
 Active

11932 Harpswell Dr
Riverview, FL 33579 · Single family
$480,000
Listing courtesy of Trish Carter, CARTER COMPANY REALTORS
- 5 Beds
- 4 Baths
- 3,585 sqft
Cynthia's Insights On This Property
- Built 2014
- Last recorded sale: $390,000 in October 2020
- Typical sale in 33579 over the last year: $375,000, $178 per sq ft
- Owners in 33579 stay about 7 years; 4% of homes changed hands last year


📊 Price Pulse
What would you pay for this place?
Sale prices come from county public records, not MLS data.Listing agent

Contact
Send a message and we'll pass it to the listing agent. Nothing is sent until you ask.
About this home
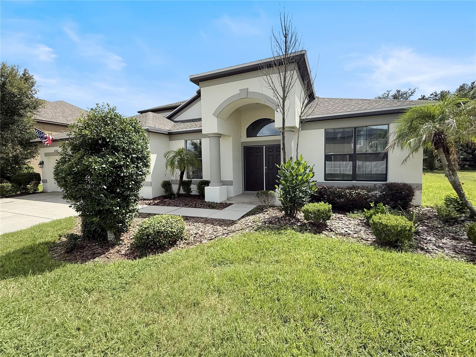
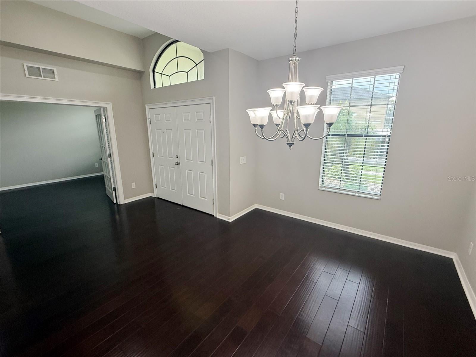
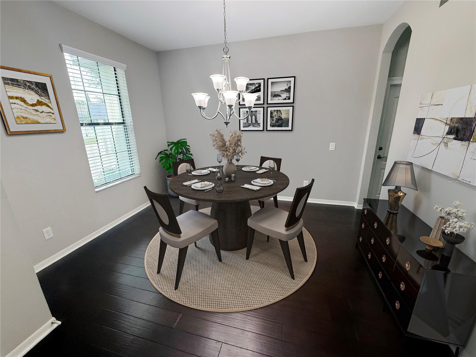
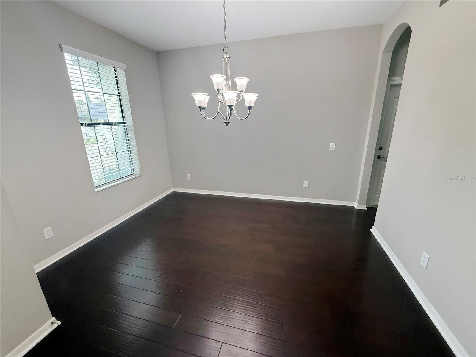
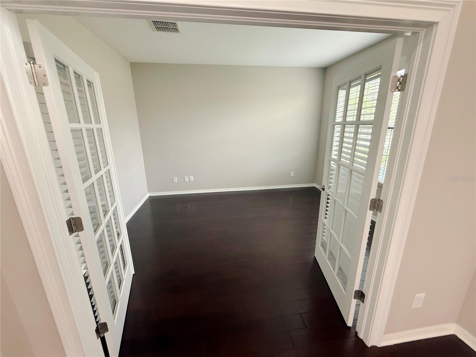
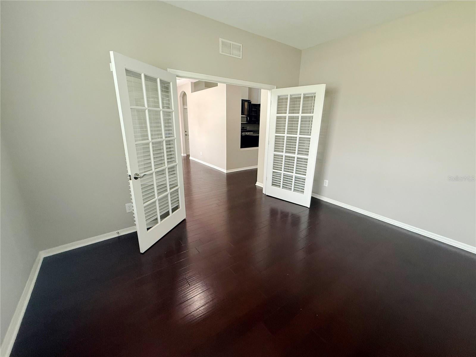
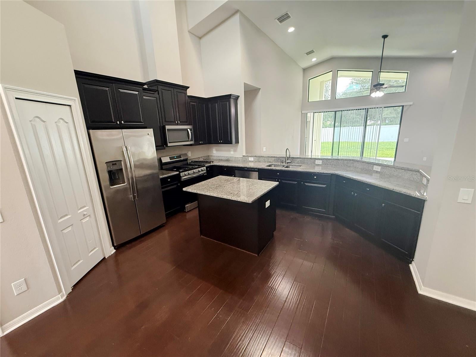
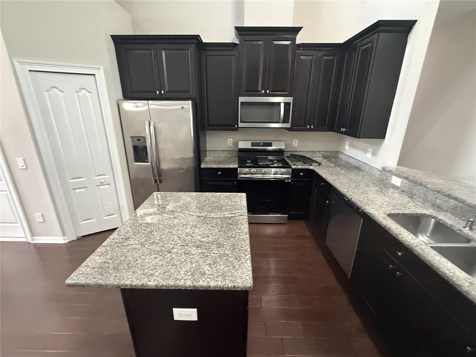
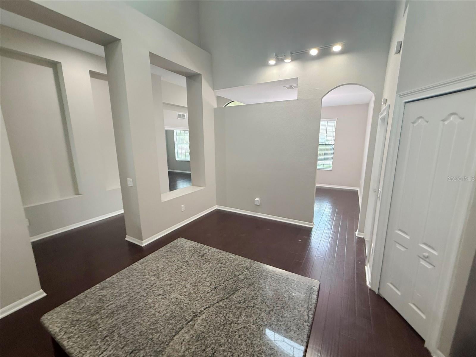
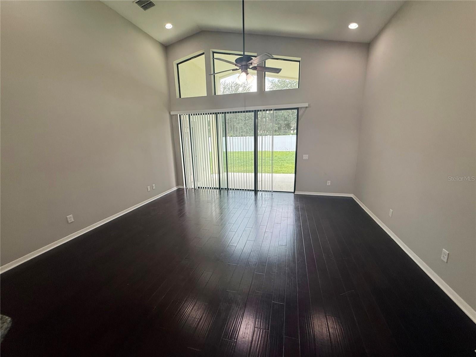
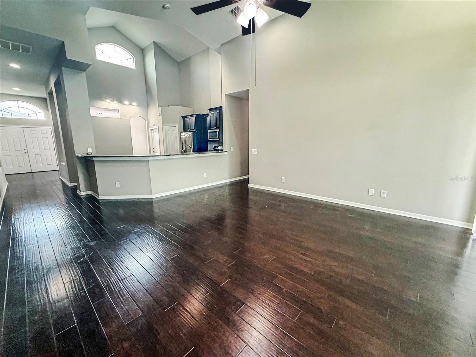
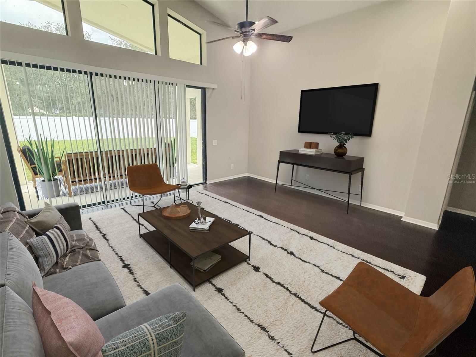
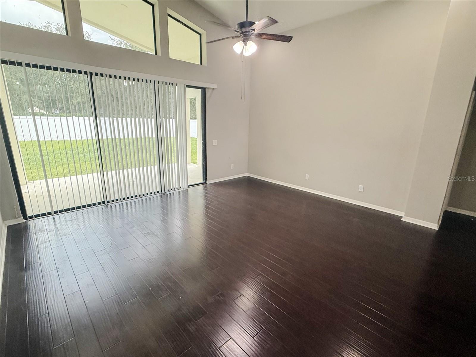
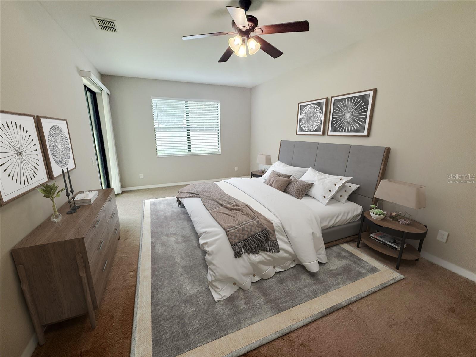
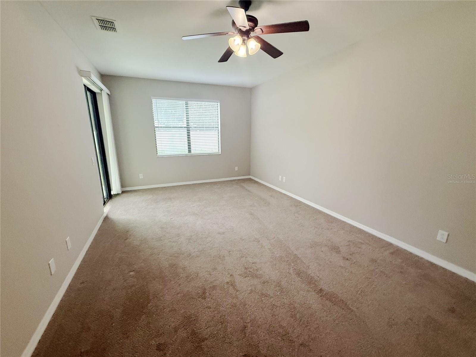
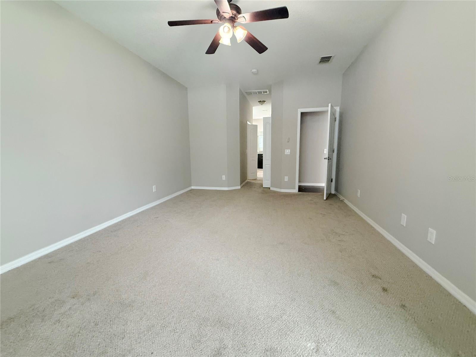
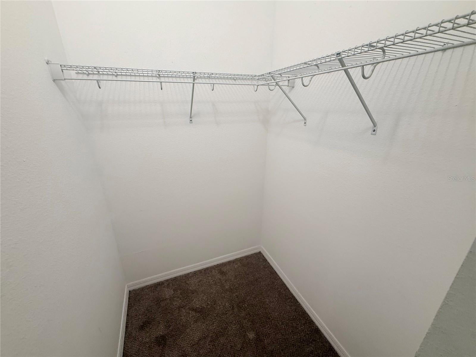
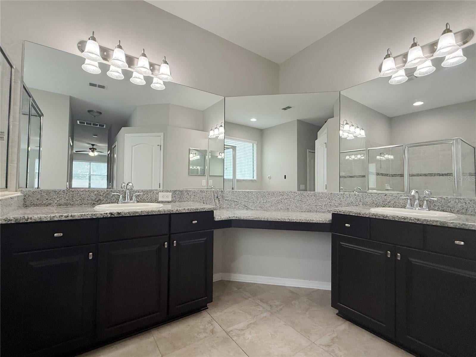
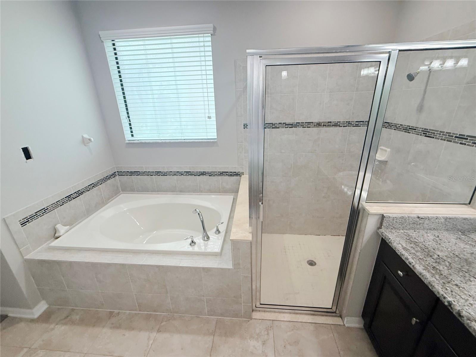
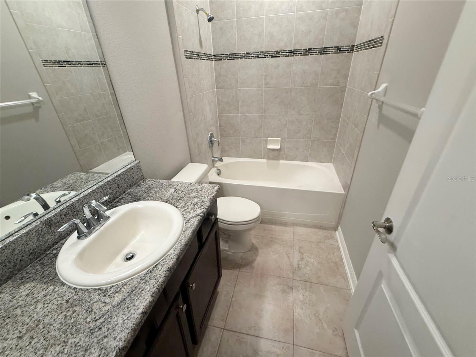
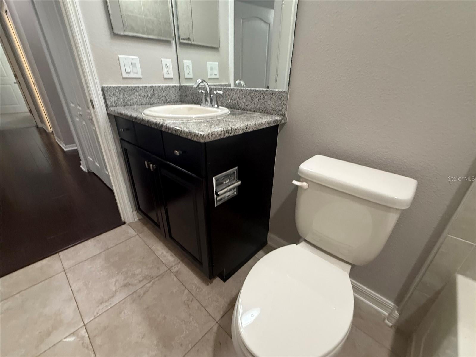
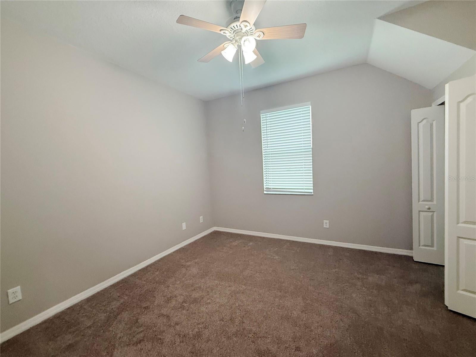
Virtually Staged. A 5-bedroom home is ready and waiting in sought after Panther Trace community! With over 3500 Square feet, this lovely 2 story home has a lot to offer. A formal dining room to your left and office with French doors on your right greet you at the entrance. Just beyond is the beautiful kitchen with handsome dark wood cabinetry, granite counters, closet pantry, island for extra prep area and eat in breakfast area is perfect for coffee or homework spot. The spacious family room is just off the kitchen and has access to the covered patio and backyard through sliding doors. The primary suite is located off the family room, separate from the secondary bedrooms and includes two spacious closets, dual sinks, soaking tub, step in shower and access to the back patio through sliding doors. Three secondary bedrooms and two full bathrooms finish off the first floor. One secondary bedroom has a full bathroom attached - perfect for guests! Head upstairs to an open 22x19 bonus space with wet bar - a perfect place to entertain and create a media/game room. A fourth secondary bedroom and full bathroom completes the second floor. So much flexibility in this floor plan and only a short drive to downtown Tampa, close to eateries, hospital, shopping...it's good to be home!
moreless
- Property type
- Single family
- Year built
- 2014
- Lot size
- 0.26 acres
- Garage
- 3 cars
- On market
- 63 days
- Price per sqft
- $134
- HOA fees
- $5/mo
- Listing ID
- TB8546884
Show Full Details
Property Info
- Property Type
- Residential
- Property Subtype
- SingleFamilyResidence
- Year Built
- 2014
- Levels
- Two
- Direction Faces
- Northeast
- Neighborhood
- Panther Trace
- Lot Size (acres)
- 0.26
- Lot Size (sqft)
- 11444.0
- Contract Date
- 2026-09-08
- On Market Date
- 2026-09-09
- Cumulative Days on Market
- 63
Interior Features
- Interior Features
- Eat-In Kitchen, Stone Counters, Walk-In Closet(S)
- Flooring
- Carpet, Tile, Vinyl, Wood
- Laundry Features
- Inside
- Levels
- Two
- Door Features
- Sliding Doors
Heating & Cooling
- Heating
- Central
- Cooling
- Central Air
Exterior Features
- Patio & Porch Features
- Covered, Patio
- Construction Materials
- Stucco
- Foundation
- Slab
- Roof
- Shingle
- Fencing
- Vinyl
Features & Amenities
- Garage Spaces
- 3.0
- Garage
- Yes
- Attached Garage
- Yes
- Parking Features
- Driveway, Attached
Community/Association
- HOA
- Yes
- HOA Name
- Panther Trace II HOA/Real Manage
- HOA Phone
- $8,664,732,573
- HOA Fee
- $65
- HOA Fee Frequency
- Annually
Utilities
- Utilities
- Cable Available, Electricity Available, Sewer Available, Water Available
- Sewer
- Public Sewer
- Water Source
- Public
Taxes
- Annual Tax Amount
- $12,939
- Tax Year
- $2,025
- Legal Description
- PANTHER TRACE PHASE 2B-3 LOT 45 BLOCK 30
Other
- Derived Previous List Price
- $490,000
Data freshness
- SURF LOCAL last checked
- Nov 21, 2026, 3:56 PM EST
Location
Approximate location, shown from the displayed address.
Similar homes nearby
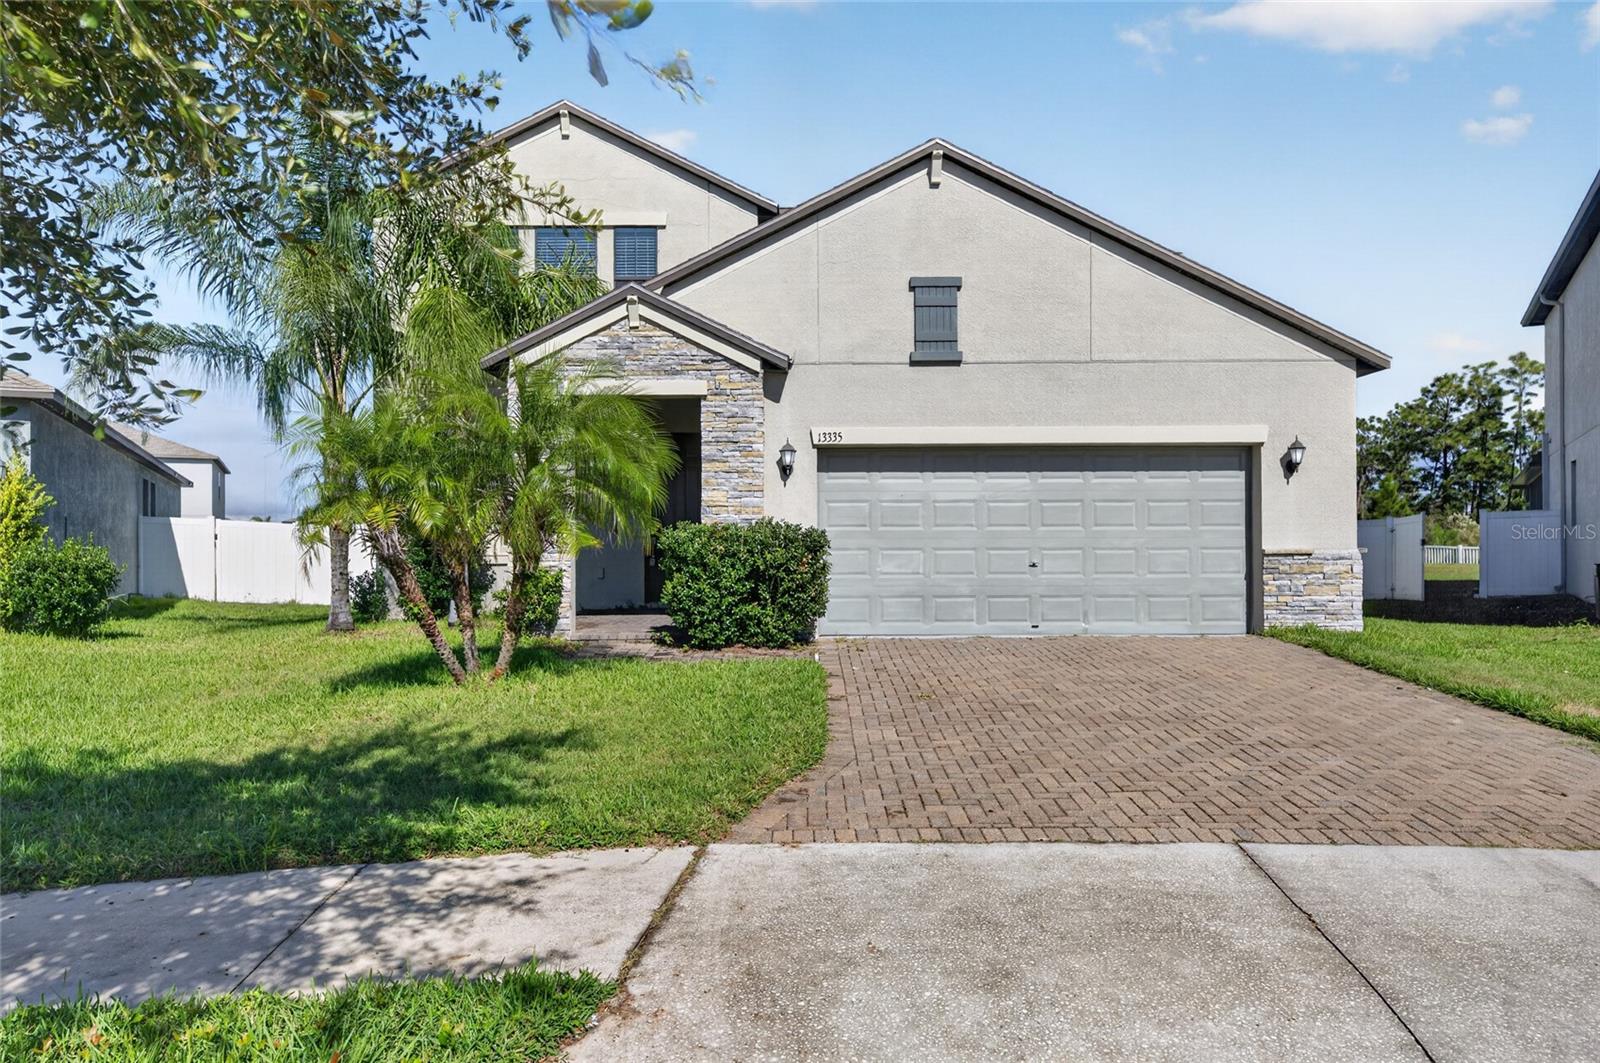
- $399,00013335 Orca Sound Dr, Riverview, FL 335794 Beds3 Baths2,546 sqftListing courtesy of ELEVATED REALTY · Data courtesy of: Stellar MLS
 Active
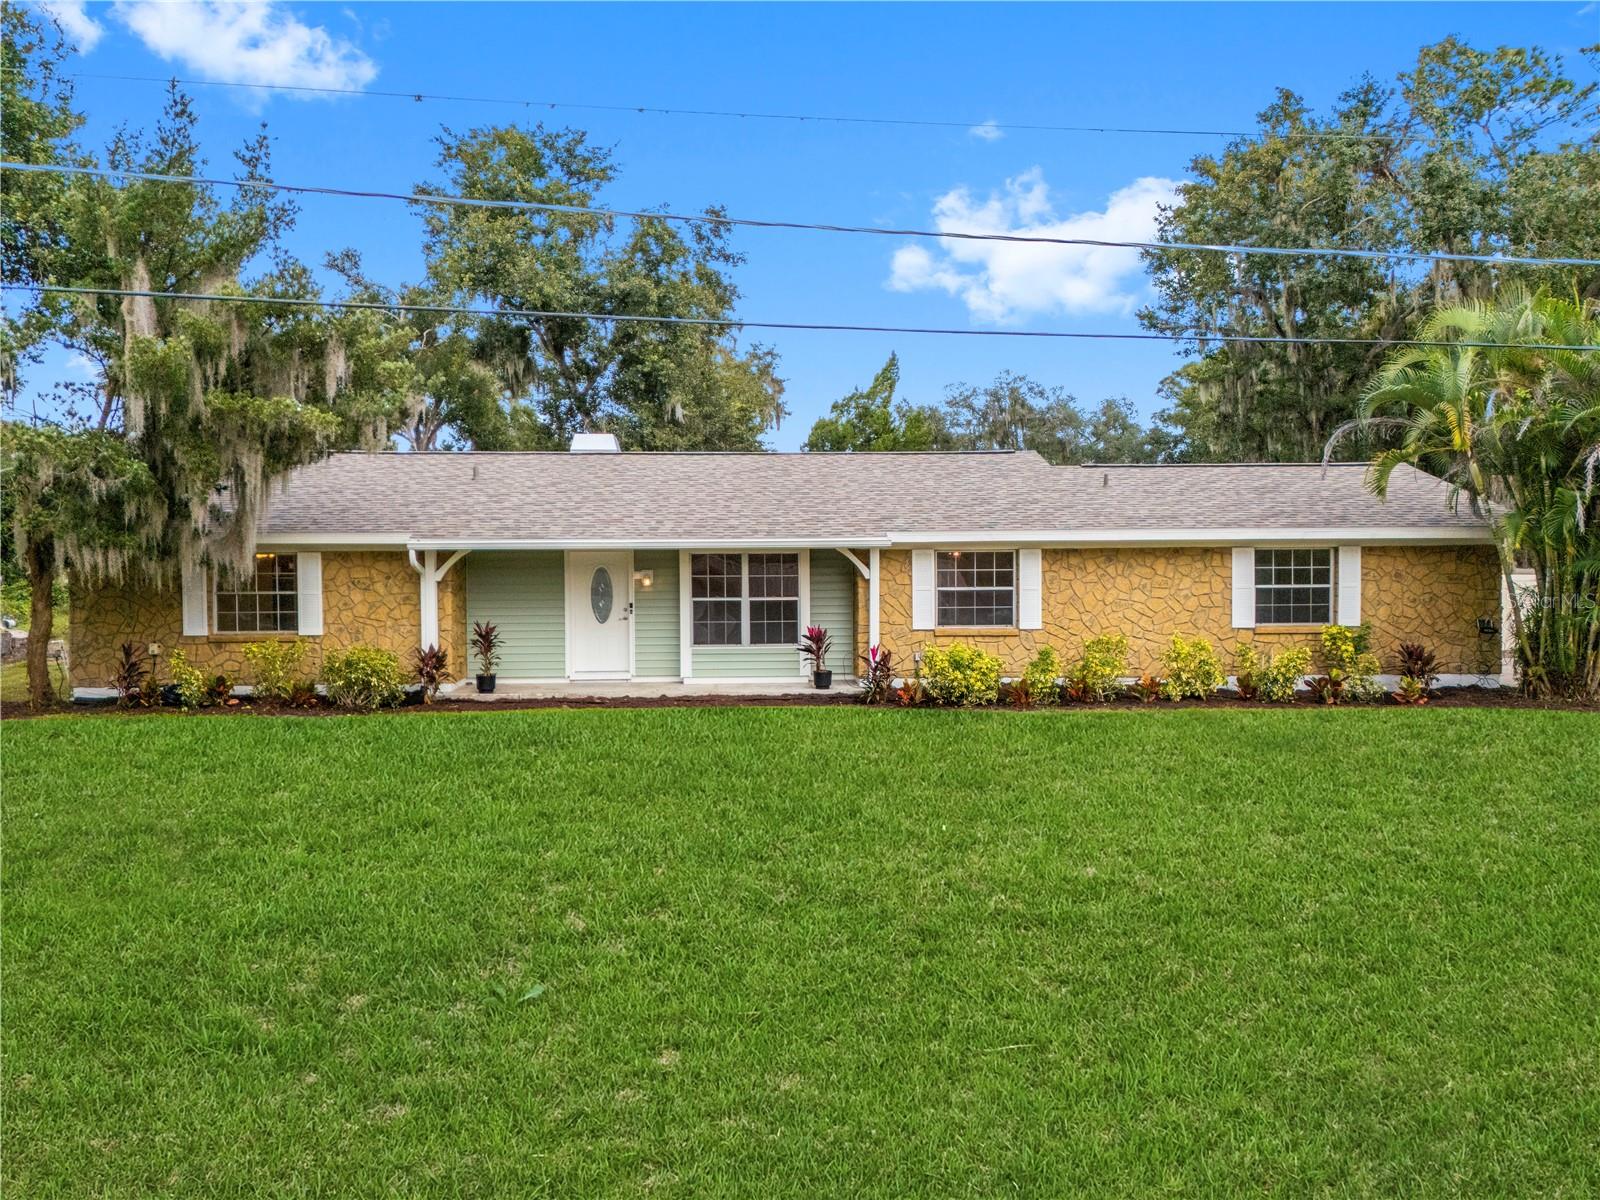
- $395,0008812 Mathog Rd, Riverview, FL 335694 Beds3 Baths2,399 sqftListing courtesy of PINEYWOODS REALTY LLC · Data courtesy of: Stellar MLS
 Active
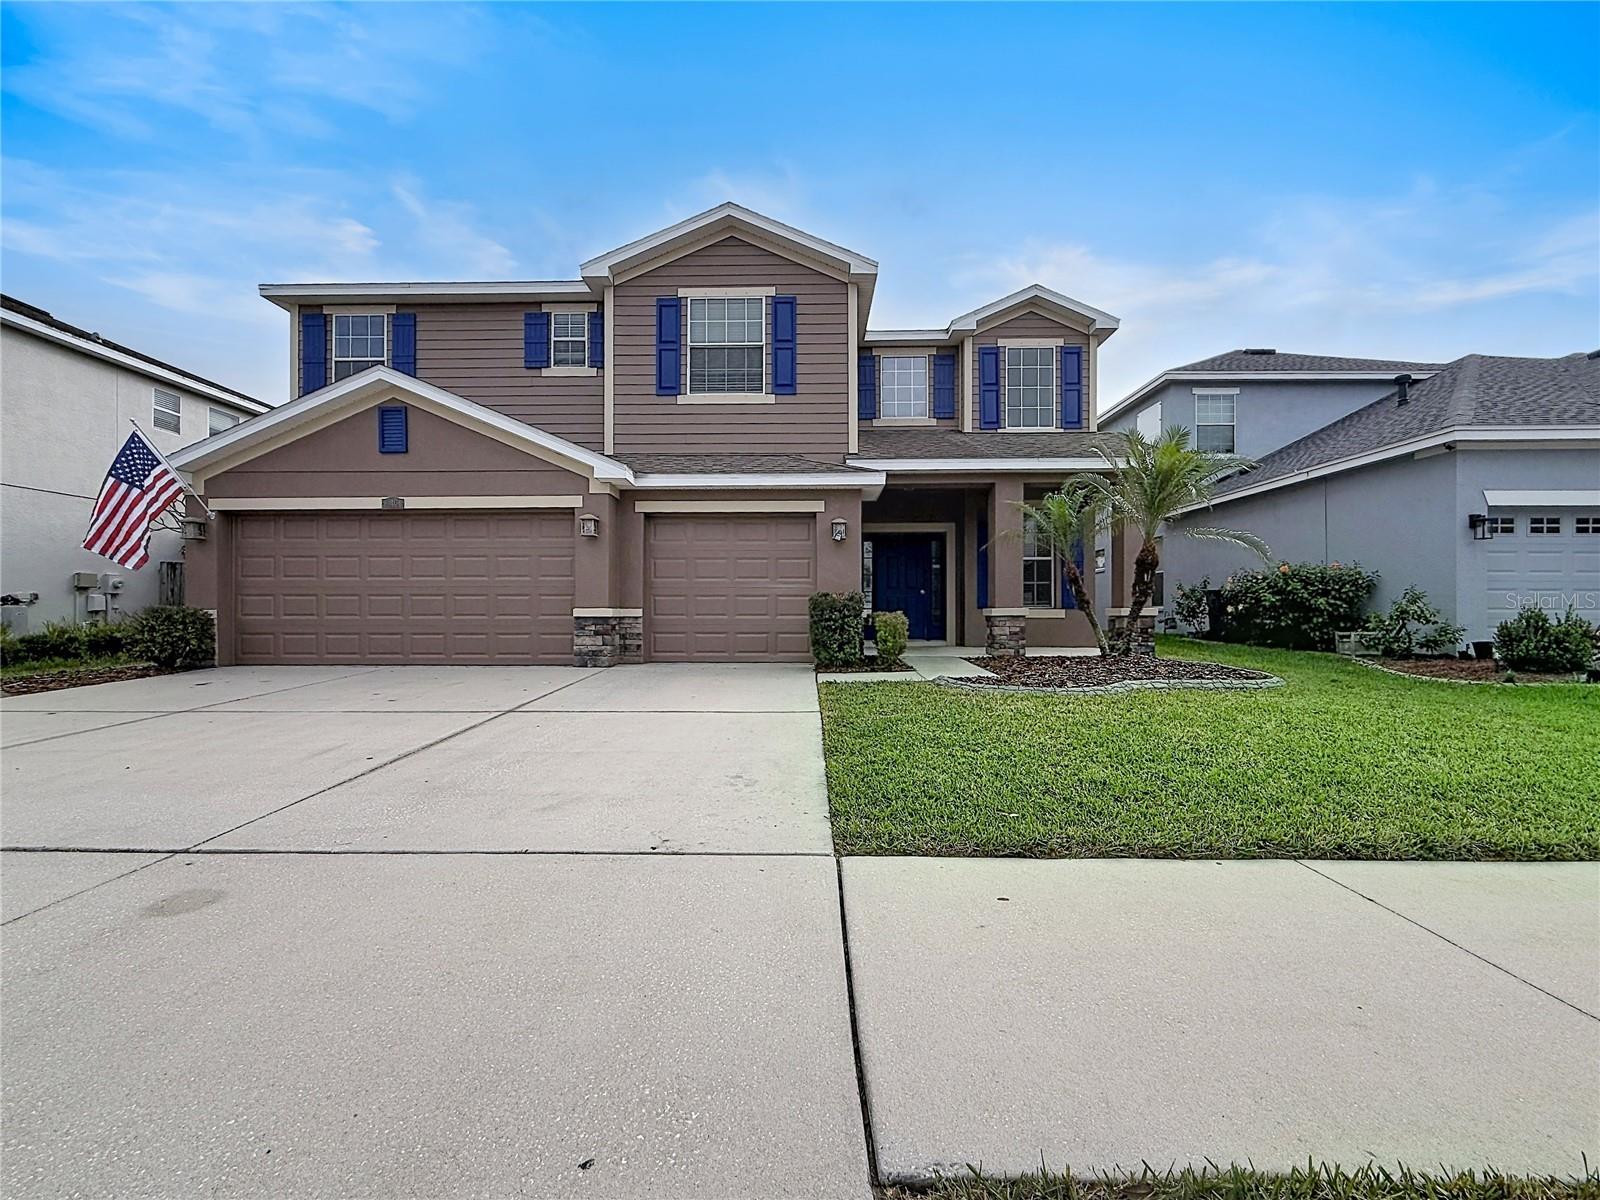
- $548,90012404 Fairlawn Dr, Riverview, FL 335795 Beds4 Baths3,951 sqftListing courtesy of JEFFREY GOULD REAL ESTATE LLC · Data courtesy of: Stellar MLS
 Active
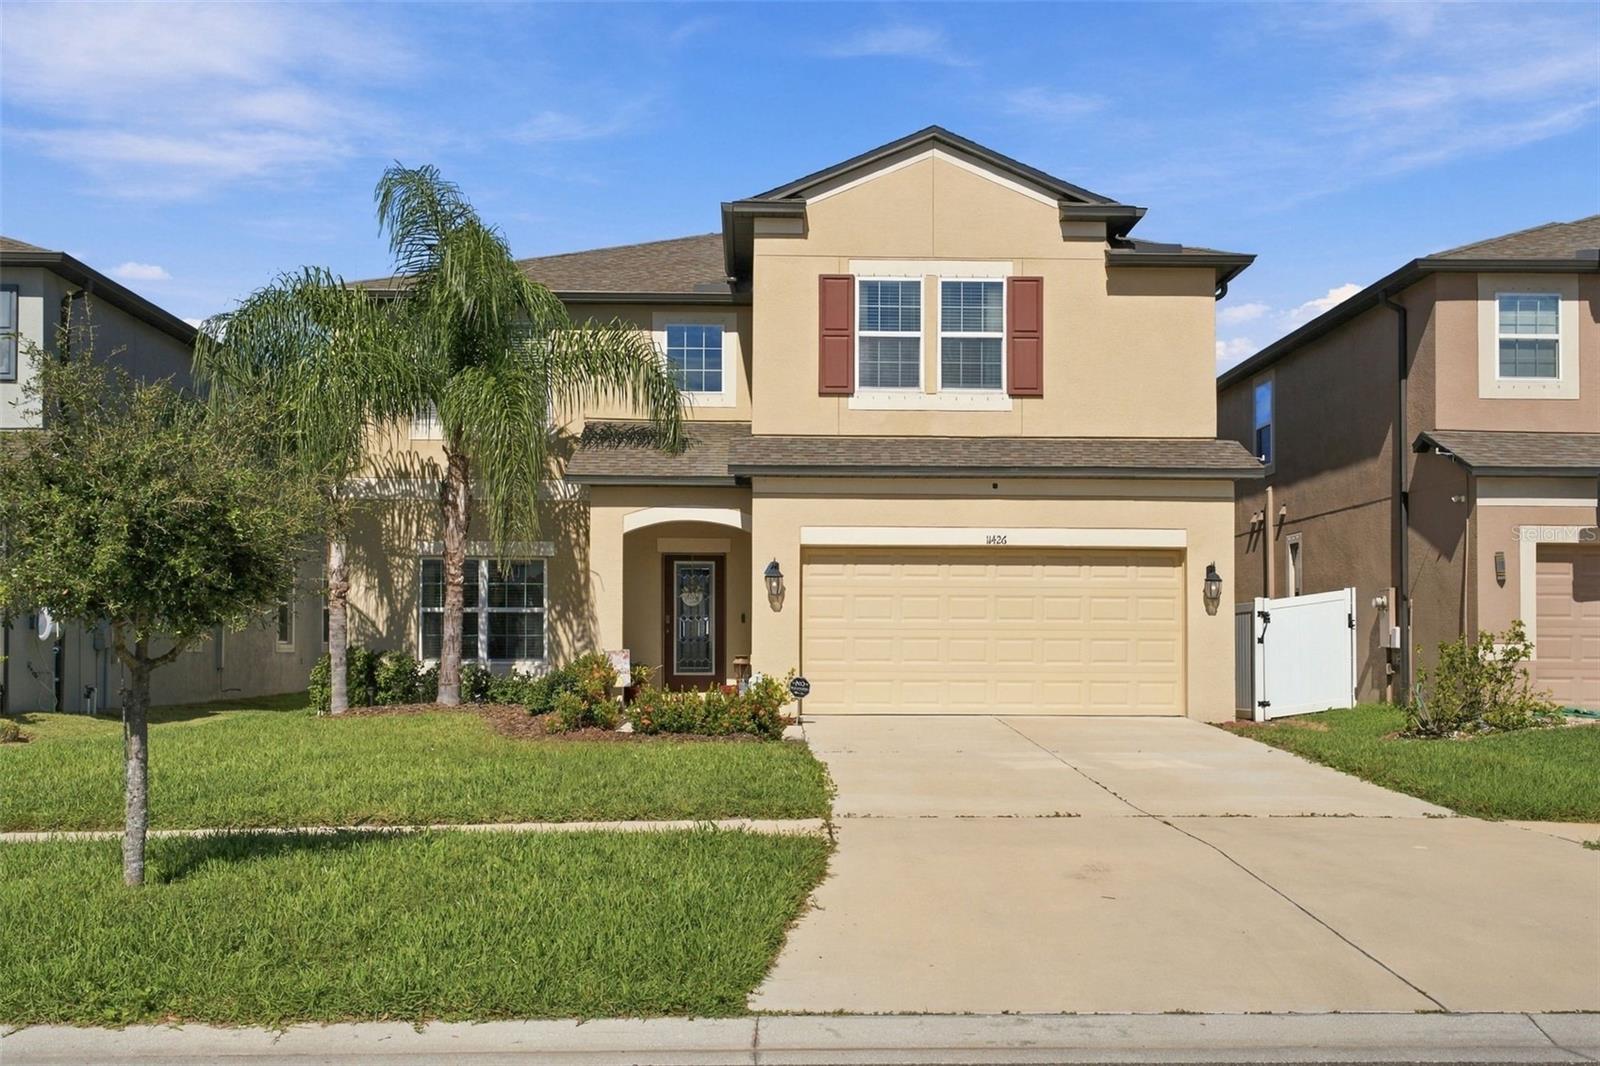
- $575,00011426 Alachua Creek Ln, Riverview, FL 335794 Beds3 Baths3,326 sqftListing courtesy of BELL HENDERSON REAL ESTATE · Data courtesy of: Stellar MLS
 Active
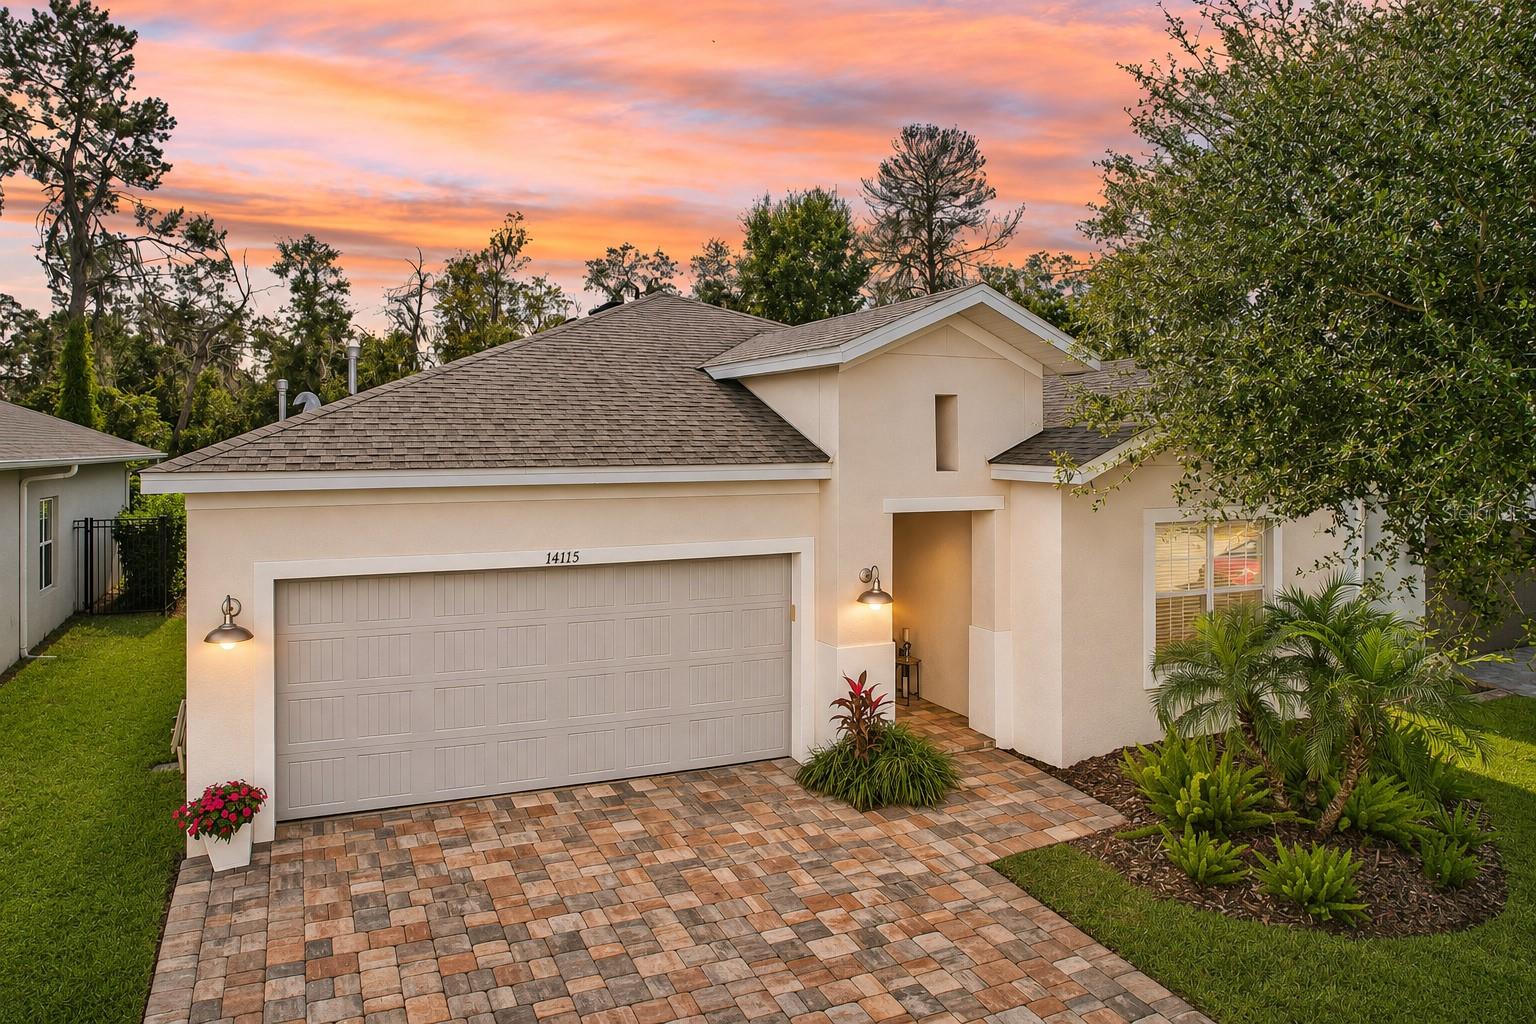
- $520,00014115 Carissa Meadows Ct, Riverview, FL 335694 Beds2 Baths2,174 sqftListing courtesy of RE/MAX REALTY UNLIMITED · Data courtesy of: Stellar MLS
 Active
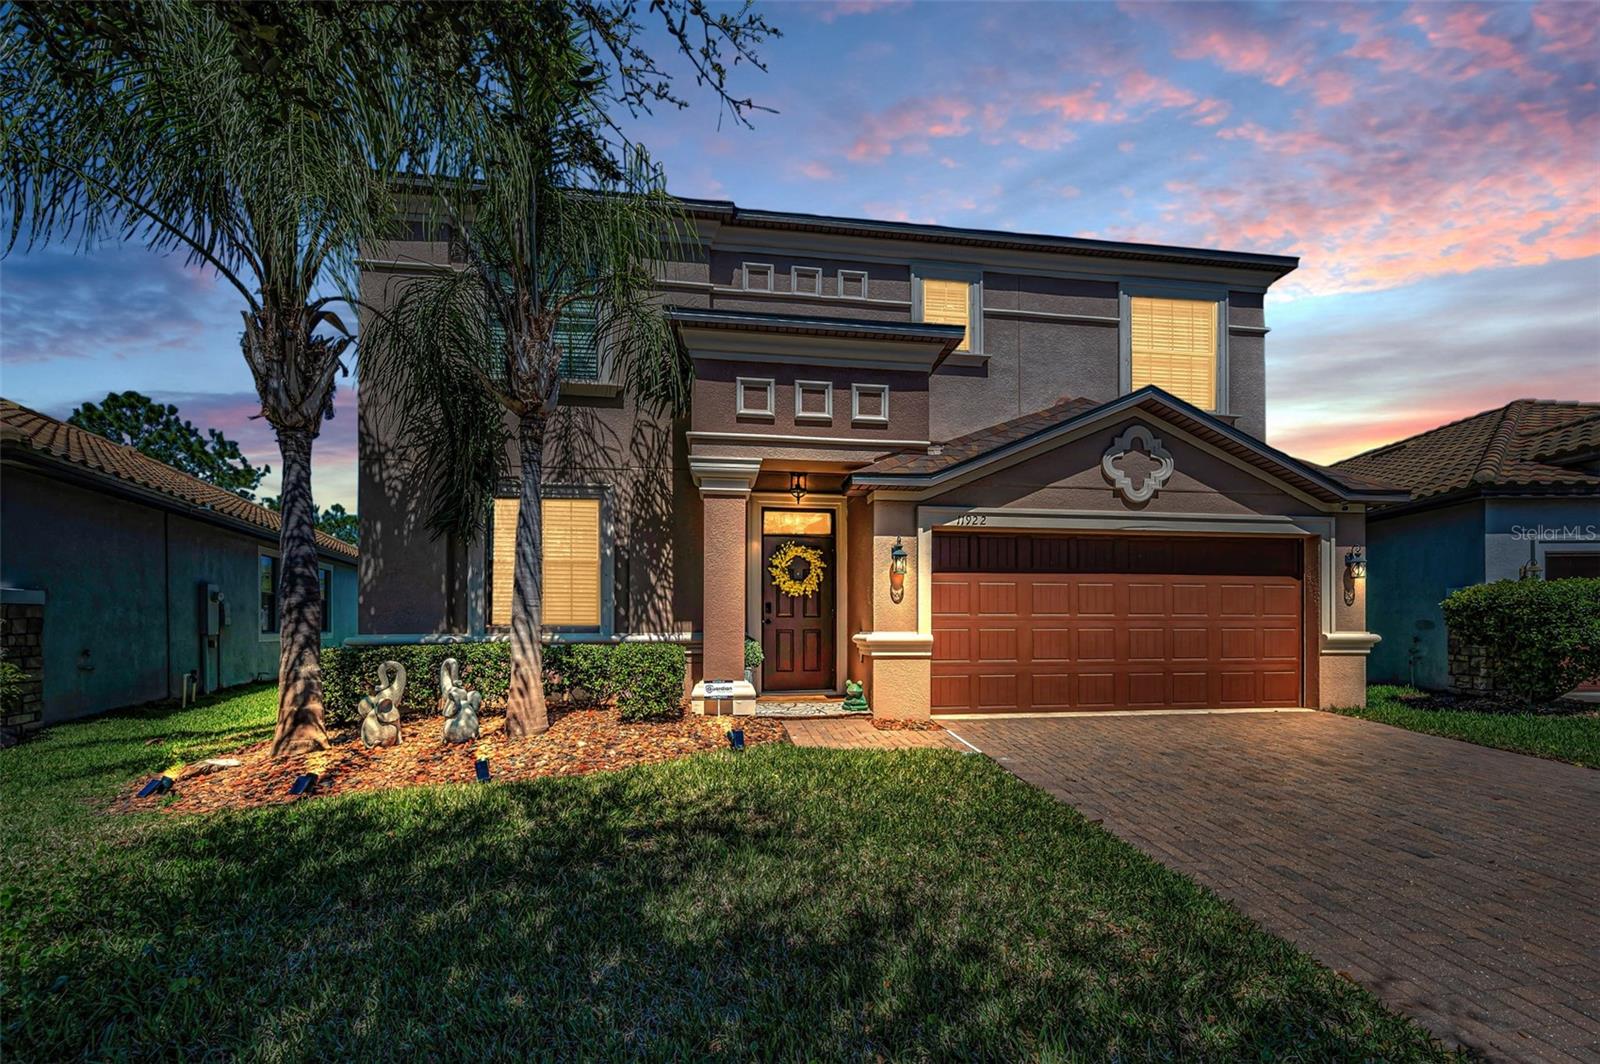
- $479,00011922 Frost Aster Dr, Riverview, FL 335794 Beds3 Baths2,482 sqftListing courtesy of SHARKS REALTY GROUP LLC · Data courtesy of: Stellar MLS
 Active
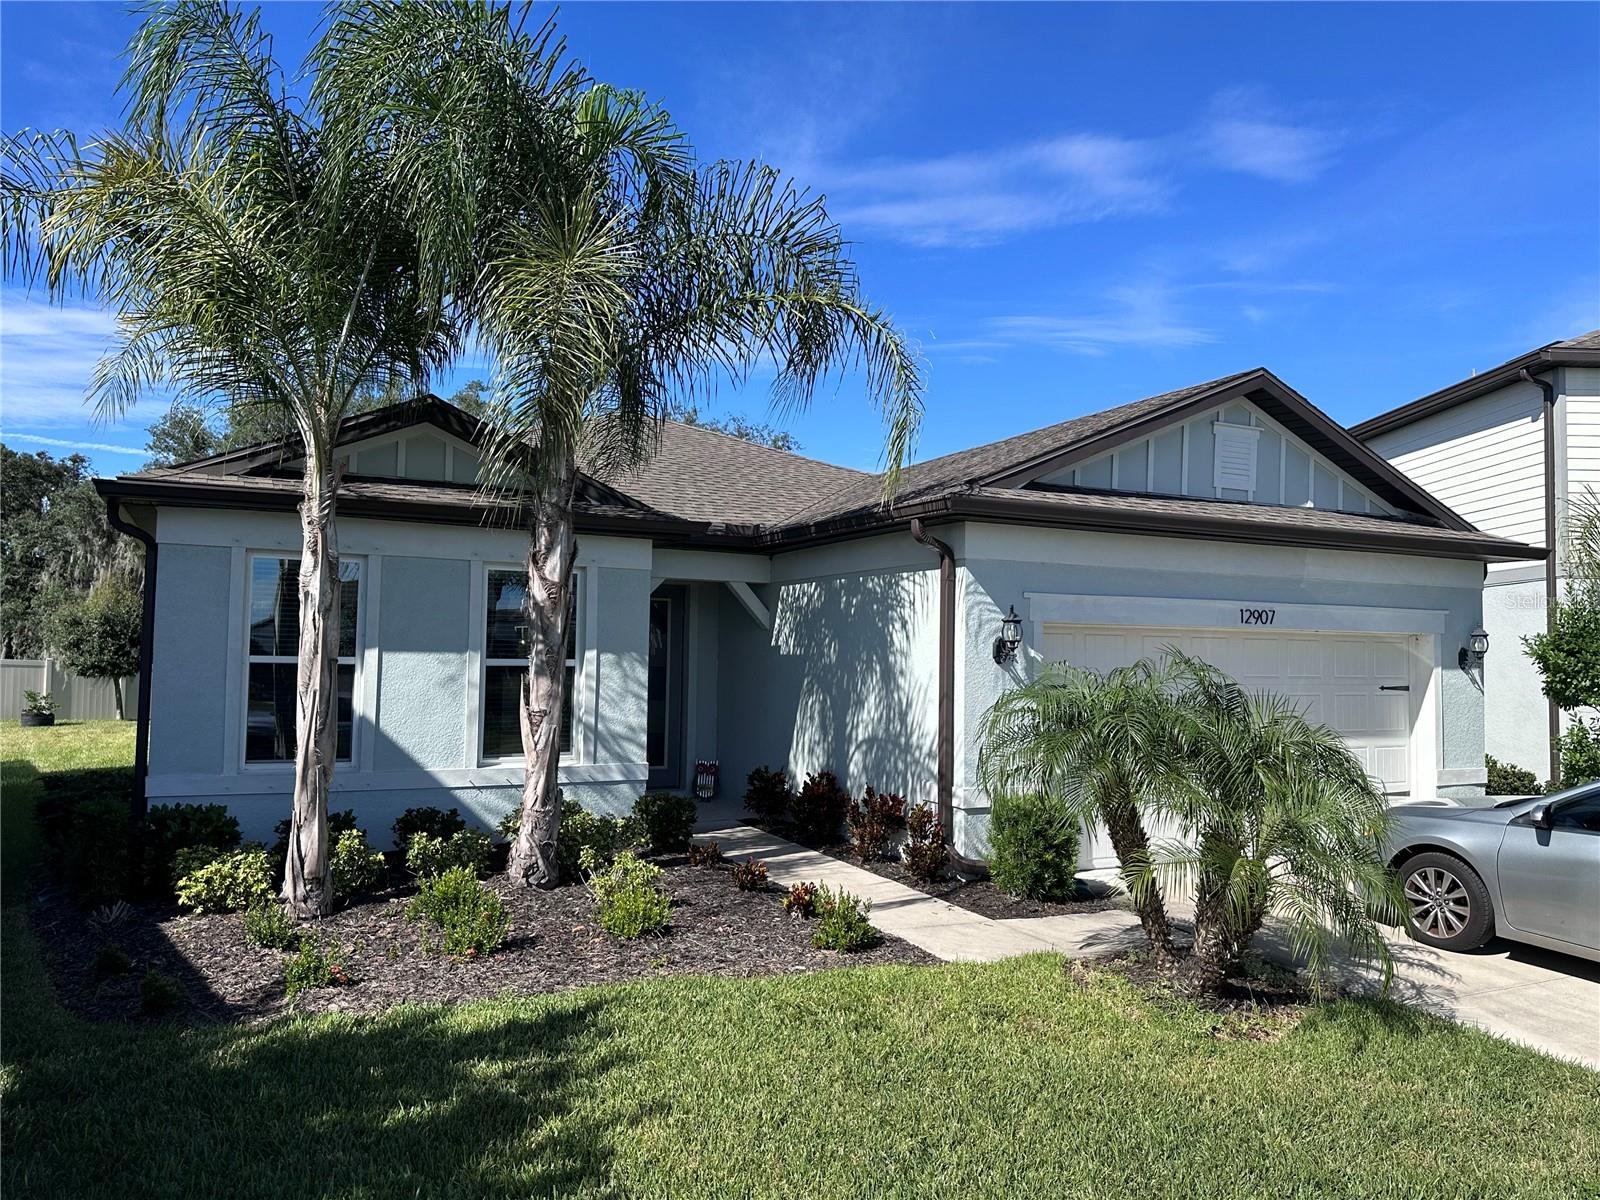
- $500,00012907 Brookside Moss Dr, Riverview, FL 335793 Beds3 Baths2,232 sqftListing courtesy of WEST COAST REAL ESTATE OF TAMPA, LLC · Data courtesy of: Stellar MLS
 Active
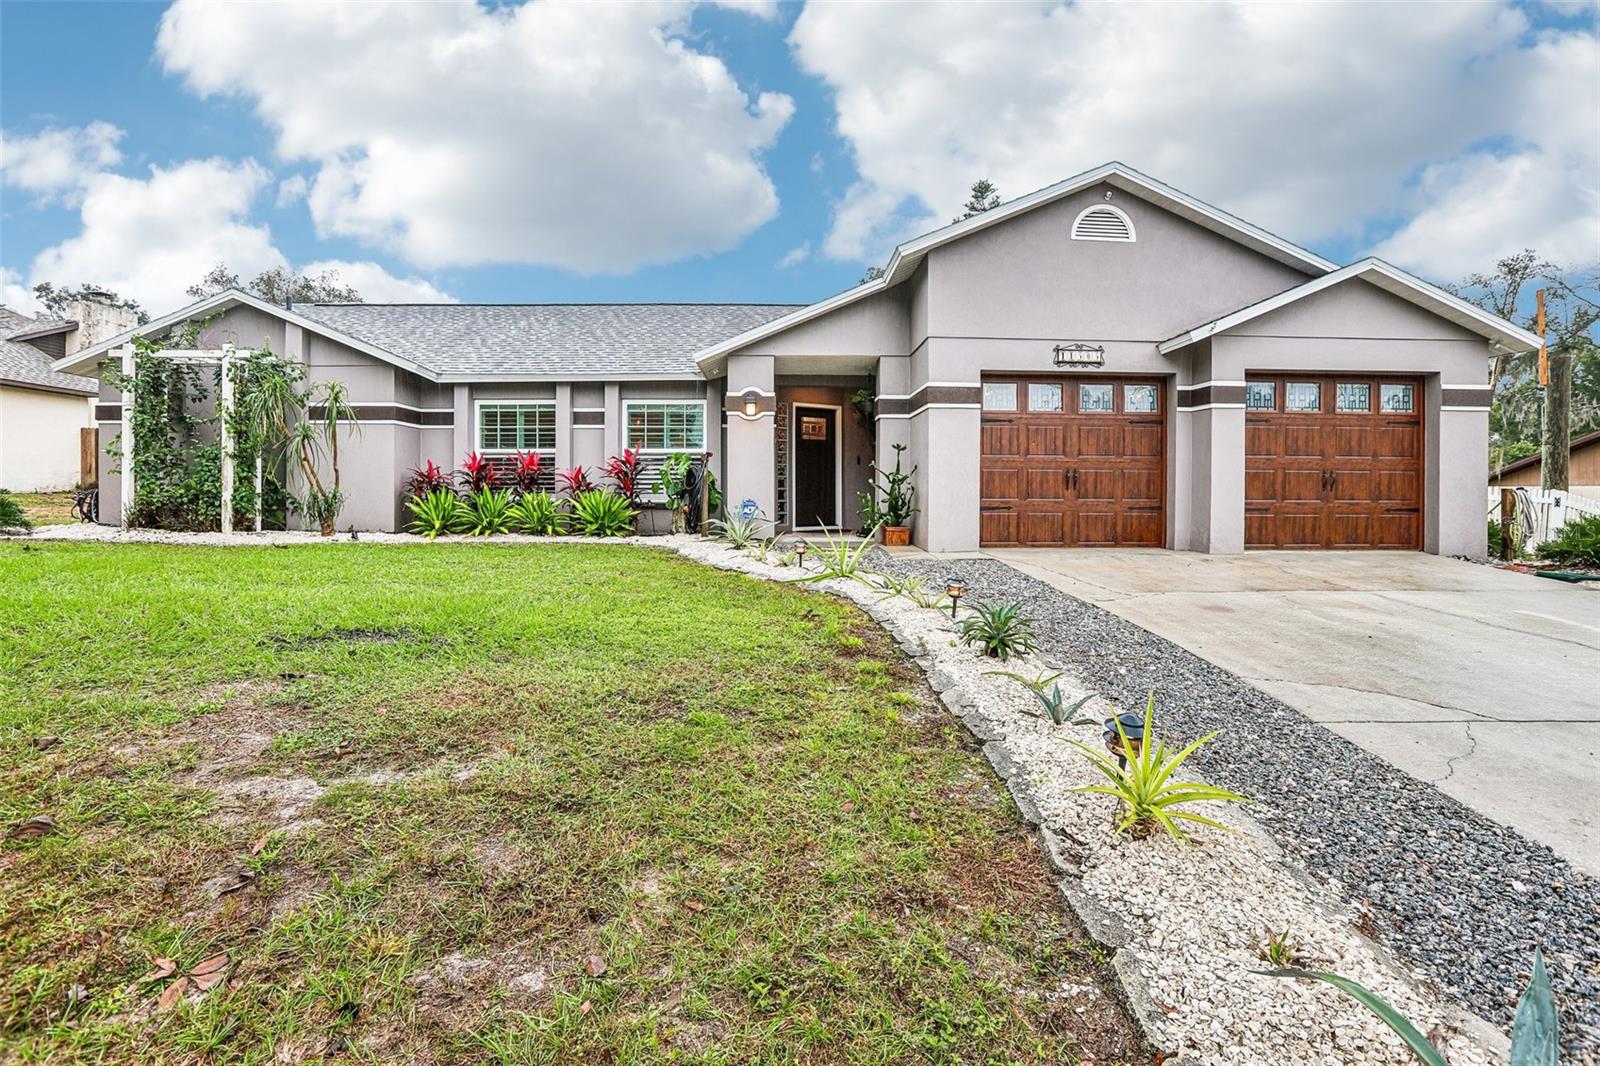
- $525,00011505 Whisper Ridge Ct, Riverview, FL 335693 Beds2 Baths1,834 sqftListing courtesy of REDFIN CORPORATION · Data courtesy of: Stellar MLS
 Active
What Sold Nearby
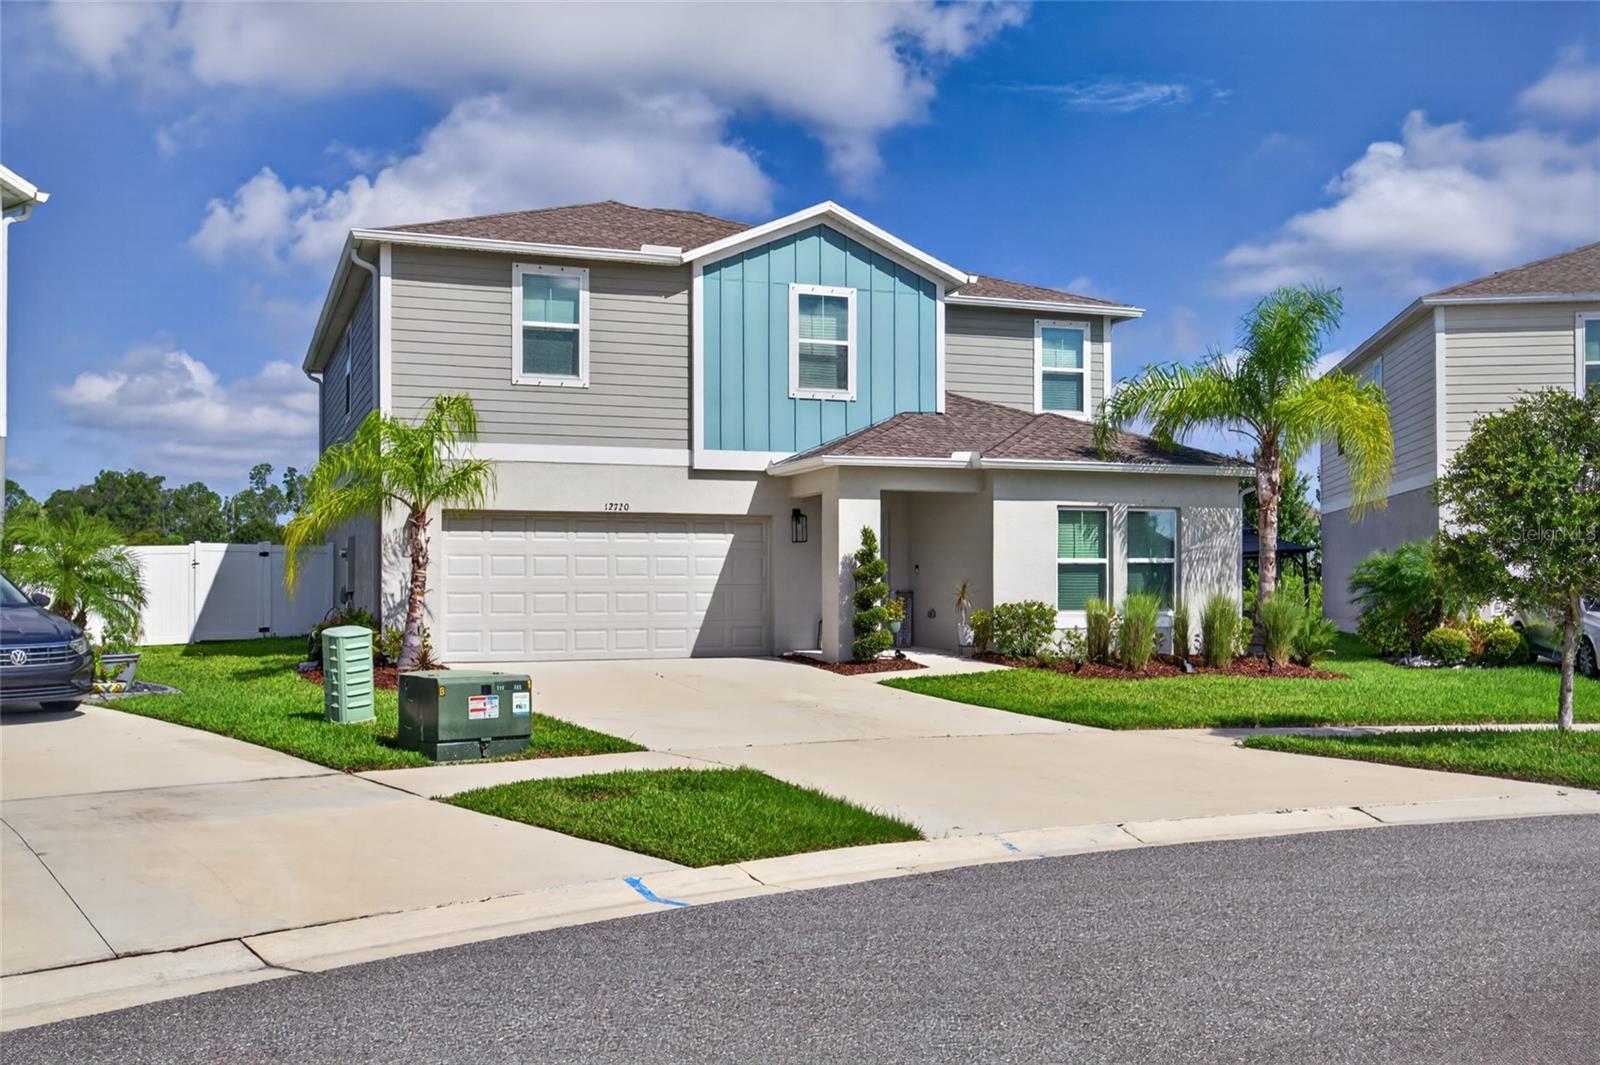 $494,90012720 Mangrove Forest DrRiverview, FL · Sold 2026-10-30
 $630,00012114 Creek Edge DrRiverview, FL · Sold 2026-10-27
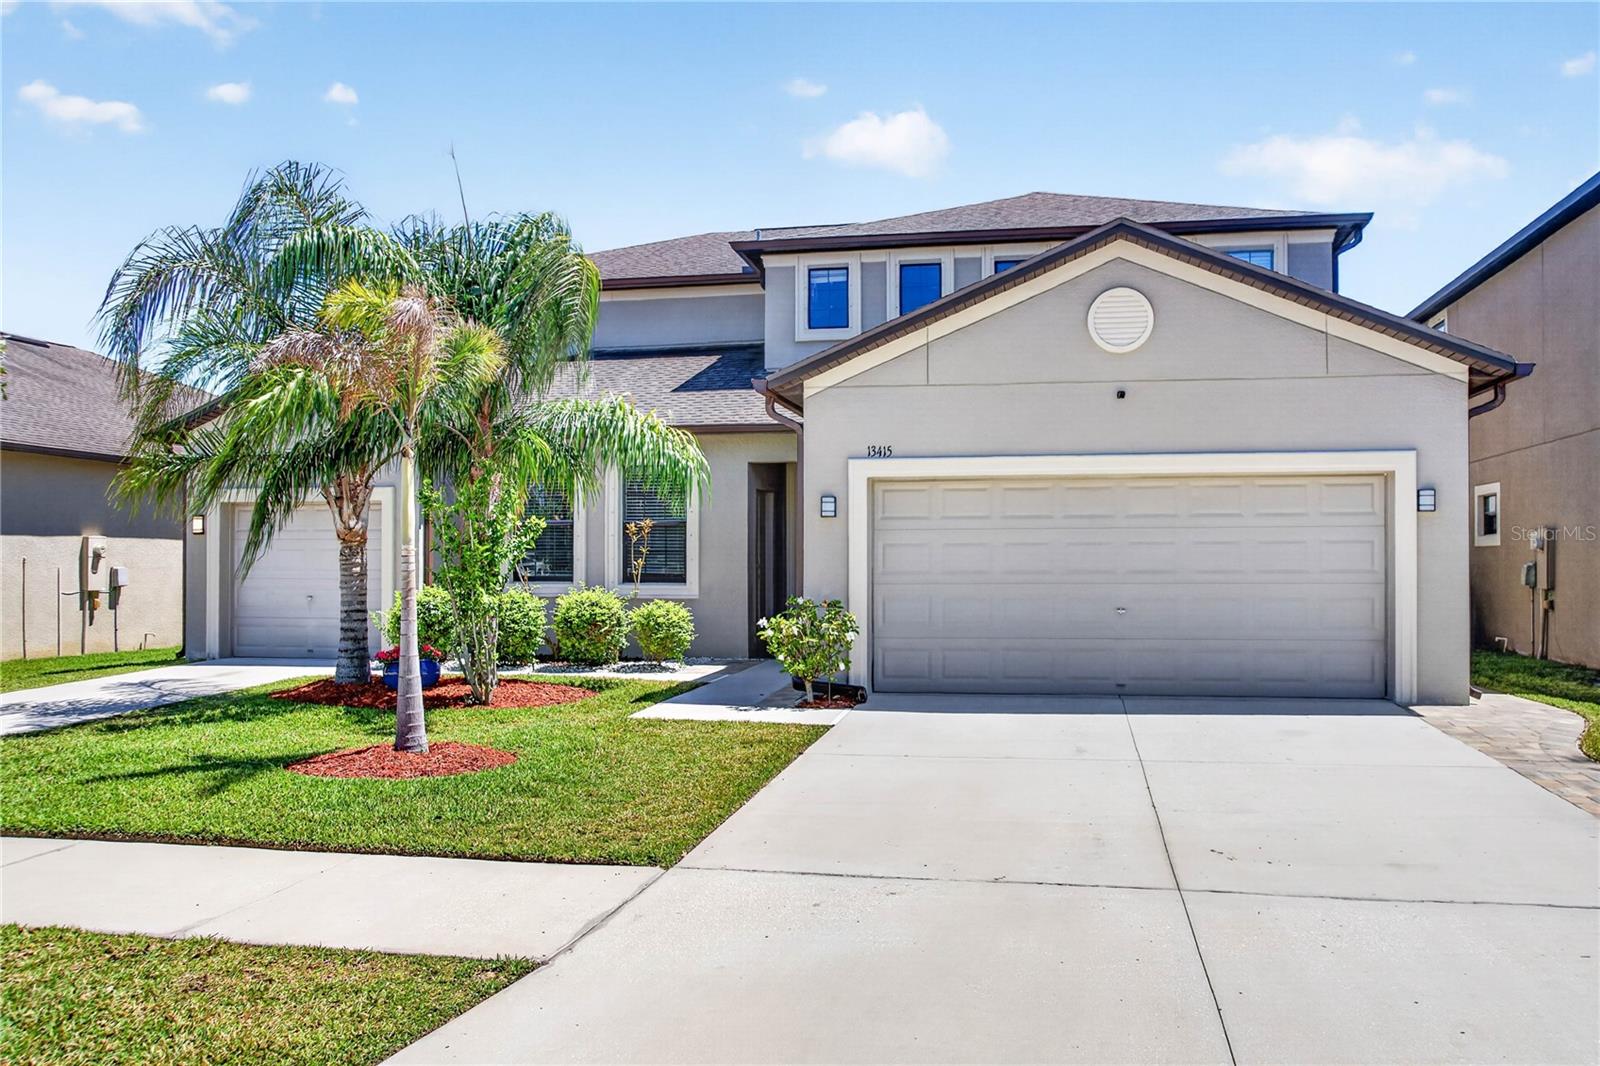 $576,00013415 White Sapphire RdRiverview, FL · Sold 2026-10-27
 $430,00012600 Bergstrom Bay DrRiverview, FL · Sold 2026-10-20
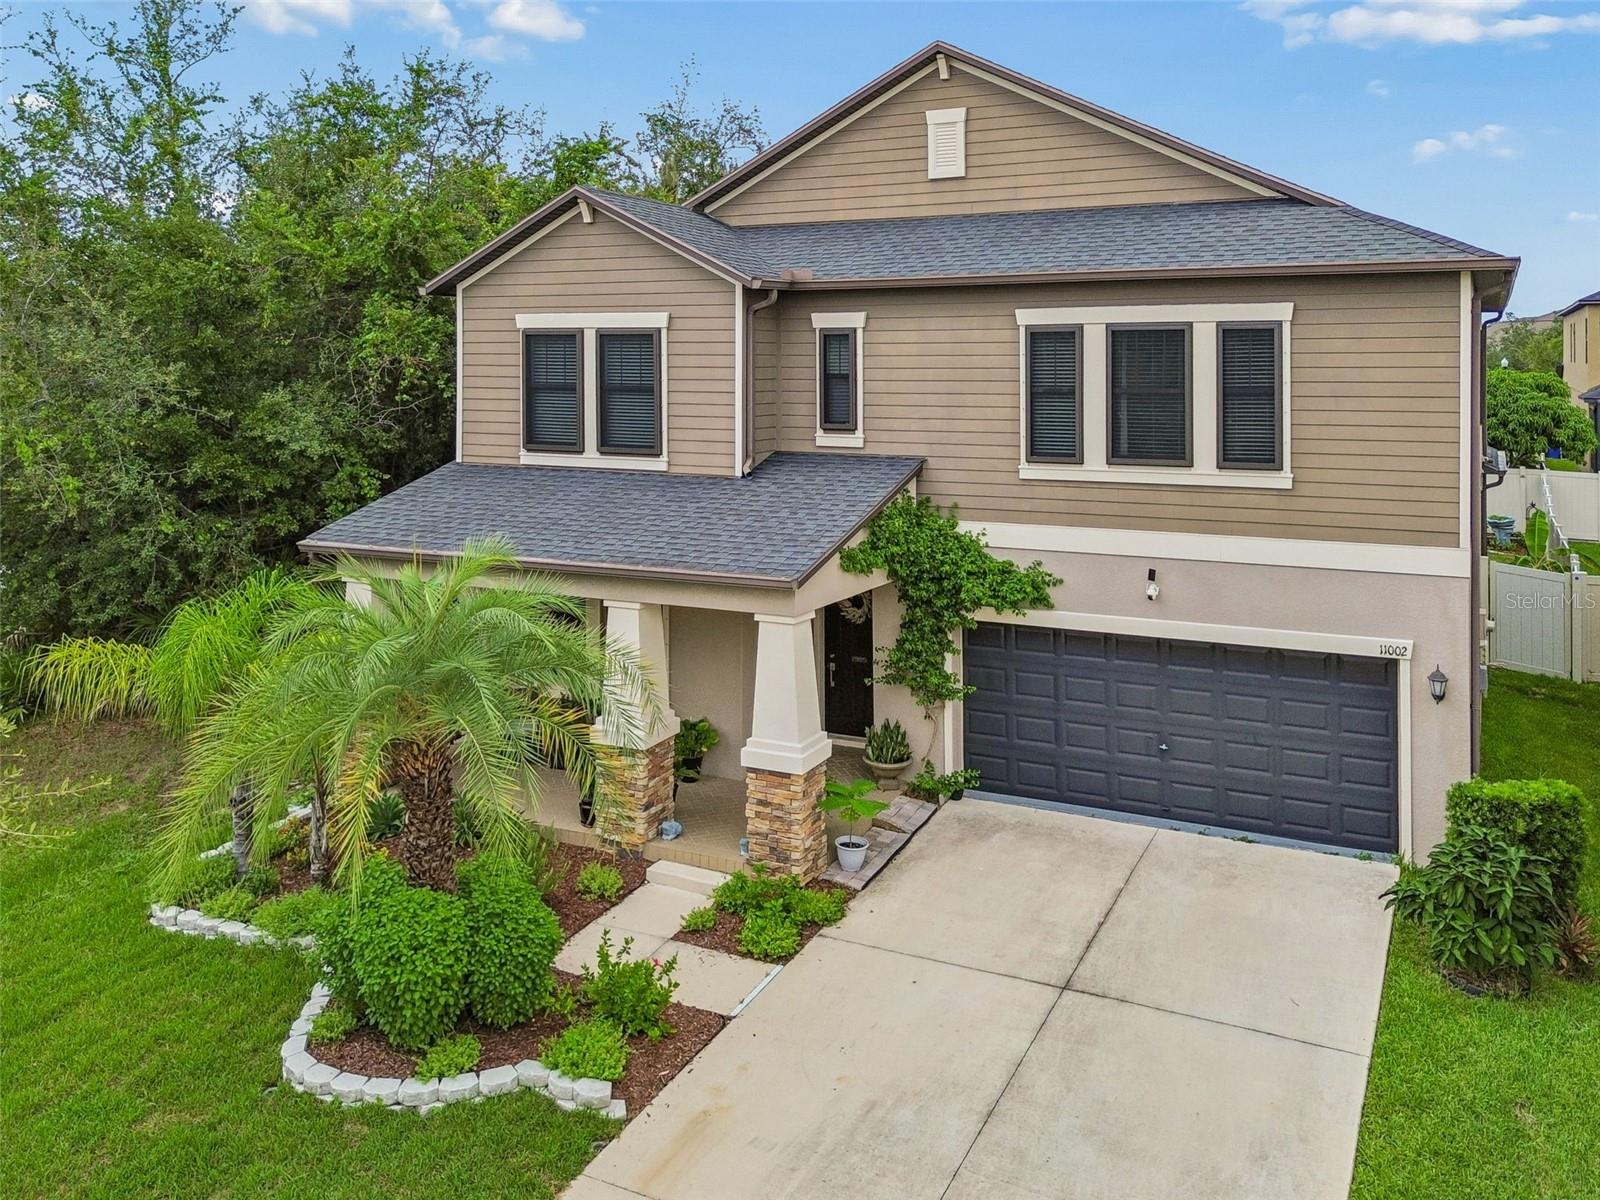 $499,90011002 Little Blue Heron DrRiverview, FL · Sold 2026-10-15
 $469,90012410 Latchford Stream PlRiverview, FL · Sold 2026-10-15
 $699,00011704 Newberry Grove LoopRiverview, FL · Sold 2026-10-08
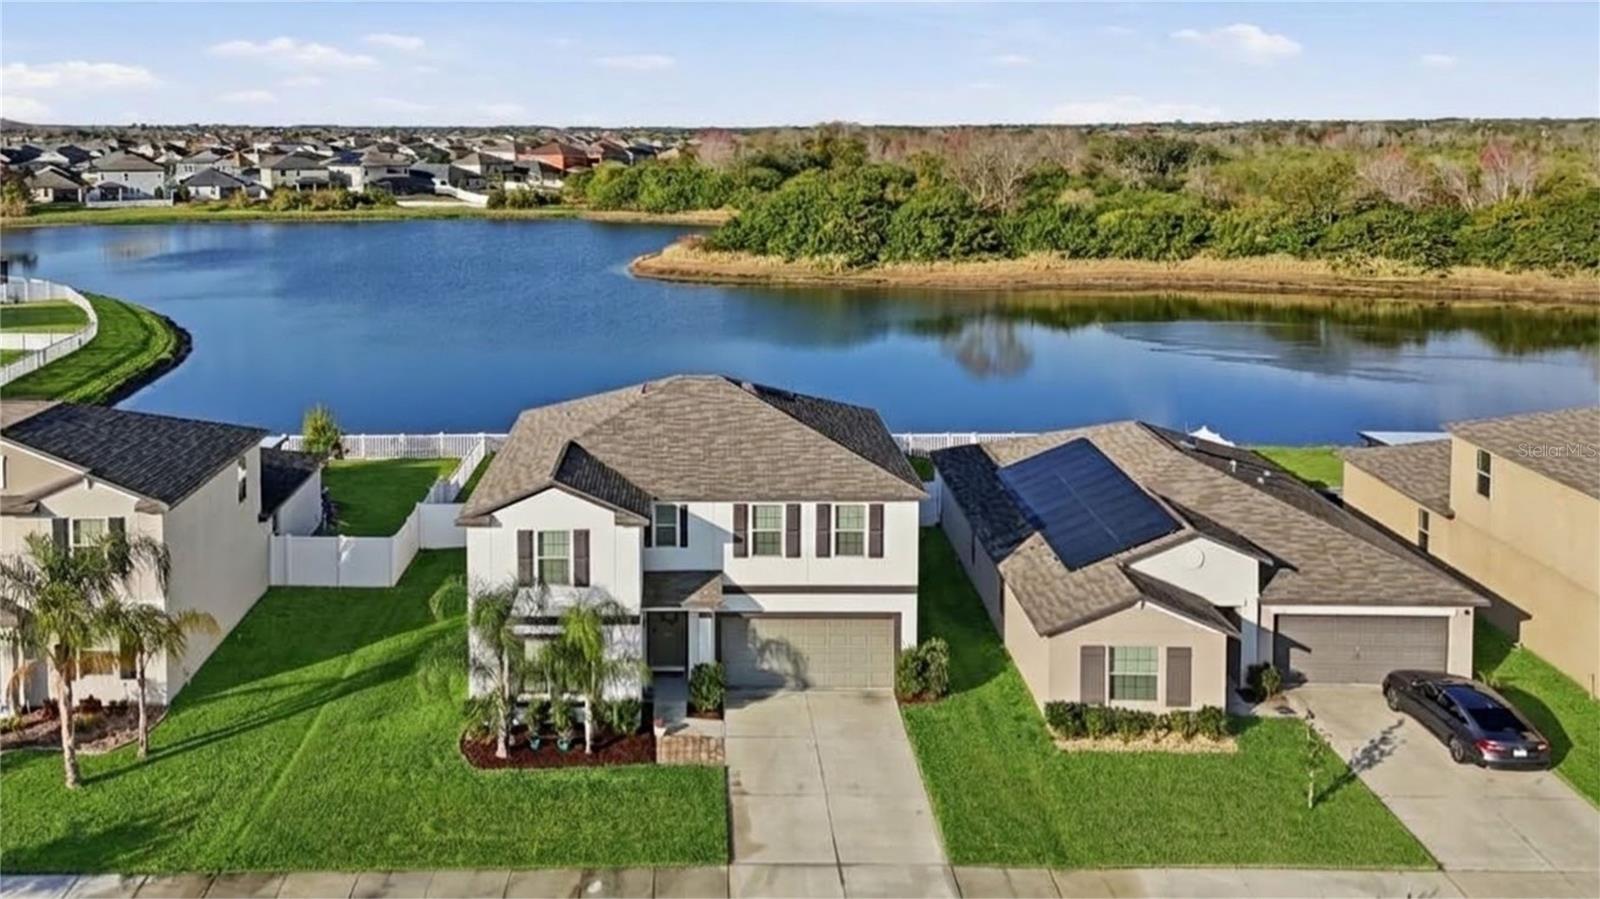 $439,00013525 Wild Ginger StRiverview, FL · Sold 2026-10-07
Flood
Flood zone X · Minimal flood risk
What's Nearby
Restaurants
- NY NY Pizza11367 Big Bend Road, Hillsborough County, FL 33579, United States of America1.9 mi
Schools
- Summerfield Elementary School11990 Big Bend Road, Riverview, FL 33569, United States of America0.4 mi
- Boggy Creek DriveHillsborough County, FL 33503, United States of America1.4 mi
- Collins Elementary SchoolPanther Trace Boulevard, Hillsborough County, FL 33579, United States of America1.5 mi
- Kids Community College SoutheastMcMullen Road, Boyette, FL 33569, United States of America1.6 mi
Parks
- Hillsborough County, FloridaUnited States of America0.4 mi
- Stephen J. Wortham County Park12108, Riverview, FL 33579, United States of America1.2 mi
- Hillsborough County, FloridaUnited States of America1.7 mi
- Hillsborough County, FloridaUnited States of America1.7 mi
- Hillsborough County, FloridaUnited States of America1.9 mi
More homes in Riverview
Homes for sale near Riverview
Data courtesy of: Stellar MLSDisclaimers and data details

Listings courtesy of Stellar MLS as distributed by MLS GRID. Based on information submitted to the MLS GRID. All data is obtained from various sources and may not have been verified by broker or MLS GRID. Supplied Open House Information is subject to change without notice. All information should be independently reviewed and verified for accuracy. Properties may or may not be listed by the office/agent presenting the information. Listing information is provided for consumers’ personal, non-commercial use, solely to identify prospective properties for potential purchase; all other use is strictly prohibited and may violate relevant federal and state law. Information deemed reliable but not guaranteed. Copyright © 2026 MLS GRID. All Rights Reserved.

Continental Real Estate Group, Inc
Broker: Derek Eisenberg
Listing last updated: Nov 16, 2026, 3:20 PM EST. SURF LOCAL last checked: Nov 21, 2026, 3:56 PM EST.