
 Active
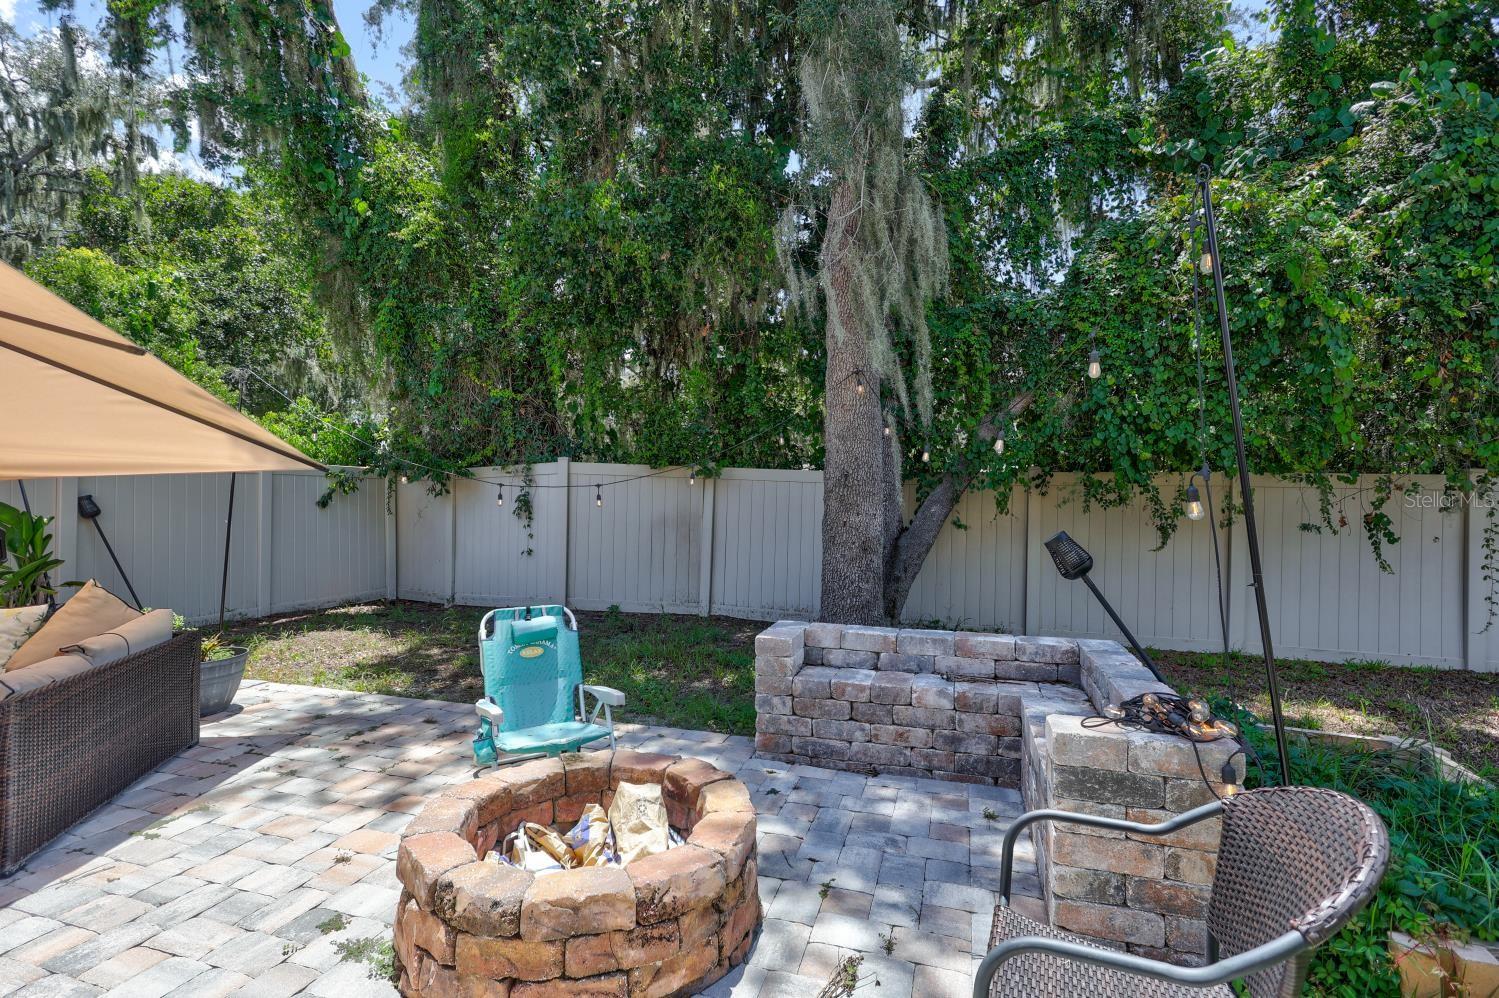
11911 Twilight Darner Pl
Riverview, FL 33569 · Single family
$431,700
Listing courtesy of Charlene Weston and Griffin Cobelo, WESTON GROUP
- 5 Beds
- 3 Baths
- 3,557 sqft
Cynthia's Insights On This Property
- Built 2017
- Last recorded sale: $495,000 in January 2023
- Typical sale in 33569 over the last year: $388,750, $202 per sq ft
- Owners in 33569 stay about 8 years; 4% of homes changed hands last year


📊 Price Pulse
What would you pay for this place?
Sale prices come from county public records, not MLS data.Listing agent
Contact
Send a message and we'll pass it to the listing agent. Nothing is sent until you ask.
About this home
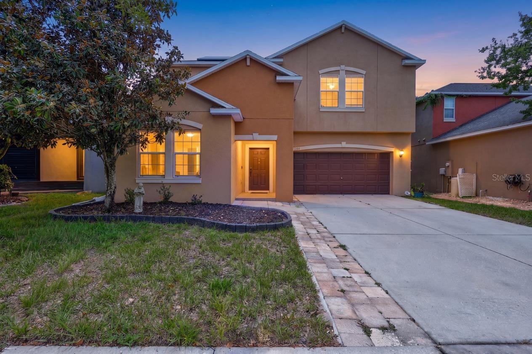
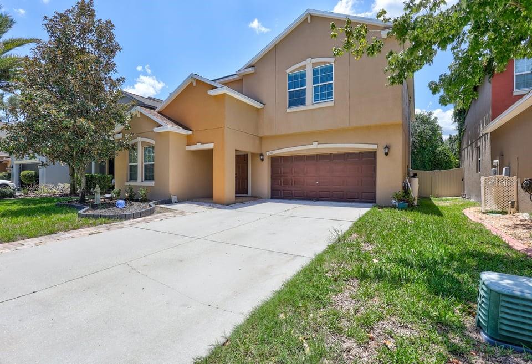
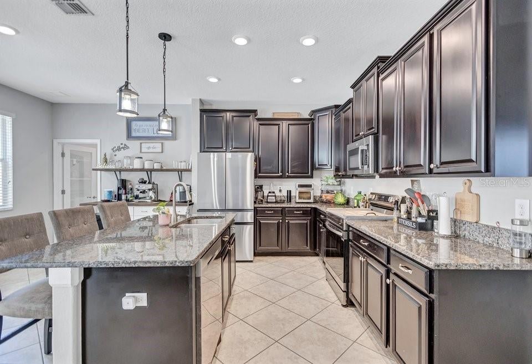
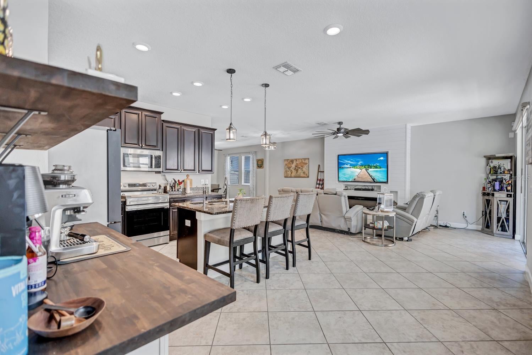
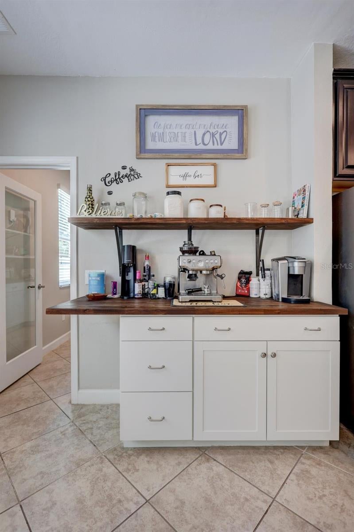
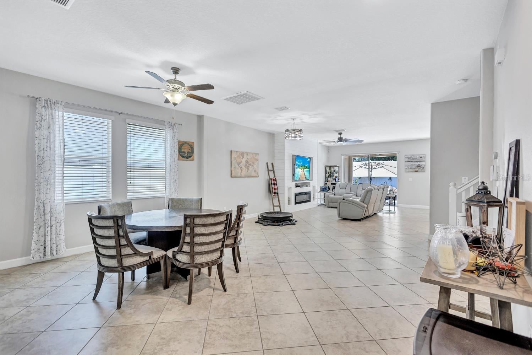
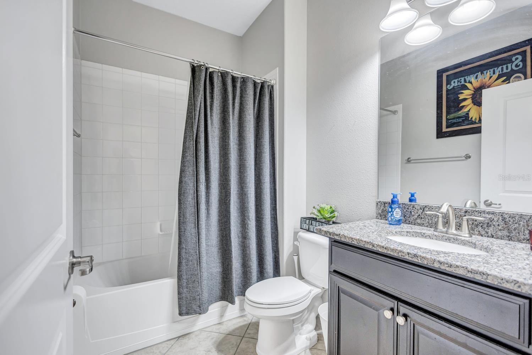
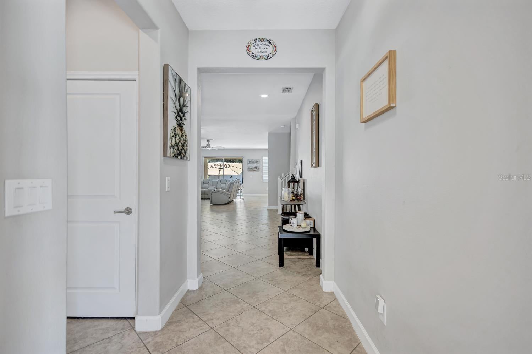
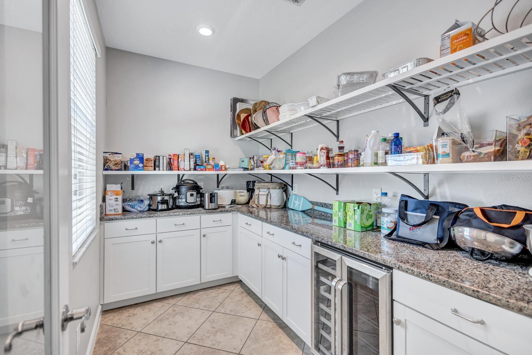
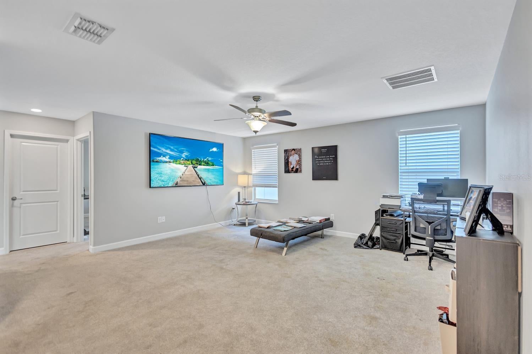
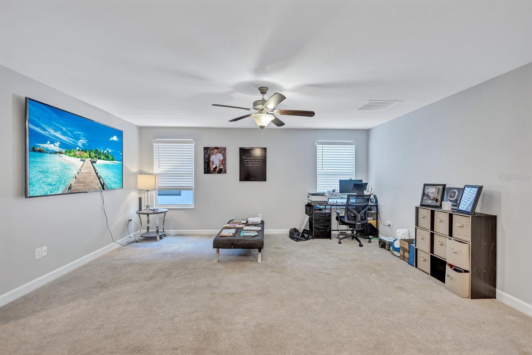
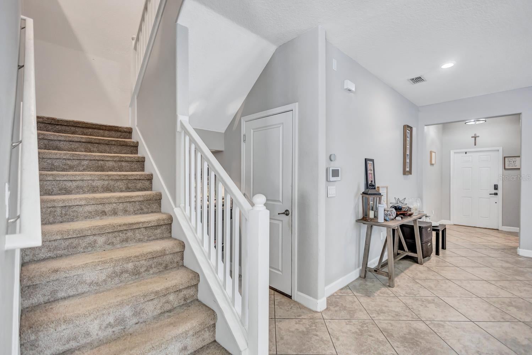
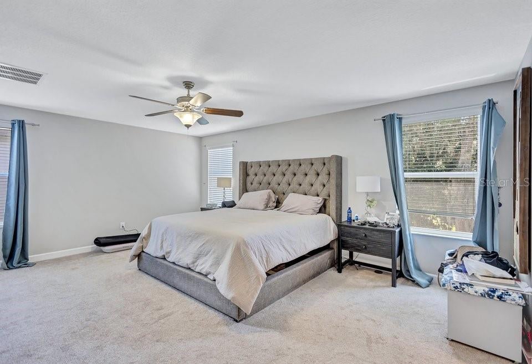
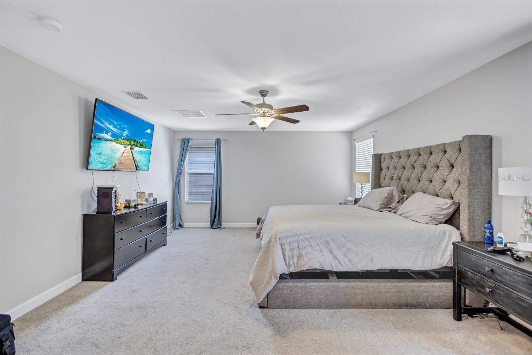
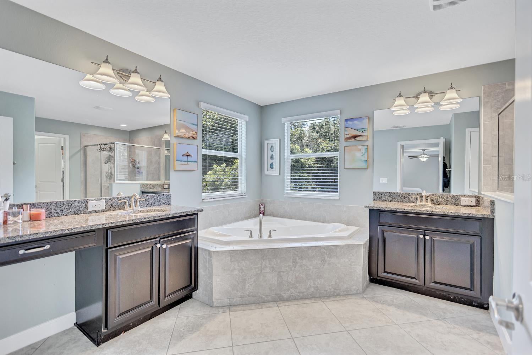
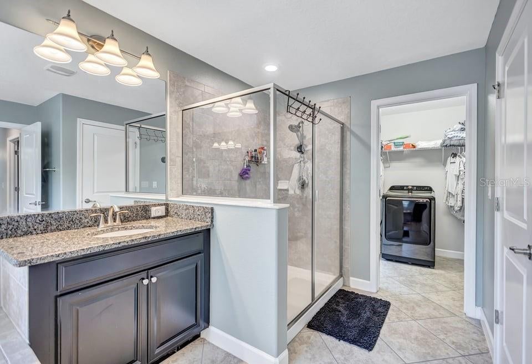
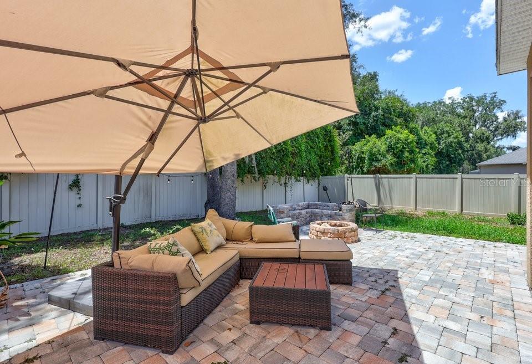
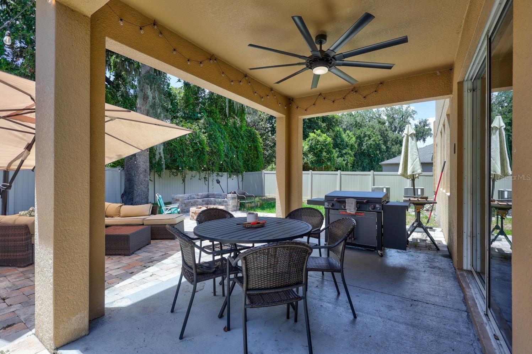
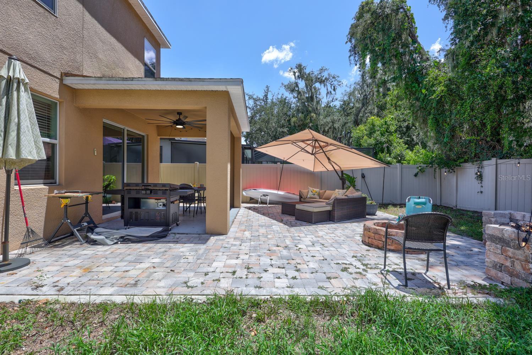
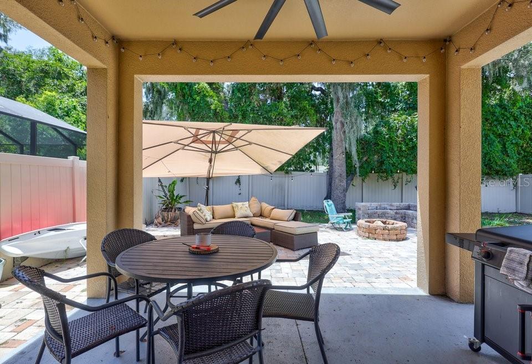
Short Sale. SHORT SALE LENDER APPROVED – INCREDIBLE OPPORTUNITY! Welcome to this stunning 5-bedroom, 3-bath home located in the desirable gated community of The Enclave in Riverview. The beautiful open-concept layout offers exceptional living space and flexibility, including an ideal first-floor bedroom and full bath—perfect for guests or multigenerational living. At the heart of the home is a chef-inspired kitchen featuring a built-in beverage center and an impressive TRUE butler’s pantry—a dedicated room of its own offering exceptional prep and storage space. Upstairs, retreat to the sprawling Primary Suite with dual walk-in closets and a spacious en suite featuring a garden tub, walk-in shower, dual vanities, and dressing area. A convenient pass-through provides access to the upstairs laundry center. The second floor also features a huge bonus loft, three additional bedrooms, and a secondary full bath, providing plenty of room for family, guests, a home office, or recreation space. Sliding glass doors open to a beautiful pavered rear porch and fully fenced backyard, creating a wonderful extension of the home’s living and entertaining space. With its spacious floor plan, sought-after features, gated community setting, and tremendous potential, this short-sale opportunity is one you won’t want to miss! Solar Panels for energy bill savings!!!
moreless
- Property type
- Single family
- Year built
- 2017
- Lot size
- 6,020 sqft
- Garage
- 3 cars
- On market
- 27 days
- Price per sqft
- $121
- HOA fees
- $110/mo
- Listing ID
- TB8531263
Show Full Details
Property Info
- Property Type
- Residential
- Property Subtype
- SingleFamilyResidence
- Year Built
- 2017
- Levels
- Two
- Direction Faces
- East
- Neighborhood
- Fish Hawk
- Lot Size (acres)
- 0.14
- Lot Size (sqft)
- 6020.0
- Contract Date
- 2026-07-24
- On Market Date
- 2026-07-24
- Cumulative Days on Market
- 27
- Special Conditions
- Short Sale
Interior Features
- Interior Features
- High Ceilings, Stone Counters, Walk-In Closet(S), In-Law Floorplan
- Flooring
- Carpet, Ceramic Tile
- Fireplace
- Yes
- Fireplace Features
- Electric, Family Room
- Laundry Features
- Inside, Laundry Room, Upper Level
- Levels
- Two
- Door Features
- Sliding Doors
Appliances
- Appliances
- Dishwasher, Disposal, Microwave, Range, Refrigerator
Heating & Cooling
- Heating
- Central
- Cooling
- Central Air
Exterior Features
- Patio & Porch Features
- Front Porch, Patio, Rear Porch
- Construction Materials
- Block, Stucco
- Foundation
- Slab
- Roof
- Shingle
- Fencing
- Fenced, Vinyl
- View
- Trees/Woods
Features & Amenities
- Garage Spaces
- 3.0
- Garage
- Yes
- Attached Garage
- Yes
- Parking Features
- Driveway, Tandem, Attached
- Security Features
- Gated Community, Security Gate
- Lot Features
- Level, Paved, Private
Community/Association
- HOA
- Yes
- HOA Name
- Home River Group
- HOA Phone
- $8,136,005,090
- HOA Fee
- $110
- HOA Fee Frequency
- Monthly
- Community Features
- Gated, Park, Playground, Sidewalks, Street Lights
Utilities
- Utilities
- Cable Available, Electricity Available, Electricity Connected, Sewer Available, Sewer Connected, Underground Utilities, Water Available, Water Connected
- Sewer
- Public Sewer
- Water Source
- Public
Taxes
- Annual Tax Amount
- $3,342
- Tax Year
- $2,025
- Legal Description
- ENCLAVE AT BOYETTE PHASE 2 LOT 56 BLOCK 1
Other
- Derived Previous List Price
- $419,500
- Co List Agent Mls Id
- 260061519
- Co List Agent Full Name
- Griffin Cobelo
- Co List Office Name
- WESTON GROUP
- Co List Office Mls Id
- 261560558
Data freshness
- SURF LOCAL last checked
- Nov 21, 2026, 1:20 PM EST
Location
Approximate location, shown from the displayed address.
Similar homes nearby
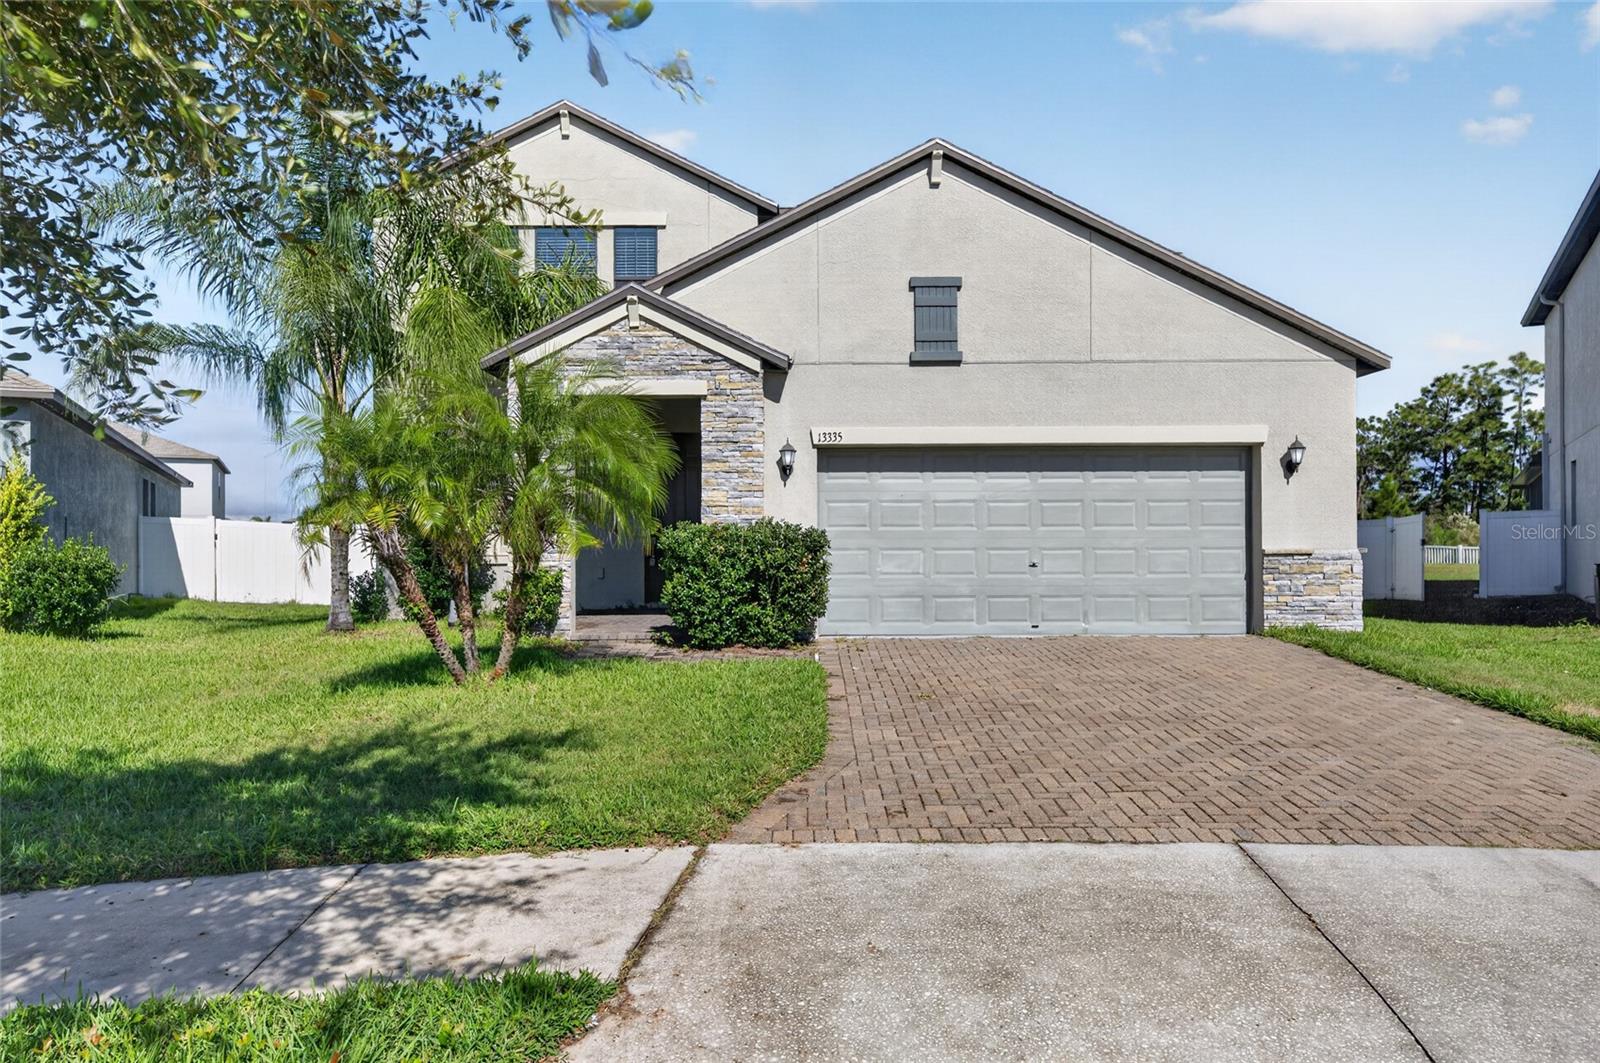
- $399,00013335 Orca Sound Dr, Riverview, FL 335794 Beds3 Baths2,546 sqftListing courtesy of ELEVATED REALTY · Data courtesy of: Stellar MLS
 Active
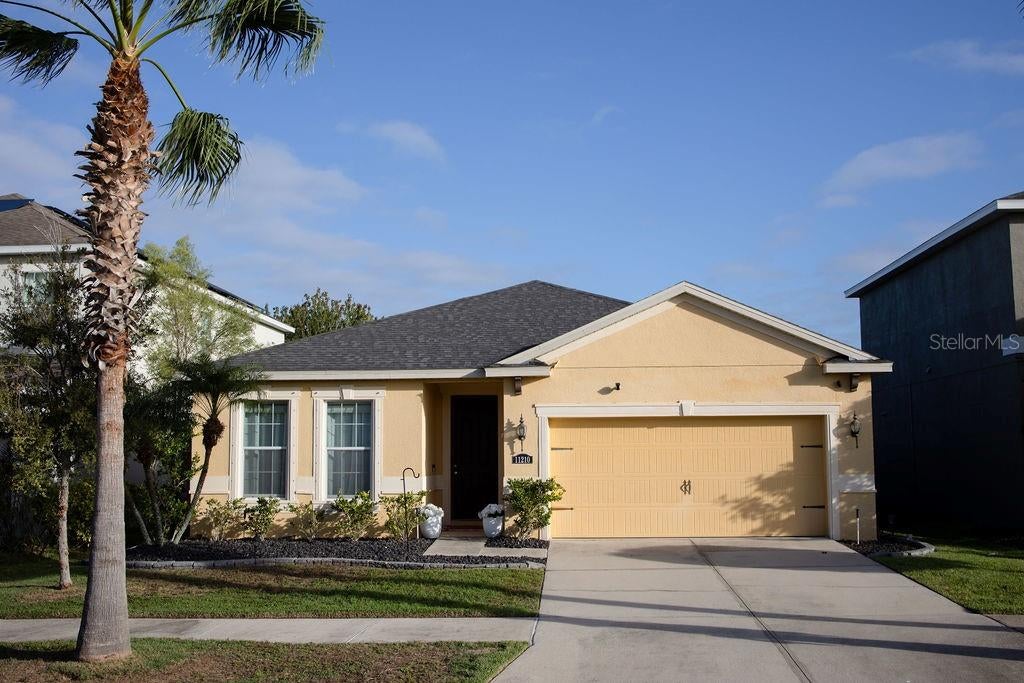
- $375,00011210 Spring Point Cir, Riverview, FL 335794 Beds2 Baths2,001 sqftListing courtesy of REMAX SUNSTATE REALTY · Data courtesy of: Stellar MLS
 Active
- $372,0008204 Stoner Rd, Riverview, FL 335693 Beds1 Bath1,968 sqftListing courtesy of LPT REALTY, LLC · Data courtesy of: Stellar MLS
 Active
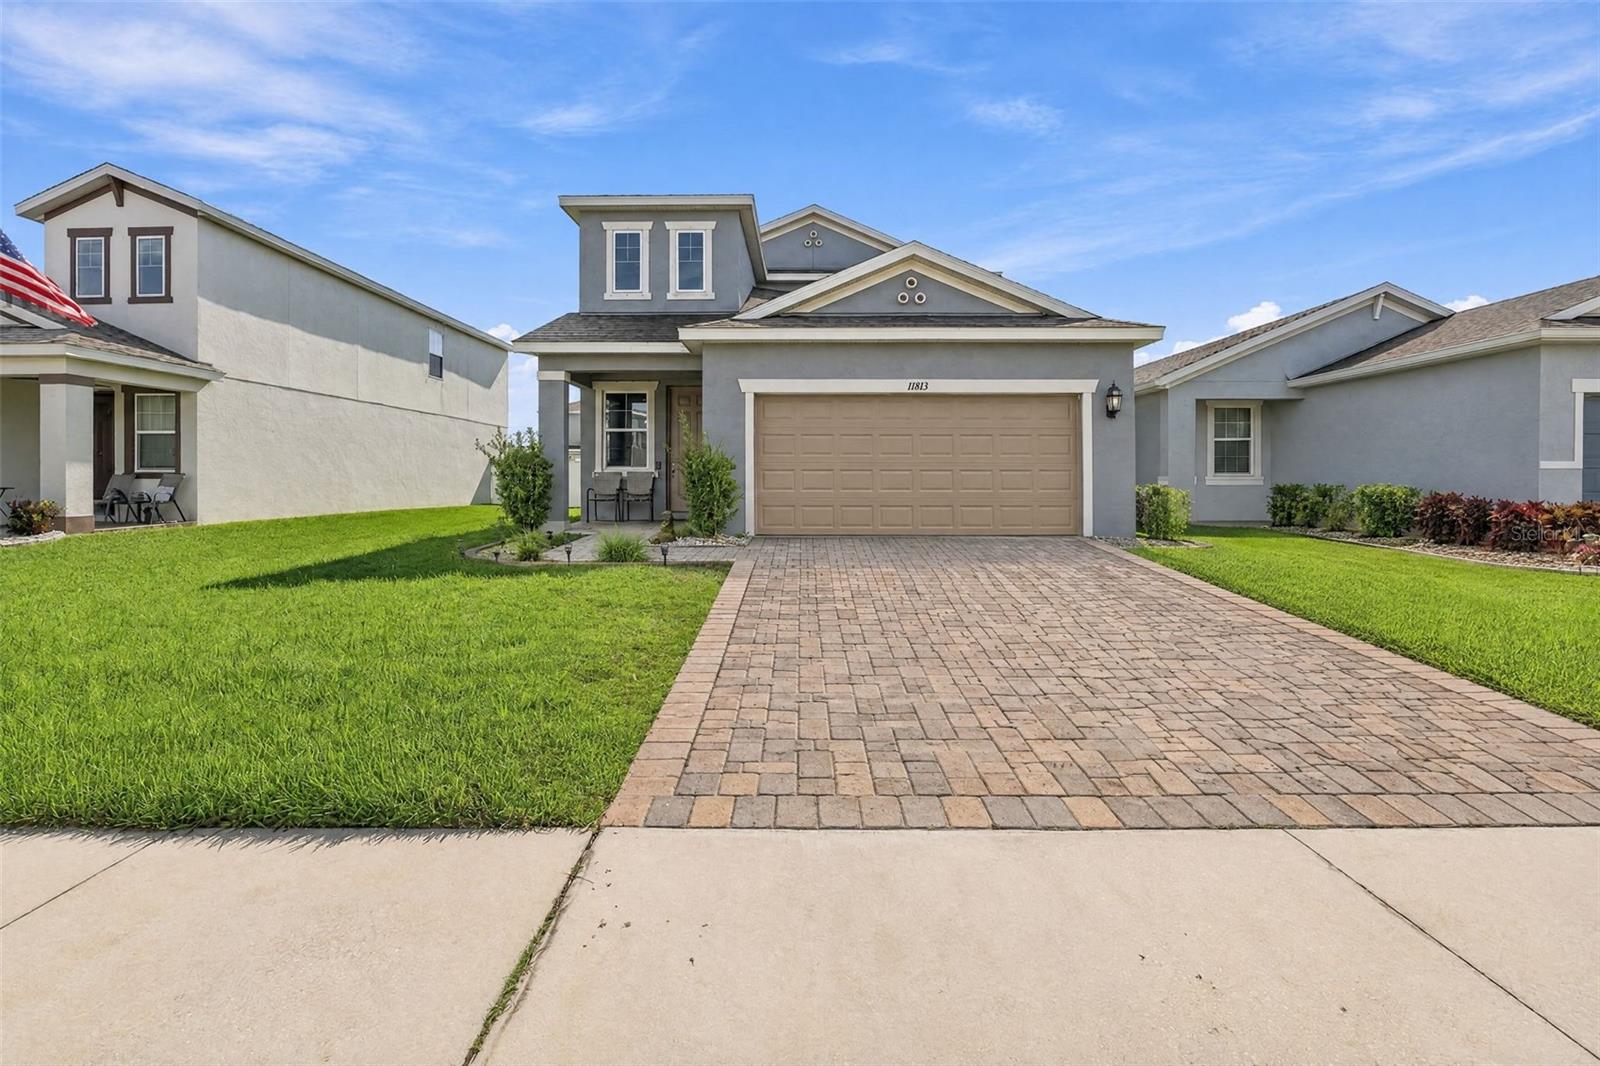
- $375,00011813 Clare Hill Ave, Riverview, FL 335794 Beds3 Baths2,135 sqftListing courtesy of LPT REALTY, LLC · Data courtesy of: Stellar MLS
 Active
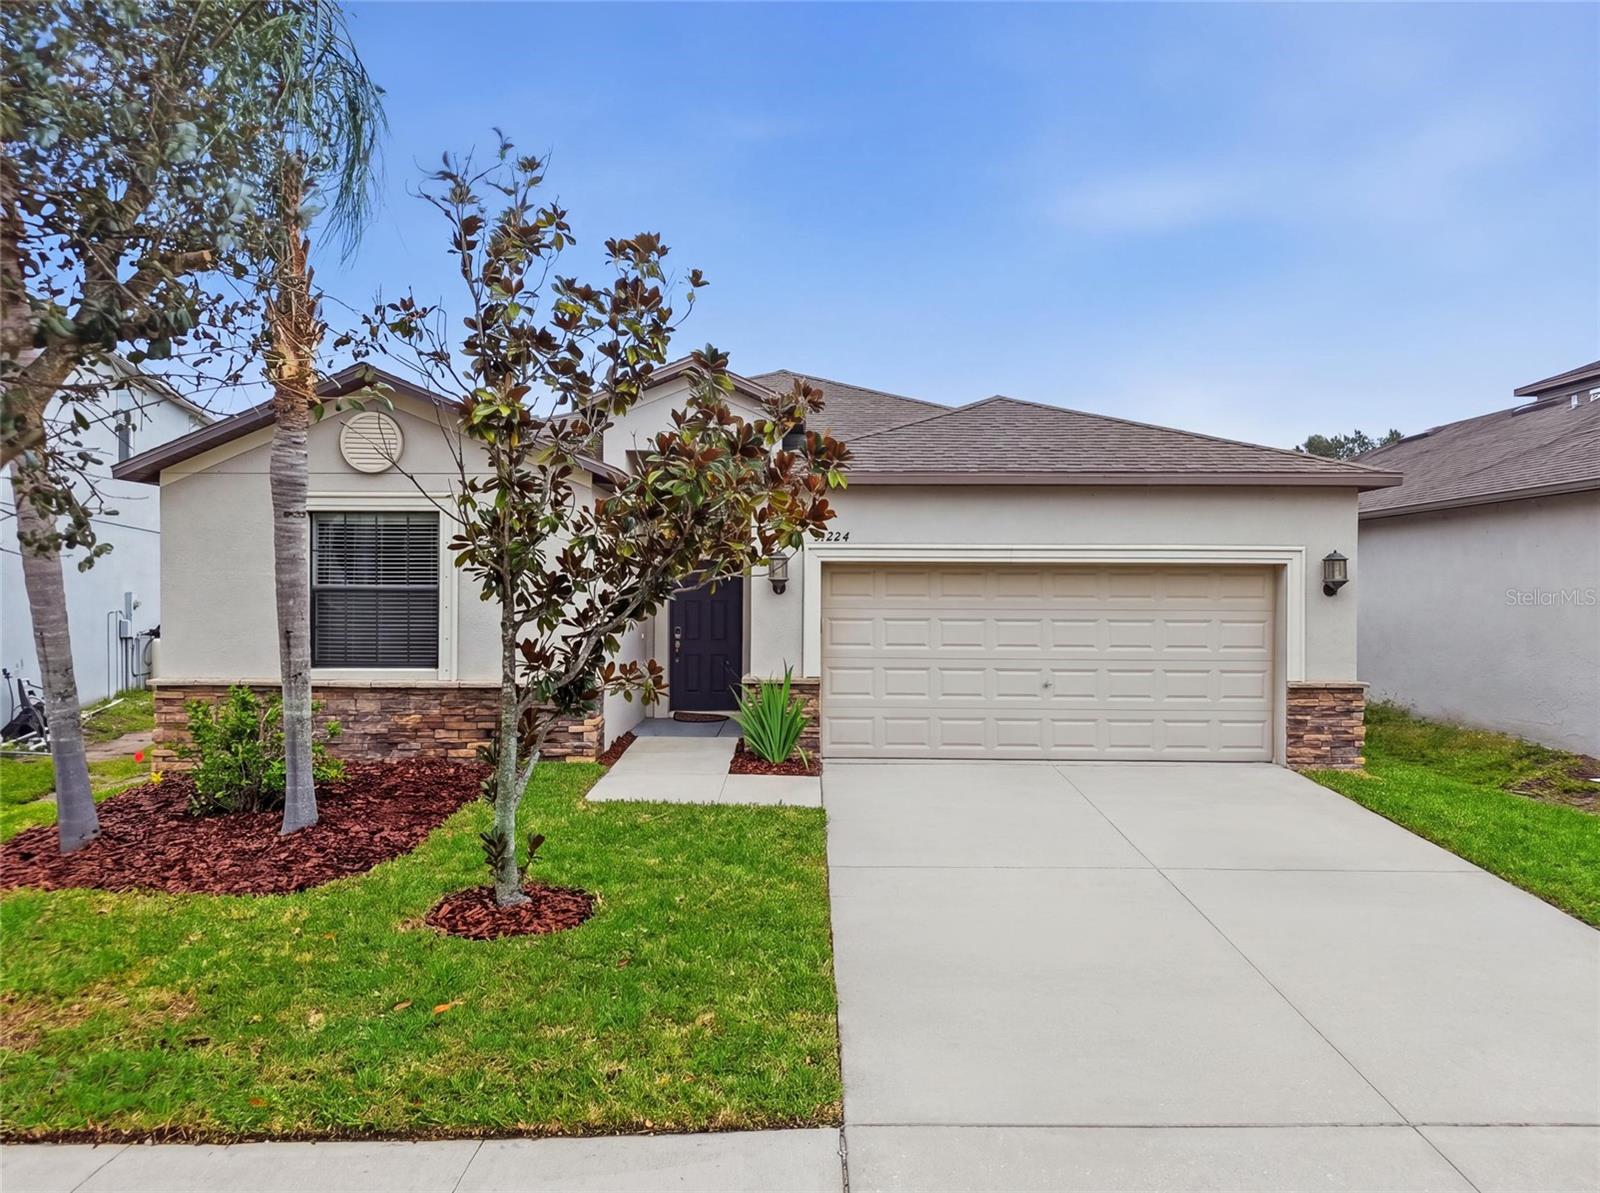
- $375,00013224 Wellington Hills Dr, Riverview, FL 335794 Beds3 Baths1,985 sqftListing courtesy of FRANK ALBERT REALTY · Data courtesy of: Stellar MLS
 Active
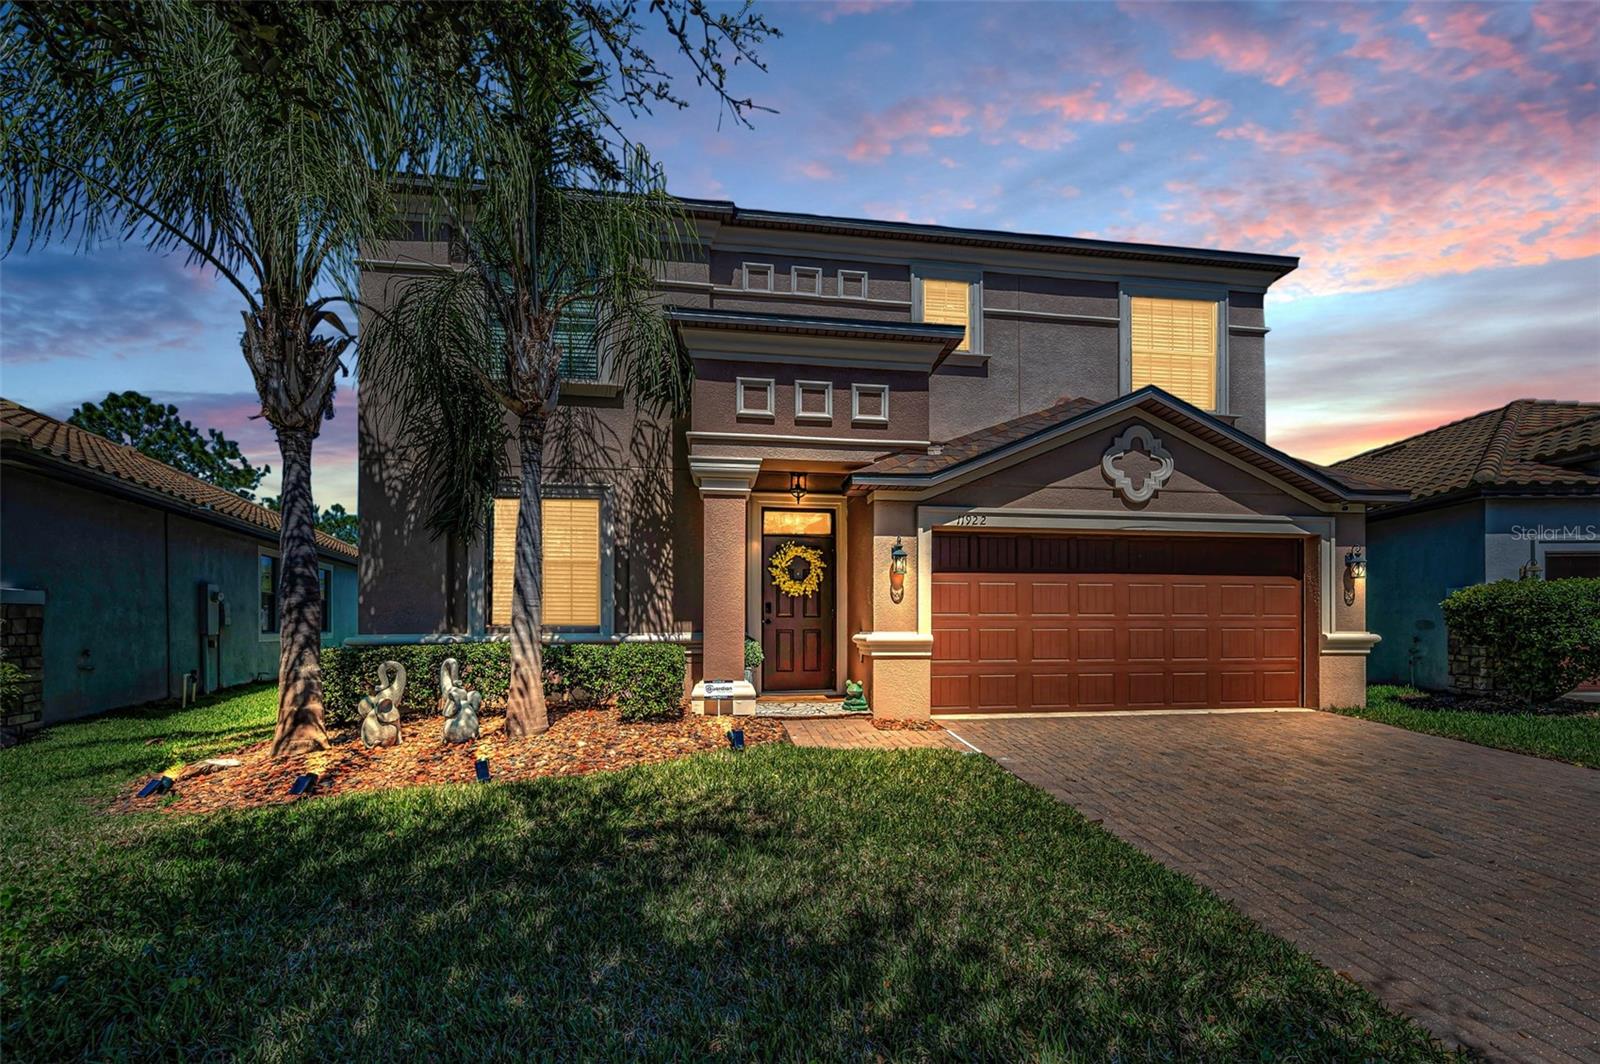
- $479,00011922 Frost Aster Dr, Riverview, FL 335794 Beds3 Baths2,482 sqftListing courtesy of SHARKS REALTY GROUP LLC · Data courtesy of: Stellar MLS
 Active
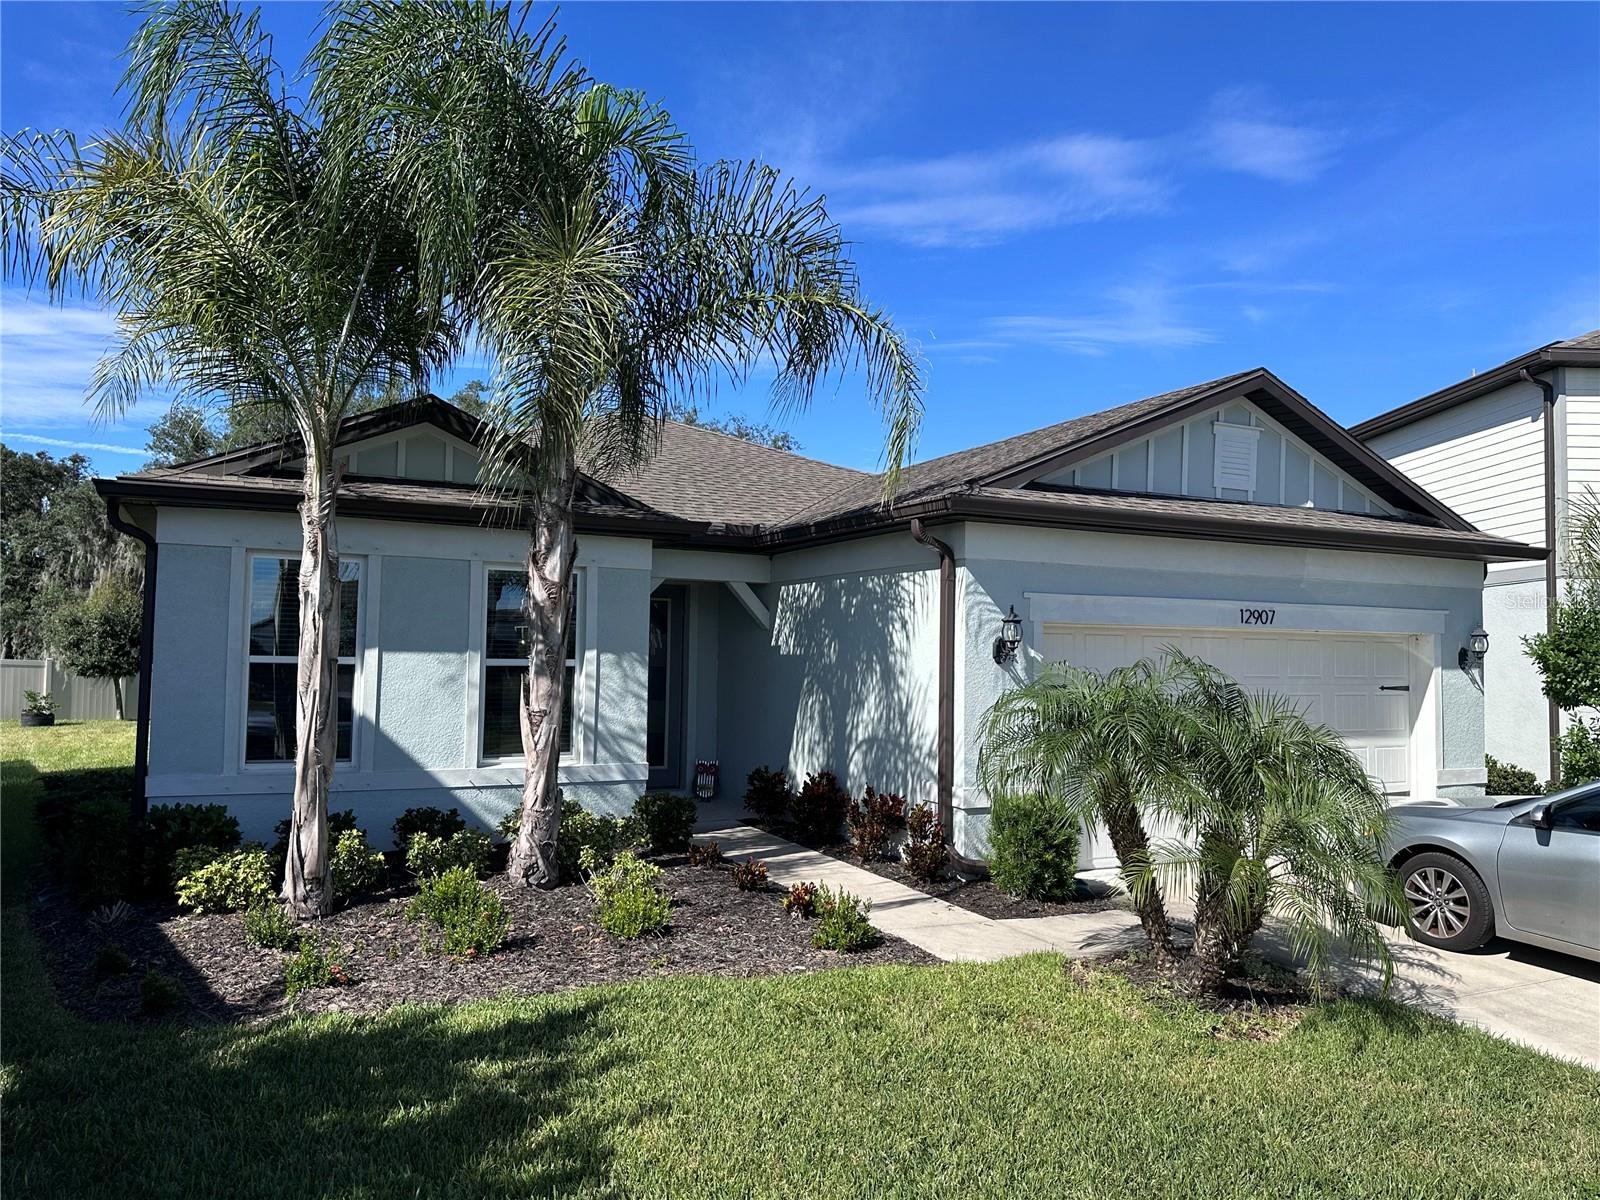
- $500,00012907 Brookside Moss Dr, Riverview, FL 335793 Beds3 Baths2,232 sqftListing courtesy of WEST COAST REAL ESTATE OF TAMPA, LLC · Data courtesy of: Stellar MLS
 Active
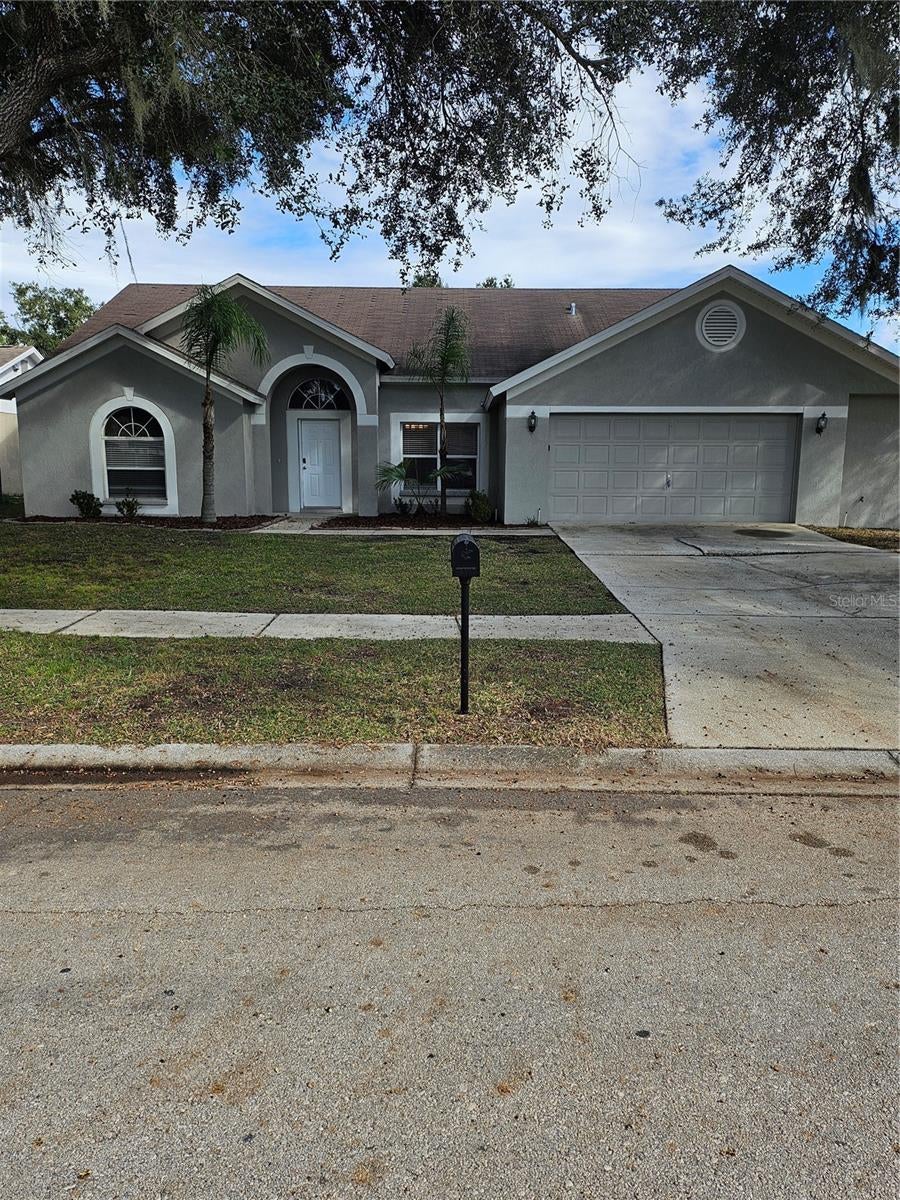
- $479,90010320 Tarragon Dr, Riverview, FL 335694 Beds2 Baths2,015 sqftListing courtesy of EXP REALTY LLC · Data courtesy of: Stellar MLS
 Active
What Sold Nearby
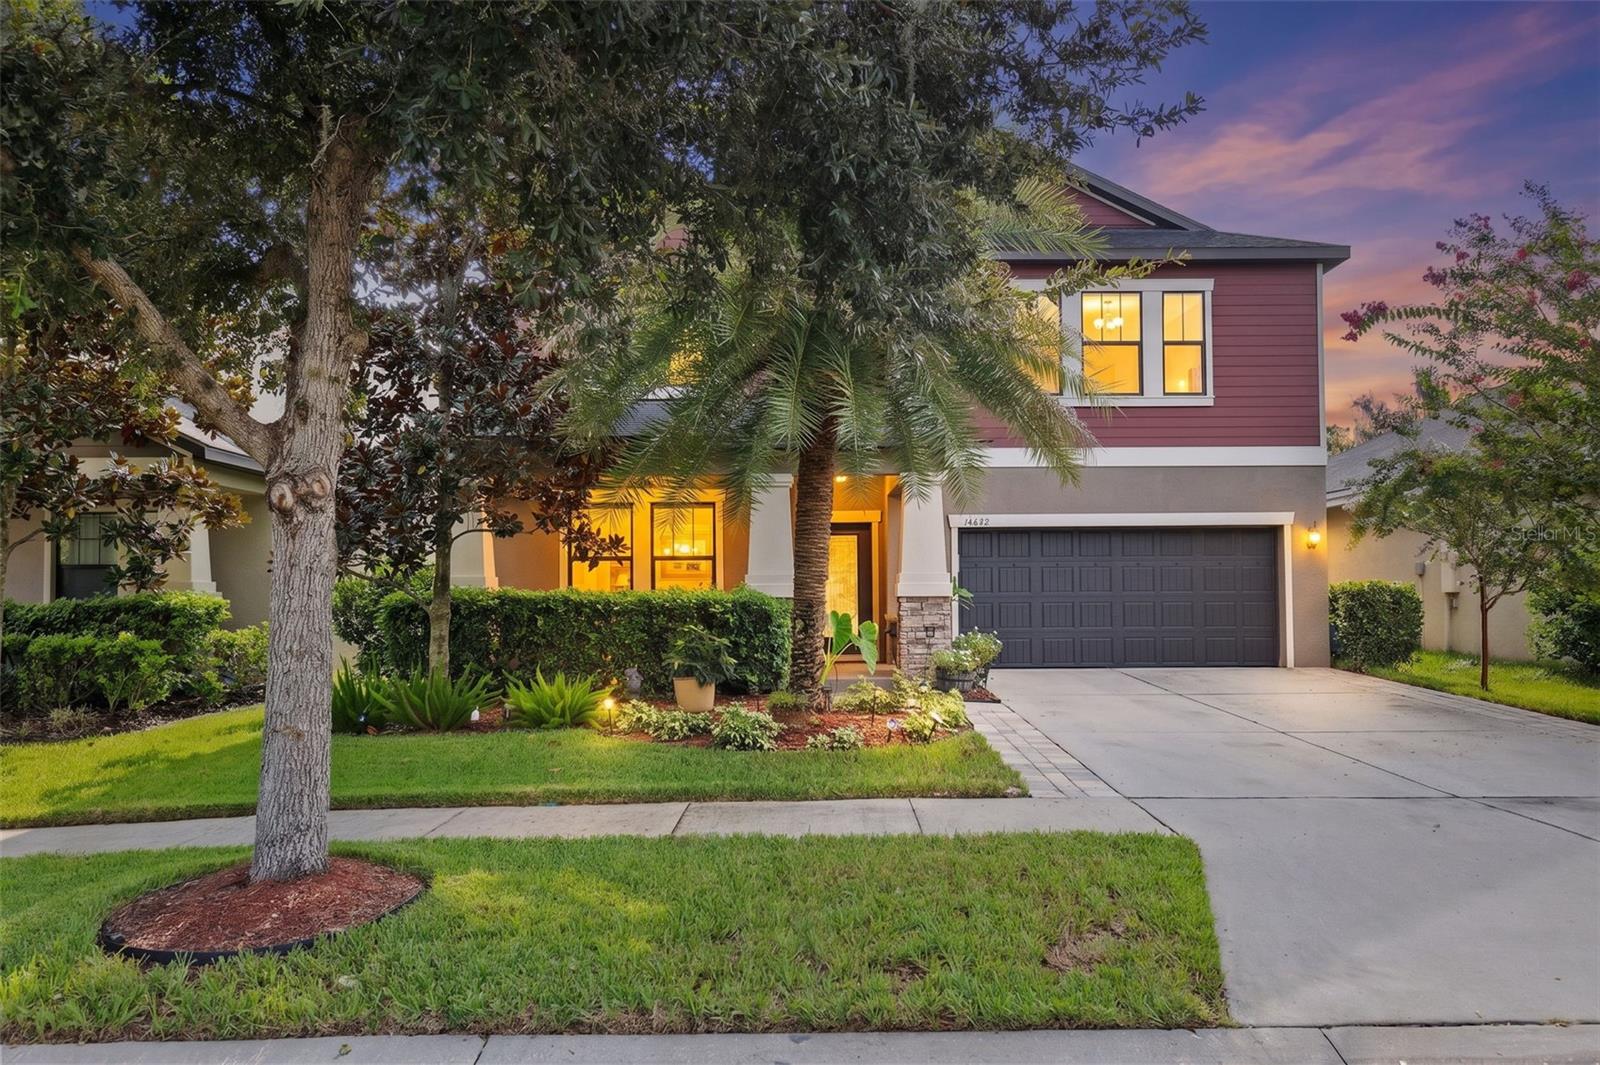 $460,00014242 Blue Dasher DrRiverview, FL · Sold 2026-10-28
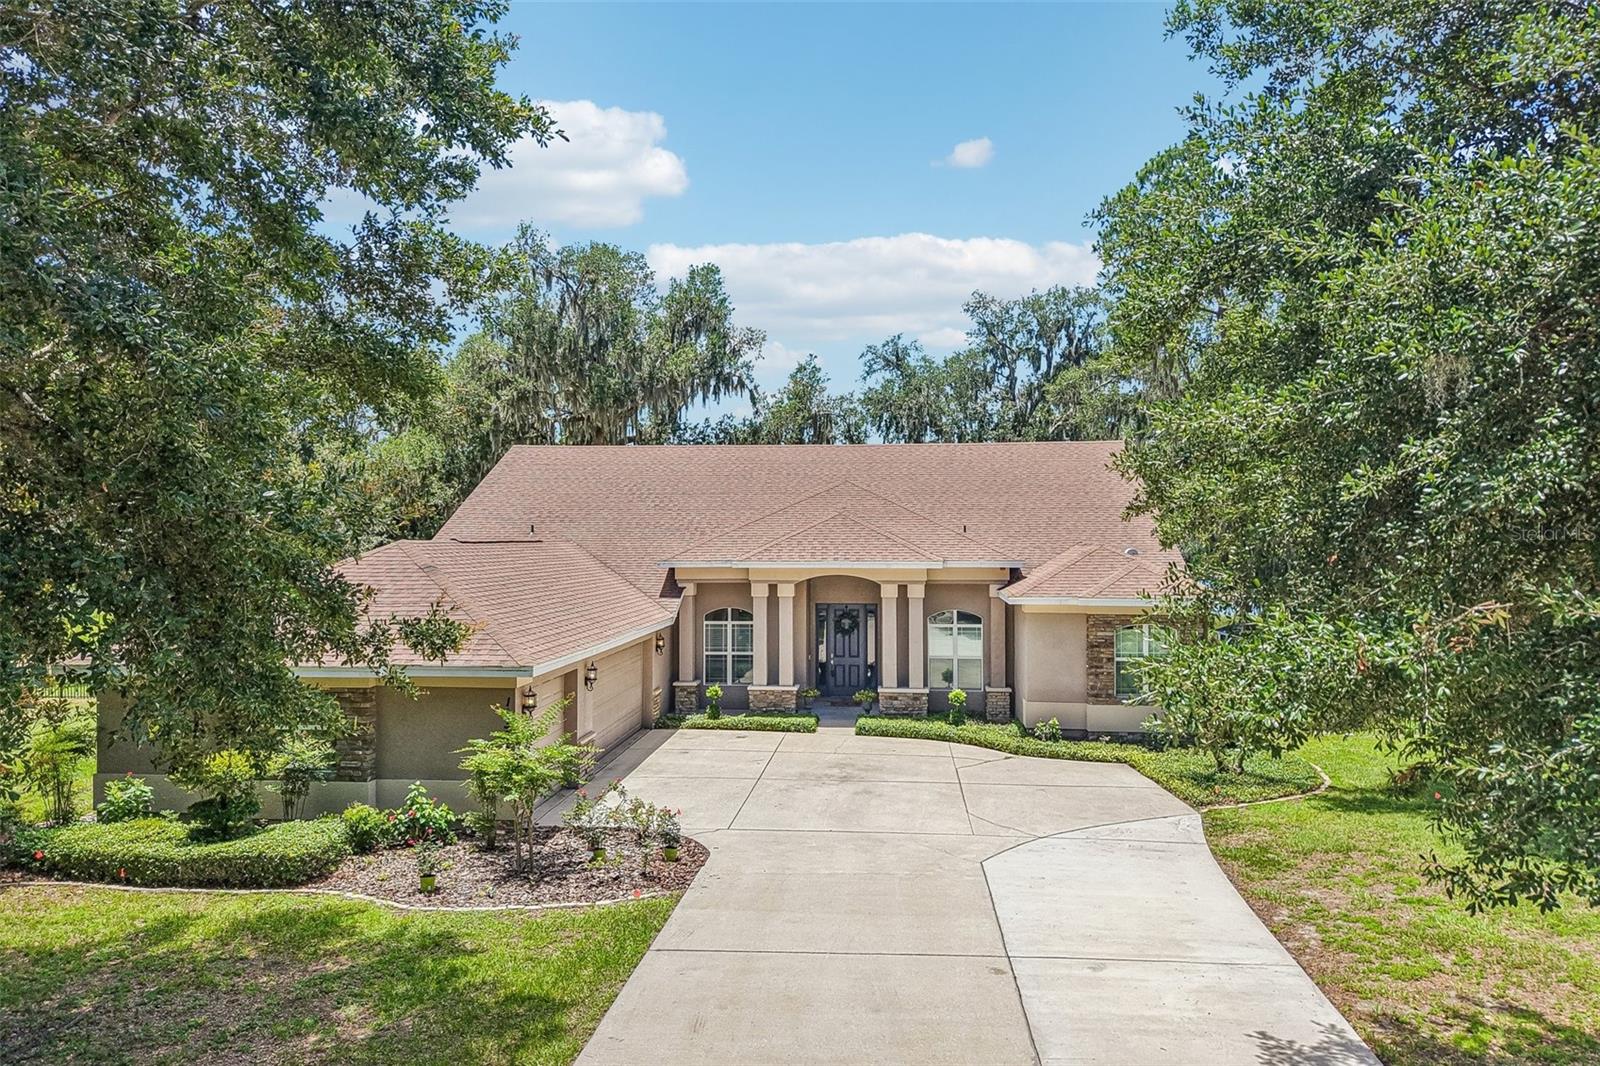 $825,00011325 Hidden Valley LnRiverview, FL · Sold 2026-10-28
 $465,00010319 Boyette Creek BlvdRiverview, FL · Sold 2026-10-22
 $770,00013712 Osprey Fern LnRiverview, FL · Sold 2026-10-02
 $368,50013403 Copper Head DrRiverview, FL · Sold 2026-10-02
 $465,00012517 Safari LnRiverview, FL · Sold 2026-09-25
 $595,00012307 Breton Oak LnRiverview, FL · Sold 2026-09-24
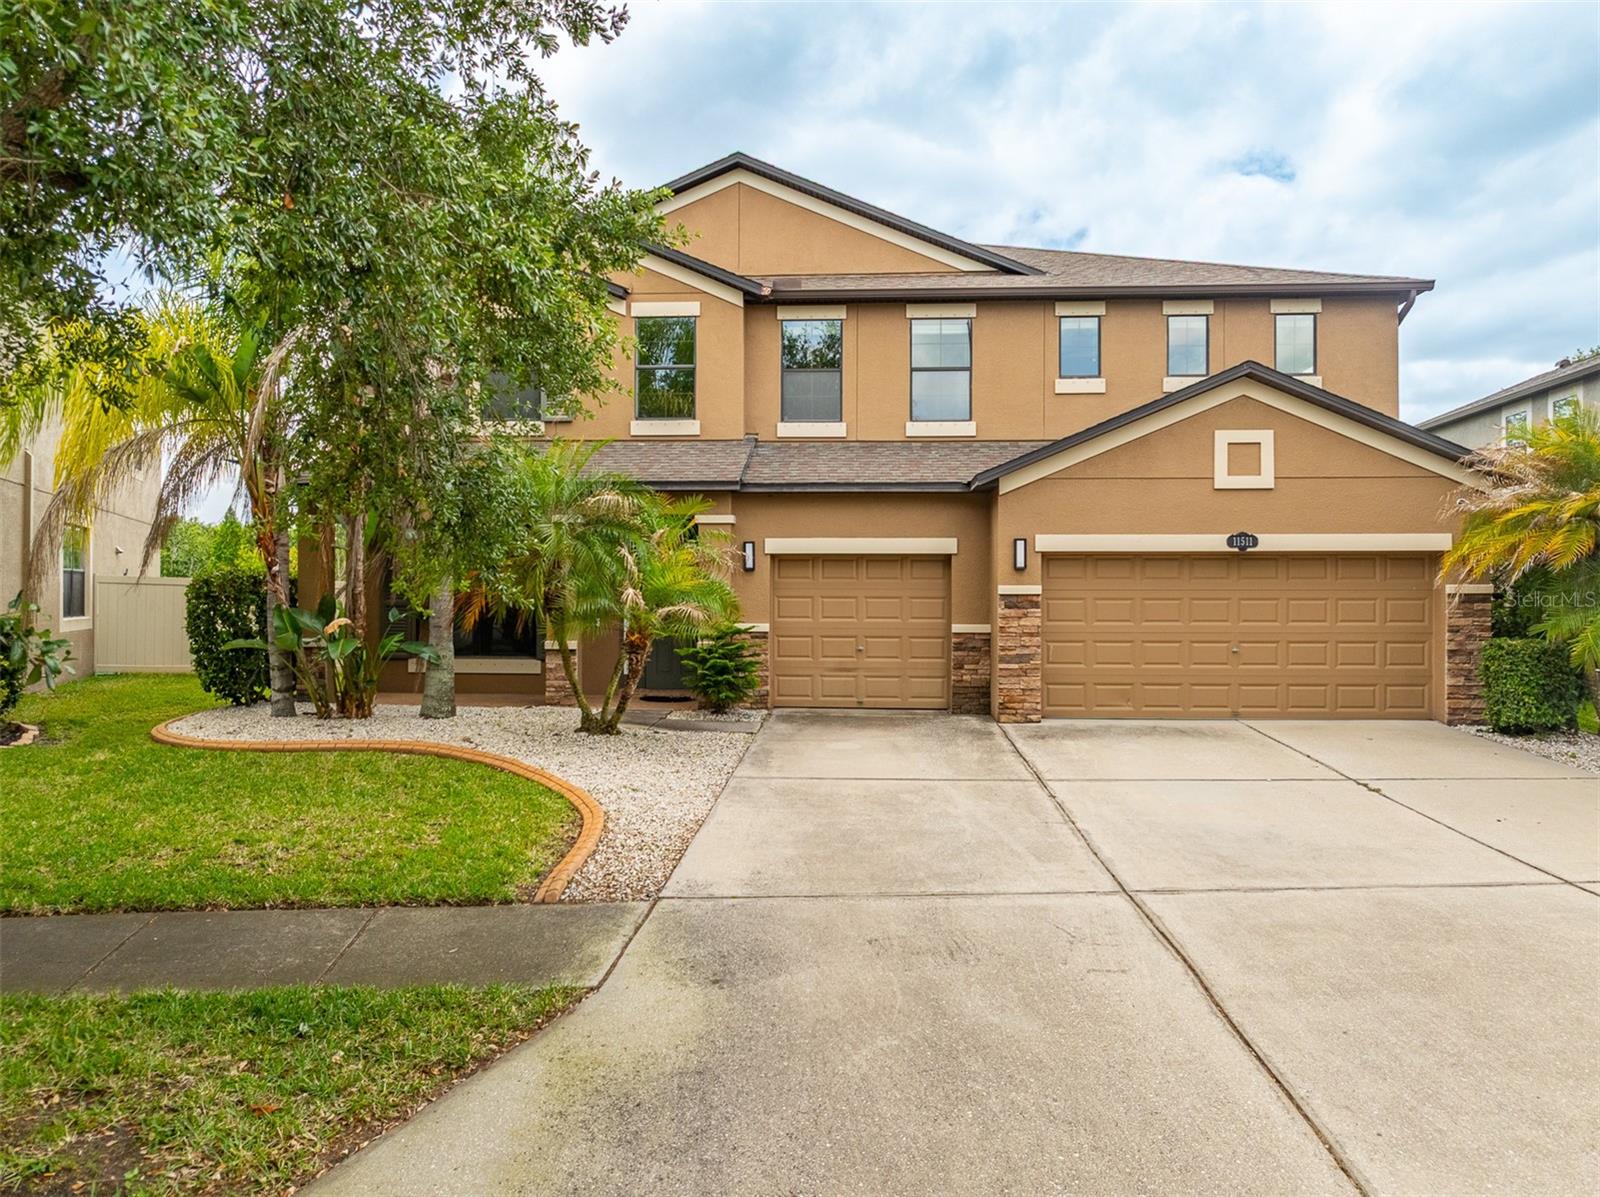 $485,00011511 Palmetto Pine StRiverview, FL · Sold 2026-09-24
Flood
Flood zone X · Minimal flood risk
What's Nearby
Schools
- Glenn Barrington Middle SchoolVillage Center Drive, Hillsborough County, FL 33596, United States of America1.8 mi
- Barrington Stowers DriveHillsborough County, FL 33596, United States of America1.8 mi
- Bevis Elementary SchoolOsprey Ridge Drive, Hillsborough County, FL 33547, United States of America1.8 mi
Parks
- Hillsborough County, FloridaUnited States of America1.5 mi
- Central ParkHillsborough County, Florida, United States of America1.5 mi
- Ibis ParkHillsborough County, Florida, United States of America1.6 mi
- Hillsborough County, FloridaUnited States of America1.6 mi
- Hillsborough County, FloridaUnited States of America1.7 mi
- Hillsborough County, FloridaUnited States of America1.7 mi
- Hillsborough County, FloridaUnited States of America1.8 mi
More homes in Riverview
Homes for sale near Riverview
Data courtesy of: Stellar MLSDisclaimers and data details

Listings courtesy of Stellar MLS as distributed by MLS GRID. Based on information submitted to the MLS GRID. All data is obtained from various sources and may not have been verified by broker or MLS GRID. Supplied Open House Information is subject to change without notice. All information should be independently reviewed and verified for accuracy. Properties may or may not be listed by the office/agent presenting the information. Listing information is provided for consumers’ personal, non-commercial use, solely to identify prospective properties for potential purchase; all other use is strictly prohibited and may violate relevant federal and state law. Information deemed reliable but not guaranteed. Copyright © 2026 MLS GRID. All Rights Reserved.

Continental Real Estate Group, Inc
Broker: Derek Eisenberg
Listing last updated: Oct 21, 2026, 2:32 PM EDT. SURF LOCAL last checked: Nov 21, 2026, 1:20 PM EST.