
Active
11318 Bridge Pine Dr
Riverview, FL 33569
$369,900
- 4 Beds
- 2 Baths
- 2,072 sqft
- HOA $17/mo
Listing courtesy of Aaron Eshack, ASSIST 2 SELL THE ESHACK TEAM
(813) 400-1395
About this home
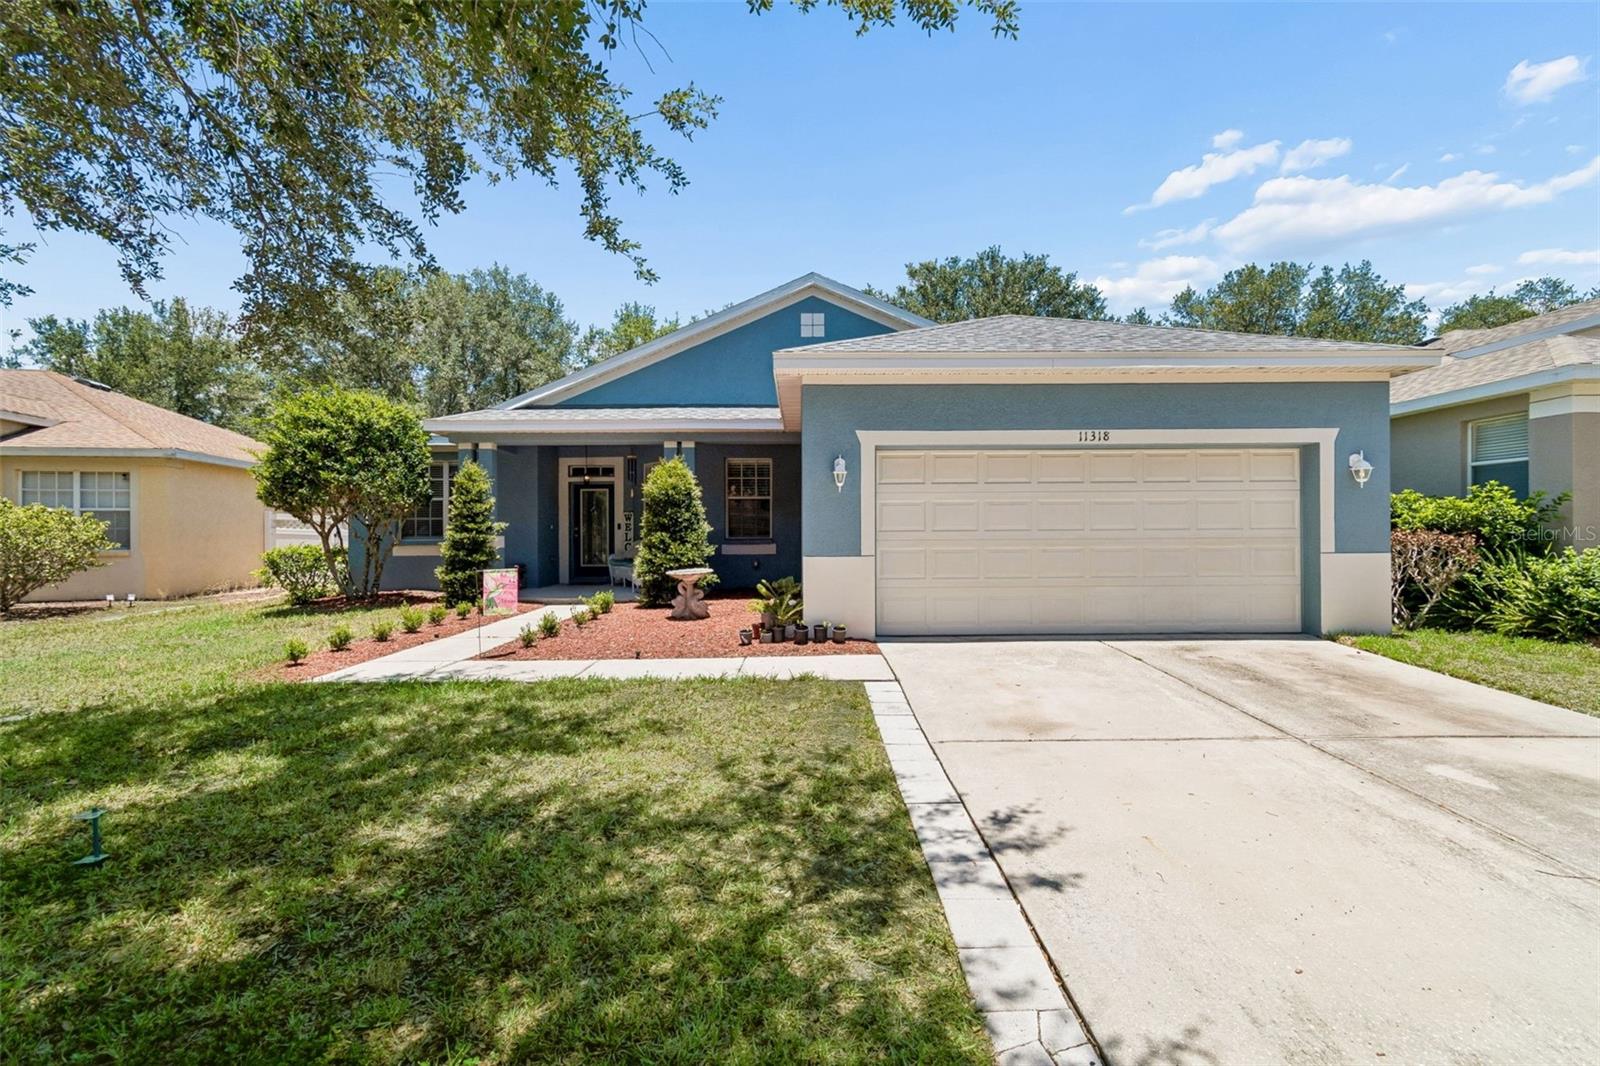
Welcome to 11318 Bridge Pine Drive in the highly sought-after Rivercrest community! This beautifully maintained 4-bedroom, 2-bath home offers nearly 2,100 square feet of living space, a 2-car garage, and a private backyard with no rear neighbors. Step inside through the elegant glass front door and be greeted by soaring vaulted ceilings, an open living and dining area, and durable wood-look LVP flooring throughout the main living spaces and bedrooms. The spacious kitchen features stainless steel appliances, Corian countertops, a subway tile backsplash, crown-molded cabinetry, a breakfast bar, closet pantry, and cozy dinette, all overlooking the inviting family room. The generously sized primary suite includes two walk-in closets and a beautifully ensuite bath with dual quartz vanities, shiplap accent wall, garden tub, walk-in tile shower, and private water closet. Three additional bedrooms are privately away from the Primary Bedroom, along with an updated secondary bath featuring a dual vanity and tub/shower combination. Additional highlights include an enclosed lanai, faux wood blinds, laundry room with utility sink, a new roof (2025), fresh exterior paint and landscaping (2025), hot water heater (2022), and updated bathrooms with new vanities and flooring. Rivercrest residents enjoy resort-style amenities including a clubhouse, two pools, splash pad, playgrounds, sports courts, walking trails, picnic areas, and a scenic community lake. Conveniently located near top-rated schools, daycare centers, shopping, dining, golf courses, and both St. Joseph’s and AdventHealth hospitals, with easy access to I-75, the Selmon Expressway, Downtown Tampa, MacDill Air Force Base, and Tampa International Airport. Homes with this combination of updates, privacy, location, and community amenities don't come along often. Schedule your private showing today before this one is gone!
Facts
- Property type
- Single family
- Year built
- 2006
- Lot size
- 6,720 sqft
- Garage
- 2 cars
- On market
- 114 days
- Price per sqft
- $179
- HOA fees
- $18/mo
- Listing ID
- TB8522210


Full details
Property Info
- Property Type
- Residential
- Property Subtype
- SingleFamilyResidence
- Year Built
- 2006
- Levels
- One
- Direction Faces
- Southwest
- Lot Size (acres)
- 0.15
- Lot Size (sqft)
- 6720.0
- Contract Date
- 2026-06-24
- On Market Date
- 2026-06-24
- Cumulative Days on Market
- 114
Interior Features
- Interior Features
- Built-In Features, Eat-In Kitchen, Open Floorplan, Vaulted Ceiling(S), Walk-In Closet(S)
- Flooring
- Tile
- Laundry Features
- Inside, Laundry Room
- Levels
- One
- Window Features
- Blinds, Drapes
- Door Features
- Sliding Doors
Appliances
- Appliances
- Dishwasher, Disposal, Electric Water Heater, Microwave, Range, Refrigerator
Heating & Cooling
- Heating
- Central, Electric
- Cooling
- Central Air
Exterior Features
- Exterior Features
- Lighting
- Patio & Porch Features
- Covered, Rear Porch, Screened
- Construction Materials
- Block, Stucco
- Foundation
- Slab
- Roof
- Shingle
- Fencing
- Vinyl
Features & Amenities
- Garage Spaces
- 2.0
- Garage
- Yes
- Attached Garage
- Yes
- Parking Features
- Driveway, Garage Door Opener, Attached
- Security Features
- Smoke Detector(S)
- Lot Features
- Paved
Community/Association
- HOA
- Yes
- HOA Name
- Wise Management
- HOA Phone
- 8139685665
- HOA Fee
- $213.42
- HOA Fee Frequency
- Annually
- Association Amenities
- Clubhouse, Park, Playground, Pool, Tennis Court(S)
- Community Features
- Park, Playground, Pool, Sidewalks, Tennis Court(S), Street Lights
Utilities
- Utilities
- Cable Available, Electricity Connected, Sewer Connected, Underground Utilities, Water Connected
- Sewer
- Public Sewer
- Water Source
- Public
Taxes
- Annual Tax Amount
- 4631
- Tax Year
- 2025
- Legal Description
- RIVERCREST PHASE 2 PARCEL O AND R LOT 30 BLOCK 28
Other
- Derived Previous List Price
- 374900.0
- Normalized Address Line
- 11318 Bridge Pine Dr
Listing last updated: Oct 28, 2026, 10:14 AM EDT. SURF LOCAL last checked: Nov 18, 2026, 8:28 PM EST.
Data courtesy of: Stellar MLS

Listings courtesy of Stellar MLS as distributed by MLS GRID. Based on information submitted to the MLS GRID. All data is obtained from various sources and may not have been verified by broker or MLS GRID. Supplied Open House Information is subject to change without notice. All information should be independently reviewed and verified for accuracy. Properties may or may not be listed by the office/agent presenting the information. Listing information is provided for consumers’ personal, non-commercial use, solely to identify prospective properties for potential purchase; all other use is strictly prohibited and may violate relevant federal and state law. Information deemed reliable but not guaranteed. Copyright © 2026 MLS GRID. All Rights Reserved.
