
 Active



11309 Brighton Knoll Loop
Riverview, FL 33579 · Single family
$474,900
Listing courtesy of Dalton Robinson and Traci McKnight, BIRCH HAVEN REAL ESTATE, LLC
- 4 Beds
- 3 Baths
- 3,553 sqft
Cynthia's Insights On This Property
- Built 2017
- Last recorded sale: $477,500 in February 2022
- Typical sale in 33579 over the last year: $375,000, $178 per sq ft
- Owners in 33579 stay about 7 years; 4% of homes changed hands last year


📊 Price Pulse
What would you pay for this place?
Sale prices come from county public records, not MLS data.Listing agent
Contact
Send a message and we'll pass it to the listing agent. Nothing is sent until you ask.
About this home
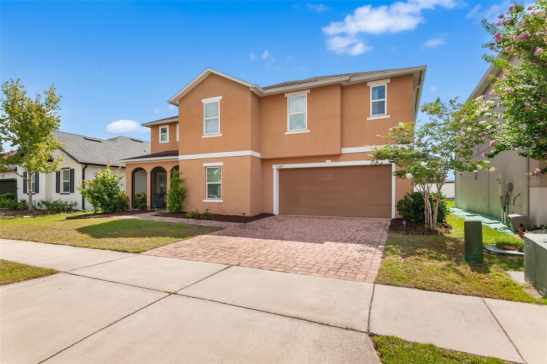
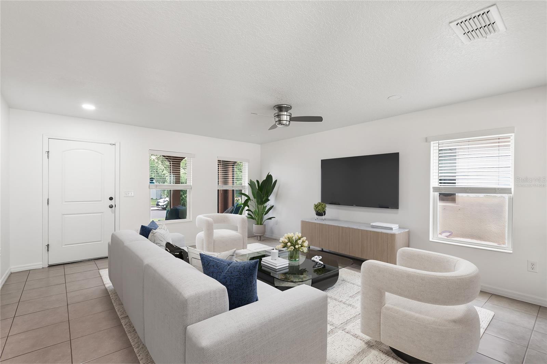
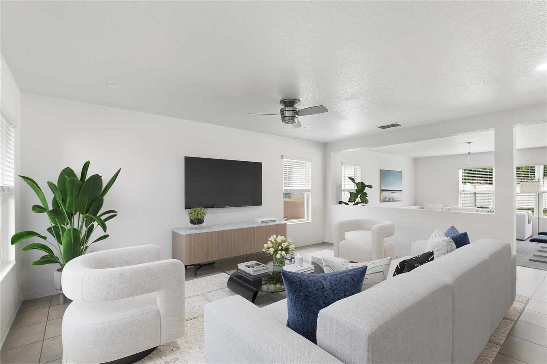
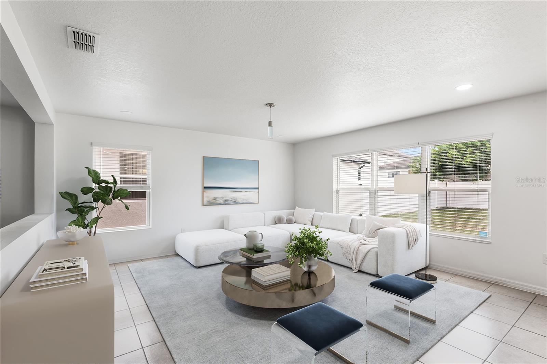
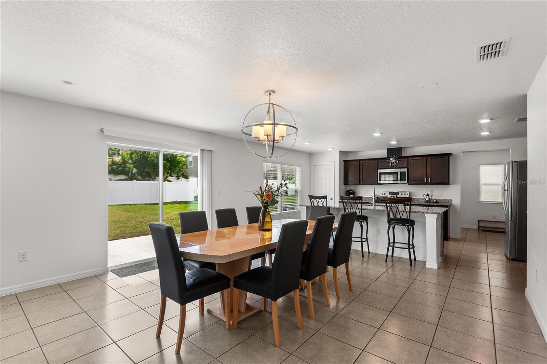
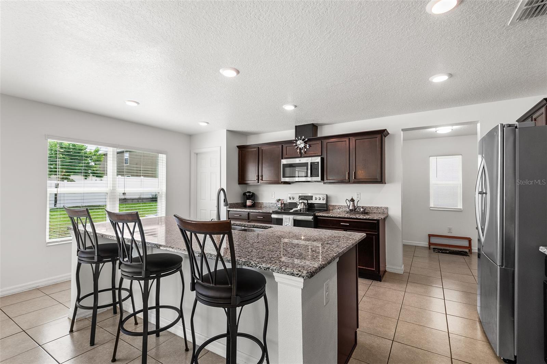
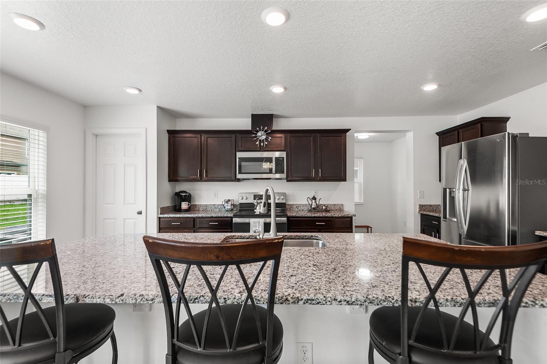
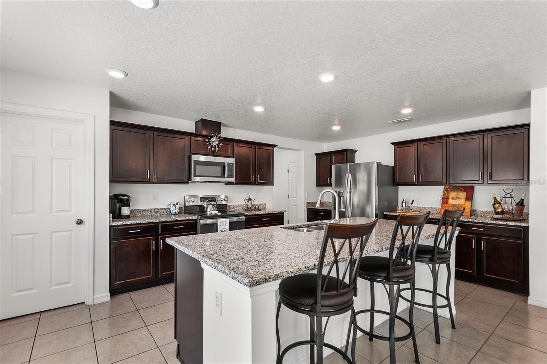
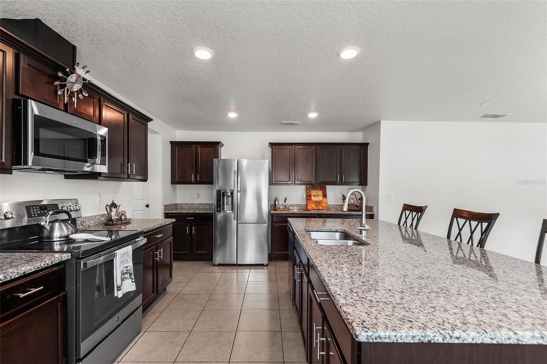
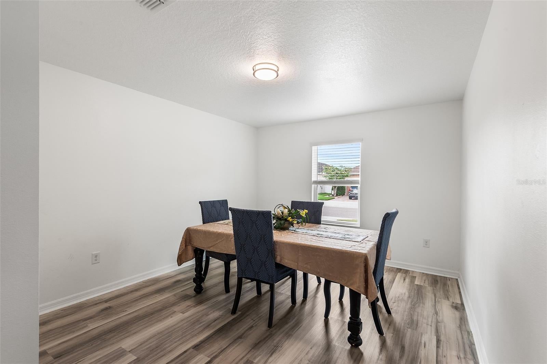
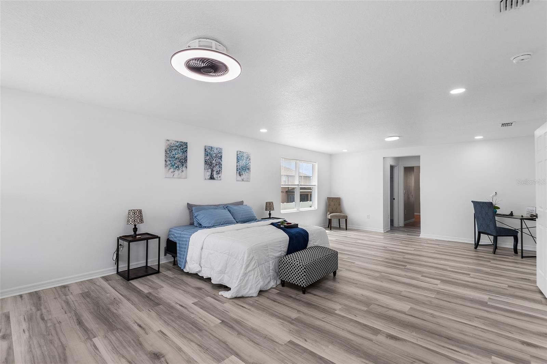
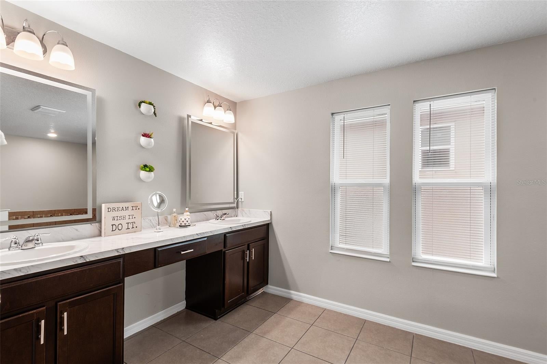
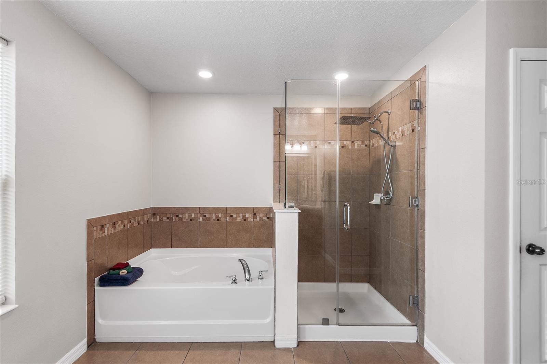
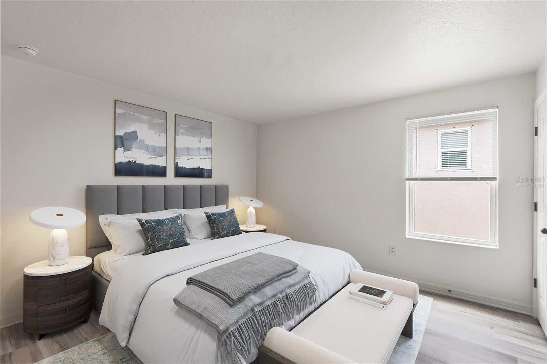
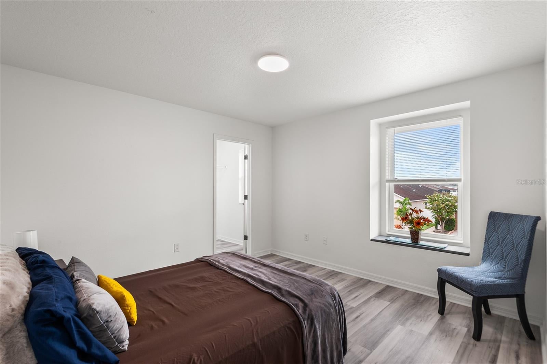
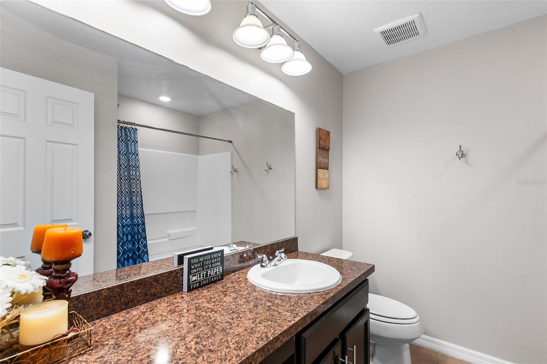
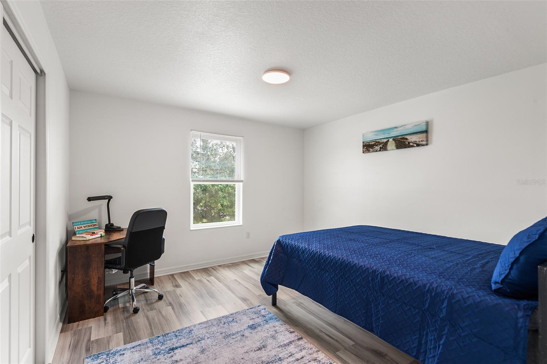
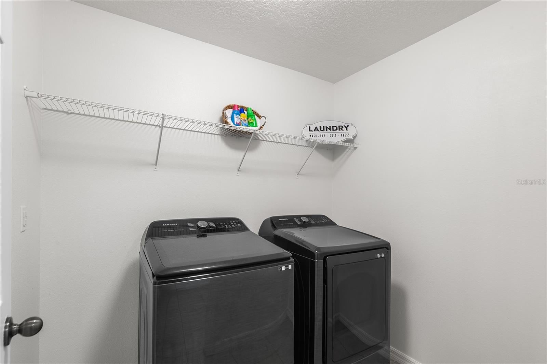
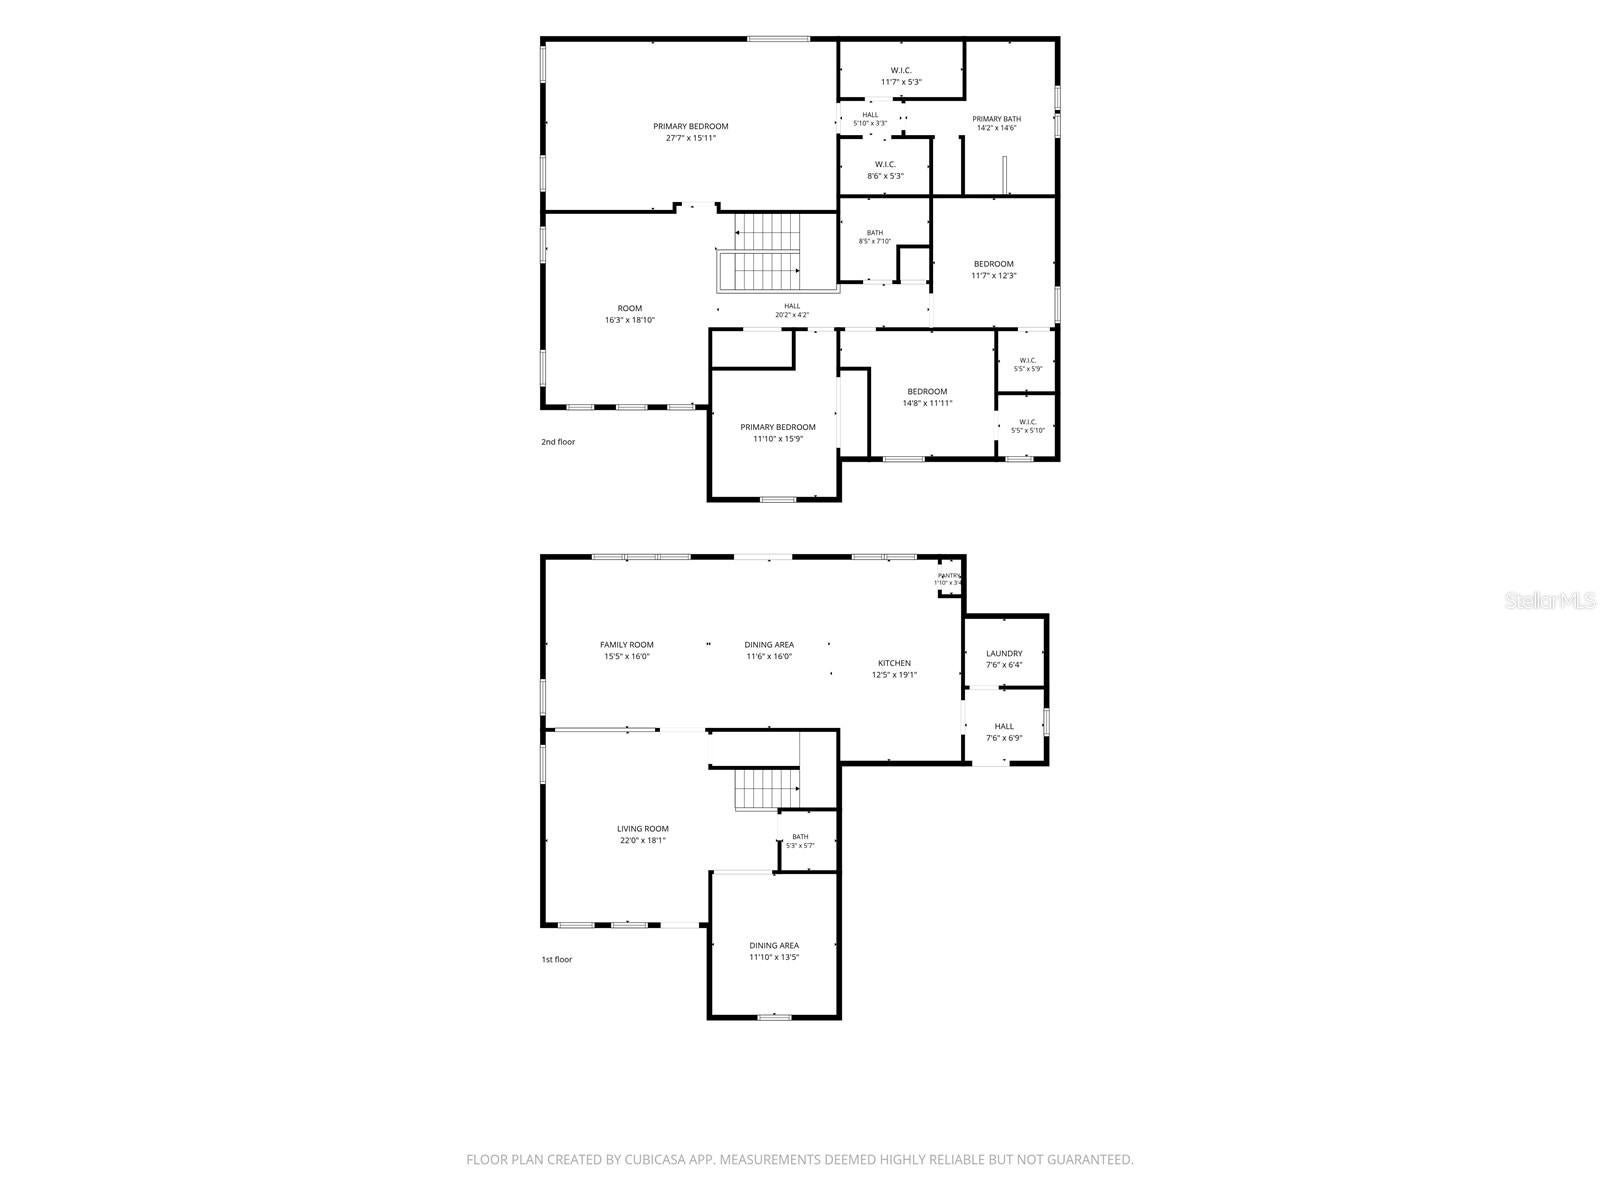
Virtually Staged. Welcome to your new home in the Ibis Cove section of South Fork in Riverview. An impressive 4 bedroom, 2.5 bath two-story home offering over 3,500 square feet with 1 of the largest floor plans in the community. The warm terracotta exterior, arched covered front porch, paver driveway, and attached 2-car garage create outstanding curb appeal. Inside, a bright open layout greets you with tile flooring throughout the main level and an abundance of natural light. Just off the foyer, a versatile flex space adjoins the 5th bedroom, ideal as a home office, gym, playroom, or guest suite. The kitchen impresses with dark espresso recessed-panel cabinetry, granite countertops, a large center island with bar seating, stainless steel appliances, and a walk-in pantry, all opening to a spacious dining area anchored by a globe chandelier and sliding glass doors leading to the backyard, which has room for a large pool. A convenient laundry and mudroom with Samsung washer and dryer sits just off the kitchen with direct garage access, and a half bath rounds out the main floor. Upstairs, a massive loft spanning over 16 by 18 feet serves perfectly as a media room, game room, or second living area. The owner's suite is a standout, measuring nearly 28 by 16 feet with luxury vinyl plank flooring, 2 walk-in closets, and a spa-like en-suite featuring dual vanities with marble-look countertops, a garden tub, frameless glass shower with rain head, and a private water closet. 3 additional bedrooms are well-sized with LVP flooring and share a full bath with granite vanity. South Fork amenities include a resort-style pool, playgrounds, parks, and walking trails, with the CDD fee included in taxes. Conveniently located near top shopping, dining, major commuter routes, and highly rated schools.
moreless
- Property type
- Single family
- Year built
- 2017
- Lot size
- 6,900 sqft
- Garage
- 2 cars
- On market
- 119 days
- Price per sqft
- $134
- HOA fees
- $25/mo
- Listing ID
- O6423211
Show Full Details
Property Info
- Property Type
- Residential
- Property Subtype
- SingleFamilyResidence
- Year Built
- 2017
- Levels
- Two
- Direction Faces
- West
- Neighborhood
- South Fork
- Lot Size (acres)
- 0.16
- Lot Size (sqft)
- 6900.0
- Contract Date
- 2026-07-11
- On Market Date
- 2026-07-11
- Cumulative Days on Market
- 321
Interior Features
- Interior Features
- Open Floorplan, Walk-In Closet(S)
- Flooring
- Ceramic Tile, Vinyl
- Laundry Features
- Laundry Room
- Levels
- Two
- Window Features
- Blinds
Appliances
- Appliances
- Dishwasher, Disposal, Dryer, Electric Water Heater, Microwave, Range, Refrigerator, Washer
Heating & Cooling
- Heating
- Electric, Heat Pump
- Cooling
- Central Air
Exterior Features
- Exterior Features
- Lighting, Rain Gutters
- Construction Materials
- Block, Stucco
- Foundation
- Block, Other, Slab
- Roof
- Shingle
Features & Amenities
- Garage Spaces
- 2.0
- Garage
- Yes
- Attached Garage
- Yes
- Parking Features
- Attached
- Security Features
- Smoke Detector(S)
Community/Association
- HOA
- Yes
- HOA Name
- First Service Residential / Sarah Ranney
- HOA Phone
- $7,272,999,555
- HOA Fee
- $300
- HOA Fee Frequency
- Annually
- HOA Fee Includes
- Cable Tv
- Community Features
- Playground, Pool
Utilities
- Utilities
- Cable Available, Cable Connected, Electricity Connected, Underground Utilities, Water Connected
- Sewer
- Public Sewer
- Water Source
- Public
Taxes
- Annual Tax Amount
- $8,321
- Tax Year
- $2,025
- Legal Description
- SOUTH FORK TRACT L PHASE 1 LOT 12 BLOCK 2
Other
- Derived Previous List Price
- $494,900
- Co List Agent Mls Id
- 260054068
- Co List Agent Full Name
- Traci McKnight
- Co List Office Name
- BIRCH HAVEN REAL ESTATE, LLC
- Co List Office Mls Id
- 26120056
Data freshness
- SURF LOCAL last checked
- Nov 21, 2026, 12:50 AM EST
Location
Approximate location, shown from the displayed address.
Similar homes nearby
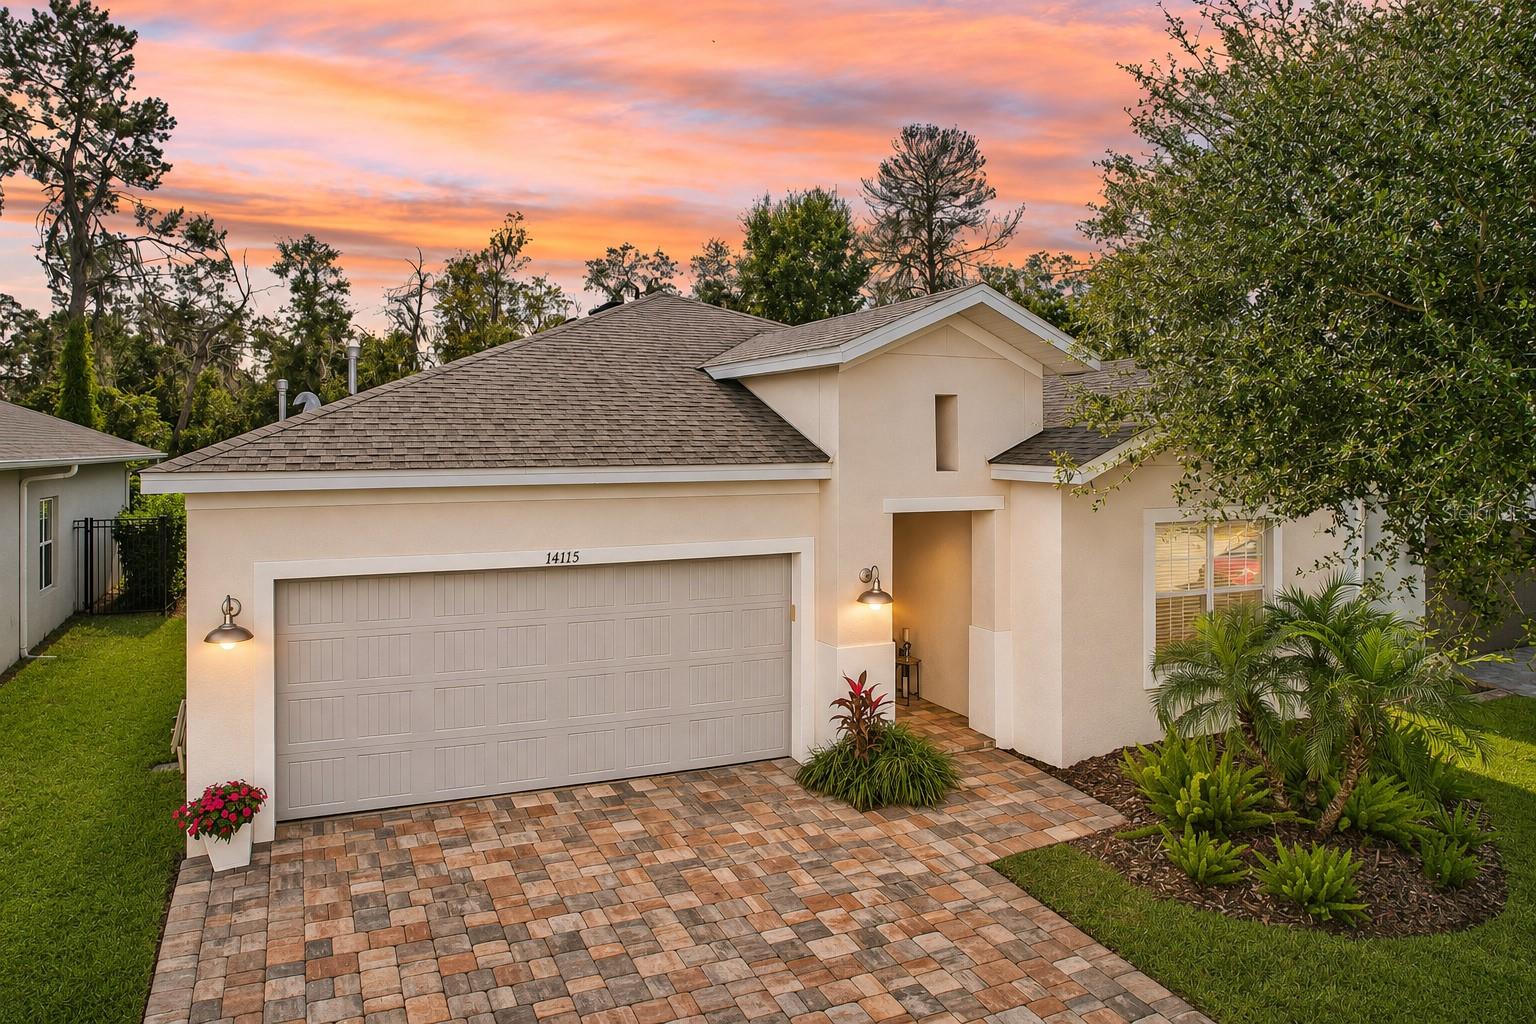
- $520,00014115 Carissa Meadows Ct, Riverview, FL 335694 Beds2 Baths2,174 sqftListing courtesy of RE/MAX REALTY UNLIMITED · Data courtesy of: Stellar MLS
 Active
- $440,00013109 Fruitville Way, Riverview, FL 335794 Beds3 Baths2,448 sqftListing courtesy of LUXE PROPERTIES · Data courtesy of: Stellar MLS
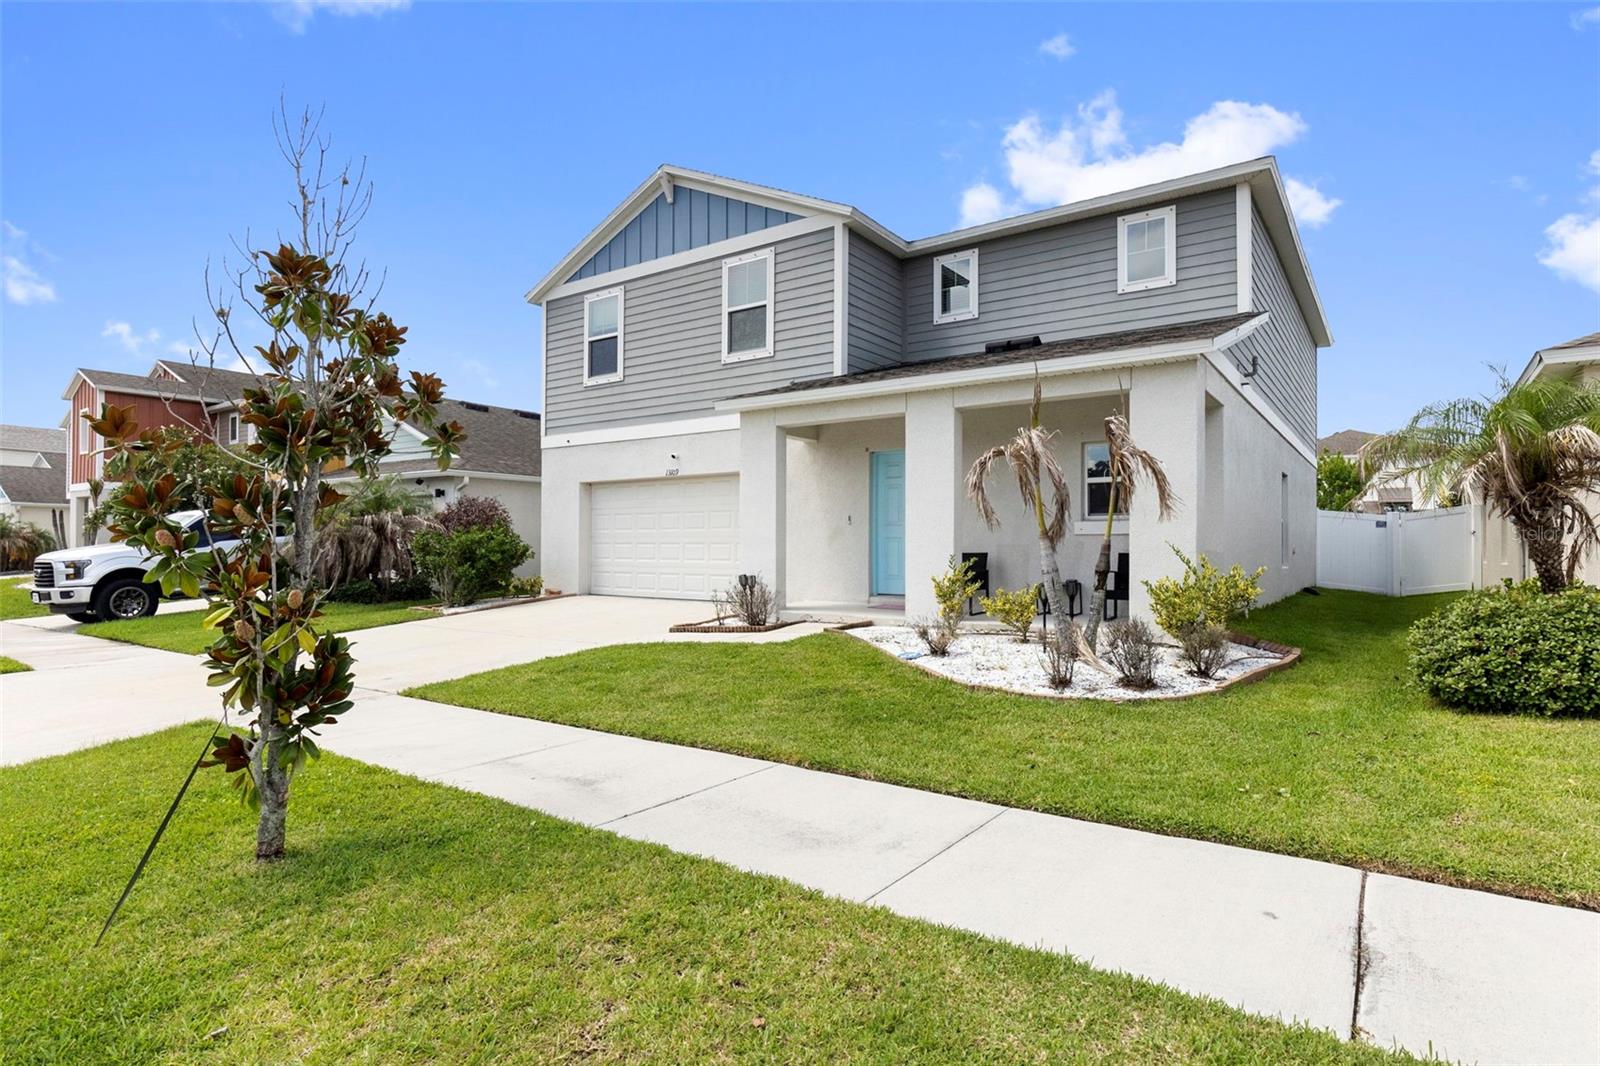 Active
- $479,00011922 Frost Aster Dr, Riverview, FL 335794 Beds3 Baths2,482 sqftListing courtesy of SHARKS REALTY GROUP LLC · Data courtesy of: Stellar MLS
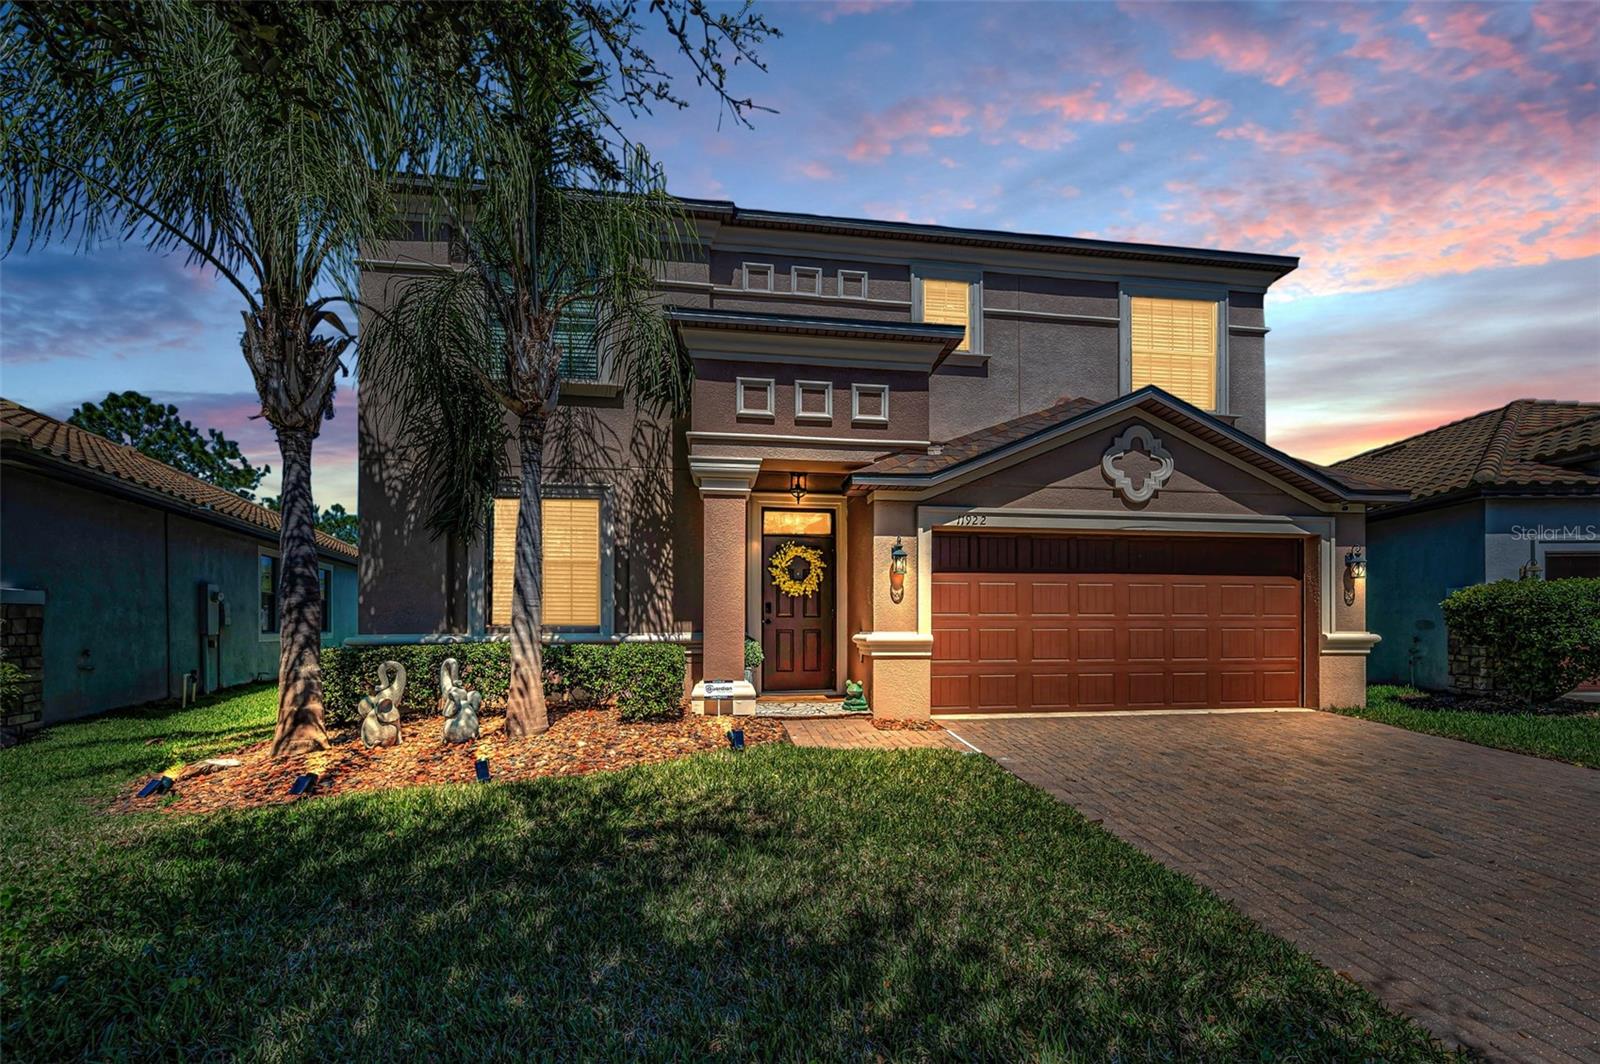 Active
- $400,00010722 Deepbrook Dr, Riverview, FL 335694 Beds2 Baths1,775 sqftListing courtesy of KELLER WILLIAMS REALTY AT THE LAKES · Data courtesy of: Stellar MLS
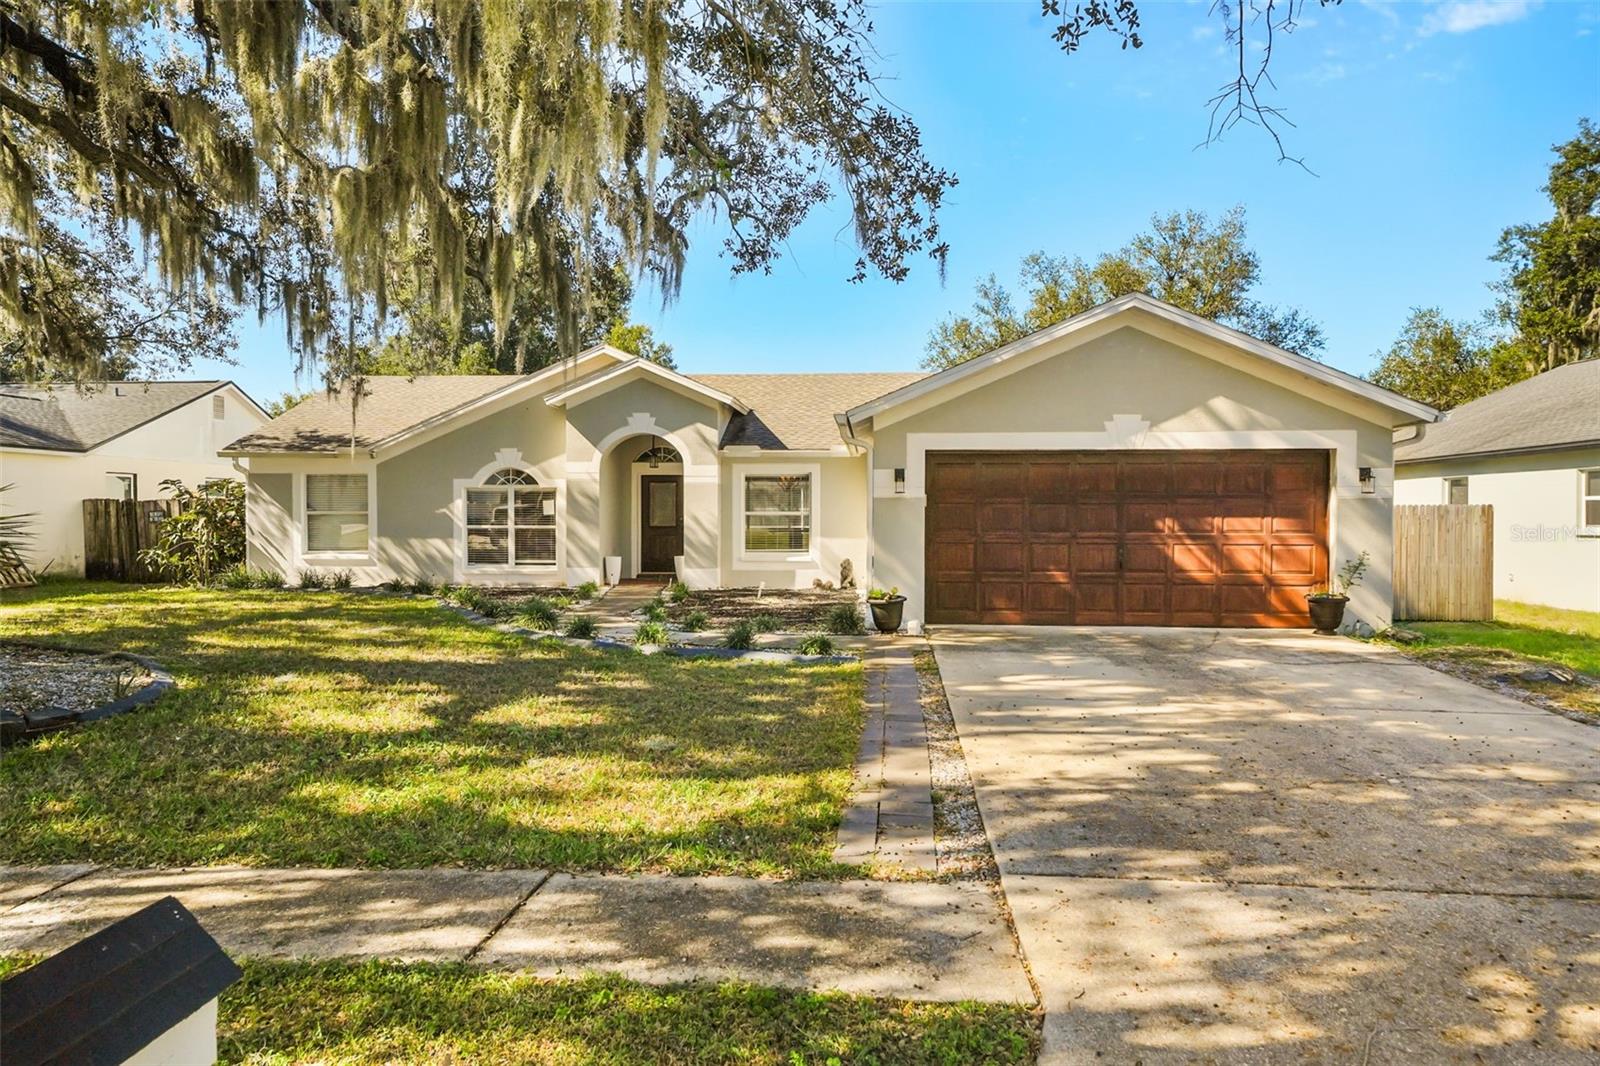 Active
- $479,90010320 Tarragon Dr, Riverview, FL 335694 Beds2 Baths2,015 sqftListing courtesy of EXP REALTY LLC · Data courtesy of: Stellar MLS
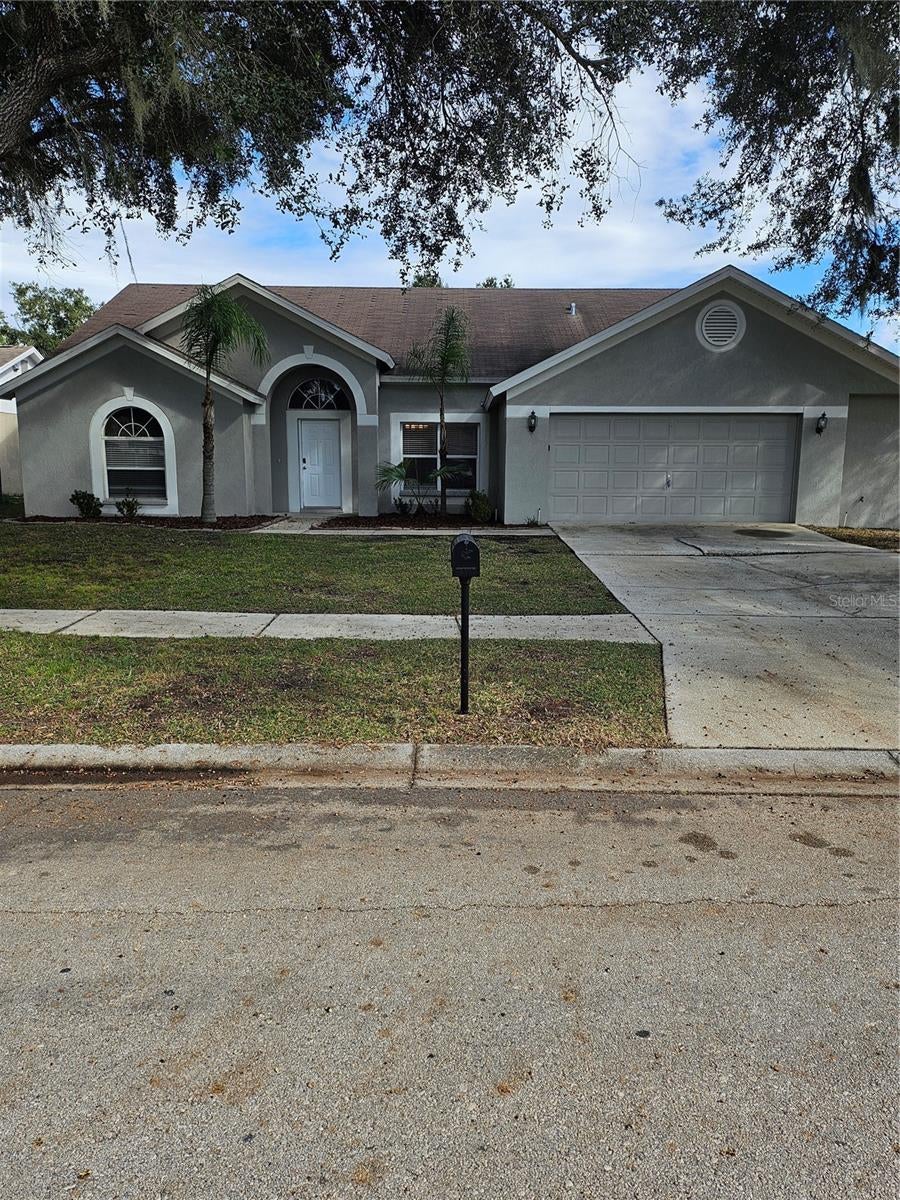 Active
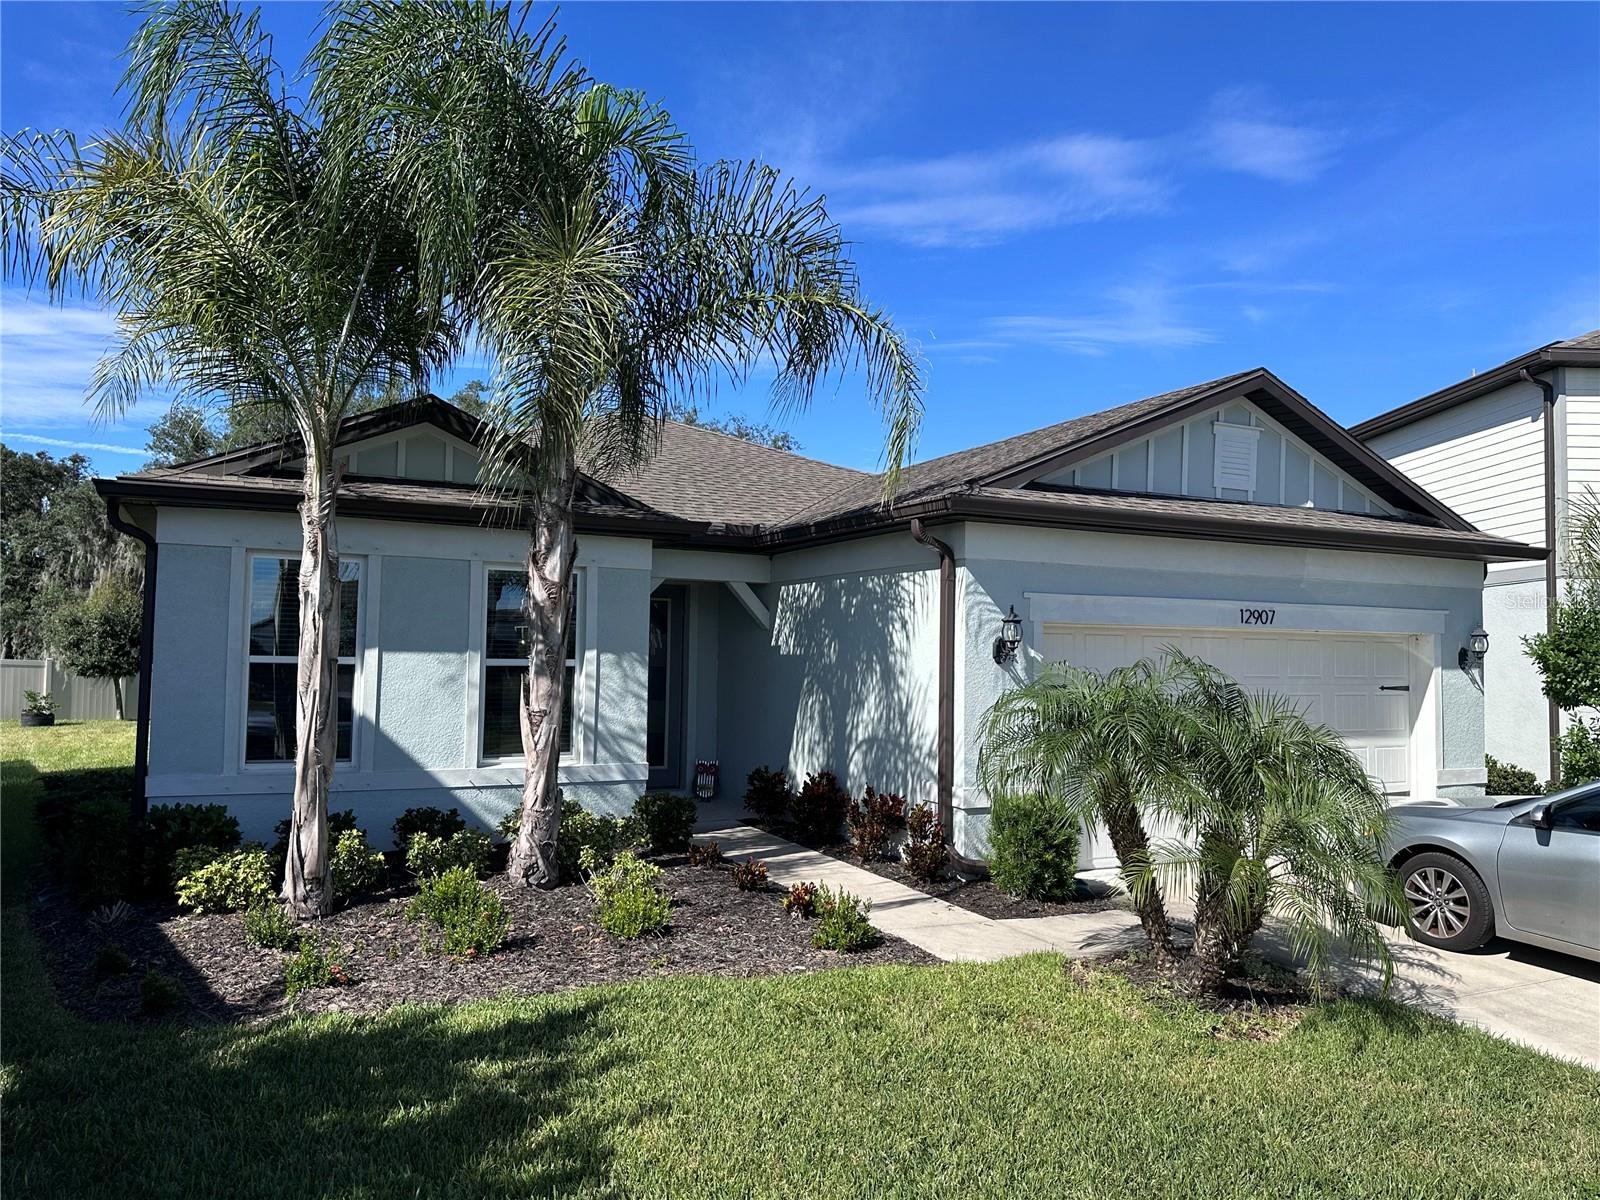
- $500,00012907 Brookside Moss Dr, Riverview, FL 335793 Beds3 Baths2,232 sqftListing courtesy of WEST COAST REAL ESTATE OF TAMPA, LLC · Data courtesy of: Stellar MLS
 Active
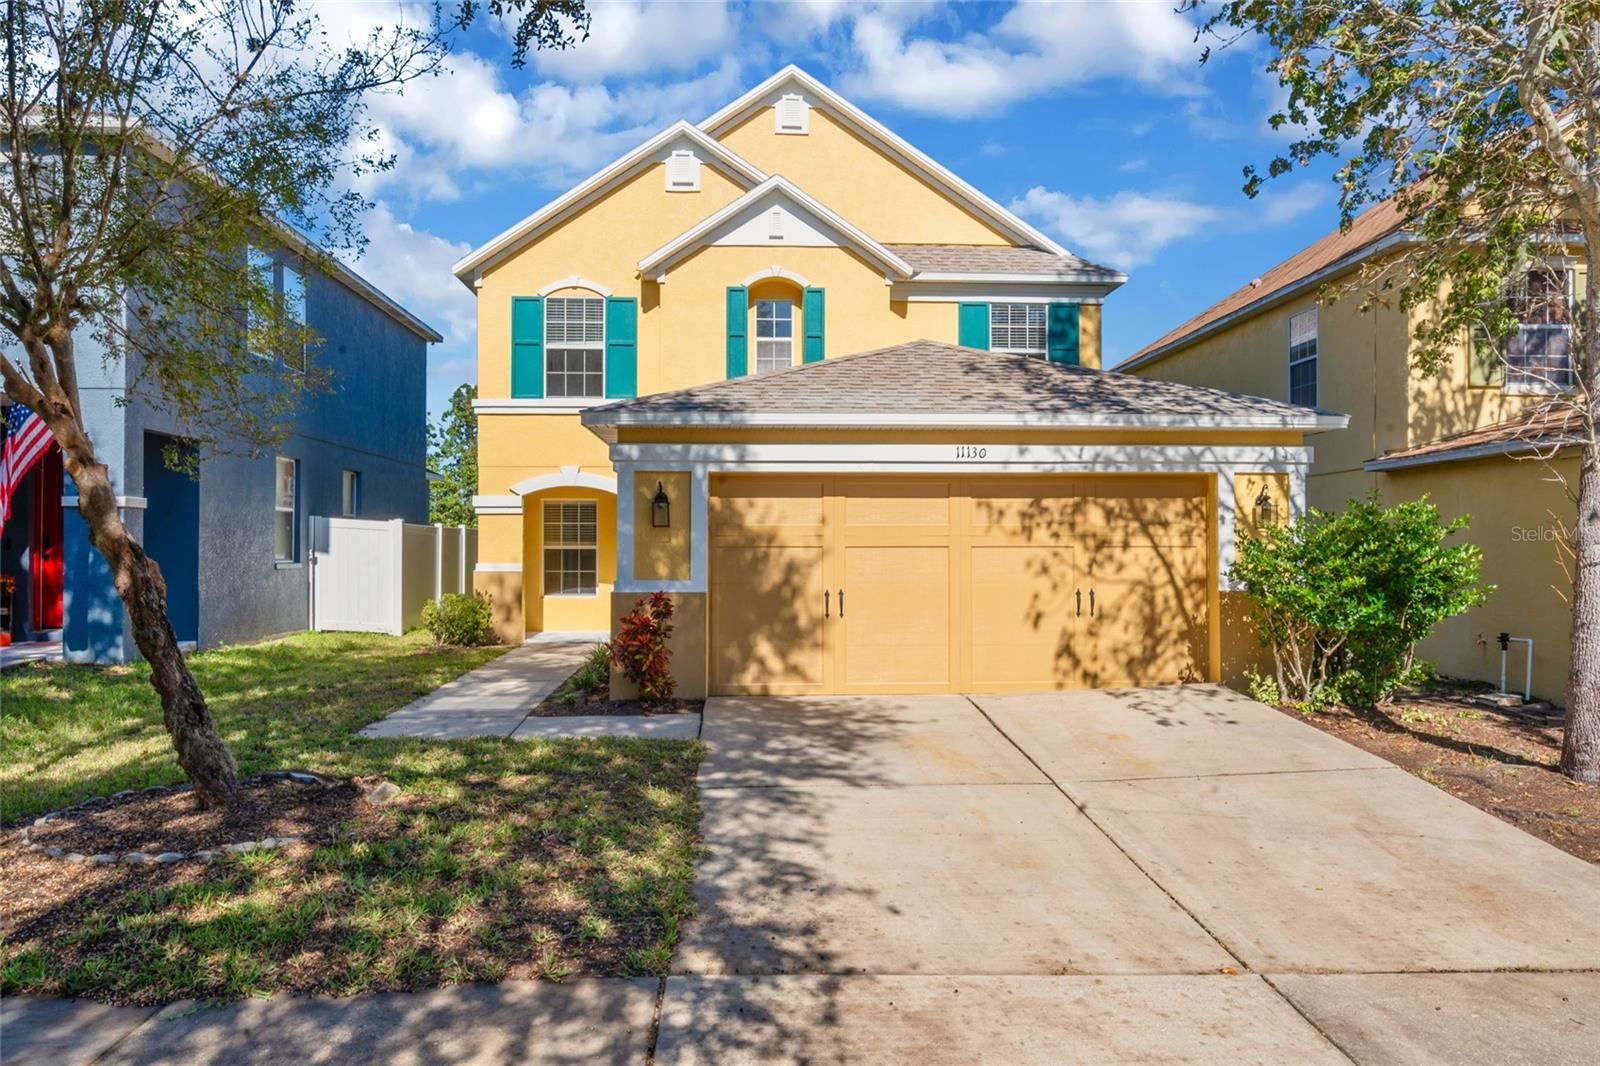
- $429,00011130 Silver Fern Way, Riverview, FL 335694 Beds3 Baths2,712 sqftListing courtesy of PEOPLE'S CHOICE REALTY SVC LLC · Data courtesy of: Stellar MLS
 Active
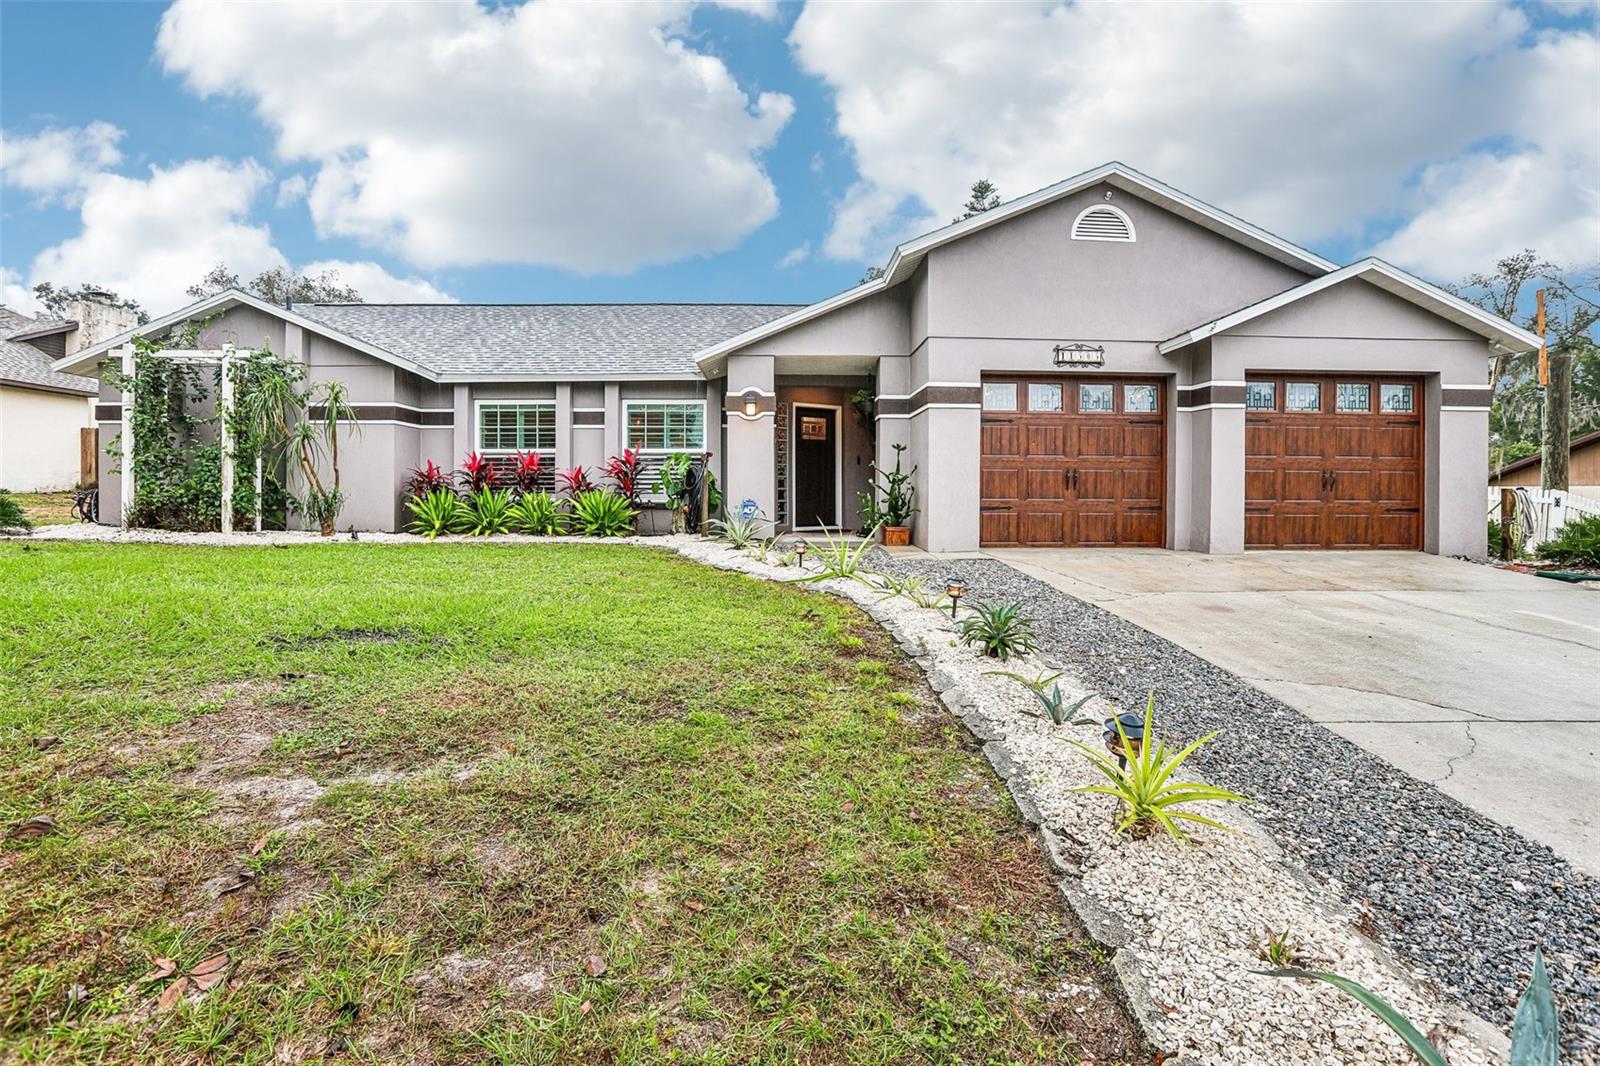
- $525,00011505 Whisper Ridge Ct, Riverview, FL 335693 Beds2 Baths1,834 sqftListing courtesy of REDFIN CORPORATION · Data courtesy of: Stellar MLS
 Active
What Sold Nearby
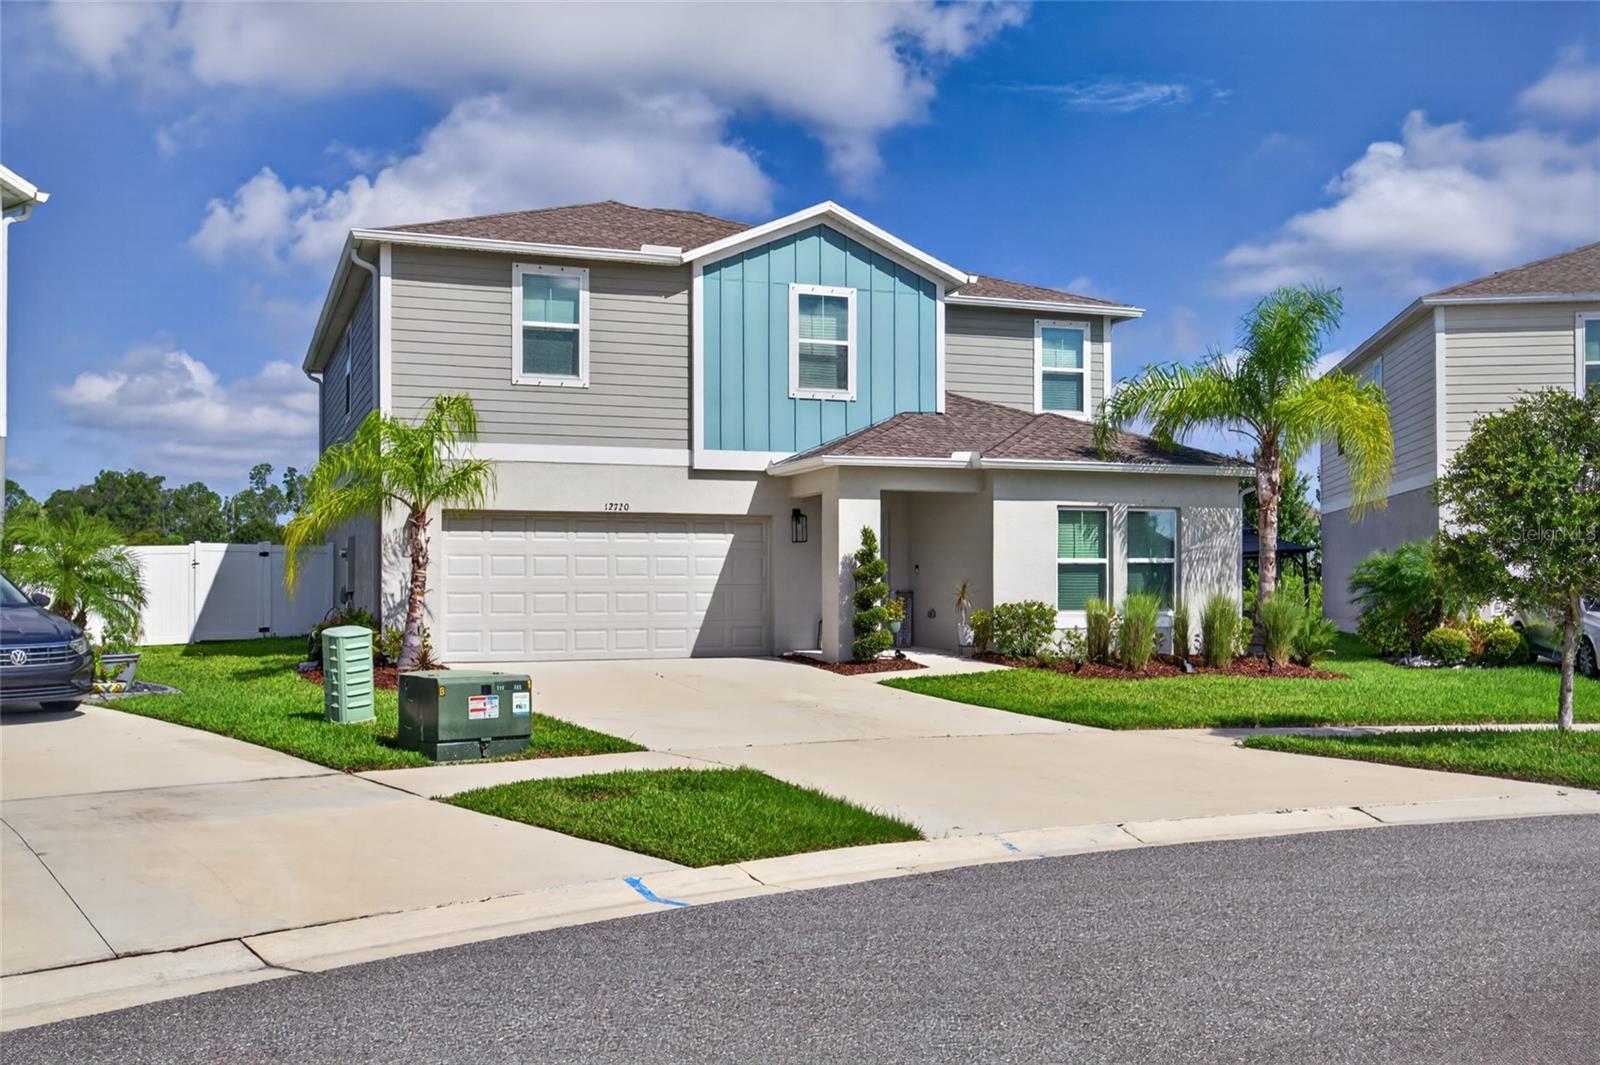 $494,90012720 Mangrove Forest DrRiverview, FL · Sold 2026-10-30
 $630,00012114 Creek Edge DrRiverview, FL · Sold 2026-10-27
 $430,00012600 Bergstrom Bay DrRiverview, FL · Sold 2026-10-20
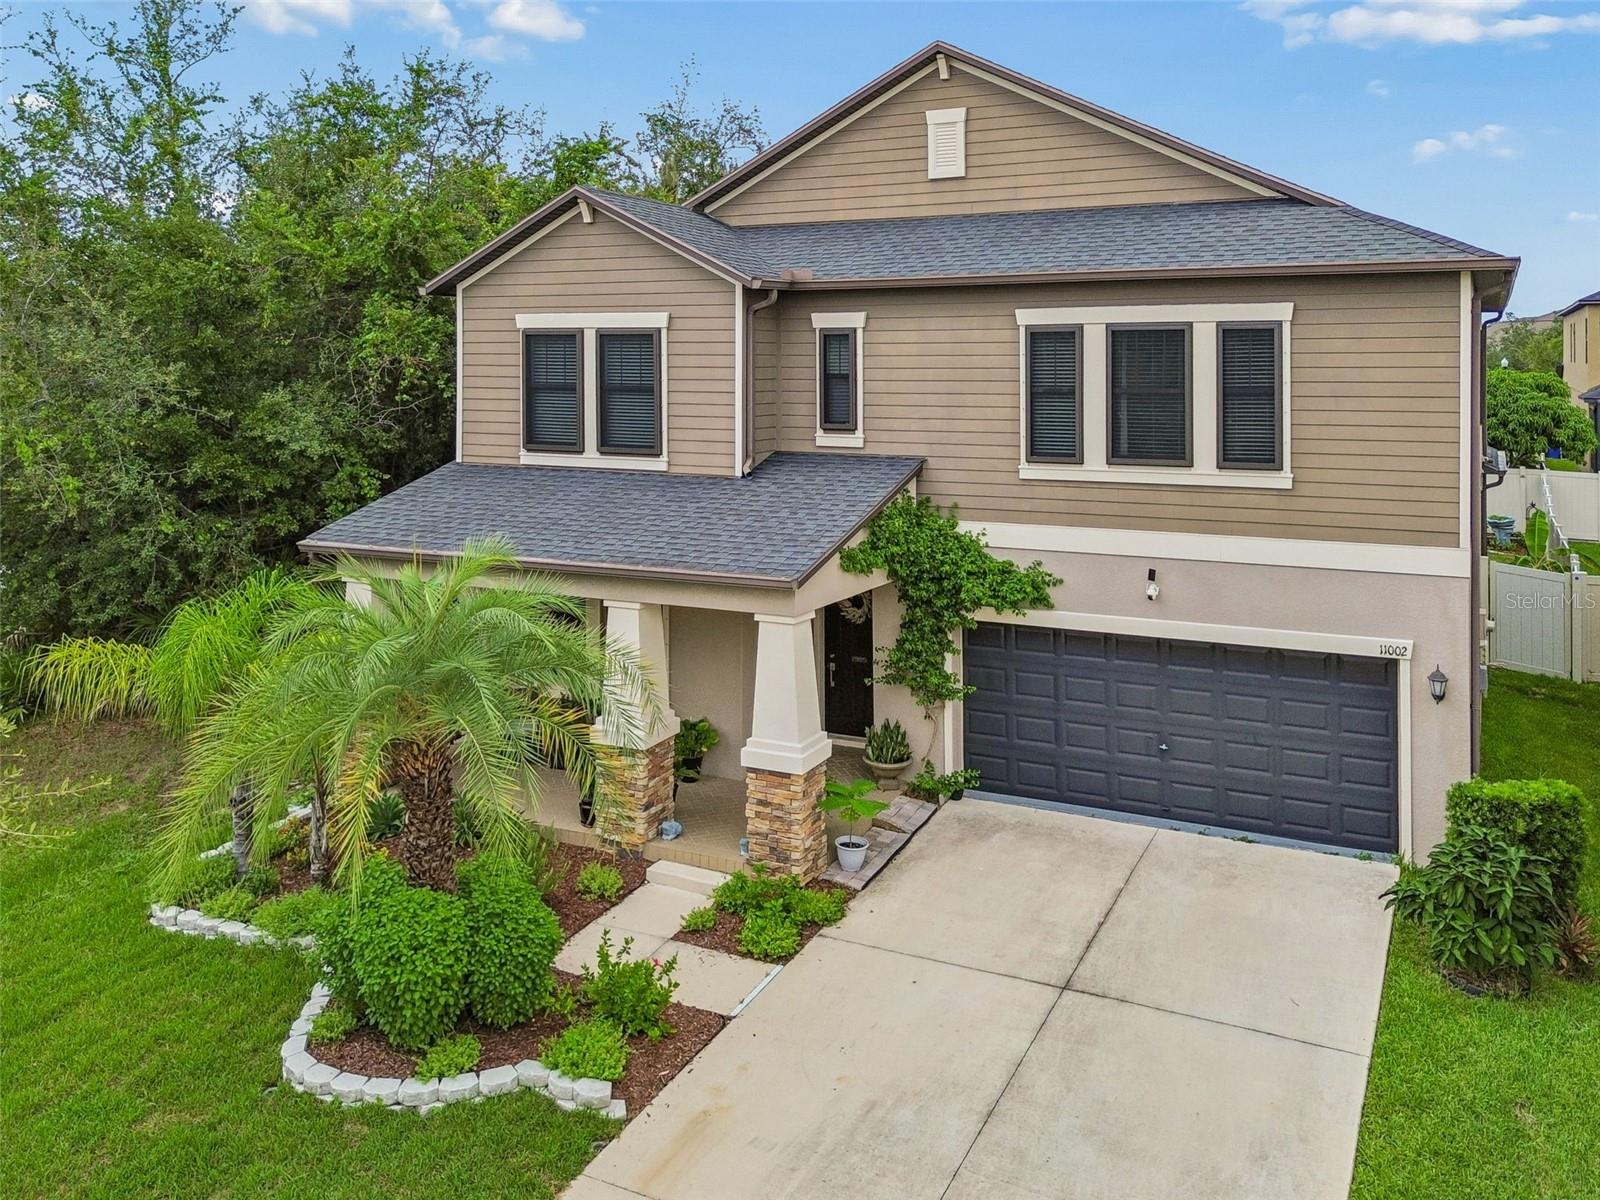 $499,90011002 Little Blue Heron DrRiverview, FL · Sold 2026-10-15
 $469,90012410 Latchford Stream PlRiverview, FL · Sold 2026-10-15
 $699,00011704 Newberry Grove LoopRiverview, FL · Sold 2026-10-08
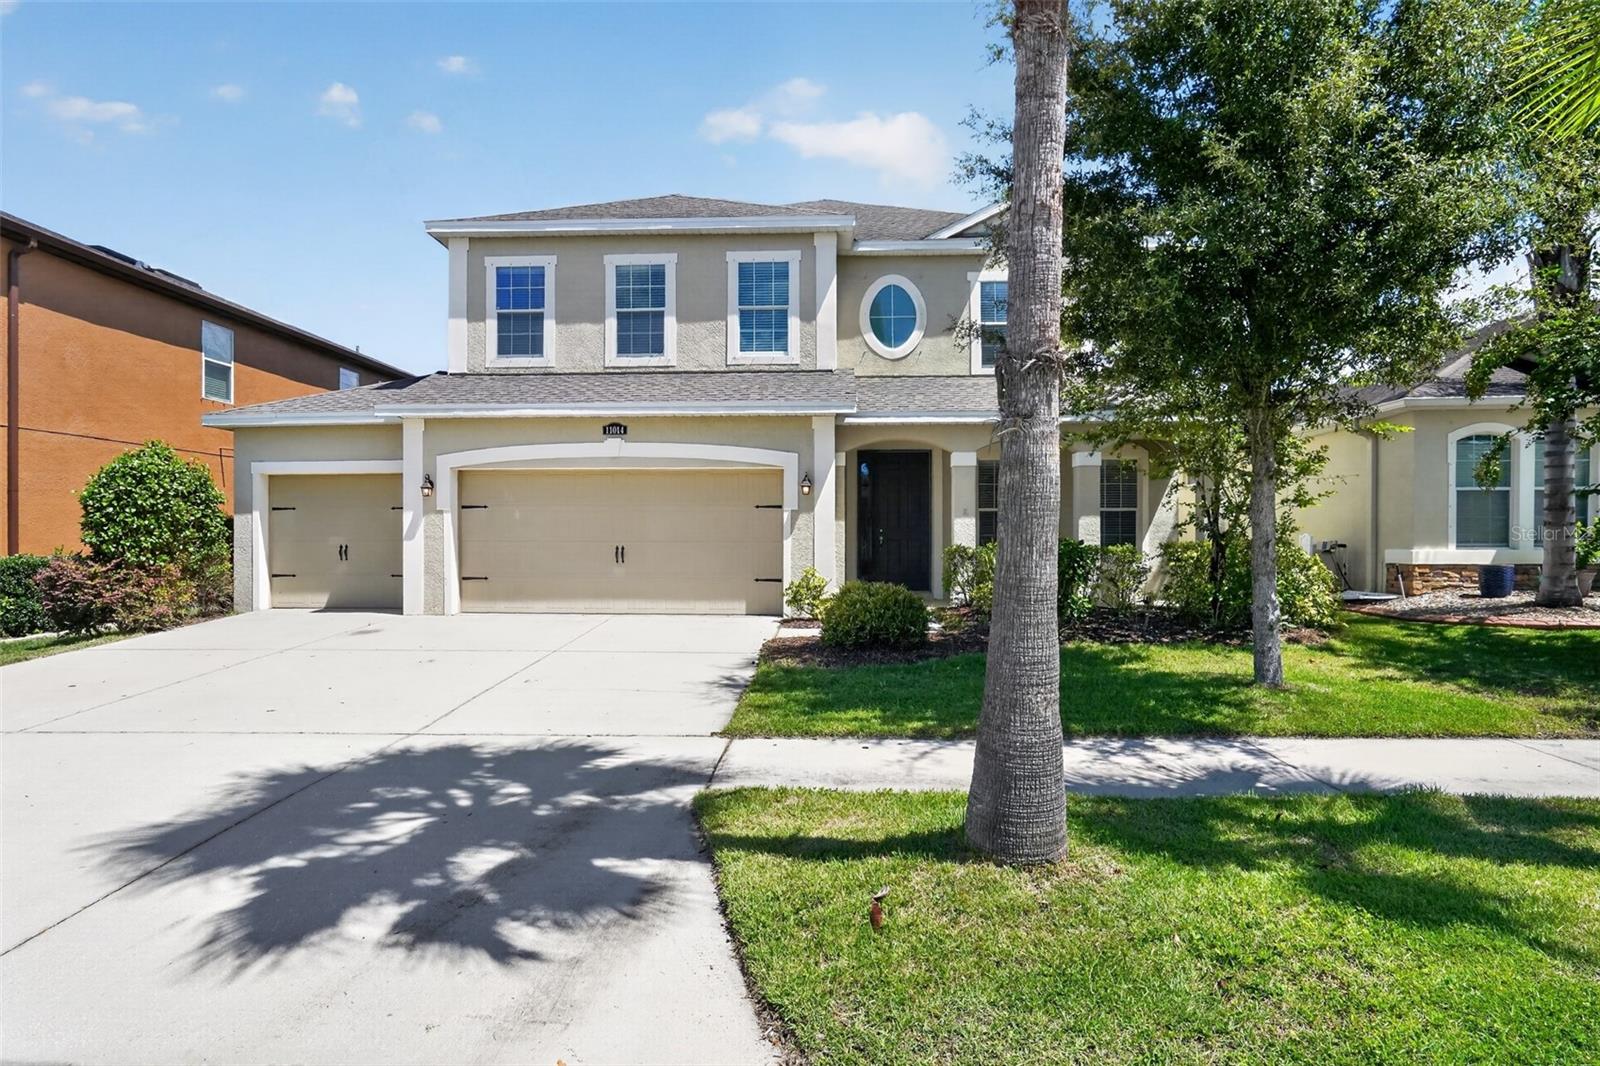 $450,00011014 Spring Point CirRiverview, FL · Sold 2026-10-06
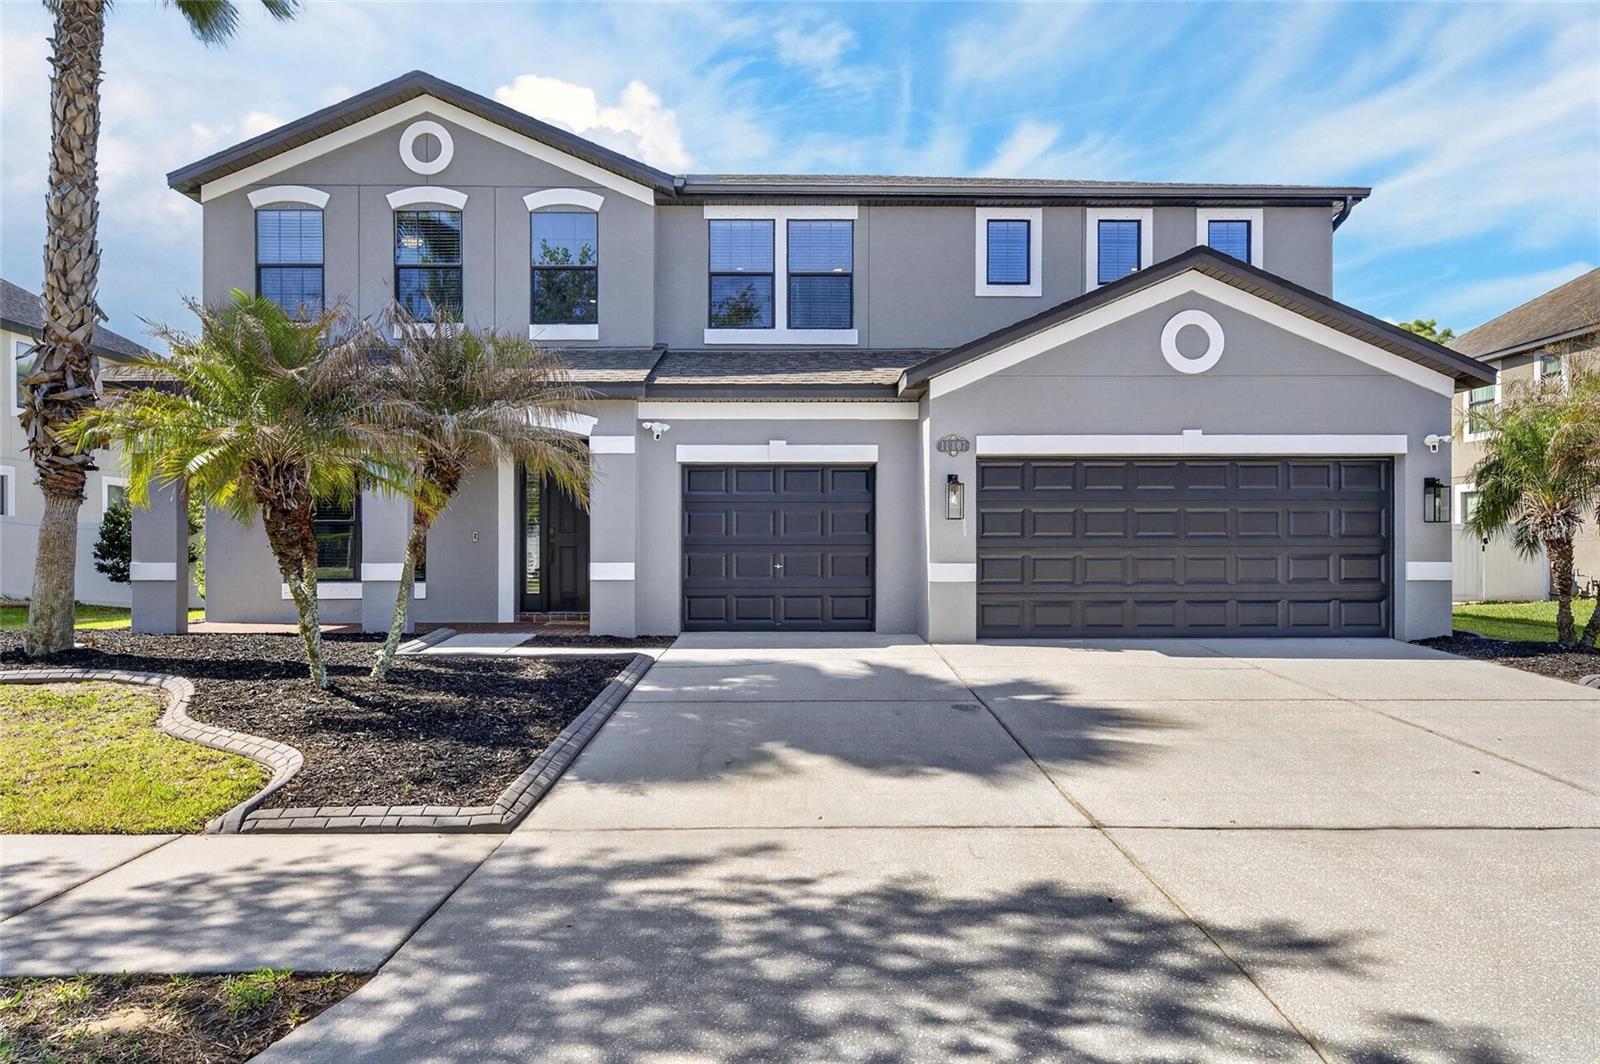 $560,00011807 Harpswell DrRiverview, FL · Sold 2026-10-05
Flood
Flood zone X · Minimal flood risk
What's Nearby
Restaurants
- NY NY Pizza11367 Big Bend Road, Hillsborough County, FL 33579, United States of America1.0 mi
- Sunset&Spice10639 Aldo Morrow Drive, Wimauma, FL 33598, United States of America1.6 mi
- Goodson FarmsBalm Road, Balm, FL 33569, United States of America1.7 mi
- Sakura Japanese Steakhouse10722 Big Bend Road, Riverview, FL 33579, United States of America1.8 mi
- Buffalo Wild Wings10607 Big Bend Road, Riverview, FL 33579, United States of America1.8 mi
Groceries
- Winn-Dixie10665 Big Bend Road, Riverview, FL 33579, United States of America1.8 mi
Schools
- Sumner High School10650 Balm Road, Hillsborough County, FL 33579, United States of America1.4 mi
- Summerfield Crossings Elementary School11050 Montrose Grove Court, Riverview, FL 33579, United States of America1.8 mi
Parks
- South Fork ParkHillsborough County, Florida, United States of America0.3 mi
- Ayersworth ParkHillsborough County, FL 33598, United States of America1.4 mi
- Hillsborough County, FloridaUnited States of America1.7 mi
- Hillsborough County, FloridaUnited States of America1.8 mi
Coffee
- StarbucksBig Bend Road, Hillsborough County, FL 33579, United States of America1.7 mi
More homes in Riverview
Homes for sale near Riverview
Data courtesy of: Stellar MLSDisclaimers and data details

Listings courtesy of Stellar MLS as distributed by MLS GRID. Based on information submitted to the MLS GRID. All data is obtained from various sources and may not have been verified by broker or MLS GRID. Supplied Open House Information is subject to change without notice. All information should be independently reviewed and verified for accuracy. Properties may or may not be listed by the office/agent presenting the information. Listing information is provided for consumers’ personal, non-commercial use, solely to identify prospective properties for potential purchase; all other use is strictly prohibited and may violate relevant federal and state law. Information deemed reliable but not guaranteed. Copyright © 2026 MLS GRID. All Rights Reserved.

Continental Real Estate Group, Inc
Broker: Derek Eisenberg
Listing last updated: Nov 7, 2026, 1:35 PM EST. SURF LOCAL last checked: Nov 21, 2026, 12:50 AM EST.