
 Active
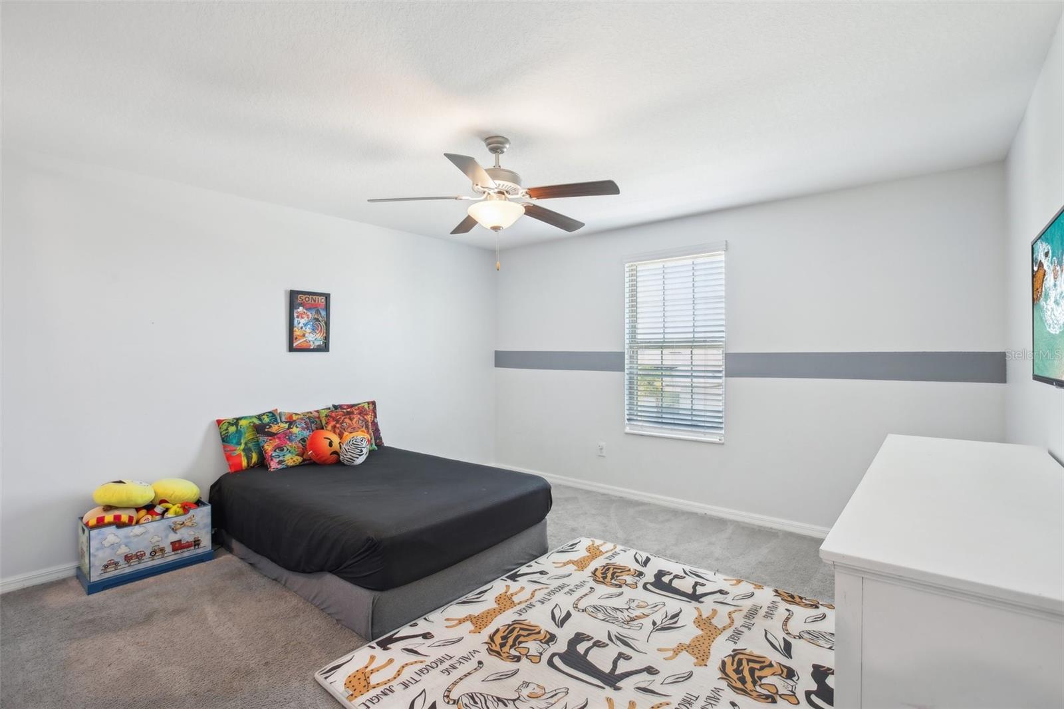
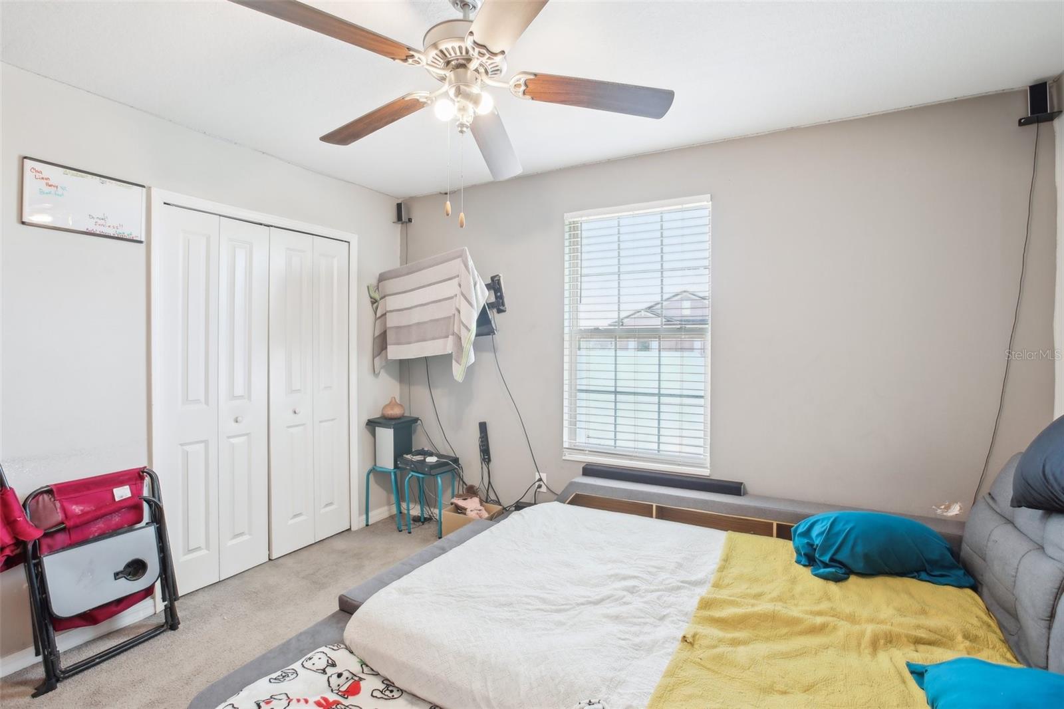
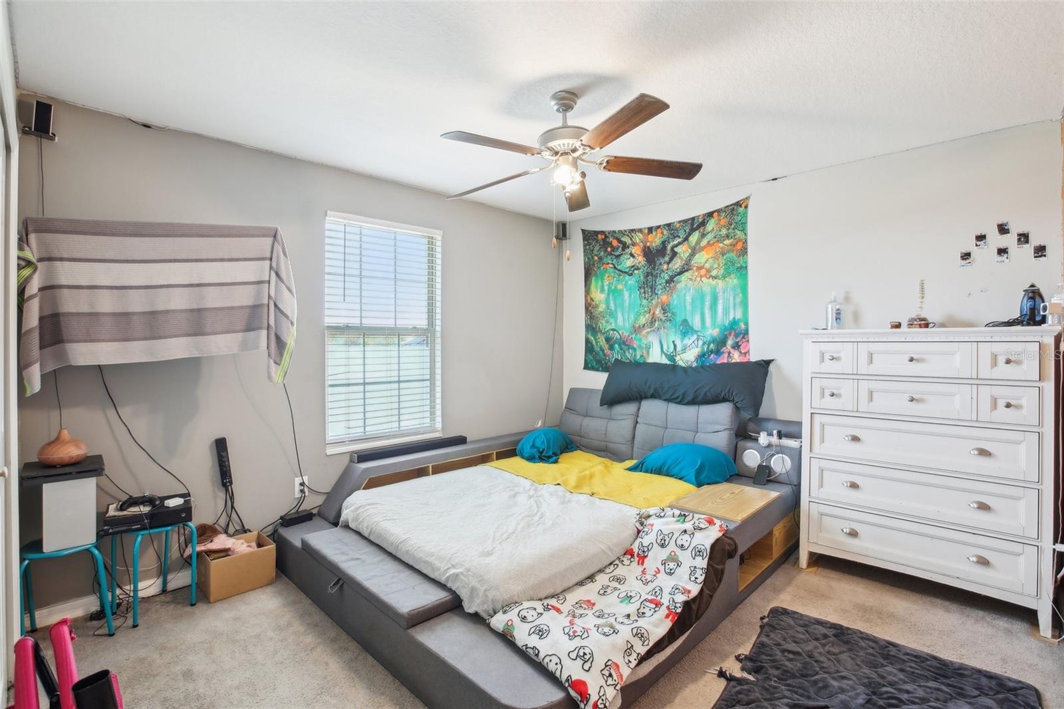
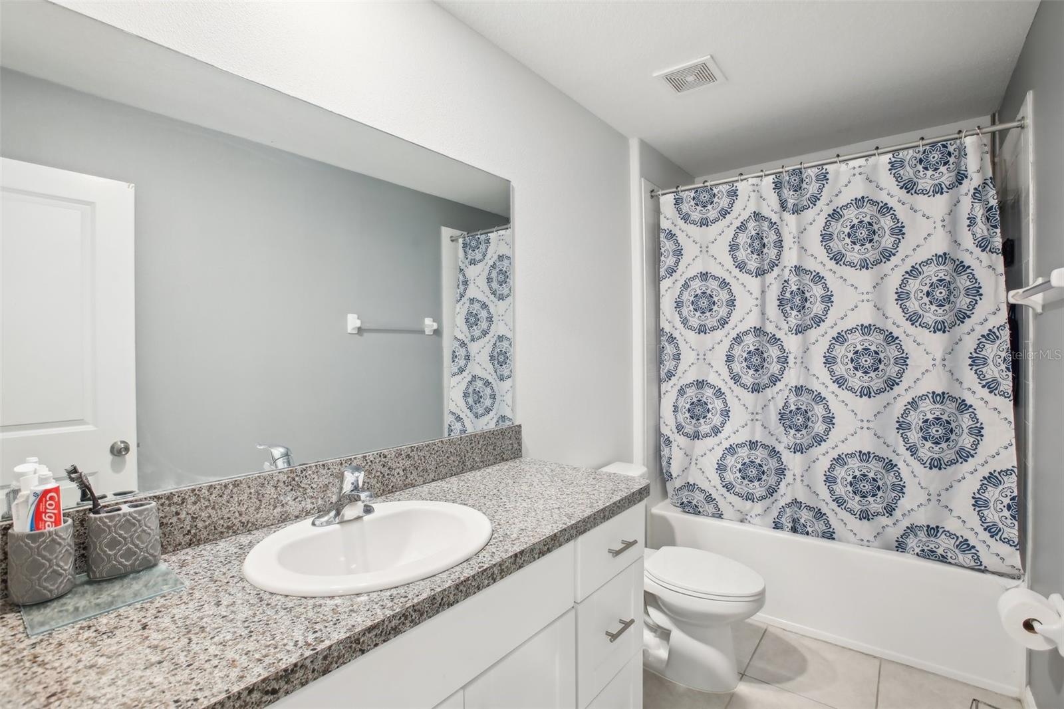
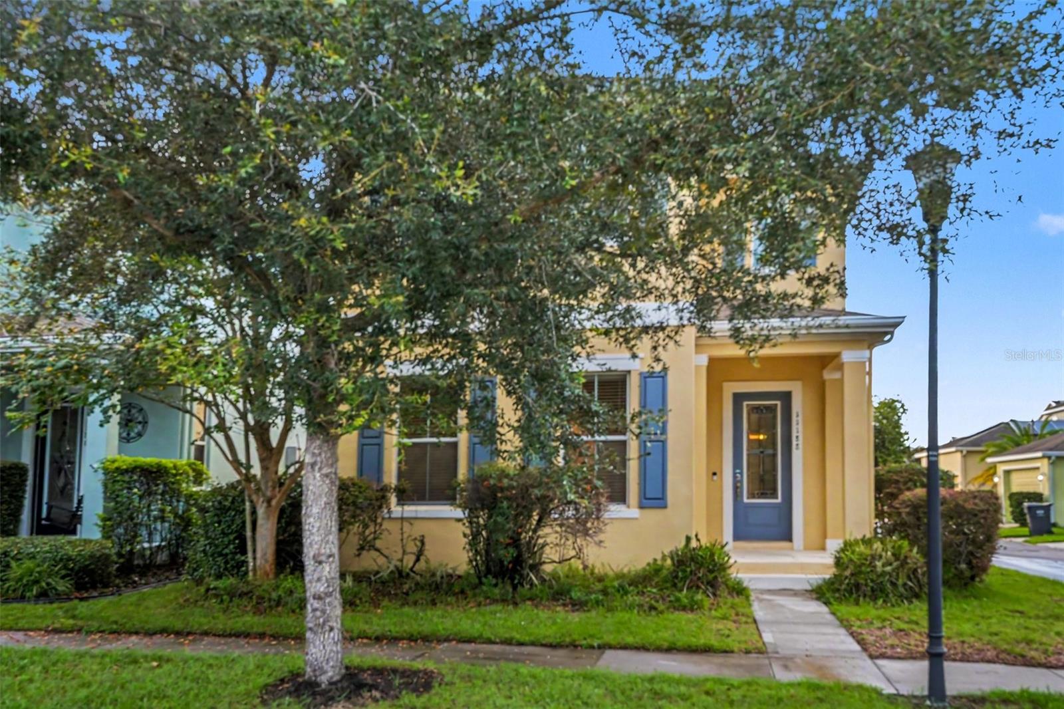
11218 Sage Canyon Dr
Riverview, FL 33578 · Single family
$440,979
Listing courtesy of Guillermo Gomez, RADIUS REALTY GROUP LLC
- 4 Beds
- 3 Baths
- 2,584 sqft
Cynthia's Insights On This Property
- Built 2020
- Last recorded sale: $264,400 in June 2020
- Typical sale in 33578 over the last year: $330,000, $183 per sq ft
- Owners in 33578 stay about 8 years; 3% of homes changed hands last year
- Taxes could jump about $1,800/yr after a sale (homestead cap resets)


📊 Price Pulse
What would you pay for this place?
Sale prices come from county public records, not MLS data.Listing agent

Contact
Send a message and we'll pass it to the listing agent. Nothing is sent until you ask.
About this home
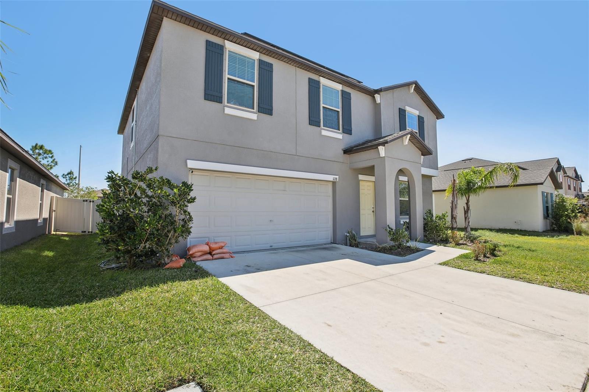
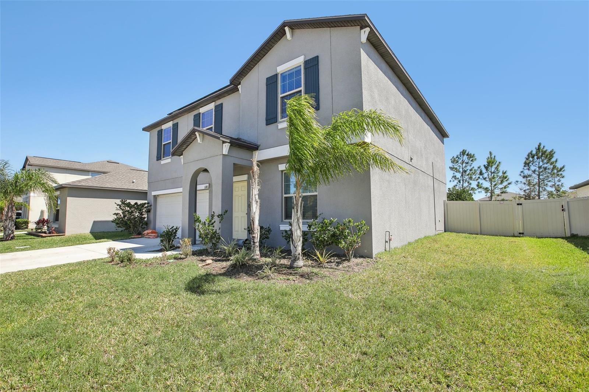
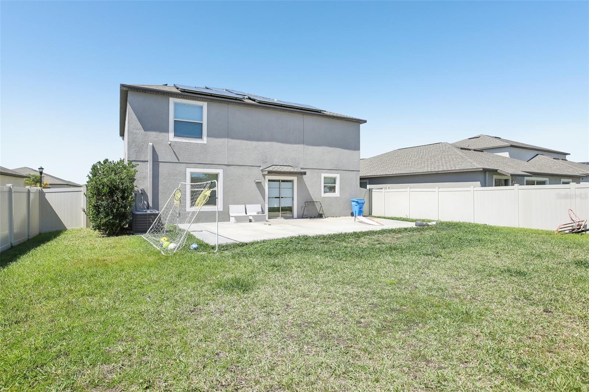
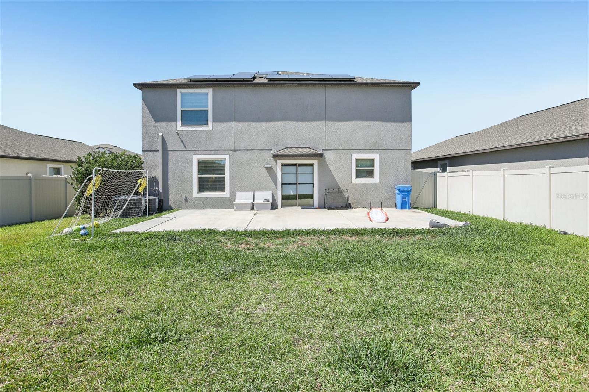
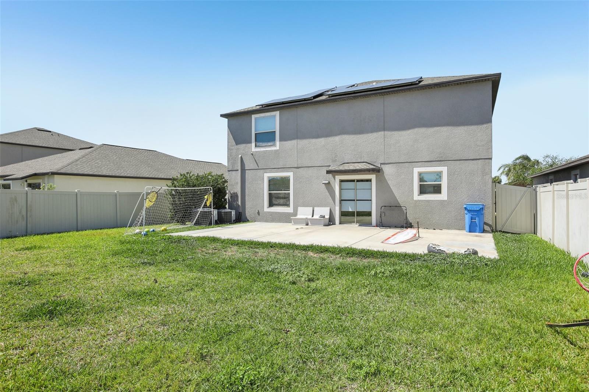
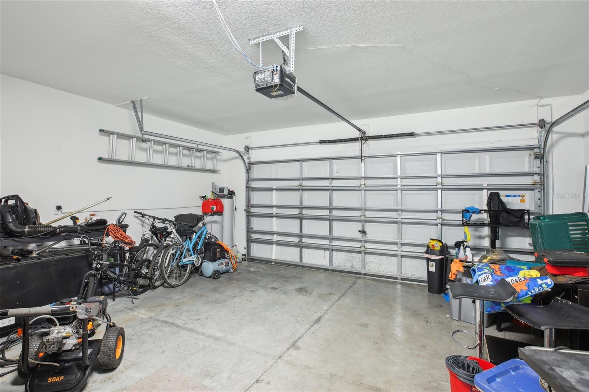
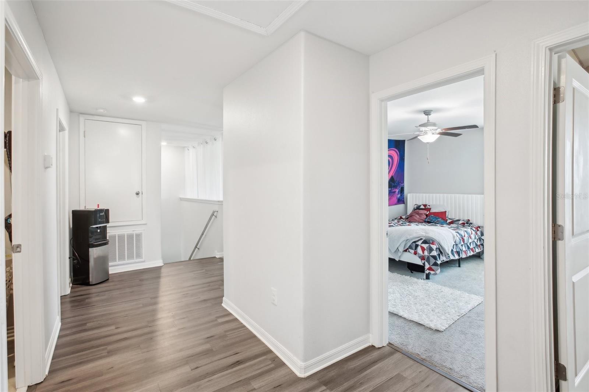
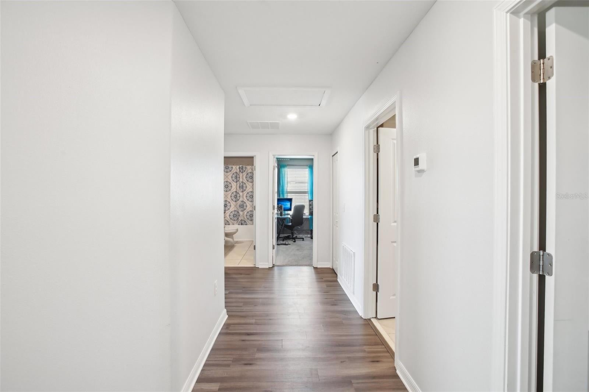
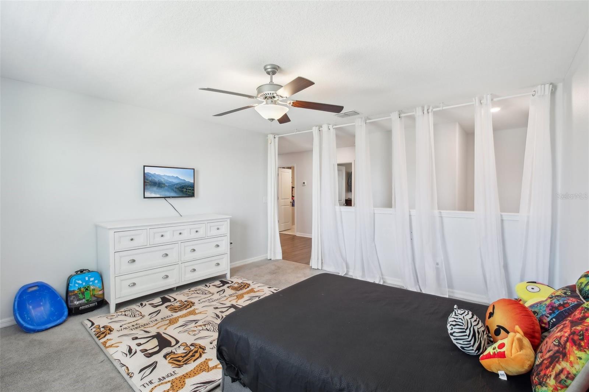
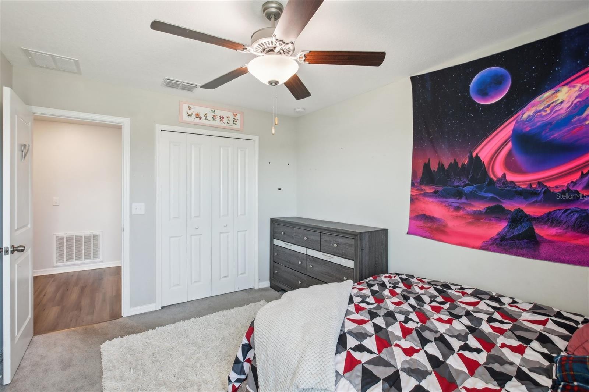
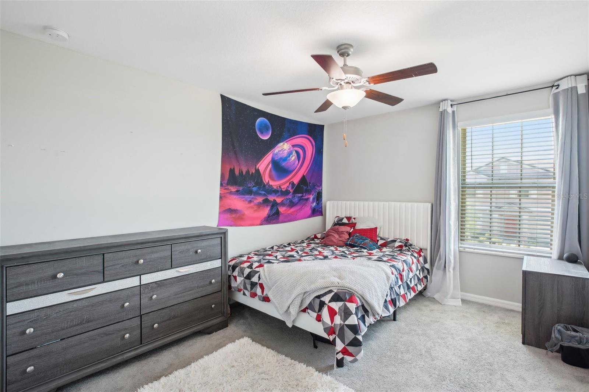
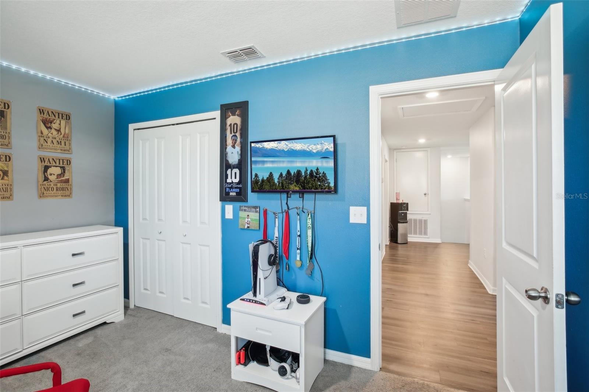
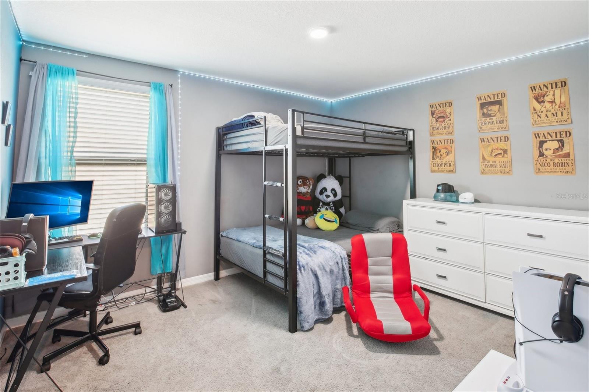
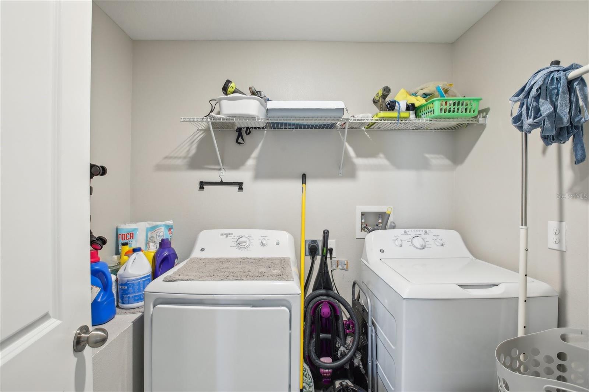
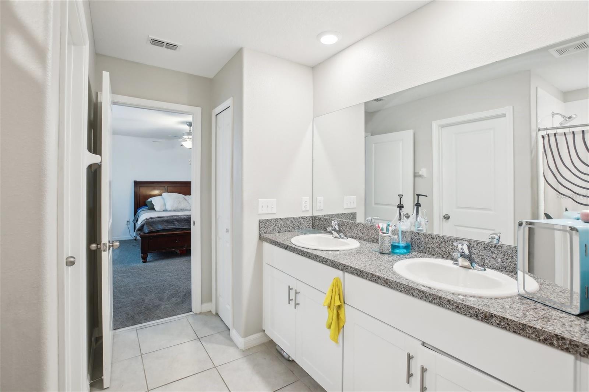
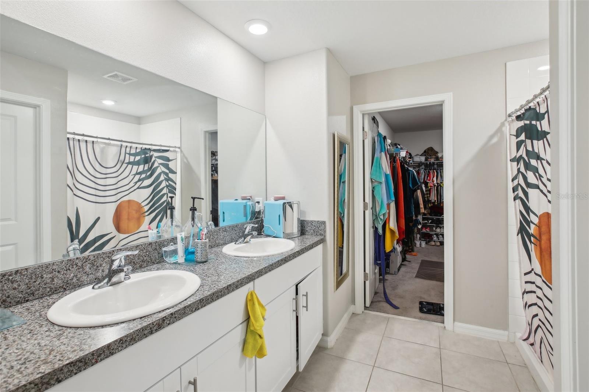
Envision a home where cherished family memories effortlessly come to life. This isn’t merely a house; it’s a remarkable upgrade to your lifestyle. Imagine yourself in a beautiful, modern single-family residence featuring 4 spacious bedrooms and 3 well-appointed bathrooms, crafted for your comfort and convenience. As you enter, the welcoming open floor plan draws you into a generously sized kitchen centered around an island—perfect for hosting gatherings. Expansive dining and family rooms blend seamlessly together, while a multifunctional flex room offers the flexibility for a home office or a cozy library retreat. Head upstairs, and you’ll discover a loft area ideal for additional living space, as well as a luxurious master suite equipped with a walk-in closet and dual sinks—your own private escape. With the added convenience of upstairs laundry facilities and a cozy 2-car garage, this home transcends mere shelter; it presents a space to truly flourish. Large windows welcome an abundance of natural light, elevating the home’s warm and inviting ambiance. Subtle gray tones on the walls harmonize beautifully with the elegant tile flooring, creating a chic and adaptable aesthetic. The open design effortlessly connects the living area with the dining space and kitchen, making it a perfect venue for family gatherings. This stylish kitchen boasts a pristine warm cream cabinetry, and an island that combines practicality with elegance. Solar panels, delivered debt-free. Take advantage of this opportunity to enjoy renewable energy and electricity savings. Ideal for a sustainable and worry-free life!
moreless
- Property type
- Single family
- Year built
- 2020
- Lot size
- 6,000 sqft
- Garage
- 2 cars
- On market
- 288 days
- Price per sqft
- $171
- HOA fees
- $9/mo
- Listing ID
- TB8363167
Show Full Details
Property Info
- Property Type
- Residential
- Property Subtype
- SingleFamilyResidence
- Year Built
- 2020
- Levels
- Two
- Direction Faces
- West
- Lot Size (acres)
- 0.13
- Lot Size (sqft)
- 6000.0
- Contract Date
- 2025-03-18
- On Market Date
- 2025-03-18
- Cumulative Days on Market
- 288
Interior Features
- Interior Features
- Eat-In Kitchen, Open Floorplan
- Flooring
- Carpet, Ceramic Tile
- Laundry Features
- Inside, Laundry Room
- Levels
- Two
- Window Features
- Blinds
Appliances
- Appliances
- Dishwasher, Disposal, Dryer, Microwave, Range, Refrigerator, Washer
Heating & Cooling
- Heating
- Central
- Cooling
- Central Air
Exterior Features
- Construction Materials
- Block, Stucco
- Foundation
- Slab
- Roof
- Shingle
- Fencing
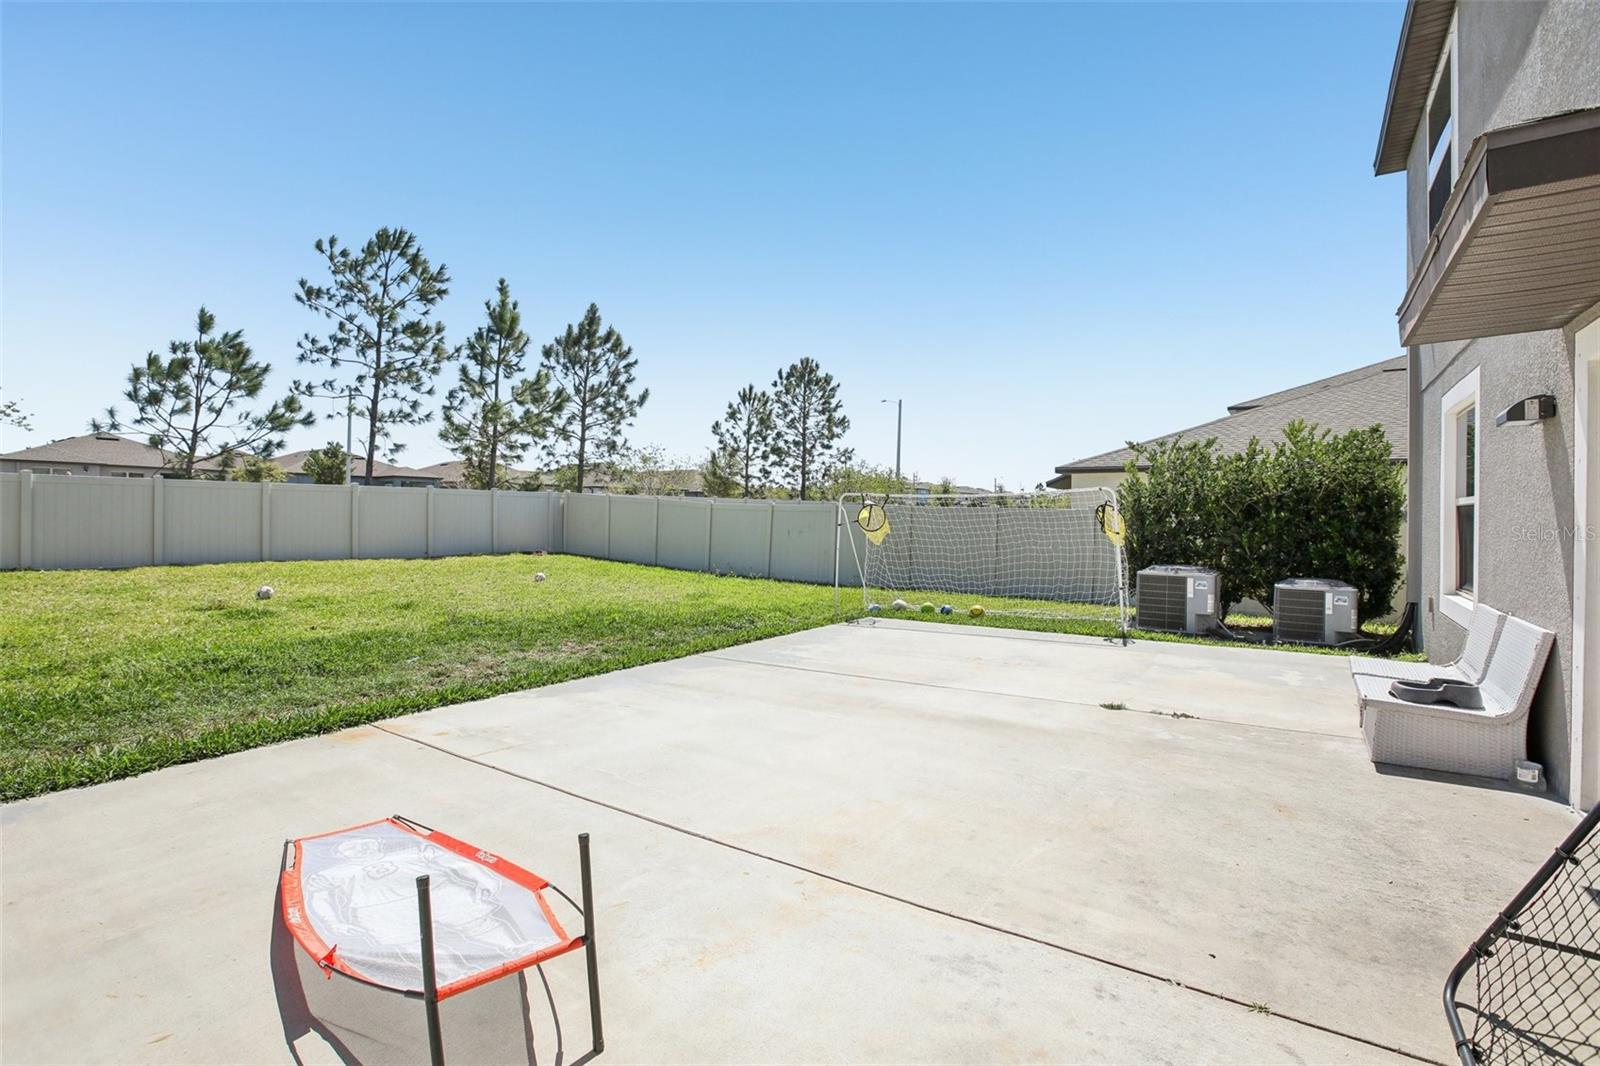
- Fenced, Vinyl
Features & Amenities
- Garage Spaces
- 2.0
- Garage
- Yes
- Attached Garage
- Yes
- Parking Features
- Attached
Community/Association
- HOA
- Yes
- HOA Name
- Bery
- HOA Phone
- $7,273,865,575
- HOA Fee
- $107
- HOA Fee Frequency
- Annually
- Association Amenities
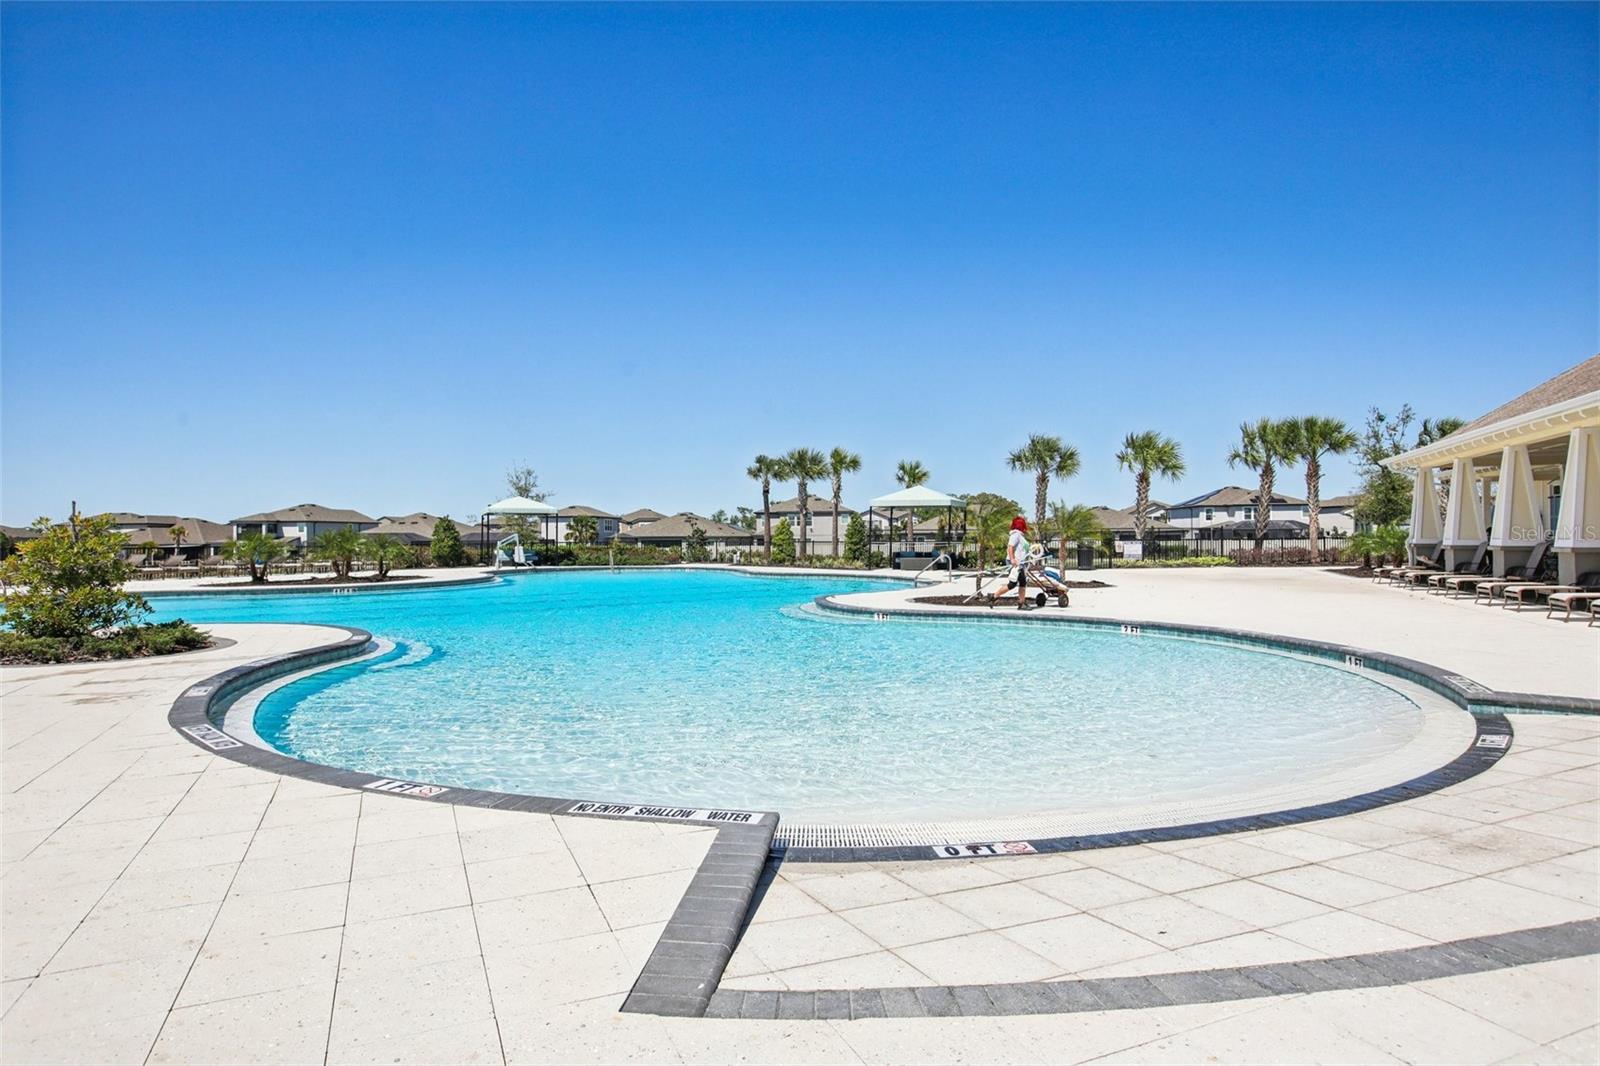
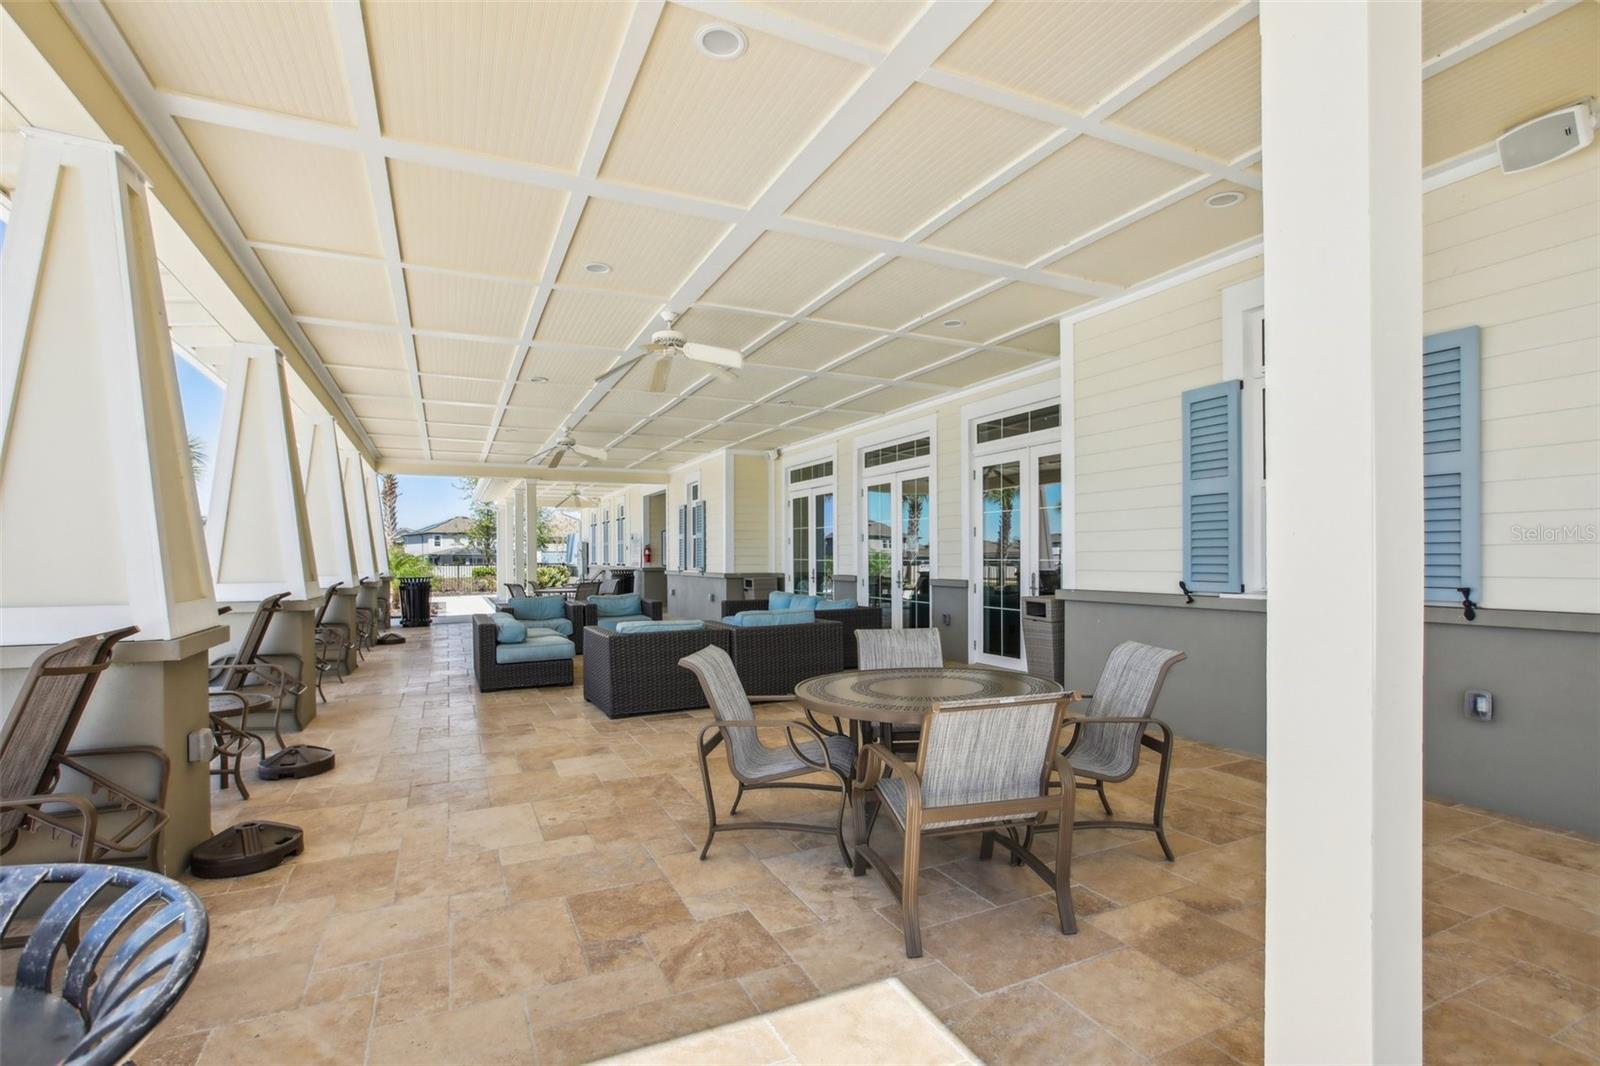
- Clubhouse, Playground, Pool
- Community Features
- Clubhouse, Playground, Pool
Utilities
- Utilities
- Cable Available
- Sewer
- Public Sewer
- Water Source
- Public
Taxes
- Annual Tax Amount
- $7,619
- Tax Year
- $2,024
- Legal Description
- VENTANA
Other
- Derived Previous List Price
- $447,979
Data freshness
- SURF LOCAL last checked
- Nov 21, 2026, 3:02 PM EST
Location
Approximate location, shown from the displayed address.
Similar homes nearby
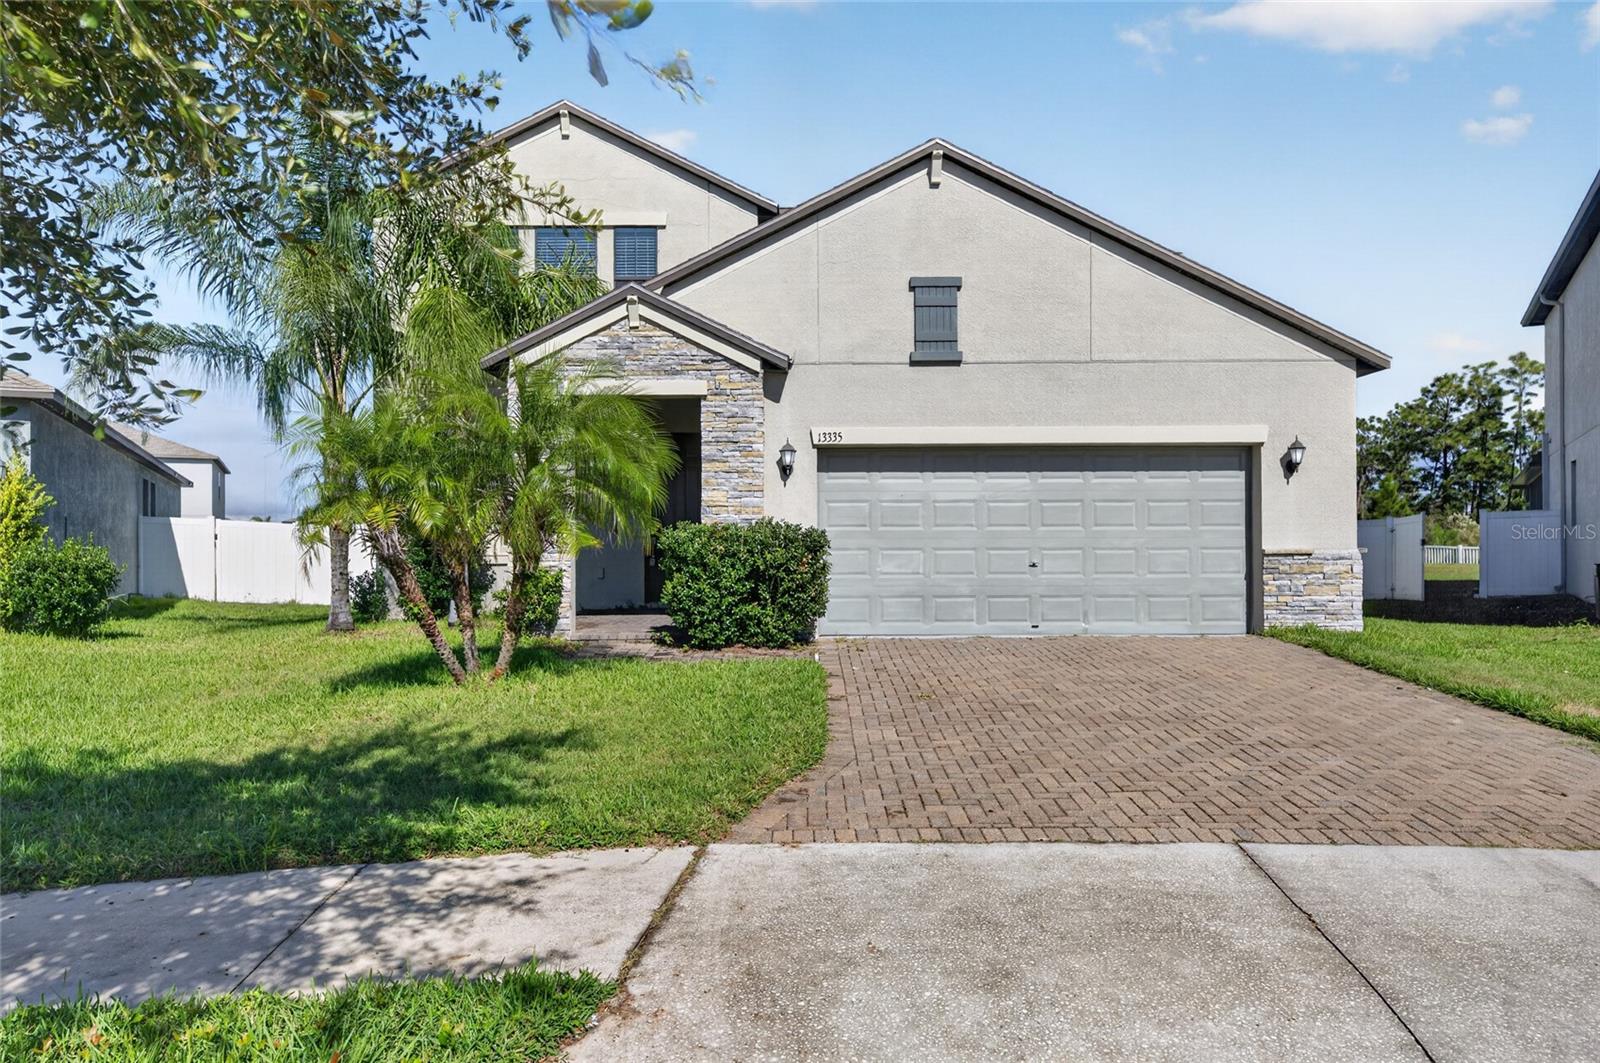
- $399,00013335 Orca Sound Dr, Riverview, FL 335794 Beds3 Baths2,546 sqftListing courtesy of ELEVATED REALTY · Data courtesy of: Stellar MLS
 Active
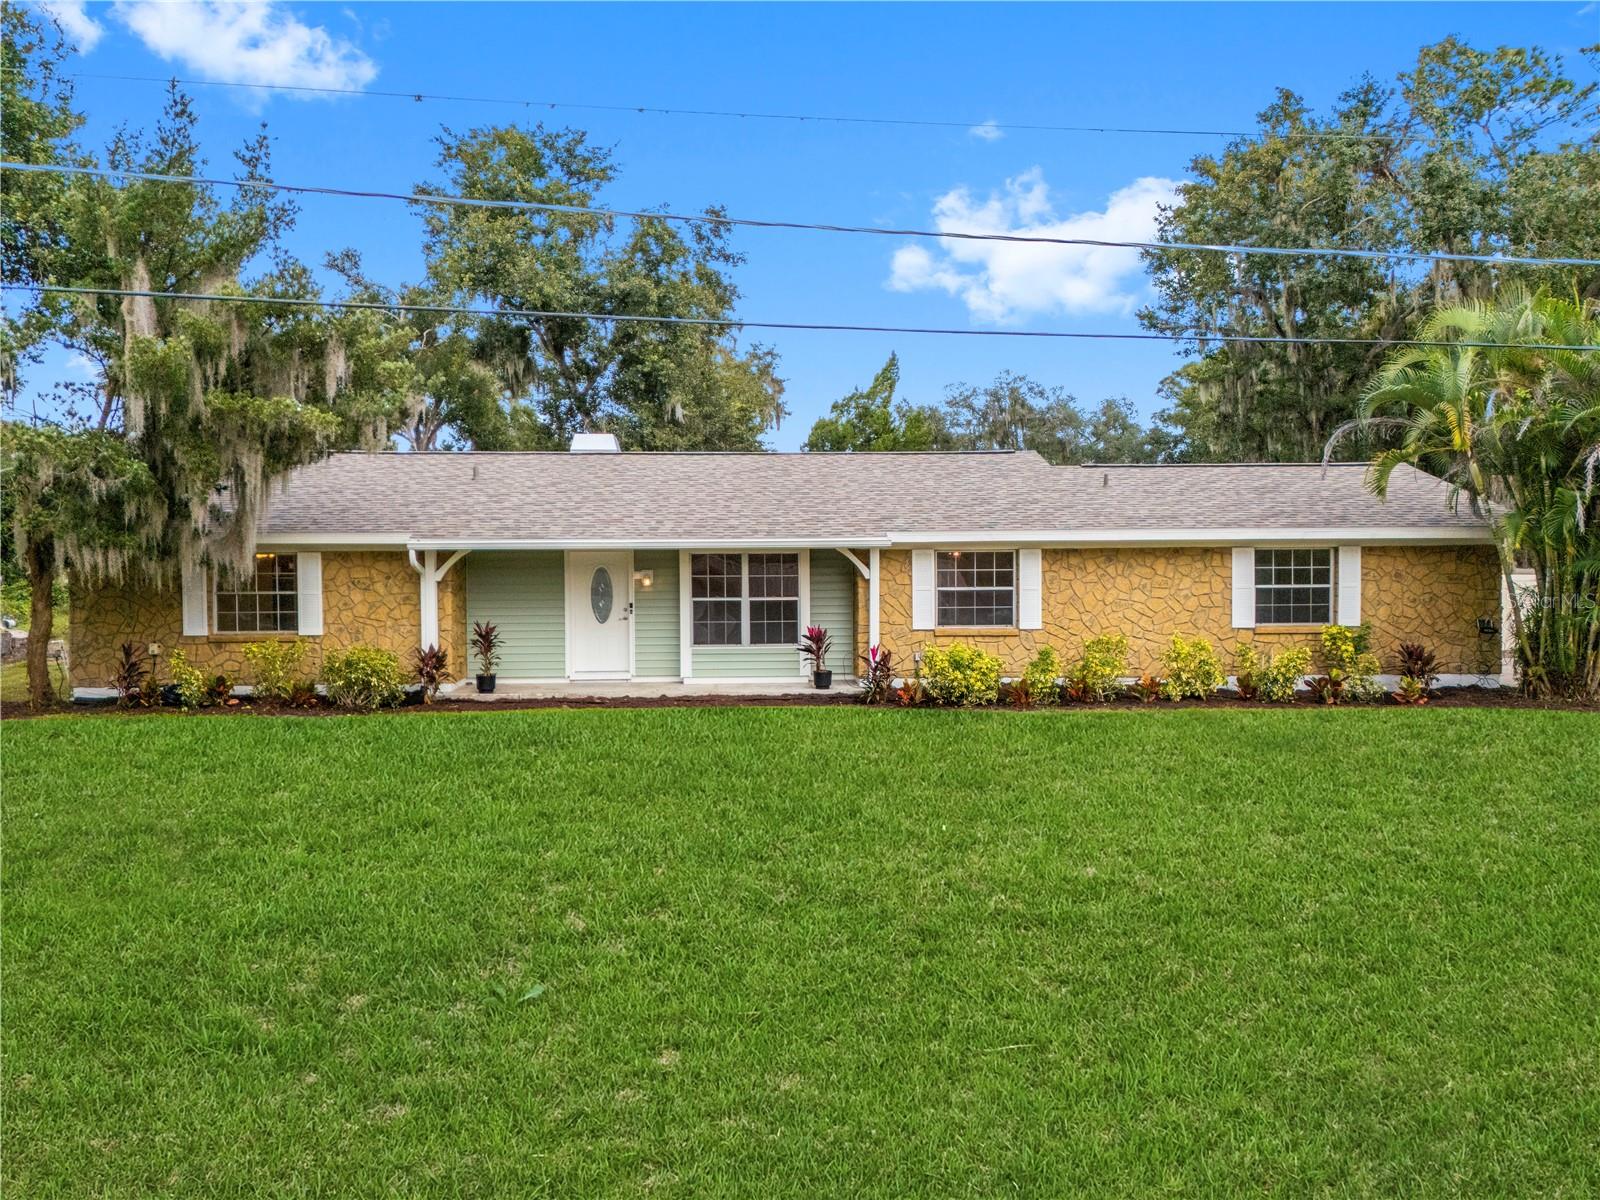
- $395,0008812 Mathog Rd, Riverview, FL 335694 Beds3 Baths2,399 sqftListing courtesy of PINEYWOODS REALTY LLC · Data courtesy of: Stellar MLS
 Active
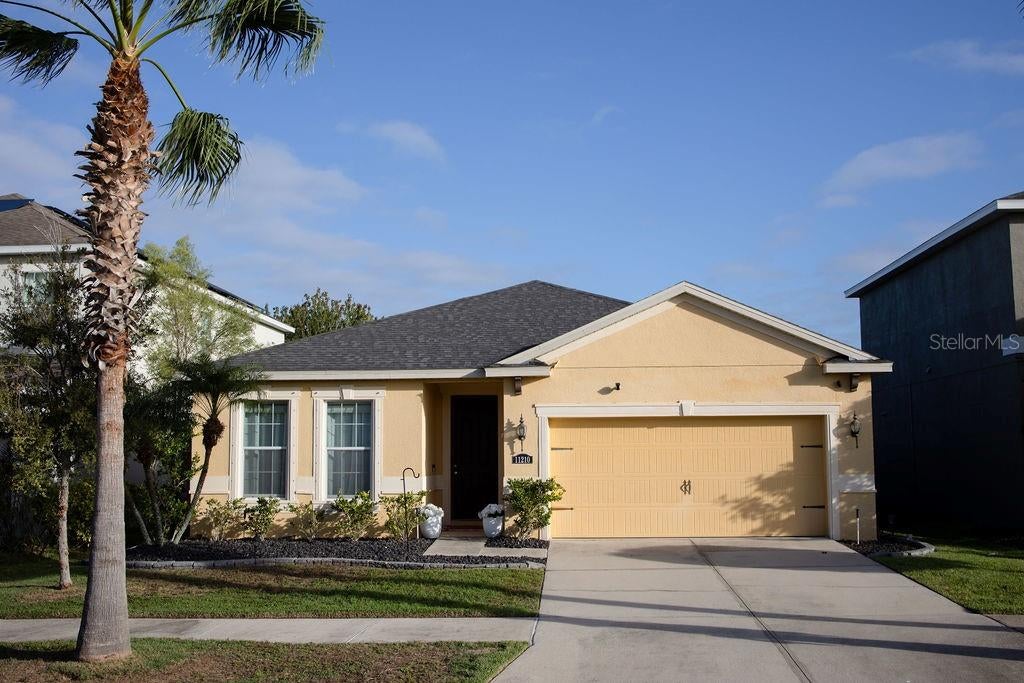
- $375,00011210 Spring Point Cir, Riverview, FL 335794 Beds2 Baths2,001 sqftListing courtesy of REMAX SUNSTATE REALTY · Data courtesy of: Stellar MLS
 Active
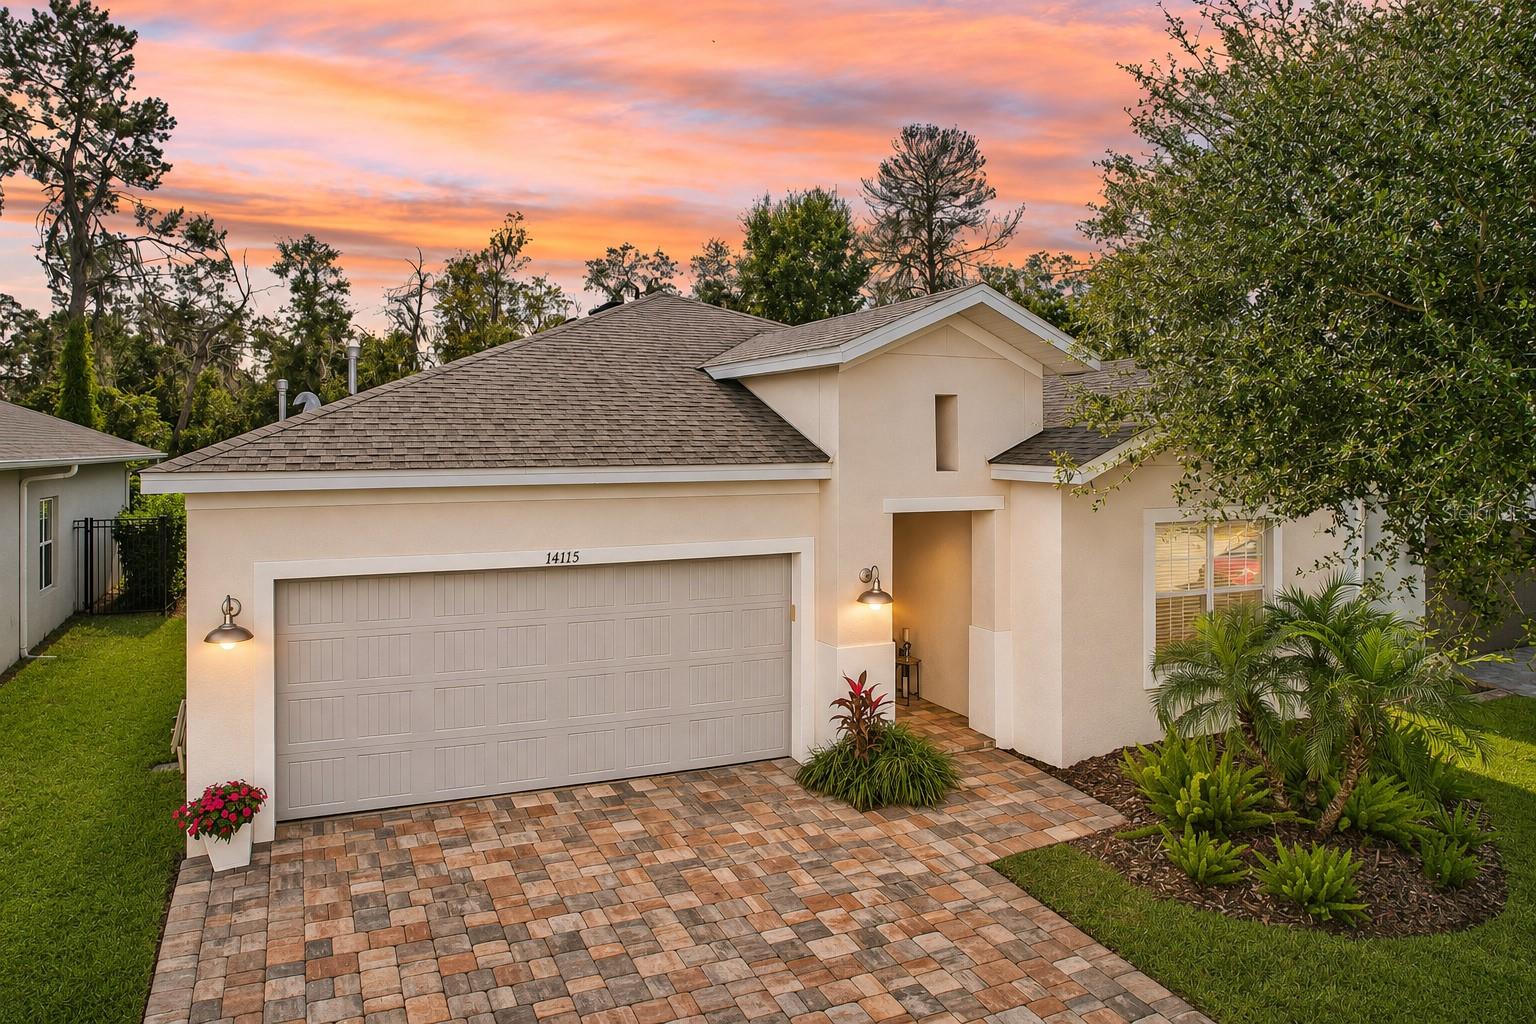
- $520,00014115 Carissa Meadows Ct, Riverview, FL 335694 Beds2 Baths2,174 sqftListing courtesy of RE/MAX REALTY UNLIMITED · Data courtesy of: Stellar MLS
 Active
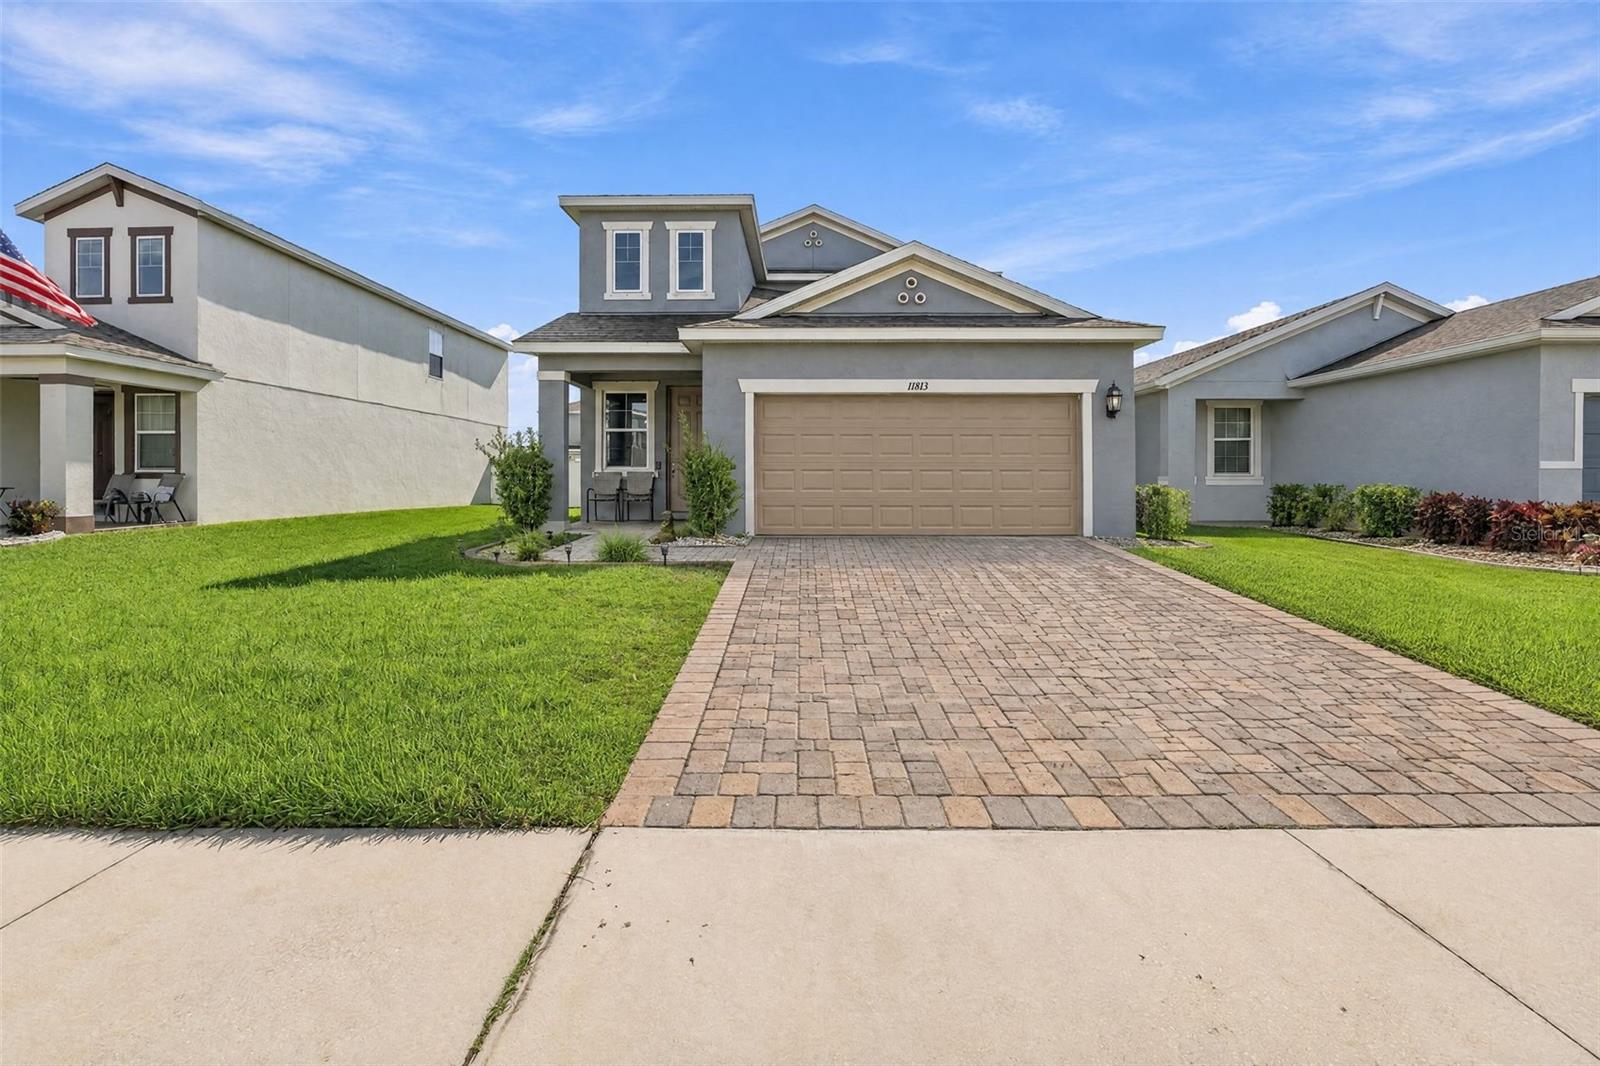
- $375,00011813 Clare Hill Ave, Riverview, FL 335794 Beds3 Baths2,135 sqftListing courtesy of LPT REALTY, LLC · Data courtesy of: Stellar MLS
 Active
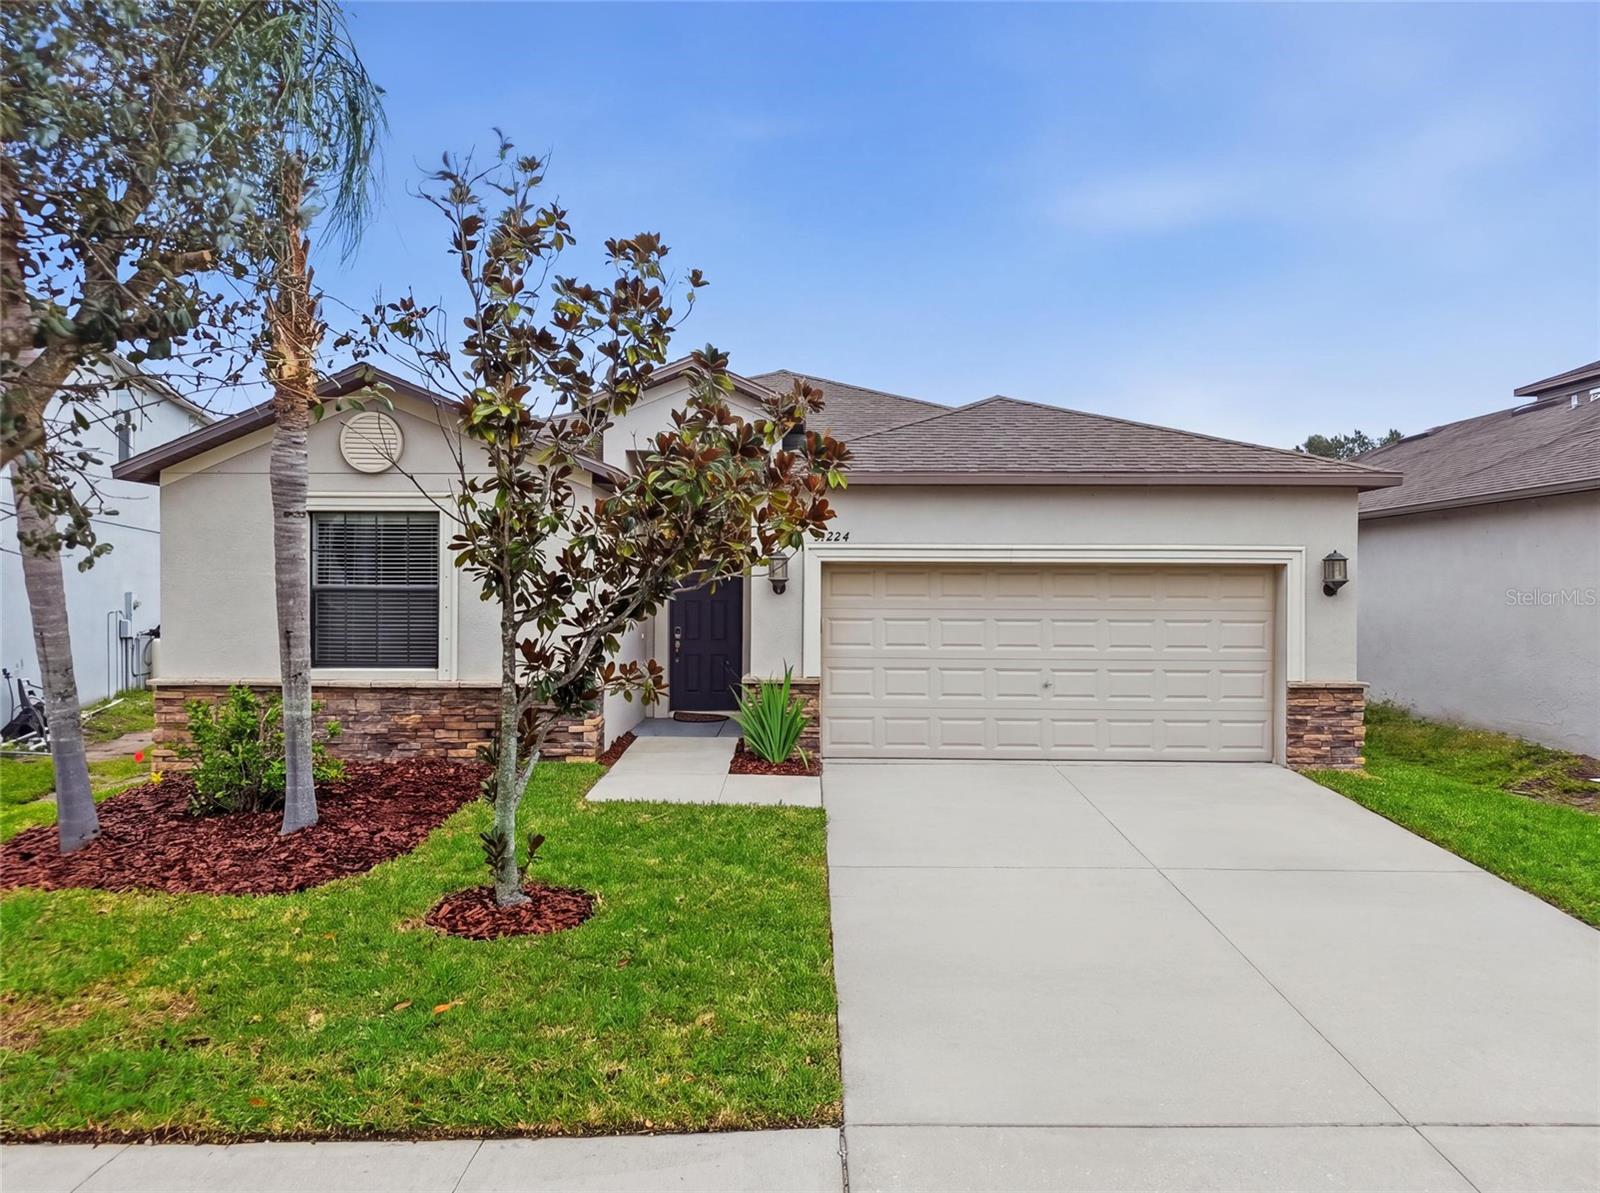
- $375,00013224 Wellington Hills Dr, Riverview, FL 335794 Beds3 Baths1,985 sqftListing courtesy of FRANK ALBERT REALTY · Data courtesy of: Stellar MLS
 Active
- $372,0008204 Stoner Rd, Riverview, FL 335693 Beds1 Bath1,968 sqftListing courtesy of LPT REALTY, LLC · Data courtesy of: Stellar MLS
 Active
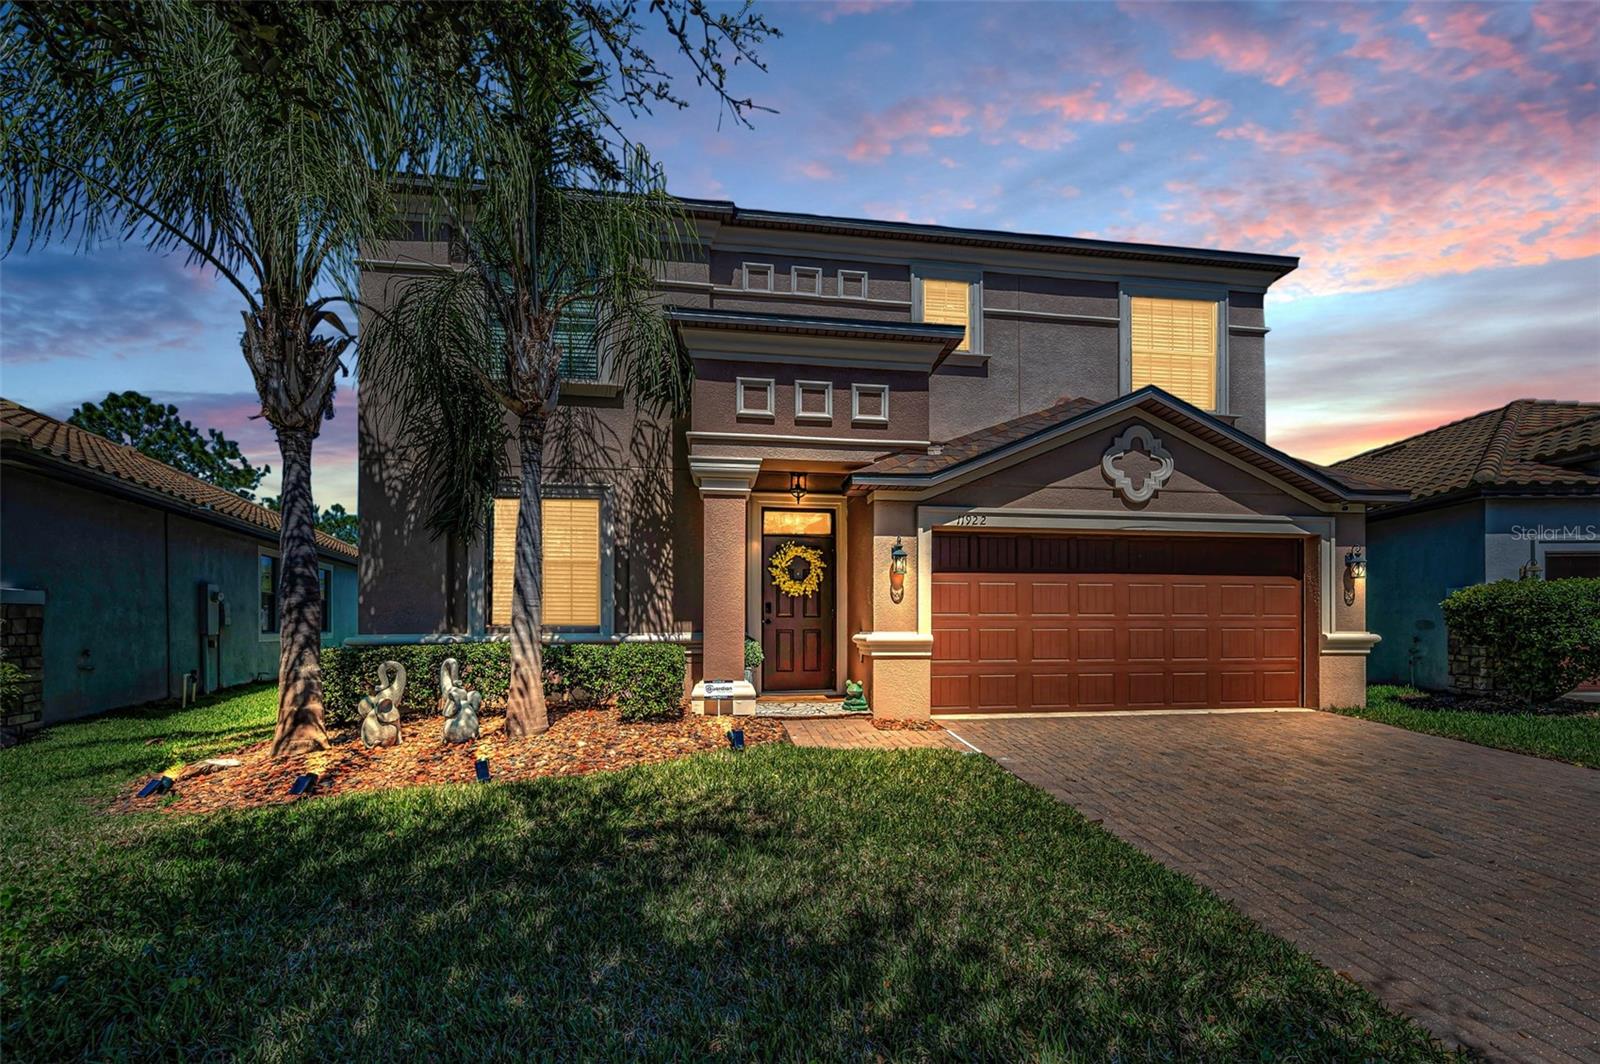
- $479,00011922 Frost Aster Dr, Riverview, FL 335794 Beds3 Baths2,482 sqftListing courtesy of SHARKS REALTY GROUP LLC · Data courtesy of: Stellar MLS
 Active
What Sold Nearby
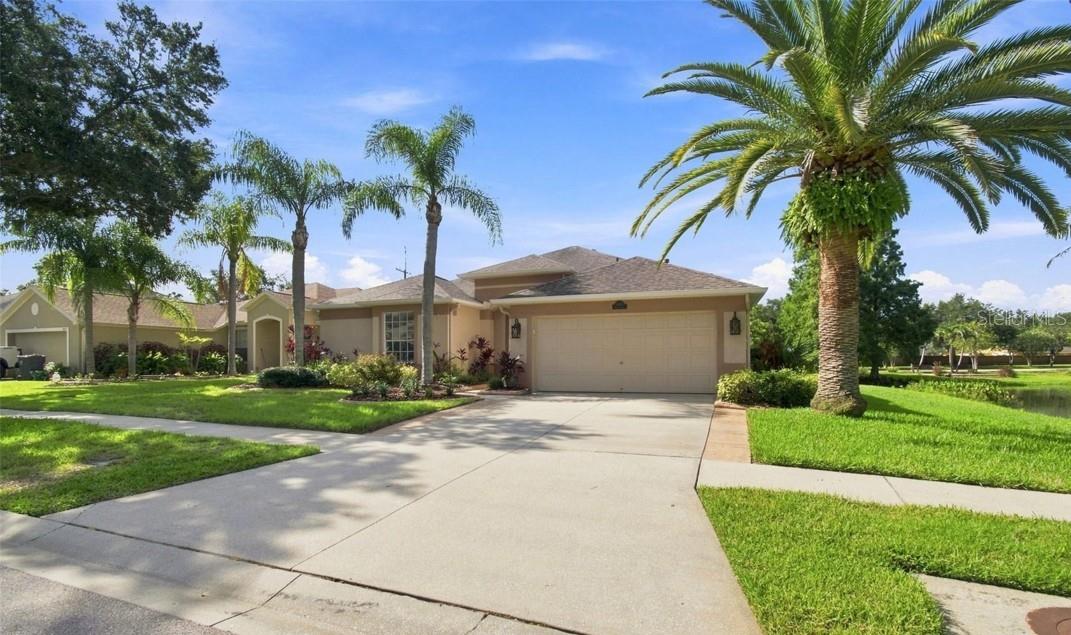
 $1,012,5008013 Key West Conch DrRiverview, FL · Sold 2026-10-30
 $452,50010113 Cannon DrRiverview, FL · Sold 2026-10-29
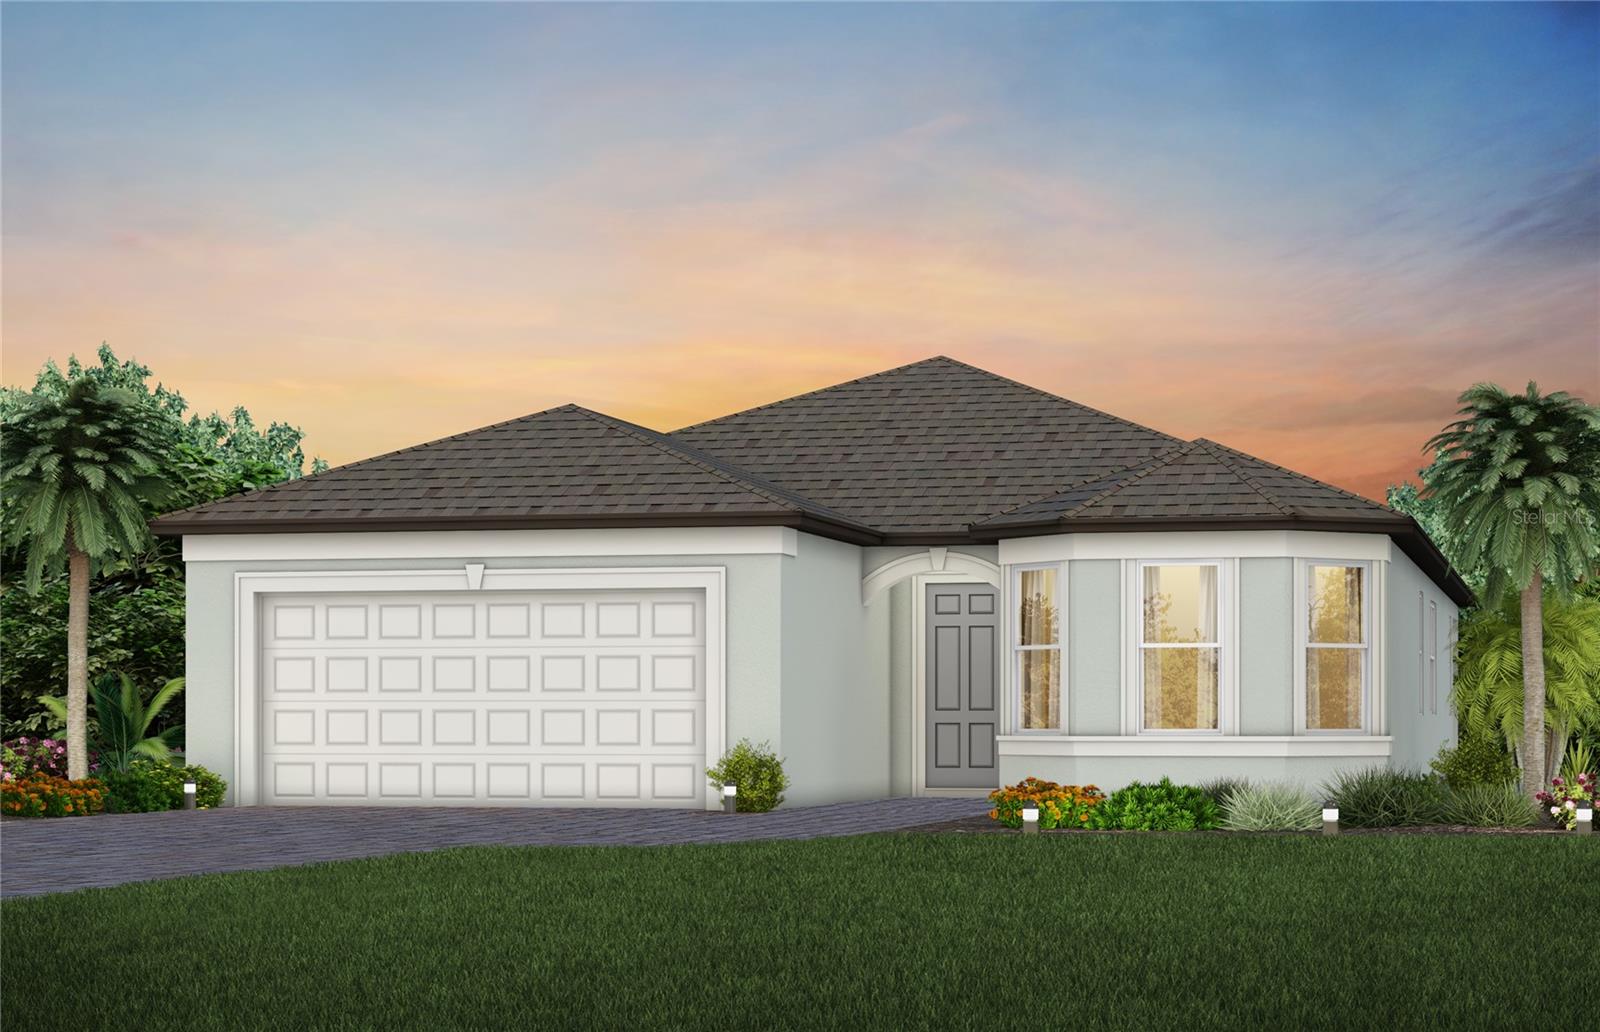
 $482,5006622 Fairwater DrRiverview, FL · Sold 2026-10-28
 $527,67013814 Sunlight Meadow DrRiverview, FL · Sold 2026-10-28
 $420,00011188 Grand Winthrop AveRiverview, FL · Sold 2026-10-28
 $418,0005825 Jackie Mae PlRiverview, FL · Sold 2026-10-27
 $459,6109742 Crescent Moon DrRiverview, FL · Sold 2026-10-23
 $517,90011002 Riverview DrRiverview, FL · Sold 2026-10-21
Flood
Flood zone X · Minimal flood risk
What's Nearby
Restaurants
- Features Gastropub9390 Theater Drive, Gibsonton, FL 33534, United States of America0.9 mi
- Cali Aji10664 Judy Creek Drive, Riverview, FL 33569, United States of America1.0 mi
- Cracker Barrel9730 Theater Drive, Gibsonton, FL 33534, United States of America1.0 mi
- Ruby Tuesday10509 Gibsonton Drive, Riverview, FL 33578, United States of America1.4 mi
- Wooden Spoon9992 US 301, Riverview, FL 33592, United States of America1.4 mi
- Bubba QuesUS 301, Riverview, FL 33592, United States of America1.4 mi
- Pizza Hut10619 Gibsonton Drive, Riverview, FL 33569, United States of America1.4 mi
- Beef O'Brady'sUS 301, Riverview, FL 33568, United States of America1.7 mi
Groceries
- Publix11460 Peru Springs Place, Riverview, FL 33569, United States of America0.8 mi
- Walmart Supercenter9205 Gibsonton Drive, Gibsonton, FL 33534, United States of America1.1 mi
Schools
- Riverview Academy of Math and Science9906 Symmes Road, Riverview, FL 33578, United States of America0.3 mi
- Kids Community College South CampusMathog Road, Riverview, FL 33578, United States of America1.2 mi
- Terrell Sessums Elementary SchoolSymmes Road, Hillsborough County, FL 33534, United States of America1.2 mi
- 100 Building11311 Boyette Road, Riverview, FL 33569, United States of America1.8 mi
- Riverview High School Gymnasium11311 Boyette Road, Riverview, FL 33569, United States of America1.8 mi
- 500 Building11311 Boyette Road, Riverview, FL 33569, United States of America1.8 mi
- Riverview High School11311 Boyette Road, Riverview, FL 33569, United States of America1.8 mi
- Riverview High School Fish Bowl11311 Boyette Road, Riverview, FL 33569, United States of America1.9 mi
Parks
- Ventana ParkRiverview, Florida, United States of America0.1 mi
- Hillsborough County, FloridaUnited States of America1.4 mi
- Hillsborough County, FloridaUnited States of America1.4 mi
- Gibsonton, FloridaUnited States of America1.4 mi
- South Pointe ParkHillsborough County, Florida, United States of America1.6 mi
More homes in Riverview
Homes for sale near Riverview
Data courtesy of: Stellar MLSDisclaimers and data details

Listings courtesy of Stellar MLS as distributed by MLS GRID. Based on information submitted to the MLS GRID. All data is obtained from various sources and may not have been verified by broker or MLS GRID. Supplied Open House Information is subject to change without notice. All information should be independently reviewed and verified for accuracy. Properties may or may not be listed by the office/agent presenting the information. Listing information is provided for consumers’ personal, non-commercial use, solely to identify prospective properties for potential purchase; all other use is strictly prohibited and may violate relevant federal and state law. Information deemed reliable but not guaranteed. Copyright © 2026 MLS GRID. All Rights Reserved.

Continental Real Estate Group, Inc
Broker: Derek Eisenberg
Listing last updated: Feb 26, 2026, 3:13 PM EST. SURF LOCAL last checked: Nov 21, 2026, 3:02 PM EST.