
 Active
11214 Longbrooke Dr
Riverview, FL 33579 · Single family
$449,000
Listing courtesy of Kalani Hayman and Aisha Brown, CENTURY 21 BEGGINS ENTERPRISES
- 5 Beds
- 3 Baths
- 3,060 sqft
Cynthia's Insights On This Property
- Built 1995 — before Florida's 2002 building code
- Last recorded sale: $157,900 in September 1999
- Typical sale in 33579 over the last year: $375,000, $179 per sq ft
- Owners in 33579 stay about 7 years; 4% of homes changed hands last year


📊 Price Pulse
What would you pay for this place?
Sale prices come from county public records, not MLS data.Listing agent
Contact
Send a message and we'll pass it to the listing agent. Nothing is sent until you ask.
About this home
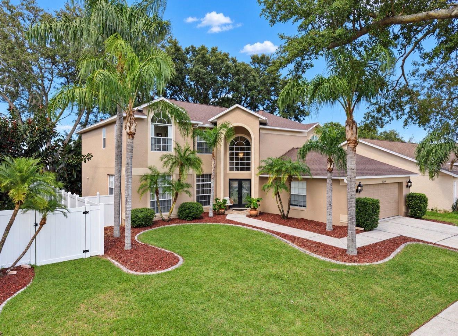
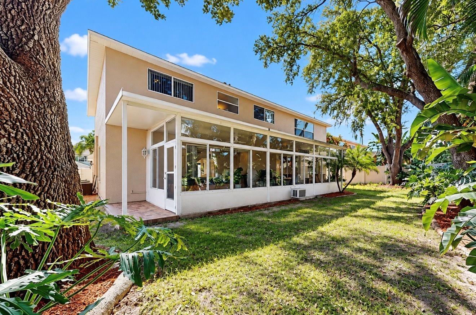
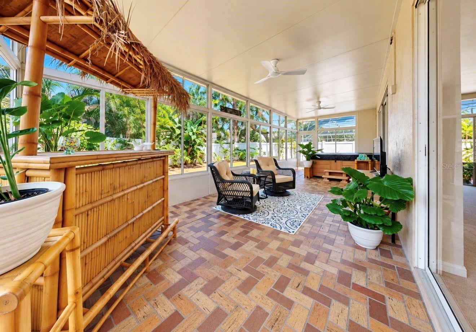
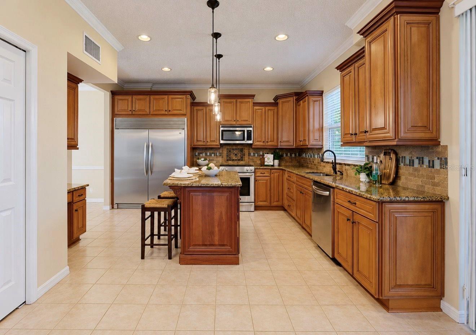
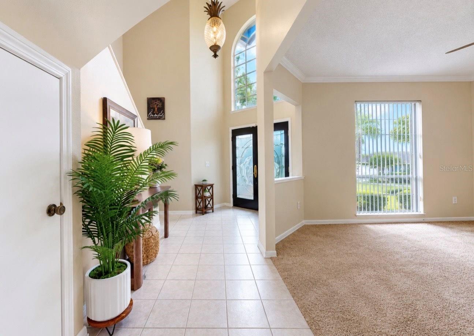
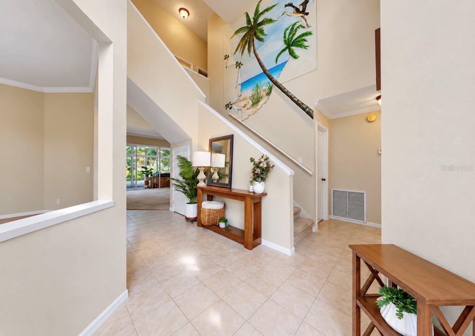
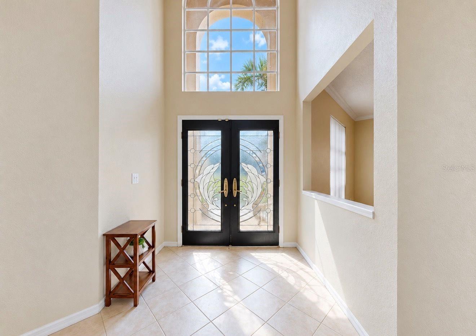
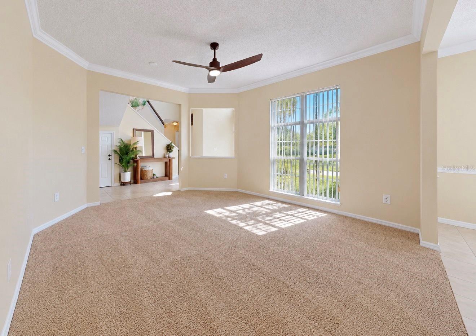
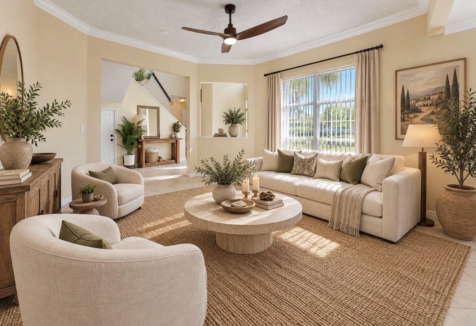
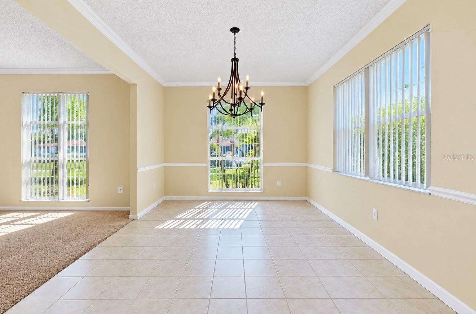
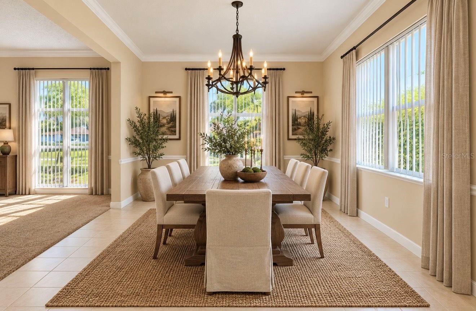
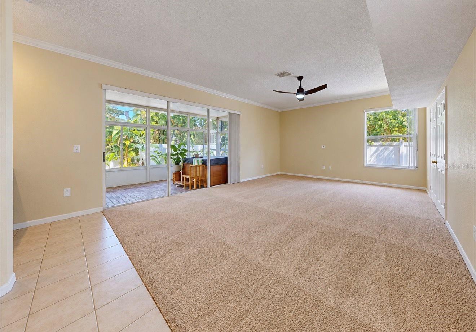
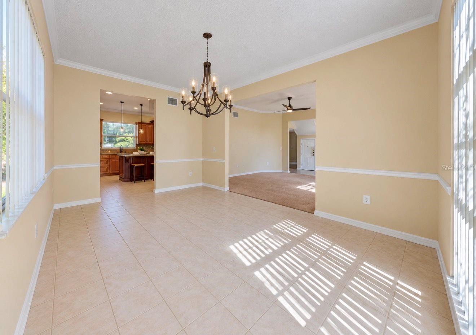
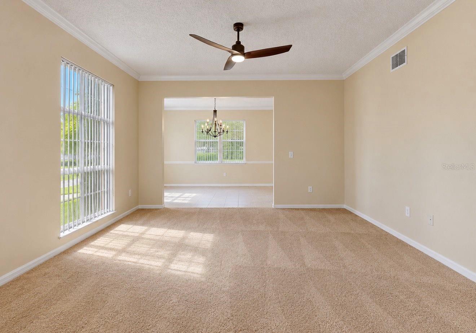
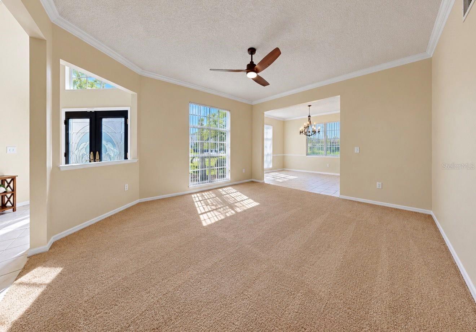
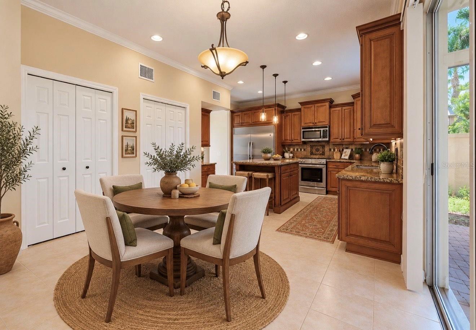
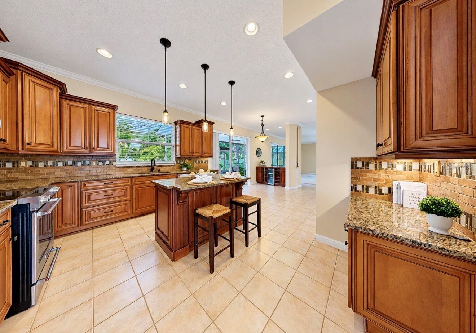
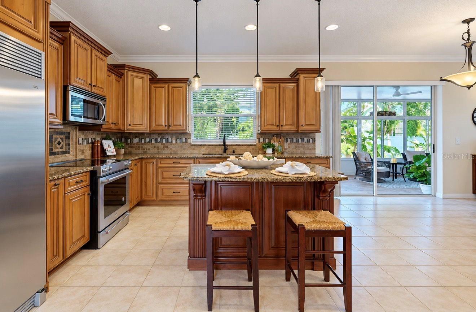
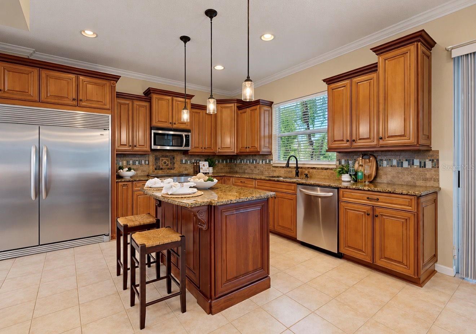
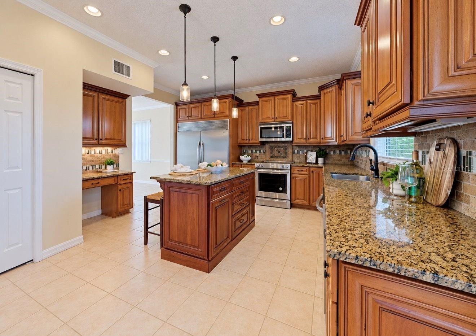
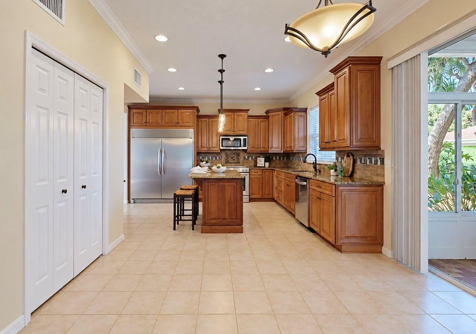
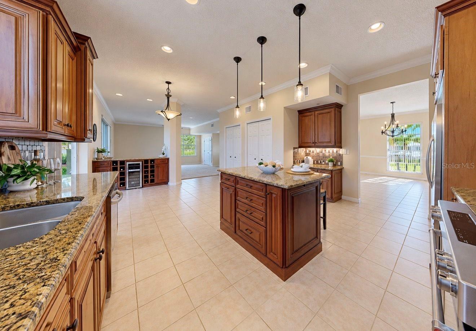
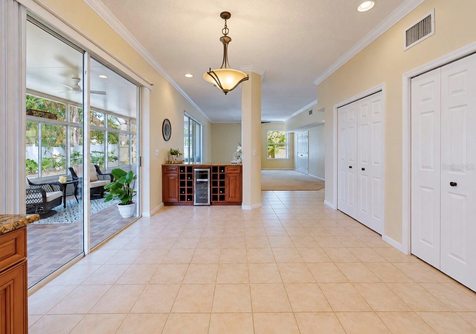
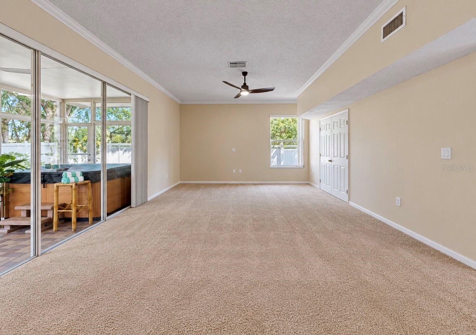
BIG ON SPACE, LOADED WITH UPGRADES, AND DESIGNED FOR THE FLORIDA LIFESTYLE! Welcome to this impressive 5-bedroom (or 4-bedroom plus office), 2.5-bath, 2-car garage residence offering 3,060 square feet of interior living space PLUS an additional 440-square-foot enclosed Florida room, all nestled within an amenity-rich golf course community! From the moment you arrive, the beautiful curb appeal, mature palm trees, tropical landscaping, and grand double-door entry set the stage for something special. Step inside to discover a dramatic two-story foyer with soaring ceilings, an oversized arched window, and an abundance of natural light. With a formal living room, formal dining room, and spacious family room, this home offers the flexibility and generous living areas that are increasingly hard to find! THE KITCHEN IS A DREAM COME TRUE! Beautifully remodeled and designed to impress, this gourmet kitchen features rich custom cabinetry, gorgeous granite countertops, a center island with seating, decorative tile backsplash, stainless steel appliances, an impressive 60-inch refrigerator/freezer, and a dedicated wine bar. Whether you're preparing everyday meals or entertaining a crowd, this kitchen delivers both style and functionality! The expansive primary suite offers a luxurious private retreat, complete with his-and-hers custom closets and a beautifully remodeled spa-inspired bathroom featuring extensive stone and tile finishes, a relaxing soaking tub, and a separate walk-in shower. The generously sized secondary bedrooms, including an exceptionally spacious second bedroom, provide versatility for guests, a home office, hobbies, or additional living needs. AND JUST WAIT UNTIL YOU SEE THE FLORIDA ROOM! An incredible 440 square feet of enclosed, light-filled entertaining space awaits, complete with its own separate A/C, charming brick flooring, ceiling fans, a tropical tiki bar, and a 28-jet, five-person hot tub! Accessible from both the kitchen and living room, this spectacular space is surrounded by windows overlooking the lush, tropical backyard. It's the perfect setting for morning coffee, weekend gatherings, game nights, or simply unwinding in your own private paradise. The mature shade trees, established landscaping, and fenced backyard create a beautiful backdrop for enjoying Florida living year-round. LOCATION AND LIFESTYLE ARE THE ICING ON THE CAKE! Located near the golf clubhouse, you'll enjoy convenient access to the driving range and putting greens, along with an impressive collection of community amenities including TWO swimming pools, lighted tennis courts, a playground, fitness center, indoor basketball gymnasium, and Town Hall. An elementary school is conveniently located within the community, less than a mile away, while I-75 is approximately four miles from home, providing easy access to Tampa, MacDill Air Force Base, Tampa International Airport, shopping, dining, and the beautiful Gulf Coast beaches. SPACE, STYLE, UPGRADES, AND RESORT-STYLE AMENITIES?THIS HOME TRULY OFFERS THE COMPLETE PACKAGE! If you've been searching for a home with room to grow, space to entertain, and an exceptional Florida lifestyle, this is one you won't want to miss. Schedule your private showing and experience everything this remarkable property has to offer!
moreless
- Property type
- Single family
- Year built
- 1995
- Lot size
- 7,345 sqft
- Garage
- 2 cars
- On market
- 24 days
- Price per sqft
- $147
- HOA fees
- $43/mo
- Listing ID
- TB8562378
Show Full Details
Property Info
- Property Type
- Residential
- Property Subtype
- SingleFamilyResidence
- Year Built
- 1995
- Levels
- Two
- Direction Faces
- South
- Lot Size (acres)
- 0.17
- Lot Size (sqft)
- 7345.0
- Contract Date
- 2026-10-28
- On Market Date
- 2026-10-28
- Cumulative Days on Market
- 24
Interior Features
- Interior Features
- High Ceilings, Stone Counters, Walk-In Closet(S)
- Flooring
- Carpet, Ceramic Tile, Wood
- Laundry Features
- Inside, Laundry Room, Sink
- Levels
- Two
- Window Features
- Blinds
- Door Features
- Sliding Doors
Appliances
- Appliances
- Cooktop, Dishwasher, Disposal, Microwave, Range, Refrigerator, Wine Refrigerator
Heating & Cooling
- Heating
- Central
- Cooling
- Central Air
Exterior Features
- Patio & Porch Features
- Enclosed, Rear Porch
- Construction Materials
- Stucco, Frame
- Foundation
- Slab
- Roof
- Shingle
Features & Amenities
- Garage Spaces
- 2.0
- Garage
- Yes
- Attached Garage
- Yes
- Parking Features
- Attached
Community/Association
- HOA
- Yes
- HOA Name
- Summerfield HOA
- HOA Phone
- $8,136,712,005
- HOA Fee
- $129
- HOA Fee Frequency
- Quarterly
- Community Features
- Clubhouse, Fitness Center, Pool, Sidewalks
Utilities
- Utilities
- Cable Available, Cable Connected, Electricity Connected, Sewer Connected, Water Connected
- Sewer
- Public Sewer
- Water Source
- Public
Taxes
- Annual Tax Amount
- $7,566
- Tax Year
- $2,025
- Legal Description
- SUMMERFIELD VILLAGE 1 TRACT 7 PHASE 1 LOT 7 BLOCK B
Other
- Co List Agent Mls Id
- 260062945
- Co List Agent Full Name
- Aisha Brown
- Co List Office Name
- CENTURY 21 BEGGINS ENTERPRISES
- Co List Office Mls Id
- 729100
Data freshness
- SURF LOCAL last checked
- Nov 22, 2026, 8:02 AM EST
Location
Approximate location, shown from the displayed address.
Similar homes nearby
- $395,0008812 Mathog Rd, Riverview, FL 335694 Beds3 Baths2,399 sqftListing courtesy of PINEYWOODS REALTY LLC · Data courtesy of: Stellar MLS
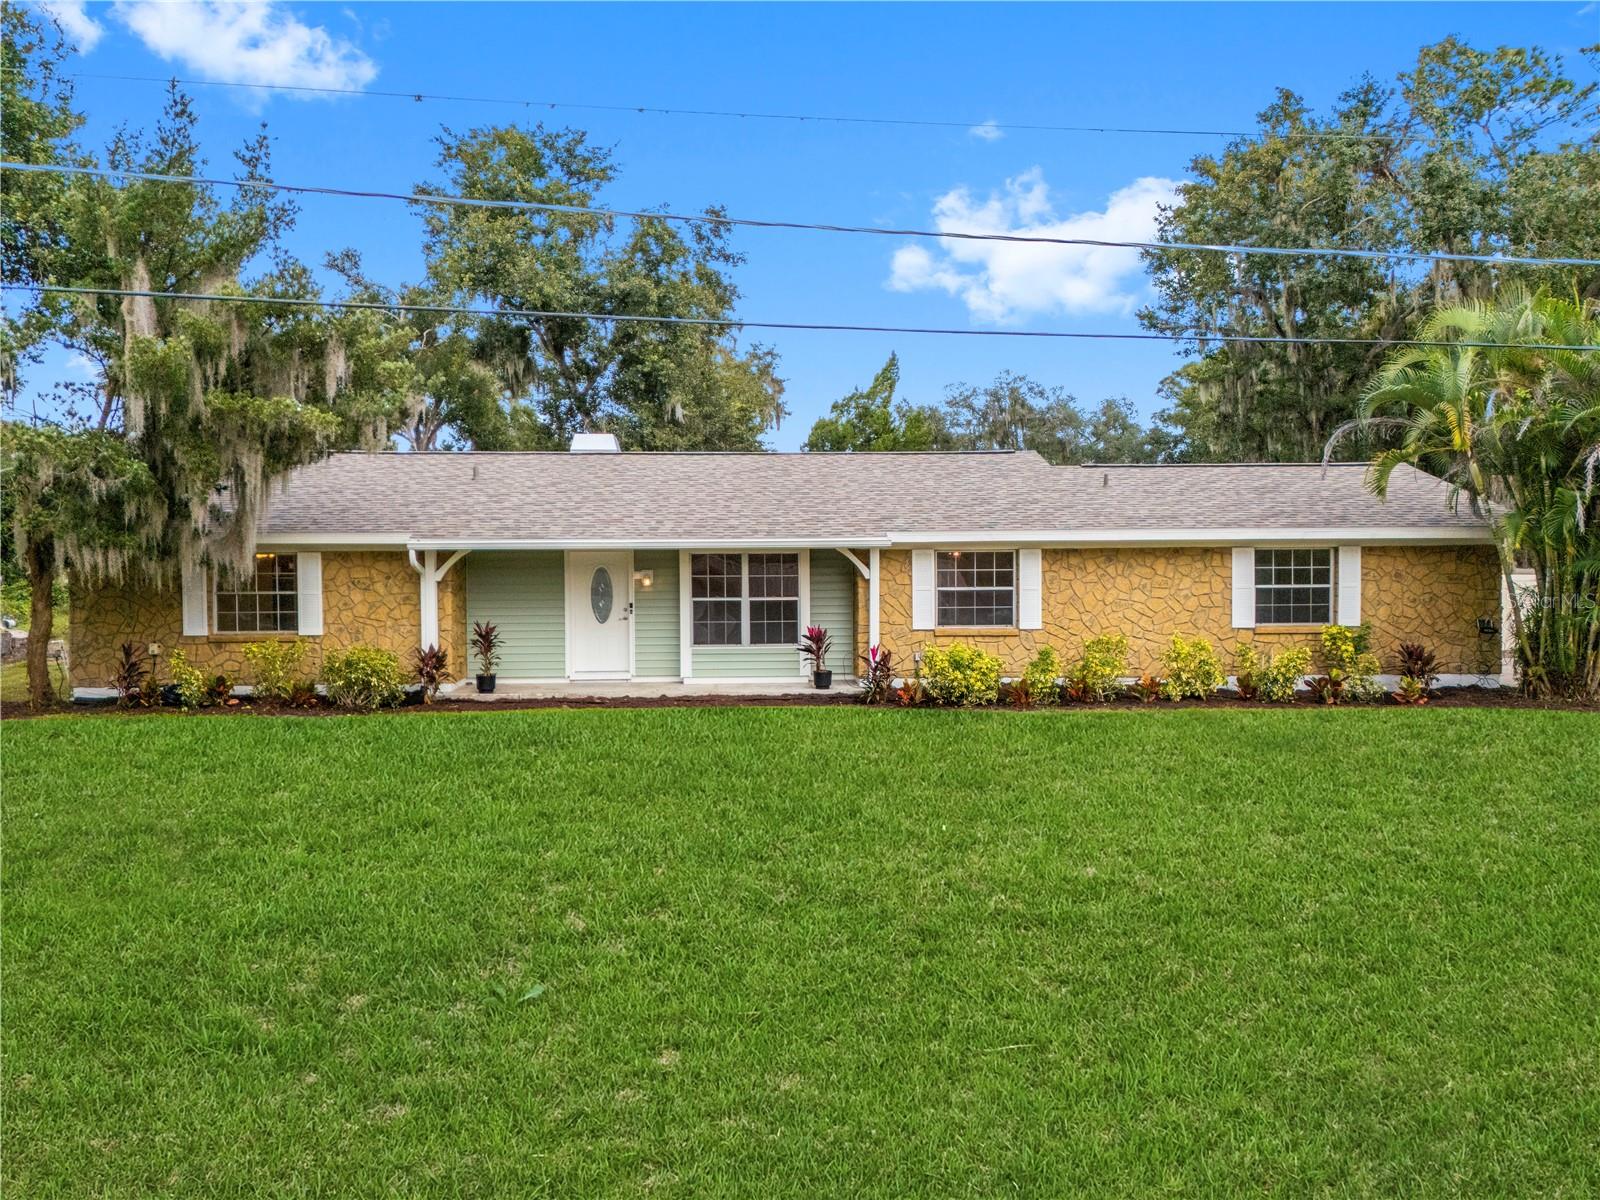 Active
- $399,00013335 Orca Sound Dr, Riverview, FL 335794 Beds3 Baths2,546 sqftListing courtesy of ELEVATED REALTY · Data courtesy of: Stellar MLS
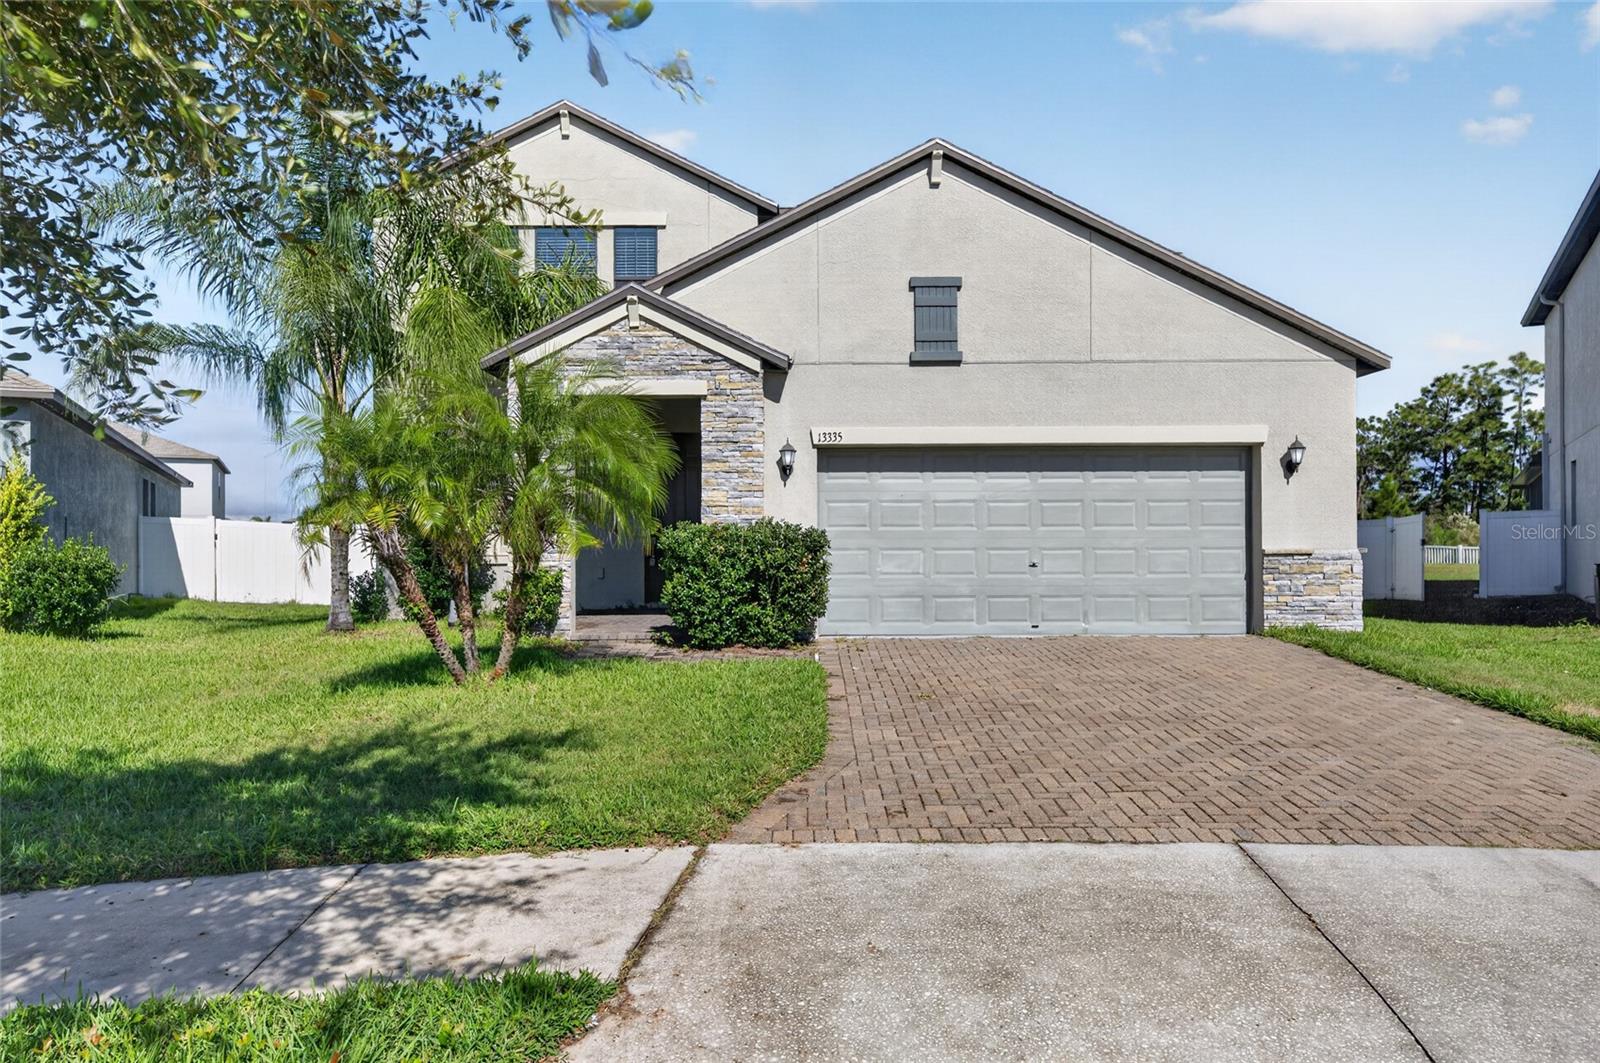 Active
- $435,00011526 Cedar Valley Dr, Riverview, FL 335693 Beds2 Baths2,017 sqftListing courtesy of GENSTONE REALTY · Data courtesy of: Stellar MLS
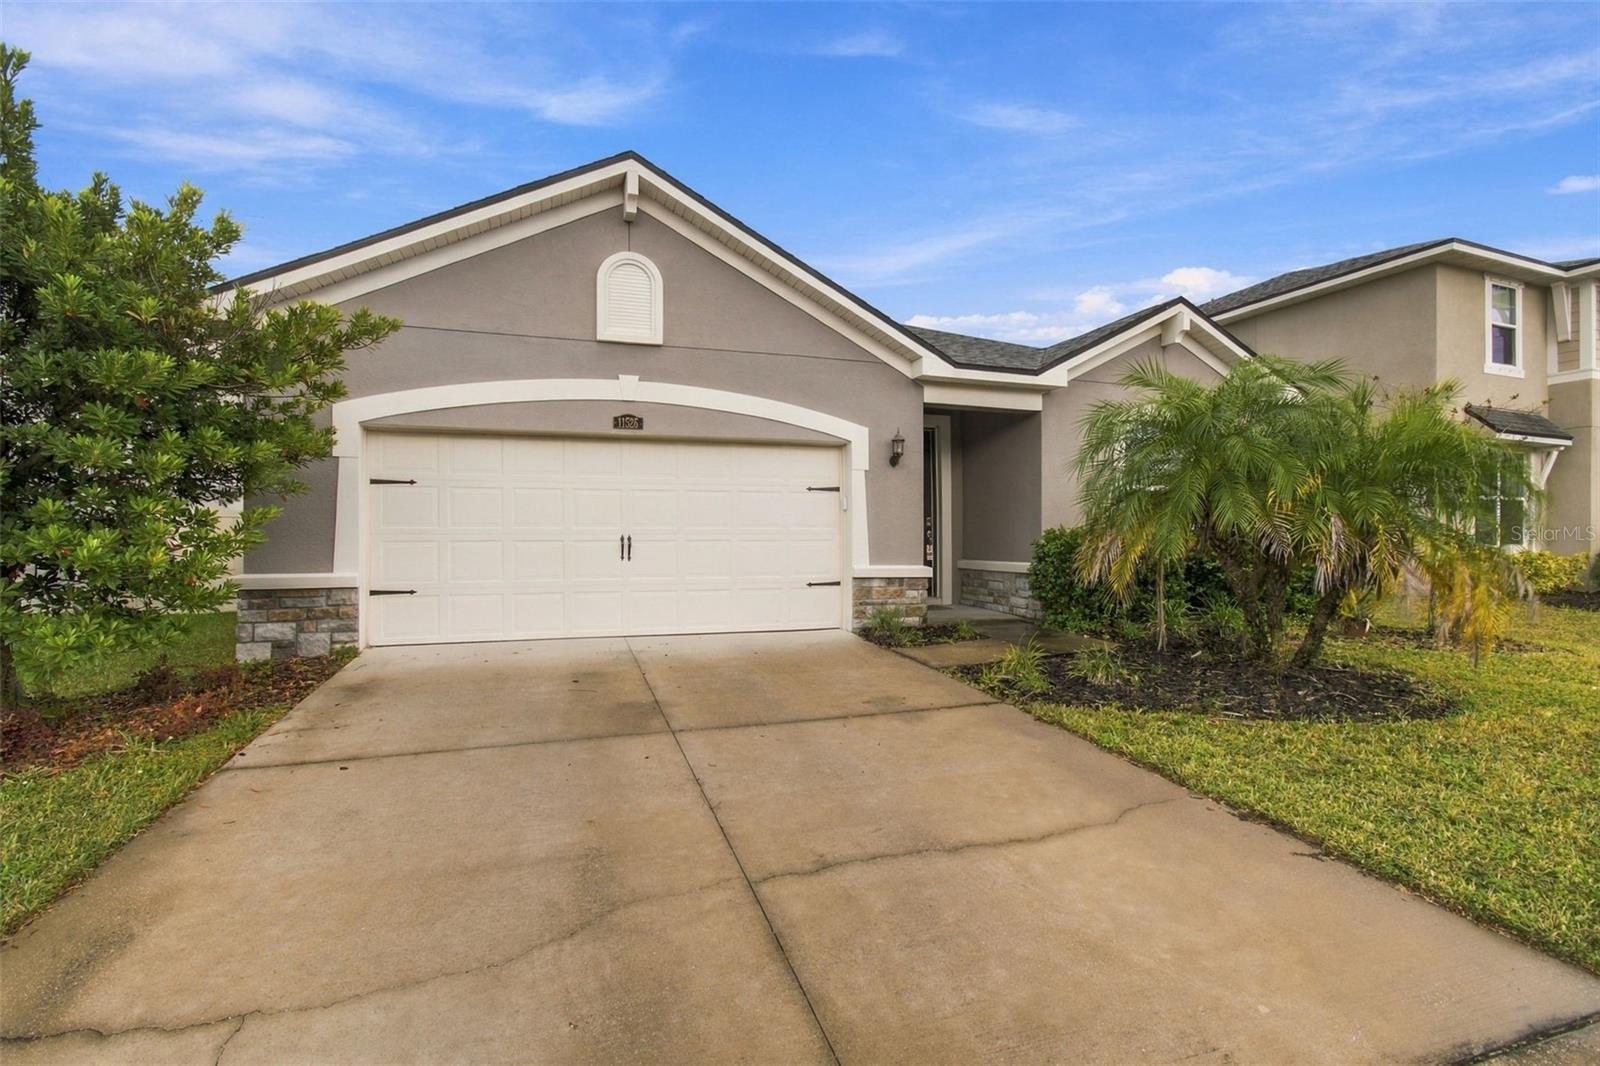 Active
- $520,00014115 Carissa Meadows Ct, Riverview, FL 335694 Beds2 Baths2,174 sqftListing courtesy of RE/MAX REALTY UNLIMITED · Data courtesy of: Stellar MLS
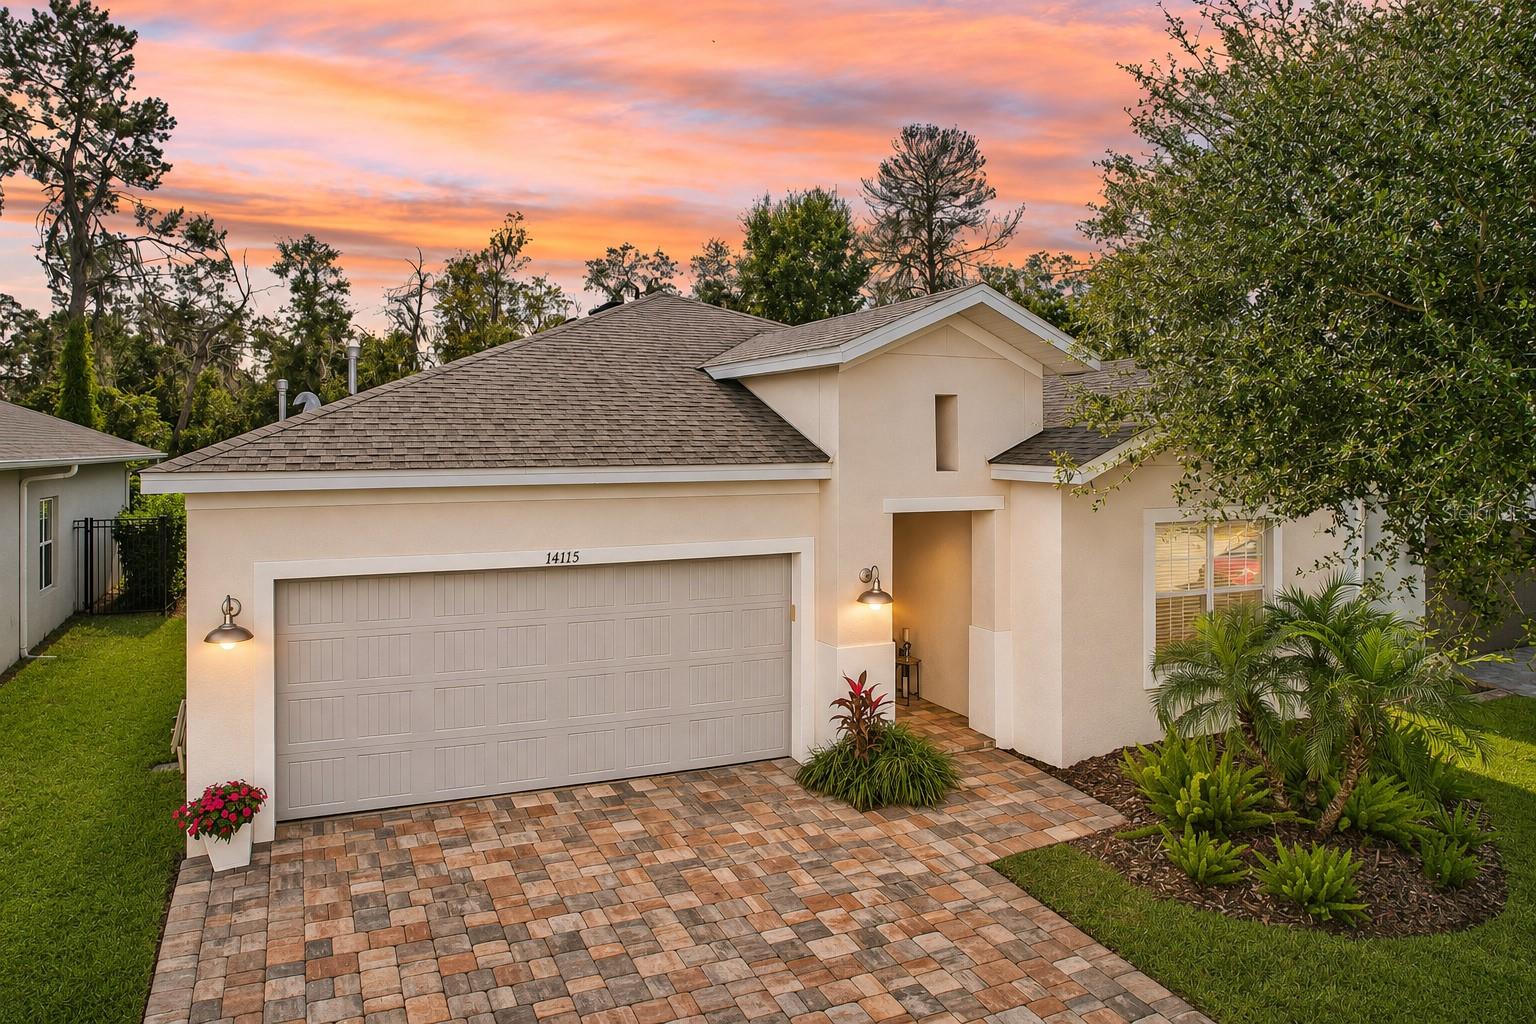 Active
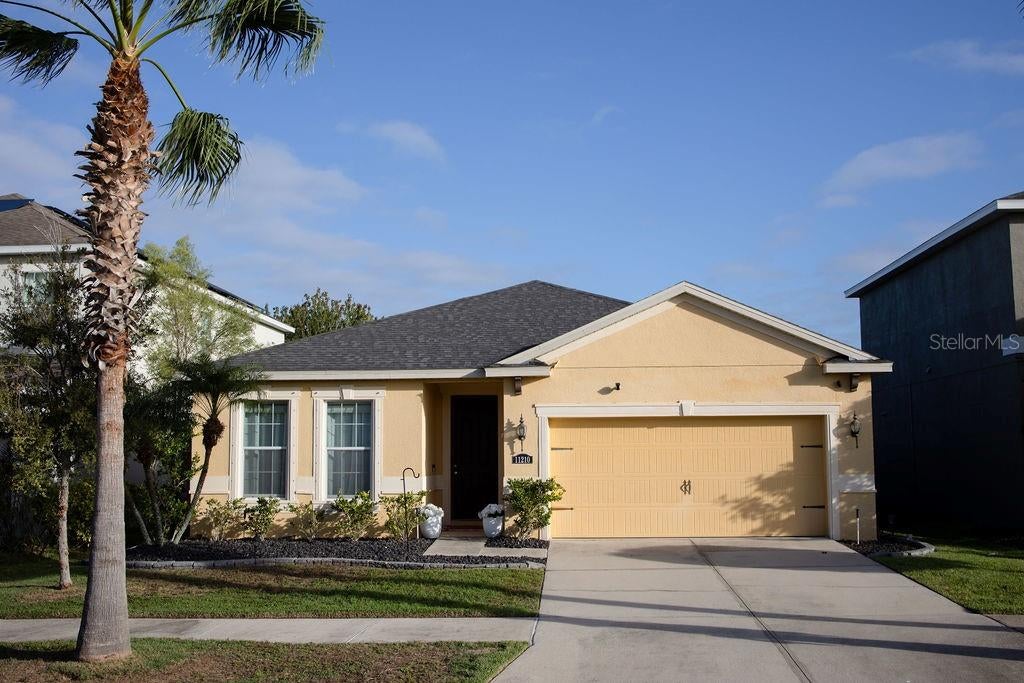
- $375,00011210 Spring Point Cir, Riverview, FL 335794 Beds2 Baths2,001 sqftListing courtesy of REMAX SUNSTATE REALTY · Data courtesy of: Stellar MLS
 Active
- $372,0008204 Stoner Rd, Riverview, FL 335693 Beds1 Bath1,968 sqftListing courtesy of LPT REALTY, LLC · Data courtesy of: Stellar MLS
 Active
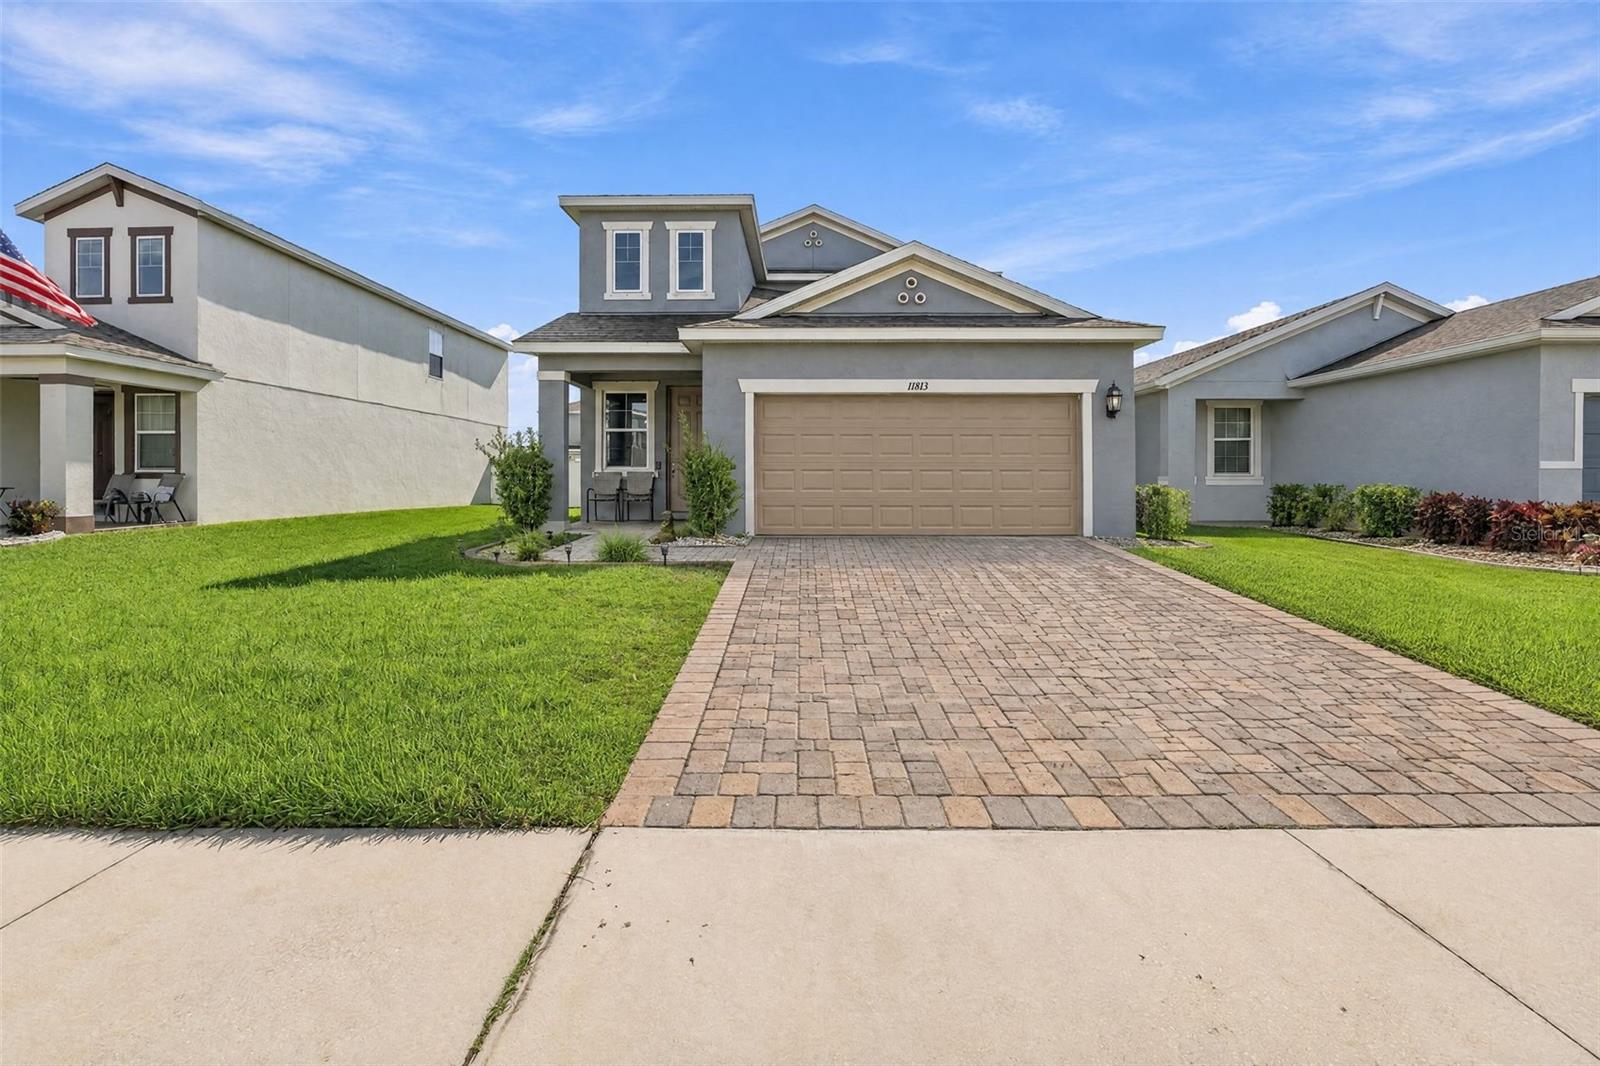
- $375,00011813 Clare Hill Ave, Riverview, FL 335794 Beds3 Baths2,135 sqftListing courtesy of LPT REALTY, LLC · Data courtesy of: Stellar MLS
 Active
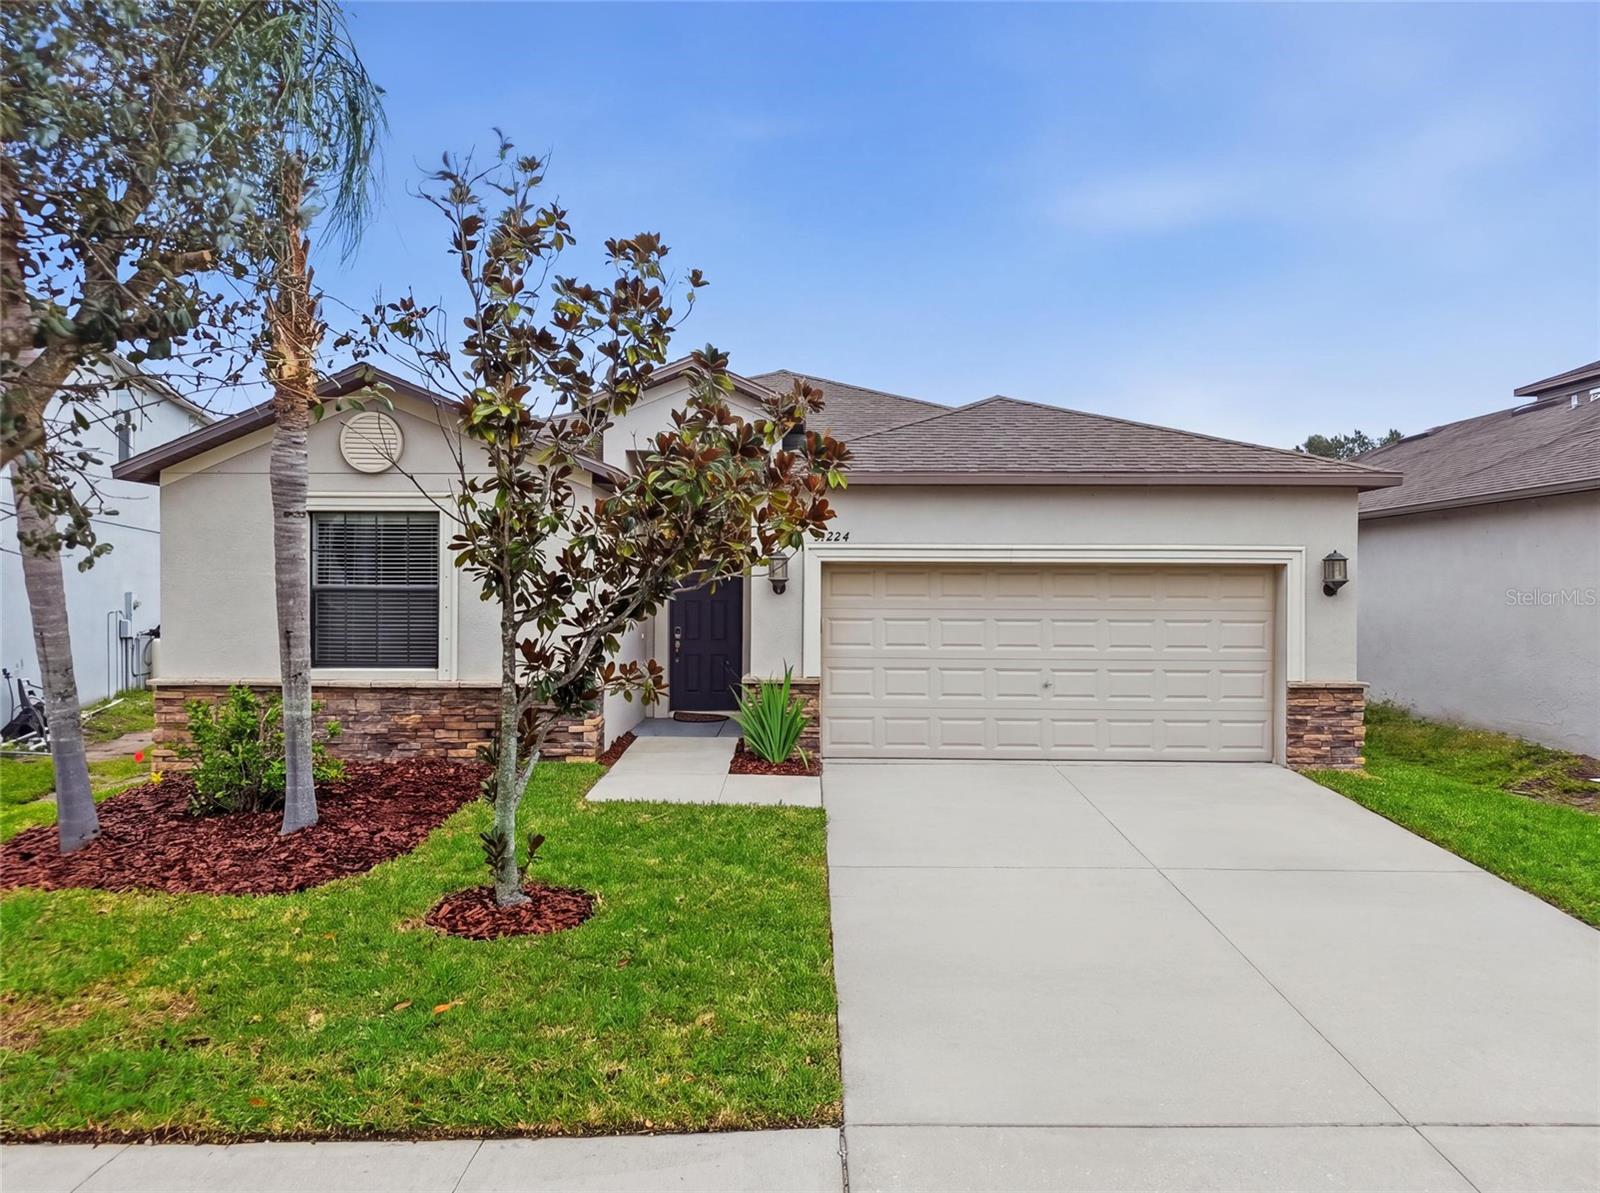
- $375,00013224 Wellington Hills Dr, Riverview, FL 335794 Beds3 Baths1,985 sqftListing courtesy of FRANK ALBERT REALTY · Data courtesy of: Stellar MLS
 Active
What Sold Nearby
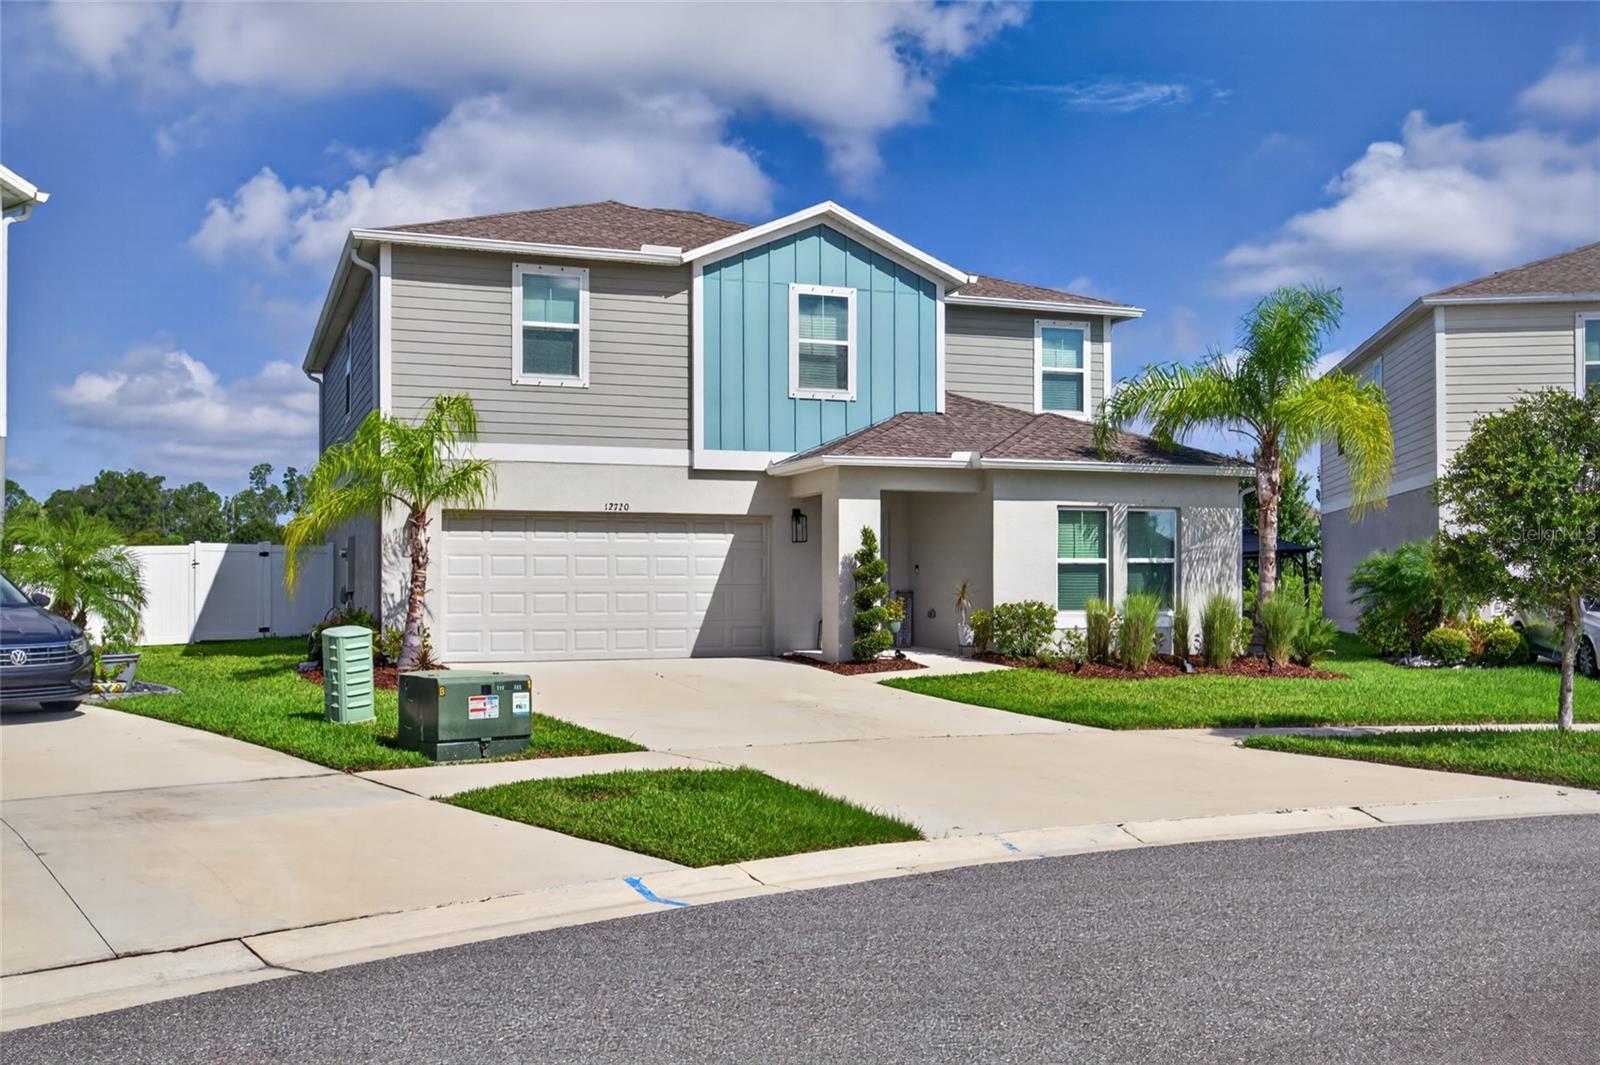 $494,90012720 Mangrove Forest DrRiverview, FL · Sold 2026-10-30
 $430,00012109 Night Jasmine CvRiverview, FL · Sold 2026-10-30
 $630,00012114 Creek Edge DrRiverview, FL · Sold 2026-10-27
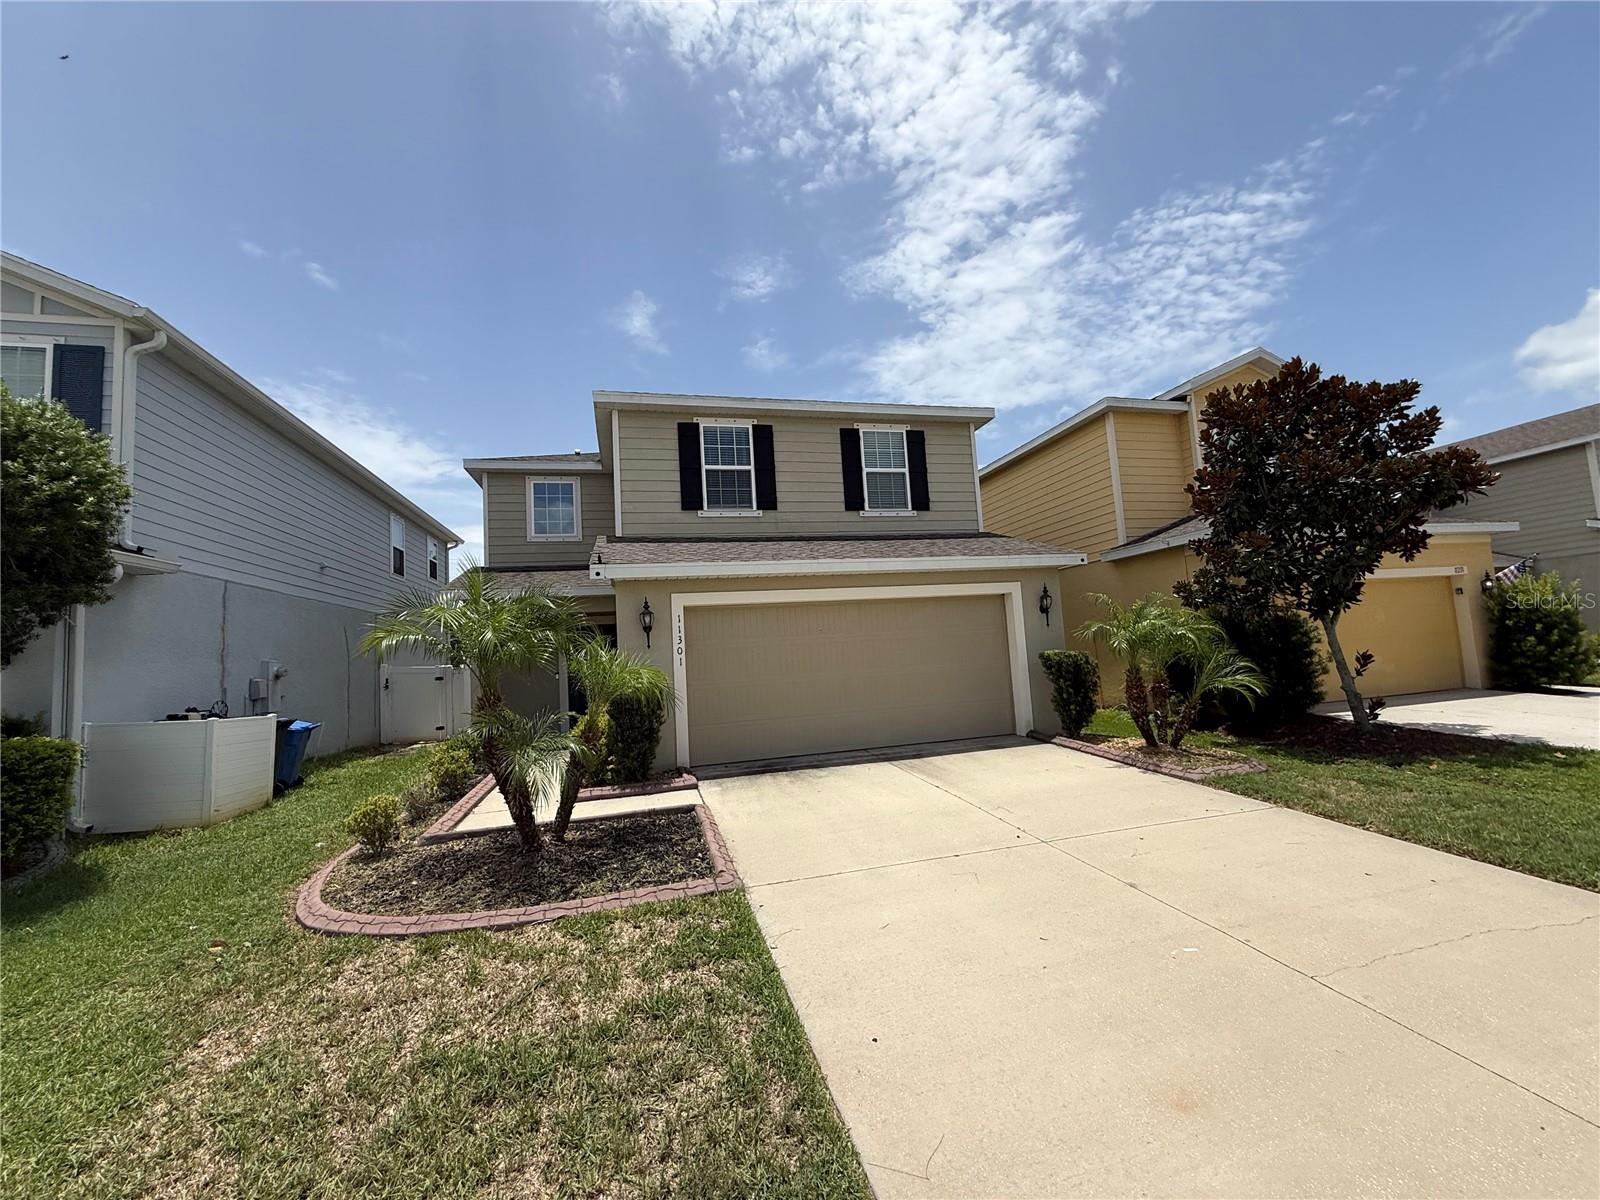 $337,00011301 Hudson Hills LnRiverview, FL · Sold 2026-10-22
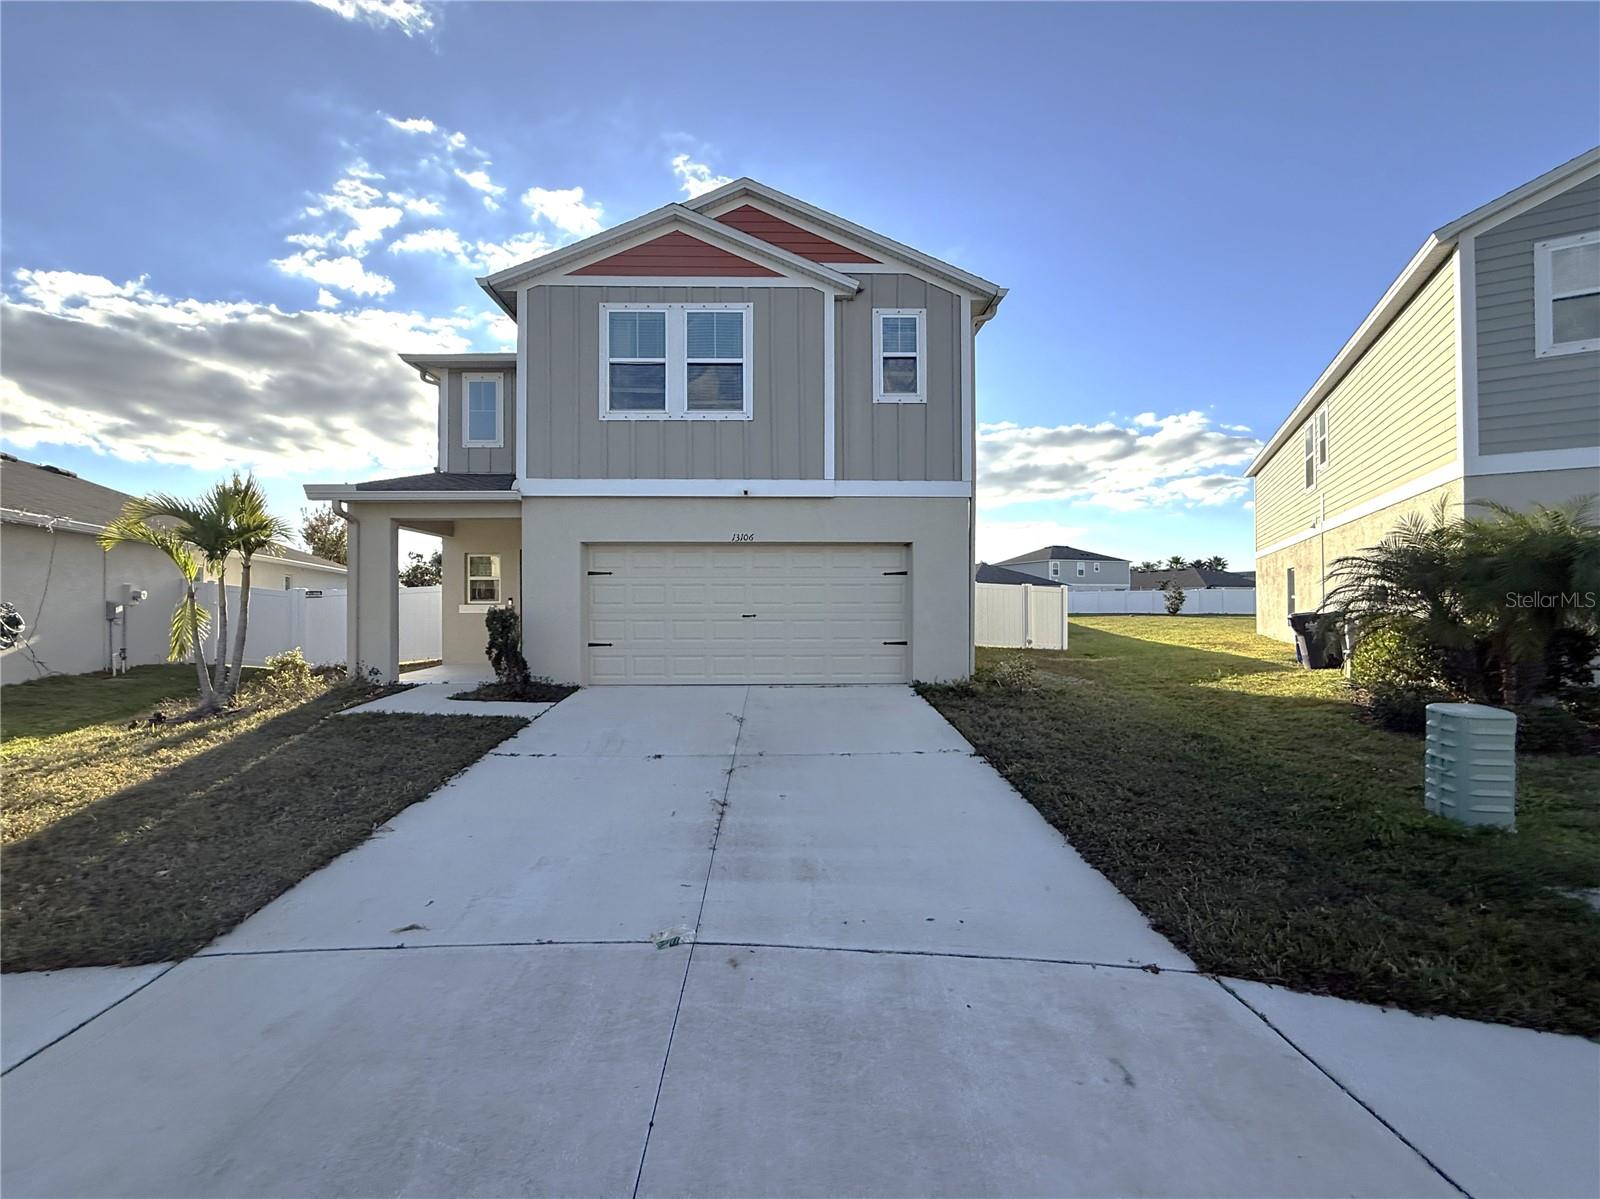 $363,00013106 Zolo Spring CirRiverview, FL · Sold 2026-10-21
 $430,00012600 Bergstrom Bay DrRiverview, FL · Sold 2026-10-20
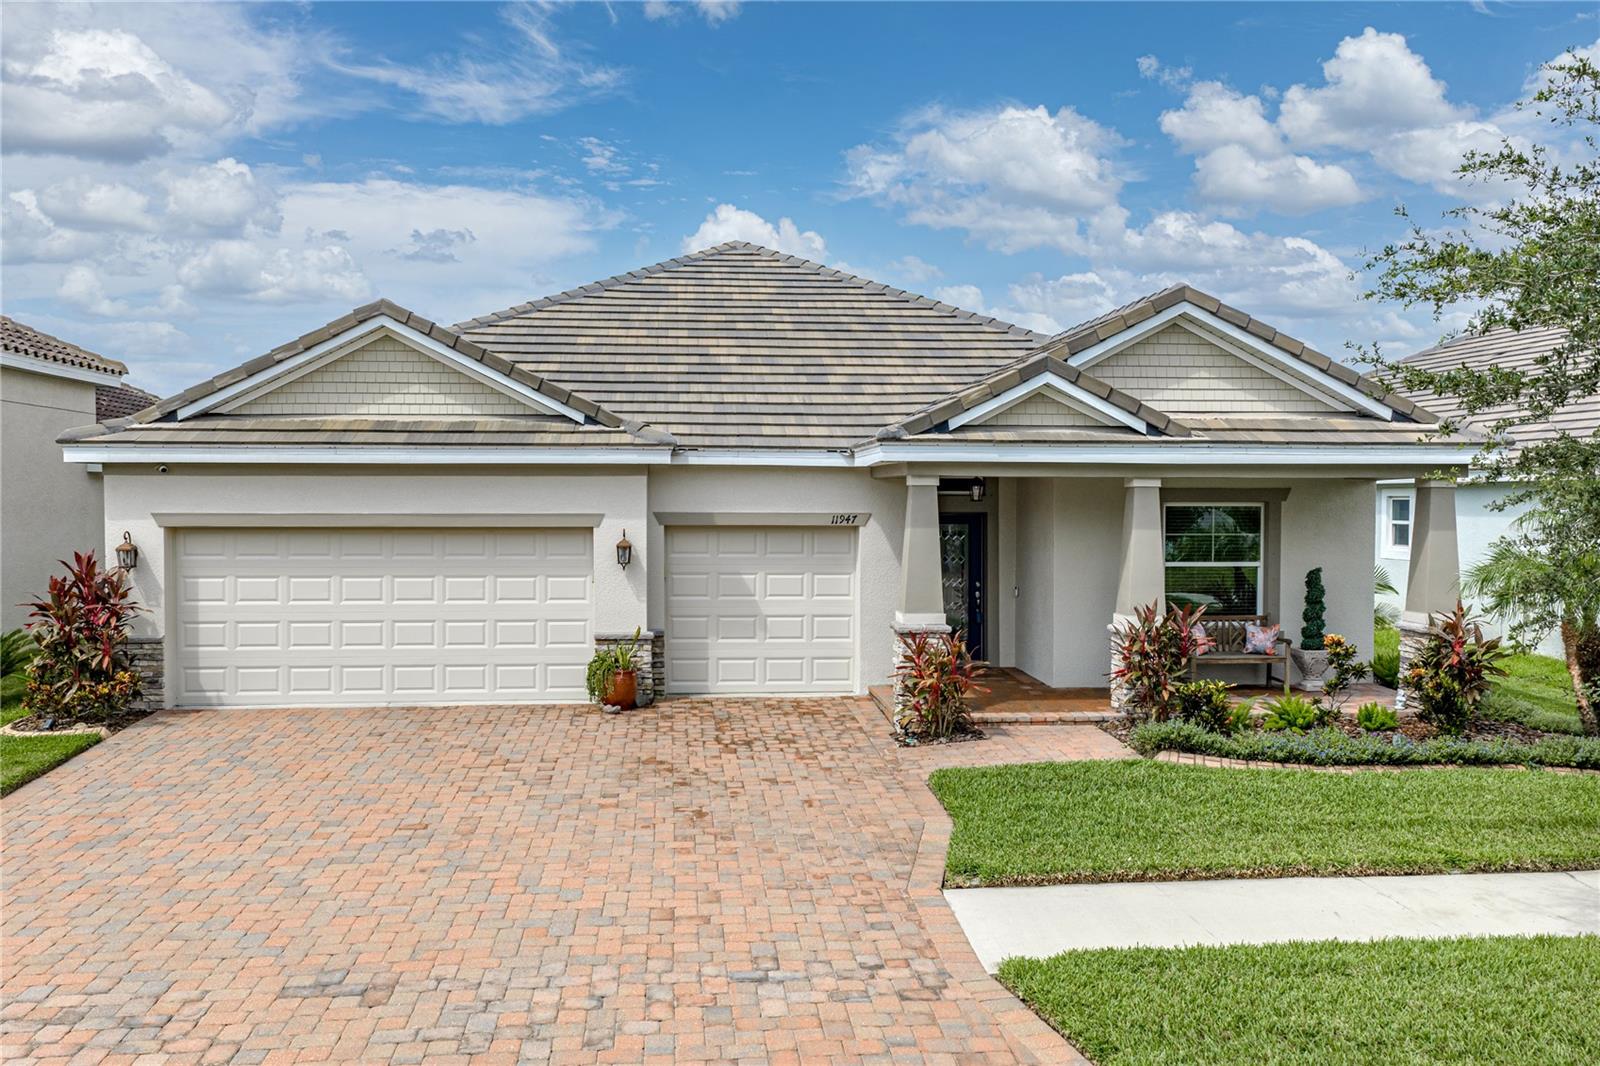 $475,00011947 Sand Myrtle RdRiverview, FL · Sold 2026-10-20
 $469,90012410 Latchford Stream PlRiverview, FL · Sold 2026-10-15
Flood
Flood zone X · Minimal flood risk
What's Nearby
Restaurants
- NY NY Pizza11367 Big Bend Road, Hillsborough County, FL 33579, United States of America0.3 mi
- Texas Roadhouse13006 US 301, Riverview, FL 33578, United States of America0.9 mi
- Outback and Carrabba's Express13025 US 301, Riverview, FL 33578, United States of America0.9 mi
- Mellow MushroomBig Bend Road, Hillsborough County, FL 33579, United States of America1.3 mi
- Applebee'sBig Bend Road, Riverview, FL 33578, United States of America1.3 mi
- Little greek fresh grill10173 Big Bend Road, Riverview, FL 33578, United States of America1.4 mi
- East Coast Pizza13340 Lincoln Road, Riverview, FL 33578, United States of America1.4 mi
- Little Habana Cafe13340 Lincoln Road, Riverview, FL 33578, United States of America1.4 mi
Groceries
- Publix13154 Summerfield Plaza, Riverview, FL 33578, United States of America0.8 mi
- Winn-Dixie10665 Big Bend Road, Riverview, FL 33579, United States of America0.8 mi
- Walmart Neighborhood Market10327 Big Bend Road, Riverview, FL 33578, United States of America1.2 mi
- ALDI10220 Big Bend Road, Riverview, FL 33578, United States of America1.3 mi
Schools
- Summerfield Crossings Elementary School11050 Montrose Grove Court, Riverview, FL 33579, United States of America0.4 mi
- Collins Elementary SchoolPanther Trace Boulevard, Hillsborough County, FL 33579, United States of America1.1 mi
- East Bay Christian SchoolOld Big Bend Road, Hillsborough County, FL 33572, United States of America1.4 mi
- Sumner High School10650 Balm Road, Hillsborough County, FL 33579, United States of America1.7 mi
Parks
- Hillsborough County, FloridaUnited States of America0.3 mi
- Hillsborough County, FloridaUnited States of America1.0 mi
- South Fork ParkHillsborough County, Florida, United States of America1.0 mi
- Hillsborough County, FloridaUnited States of America1.5 mi
- South Pointe ParkHillsborough County, Florida, United States of America1.7 mi
- Hillsborough County, FloridaUnited States of America1.8 mi
Coffee
- StarbucksBig Bend Road, Hillsborough County, FL 33579, United States of America0.6 mi
More homes in Riverview
Homes for sale near Riverview
Data courtesy of: Stellar MLSDisclaimers and data details

Listings courtesy of Stellar MLS as distributed by MLS GRID. Based on information submitted to the MLS GRID. All data is obtained from various sources and may not have been verified by broker or MLS GRID. Supplied Open House Information is subject to change without notice. All information should be independently reviewed and verified for accuracy. Properties may or may not be listed by the office/agent presenting the information. Listing information is provided for consumers’ personal, non-commercial use, solely to identify prospective properties for potential purchase; all other use is strictly prohibited and may violate relevant federal and state law. Information deemed reliable but not guaranteed. Copyright © 2026 MLS GRID. All Rights Reserved.

Continental Real Estate Group, Inc
Broker: Derek Eisenberg
Listing last updated: Nov 21, 2026, 2:09 PM EST. SURF LOCAL last checked: Nov 22, 2026, 8:02 AM EST.