
 Active
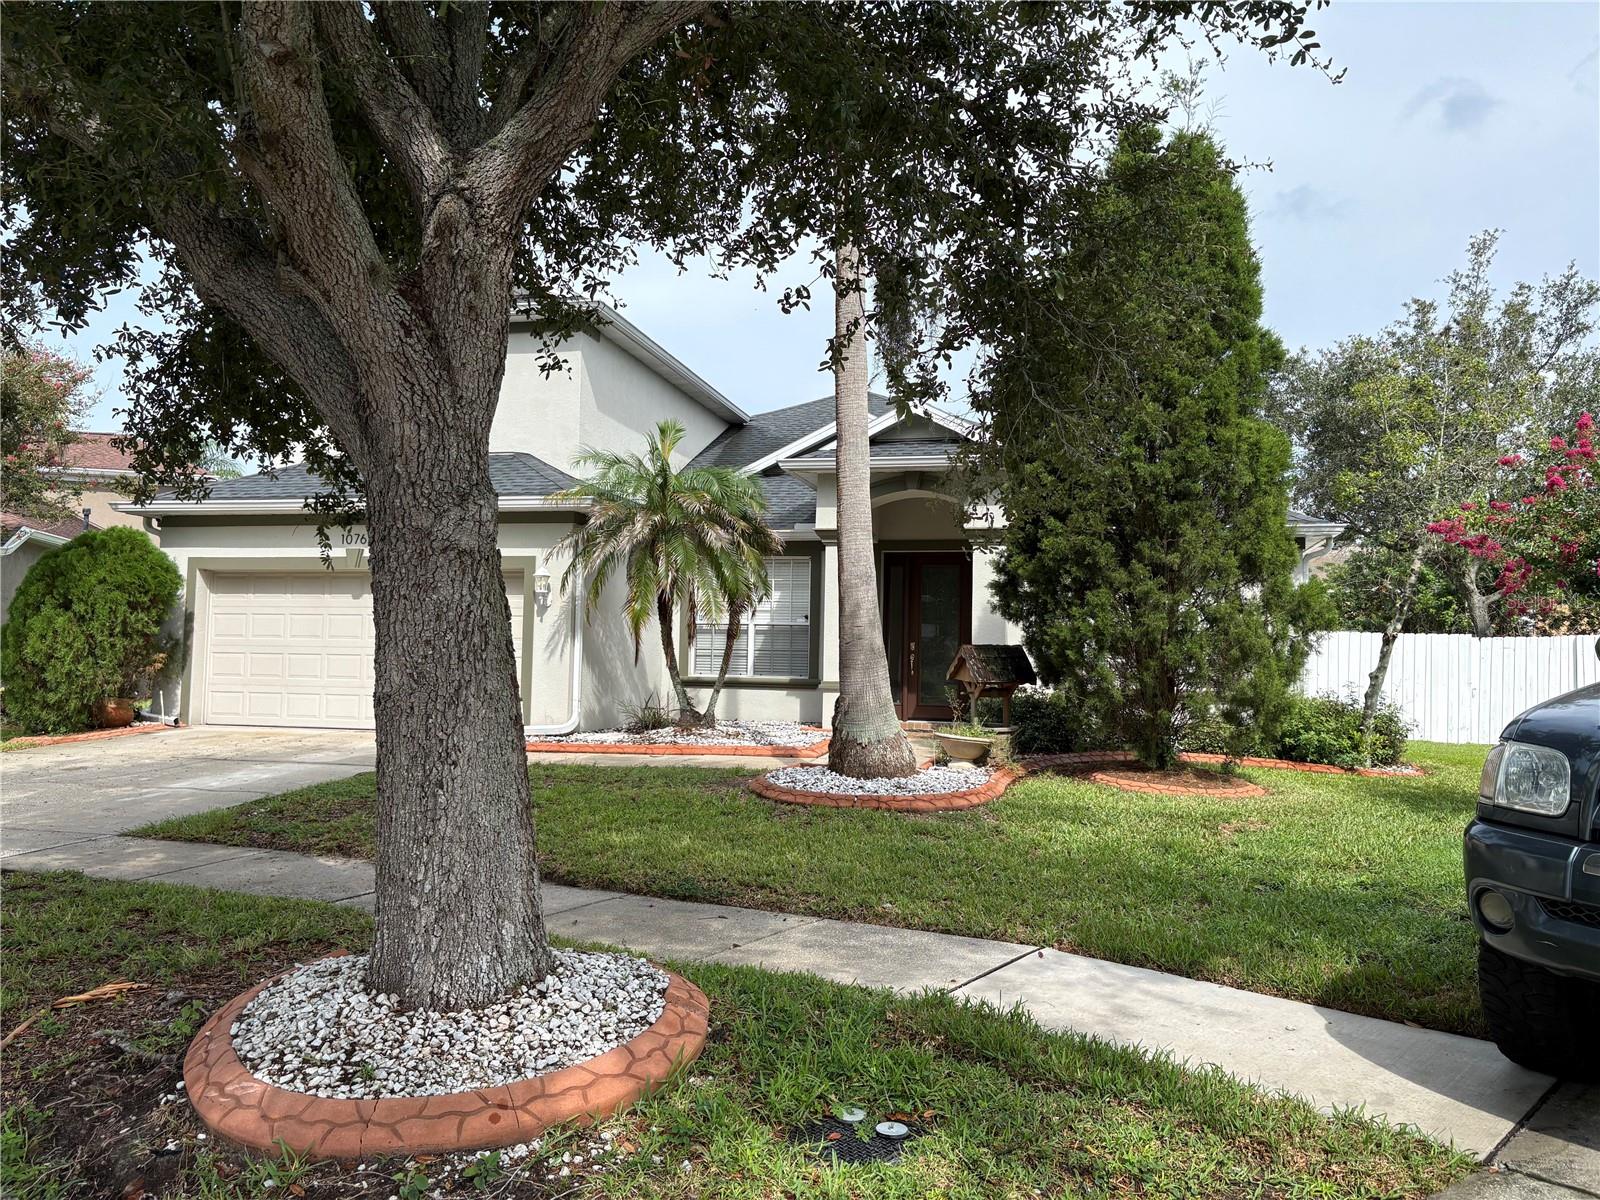
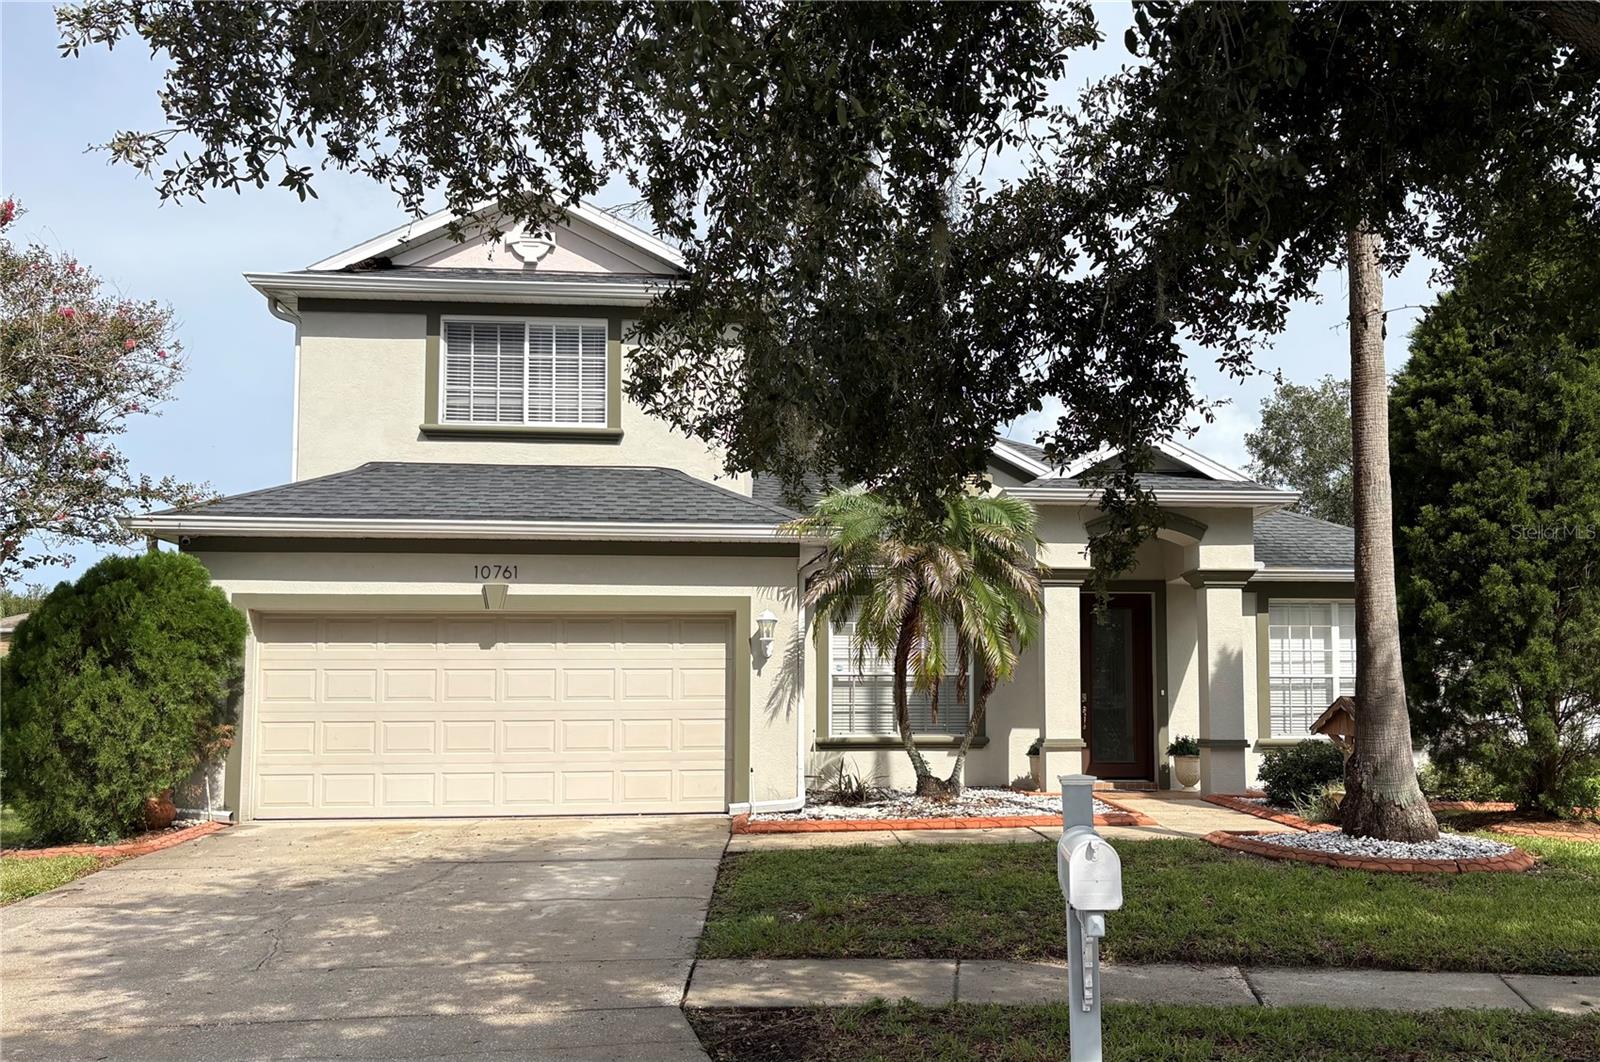
10761 Banfield Dr
Riverview, FL 33579 · Single family
$440,800
Listing courtesy of Rea Vallieres, COLDWELL BANKER REALTY
- 4 Beds
- 3 Baths
- 2,395 sqft
Cynthia's Insights On This Property
- Built 2003
- Last recorded sale: $299,000 in December 2019
- Typical sale in 33579 over the last year: $375,000, $179 per sq ft
- Owners in 33579 stay about 7 years; 4% of homes changed hands last year
- Taxes could jump about $2,900/yr after a sale (homestead cap resets)
- County record lists a private pool


📊 Price Pulse
What would you pay for this place?
Sale prices come from county public records, not MLS data.Listing agent
Contact
Send a message and we'll pass it to the listing agent. Nothing is sent until you ask.
About this home
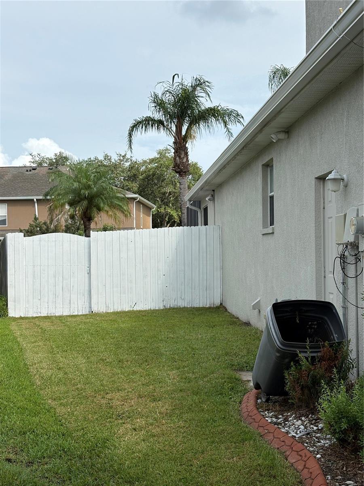
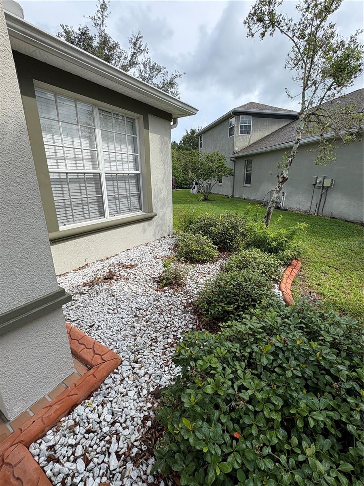
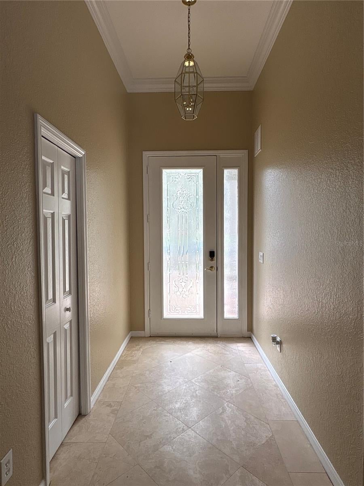
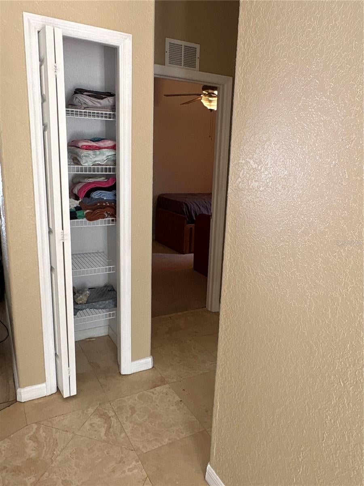
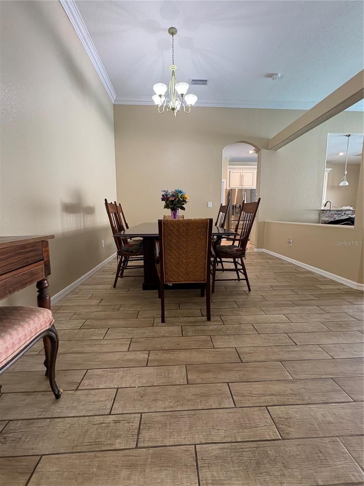
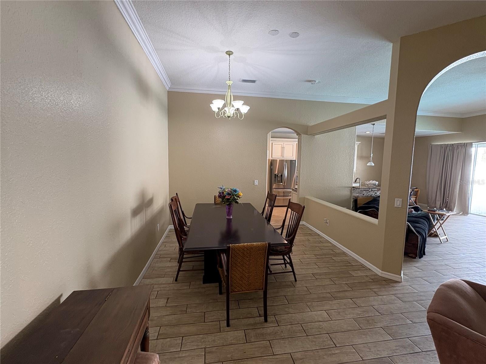
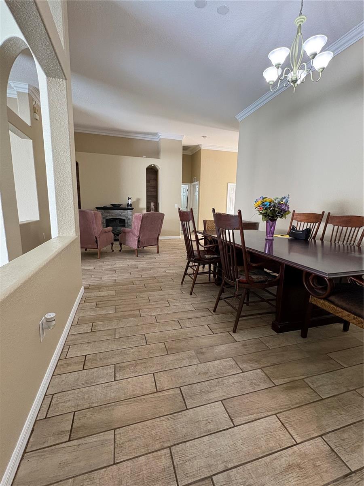
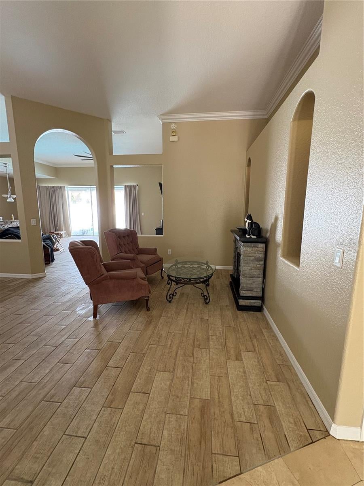
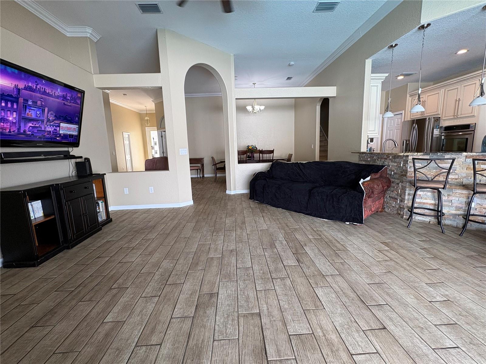
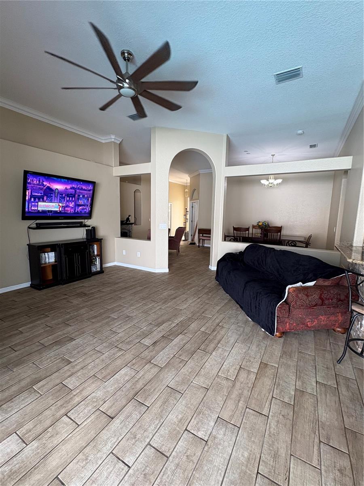
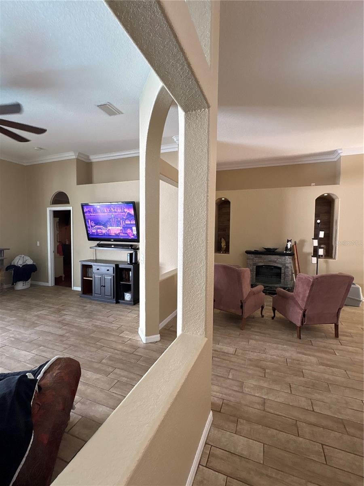
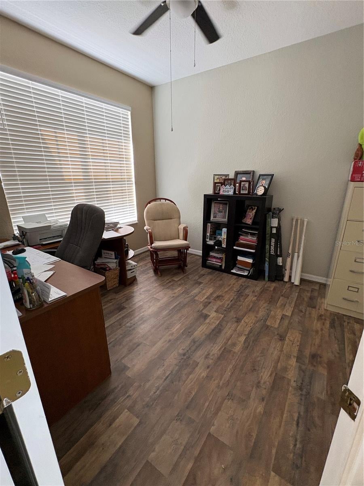
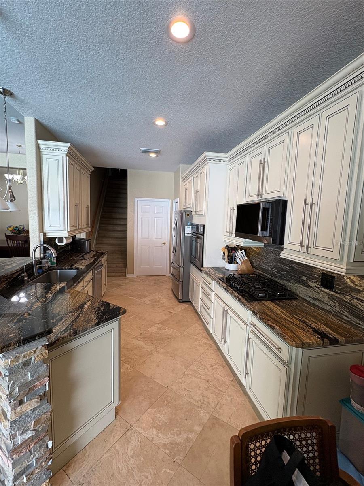
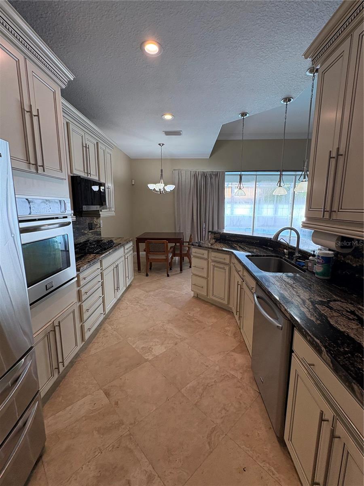
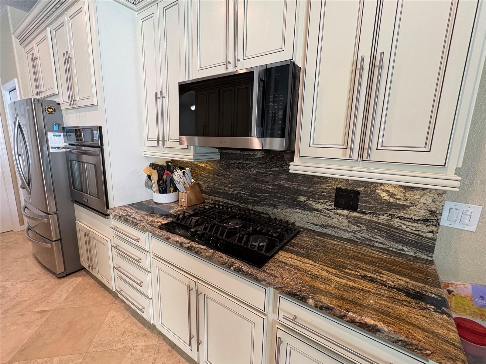
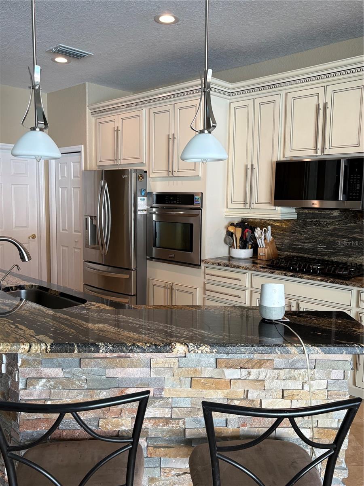
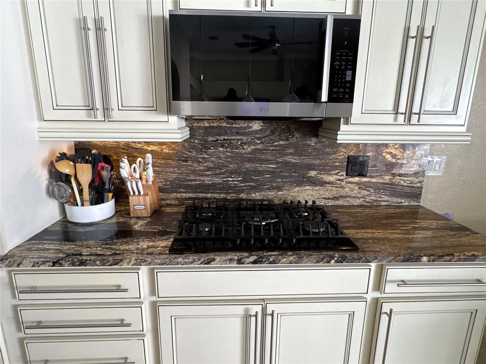
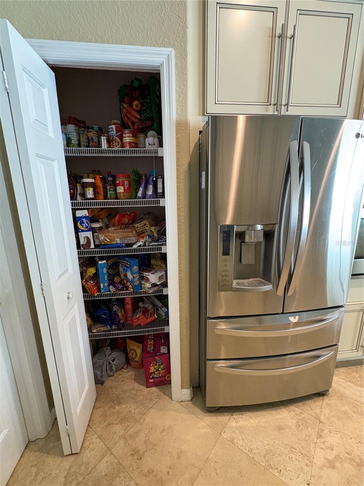
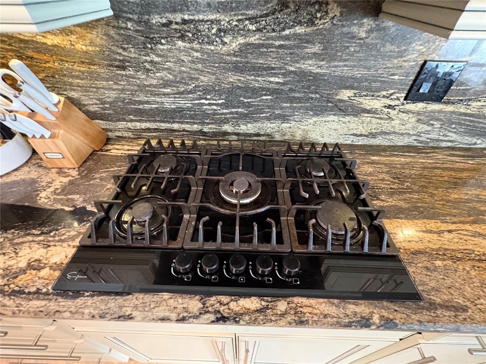
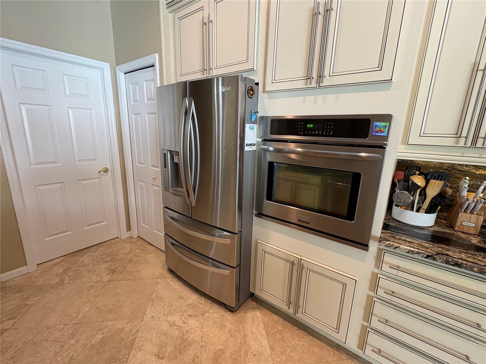
New Price, just in time for the holidays. Welcome home to this beautiful 4-bedroom, 3-bathroom with den, property offering approximately 2,400 square feet of comfortable living space. It’s just in time for the new school year! With a great cul-de-sac and park-like setting out front. The kitchen includes an eat in dining area, stainless steel appliances including the refrigerator and view of the screened patio, perfect for entertaining or relaxing, providing seamless indoor-outdoor living. A FORMAL dining room offers additional space for entertaining. The oversized primary suite serves as a private retreat with a generous walk-in closet and an spacious en-suite bath featuring a walk-in shower, separate tub, private water closet, and linen closet. The 4th bedroom is upstairs alone, with its own walk-in closet and private newly done bath. Let’s not forget about the large private pool, it’s screened with plenty of patio space to sit out and relax. There’s side yard space for the family and/or pets. Conveniently located near shopping, dining, parks, and major commuter routes. Don't miss your opportunity to make this exceptional property your own!
moreless
- Property type
- Single family
- Year built
- 2003
- Lot size
- 7,594 sqft
- Garage
- 2 cars
- On market
- 69 days
- Price per sqft
- $184
- HOA fees
- $8/mo
- Listing ID
- TB8535162
Show Full Details
Property Info
- Property Type
- Residential
- Property Subtype
- SingleFamilyResidence
- Year Built
- 2003
- Levels
- Two
- Direction Faces
- East
- Neighborhood
- Panther Trace
- Lot Size (acres)
- 0.17
- Lot Size (sqft)
- 7594.0
- Contract Date
- 2026-08-01
- On Market Date
- 2026-08-02
- Cumulative Days on Market
- 69
Interior Features
- Interior Features
- Eat-In Kitchen, Vaulted Ceiling(S), Walk-In Closet(S)
- Flooring
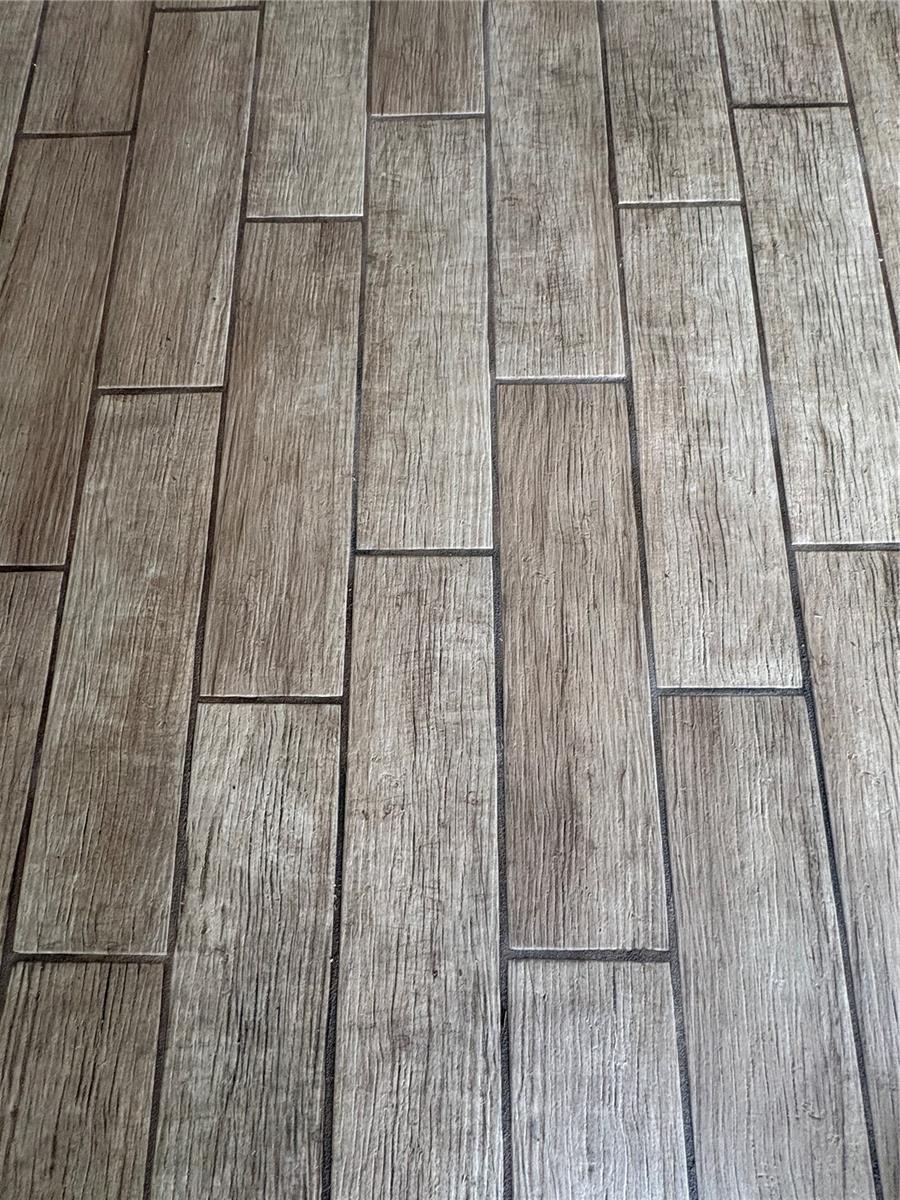
- Carpet, Laminate, Tile
- Laundry Features
- Inside, Laundry Room
- Levels
- Two
- Window Features
- Window Coverings, Blinds, Drapes, Window Treatments
Appliances
- Appliances
- Dryer, Range, Refrigerator, Washer
Heating & Cooling
- Heating
- Central
- Cooling
- Central Air
Exterior Features
- Patio & Porch Features
- Rear Porch, Screened
- Construction Materials
- Stucco
- Foundation
- Slab
- Roof
- Shingle
- Fencing
- Fenced
- Pool Features
- In Ground, Screen Enclosure, Private
- Private Pool
- Yes
Features & Amenities
- Garage Spaces
- 2.0
- Garage
- Yes
- Attached Garage
- Yes
- Parking Features
- Driveway, Off Street, Attached
- Security Features
- Fire Alarm
- Lot Features
- Cul-De-Sac, Landscaped, Paved
Community/Association
- HOA
- Yes
- HOA Name
- Panther Trace
- HOA Fee
- $100
- HOA Fee Frequency
- Annually
- Community Features
- Playground, Pool, Sidewalks, Street Lights
Utilities
- Utilities
- Cable Available, Electricity Connected, Phone Available, Water Connected
- Sewer
- Public Sewer
- Water Source
- Public
Taxes
- Annual Tax Amount
- $6,612
- Tax Year
- $2,025
- Legal Description
- PANTHER TRACE PHASE 1A LOT 21 BLOCK 1
Other
- Derived Previous List Price
- $445,500
Data freshness
- SURF LOCAL last checked
- Nov 20, 2026, 7:18 PM EST
Location
Approximate location, shown from the displayed address.
Similar homes nearby
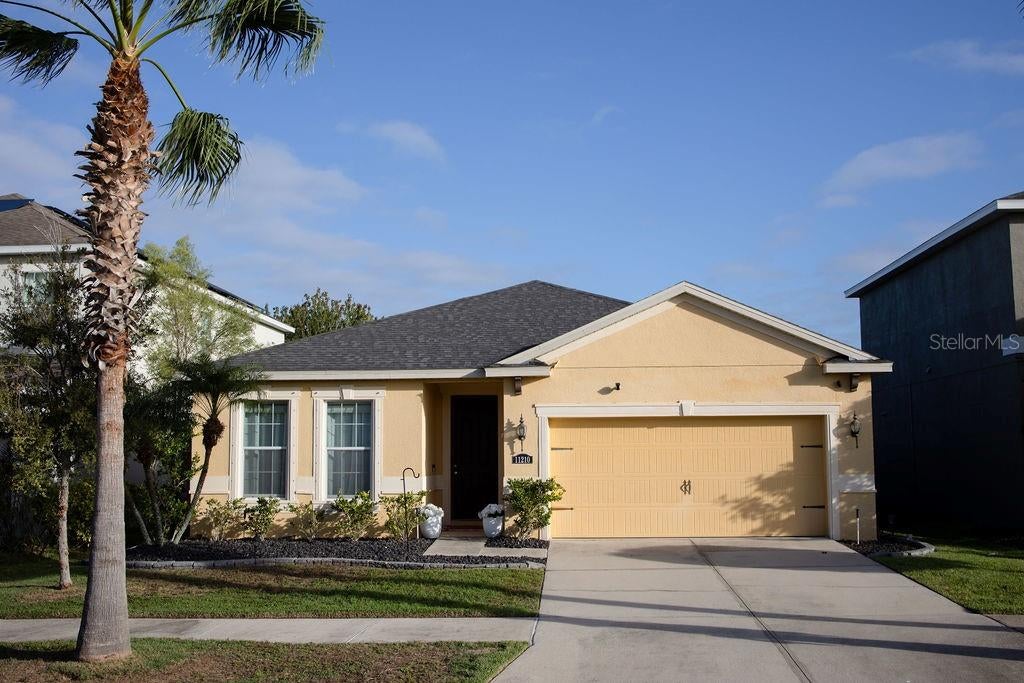
- $375,00011210 Spring Point Cir, Riverview, FL 335794 Beds2 Baths2,001 sqftListing courtesy of REMAX SUNSTATE REALTY · Data courtesy of: Stellar MLS
 Active
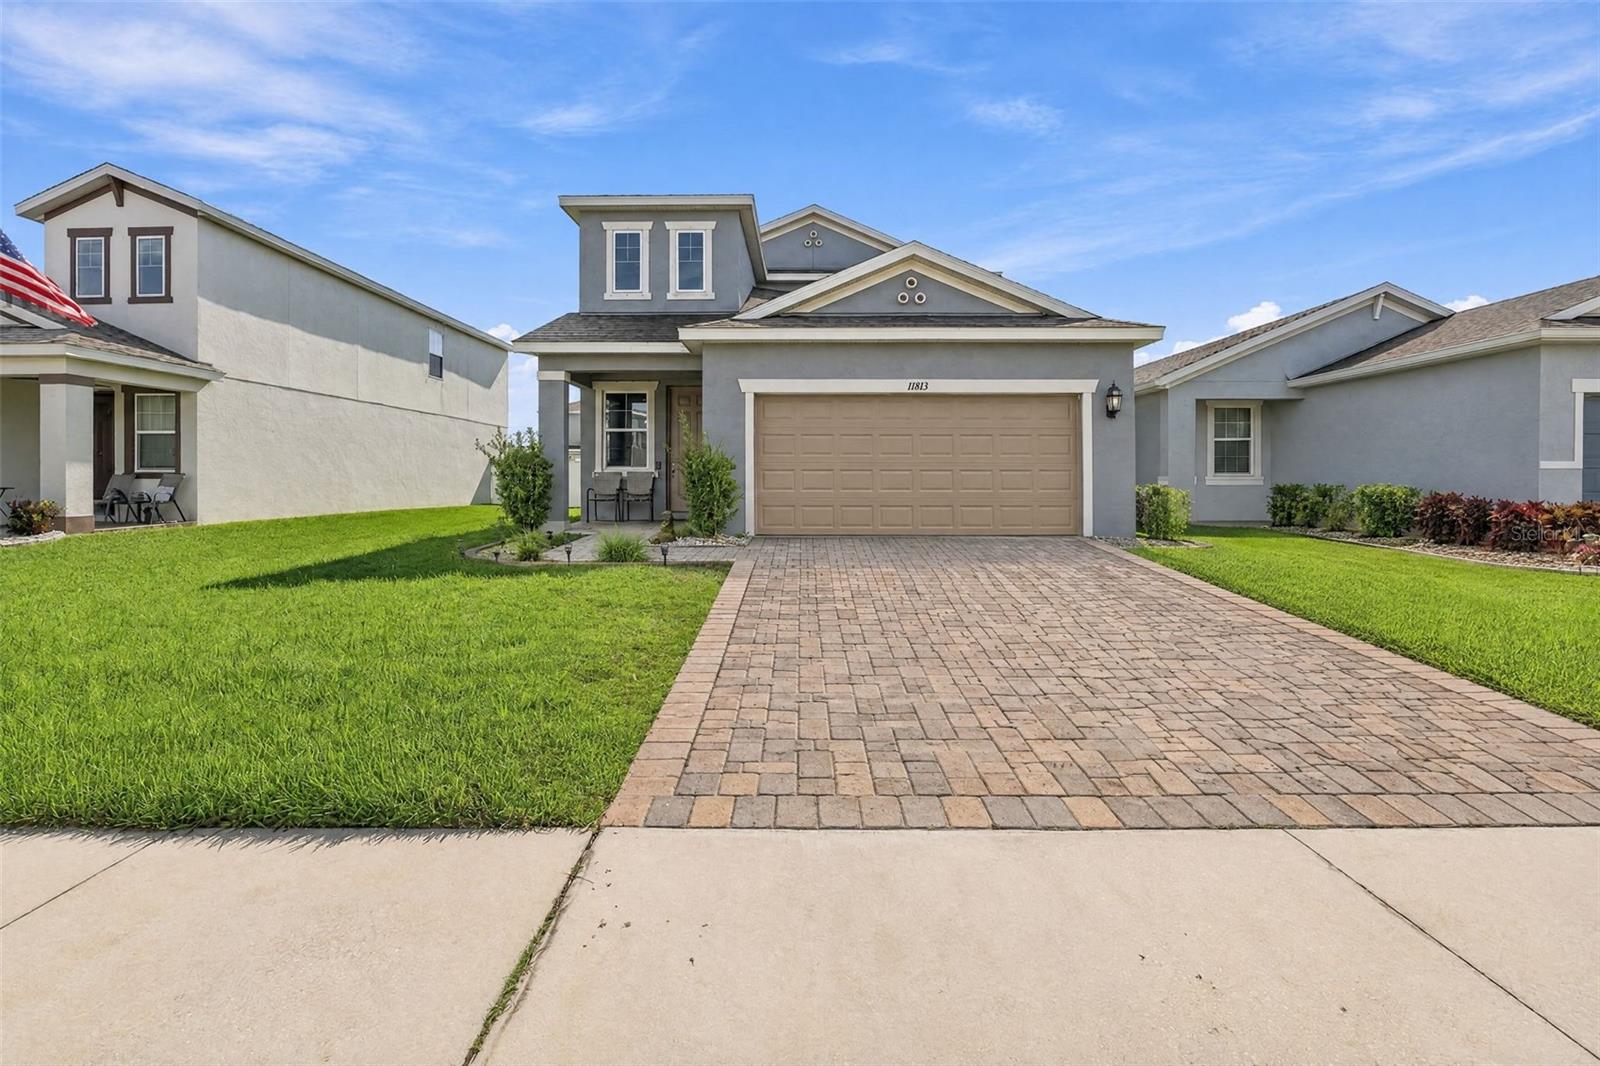
- $375,00011813 Clare Hill Ave, Riverview, FL 335794 Beds3 Baths2,135 sqftListing courtesy of LPT REALTY, LLC · Data courtesy of: Stellar MLS
 Active
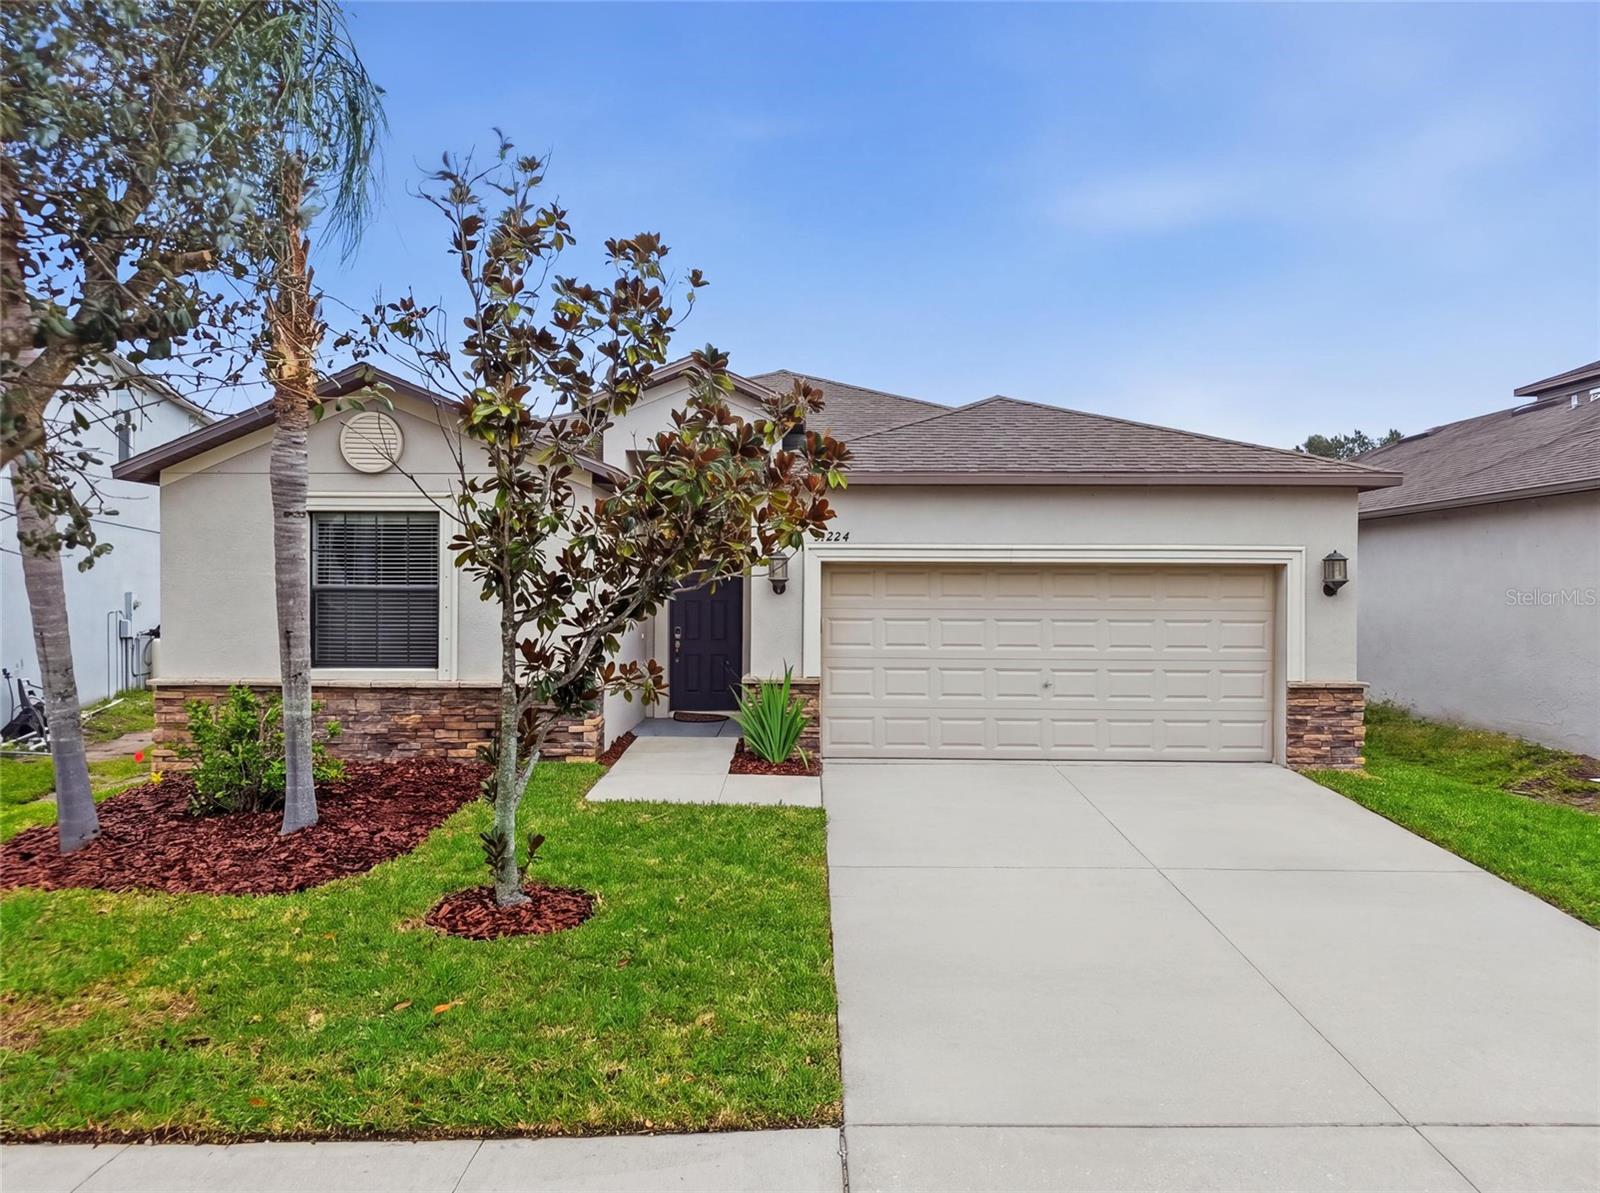
- $375,00013224 Wellington Hills Dr, Riverview, FL 335794 Beds3 Baths1,985 sqftListing courtesy of FRANK ALBERT REALTY · Data courtesy of: Stellar MLS
 Active
- $372,0008204 Stoner Rd, Riverview, FL 335693 Beds1 Bath1,968 sqftListing courtesy of LPT REALTY, LLC · Data courtesy of: Stellar MLS
 Active
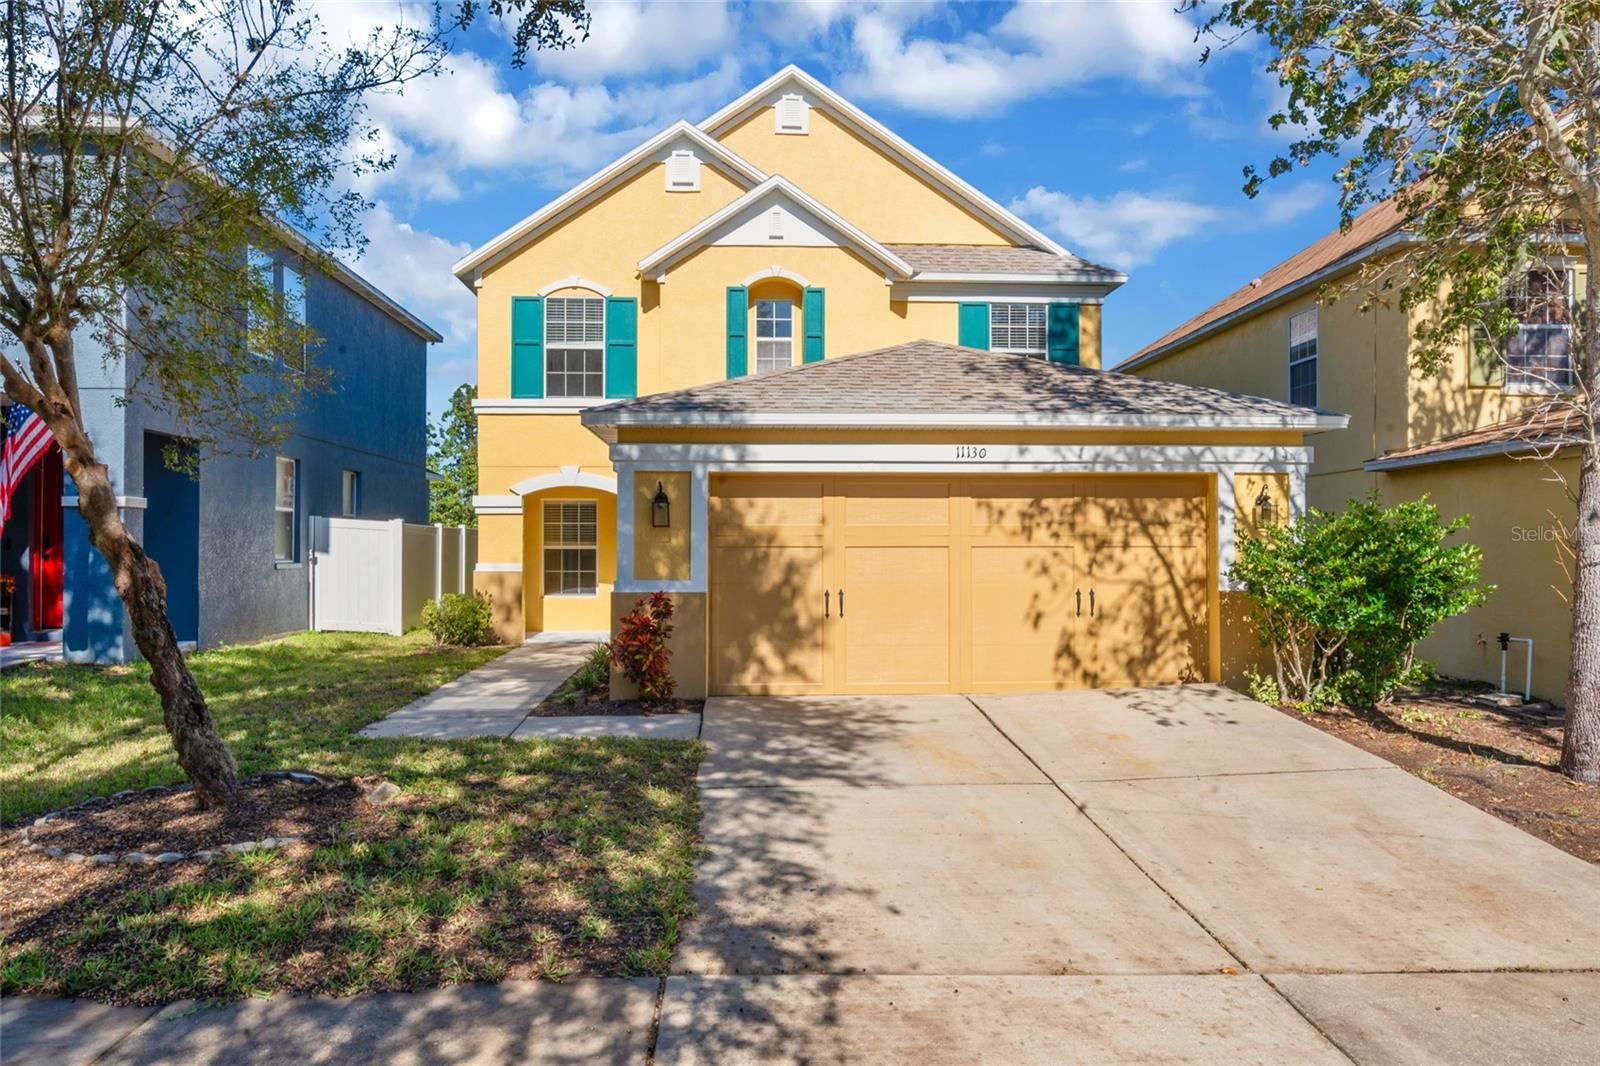
- $429,00011130 Silver Fern Way, Riverview, FL 335694 Beds3 Baths2,712 sqftListing courtesy of PEOPLE'S CHOICE REALTY SVC LLC · Data courtesy of: Stellar MLS
 Active
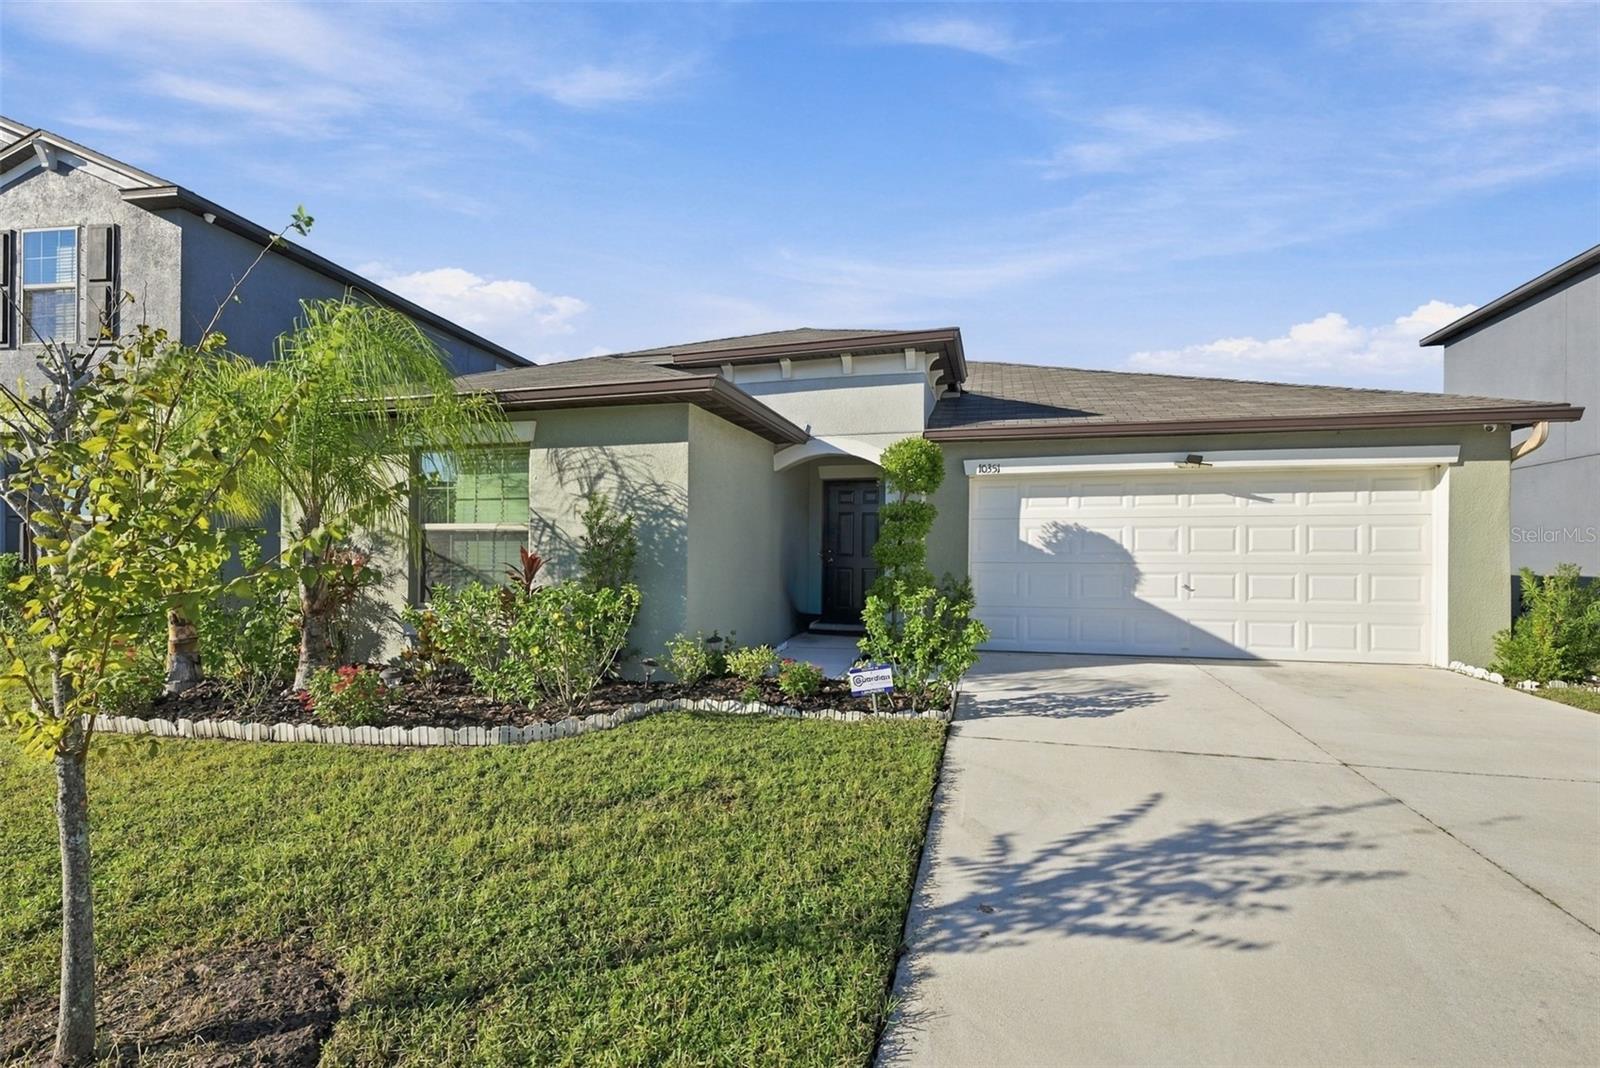
- $359,99910351 Alder Green Dr, Riverview, FL 335784 Beds2 Baths1,935 sqftListing courtesy of CENTURY 21 BEGGINS ENTERPRISES · Data courtesy of: Stellar MLS
 Active
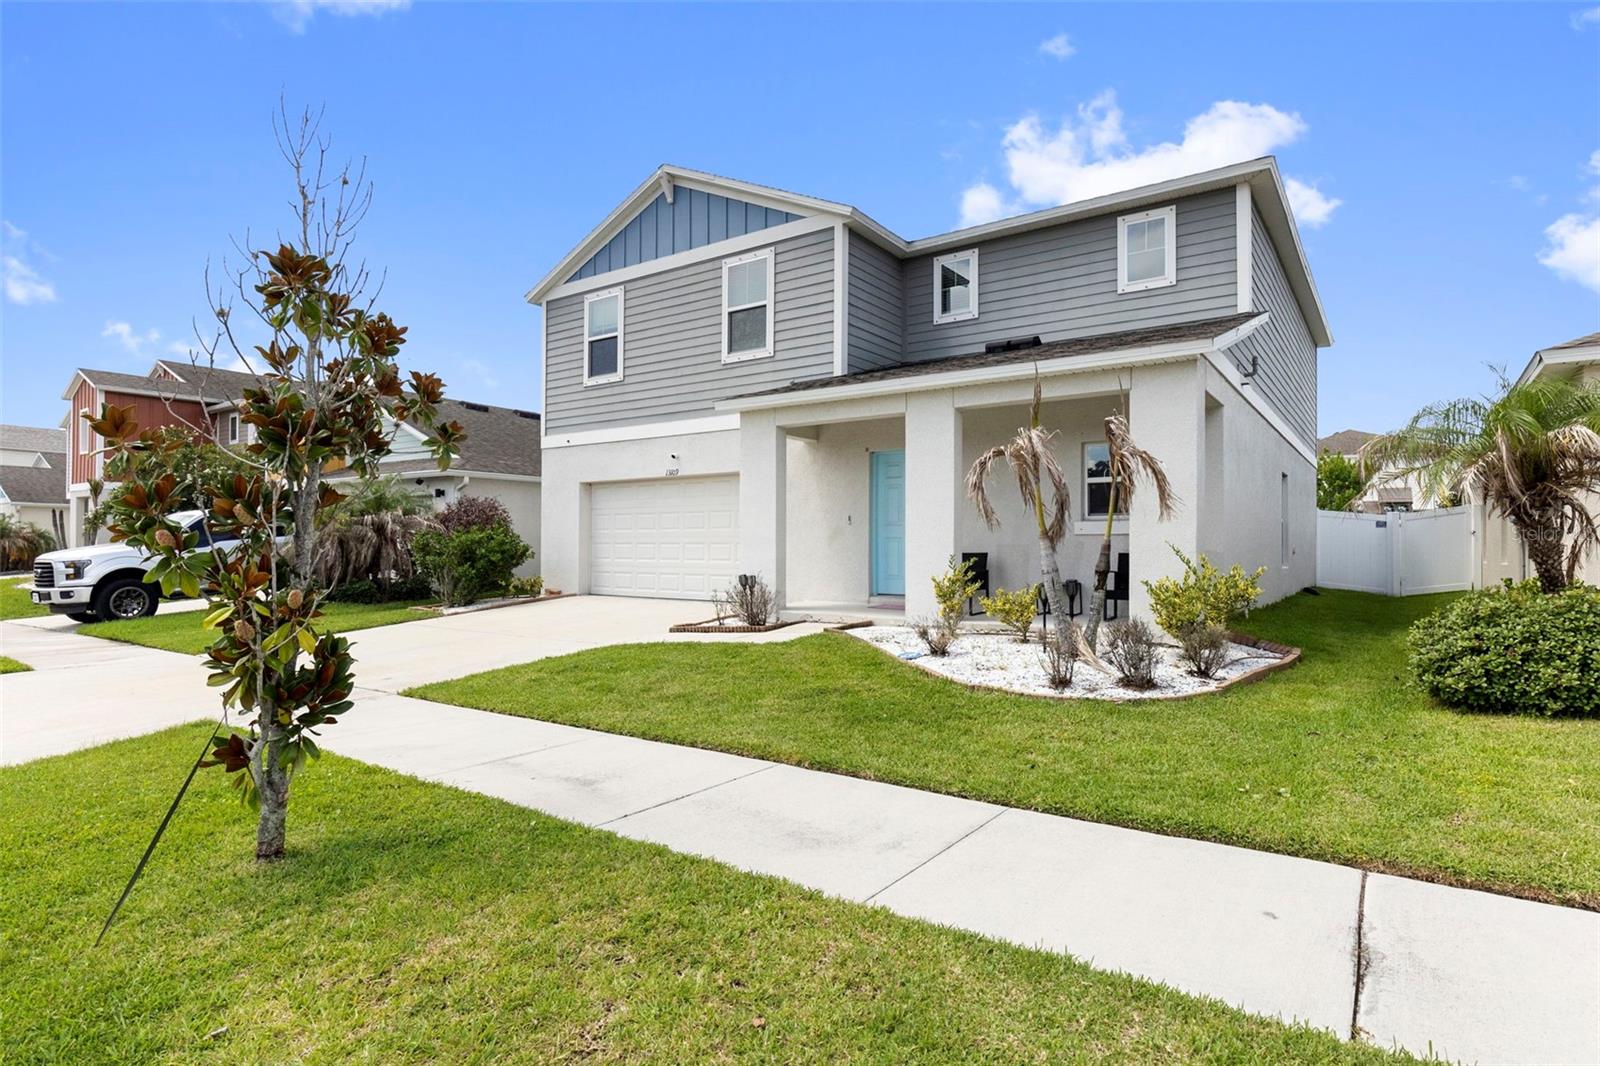
- $440,00013109 Fruitville Way, Riverview, FL 335794 Beds3 Baths2,448 sqftListing courtesy of LUXE PROPERTIES · Data courtesy of: Stellar MLS
 Active
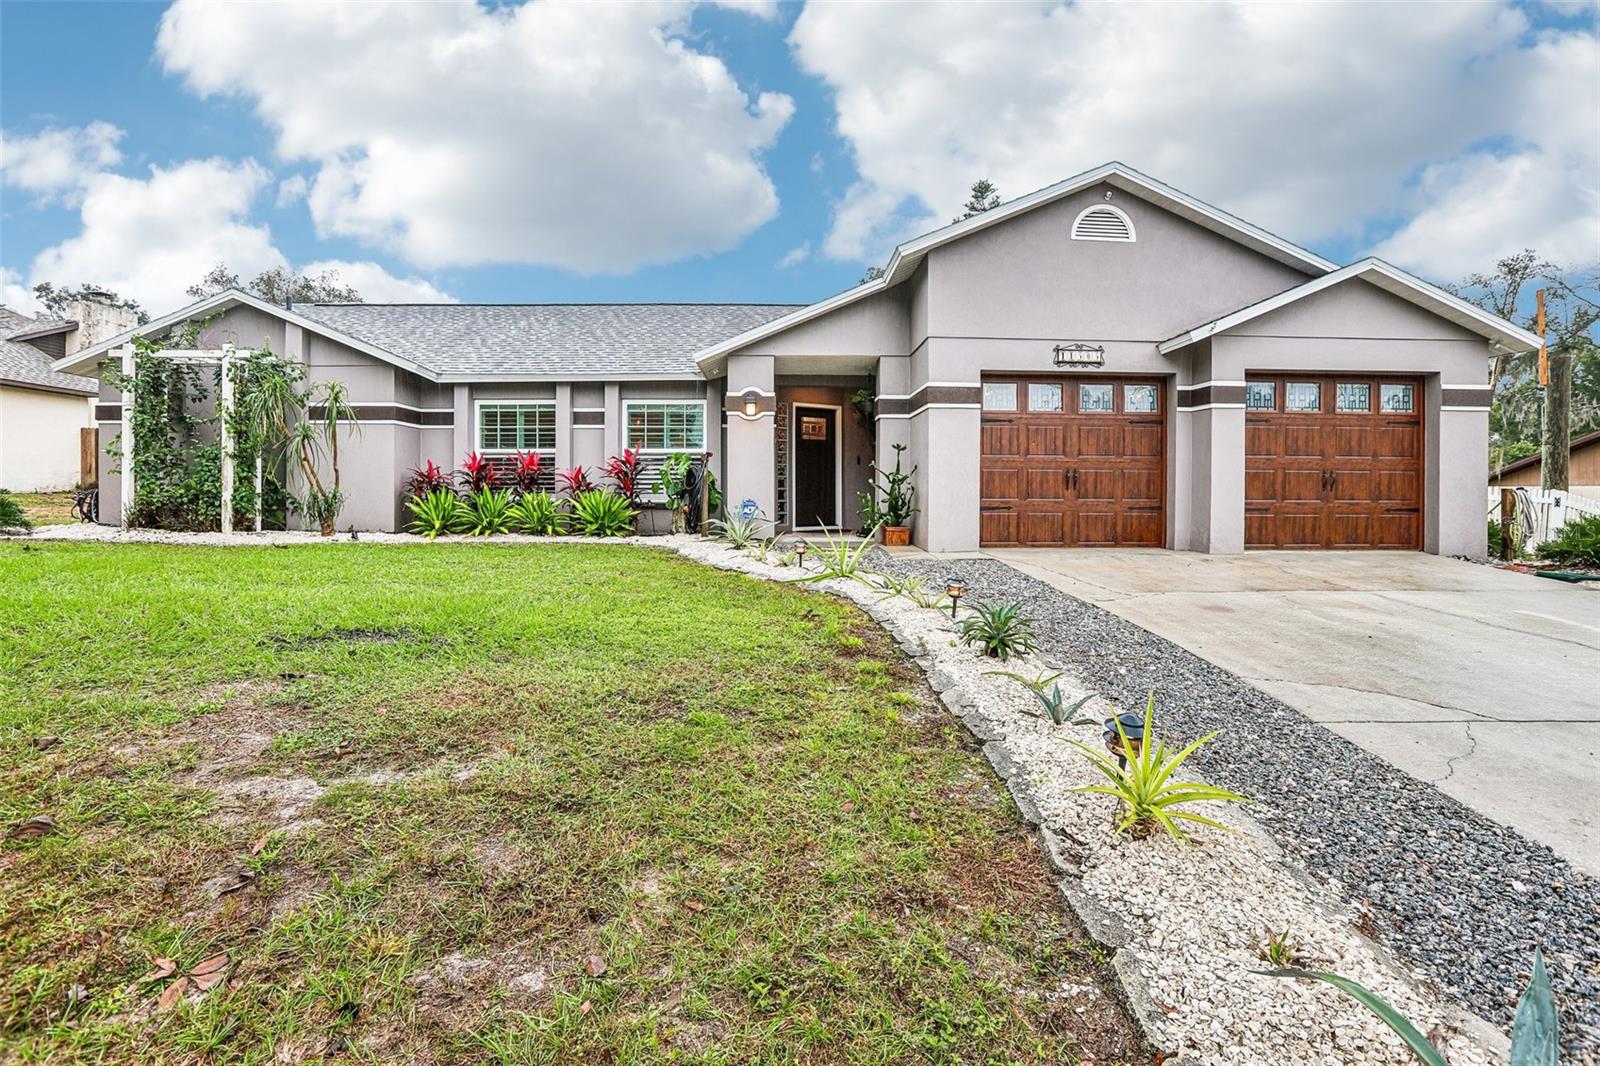
- $525,00011505 Whisper Ridge Ct, Riverview, FL 335693 Beds2 Baths1,834 sqftListing courtesy of REDFIN CORPORATION · Data courtesy of: Stellar MLS
 Active
What Sold Nearby
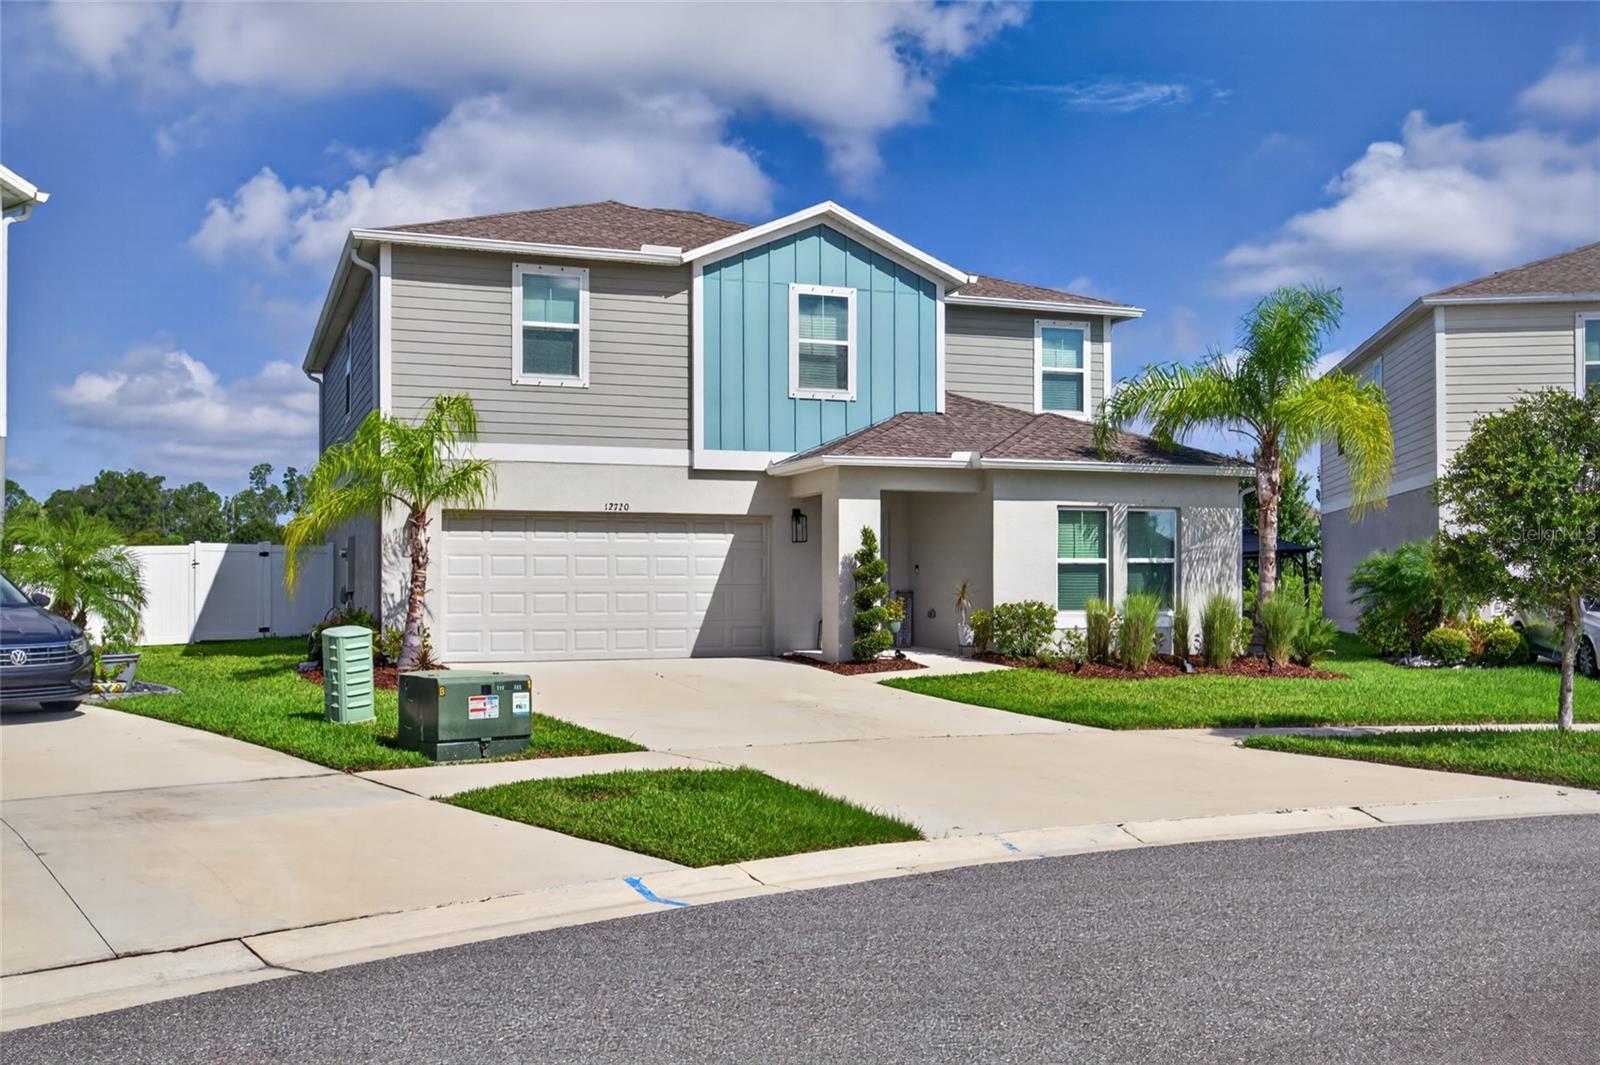 $494,90012720 Mangrove Forest DrRiverview, FL · Sold 2026-10-30
 $430,00012109 Night Jasmine CvRiverview, FL · Sold 2026-10-30
 $305,00011006 Sailbrooke DrRiverview, FL · Sold 2026-10-30
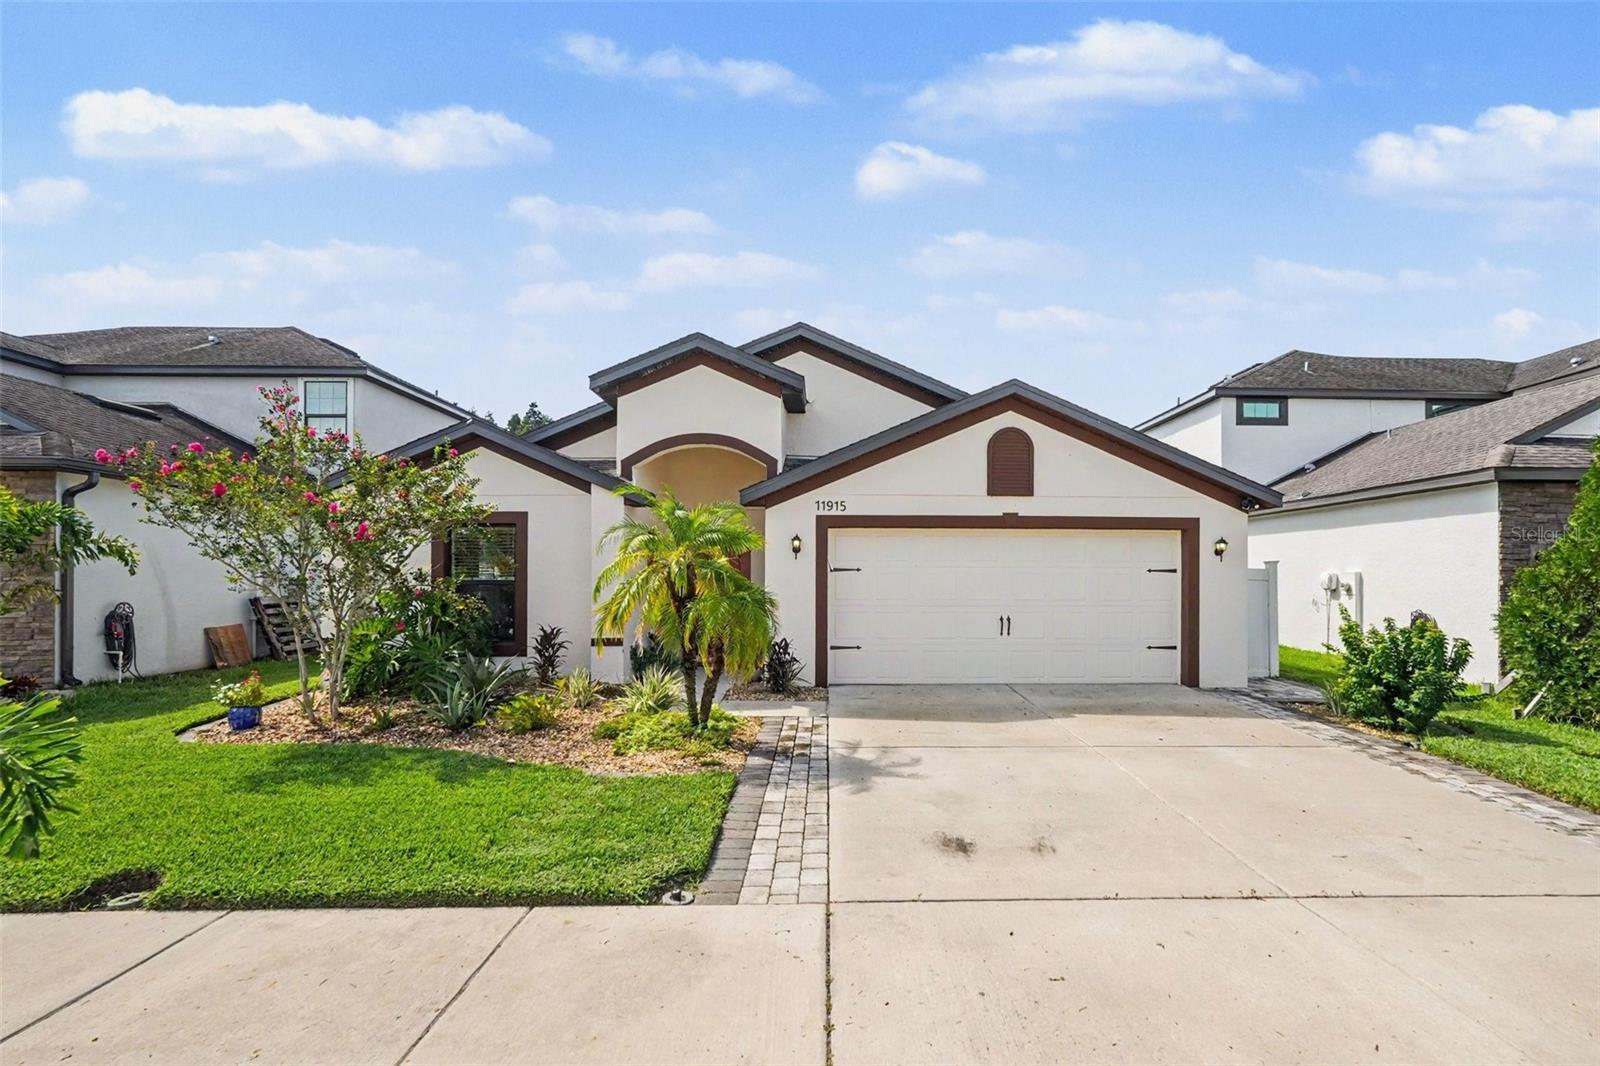 $370,00011915 Winterset Cove DrRiverview, FL · Sold 2026-10-29
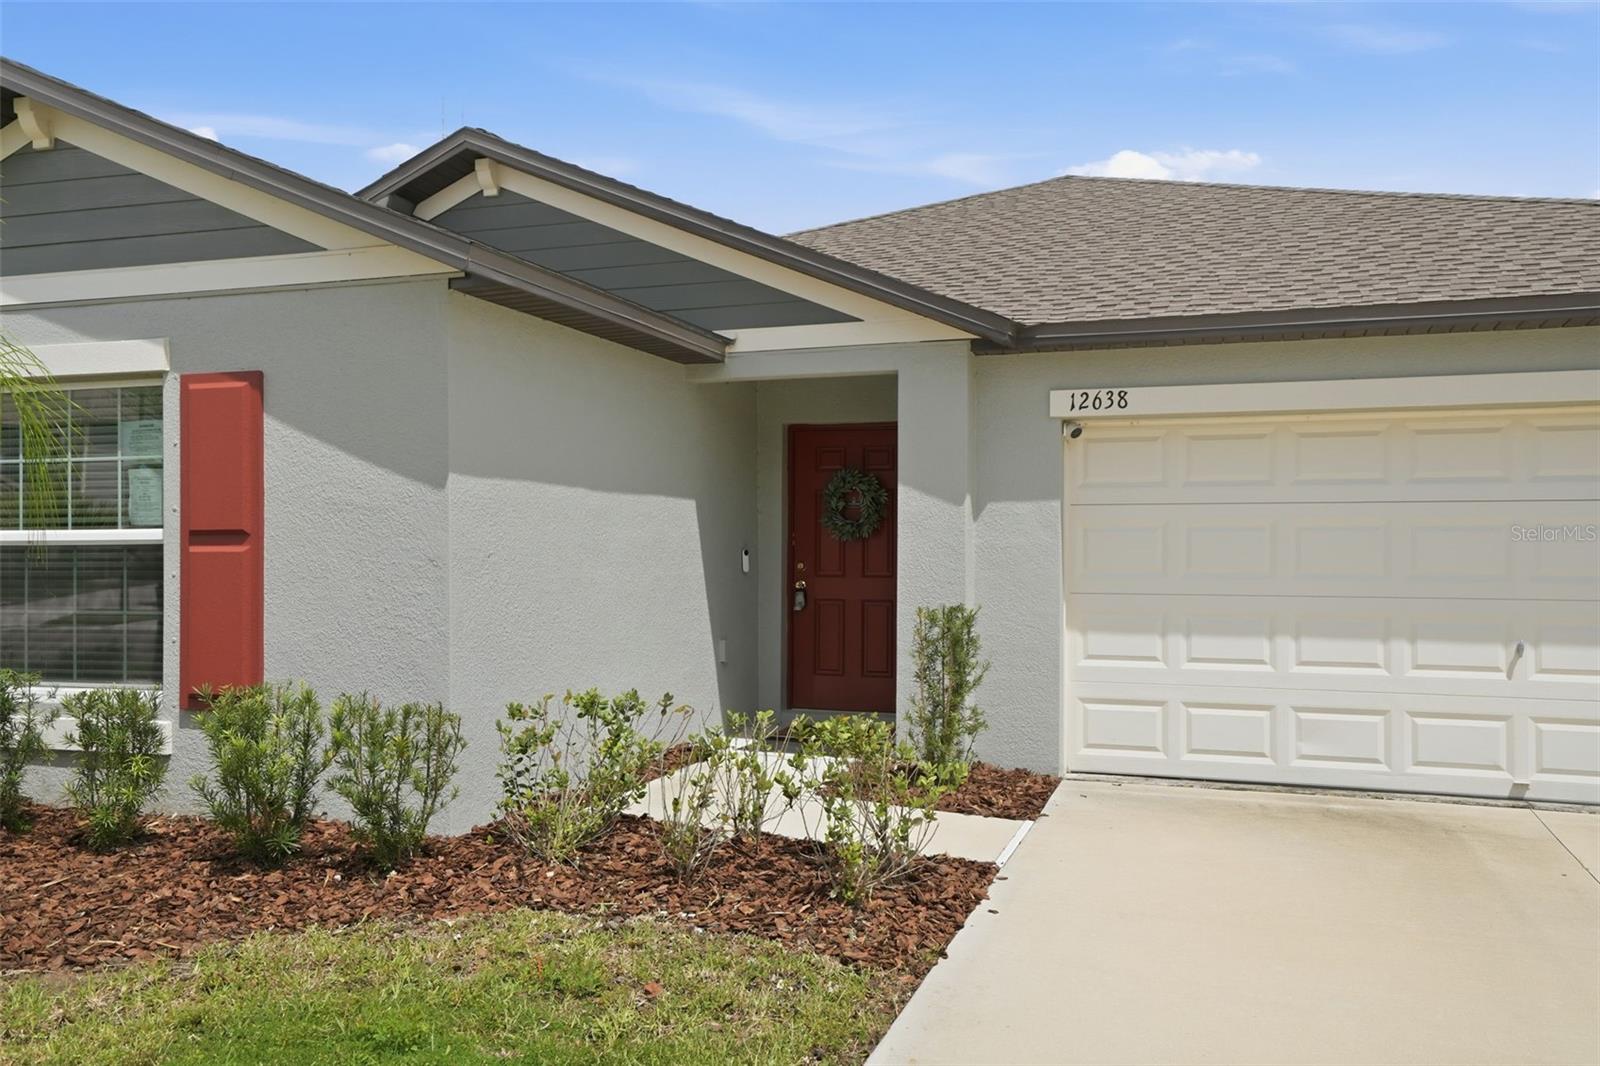 $355,00012638 Maple Bonsai DrRiverview, FL · Sold 2026-10-29
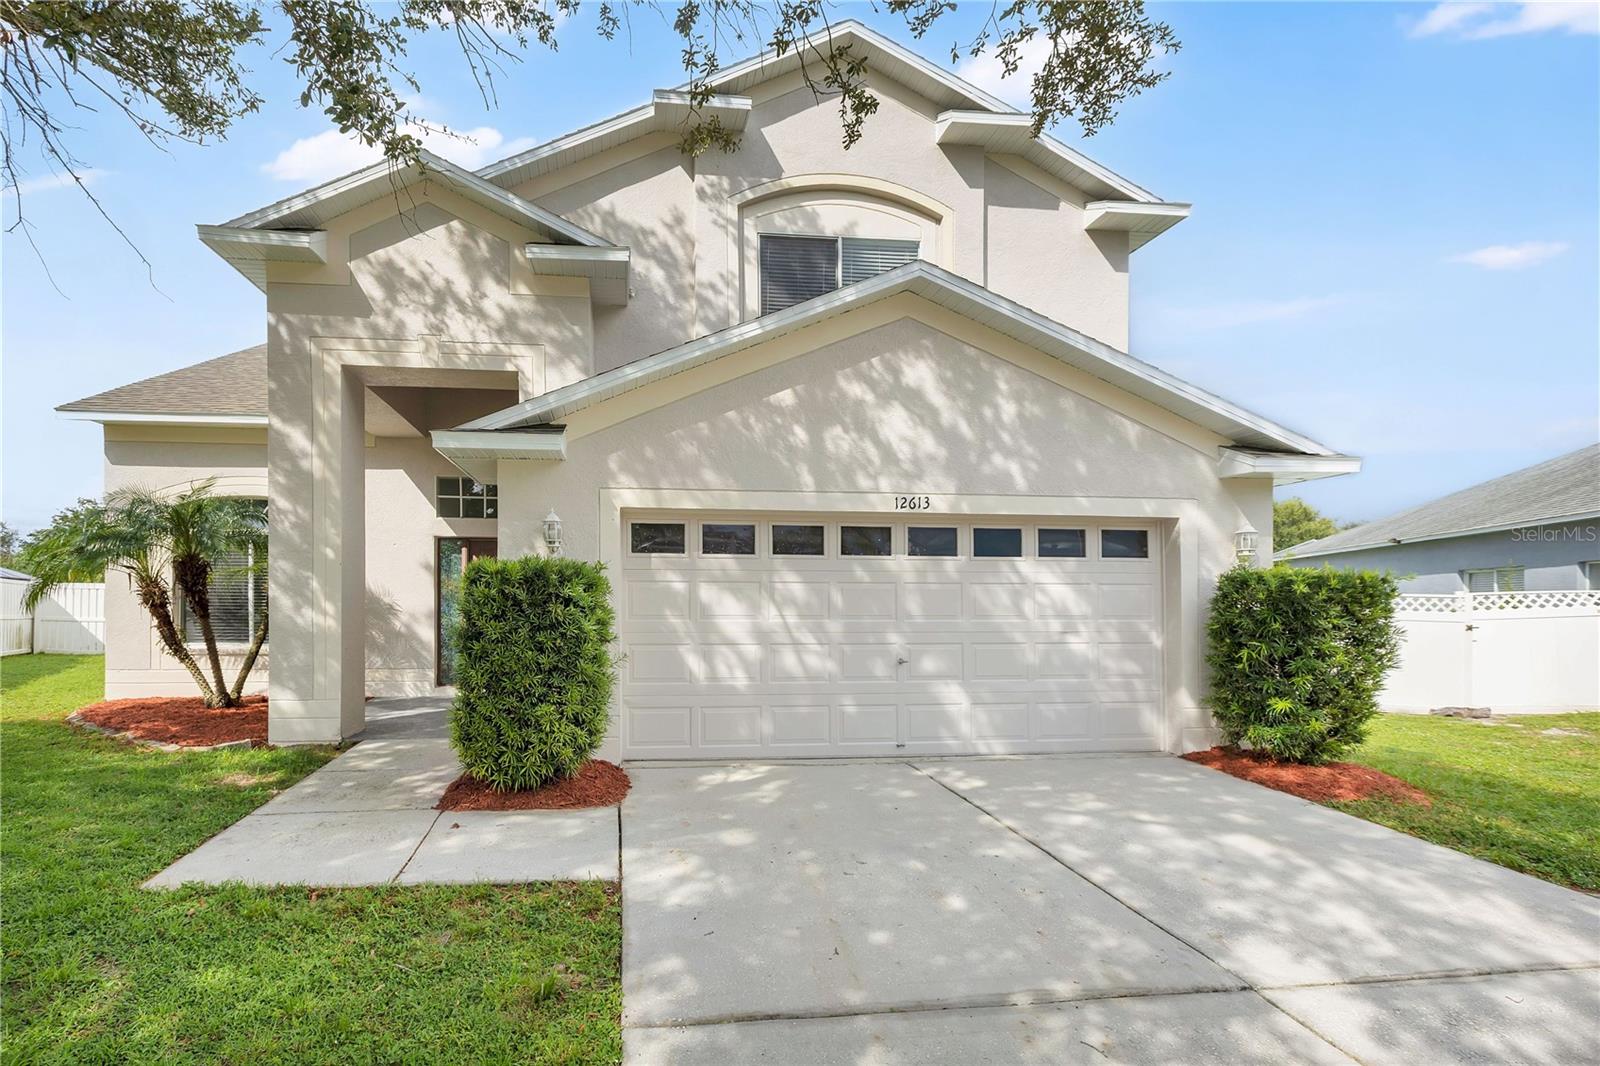 $349,90012613 Longcrest DrRiverview, FL · Sold 2026-10-28
 $330,00012433 Ballentrae Forest DrRiverview, FL · Sold 2026-10-23
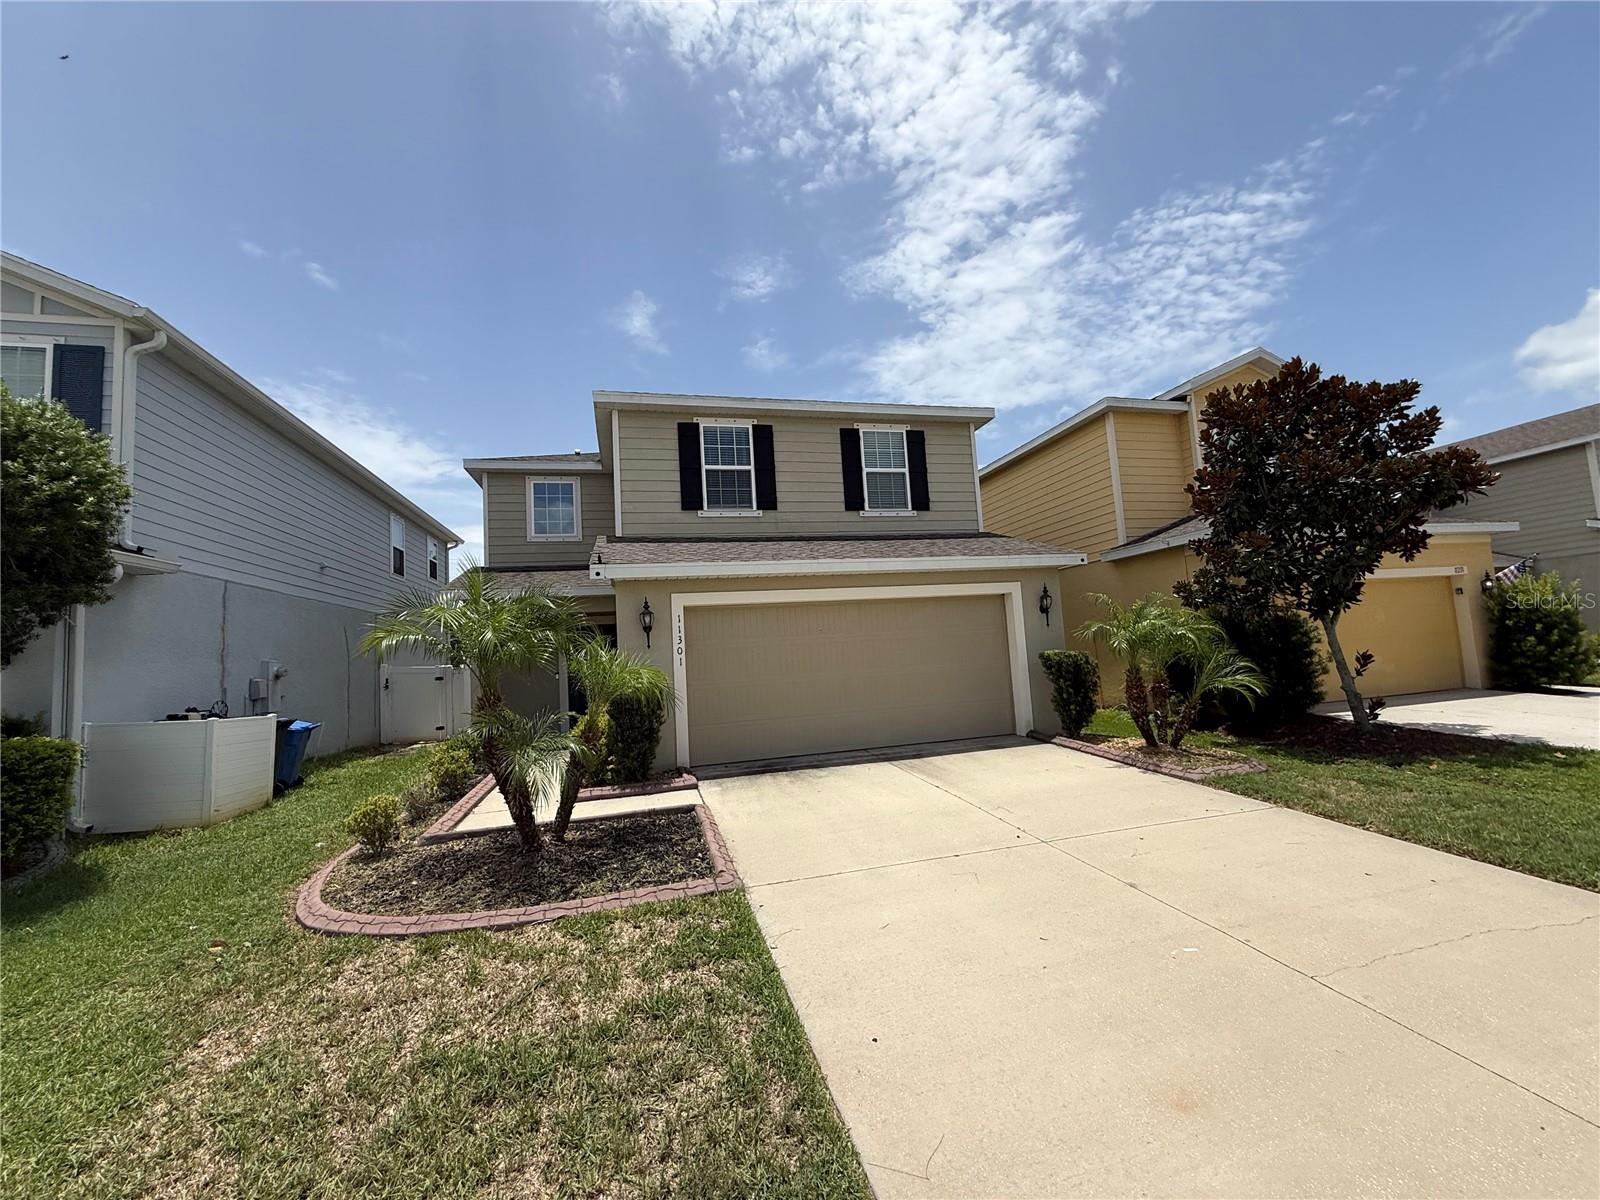 $337,00011301 Hudson Hills LnRiverview, FL · Sold 2026-10-22
Flood
Flood zone X · Minimal flood risk
What's Nearby
Restaurants
- Texas Roadhouse13006 US 301, Riverview, FL 33578, United States of America1.1 mi
- Outback and Carrabba's Express13025 US 301, Riverview, FL 33578, United States of America1.2 mi
- Mellow MushroomBig Bend Road, Hillsborough County, FL 33579, United States of America1.6 mi
- Applebee'sBig Bend Road, Riverview, FL 33578, United States of America1.7 mi
- NY NY Pizza11367 Big Bend Road, Hillsborough County, FL 33579, United States of America1.7 mi
- Little greek fresh grill10173 Big Bend Road, Riverview, FL 33578, United States of America1.7 mi
- East Coast Pizza13340 Lincoln Road, Riverview, FL 33578, United States of America1.8 mi
- Little Habana Cafe13340 Lincoln Road, Riverview, FL 33578, United States of America1.8 mi
Groceries
- Publix13154 Summerfield Plaza, Riverview, FL 33578, United States of America1.4 mi
- Publix11460 Peru Springs Place, Riverview, FL 33569, United States of America1.4 mi
- ALDI10220 Big Bend Road, Riverview, FL 33578, United States of America1.6 mi
- Winn-Dixie10665 Big Bend Road, Riverview, FL 33579, United States of America1.6 mi
- Walmart Neighborhood Market10327 Big Bend Road, Riverview, FL 33578, United States of America1.7 mi
Schools
- Collins Elementary SchoolPanther Trace Boulevard, Hillsborough County, FL 33579, United States of America0.8 mi
- Summerfield Crossings Elementary School11050 Montrose Grove Court, Riverview, FL 33579, United States of America1.0 mi
- Terrell Sessums Elementary SchoolSymmes Road, Hillsborough County, FL 33534, United States of America1.5 mi
- East Bay Christian SchoolOld Big Bend Road, Hillsborough County, FL 33572, United States of America1.7 mi
- Riverview Academy of Math and Science9906 Symmes Road, Riverview, FL 33578, United States of America1.8 mi
Parks
- South Pointe ParkHillsborough County, Florida, United States of America0.4 mi
- Hillsborough County, FloridaUnited States of America0.4 mi
- Hillsborough County, FloridaUnited States of America1.1 mi
- Hillsborough County, FloridaUnited States of America1.1 mi
- Hillsborough County, FloridaUnited States of America1.3 mi
- Hillsborough County, FloridaUnited States of America1.5 mi
- Hillsborough County, FloridaUnited States of America1.6 mi
- Vance Vogel ParkHillsborough County, Florida, United States of America1.8 mi
Coffee
- StarbucksBig Bend Road, Hillsborough County, FL 33579, United States of America1.4 mi
More homes in Riverview
Homes for sale near Riverview
Data courtesy of: Stellar MLSDisclaimers and data details

Listings courtesy of Stellar MLS as distributed by MLS GRID. Based on information submitted to the MLS GRID. All data is obtained from various sources and may not have been verified by broker or MLS GRID. Supplied Open House Information is subject to change without notice. All information should be independently reviewed and verified for accuracy. Properties may or may not be listed by the office/agent presenting the information. Listing information is provided for consumers’ personal, non-commercial use, solely to identify prospective properties for potential purchase; all other use is strictly prohibited and may violate relevant federal and state law. Information deemed reliable but not guaranteed. Copyright © 2026 MLS GRID. All Rights Reserved.

Continental Real Estate Group, Inc
Broker: Derek Eisenberg
Listing last updated: Oct 10, 2026, 4:44 PM EDT. SURF LOCAL last checked: Nov 20, 2026, 7:18 PM EST.