
 Active
905 Golden Bear Dr
Reunion, FL 34747 · Single family
$7,699,900
Listing courtesy of Kevin Gendreau, REAL BROKER, LLC
- 10 Beds
- 14 Baths
- 14,546 sqft
Cynthia's Insights On This Property
- Built 2013
- Last recorded sale: $40,000 in October 2011
- Typical sale in 34747 over the last year: $437,700, $220 per sq ft
- Owners in 34747 stay about 6 years; 5% of homes changed hands last year


📊 Price Pulse
What would you pay for this place?
Sale prices come from county public records, not MLS data.Listing agent
Contact
Send a message and we'll pass it to the listing agent. Nothing is sent until you ask.
About this home
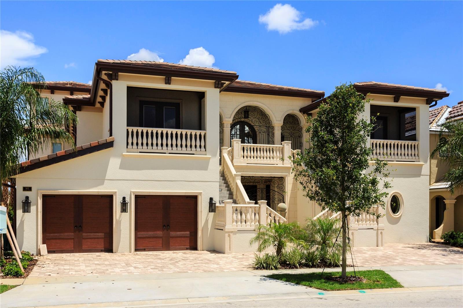
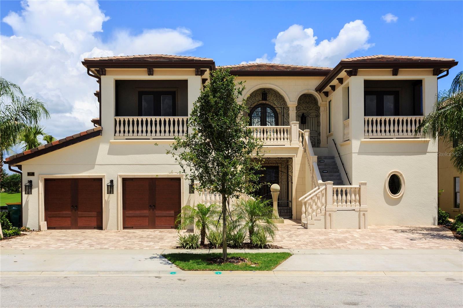
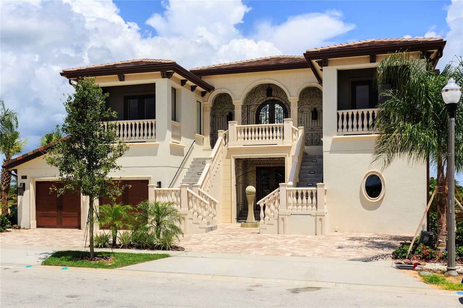
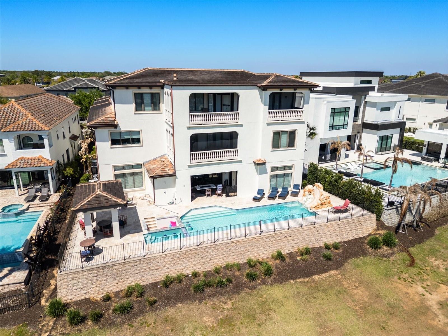
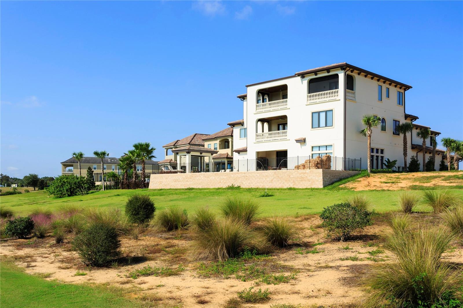
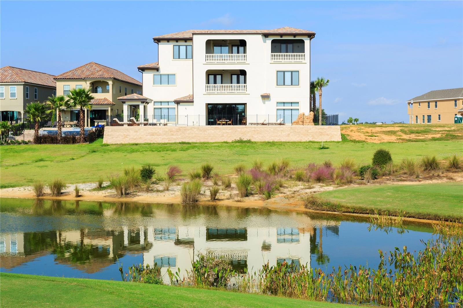
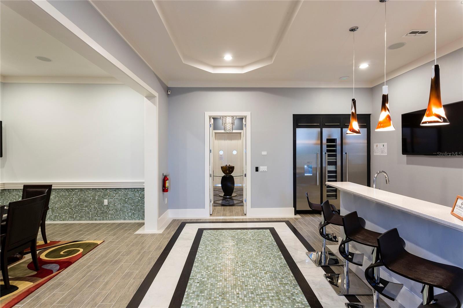
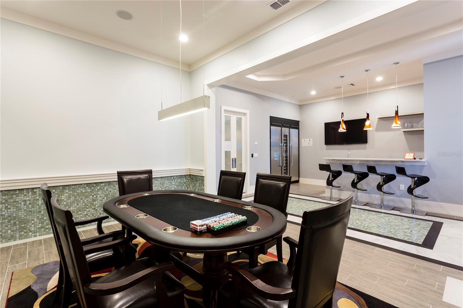
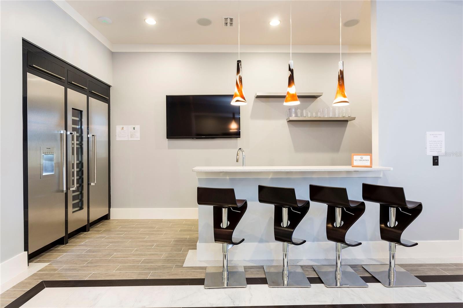
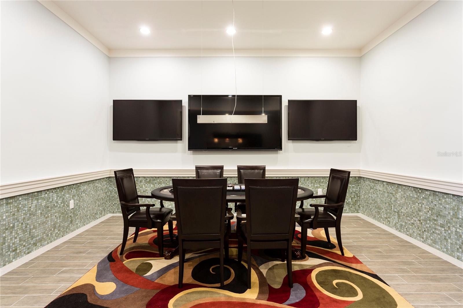
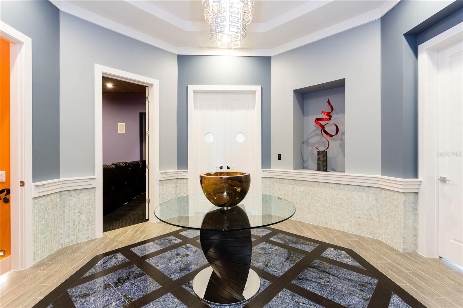
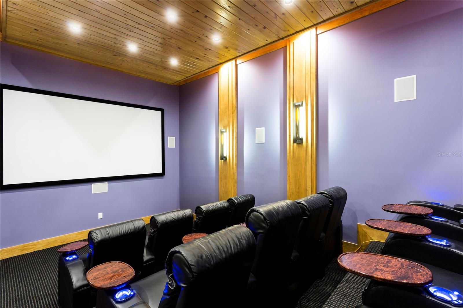
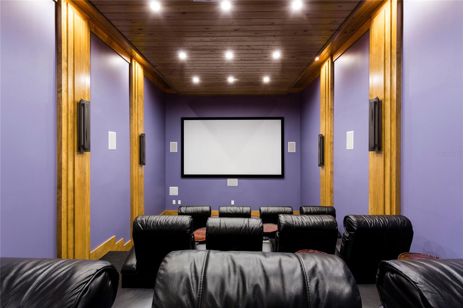
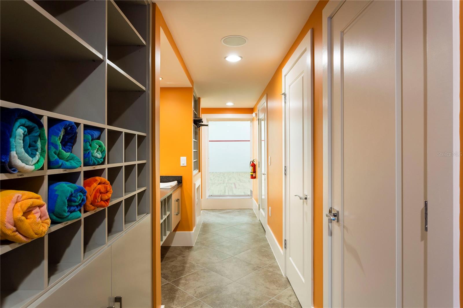
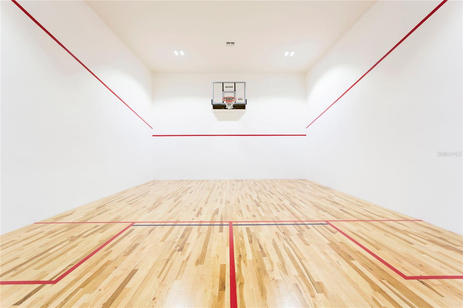
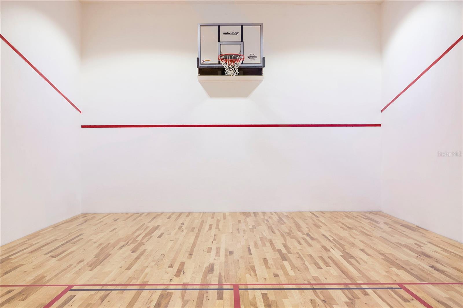
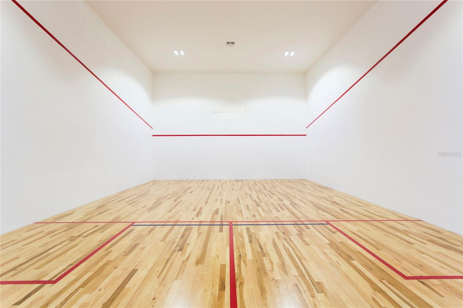
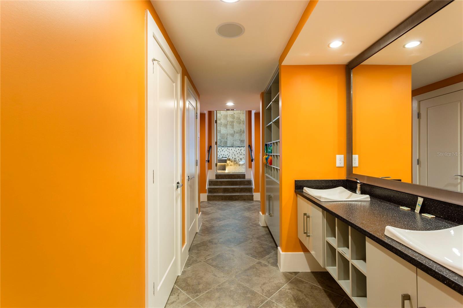
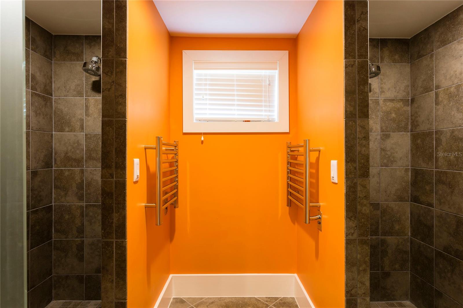
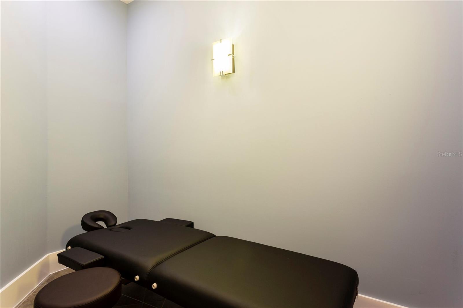
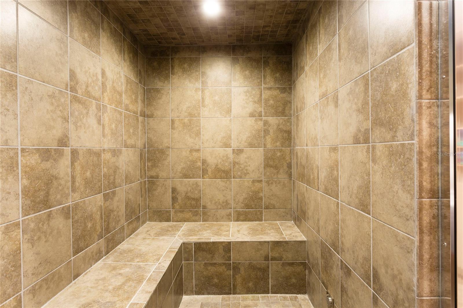
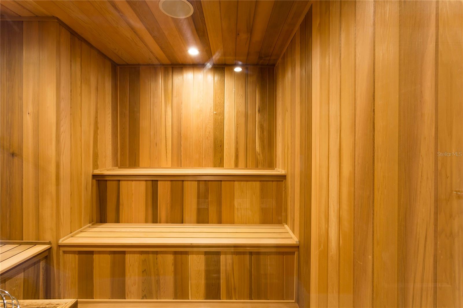
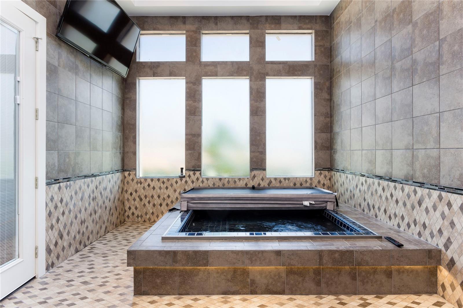
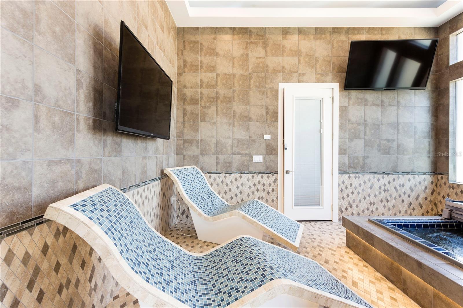
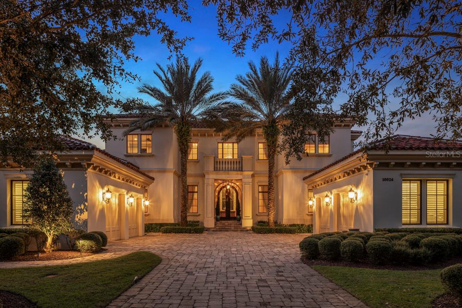
Welcome to the Golden Bear Mansion, an extraordinary 10-bedroom custom estate situated on an oversized double lot in the renowned golf community of Reunion Resort this one-of-a-kind residence offers an unmatched collection of luxury amenities rarely found in a private home. The striking front façade immediately sets the tone, highlighted by dramatic dual travertine staircases that lead to a fully covered balcony with retractable screens—perfect for enjoying the Florida lifestyle year-round. Inside, regal entry doors with Oni signature hands-free automatic operation welcome you into the grand atrium and the first of several spectacular entertaining spaces. This area features a full chef’s kitchen with high-end commercial appliances, custom quartz countertops, marble-inlaid flooring, and a card lounge with multiple televisions. Beyond the main entertaining area, a custom vestibule leads to several remarkable spaces including a private 12-seat movie theater, the main entertainment living room, a two-lane bowling alley, and access to the fully finished lower level. The finished basement offers an incredible collection of wellness and recreation amenities, including a private massage room, a full indoor basketball court with a retractable hoop that converts the space into a squash court, locker facilities with his-and-hers showers, a sauna, and a steam room. The wellness experience continues with an indoor spa featuring a hot tub and heated lounge chairs, as well as a fully equipped private fitness center. On the second level, the formal living room flows seamlessly into a stunning custom kitchen anchored by a massive single-slab quartz island. A grand hallway showcases tray ceilings, marble inlaid floors, dramatic chandeliers, and elegant architectural details throughout. This floor also hosts beautifully designed guest suites, each uniquely styled with tray ceilings, private en-suite bathrooms, custom showers, and thoughtful luxury touches such as heated towel racks. The third level functions perfectly as a private multi-generational suite, complete with its own kitchen, living room, and two expansive primary suites. Each suite features spa-inspired bathrooms, including one with a steam shower and another with a Jacuzzi tub with a hidden television. Outside, the resort-style pool area overlooks the renowned Jack Nicklaus Signature Golf Course at Reunion Resort and is designed for ultimate relaxation and entertainment. Enjoy an oversized pool with a waterslide and built-in spa, travertine decking, a custom swim-up bar, and a pavilion with retractable screens and a fire pit—perfect for entertaining in style. This exceptional estate offers far more than words can capture. Experience the Golden Bear Mansion in person and discover one of the most remarkable luxury homes in Central Florida.
moreless
- Property type
- Single family
- Year built
- 2013
- Lot size
- 0.30 acres
- Garage
- 2 cars
- On market
- 239 days
- Price per sqft
- $529
- HOA fees
- $618/mo
- Listing ID
- S5145780
Show Full Details
Property Info
- Property Type
- Residential
- Property Subtype
- SingleFamilyResidence
- Year Built
- 2013
- Levels
- Three Or More
- Direction Faces
- West
- Neighborhood
- Reunion
- Lot Size (acres)
- 0.3
- Lot Size (sqft)
- 13068.0
- Contract Date
- 2026-03-25
- On Market Date
- 2026-03-26
- Cumulative Days on Market
- 239
Interior Features
- Interior Features
- Elevator, High Ceilings, Open Floorplan, Stone Counters, Walk-In Closet(S), In-Law Floorplan
- Flooring
- Marble
- Fireplace
- Yes
- Fireplace Features
- Decorative
- Laundry Features
- Inside, Laundry Room
- Levels
- Three Or More
- Basement
- Finished, Full
- Door Features
- Sliding Doors
Appliances
- Appliances
- Bar Fridge, Cooktop, Dishwasher, Disposal, Dryer, Exhaust Fan, Gas Water Heater, Microwave, Range, Range Hood, Refrigerator, Washer, Wine Refrigerator
Heating & Cooling
- Heating
- Central
- Cooling
- Central Air
Exterior Features
- Exterior Features
- Balcony, Fire Pit, Outdoor Shower
- Patio & Porch Features
- Front Porch, Rear Porch, Screened
- Construction Materials
- Block, Stucco
- Foundation
- Slab
- Roof
- Tile
- Fencing
- Fenced
- Other Structures
- Other
- Pool Features
- Gunite, Heated, In Ground, Private
- Private Pool
- Yes
- Spa Features
- Heated, In Ground
- Spa
- Yes
- View
- Pond, Water, Golf Course
Features & Amenities
- Garage Spaces
- 2.0
- Garage
- Yes
- Attached Garage
- Yes
- Parking Features
- Attached
- Security Features
- Gated Community, Smoke Detector(S)
- Lot Features
- On Golf Course
Community/Association
- HOA
- Yes
- HOA Name
- Artemis Lifestyles / John Kingsley
- HOA Phone
- $4,077,052,190
- HOA Fee
- $618
- HOA Fee Frequency
- Monthly
- HOA Fee Includes
- Cable Tv, Internet, Maintenance Grounds, Security
- Association Amenities
- Clubhouse, Fitness Center, Gated, Golf Course, Playground, Pool, Recreation Facilities, Security, Spa/Hot Tub, Tennis Court(S)
- Community Features
- Gated, Clubhouse, Fitness Center, Golf, Park, Playground, Pool, Restaurant, Sidewalks, Street Lights
Utilities
- Utilities
- Cable Available, Natural Gas Available, Cable Connected, Electricity Connected, Natural Gas Connected, Phone Available, Sewer Connected, Underground Utilities, Water Connected
- Sewer
- Public Sewer
- Water Source
- Public
Taxes
- Annual Tax Amount
- $58,306
- Tax Year
- $2,025
- Legal Description
- REUNION WEST VILLAGES NORTH PB 16 PGS 23-31 LOTS 216 & 217 27-25-27
Other
- Derived Previous List Price
- $7,994,900
Data freshness
- SURF LOCAL last checked
- Nov 22, 2026, 8:32 AM EST
Location
Approximate location, shown from the displayed address.
What Sold Nearby
 $18,700,00010024 Enchanted Oak DrGolden Oak, FL · Sold 2026-09-01
 $985,46016271 Saint Kitts CirClermont, FL · Sold 2024-05-23
Flood
Flood zone X · Minimal flood risk
What's Nearby
Restaurants
- Pizza Hut7557 Osceola Polk Line Road, Kissimmee, FL 34747, United States of America1.4 mi
- LongHorn SteakhouseActive Way, Four Corners, FL 33896, United States of America1.4 mi
- Chili's8180 Laura Lane, Davenport, FL 33896, United States of America1.5 mi
- Davenport Sashimi FusionOsceola Polk Line Road, Four Corners, FL 33837, United States of America1.5 mi
- Miller's Ale House8170 Laura Lane, Davenport, FL 33896, United States of America1.5 mi
- The Fish & Chip Shop8281 ChampionsGate Boulevard, Four Corners, FL 33896, United States of America1.6 mi
- 4 Corners Tavern8250 ChampionsGate Boulevard, Four Corners, FL 33896, United States of America1.7 mi
- Blue Coast Asian Cuisine8298 ChampionsGate Boulevard, Four Corners, FL 33896, United States of America1.7 mi
Groceries
- Publix7800 Lake Wilson Road, Davenport, FL 33896, United States of America1.5 mi
- Aldi7820 Osceola Polk Line Road, Davenport, FL 33896, United States of America1.5 mi
- Publix8301 Champions Gate Boulevard, Four Corners, FL 33896, United States of America1.7 mi
Schools
- Island Village Elementary2050 Celebration Boulevard, Celebration, FL 34747, United States of America1.1 mi
Parks
- Gathering Green7468, Celebration, FL 34747, United States of America1.0 mi
- Osceola County, FloridaUnited States of America1.0 mi
- Magnolia Square7417, Celebration, FL 34747, United States of America1.1 mi
- Olmstead Mews851, Celebration, FL 34747, United States of America1.2 mi
- Acorn MewsCelebration, Florida, United States of America1.2 mi
- Four Corners, FloridaUnited States of America1.5 mi
- Four Corners, FloridaUnited States of America1.5 mi
- Polk County, FloridaUnited States of America1.6 mi
Coffee
- Starbucks7963 Osceola Polk Line Road, Davenport, FL 33896, United States of America1.4 mi
More homes in Reunion
Homes for sale near Reunion
Data courtesy of: Stellar MLSDisclaimers and data details

Listings courtesy of Stellar MLS as distributed by MLS GRID. Based on information submitted to the MLS GRID. All data is obtained from various sources and may not have been verified by broker or MLS GRID. Supplied Open House Information is subject to change without notice. All information should be independently reviewed and verified for accuracy. Properties may or may not be listed by the office/agent presenting the information. Listing information is provided for consumers’ personal, non-commercial use, solely to identify prospective properties for potential purchase; all other use is strictly prohibited and may violate relevant federal and state law. Information deemed reliable but not guaranteed. Copyright © 2026 MLS GRID. All Rights Reserved.

Continental Real Estate Group, Inc
Broker: Derek Eisenberg
Listing last updated: Nov 20, 2026, 9:55 AM EST. SURF LOCAL last checked: Nov 22, 2026, 8:32 AM EST.