
 Active
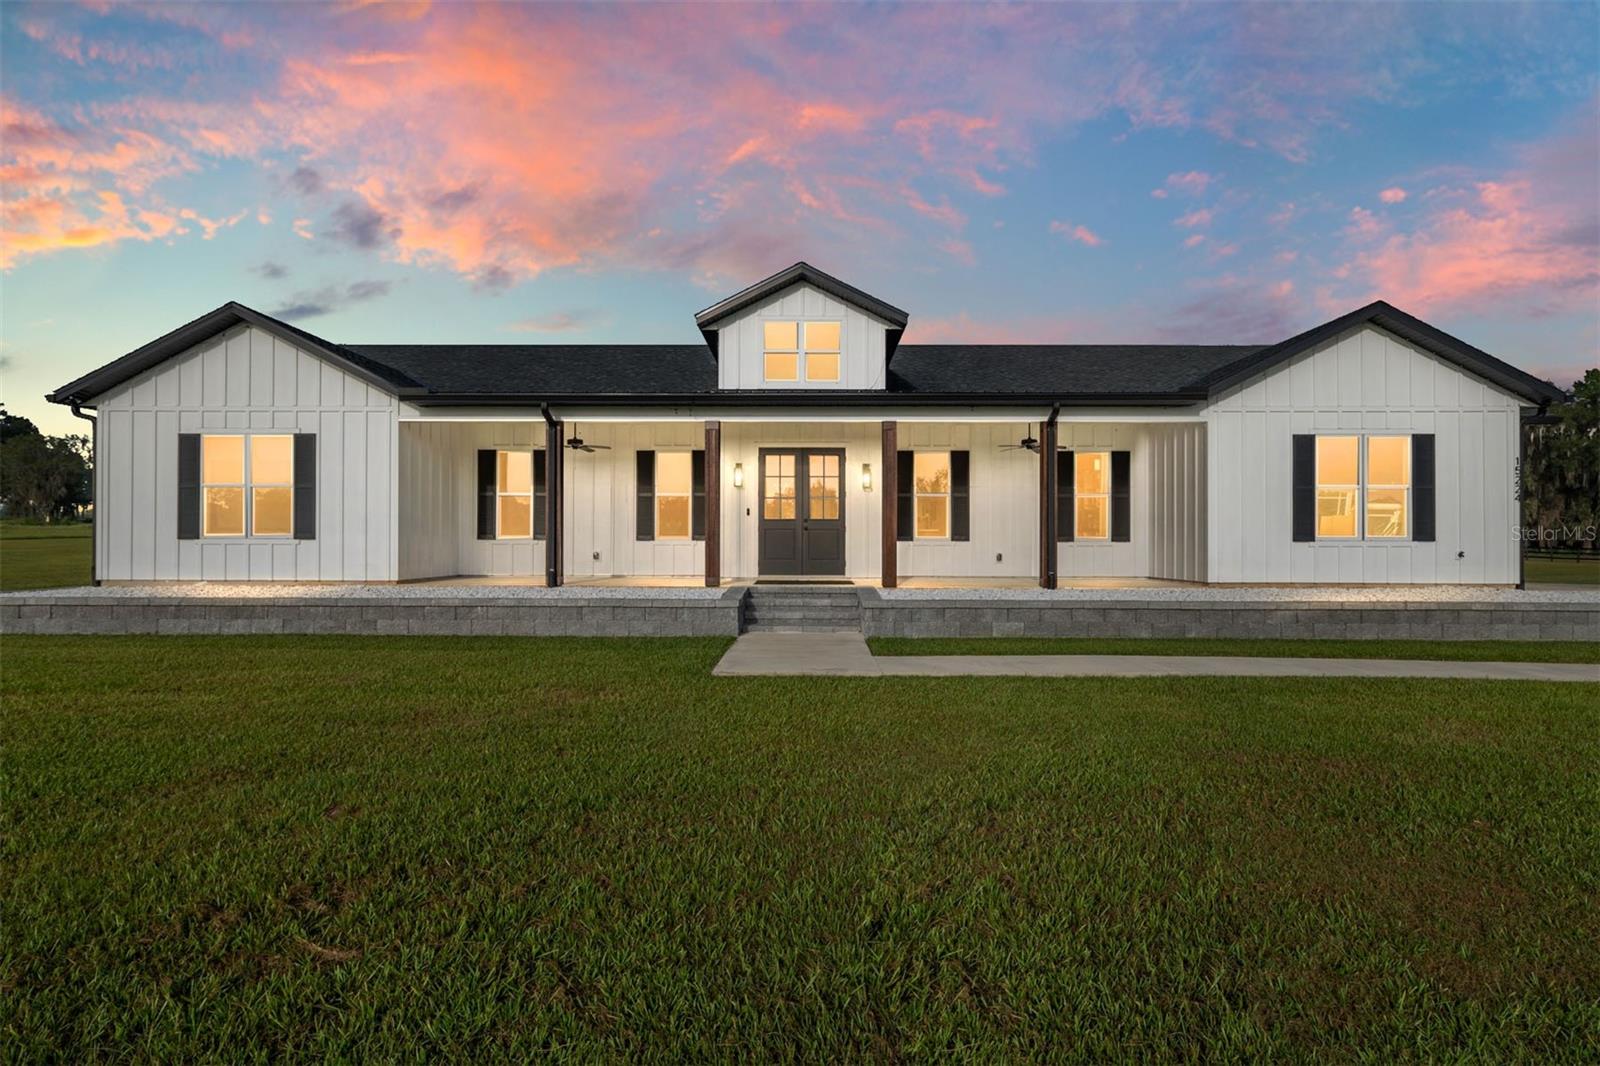

15224 NW 56th Court Rd
Reddick, FL 32686 · Farm
$1,350,000
Listing courtesy of Donna Knox, RE/MAX FOXFIRE - HWY 40
- 4 Beds
- 4 Baths
- 2,689 sqft
Cynthia's Insights On This Property
- Built 2022
- Last recorded sale: $69,900 in December 2021
- Typical sale in 32686 over the last year: $332,500, $235 per sq ft
- 2% of homes in 32686 changed hands last year
- County record lists a private pool


📊 Price Pulse
What would you pay for this place?
Sale prices come from county public records, not MLS data.Listing agent

Contact
Send a message and we'll pass it to the listing agent. Nothing is sent until you ask.
About this home
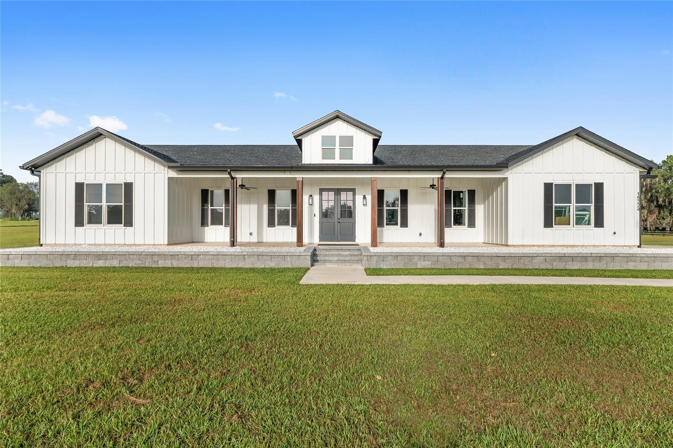
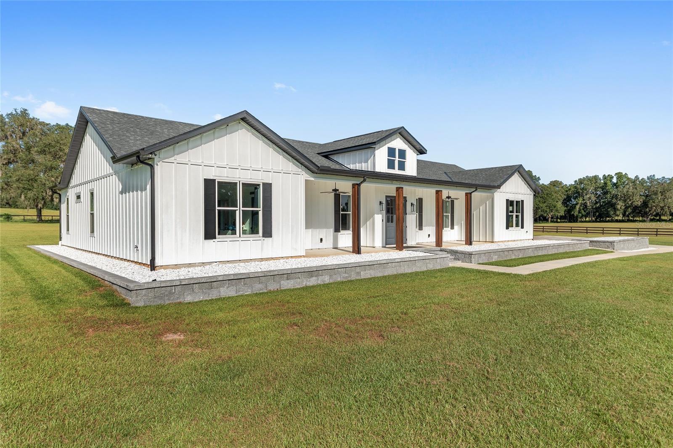
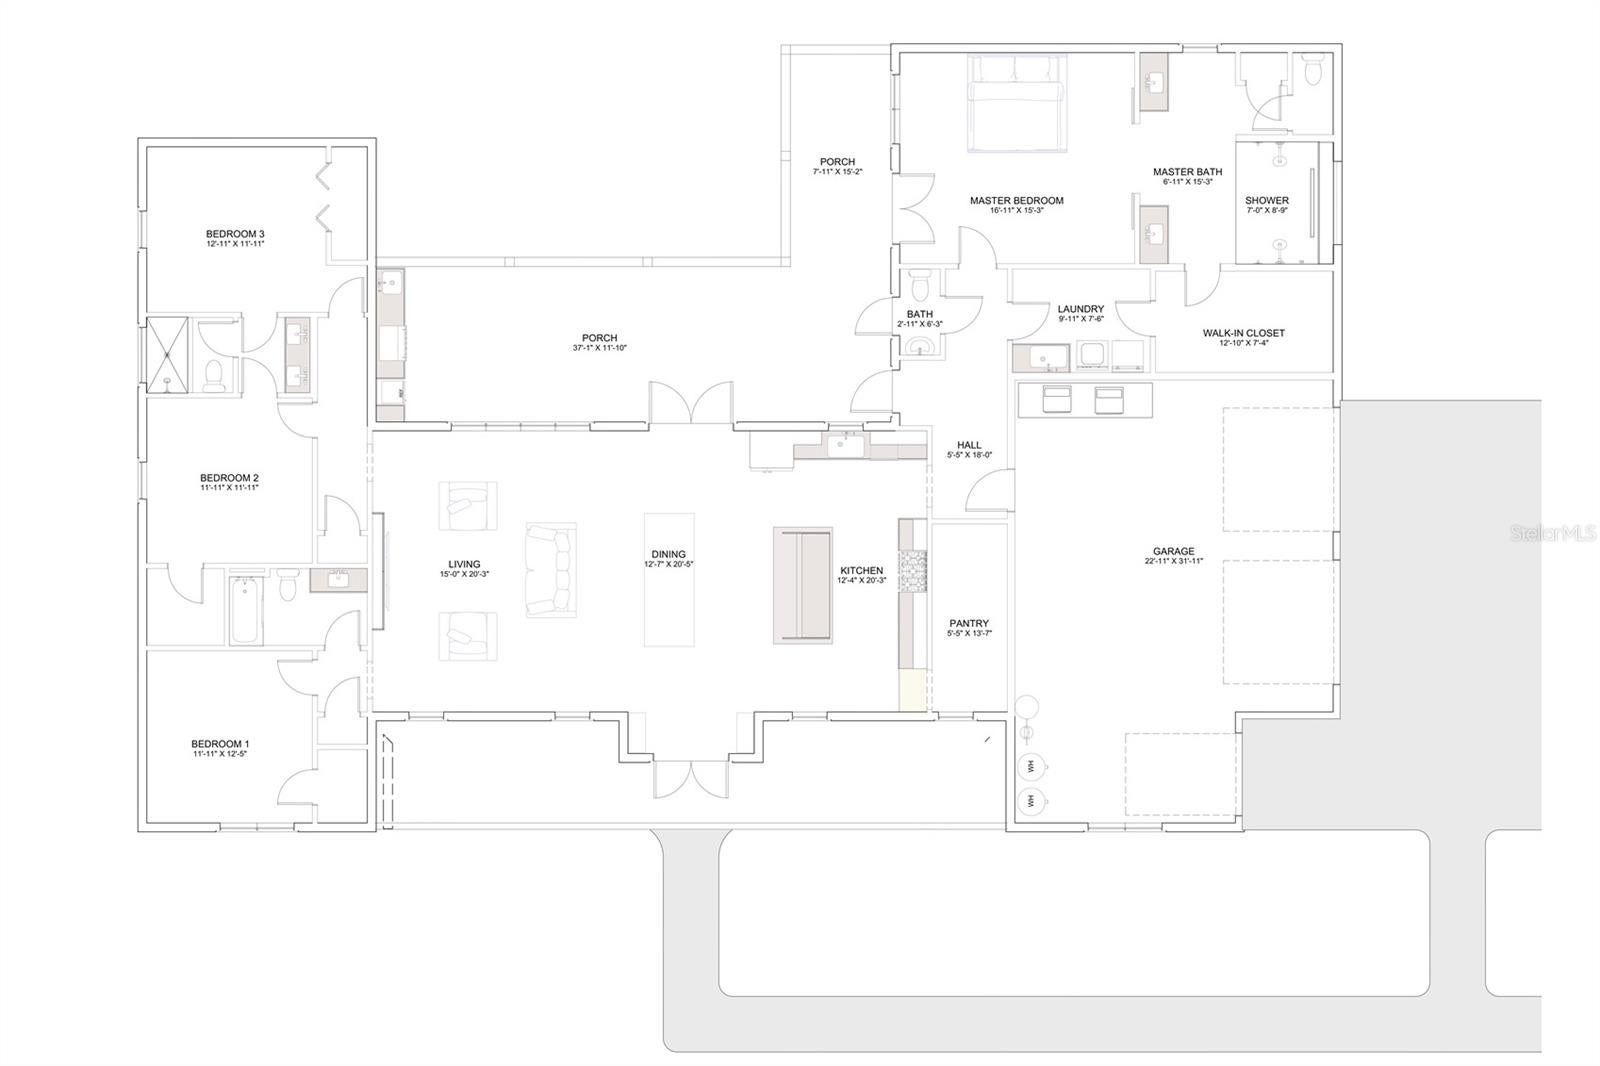
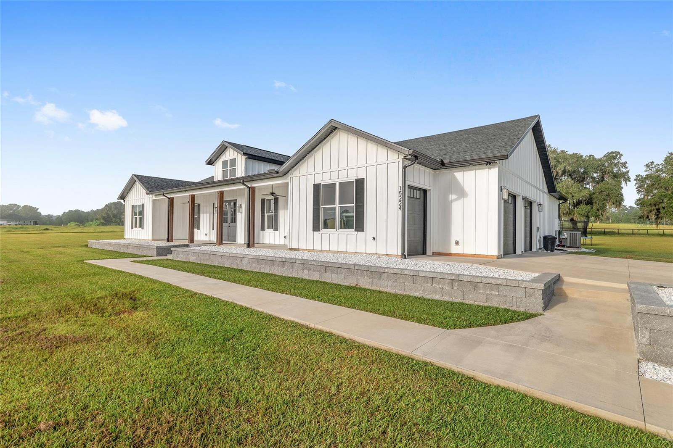
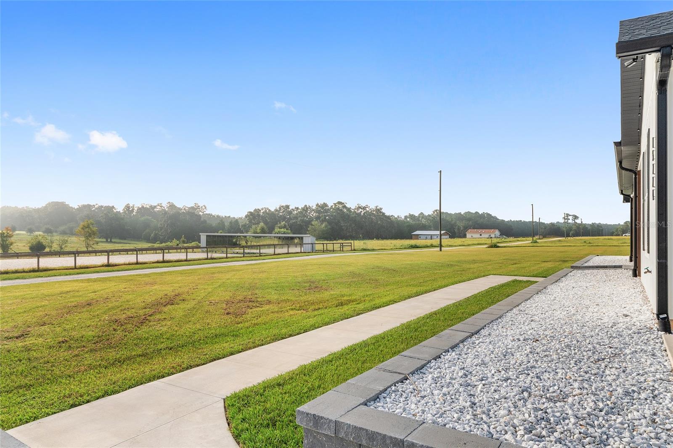
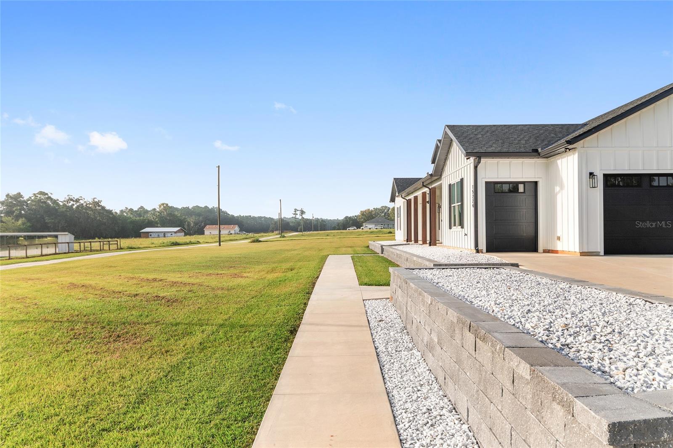
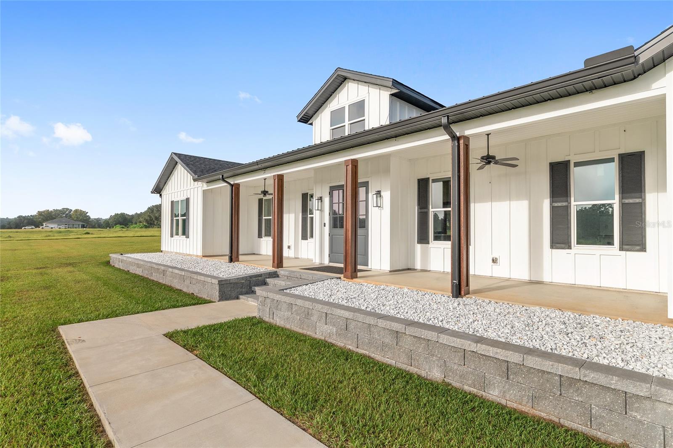
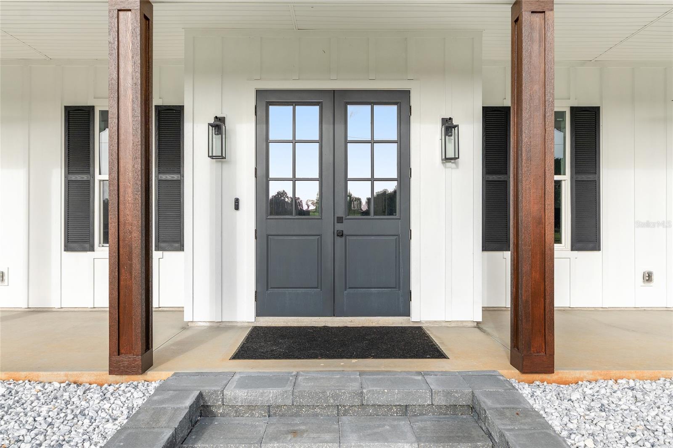
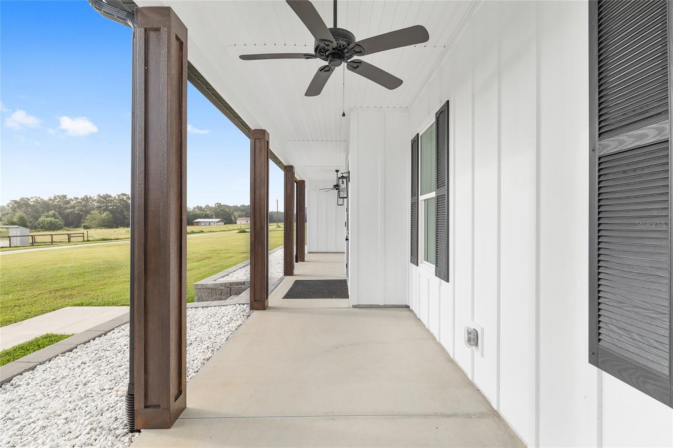
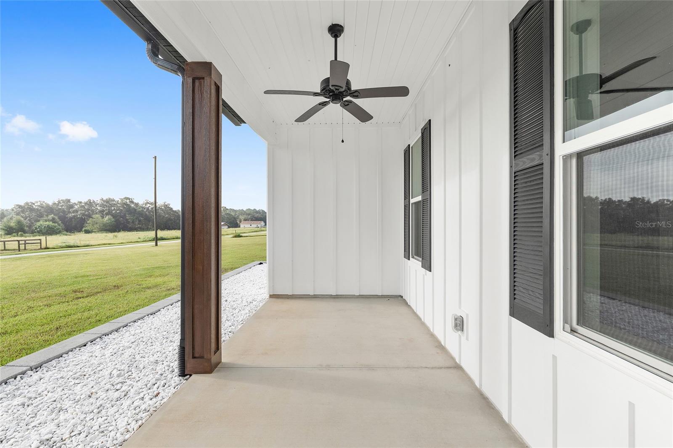
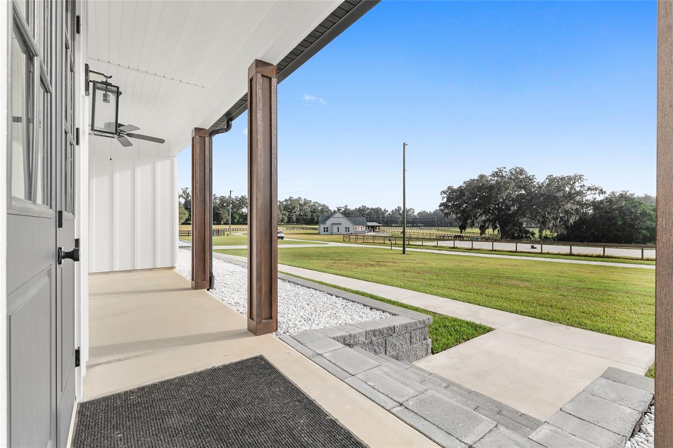
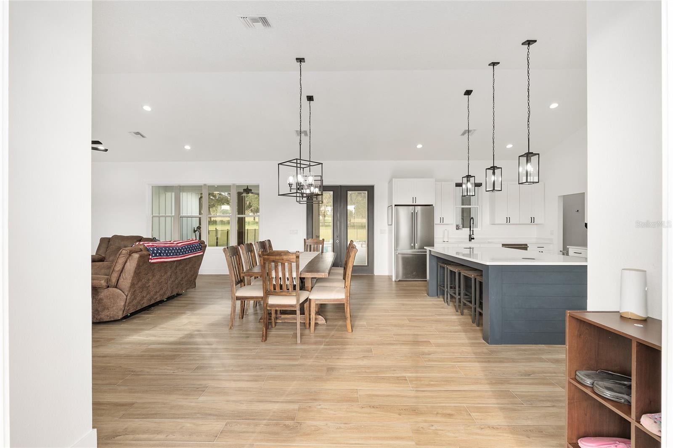
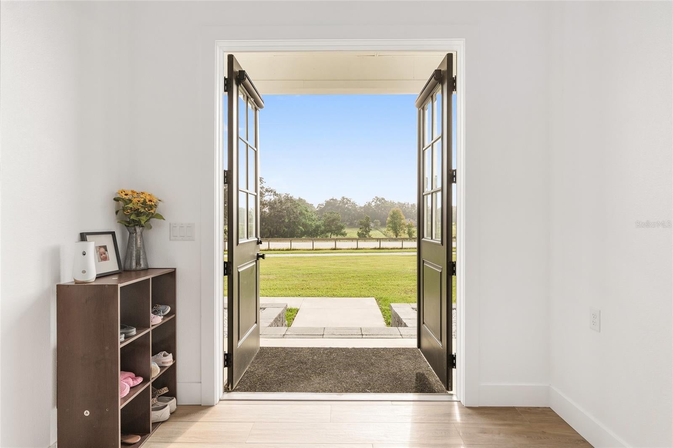
BRING YOUR HORSES AND CREATE YOUR DREAM FARM! Beautifully situated on 10.37 acres in desirable Sugarwood Farms. This stunning 2022 custom-built estate is already fenced and ready for your horses! Enjoy the freedom to design and build the barn of your dreams, with stalls, paddocks, and a layout tailored to your equestrian lifestyle. The beautiful 4-bedroom, 3.5-bath residence offers 2,689 square feet of living space with soaring ceilings, an open floor plan, and exceptional attention to detail. The chef's kitchen features upgraded appliances, a gas range, oversized island, and hidden walk-in pantry. The spacious primary suite offers a luxurious bath with spa shower and vaulted ceilings. Step outside to your private retreat featuring a saltwater pool, hot tub, and expansive covered porches overlooking the beautiful acreage. The property consists of three separate parcels being sold together, offering space, privacy, and flexibility. Surrounded by beautiful horse farms on a quiet private road, yet just minutes from the World Equestrian Center and downtown Ocala. YOUR HORSES HAVE THE SPACE ! NOW BUILD THE BARN YOU'VE ALWAYS WANTED!
moreless
- Property type
- Farm
- Year built
- 2022
- Lot size
- 10 acres
- Garage
- 2 cars
- Price per sqft
- $502
- Listing ID
- OM734829
Show Full Details
Property Info
- Property Type
- Residential
- Property Subtype
- Farm
- Year Built
- 2022
- Levels
- One
- Direction Faces
- East
- Lot Size (acres)
- 10.37
- Lot Size (sqft)
- 451717.0
- Contract Date
- 2026-10-28
- On Market Date
- 2026-10-28
Interior Features
- Interior Features
- Built-In Features, Cathedral Ceiling(S), Eat-In Kitchen, Open Floorplan, Vaulted Ceiling(S), Walk-In Closet(S)
- Flooring
- Tile
- Fireplace
- Yes
- Fireplace Features
- Electric, Living Room
- Laundry Features
- Laundry Room
- Levels
- One
- Door Features
- French Doors
Appliances
- Appliances
- Convection Oven, Dryer, Electric Water Heater, Exhaust Fan, Freezer, Ice Maker, Microwave, Range, Range Hood, Refrigerator, Washer, Water Softener
Heating & Cooling
- Heating
- Heat Pump
- Cooling
- Central Air
Exterior Features
- Exterior Features
- Lighting, Rain Gutters
- Patio & Porch Features
- Patio, Porch
- Construction Materials
- Hardiplank Type, Frame
- Foundation
- Slab
- Roof
- Metal, Shingle
- Pool Features
- In Ground, Salt Water, Private
- Private Pool
- Yes
- Spa Features
- Above Ground, Heated
- Spa
- Yes
Features & Amenities
- Garage Spaces
- 2.0
- Garage
- Yes
- Attached Garage
- Yes
- Parking Features
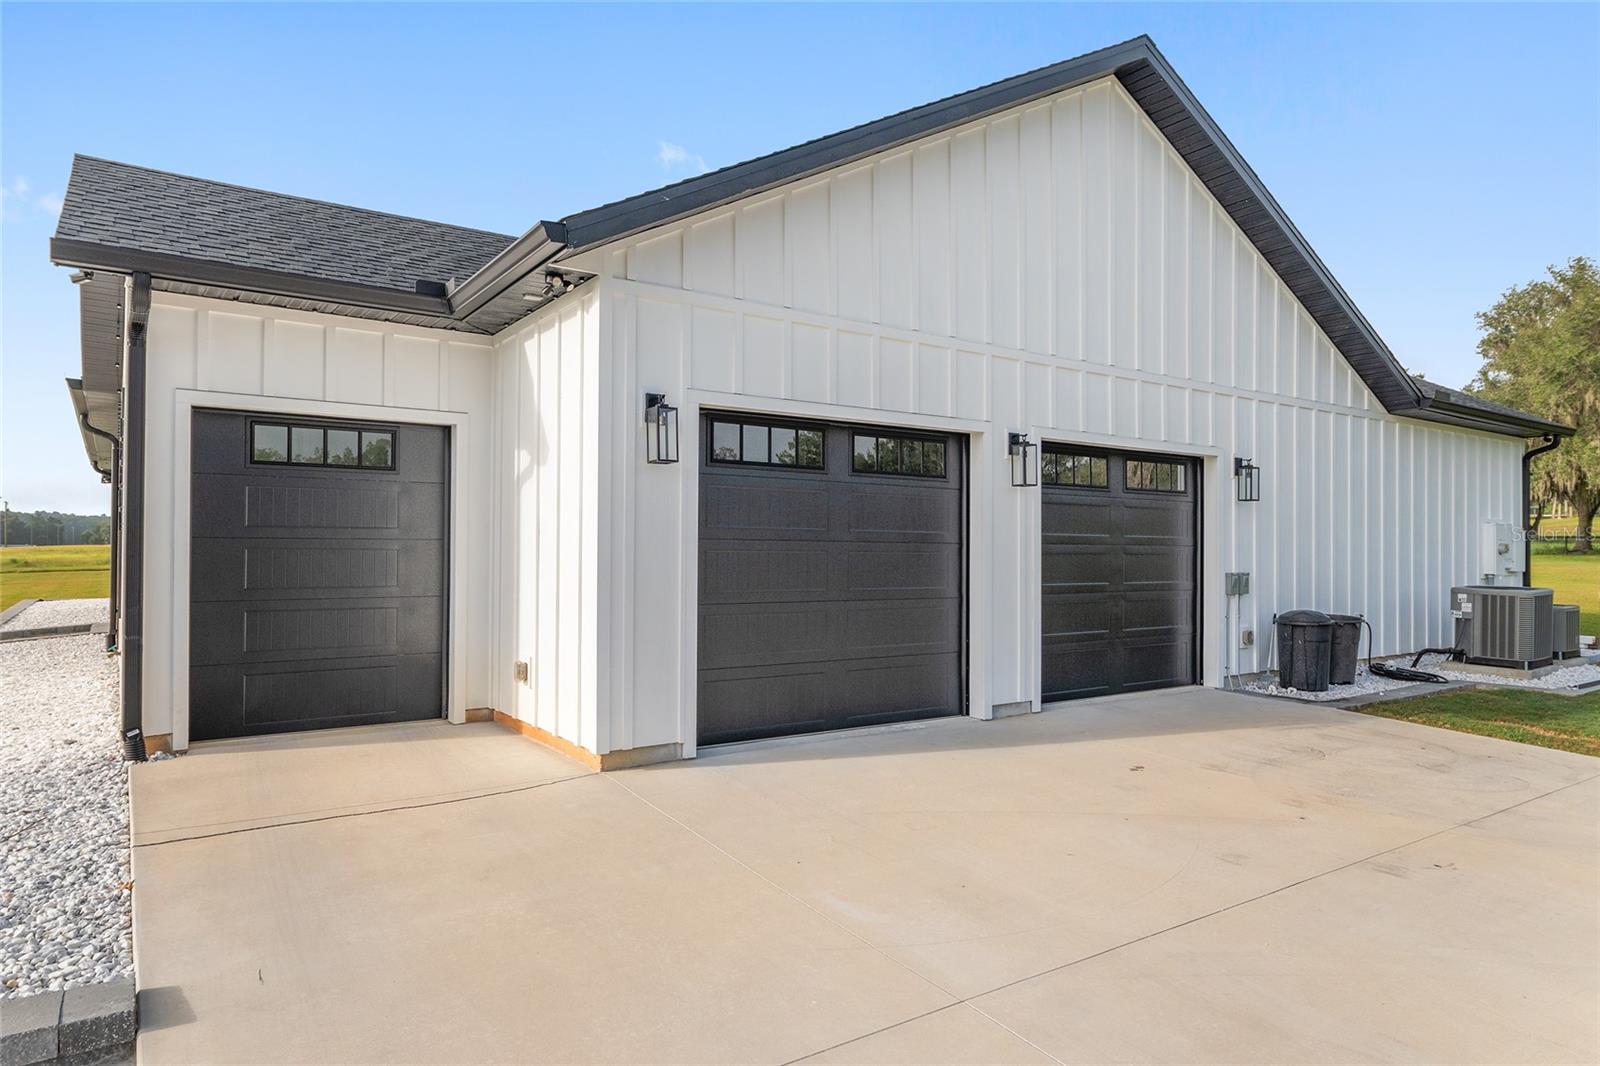
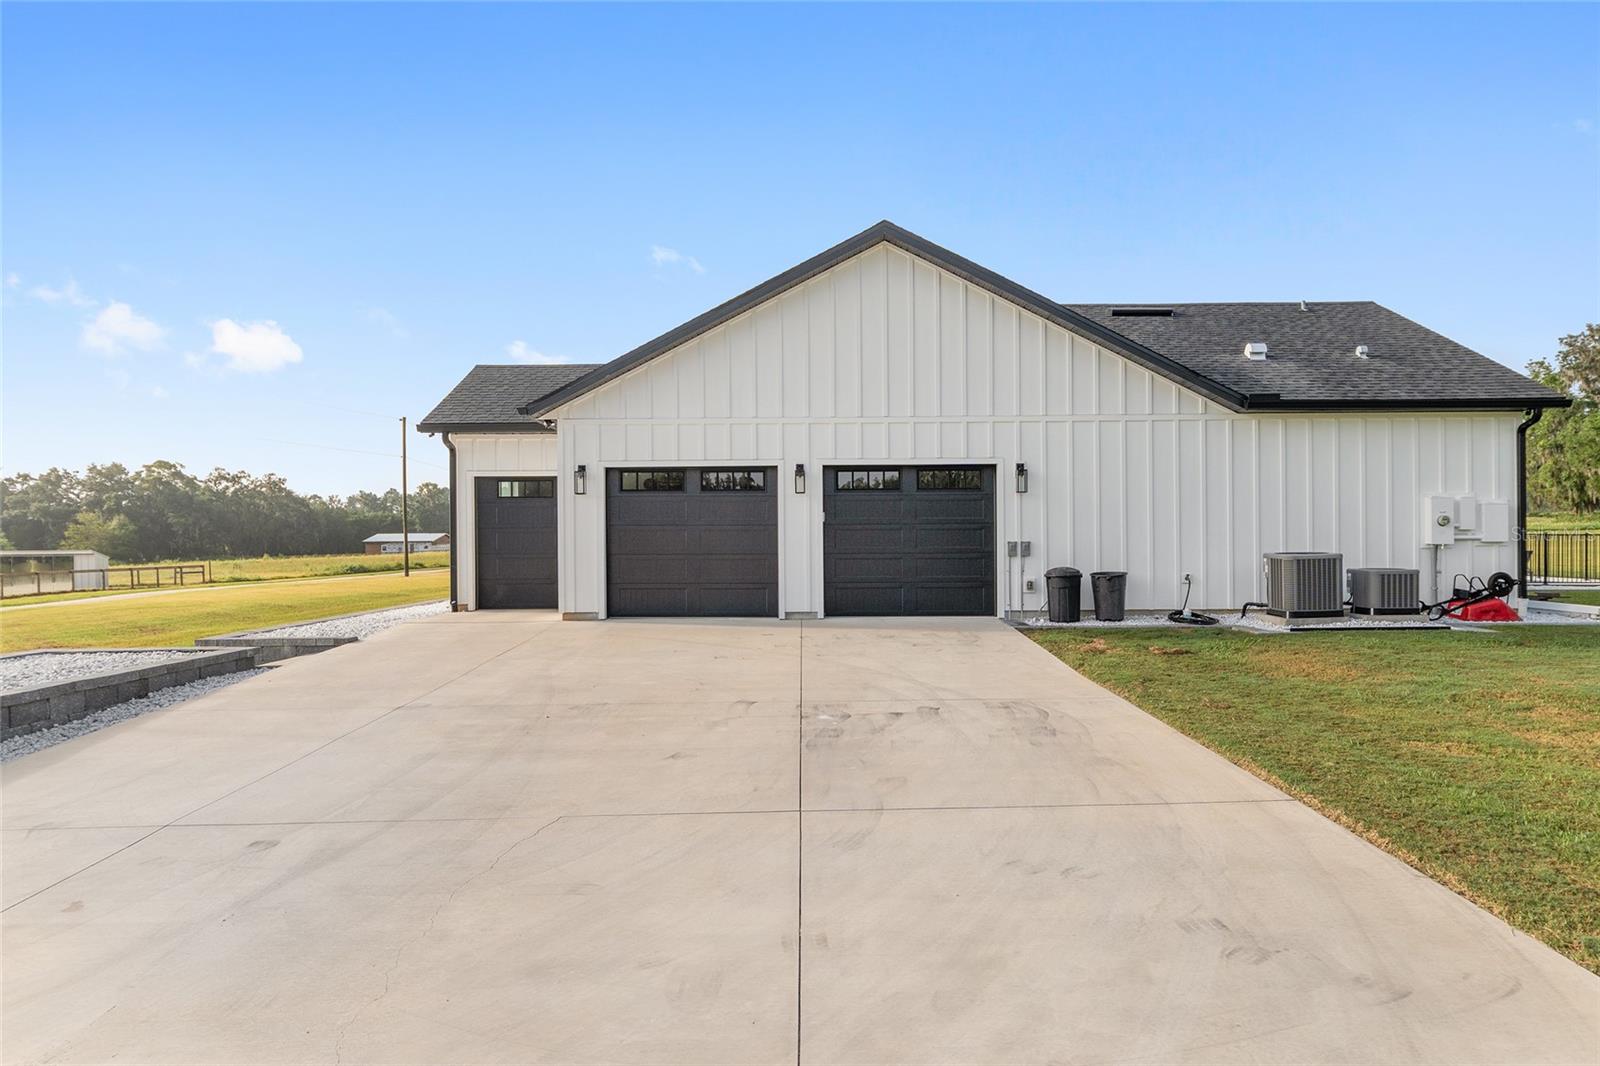
- Driveway, Garage Door Opener, Golf Cart Garage, Attached
- Lot Features
- Pasture
Utilities
- Utilities
- Electricity Connected
- Sewer
- Septic Tank
- Water Source
- Private, Well
Taxes
- Annual Tax Amount
- $4,882
- Tax Year
- $2,025
- Legal Description
- SEC 09 TWP 13 RGE 21 COM AT NW COR OF NE 1/4 OF SW 1/4 OF SEC 9 TH S 00-32-59 E 583.77 FT TO POB TH S 00-32-59 E 409.9 FT TH E 353.39 FT TH N 409.88 FT TH W 357.32 FT TO POB.
Data freshness
- SURF LOCAL last checked
- Nov 22, 2026, 1:14 PM EST
Location
Approximate location, shown from the displayed address.
Similar homes nearby
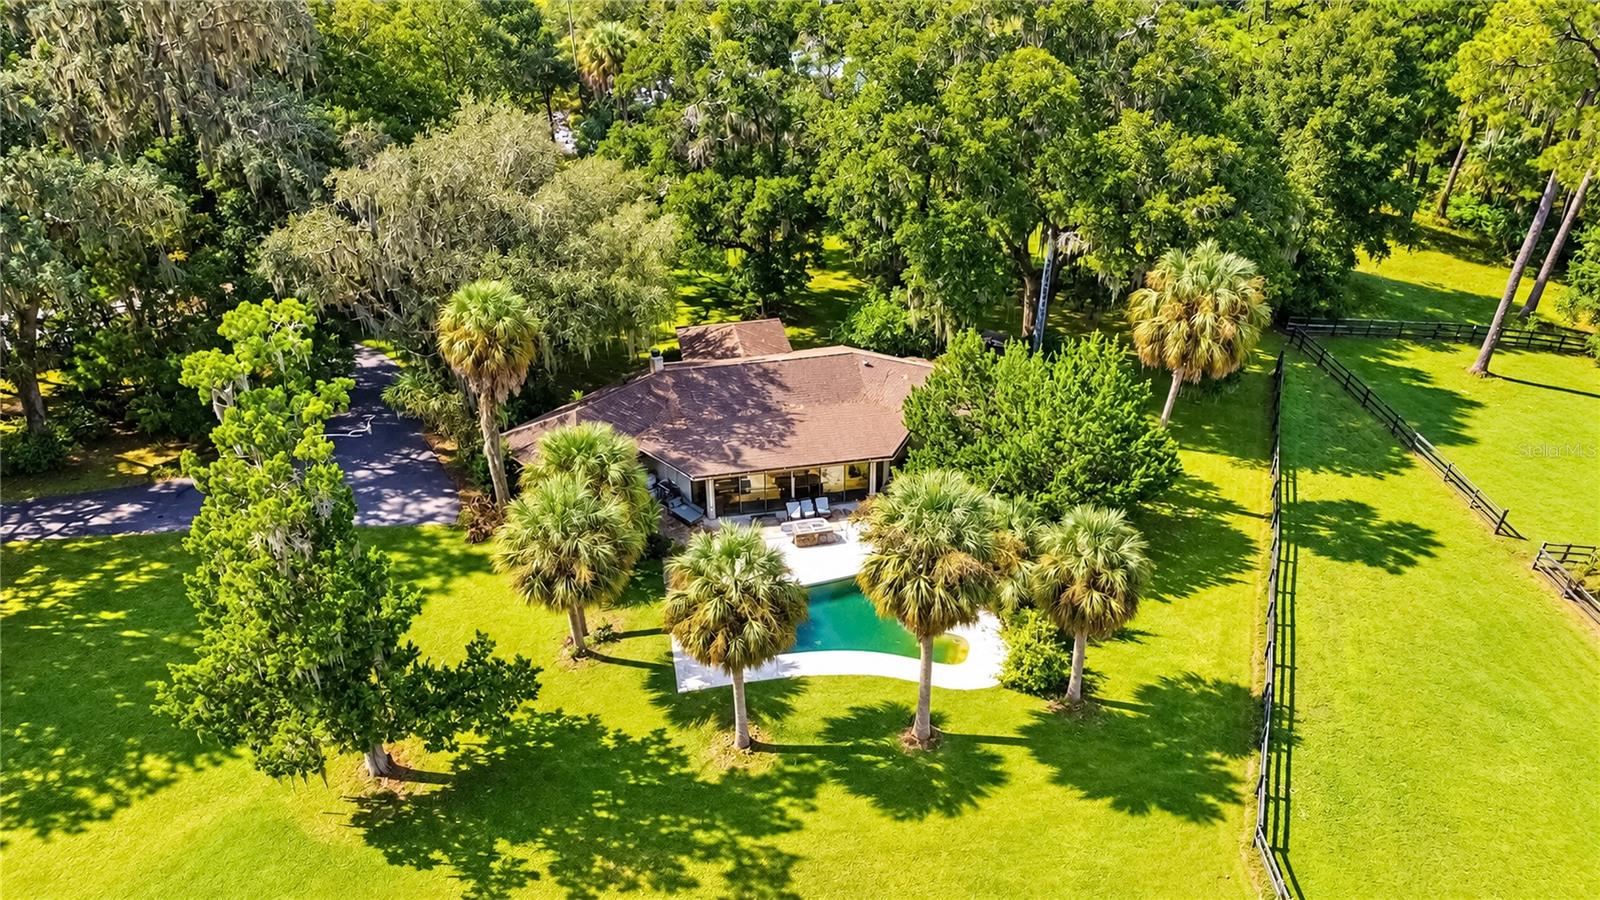
- $1,200,00013400 NW Hwy 225a, Reddick, FL 326863 Beds2 Baths2,333 sqftListing courtesy of SHOWCASE PROPERTIES OF CENTRAL · Data courtesy of: Stellar MLS
 Active
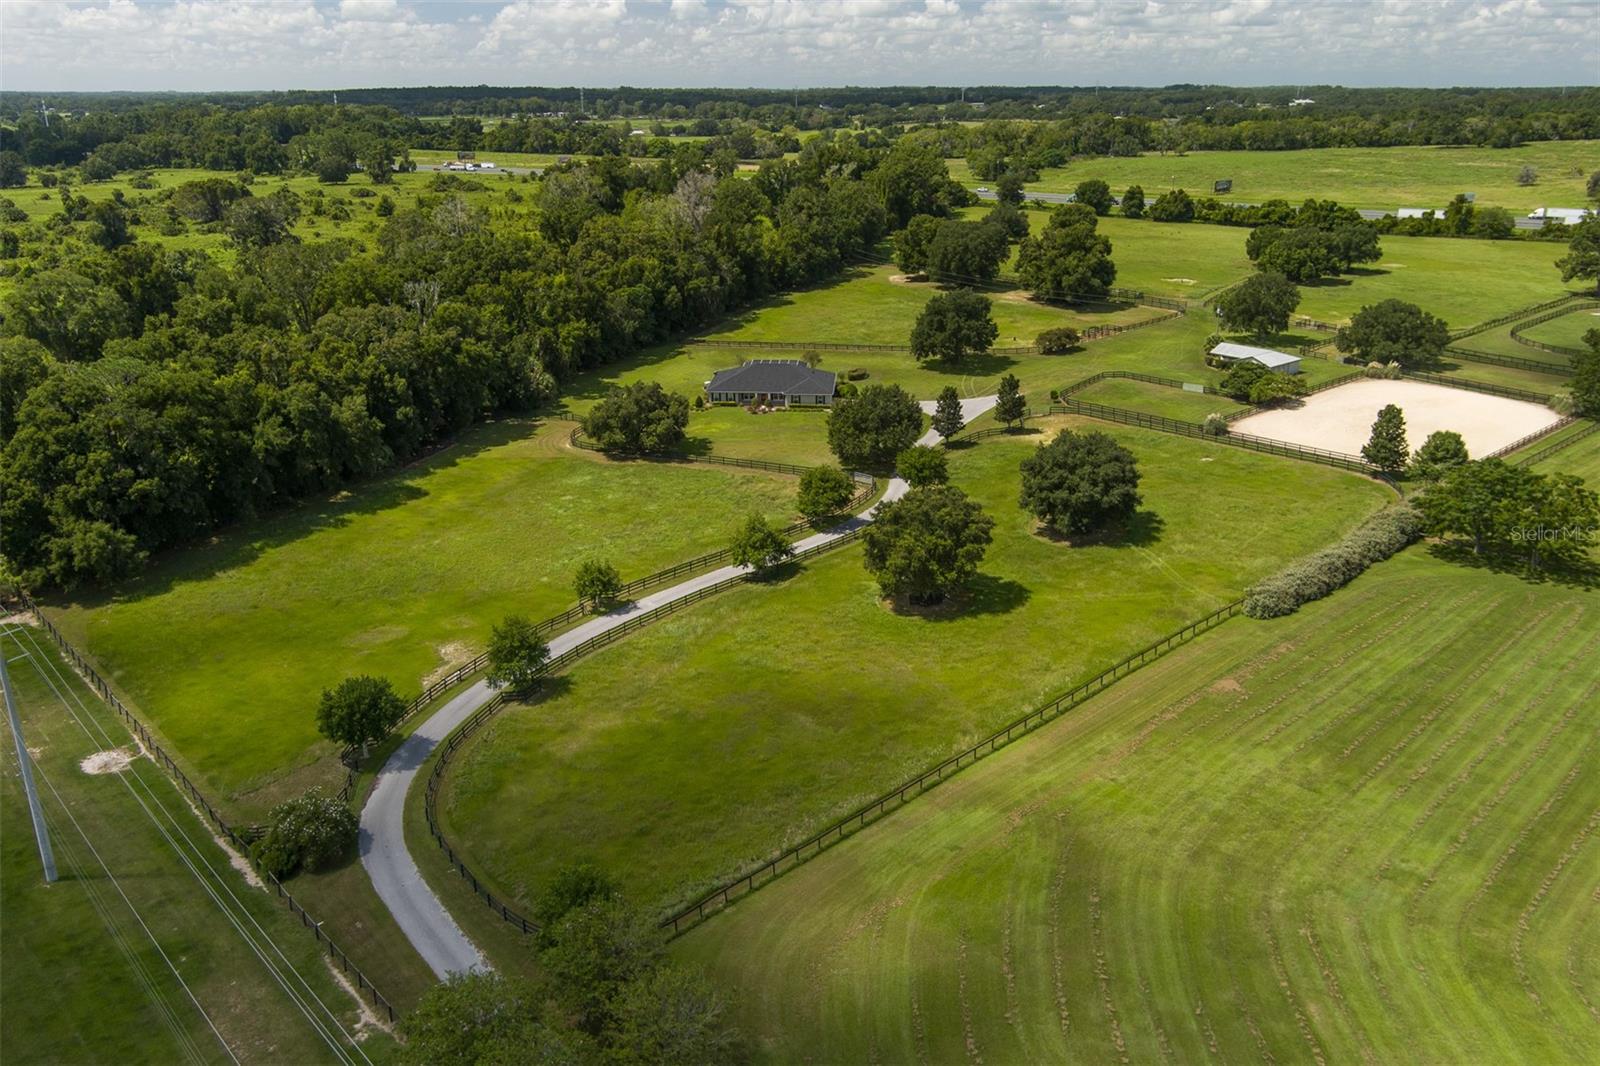
- $1,425,0004900 NW 120th St, Reddick, FL 326864 Beds4 Baths2,688 sqftListing courtesy of OCALA HORSE PROPERTIES, LLC · Data courtesy of: Stellar MLS
 Active
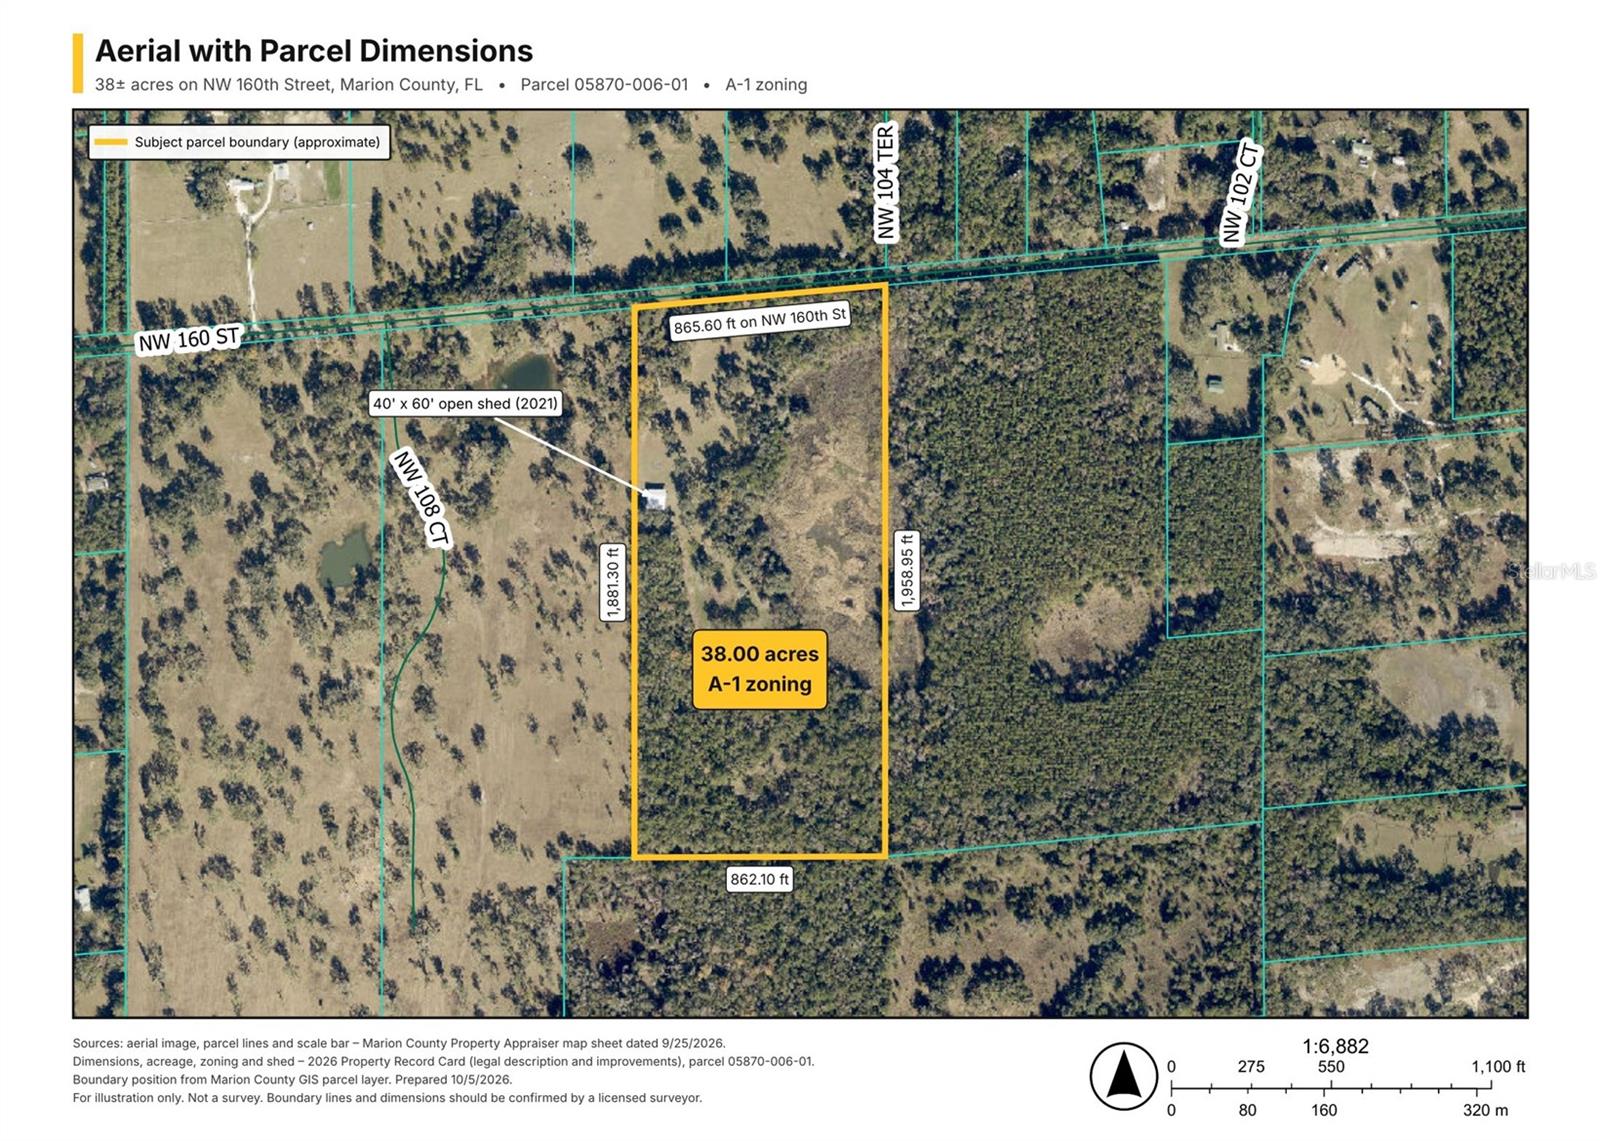
- $1,140,000Nw 160Th Street, Reddick, FL 32686Listing courtesy of WIECHENS REALTY INC · Data courtesy of: Stellar MLS
 Active
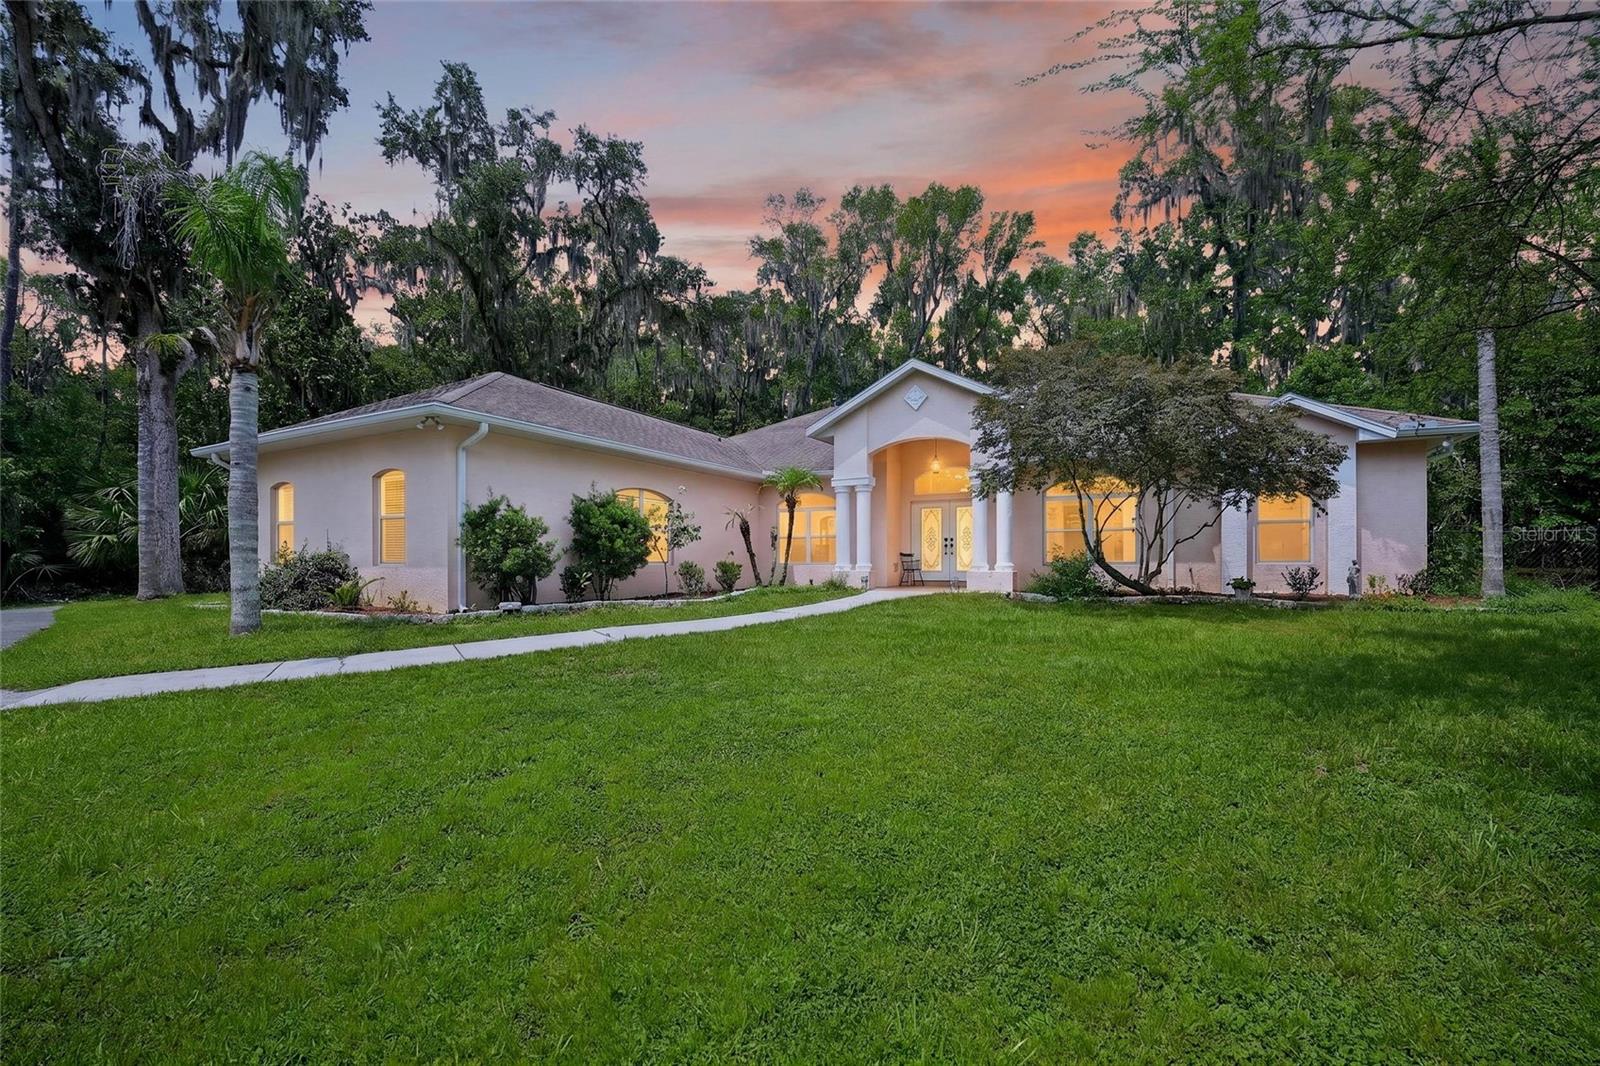
- $1,100,00019040 NW 88th Avenue Rd, Reddick, FL 326863 Beds2 Baths2,495 sqftListing courtesy of OLYMPUS EXECUTIVE REALTY INC · Data courtesy of: Stellar MLS
 Active
- $1,600,00016638 N Hwy 329, Reddick, FL 326865 Beds5 Baths4,458 sqftListing courtesy of PEGASUS REALTY & ASSOC INC · Data courtesy of: Stellar MLS
 Active
- $1,450,00010550 NW 115th Ave, Reddick, FL 32686Listing courtesy of SVN MCDONALD & COMPANY · Data courtesy of: Stellar MLS
 Active
- $1,299,0009481 W Hwy 316, Reddick, FL 326863 Beds2 Baths1,800 sqftListing courtesy of OCALA HORSE PROPERTIES, LLC · Data courtesy of: Stellar MLS
 Active
What Sold Nearby
 $5,000,0006157 W Hwy 329Reddick, FL · Sold 2026-09-08
 $647,50012989 NW Hwy 225Reddick, FL · Sold 2026-08-27
 $267,00017045 NW 128th TerReddick, FL · Sold 2026-08-11
 $1,350,00015620 NW Hwy 225Reddick, FL · Sold 2026-07-10
 $600,00018585 N Hwy 329Reddick, FL · Sold 2026-07-08
 $1,200,0009209 W Hwy 316Reddick, FL · Sold 2026-06-23
 $850,00011760 NW 170th StReddick, FL · Sold 2026-06-16
 $415,00016555 N Hwy 329Reddick, FL · Sold 2026-06-12
Flood
Flood zone X · Minimal flood risk
What's Nearby
Restaurants
- Colt Country Cafe & Buffet15330 Northwest Gainesville Road, Reddick, FL 32686, United States of America1.2 mi
Schools
- Reddick-Collier Elementary SchoolCR 316, Reddick, FL 32686, United States of America1.1 mi
More homes in Reddick
Homes for sale near Reddick
Data courtesy of: Stellar MLSDisclaimers and data details

Listings courtesy of Stellar MLS as distributed by MLS GRID. Based on information submitted to the MLS GRID. All data is obtained from various sources and may not have been verified by broker or MLS GRID. Supplied Open House Information is subject to change without notice. All information should be independently reviewed and verified for accuracy. Properties may or may not be listed by the office/agent presenting the information. Listing information is provided for consumers’ personal, non-commercial use, solely to identify prospective properties for potential purchase; all other use is strictly prohibited and may violate relevant federal and state law. Information deemed reliable but not guaranteed. Copyright © 2026 MLS GRID. All Rights Reserved.

Continental Real Estate Group, Inc
Broker: Derek Eisenberg
Listing last updated: Oct 29, 2026, 4:11 AM EDT. SURF LOCAL last checked: Nov 22, 2026, 1:14 PM EST.