
 Active





13130 NW 87th Avenue Rd
Reddick, FL 32686 · Single family
$399,000
Listing courtesy of Cory Freilich, RE/MAX PREMIER REALTY
- 3 Beds
- 2 Baths
- 2,090 sqft
Cynthia's Insights On This Property
- Built 2006
- Typical sale in 32686 over the last year: $332,500, $235 per sq ft
- 2% of homes in 32686 changed hands last year


📊 Price Pulse
What would you pay for this place?
Sale prices come from county public records, not MLS data.Listing agent

Contact
Send a message and we'll pass it to the listing agent. Nothing is sent until you ask.
About this home
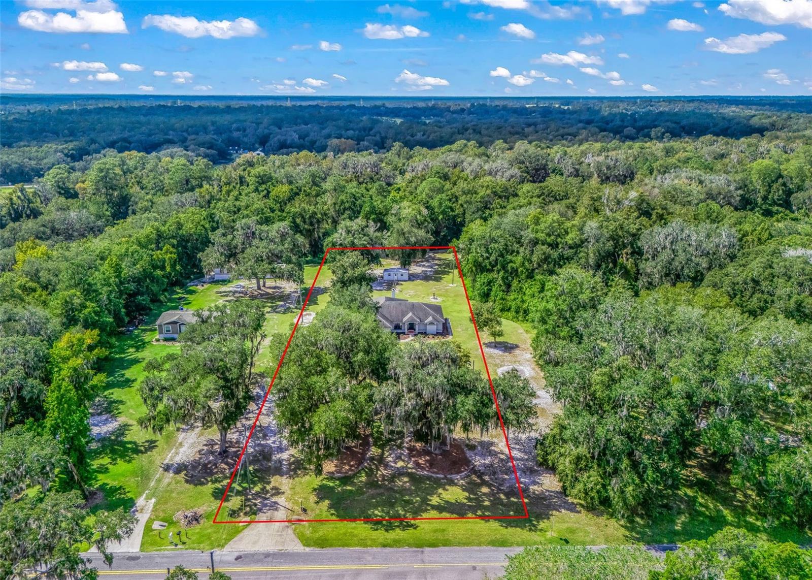
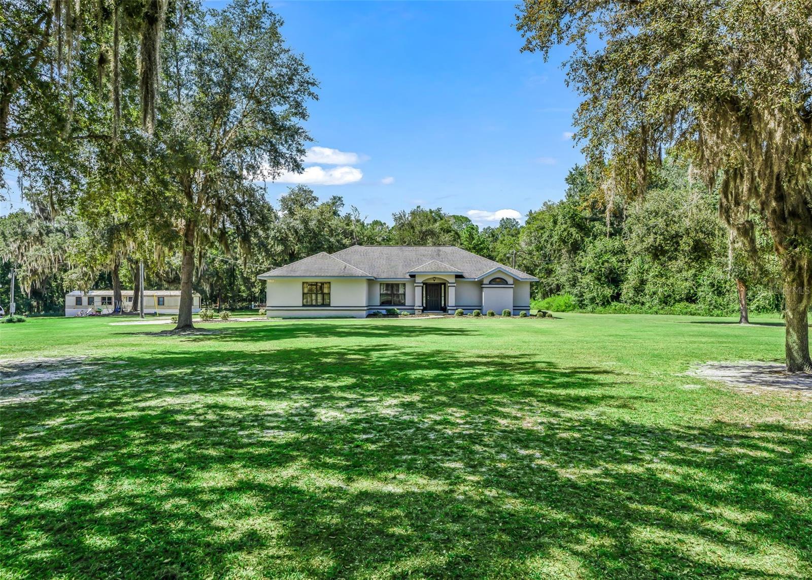
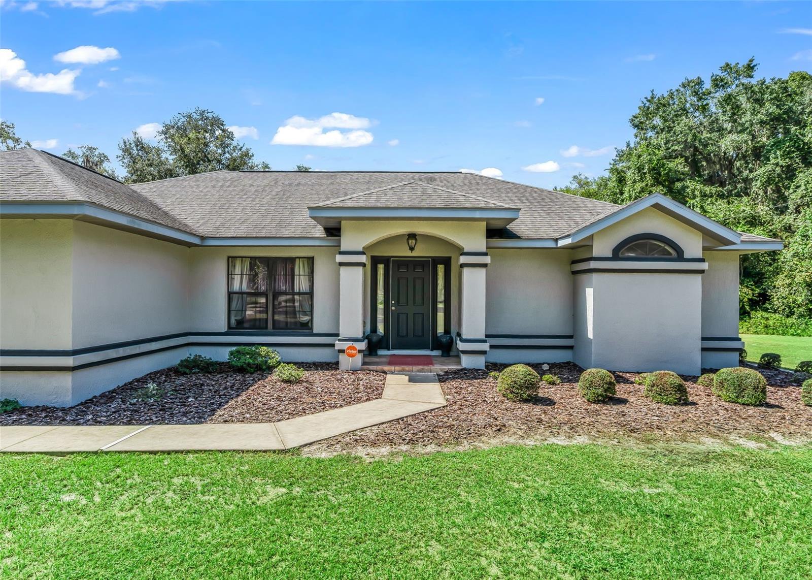
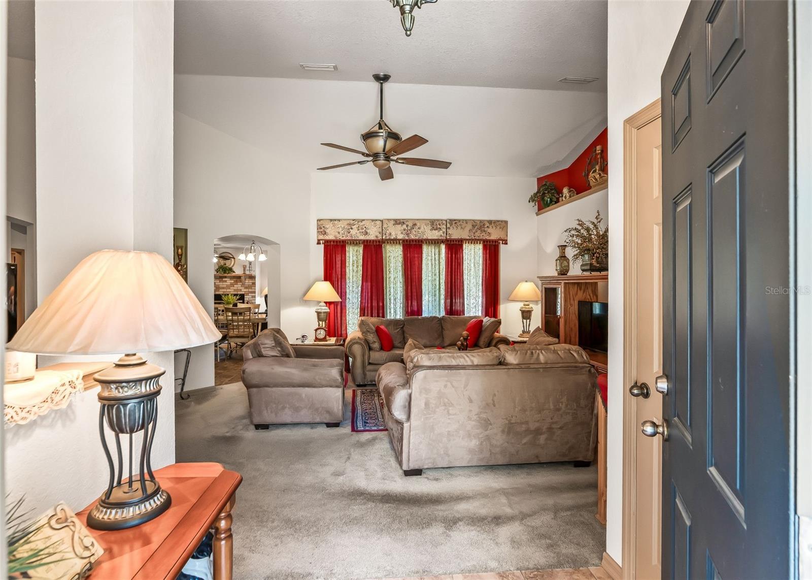
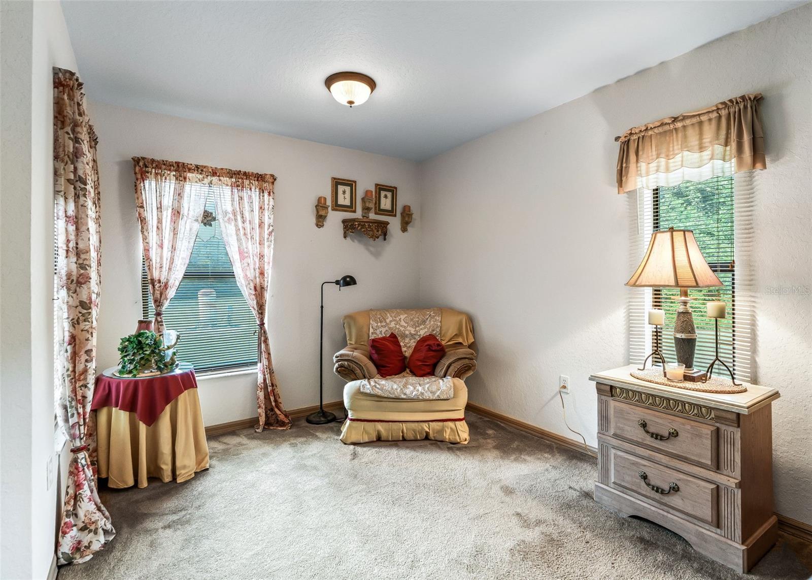
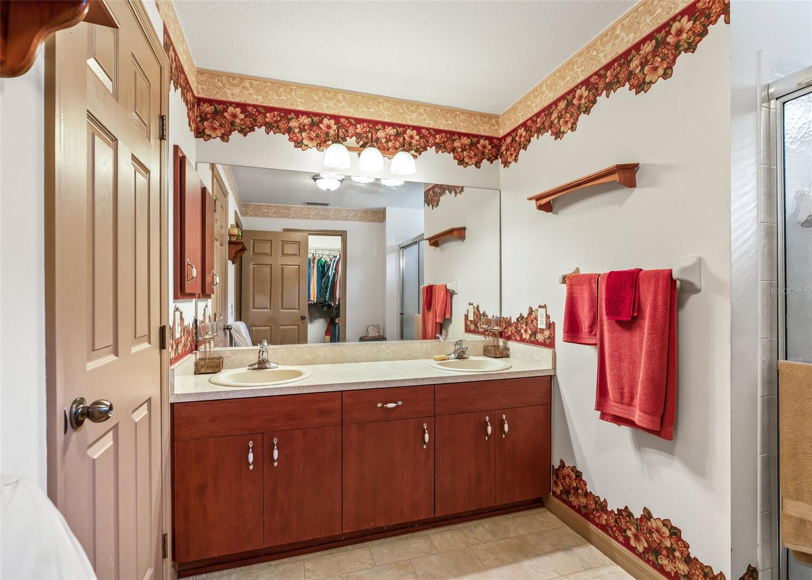
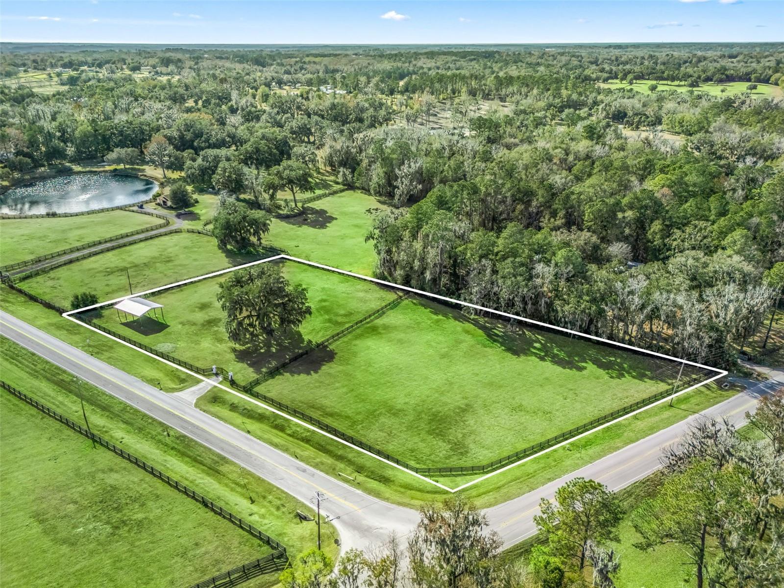
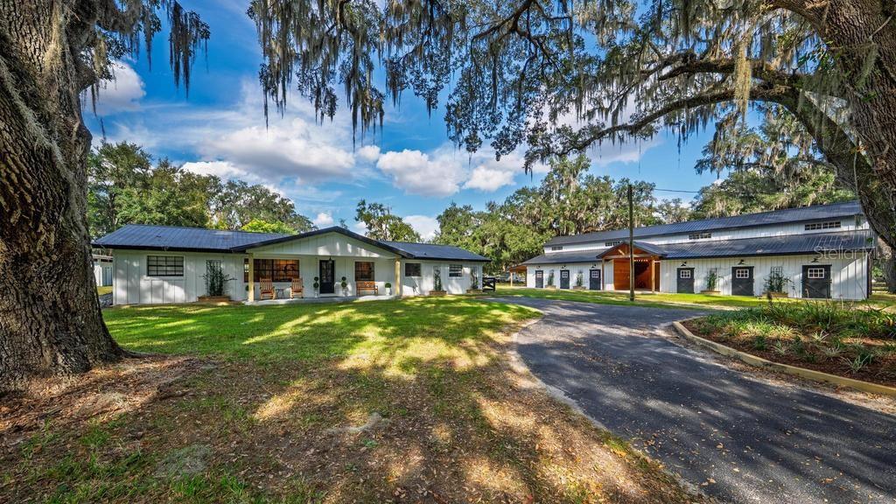
Rare find in the heart of Northwest Marion County Horse Country - located in the Farmland Preservation Area! NO HOA, NO DEED RESTRICTIONS, ZONED A1! Resting on 2.37 acres of mostly cleared property on a paved road. The concrete block stucco home is centered and features a beautiful setting with scattered oaks. The covered front porch leads inside to the foyer with living and dining spaces beyond. The open layout features vaulted ceilings throughout the main areas while a spacious kitchen with breakfast bar, closet pantry, and eat-in nook overlooks the family room with wood burning fireplace. The primary suite is spacious with a sitting area overlooking the backyard, access to the lanai and an ensuite bathroom with dual sink vanity, walk-in shower and separate water closet. The split bedroom layout boasts two additional bedrooms with built-in closets and a shared full bathroom with shower/tub combo on the opposite side of the home. There is also a full indoor laundry room leading to the attached two car garage. The covered lanai leads to an open patio which overlooks your serene property. A sizable metal shed in the backyard offers additional storage. You will also appreciate the generator hookup outlet for peace of mind. Please enjoy the attached interactive 3D tour and schedule an appointment to experience this rare find before it's too late.
moreless
- Property type
- Single family
- Year built
- 2006
- Lot size
- 2.37 acres
- Garage
- 2 cars
- On market
- 19 days
- Price per sqft
- $191
- Listing ID
- OM733045
Show Full Details
Property Info
- Property Type
- Residential
- Property Subtype
- SingleFamilyResidence
- Year Built
- 2006
- Levels
- One
- Direction Faces
- East
- Lot Size (acres)
- 2.37
- Lot Size (sqft)
- 103237.0
- Contract Date
- 2026-10-01
- On Market Date
- 2026-10-01
- Cumulative Days on Market
- 19
Interior Features
- Interior Features
- Open Floorplan, Vaulted Ceiling(S)
- Flooring
- Carpet, Linoleum
- Fireplace
- Yes
- Fireplace Features
- Family Room, Wood Burning
- Laundry Features
- Inside, Laundry Room
- Levels
- One
- Window Features
- Window Coverings, Blinds, Window Treatments
Appliances
- Appliances
- Dishwasher, Dryer, Range, Refrigerator, Washer
Heating & Cooling
- Heating
- Central, Electric, Heat Pump
- Cooling
- Central Air
Exterior Features
- Exterior Features
- Other
- Patio & Porch Features
- Covered, Front Porch, Patio, Rear Porch
- Construction Materials
- Block, Concrete, Stucco
- Foundation
- Slab
- Roof
- Shingle
- Other Structures
- Shed(S)
Features & Amenities
- Garage Spaces
- 2.0
- Garage
- Yes
- Attached Garage
- Yes
- Parking Features
- Attached
- Lot Features
- Farm, Paved
Utilities
- Utilities
- Electricity Connected
- Sewer
- Septic Tank
- Water Source
- Private, Well
Taxes
- Annual Tax Amount
- $2,907
- Tax Year
- $2,025
- Legal Description
- SEC 24 TWP 13 RGE 20 COM AT THE SW COR OF SW 1/4 OF SW 1/4 OF SEC 24 TH N 87-57-42 E 681.53 FT TH N 514.07 FT TO THE POB TH CONT N 158.37 FT TH N 87-50-13 E 651.89 FT TH S 00-01-25 W 158.37 FT TH S 87-50-12 W 651.82 FT TO THE POB
Data freshness
- SURF LOCAL last checked
- Nov 21, 2026, 4:00 PM EST
Location
Approximate location, shown from the displayed address.
Similar homes nearby
- $329,00014440 NW Hwy 225a, Reddick, FL 32686Listing courtesy of OCALA HORSE PROPERTIES, LLC · Data courtesy of: Stellar MLS
 Active
- $429,900Nw 160Th Street, Reddick, FL 32686Listing courtesy of OCALA DEV OF MARION LLC · Data courtesy of: Stellar MLS
 Active
- $359,900160th, Reddick, FL 32686Listing courtesy of OCALA DEV OF MARION LLC · Data courtesy of: Stellar MLS
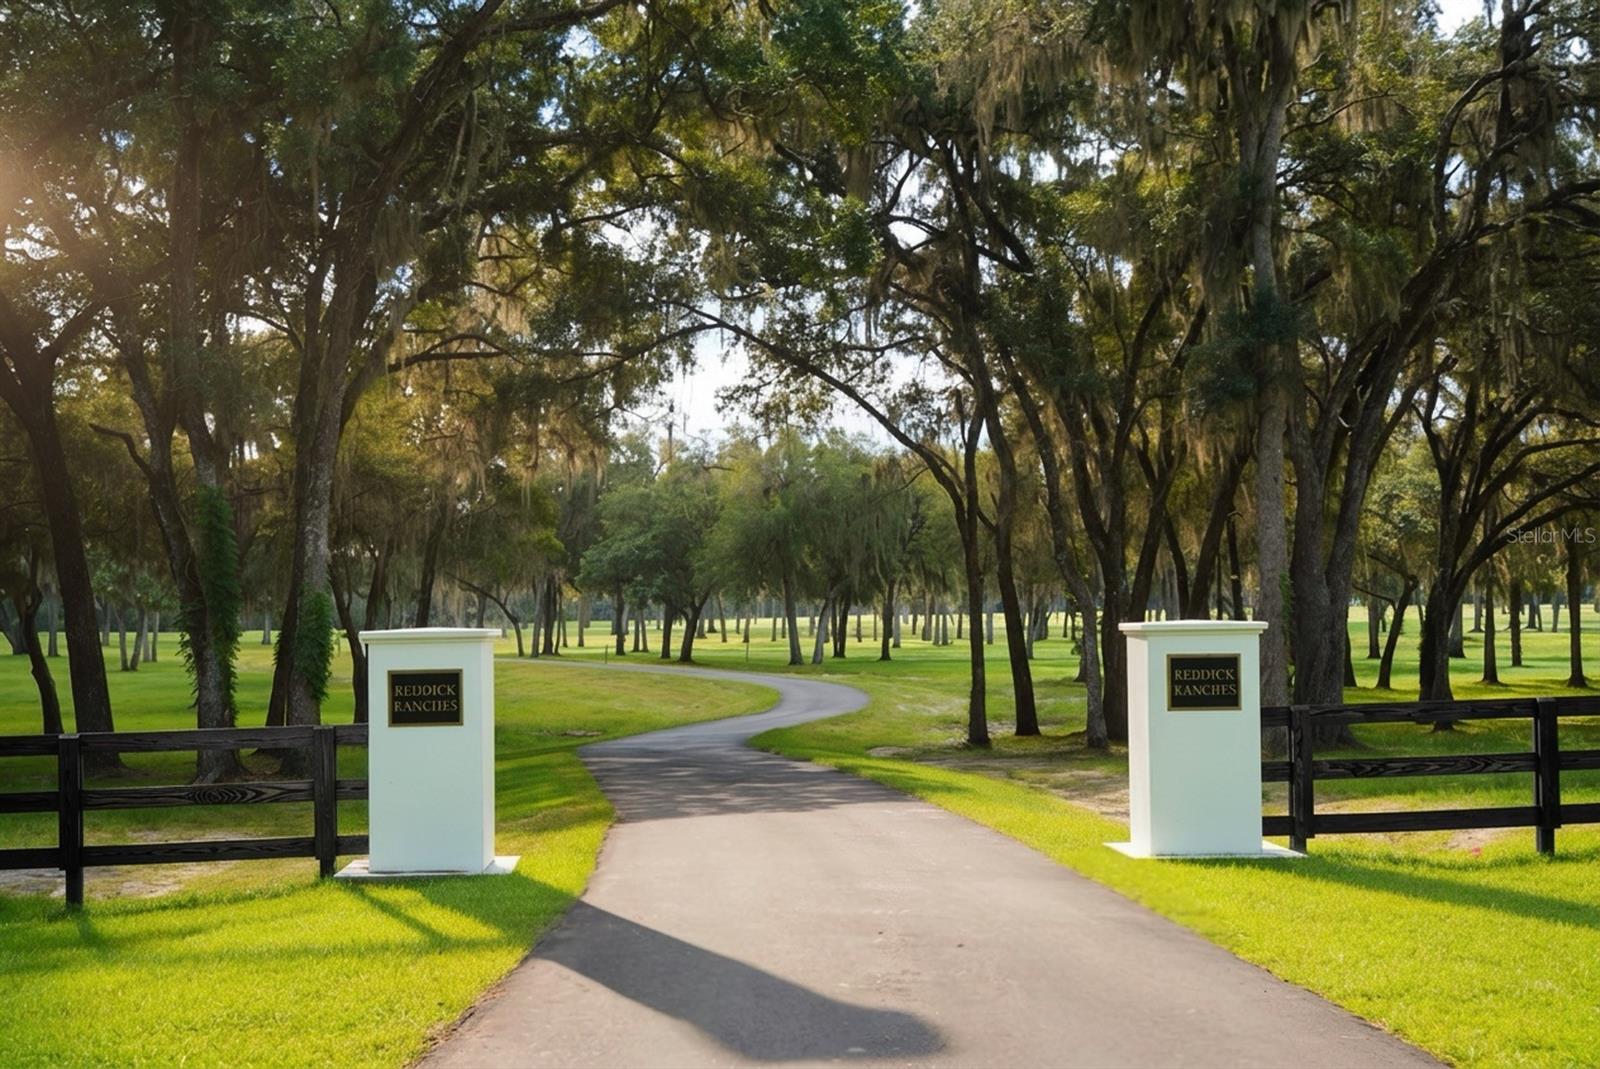 Active
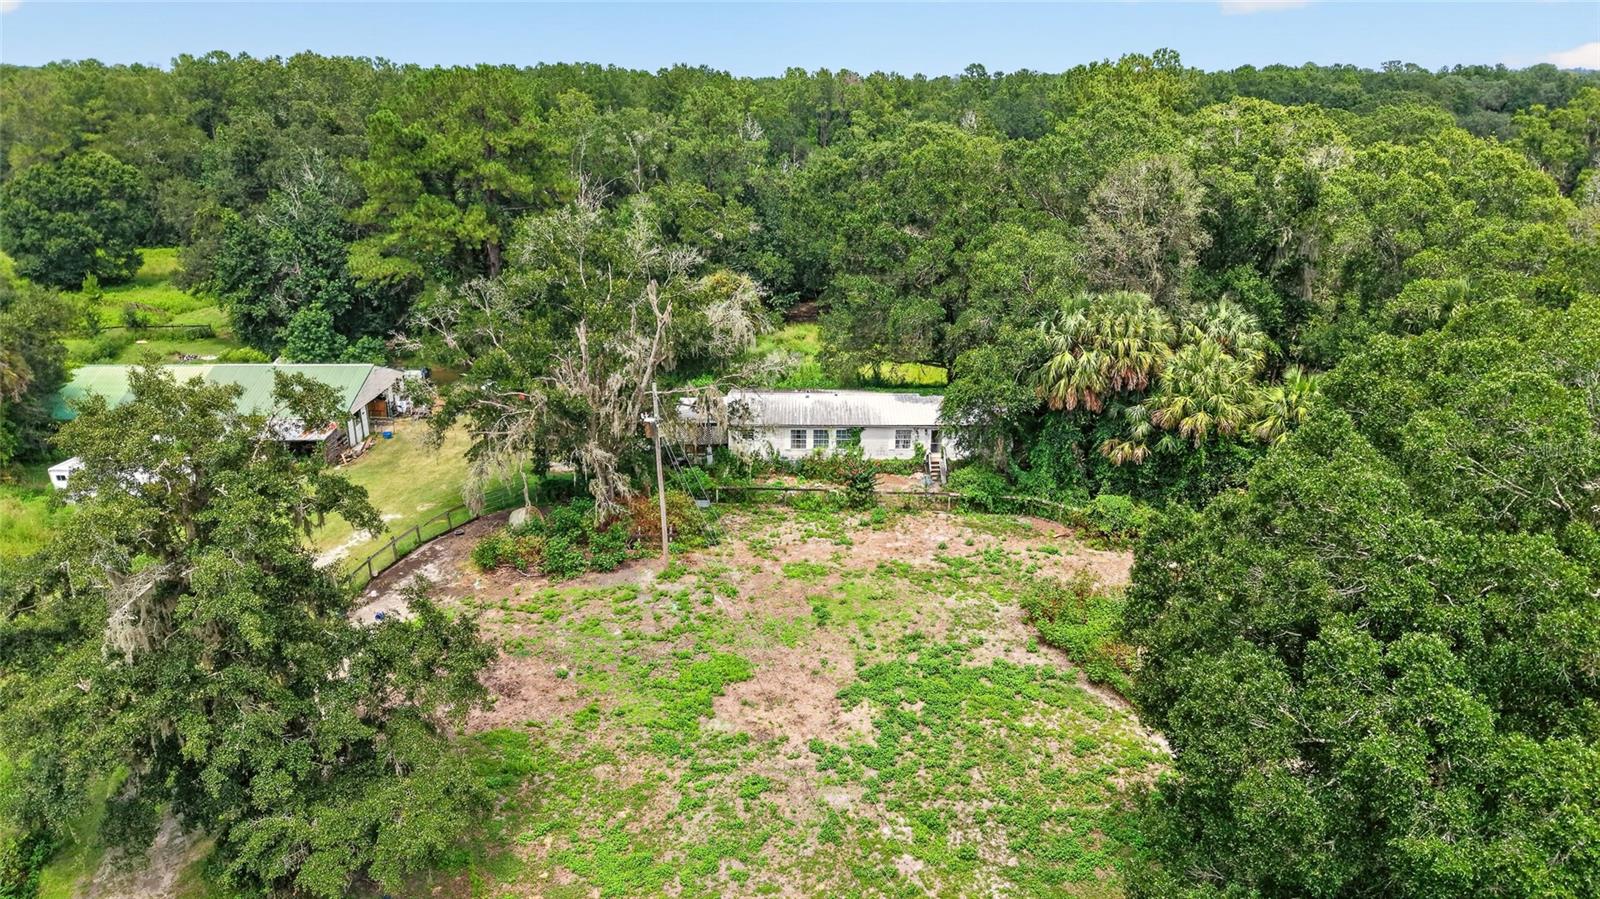
- $343,00010195 NW 160th St, Reddick, FL 326863 Beds2 Baths1,620 sqftListing courtesy of REAL BROKER LLC - OCALA · Data courtesy of: Stellar MLS
 Under Contract
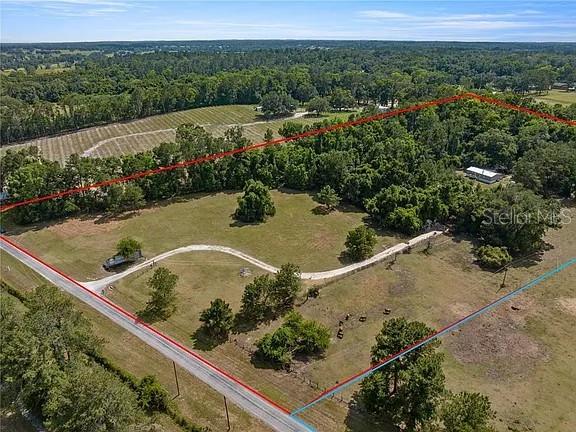
- $435,00015340 NW 65th Avenue Rd, Reddick, FL 326863 Beds2 Baths1,350 sqftListing courtesy of OCALA DEV OF MARION LLC · Data courtesy of: Stellar MLS
 Active
- $399,910Irvine Acres #5 (13ac) W HWY 318, Reddick, FL 32686Listing courtesy of MCBRIDE LAND & DEV CO · Data courtesy of: Stellar MLS
 Active
- $405,0009845 NW 160th St, Reddick, FL 326863 Beds1 Bath864 sqftListing courtesy of CLEAR CHOICE REAL ESTATE · Data courtesy of: Stellar MLS
 Active
- $419,900Tbd NW Hwy 225a, Reddick, FL 32686Listing courtesy of SALLY LOVE REAL ESTATE · Data courtesy of: Stellar MLS
 Active
What Sold Nearby
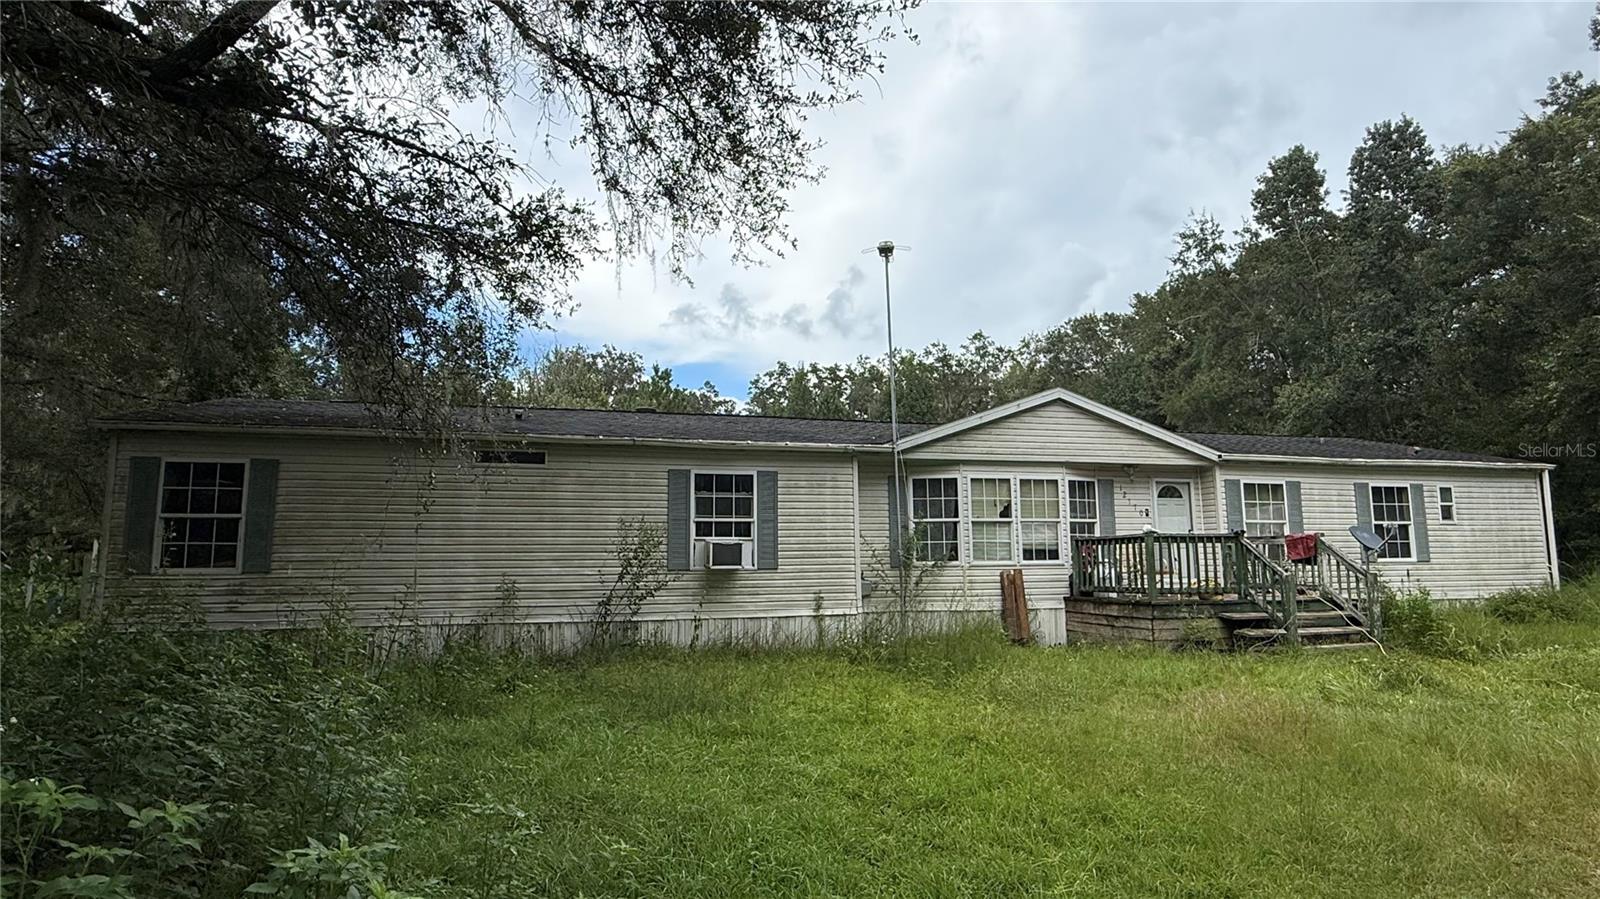 $130,00012171 NW 168th PlReddick, FL · Sold 2026-10-14
 $275,0003700 W Hwy 316Reddick, FL · Sold 2026-10-02
 $647,50012989 NW Hwy 225Reddick, FL · Sold 2026-08-27
 $585,00017900 NW 120th Avenue RdReddick, FL · Sold 2026-08-20
 $1,575,0008695 NW 130th StReddick, FL · Sold 2026-08-13
 $267,00017045 NW 128th TerReddick, FL · Sold 2026-08-11
 $325,00015299 N Us Hwy 441Reddick, FL · Sold 2026-08-10
 $1,350,00015620 NW Hwy 225Reddick, FL · Sold 2026-07-10
Flood
Flood zone X · Minimal flood risk
More homes in Reddick
Homes for sale near Reddick
Data courtesy of: Stellar MLSDisclaimers and data details

Listings courtesy of Stellar MLS as distributed by MLS GRID. Based on information submitted to the MLS GRID. All data is obtained from various sources and may not have been verified by broker or MLS GRID. Supplied Open House Information is subject to change without notice. All information should be independently reviewed and verified for accuracy. Properties may or may not be listed by the office/agent presenting the information. Listing information is provided for consumers’ personal, non-commercial use, solely to identify prospective properties for potential purchase; all other use is strictly prohibited and may violate relevant federal and state law. Information deemed reliable but not guaranteed. Copyright © 2026 MLS GRID. All Rights Reserved.

Continental Real Estate Group, Inc
Broker: Derek Eisenberg
Listing last updated: Oct 20, 2026, 1:26 PM EDT. SURF LOCAL last checked: Nov 21, 2026, 4:00 PM EST.