
 Active
15 Alpine Heights Rd
Quincy, FL 32352 · Single family
$525,000
Listing courtesy of Christin Branch and Rebecca Robinson, Chipola Realty
- 4 Beds
- 3 Baths
Cynthia's Insights On This Property
- Built 2006
- Typical sale in 32352 over the last year: $176,500, $122 per sq ft
- 1% of homes in 32352 changed hands last year


📊 Price Pulse
What would you pay for this place?
Sale prices come from county public records, not MLS data.Listing agent
Contact
Send a message and we'll pass it to the listing agent. Nothing is sent until you ask.
About this home
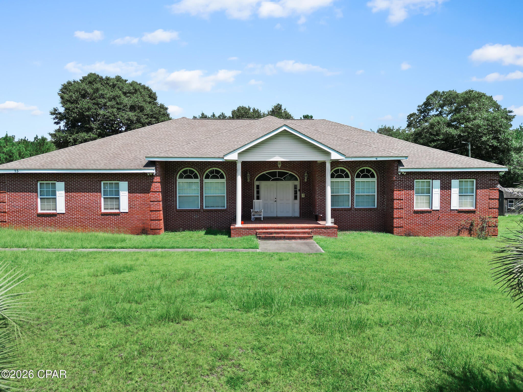
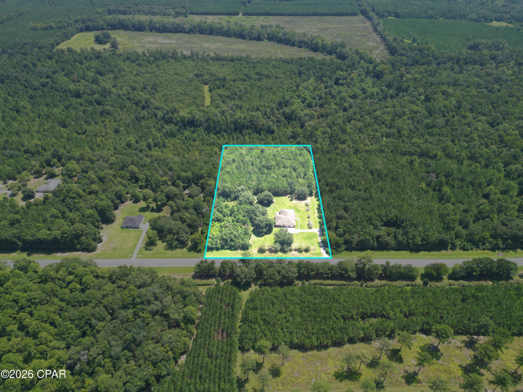
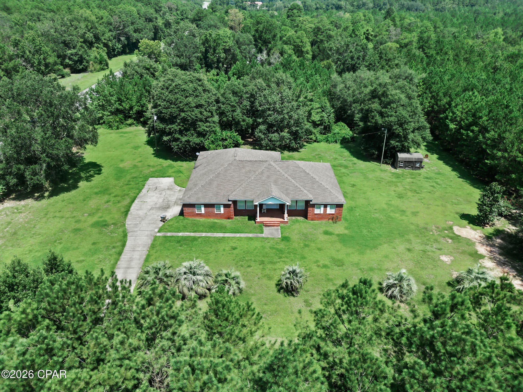
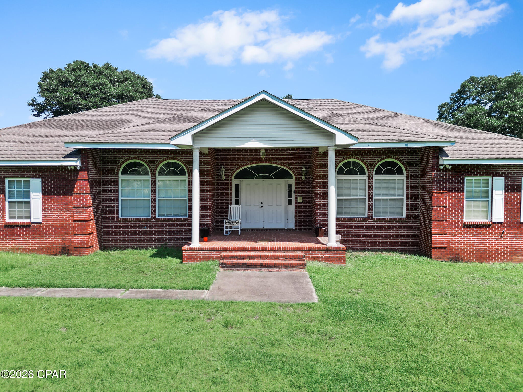
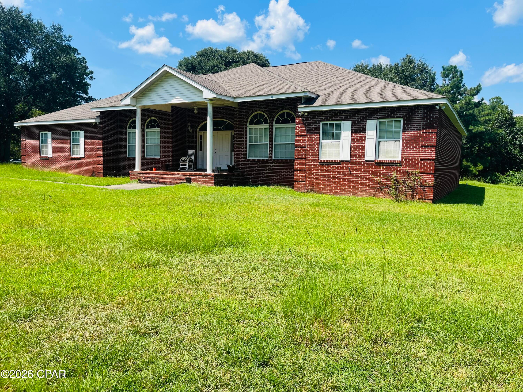
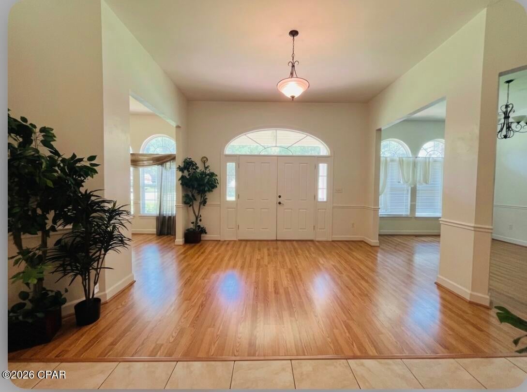
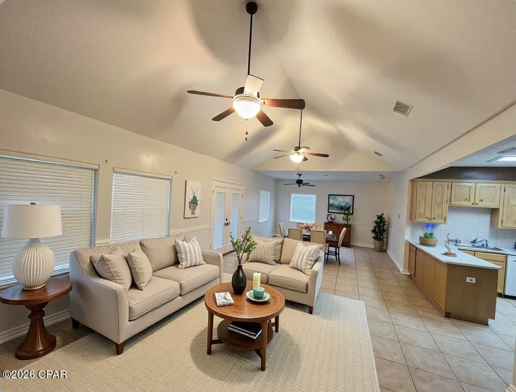
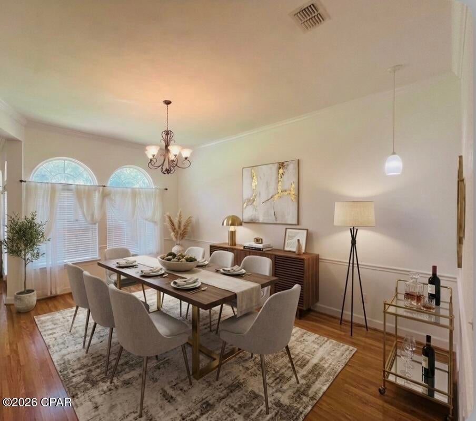
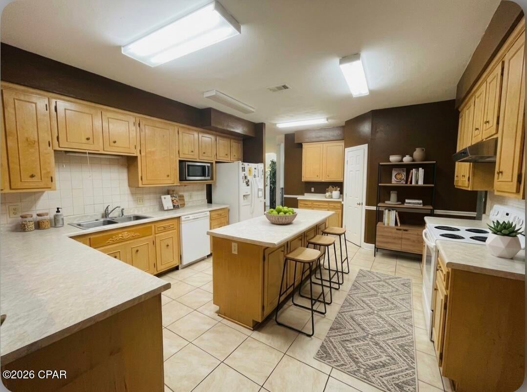
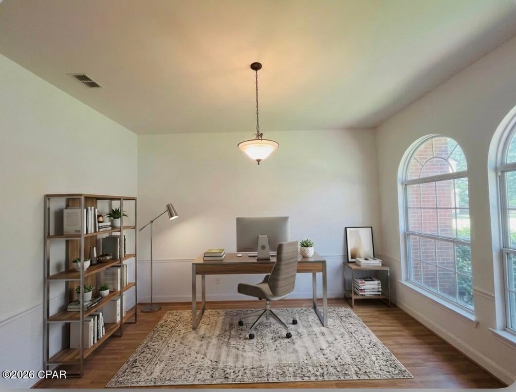
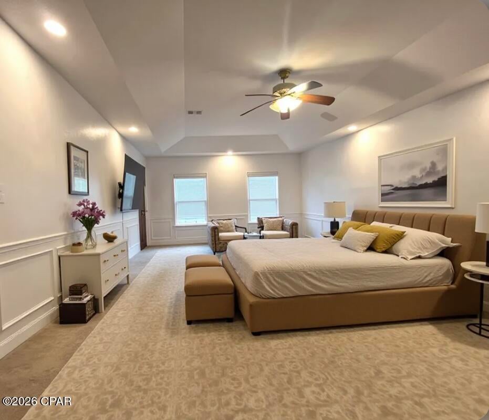
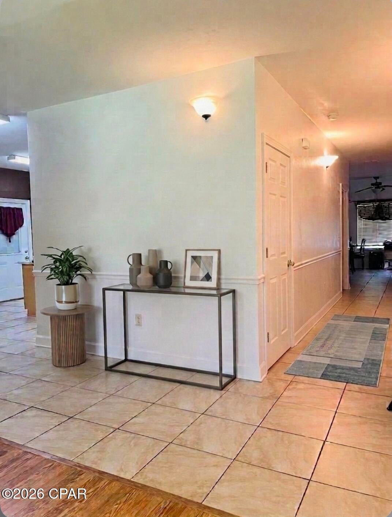
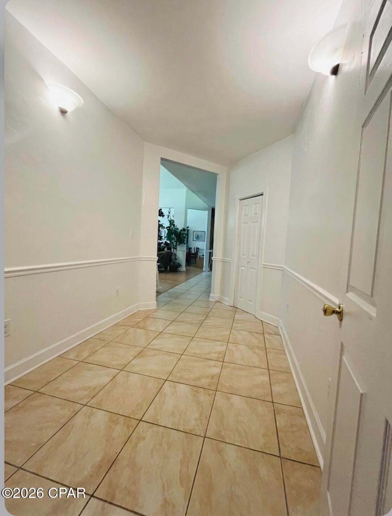
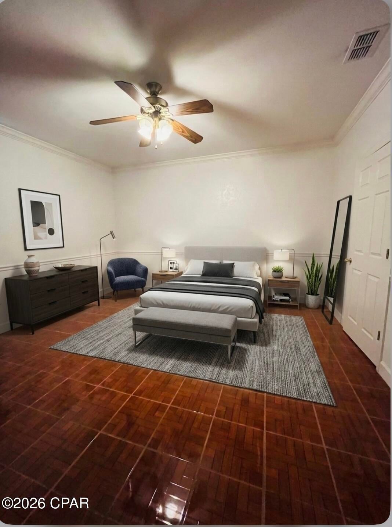
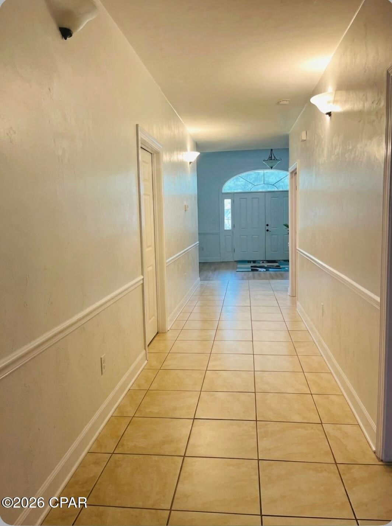
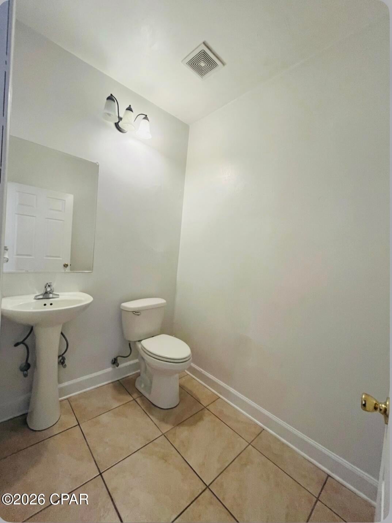
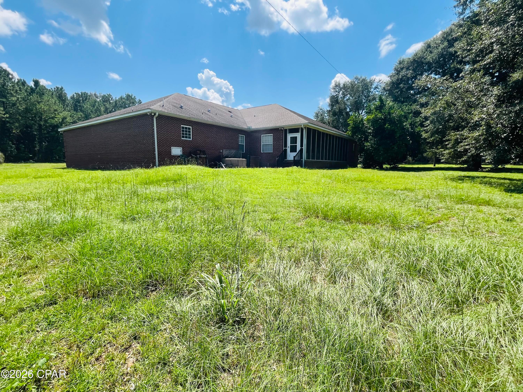
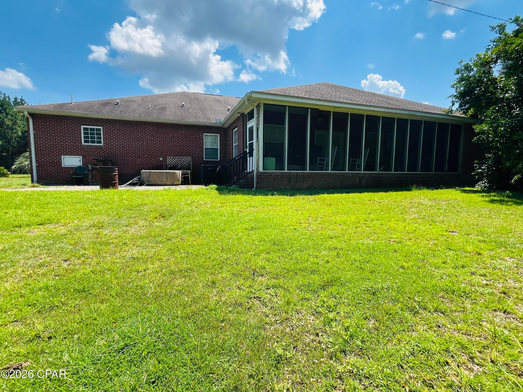
Welcome to a true country-living retreat where space, comfort, and timeless elegance come together. This impressive 3,500+ square-foot brick home sits on a secluded 5-acre oasis along Alpine Heights Dr., offering the privacy and peacefulness of rural living while keeping everyday conveniences within easy reach. From the moment you arrive, the home makes an impression. The expansive front porch delivers that classic ''mansion on the hill'' feel, while the screened-in back porch is made for unwinding--picture quiet evenings, morning coffee, and slow Sunday mornings surrounded by the tranquility of your own private acreage. Inside, you'll find generously proportioned rooms, 9-foot ceilings throughout, and a thoughtful layout designed for both everyday living and entertaining. The oversized living room provides plenty of room to gather, while the spacious kitchen offers the scale and functionality today's homeowners appreciate. A formal dining room adds an elegant touch for holidays, dinner parties, or special family meals. The large primary suite offers a private retreat with plenty of room to relax and recharge. Just off the foyer, a versatile bonus room with beautiful wood flooring can easily serve as a home office, gym, hobby room, playroom, or additional flex space. Wood flooring adds warmth and character throughout the foyer, formal dining room, and bonus room, while tile flooring provides durability in the kitchen and central living areas. Comfortable carpeting complements the bedrooms. The combination of classic brick construction, generous room sizes, and high ceilings creates an inviting sense of permanence and space. Located outside the city limits, this property offers the added appeal of private well water and the freedom that comes with acreage, without feeling isolated. You're close enough for convenient trips to dining, Walmart, healthcare, and pharmacy services, while still being far enough away to enjoy the peace and privacy that make country living special. *Some photos have been virtually edited to remove Sellers personal belongings.
moreless
- Property type
- Single family
- Year built
- 2006
- Lot size
- 5.00 acres
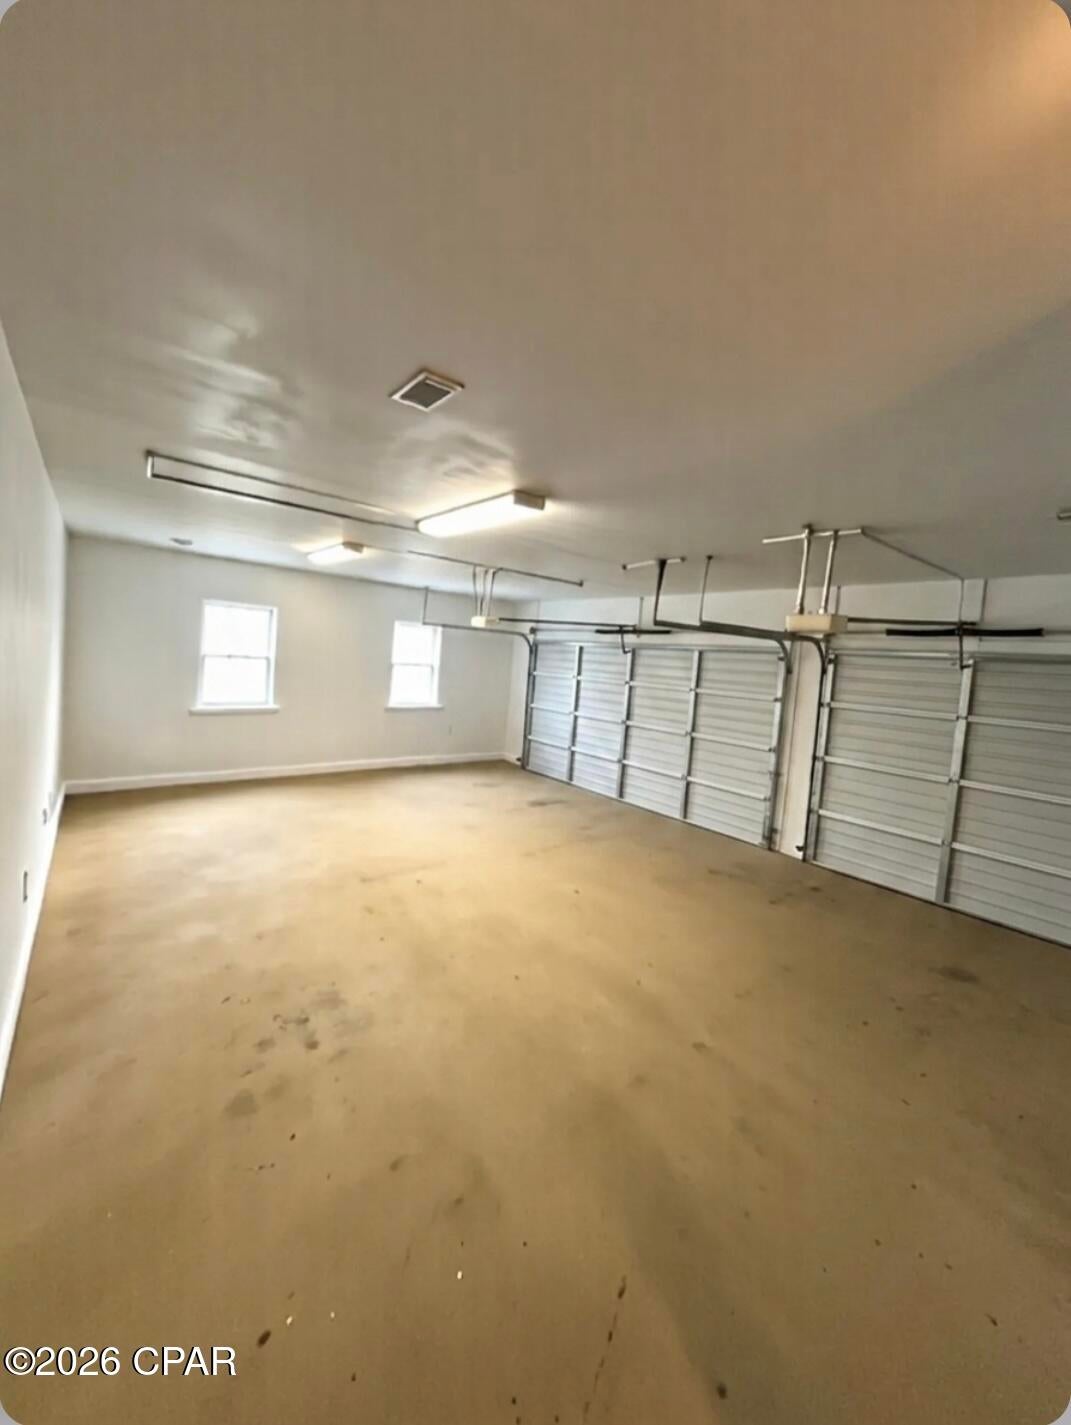
- Garage
- 2 cars
- On market
- 1 day
- Listing ID
- 794466
Show Full Details
Property Info
- Property Type
- Residential
- Property Subtype
- SingleFamilyResidence
- Year Built
- 2006
- Stories
- 1
- Levels
- One
- Lot Size (acres)
- 5.0
- Lot Size (sqft)
- 217800.0
- Contract Date
- 2026-08-24
- On Market Date
- 2026-08-24
- Cumulative Days on Market
- 1
Interior Features
- Interior Features
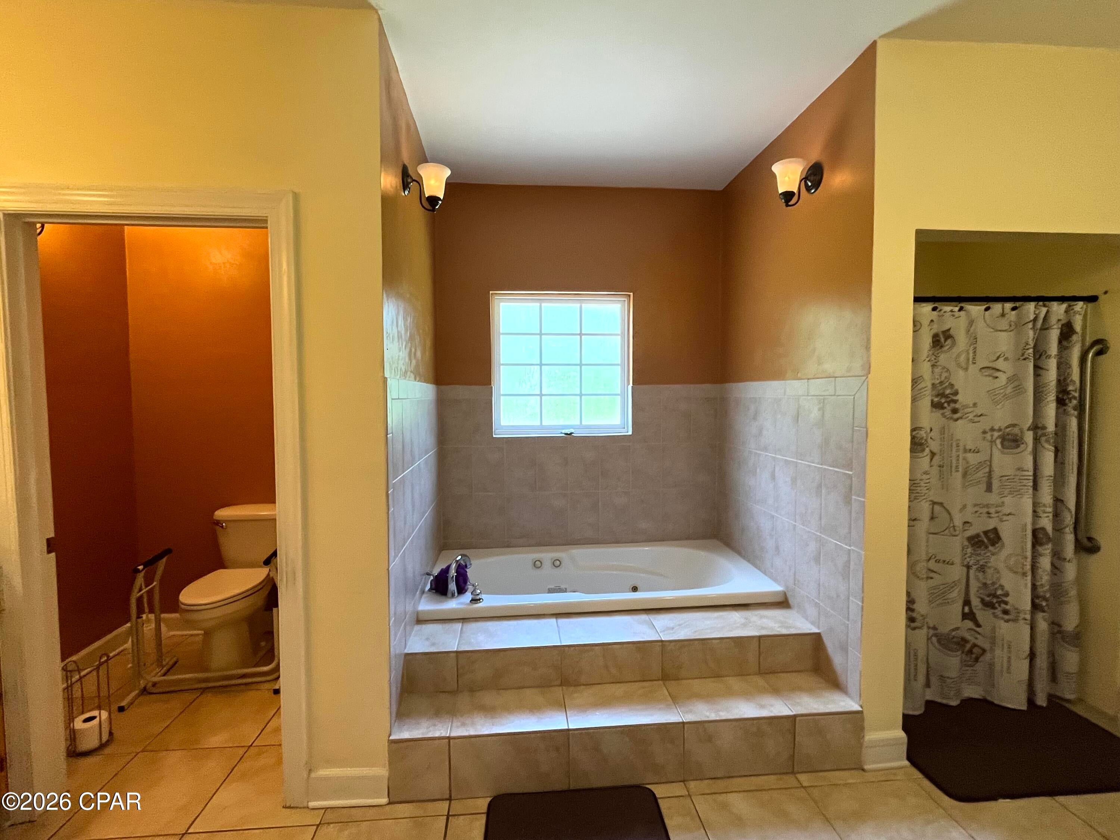
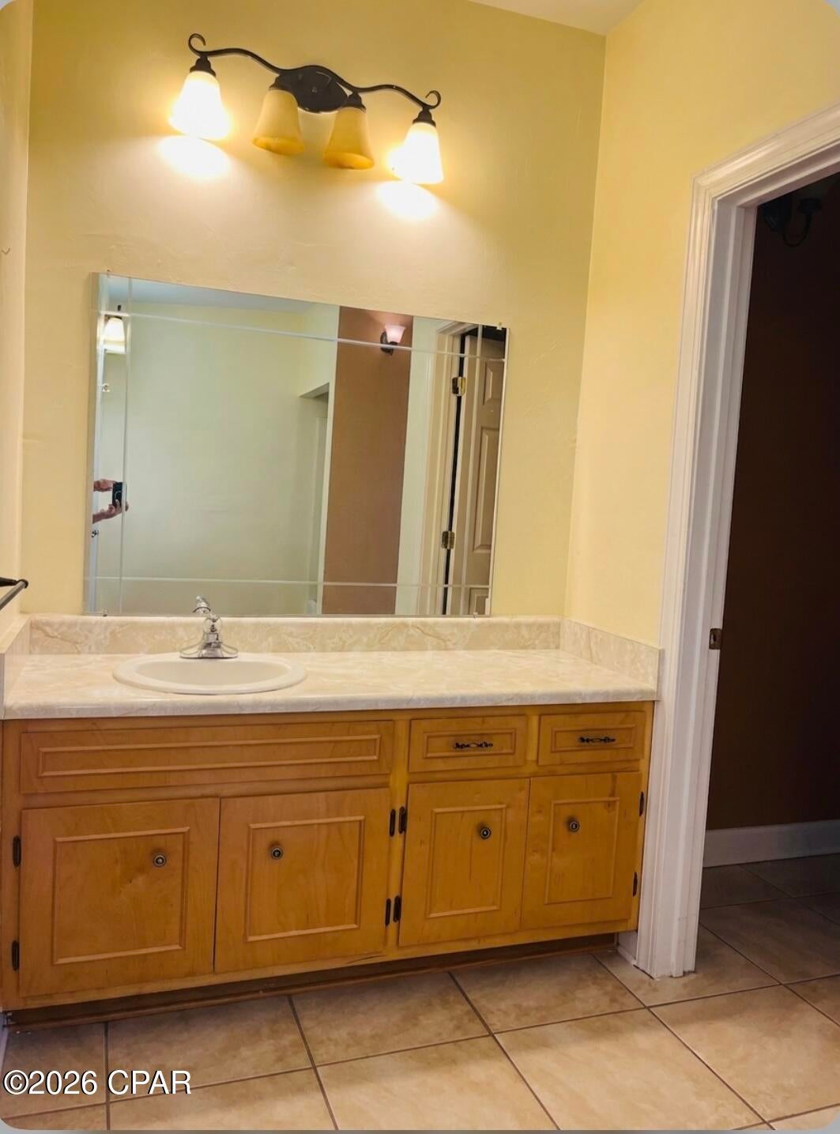
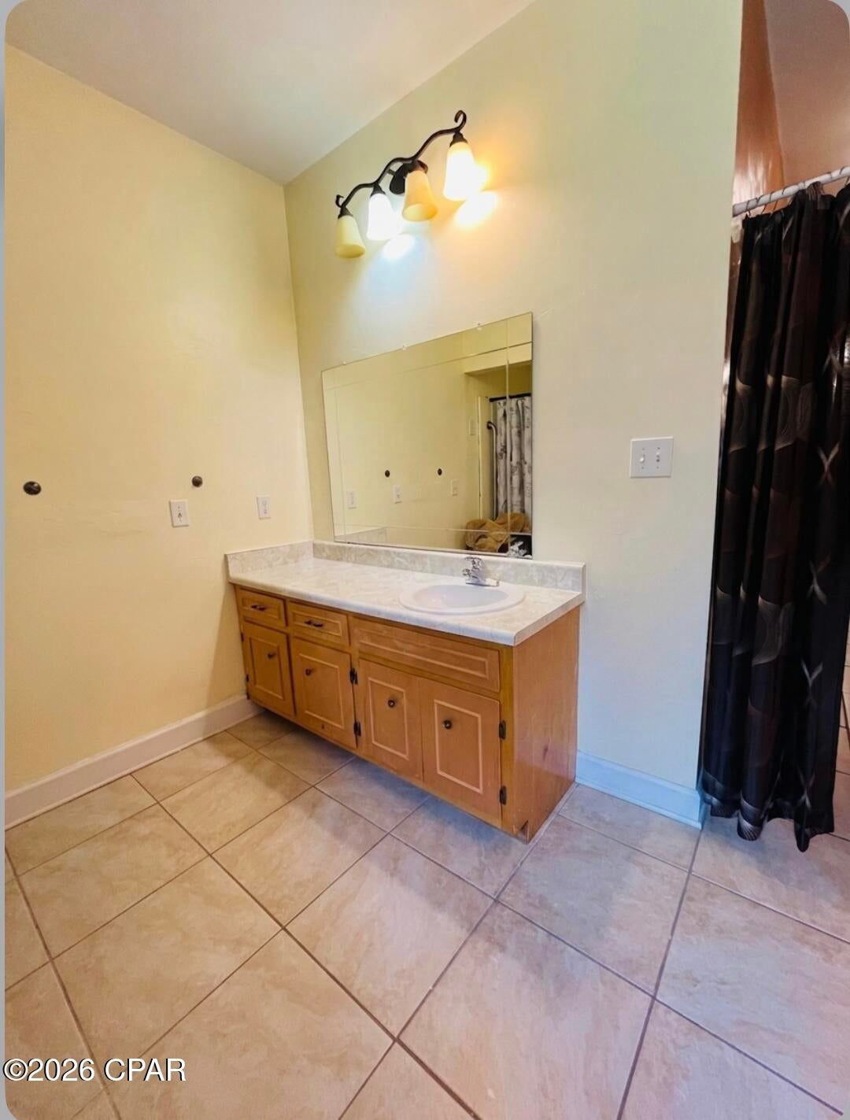
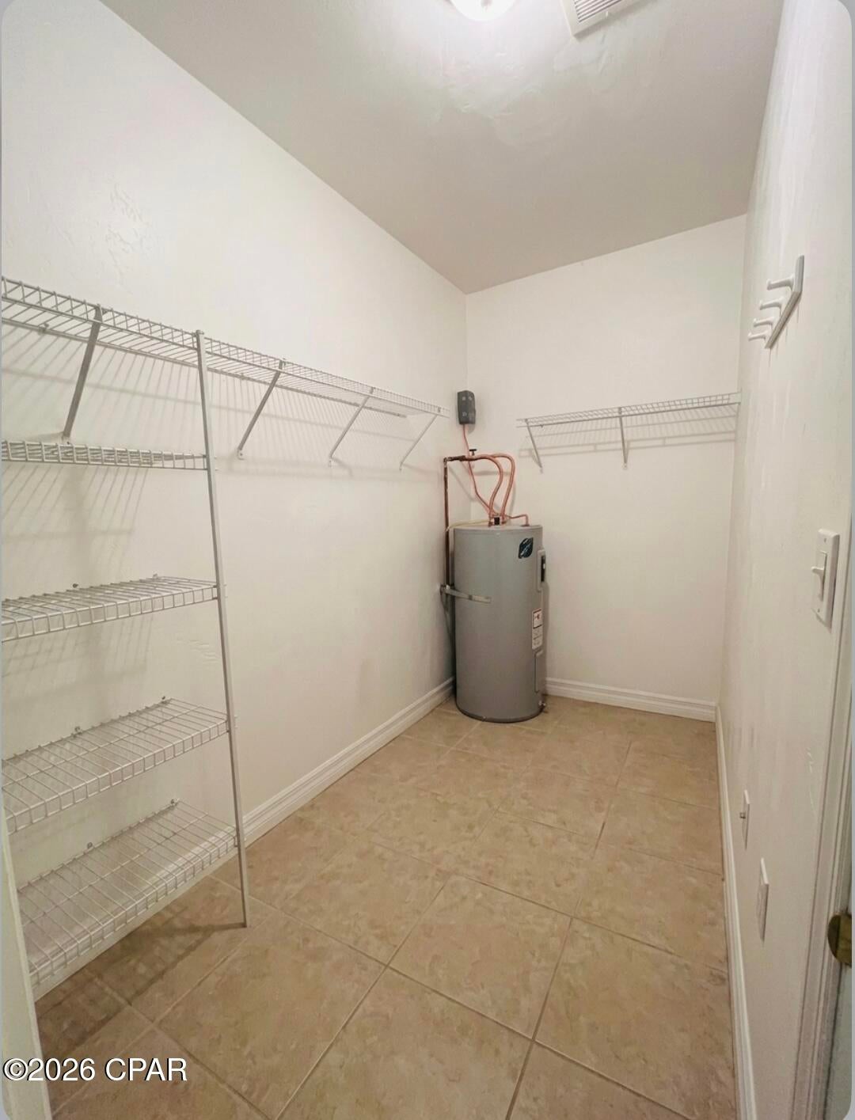
- Double Vanity, Soaking Tub, Walk-In Closet(S)
- Levels
- One
- Accessibility Features
- Accessible Full Bath, Accessible Hallway(S)
Appliances
- Appliances
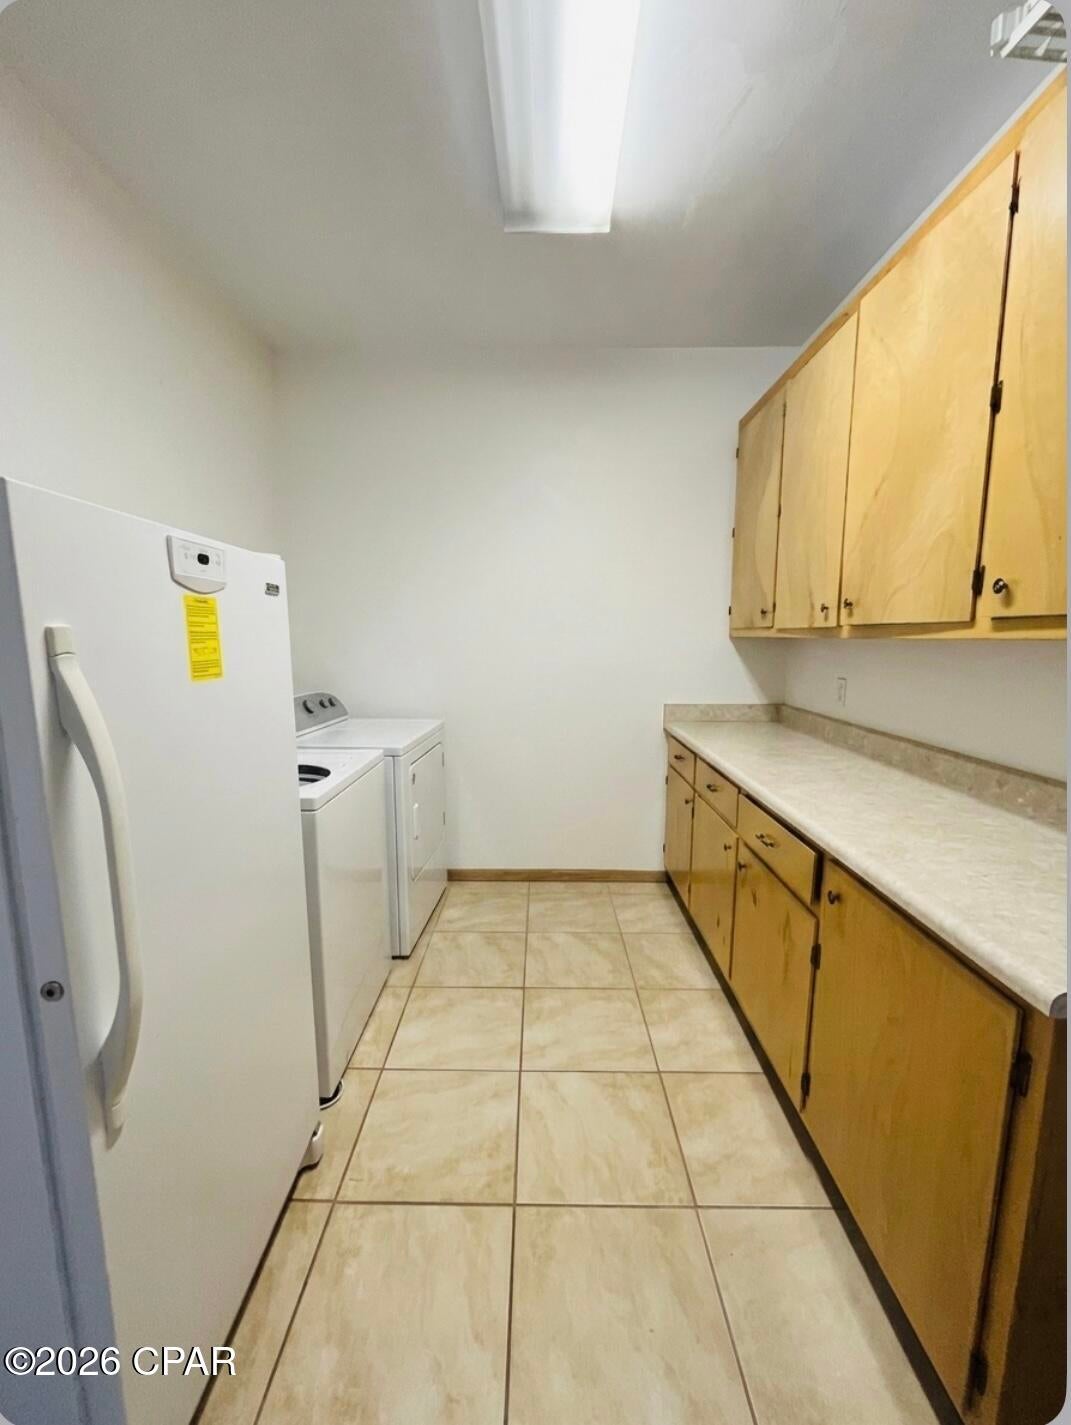
- Electric Range, Electric Water Heater
Heating & Cooling
- Heating
- Central
- Cooling
- Central Air
Exterior Features
- Patio & Porch Features
- Porch, Covered, Screened
- Construction Materials
- Brick
- Roof
- Composition, Shingle
- Other Structures
- Shed(S)
Features & Amenities
- Garage Spaces
- 2.0
- Garage
- Yes
Taxes
- Annual Tax Amount
- $3,344
- Tax Year
- $2,025
- Legal Description
- OR 604 P 294 OR 590 P 471; OR 329 P 213 LOT 2, SAGEBRUSH SOUTH MINOR:
Other
- Co List Agent Mls Id
- B11865
- Co List Agent Full Name
- Rebecca Robinson
- Co List Agent State License
- SL3572622
- Co List Office Name
- Chipola Realty
- Co List Office Mls Id
- C82
Data freshness
- SURF LOCAL last checked
- Nov 21, 2026, 2:01 AM EST
Location
Approximate location, shown from the displayed address.
Similar homes nearby
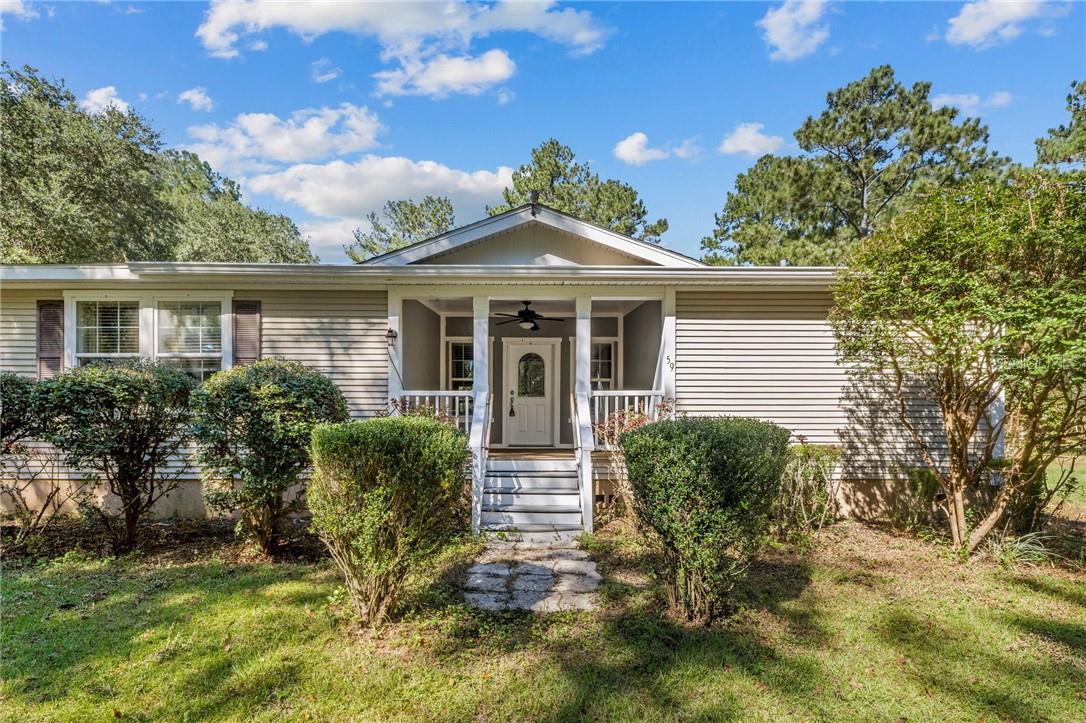
- $519,90059 Laslie Plantation Rd, Quincy, FL 323524 Beds4 Baths2,920 sqftListing courtesy of COMPASS HOMES AND LAND LLC · Data courtesy of: Stellar MLS
 Active
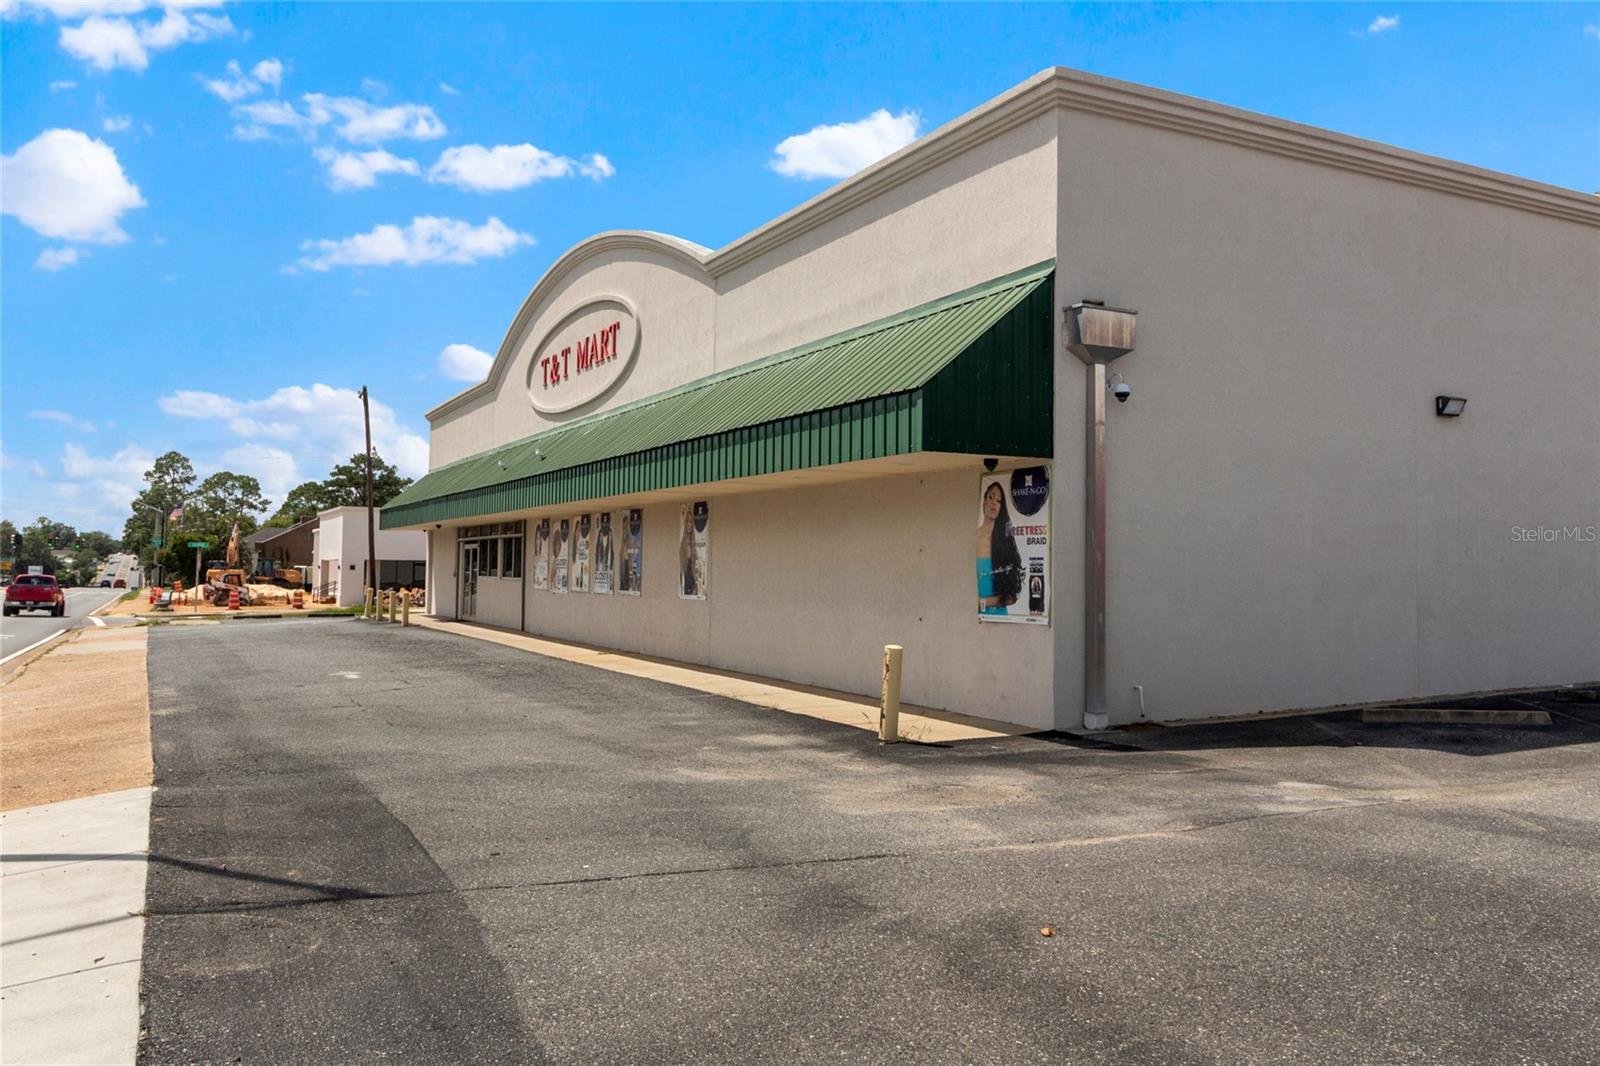
- $450,000000 W Jefferson St, Quincy, FL 323518,400 sqftListing courtesy of PREMIER BROKERS INTERNATIONAL · Data courtesy of: Stellar MLS
 Active
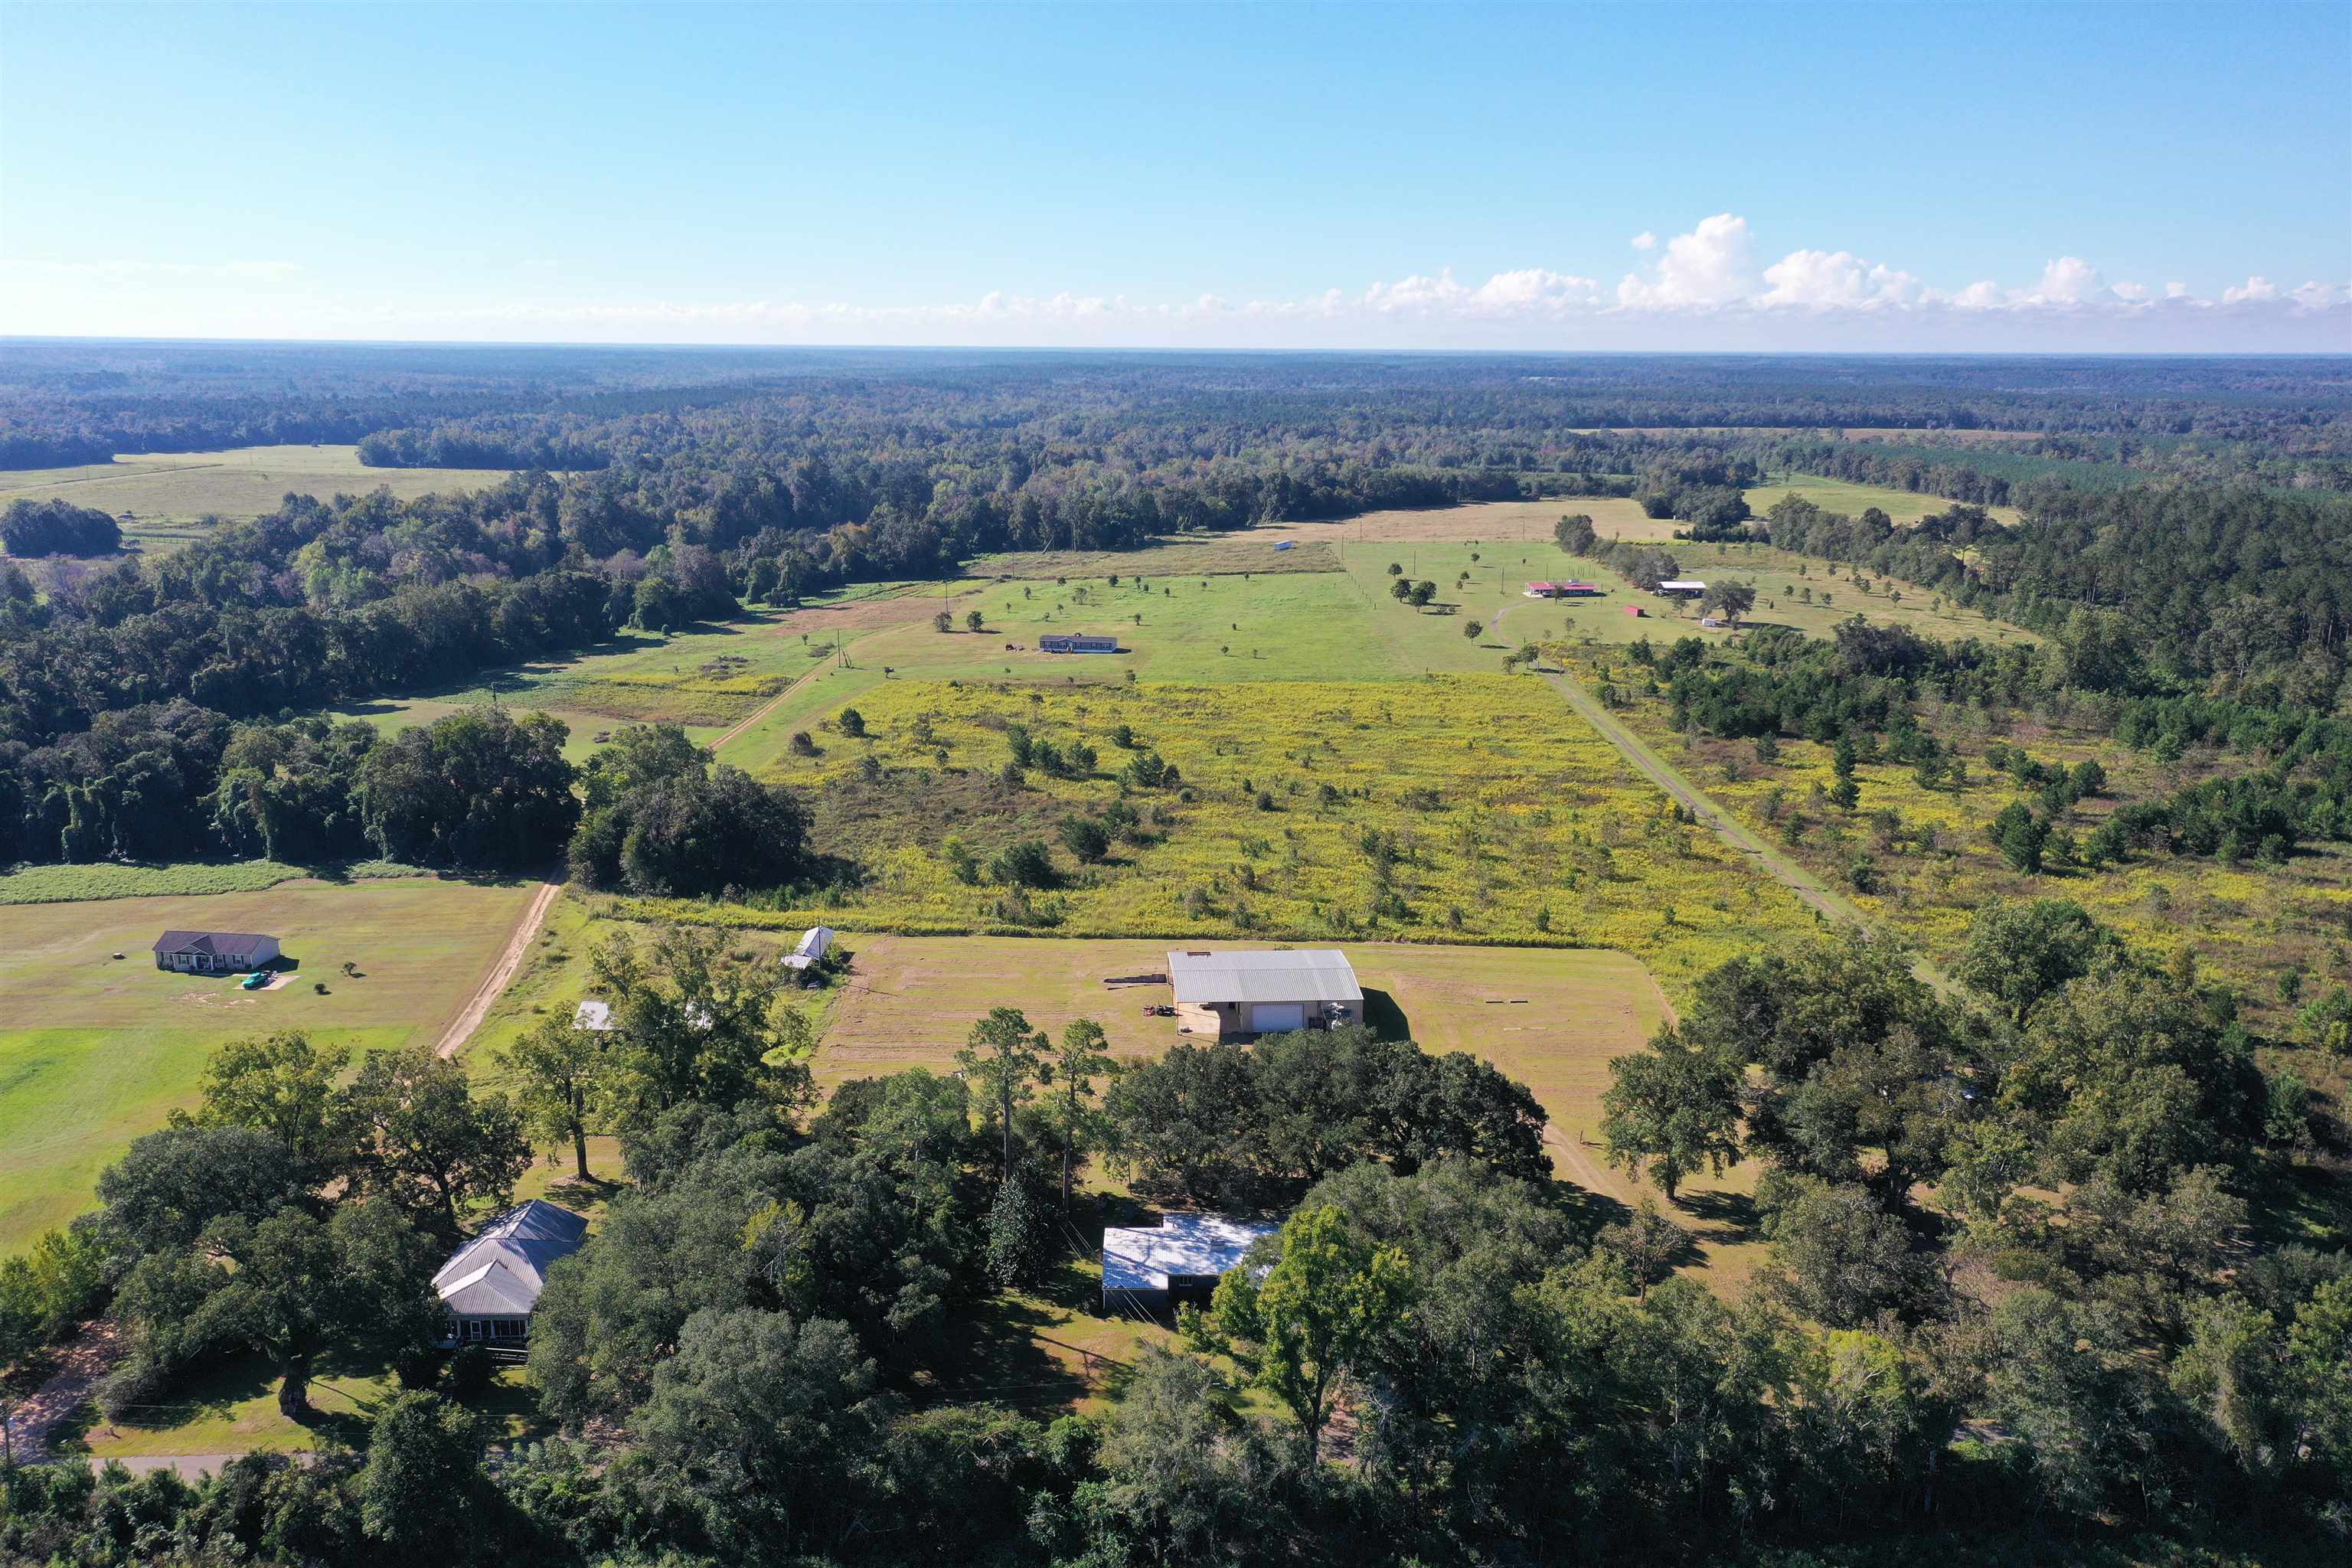
- $575,000258 Harbin Rd, Quincy, FL 323514 Beds2 Baths3,146 sqftListing courtesy of Thomas Lynne Realty Group, LLC · Data courtesy of: Capital Area Technology & REALTOR Services (Tallahassee Board of REALTORS)
 Active
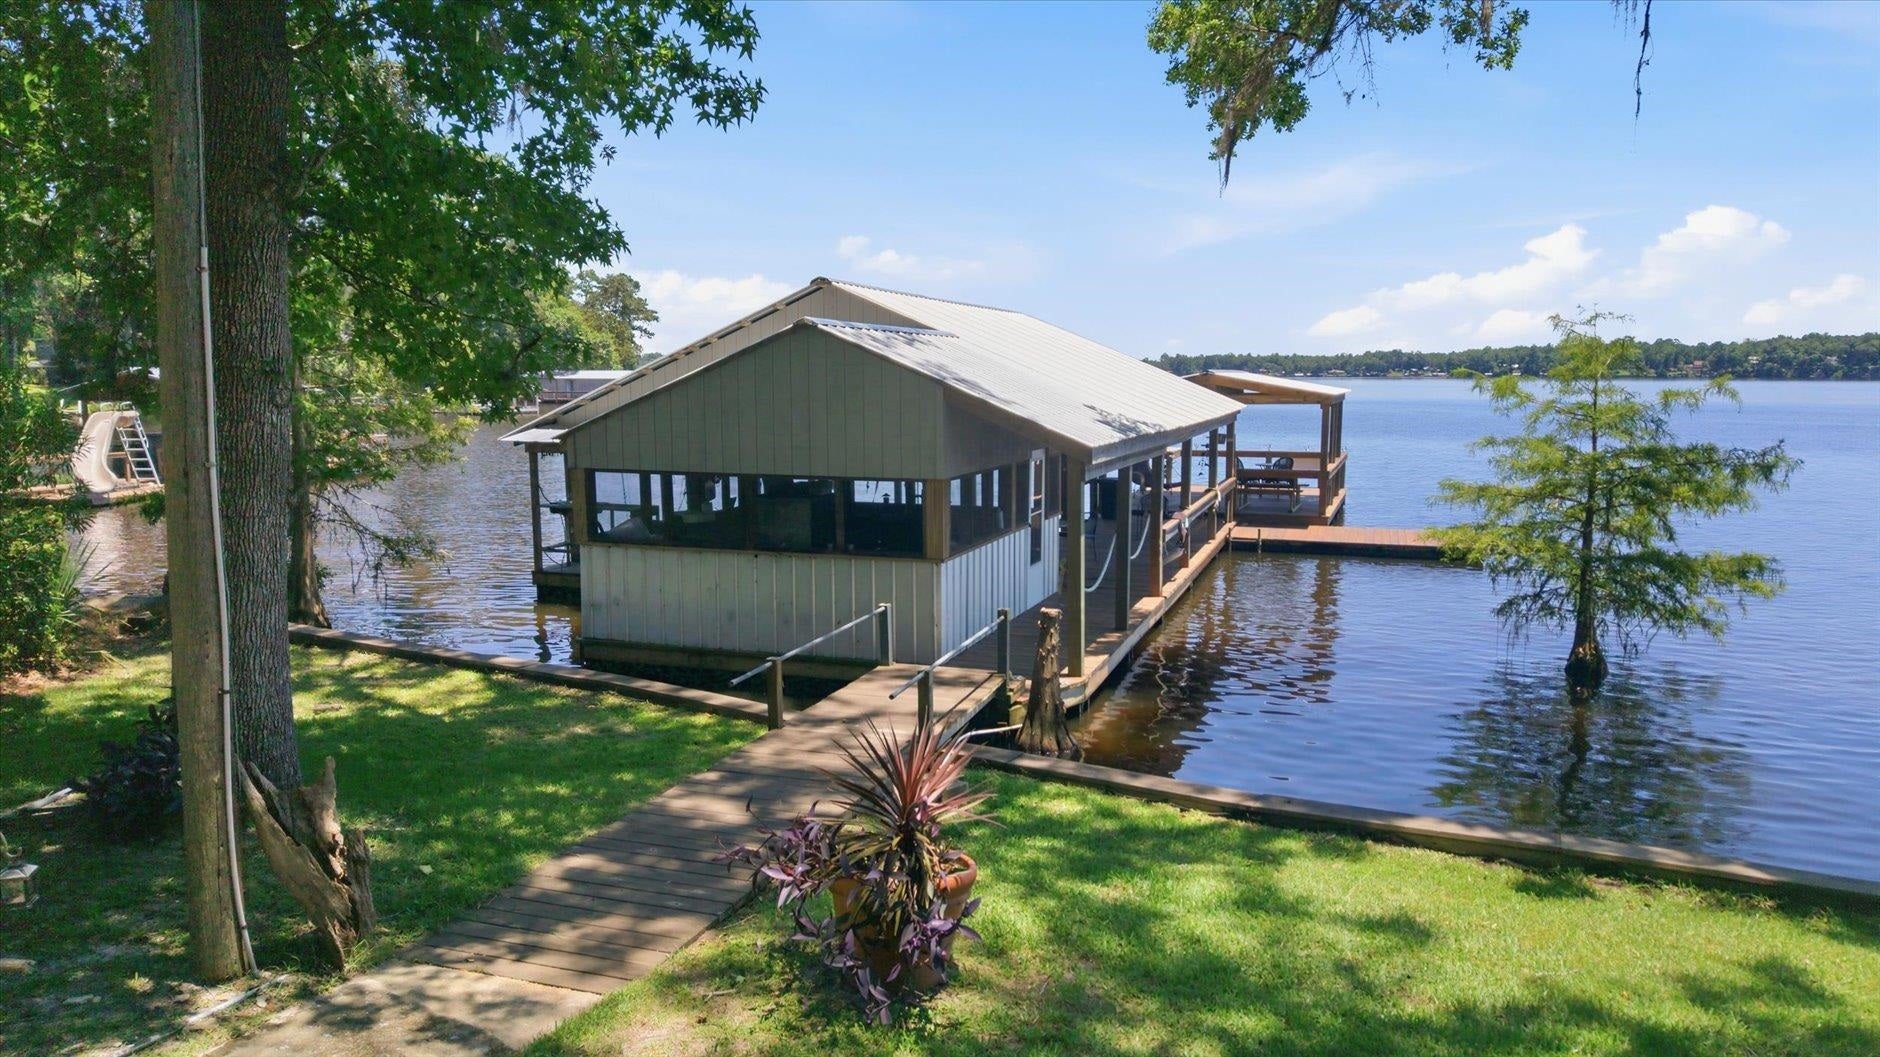
- $495,0003015 Cooks Landing Rd, Quincy, FL 323514 Beds3 Baths2,535 sqftListing courtesy of Mattox Realty, Inc · Data courtesy of: Capital Area Technology & REALTOR Services (Tallahassee Board of REALTORS)
 Active
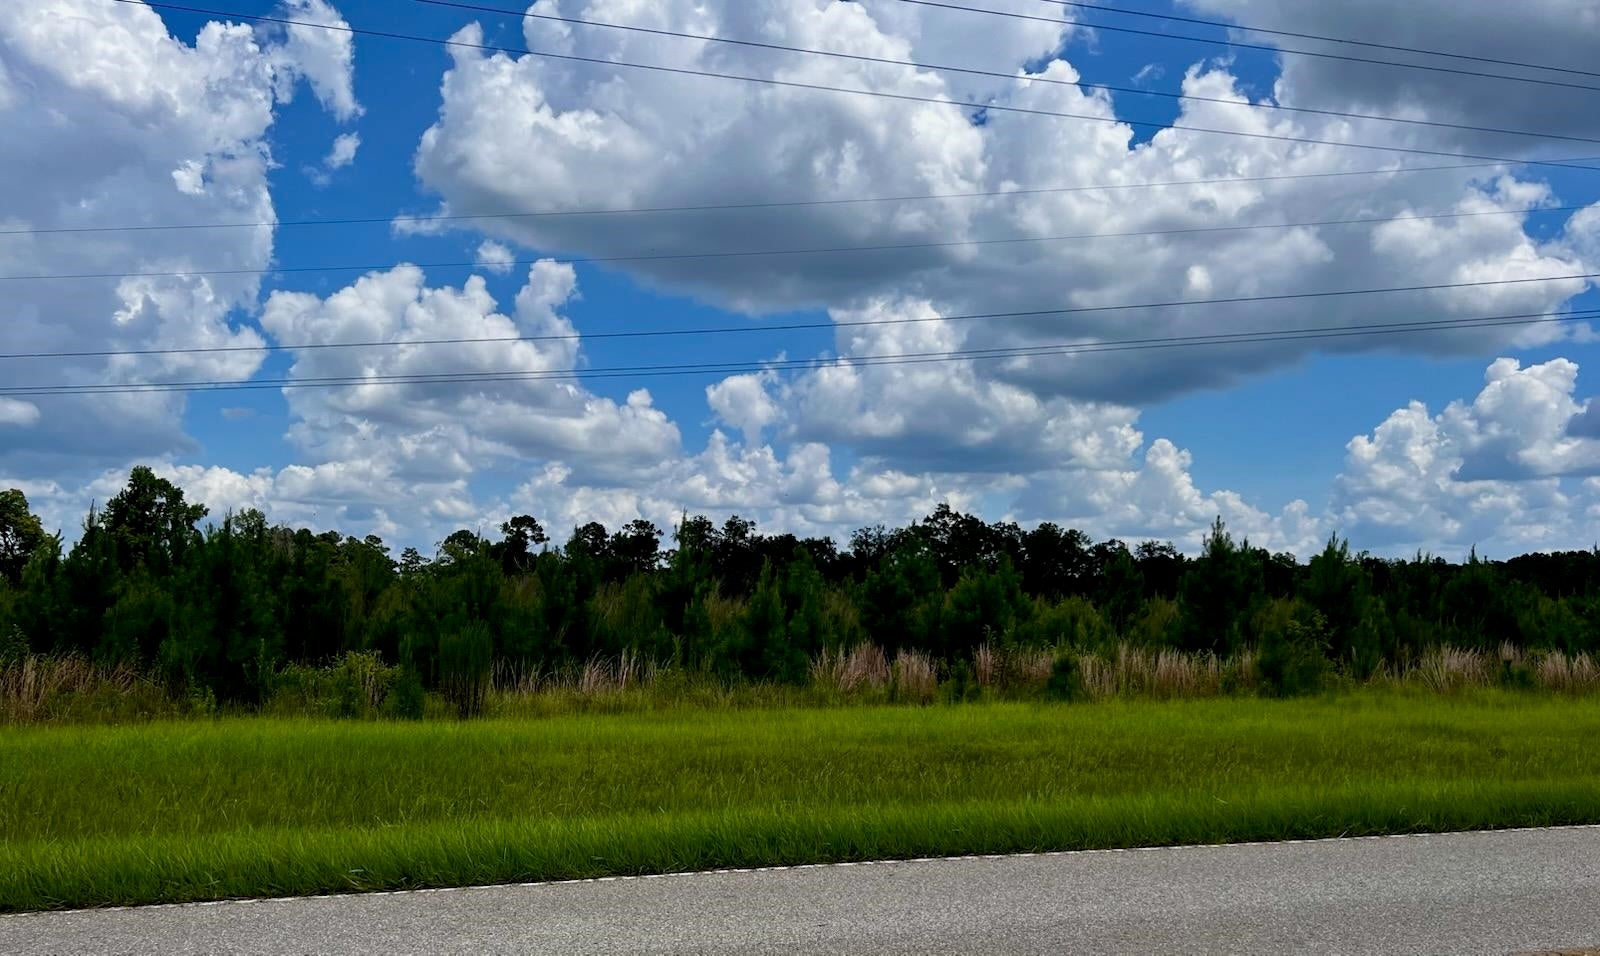
- $450,00000 Solomon Dairy Rd, Quincy, FL 32351Listing courtesy of Xcellence · Data courtesy of: Capital Area Technology & REALTOR Services (Tallahassee Board of REALTORS)
 Active
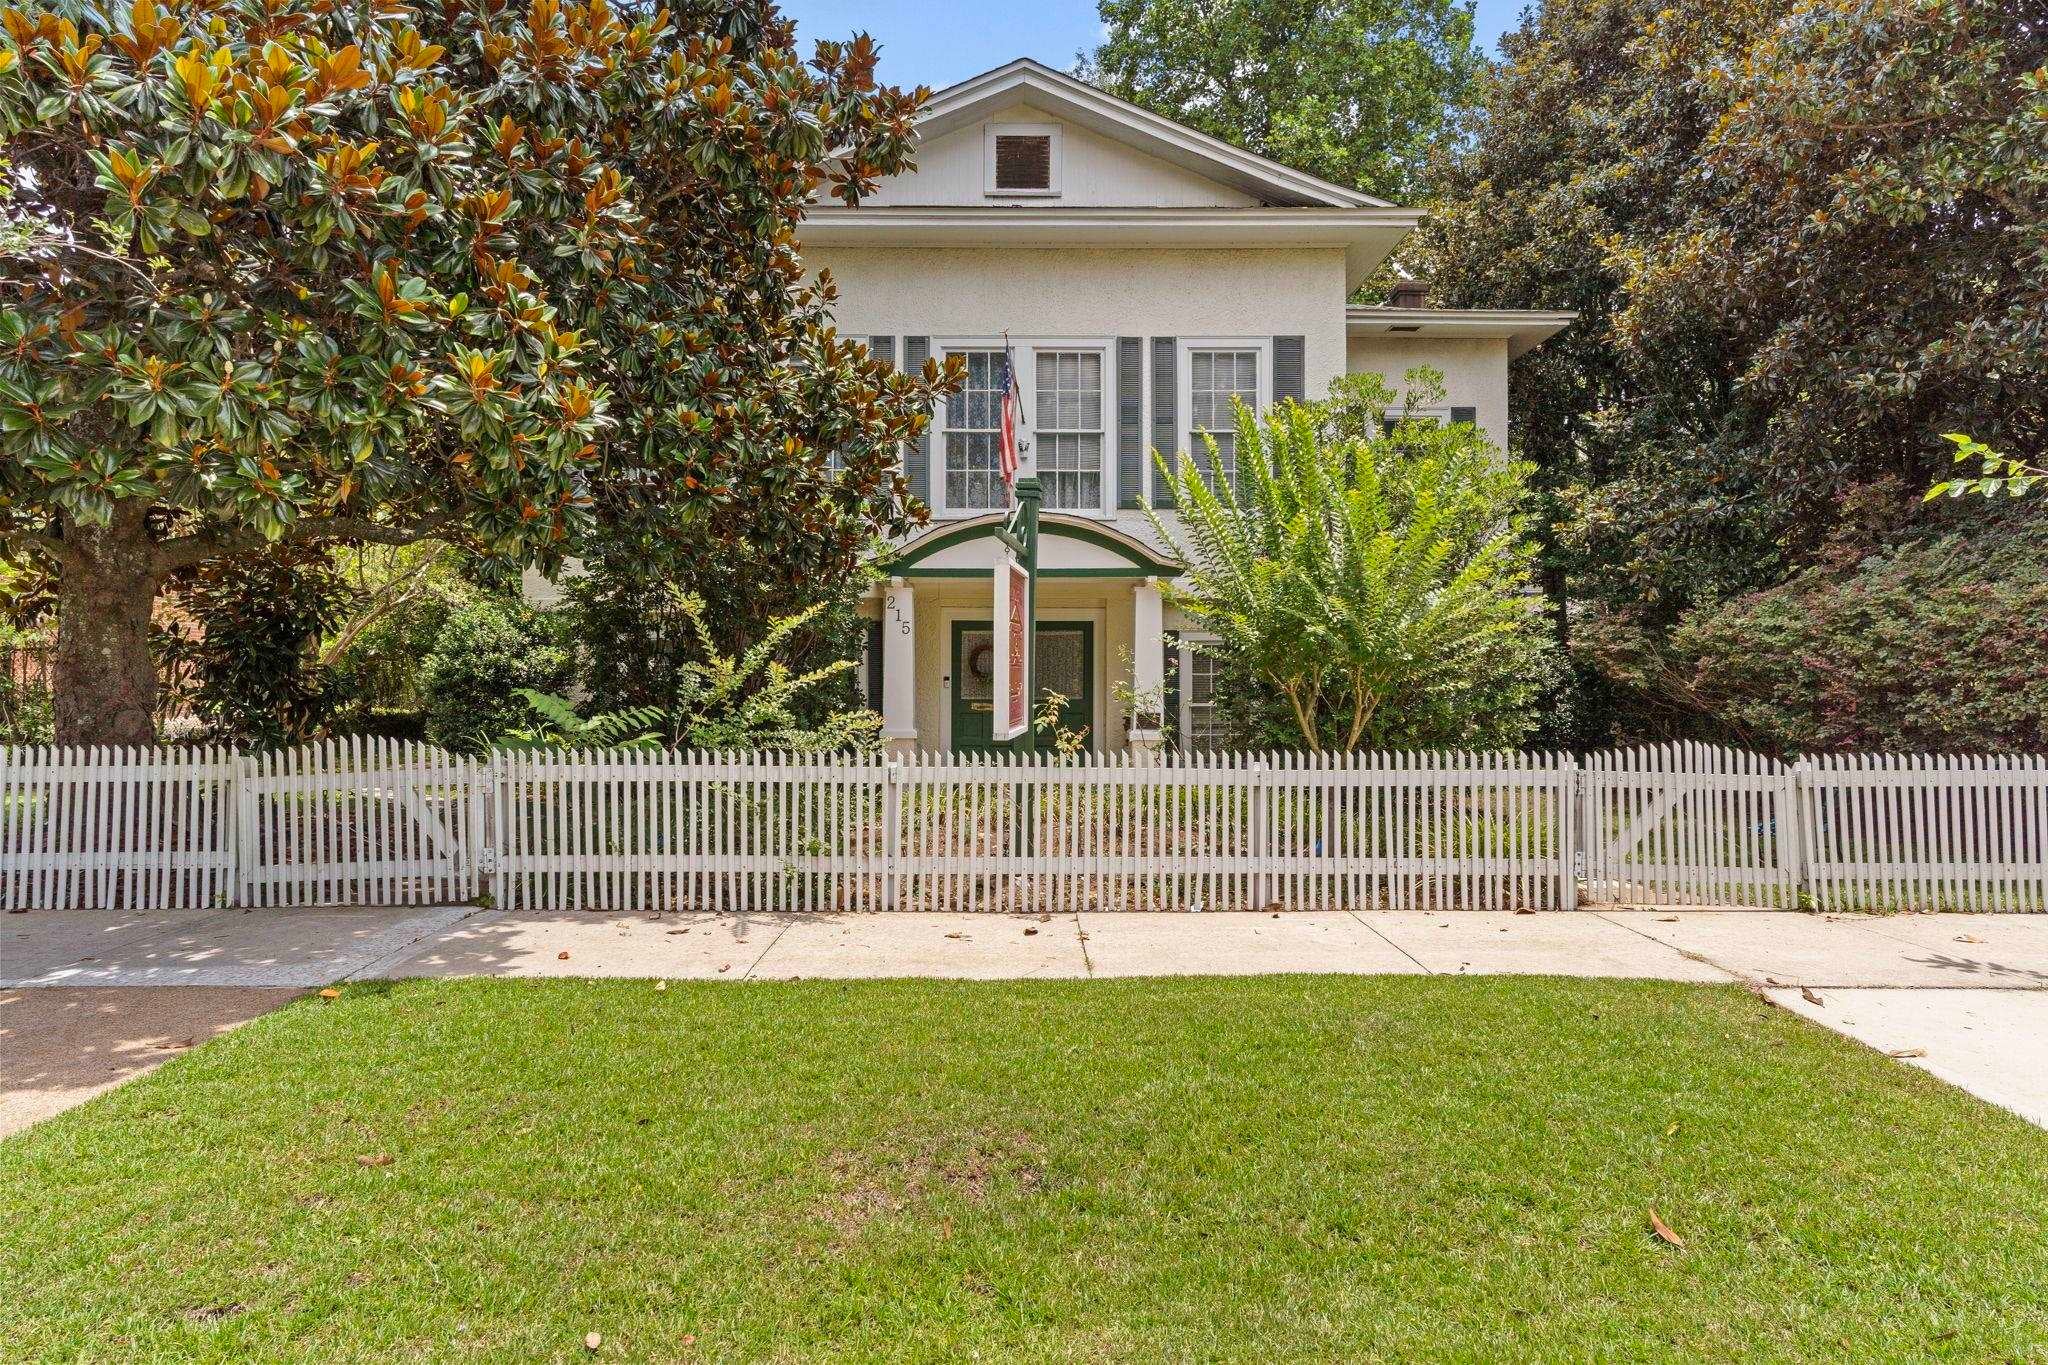
- $550,000215 N Madison Street St, Quincy, FL 323517 Beds7 Baths4,528 sqftListing courtesy of Keller Williams Town & Country · Data courtesy of: Capital Area Technology & REALTOR Services (Tallahassee Board of REALTORS)
 Active
- $540,000515 Gould Rd, Quincy, FL 323513 Beds3 Baths2,328 sqftListing courtesy of Mattox Realty, Inc · Data courtesy of: Capital Area Technology & REALTOR Services (Tallahassee Board of REALTORS)
 Active
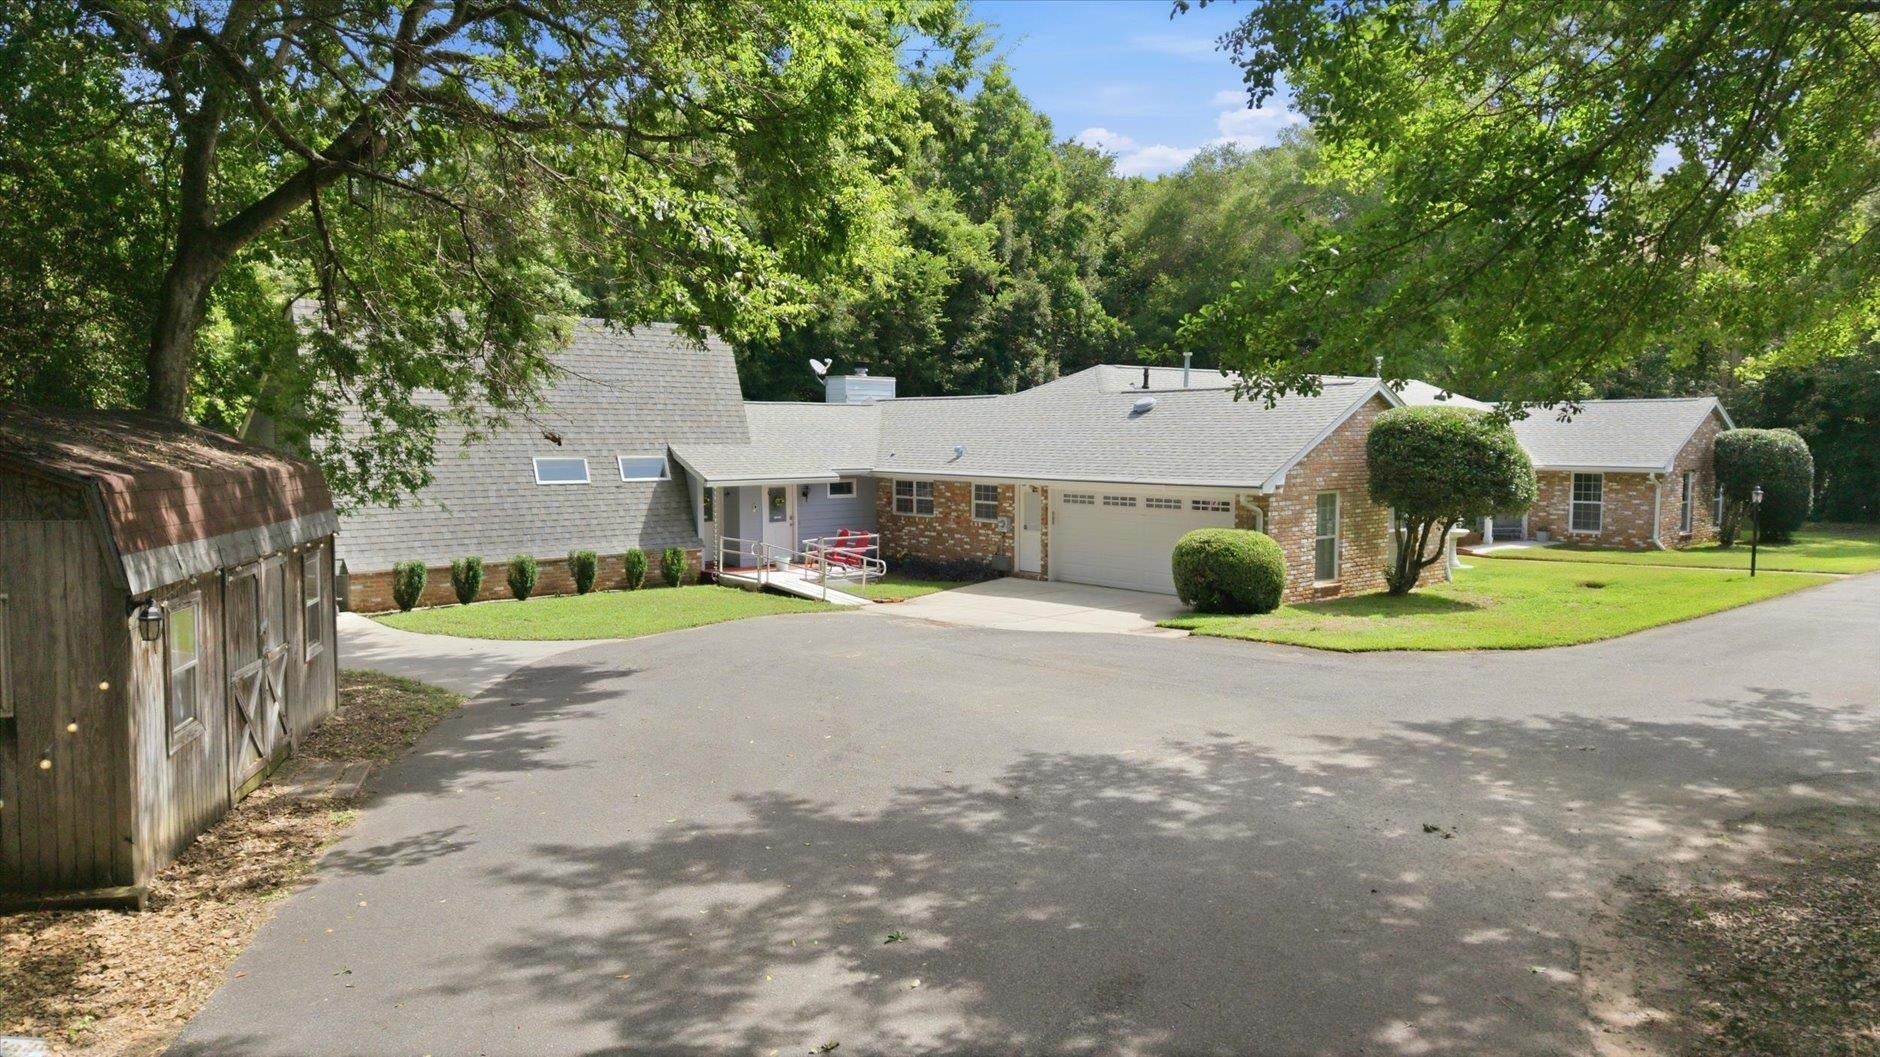
- $595,900210 Planters Cir, Quincy, FL 323524 Beds4 Baths4,270 sqftListing courtesy of Signature Realty Professionals · Data courtesy of: Capital Area Technology & REALTOR Services (Tallahassee Board of REALTORS)
 Active
What Sold Nearby
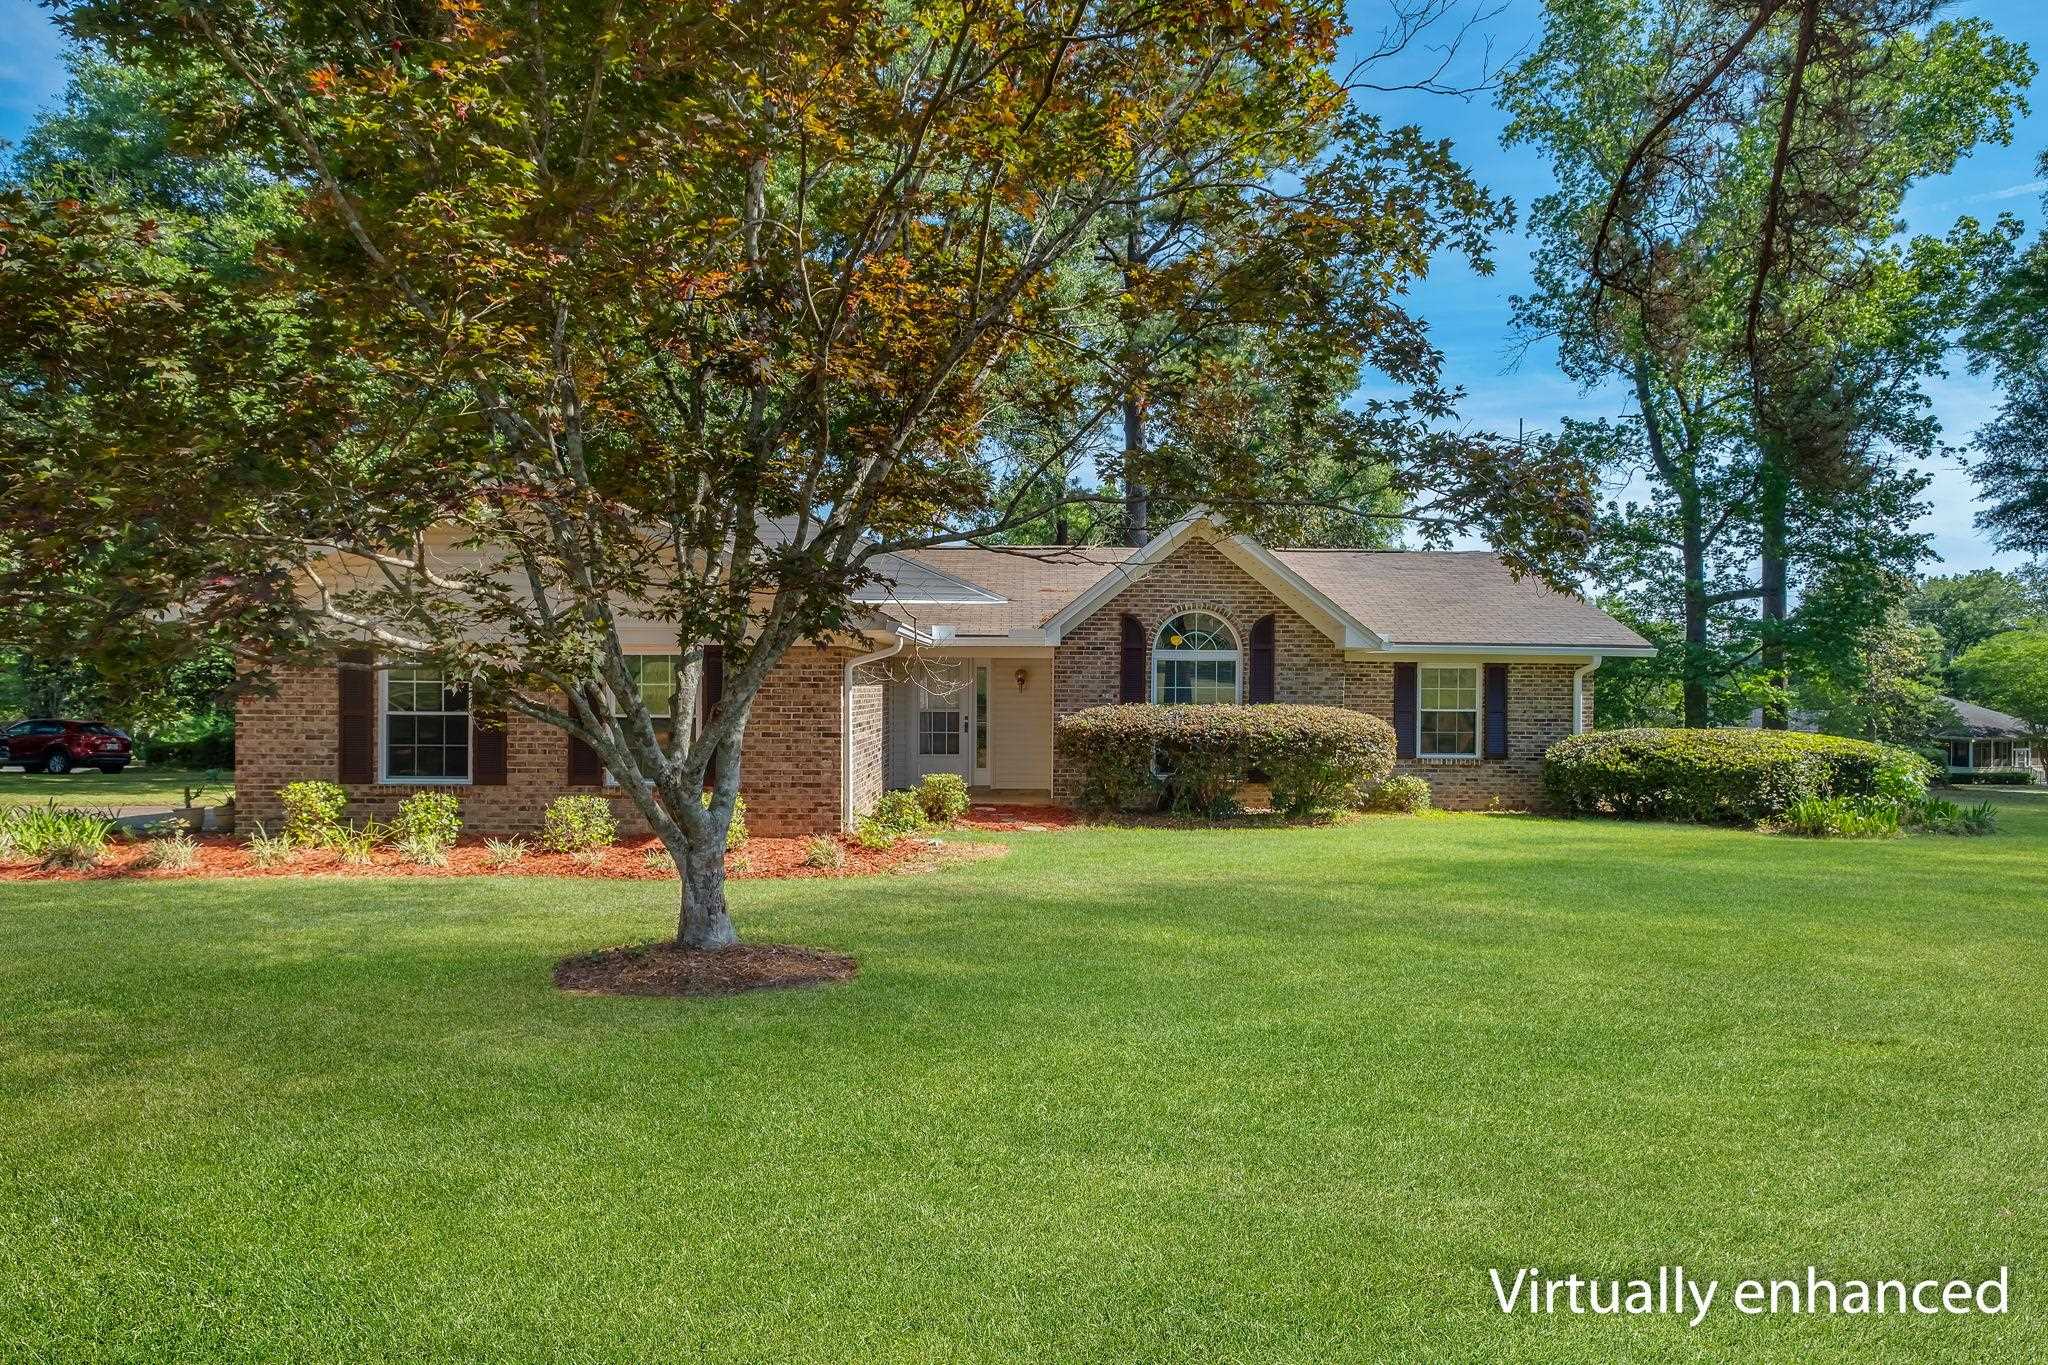 $305,000142 Lake Laurie CirQuincy, FL · Sold 2026-07-21
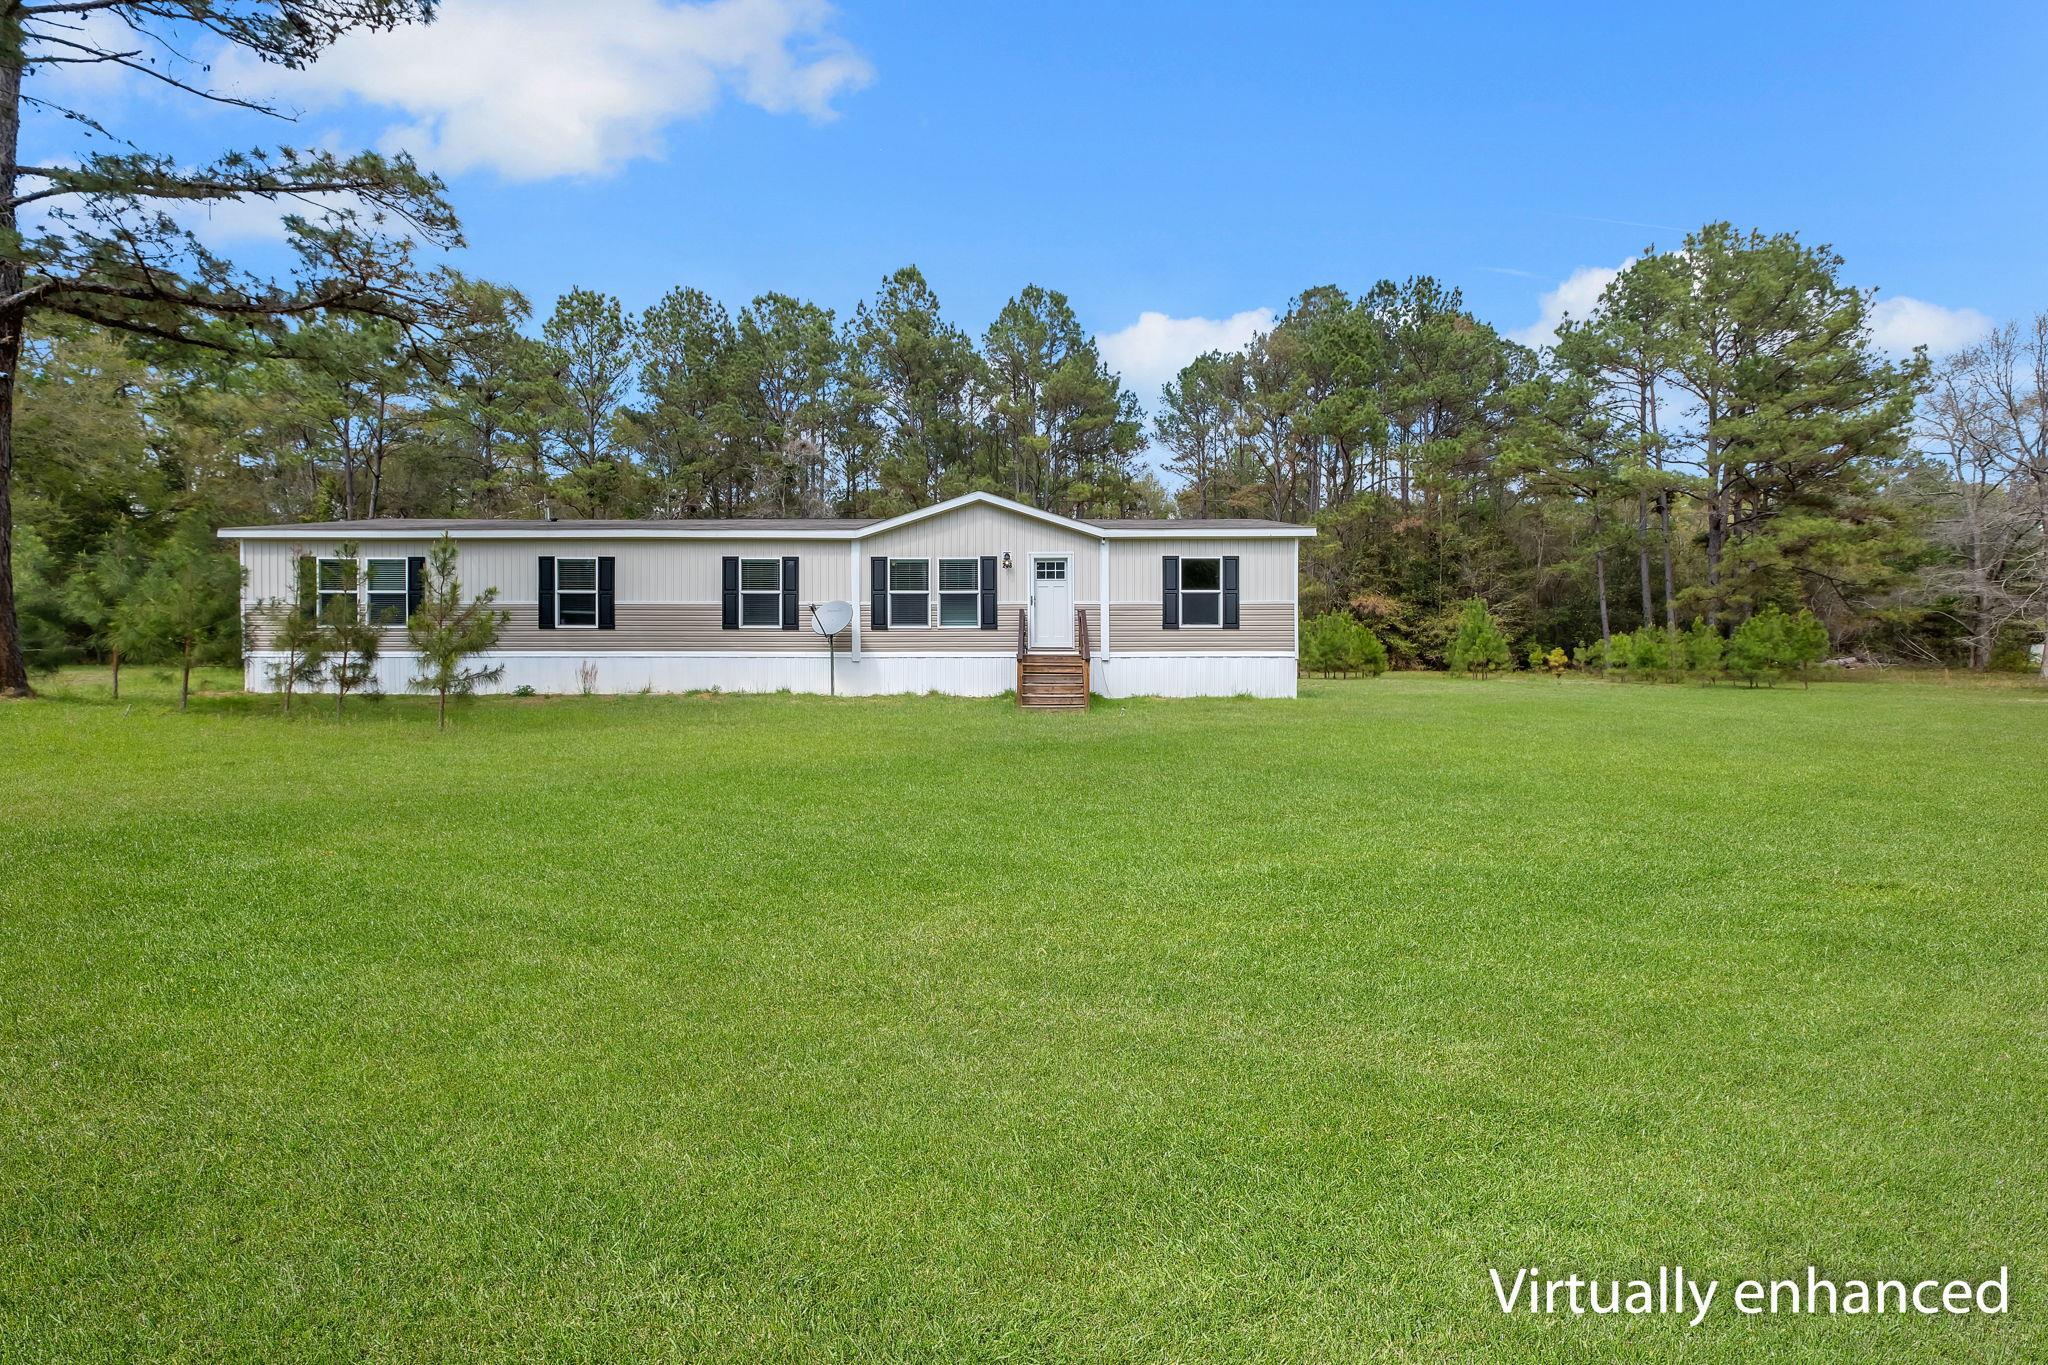 $295,000253 Friday RdQuincy, FL · Sold 2026-07-02
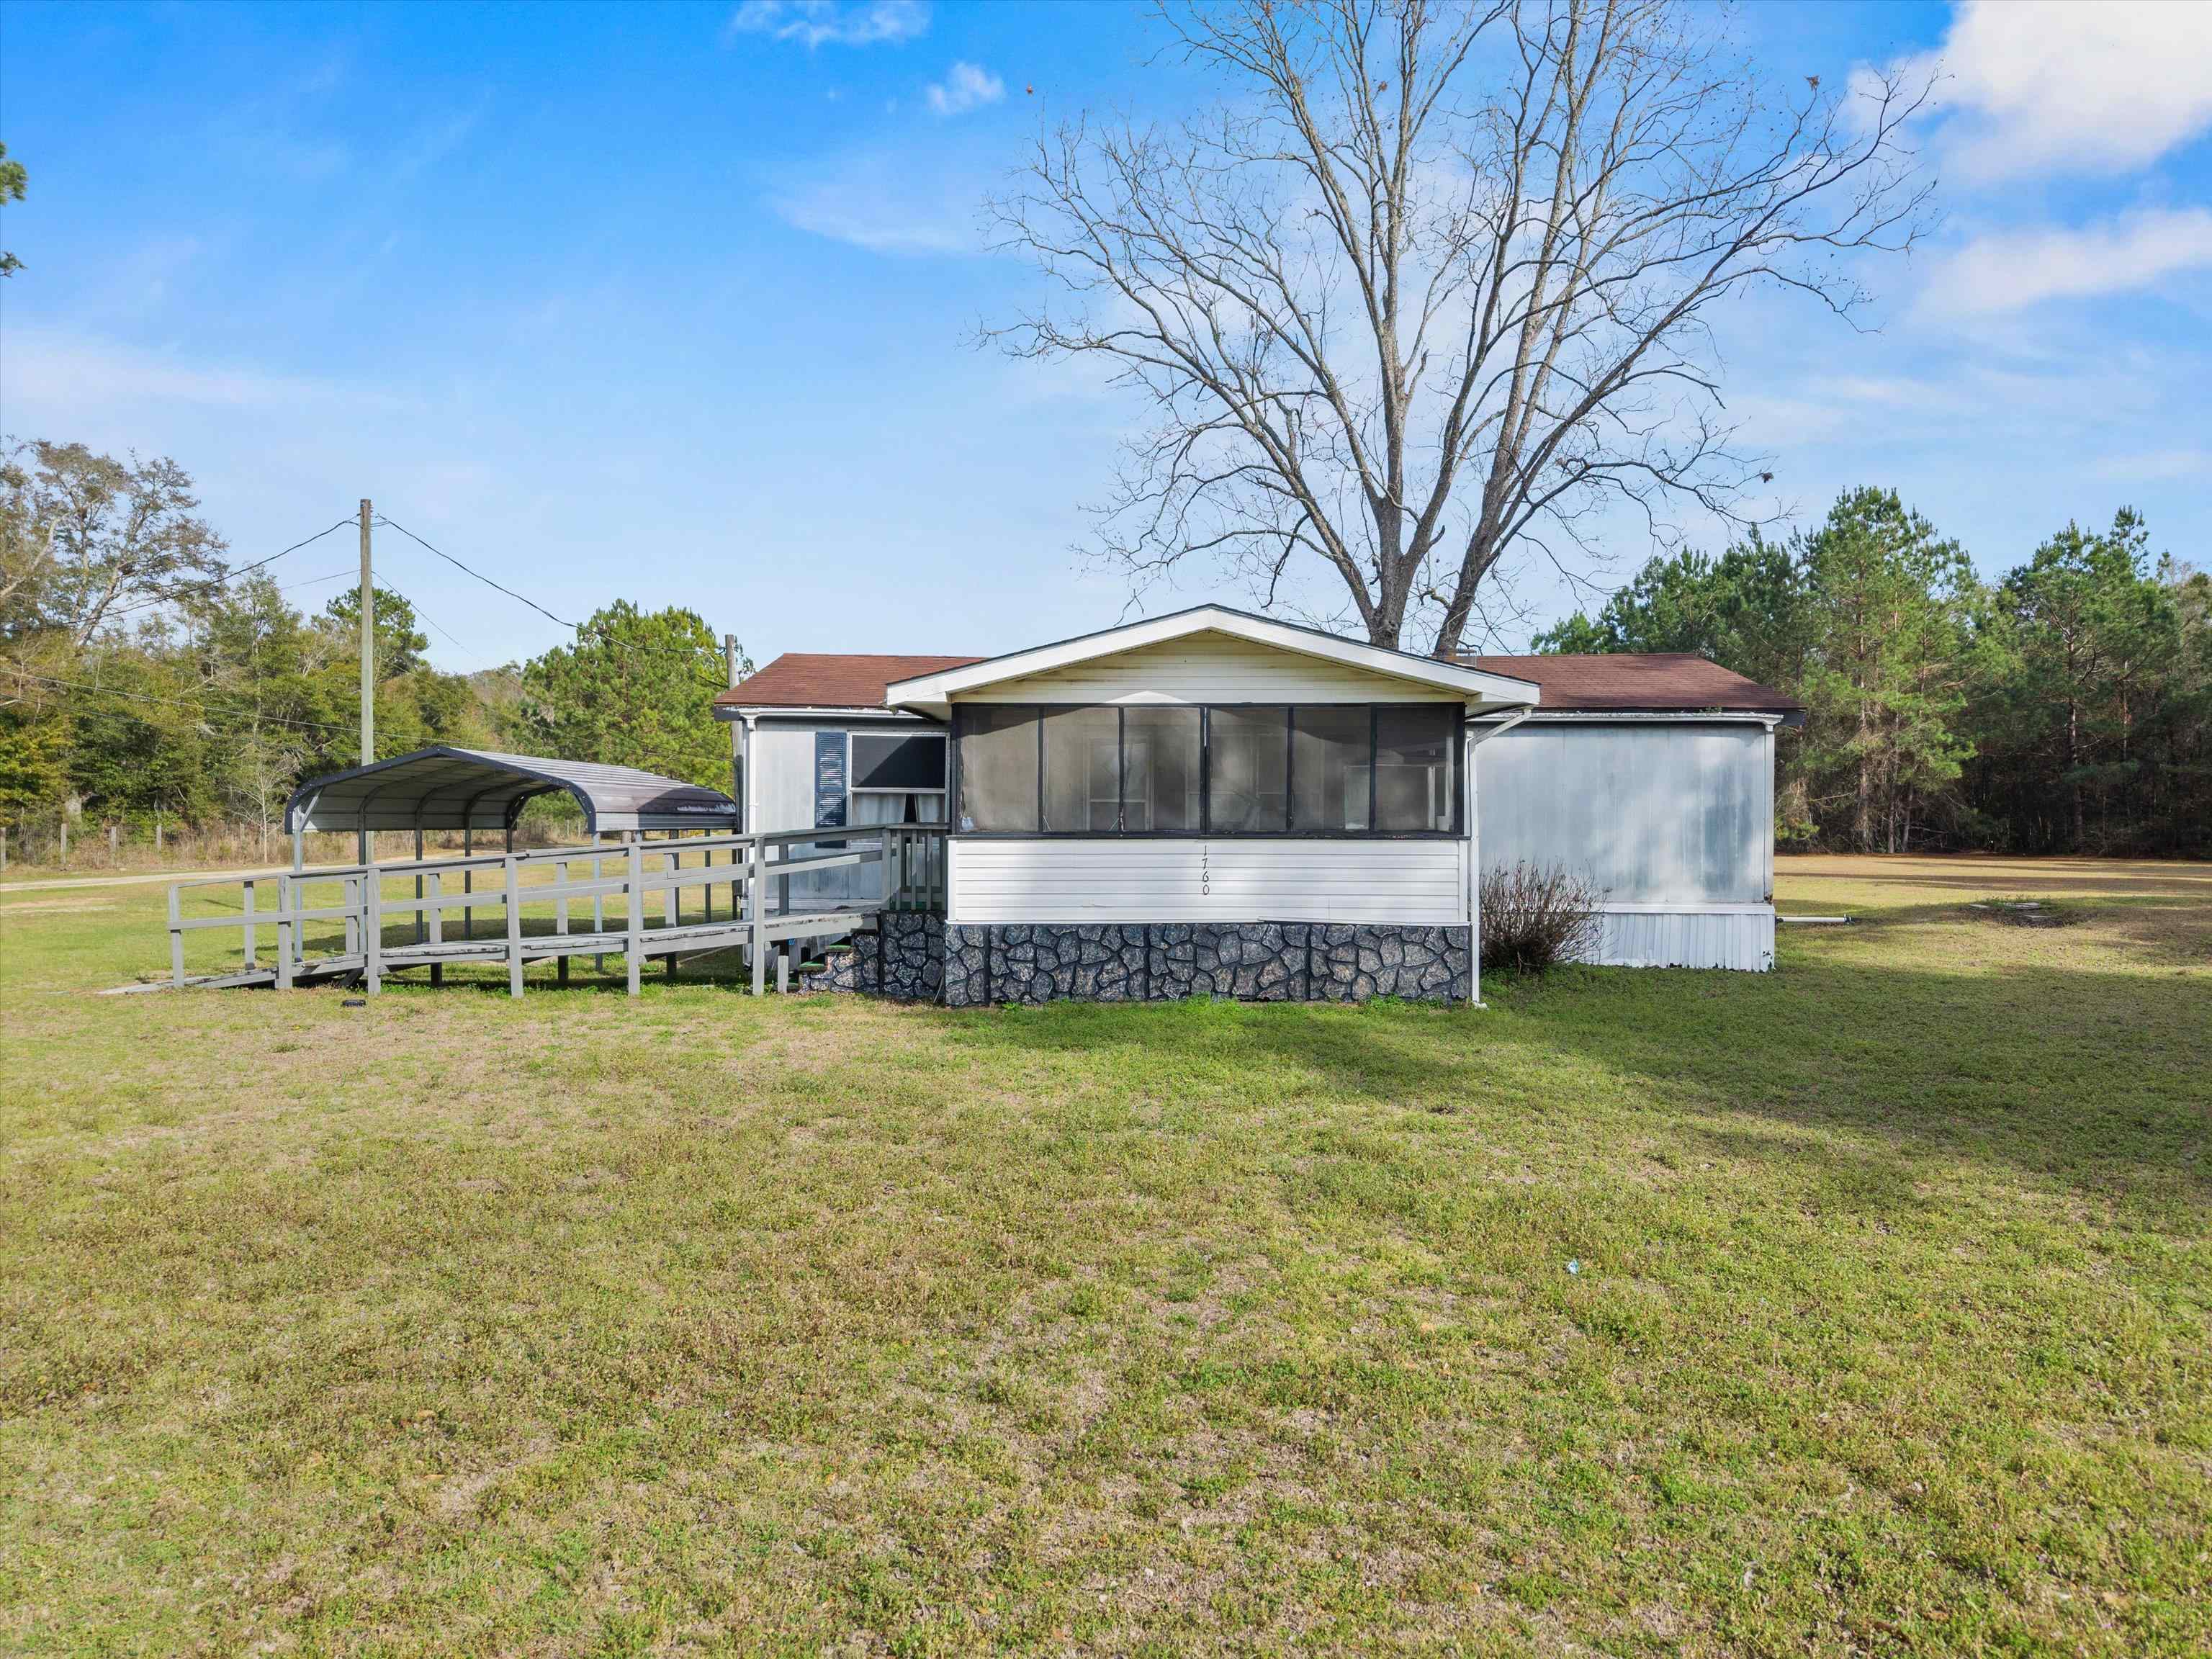 $120,0001760 Mt Hosea Church RdQuincy, FL · Sold 2026-04-10
 $415,000249 Littman RdQuincy, FL · Sold 2026-03-03
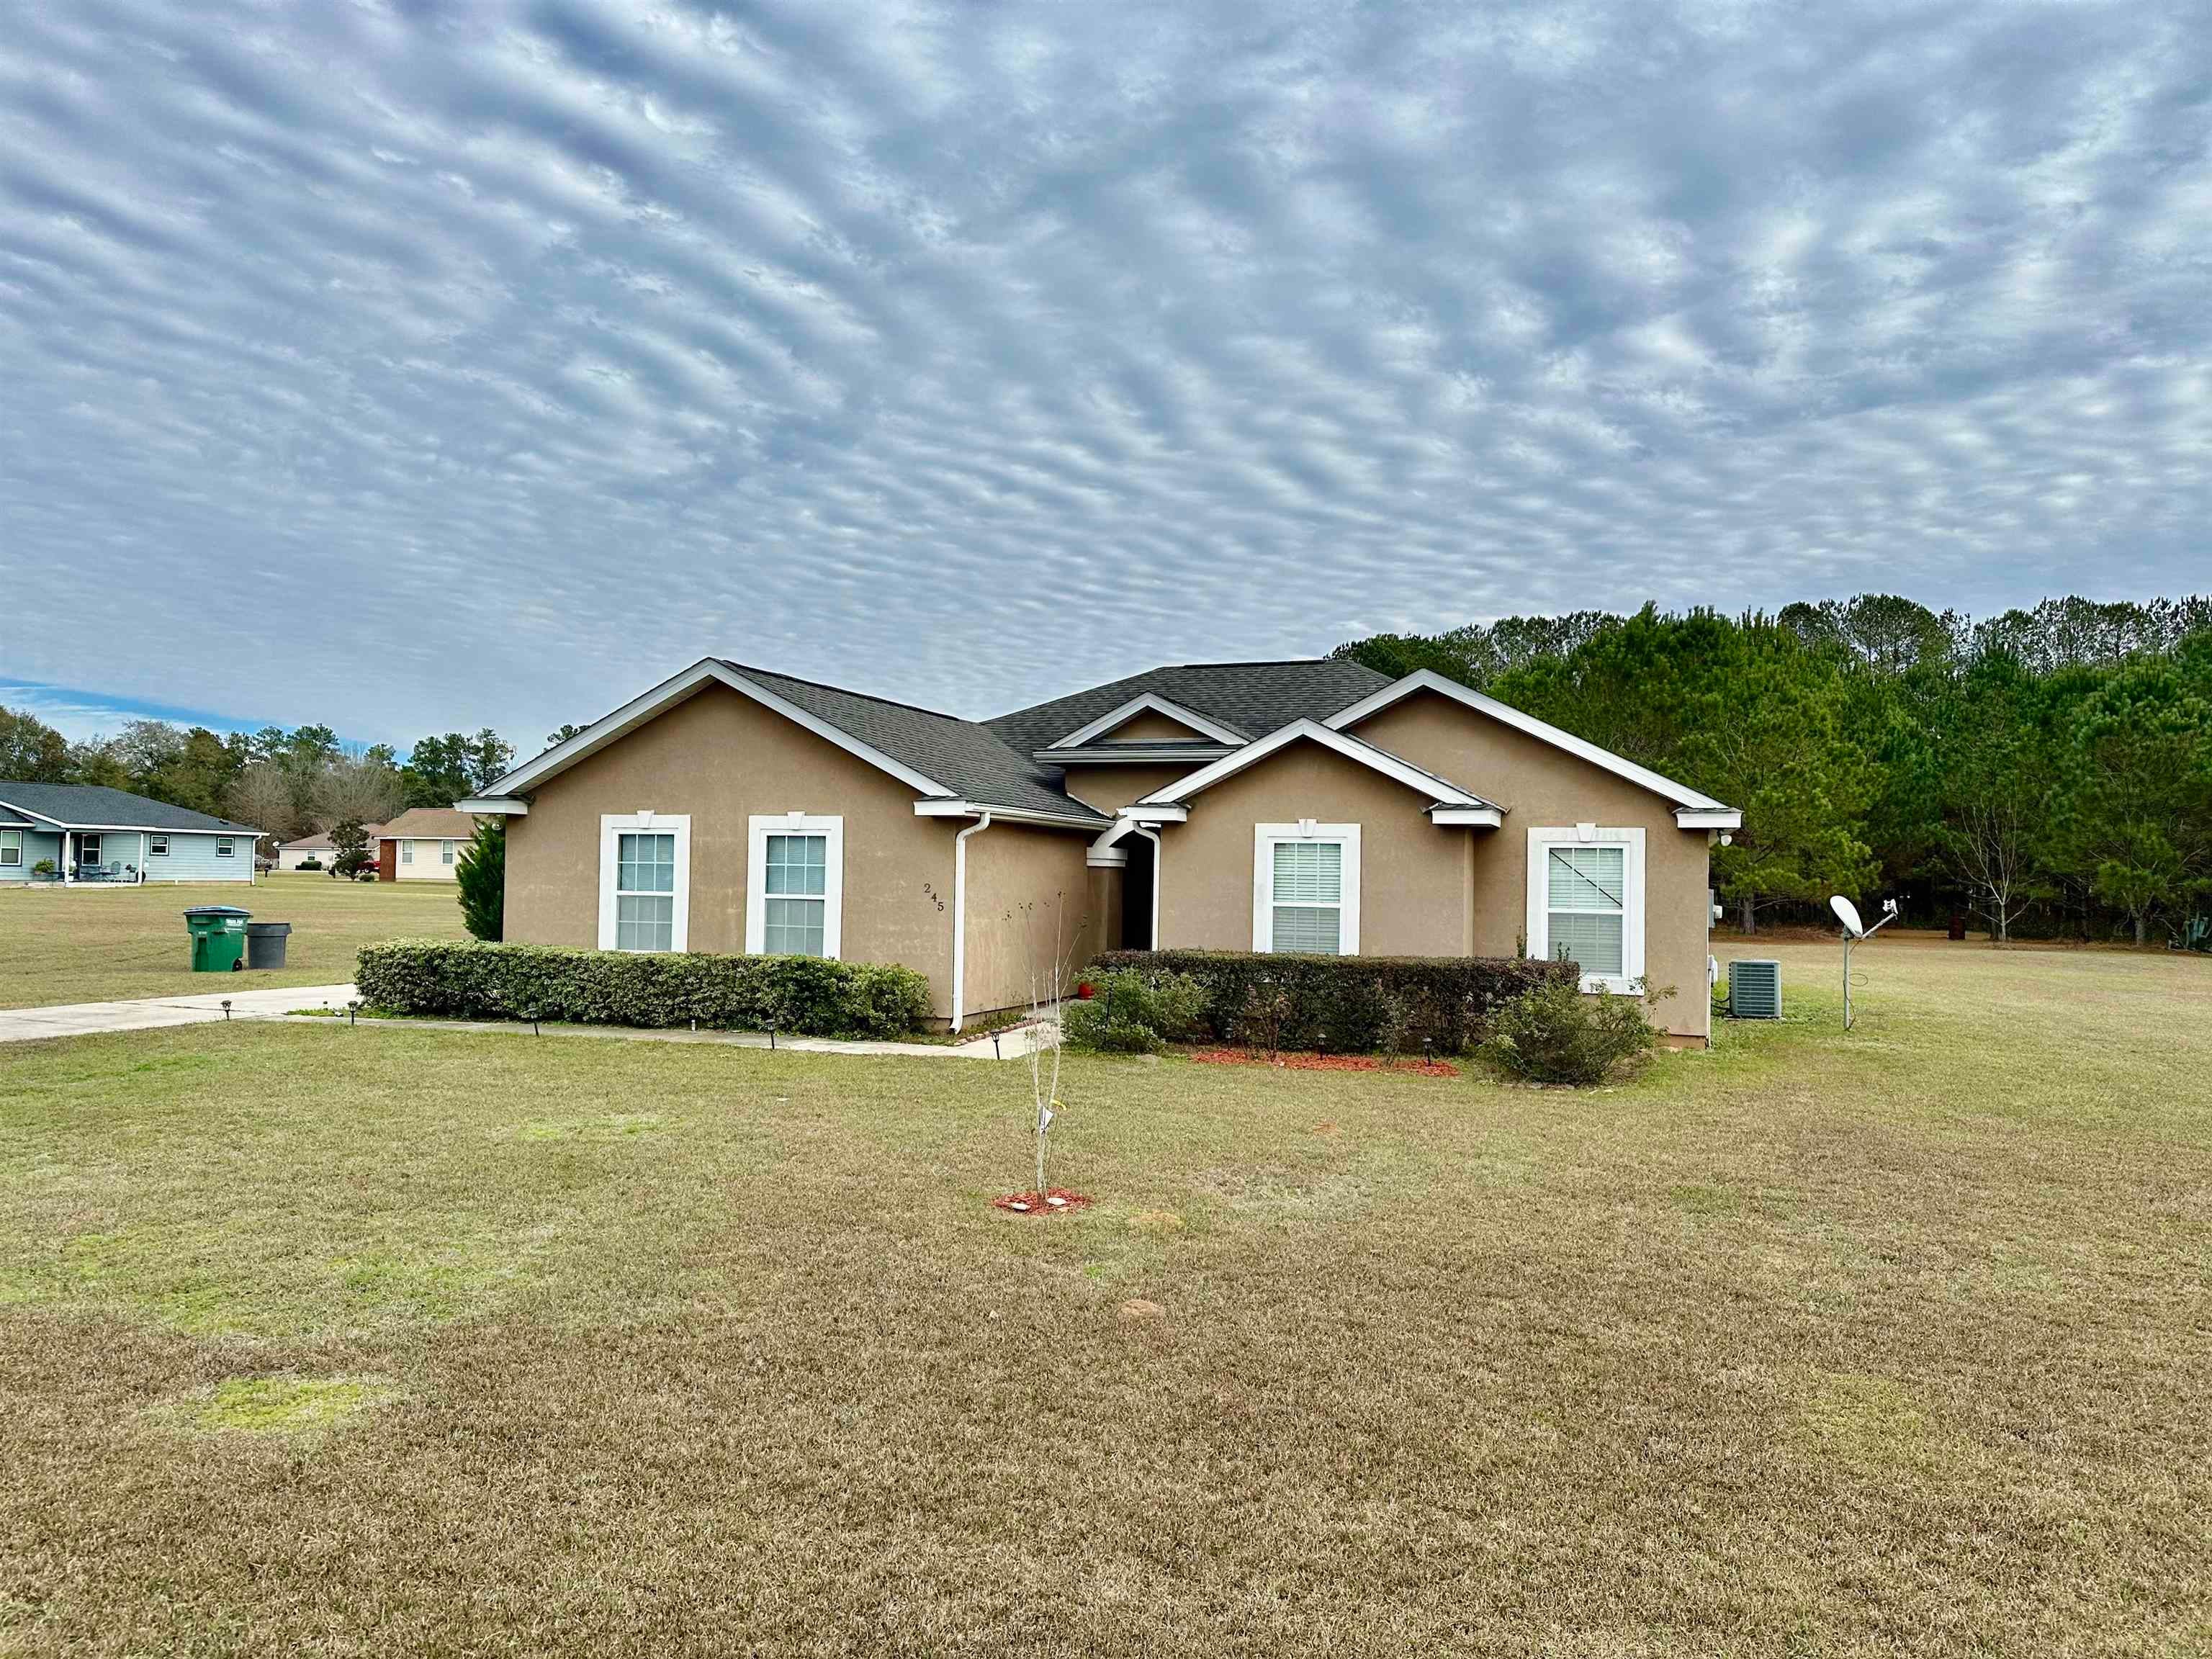 $250,000245 Makayla LnQuincy, FL · Sold 2026-02-20
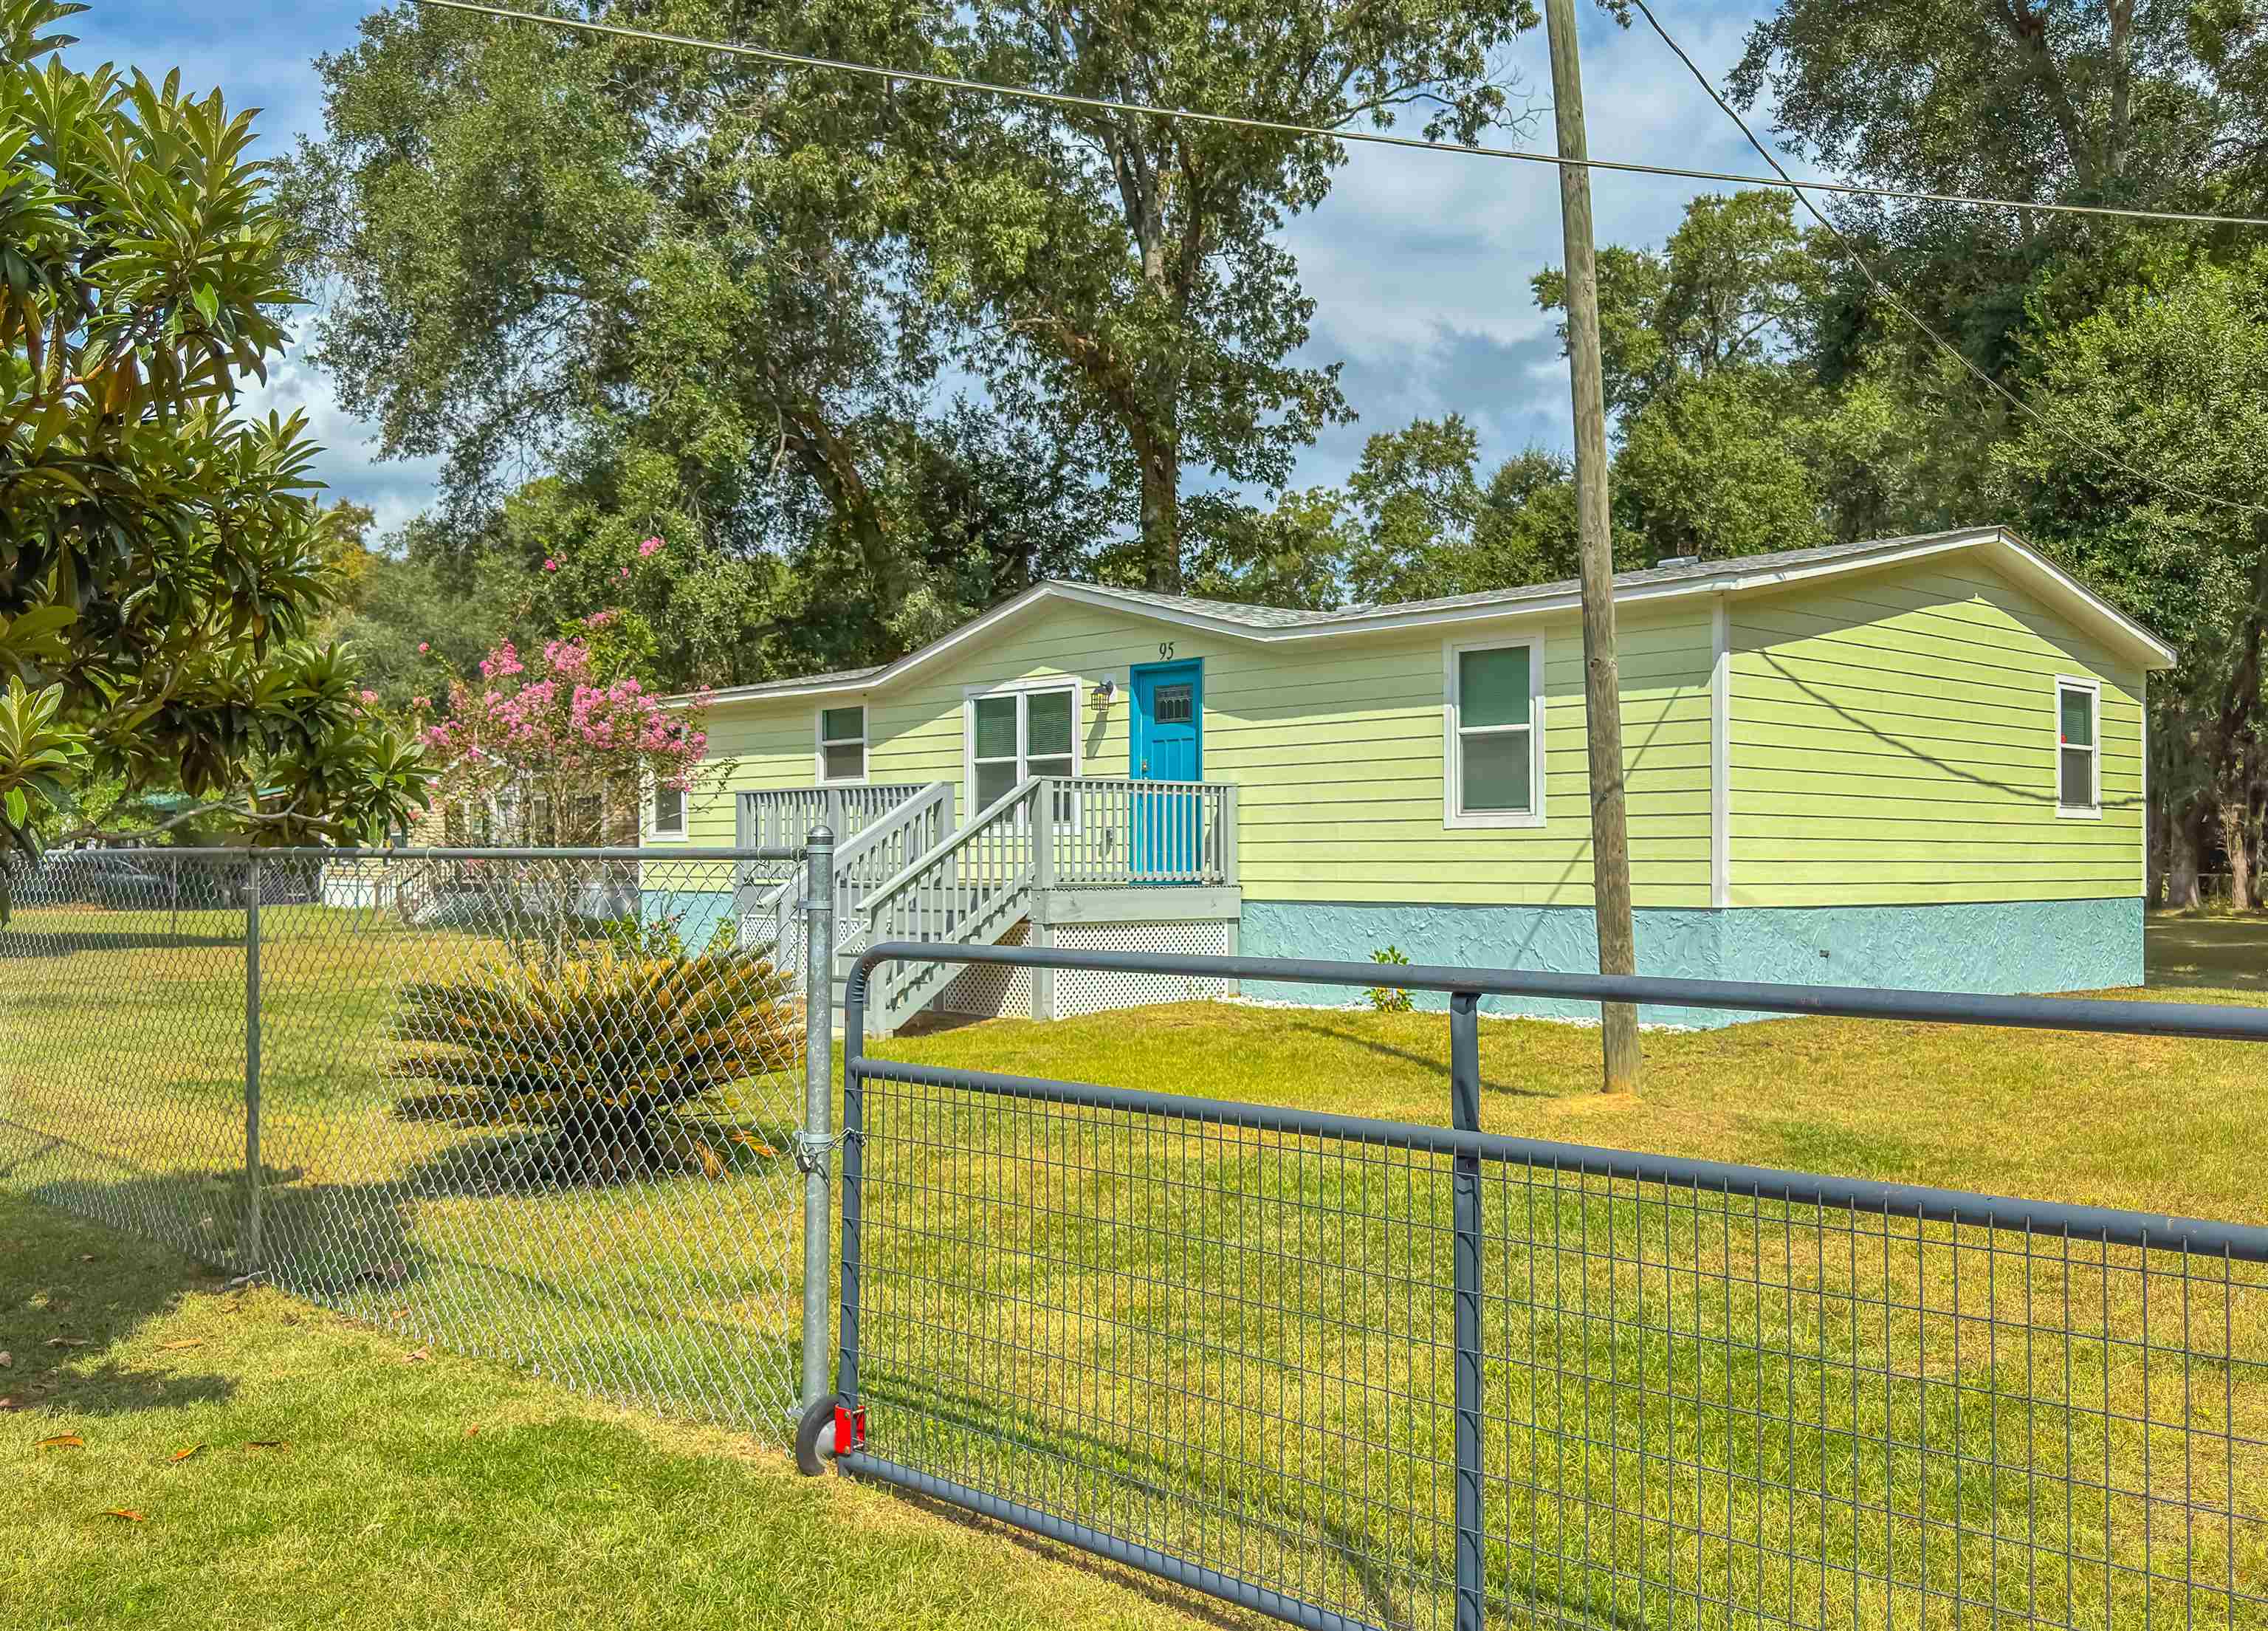 $180,00095 Dons LnQuincy, FL · Sold 2026-02-09
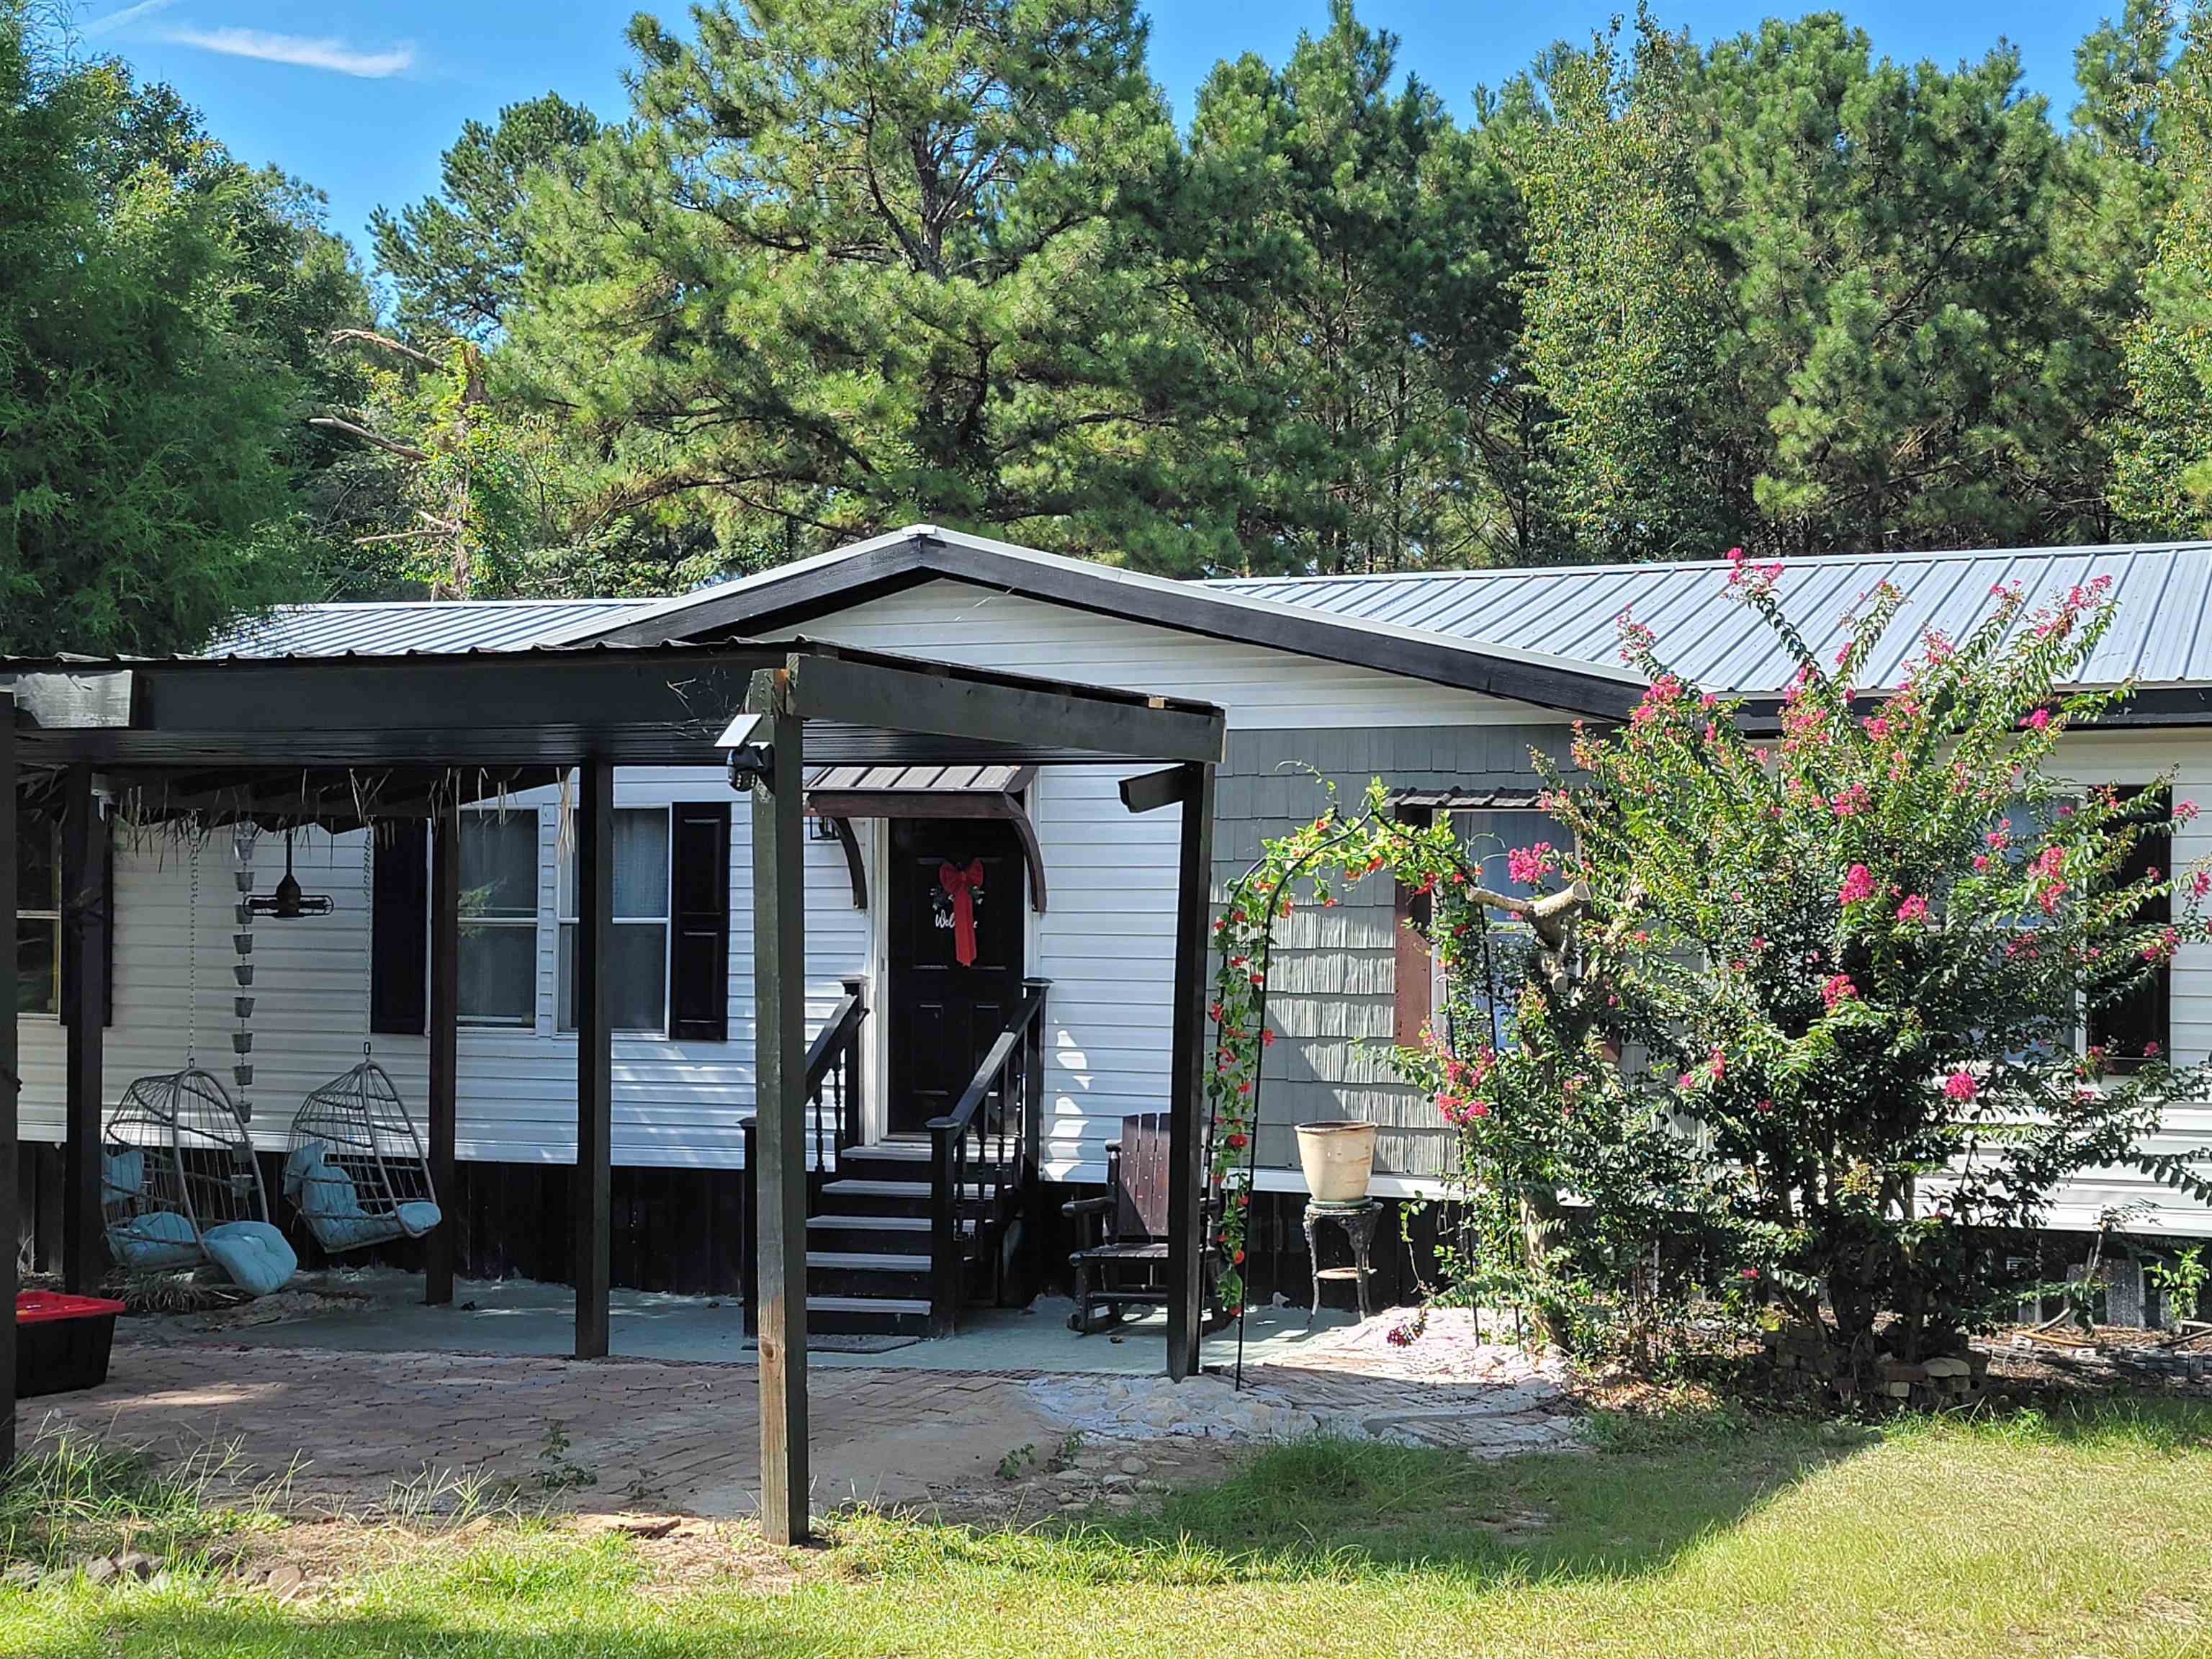 $140,00090 David Clemons RdQuincy, FL · Sold 2026-01-28
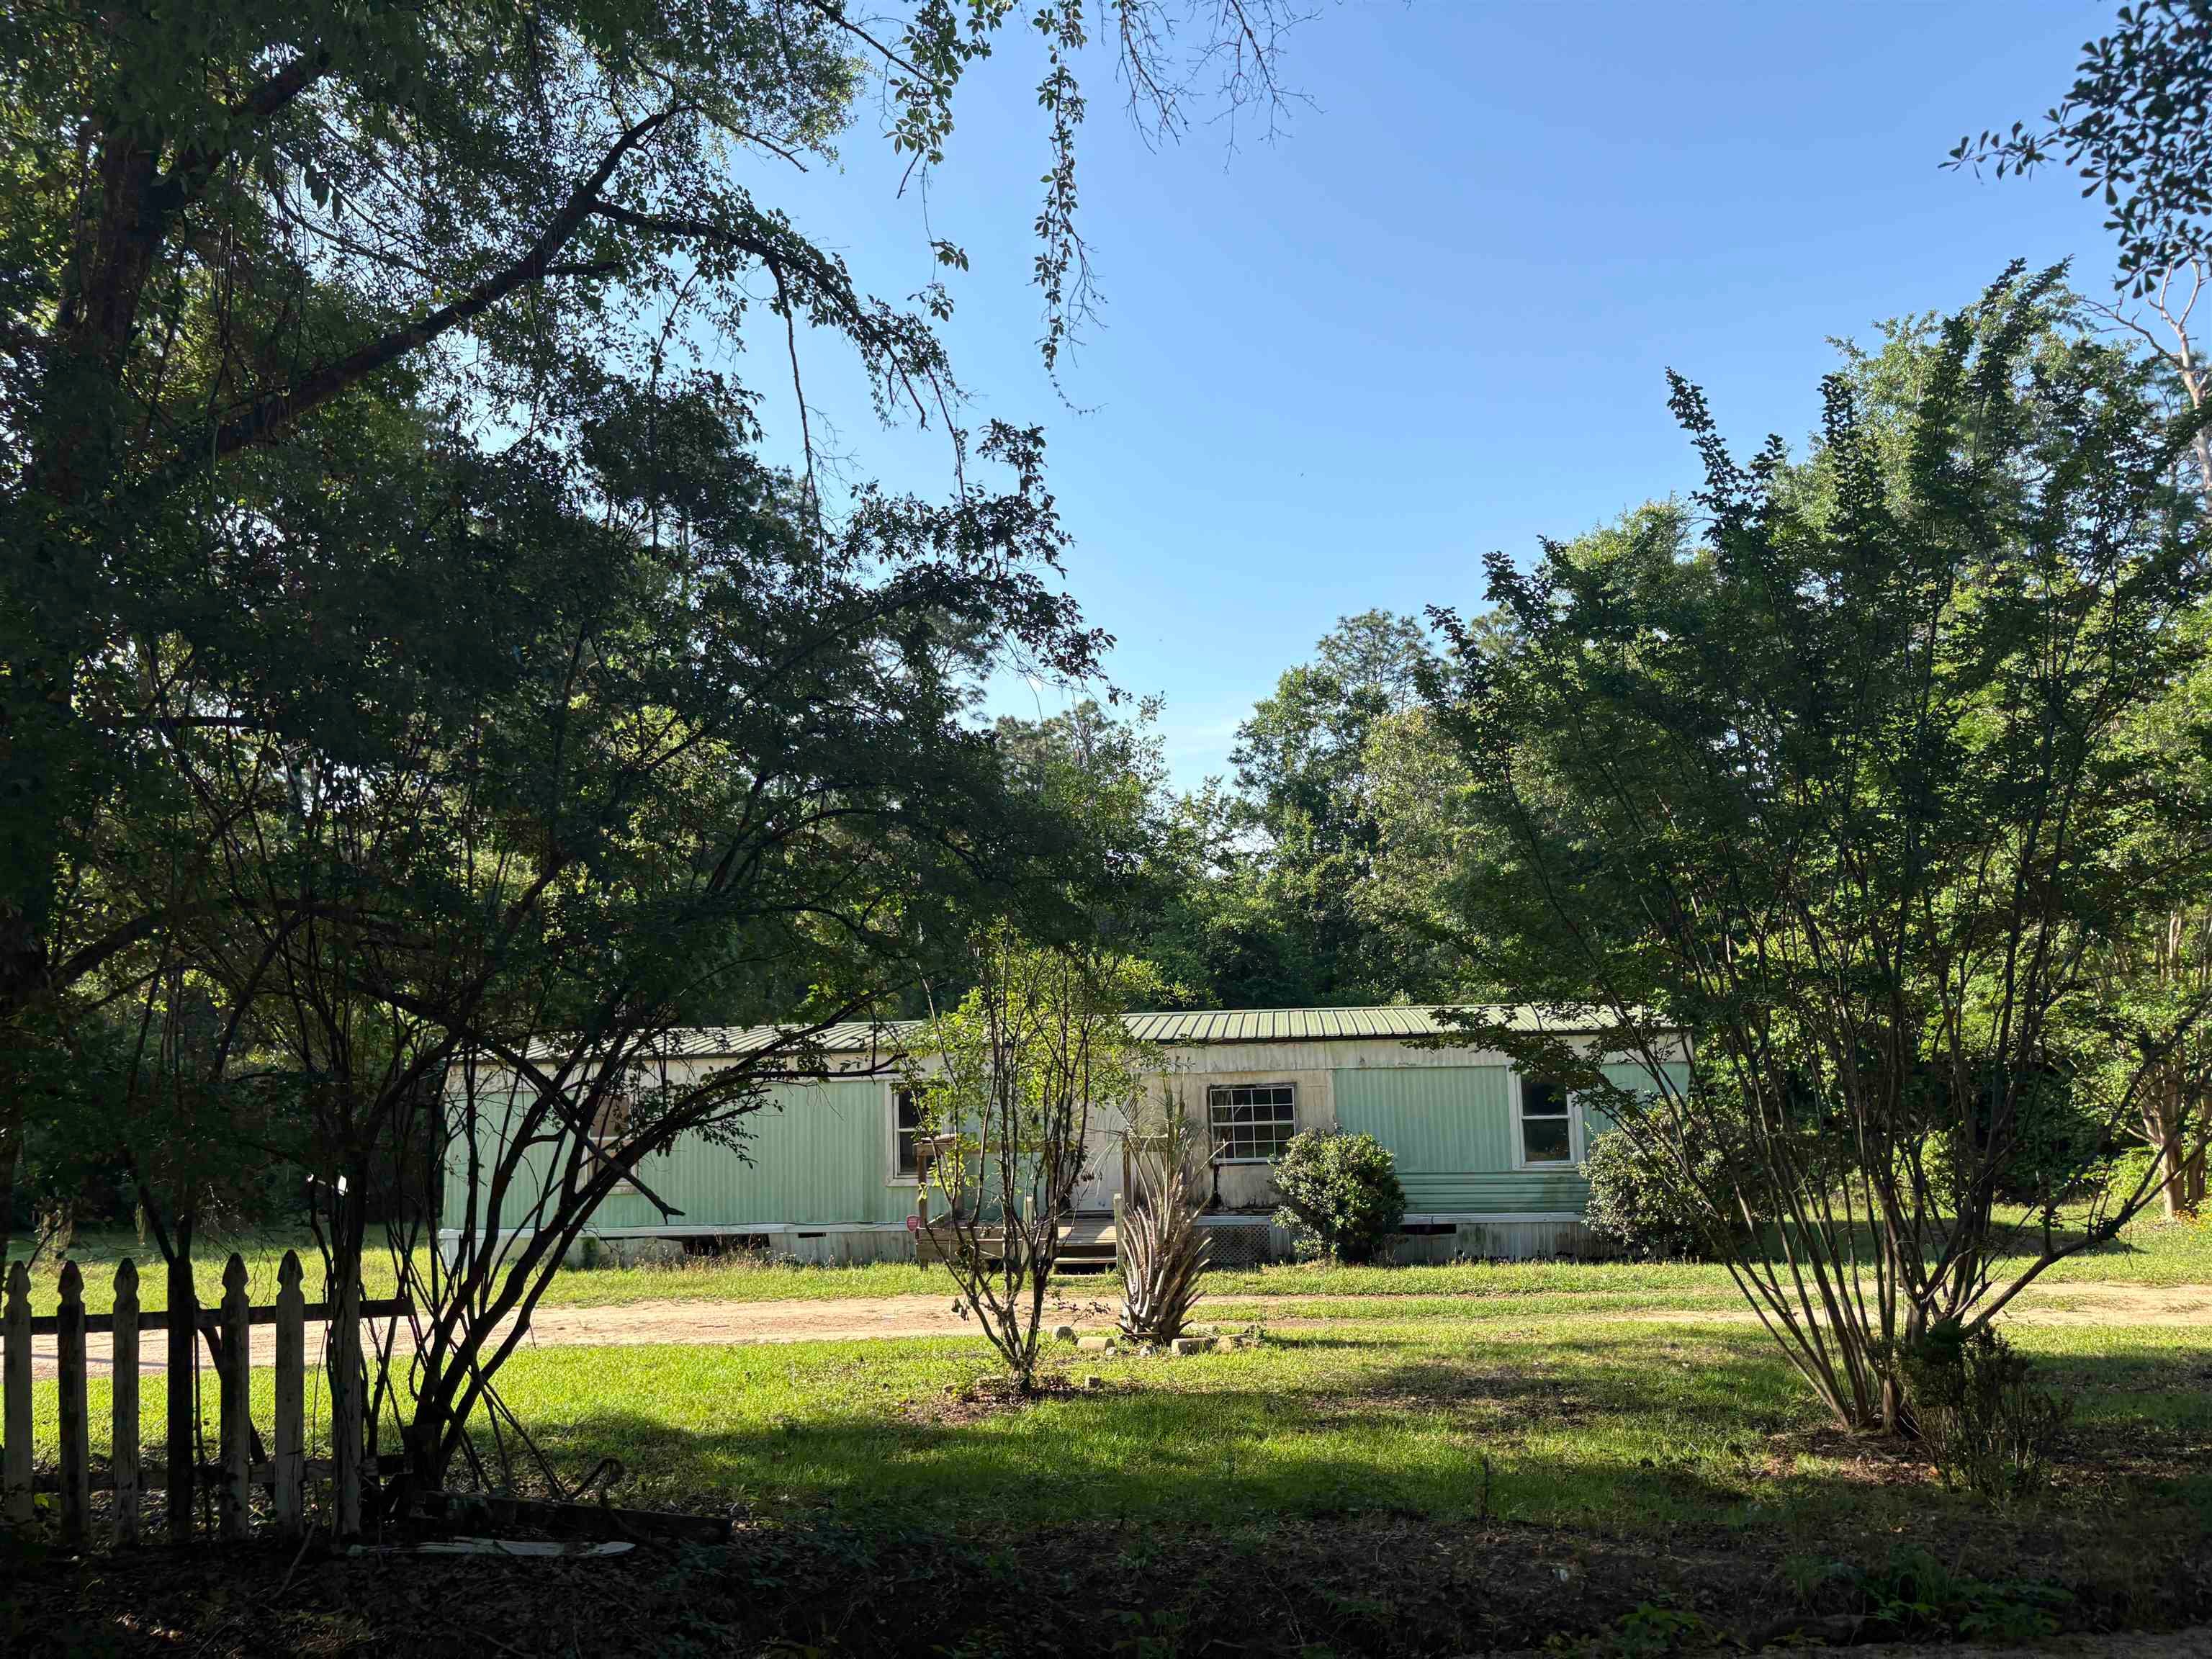 $25,000405 Cox RdQuincy, FL · Sold 2026-01-16
Flood
Flood zone X · Minimal flood risk
What's Nearby
Schools
- Saint John SchoolBainbridge Highway, Gadsden County, FL 32352, United States of America1.5 mi
More homes in Quincy
Homes for sale near Quincy
Data courtesy of: Central Panhandle Association of REALTORSDisclaimers and data details

The data relating to real estate for sale on this website comes in part from the Internet Data exchange program of Central Panhandle Association of REALTORS®. IDX information is provided exclusively for consumers’ personal, non-commercial use and may not be used for any purpose other than to identify prospective properties consumers may be interested in purchasing. Information deemed reliable but not guaranteed. Copyright © 2026 Central Panhandle Association of REALTORS®. All Rights Reserved.

Berkshire Hathaway HomeServices Beach Properties of Florida
Broker: Jennifer Ledesma
Listing last updated: Aug 25, 2026, 1:17 PM EDT. SURF LOCAL last checked: Nov 21, 2026, 2:01 AM EST.