
 Under Contract
5222 Blackjack Cir
Punta Gorda, FL 33982 · Single family
$784,000
Listing courtesy of Bobbi Bevis and Brandon Tanksley, RE/MAX HARBOR REALTY
- 3 Beds
- 3 Baths
- 1,947 sqft
Cynthia's Insights On This Property
- Built 1986 — before Florida's 2002 building code
- Last recorded sale: $735,000 in December 2023
- Typical sale in 33982 over the last year: $373,188, $208 per sq ft
- Owners in 33982 stay about 4 years; 8% of homes changed hands last year
- County record lists a private pool


📊 Price Pulse
What would you pay for this place?
Sale prices come from county public records, not MLS data.Listing agent

Contact
Send a message and we'll pass it to the listing agent. Nothing is sent until you ask.
About this home
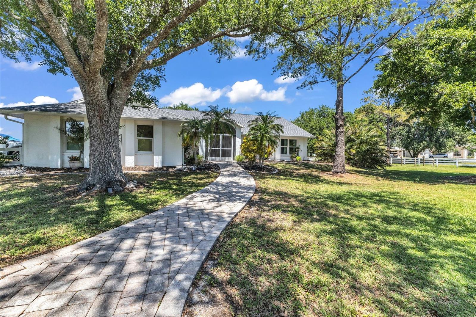
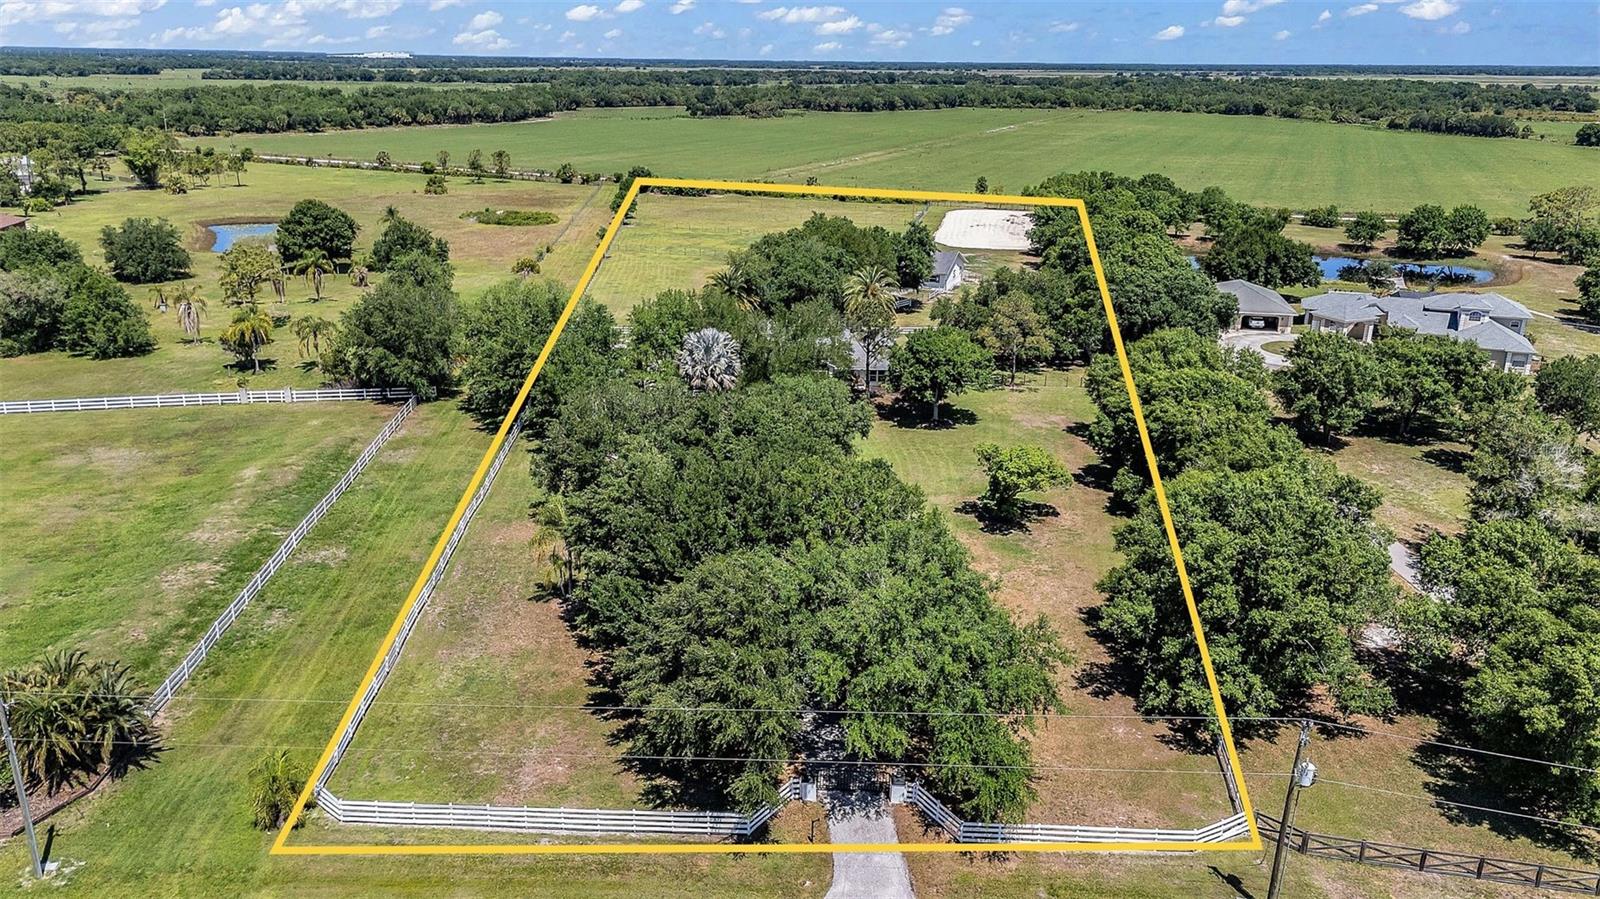
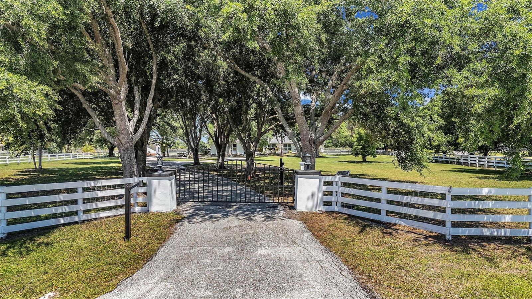
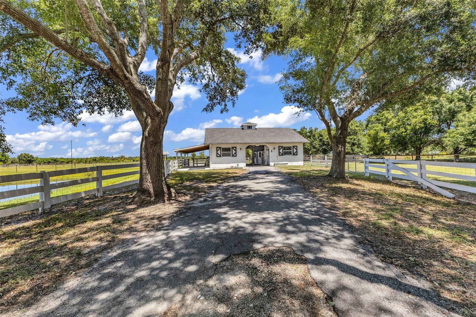
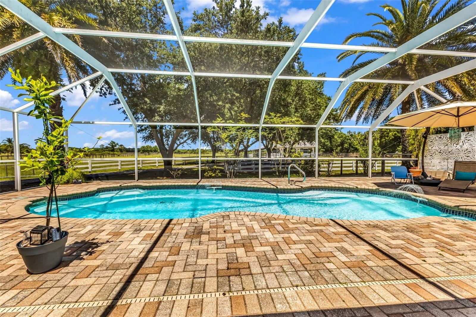
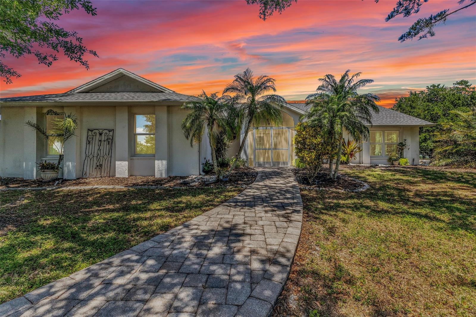
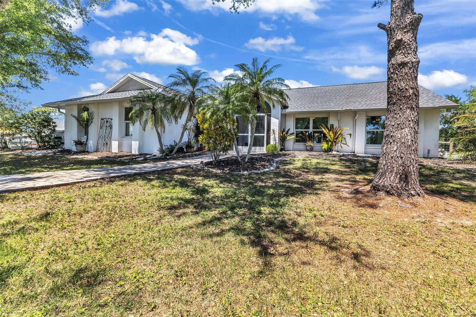
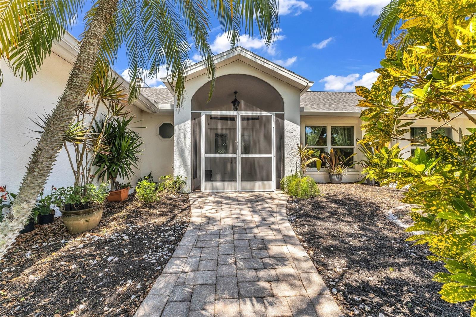
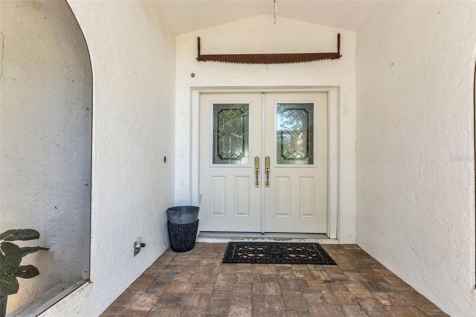
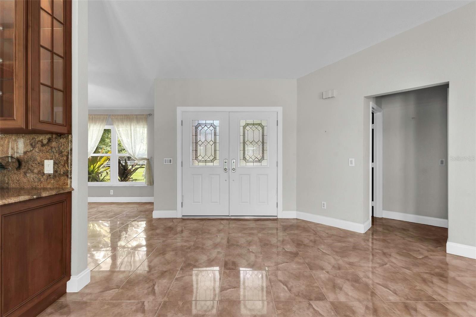
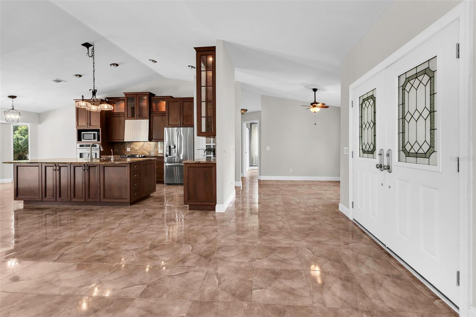
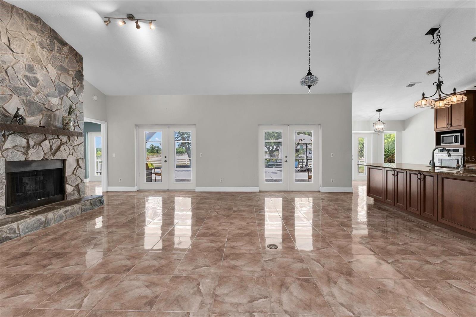
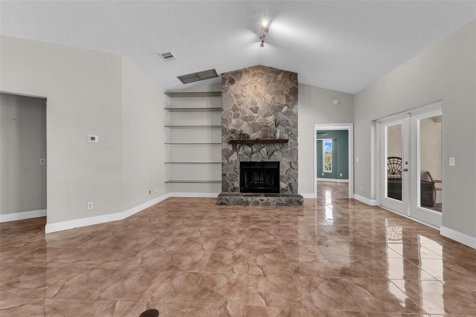
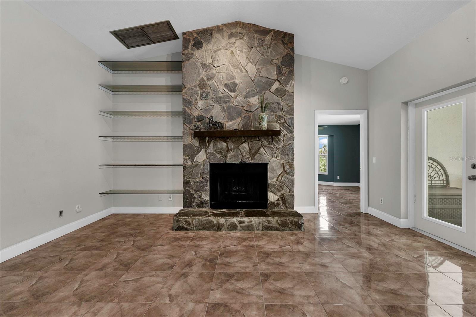
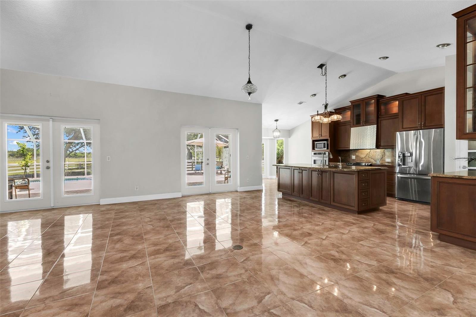
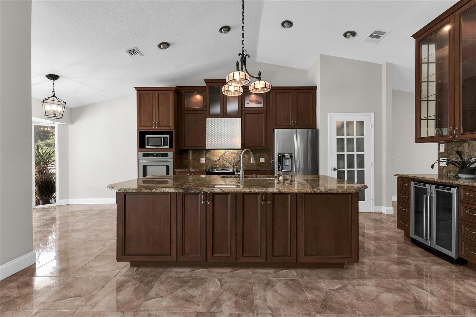
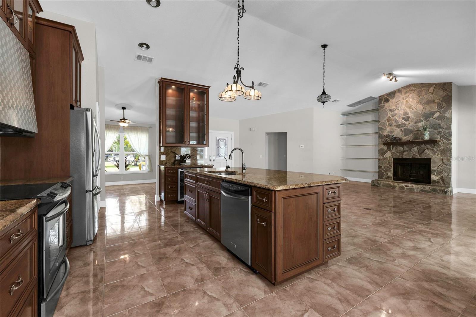
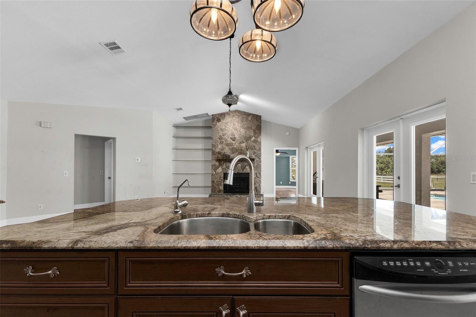
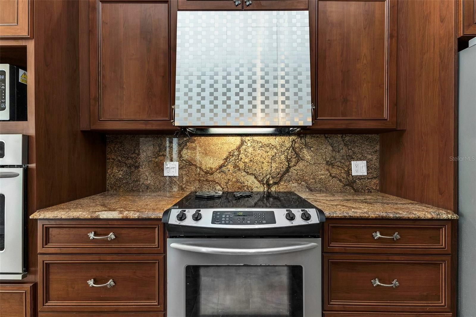
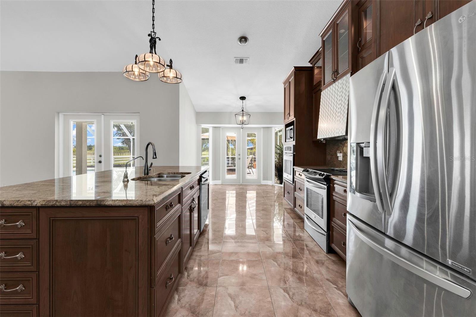
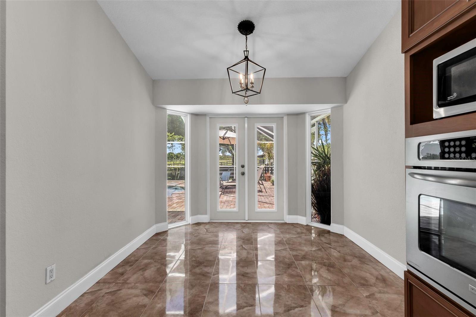
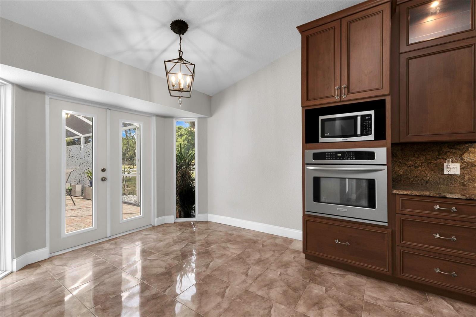
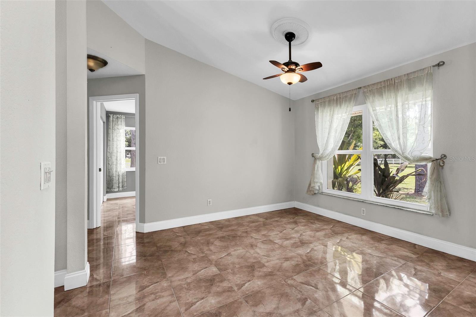
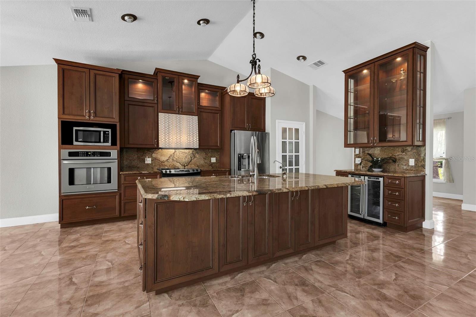
Under contract-accepting backup offers. In Prairie Creek, where riding trails stretch for miles, this JUST REDUCED 5.17 acre property with a 3 bedroom, 2.5 bathroom home is designed for flexible country living, featuring a concrete block 4 stall barn, cross fenced paddocks, and wide open usable land suited for a variety of uses. Set behind a private automatic gate, the fully fenced property opens to a landscape shaped for both function and space, with oak trees lining the front and wide pasture views extending beyond. The layout reflects careful planning, allowing for a natural flow between the home, barn, and riding areas. Inside, the home offers a spacious open floor plan that connects directly to the outdoor living areas. The living room features vaulted ceilings, tile flooring, a stone wood burning fireplace, and French doors leading to the screened lanai and pool, allowing natural light to move easily throughout the space. The kitchen is designed with both scale and efficiency in mind, featuring solid wood cabinetry, granite countertops, stainless steel appliances, a built in oven, and a large island with a stainless steel sink. Additional features include a wine fridge, dry bar, pantry, granite backsplash, and custom lighting. Just off the kitchen, the dinette provides a quiet place to start the day with views of the pool and private backyard. A formal dining room sits at the front of the home overlooking the oak trees. The split floor plan provides privacy, with the primary suite set apart from the guest bedrooms. The 17X15 primary bedroom includes two large walk in closets, tile flooring, a ceiling fan, and French doors leading to the pool area. The en suite bathroom features a tiled walk in shower with glass enclosure, a double sink vanity with custom built ins, round vessel sinks, and custom lighting. On the opposite side of the home, two additional bedrooms share a full bathroom with a tiled tub and shower combination. An additional half bathroom and an interior laundry room with built in cabinetry add convenience. This well-maintained block home offers peace of mind with a newer roof, an HVAC system updated in 2022, and hurricane impact windows installed throughout. These quality upgrades enhance the home's durability and help make it prepared for hurricane season. Outdoor living centers around the screened pool area, which includes a heated pool, brick pavers, and a large sun deck, creating a natural extension of the indoor space. The equestrian infrastructure is fully established. The concrete block barn includes four 12 X12 self watering stalls with fans, a 12X12 feed room, an air conditioned 12X12 tack room, and a covered wash rack with rubber mats. The property also features five oversized cross fenced paddocks-each with its own water access, a large dressage arena, a private pond, built-in fire pit, and pump house. Located within the deed restricted Prairie Creek Equestrian Community, the property provides access to miles of maintained riding trails. It remains just minutes from shopping, dining, boating, fishing, downtown Punta Gorda, and the Punta Gorda Airport, while still offering the space and structure expected from a dedicated equestrian property.
moreless
- Property type
- Single family
- Year built
- 1986
- Lot size
- 5.17 acres
- Garage
- 2 cars
- On market
- 208 days
- Price per sqft
- $403
- HOA fees
- $46/mo
- Listing ID
- C7525218
Show Full Details
Property Info
- Property Type
- Residential
- Property Subtype
- SingleFamilyResidence
- Year Built
- 1986
- Levels
- One
- Direction Faces
- South
- Lot Size (acres)
- 5.17
- Lot Size (sqft)
- 225205.0
- Contract Date
- 2026-04-23
- On Market Date
- 2026-04-23
- Cumulative Days on Market
- 208
Interior Features
- Interior Features
- Built-In Features, Dry Bar, Eat-In Kitchen, High Ceilings, Open Floorplan, Stone Counters, Vaulted Ceiling(S), Walk-In Closet(S)
- Flooring
- Tile
- Fireplace
- Yes
- Fireplace Features
- Living Room, Wood Burning
- Laundry Features
- Laundry Room
- Levels
- One
- Door Features
- French Doors
Appliances
- Appliances
- Dishwasher, Dryer, Electric Water Heater, Microwave, Range, Refrigerator, Washer
Heating & Cooling
- Heating
- Central
- Cooling
- Central Air
Exterior Features
- Exterior Features
- Lighting, Private Yard, Rain Gutters
- Patio & Porch Features
- Front Porch, Rear Porch, Screened
- Construction Materials
- Block
- Foundation
- Slab
- Roof
- Shingle
- Other Structures
- Barn(S), Shed(S)
- Pool Features
- Heated, In Ground, Private
- Private Pool
- Yes
- View
- Pond, Water, Trees/Woods
Features & Amenities
- Garage Spaces
- 2.0
- Garage
- Yes
- Attached Garage
- Yes
- Parking Features
- Attached
- Lot Features
- Pasture, Private
Community/Association
- HOA
- Yes
- HOA Name
- GF Business Services Inc; Prairie Creek West POA
- HOA Phone
- $9,416,391,142
- HOA Fee
- $550
- HOA Fee Frequency
- Annually
Utilities
- Utilities
- Cable Available, Cable Connected, Electricity Connected
- Sewer
- Septic Tank
- Water Source
- Private, Well
Taxes
- Annual Tax Amount
- $8,785
- Tax Year
- $2,026
- Legal Description
- PRAIRIE CREEK WEST LT 50 582/1675 614/134-37 770/1309 DC811/1141 816/1531 849/1254 1029/928 1063/310 2134/1223 2418/1222 CT3608/1641 3625/167 4228/178 CD4233/1987 AFF4656/349-DEP 4656/352 UNREC FJ 3346657
Other
- Derived Previous List Price
- $789,000
- Co List Agent Mls Id
- 274511729
- Co List Agent Full Name
- Brandon Tanksley
- Co List Office Name
- RE/MAX HARBOR REALTY
- Co List Office Mls Id
- 274500147
Data freshness
- SURF LOCAL last checked
- Nov 21, 2026, 2:50 AM EST
Location
Approximate location, shown from the displayed address.
Similar homes nearby
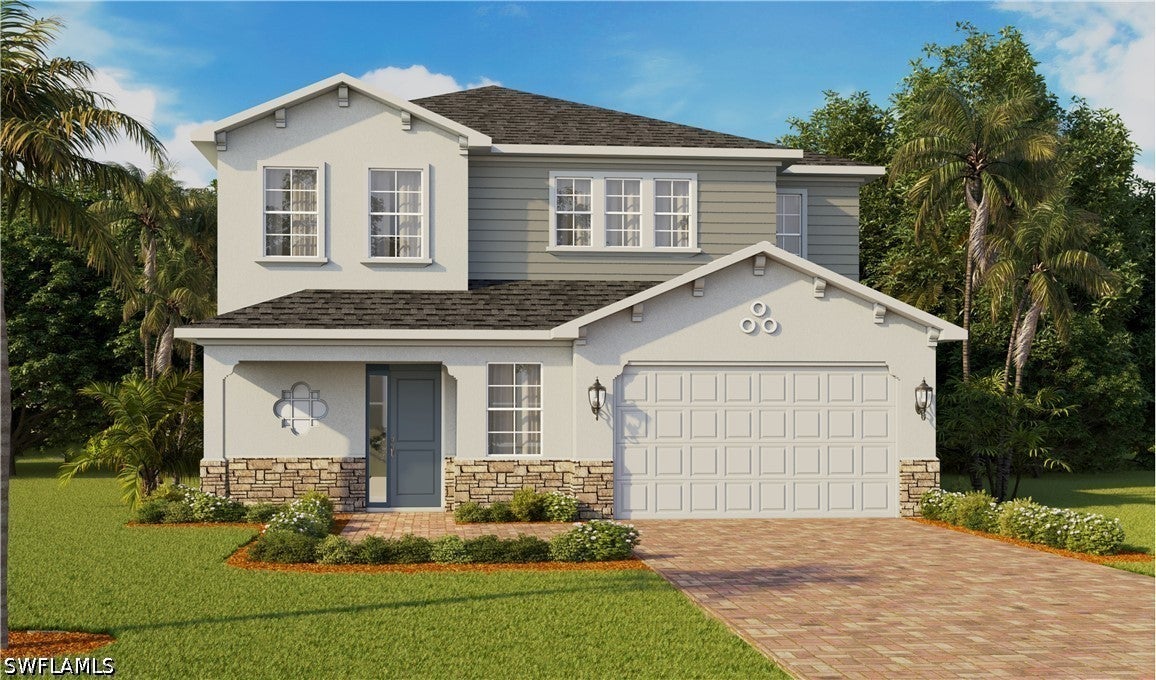
- $641,84544913 Native Palm Way, Punta Gorda, FL 339825 Beds4 Baths3,609 sqftListing courtesy of DR Horton Realty SW FL LLC · Data courtesy of: Florida Gulf Coast Multiple Listing Service
 Active
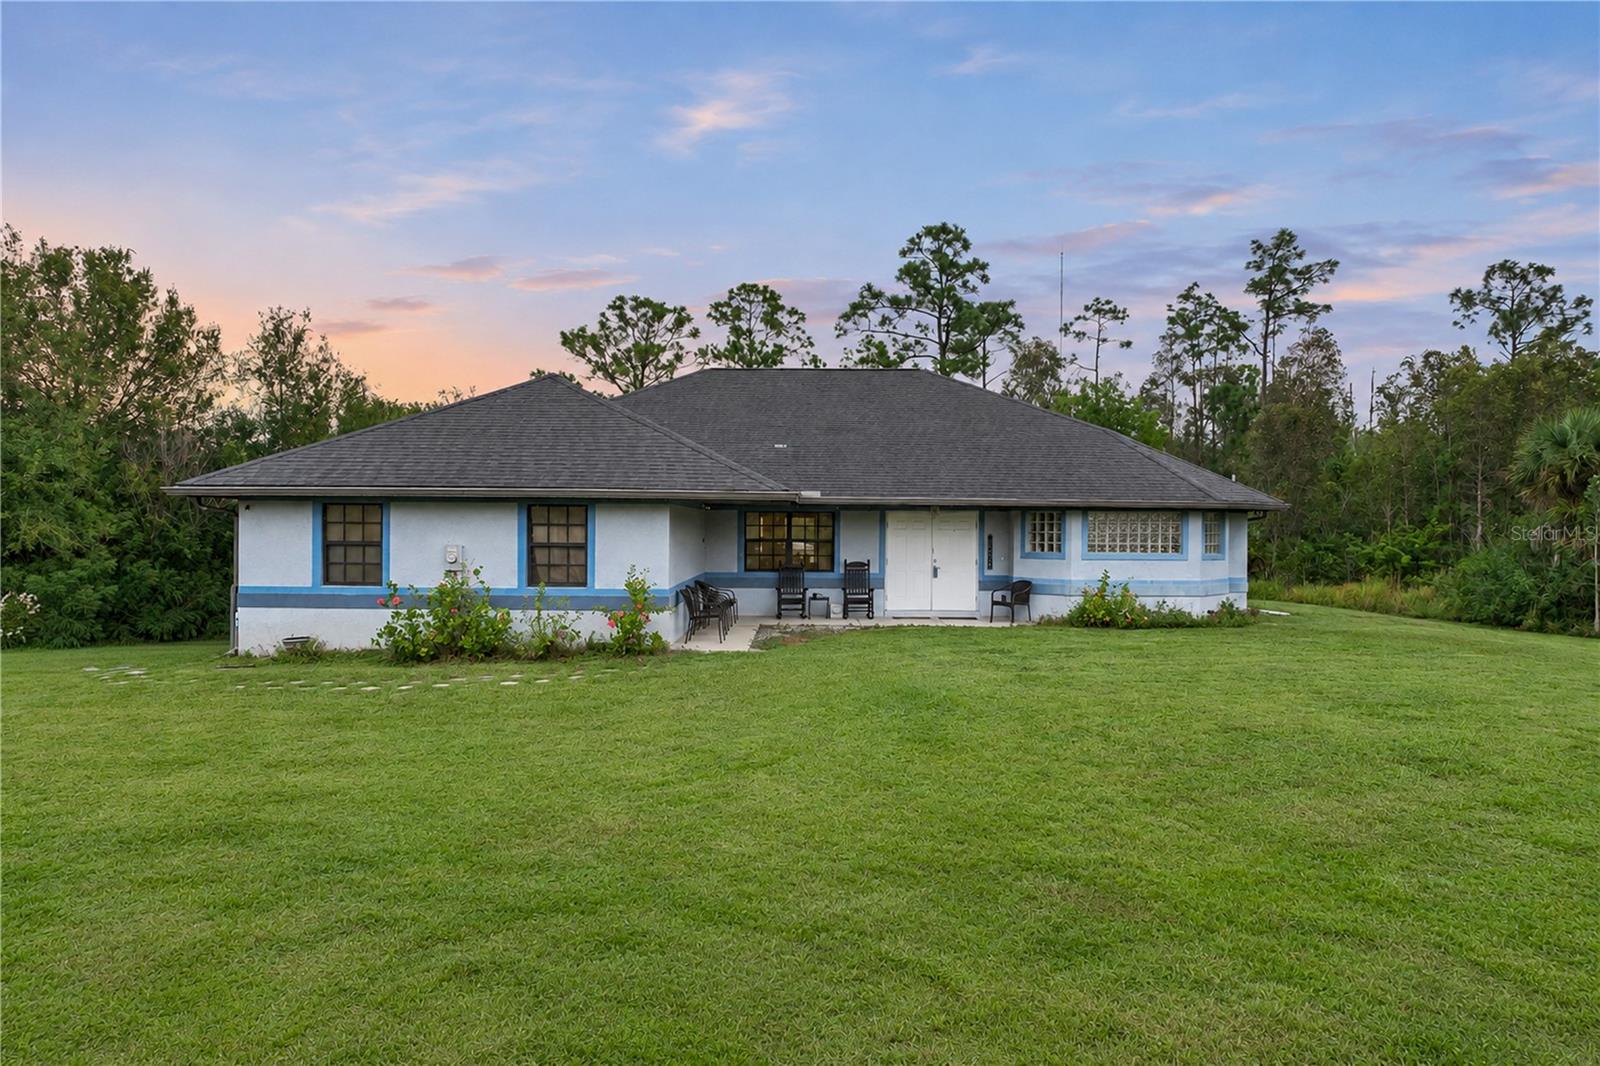
- $735,00041300 Horseshoe Rd, Punta Gorda, FL 339823 Beds2 Baths1,848 sqftListing courtesy of THE KEYES COMPANY · Data courtesy of: Stellar MLS
 Active
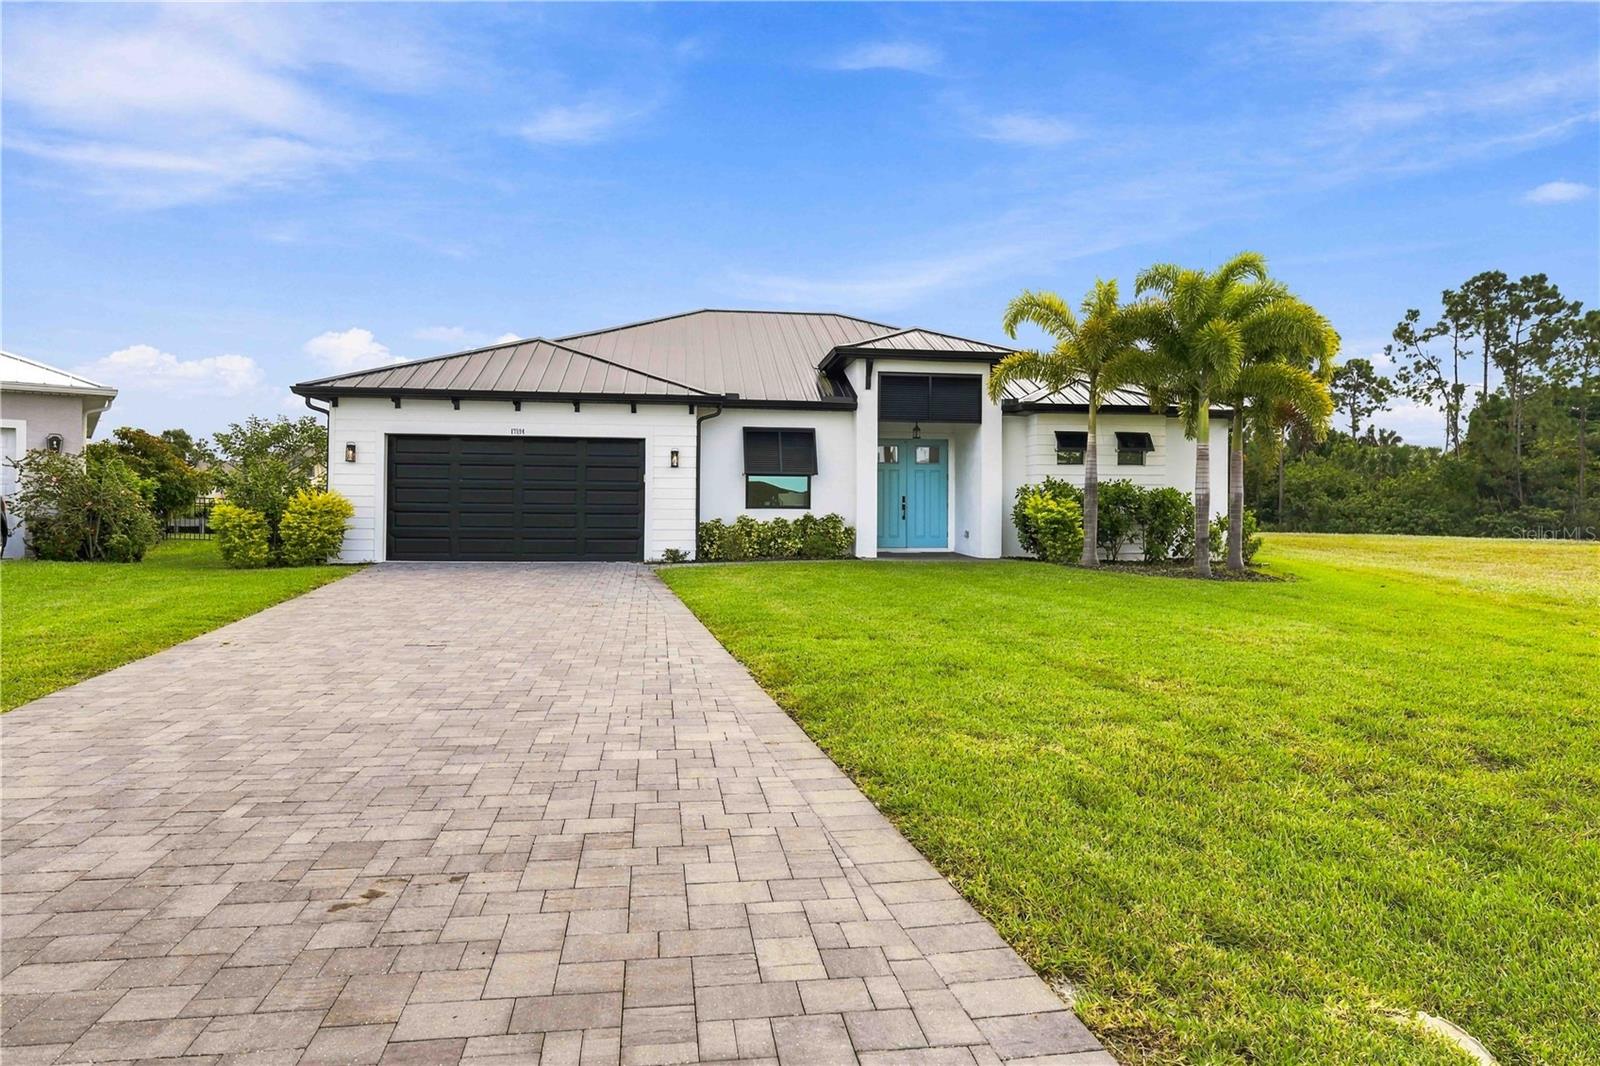
- $649,00017594 Vellum Cir, Punta Gorda, FL 339553 Beds4 Baths2,257 sqftListing courtesy of CENTURY 21 SUNBELT REALTY · Data courtesy of: Stellar MLS
 Active
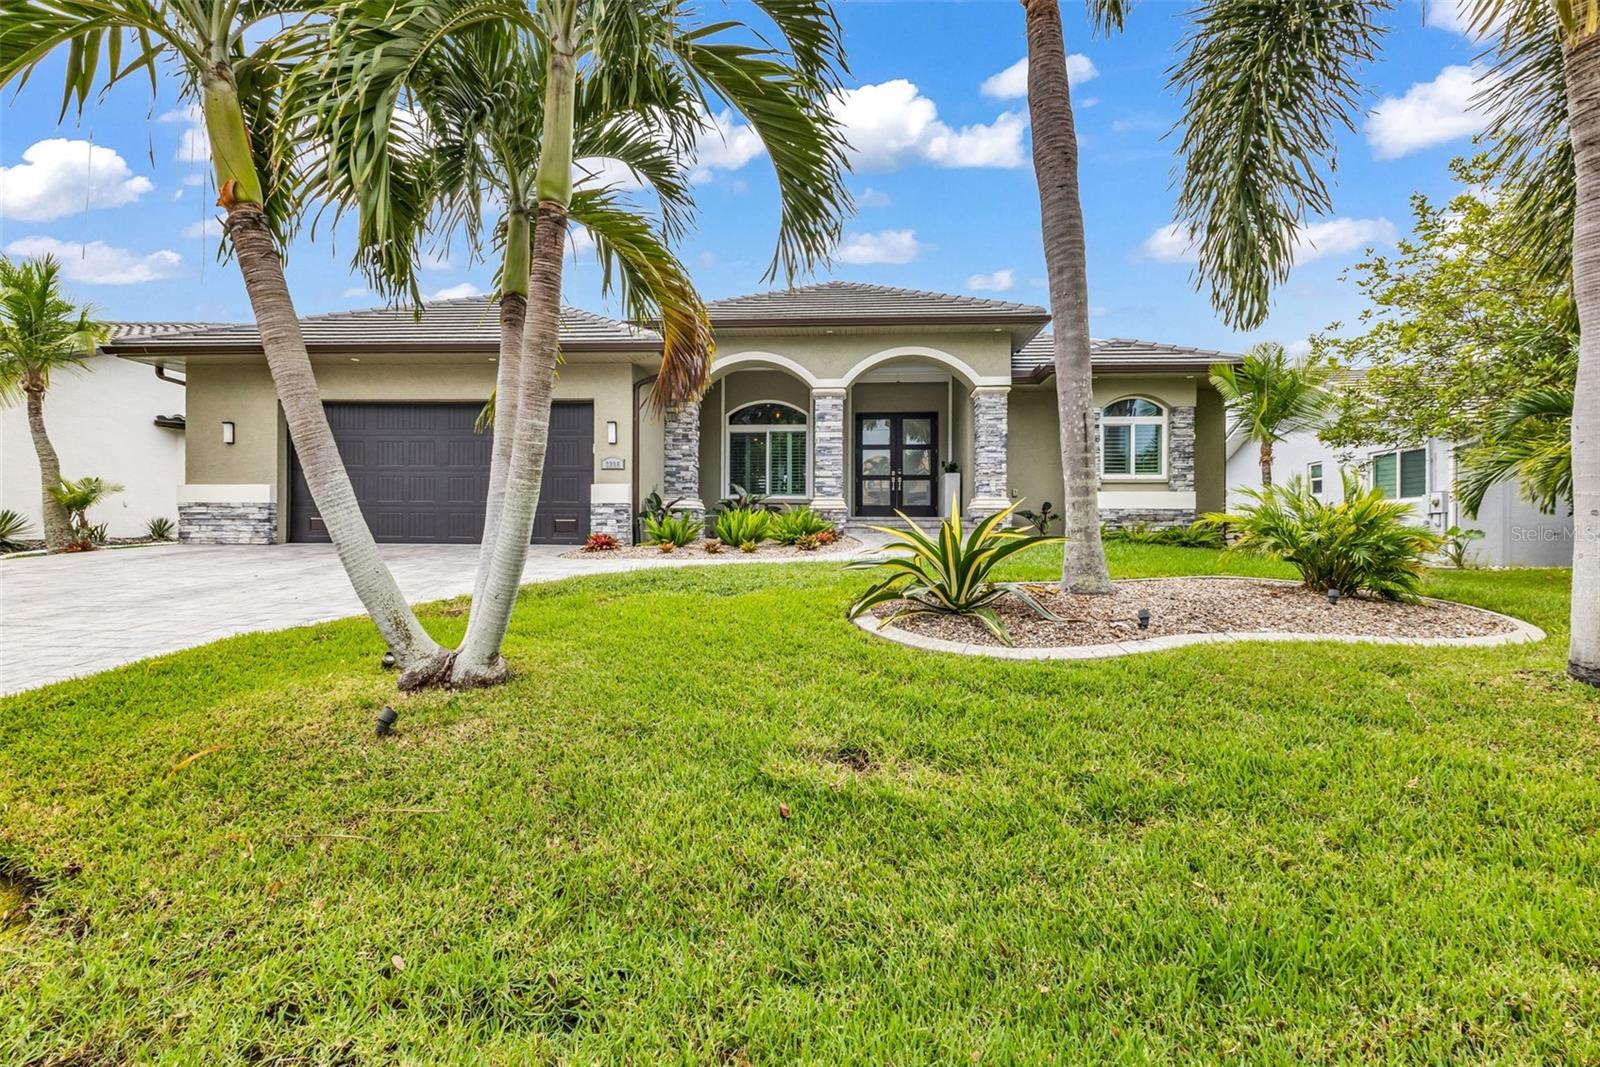
- $788,0003266 Tripoli Blvd, Punta Gorda, FL 339503 Beds2 Baths2,040 sqftListing courtesy of RE/MAX PALM REALTY · Data courtesy of: Stellar MLS
 Active
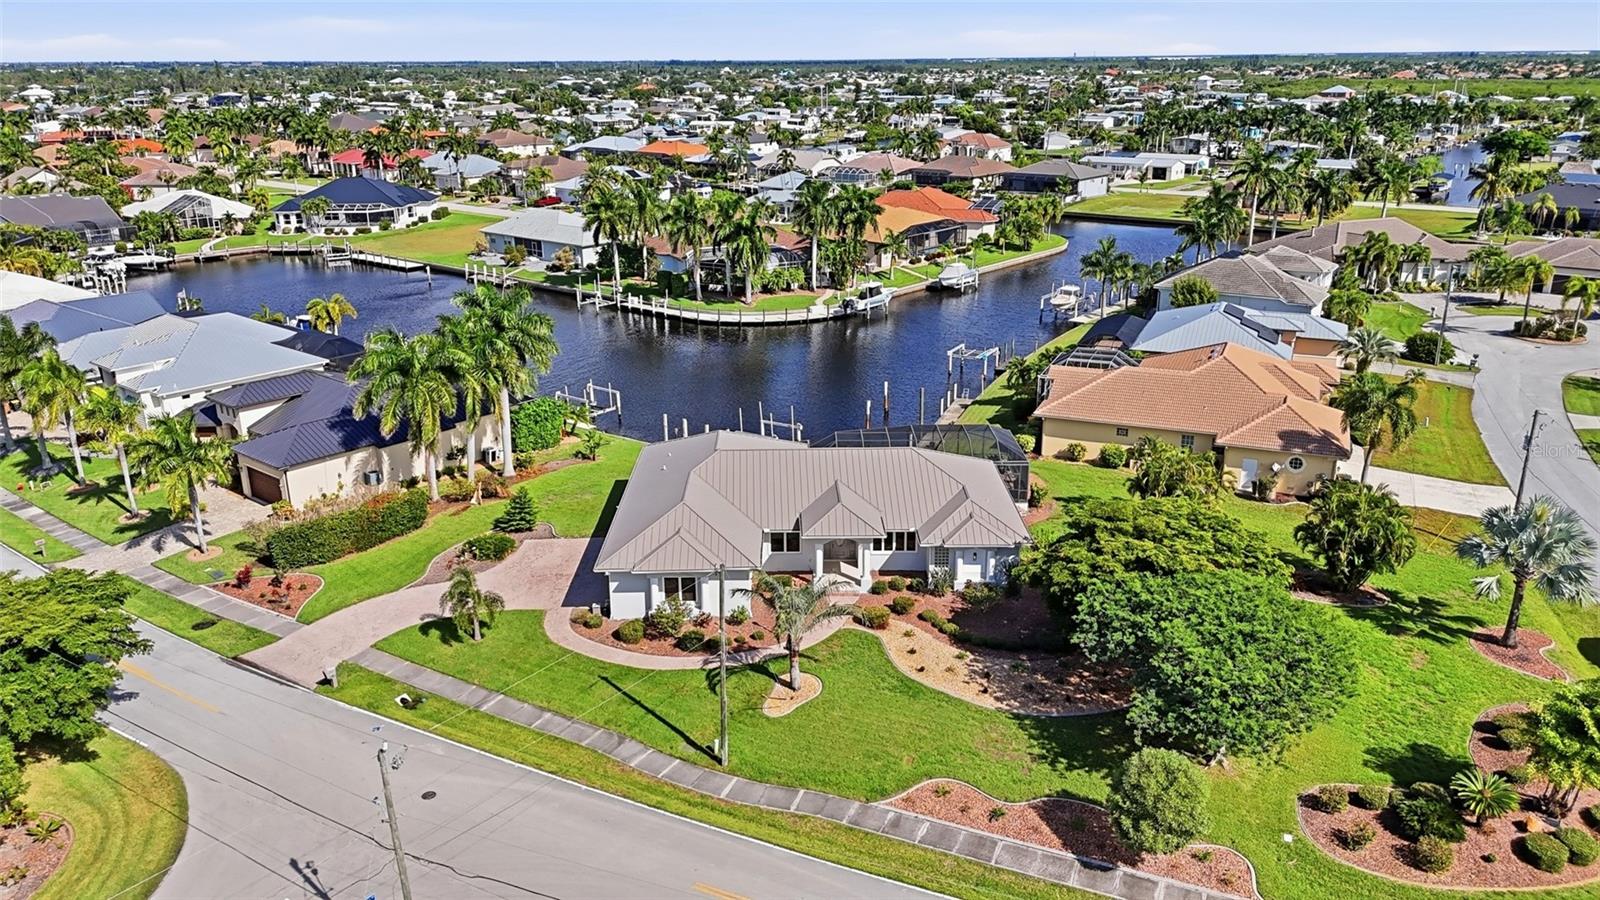
- $875,0003786 Whippoorwill Blvd, Punta Gorda, FL 339503 Beds3 Baths2,383 sqftListing courtesy of KW PEACE RIVER PARTNERS · Data courtesy of: Stellar MLS
 Active
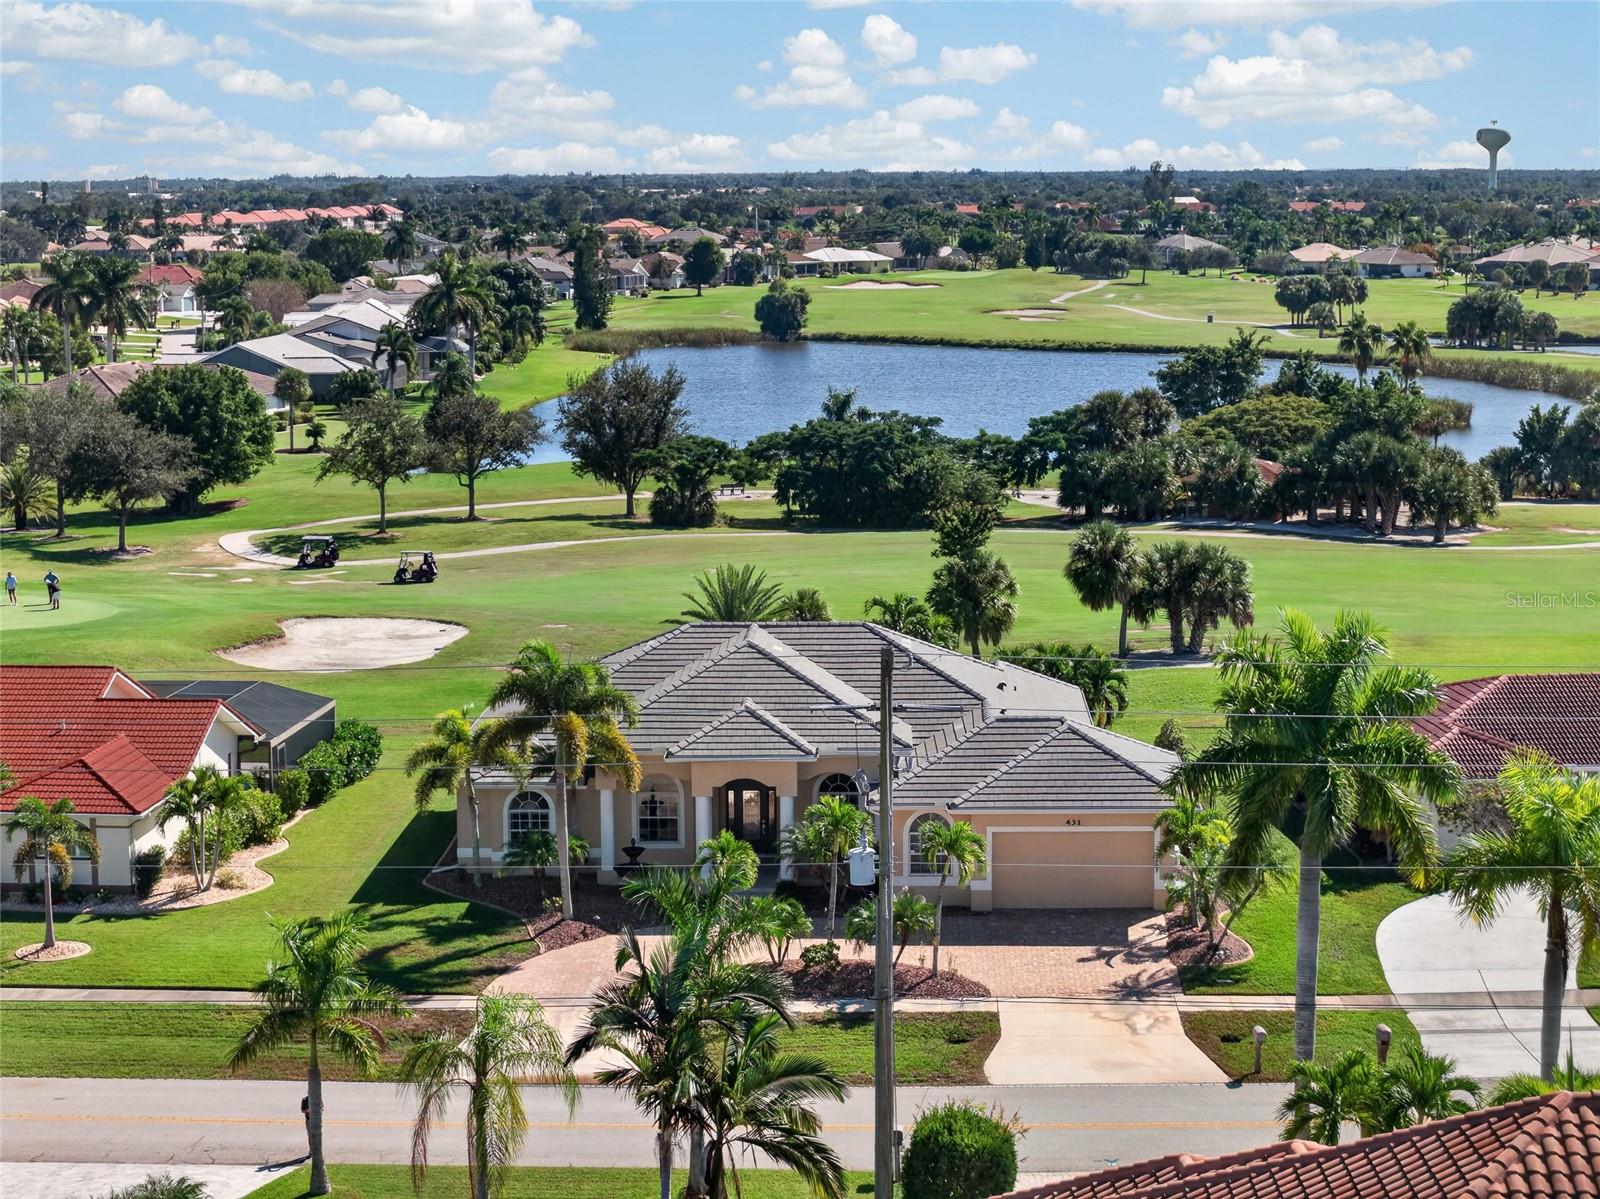
- $650,000431 Monaco Dr, Punta Gorda, FL 339503 Beds3 Baths2,424 sqftListing courtesy of GRANT TEAM REAL ESTATE, LLC · Data courtesy of: Stellar MLS
 Active
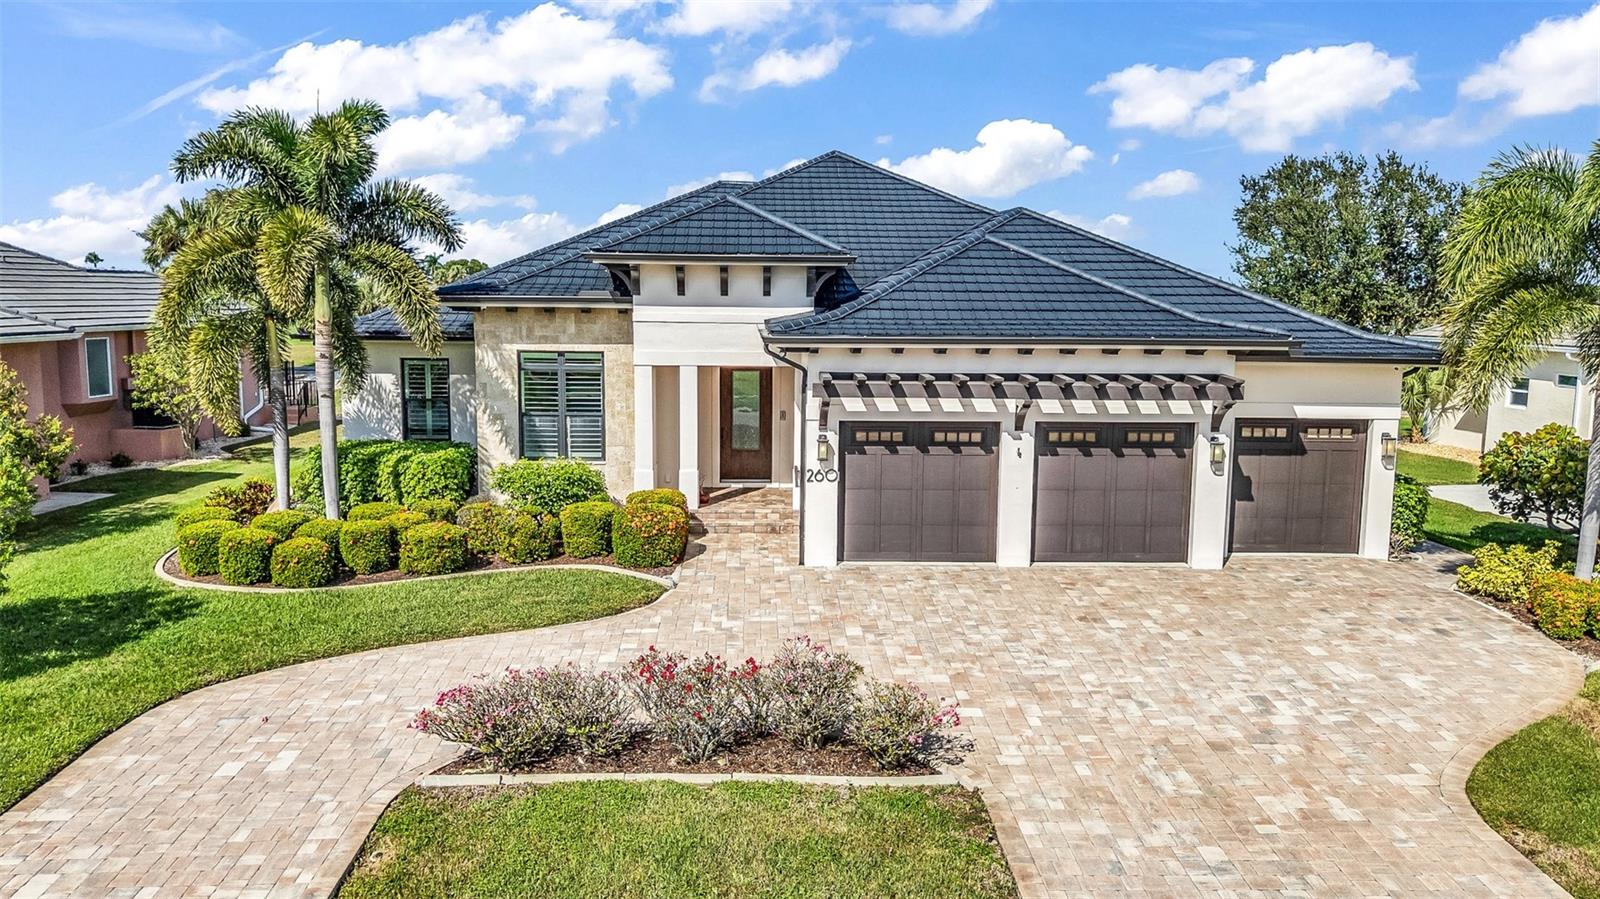
- $724,900260 Madrid Blvd, Punta Gorda, FL 339503 Beds3 Baths2,609 sqftListing courtesy of RE/MAX PALM REALTY · Data courtesy of: Stellar MLS
 Active
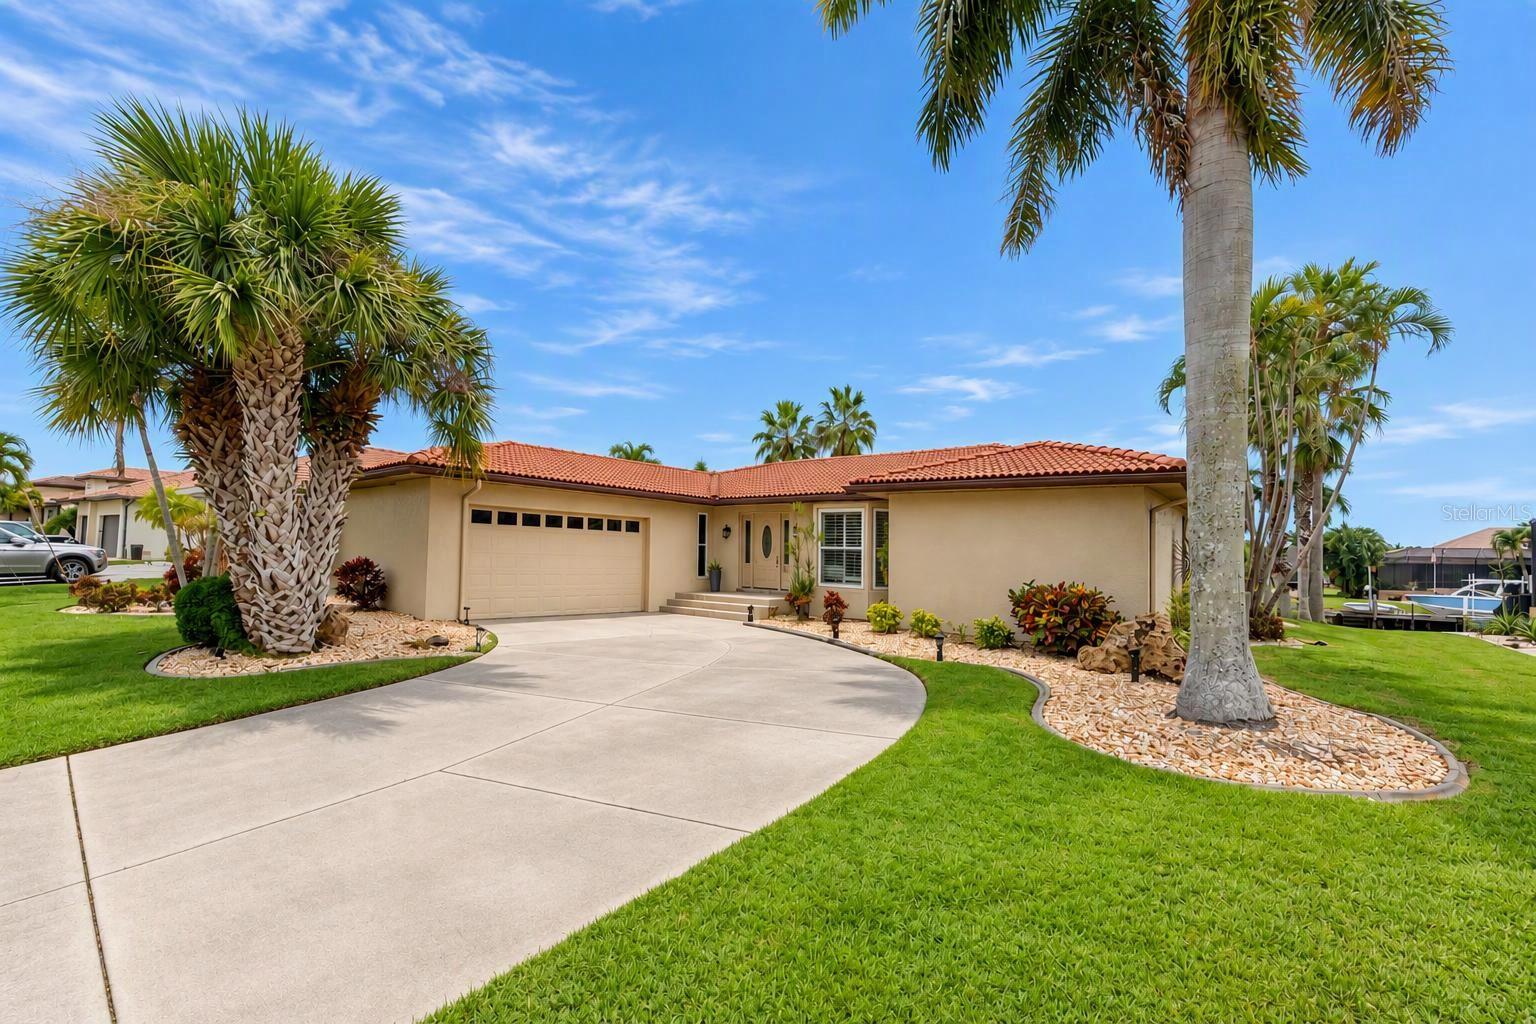
- $699,000536 Monaco Dr, Punta Gorda, FL 339503 Beds2 Baths1,879 sqftListing courtesy of RE/MAX ALLIANCE GROUP · Data courtesy of: Stellar MLS
 Active
What Sold Nearby
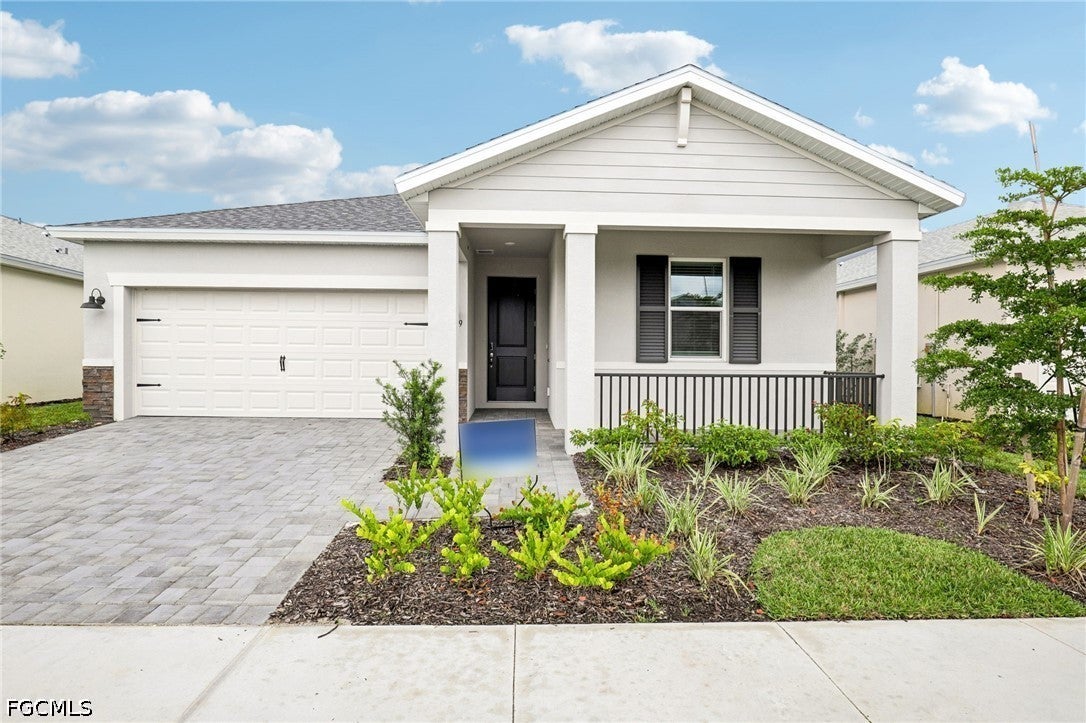 $329,90016519 Settlers WayPunta Gorda, FL · Sold 2026-10-30
 $599,00015645 Green Acres AveBabcock Ranch, FL · Sold 2026-10-29
 $360,0005905 Cleveland DrPunta Gorda, FL · Sold 2026-10-27
 $399,90044363 Kelly DrPunta Gorda, FL · Sold 2026-10-27
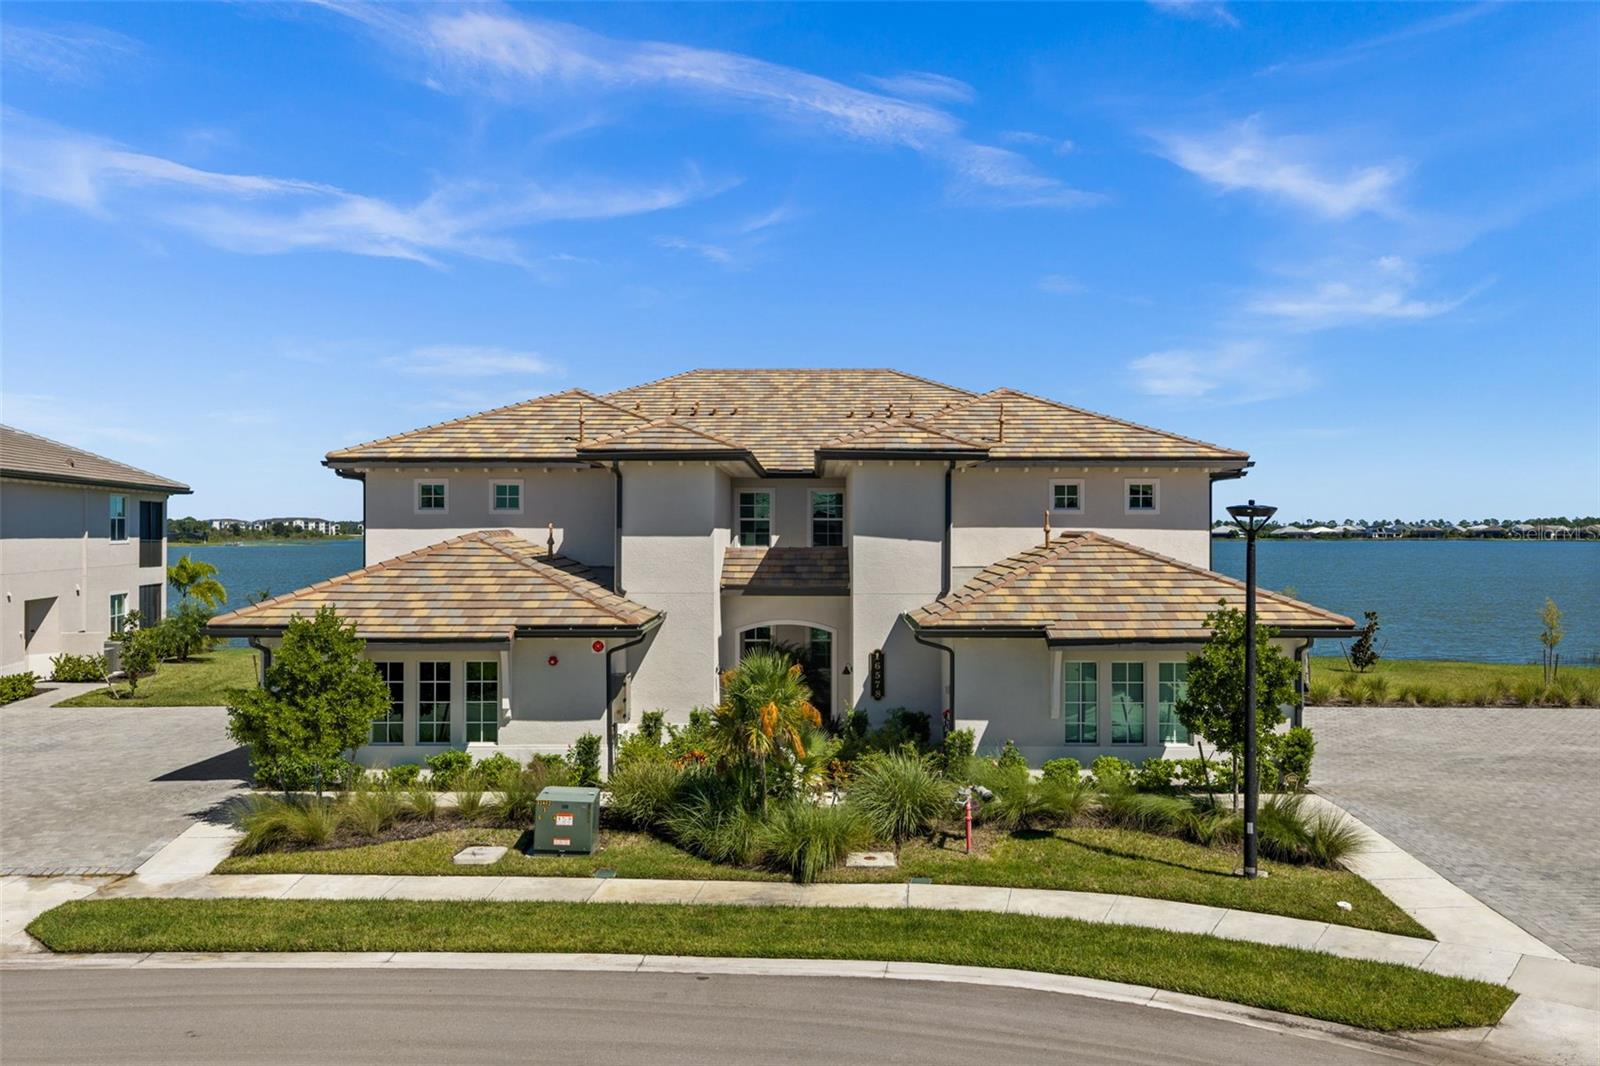 $350,00016578 Ridgeview CirPunta Gorda, FL · Sold 2026-10-26
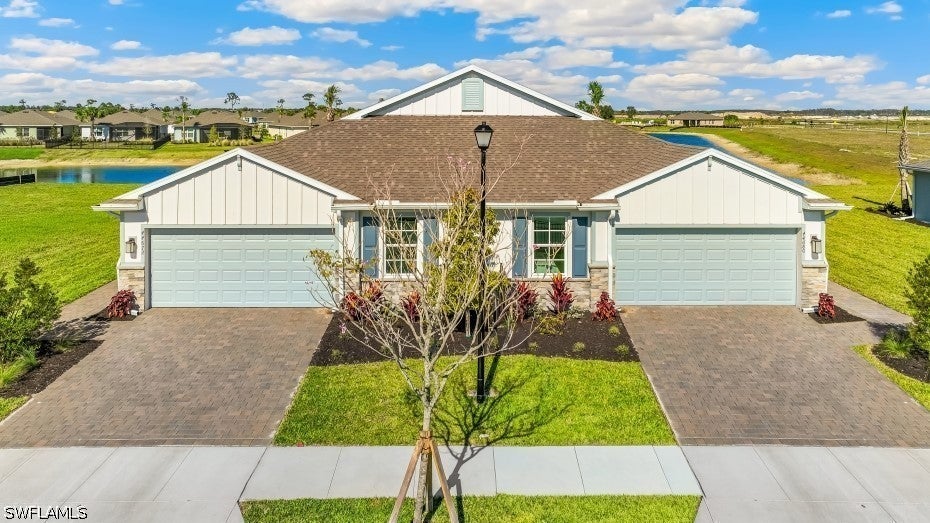 $283,50017550 Wild Iris LnPunta Gorda, FL · Sold 2026-10-26
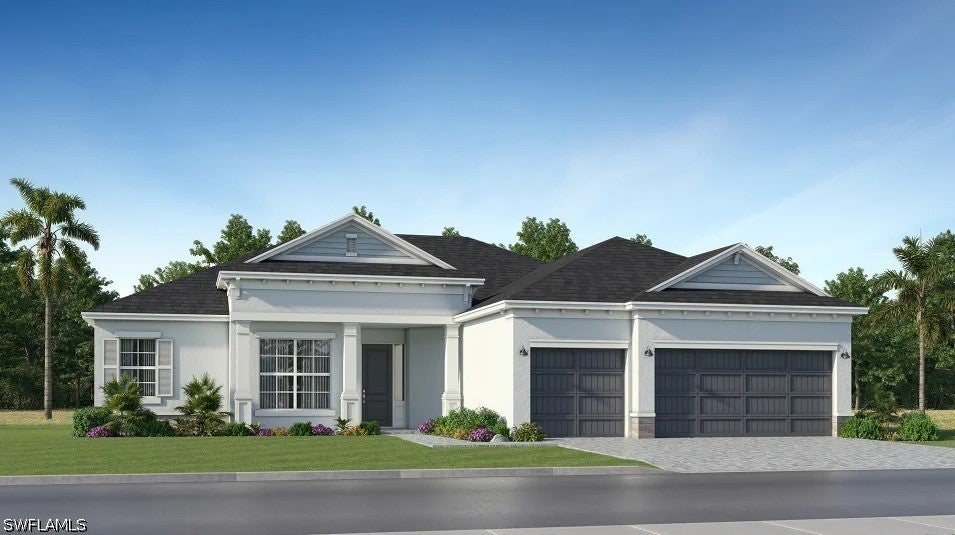 $650,00014357 Lagoon LnBabcock Ranch, FL · Sold 2026-10-26
 $440,0008430 Acorn BlvdPunta Gorda, FL · Sold 2026-10-23
Flood
Flood zone X · Minimal flood risk
More homes in Punta Gorda
Homes for sale near Punta Gorda
Data courtesy of: Stellar MLSDisclaimers and data details

Listings courtesy of Stellar MLS as distributed by MLS GRID. Based on information submitted to the MLS GRID. All data is obtained from various sources and may not have been verified by broker or MLS GRID. Supplied Open House Information is subject to change without notice. All information should be independently reviewed and verified for accuracy. Properties may or may not be listed by the office/agent presenting the information. Listing information is provided for consumers’ personal, non-commercial use, solely to identify prospective properties for potential purchase; all other use is strictly prohibited and may violate relevant federal and state law. Information deemed reliable but not guaranteed. Copyright © 2026 MLS GRID. All Rights Reserved.

Continental Real Estate Group, Inc
Broker: Derek Eisenberg
Listing last updated: Nov 18, 2026, 2:08 AM EST. SURF LOCAL last checked: Nov 21, 2026, 2:50 AM EST.