
 Active

44280 Panther Dr
Punta Gorda, FL 33982 · Townhouse
$419,000
Listing courtesy of Benjamin Board, NICKLAUS VANCE
- 2 Beds
- 2 Baths
- 1,601 sqft
Cynthia's Insights On This Property
- Built 2025
- Last recorded sale: $397,000 in June 2026
- Typical sale in 33982 over the last year: $373,188, $208 per sq ft
- Owners in 33982 stay about 4 years; 8% of homes changed hands last year


📊 Price Pulse
What would you pay for this place?
Sale prices come from county public records, not MLS data.Listing agent

Contact
Send a message and we'll pass it to the listing agent. Nothing is sent until you ask.
About this home
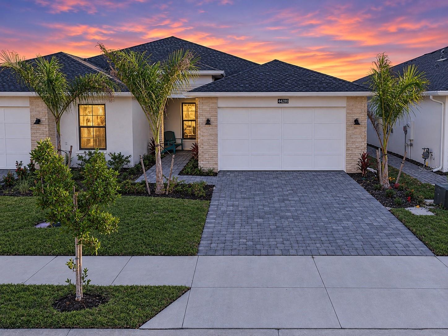
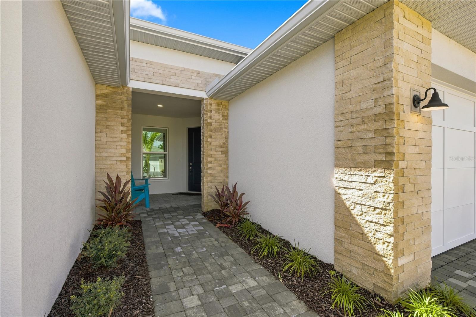
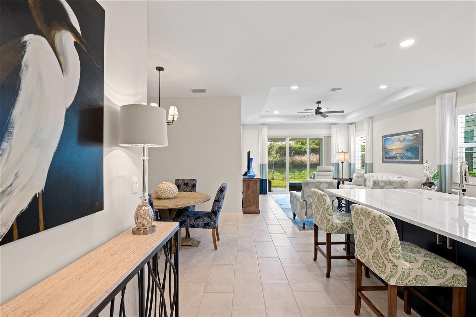
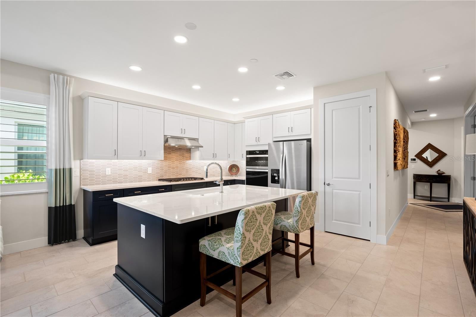
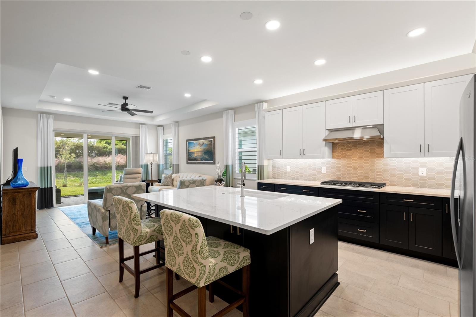
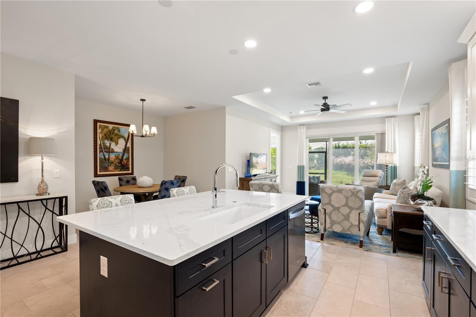
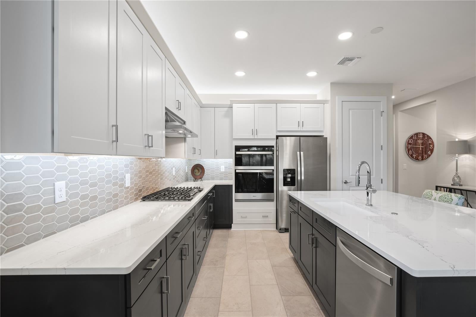
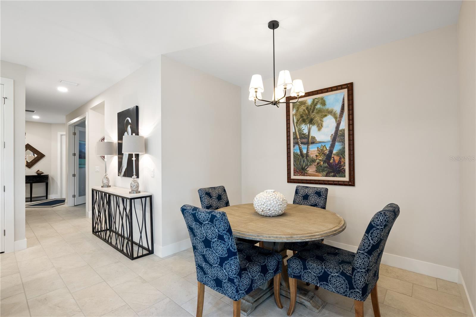
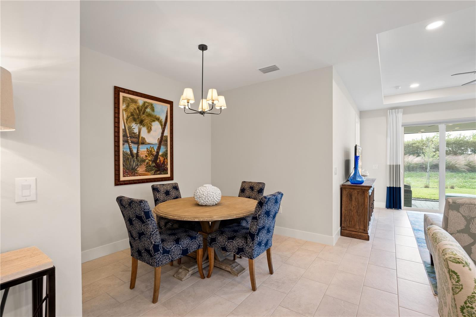
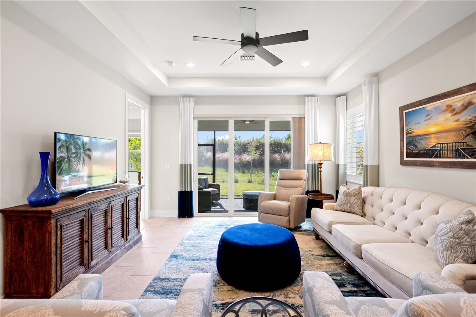
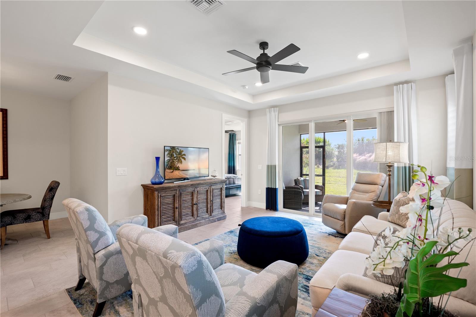
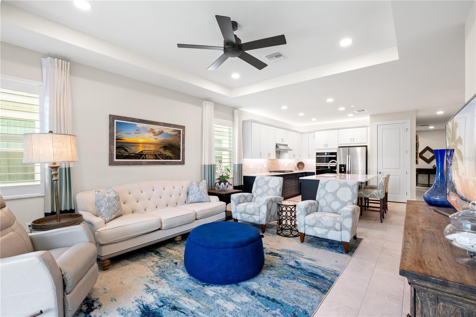
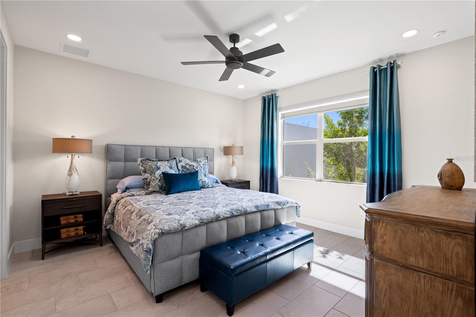
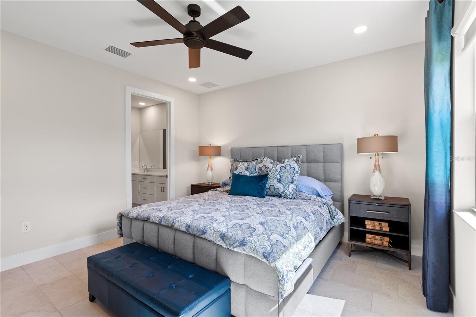
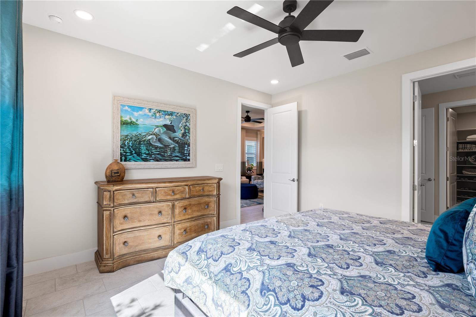
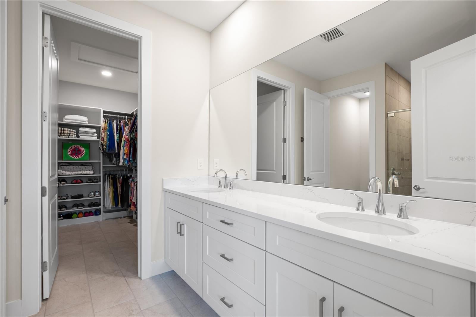
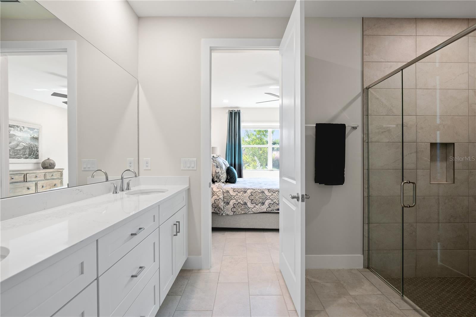
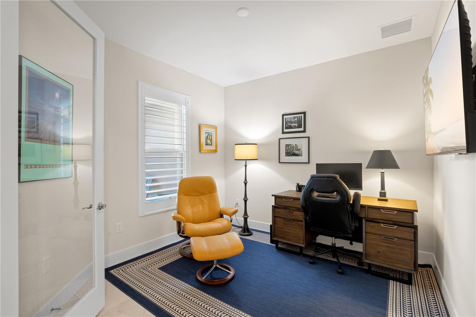
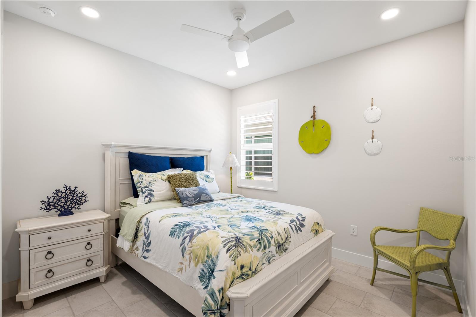
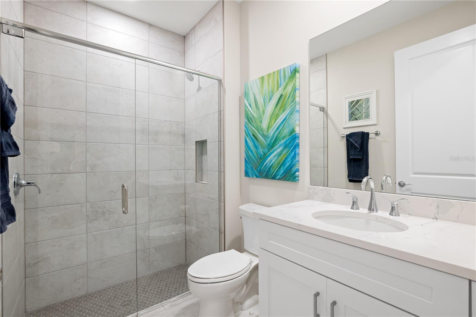
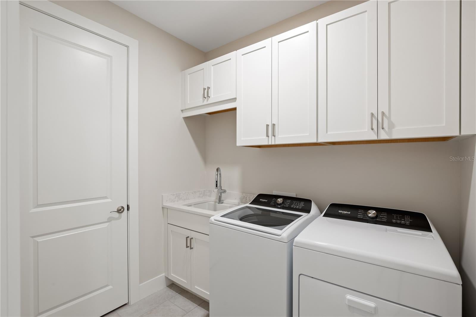
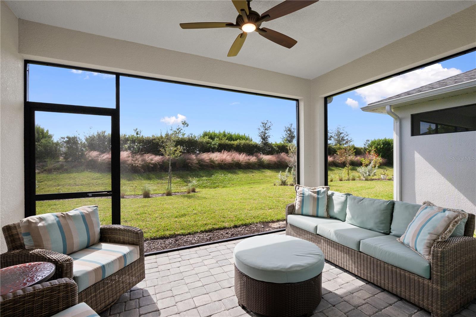
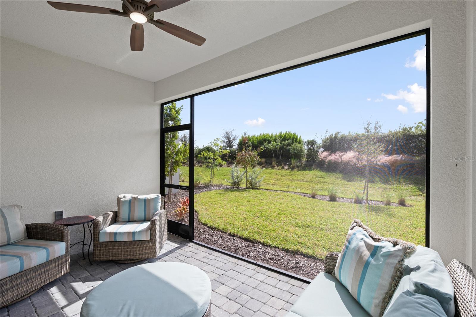
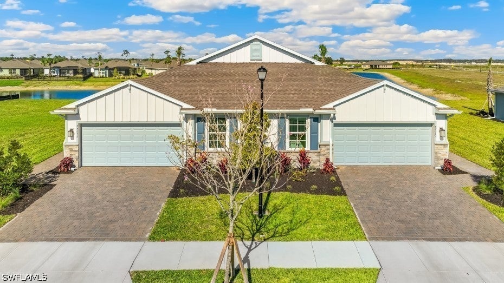
Luxury Living at Its Finest in Regency at Babcock Ranch. Beautifully appointed, this exceptional Meranti villa embodies refined luxury, effortless comfort, and the relaxed Florida lifestyle in the highly sought-after 55+ community of Regency at Babcock Ranch. Offering over 1,600 square feet of thoughtfully designed living space, this elegant residence features 2 bedrooms, a versatile enclosed flex room, 2 full bathrooms, and a two-car garage with epoxy floor. From the moment you step inside, you are welcomed by a bright, inviting foyer that opens seamlessly into an expansive great room and casual dining area, creating an elegant yet comfortable setting for everyday living and entertaining. The gourmet kitchen is truly the center of the home, showcasing an impressive center island with breakfast bar seating, upgraded designer backsplash, abundant cabinetry, under and above cabinet lighting, and a generous pantry. A separate dining area provides the perfect setting for intimate dinners or entertaining family and friends. The luxurious primary suite offers a peaceful retreat, featuring a custom-designed walk-in closet and a spa-inspired ensuite bath with dual vanities, an expansive walk-in shower, and a private water closet. The thoughtfully positioned guest bedroom and full bath provide privacy and comfort for visiting family and friends. An enclosed flex room adds exceptional versatility, making it ideal for a sophisticated home office, private den, or hobby space. Extend your living experience outdoors to the covered lanai, where you can enjoy peaceful mornings with coffee or unwind in the beautiful Southwest Florida evenings. Exceptional upgrades and designer touches elevate this home throughout, including ceramic tile flooring throughout, high-end ceiling fans, elegant plantation shutters, an upgraded sliding glass door window treatment, and a beautifully upgraded laundry room featuring additional cabinetry and a utility sink. Beyond the home itself, Regency at Babcock Ranch offers an exceptional resort-inspired lifestyle exclusively designed for active adults. Residents enjoy an impressive array of amenities, including a beautiful clubhouse, resort-style pool and spa, state-of-the-art fitness center, pickleball and tennis courts, scenic walking trails, and an engaging calendar of social activities and events. This is more than a home—it's an opportunity to embrace a lifestyle defined by luxury, convenience, recreation, and connection. Experience the best of Southwest Florida living in one of Babcock Ranch's most desirable active-adult communities. Your next chapter begins here!
moreless
- Property type
- Townhouse
- Year built
- 2026
- Lot size
- 5,089 sqft
- On market
- 6 days
- Price per sqft
- $262
- HOA fees
- $408/mo
- Listing ID
- C7532660
Show Full Details
Property Info
- Property Type
- Residential
- Property Subtype
- Townhouse
- Year Built
- 2026
- Levels
- One
- Direction Faces
- North
- Neighborhood
- Babcock Ranch
- Lot Size (acres)
- 0.12
- Lot Size (sqft)
- 5089.0
- Home Warranty
- Yes
- Senior Community
- Yes
- Contract Date
- 2026-11-06
- On Market Date
- 2026-11-06
- Cumulative Days on Market
- 6
Interior Features
- Interior Features
- Open Floorplan, Smart Home, Tray Ceiling(S), Walk-In Closet(S)
- Flooring
- Ceramic Tile
- Laundry Features
- Inside
- Levels
- One
- Window Features
- Window Coverings, Window Treatments
- Door Features
- Sliding Doors
Appliances
- Appliances
- Cooktop, Dishwasher, Disposal, Gas Cooktop, Gas Water Heater, Microwave, Refrigerator, Tankless Water Heater, Washer
Heating & Cooling
- Heating
- Central, Electric
- Cooling
- Central Air
Exterior Features
- Exterior Features
- Lighting, Outdoor Grill
- Construction Materials
- Block, Stucco
- Foundation
- Block, Slab
- Roof
- Shingle
- View
- Water
Features & Amenities
- Garage
- Yes
- Attached Garage
- Yes
- Parking Features
- Garage Door Opener, Attached
- Security Features
- Gated Community, Security System
- Lot Features
- Landscaped
Community/Association
- HOA
- Yes
- HOA Name
- Allied Property Group
- HOA Phone
- $2,392,416,499
- HOA Fee
- $272
- HOA Fee Frequency
- Monthly
- HOA Fee 2
- $408
- HOA Fee 2 Frequency
- Quarterly
- HOA Fee Includes
- Internet, Maintenance Grounds, Trash
- Association Amenities
- Cable Tv, Clubhouse, Fitness Center, Gated, Maintenance, Pool, Security, Shuffleboard Court, Spa/Hot Tub, Tennis Court(S)
- Community Features
- Gated, Clubhouse, Fitness Center, Pool, Sidewalks, Tennis Court(S), Street Lights
Utilities
- Utilities
- Natural Gas Available, Cable Available, Electricity Connected, Natural Gas Connected, Sewer Connected, Underground Utilities, Water Connected
- Sewer
- Public Sewer
- Water Source
- Public
Taxes
- Annual Tax Amount
- $1,216
- Tax Year
- $2,026
- Legal Description
- REGENCY AT BABCOCK RANCH LOT 4698 3513661 3651088
Data freshness
- SURF LOCAL last checked
- Nov 21, 2026, 7:08 AM EST
Location
Approximate location, shown from the displayed address.
Similar homes nearby
- $398,0003230 Southshore Dr #36B, Punta Gorda, FL 339553 Beds2 Baths2,692 sqftListing courtesy of RE/MAX ALLIANCE GROUP · Data courtesy of: Stellar MLS
 Active
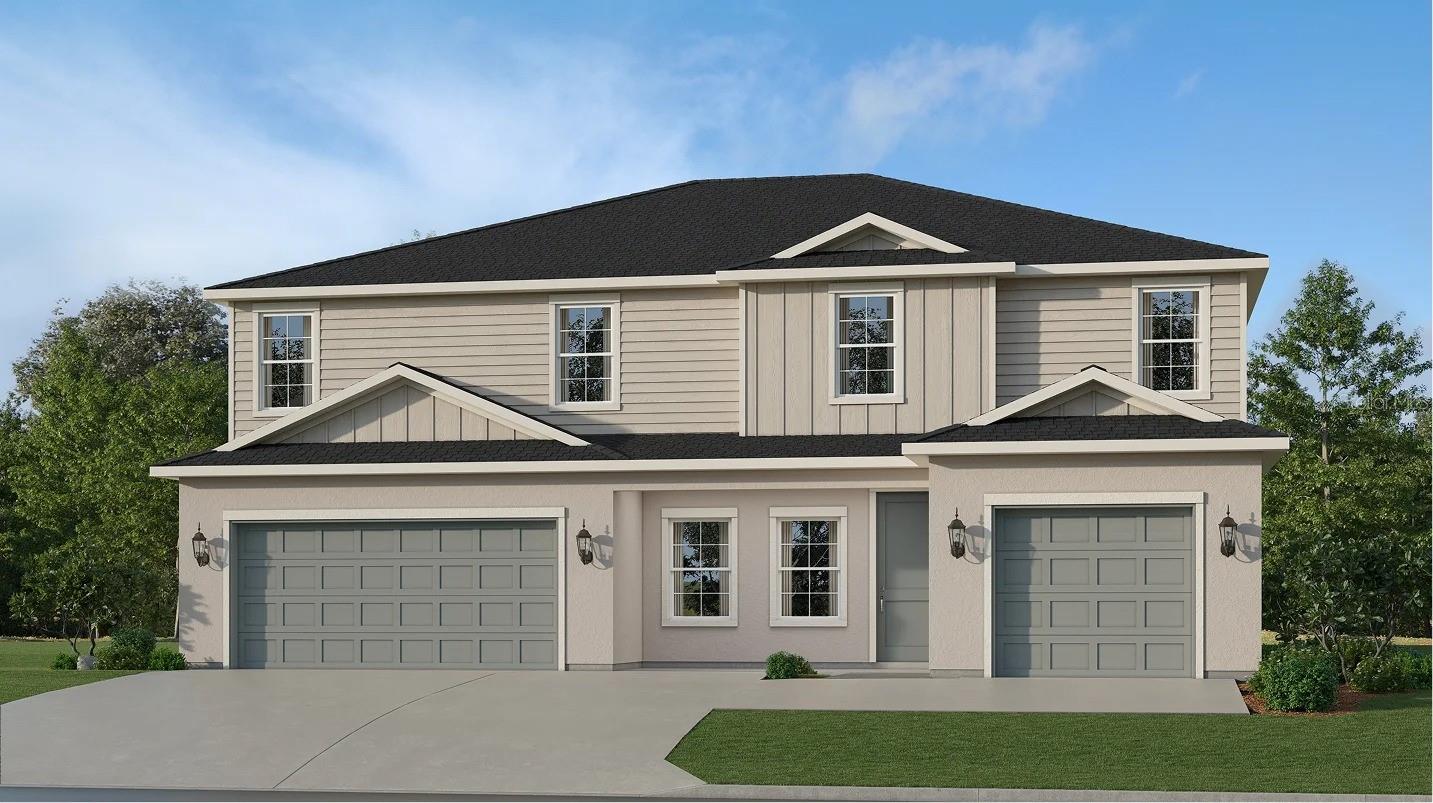
- $449,49911106 Dewdrop St, Punta Gorda, FL 339556 Beds4 Baths2,919 sqftListing courtesy of LENNAR REALTY INC · Data courtesy of: Stellar MLS
 Active
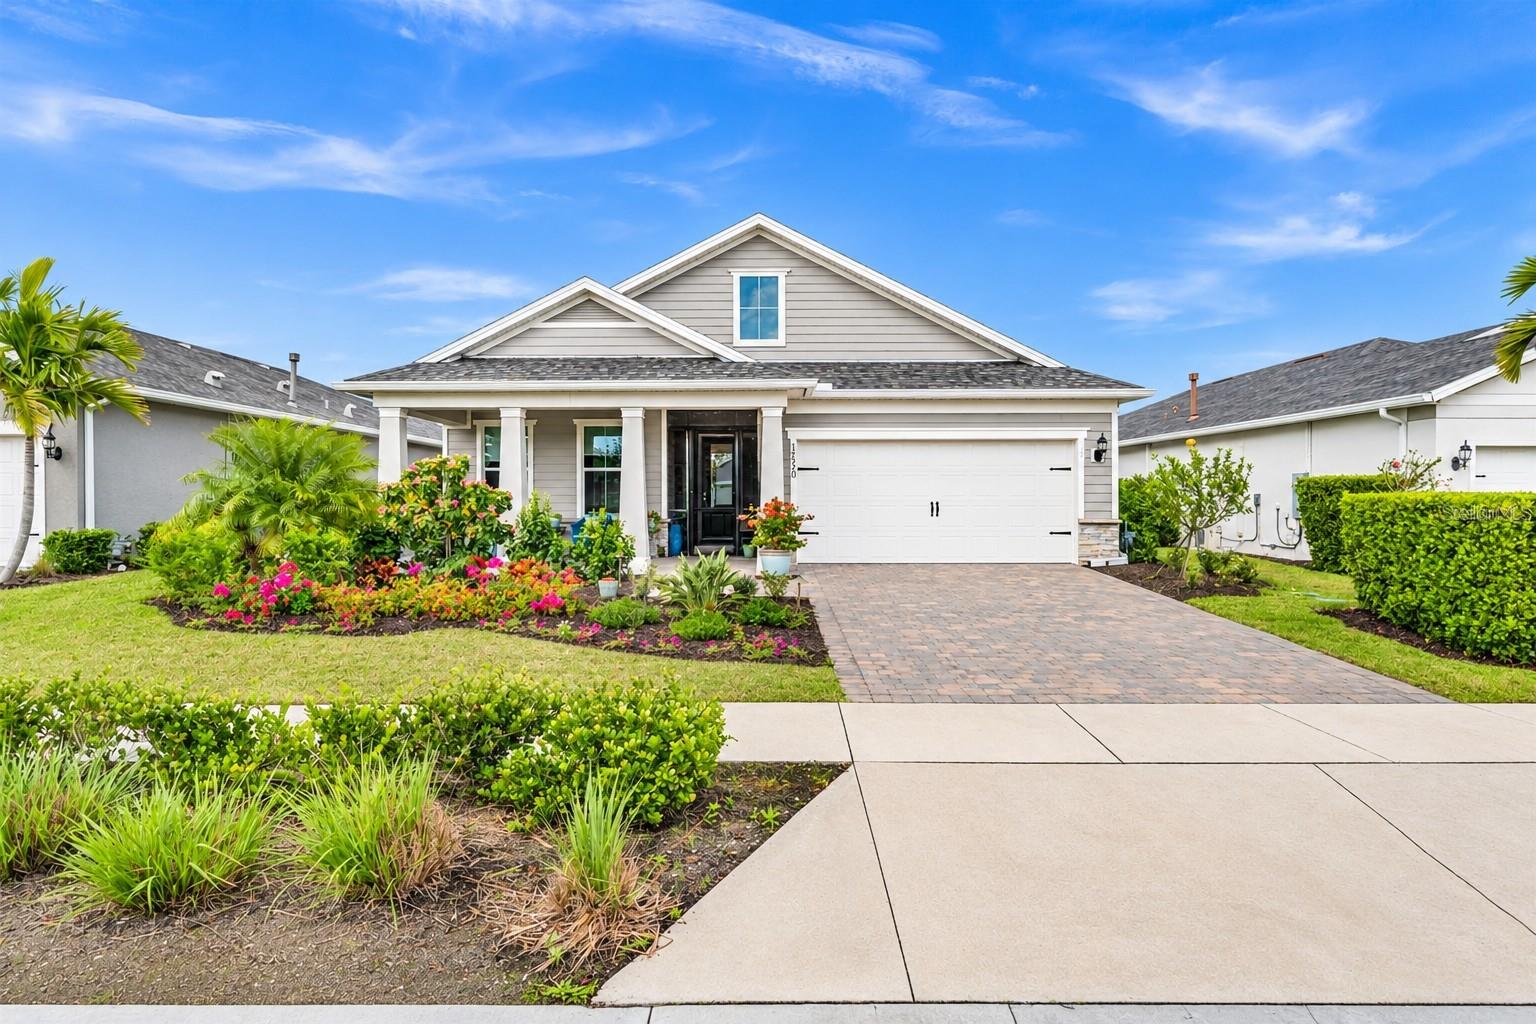
- $478,00017520 Silverspur Dr, Punta Gorda, FL 339823 Beds2 Baths2,009 sqftListing courtesy of CENTURY 21 ALLPOINTS REALTY · Data courtesy of: Stellar MLS
 Active
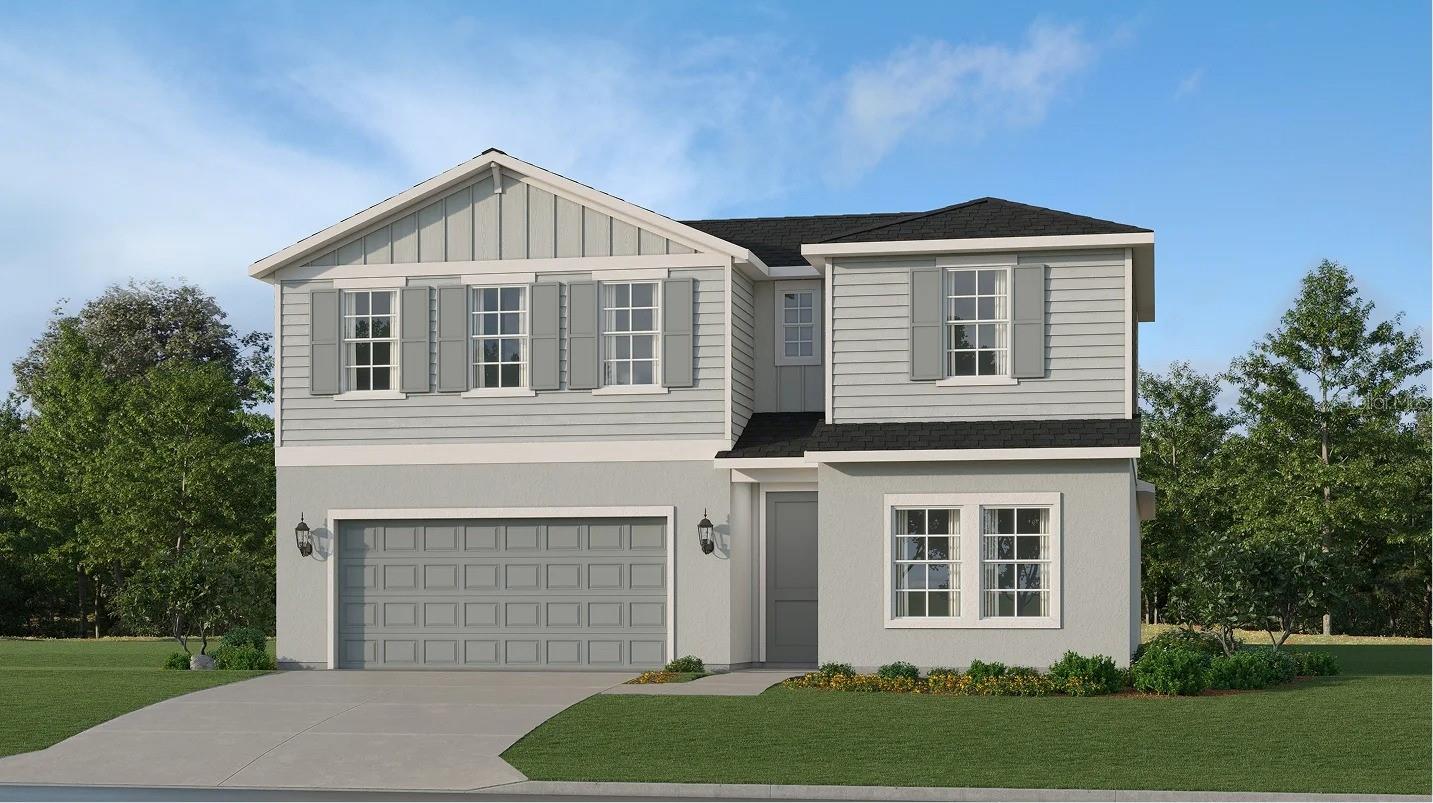
- $449,49913326 Grassmere Ct, Punta Gorda, FL 339554 Beds3 Baths2,520 sqftListing courtesy of LENNAR REALTY INC · Data courtesy of: Stellar MLS
 Active
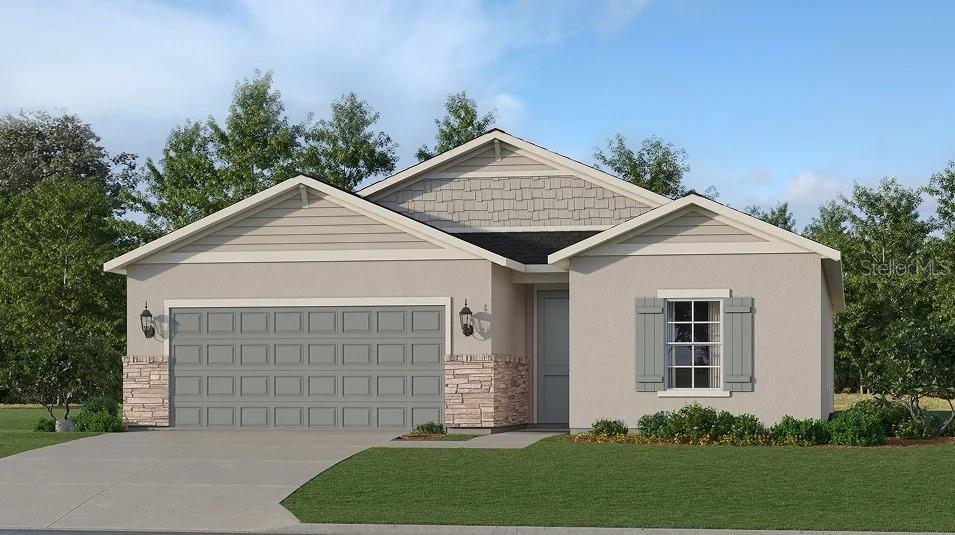
- $339,49928607 Crossfield Ln, Punta Gorda, FL 339554 Beds3 Baths1,933 sqftListing courtesy of LENNAR REALTY INC · Data courtesy of: Stellar MLS
 Active
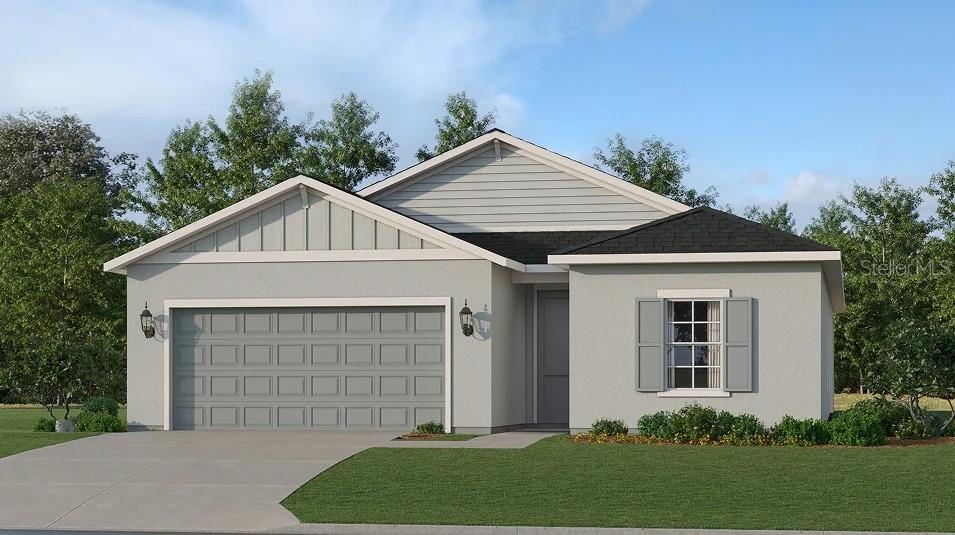
- $419,49928031 Moonstar Ct, Punta Gorda, FL 339554 Beds3 Baths1,933 sqftListing courtesy of LENNAR REALTY INC · Data courtesy of: Stellar MLS
 Active
- $465,0002076 River Basin Ter, Punta Gorda, FL 339823 Beds3 Baths2,674 sqftListing courtesy of RE/MAX HARBOR REALTY · Data courtesy of: Stellar MLS
 Active
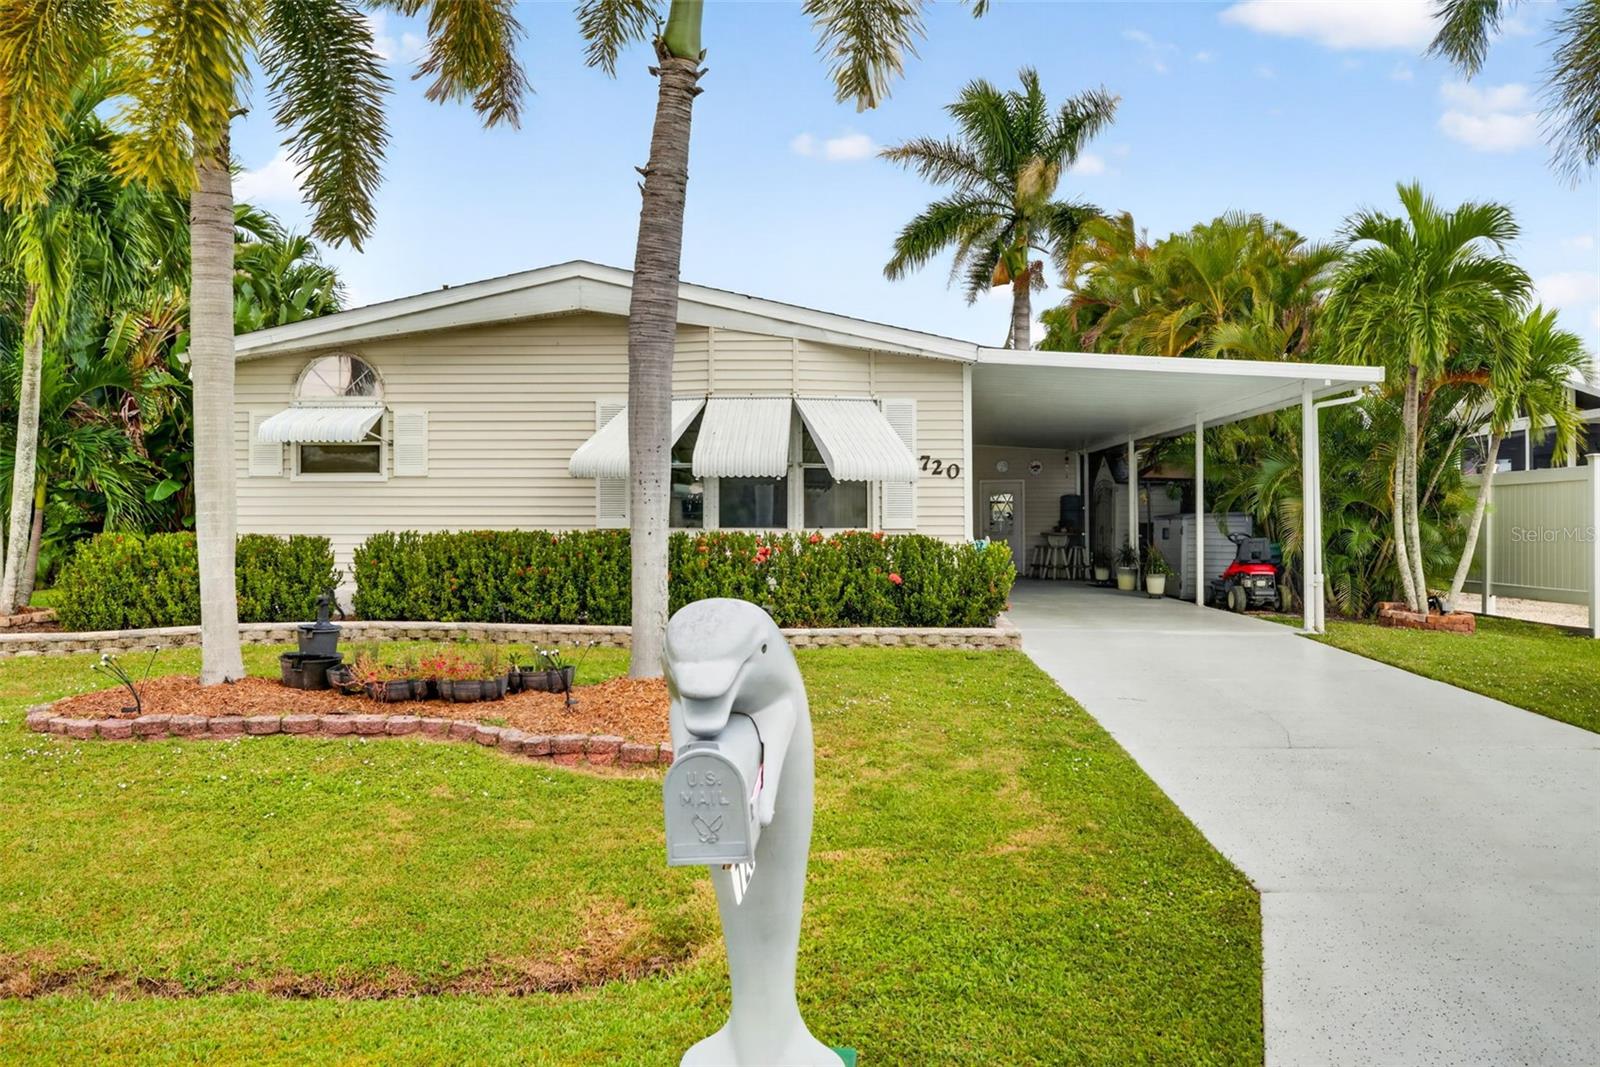
- $359,000720 Deauville Dr, Punta Gorda, FL 339503 Beds2 Baths1,842 sqftListing courtesy of FLORIDA FUTURE REALTY INC · Data courtesy of: Stellar MLS
 Active
What Sold Nearby
 $280,00030035 Alder RdPunta Gorda, FL · Sold 2026-10-30
 $599,00015645 Green Acres AveBabcock Ranch, FL · Sold 2026-10-29
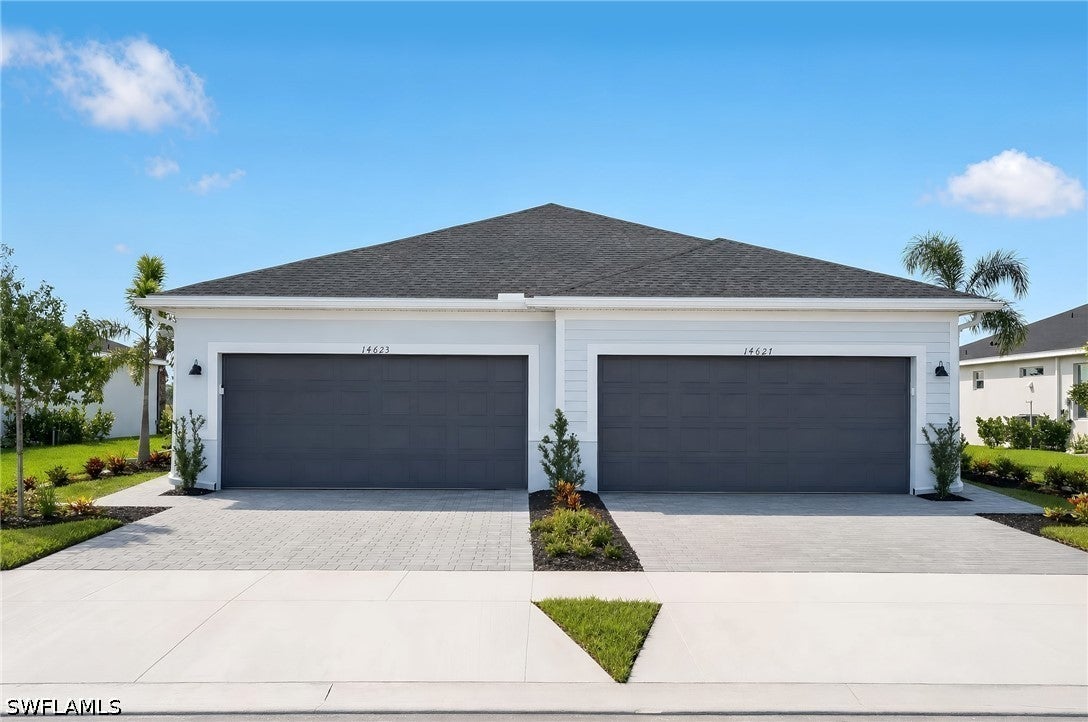 $252,50014623 Ballast WayBabcock Ranch, FL · Sold 2026-10-29
 $360,0005905 Cleveland DrPunta Gorda, FL · Sold 2026-10-27
 $399,90044363 Kelly DrPunta Gorda, FL · Sold 2026-10-27
 $266,0008297 Strasse BlvdPunta Gorda, FL · Sold 2026-10-26
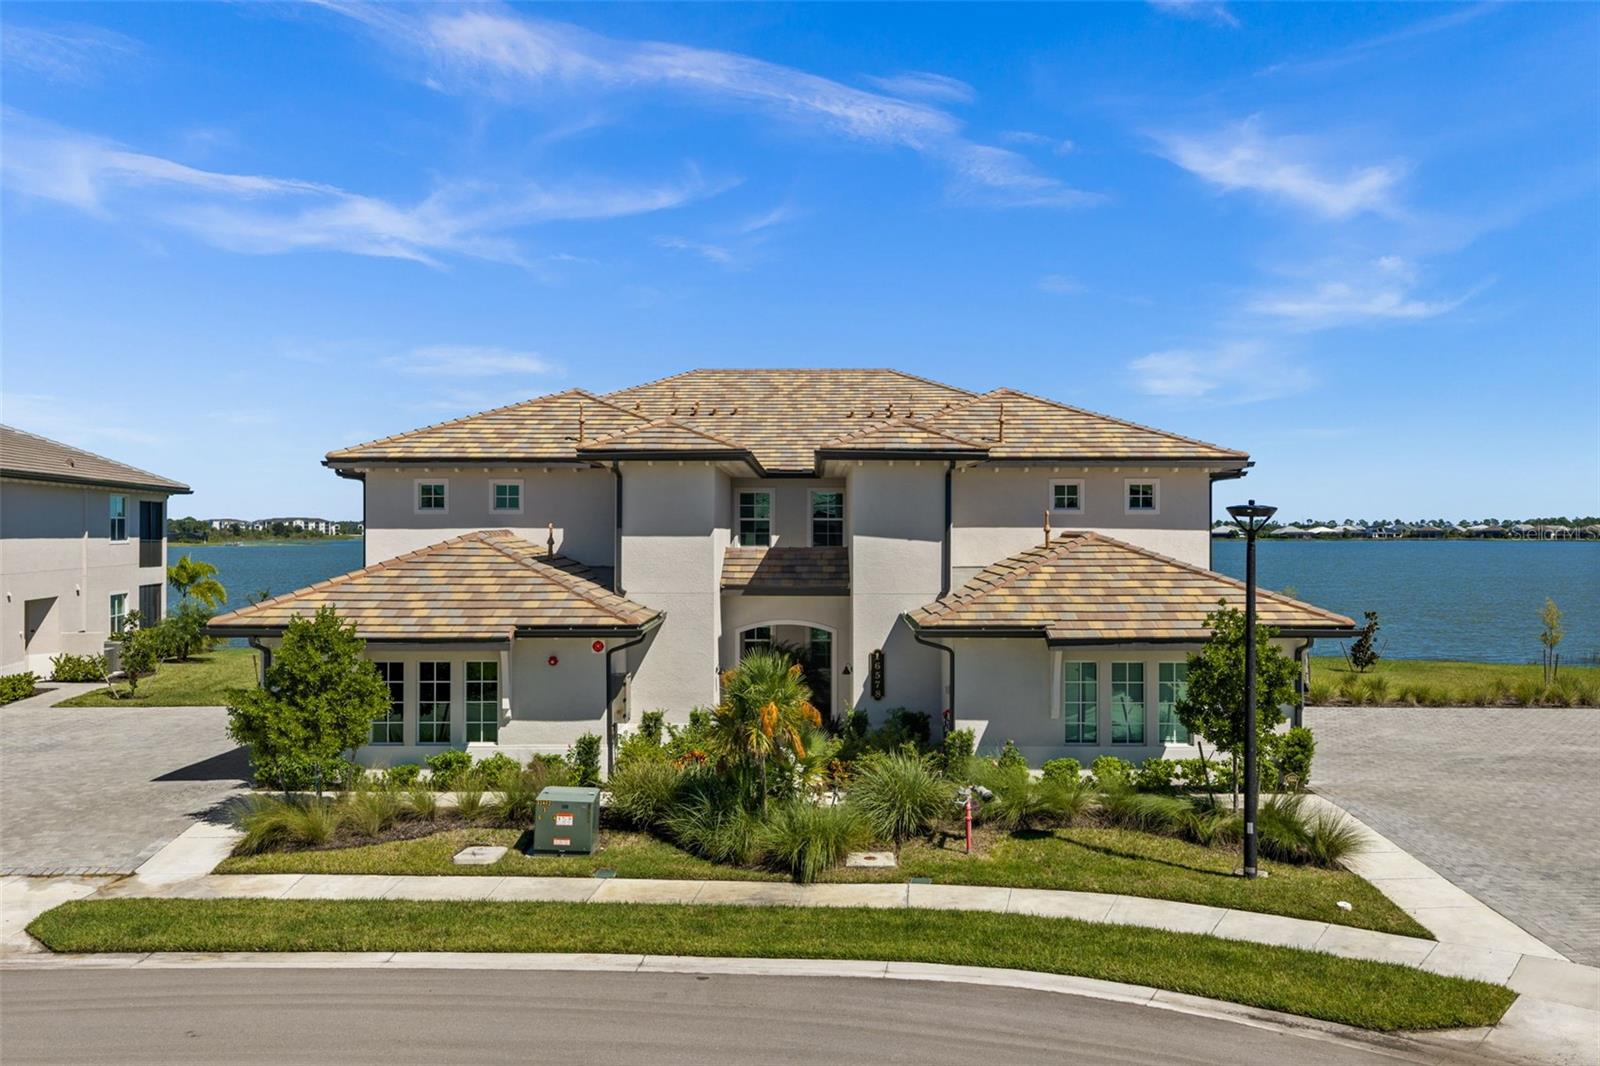 $350,00016578 Ridgeview CirPunta Gorda, FL · Sold 2026-10-26
 $283,50017550 Wild Iris LnPunta Gorda, FL · Sold 2026-10-26
Flood
Flood zone X · Minimal flood risk
What's Nearby
Restaurants
- The Lakehouse Kitchen & Bar42860 Crescent Loop, Babcock Ranch, FL, United States of America1.6 mi
Schools
- Jack Peeples ParkwayBabcock Ranch, FL, United States of America1.3 mi
Parks
- Cypress Park NorthBabcock Ranch, Florida, United States of America0.4 mi
- Bluebird ParkBabcock Ranch, Florida, United States of America0.4 mi
- Cypress Park SouthBabcock Ranch, Florida, United States of America0.9 mi
- Innovation ParkBabcock Ranch, Florida, United States of America1.2 mi
- Jack PeeplesWestTown, Babcock Ranch, Florida, United States of America1.2 mi
- Palmetto ParkBabcock Ranch, Florida, United States of America1.6 mi
- Telegraph ParkBabcock Ranch, Florida, United States of America1.7 mi
- WestTownBabcock Ranch, Florida, United States of America1.8 mi
More homes in Punta Gorda
Homes for sale near Punta Gorda
Data courtesy of: Stellar MLSDisclaimers and data details

Listings courtesy of Stellar MLS as distributed by MLS GRID. Based on information submitted to the MLS GRID. All data is obtained from various sources and may not have been verified by broker or MLS GRID. Supplied Open House Information is subject to change without notice. All information should be independently reviewed and verified for accuracy. Properties may or may not be listed by the office/agent presenting the information. Listing information is provided for consumers’ personal, non-commercial use, solely to identify prospective properties for potential purchase; all other use is strictly prohibited and may violate relevant federal and state law. Information deemed reliable but not guaranteed. Copyright © 2026 MLS GRID. All Rights Reserved.

Continental Real Estate Group, Inc
Broker: Derek Eisenberg
Listing last updated: Nov 12, 2026, 6:54 AM EST. SURF LOCAL last checked: Nov 21, 2026, 7:08 AM EST.