
 Active
39321 Washington Loop Rd
Punta Gorda, FL 33982 · Single family
$1,899,900
Listing courtesy of Laura Frantz and Carla Nix, COLDWELL BANKER SUNSTAR REALTY
- 5 Beds
- 4 Baths
- 5,463 sqft
Cynthia's Insights On This Property
- Built 1998 — before Florida's 2002 building code
- Last recorded sale: $70,000 in August 1995
- Typical sale in 33982 over the last year: $373,188, $208 per sq ft
- Owners in 33982 stay about 4 years; 8% of homes changed hands last year
- County record lists a private pool, a waterfront lot and a water view


📊 Price Pulse
What would you pay for this place?
Sale prices come from county public records, not MLS data.Listing agent

Contact
Send a message and we'll pass it to the listing agent. Nothing is sent until you ask.
About this home
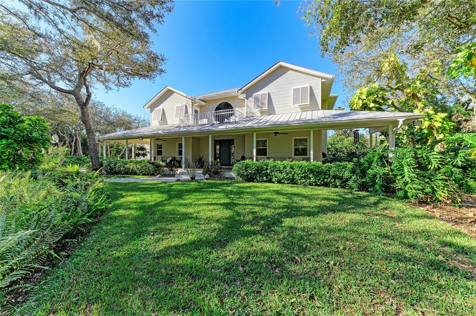
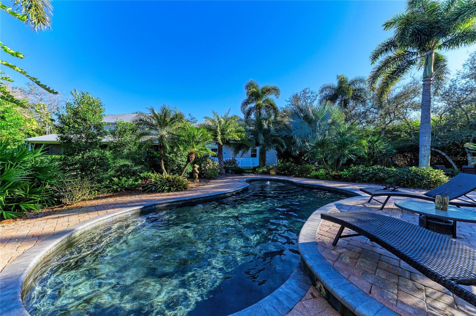
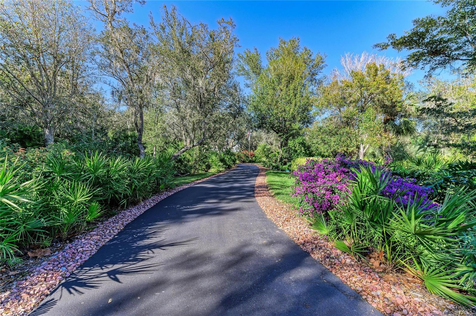
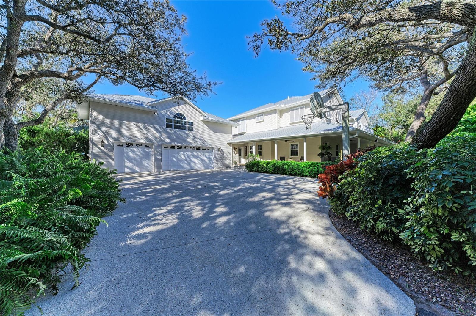
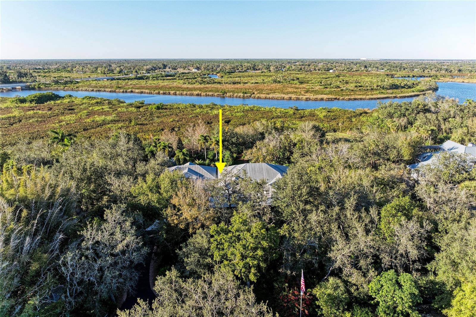
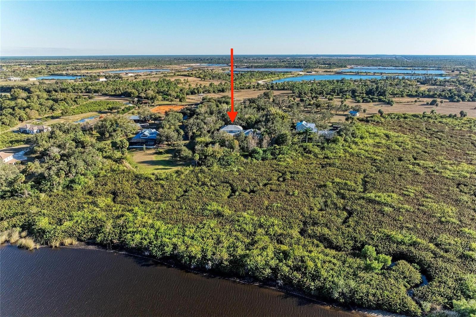
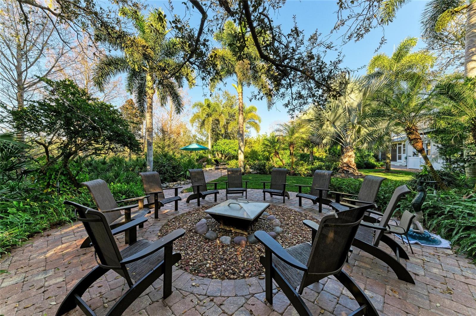
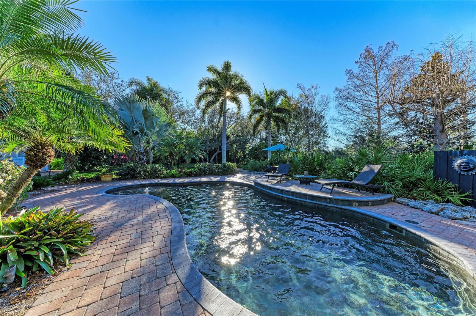
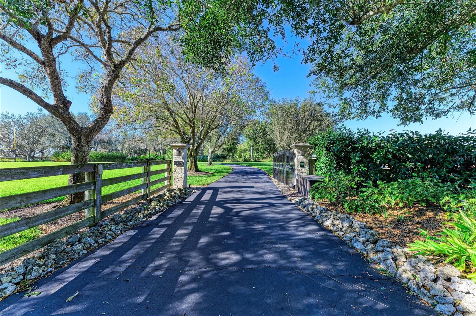
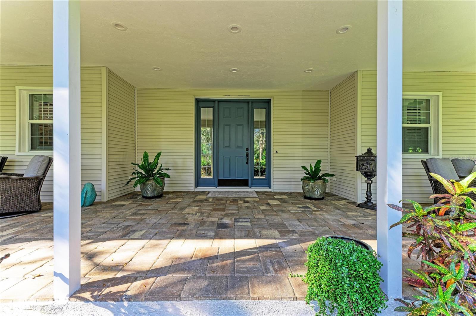
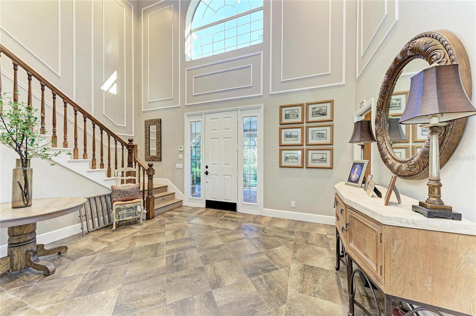
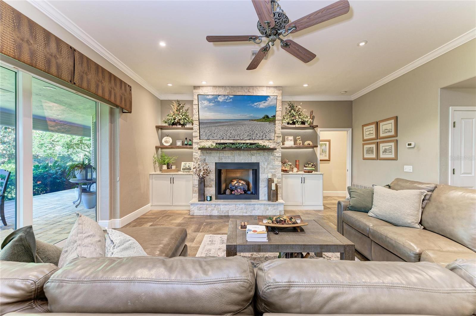
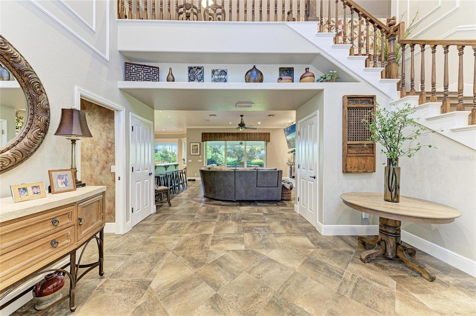
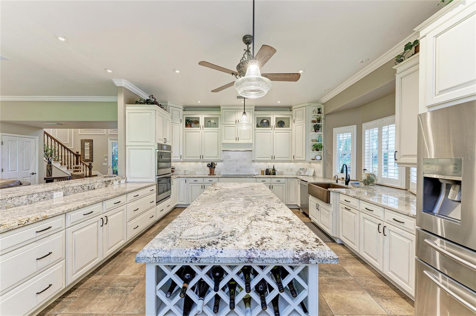
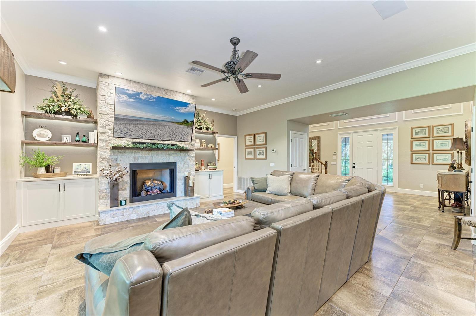
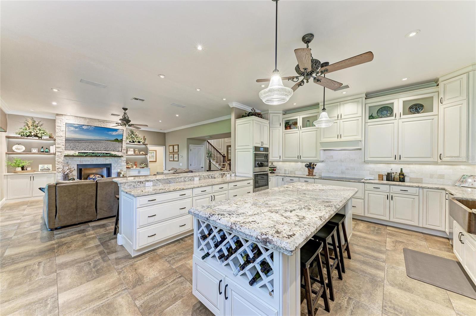
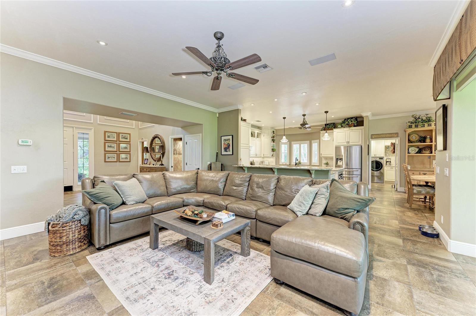
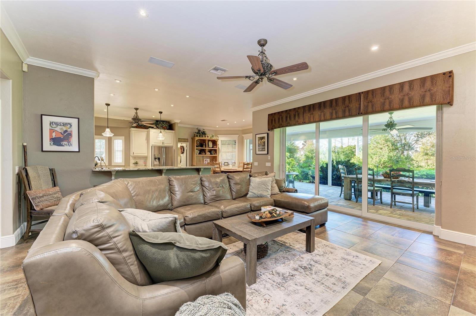
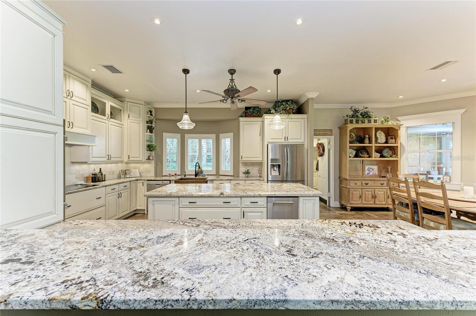
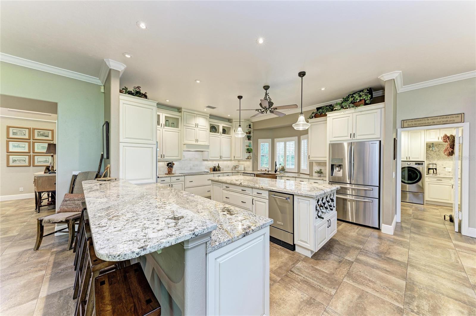
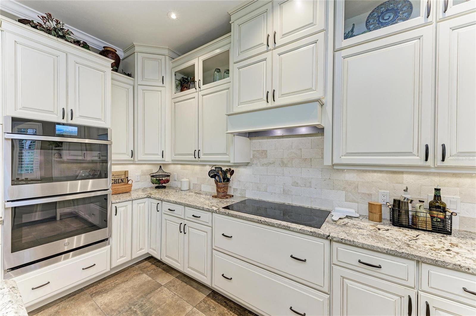
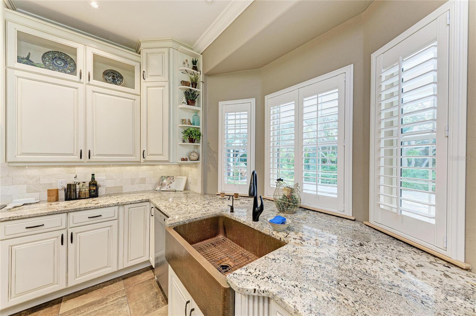
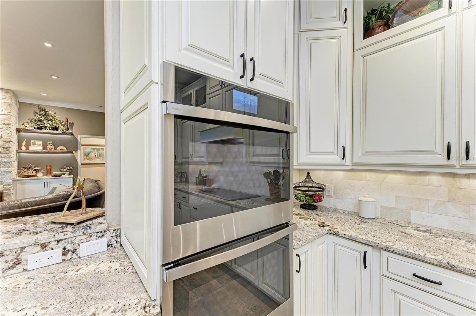
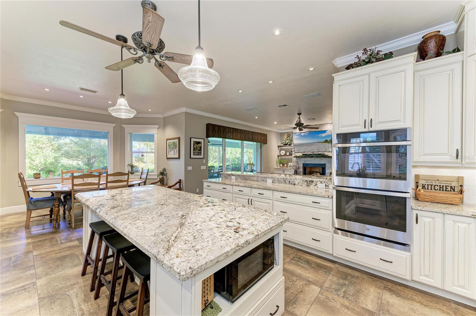
Welcome to a truly rare country estate where privacy, luxury, and nature converge. Tucked behind a private gated entrance, a winding driveway framed by majestic heritage oaks and lush, manicured landscaping sets the tone for this custom-built, one-owner estate spanning over 10 pristine acres. This is more than a home—it’s a private retreat designed for those who value space, craftsmanship, and tranquility. Built to last with a durable metal roof, full hurricane protection including newer impact sliding doors, the residence offers 5 full bedrooms and expansive living spaces ideal for both everyday comfort and unforgettable gatherings. The living room features a stone wall gas fireplace and is open to the kitchen and dining area. The chef's kitchen is at the heart of the home featuring stainless steel appliances, a built-in oven, an ice maker, wine storage, and an oversized granite island that anchors the space—perfect for entertaining, casual dining, and hosting holidays with ease. The 3- car attached garage is complemented by an additional detached garage, providing ample room for vehicles, equipment, or hobbies. All garages have dedicated electric with room to expand the electric service if you desire. There is also a generator plug in the main garage and a Yamaha Generator is included! Wellness and relaxation take center stage with a dedicated exercise room featuring a sauna and tanning bed, while outdoors, the heated and cooled pool invites year-round enjoyment in a serene, resort-like setting. Nature lovers will appreciate access to Shell Creek & Hathaway Park opening the door to peaceful waterfront moments, kayaking, fishing, and scenic exploration. From the gated arrival to the creekside possibilities, this exceptional estate offers the perfect balance of country charm, privacy, and modern luxury—a once-in-a-lifetime opportunity to own a legacy property. Private. Custom. Unforgettable. *BE SURE TO ASK FOR THE FULL FEATURE SHEET*
moreless
- Property type
- Single family
- Year built
- 1998
- Lot size
- 10 acres
- Garage
- 4 cars
- On market
- 2 days
- Price per sqft
- $348
- Listing ID
- C7533356
Show Full Details
Property Info
- Property Type
- Residential
- Property Subtype
- SingleFamilyResidence
- Year Built
- 1998
- Levels
- Two
- Direction Faces
- South
- Lot Size (acres)
- 10.96
- Lot Size (sqft)
- 477417.0
- Contract Date
- 2026-11-15
- On Market Date
- 2026-11-15
- Cumulative Days on Market
- 2
Interior Features
- Interior Features
- Built-In Features, Crown Molding, Eat-In Kitchen, High Ceilings, Open Floorplan, Stone Counters, Vaulted Ceiling(S), Walk-In Closet(S)
- Flooring
- Ceramic Tile, Wood
- Fireplace
- Yes
- Fireplace Features
- Family Room, Gas, Stone
- Laundry Features
- Inside, Laundry Room
- Levels
- Two
- Window Features
- Blinds, Storm Window(S), Wood Frames
- Door Features
- French Doors, Sliding Doors
Appliances
- Appliances
- Convection Oven, Cooktop, Dishwasher, Disposal, Dryer, Electric Cooktop, Electric Water Heater, Ice Maker, Microwave, Range, Refrigerator, Washer, Water Softener, Wine Refrigerator
Heating & Cooling
- Heating
- Central, Electric, Propane, Zoned
- Cooling
- Central Air, Zoned
Exterior Features
- Exterior Features
- Courtyard, Fire Pit, Garden, Lighting, Other, Outdoor Kitchen, Outdoor Shower, Private Entrance, Private Yard, Rain Gutters, Storage
- Patio & Porch Features
- Covered, Front Porch, Patio, Porch, Rear Porch, Screened
- Construction Materials
- Block, Stucco, Vinyl Siding, Frame
- Foundation
- Slab
- Roof
- Metal
- Fencing
- Fenced, Wire
- Other Structures
- Outdoor Kitchen, Shed(S), Storage, Workshop
- Pool Features
- In Ground, Gunite, Heated, Salt Water, Private
- Private Pool
- Yes
- View
- Water, Garden, Pool, Trees/Woods
- Waterfront Features
- Creek
- Waterfront
- Yes
Features & Amenities
- Garage Spaces
- 4.0
- Garage
- Yes
- Attached Garage
- Yes
- Parking Features
- Driveway, Garage Door Opener, Guest, Off Street, Oversized, Workshop In Garage, Attached
- Security Features
- Security Gate, Security Lights, Security System, Security System Owned, Smoke Detector(S)
- Lot Features
- Wooded, Landscaped, Near Golf Course, Private, Paved, Waterfront
Community/Association
- Community Features
- Airport/Runway, Park
Utilities
- Utilities
- Cable Available, Cable Connected, Electricity Connected, Propane, Sewer Connected, Water Connected
- Sewer
- Septic Tank
- Water Source
- Private, Public, Well
Taxes
- Annual Tax Amount
- $7,382
- Tax Year
- $2,026
- Legal Description
- 19-40-24 P5-3 10.96A M/L COMM AT SW COR SEC 19 E ALG S LINE OF SAID SEC 2569.95FT TO N/LY R/W WASHINGTON LOOP RD NE/LY ALG CURVE OF SAID R/W 52FT FOR POB TH CONT NE/LY ALG CURVE OF SAID R/W 51.51FT N 73.35FT W & PARALLEL TO S LINE OF SAID SEC 884.08FT NW 831.71FT W 592.36FT N 296.55FT M/L TO MHWL OF SHELL CRK SW ALG SAID MHWL 128.72FT S 721.37FT NE 628.3FT SE 612.5FT E & PARALLEL TO S LINE OF SEC 19 1083.62FT S 35.72FT TO POB 1417/2057 E1424/800 E1609/1642&1654
Other
- Co List Agent Mls Id
- 274506448
- Co List Agent Full Name
- Carla Nix
- Co List Office Name
- COLDWELL BANKER SUNSTAR REALTY
- Co List Office Mls Id
- 274501490
Data freshness
- SURF LOCAL last checked
- Nov 20, 2026, 11:58 PM EST
Location
Approximate location, shown from the displayed address.
Similar homes nearby
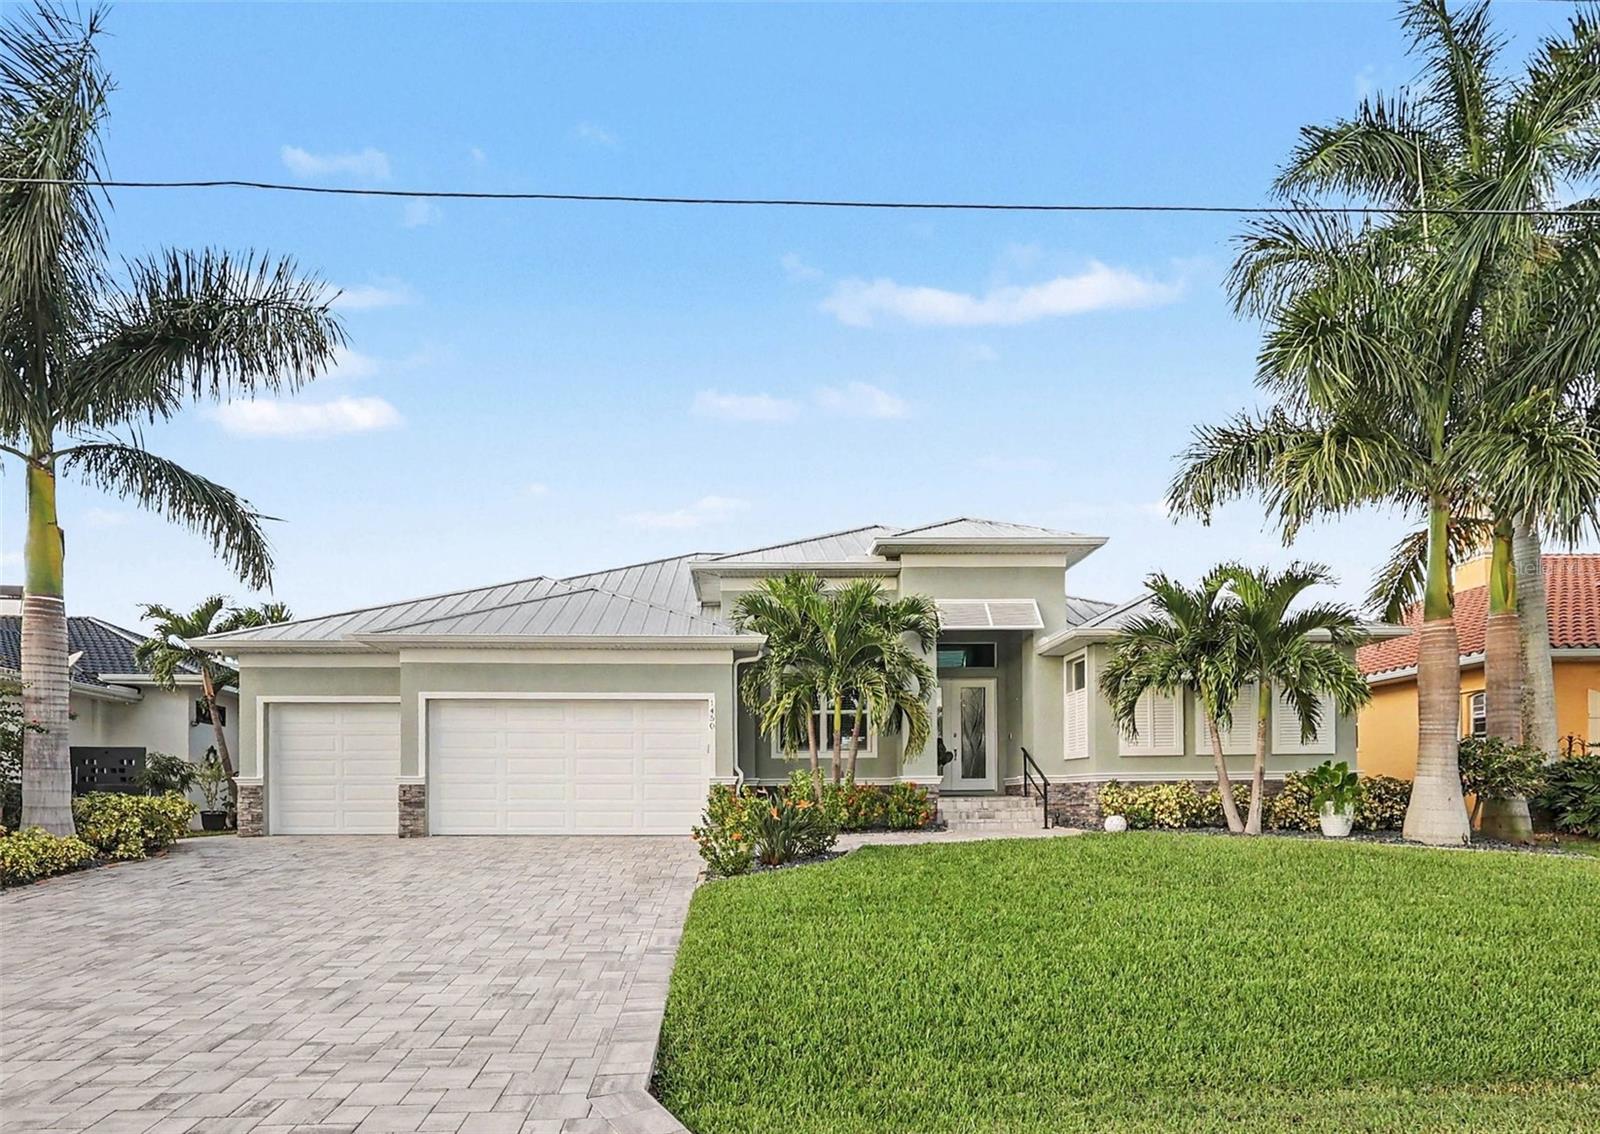
- $1,650,0001450 Kiwi Ct, Punta Gorda, FL 339503 Beds4 Baths2,599 sqftListing courtesy of FLORIDA HOMES REALTY & MORTGAGE · Data courtesy of: Stellar MLS
 Active
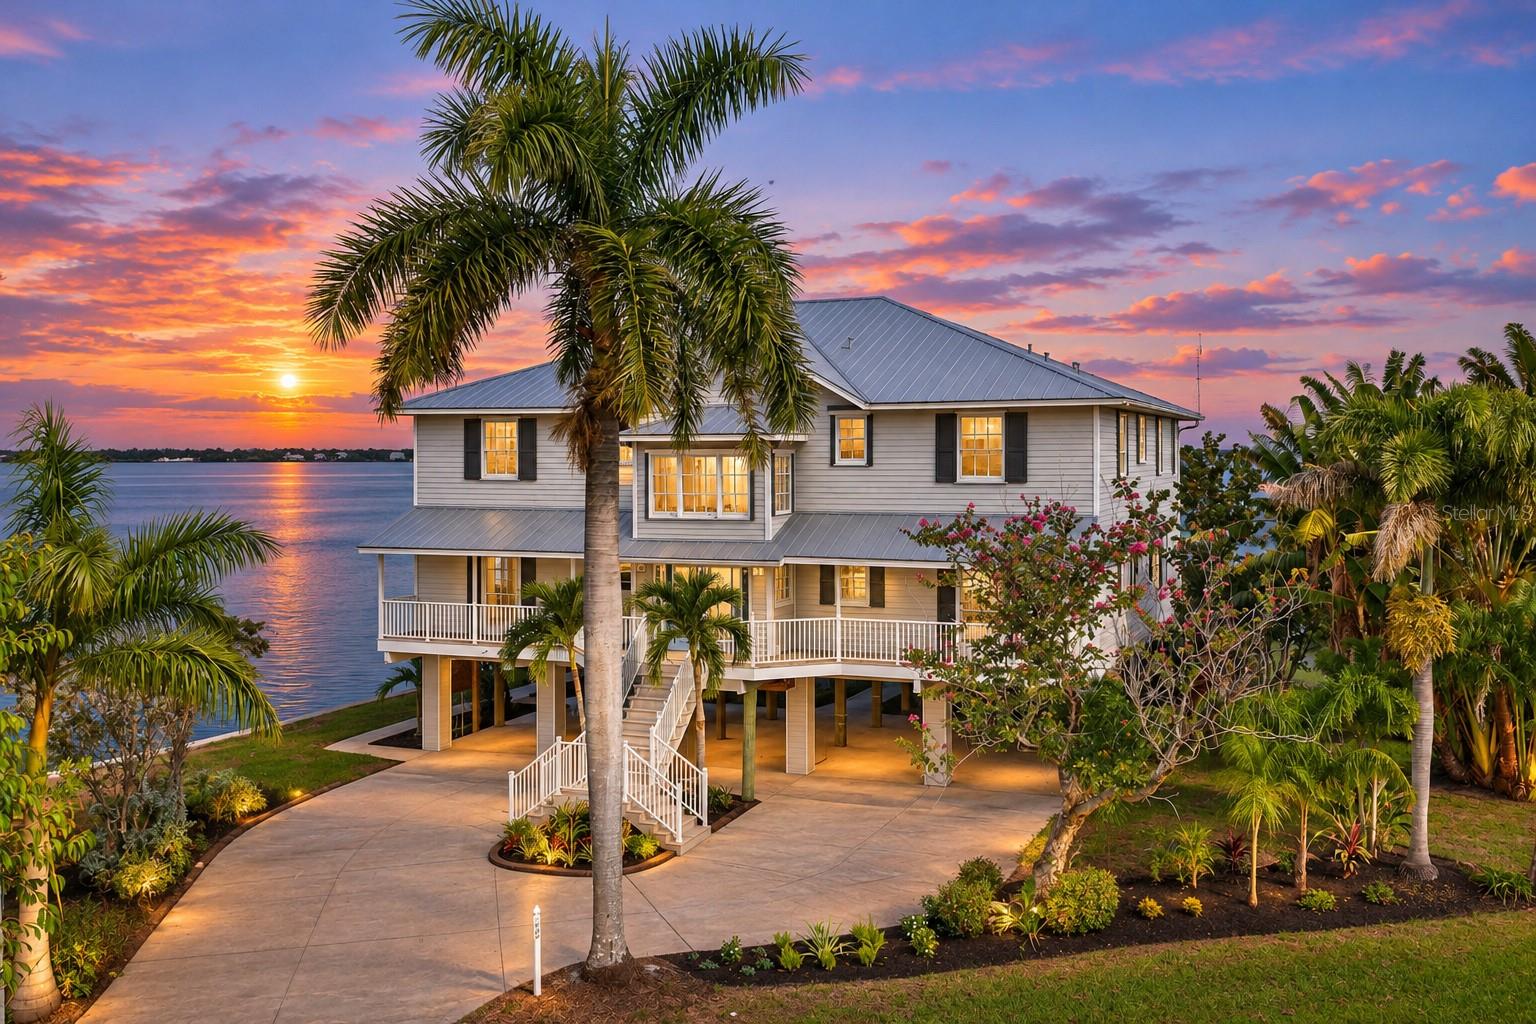
- $1,890,000300 Klispie Dr, Punta Gorda, FL 339504 Beds4 Baths4,076 sqftListing courtesy of GRANT TEAM REAL ESTATE, LLC · Data courtesy of: Stellar MLS
 Active
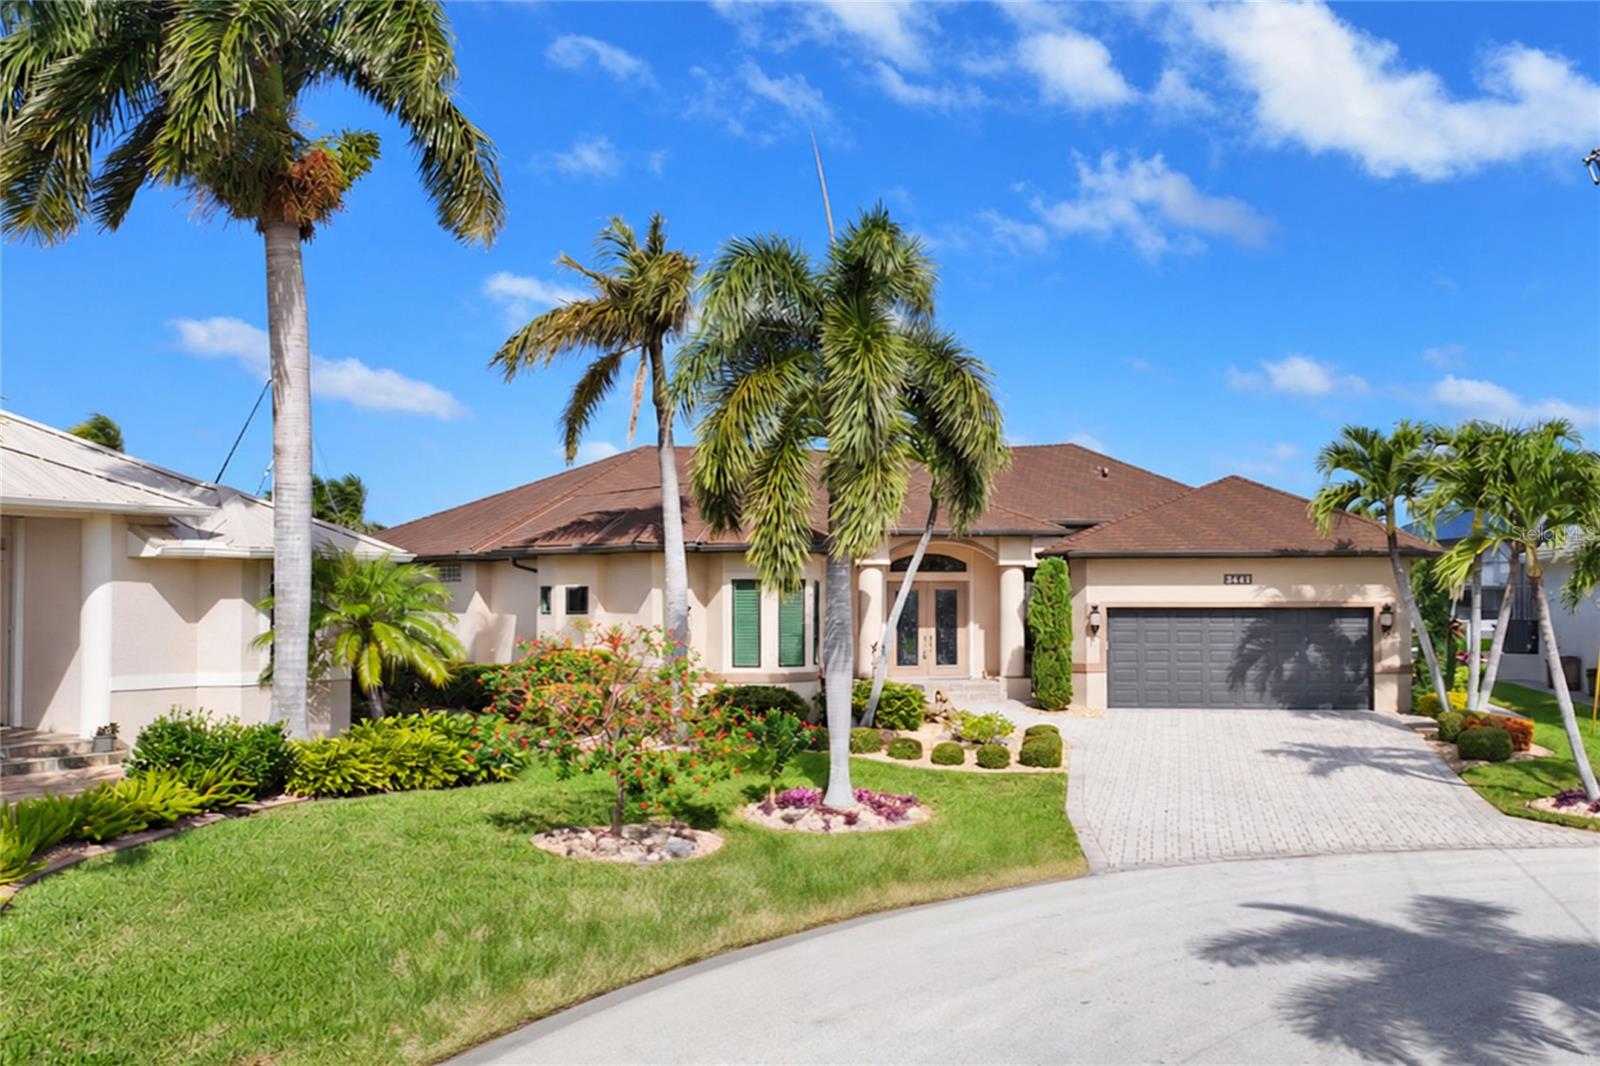
- $1,800,0003441 Saint Croix Ct, Punta Gorda, FL 339504 Beds3 Baths3,537 sqftListing courtesy of RE/MAX ALLIANCE GROUP · Data courtesy of: Stellar MLS
 Active
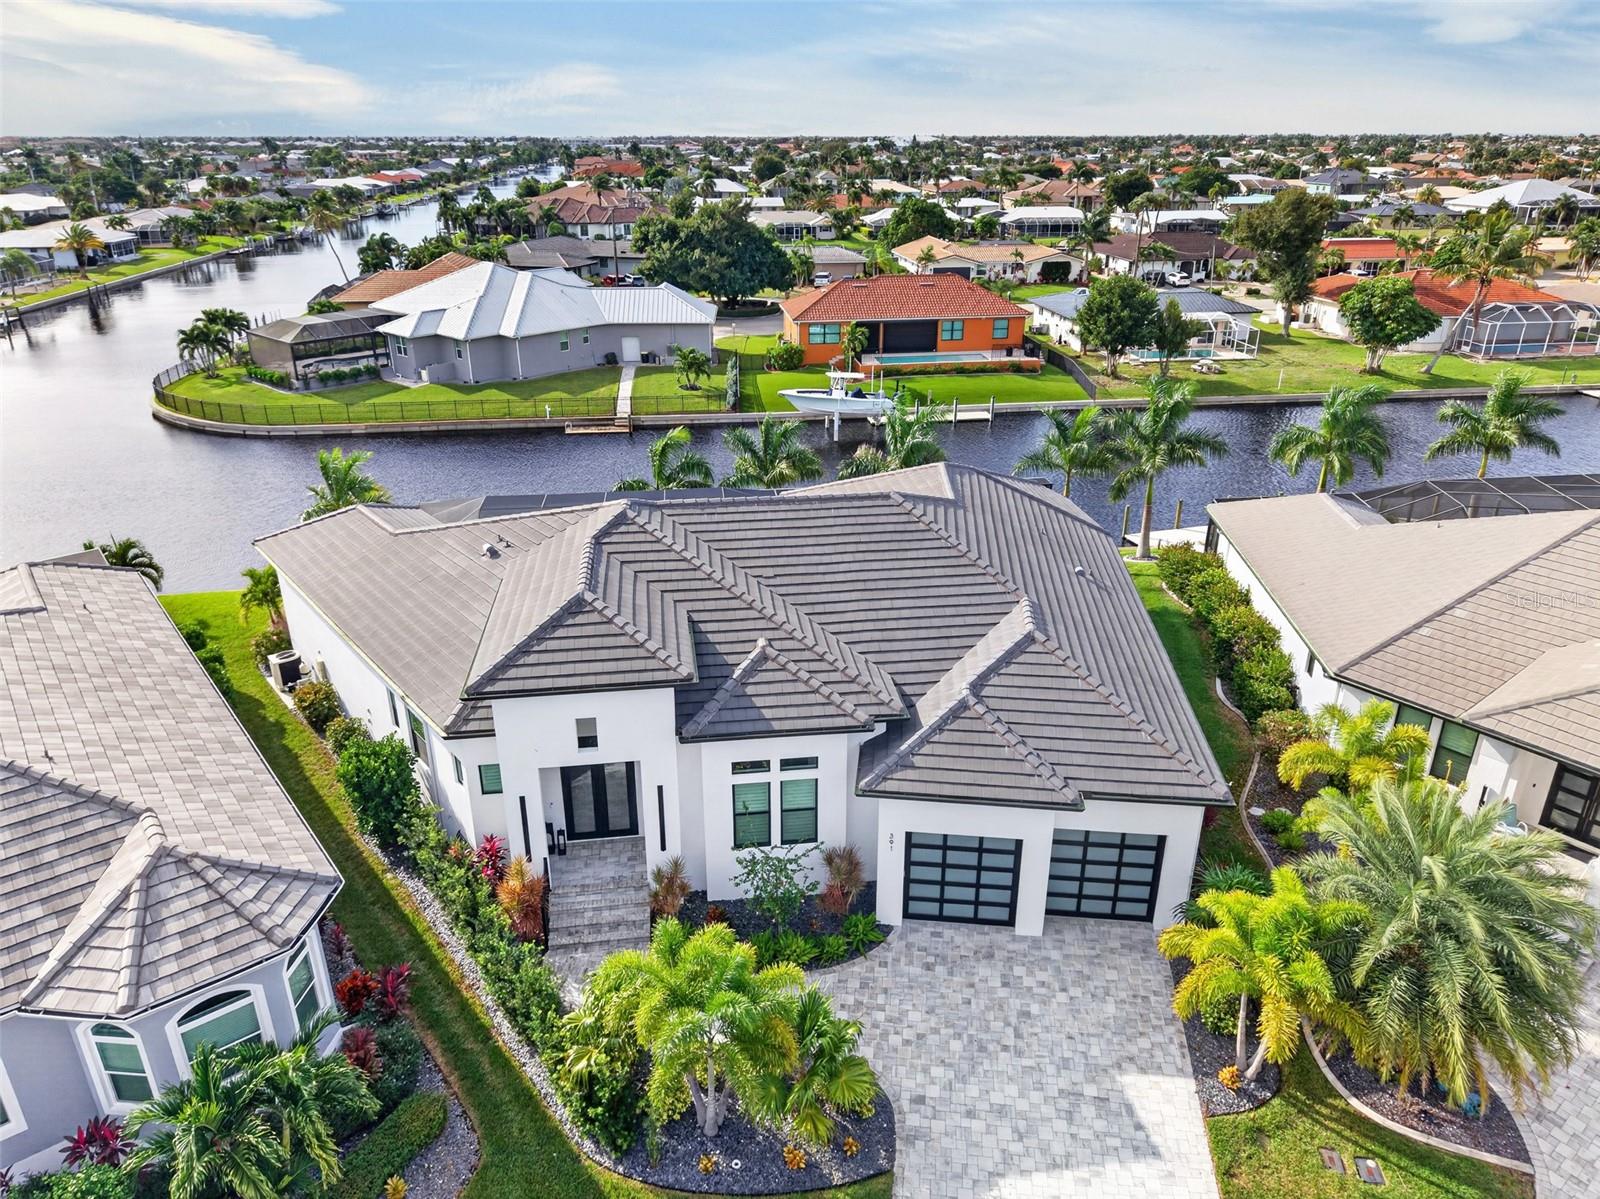
- $1,775,000391 Belaire Ct, Punta Gorda, FL 339504 Beds4 Baths3,050 sqftListing courtesy of COMPASS FLORIDA · Data courtesy of: Stellar MLS
 Under Contract
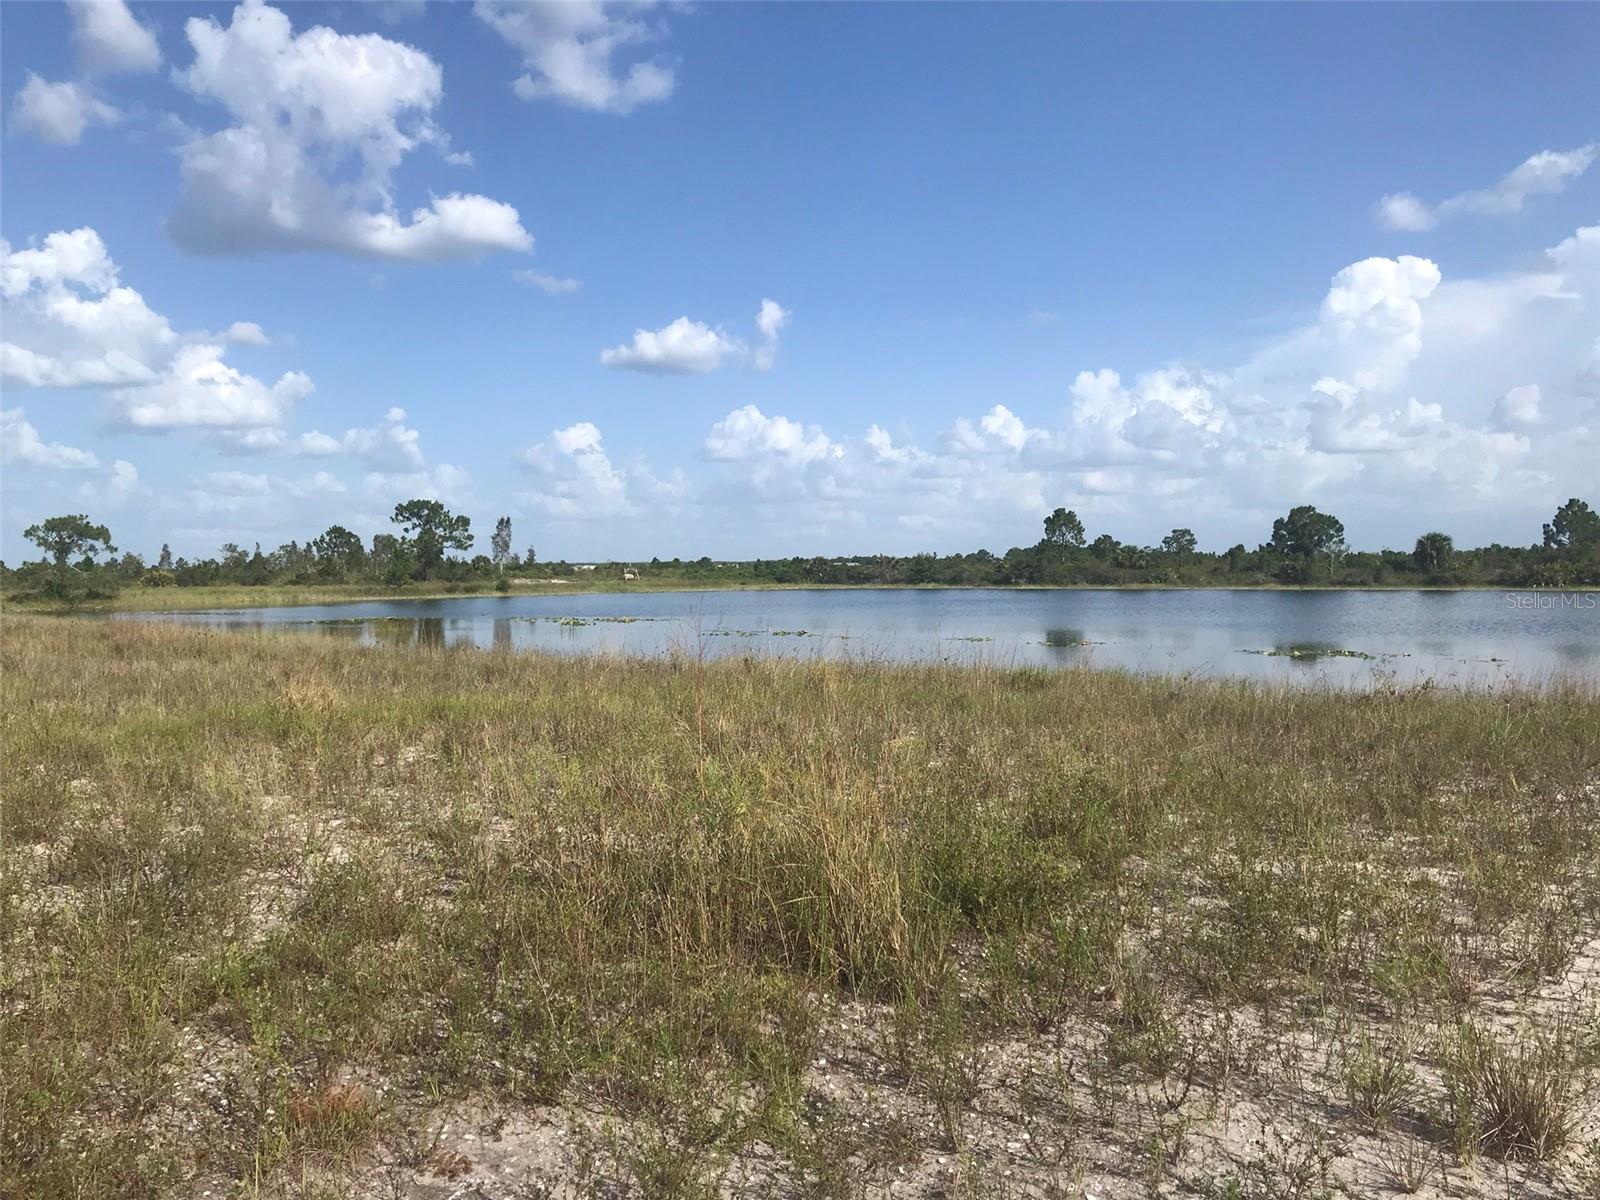
- $1,970,00048091 Bermont Rd, Punta Gorda, FL 33982Listing courtesy of COLDWELL BANKER REALTY · Data courtesy of: Stellar MLS
 Active
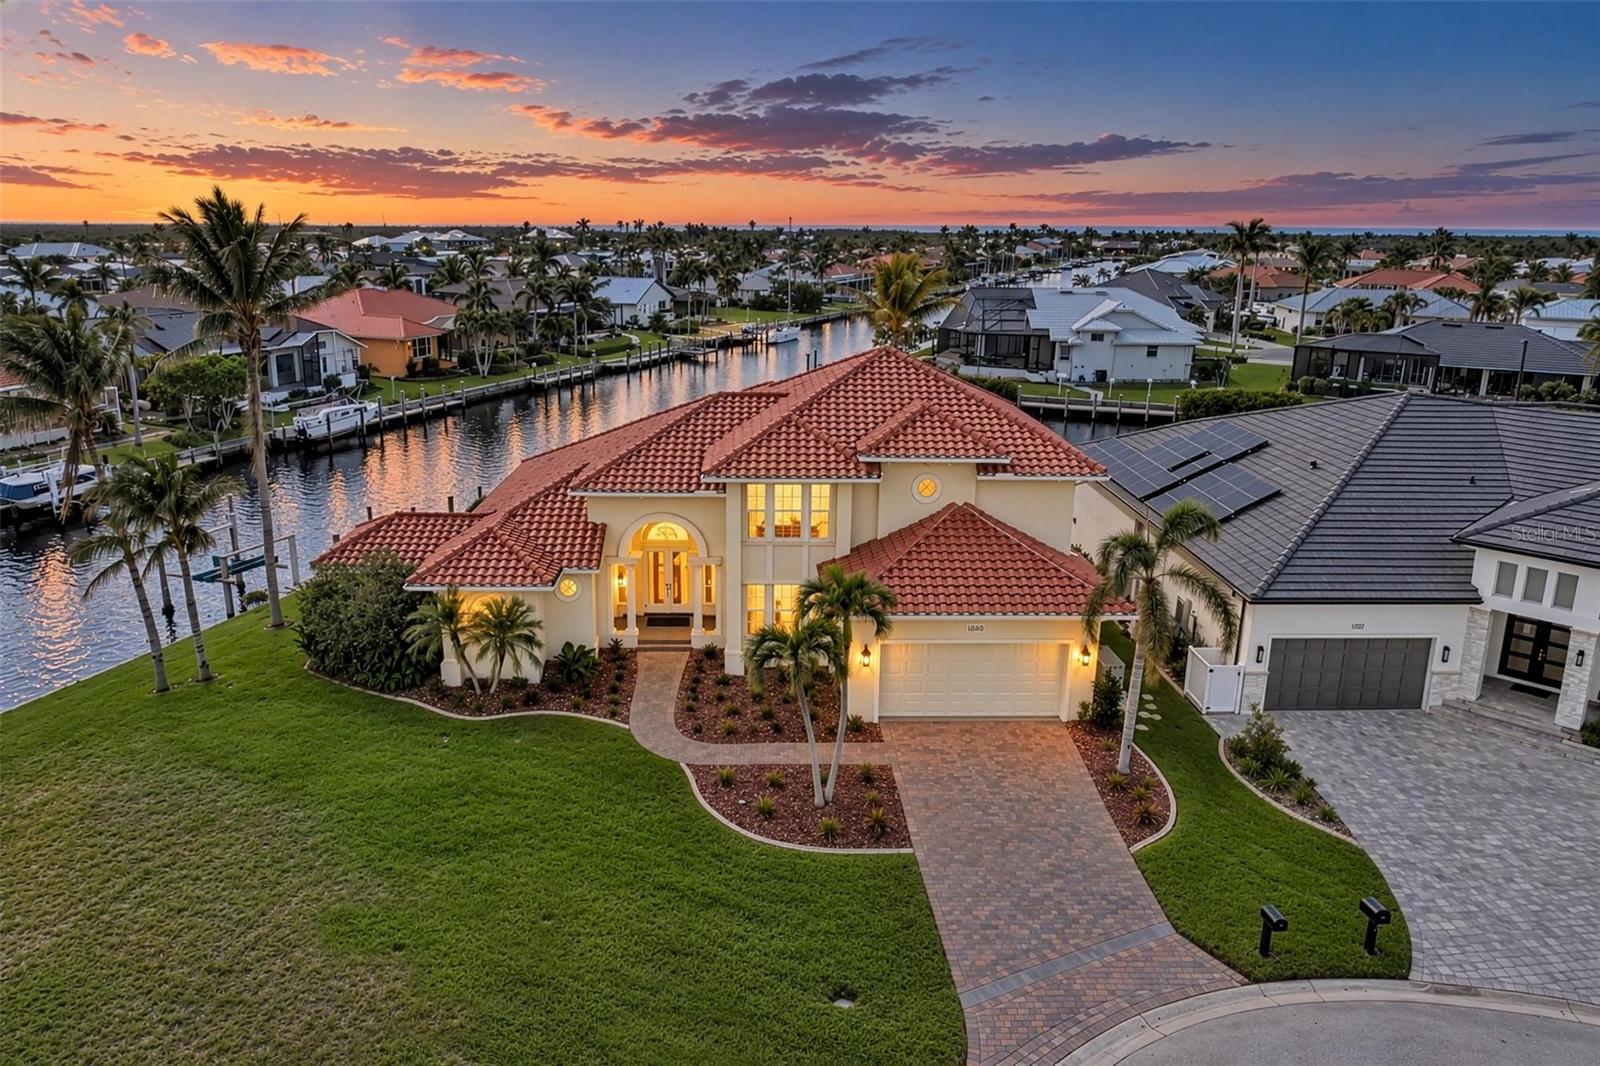
- $1,595,0001245 Whippoorwill Ct, Punta Gorda, FL 339504 Beds5 Baths3,863 sqftListing courtesy of COLDWELL BANKER SUNSTAR REALTY · Data courtesy of: Stellar MLS
 Under Contract
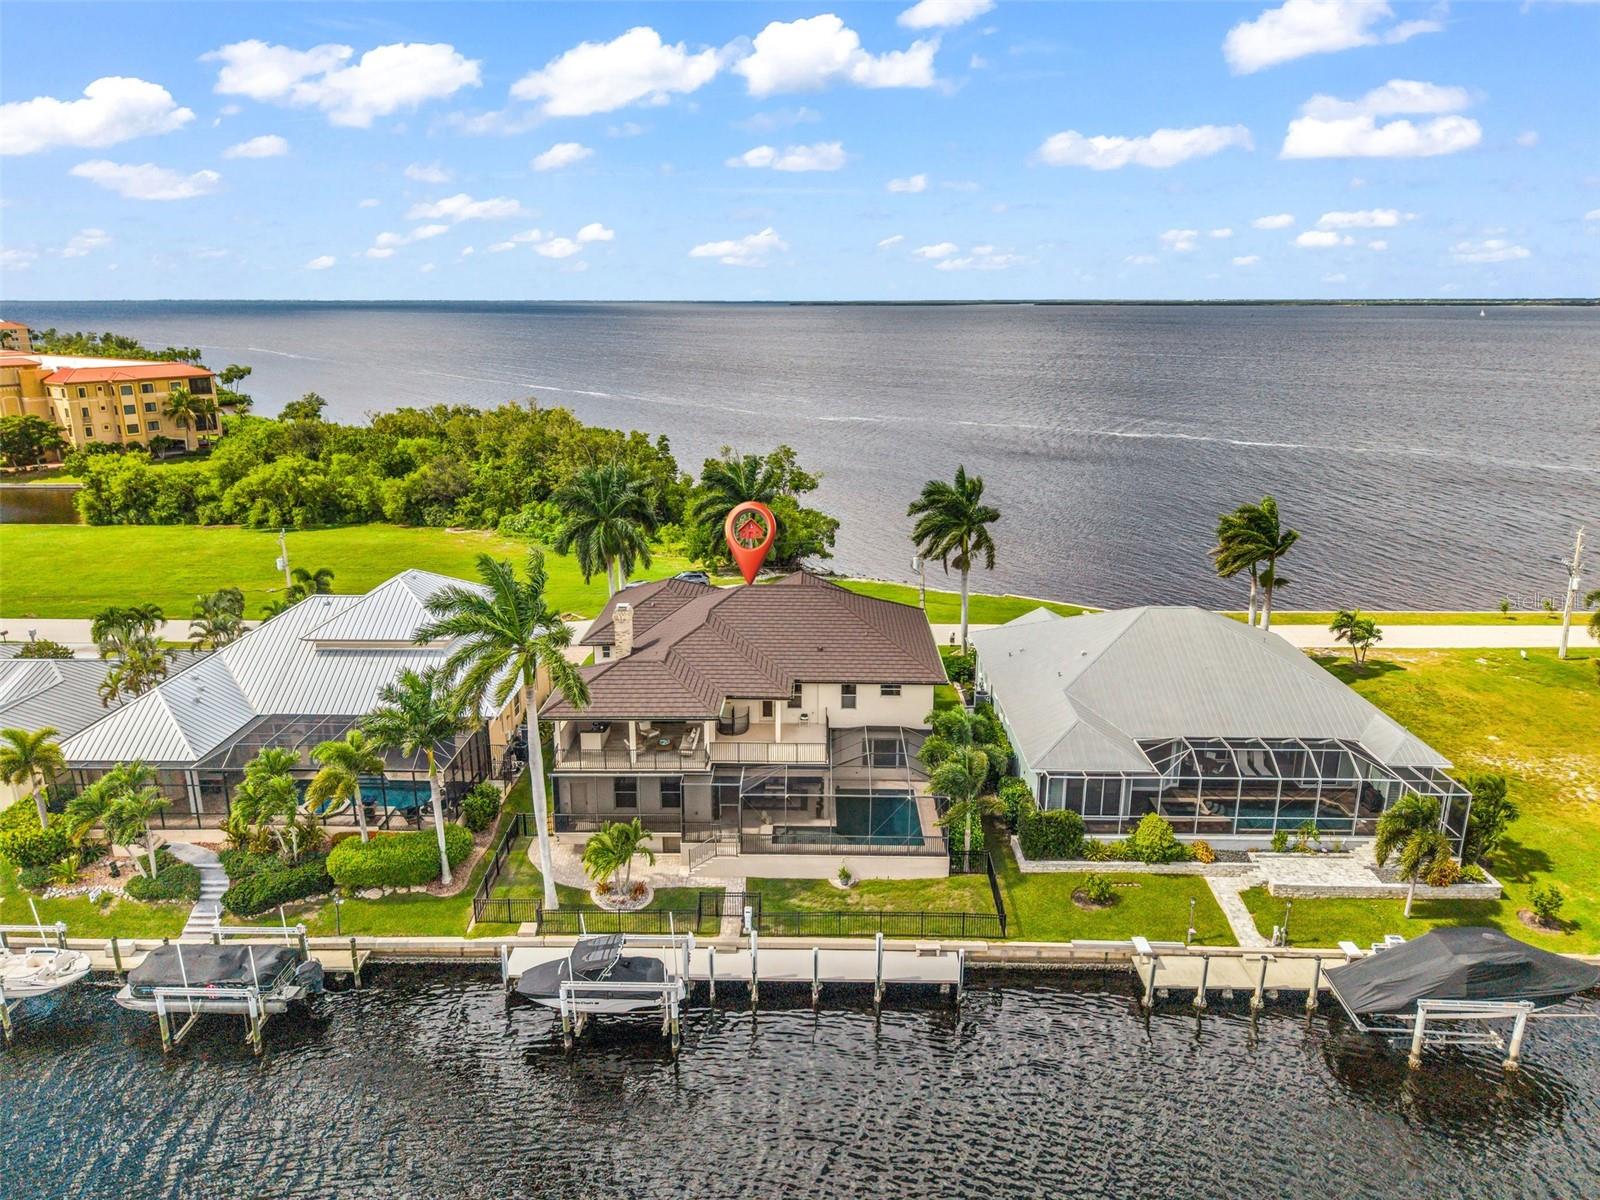
- $1,695,00044 Colony Point Dr, Punta Gorda, FL 339504 Beds5 Baths5,305 sqftListing courtesy of PEACE HARBOR REAL ESTATE INC. · Data courtesy of: Stellar MLS
 Active
- $2,000,0001415 Grebe Dr, Punta Gorda, FL 339504 Beds4 Baths3,473 sqftListing courtesy of TSALACH REAL ESTATE · Data courtesy of: Stellar MLS
 Active
What Sold Nearby
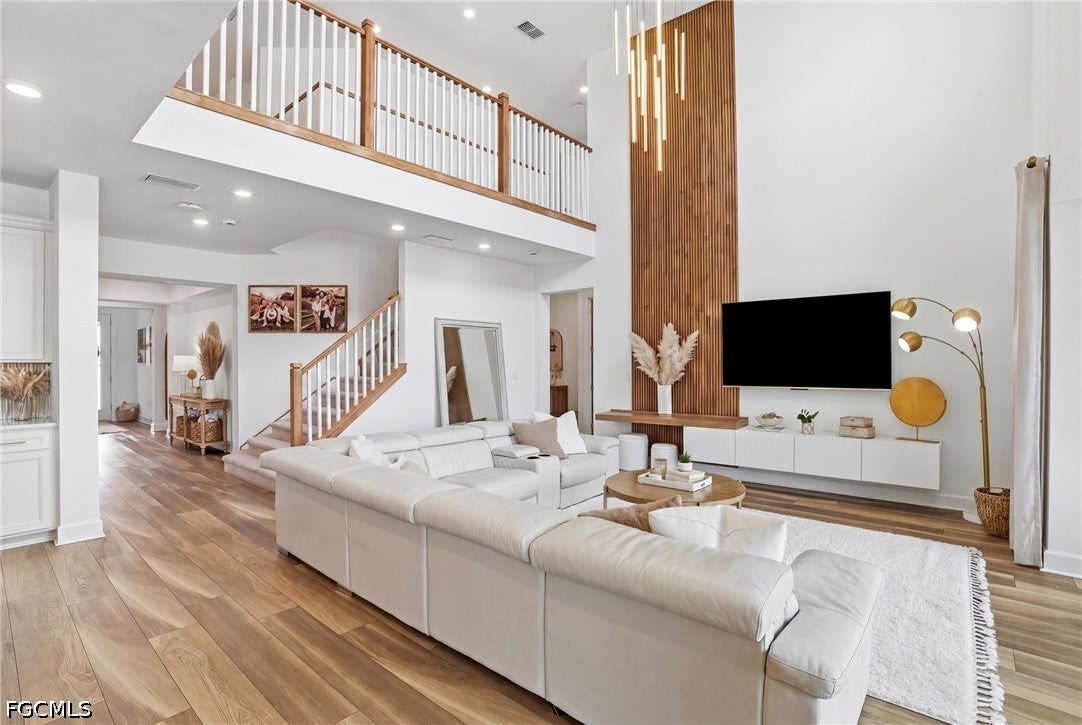 $839,00015572 Northridge RdPunta Gorda, FL · Sold 2026-10-16
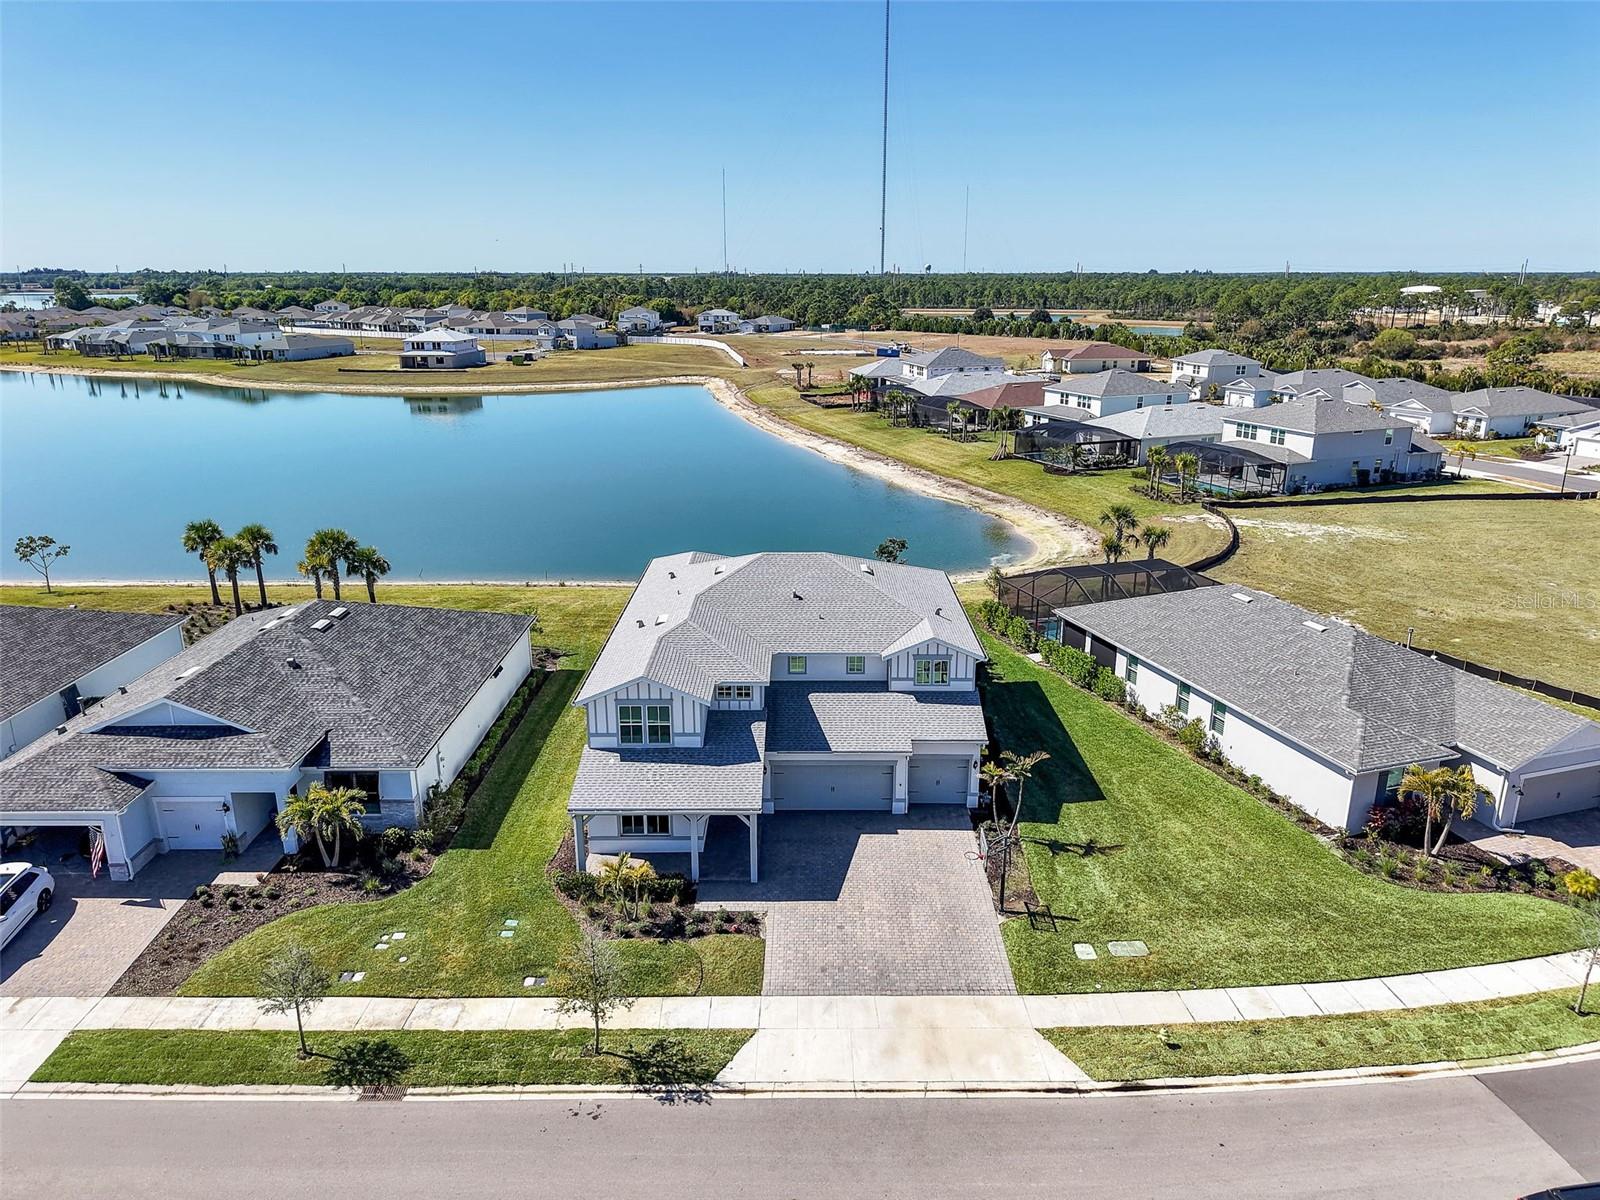 $945,00015612 Northridge RdPunta Gorda, FL · Sold 2026-05-15
 $1,050,0005595 Riverside DrPunta Gorda, FL · Sold 2026-03-10
 $1,492,0153551 Ridgeland CtPunta Gorda, FL · Sold 2025-09-18
 $950,00015300 Water Oak CtPunta Gorda, FL · Sold 2025-08-08
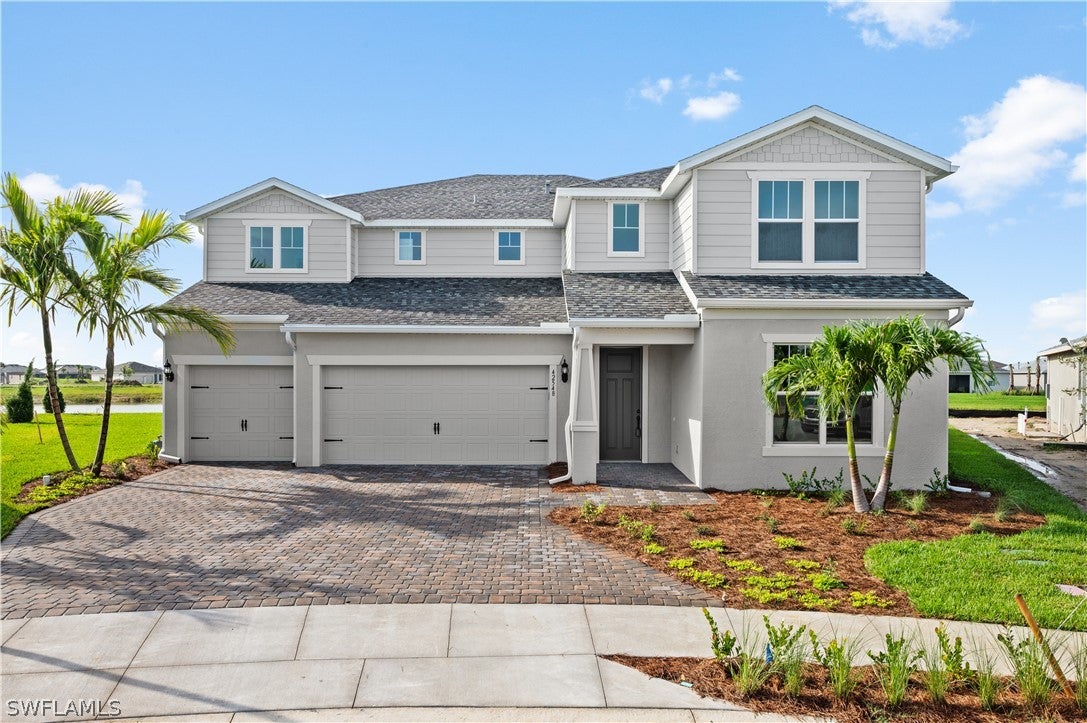 $725,00042548 Little Ridge RdPunta Gorda, FL · Sold 2025-07-10
 $1,500,0005755 Riverside DrPunta Gorda, FL · Sold 2025-06-05
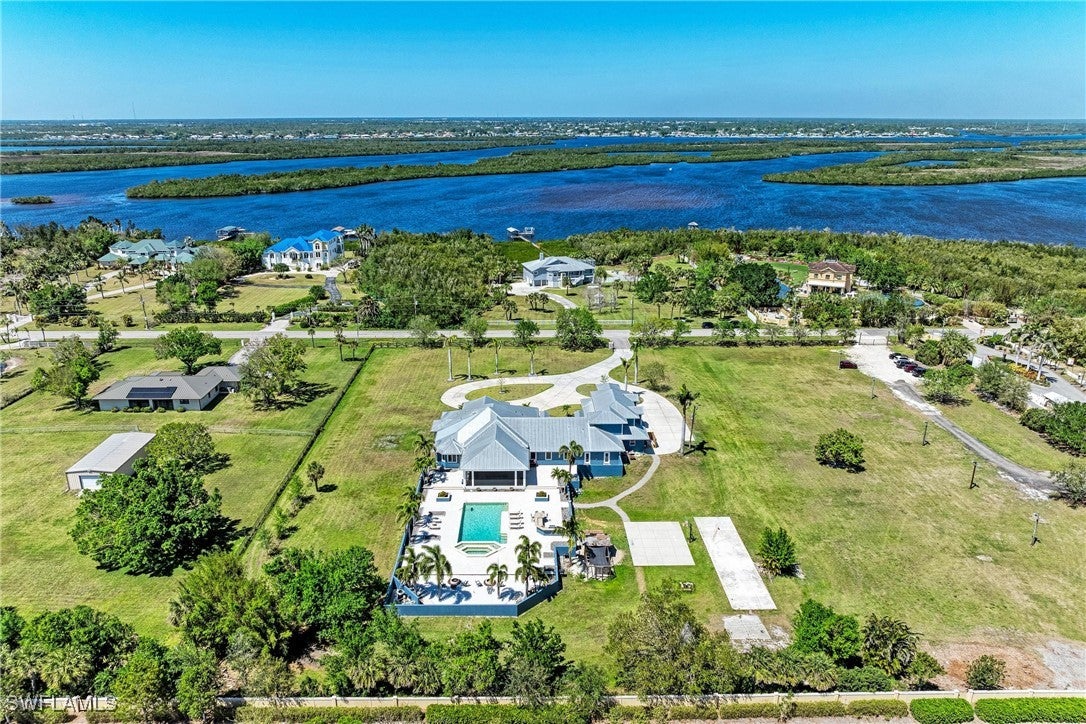 $1,500,0005755 Riverside DrPunta Gorda, FL · Sold 2025-06-04
Flood
Flood zone X · Minimal flood risk
What's Nearby
Parks
- Sans Souci, FloridaUnited States of America1.0 mi
More homes in Punta Gorda
Homes for sale near Punta Gorda
Data courtesy of: Stellar MLSDisclaimers and data details

Listings courtesy of Stellar MLS as distributed by MLS GRID. Based on information submitted to the MLS GRID. All data is obtained from various sources and may not have been verified by broker or MLS GRID. Supplied Open House Information is subject to change without notice. All information should be independently reviewed and verified for accuracy. Properties may or may not be listed by the office/agent presenting the information. Listing information is provided for consumers’ personal, non-commercial use, solely to identify prospective properties for potential purchase; all other use is strictly prohibited and may violate relevant federal and state law. Information deemed reliable but not guaranteed. Copyright © 2026 MLS GRID. All Rights Reserved.

Continental Real Estate Group, Inc
Broker: Derek Eisenberg
Listing last updated: Nov 17, 2026, 4:39 PM EST. SURF LOCAL last checked: Nov 20, 2026, 11:58 PM EST.