
 Active
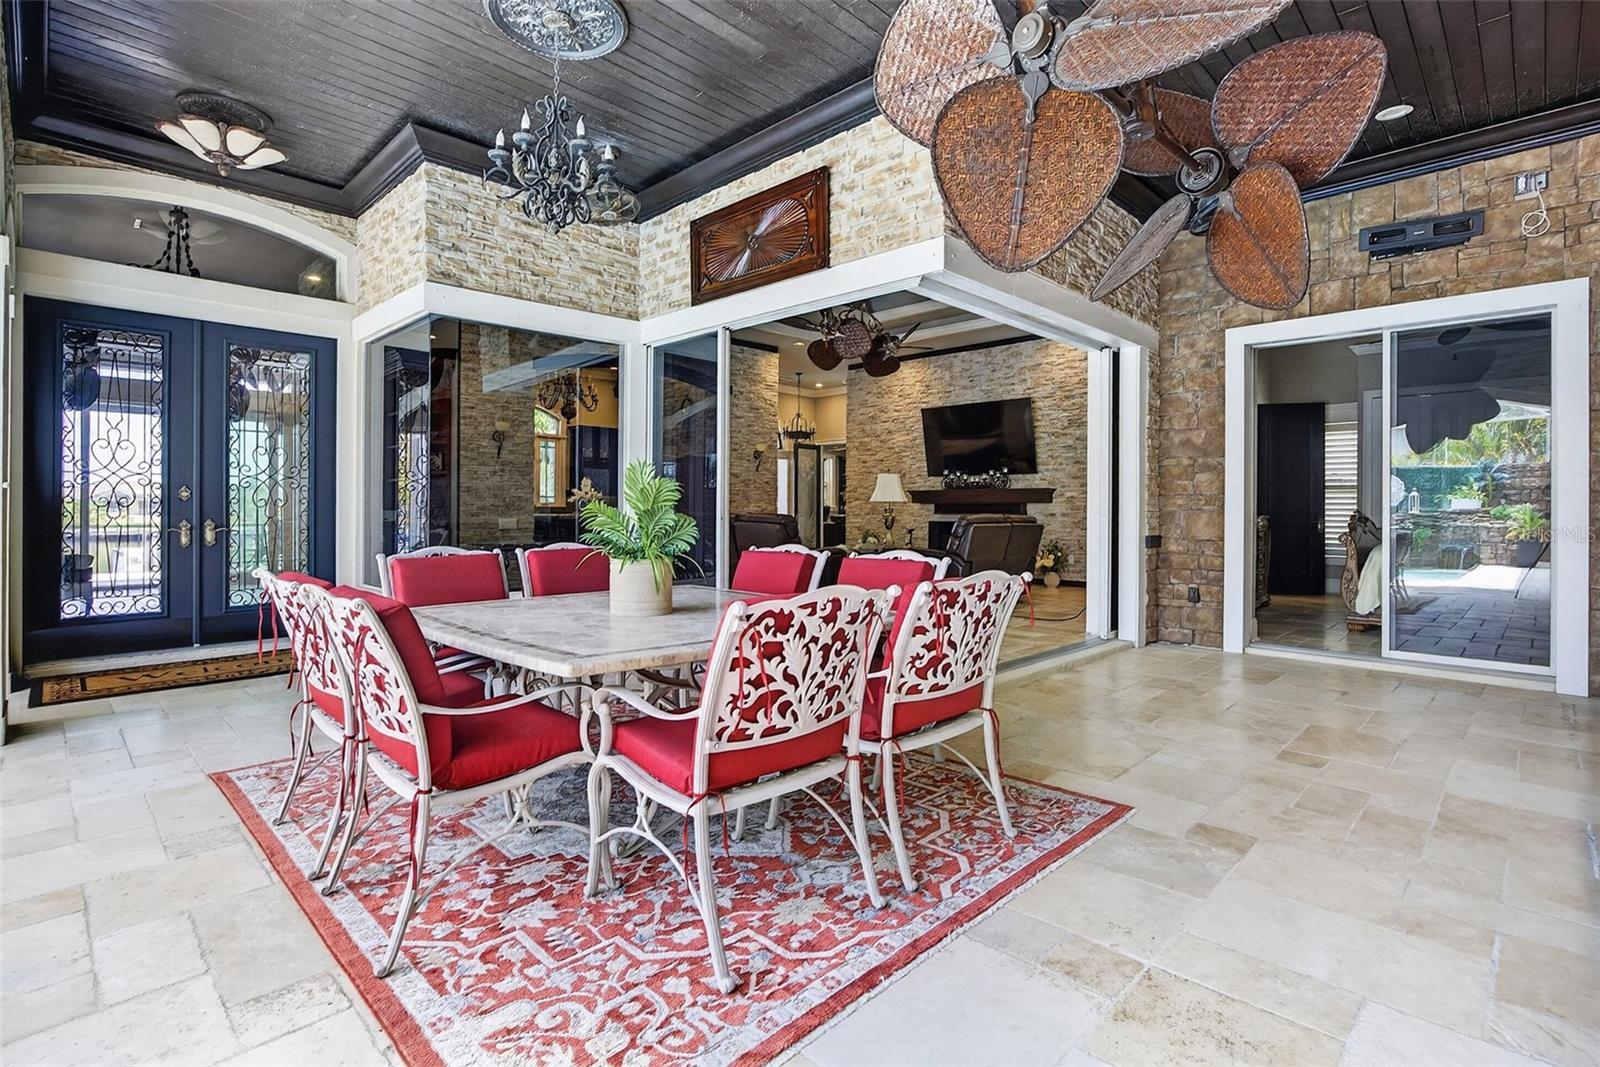


3866 Turtle Dove Blvd
Punta Gorda, FL 33950 · Single family
$1,590,000
Listing courtesy of Brian Helgemo, COMPASS FLORIDA
- 3 Beds
- 3 Baths
- 3,154 sqft
Cynthia's Insights On This Property
- Built 1998 — before Florida's 2002 building code
- Last recorded sale: $330,000 in April 2014
- Typical sale in 33950 over the last year: $418,500, $235 per sq ft
- Owners in 33950 stay about 7 years; 6% of homes changed hands last year
- County record lists a private pool, a waterfront lot and a water view


📊 Price Pulse
What would you pay for this place?
Sale prices come from county public records, not MLS data.Listing agent
Contact
Send a message and we'll pass it to the listing agent. Nothing is sent until you ask.
About this home
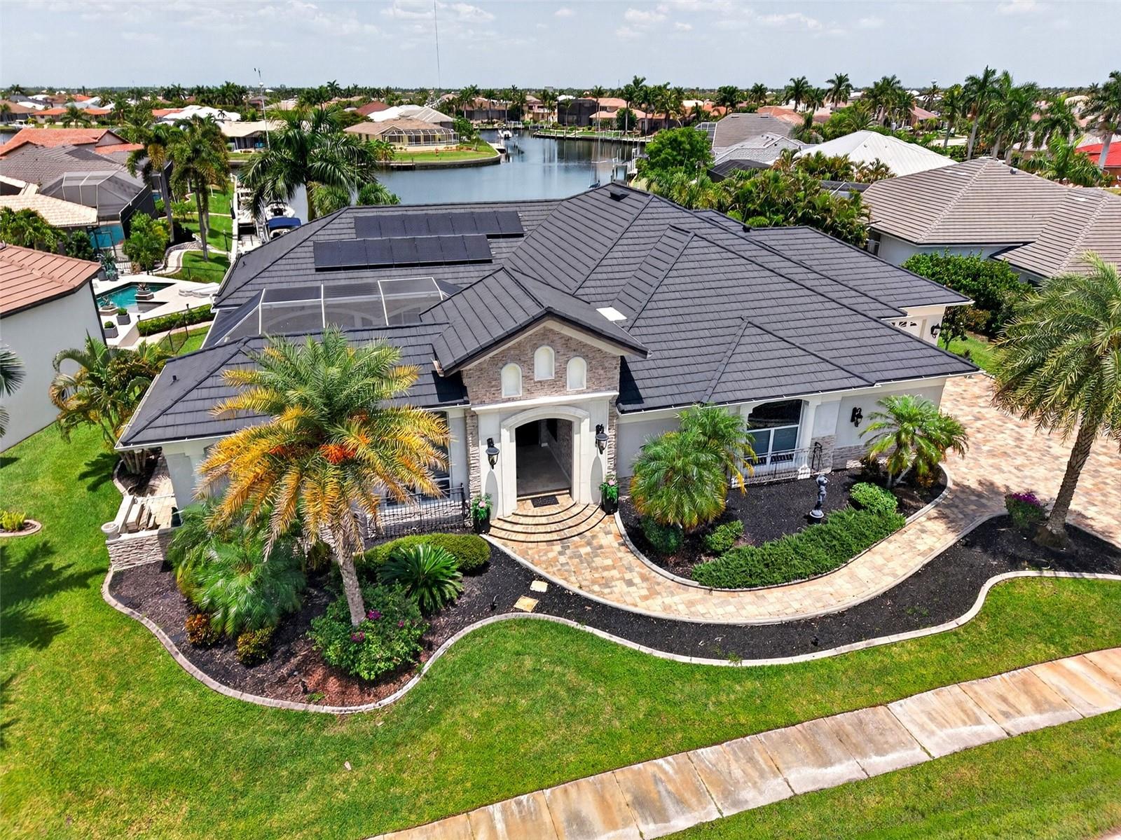
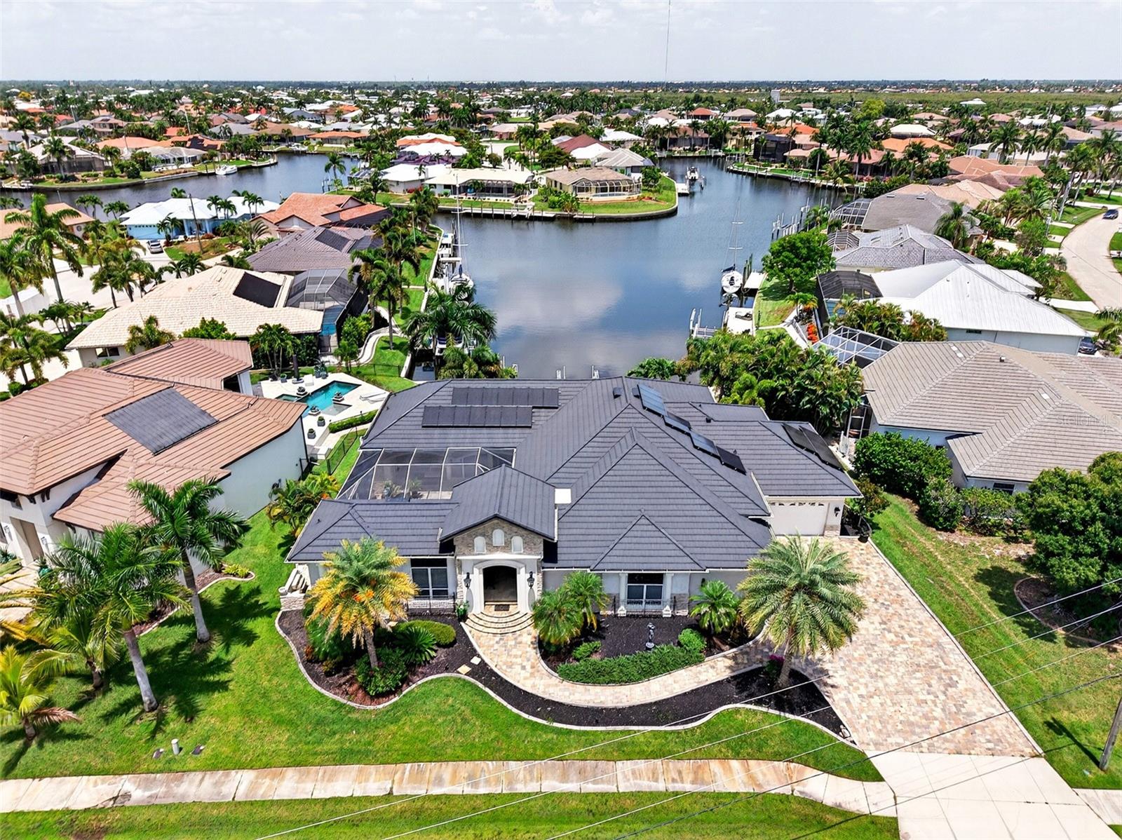
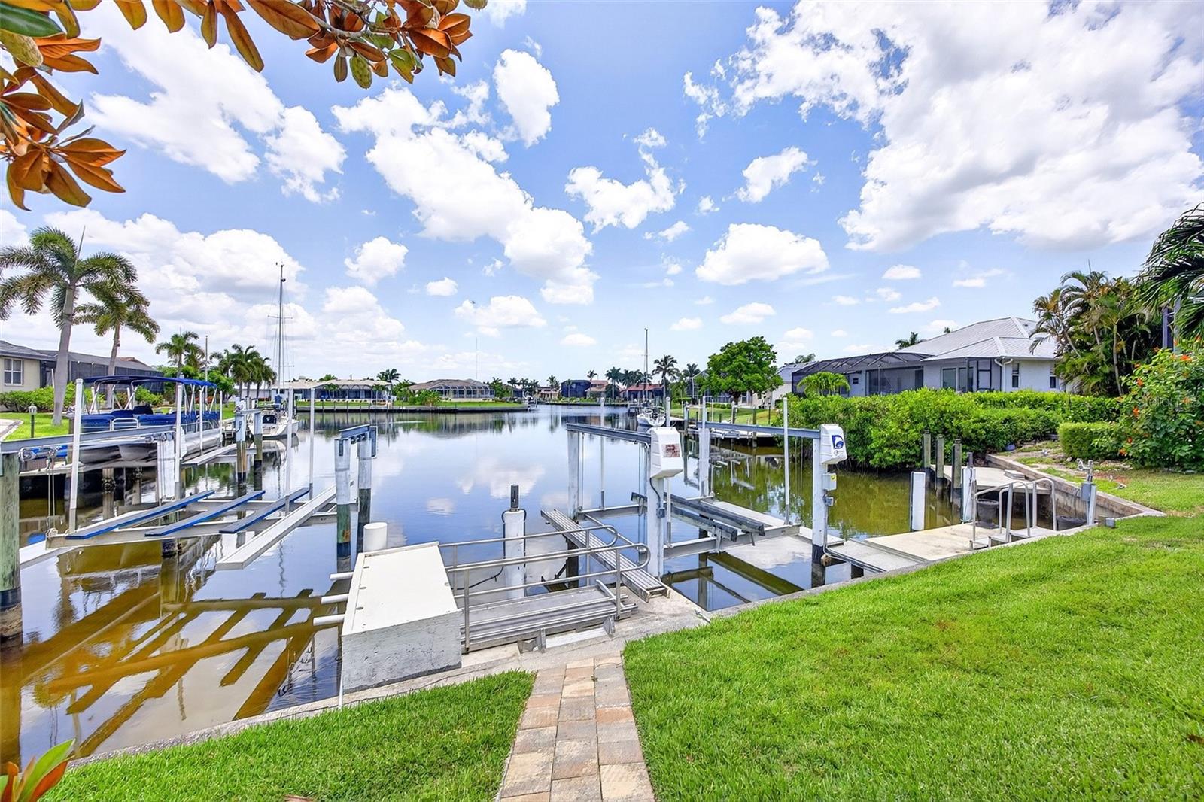
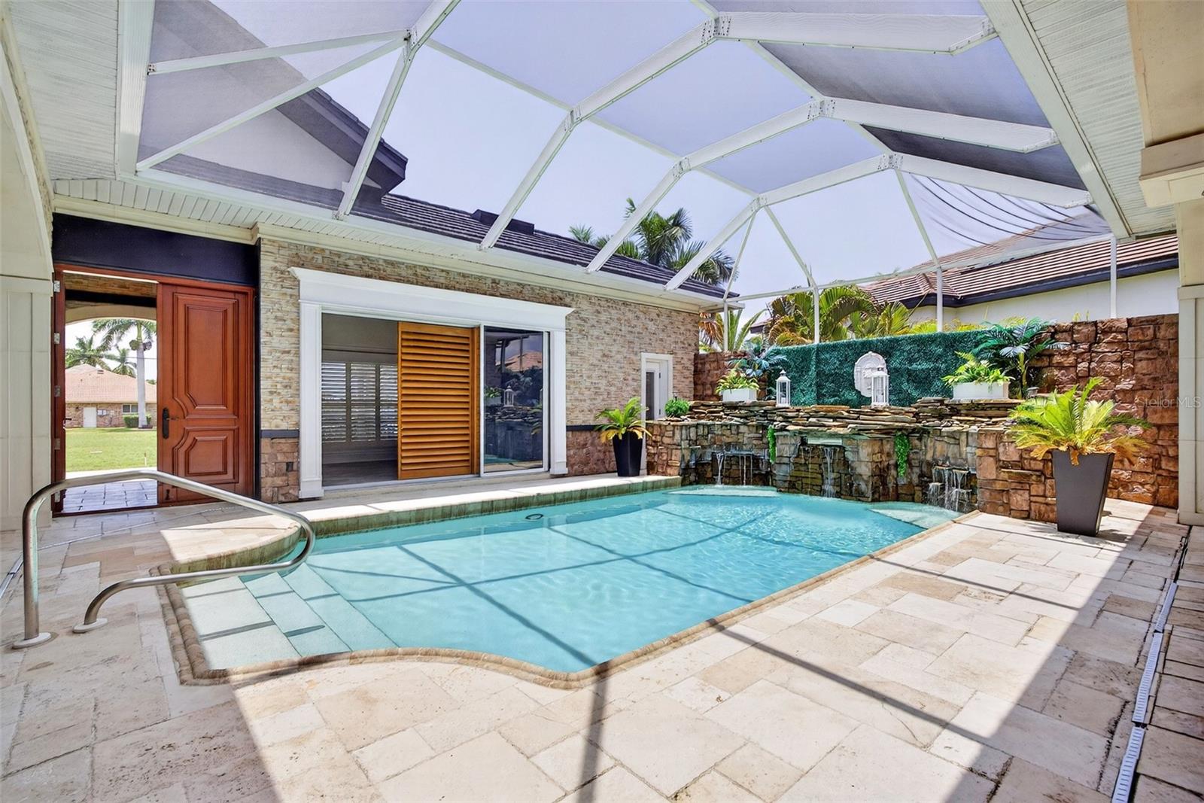
Experience the pinnacle of coastal elegance in this custom Tim Towles courtyard estate, situated on wide, intersecting canal views and direct, sailboat access to Charlotte Harbor in just ten minutes. Beautiful manicured tropical landscaping and a grand paver driveway lead to an inviting double-door entry. Stepping inside, you are welcomed by a captivating, private screened courtyard featuring a heated saltwater pool, spa, and fully equipped outdoor gas kitchen. Expertly designed around this central sanctuary, every bedroom in the home offers seamless courtyard access, allowing the main living spaces to simultaneously frame picturesque waterfront views. A second set of grand double doors leads into an expansive, light-filled split floor plan showcasing architectural finishes at every turn. Timeless craftsmanship is on full display, defined by high double tray ceilings, crown molding, stone accent walls, and exquisite designer fixtures. The versatile foyer/study welcomes you with immediate canal views through large sliders, flowing effortlessly into the main living room which serves as the heart of the home. The zero-corner slider merges the interior living space with the poolside courtyard creating an entertainer's dream. Gourmet Chef's kitchen is beautifully appointed with custom cabinetry, a professional-grade Viking gas range with a pot filler, a Sub-Zero refrigerator, a dedicated bar sink, a wine fridge, and a massive center island. For formal gatherings, the adjacent dining room showcases striking wood-accented tray ceilings and grand arched entryways. Generous primary suite serves as a private haven, complete with an elegant stone accent wall, cozy window seating, direct lanai access, and a spa-like bath featuring dual vessel sinks, a soaking tub, and a beautifully tiled shower alongside a private water closet. Guests will enjoy equal comfort within their own wing, while a separate, mother-n-law suite offers its own exterior entrance, a fully equipped kitchenette, and a private ensuite bath. Outside, the waterfront lifestyle takes center stage. Unwind on the southwest-facing rear lanai to take in the stunning Florida sunsets or follow the paved walkway down to your concrete dock equipped with water, electricity, and a 10,000 lb lift. Outside, the waterfront lifestyle takes center stage. The southwest-facing rear lanai captures spectacular Florida sunsets, while a paved walkway leads down to your concrete dock and dual boat slips, equipped with water, electricity, and a 10,000-pound lift. The seller has invested approximately $600,000 in premium cosmetic and structural enhancements throughout the home with a new roof (2023), water heater (2023), air conditioner (2024), and pool heater (2024) just to name a few. The property also features a versatile four-car garage configuration, offering a traditional two-car bay and a separate single-door tandem garage. Located just moments from St. Andrews South Golf Club, the Yacht Club, and the vibrant dining and shopping of Fishermen’s Village, this extraordinary estate represents the ultimate Florida lifestyle. Contact us today to schedule your private, exclusive showing.
moreless
- Property type
- Single family
- Year built
- 1998
- Lot size
- 0.31 acres
- Garage
- 4 cars
- On market
- 90 days
- Price per sqft
- $504
- Listing ID
- C7527947
Show Full Details
Property Info
- Property Type
- Residential
- Property Subtype
- SingleFamilyResidence
- Year Built
- 1998
- Levels
- One
- Direction Faces
- West
- Lot Size (acres)
- 0.31
- Lot Size (sqft)
- 13466.0
- Contract Date
- 2026-06-30
- On Market Date
- 2026-07-16
- Cumulative Days on Market
- 244
Interior Features
- Interior Features
- Built-In Features, Crown Molding, Eat-In Kitchen, High Ceilings, Stone Counters, Tray Ceiling(S), Walk-In Closet(S)
- Flooring
- Ceramic Tile
- Fireplace
- Yes
- Fireplace Features
- Electric, Living Room
- Laundry Features
- Inside, Laundry Room
- Levels
- One
- Window Features
- Blinds
- Door Features
- French Doors, Sliding Doors
Appliances
- Appliances
- Dishwasher, Disposal, Dryer, Microwave, Range, Range Hood, Refrigerator, Washer, Wine Refrigerator
Heating & Cooling
- Heating
- Central, Electric
- Cooling
- Central Air
Exterior Features
- Exterior Features
- Courtyard, Lighting, Outdoor Grill, Outdoor Kitchen, Rain Gutters, Dock
- Patio & Porch Features
- Covered, Enclosed, Front Porch, Patio, Rear Porch, Screened, Side Porch
- Construction Materials
- Block, Concrete, Stone, Stucco
- Foundation
- Slab
- Roof
- Tile
- Other Structures
- Guest House, Outdoor Kitchen
- Pool Features
- Gunite, Heated, In Ground, Salt Water, Screen Enclosure, Solar Heat, Tile, Private
- Private Pool
- Yes
- Spa Features
- Heated, In Ground
- Spa
- Yes
- View
- Canal, Water, Pool
- Waterfront Features
- Canal Front
- Waterfront
- Yes
Features & Amenities
- Garage Spaces
- 4.0
- Garage
- Yes
- Attached Garage
- Yes
- Parking Features
- Driveway, Garage Door Opener, Tandem, Workshop In Garage, Attached
- Lot Features
- Landscaped, Near Golf Course, Paved, Waterfront
Utilities
- Utilities
- Electricity Connected
- Sewer
- Public Sewer
- Water Source
- Public
Taxes
- Annual Tax Amount
- $11,021
- Tax Year
- $2,025
- Legal Description
- PGI 014 0216 0010 PUNTA GORDA ISLES SEC14 BLK216 LT10 353/376 761/790 943/2164 1525/1896 1867/935 3245/1803 CT3673/1309 3861/456 UNREC DC-SKC
Other
- Derived Previous List Price
- $1,650,000
Data freshness
- SURF LOCAL last checked
- Nov 21, 2026, 12:34 PM EST
Location
Approximate location, shown from the displayed address.
Similar homes nearby
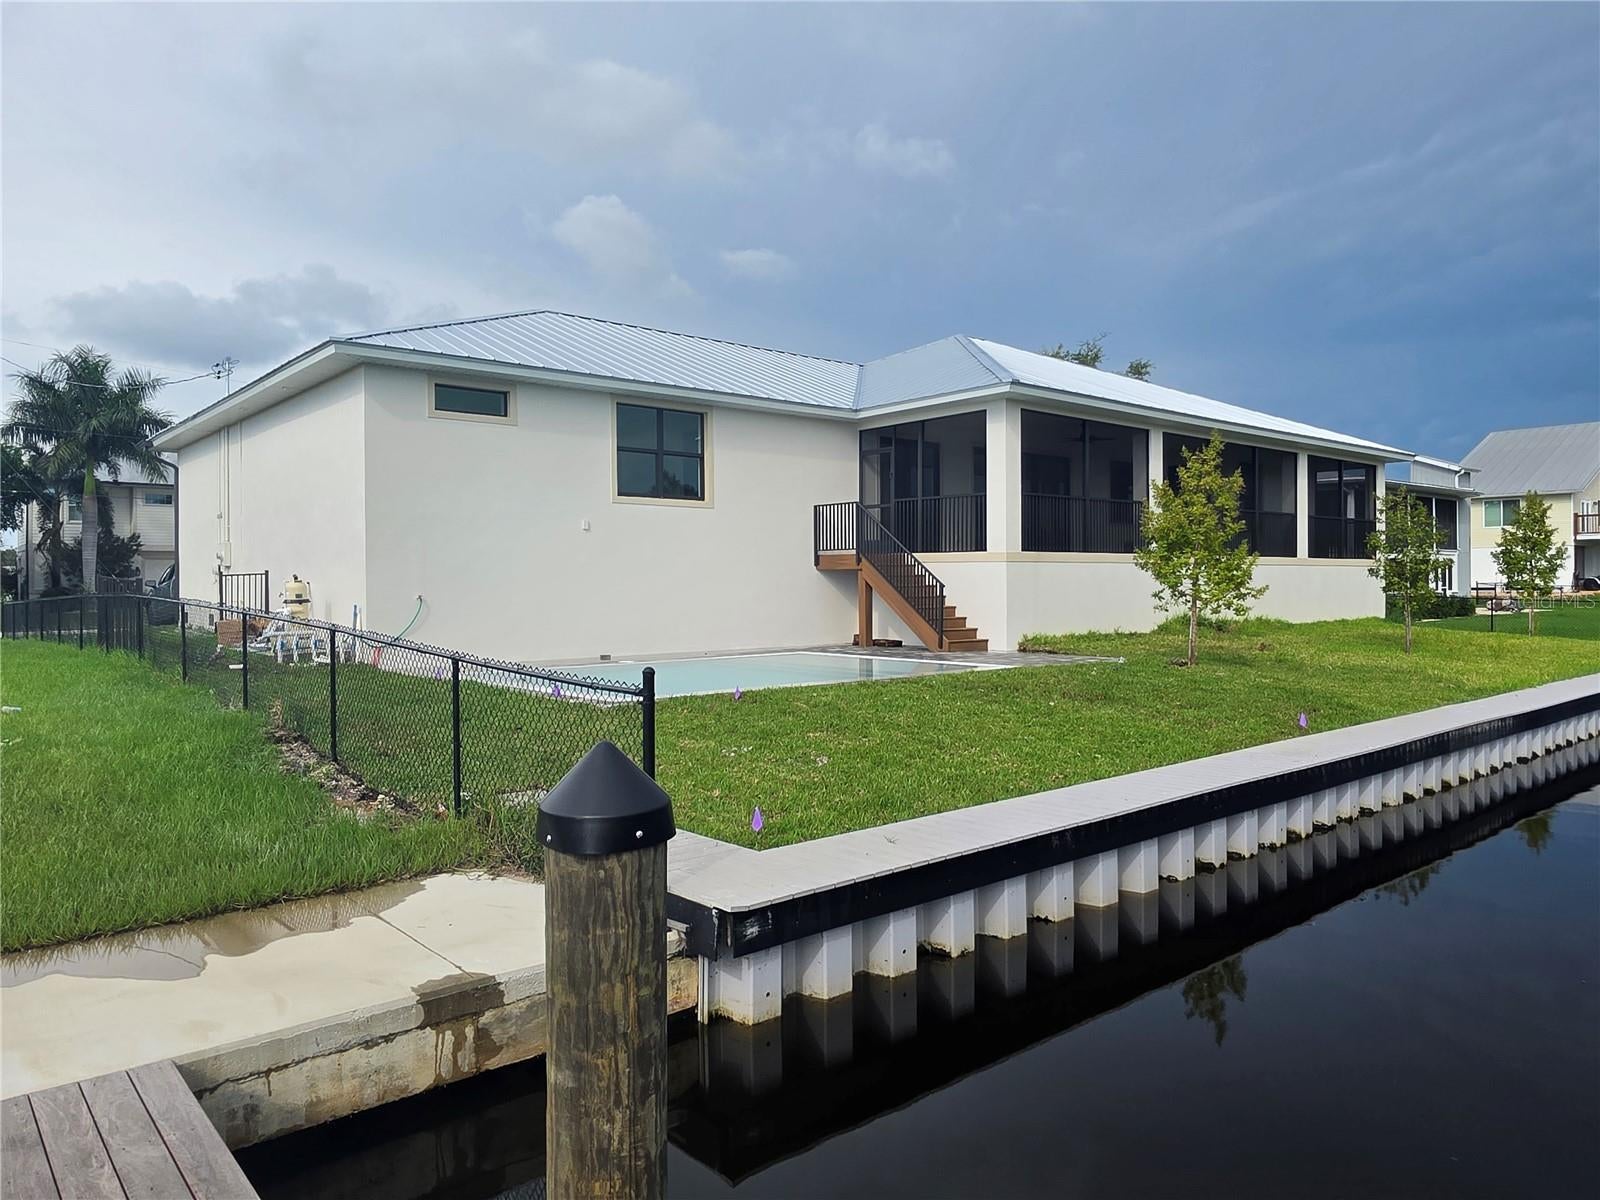
- $1,499,00024317 Treasure Island Blvd, Punta Gorda, FL 339554 Beds4 Baths2,663 sqftListing courtesy of VISION REALTY OF MIAMI · Data courtesy of: Stellar MLS
 Active
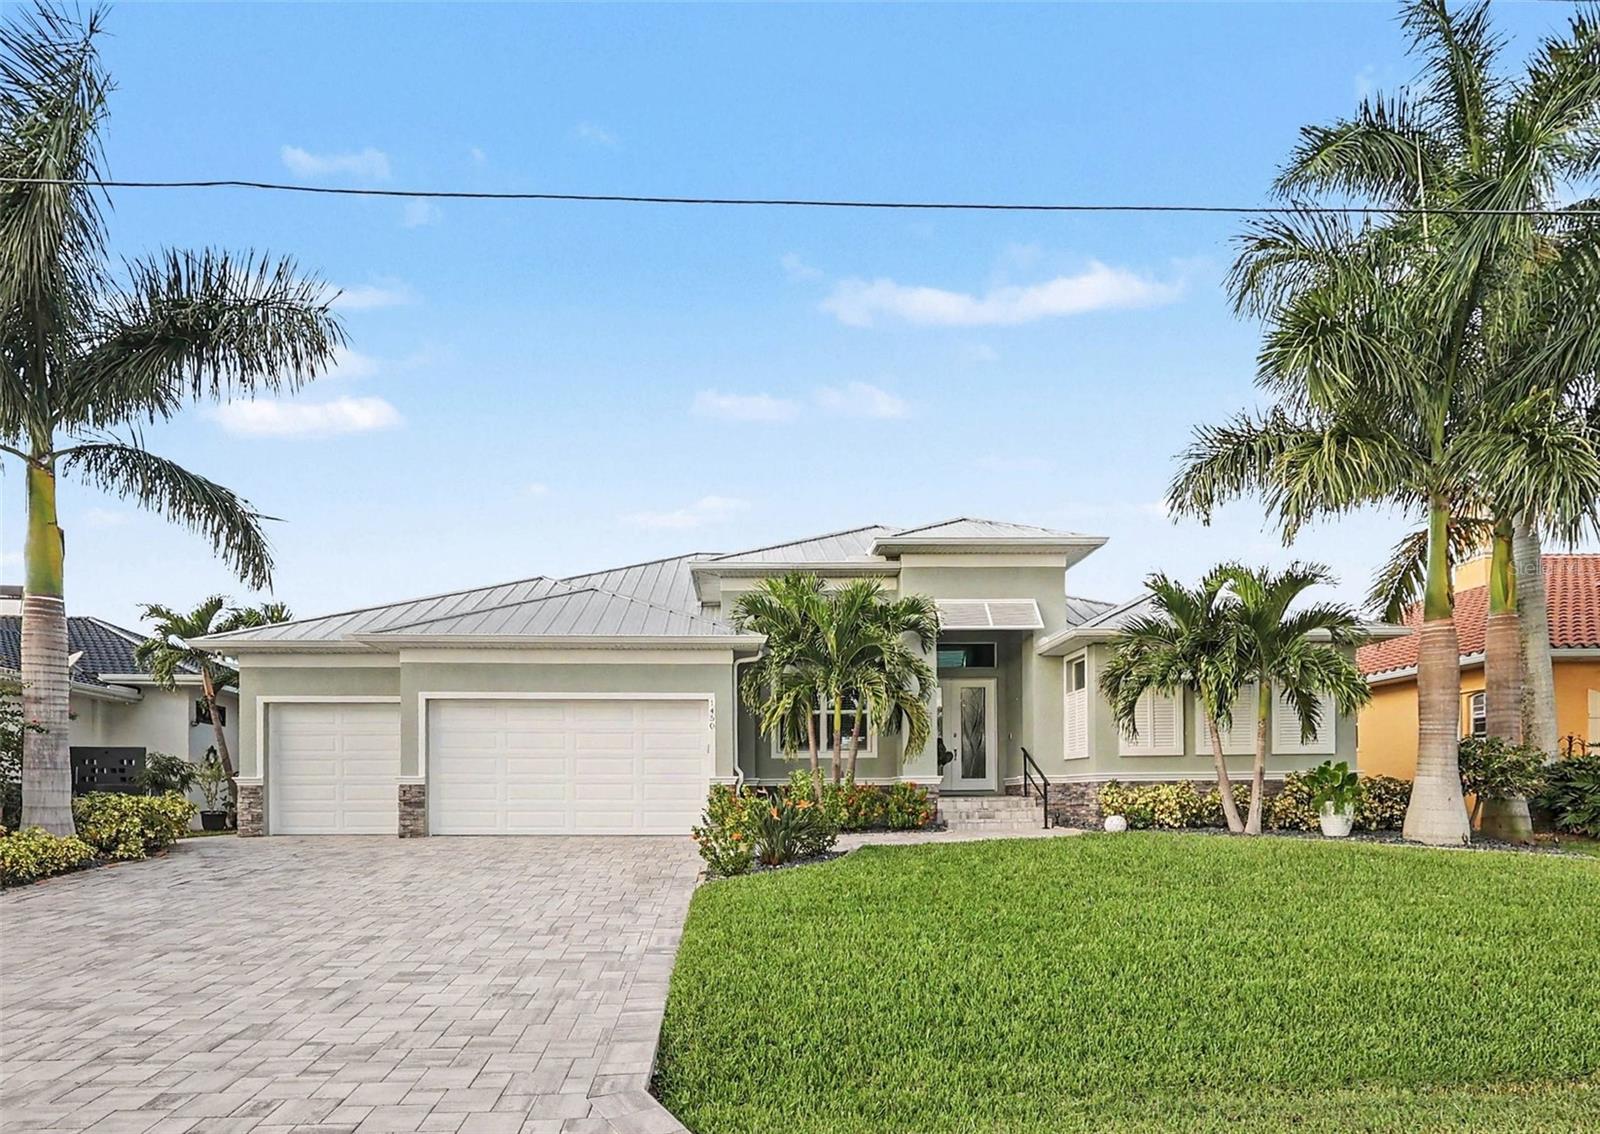
- $1,650,0001450 Kiwi Ct, Punta Gorda, FL 339503 Beds4 Baths2,599 sqftListing courtesy of FLORIDA HOMES REALTY & MORTGAGE · Data courtesy of: Stellar MLS
 Active
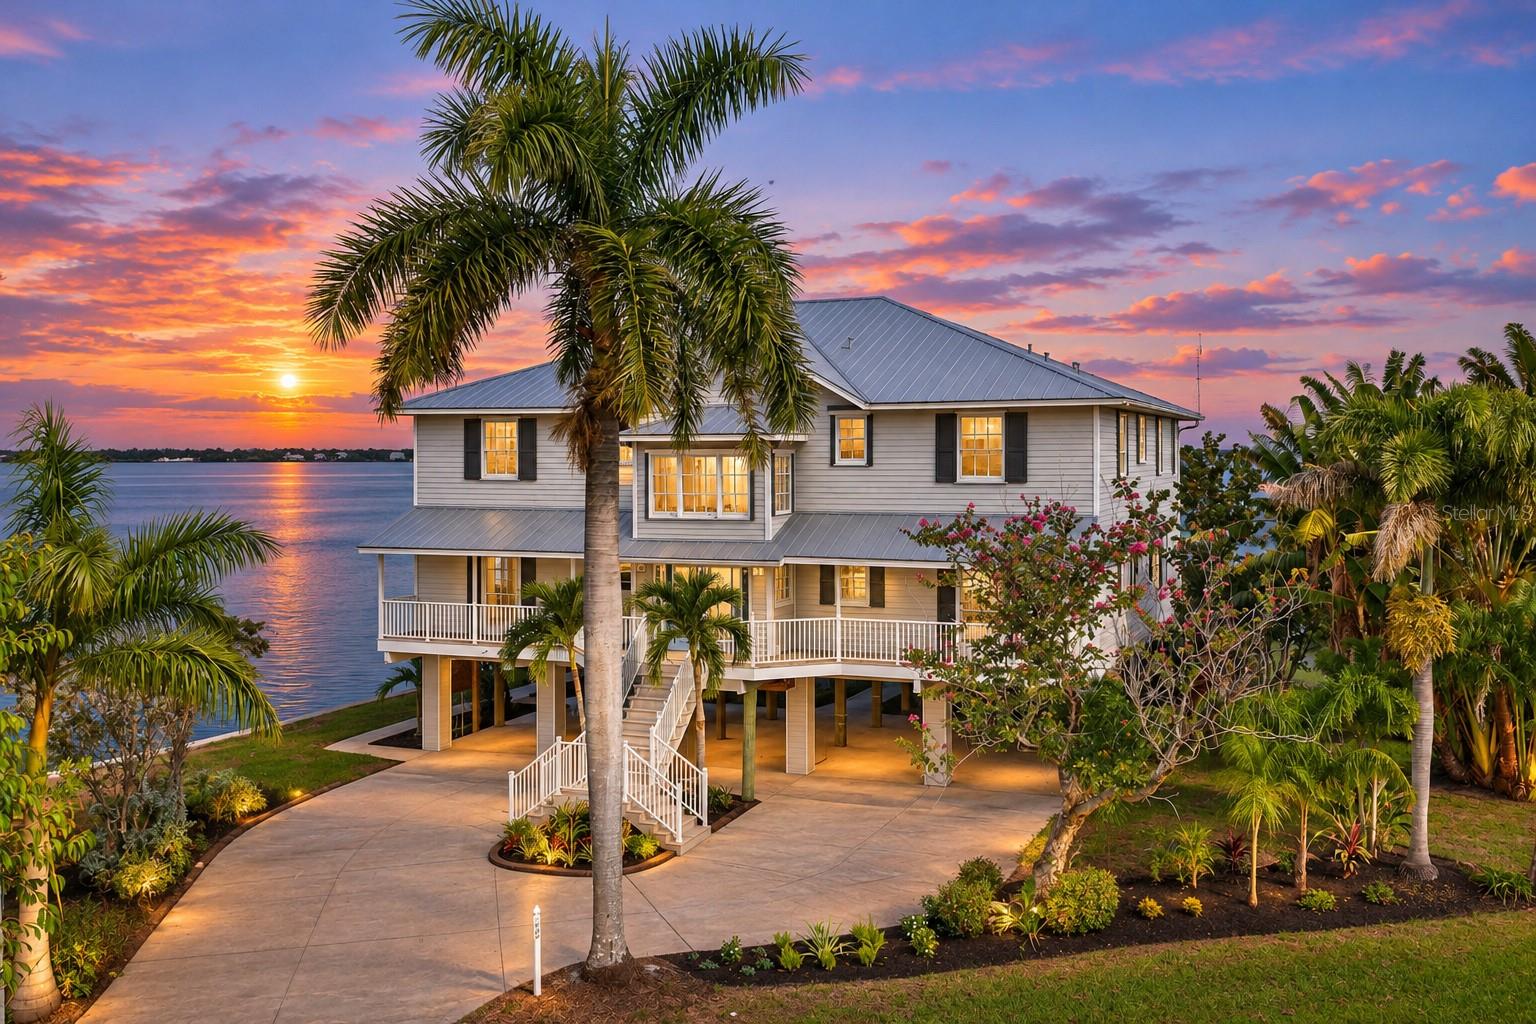
- $1,890,000300 Klispie Dr, Punta Gorda, FL 339504 Beds4 Baths4,076 sqftListing courtesy of GRANT TEAM REAL ESTATE, LLC · Data courtesy of: Stellar MLS
 Active
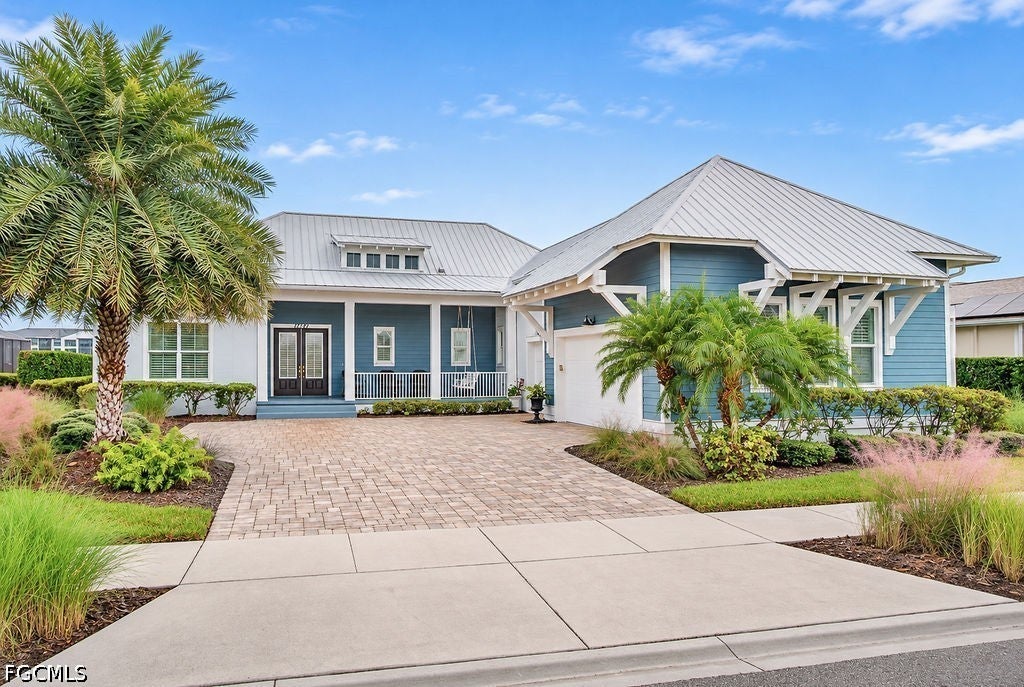
- $1,295,00017181 Bullhorn Cir, Punta Gorda, FL 339823 Beds4 Baths3,016 sqftListing courtesy of Nicklaus Vance · Data courtesy of: Florida Gulf Coast Multiple Listing Service
 Active
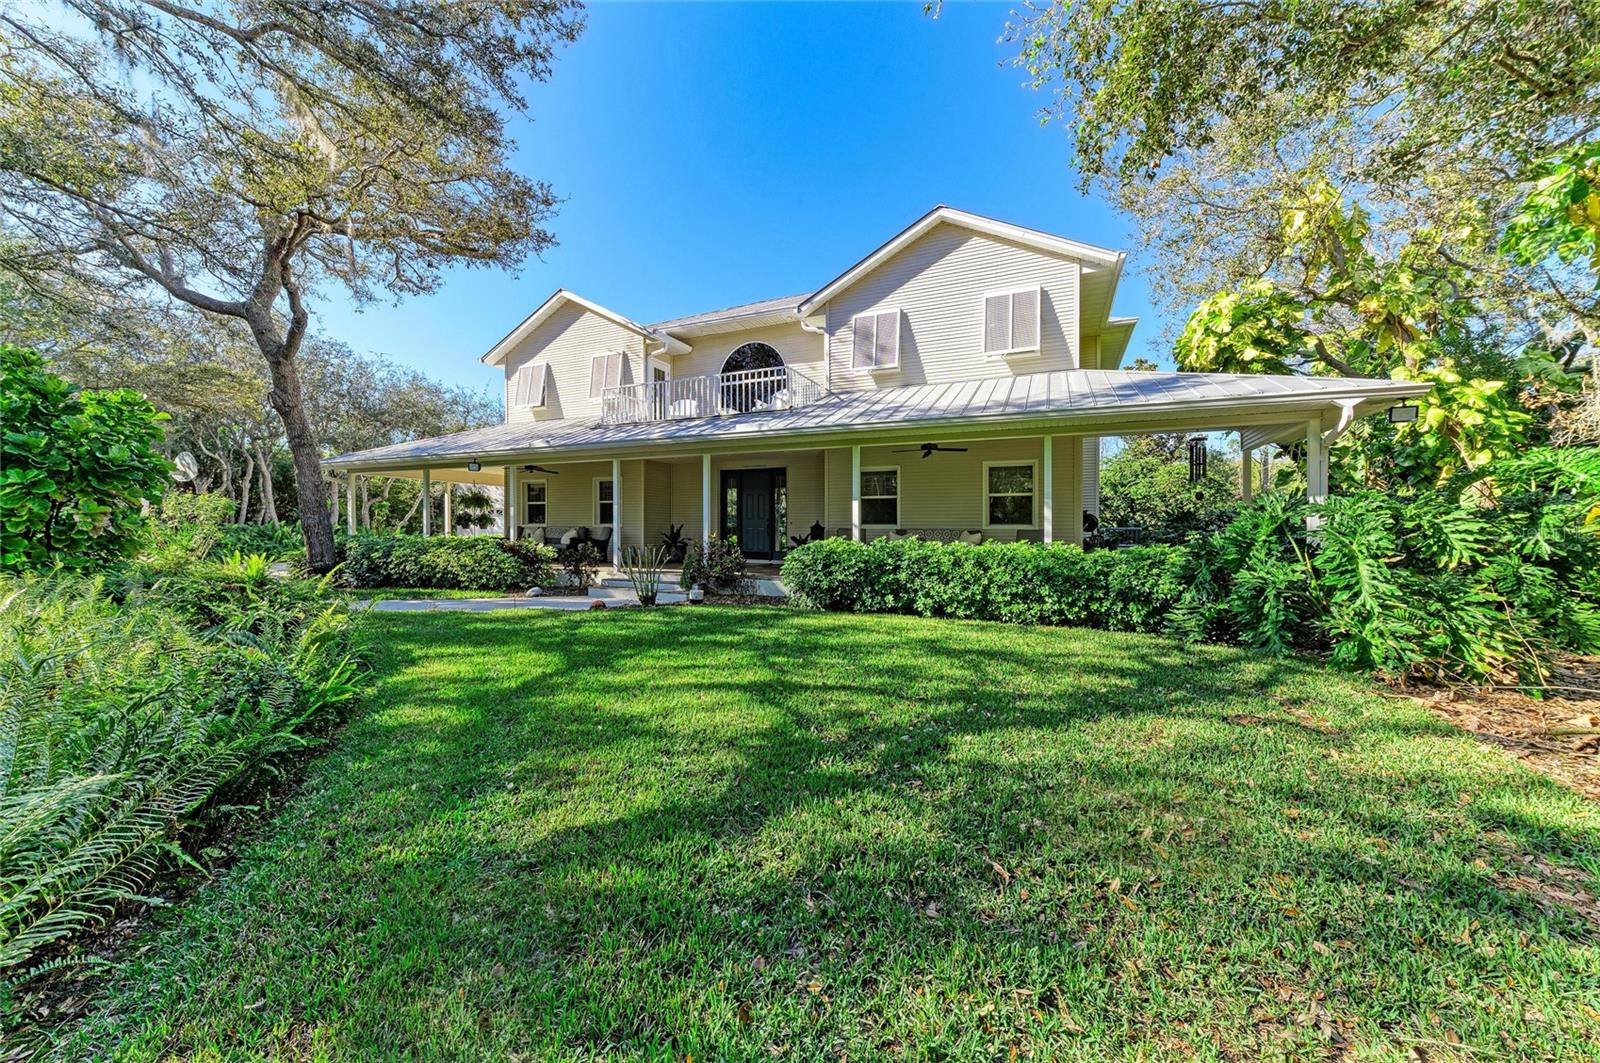
- $1,899,90039321 Washington Loop Rd, Punta Gorda, FL 339825 Beds4 Baths5,463 sqftListing courtesy of COLDWELL BANKER SUNSTAR REALTY · Data courtesy of: Stellar MLS
 Active
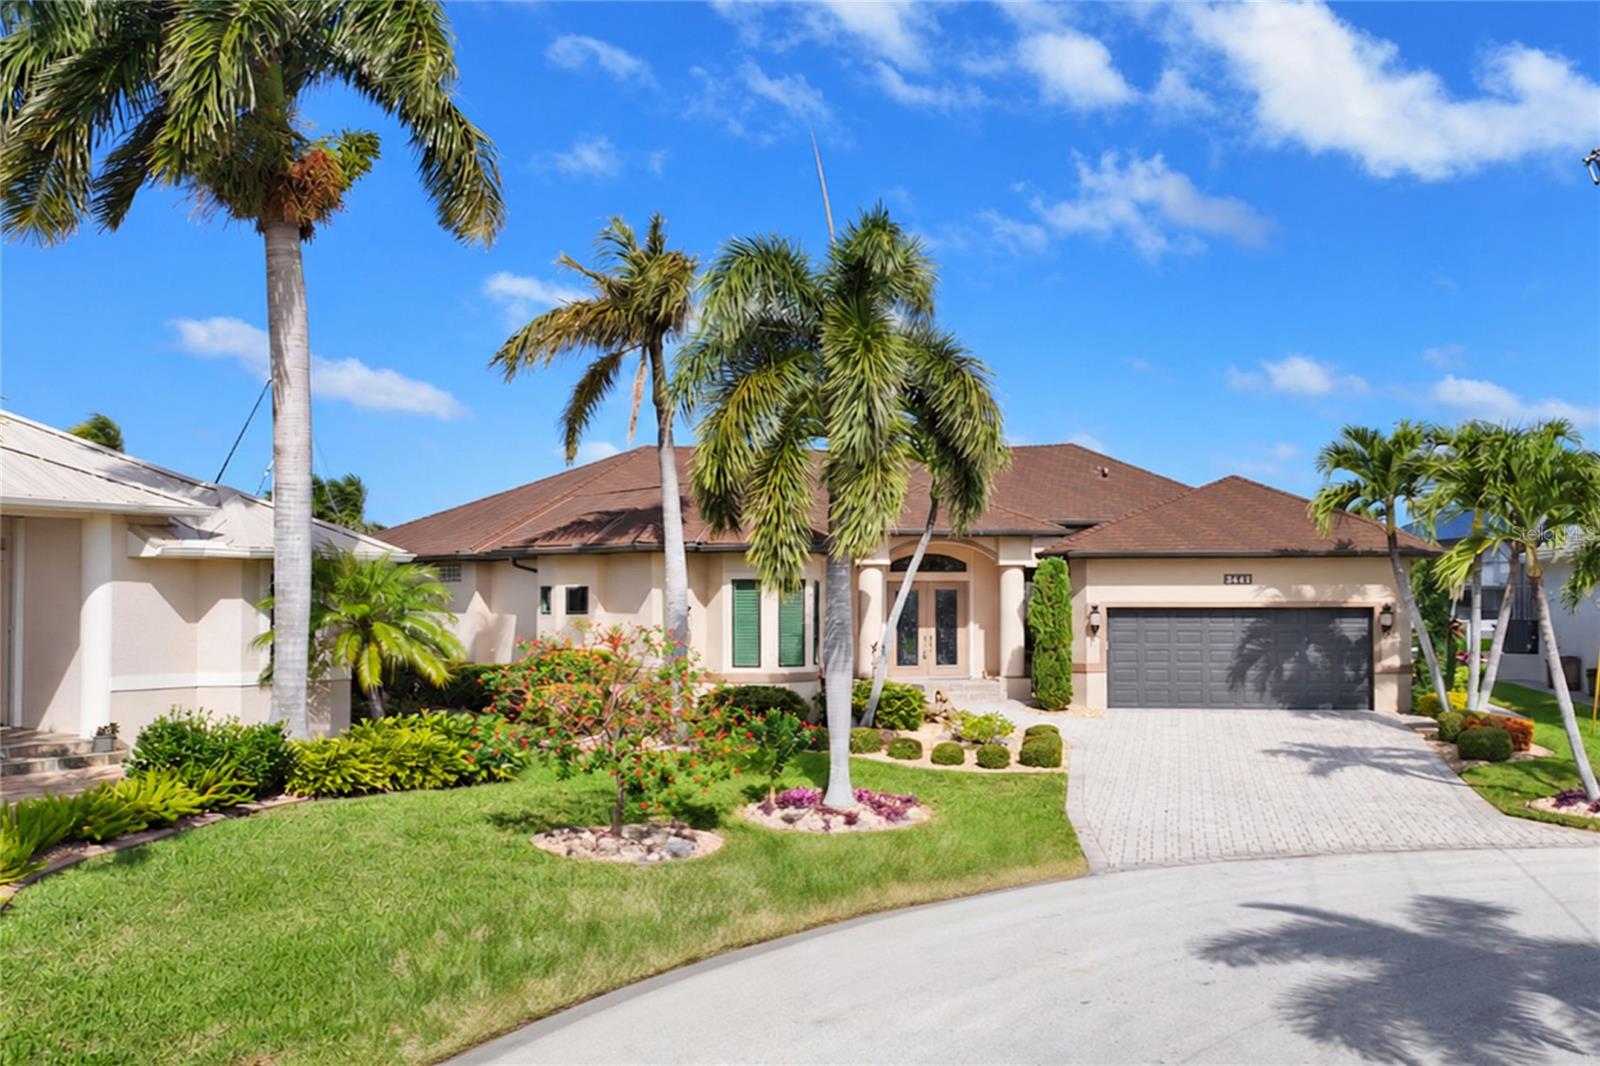
- $1,800,0003441 Saint Croix Ct, Punta Gorda, FL 339504 Beds3 Baths3,537 sqftListing courtesy of RE/MAX ALLIANCE GROUP · Data courtesy of: Stellar MLS
 Active
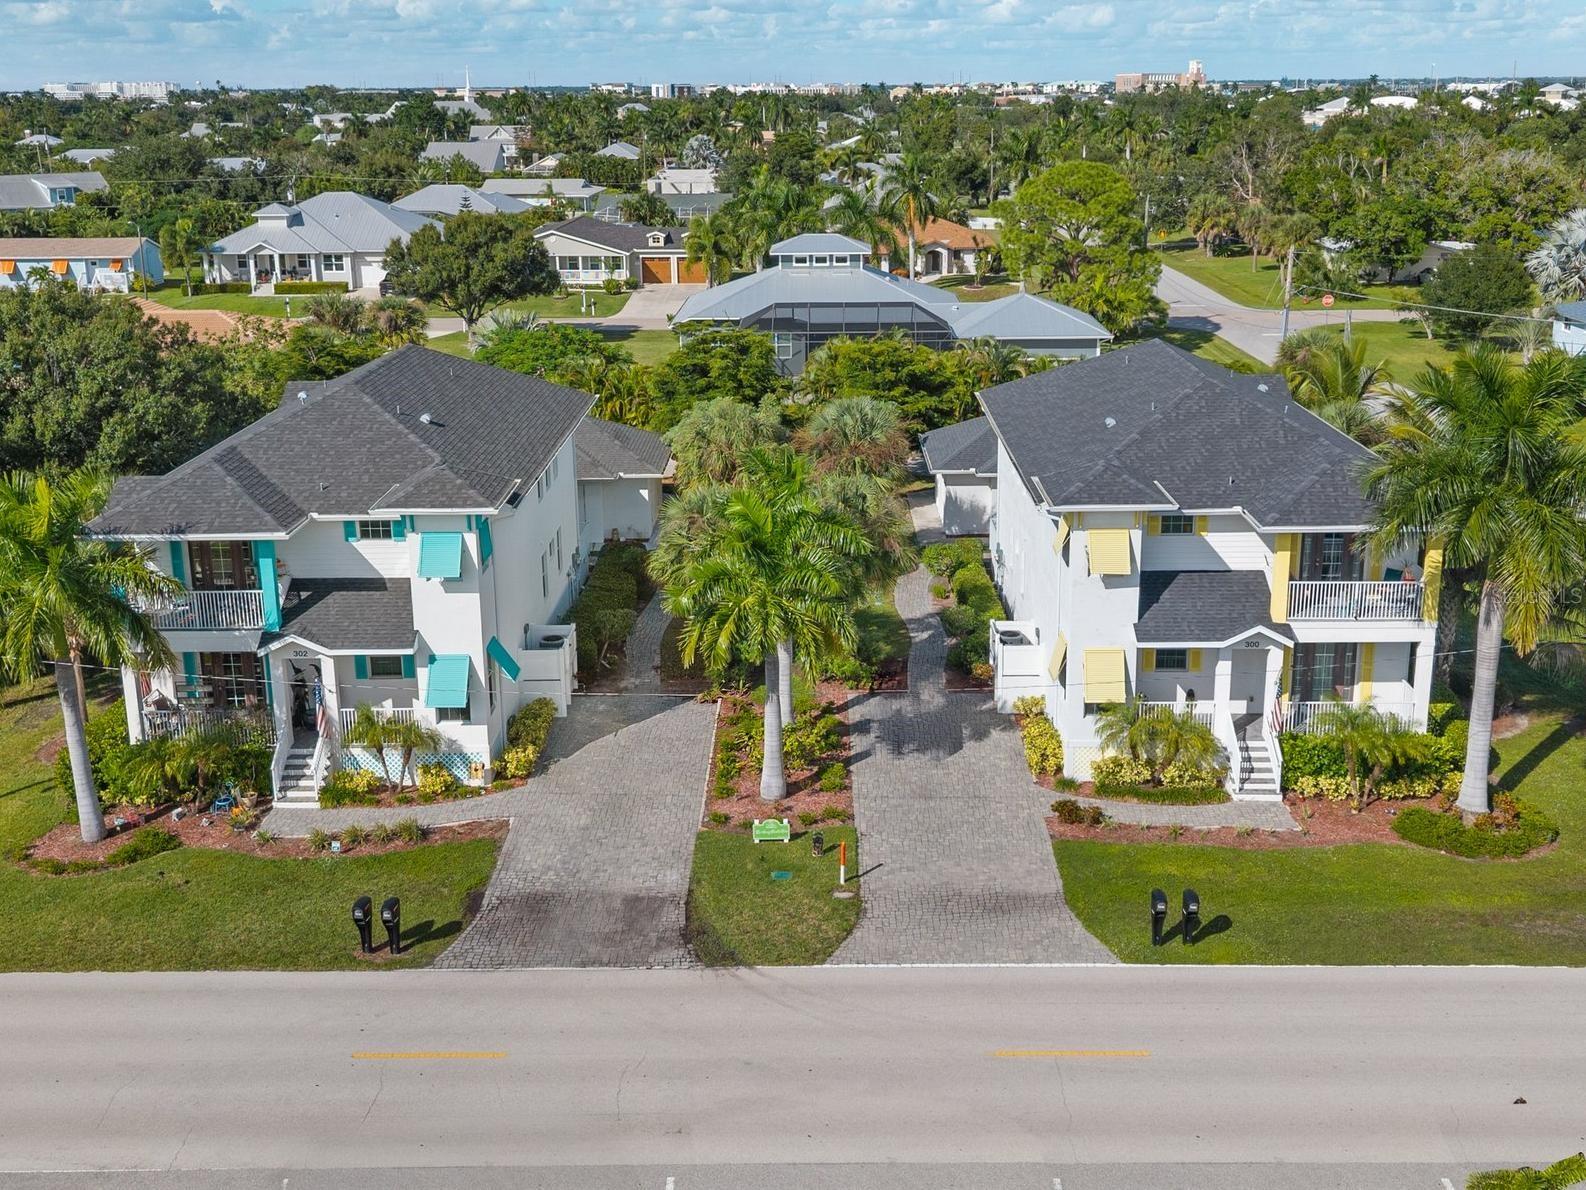
- $1,390,000300 W Henry St, Punta Gorda, FL 3395012 Beds12 Baths6,388 sqftListing courtesy of TIME REALTY SERVICES, INC. · Data courtesy of: Stellar MLS
 Active
- $1,775,000391 Belaire Ct, Punta Gorda, FL 339504 Beds4 Baths3,050 sqftListing courtesy of COMPASS FLORIDA · Data courtesy of: Stellar MLS
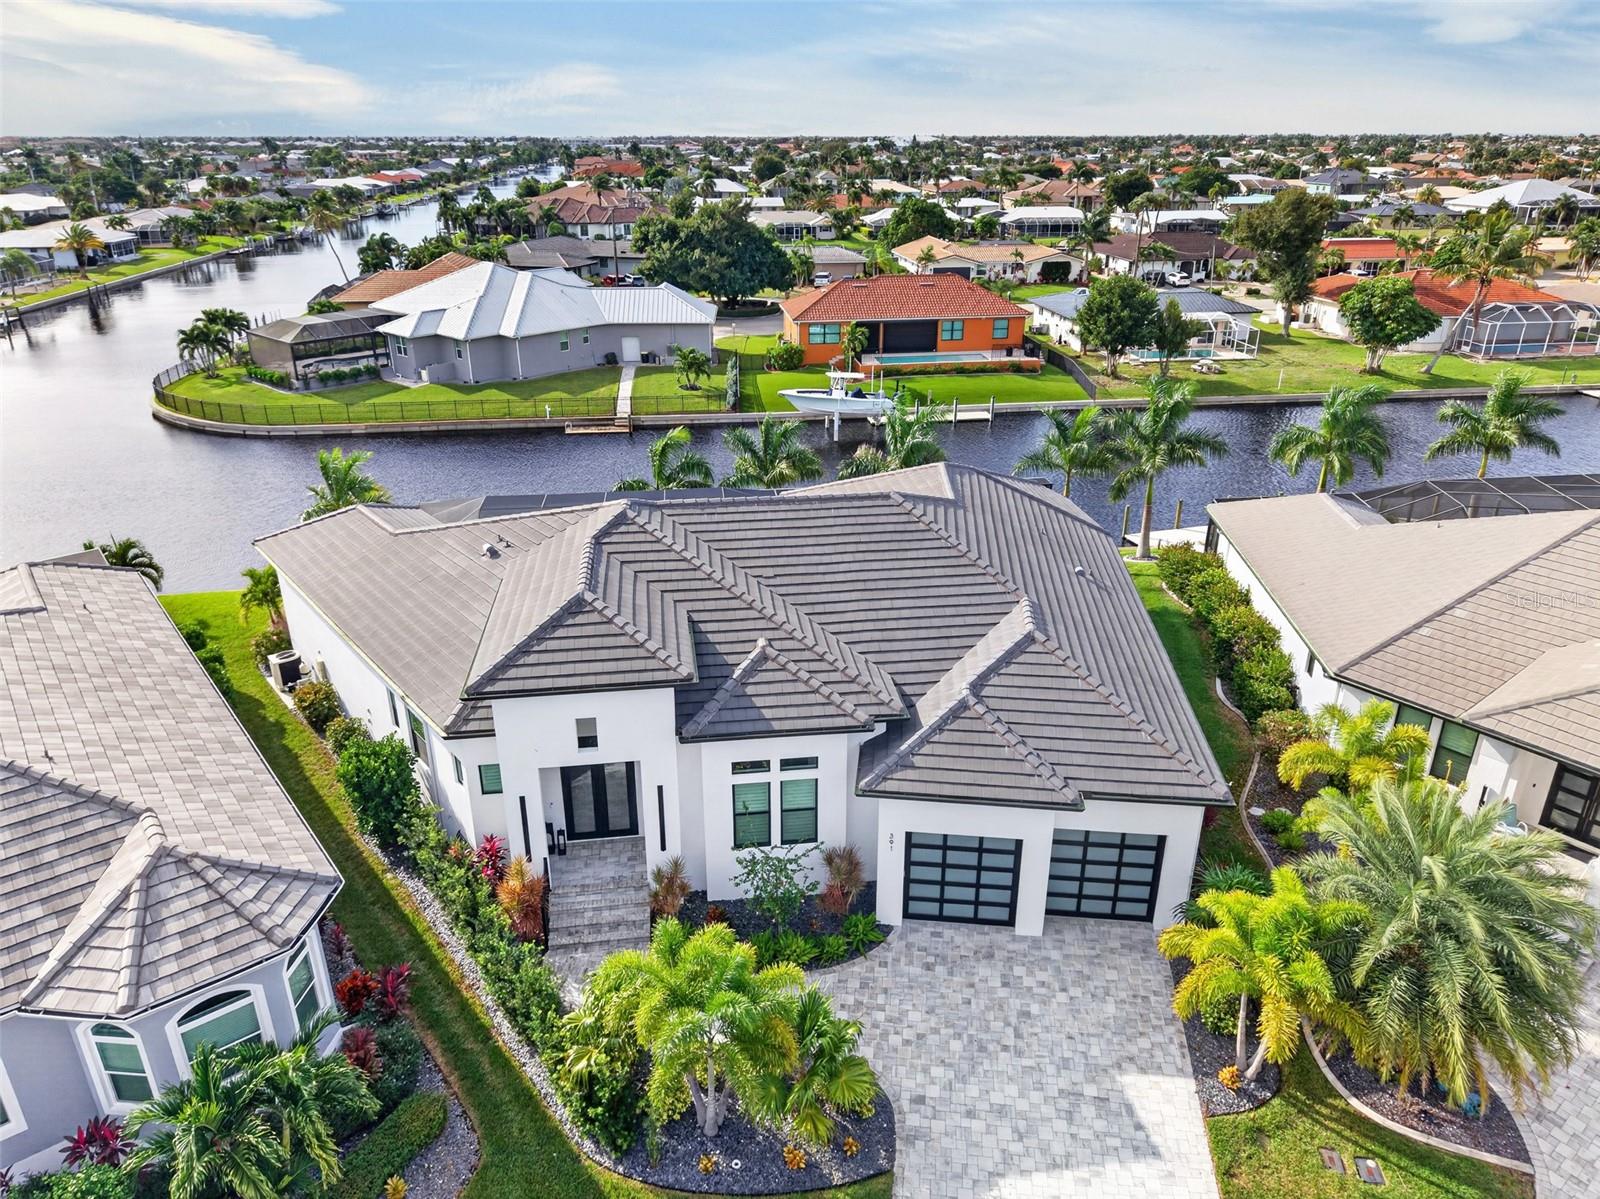 Under Contract
What Sold Nearby
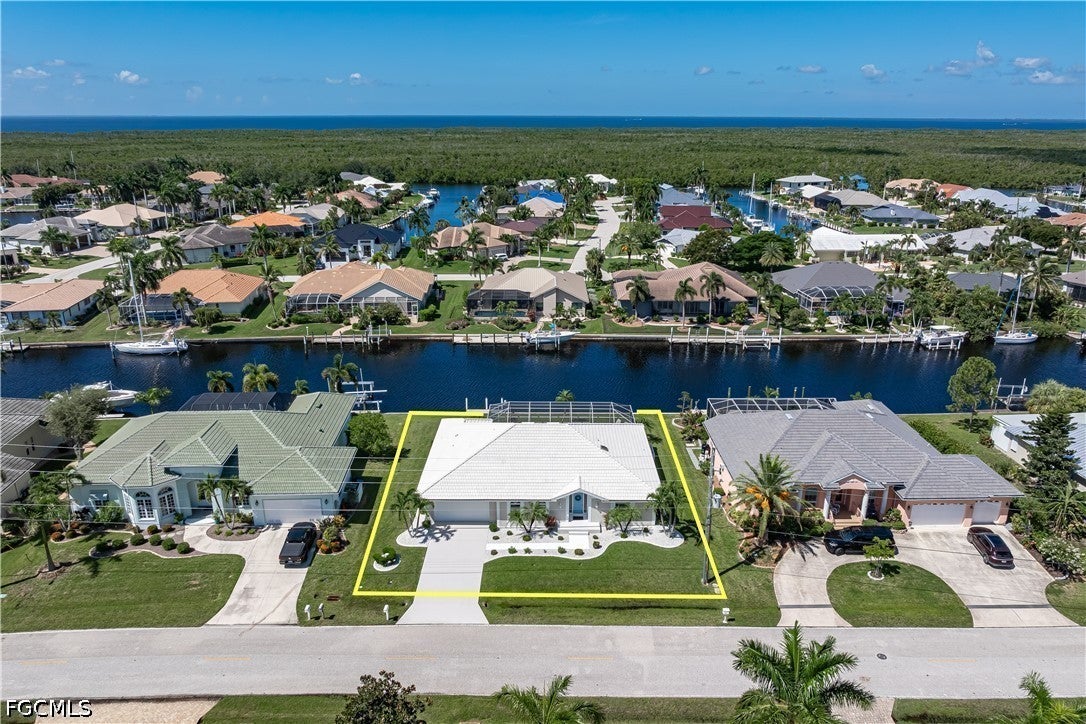 $765,0001723 Suzi StPunta Gorda, FL · Sold 2026-10-30
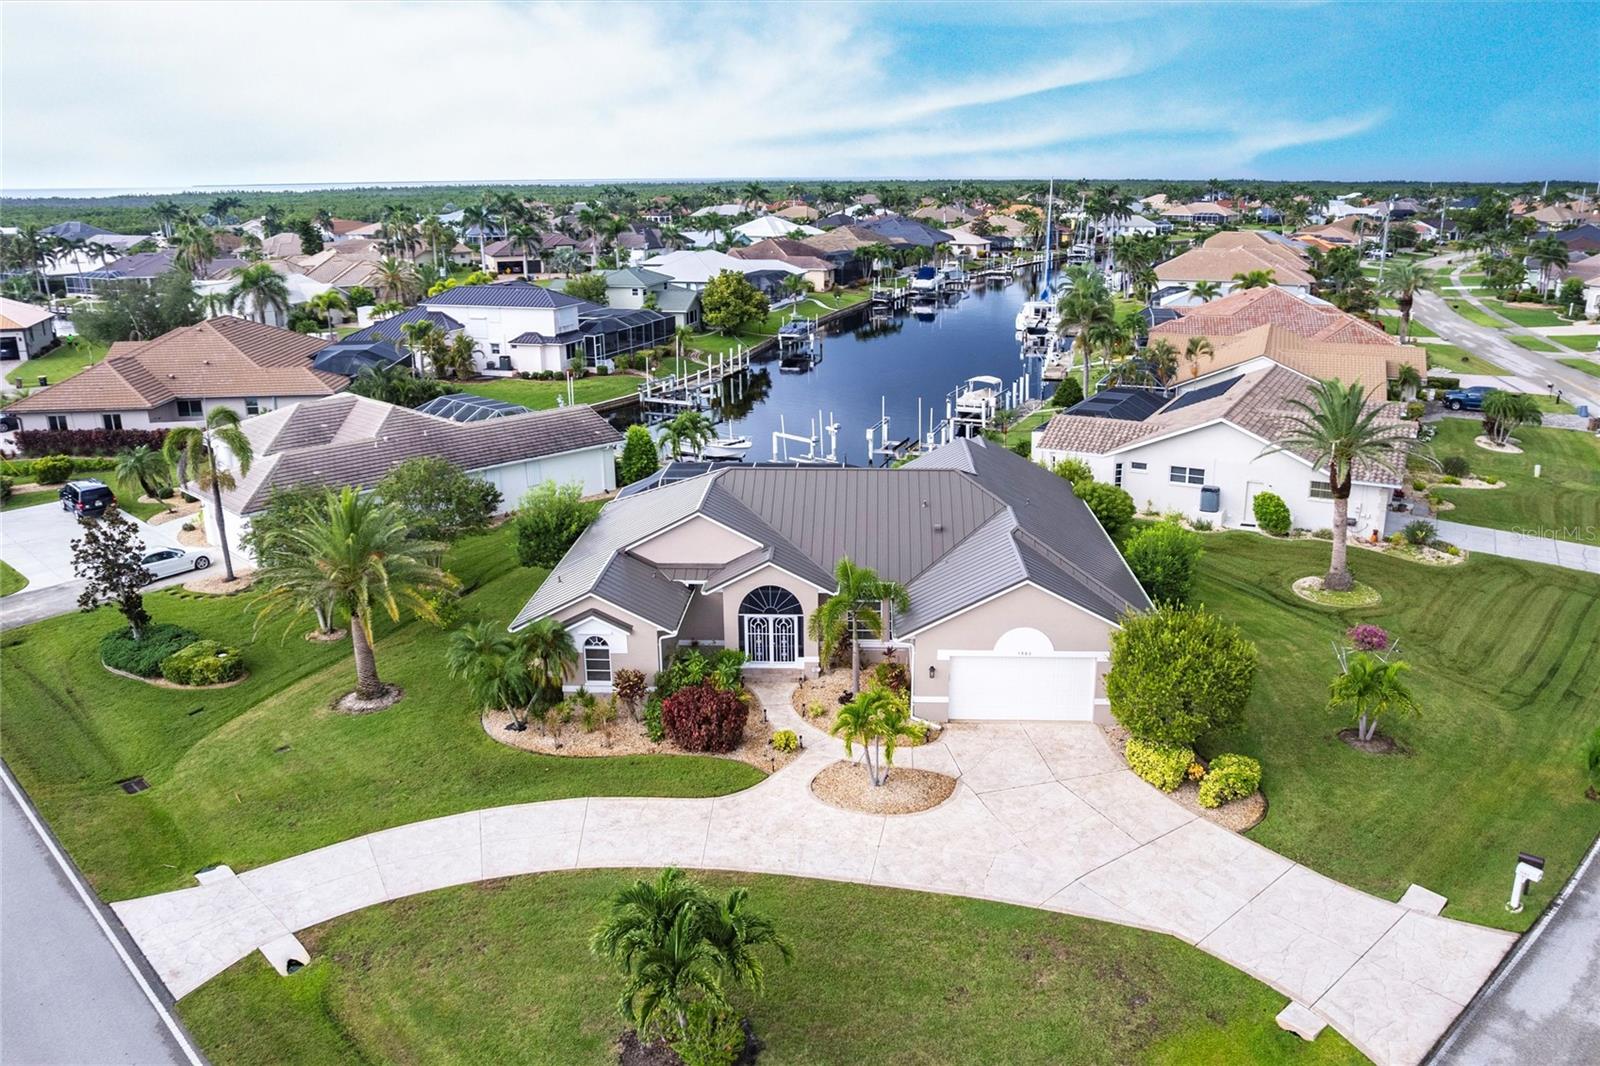 $724,8251503 Suzi StPunta Gorda, FL · Sold 2026-10-30
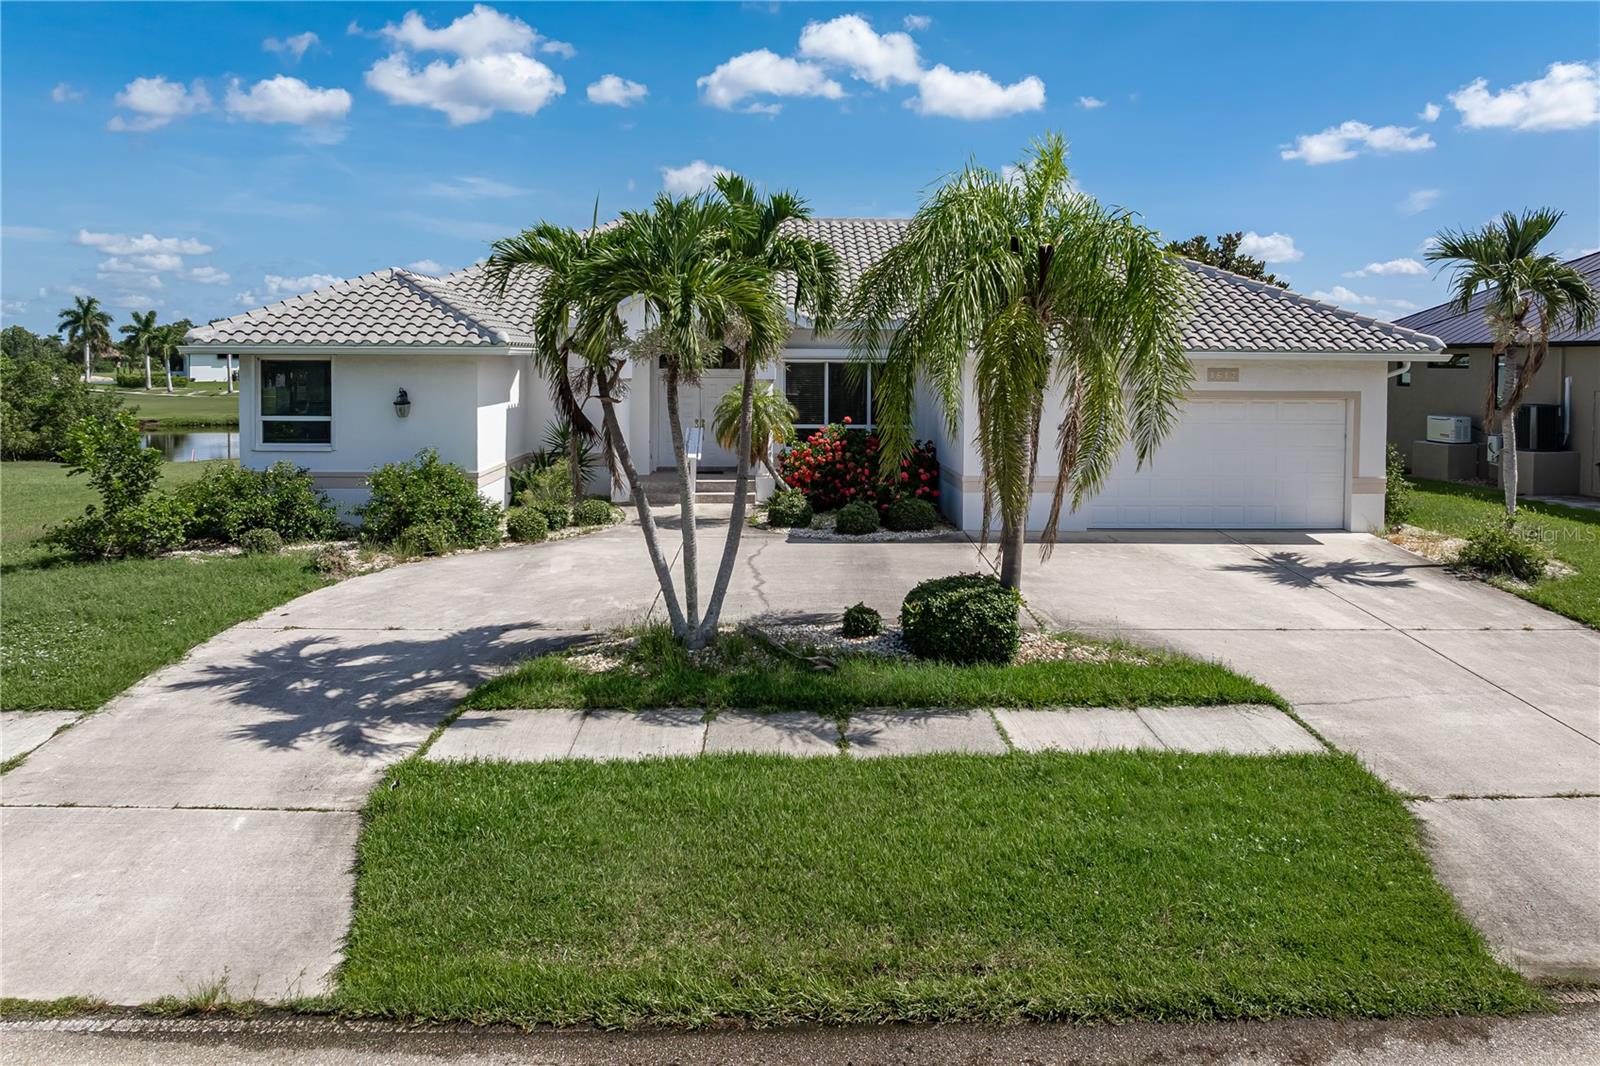 $495,0001612 Suzi StPunta Gorda, FL · Sold 2026-10-27
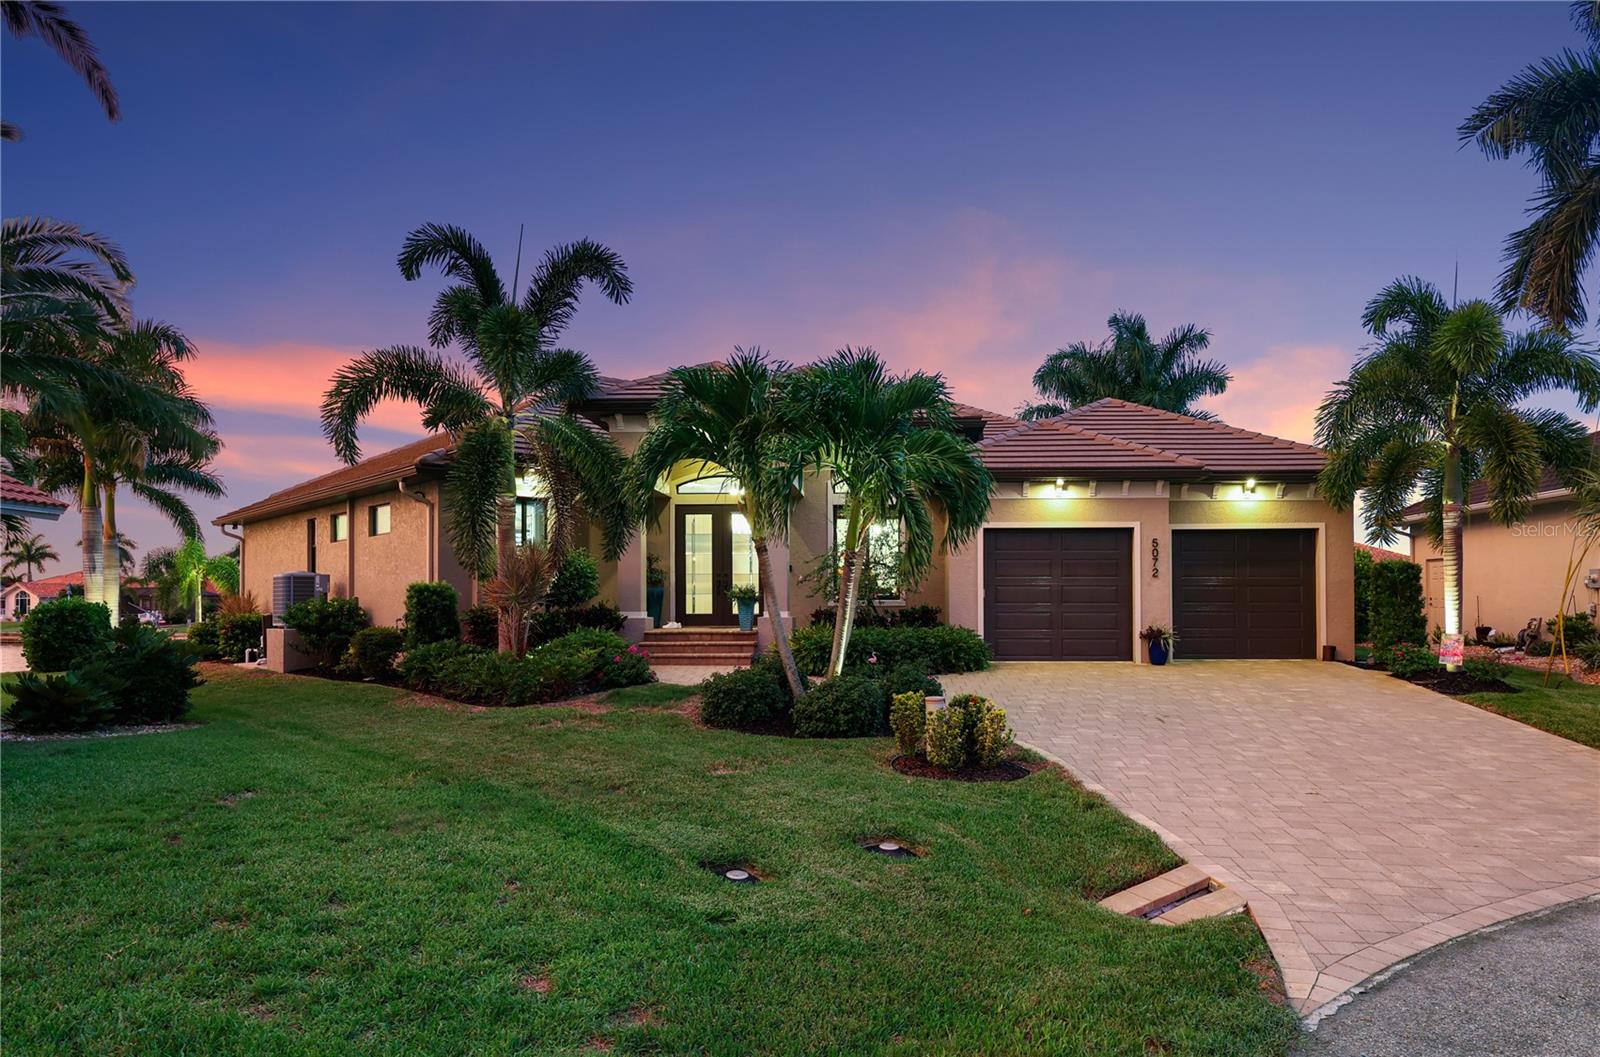 $1,383,0005072 San Massimo DrPunta Gorda, FL · Sold 2026-10-23
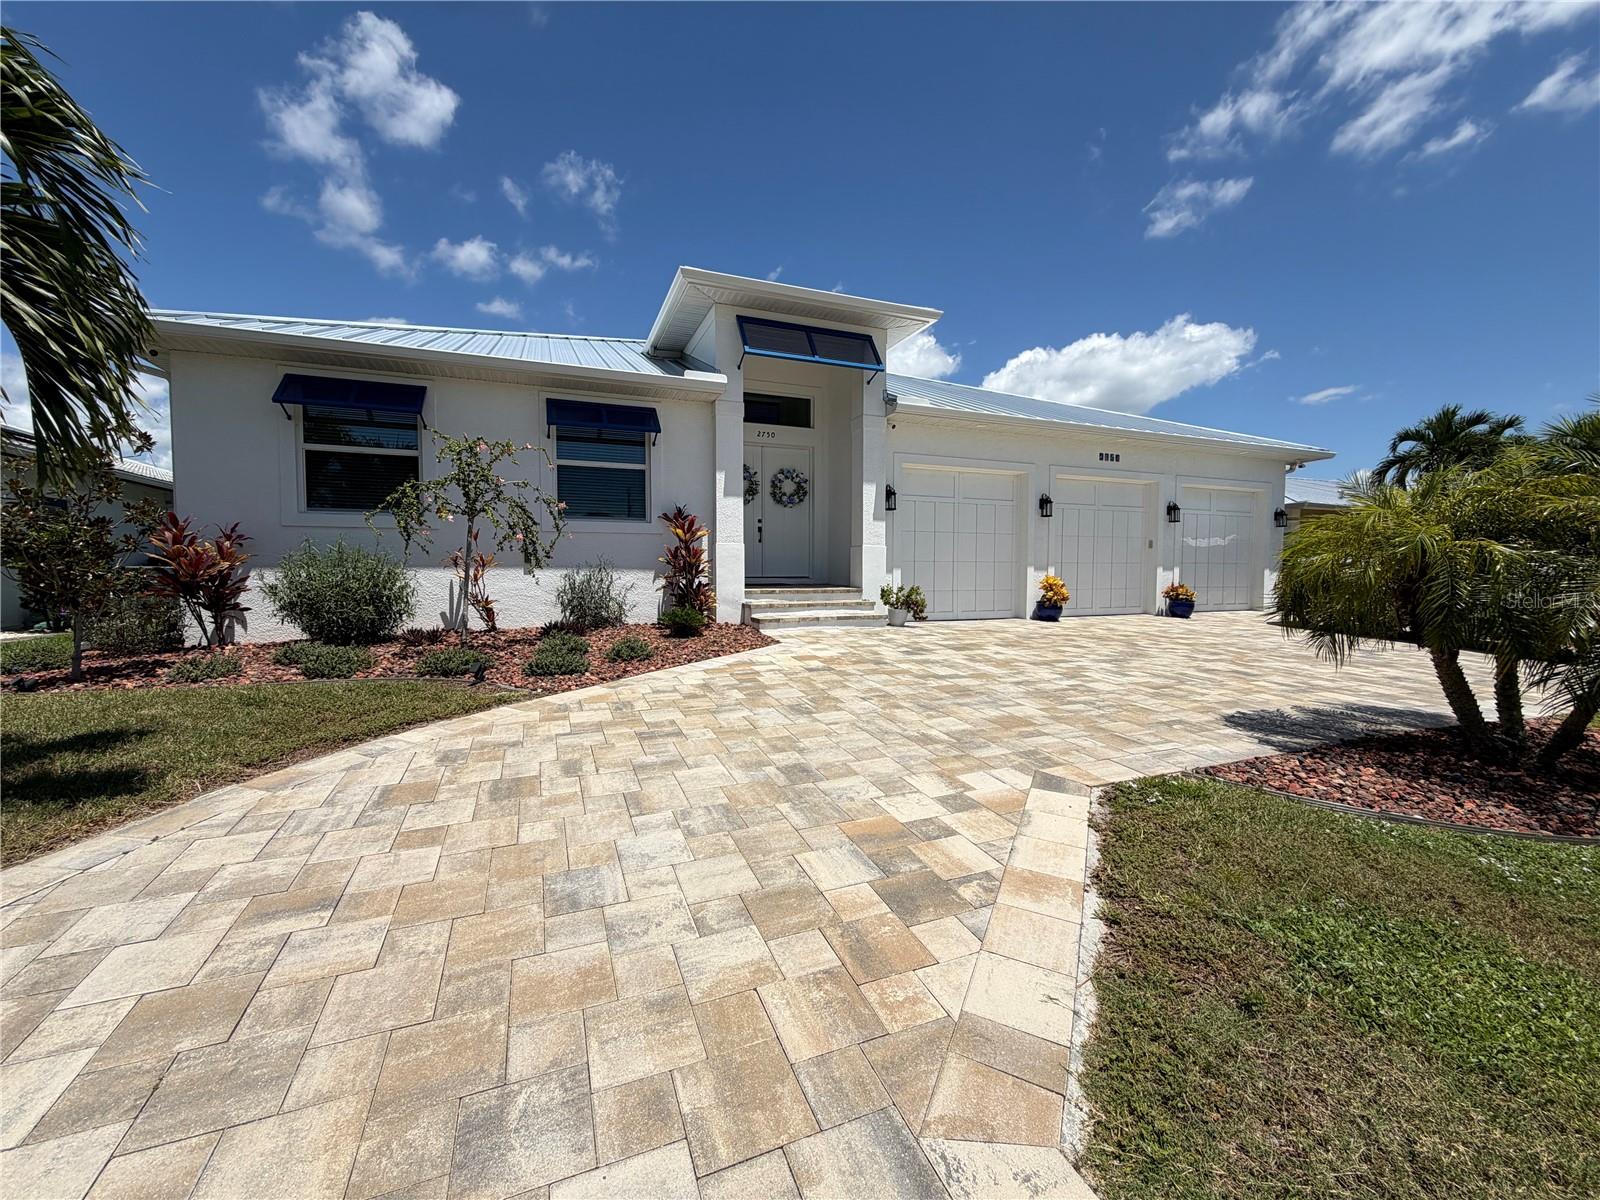 $1,300,0002750 W Marion AvePunta Gorda, FL · Sold 2026-10-09
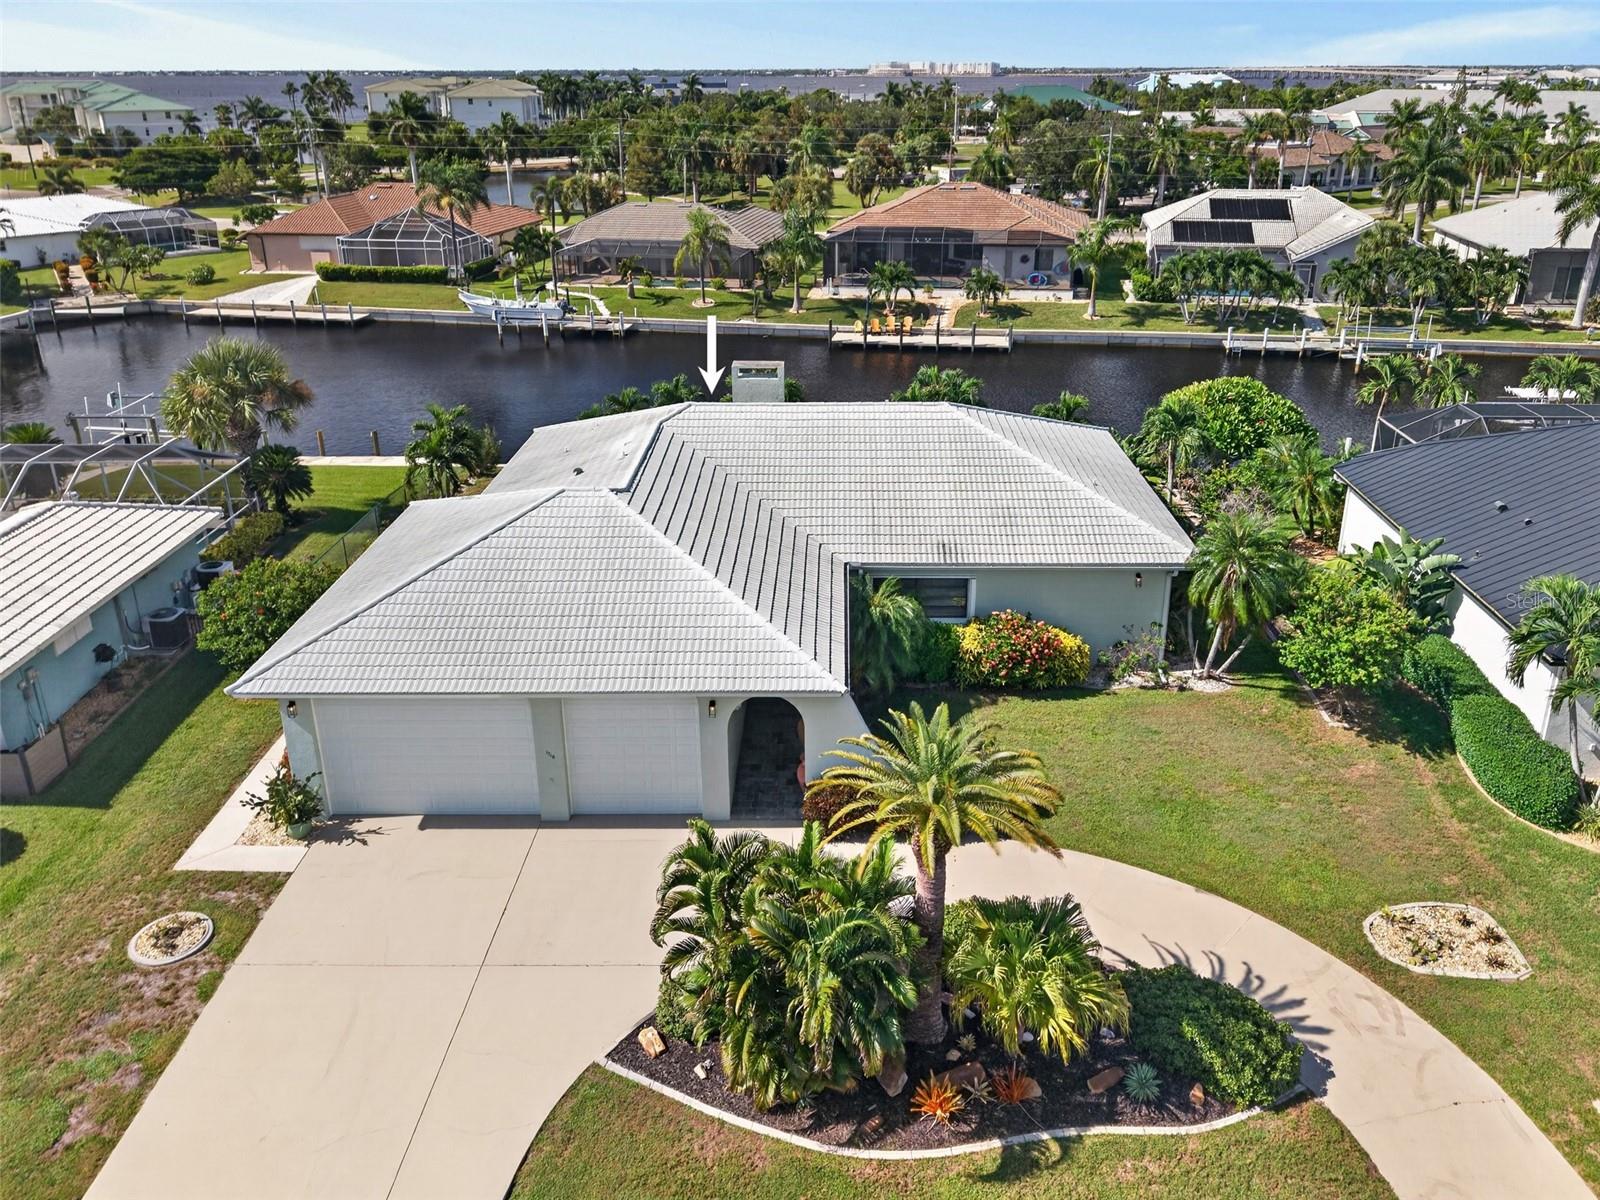 $545,0001116 Hawks Nest CtPunta Gorda, FL · Sold 2026-10-08
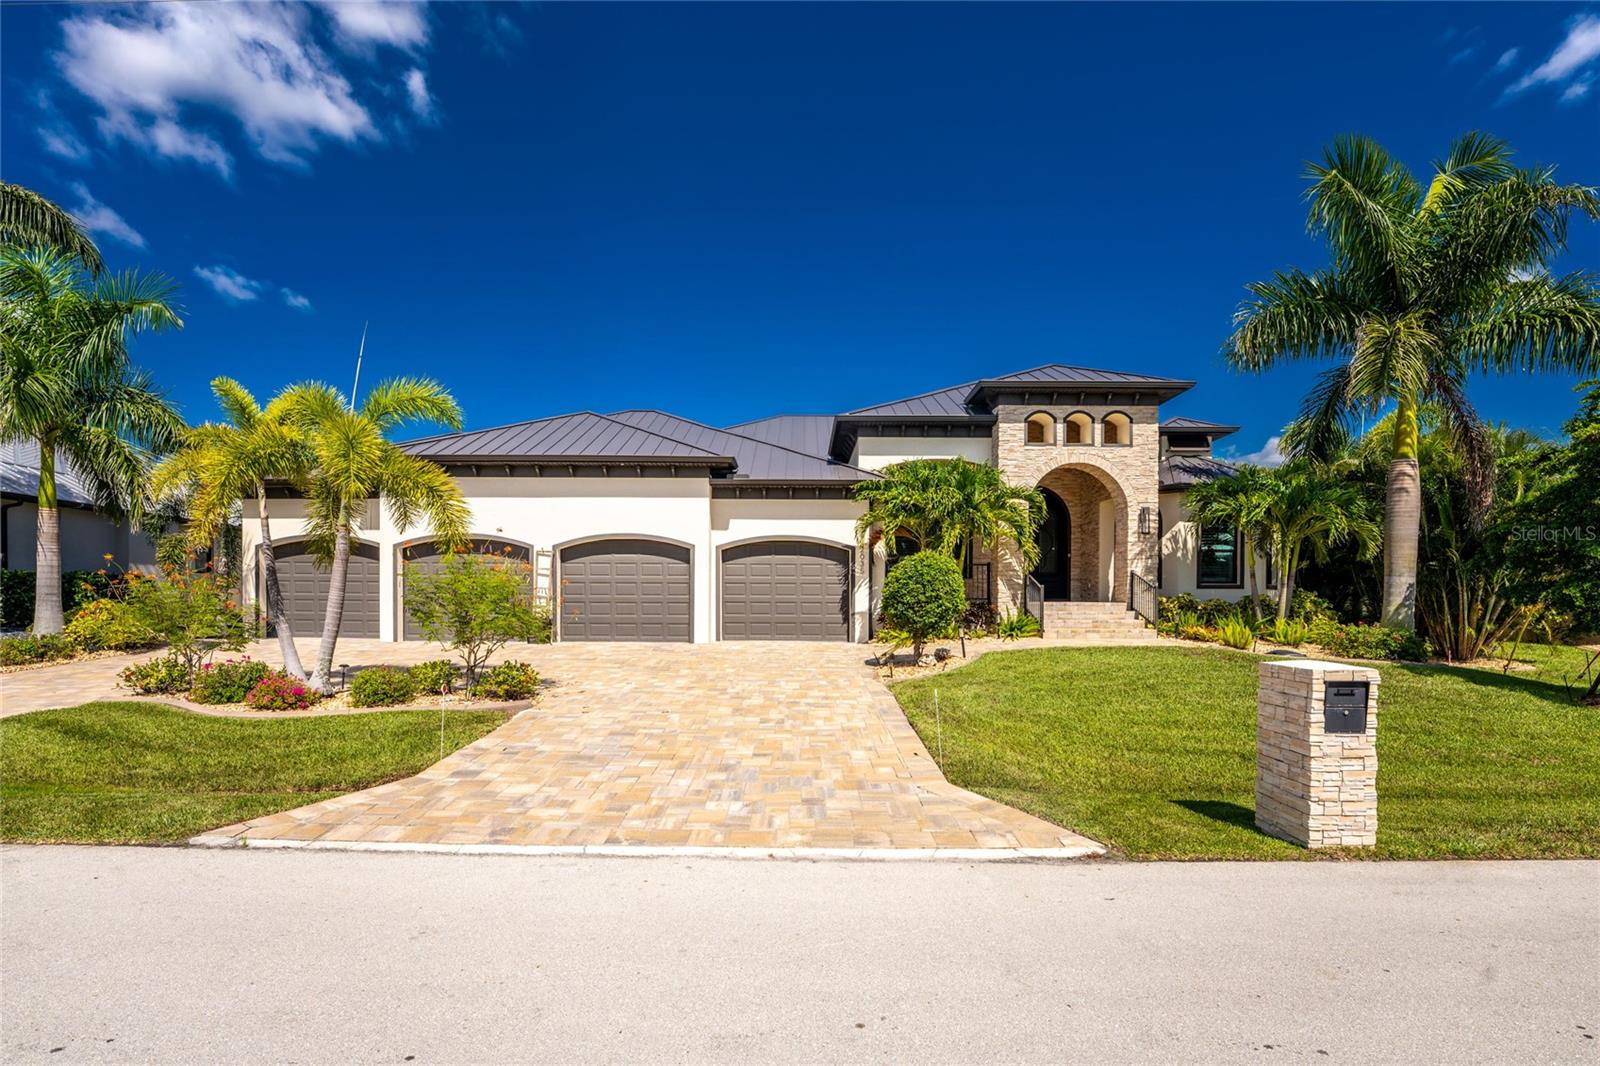 $1,190,0002035 Padre Island DrPunta Gorda, FL · Sold 2026-10-07
 $1,200,0003811 Saba CtPunta Gorda, FL · Sold 2026-10-06
Flood
Flood zone AE · 100-year floodplain
What's Nearby
Restaurants
- Riviera Bar and Grill5500 Deltona Drive, Punta Gorda, FL 33950, United States of America0.5 mi
- Brooklyn Joe's1133 Bal Harbor Boulevard, Punta Gorda, FL 33950, United States of America1.3 mi
- Family GrillBaynard Drive, Punta Gorda, FL 33950, United States of America1.7 mi
- Monty'sTamiami Trail, Punta Gorda, FL 33950, United States of America1.8 mi
- Nino's Bakery3078 Cooper Street, Punta Gorda, FL 33950, United States of America1.8 mi
Parks
- Punta Gorda Nature Park1623, Punta Gorda, FL 33950, United States of America1.2 mi
Coffee
- Penny'sAqui Esta Drive, Punta Gorda, FL 33951, United States of America1.4 mi
More homes in Punta Gorda
Homes for sale near Punta Gorda
Data courtesy of: Stellar MLSDisclaimers and data details

Listings courtesy of Stellar MLS as distributed by MLS GRID. Based on information submitted to the MLS GRID. All data is obtained from various sources and may not have been verified by broker or MLS GRID. Supplied Open House Information is subject to change without notice. All information should be independently reviewed and verified for accuracy. Properties may or may not be listed by the office/agent presenting the information. Listing information is provided for consumers’ personal, non-commercial use, solely to identify prospective properties for potential purchase; all other use is strictly prohibited and may violate relevant federal and state law. Information deemed reliable but not guaranteed. Copyright © 2026 MLS GRID. All Rights Reserved.

Continental Real Estate Group, Inc
Broker: Derek Eisenberg
Listing last updated: Nov 17, 2026, 9:32 AM EST. SURF LOCAL last checked: Nov 21, 2026, 12:34 PM EST.