
 Active

3420 Sulstone Dr
Punta Gorda, FL 33983 · Single family
$375,000
Listing courtesy of Erin Gant, RIVERSIDE REALTY SERVICES LLCData courtesy of: Stellar MLS
- 3 Beds
- 2 Baths
- 2,560 sqft
Cynthia's Insights On This Property
- Built 1968 — before Florida's 2002 building code
- Typical sale in 33983 over the last year: $308,250, $166 per sq ft
- Owners in 33983 stay about 7 years; 5% of homes changed hands last year


📊 Price Pulse
What would you pay for this place?
Sale prices come from county public records, not MLS data.Listing agent
Contact
Send a message and we'll pass it to the listing agent. Nothing is sent until you ask.
About this home
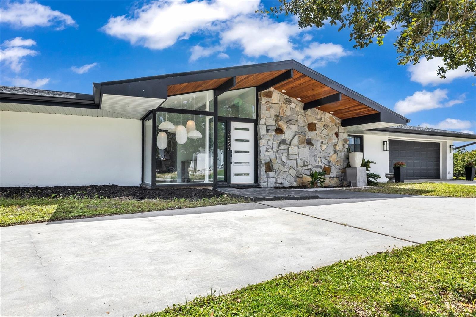
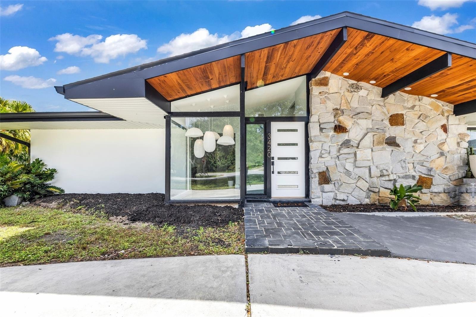
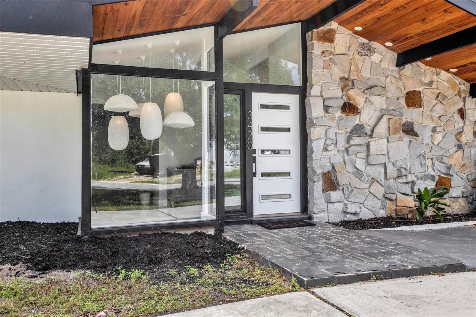
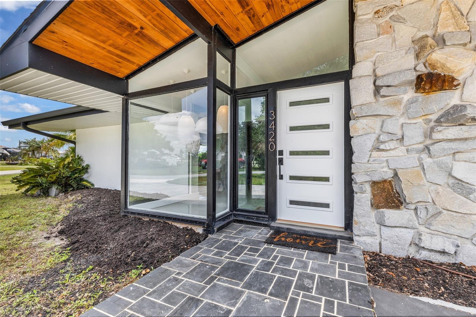
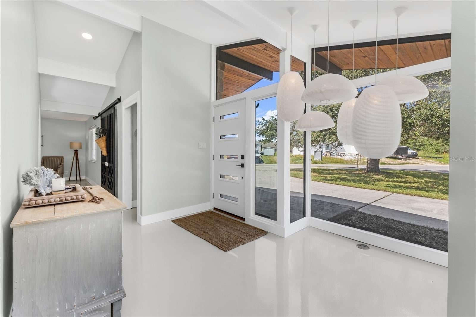
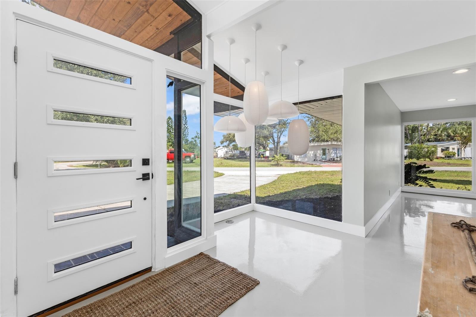
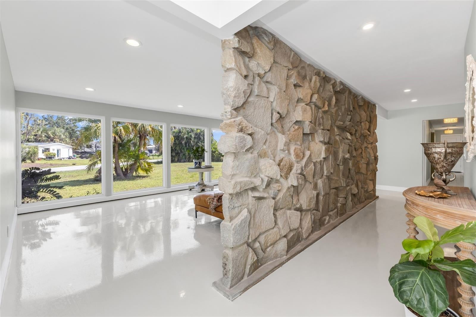
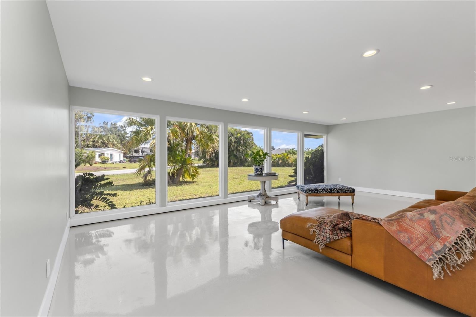
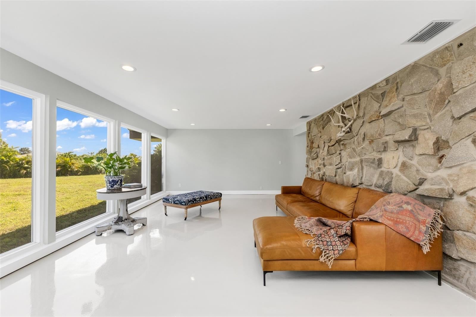
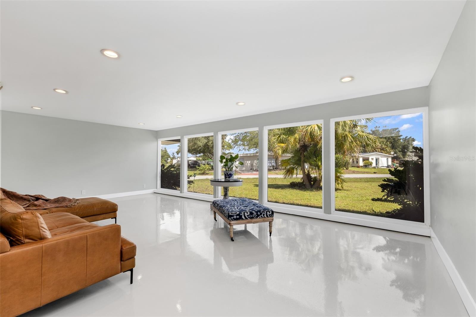
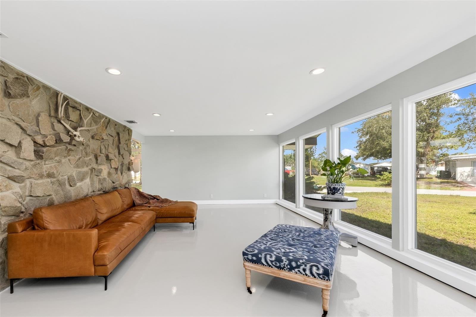
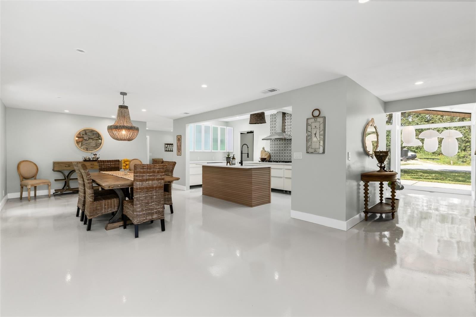
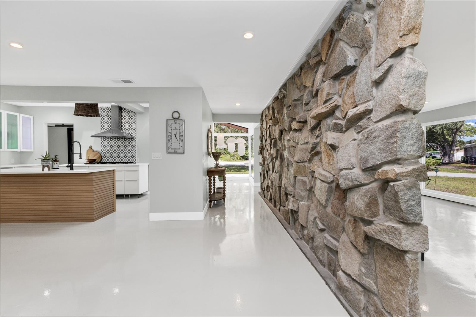
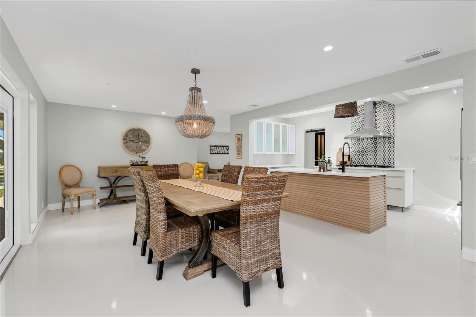
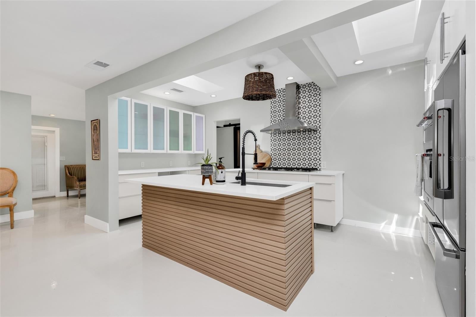
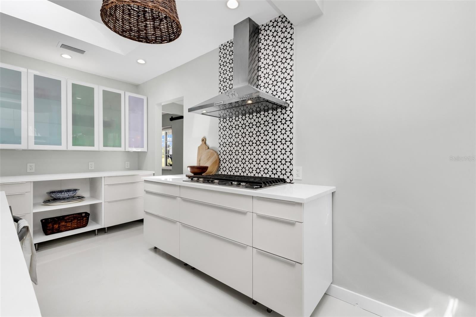
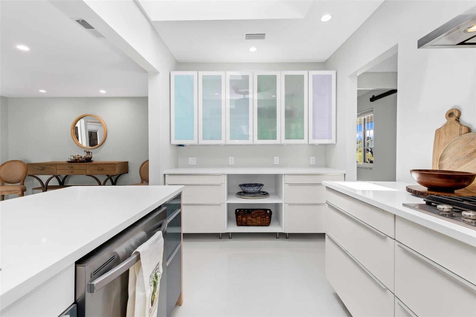
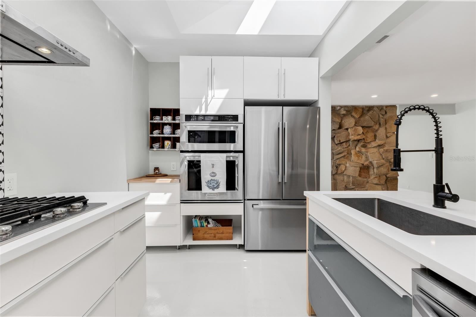
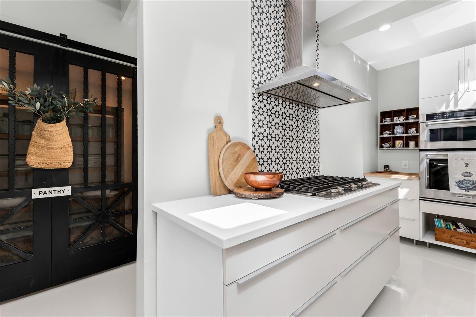
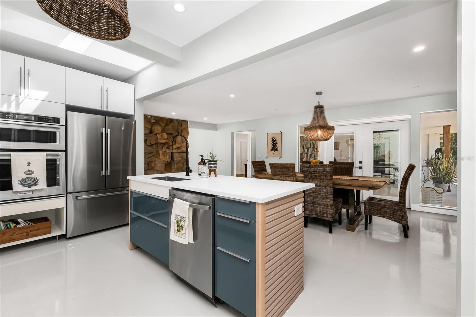
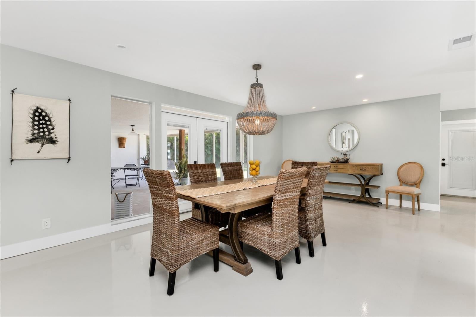
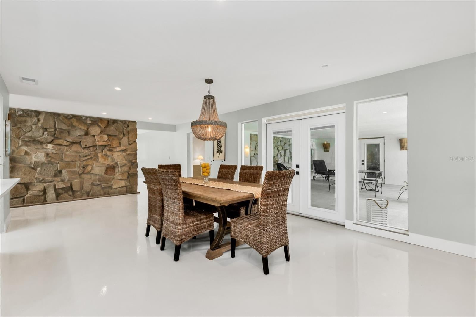
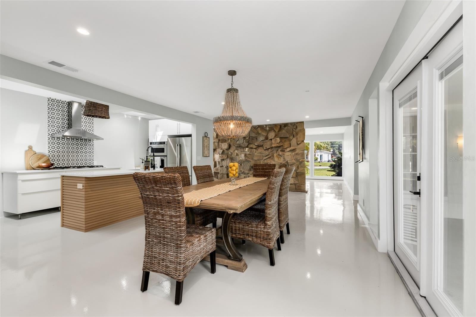
Mid-Century Modern Masterpiece on an Oversized Homesite! Step into a reimagined Mid-Century Modern showpiece where architectural drama meets effortless Florida living. A dramatic gabled roofline with warm wood-plank soffits, bold black beams, and a sculptural granite feature wall announces that this is no ordinary home. A soaring wall of glass floods the entry with natural light and frames a cluster of sculptural pendant lights that glow like art installations. Inside, the open-concept layout is bright, airy, and made for entertaining. Floor-to-ceiling hurricane impact windows stretch across the family room, pulling the lush tropical landscaping and expansive yard into view, while polished epoxy concrete floors reflect the light. A stunning granite wall separates the living areas while preserving a seamless flow. Adjacent to the dining room is the chef’s kitchen, a true centerpiece, with a custom slatted wood island, quartz counters, a statement Moroccan cement tile backsplash, frosted-glass upper cabinets with multicolor accent lighting, a single-bowl sink, and premium stainless appliances, a gas cooktop, brand new refrigerator and dishwasher, and built-in wall convection oven and microwave. An oversized sliding barn door with intricate custom detailing opens to a spacious walk-in pantry, adjacent to a sunny den that could serve as a reading corner, coffee bar, or home office. The primary suite pairs a soft, neutral palette with spa-like calm. The spacious bedroom features sculptural wood-and-linen sconces and clerestory (transom) windows that bring in light while preserving privacy. French doors open to the screened porch, perfect for morning coffee. The ensuite bathroom offers a gray furniture-style double vanity with a marble top, rope-hung mirrors, and polished nickel sconces, plus a full wall of louvered closets for abundant built-in storage. The walk-in shower is a standout, with a frameless glass panel, rainfall showerhead, textured white tile with slate-blue accent bands, a recessed niche, and classic penny-tile flooring. Down the hall you will find two generous guest rooms and a spa-inspired guest bathroom offering a frameless glass walk-in shower with a rain head and handheld sprayer, designer accent tile, a furniture-style vanity, a wall-mounted faucet, and vintage accents. The laundry/mudroom adds personality with bold patterned tile, a modern console sink, and a convenient exterior door. Outdoor living is just as impressive, tucked in and surrounded on three sides by the home; a generous covered and screened patio is anchored by a natural granite accent wall and warm wood post. This Zen space is a shady retreat for dining, lounging, or entertaining year-round, and it flows seamlessly to the inside living areas. All of it sits on an oversized lot with room for RV or boat parking, gardens, a pool, a workshop, or whatever you envision, plus a two-car garage and a circular driveway. Most windows are impact-rated; the home offers full hurricane protection. Homes with this level of character, style, and space are rare. Schedule your private showing today. *See Tour 1 for Virtual 3D Walk Through*
moreless
- Property type
- Single family
- Year built
- 1968
- Lot size
- 0.44 acres
- Garage
- 2 cars
- On market
- 15 days
- Price per sqft
- $146
- Listing ID
- C7532814
Show Full Details
Property Info
- Property Type
- Residential
- Property Subtype
- SingleFamilyResidence
- Year Built
- 1968
- Levels
- One
- Direction Faces
- Northwest
- Lot Size (acres)
- 0.44
- Lot Size (sqft)
- 19234.0
- Contract Date
- 2026-11-05
- On Market Date
- 2026-11-05
- Cumulative Days on Market
- 15
Interior Features
- Interior Features
- Open Floorplan, Stone Counters
- Flooring
- Ceramic Tile, Concrete
- Laundry Features
- Electric Dryer Hookup, Inside, Laundry Room, Sink, Washer Hookup
- Levels
- One
- Window Features
- Skylight(S), Shutters, Storm Window(S)
- Door Features
- French Doors
Appliances
- Appliances
- Cooktop, Dishwasher, Electric Water Heater, Gas Cooktop, Microwave, Range Hood, Refrigerator
Heating & Cooling
- Heating
- Central, Electric
- Cooling
- Central Air, Zoned
Exterior Features
- Exterior Features
- Lighting
- Patio & Porch Features
- Covered, Screened
- Construction Materials
- Block, Stucco
- Foundation
- Slab
- Roof
- Shingle
Features & Amenities
- Garage Spaces
- 2.0
- Garage
- Yes
- Attached Garage
- Yes
- Parking Features
- Circular Driveway, Driveway, Oversized, Attached
- Lot Features
- Corner Lot, Paved
Utilities
- Utilities
- Cable Available, Electricity Connected, Water Connected
- Sewer
- Septic Tank
- Water Source
- Public
Taxes
- Annual Tax Amount
- $5,189
- Tax Year
- $2,025
- Legal Description
- HBH 004 0091 0003 HARBOUR HEIGHTS SEC 4 REV PT 4 BLK 91 LT 3 176/305 DC1178/504-RAD 3133/1225 PR13-1173-NJD OSA3797/1889 3808/35 3808/37 E4043/362
Data freshness
- SURF LOCAL last checked
- Nov 22, 2026, 3:52 PM EST
Location
Approximate location, shown from the displayed address.
Similar homes nearby
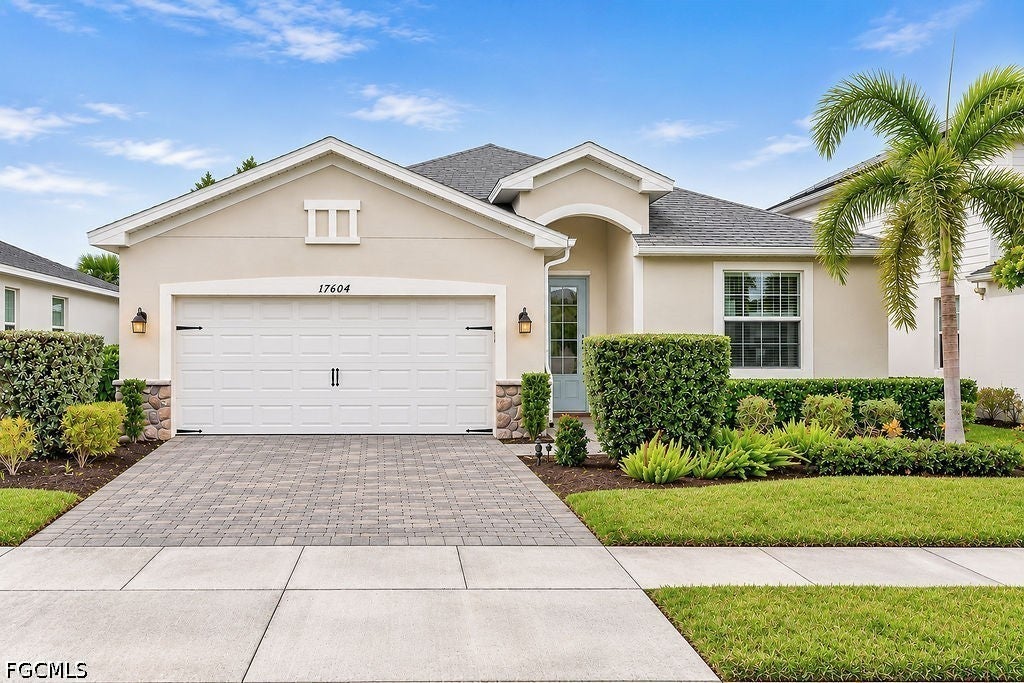
- $347,99517604 Corkwood Bend Trl, Punta Gorda, FL 339823 Beds2 Baths1,670 sqftListing courtesy of Nicklaus Vance · Data courtesy of: Florida Gulf Coast Multiple Listing Service
 Active
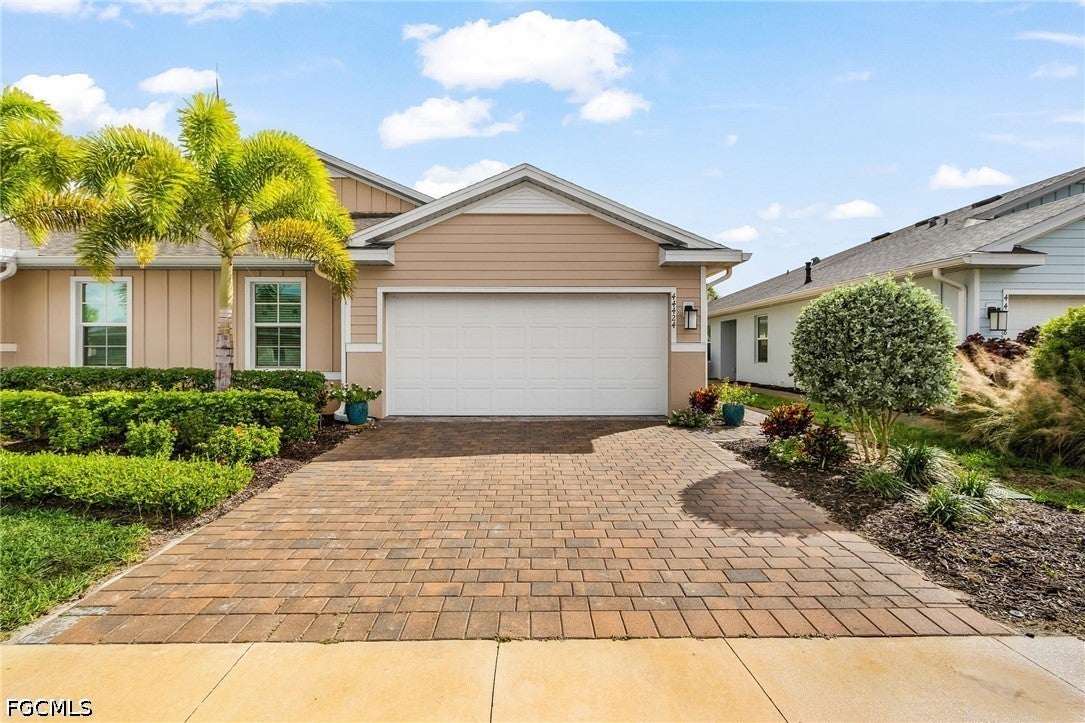
- $300,00044424 Palm Frond Dr, Punta Gorda, FL 339822 Beds2 Baths1,503 sqftListing courtesy of John R. Wood Properties · Data courtesy of: Florida Gulf Coast Multiple Listing Service
 Active
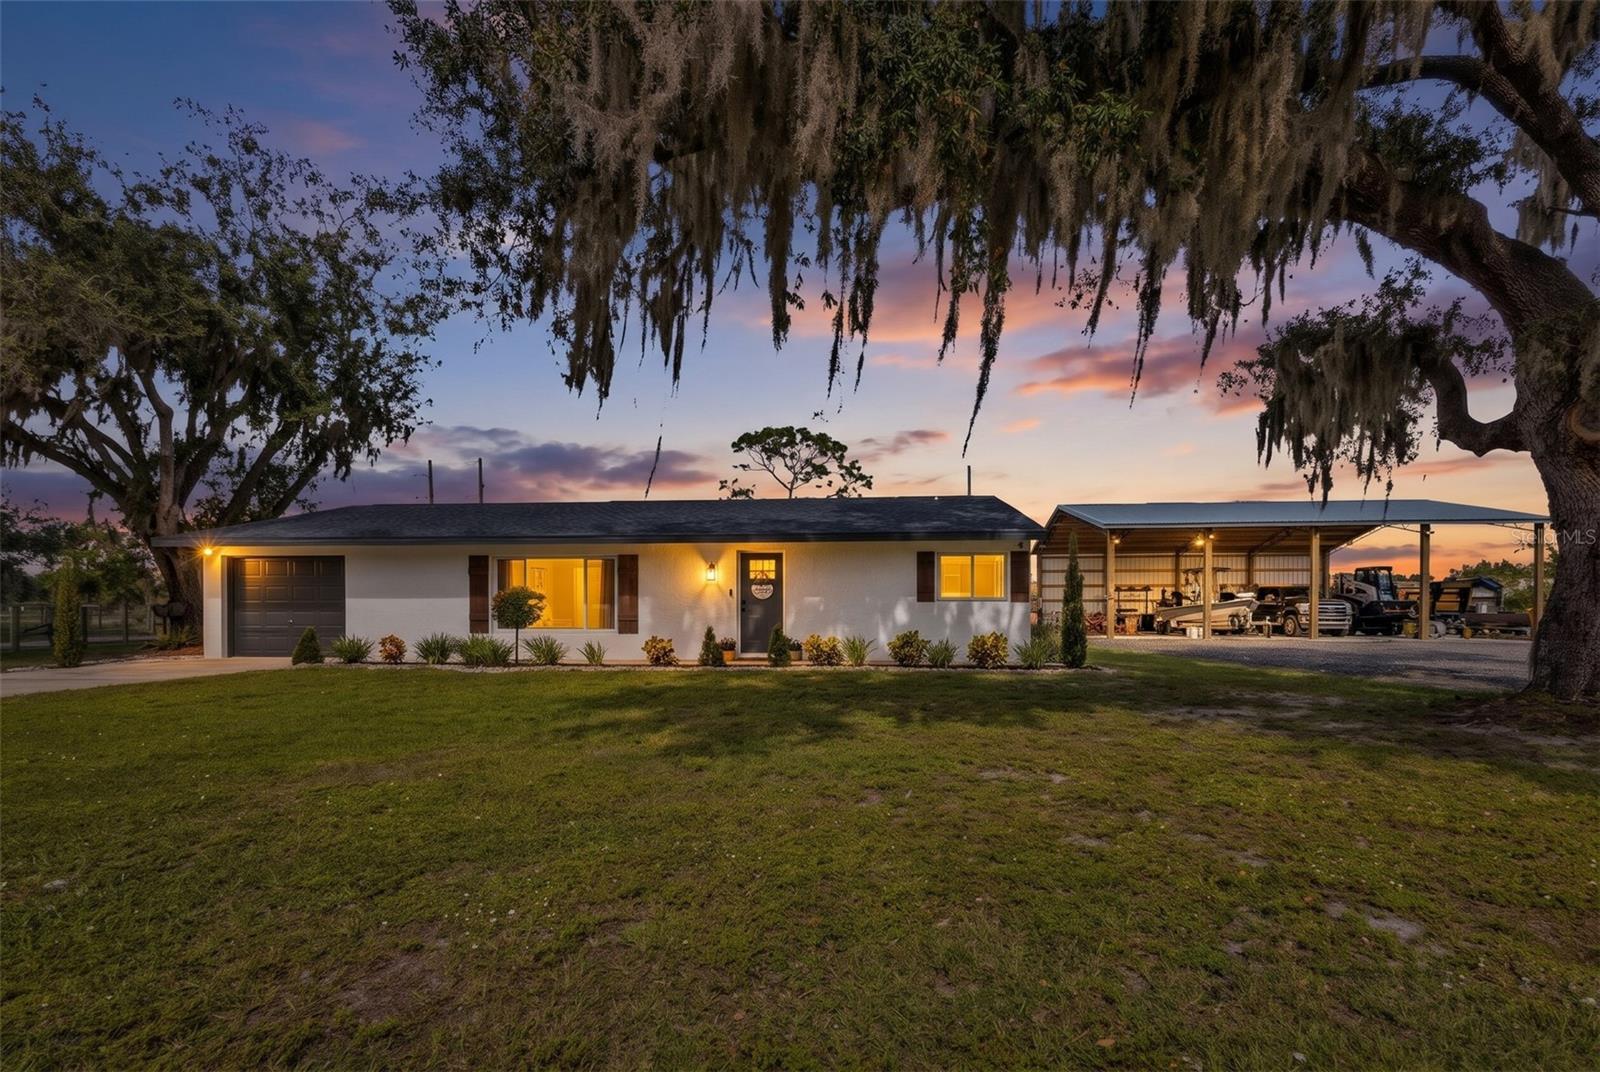
- $325,00030306 Holly Rd, Punta Gorda, FL 339822 Beds2 Baths1,347 sqftListing courtesy of RE/MAX PALM REALTY · Data courtesy of: Stellar MLS
 Active
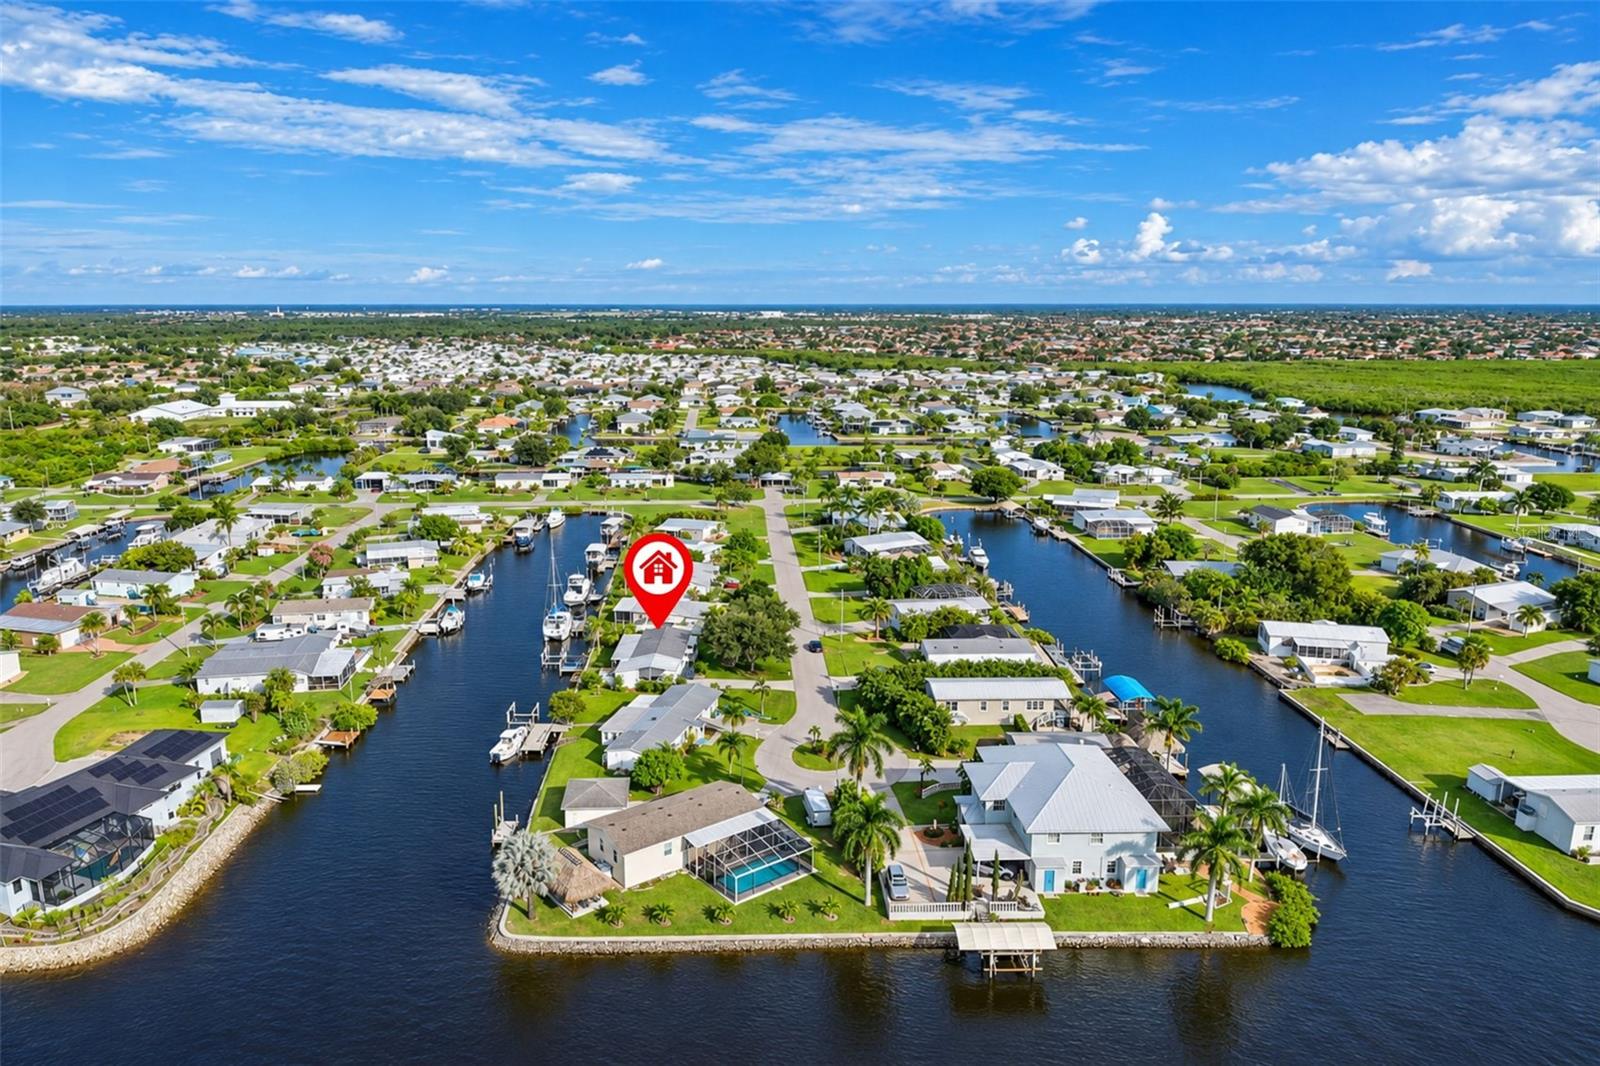
- $350,000750 Hollyhill Ct, Punta Gorda, FL 339503 Beds2 Baths1,656 sqftListing courtesy of SWFL BELLA REAL ESTATE LLC · Data courtesy of: Stellar MLS
 Active
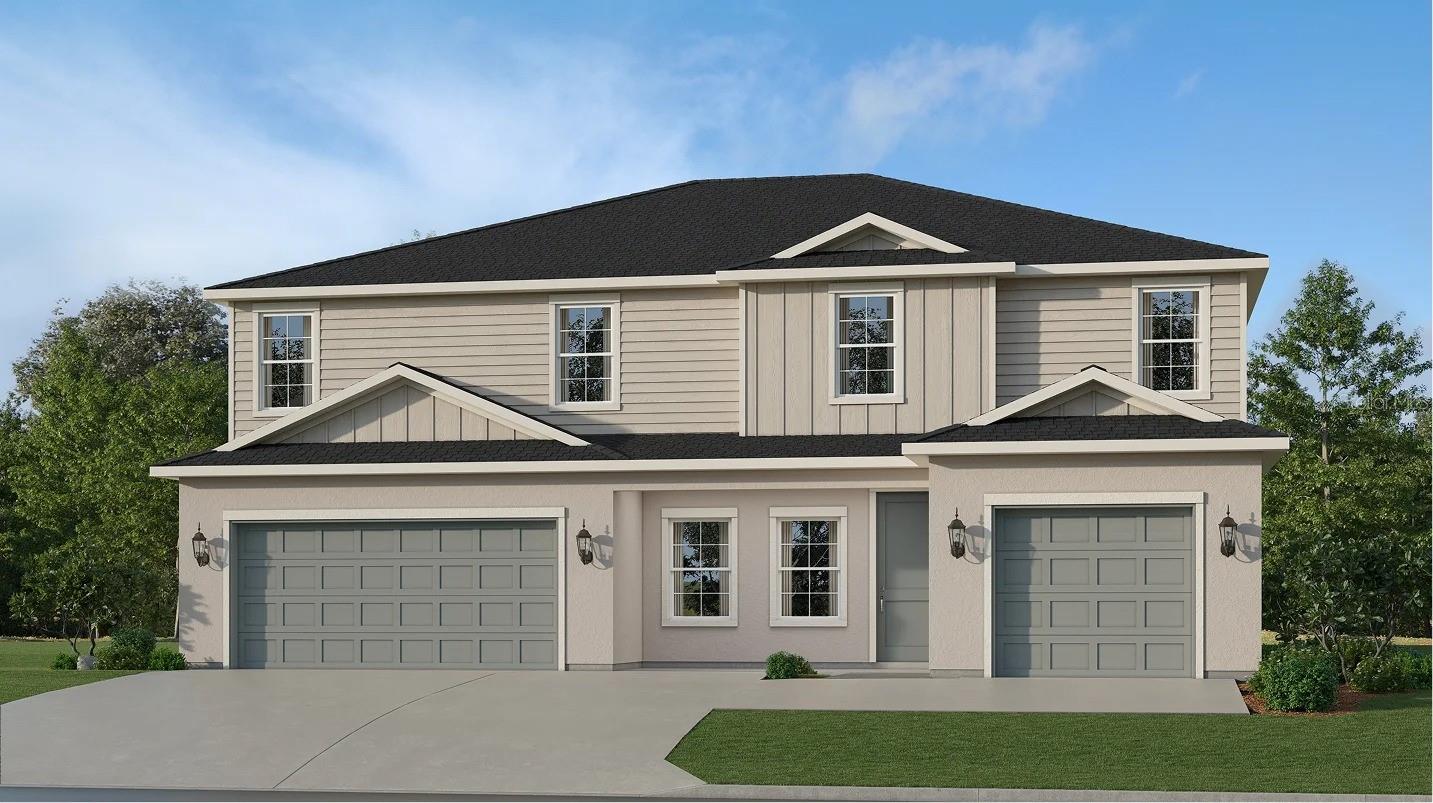
- $449,49911106 Dewdrop St, Punta Gorda, FL 339556 Beds4 Baths2,919 sqftListing courtesy of LENNAR REALTY INC · Data courtesy of: Stellar MLS
 Active
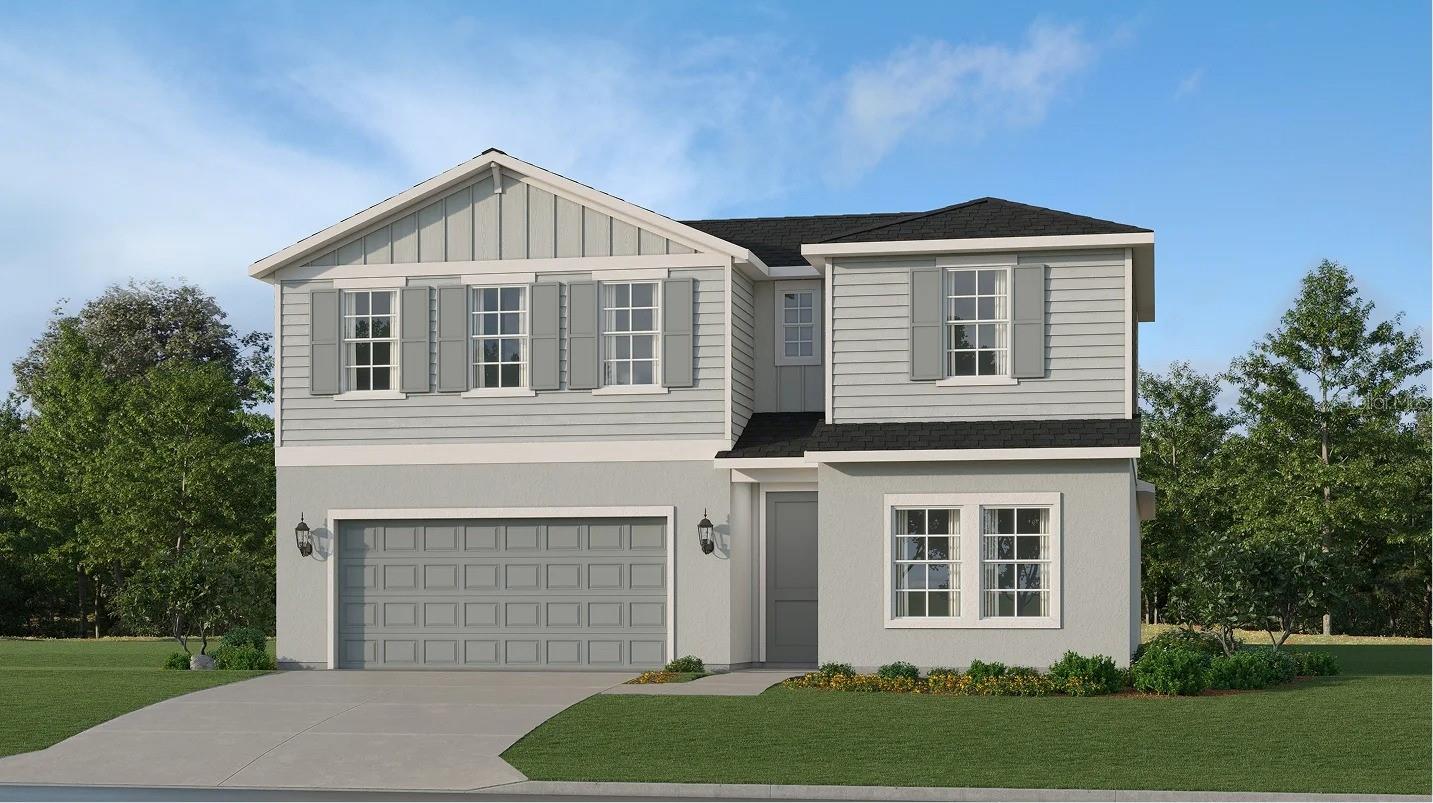
- $449,49913326 Grassmere Ct, Punta Gorda, FL 339554 Beds3 Baths2,520 sqftListing courtesy of LENNAR REALTY INC · Data courtesy of: Stellar MLS
 Active
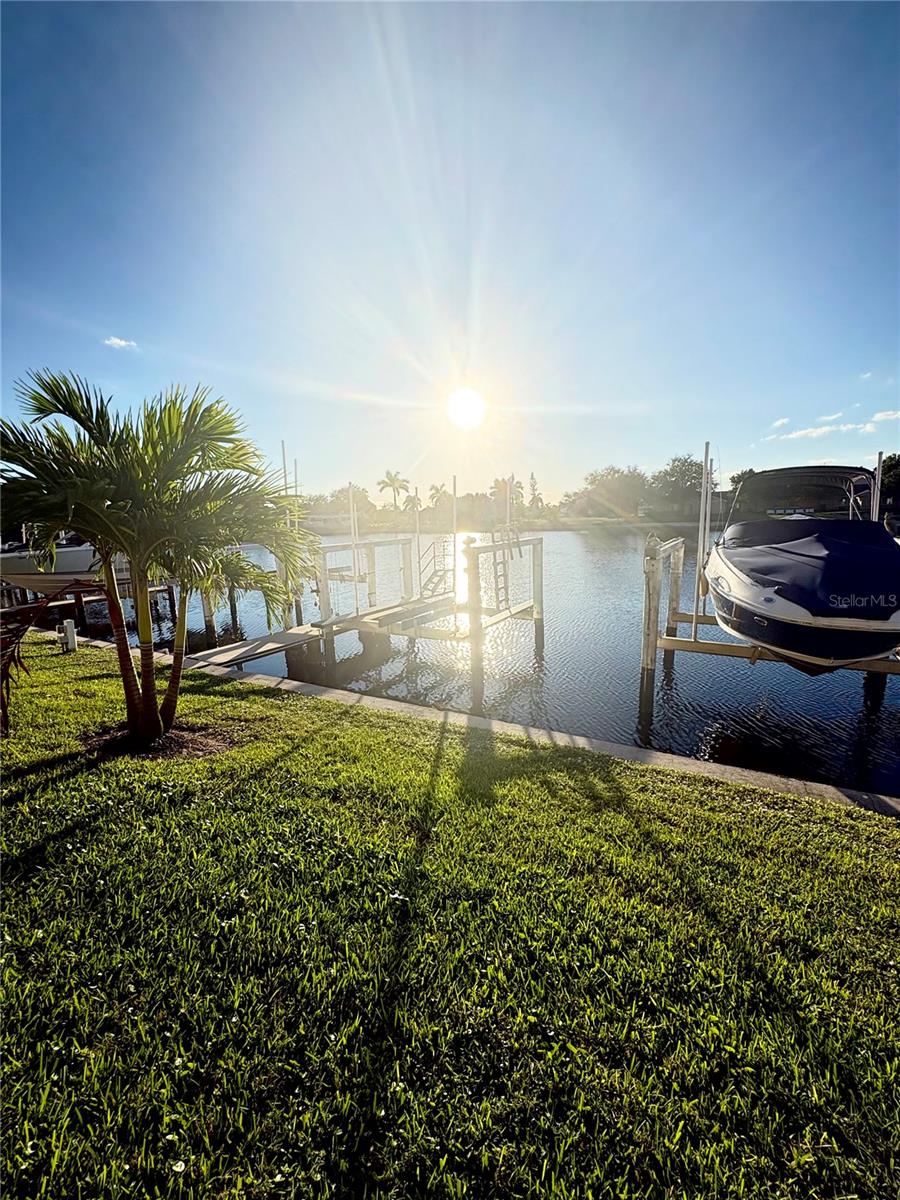
- $425,000240 Lewis Cir #414, Punta Gorda, FL 339503 Beds3 Baths1,534 sqftListing courtesy of KELLER WILLIAMS ON THE WATER S · Data courtesy of: Stellar MLS
 Active
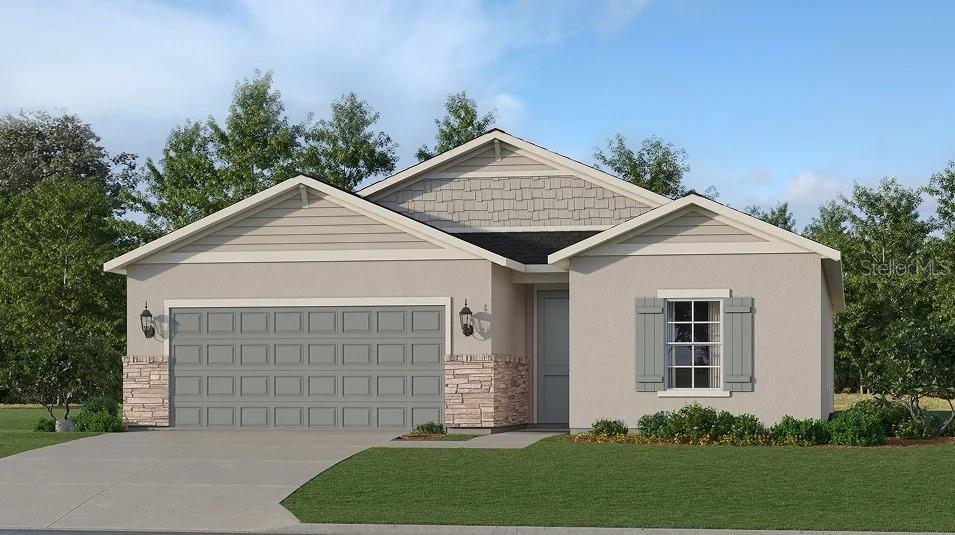
- $339,49928607 Crossfield Ln, Punta Gorda, FL 339554 Beds3 Baths1,933 sqftListing courtesy of LENNAR REALTY INC · Data courtesy of: Stellar MLS
 Active
What Sold Nearby
 $410,00025224 Lahore LnPunta Gorda, FL · Sold 2026-10-30
 $445,90027248 San Marino DrPunta Gorda, FL · Sold 2026-10-30
 $374,3042324 Bremen CtPunta Gorda, FL · Sold 2026-10-30
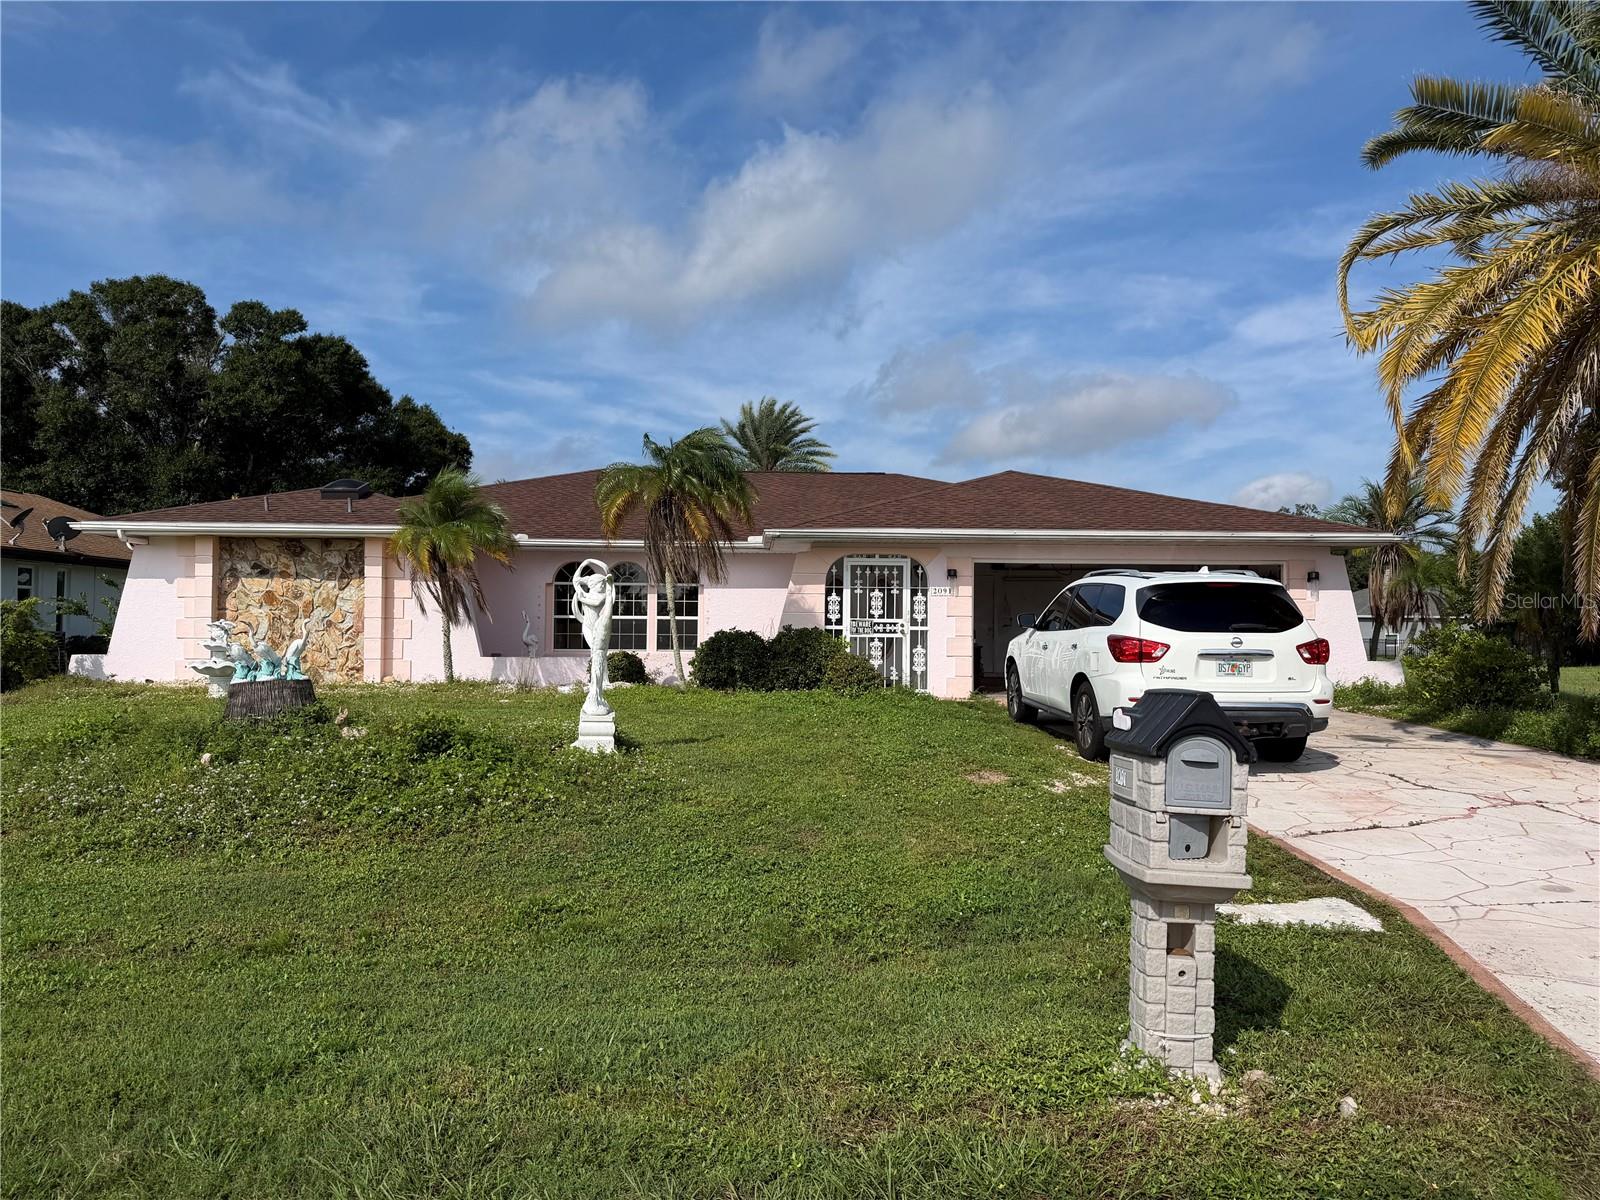 $205,0002091 Onondaga LnPunta Gorda, FL · Sold 2026-10-30
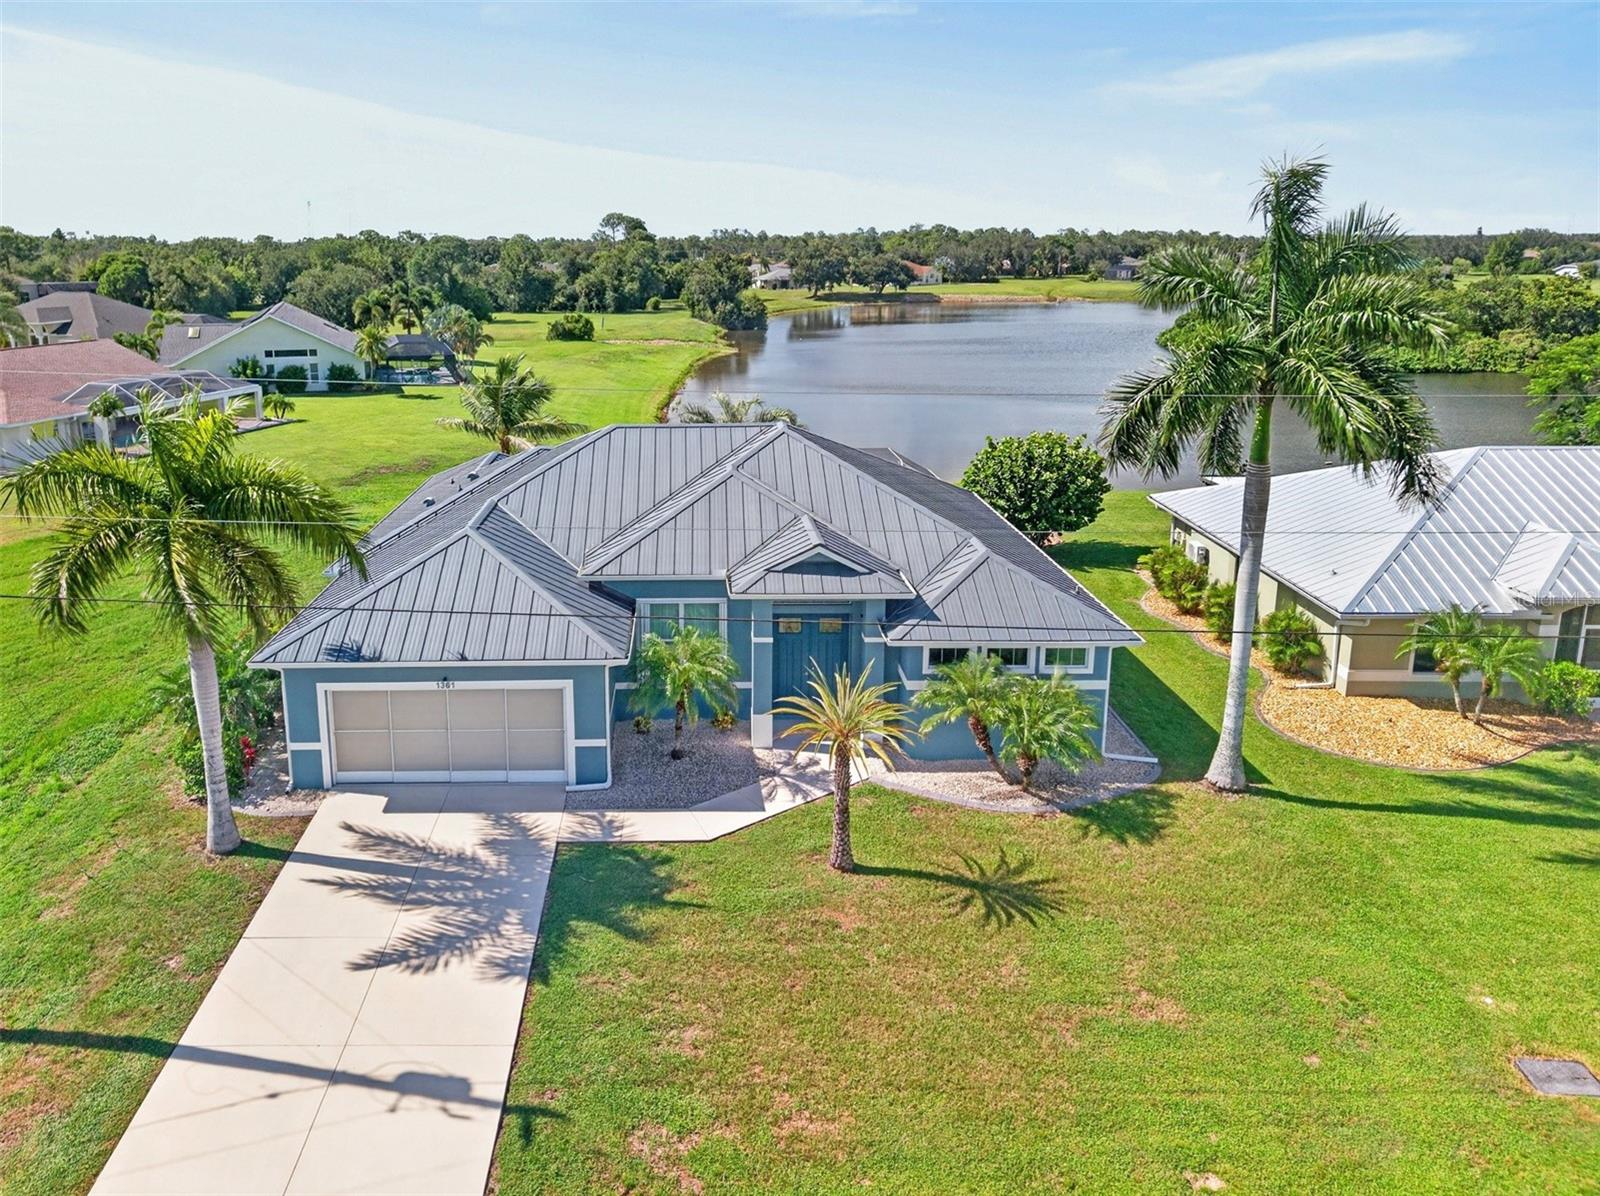 $599,0001361 Blue Lake CirPunta Gorda, FL · Sold 2026-10-28
 $397,0001502 Navigator RdPunta Gorda, FL · Sold 2026-10-28
 $405,00025499 Taltal DrPunta Gorda, FL · Sold 2026-10-26
 $430,0001241 Neapolitan RdPunta Gorda, FL · Sold 2026-10-23
Flood
Flood zone AE · 100-year floodplain
What's Nearby
- Deep Creek Elementary School26900 Harbor View Road, Harbour Heights, FL 33983, United States of America0.7 mi
- Harbour Heights Park27420, Harbour Heights, FL 33983, United States of America1.2 mi
- Peace River Botanical & Sculpture Gardens5800, Punta Gorda, FL 33982, United States of America1.4 mi
More homes in Punta Gorda
Homes for sale near Punta Gorda
Data courtesy of: Stellar MLSDisclaimers and data details
Listings courtesy of Stellar MLS as distributed by MLS GRID. Based on information submitted to the MLS GRID. All data is obtained from various sources and may not have been verified by broker or MLS GRID. Supplied Open House Information is subject to change without notice. All information should be independently reviewed and verified for accuracy. Properties may or may not be listed by the office/agent presenting the information. Listing information is provided for consumers’ personal, non-commercial use, solely to identify prospective properties for potential purchase; all other use is strictly prohibited and may violate relevant federal and state law. Information deemed reliable but not guaranteed. Copyright © 2026 MLS GRID. All Rights Reserved.

Continental Real Estate Group, Inc
Broker: Derek Eisenberg
Listing last updated: Nov 20, 2026, 2:08 PM EST. SURF LOCAL last checked: Nov 22, 2026, 3:52 PM EST.