
 Active
339 Barcelona St
Punta Gorda, FL 33983 · Single family
$439,000
Listing courtesy of Crystal Schwartz, BETTER HOMES AND GARDENS REAL ESTATE ATCHLEY PROPE
- 3 Beds
- 2 Baths
- 2,231 sqft
Cynthia's Insights On This Property
- Built 1988 — before Florida's 2002 building code
- Last recorded sale: $220,000 in May 2004
- Typical sale in 33983 over the last year: $308,250, $166 per sq ft
- Owners in 33983 stay about 7 years; 5% of homes changed hands last year
- County record lists a private pool


📊 Price Pulse
What would you pay for this place?
Sale prices come from county public records, not MLS data.Listing agent

Contact
Send a message and we'll pass it to the listing agent. Nothing is sent until you ask.
About this home
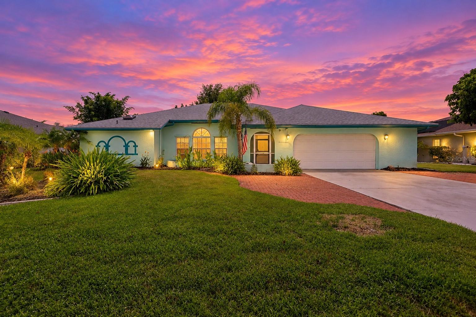
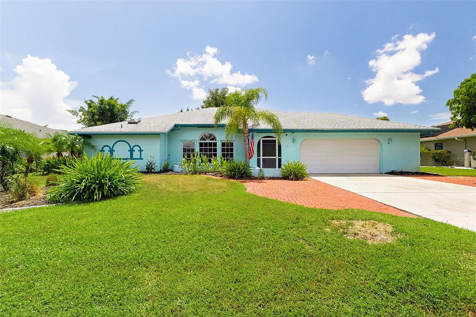
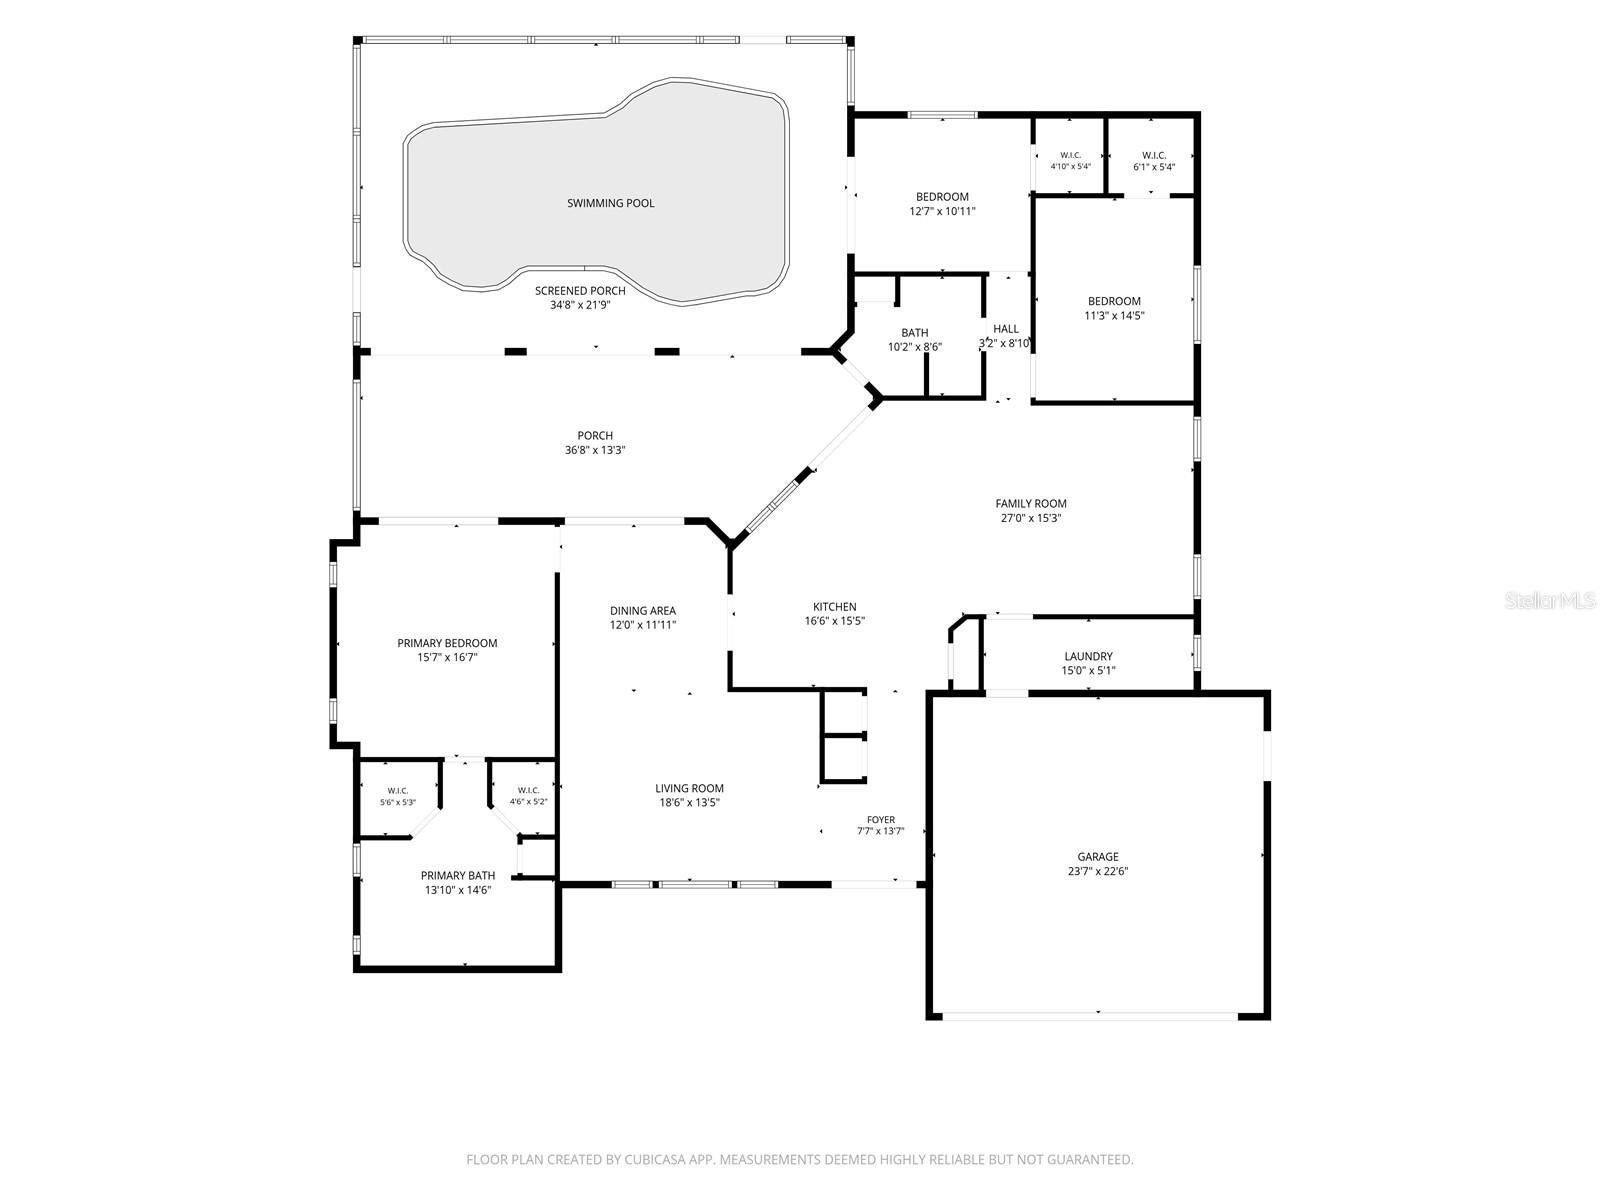
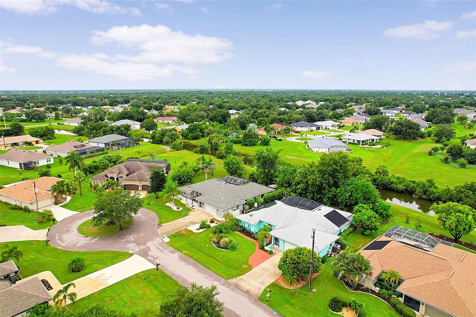
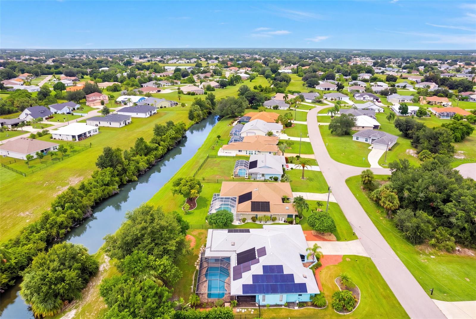
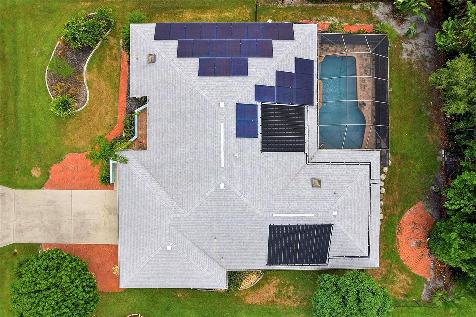
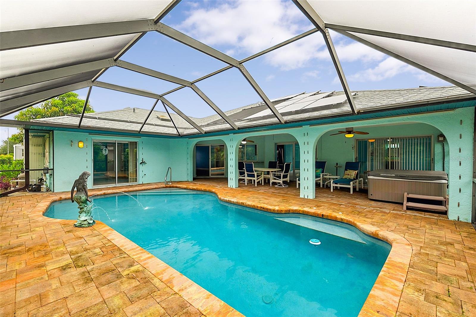
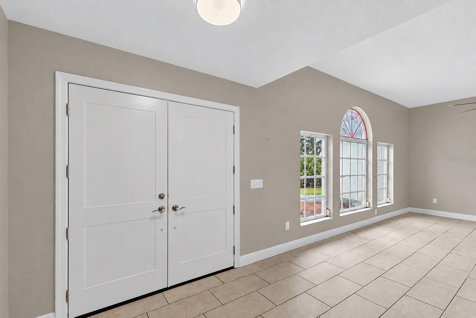
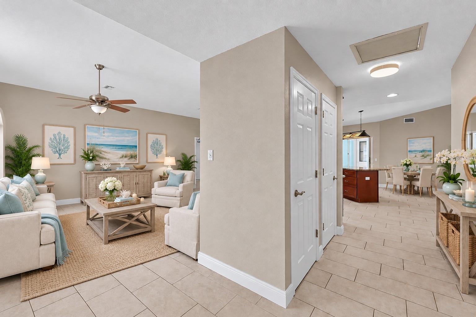
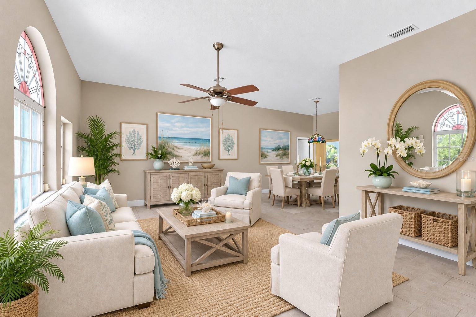
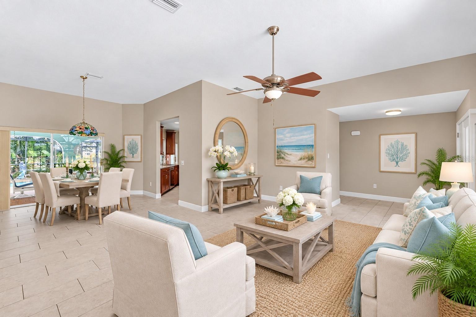
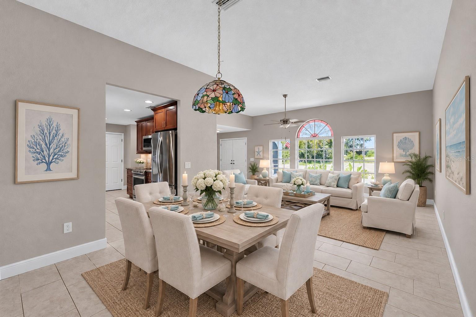
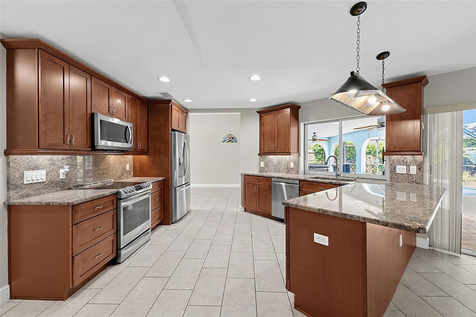
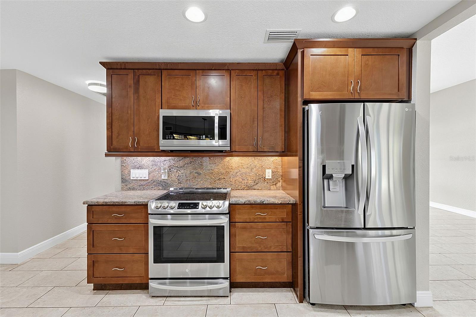
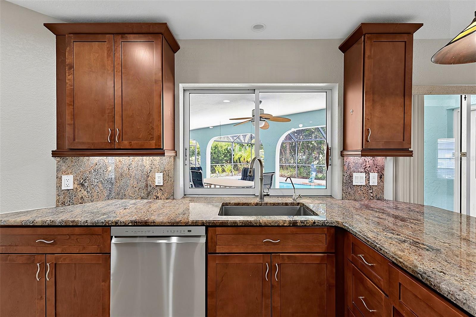
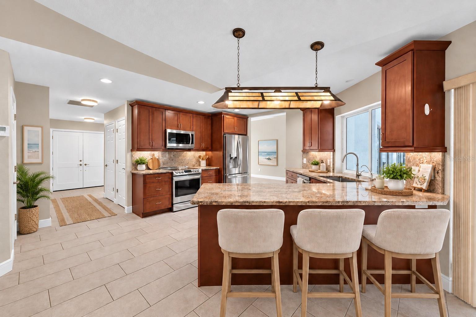
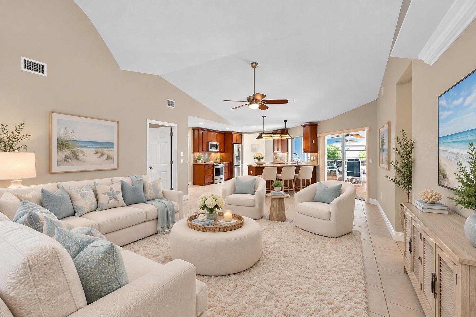
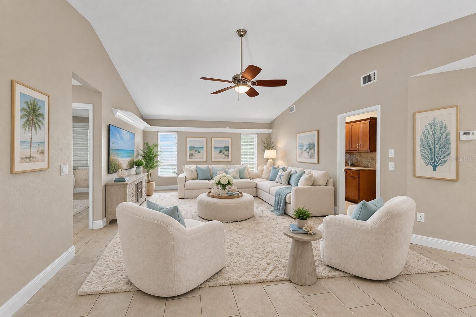
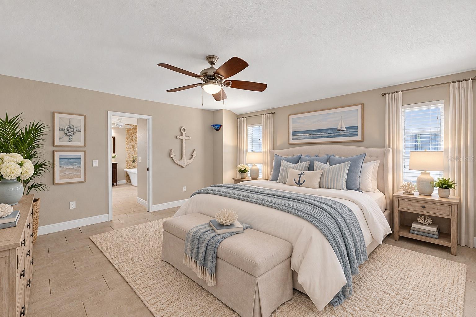
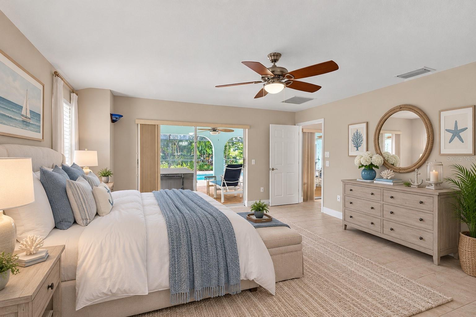
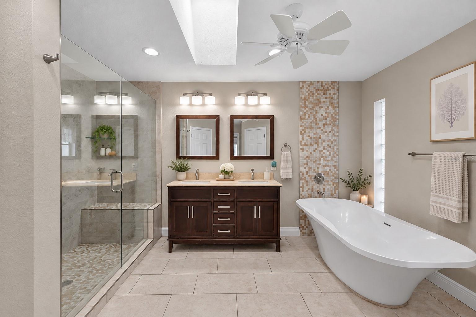
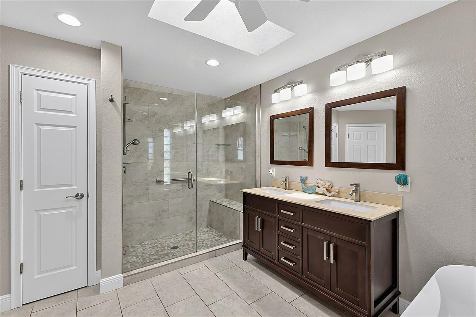
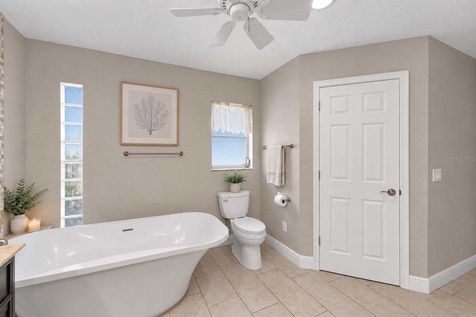
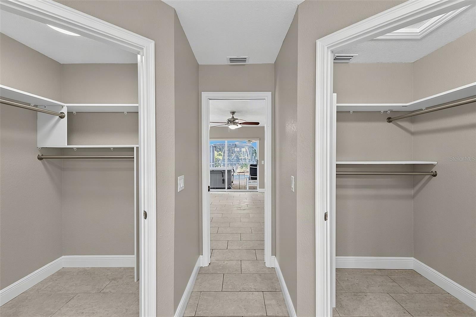
Virtually Staged. Quietly tucked away on a culdesac in the highly desired Deep Creek neighborhood, this home checks all the boxes of perfect Florida living. The block home offers 2,231 square feet of air-conditioned living space, complemented by nearly 1,200 additional square feet of screened outdoor living. Further enjoy a roomy two car garage that’s 4 foot longer and 5 foot wider than a standard two car garage. Finally, enjoy the savings of the paid-off at closing solar panels with Tesla power wall home energy storage system on the home to enjoy energy savings. The home's grand new impact-resistant double-door entry creates a striking first impression while providing added peace of mind. Inside the freshly painted interior of the home, find easy to care for tile flooring throughout & a functional well-thought out floorplan. The home features a welcoming front sitting room, perfect for greeting & hosting guests or enjoying quiet conversation. Adjacent to & open to this space sits a formal dining room. Anchoring the heart of the home, the kitchen seamlessly connects to the family room, creating an inviting space for everyday living & entertaining. The kitchen features ample cabinetry with under cabinet lighting, granite counters that cascade up as backsplash & stainless steel appliances. A large pass-through window to the lanai further enhances indoor-outdoor entertaining. The home's desirable split-bedroom layout places all bedrooms at the rear of the home, thoughtfully separating the primary suite from the secondary bedrooms for added privacy. The spacious primary suite spans more than 260 square feet, easily accommodating oversized furnishings while offering dual walk-in closets and a beautifully appointed ensuite bathroom featuring dual vanities, a striking freestanding soaking tub, and an oversized glass-enclosed tiled shower. Sliding glass doors provide the primary suite with private access to the screened lanai, pool, and hot tub, creating the perfect owner's retreat. The secondary wing features two spacious guest bedrooms, each with walk-in closets, while one enjoys direct sliding glass door access to the pool. Completing this wing is a generously sized guest bathroom featuring a glass-enclosed tiled shower, an extended vanity, ample linen storage, & convenient access to the lanai, making it the perfect pool bath. Designed to embrace Florida's indoor-outdoor lifestyle, four sliding glass doors seamlessly connect the interior to an expansive screened lanai. Nearly 500 square feet of covered outdoor living space, complete with two ceiling fans and a spacious hot tub, creates the perfect setting for entertaining or simply unwinding. Beyond the covered lanai, a solar-heated gunite pool surrounded by decorative concrete pavers invites endless days in the Florida sunshine, while the soothing sounds of the charming mermaid fountain create a tranquil atmosphere. Mature landscaping envelops the backyard in privacy, with colorful flowering plants complemented by producing mango & lychee trees that add beauty and seasonal enjoyment. Adding even greater peace of mind, this home has benefited from extensive recent improvements. A new roof was installed in 2022, HVAC system in 2020, hot water heater in 2023, pool solar heating system with some panels replaced new in 2023, and a roof-mounted solar photovoltaic system with Tesla Powerwall—valued at more than $30,000—was added in 2024. Simply move in & enjoy energy-efficient Florida living for years to come.
moreless
- Property type
- Single family
- Year built
- 1988
- Lot size
- 0.25 acres
- Garage
- 2 cars
- On market
- 69 days
- Price per sqft
- $197
- HOA fees
- $18/mo
- Listing ID
- N6145203
Show Full Details
Property Info
- Property Type
- Residential
- Property Subtype
- SingleFamilyResidence
- Year Built
- 1988
- Levels
- One
- Direction Faces
- Northeast
- Neighborhood
- Deep Creek
- Lot Size (acres)
- 0.25
- Lot Size (sqft)
- 10792.0
- Contract Date
- 2026-07-25
- On Market Date
- 2026-07-31
- Cumulative Days on Market
- 69
Interior Features
- Interior Features
- Open Floorplan, Stone Counters
- Flooring
- Tile
- Laundry Features
- Inside, Laundry Room
- Levels
- One
- Window Features
- Window Coverings, Blinds, Window Treatments
Appliances
- Appliances
- Dishwasher, Dryer, Microwave, Range, Refrigerator, Washer
Heating & Cooling
- Heating
- Central
- Cooling
- Central Air
Exterior Features
- Patio & Porch Features
- Screened
- Construction Materials
- Block, Stucco
- Foundation
- Slab
- Roof
- Shingle
- Pool Features
- In Ground, Solar Heat, Private
- Private Pool
- Yes
- Spa Features
- Above Ground
- Spa
- Yes
- View
- Canal, Water
- Waterfront Features
- Canal Front
- Waterfront
- Yes
Features & Amenities
- Garage Spaces
- 2.0
- Garage
- Yes
- Attached Garage
- Yes
- Parking Features
- Driveway, Garage Door Opener, Oversized, Attached
- Lot Features
- Waterfront
Community/Association
- HOA
- Yes
- HOA Name
- Deep Creek Section 20 POA
- HOA Phone
- $9,416,276,562
- HOA Fee
- $210
- HOA Fee Frequency
- Annually
Utilities
- Utilities
- Electricity Connected, Sewer Connected, Water Connected
- Sewer
- Public Sewer
- Water Source
- Public
Taxes
- Annual Tax Amount
- $2,578
- Tax Year
- $2,025
- Legal Description
- PGI 020 0565 0007 PUNTA GORDA ISLES SEC20 BLK565 LT 7 697/1125 802/648 925/834 1693/933 1970/337 2473/964 DC3467006-SVG
Other
- Derived Previous List Price
- $467,500
Data freshness
- SURF LOCAL last checked
- Nov 22, 2026, 12:00 PM EST
Location
Approximate location, shown from the displayed address.
Similar homes nearby
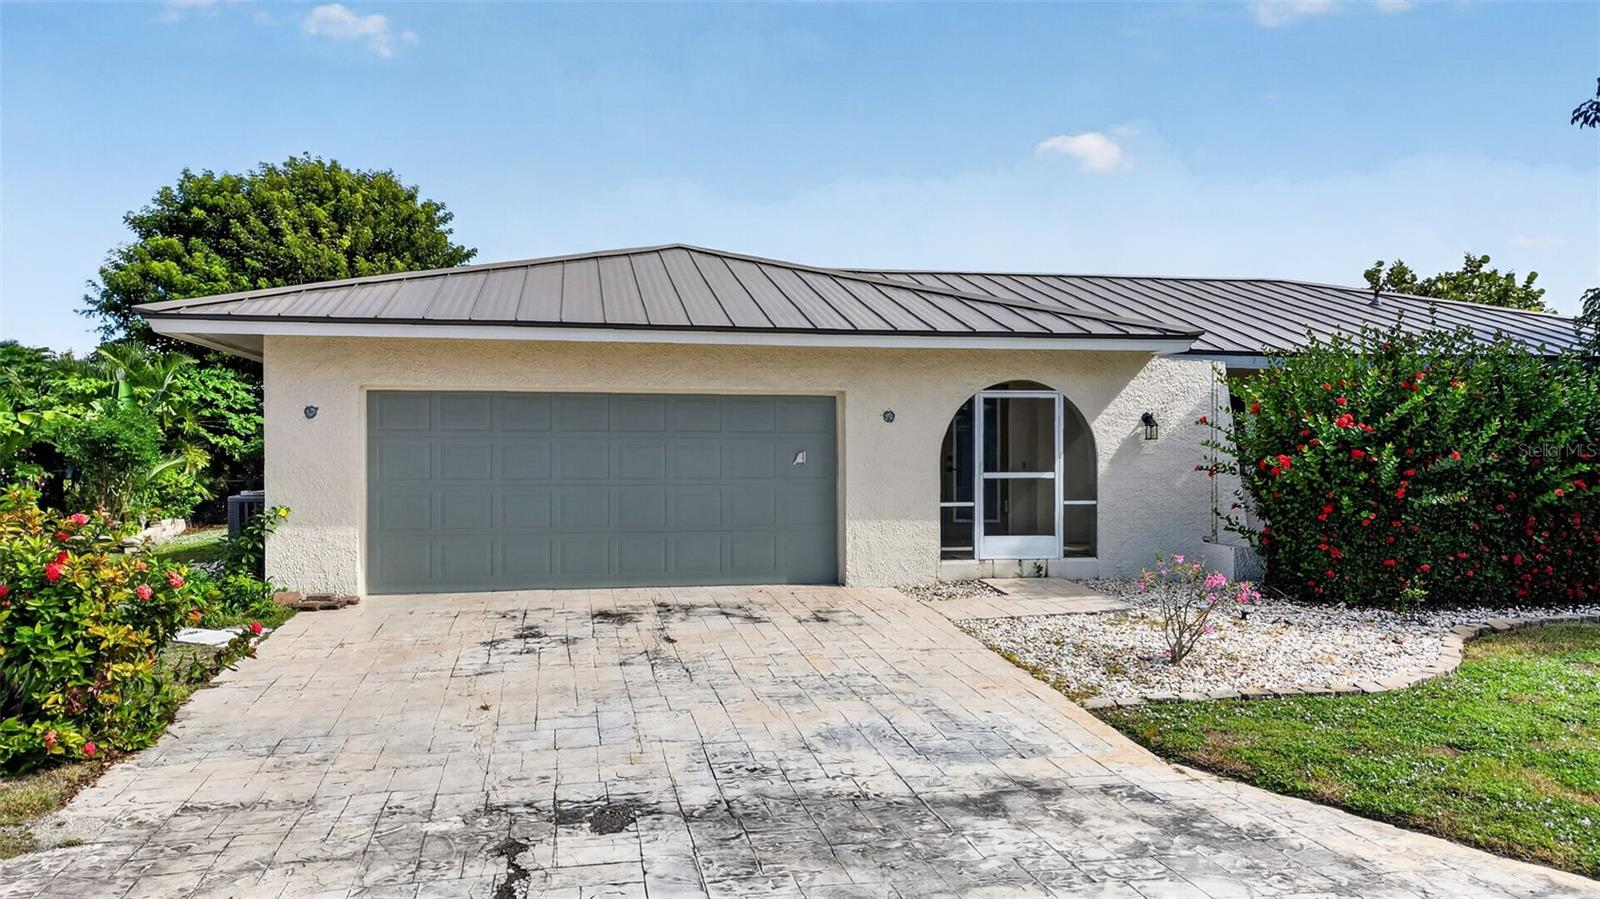
- $495,000630 Como Ct, Punta Gorda, FL 339503 Beds2 Baths1,992 sqftListing courtesy of COLDWELL BANKER REALTY · Data courtesy of: Stellar MLS
 Active
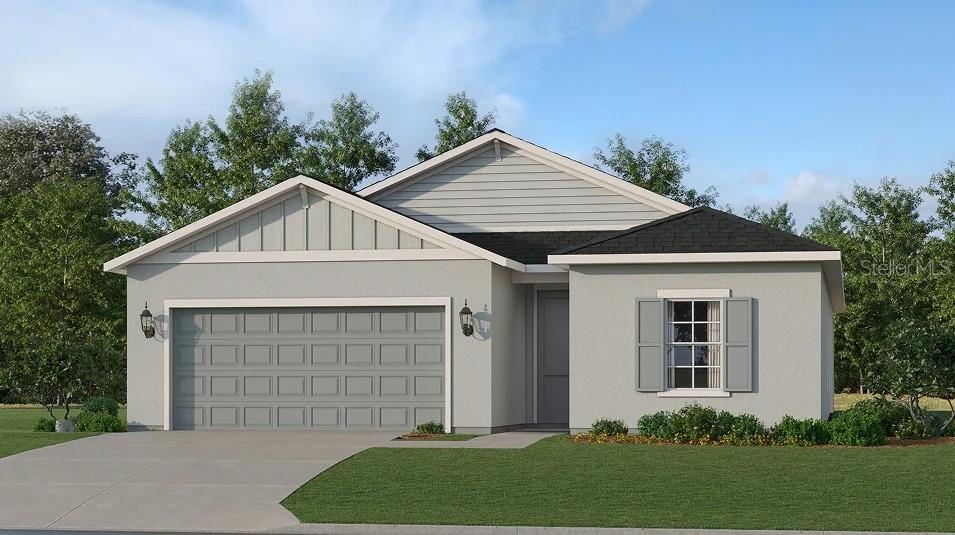
- $419,49928031 Moonstar Ct, Punta Gorda, FL 339554 Beds3 Baths1,933 sqftListing courtesy of LENNAR REALTY INC · Data courtesy of: Stellar MLS
 Active
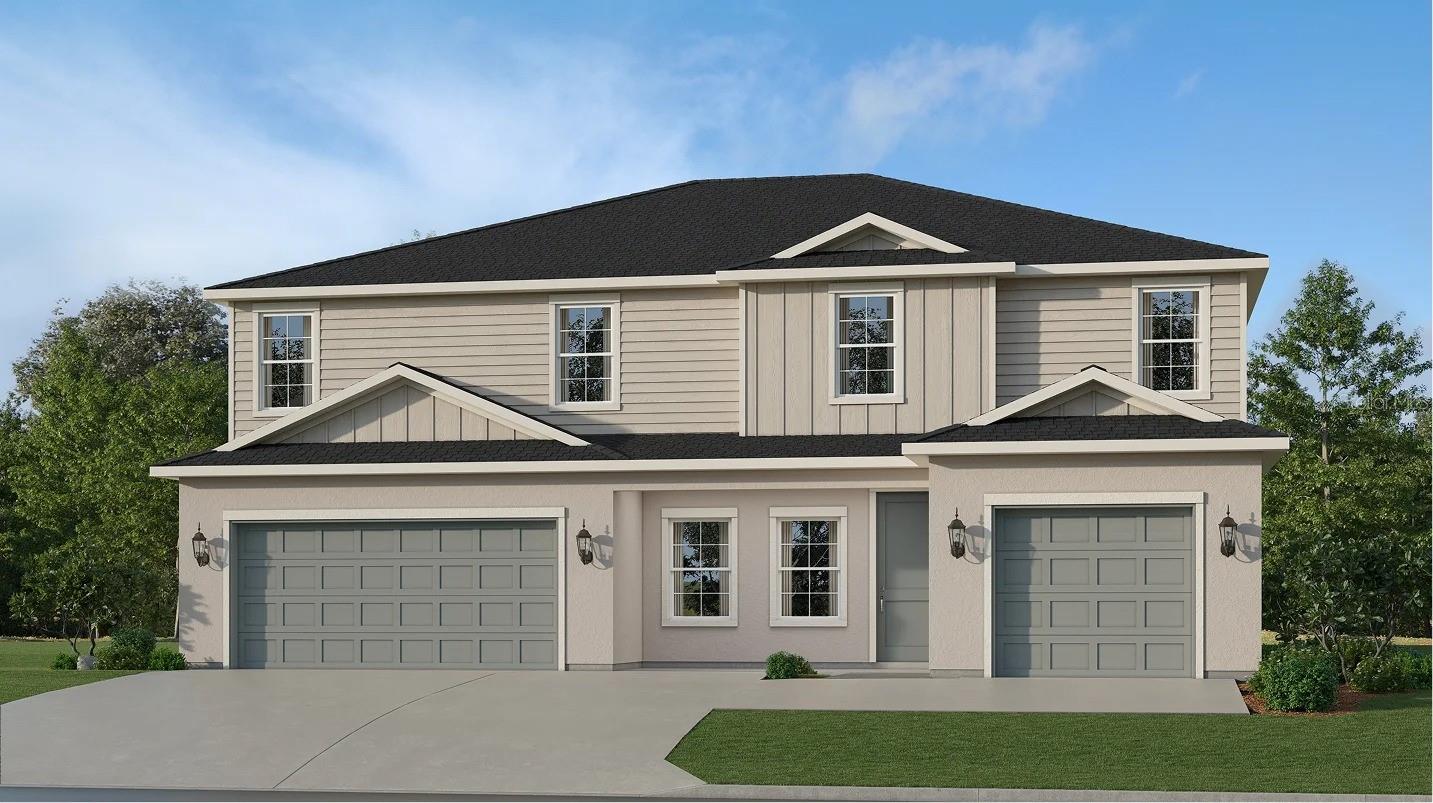
- $449,49911106 Dewdrop St, Punta Gorda, FL 339556 Beds4 Baths2,919 sqftListing courtesy of LENNAR REALTY INC · Data courtesy of: Stellar MLS
 Active
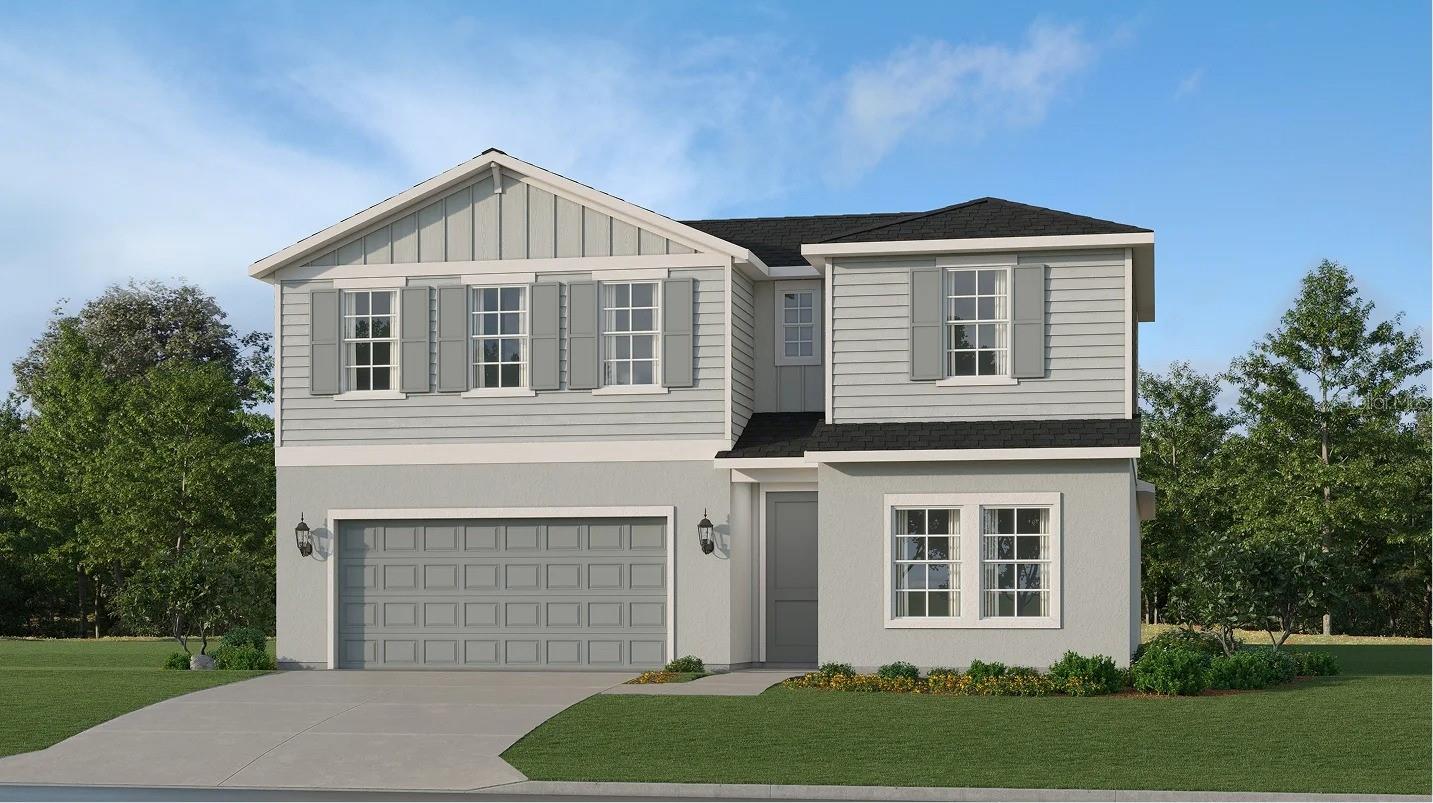
- $449,49913326 Grassmere Ct, Punta Gorda, FL 339554 Beds3 Baths2,520 sqftListing courtesy of LENNAR REALTY INC · Data courtesy of: Stellar MLS
 Active
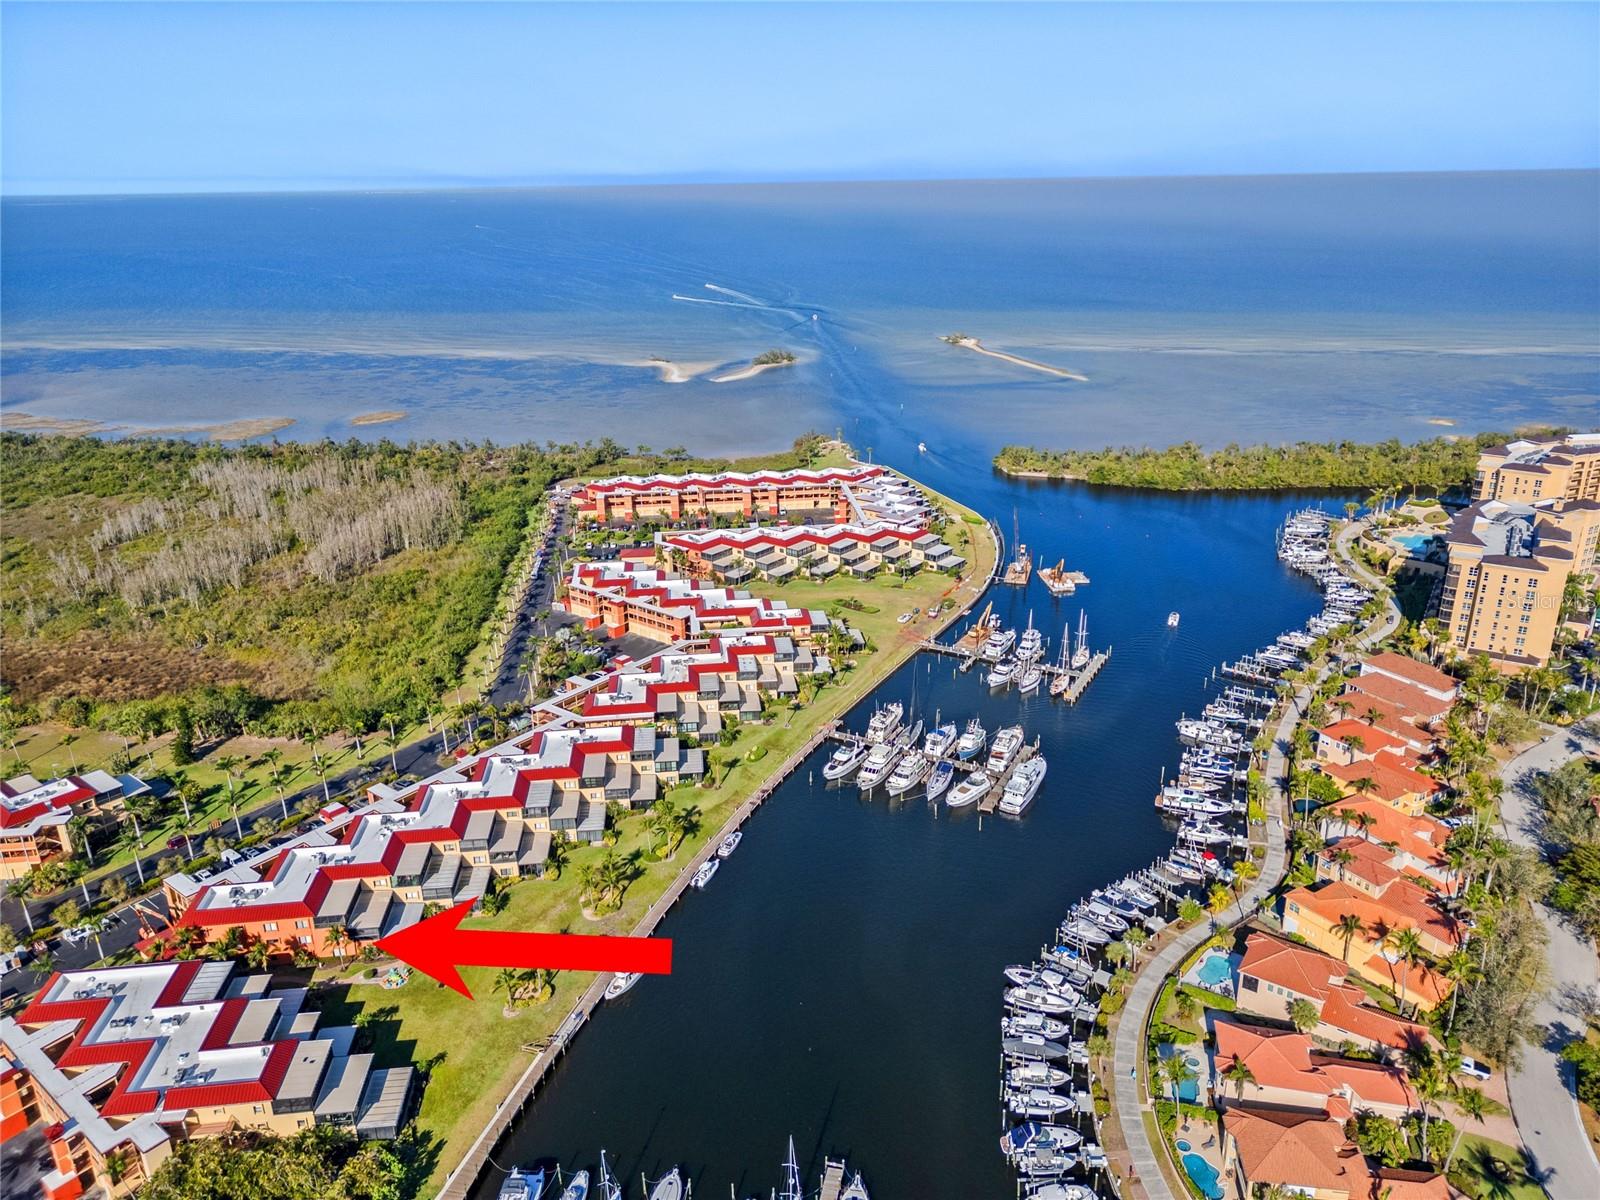
- $398,0003230 Southshore Dr #36B, Punta Gorda, FL 339553 Beds2 Baths2,692 sqftListing courtesy of RE/MAX ALLIANCE GROUP · Data courtesy of: Stellar MLS
 Active
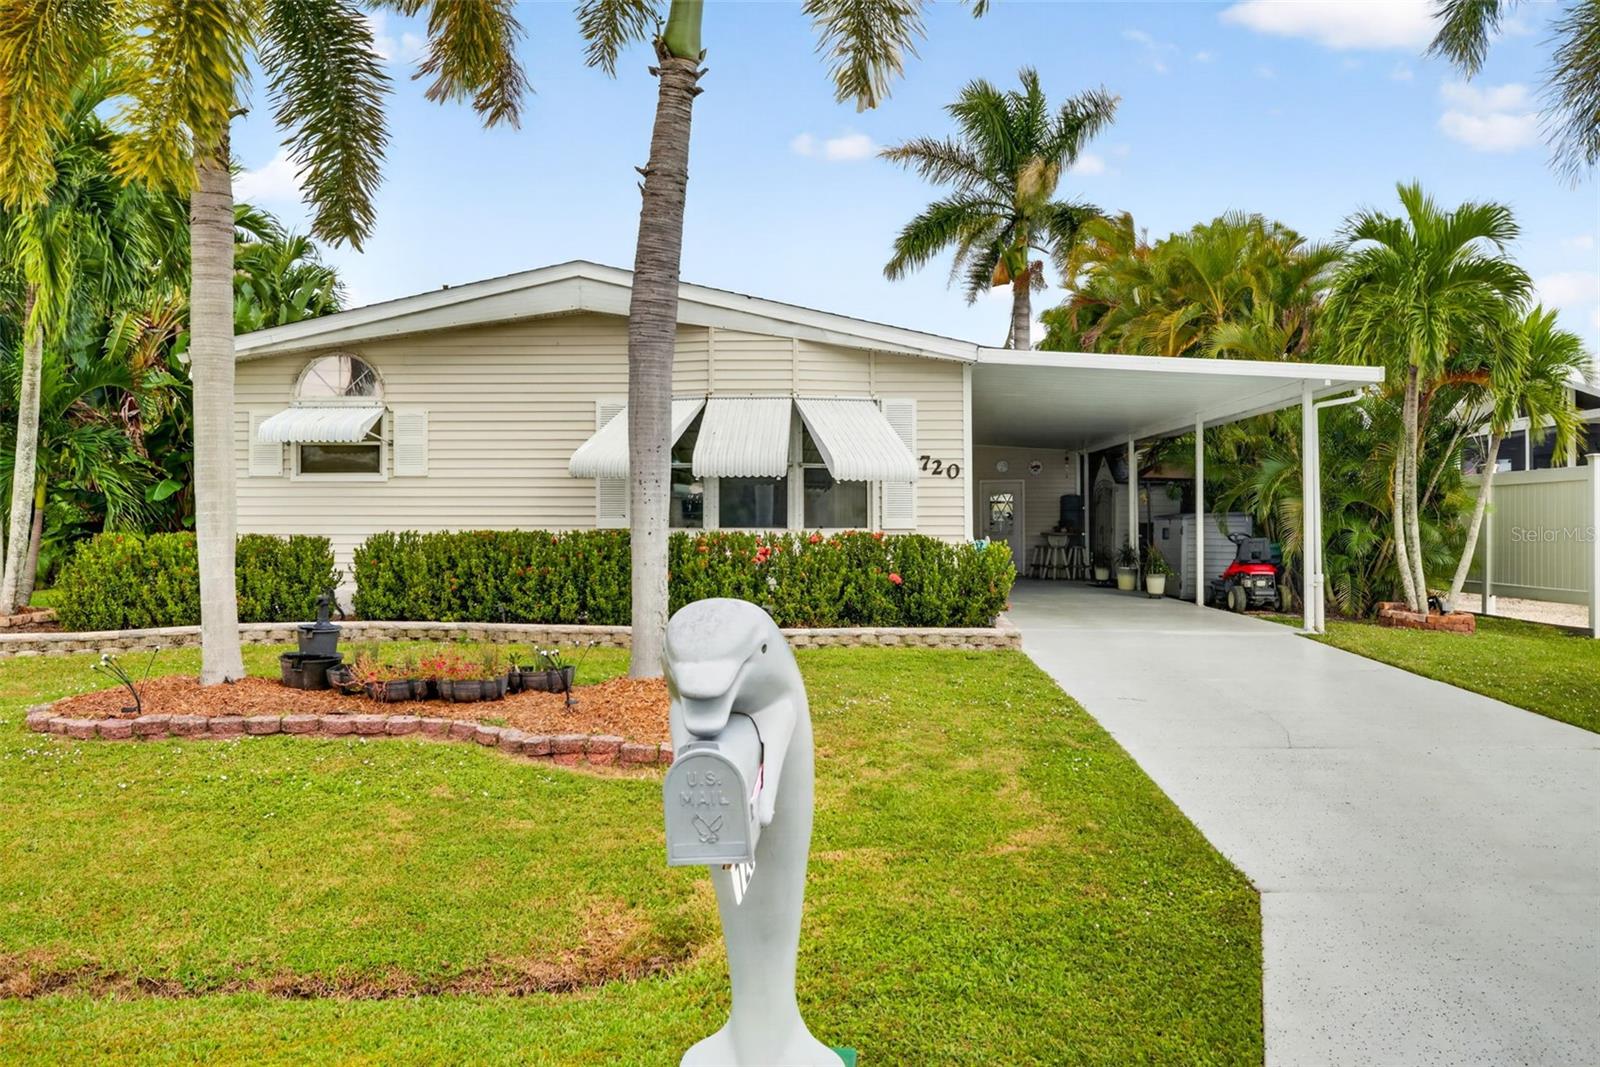
- $359,000720 Deauville Dr, Punta Gorda, FL 339503 Beds2 Baths1,842 sqftListing courtesy of FLORIDA FUTURE REALTY INC · Data courtesy of: Stellar MLS
 Active
- $465,0002076 River Basin Ter, Punta Gorda, FL 339823 Beds3 Baths2,674 sqftListing courtesy of RE/MAX HARBOR REALTY · Data courtesy of: Stellar MLS
 Active
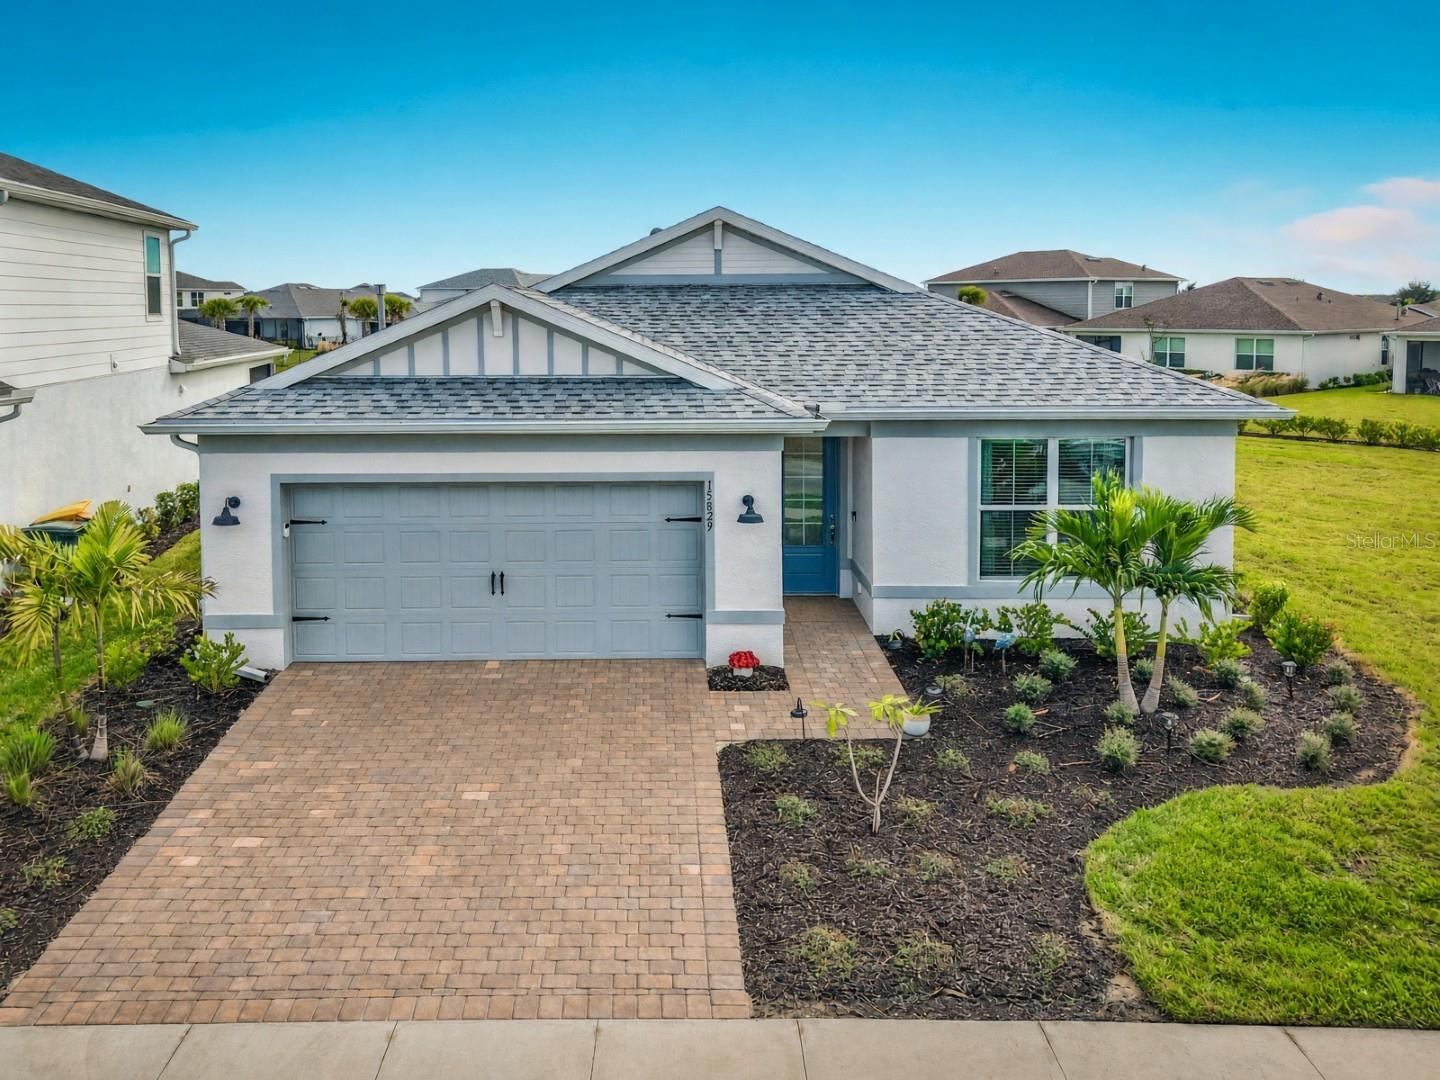
- $429,00015829 Blue Ridge Way, Punta Gorda, FL 339824 Beds2 Baths1,828 sqftListing courtesy of CENTURY 21 BE3 · Data courtesy of: Stellar MLS
 Active
What Sold Nearby
 $410,00025224 Lahore LnPunta Gorda, FL · Sold 2026-10-30
 $445,90027248 San Marino DrPunta Gorda, FL · Sold 2026-10-30
 $374,3042324 Bremen CtPunta Gorda, FL · Sold 2026-10-30
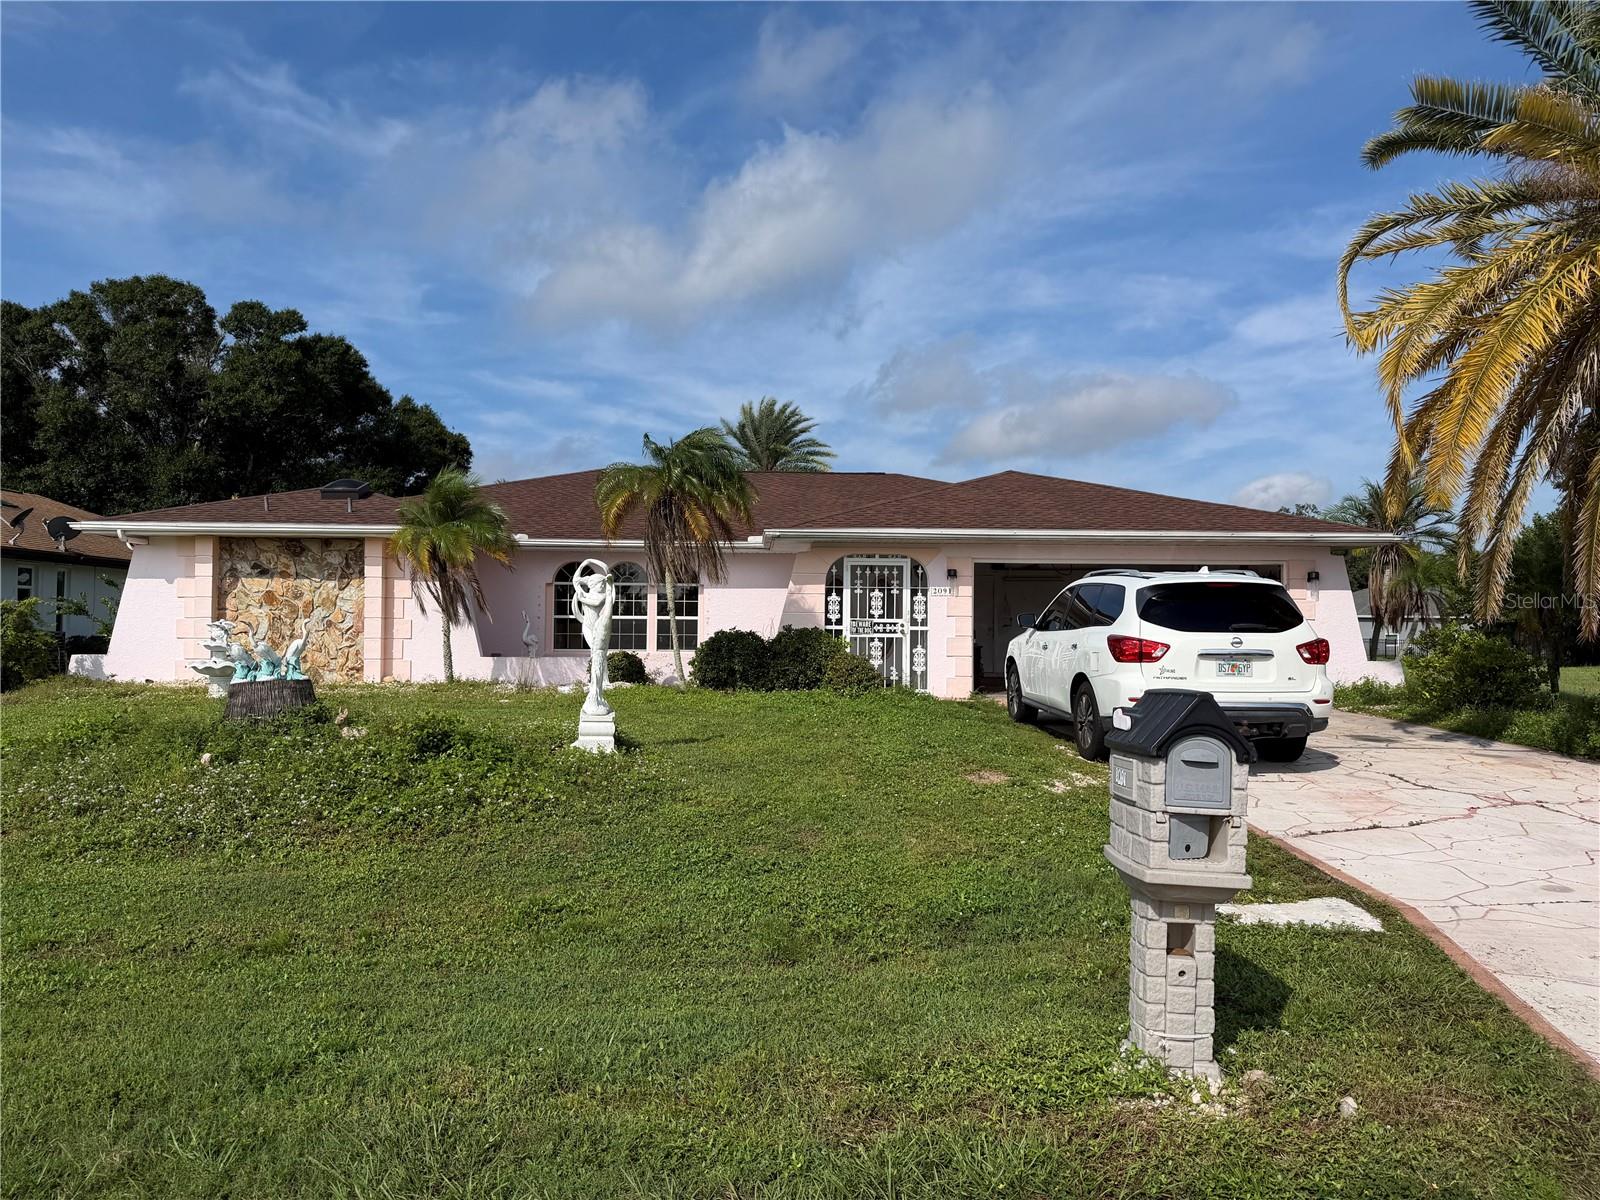 $205,0002091 Onondaga LnPunta Gorda, FL · Sold 2026-10-30
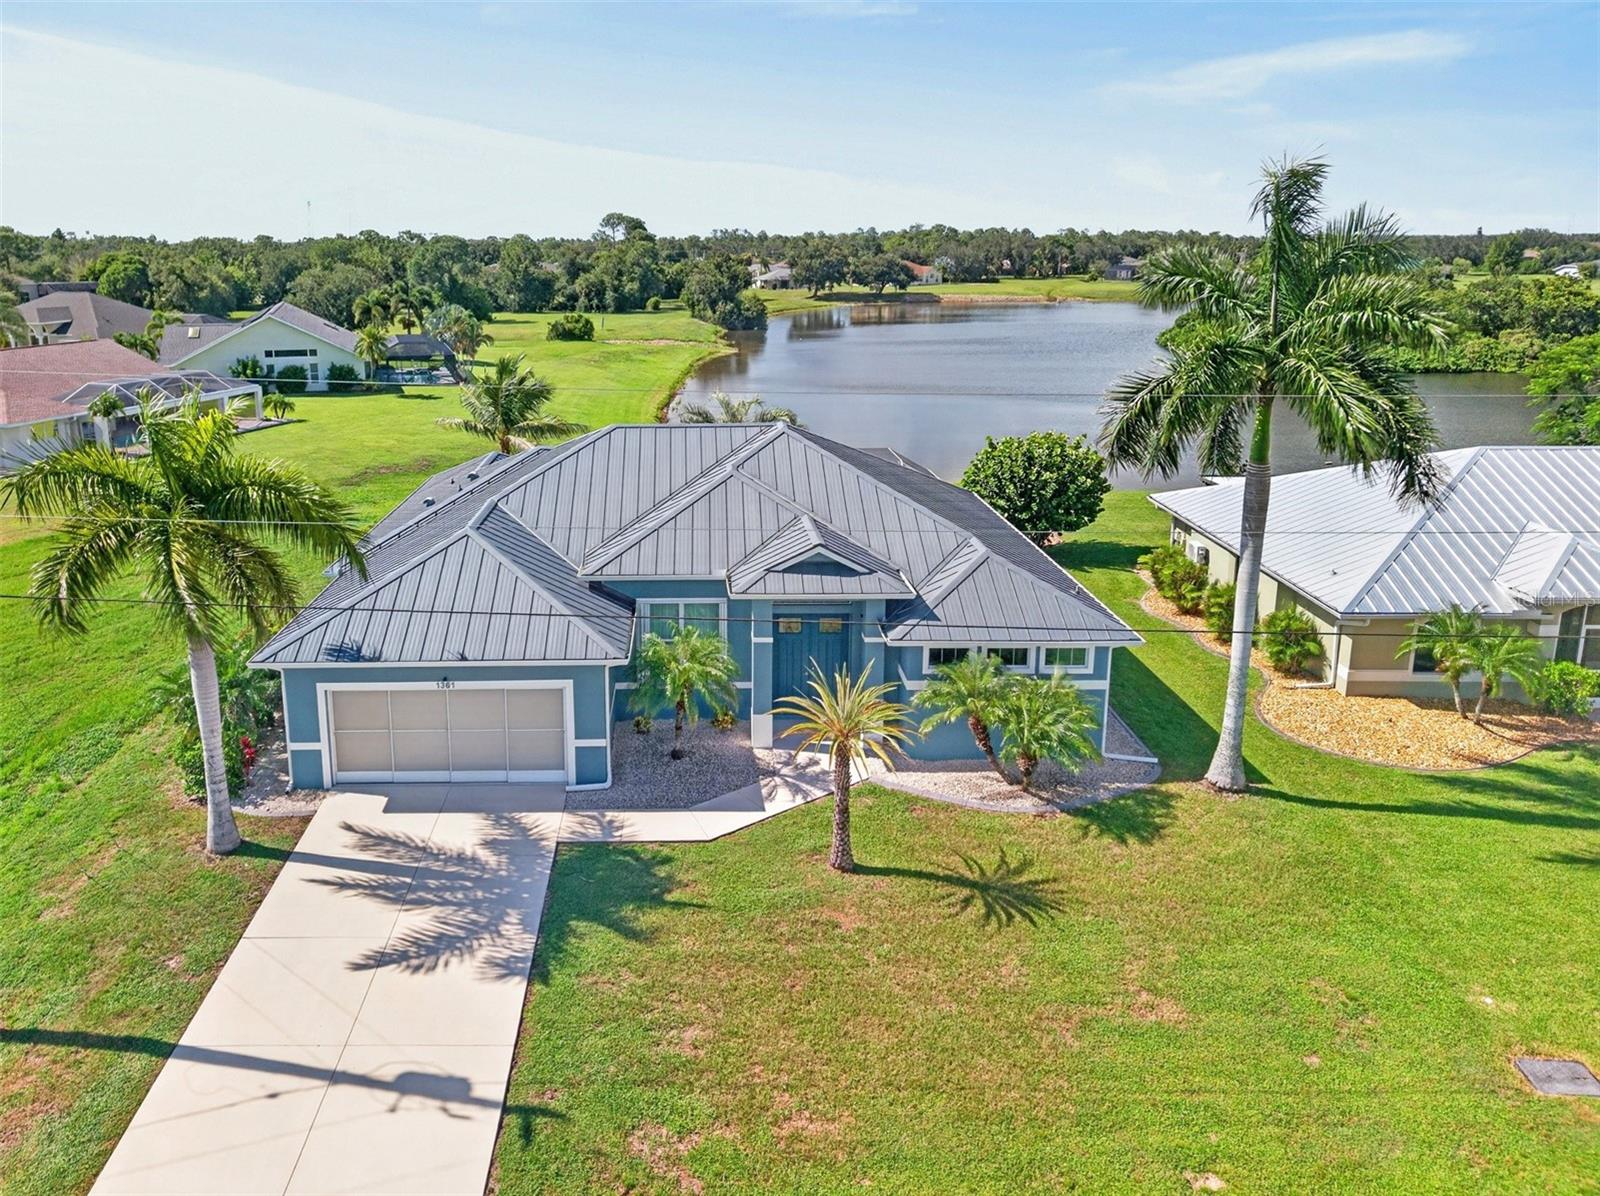 $599,0001361 Blue Lake CirPunta Gorda, FL · Sold 2026-10-28
 $397,0001502 Navigator RdPunta Gorda, FL · Sold 2026-10-28
 $280,000274 Campinas StPunta Gorda, FL · Sold 2026-10-27
 $335,00027055 Chile DrPunta Gorda, FL · Sold 2026-10-26
Flood
Flood zone X · Minimal flood risk
What's Nearby
Parks
- Deep Creek Park25555, Punta Gorda, FL 33983, United States of America1.1 mi
More homes in Punta Gorda
Homes for sale near Punta Gorda
Data courtesy of: Stellar MLSDisclaimers and data details

Listings courtesy of Stellar MLS as distributed by MLS GRID. Based on information submitted to the MLS GRID. All data is obtained from various sources and may not have been verified by broker or MLS GRID. Supplied Open House Information is subject to change without notice. All information should be independently reviewed and verified for accuracy. Properties may or may not be listed by the office/agent presenting the information. Listing information is provided for consumers’ personal, non-commercial use, solely to identify prospective properties for potential purchase; all other use is strictly prohibited and may violate relevant federal and state law. Information deemed reliable but not guaranteed. Copyright © 2026 MLS GRID. All Rights Reserved.

Continental Real Estate Group, Inc
Broker: Derek Eisenberg
Listing last updated: Oct 17, 2026, 4:09 PM EDT. SURF LOCAL last checked: Nov 22, 2026, 12:00 PM EST.