
 Active
25494 Shore Dr
Punta Gorda, FL 33950 · Single family
$2,995,000
Listing courtesy of Chris McMillan, MARINA PARK REALTY LLC
- 4 Beds
- 6 Baths
- 5,061 sqft
Cynthia's Insights On This Property
- Built 2003
- Last recorded sale: $1,575,000 in August 2019
- Typical sale in 33950 over the last year: $418,500, $235 per sq ft
- Owners in 33950 stay about 7 years; 6% of homes changed hands last year
- County record lists a private pool, a waterfront lot and a water view


📊 Price Pulse
What would you pay for this place?
Sale prices come from county public records, not MLS data.Listing agent
Contact
Send a message and we'll pass it to the listing agent. Nothing is sent until you ask.
About this home
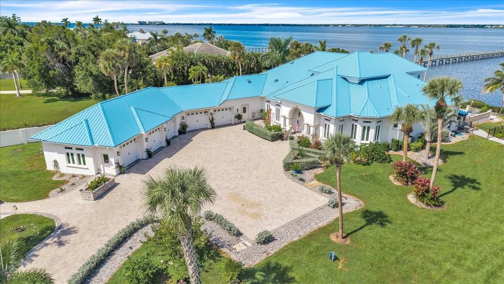
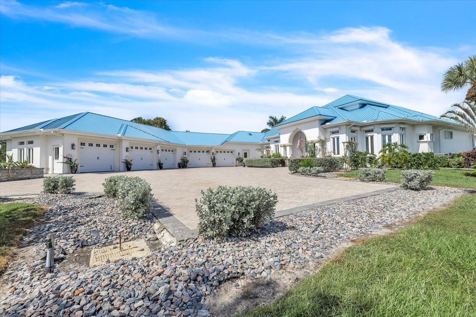
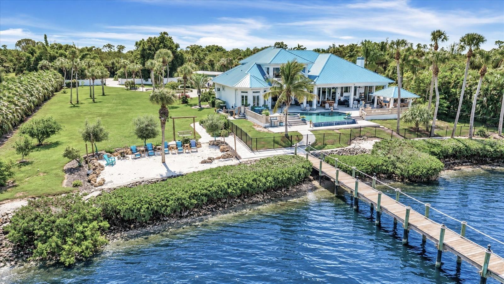
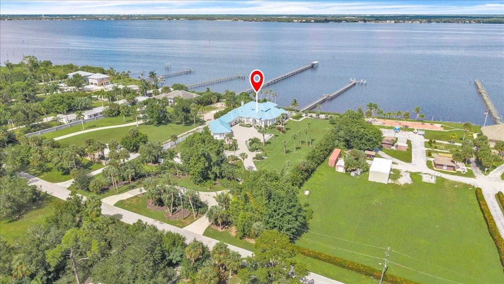
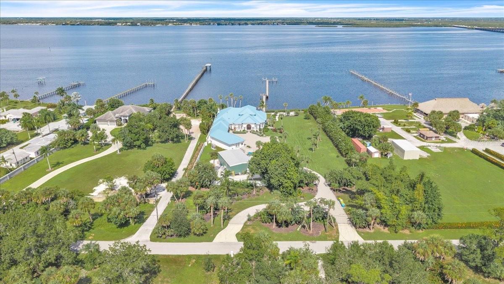
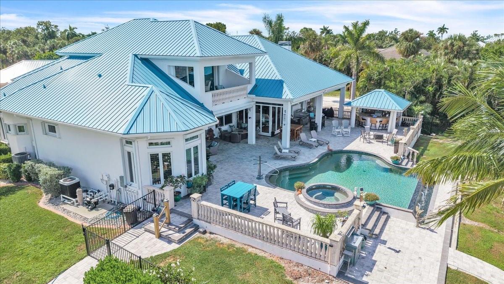
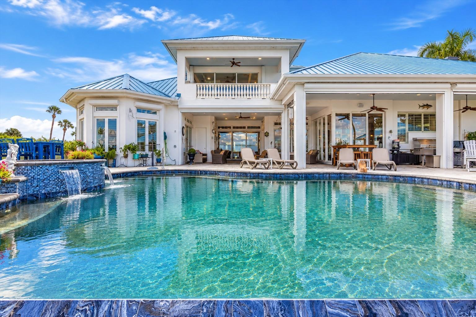
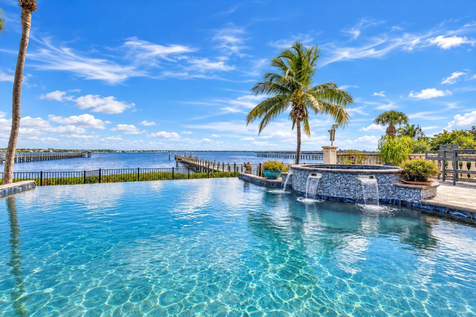
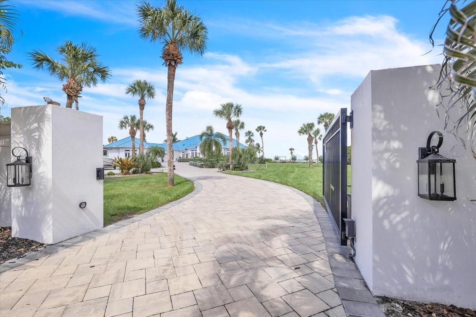
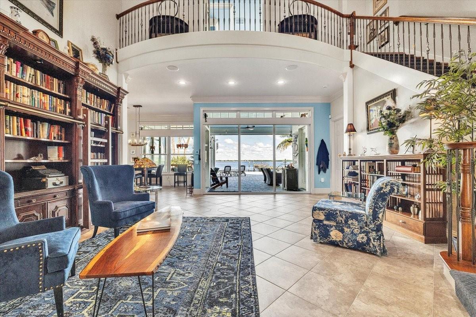
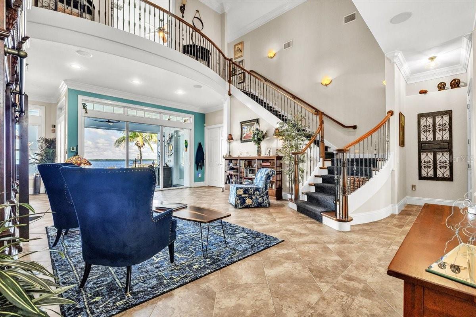
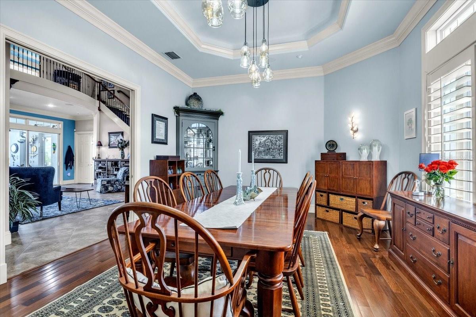
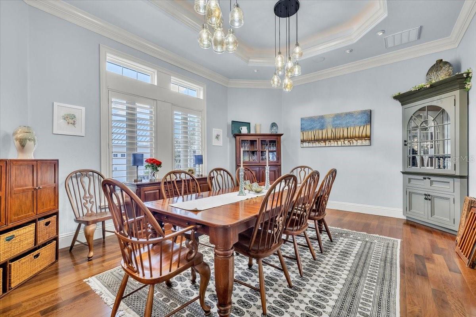
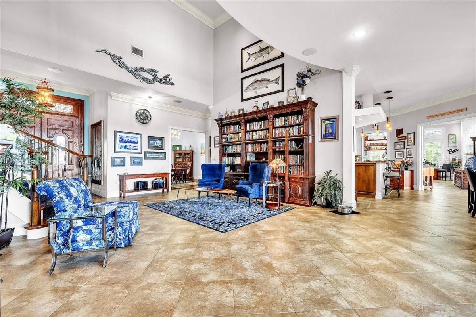
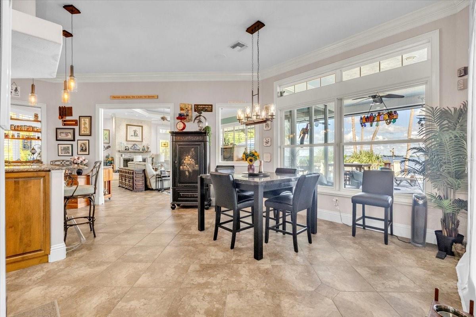
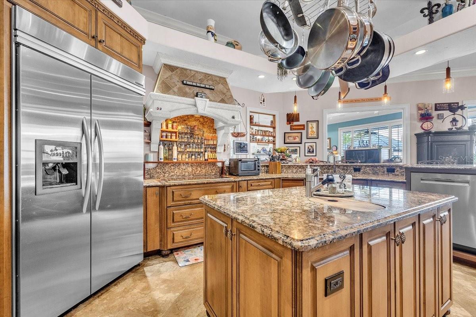
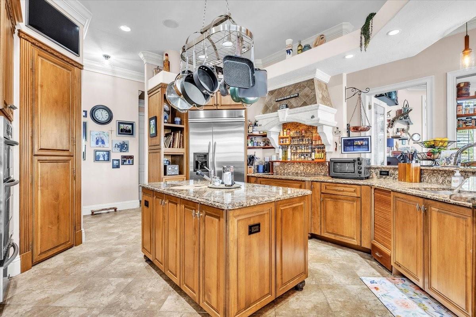
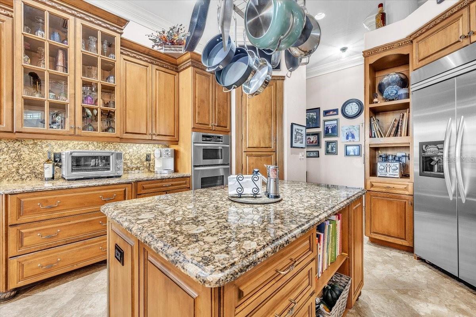
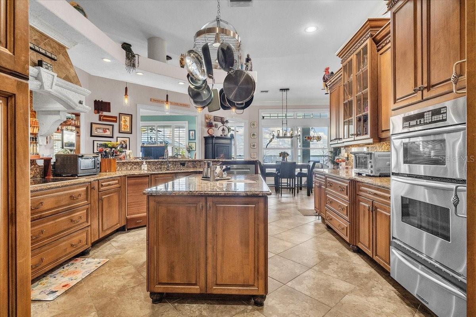
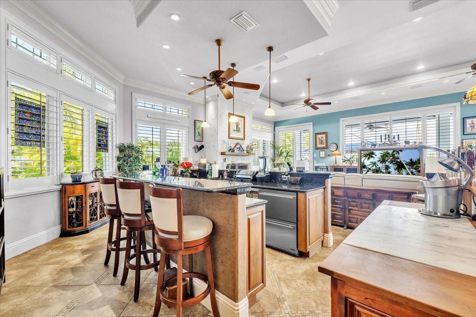
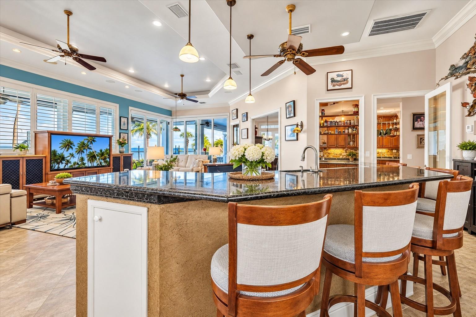
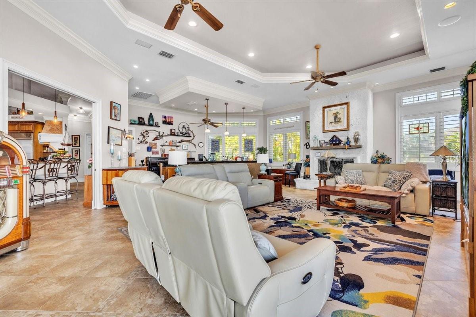
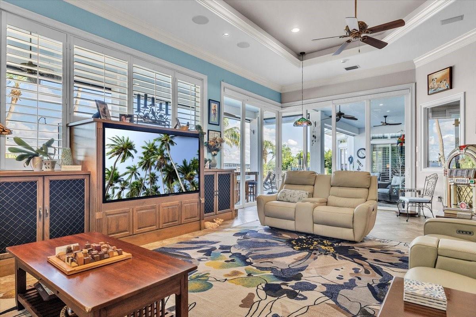
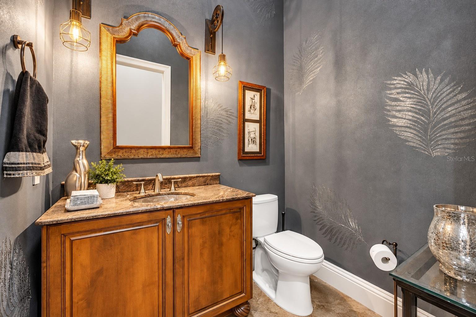
EXTRAORDINARY WATERFRONT ESTATE WITH PANORAMIC WATER VIEWS! Discover luxury, privacy, and coastal elegance in this magnificent 4-BEDROOM, 4-FULL-BATHROOM, 2-HALF-BATHROOM residence offering 5,061 SQUARE FEET OF LIVING SPACE, a 400-FOOT PRIVATE PIER WITH TWO BOAT LIFTS, and a 1,440-SQUARE-FOOT DETACHED SHOP/BARN WITH A/C UNITS! Surrounded by tropical landscaping and towering palms, this exceptional estate welcomes you through a private gated entrance and sweeping brick-paver driveway. A distinctive blue metal roof and elegant architecture create impressive curb appeal. Step inside to a GRAND TWO-STORY LIVING ROOM featuring soaring ceilings, tile flooring, and a stunning curved staircase with wood handrails and decorative wrought-iron balusters. A second-floor overlook adds architectural elegance, while expansive windows fill the home with natural light. The GOURMET KITCHEN features rich wood cabinetry, granite countertops and backsplash, stainless steel appliances, built-in double ovens, a center island, and glass-front display cabinets. AN OVERSIZED WALK-IN PANTRY provides extensive shelving and additional storage space. Enjoy casual meals in the separate dinette or entertain guests in the formal dining room. The EXPANSIVE GREAT ROOM showcases tray ceilings, crown molding, recessed lighting, a fireplace with stone-look surround, and plantation shutters. Sliding glass doors open to the covered lanai for seamless indoor-outdoor living. A SEPARATE CUSTOM BAR AREA just off the kitchen features granite countertops, seating, wood cabinetry, a prep sink, and pendant lighting. The thoughtfully designed floor plan includes TWO PRIMARY SUITES. The first-floor primary suite offers convenient main-level living and features an ADJOINING FLEX ROOM, perfect for a private home gym, home office, nursery, or additional sitting area. The second-floor primary suite, accessed by the curved staircase, features an ensuite bathroom, walk-in closet, and PRIVATE COVERED BALCONY WITH WATER VIEWS. Two additional first-floor guest bedrooms each have private ensuite bathrooms. A spacious laundry room with cabinetry, counter space, and a utility sink adds everyday convenience. Step outside to a SPECTACULAR WATERFRONT OASIS designed for entertaining! The expansive covered lanai features multiple seating areas, ceiling fans, and a fire pit table, while an impressive OUTDOOR KITCHEN AND CUSTOM COVERED BAR boasts stainless steel cooking equipment, generous counter space, a sink, and bar seating overlooking the water. Enjoy the INFINITY-EDGE POOL AND RAISED SPA WITH CASCADING WATER FEATURES, surrounded by spacious paver decking and tropical landscaping. A private sandy beach area with Adirondack seating adds to the resort-style atmosphere, while the 400-FOOT PRIVATE PIER WITH TWO BOAT LIFTS completes this exceptional waterfront retreat. Adding exceptional versatility is the 40kw generator and 1,440-SQUARE-FOOT DETACHED SHOP/BARN WITH A/C UNITS, featuring high ceilings, oversized garage doors, concrete flooring, overhead lighting, and generous workspace. Ideal for automotive enthusiasts, hobbies, boat storage, recreational equipment, or workshop projects. A RARE OPPORTUNITY TO ENJOY LUXURY WATERFRONT LIVING WITH EXCEPTIONAL ENTERTAINING SPACES, PRIVATE BOATING AMENITIES, AND ROOM FOR ALL YOUR TOYS! For a complete list of this exceptional property's additional features and amenities, please see the FEATURE SHEET ATTACHED TO THIS LISTING.
moreless
- Property type
- Single family
- Year built
- 2003
- Lot size
- 1.90 acres
- Garage
- 5 cars
- On market
- 1 day
- Price per sqft
- $592
- Listing ID
- C7532116
Show Full Details
Property Info
- Property Type
- Residential
- Property Subtype
- SingleFamilyResidence
- Year Built
- 2003
- Levels
- Two
- Direction Faces
- South
- Lot Size (acres)
- 1.9
- Lot Size (sqft)
- 82800.0
- Contract Date
- 2026-10-21
- On Market Date
- 2026-10-21
- Cumulative Days on Market
- 1
Interior Features
- Interior Features
- Built-In Features, Crown Molding, Eat-In Kitchen, High Ceilings, Stone Counters, Tray Ceiling(S), Walk-In Closet(S), Wet Bar
- Flooring
- Carpet, Ceramic Tile, Laminate, Wood
- Fireplace
- Yes
- Fireplace Features
- Family Room, Gas
- Laundry Features
- Common Area, Electric Dryer Hookup, Inside, Laundry Room, Sink, Washer Hookup
- Levels
- Two
- Window Features
- Skylight(S), Aluminum Frames, Blinds, Double Pane Windows, Shutters
- Door Features
- Sliding Doors
- Accessibility Features
- Accessible Entrance, Accessible Approach With Ramp, Accessible Bedroom, Accessible Common Area, Accessible Full Bath, Visitor Bathroom, Accessible Hallway(S), Accessible Kitchen, Accessible Kitchen Appliances, Accessible Central Living Area, Central Living Area, Grip-Accessible Features
Appliances
- Appliances
- Bar Fridge, Convection Oven, Dishwasher, Disposal, Down Draft, Dryer, Electric Cooktop, Electric Water Heater, Exhaust Fan, Ice Maker, Microwave, Range, Refrigerator, Washer, Water Purifier, Water Softener, Wine Refrigerator
Heating & Cooling
- Heating
- Central, Electric, Zoned
- Cooling
- Central Air, Humidity Control, Zoned
Exterior Features
- Exterior Features
- Balcony, Fire Pit, Lighting, Outdoor Grill, Outdoor Kitchen, Outdoor Shower, Permeable Paving, Playground, Private Yard, Rain Gutters, Rv Hookup, Storage, Dock
- Patio & Porch Features
- Covered, Deck, Front Porch, Patio, Porch
- Construction Materials
- Concrete, Stucco, Frame
- Roof
- Metal
- Fencing
- Fenced, Masonry, Other
- Other Structures
- Outdoor Kitchen, Shed(S), Storage
- Pool Features
- In Ground, Gunite, Heated, Infinity, Salt Water, Tile, Private
- Private Pool
- Yes
- Spa Features
- Heated, In Ground
- Spa
- Yes
- View
- River, Water, Pool
- Waterfront Features
- River Front
- Waterfront
- Yes
Features & Amenities
- Garage Spaces
- 5.0
- Garage
- Yes
- Attached Garage
- Yes
- Parking Features
- Boat, Circular Driveway, Driveway, Garage Door Opener, Guest, Off Street, Oversized, Parking Pad, Workshop In Garage, Attached
- Security Features
- Fire Alarm, Security Gate, Security System, Smoke Detector(S)
- Lot Features
- Landscaped, Level, Paved, Waterfront
Community/Association
- Community Features
- None, Street Lights
Utilities
- Utilities
- Cable Available, Cable Connected, Electricity Available, Electricity Connected, Propane, Sewer Available, Sewer Connected, Water Available, Water Connected
- Sewer
- Public Sewer
- Water Source
- Public
Taxes
- Annual Tax Amount
- $20,276
- Tax Year
- $2,025
- Legal Description
- SOLONA BLK 2 LTS 3 & 10 AND RIPARIAN RIGHTS ADJ THERETO PR74-151 432/689 707/2203 PR88-618 1033/1
Data freshness
- SURF LOCAL last checked
- Nov 21, 2026, 11:50 AM EST
Location
Approximate location, shown from the displayed address.
Similar homes nearby
- $2,499,00043362 Waterside Trl, Punta Gorda, FL 339823 Beds3 Baths3,079 sqftListing courtesy of Nicklaus Vance · Data courtesy of: Florida Gulf Coast Multiple Listing Service
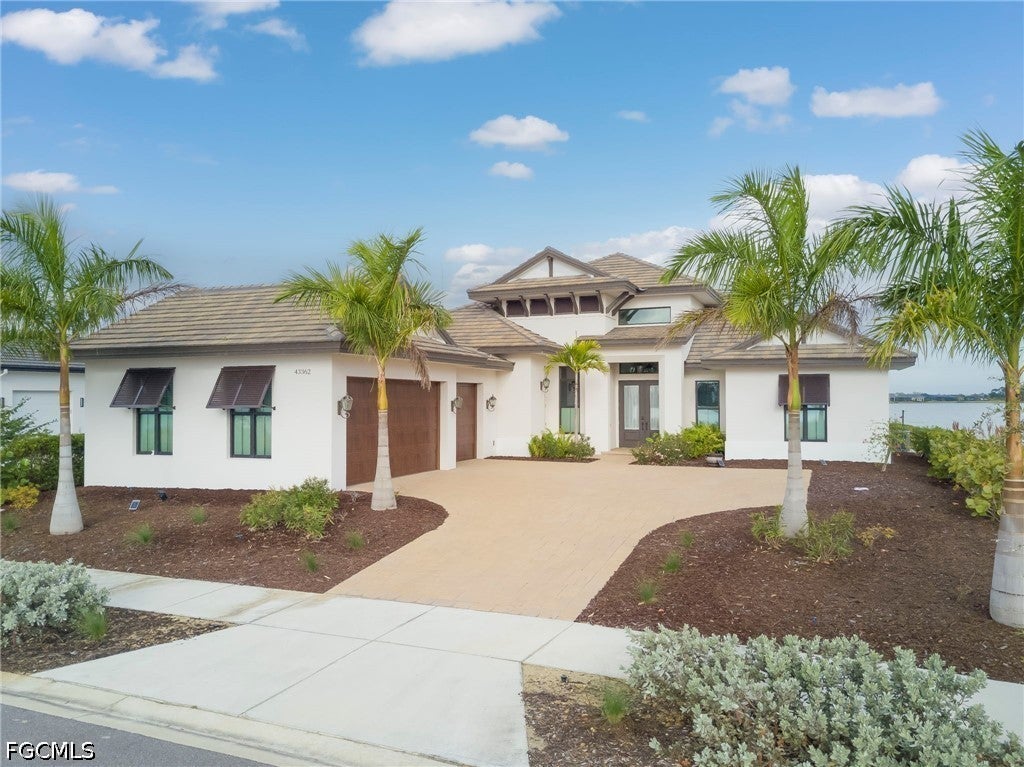 Active
- $2,995,0002030 Jamaica Way, Punta Gorda, FL 339505 Beds6 Baths5,500 sqftListing courtesy of RE/MAX PALM REALTY · Data courtesy of: Stellar MLS
 Active
- $2,500,0006527 Florida St, Punta Gorda, FL 33950Listing courtesy of Premiere Plus Realty Company · Data courtesy of: Florida Gulf Coast Multiple Listing Service
 Active
- $2,500,000Unnamed US17 I75 EXIT 164 STREET, Punta Gorda, FL 33950Listing courtesy of KW PEACE RIVER PARTNERS · Data courtesy of: Stellar MLS
 Active
- $2,500,000Home in Punta Gorda, FLListing courtesy of REALTY ONE GROUP MVP · Data courtesy of: Stellar MLS
 Active
- $2,500,0008840 Burnt Store Rd, Punta Gorda, FL 33950Listing courtesy of REALTY ONE GROUP MVP · Data courtesy of: Stellar MLS
 Active
- $2,400,00037511 Washington Loop Road Rd, Punta Gorda, FL 339827 Beds9 Baths8,981 sqftListing courtesy of THE KEYES COMPANY · Data courtesy of: Stellar MLS
 Active
- $2,400,00037511 Washington Loop Rd, Punta Gorda, FL 339827 Beds9 Baths8,981 sqftListing courtesy of The Keyes Company · Data courtesy of: BeachesMLS
 Active
What Sold Nearby
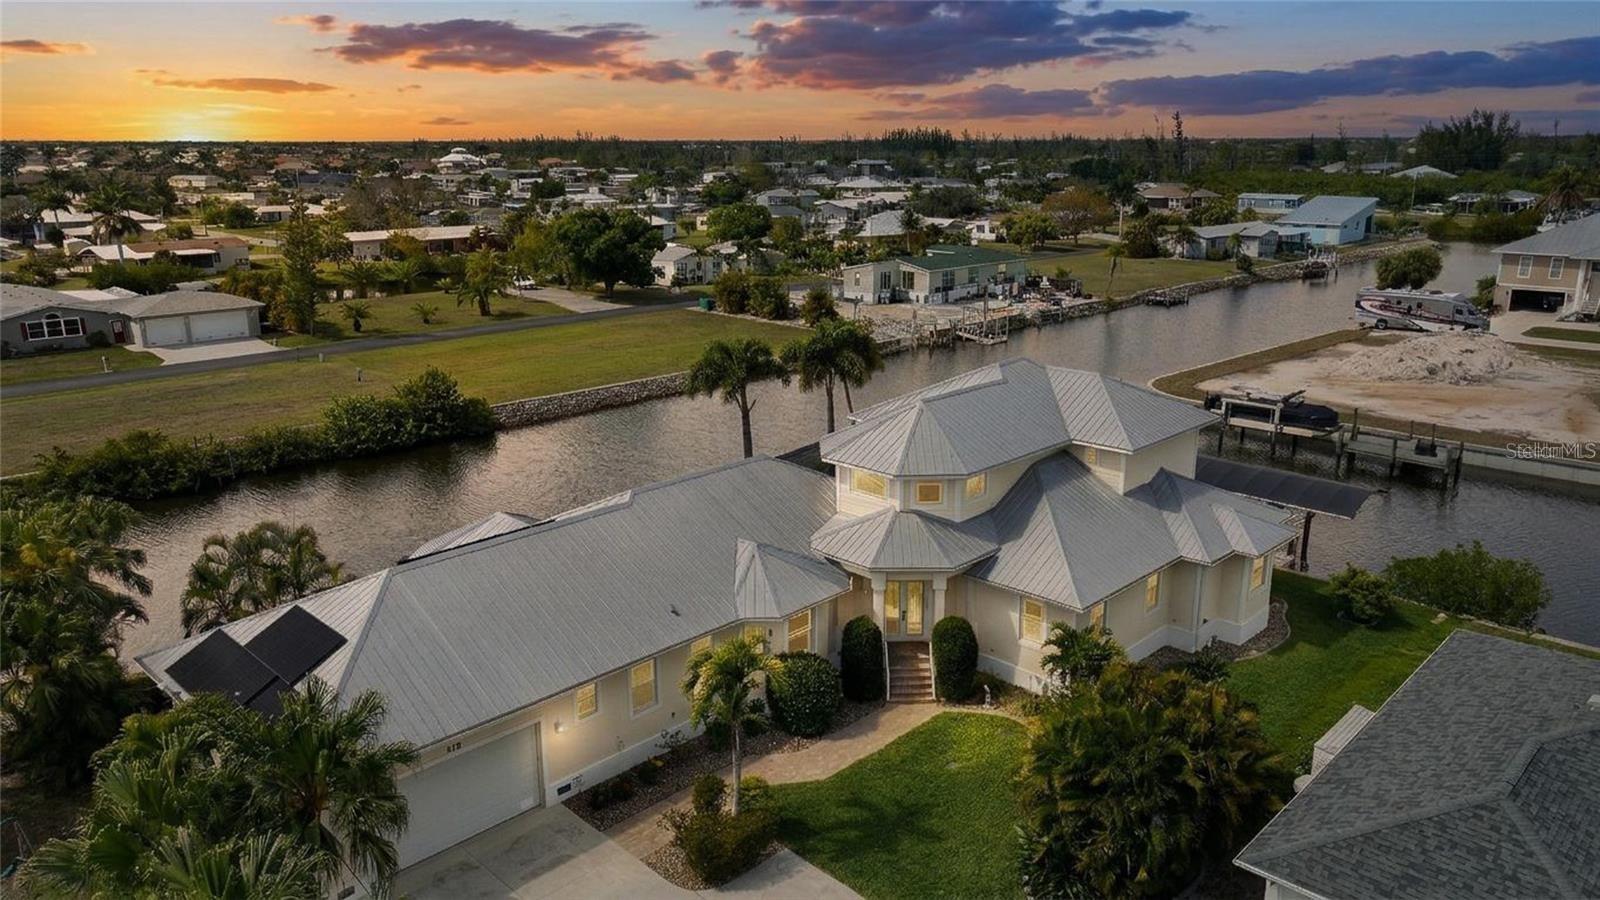 $1,000,000534 Canal WayPunta Gorda, FL · Sold 2026-10-30
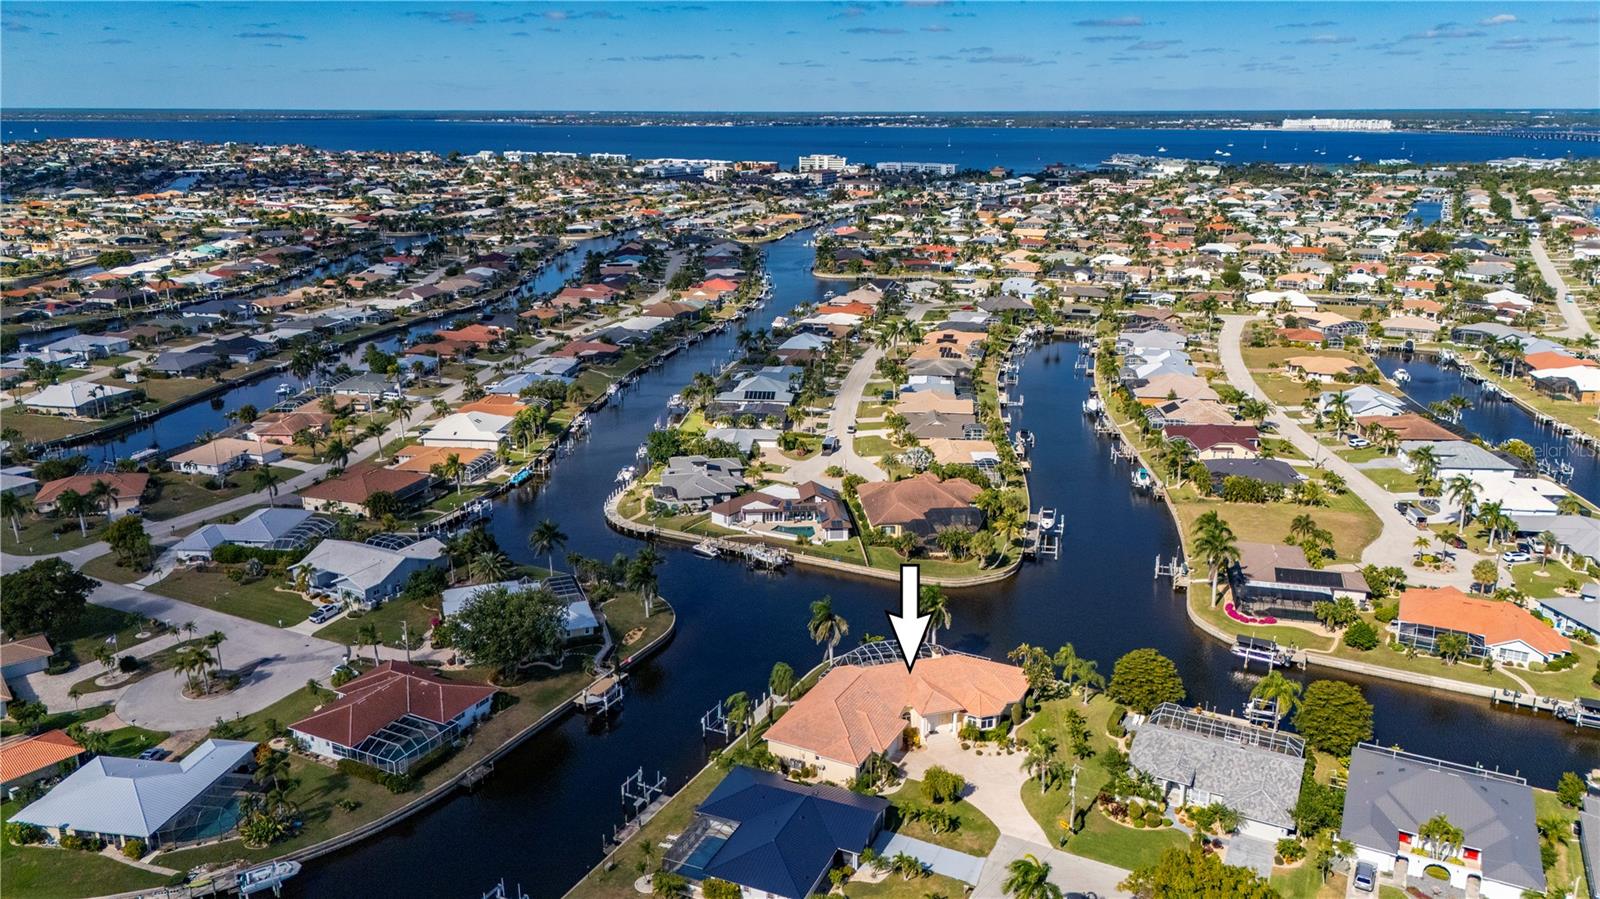 $1,300,0001030 Conecta DrPunta Gorda, FL · Sold 2026-08-11
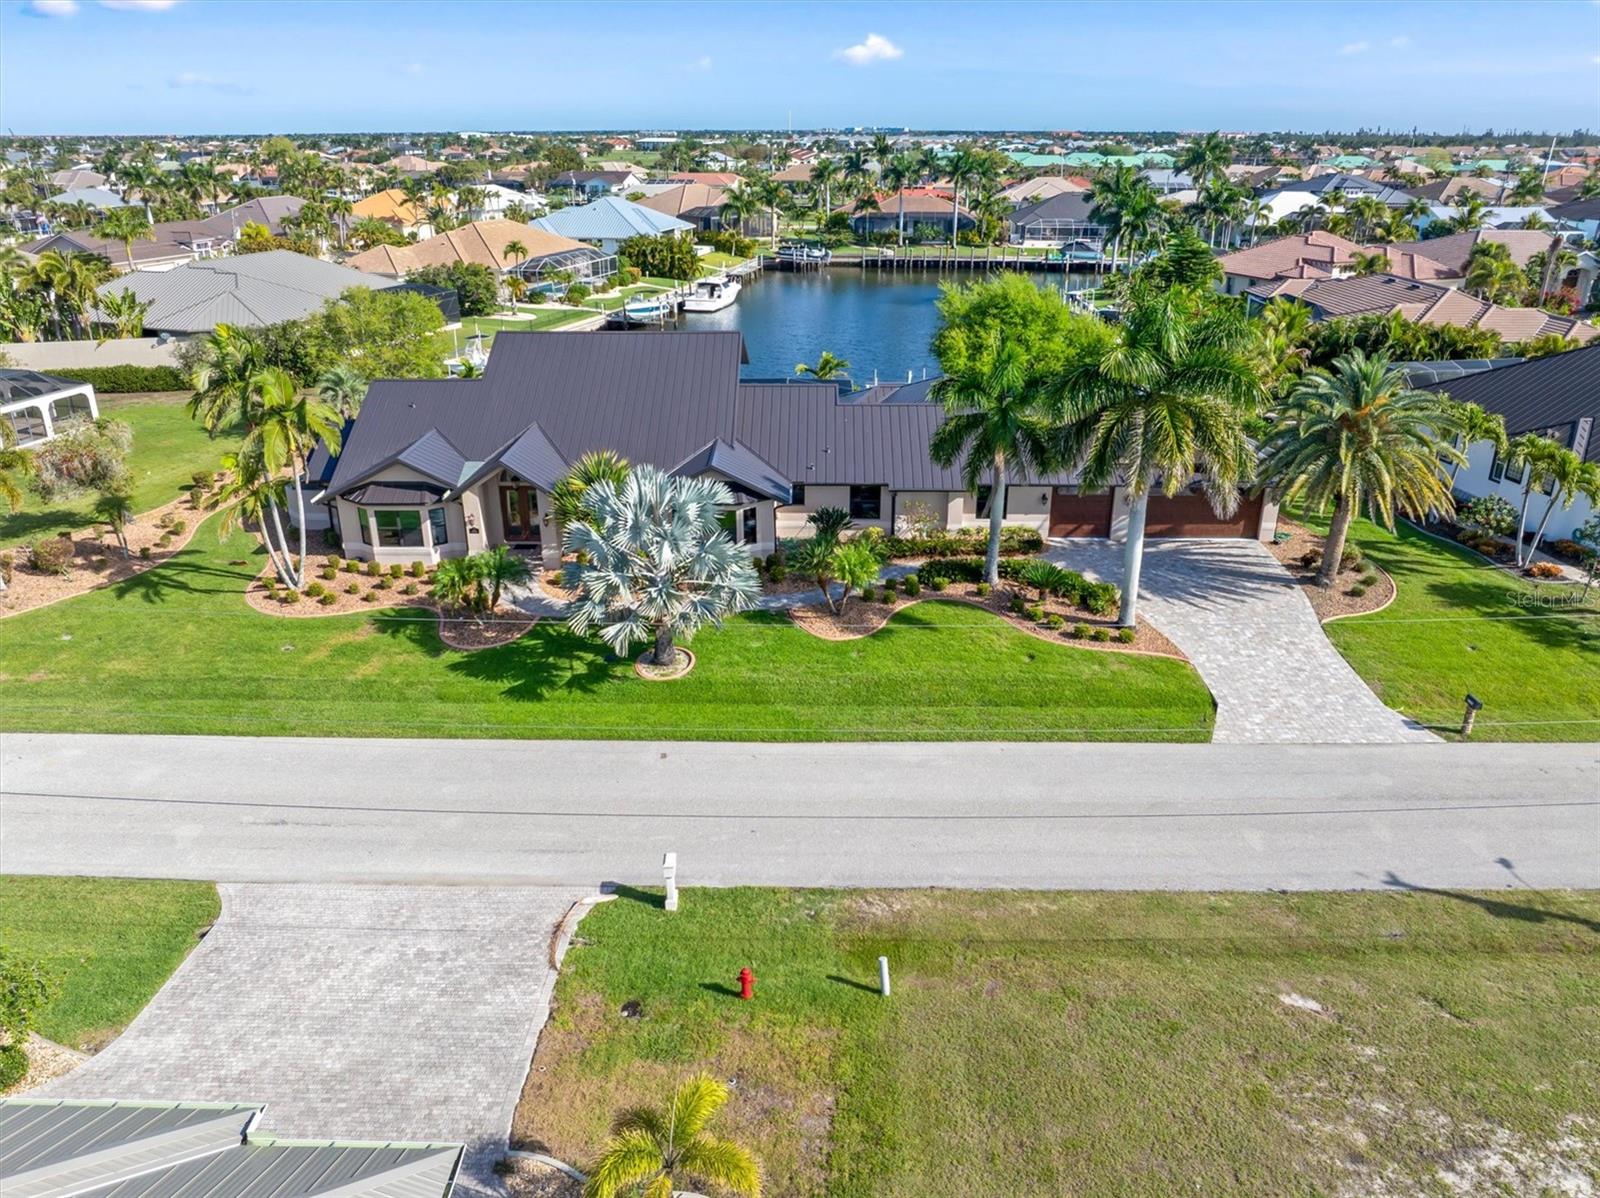 $1,600,0001701 Casey Key DrPunta Gorda, FL · Sold 2026-05-26
 $975,000534 Canal WayPunta Gorda, FL · Sold 2026-05-22
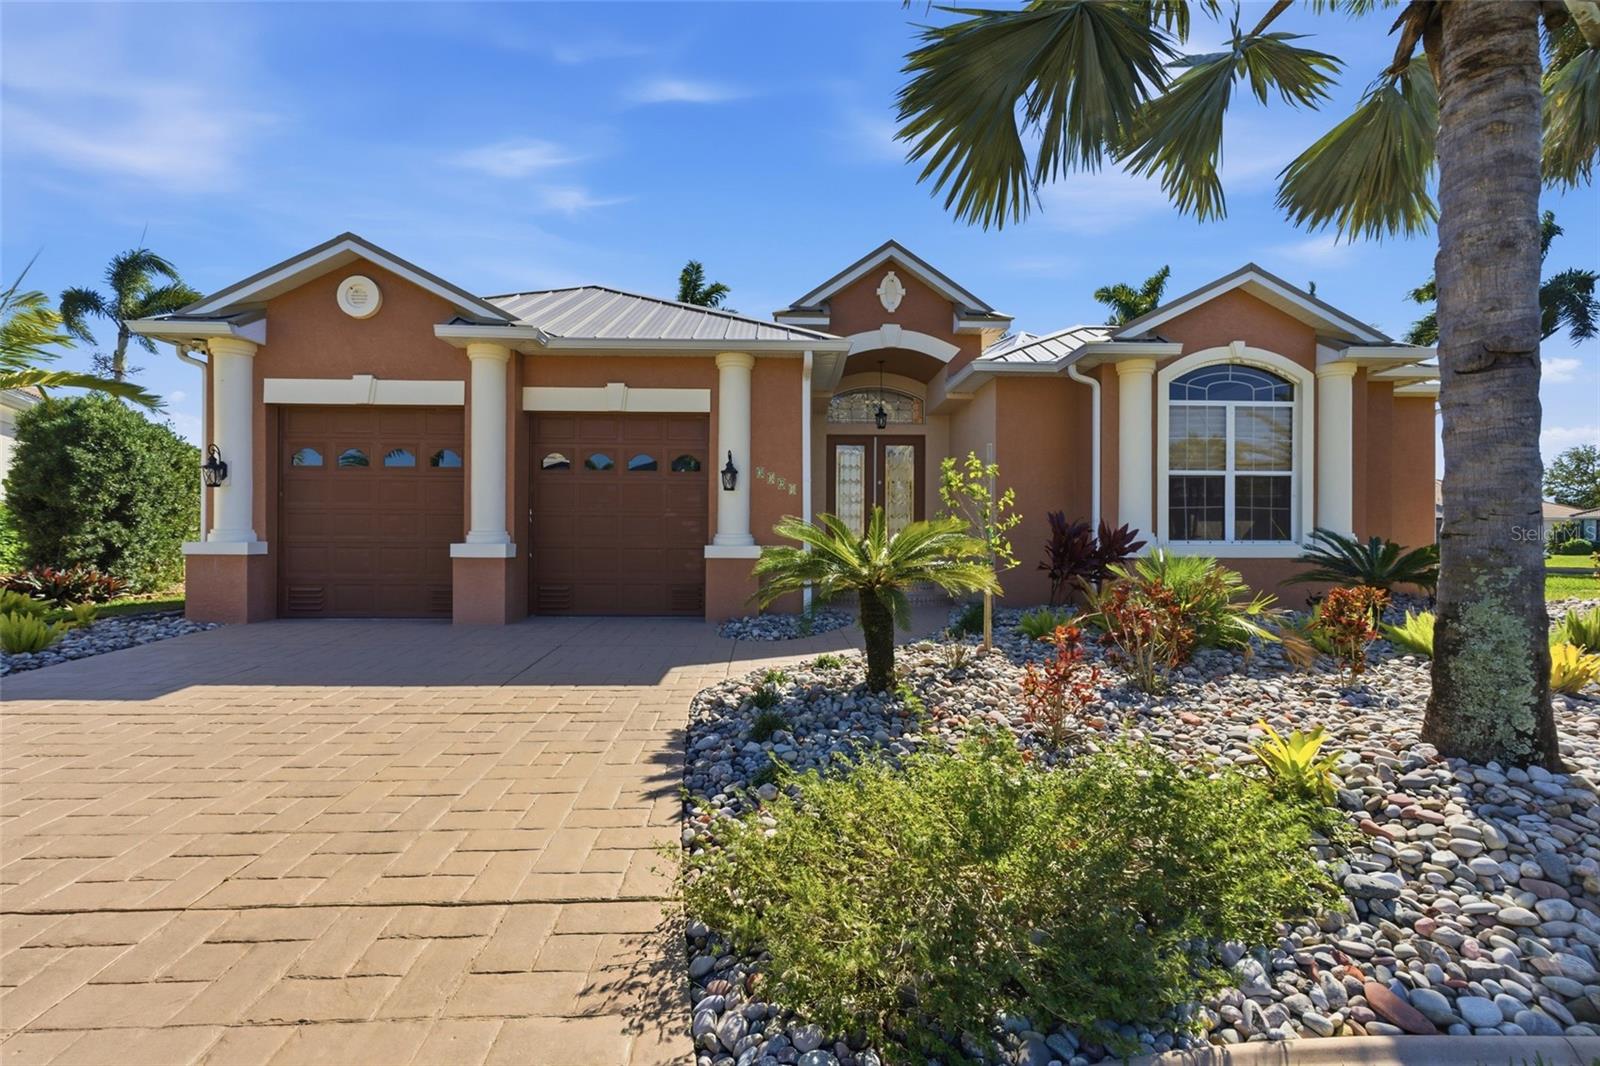 $1,290,0003324 Antigua DrPunta Gorda, FL · Sold 2026-05-22
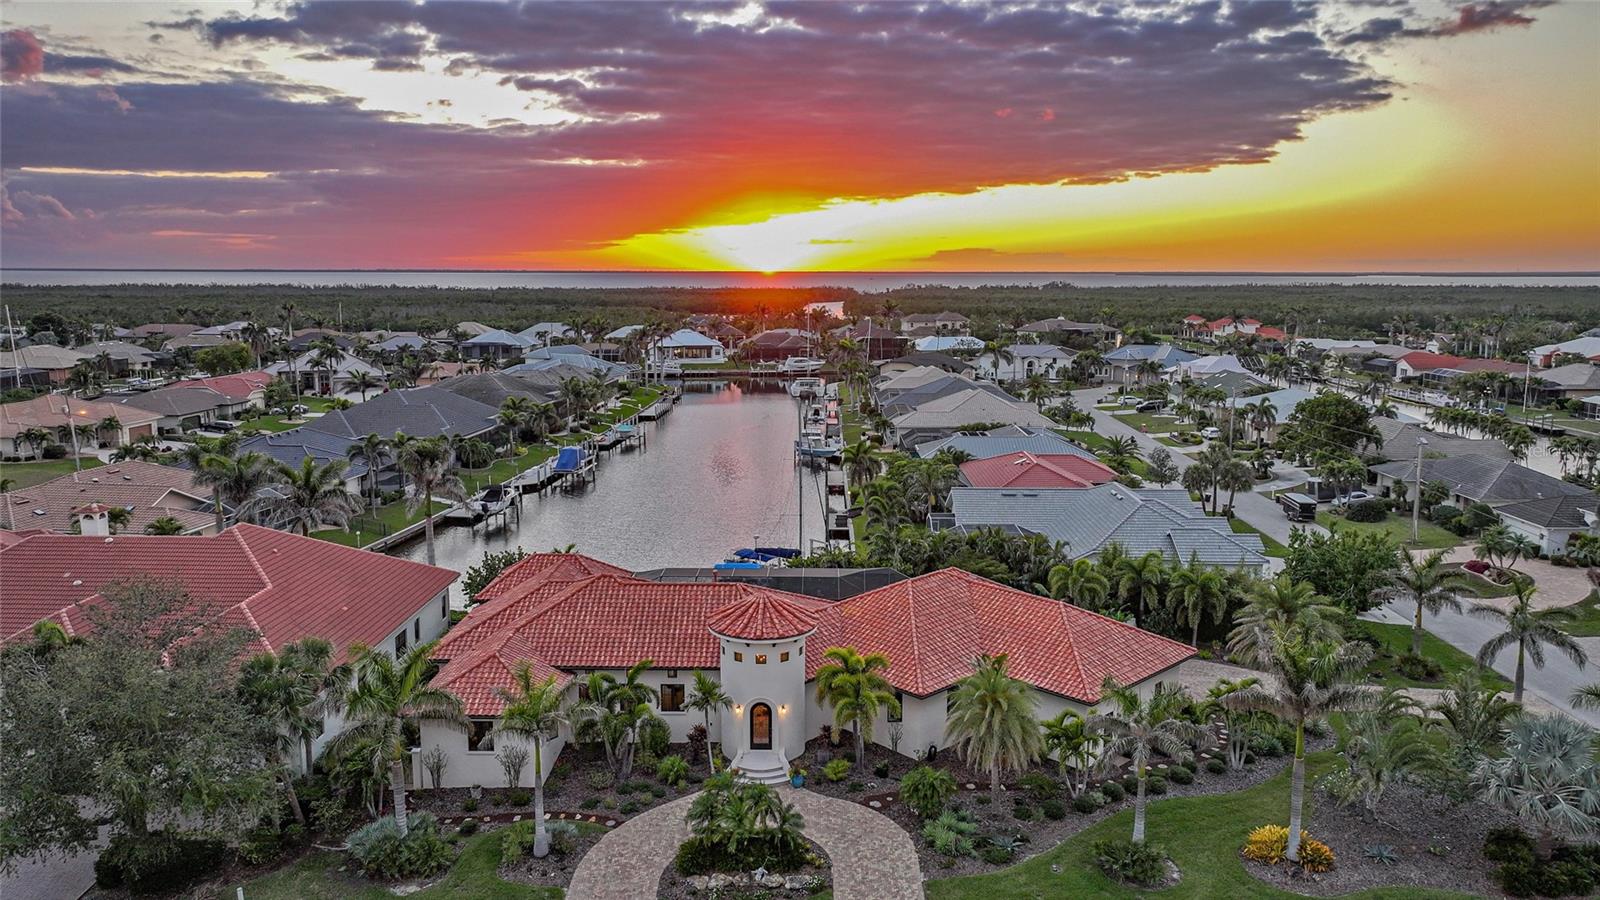 $1,895,0001111 San Mateo DrPunta Gorda, FL · Sold 2026-05-01
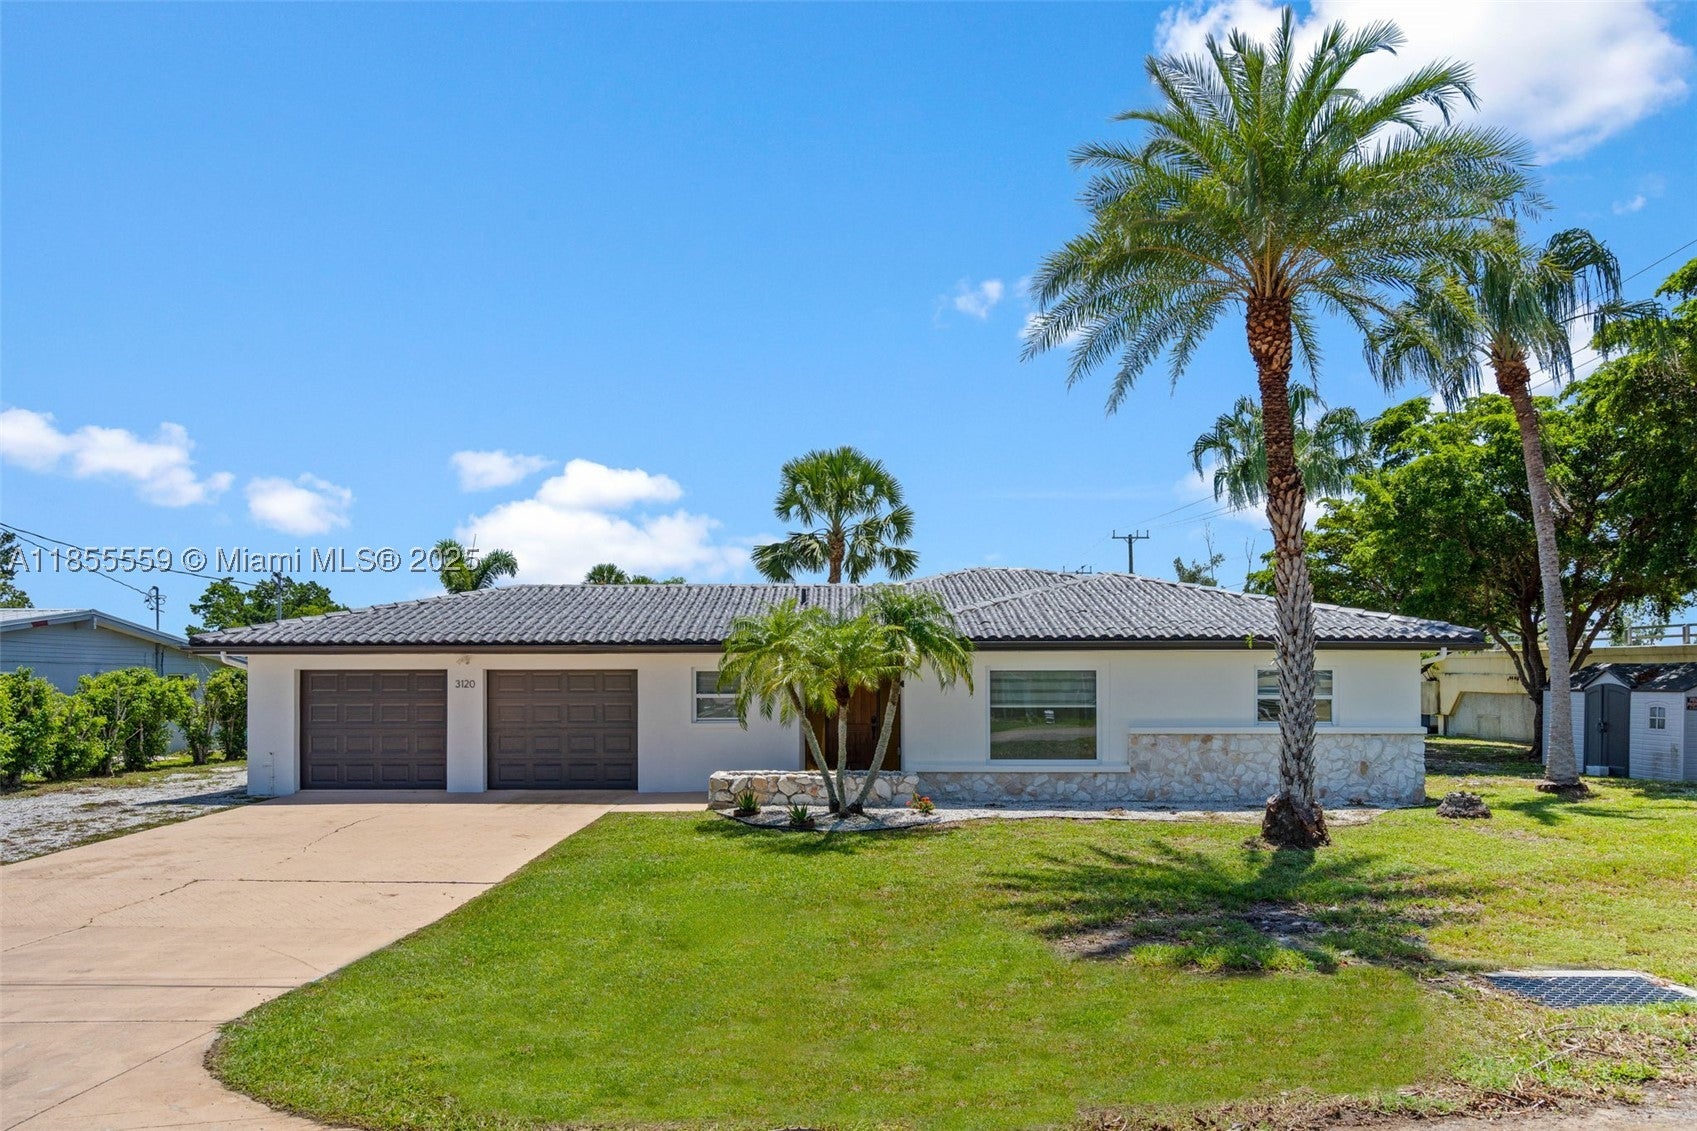 $369,0003120 Magnolia WayPunta Gorda, FL · Sold 2025-11-24
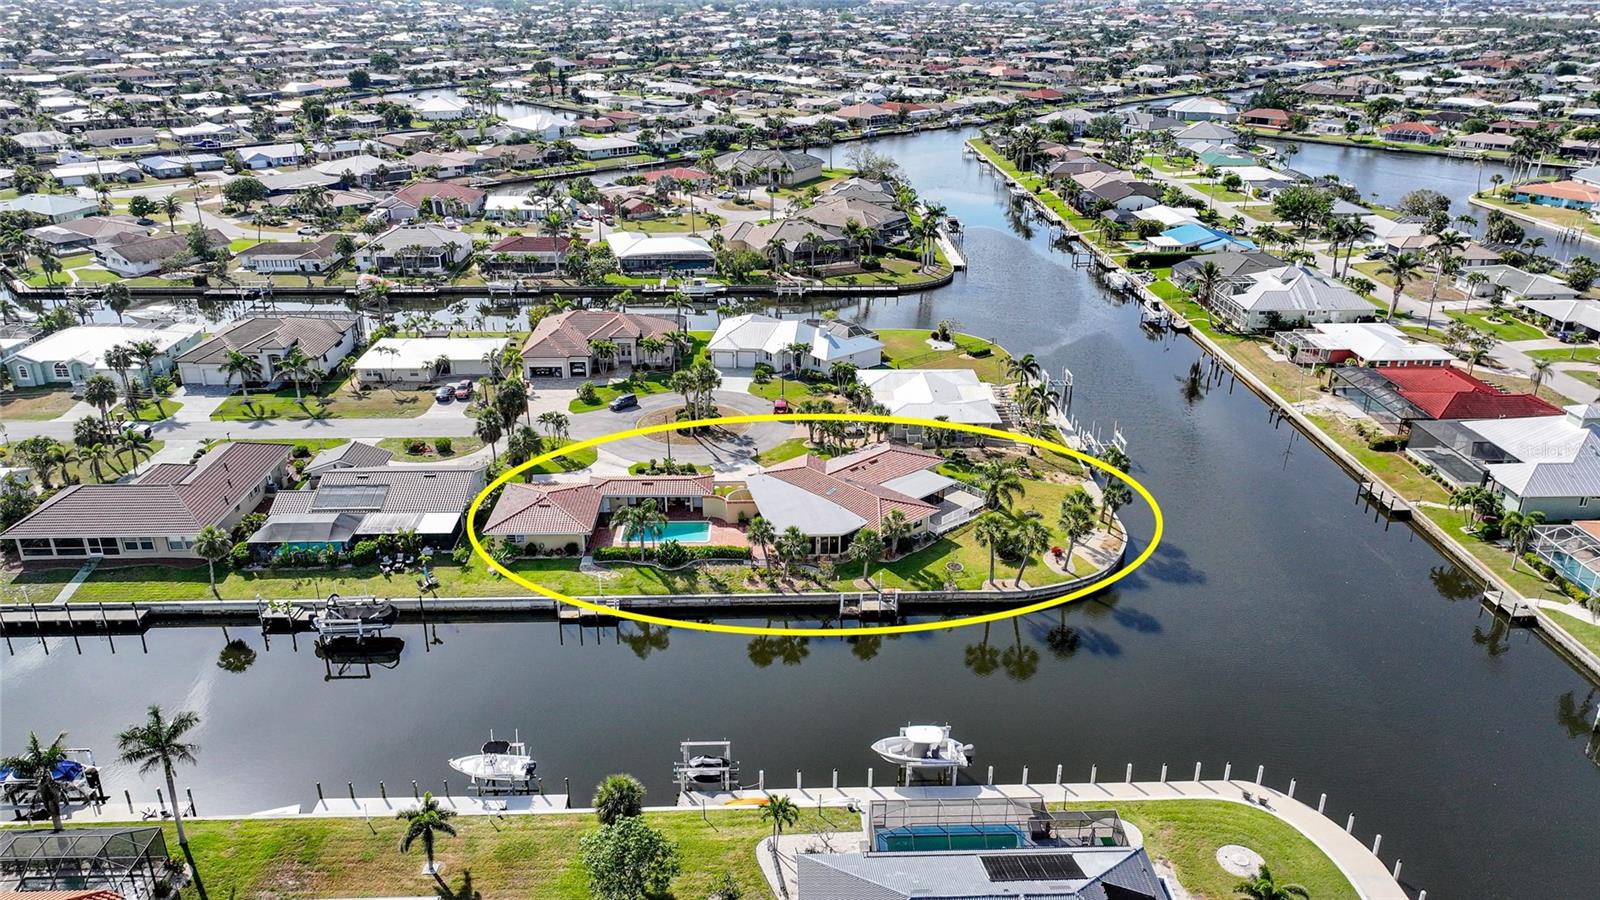 $825,0001796 Boca Raton CtPunta Gorda, FL · Sold 2025-09-29
Flood
Flood zone AE · 100-year floodplain
What's Nearby
Restaurants
- The Perfect Caper121 East Marion Avenue, Punta Gorda, FL 33950, United States of America1.6 mi
- Downtown GatorsEast Charlotte Avenue, Punta Gorda, FL 33950, United States of America1.7 mi
- Dean's South of the Border130 Tamiami Trail, Punta Gorda, FL 33950, United States of America1.7 mi
- Burg'r Bar317 Tamiami Trail, Punta Gorda, FL 33950, United States of America1.7 mi
- Sandra's Restaurant111 Olympia Avenue, Punta Gorda, FL 33950, United States of America1.7 mi
- Toula's119 West Marion Avenue, Punta Gorda, FL 33950, United States of America1.7 mi
- Leroy's201 West Marion Avenue, Punta Gorda, FL 33950, United States of America1.8 mi
- Beef 'O' Brady's1105 Taylor Road, Punta Gorda, FL 33950, United States of America1.8 mi
Groceries
- Winn-Dixie27680 Bermont Road, Punta Gorda, FL 33982, United States of America1.7 mi
Schools
- Punta Gorda Junior High SchoolCatherine Street, Punta Gorda, FL 33950, United States of America1.5 mi
- East Elementary School27050 Fairway Drive, Cleveland, FL 33982, United States of America1.5 mi
- Punta Gorda Junior High SchoolCatherine Street, Punta Gorda, FL 33950, United States of America1.6 mi
- Charlotte High SchoolCooper Street, Punta Gorda, FL 33950, United States of America1.7 mi
- Charlotte High SchoolAllen Street, Punta Gorda, FL 33950, United States of America1.7 mi
- Sallie Jones Elementary SchoolAllen Street, Punta Gorda, FL 33950, United States of America1.7 mi
- Sallie Jones Elementary SchoolAllen Street, Punta Gorda, FL 33950, United States of America1.7 mi
- Florida Southwestern Collegiate High School - Charlotte26300 Airport Road, Punta Gorda, FL 33983, United States of America1.8 mi
Parks
- Punta Gorda, FloridaUnited States of America1.1 mi
- Baily Brothers Park361, Punta Gorda, Florida, United States of America1.4 mi
- Baker ParkPunta Gorda, Florida, United States of America1.5 mi
- Carmalita ParkSolana, Florida, United States of America1.5 mi
- Laishley ParkPunta Gorda, Florida, United States of America1.6 mi
- Herald Court PlazaPunta Gorda, Florida, United States of America1.8 mi
- Hector House PlazaPunta Gorda, Florida, United States of America1.8 mi
- PicklePlex of Punta Gorda at Florida SouthWestern State CollegeCharlotte County, Florida, United States of America1.8 mi
Coffee
- Punta Gorda Coffee & Tea117 Herald Court, Punta Gorda, FL 33950, United States of America1.7 mi
More homes in Punta Gorda
Homes for sale near Punta Gorda
Data courtesy of: Stellar MLSDisclaimers and data details

Listings courtesy of Stellar MLS as distributed by MLS GRID. Based on information submitted to the MLS GRID. All data is obtained from various sources and may not have been verified by broker or MLS GRID. Supplied Open House Information is subject to change without notice. All information should be independently reviewed and verified for accuracy. Properties may or may not be listed by the office/agent presenting the information. Listing information is provided for consumers’ personal, non-commercial use, solely to identify prospective properties for potential purchase; all other use is strictly prohibited and may violate relevant federal and state law. Information deemed reliable but not guaranteed. Copyright © 2026 MLS GRID. All Rights Reserved.

Continental Real Estate Group, Inc
Broker: Derek Eisenberg
Listing last updated: Oct 22, 2026, 6:54 AM EDT. SURF LOCAL last checked: Nov 21, 2026, 11:50 AM EST.