
 Active
25101 Kimberly Ct
Punta Gorda, FL 33955 · Single family
$430,000
Listing courtesy of Sharadan Edmonds and Linda Dutcher, ALLISON JAMES ESTATES & HOMES
- 3 Beds
- 2 Baths
- 1,915 sqft
Cynthia's Insights On This Property
- Built 1988 — before Florida's 2002 building code
- Last recorded sale: $92,000 in January 2013
- Typical sale in 33955 over the last year: $330,000, $195 per sq ft
- Owners in 33955 stay about 5 years; 8% of homes changed hands last year
- County record lists a private pool


📊 Price Pulse
What would you pay for this place?
Sale prices come from county public records, not MLS data.Listing agent
Contact
Send a message and we'll pass it to the listing agent. Nothing is sent until you ask.
About this home
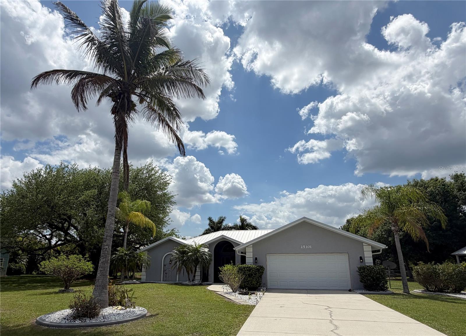
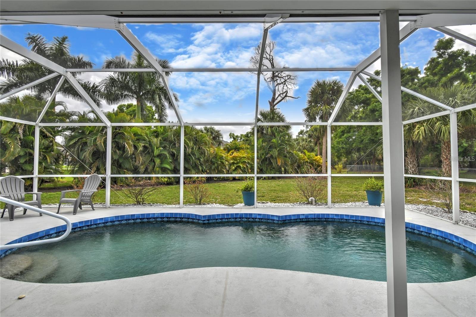
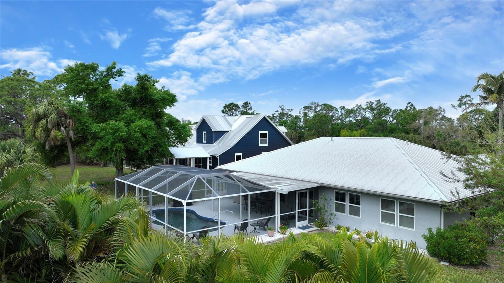
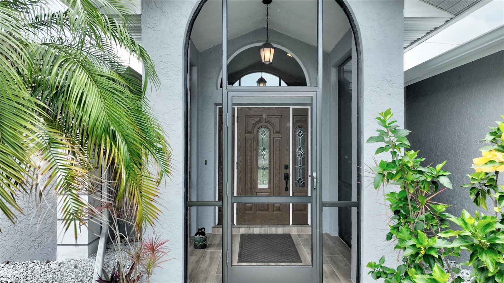
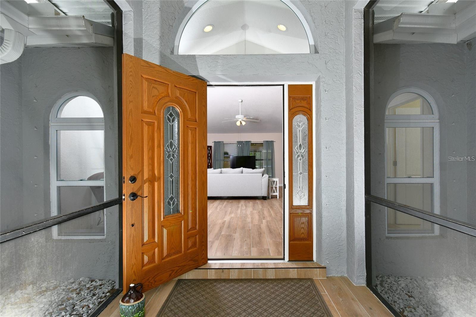
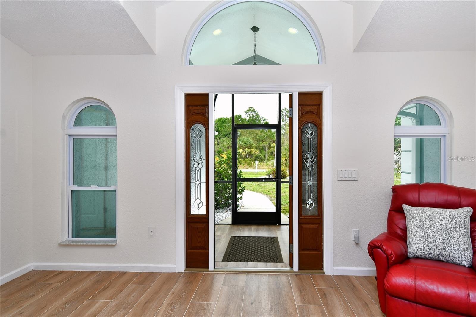
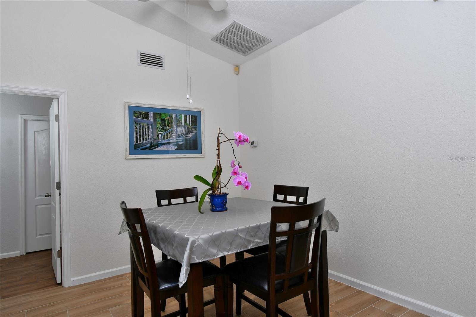
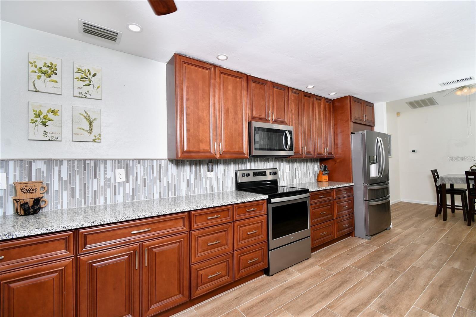
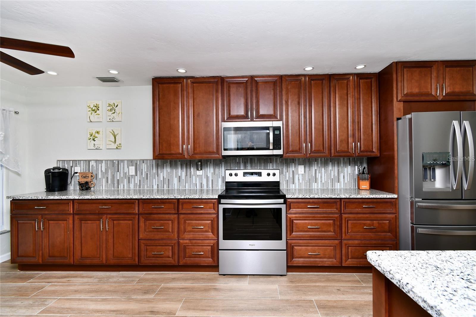
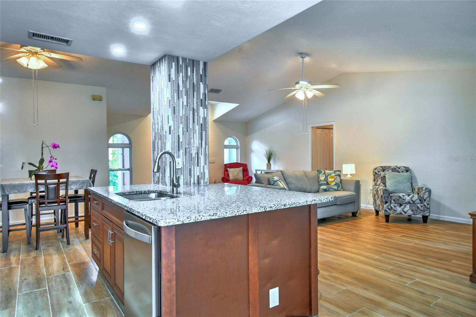
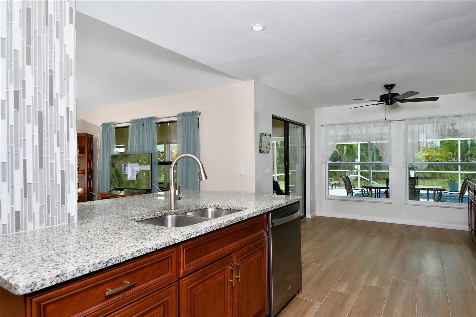
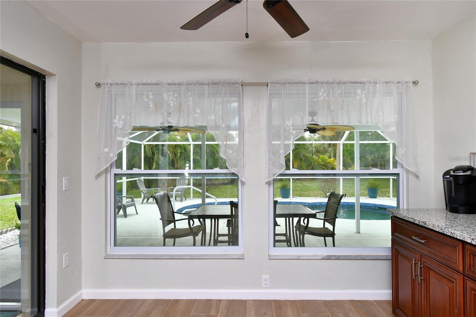
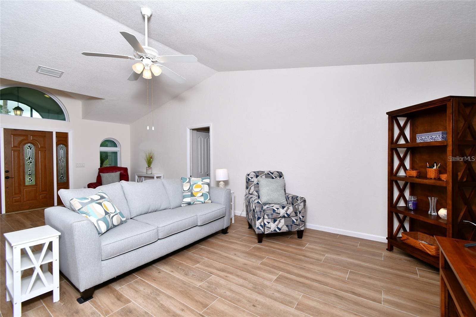
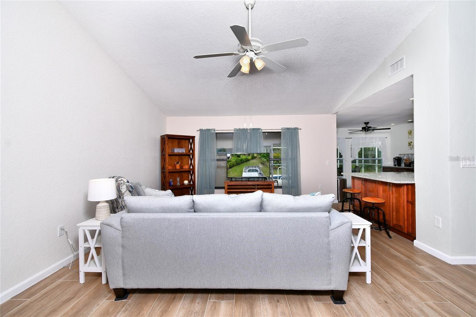
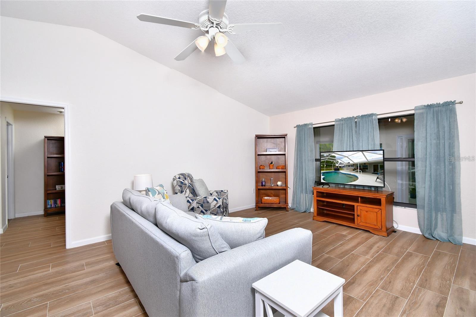
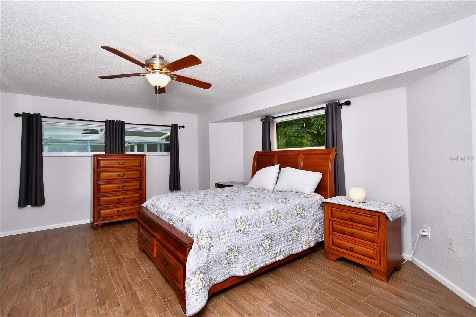
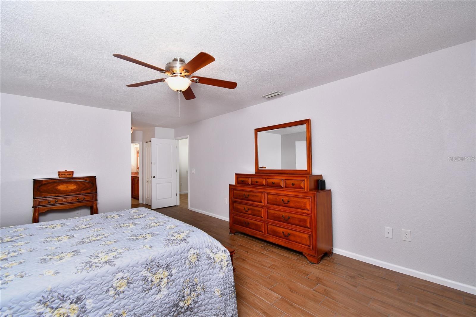
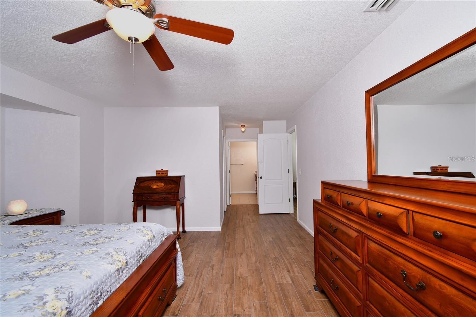
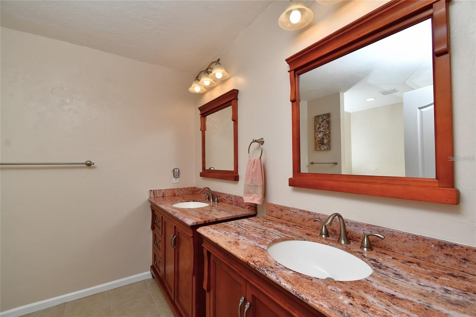
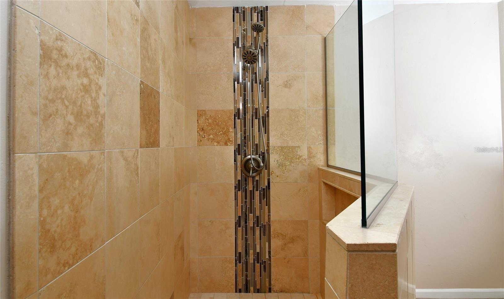
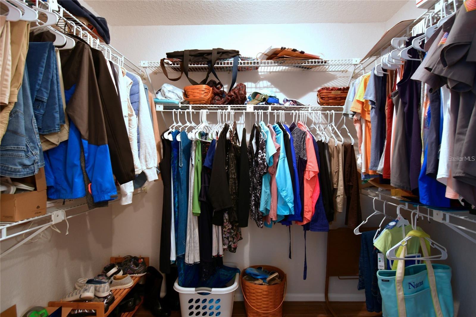
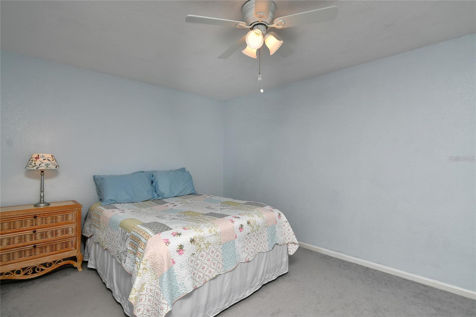
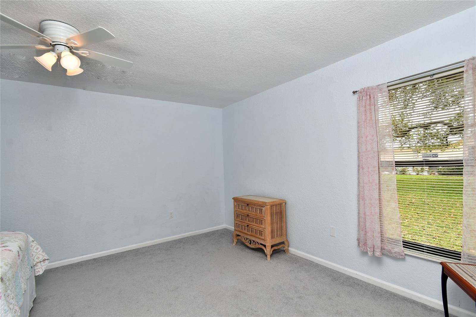
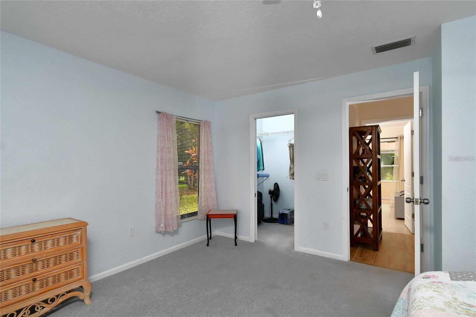
Welcome to Woodland Estates, an exclusive deed-restricted enclave nestled along Punta Gorda’s highly sought-after Burnt Store Corridor—where privacy, space, and refined Florida living come together seamlessly. Set on an expansive half-acre homesite with highly desirable southern rear exposure, this beautifully maintained residence invites you to experience a lifestyle defined by tranquility, comfort, and thoughtful upgrades. From the moment you arrive, the home’s striking architectural presence—featuring elegant exterior arches, transom windows, and a grand foyer—sets the tone for what awaits inside, complemented by a spacious attached 2-car garage for added convenience and storage. Step into over 1900 square feet of well-appointed living space, and over 3000 total sq ft, where vaulted cathedral ceilings, designer plank tile flooring, and abundant natural light create an open, airy ambiance. The great room effortlessly blends living and dining areas, flowing into a well-designed kitchen ideal for both everyday living and entertaining. Here, you’ll find granite countertops, a spacious center island with bar seating, stainless Whirlpool appliances, custom tile accents, and ample cabinetry—delivering both style and function. Recent enhancements provide peace of mind and elevated efficiency, including spray foam insulation in the attic, new hurricane impact windows in guest bedrooms and garage, new pool pump motor, newly installed landscape curbing, and a re-screened front porch with freshly painted ceiling. For added protection, the home is equipped with hurricane shutters for all non-impact windows and doors, offering comprehensive storm readiness. Seamlessly transition outdoors through sliding glass doors to your enclosed Florida room, opening to an oversized screened lanai with covered ceiling and private pool area. With southern rear exposure, enjoy sun-filled days by the pool and warm, glowing evenings—perfect for entertaining or unwinding in your own tropical retreat. The owner’s suite is an oversized private sanctuary featuring a walk-in closet, and a spa-inspired ensuite bath complete with a glass-enclosed tile shower, dual vanities with granite countertops, and refined finishes. A split-bedroom floor plan ensures privacy for guests, while Bedroom 3 offers flexible use as a potential in-law suite with direct access to the Florida room. Beyond the pool, the property unfolds into a lush, natural backdrop of mature palms and lush landscaping, true to the Woodland Estates name—offering both beauty and space to create your dream outdoor oasis. Located in a D Flood Zone. Ideally located just minutes from Safe Harbor Burnt Store Marina, residents enjoy convenient access to world-class boating, golf, dining, and waterfront recreation all open to the Public. Downtown Punta Gorda is only a short car ride away and features restaurants, farmers markets, shopping, and beautiful Charlotte Harbor Parks, Piers, and walking/biking paths. This is more than a home—it’s a refined expression of Southwest Florida living, where thoughtful upgrades, generous space, and serene surroundings create an exceptional opportunity. Schedule your private showing today and experience it for yourself.
moreless
- Property type
- Single family
- Year built
- 1988
- Lot size
- 0.50 acres
- Garage
- 2 cars
- On market
- 201 days
- Price per sqft
- $225
- HOA fees
- $14/mo
- Listing ID
- A4688030
Show Full Details
Property Info
- Property Type
- Residential
- Property Subtype
- SingleFamilyResidence
- Year Built
- 1988
- Levels
- One
- Direction Faces
- North
- Lot Size (acres)
- 0.5
- Lot Size (sqft)
- 21603.0
- Contract Date
- 2026-04-02
- On Market Date
- 2026-04-02
- Cumulative Days on Market
- 201
Interior Features
- Interior Features
- Eat-In Kitchen, High Ceilings, Open Floorplan, Stone Counters, Walk-In Closet(S)
- Flooring
- Carpet, Ceramic Tile, Tile
- Laundry Features
- In Kitchen, Inside, Laundry Room, Washer Hookup
- Levels
- One
- Window Features
- Window Coverings, Blinds, Double Pane Windows, Shutters, Window Treatments
Appliances
- Appliances
- Dishwasher, Dryer, Electric Water Heater, Microwave, Refrigerator, Washer
Heating & Cooling
- Heating
- Electric
- Cooling
- Central Air
Exterior Features
- Exterior Features
- Lighting, Rain Gutters
- Patio & Porch Features
- Covered, Enclosed, Front Porch, Other, Screened
- Construction Materials
- Block, Stone
- Foundation
- Block
- Roof
- Metal
- Pool Features
- Gunite, In Ground, Screen Enclosure, Private
- Private Pool
- Yes
- Spa Features
- Heated, In Ground
- View
- Park/Greenbelt, Trees/Woods
Features & Amenities
- Garage Spaces
- 2.0
- Garage
- Yes
- Attached Garage
- Yes
- Parking Features
- Driveway, Attached
- Security Features
- Security Lights
- Lot Features
- Irregular Lot, Level, Paved
Community/Association
- HOA
- Yes
- HOA Name
- Woodland Estates
- HOA Fee
- $170
- HOA Fee Frequency
- Annually
Utilities
- Utilities
- Electricity Available, Electricity Connected, Phone Available, Sewer Connected
- Sewer
- Public Sewer
- Water Source
- Public
Taxes
- Annual Tax Amount
- $3,292
- Tax Year
- $2,025
- Legal Description
- HSW 000 0000 0070 HARBORSIDE WOODS LT 70 983/1623 1811/145 3722/1517
Other
- Derived Previous List Price
- $445,000
- Co List Agent Mls Id
- 274501842
- Co List Agent Full Name
- Linda Dutcher
- Co List Office Name
- ALLISON JAMES ESTATES & HOMES
- Co List Office Mls Id
- 274501583
Data freshness
- SURF LOCAL last checked
- Nov 21, 2026, 10:56 AM EST
Location
Approximate location, shown from the displayed address.
Similar homes nearby
- $398,0003230 Southshore Dr #36B, Punta Gorda, FL 339553 Beds2 Baths2,692 sqftListing courtesy of RE/MAX ALLIANCE GROUP · Data courtesy of: Stellar MLS
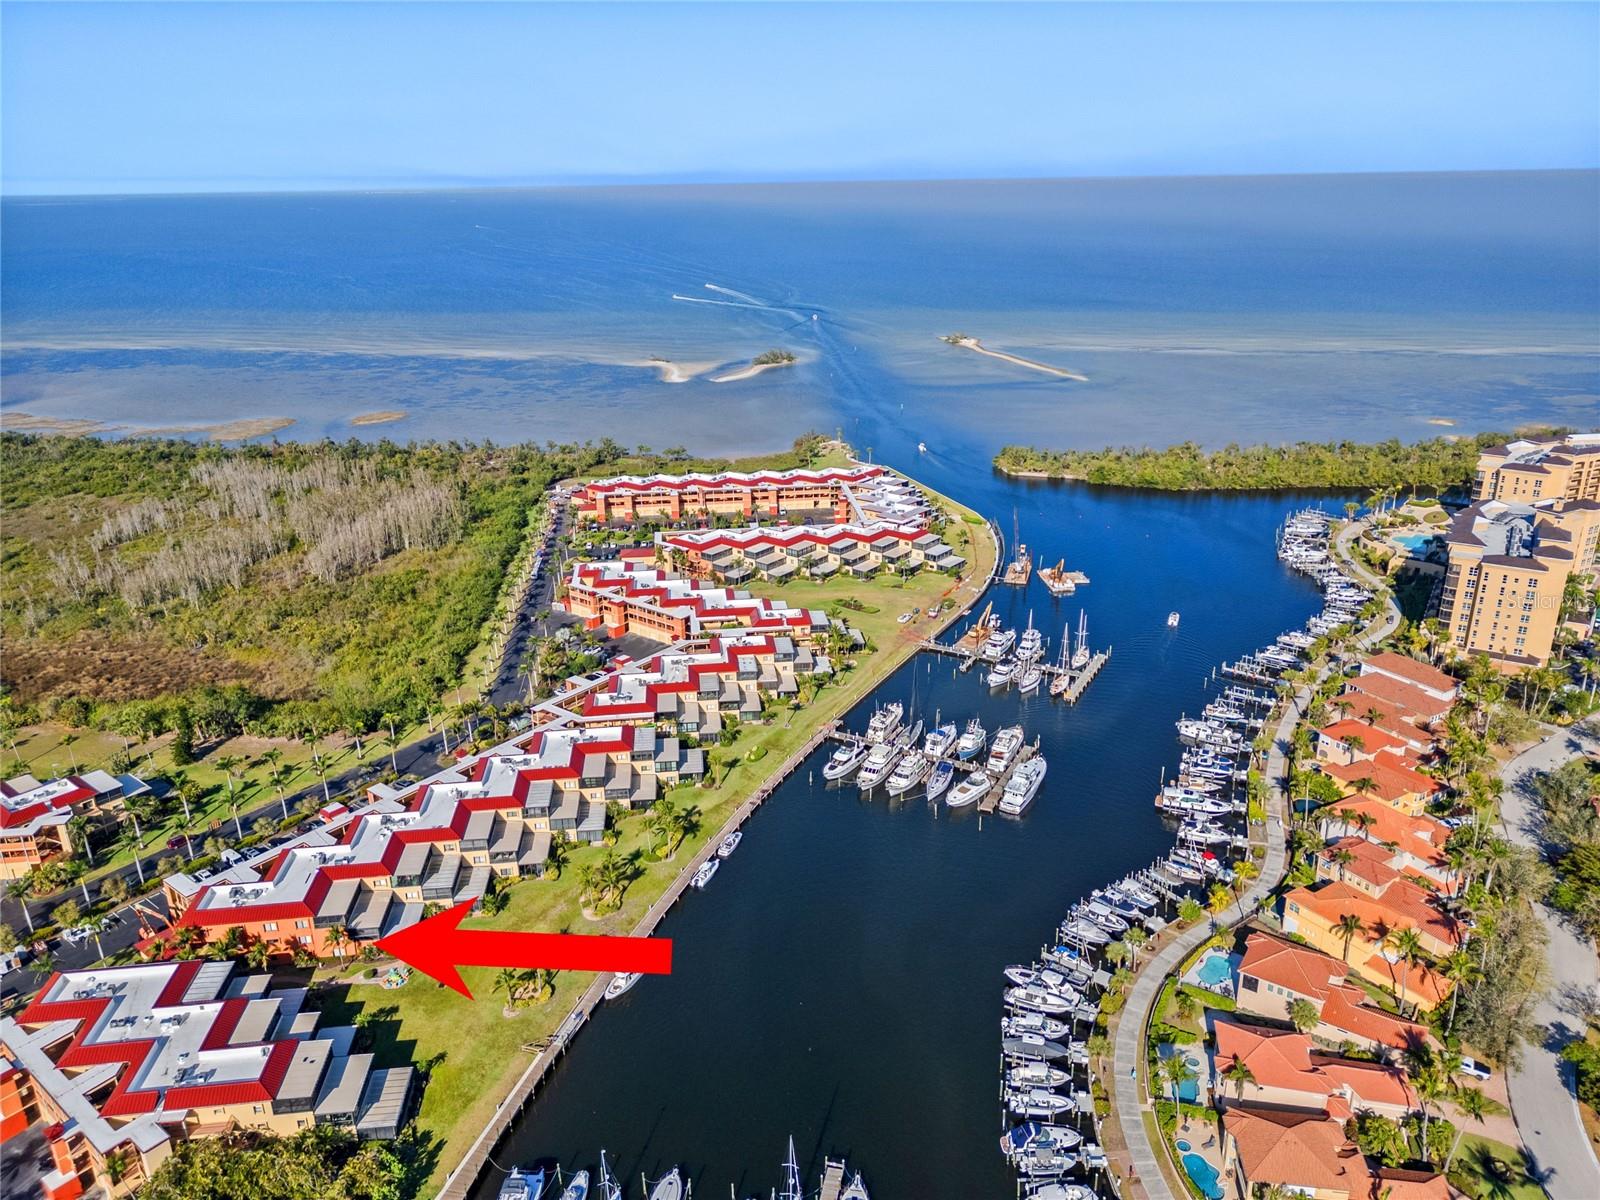 Active
- $449,49911106 Dewdrop St, Punta Gorda, FL 339556 Beds4 Baths2,919 sqftListing courtesy of LENNAR REALTY INC · Data courtesy of: Stellar MLS
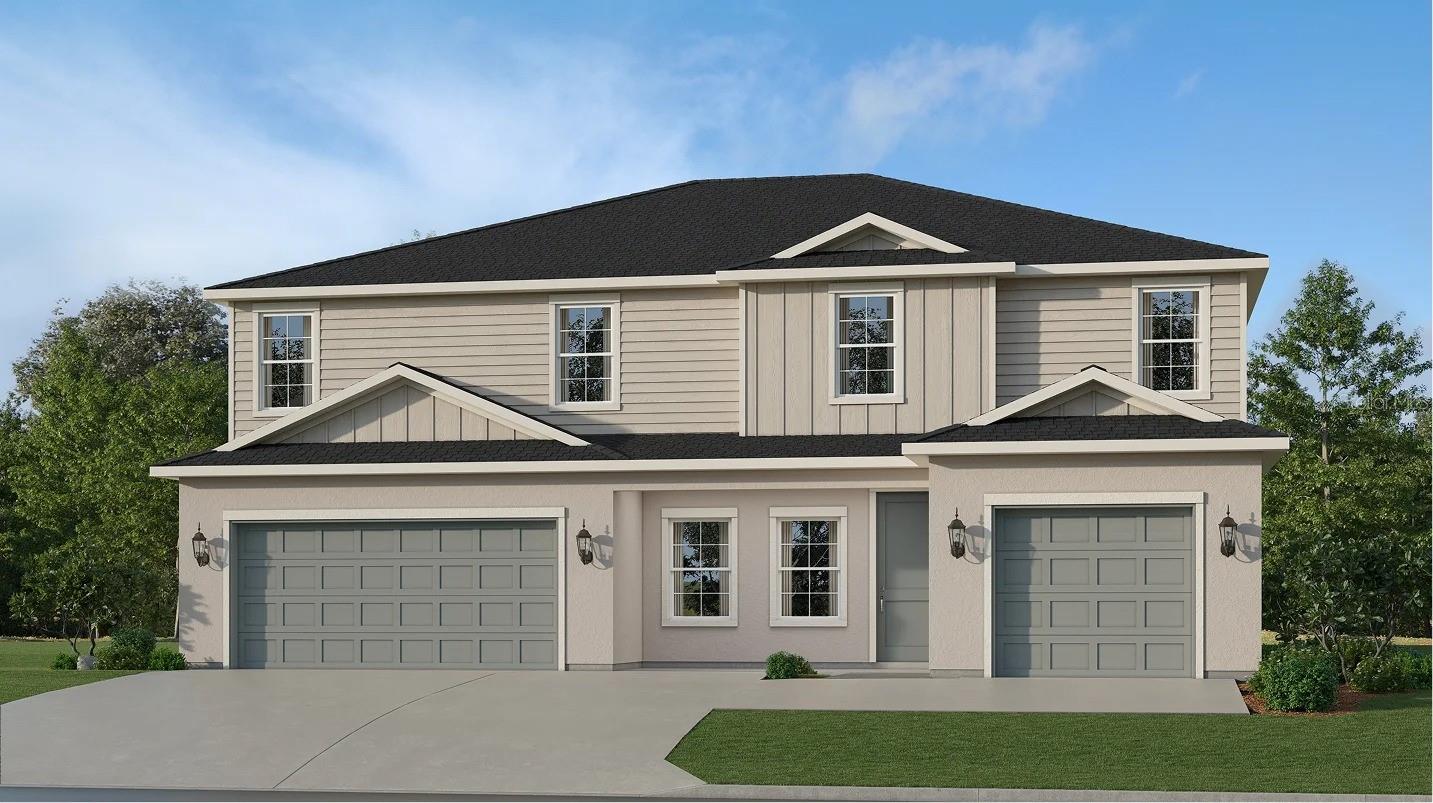 Active
- $449,49913326 Grassmere Ct, Punta Gorda, FL 339554 Beds3 Baths2,520 sqftListing courtesy of LENNAR REALTY INC · Data courtesy of: Stellar MLS
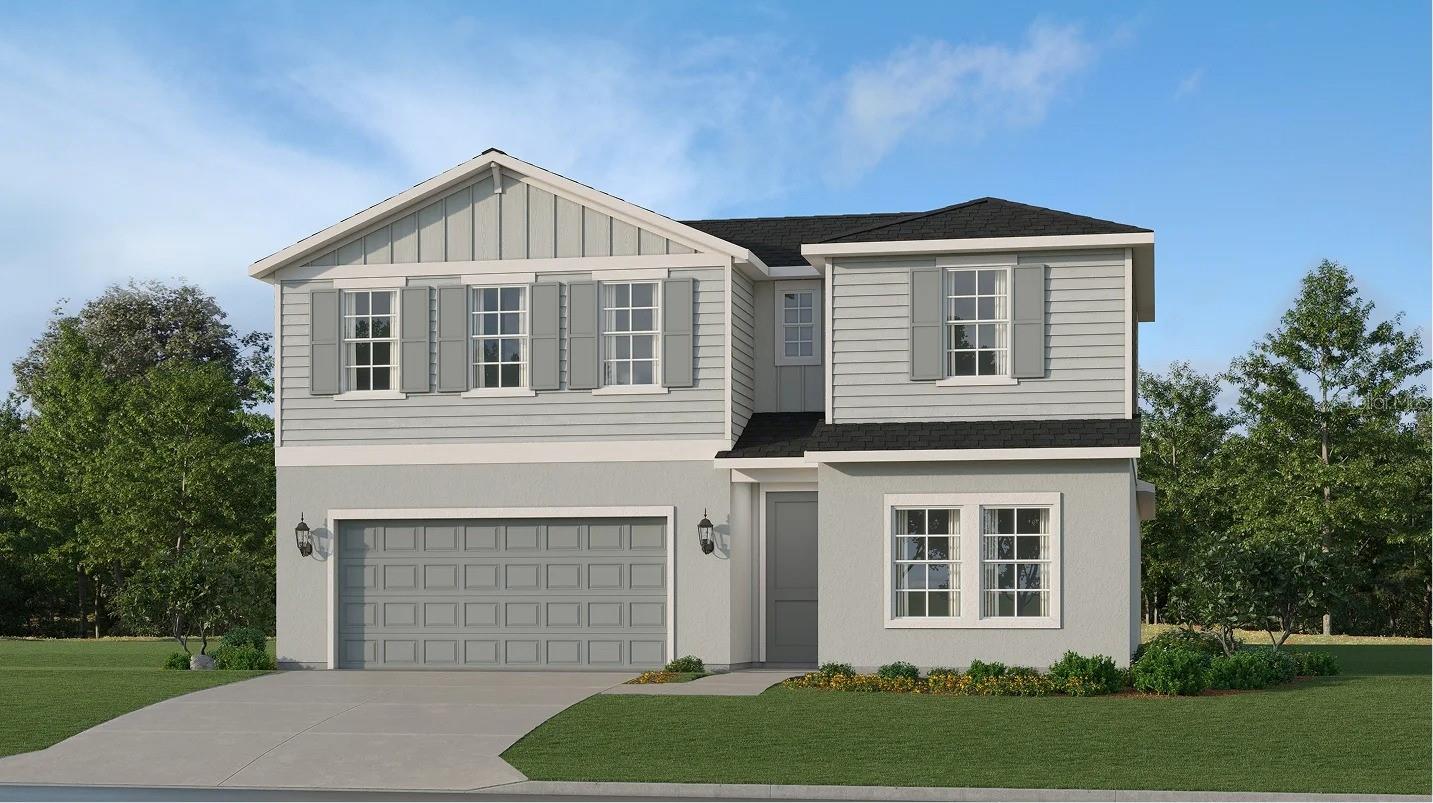 Active
- $419,49928031 Moonstar Ct, Punta Gorda, FL 339554 Beds3 Baths1,933 sqftListing courtesy of LENNAR REALTY INC · Data courtesy of: Stellar MLS
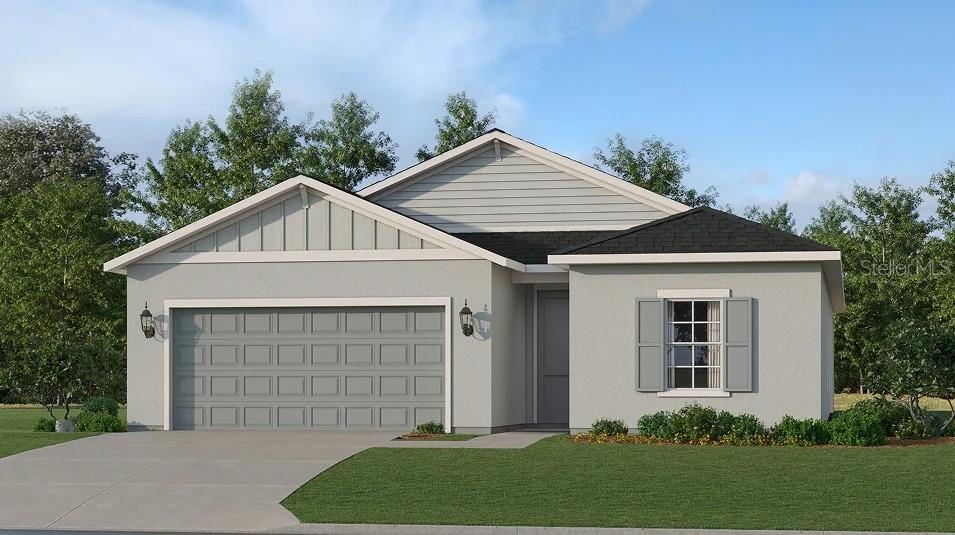 Active
- $465,0002076 River Basin Ter, Punta Gorda, FL 339823 Beds3 Baths2,674 sqftListing courtesy of RE/MAX HARBOR REALTY · Data courtesy of: Stellar MLS
 Active
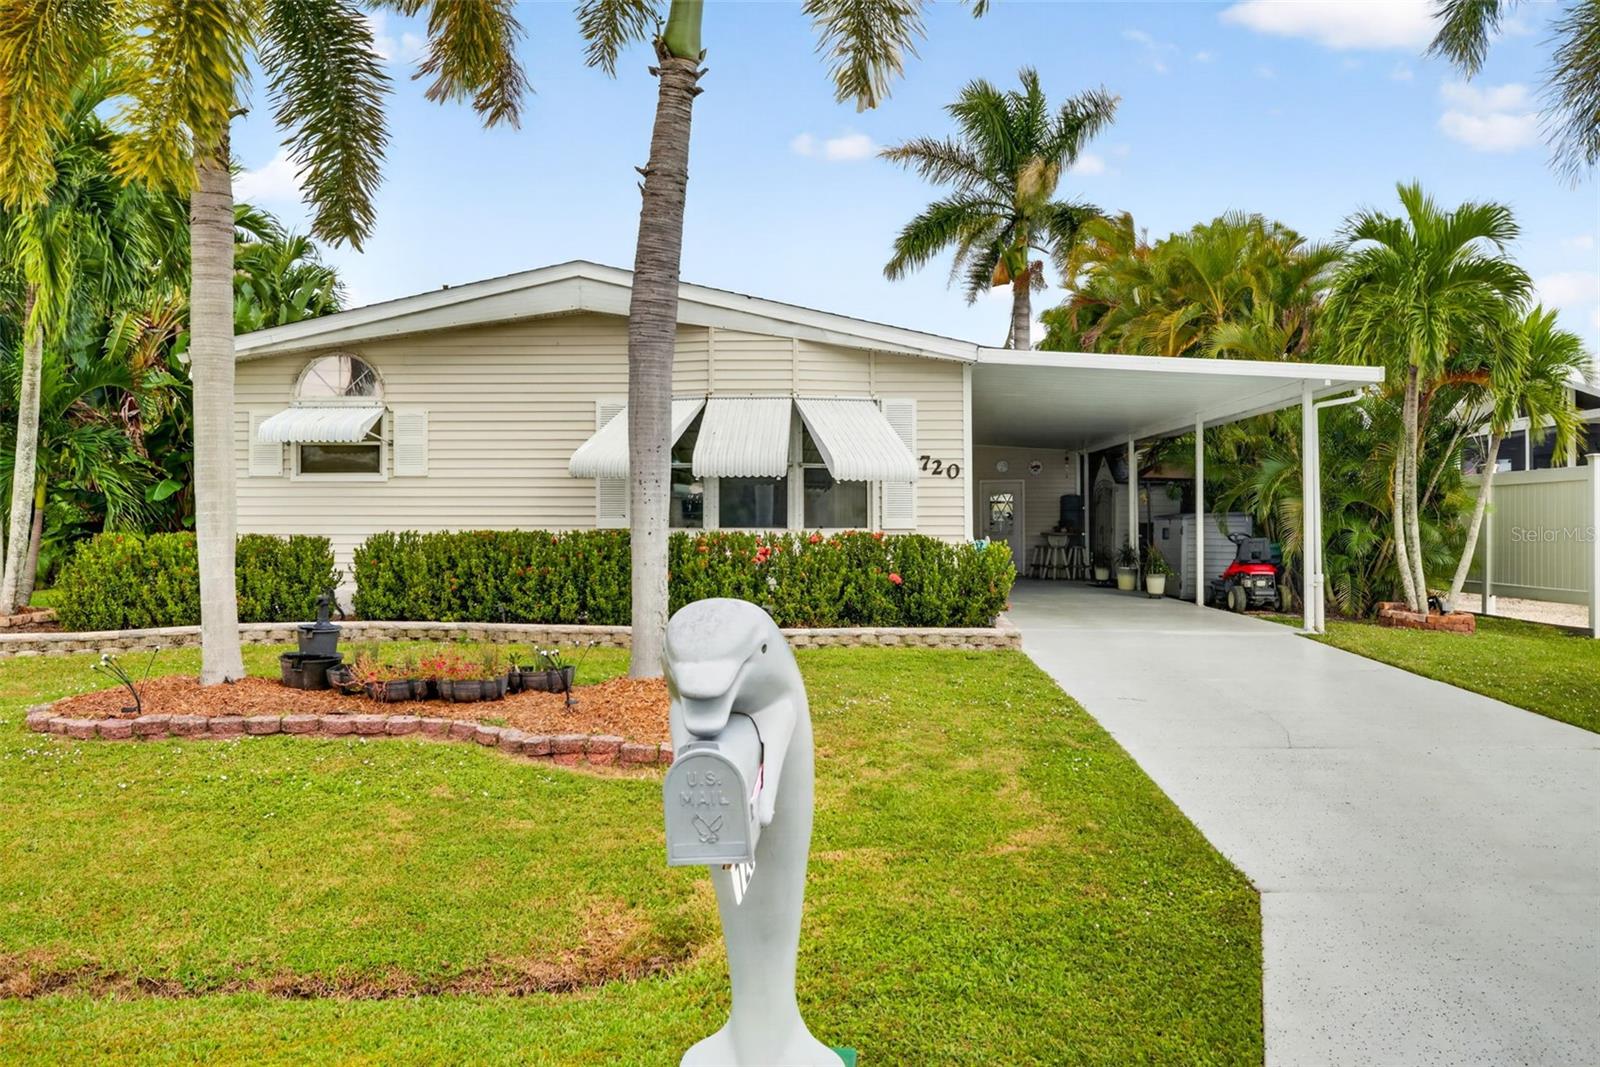
- $359,000720 Deauville Dr, Punta Gorda, FL 339503 Beds2 Baths1,842 sqftListing courtesy of FLORIDA FUTURE REALTY INC · Data courtesy of: Stellar MLS
 Active
- Photo coming soonActive$429,00015829 Blue Ridge Way, Punta Gorda, FL 339824 Beds2 Baths1,828 sqftListing courtesy of CENTURY 21 BE3 · Data courtesy of: Stellar MLS
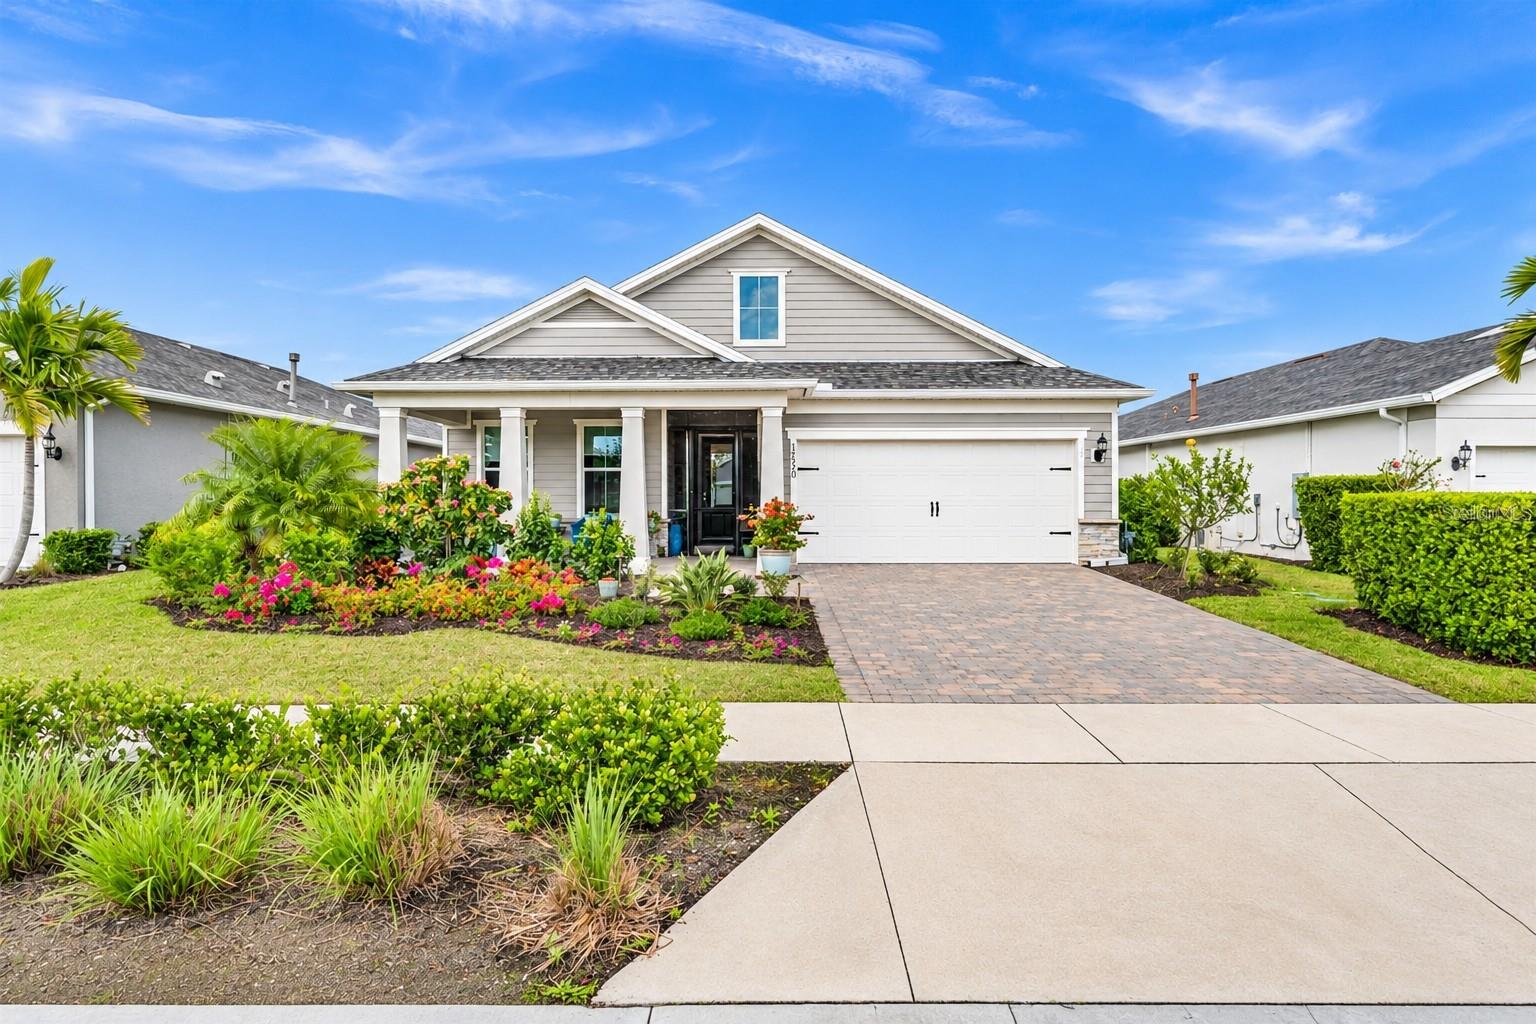
- $478,00017520 Silverspur Dr, Punta Gorda, FL 339823 Beds2 Baths2,009 sqftListing courtesy of CENTURY 21 ALLPOINTS REALTY · Data courtesy of: Stellar MLS
 Active
What Sold Nearby
 $326,00017067 Cape Horn BlvdPunta Gorda, FL · Sold 2026-10-30
 $399,99912781 Seagrass DrPunta Gorda, FL · Sold 2026-10-30
 $312,00013491 Turnleaf BlvdPunta Gorda, FL · Sold 2026-10-30
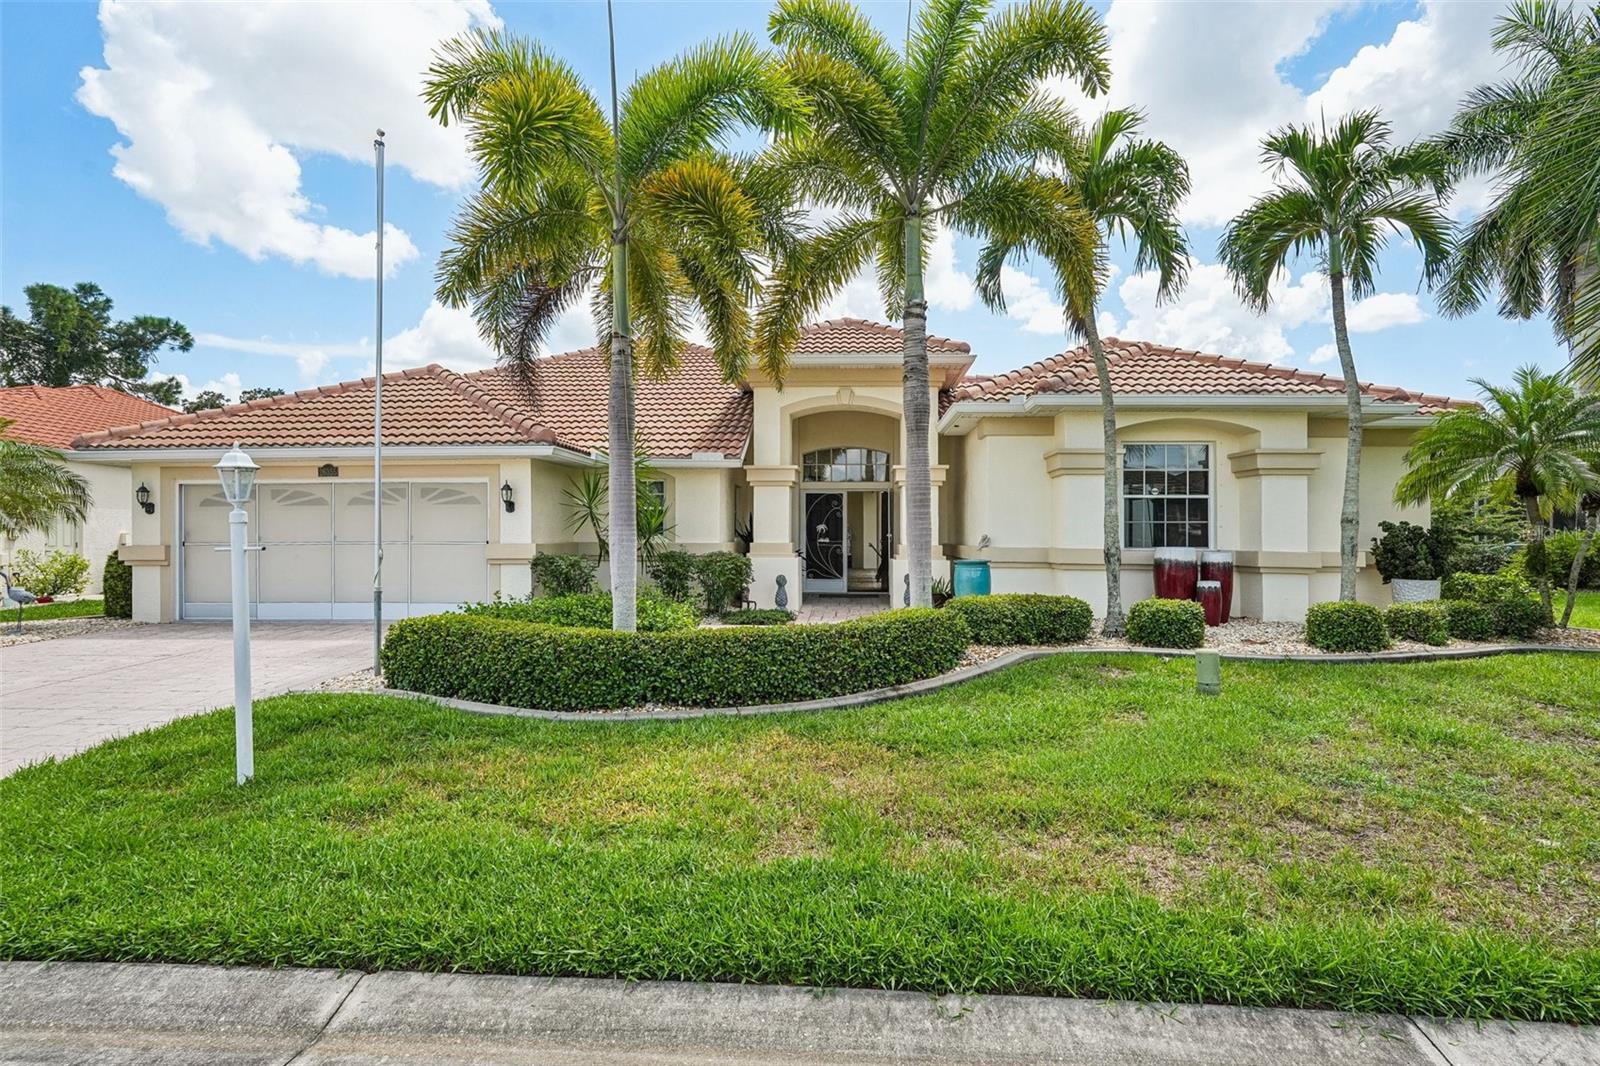 $499,00026355 Feathersound DrPunta Gorda, FL · Sold 2026-10-30
 $210,00028005 Pasadena DrPunta Gorda, FL · Sold 2026-10-30
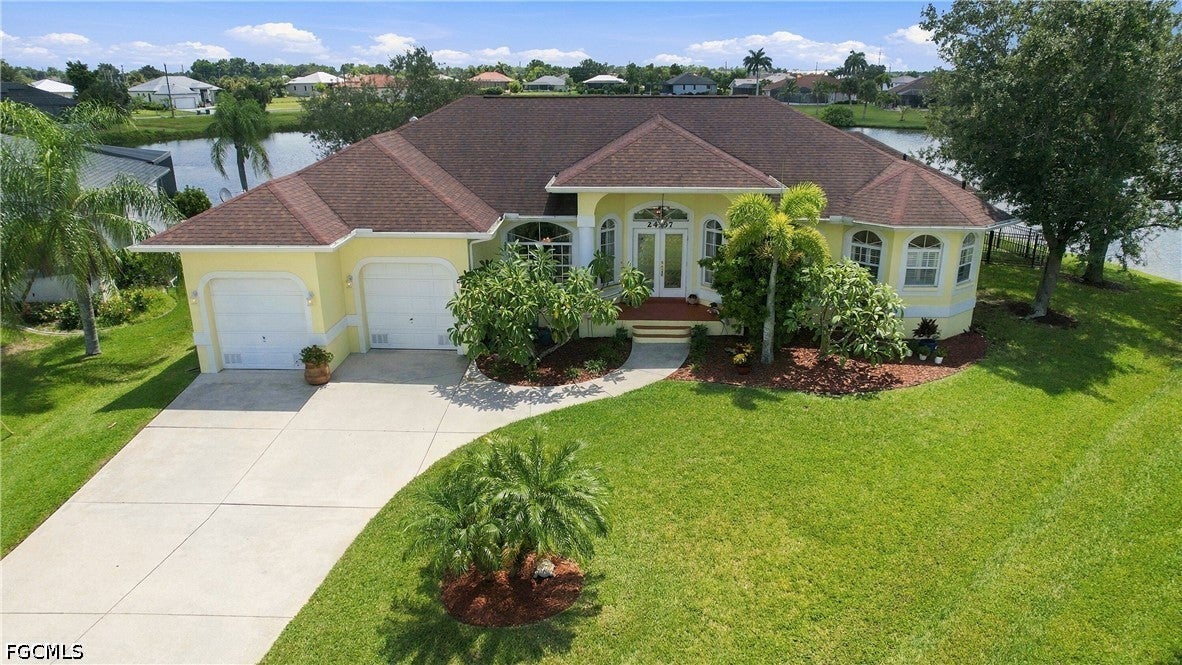 $485,00024337 Contra Costa LnPunta Gorda, FL · Sold 2026-10-30
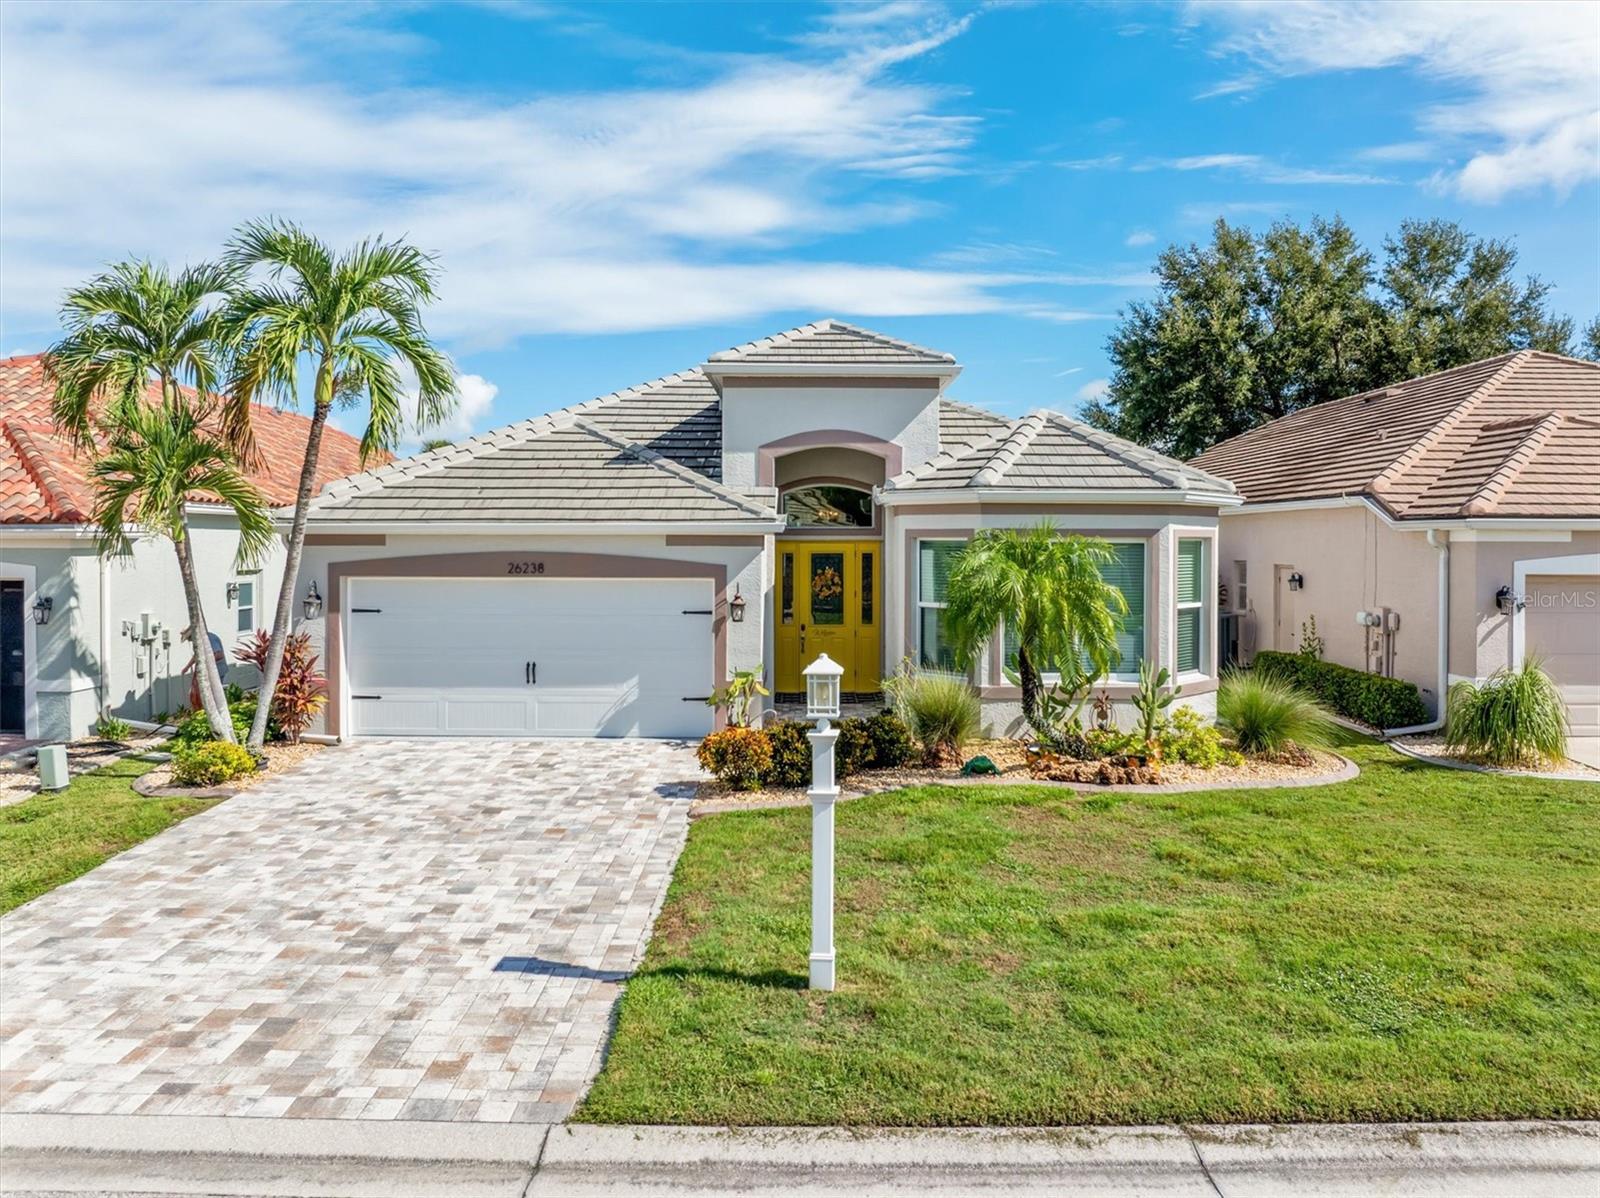 $434,00026238 Feathersound DrPunta Gorda, FL · Sold 2026-10-27
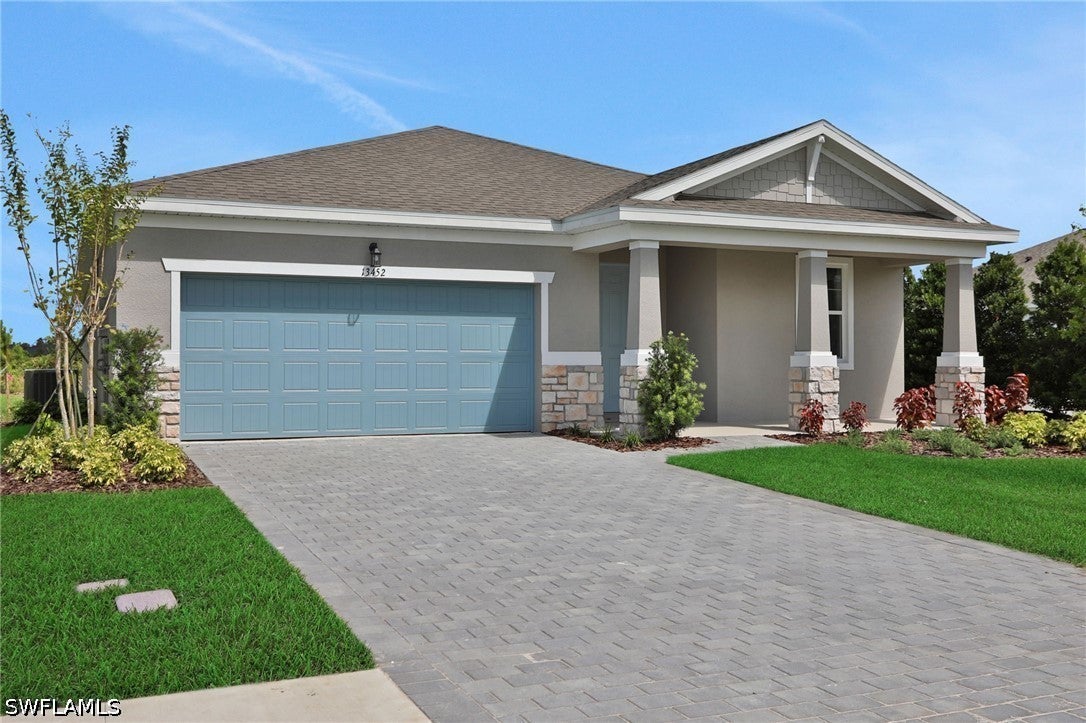 $339,99013470 Turnleaf BlvdPunta Gorda, FL · Sold 2026-10-27
Flood
Flood zone D · Possible but undetermined risk
More homes in Punta Gorda
Homes for sale near Punta Gorda
Data courtesy of: Stellar MLSDisclaimers and data details

Listings courtesy of Stellar MLS as distributed by MLS GRID. Based on information submitted to the MLS GRID. All data is obtained from various sources and may not have been verified by broker or MLS GRID. Supplied Open House Information is subject to change without notice. All information should be independently reviewed and verified for accuracy. Properties may or may not be listed by the office/agent presenting the information. Listing information is provided for consumers’ personal, non-commercial use, solely to identify prospective properties for potential purchase; all other use is strictly prohibited and may violate relevant federal and state law. Information deemed reliable but not guaranteed. Copyright © 2026 MLS GRID. All Rights Reserved.

Continental Real Estate Group, Inc
Broker: Derek Eisenberg
Listing last updated: Oct 20, 2026, 1:08 PM EDT. SURF LOCAL last checked: Nov 21, 2026, 10:56 AM EST.