
 Under Contract
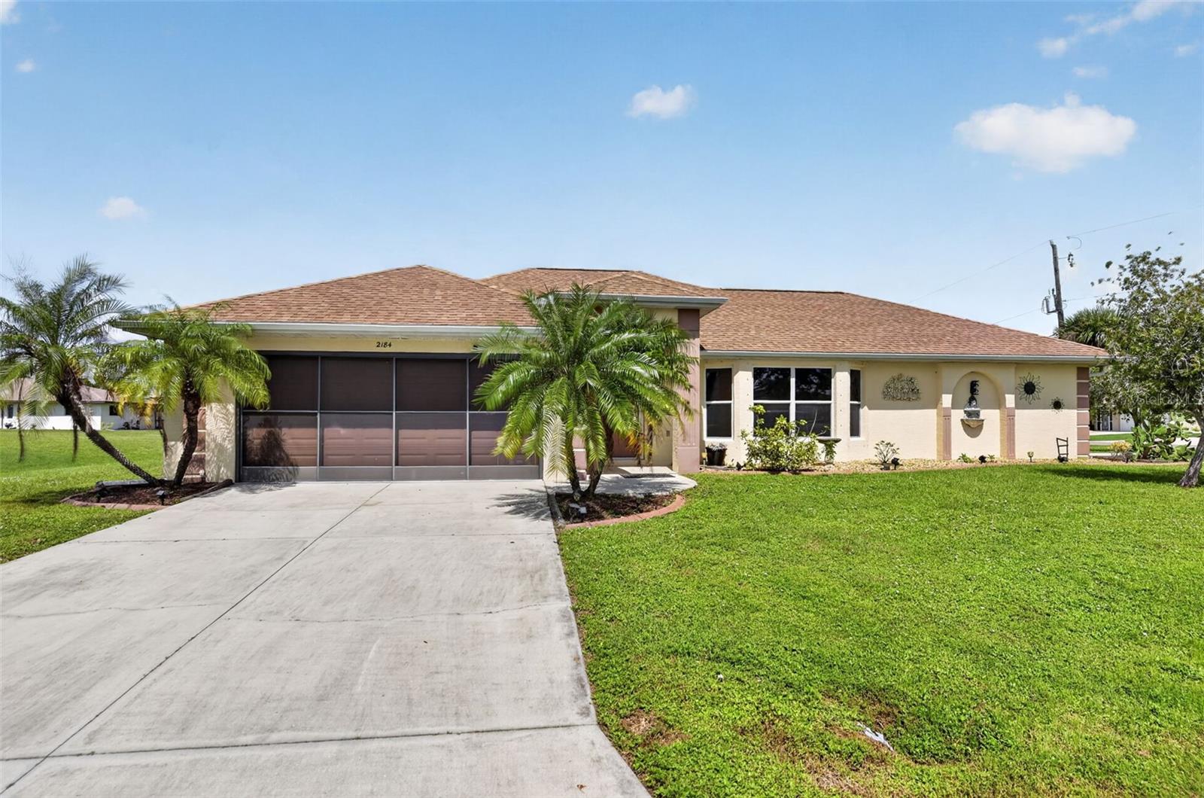
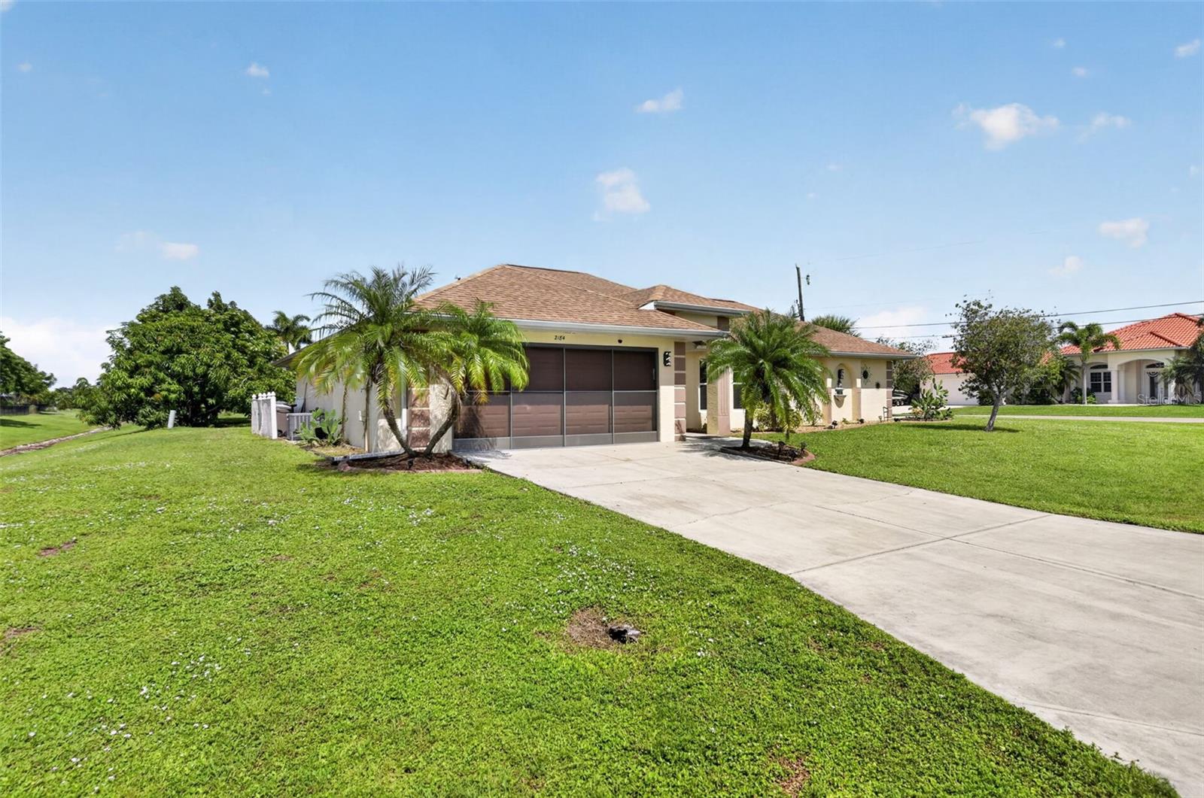
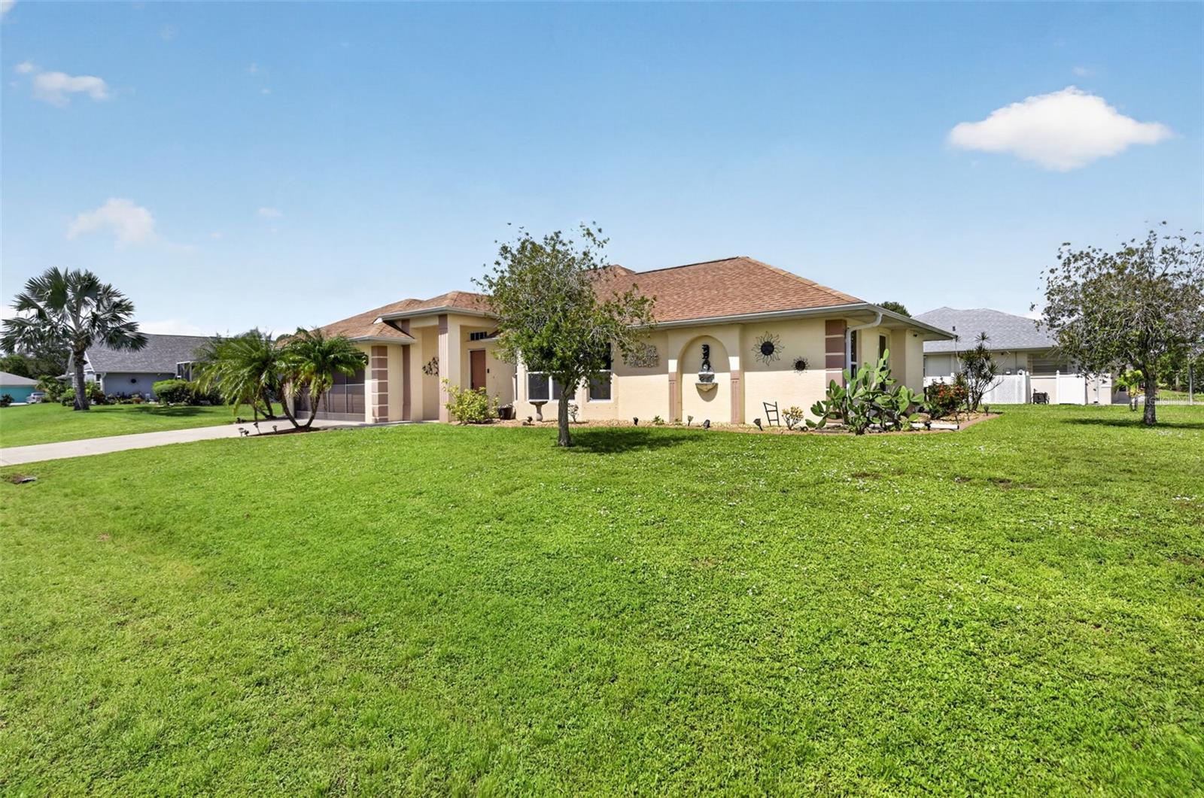
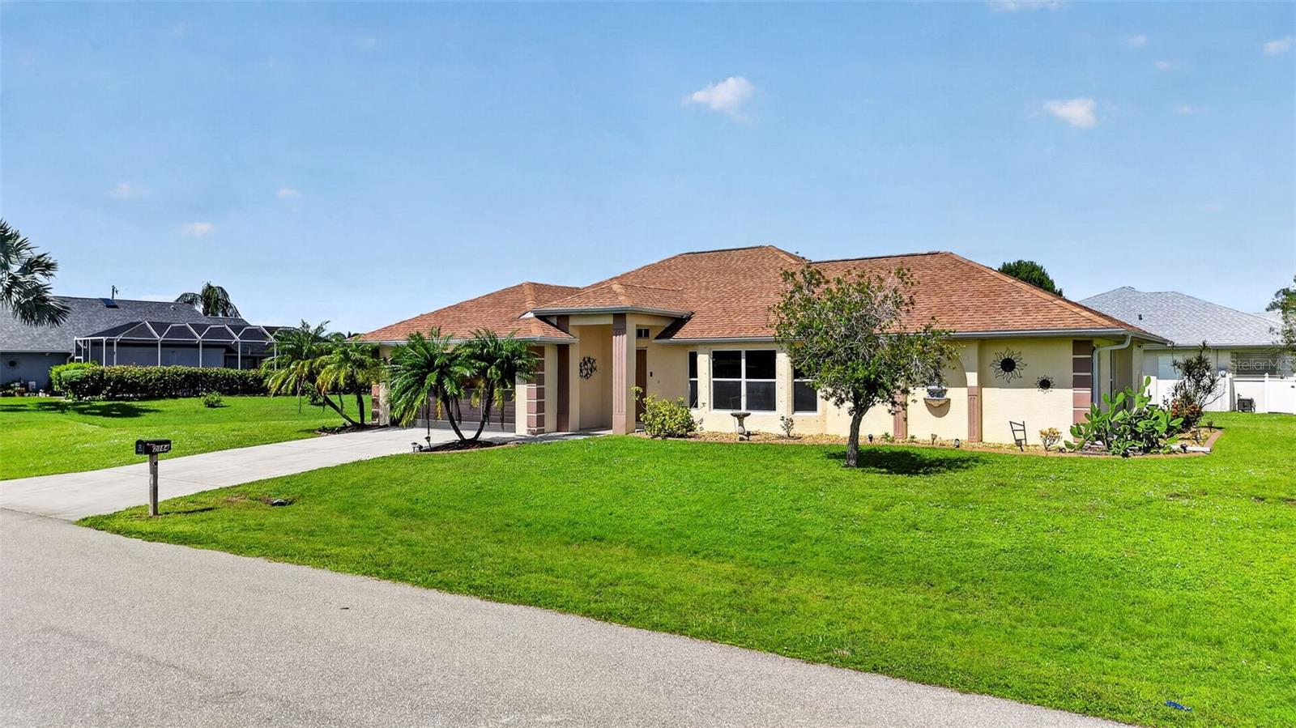
2184 Onondaga Ln
Punta Gorda, FL 33983 · Single family
$250,000
Listing courtesy of Margaret Dennis, COLDWELL BANKER REALTY
- 3 Beds
- 2 Baths
- 1,570 sqft
Cynthia's Insights On This Property
- Built 2006
- Last recorded sale: $135,000 in June 2015
- Typical sale in 33983 over the last year: $308,250, $166 per sq ft
- Owners in 33983 stay about 7 years; 5% of homes changed hands last year


📊 Price Pulse
What would you pay for this place?
Sale prices come from county public records, not MLS data.Listing agent
Contact
Send a message and we'll pass it to the listing agent. Nothing is sent until you ask.
About this home
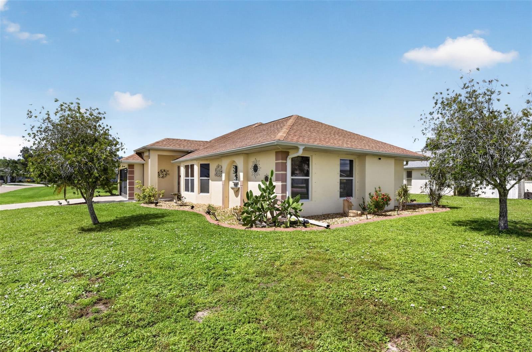
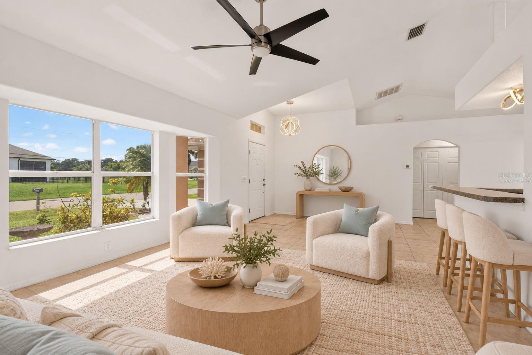
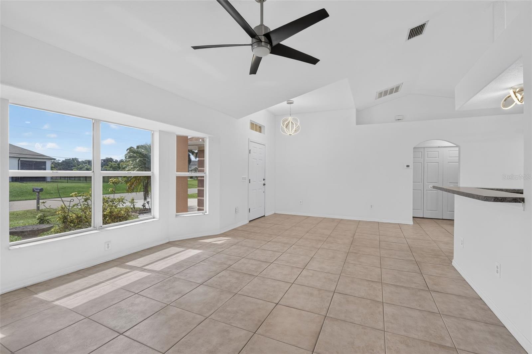
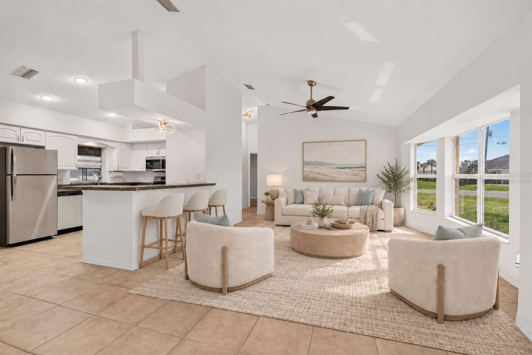
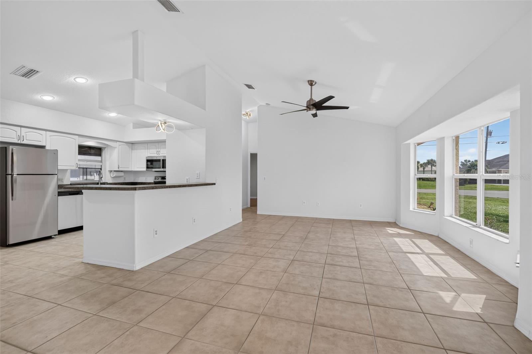
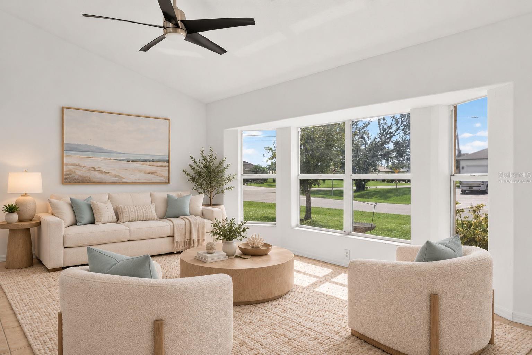
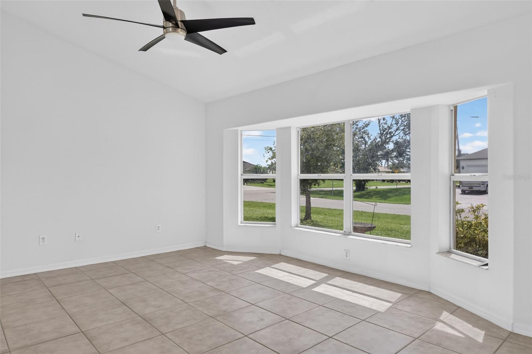
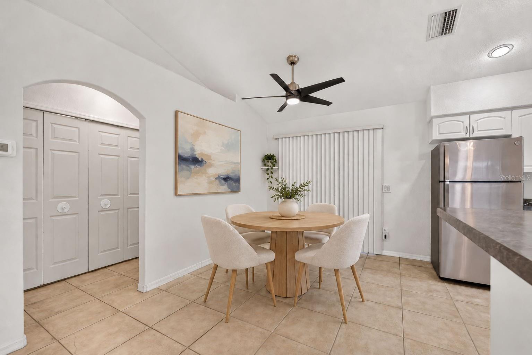
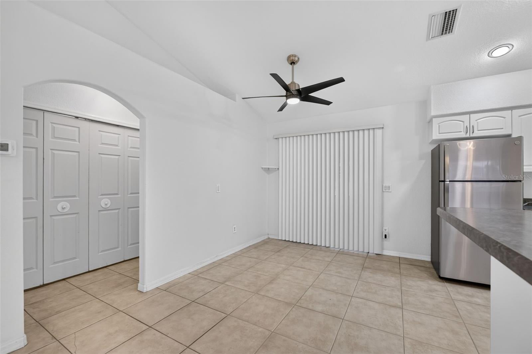
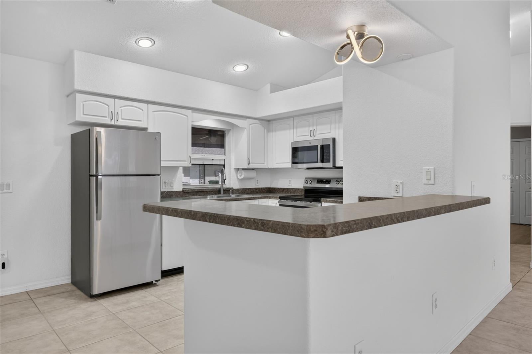
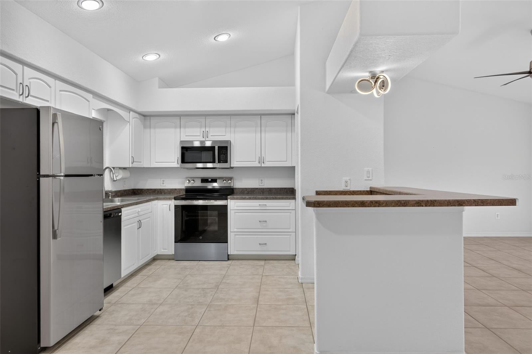
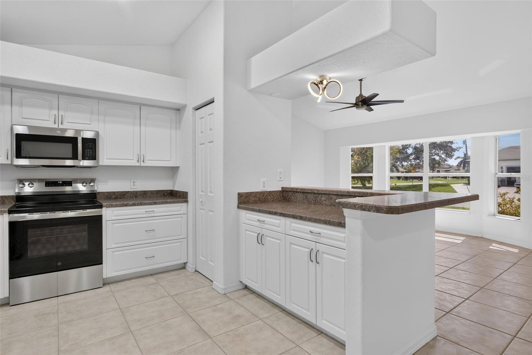
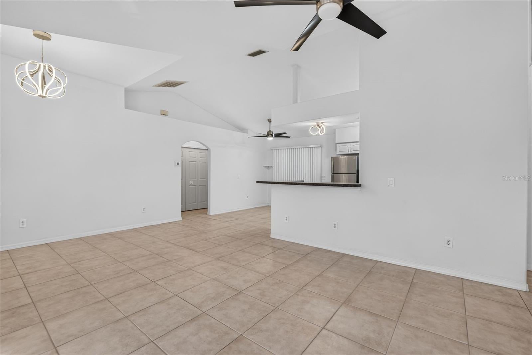
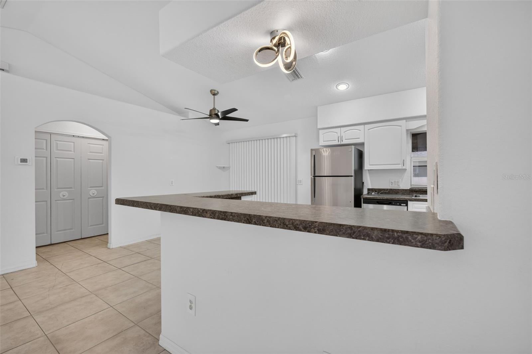
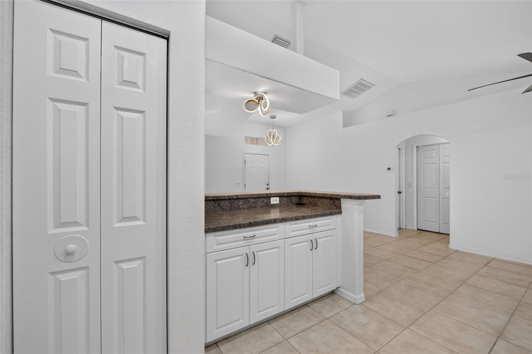
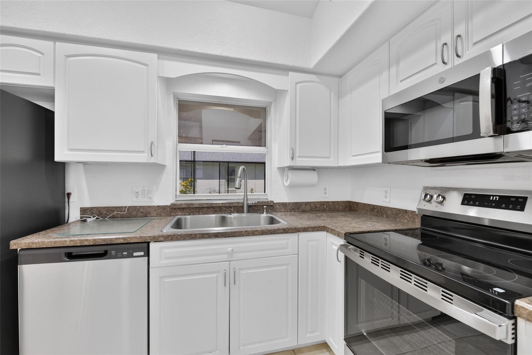
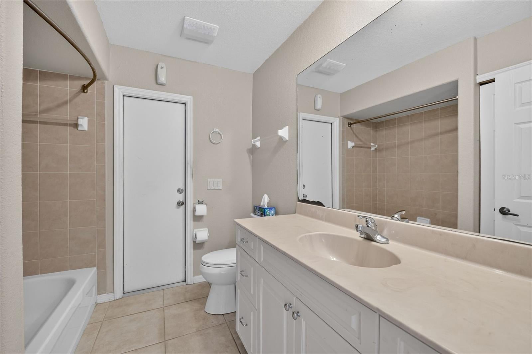
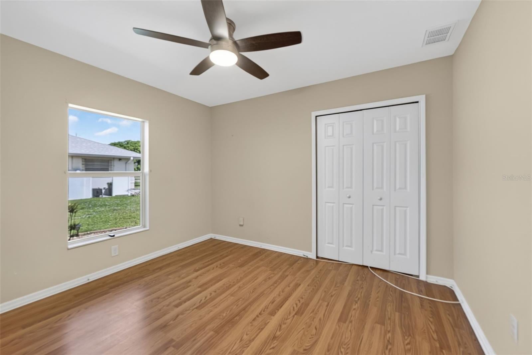
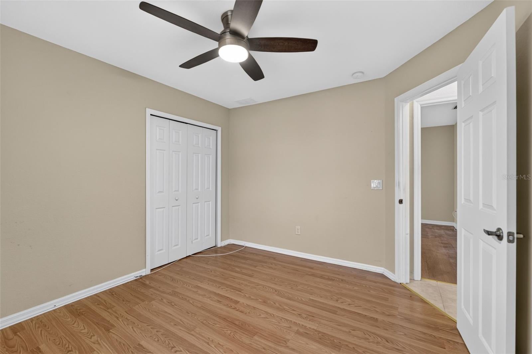
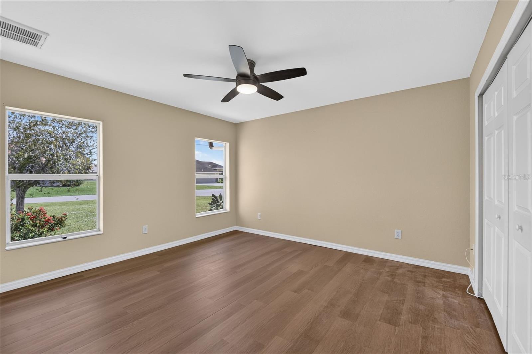
Under contract-accepting backup offers. Price reduced for this charming three-bedroom, two-bathroom home located in the desirable deed restricted Deep Creek Section 23 neighborhood offers approximately 1,570 square feet of comfortable living space on a 0.22 acre corner lot, featuring greenspace on the side and across Onondaga Lane for added privacy and an open, airy feel. The split floor plan showcases vaulted ceilings, a freshly painted and bright open living area, and hide-a-way sliding glass doors that extend the living space onto the screen enclosed lanai, accessible from both the dining area and the primary bedroom. The primary suite includes separate his-and-her walk-in closets, an en suite bath with a dual sink vanity, separate water closet, soaking tub and separate walk-in shower. The freshly painted and brightly lit kitchen features brand-new stainless-steel appliances, and a convenient breakfast bar. The tinted windows throughout add comfort and efficiency, while the luxury vinyl flooring in the bedrooms provides warmth and easy maintenance. Additional updates include new ceiling fans (2026), new interior/exterior light fixtures (2026), 4-year-old roof (2022) and central air system (2022) with a transferable a/c service contract through July 2027—providing peace of mind for years to come. This home blends thoughtful updates with everyday functionality, offering a welcoming retreat in a desirable residential deed restricted neighborhood location. (Note: Washer and dryer As Is, in place and may or may not be in working condition.)
moreless
- Property type
- Single family
- Year built
- 2006
- Lot size
- 9,750 sqft
- On market
- 38 days
- Price per sqft
- $159
- HOA fees
- $17/mo
- Listing ID
- C7531615
Show Full Details
Property Info
- Property Type
- Residential
- Property Subtype
- SingleFamilyResidence
- Year Built
- 2006
- Levels
- One
- Direction Faces
- South
- Neighborhood
- Deep Creek
- Lot Size (acres)
- 0.22
- Lot Size (sqft)
- 9750.0
- Contract Date
- 2026-08-14
- On Market Date
- 2026-10-07
- Cumulative Days on Market
- 38
Interior Features
- Interior Features
- Cathedral Ceiling(S)
- Flooring
- Tile
- Laundry Features
- Electric Dryer Hookup, Laundry Closet, Washer Hookup
- Levels
- One
- Window Features
- Tinted Windows
- Door Features
- Sliding Doors
Appliances
- Appliances
- Dishwasher, Disposal, Dryer, Electric Water Heater, Microwave, Range, Refrigerator, Washer
Heating & Cooling
- Heating
- Central, Electric
- Cooling
- Central Air
Exterior Features
- Construction Materials
- Block, Stucco
- Foundation
- Slab
- Roof
- Shingle
Features & Amenities
- Garage
- Yes
- Attached Garage
- Yes
- Parking Features
- Attached
Community/Association
- HOA
- Yes
- HOA Name
- Serena
- HOA Phone
- $9,417,646,674
- HOA Fee
- $205
- HOA Fee Frequency
- Annually
Utilities
- Utilities
- Cable Available, Cable Connected, Electricity Connected, Phone Available, Sewer Connected, Water Connected
- Sewer
- Public Sewer
Taxes
- Annual Tax Amount
- $4,067
- Tax Year
- $2,025
- Legal Description
- PGI 023 0786 0001 PUNTA GORDA ISLES SEC23 BLK786 LT 1 748/454 2454/882 2939/1134 2943/360 3807/1967 3987/404 UNREC DC-LCQ L/E3380737 DC3507736-HCQ III
Other
- Derived Previous List Price
- $265,000
Data freshness
- SURF LOCAL last checked
- Nov 22, 2026, 2:00 AM EST
Location
Approximate location, shown from the displayed address.
Similar homes nearby
- $269,90026306 Trinilas Dr, Punta Gorda, FL 339832 Beds2 Baths1,683 sqftListing courtesy of MARINA PARK REALTY LLC · Data courtesy of: Stellar MLS
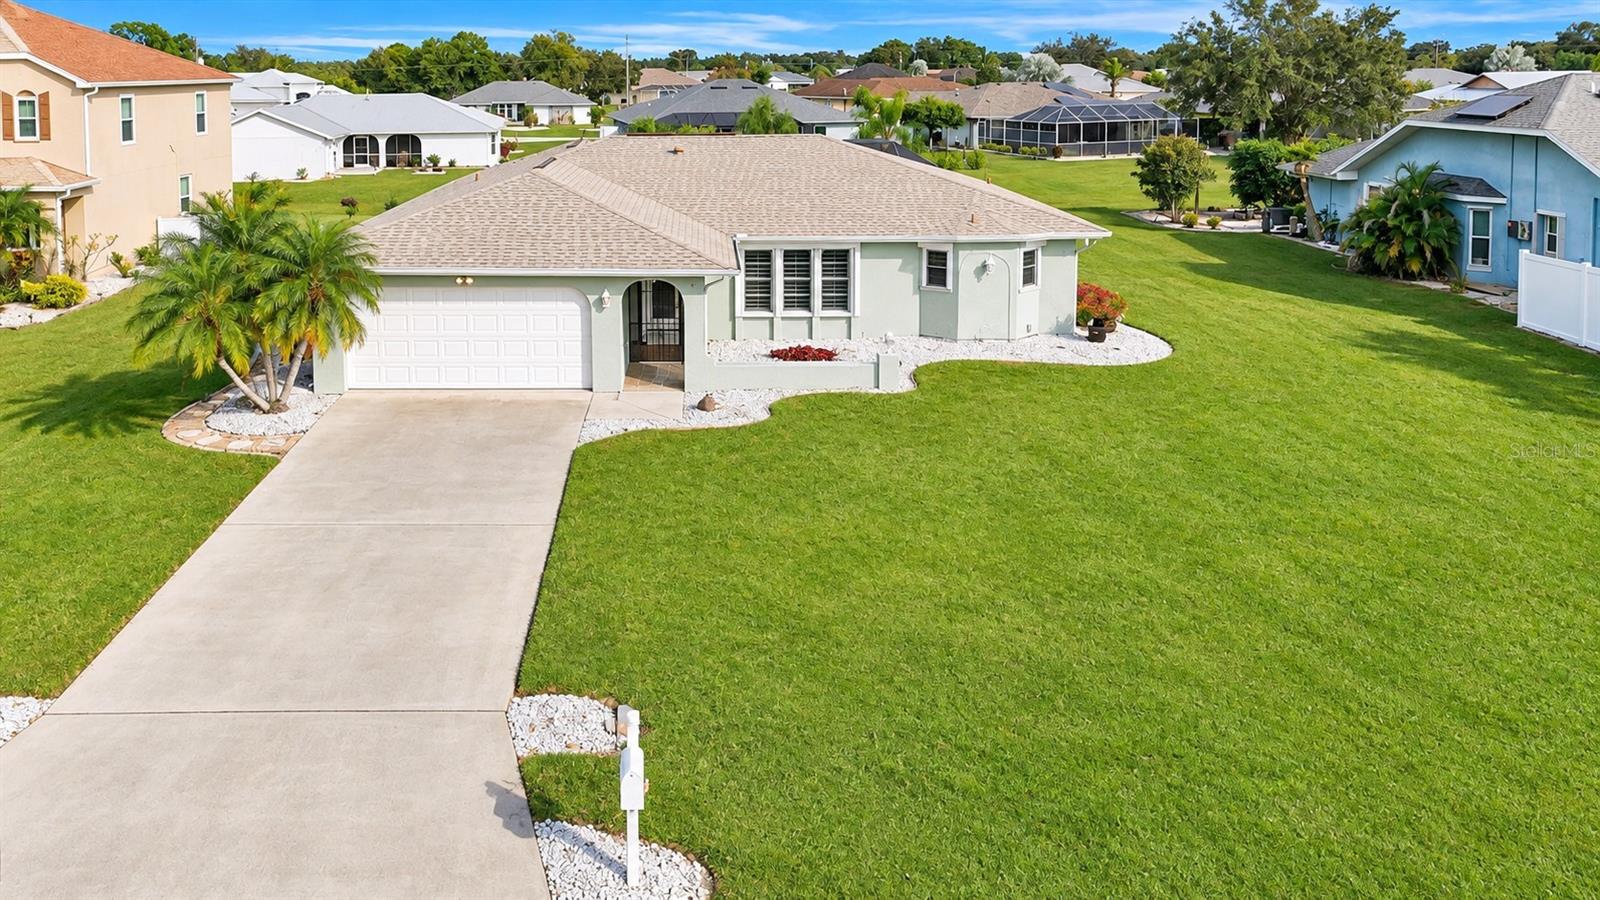 Active
- $235,00043060 Greenway Blvd #734, Punta Gorda, FL 339822 Beds2 Baths1,120 sqftListing courtesy of Realty One Group MVP · Data courtesy of: Florida Gulf Coast Multiple Listing Service
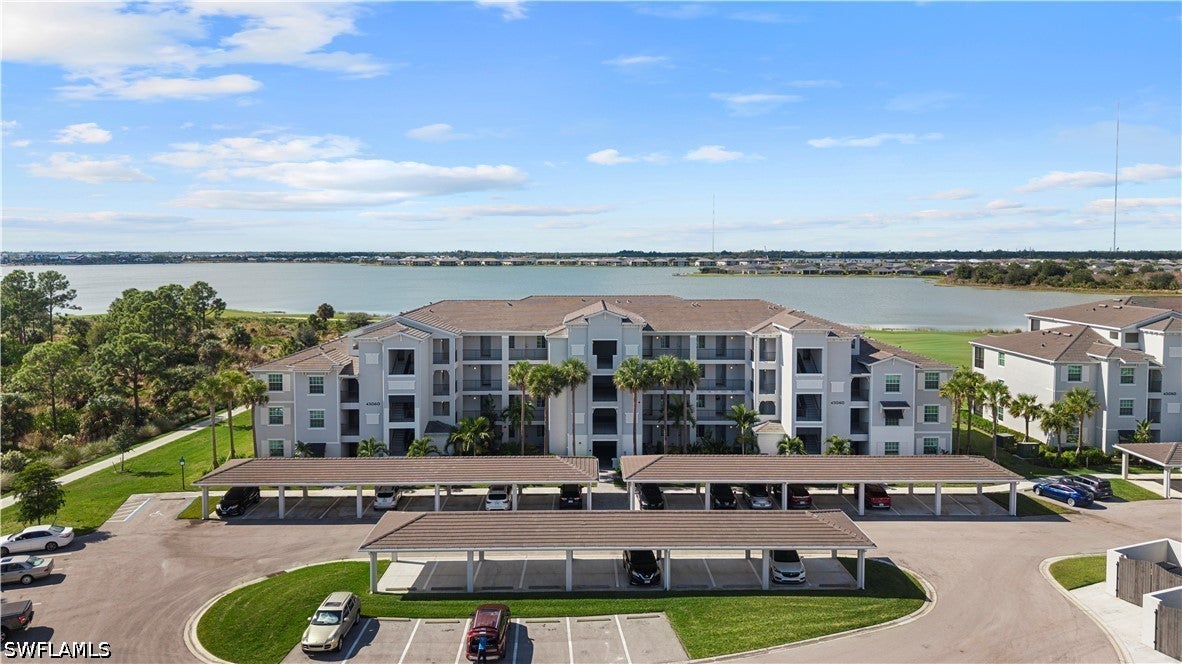 Active
- $274,90014191 Heritage Landing Blvd #1237, Punta Gorda, FL 339552 Beds2 Baths1,120 sqftListing courtesy of Pelican Vista Realty · Data courtesy of: Florida Gulf Coast Multiple Listing Service
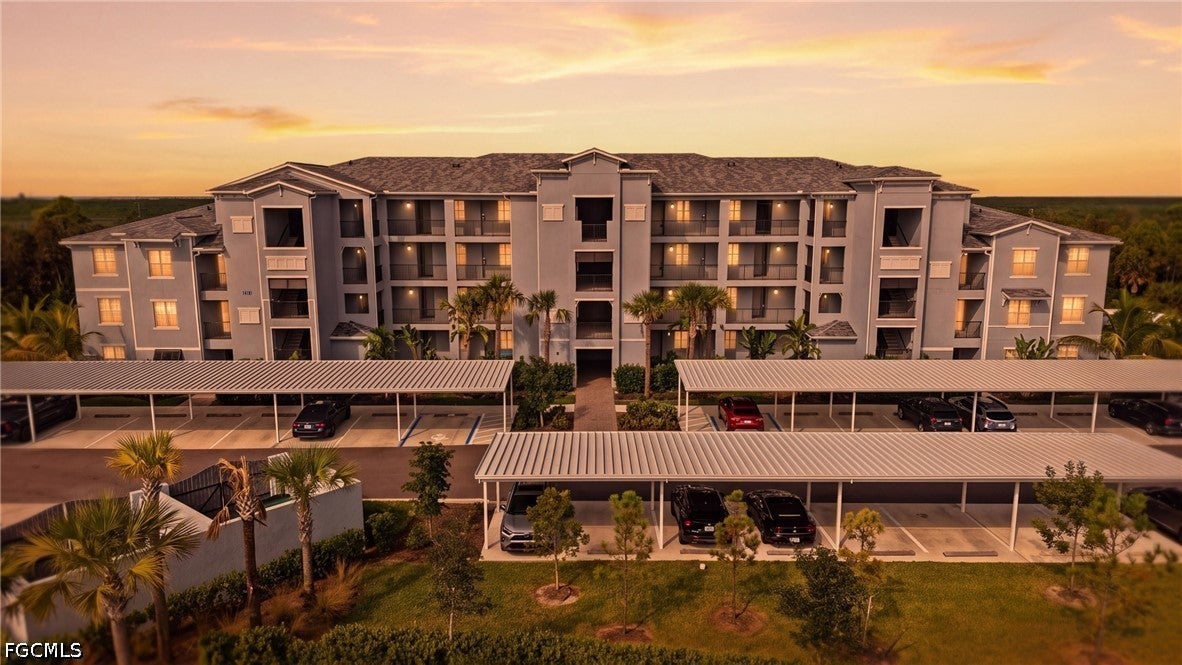 Active
- $285,00017914 Saddle Rd, Punta Gorda, FL 339823 Beds2 Baths1,484 sqftListing courtesy of KW Elevate Luxury · Data courtesy of: Florida Gulf Coast Multiple Listing Service
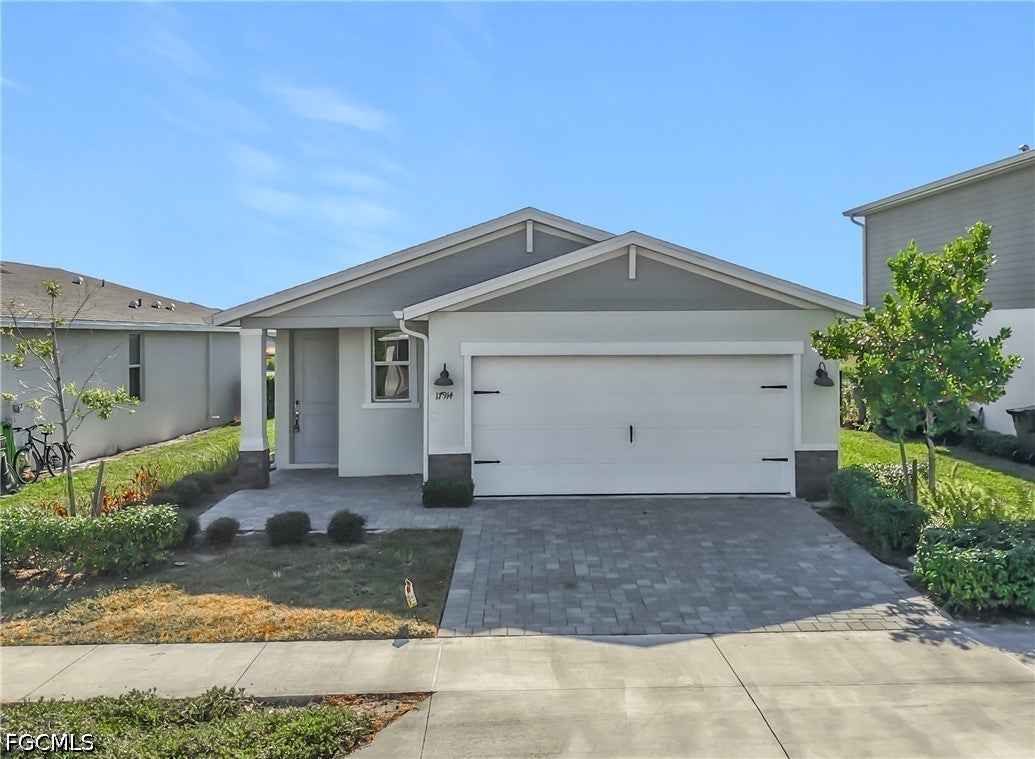 Active
- $249,00014081 Heritage Landing Blvd #244, Punta Gorda, FL 339552 Beds2 Baths1,194 sqftListing courtesy of EXP Realty LLC · Data courtesy of: Florida Gulf Coast Multiple Listing Service
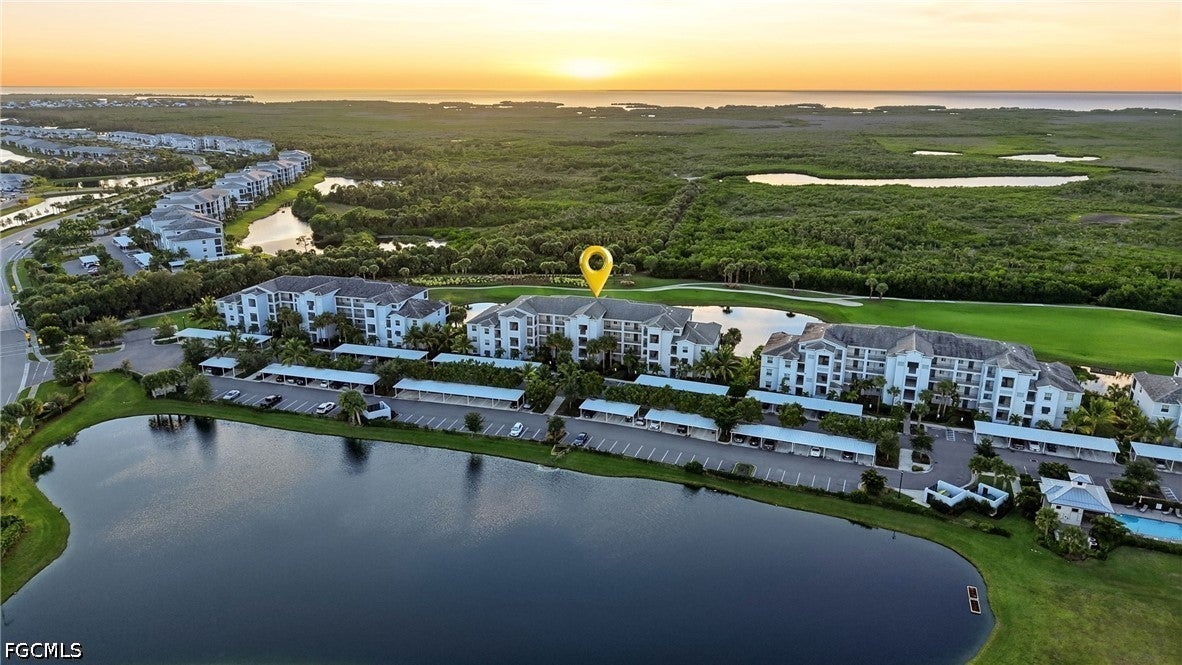 Active
- $225,00014121 Heritage Landing Blvd #717, Punta Gorda, FL 339552 Beds2 Baths1,198 sqftListing courtesy of EXP Realty LLC · Data courtesy of: Florida Gulf Coast Multiple Listing Service
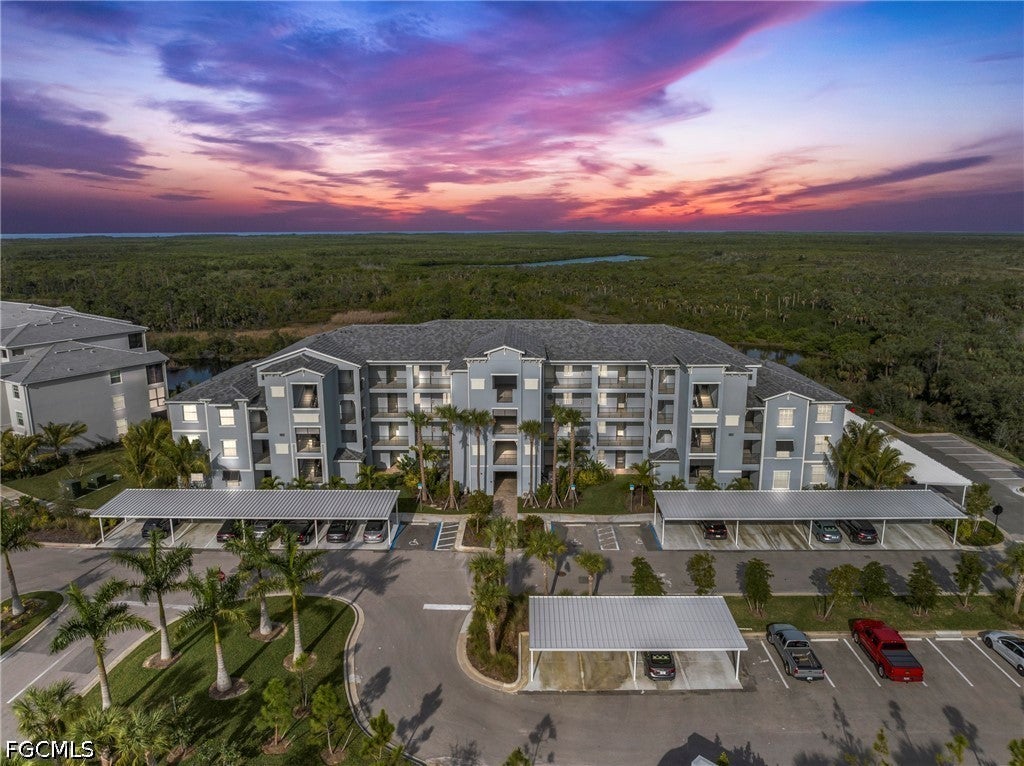 Active
- $214,90043040 Greenway Blvd #533, Punta Gorda, FL 339822 Beds2 Baths1,198 sqftListing courtesy of GENSTONE REALTY · Data courtesy of: Stellar MLS
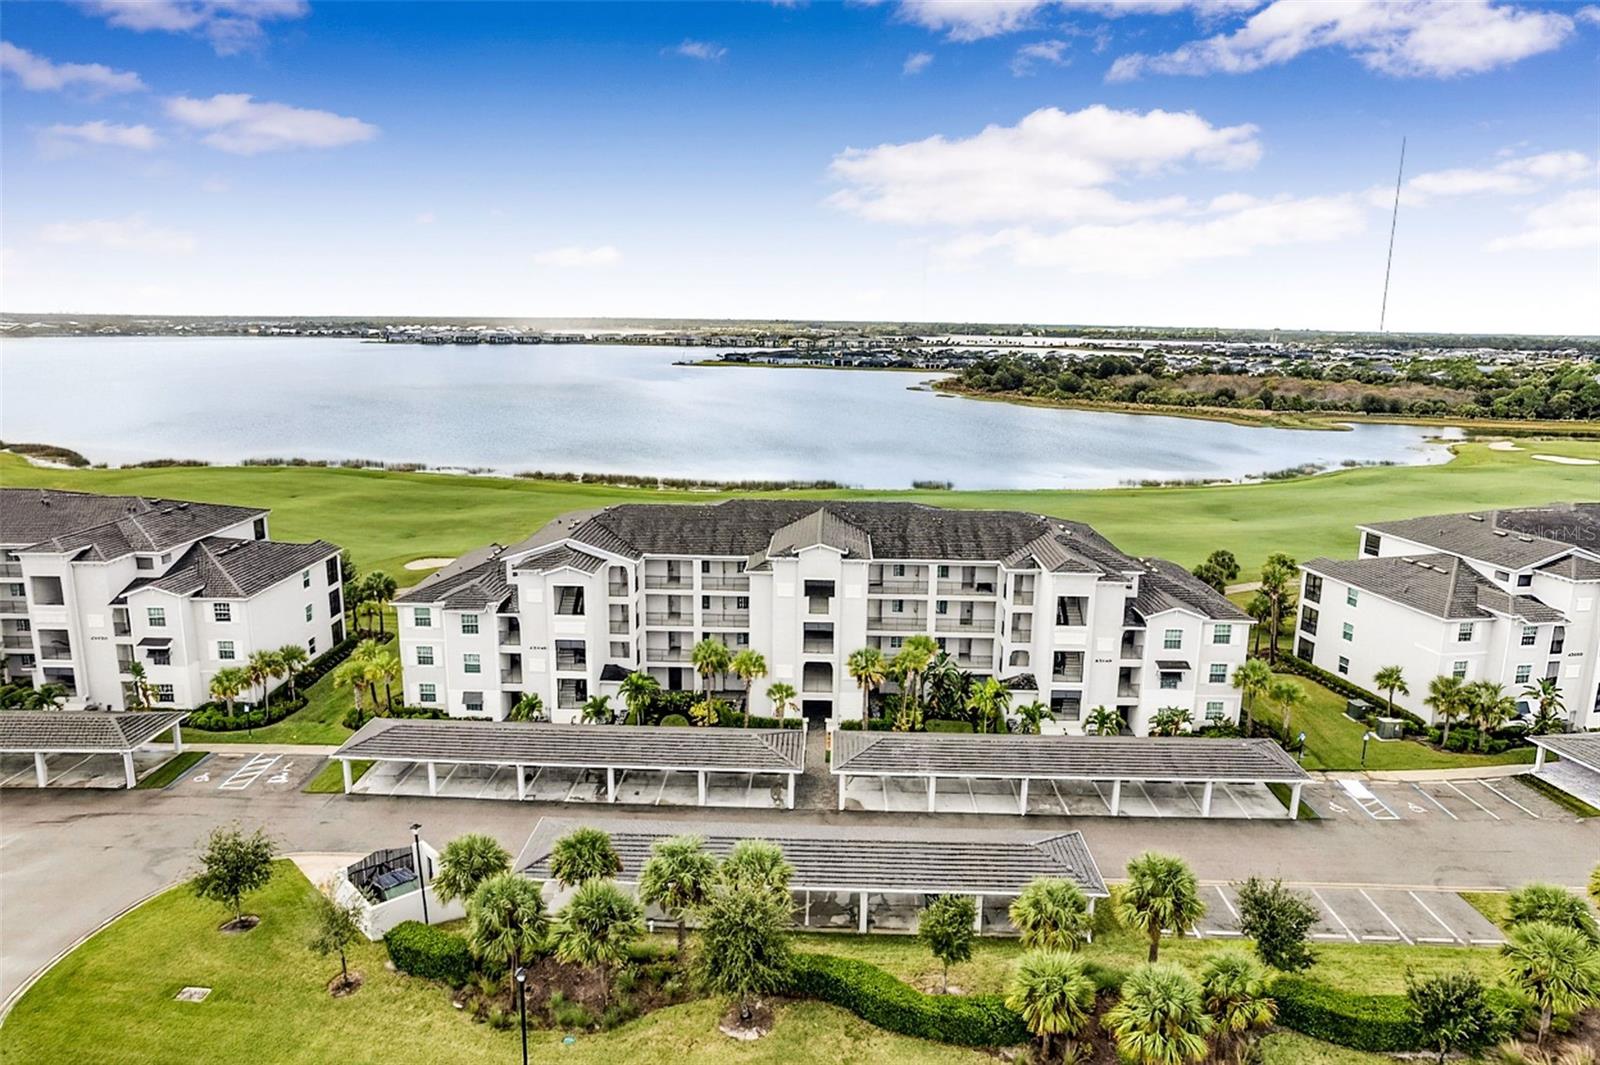 Active
- $265,0003736 Albacete Cir #32, Punta Gorda, FL 339503 Beds2 Baths1,765 sqftListing courtesy of RE/MAX HARBOR REALTY · Data courtesy of: Stellar MLS
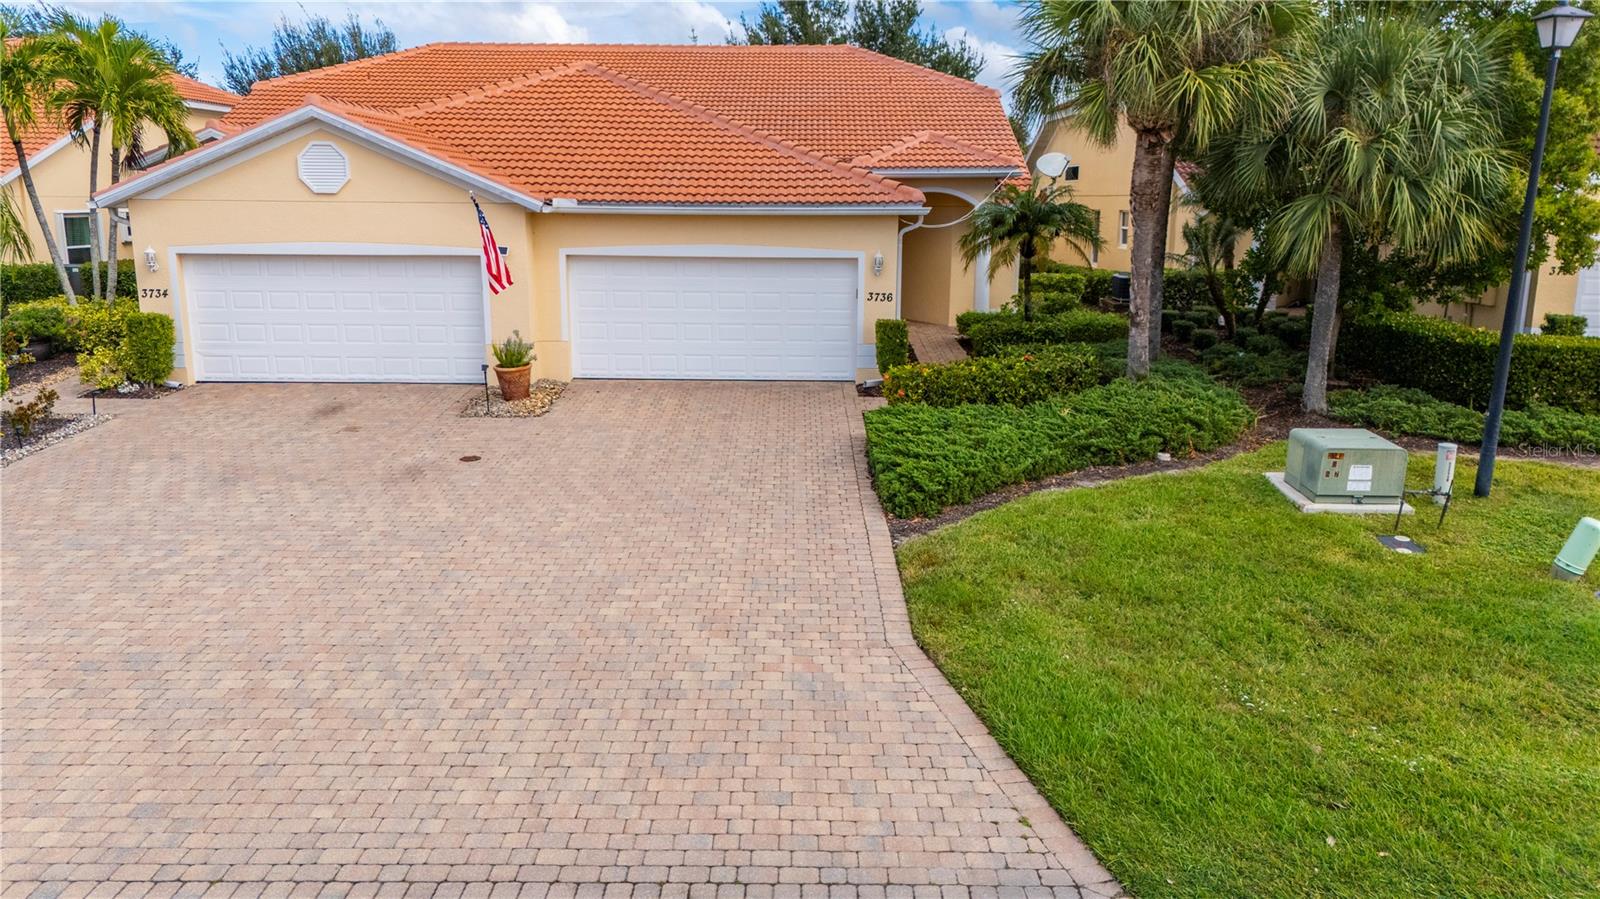 Active
What Sold Nearby
 $275,0001708 Blue Lake CirPunta Gorda, FL · Sold 2026-10-30
 $297,500390 Tres Lagoas StPunta Gorda, FL · Sold 2026-10-30
 $280,000274 Campinas StPunta Gorda, FL · Sold 2026-10-27
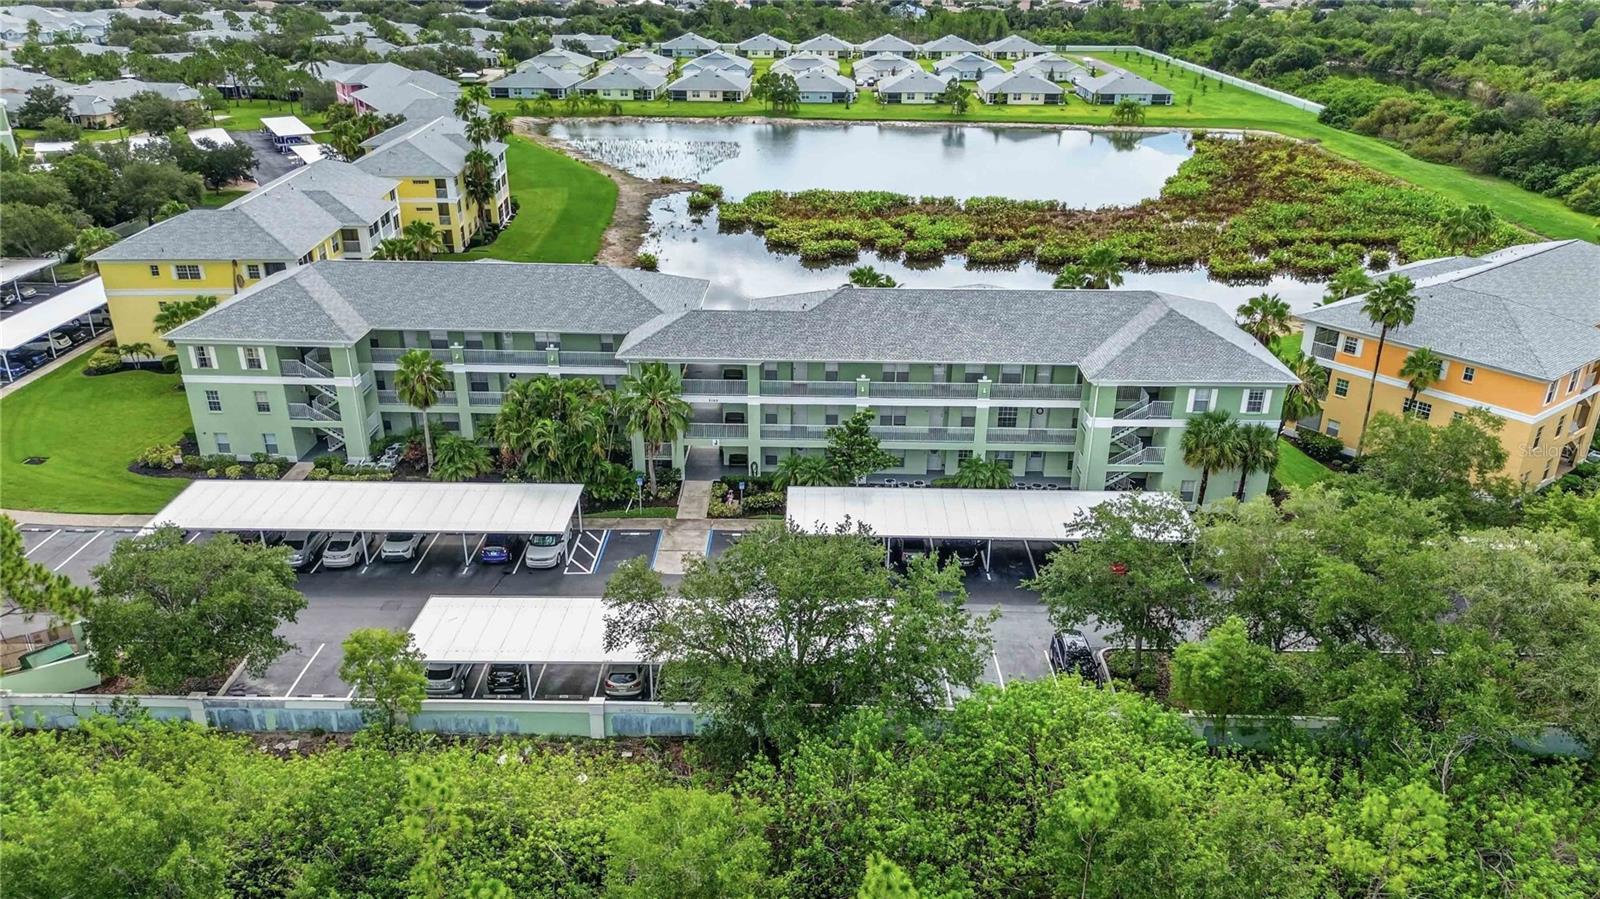 $175,0002160 Heron Lake DrPunta Gorda, FL · Sold 2026-10-26
 $335,00027055 Chile DrPunta Gorda, FL · Sold 2026-10-26
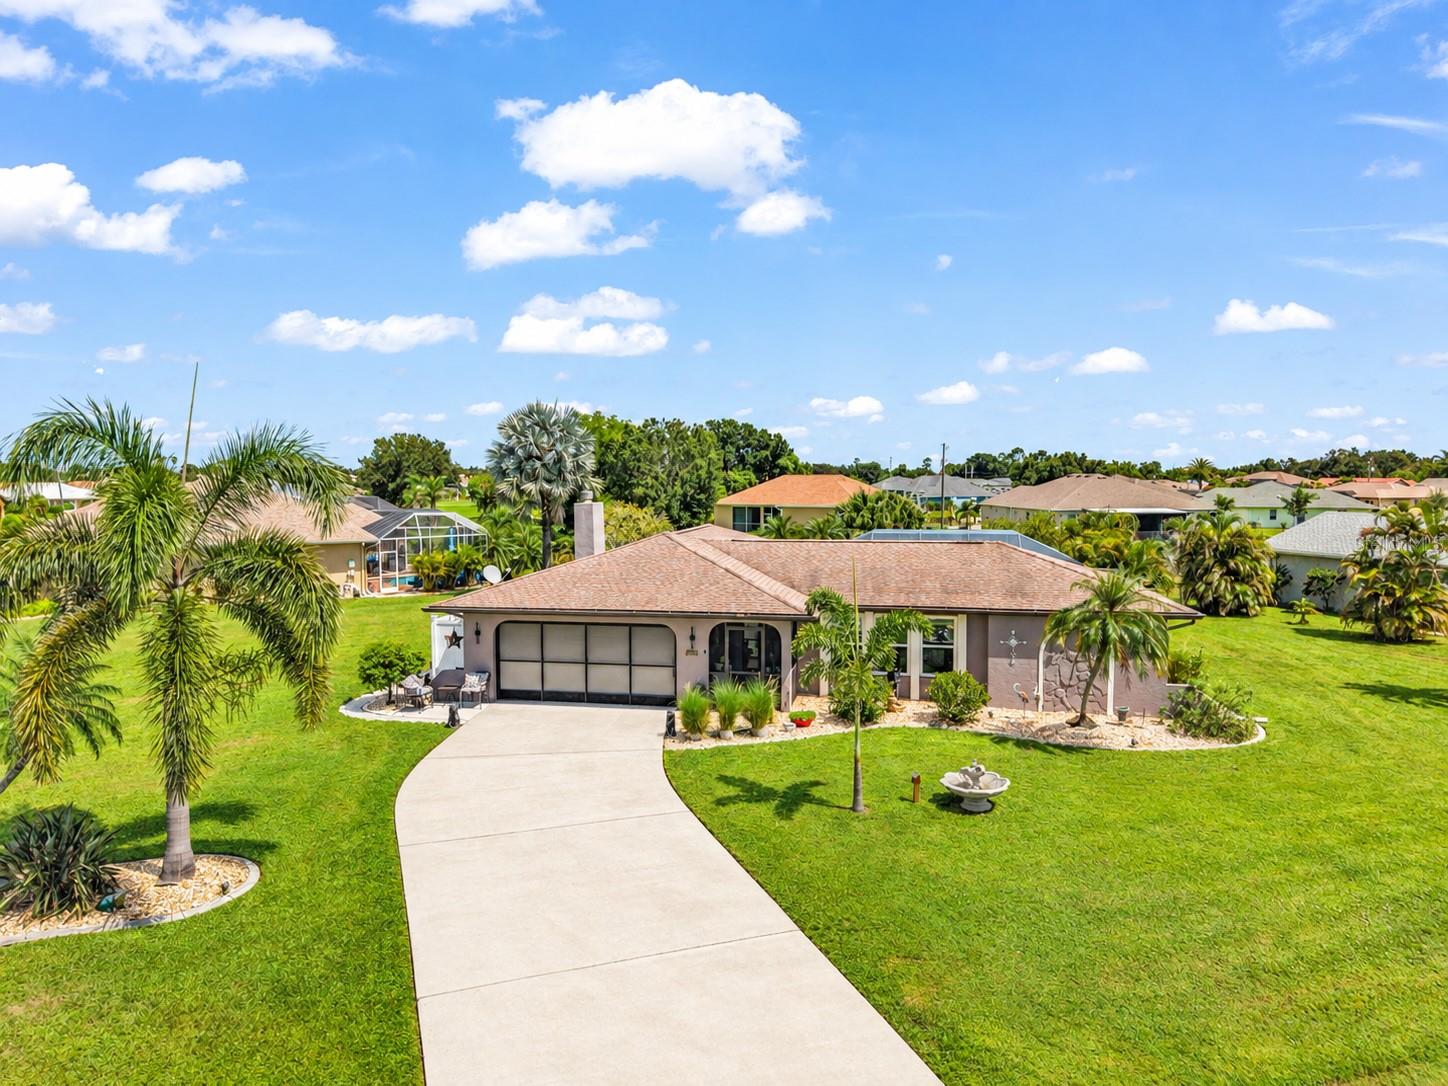 $355,0001302 Neapolitan RdPunta Gorda, FL · Sold 2026-10-23
 $266,00026484 View DrPunta Gorda, FL · Sold 2026-10-21
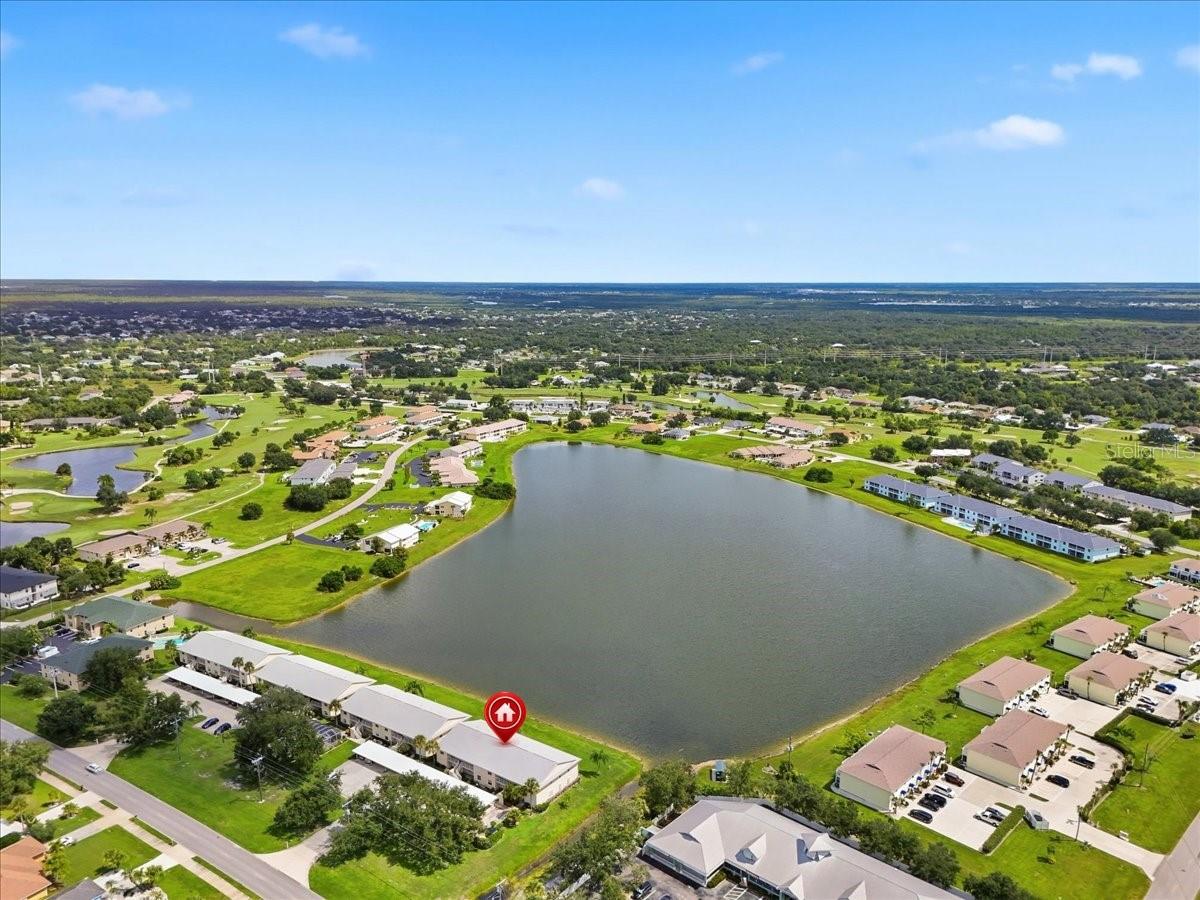 $155,0001512 Rio De Janeiro AvePunta Gorda, FL · Sold 2026-10-21
Flood
Flood zone X · Minimal flood risk
What's Nearby
Schools
- Deep Creek Elementary School26900 Harbor View Road, Harbour Heights, FL 33983, United States of America1.1 mi
Parks
- Deep Creek Park25555, Punta Gorda, FL 33983, United States of America1.3 mi
- Harbour Heights Park27420, Harbour Heights, FL 33983, United States of America1.7 mi
More homes in Punta Gorda
Homes for sale near Punta Gorda
Data courtesy of: Stellar MLSDisclaimers and data details

Listings courtesy of Stellar MLS as distributed by MLS GRID. Based on information submitted to the MLS GRID. All data is obtained from various sources and may not have been verified by broker or MLS GRID. Supplied Open House Information is subject to change without notice. All information should be independently reviewed and verified for accuracy. Properties may or may not be listed by the office/agent presenting the information. Listing information is provided for consumers’ personal, non-commercial use, solely to identify prospective properties for potential purchase; all other use is strictly prohibited and may violate relevant federal and state law. Information deemed reliable but not guaranteed. Copyright © 2026 MLS GRID. All Rights Reserved.

Continental Real Estate Group, Inc
Broker: Derek Eisenberg
Listing last updated: Nov 14, 2026, 3:11 PM EST. SURF LOCAL last checked: Nov 22, 2026, 2:00 AM EST.