
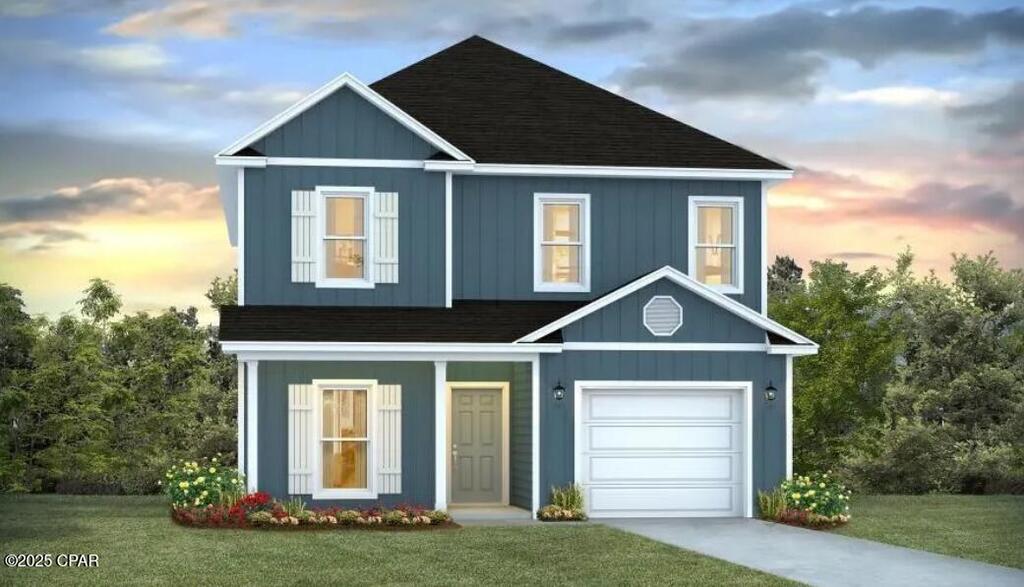
 Active
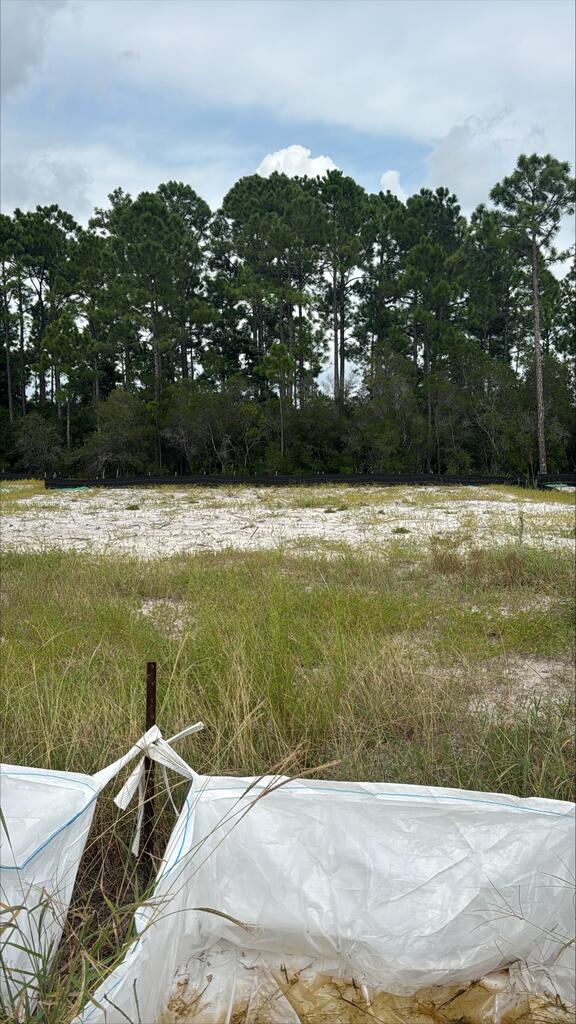
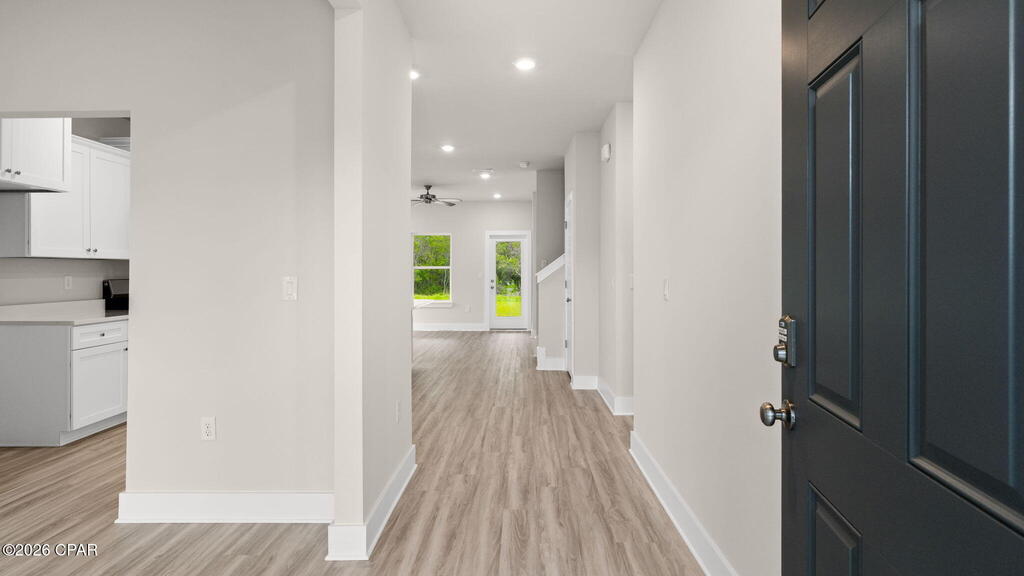
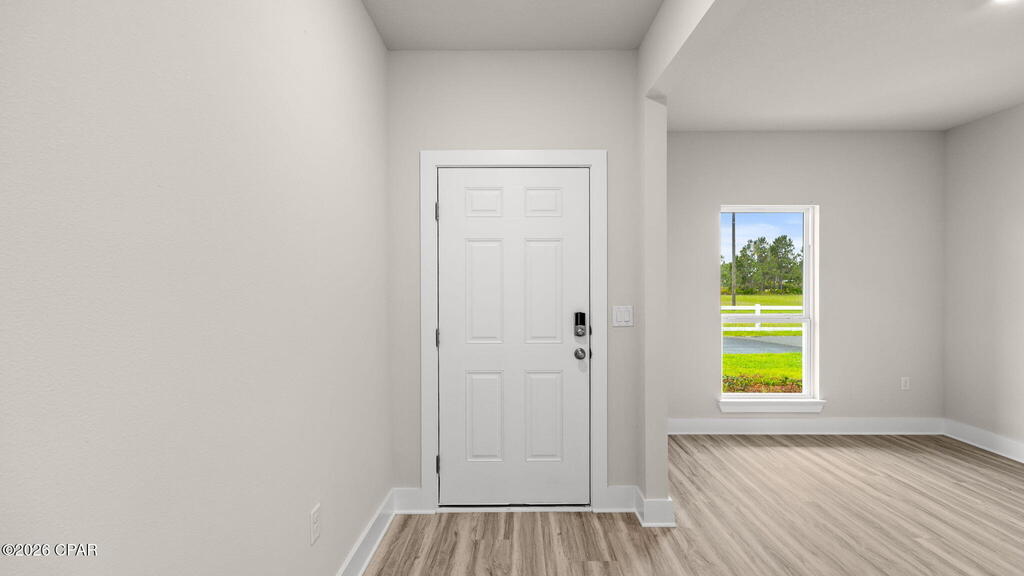
740 Norris Dr
Port St. Joe, FL 32456 · Single family
$353,900
Listing courtesy of Mark Miles, DR Horton Realty of Emerald Coast, LLCData courtesy of: Forgotten Coast REALTOR Association
- 4 Beds
- 4 Baths
- 2,245 sqft
Cynthia's Insights On This Property
- Typical sale in 32456 over the last year: $492,500, $209 per sq ft
- Owners in 32456 stay about 6 years; 5% of homes changed hands last year


📊 Price Pulse
What would you pay for this place?
Sale prices come from county public records, not MLS data.Listing agent
Contact
Send a message and we'll pass it to the listing agent. Nothing is sent until you ask.
About this home
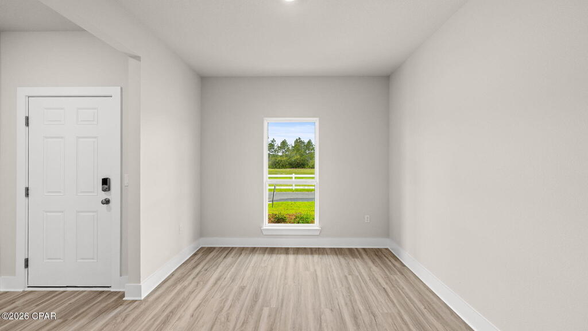
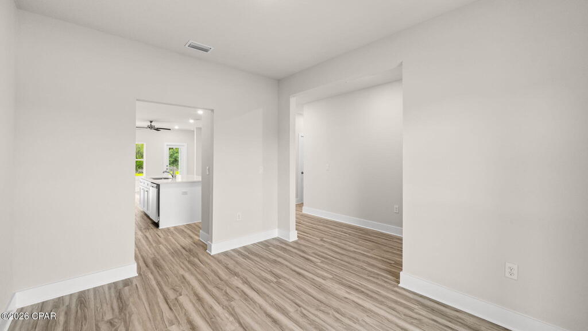
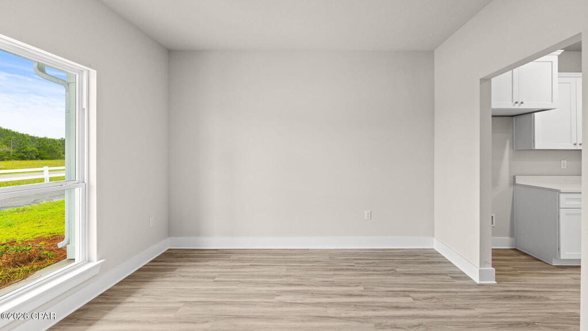
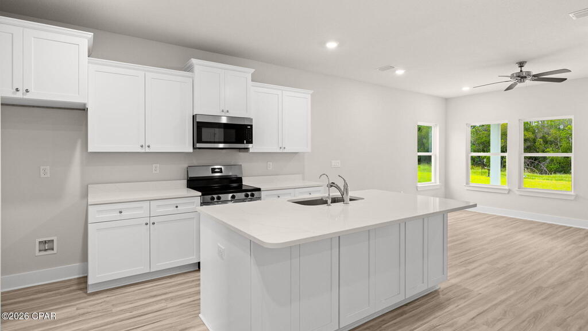
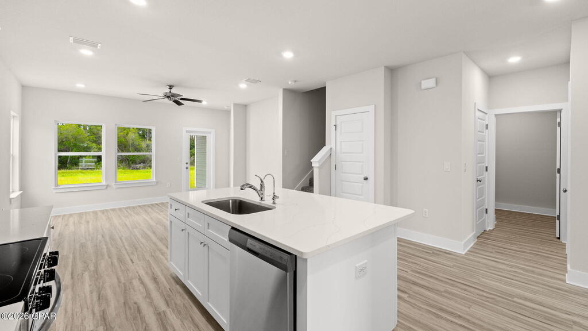
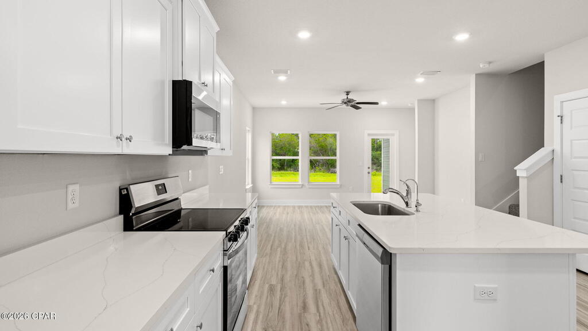
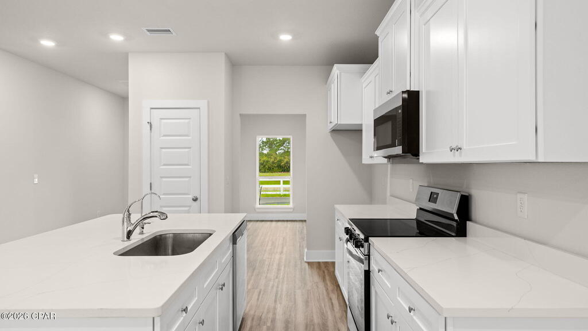
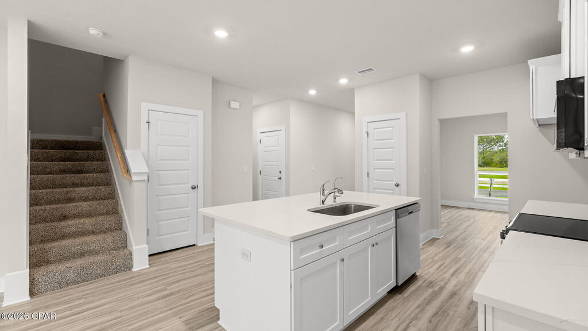
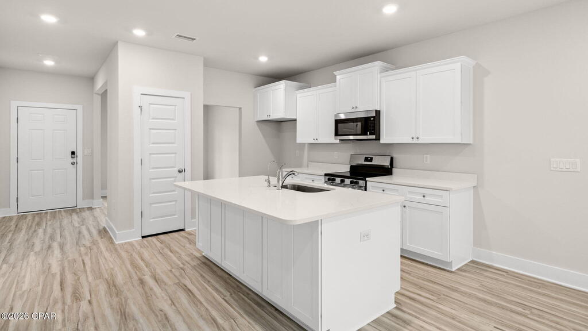
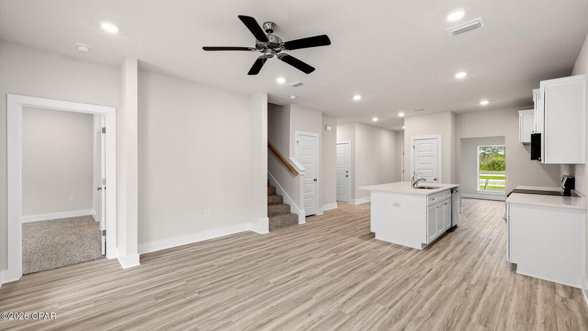
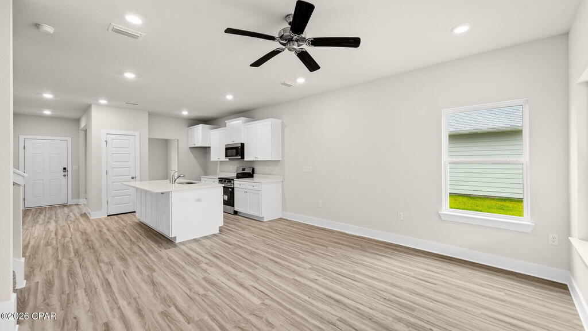
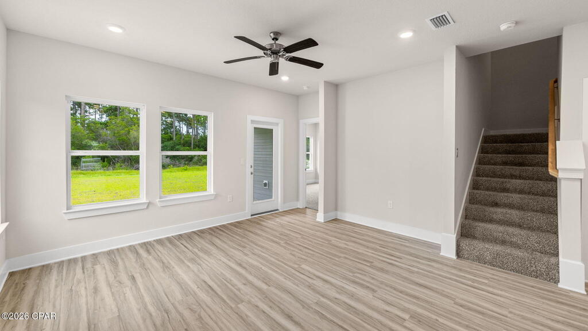
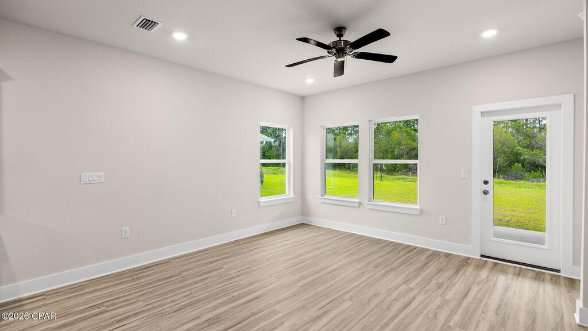
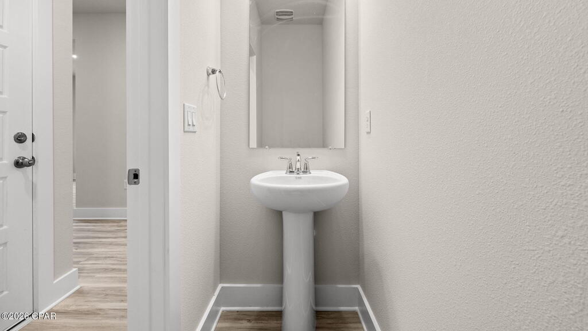
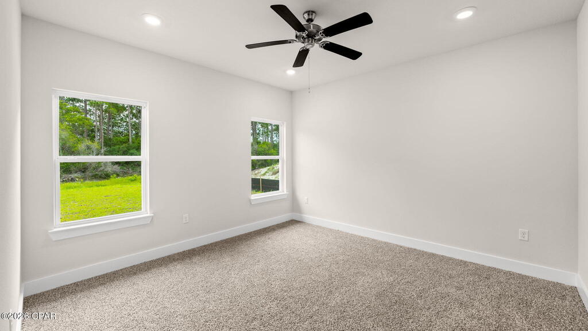
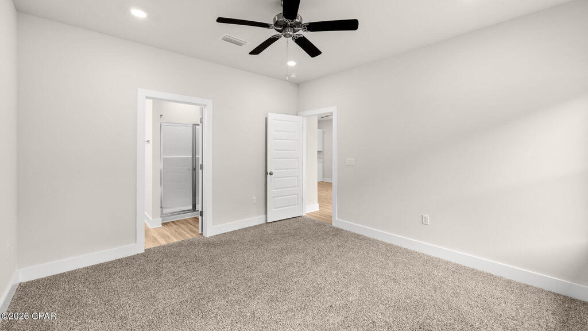
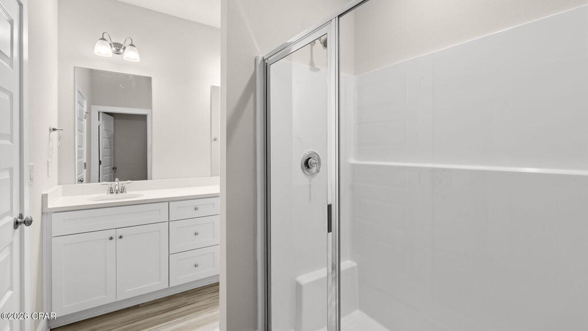
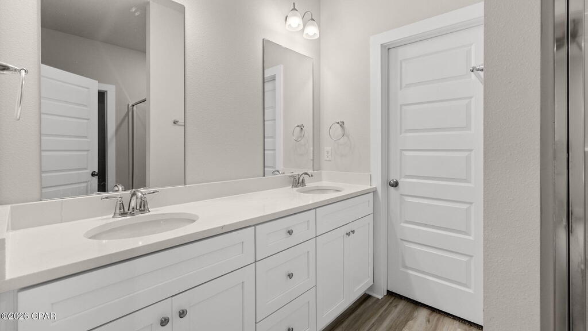
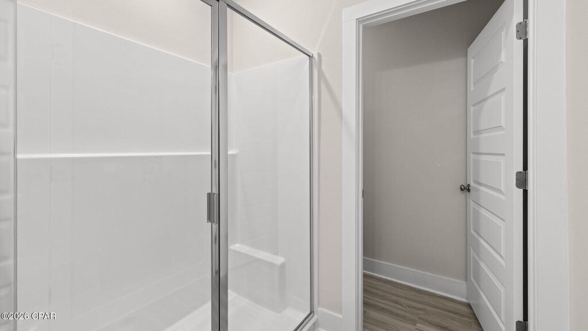
Welcome to the Alabaster a new home floorplan located at Buffer Farms in Port Saint Joe, FL. The Alabaster is a masterfully designed single-family residence with four bedrooms and three and a half bathrooms. This home offers a perfect blend of elegance and relaxation, ideally suited for those in search of an exquisite second home or a serene vacation retreat. Spanning two captivating stories, this home boasts 4 generously sized bedrooms, 3.5 well-appointed bathrooms, and the convenience of a single car garage. As you step through the inviting covered entry you enter a graceful foyer that flows seamlessly into an elegant dining area, setting the stage for memorable family gatherings. The heart of the Alabaster features an open-concept kitchen and family room, where a spacious center island, ample pantry, and abundant cabinetry invite culinary exploration and effortless entertaining. Quartz countertops, stainless-steel appliances, and EVP flooring accentuate this home beautifully making you feel right at home. Tranquility defines the main-level primary suite, complete with a luxe ensuite bath featuring a dual sink vanity, an oversized shower, and a spacious walk-in closet. Venture upstairs to discover a versatile living space that is ideal for media enjoyment or as an additional lounge space--centrally located by three additional bedrooms. Each additional bedroom has been designed with spacious closets and two share a bath while the fourth bedroom has a private ensuite bathroom. Each bathroom is also equipped with quartz countertops and white cabinetry throughout the home. On the outside of the home, you will see beautiful Hardie board siding, a covered rear patio area, and spacious yards to enjoy those unbeatable Florida sunsets. The Alabaster is an exciting addition to the lineup of homes at Buffer Farms. Schedule a tour to see this beautiful home today!
moreless
- Property type
- Single family
- Year built
- 2026
- Lot size
- 0.31 acres
- On market
- 72 days
- Price per sqft
- $158
- Listing ID
- 329321
Show Full Details
Property Info
- Property Type
- Residential
- Property Subtype
- SingleFamilyResidence
- Year Built
- 2026
- Stories
- 2
- Lot Size (acres)
- 0.31
- Home Warranty
- Yes
- On Market Date
- 2026-08-24
Interior Features
- Interior Features
- Kitchen Island, Pantry, Walk-In Closet(S), Recessed Lighting, See Remarks
- Flooring
- Carpet, Vinyl
- Window Features
- Double Pane Windows
Appliances
- Appliances
- Dishwasher, Disposal, Microwave
Heating & Cooling
- Heating
- Central, Electric
- Cooling
- Central Air, Electric
Exterior Features
- Construction Materials
- Vinyl Siding, See Remarks
- Foundation
- Slab
- Roof
- Shingle
- View
- Water, Pond
Features & Amenities
- Attached Garage
- Yes
- Parking Features
- Driveway, Attached
- Security Features
- Smoke Detector(S), Carbon Monoxide Detector(S)
Community/Association
- HOA
- Yes
- HOA Fee Frequency
- Annually
Utilities
- Utilities
- Cable Available, Sewer Connected, Electricity Available, Phone Available, Water Connected
- Sewer
- Public Sewer
- Water Source
- Public
Other
- Derived Previous List Price
- $349,900
Data freshness
- SURF LOCAL last checked
- Nov 22, 2026, 3:22 PM EST
Location
Approximate location, shown from the displayed address.
Similar homes nearby
- $423,000116 Gulf Terrace Ln, Port St. Joe, FL 324563 Beds2 Baths1,280 sqftListing courtesy of Forgotten Coast Realty of NW Florida · Data courtesy of: Forgotten Coast REALTOR Association
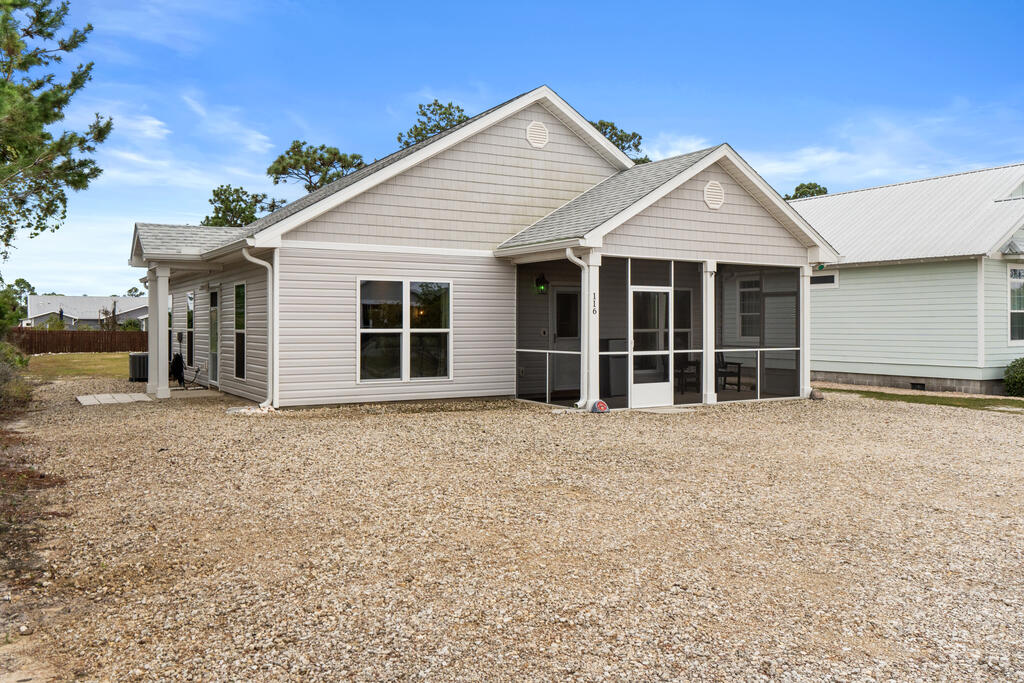 Active
- $294,900424 Coastal Canopy Ln, Port St. Joe, FL 324564 Beds3 Baths1,578 sqftListing courtesy of DR Horton Realty of Emerald Coast, LLC · Data courtesy of: Forgotten Coast REALTOR Association
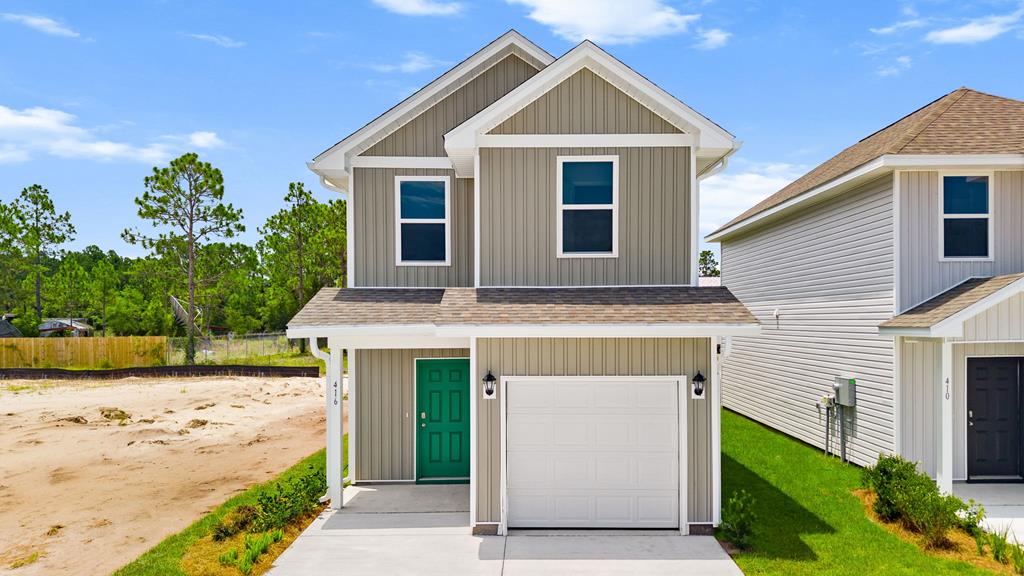 Active
- $284,900356 Coastal Canopy Ln, Port St. Joe, FL 324563 Beds3 Baths1,454 sqftListing courtesy of DR Horton Realty of Emerald Coast, LLC · Data courtesy of: Forgotten Coast REALTOR Association
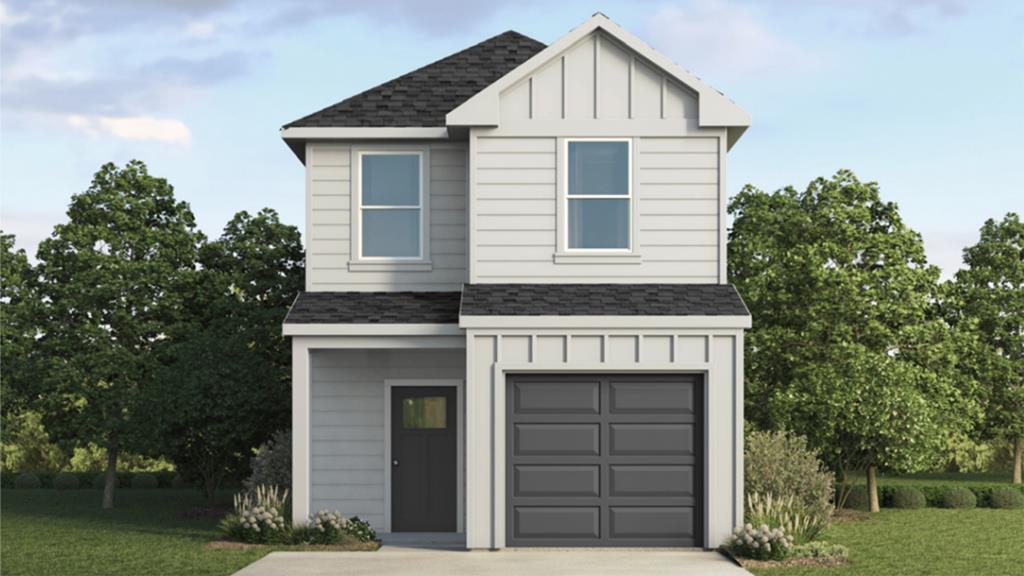 Active
- $384,900150 Chateau Ln, Port St. Joe, FL 324564 Beds3 Baths1,960 sqftListing courtesy of DR Horton Realty of Emerald Coast, LLC · Data courtesy of: Forgotten Coast REALTOR Association
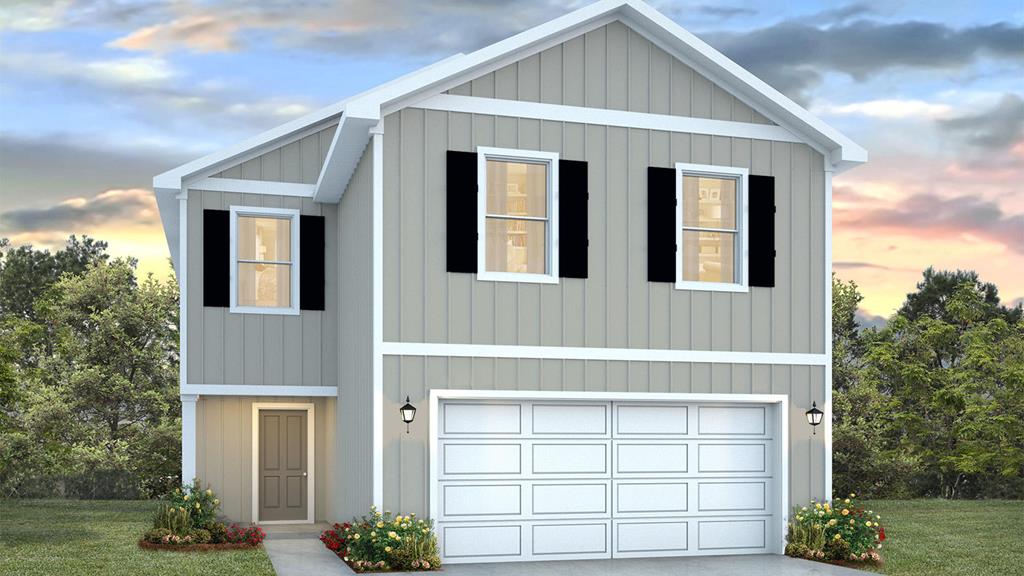 Active
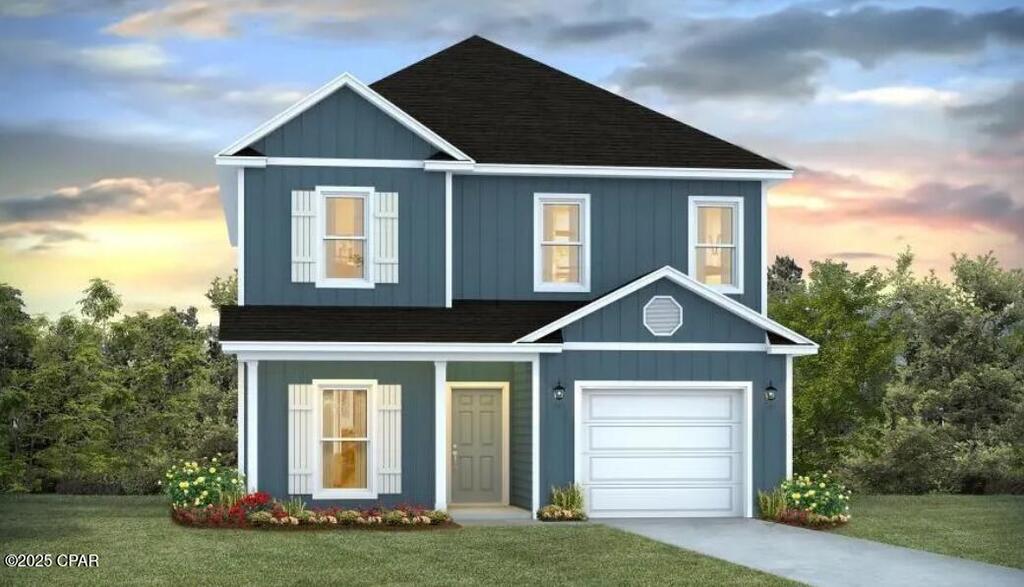
- $349,900748 Norris Dr, Port St. Joe, FL 324564 Beds4 Baths2,245 sqftListing courtesy of DR Horton Realty of Emerald Coast, LLC · Data courtesy of: Forgotten Coast REALTOR Association
 Active
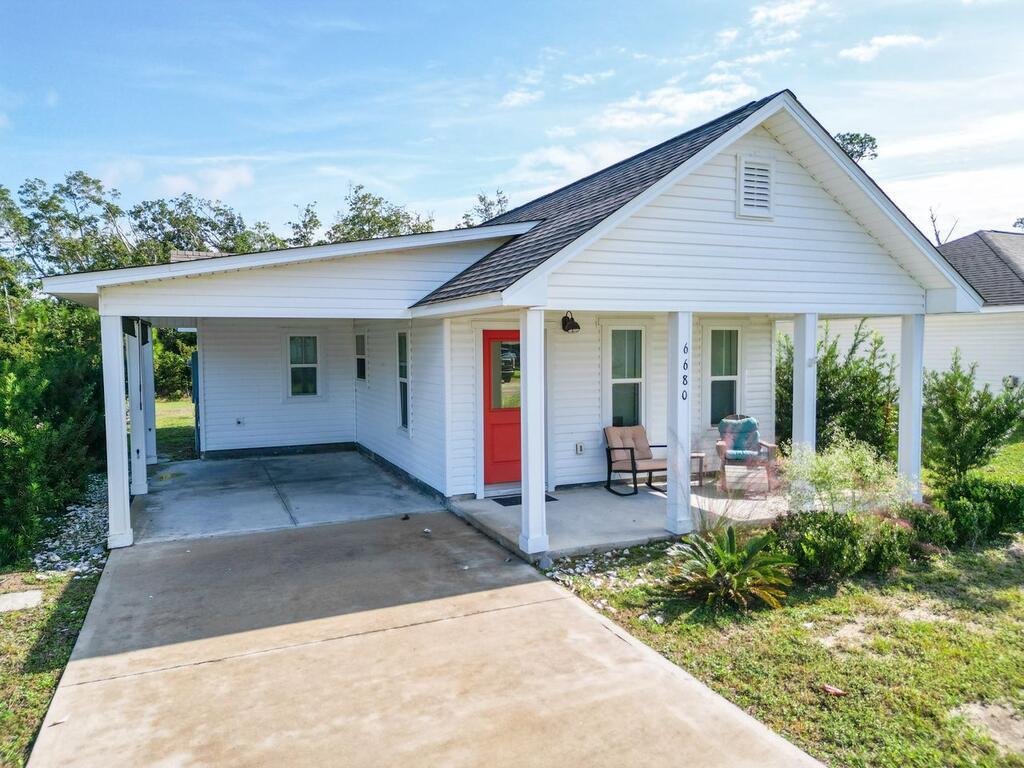
- $369,0006680 Georgia Ave, Port St. Joe, FL 324562 Beds2 Baths779 sqftListing courtesy of Rish Real Estate Group · Data courtesy of: Forgotten Coast REALTOR Association
 Active
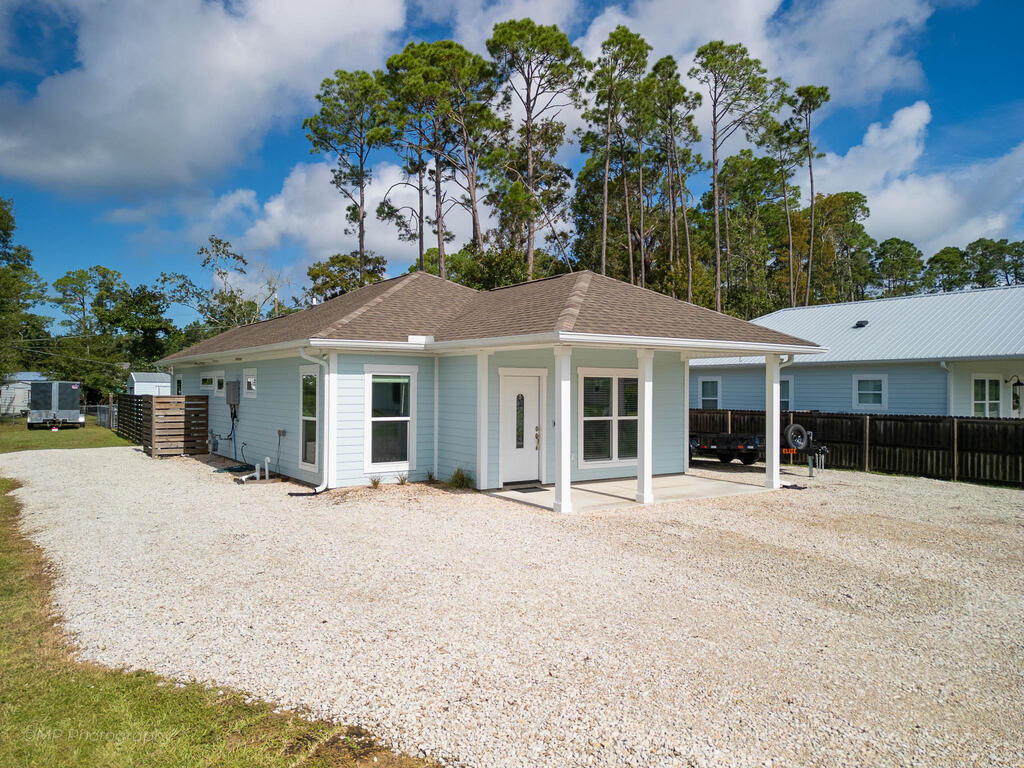
- $369,900911 20th St, Port St. Joe, FL 324562 Beds2 Baths1,178 sqftListing courtesy of Keller Williams Success Realty · Data courtesy of: Forgotten Coast REALTOR Association
 Active
- $365,0003050 W Hwy 98 #C63, Port St. Joe, FL 324563 Beds4 Baths1,480 sqftListing courtesy of Keller Williams Success Realty · Data courtesy of: Forgotten Coast REALTOR Association
 Active
What Sold Nearby
 $289,900632 Norris DrPort St Joe, FL · Sold 2026-10-30
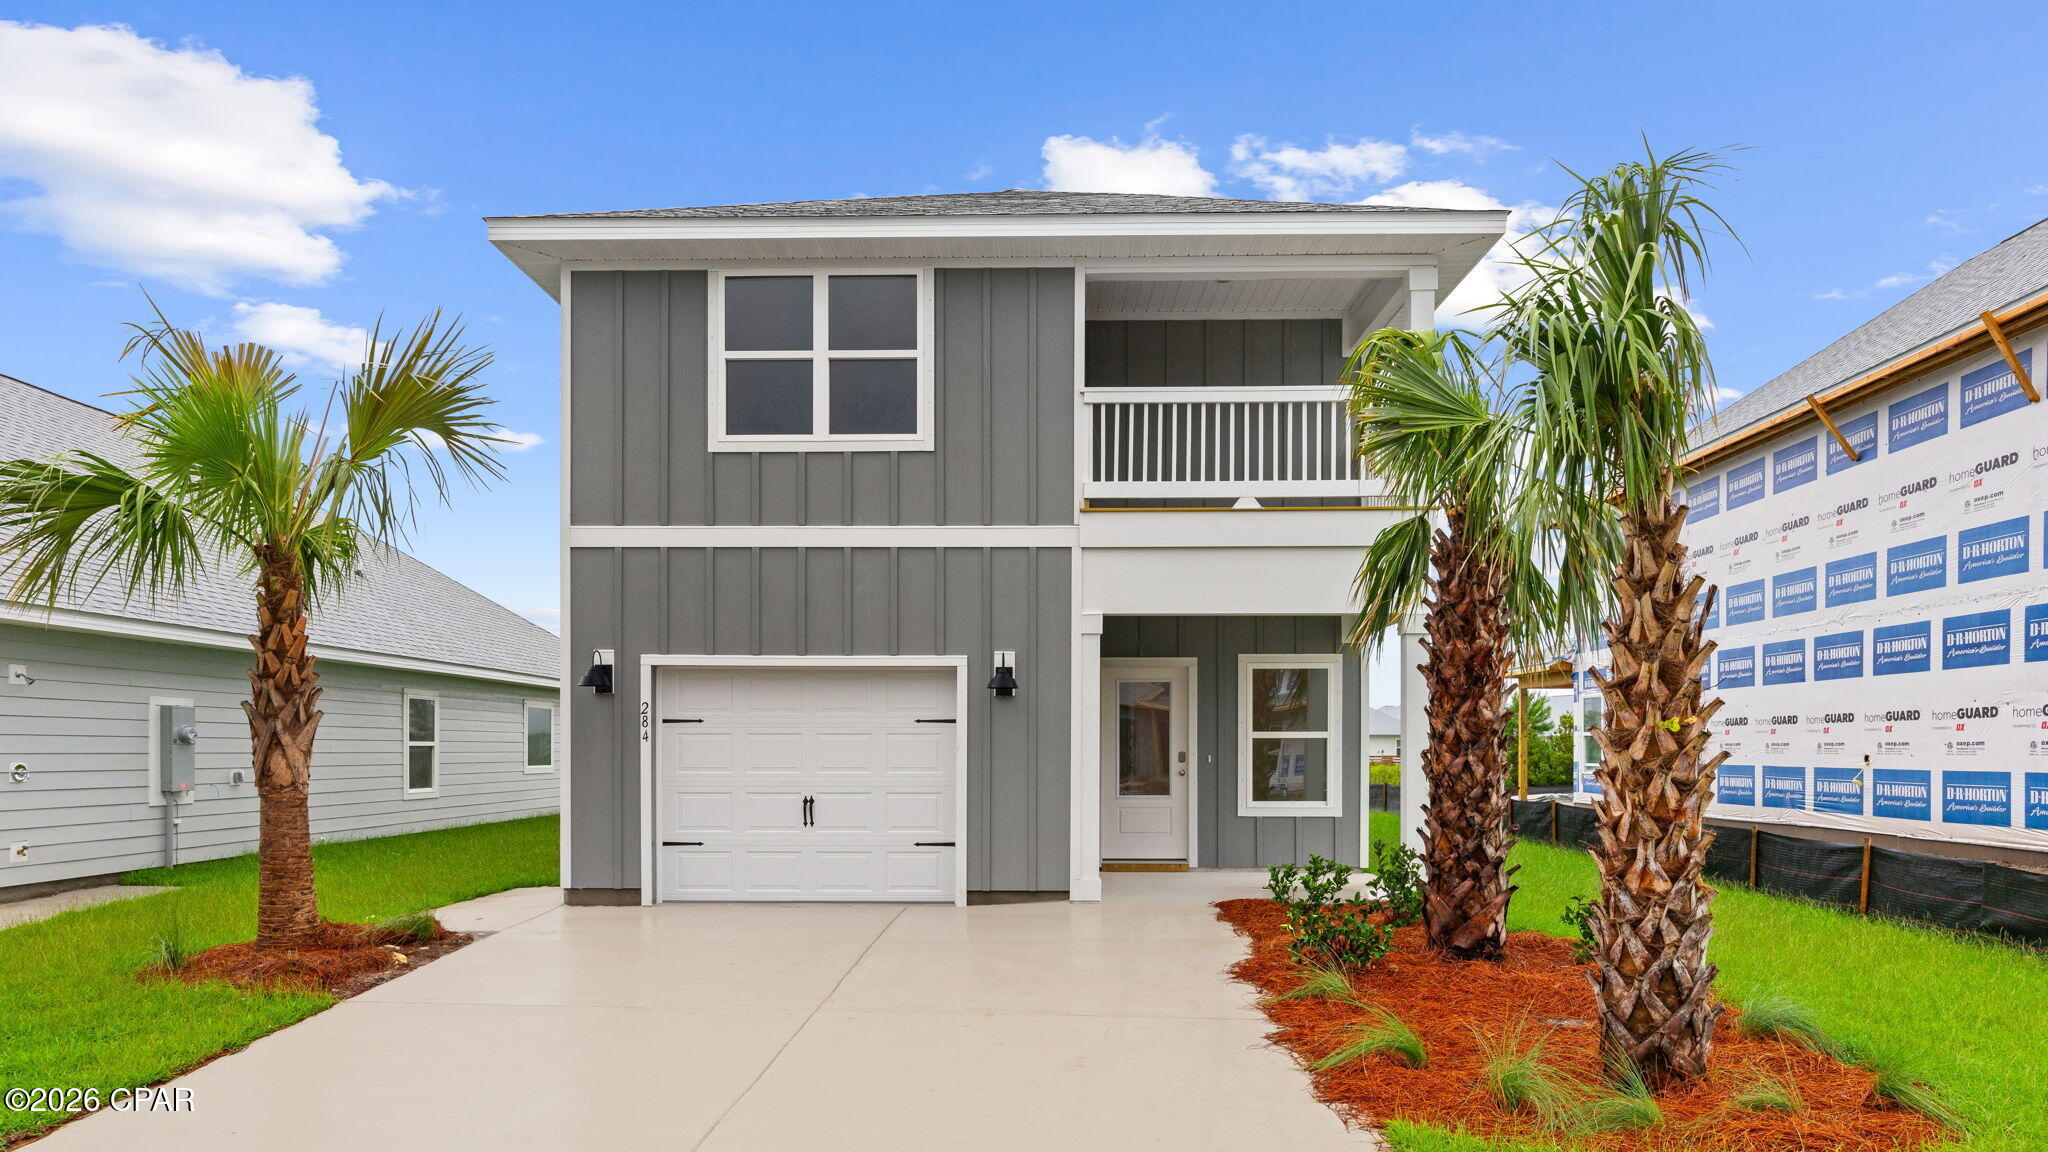 $399,900284 Vermilion Circle PrtPort St Joe, FL · Sold 2026-10-30
 $470,000102 St Charles StMexico Beach, FL · Sold 2026-10-30
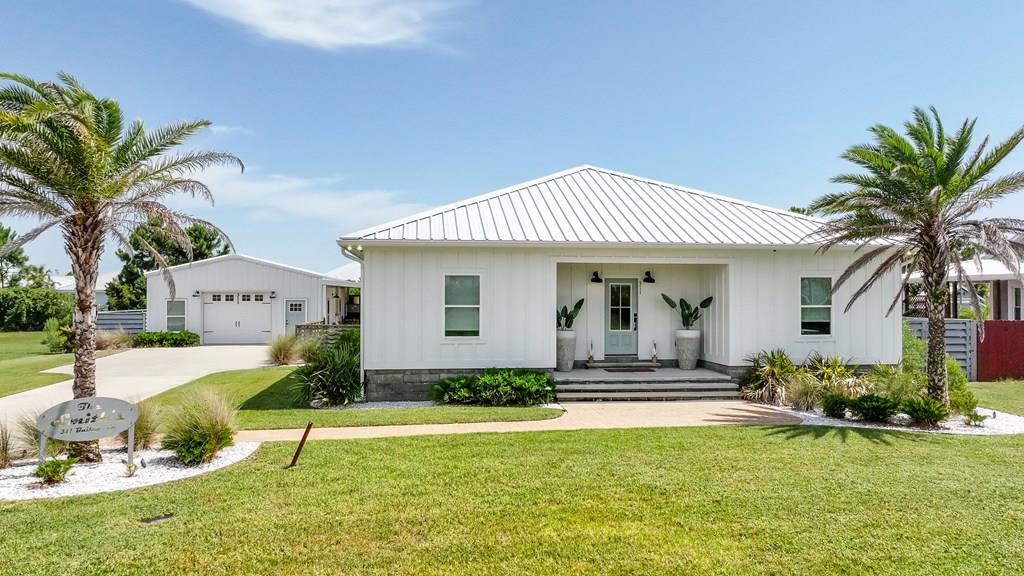 $750,000311 Bailey LnMexico Beach, FL · Sold 2026-10-30
 $399,900284 Vermilion CirPort St. Joe, FL · Sold 2026-10-30
 $850,000760 Plantation DrPort St. Joe, FL · Sold 2026-10-30
 $310,0001007 Monument AvePort St. Joe, FL · Sold 2026-10-30
 $300,000314 Cove LnPort St. Joe, FL · Sold 2026-10-28
Flood
Flood zone X · Minimal flood risk
What's Nearby
- Gulf County, FloridaUnited States of America1.0 mi
More homes in Port St. Joe
Homes for sale near Port St. Joe
Data courtesy of: Forgotten Coast REALTOR AssociationDisclaimers and data details
Property information provided by the RAFGC MLS – a service of the REALTOR® Association of Franklin & Gulf Counties, Inc. ©2026

Berkshire Hathaway HomeServices Beach Properties of Florida
Broker: Jennifer Ledesma
Listing last updated: Nov 3, 2026, 3:43 PM EST. SURF LOCAL last checked: Nov 22, 2026, 3:22 PM EST.