
 Active
8024 Jasmine Blvd
Port Richey, FL 34668 · Single family
$260,000
Listing courtesy of Ross Hardy and Chaynne Carter, RE/MAX MARKETING SPECIALISTSData courtesy of: Stellar MLS
- 3 Beds
- 2 Baths
- 1,316 sqft
Cynthia's Insights On This Property
- Built 1971 — before Florida's 2002 building code
- Last recorded sale: $53,500 in April 2014
- Typical sale in 34668 over the last year: $222,250, $179 per sq ft
- Owners in 34668 stay about 8 years; 5% of homes changed hands last year
- County record lists a private pool


📊 Price Pulse
What would you pay for this place?
Sale prices come from county public records, not MLS data.Listing agent

Contact
Send a message and we'll pass it to the listing agent. Nothing is sent until you ask.
About this home
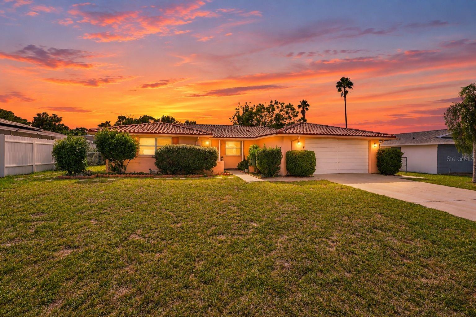
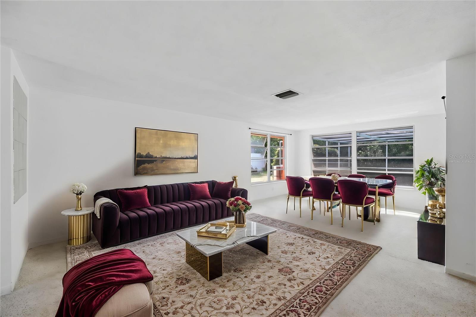
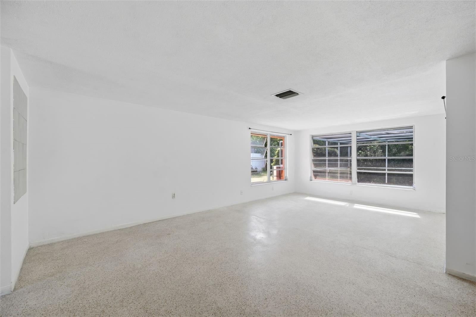
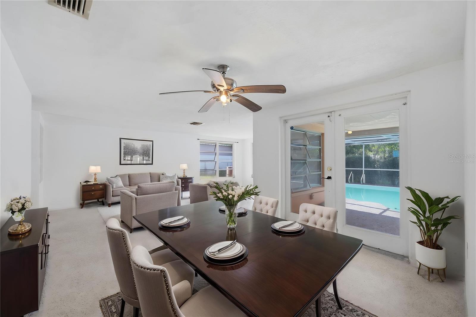
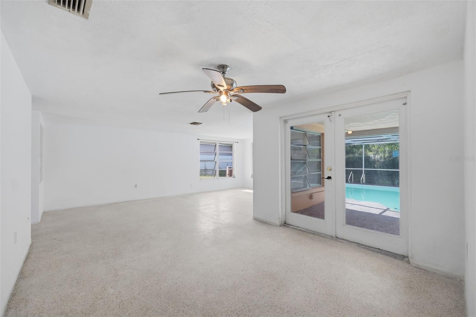
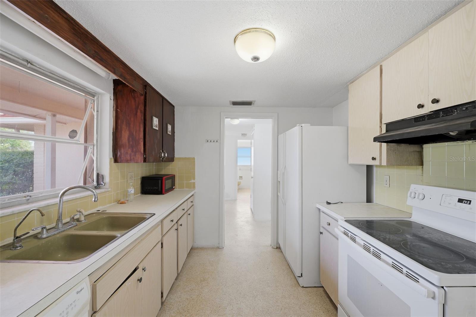
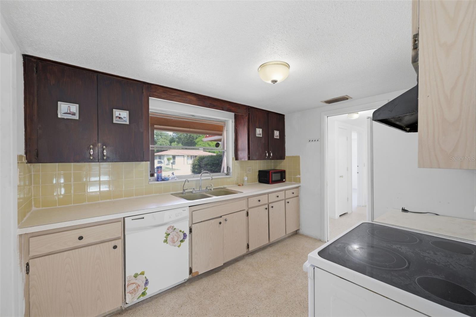
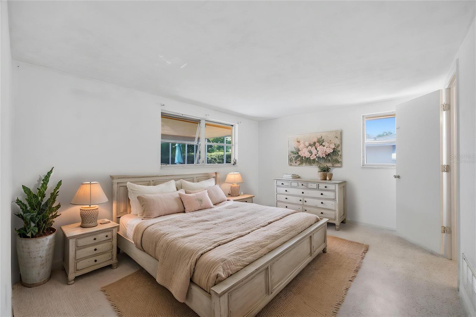
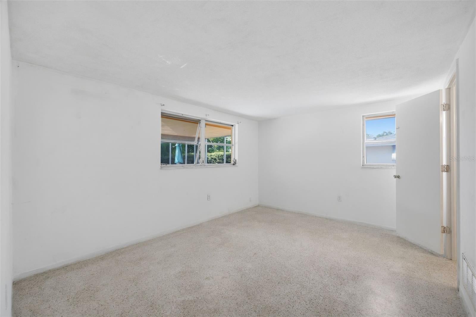
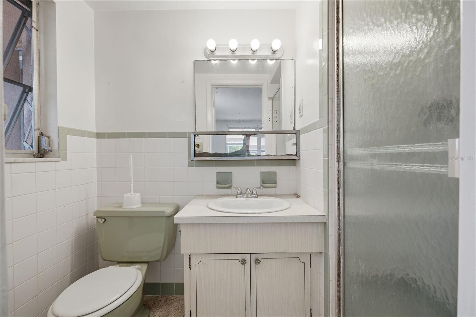
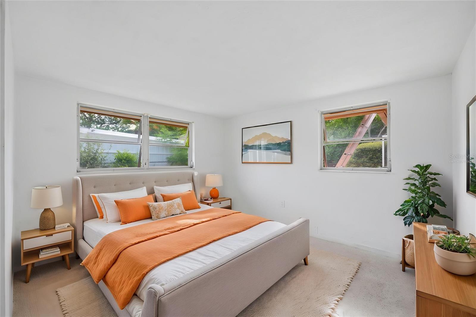
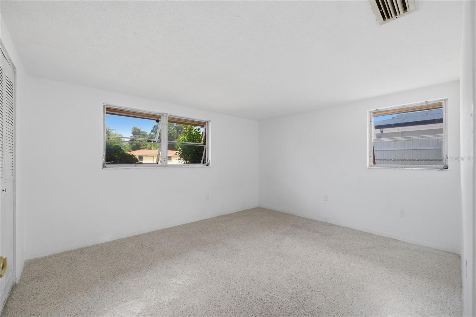
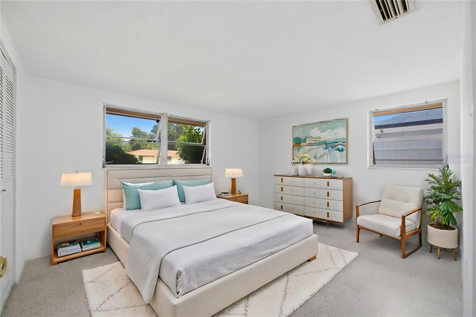
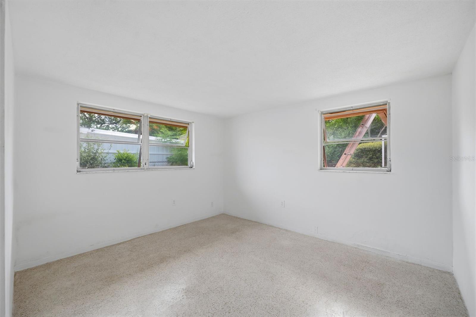
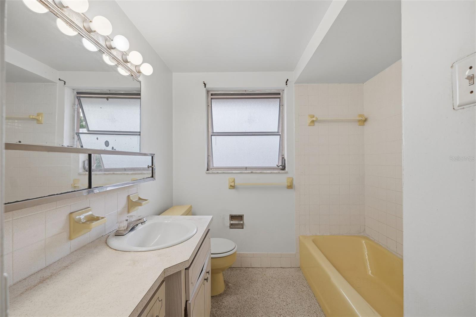
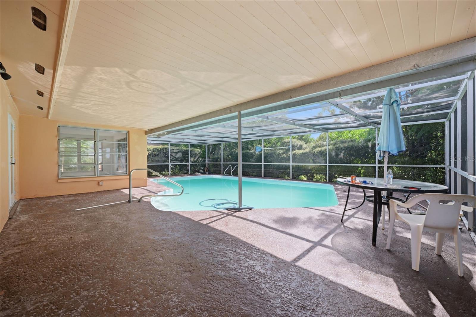
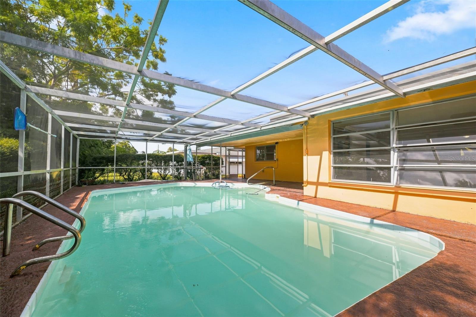
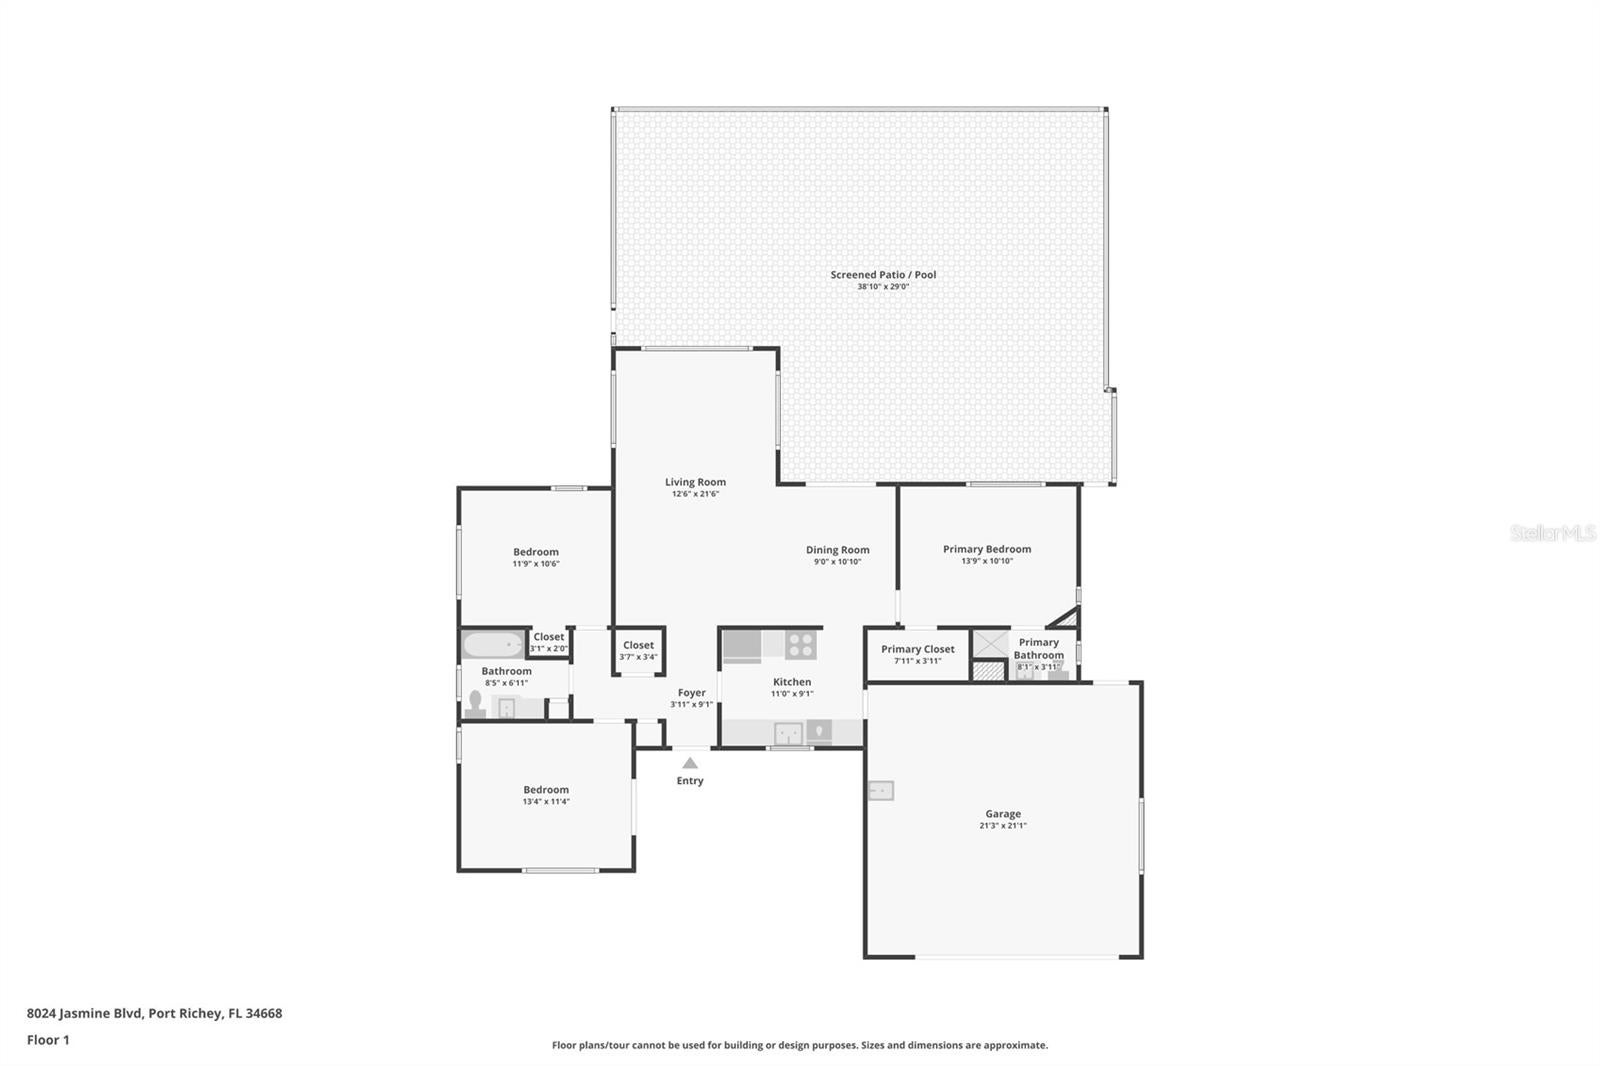
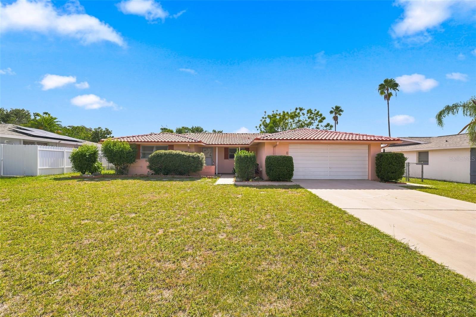
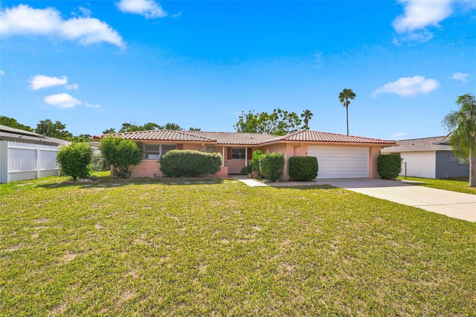
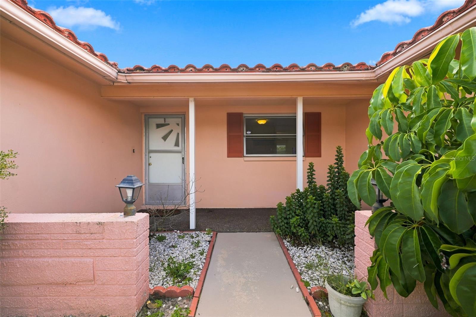
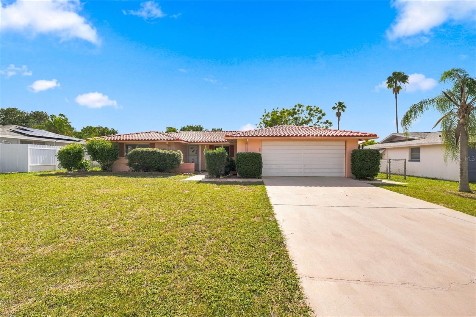
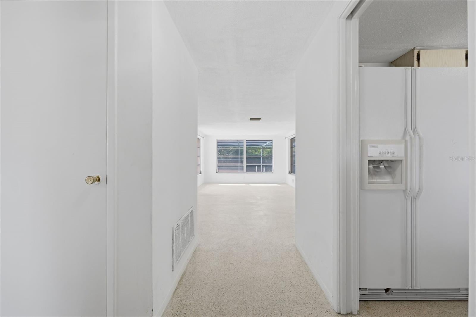
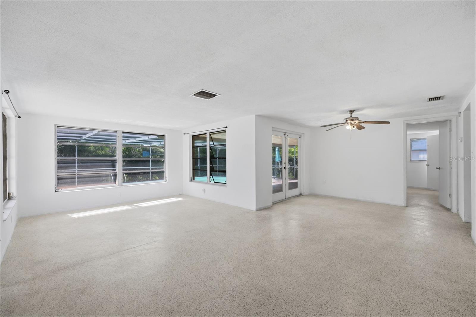
Virtually Staged. Welcome to this inviting 3-bedroom, 2-bath home with a 2-car garage, situated on a 0.16-acre lot with a spacious screened-in pool area perfect for enjoying Florida living! The charming peach-colored exterior, classic tile roof, spacious front lawn, and neatly trimmed shrubs create a welcoming first impression. A concrete driveway leads to the attached garage, while a walkway guides you through a courtyard-style entrance with decorative landscaping and white stone garden beds. Step inside the spacious living room, where terrazzo flooring, white walls, and large windows create a bright, open atmosphere with views of the screened patio. The adjoining dining area provides a comfortable space for everyday meals and gatherings, with easy access to the kitchen. Here, you'll find terrazzo flooring, light-colored countertops, a yellow tile backsplash, a combination of light and dark wood cabinetry, and white appliances. A double-basin sink sits beneath a window overlooking the outdoors, bringing natural light into the space. The primary bedroom offers a comfortable retreat with terrazzo flooring, white walls, multiple windows, and a spacious closet. Its private ensuite bathroom includes a single-sink vanity, tiled walls, and a walk-in shower with a frosted glass door. On the opposite side of the home, two additional bedrooms continue the terrazzo flooring and offer natural light, closet space, and flexibility for guests or a home office. A nearby guest bathroom adds convenience, while the attached 2-car garage provides a utility sink and additional storage space. Step outside to the expansive screened-in patio, where a swimming pool takes center stage, surrounded by generous deck space for outdoor seating, relaxing afternoons, or entertaining guests. Beyond the pool enclosure, the backyard offers mature trees, lush greenery, and a partially fenced outdoor space with room for gardening or enjoying the fresh air. Conveniently located near shopping, dining, and outdoor recreation, this home offers easy access to Werner-Boyce Salt Springs State Park, known for its scenic nature trails, kayaking, and wildlife viewing. Nearby Waterfront Park offers picnic areas and waterfront recreation, while downtown New Port Richey and Sims Park provide riverfront scenery, walking paths, and local entertainment. Come explore the possibilities and make this home your own!
moreless
- Property type
- Single family
- Year built
- 1971
- Lot size
- 7,000 sqft
- Garage
- 2 cars
- On market
- 1 day
- Price per sqft
- $198
- Listing ID
- W7890731
Show Full Details
Property Info
- Property Type
- Residential
- Property Subtype
- SingleFamilyResidence
- Year Built
- 1971
- Levels
- One
- Direction Faces
- East
- Neighborhood
- Jasmine Lakes
- Lot Size (acres)
- 0.16
- Lot Size (sqft)
- 7000.0
- Contract Date
- 2026-10-29
- On Market Date
- 2026-10-29
- Cumulative Days on Market
- 80
Interior Features
- Interior Features
- Walk-In Closet(S)
- Flooring
- Terrazzo
- Laundry Features
- In Garage
- Levels
- One
- Accessibility Features
- Accessible Entrance, Accessible Approach With Ramp
Appliances
- Appliances
- Dishwasher, Microwave
Heating & Cooling
- Heating
- Central
- Cooling
- Central Air
Exterior Features
- Exterior Features
- Rain Gutters
- Patio & Porch Features
- Front Porch, Rear Porch
- Construction Materials
- Other
- Foundation
- Other
- Roof
- Other
- Fencing
- Chain Link
- Pool Features
- In Ground, Other, Private
- Private Pool
- Yes
- View
- Trees/Woods
Features & Amenities
- Garage Spaces
- 2.0
- Garage
- Yes
- Attached Garage
- Yes
- Parking Features
- Driveway, Attached
- Lot Features
- Cleared, Paved
Utilities
- Utilities
- Cable Available, Cable Connected, Electricity Available, Electricity Connected, Phone Available, Sewer Available, Sewer Connected, Water Available, Water Connected
- Sewer
- Public Sewer
- Water Source
- Public
Taxes
- Annual Tax Amount
- $3,084
- Tax Year
- $2,025
- Legal Description
- JASMINE LAKES UNIT 6-A PB 10 PG 66 LOT 653 & WEST 5.00 FT OF LOT 652 SUBJECT TO EASEMENT FOR DRAINAGE & UTILITIES ACROSS SOUTH 10.00 FT & WEST 5.00 FT THEREOF EXC THAT POR OF EASEMENT PER VACATION RESOLUTION NO 86-285 DESC AS A PORTION OF 10.00 FT WIDE DRAINAGE & UTILITY EASE- MENT ALG SOUTH LINE OF LOT 653 COM AT SE COR OF LOT 653 TH N00DG 16' 55"E 10.00 FT TH N89DG 43' 05"W PARALLEL WITH SOUTH LINE OF LOT 653 22.00 FT TO POB TH S00DG 16' 55"W 3.00 FT TH N89DG 43' 05"W 41.00 FT TH N00DG 16' 55"E 3.00 FT TH S89DG 43' 05"E 41.00 FT TO POB OR 9026 PG 2591
Other
- Co List Agent Mls Id
- 285516183
- Co List Agent Full Name
- Chaynne Carter
- Co List Office Name
- RE/MAX MARKETING SPECIALISTS
- Co List Office Mls Id
- 262001995
Data freshness
- SURF LOCAL last checked
- Nov 22, 2026, 5:30 PM EST
Location
Approximate location, shown from the displayed address.
Similar homes nearby
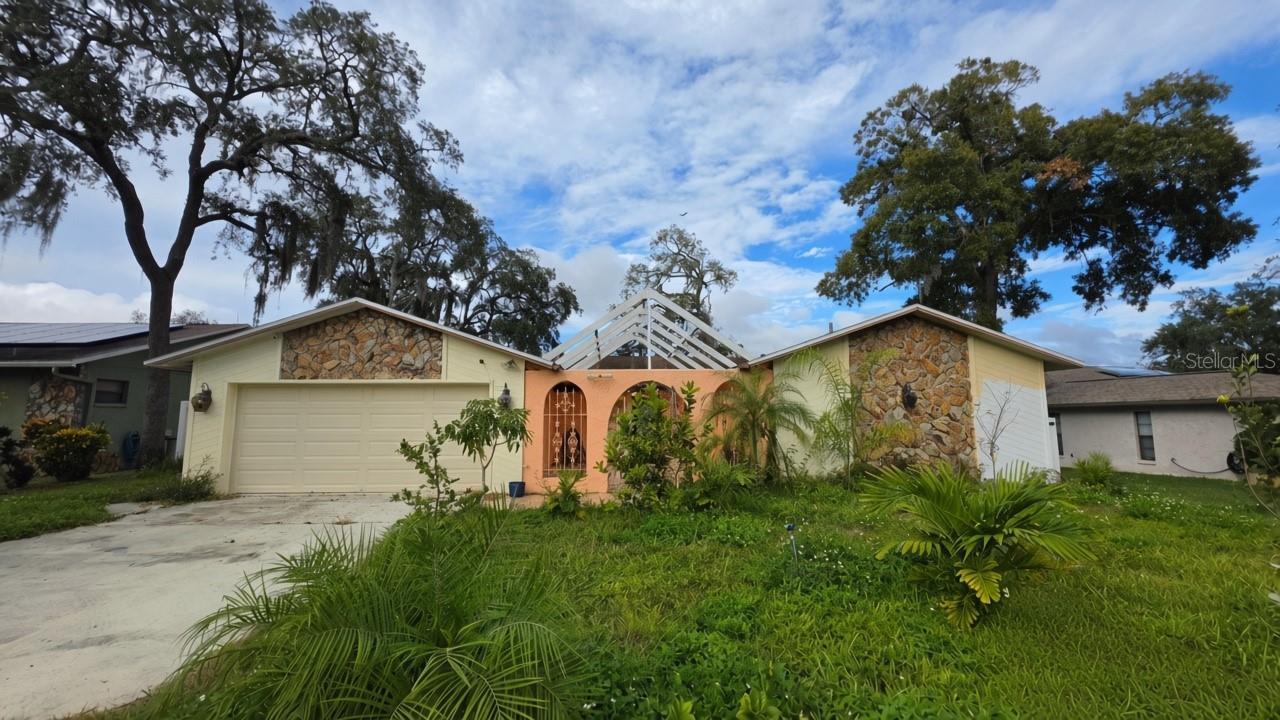
- $289,0007607 Tall Tree Ct, Port Richey, FL 346683 Beds2 Baths1,860 sqftListing courtesy of DALTON WADE INC · Data courtesy of: Stellar MLS
 Active
- $279,00010321 Leaning Oak Dr, Port Richey, FL 346683 Beds2 Baths1,156 sqftListing courtesy of JPT REALTY LLC · Data courtesy of: Stellar MLS
 Active
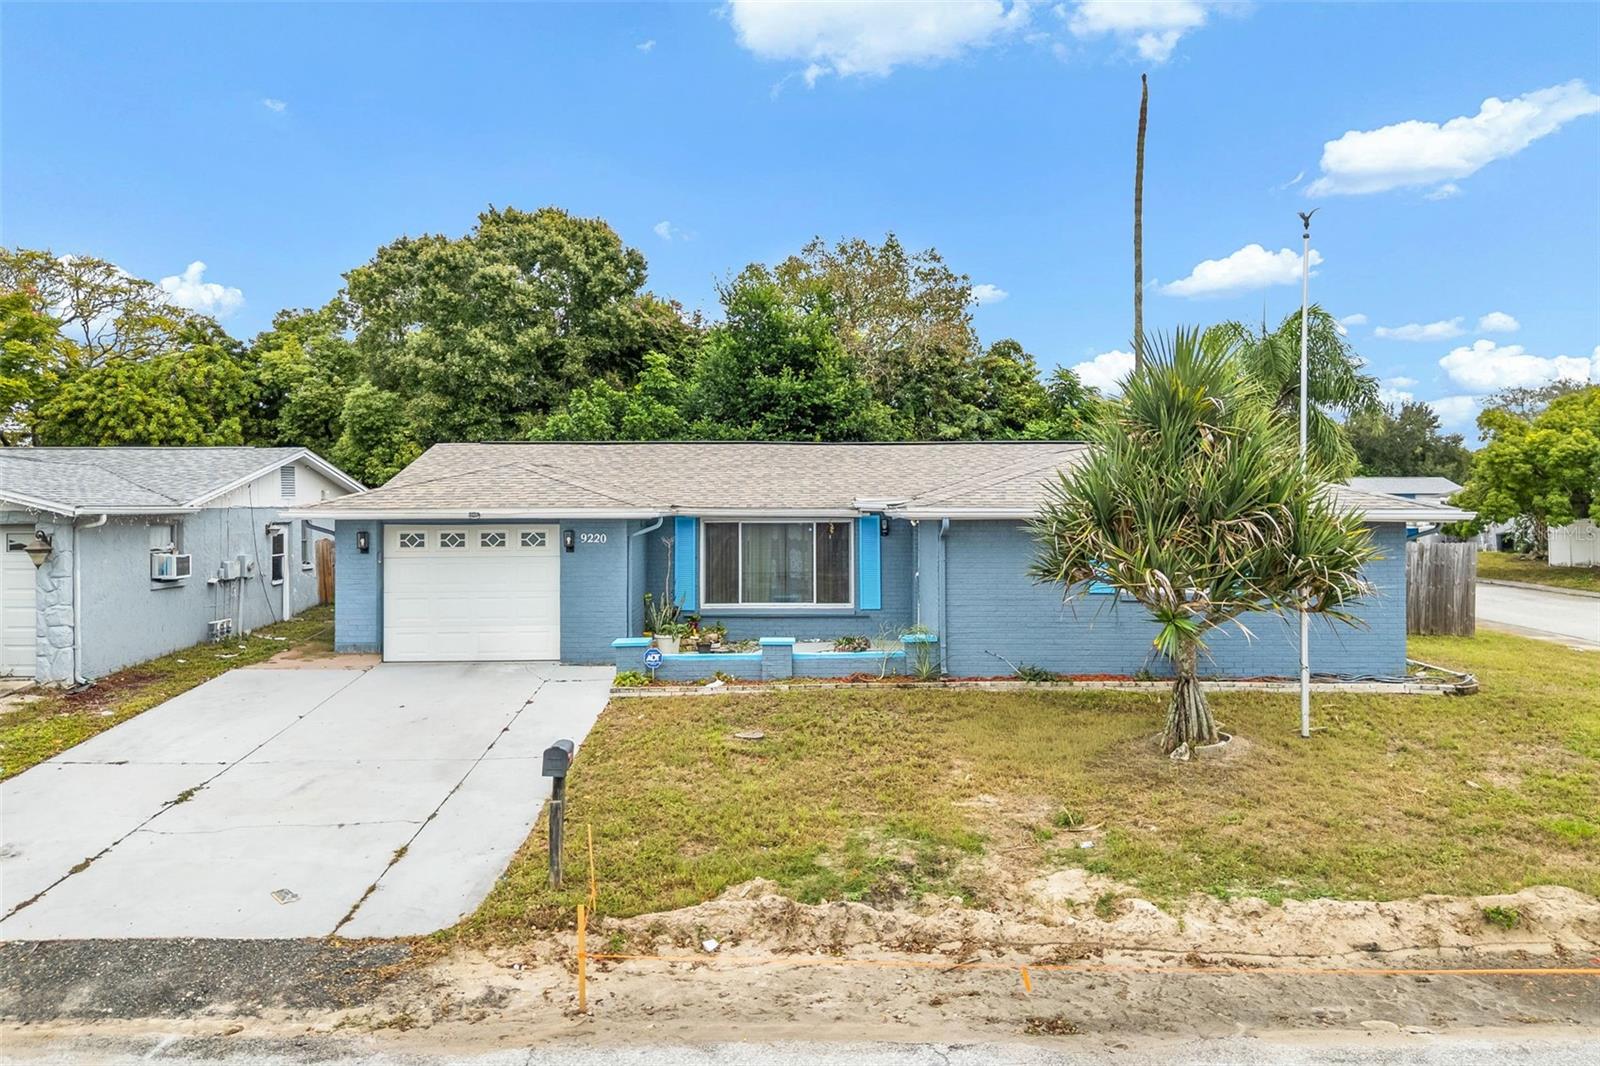
- $239,0009220 Crabtree Ln, Port Richey, FL 346683 Beds2 Baths1,441 sqftListing courtesy of EXP REALTY LLC · Data courtesy of: Stellar MLS
 Active
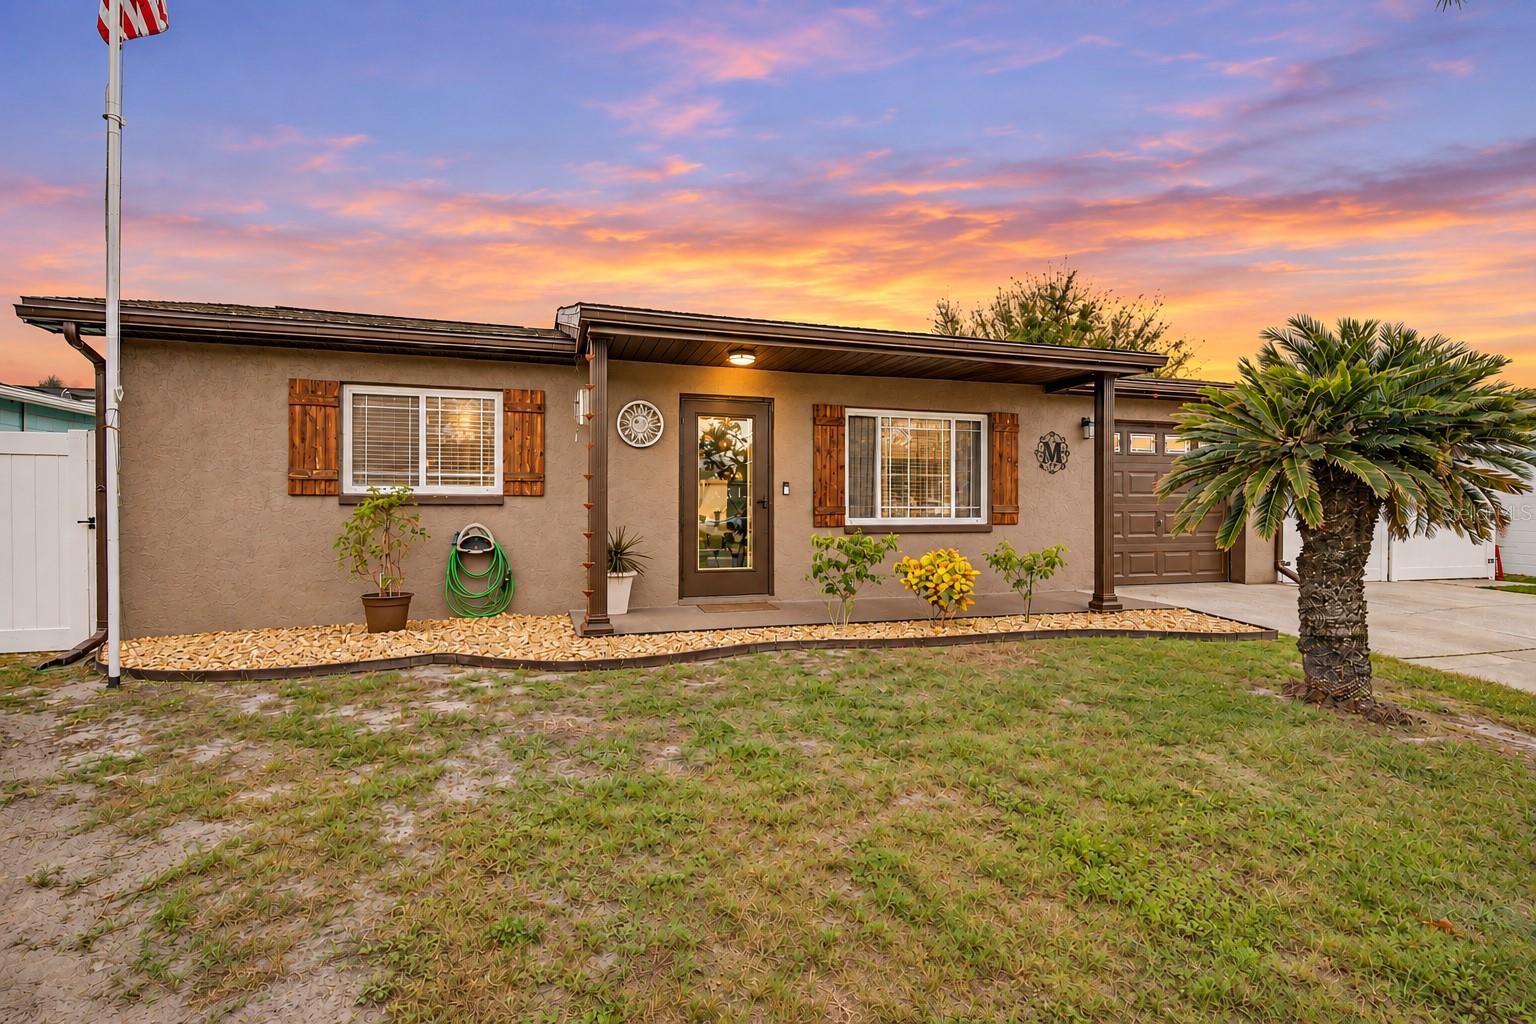
- $274,9008518 Fox Hollow Dr, Port Richey, FL 346682 Beds2 Baths1,128 sqftListing courtesy of RE/MAX REALTEC GROUP INC · Data courtesy of: Stellar MLS
 Active
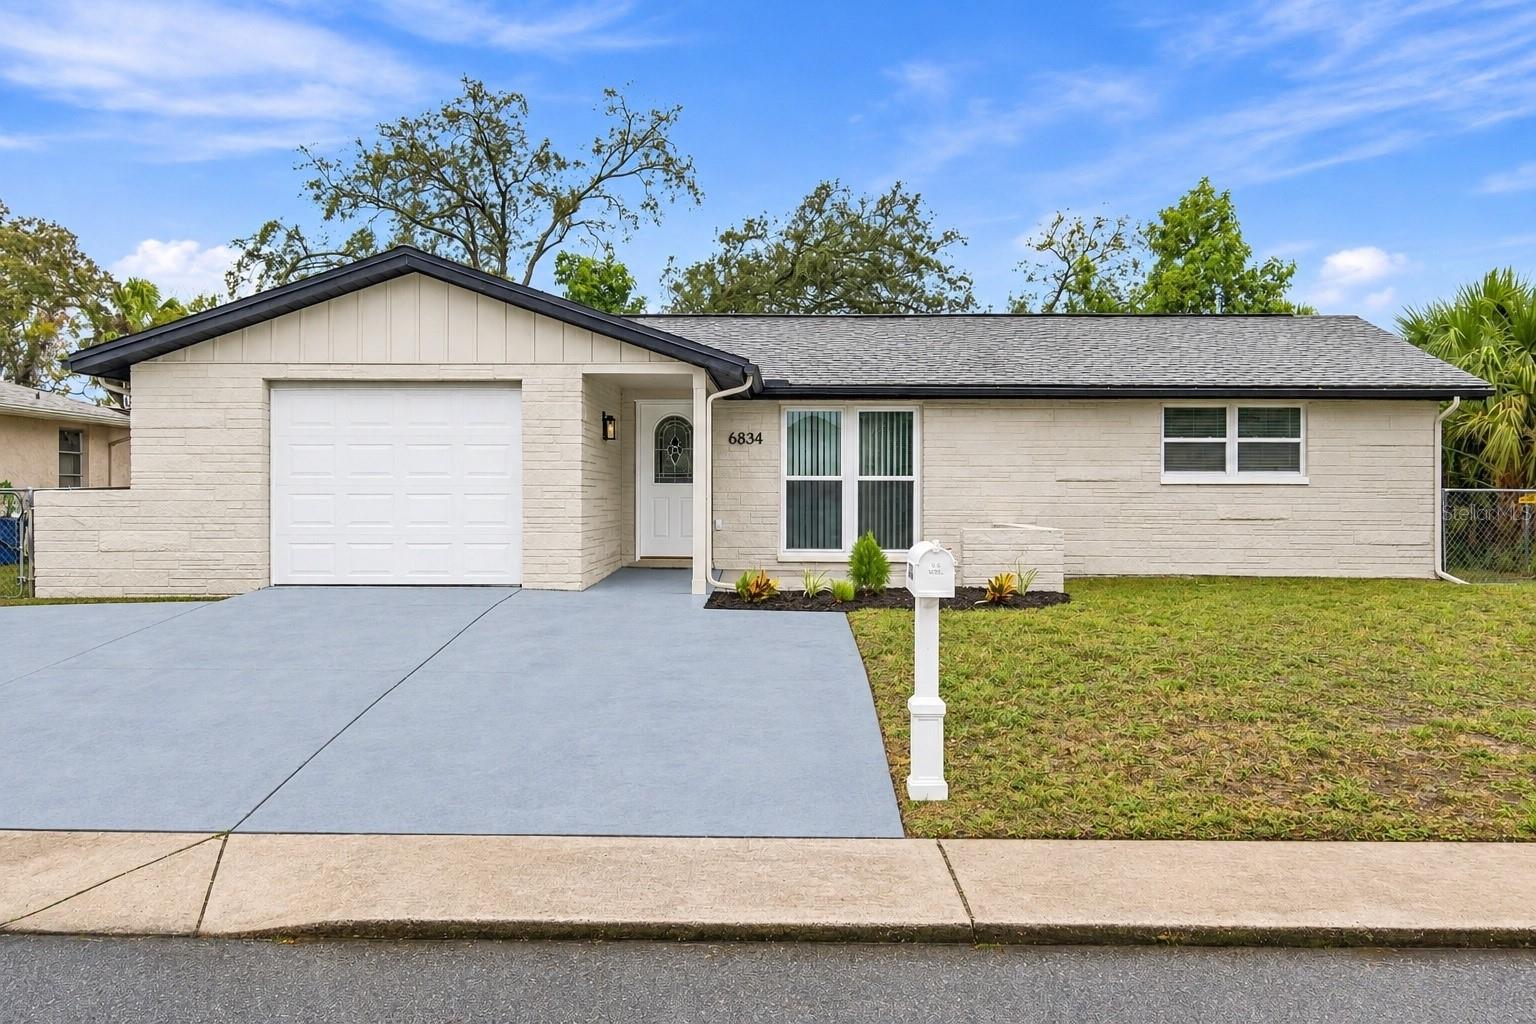
- $298,0006834 El Camino Paloma St, Port Richey, FL 346683 Beds2 Baths1,298 sqftListing courtesy of HOMETRUST REALTY GROUP · Data courtesy of: Stellar MLS
 Active
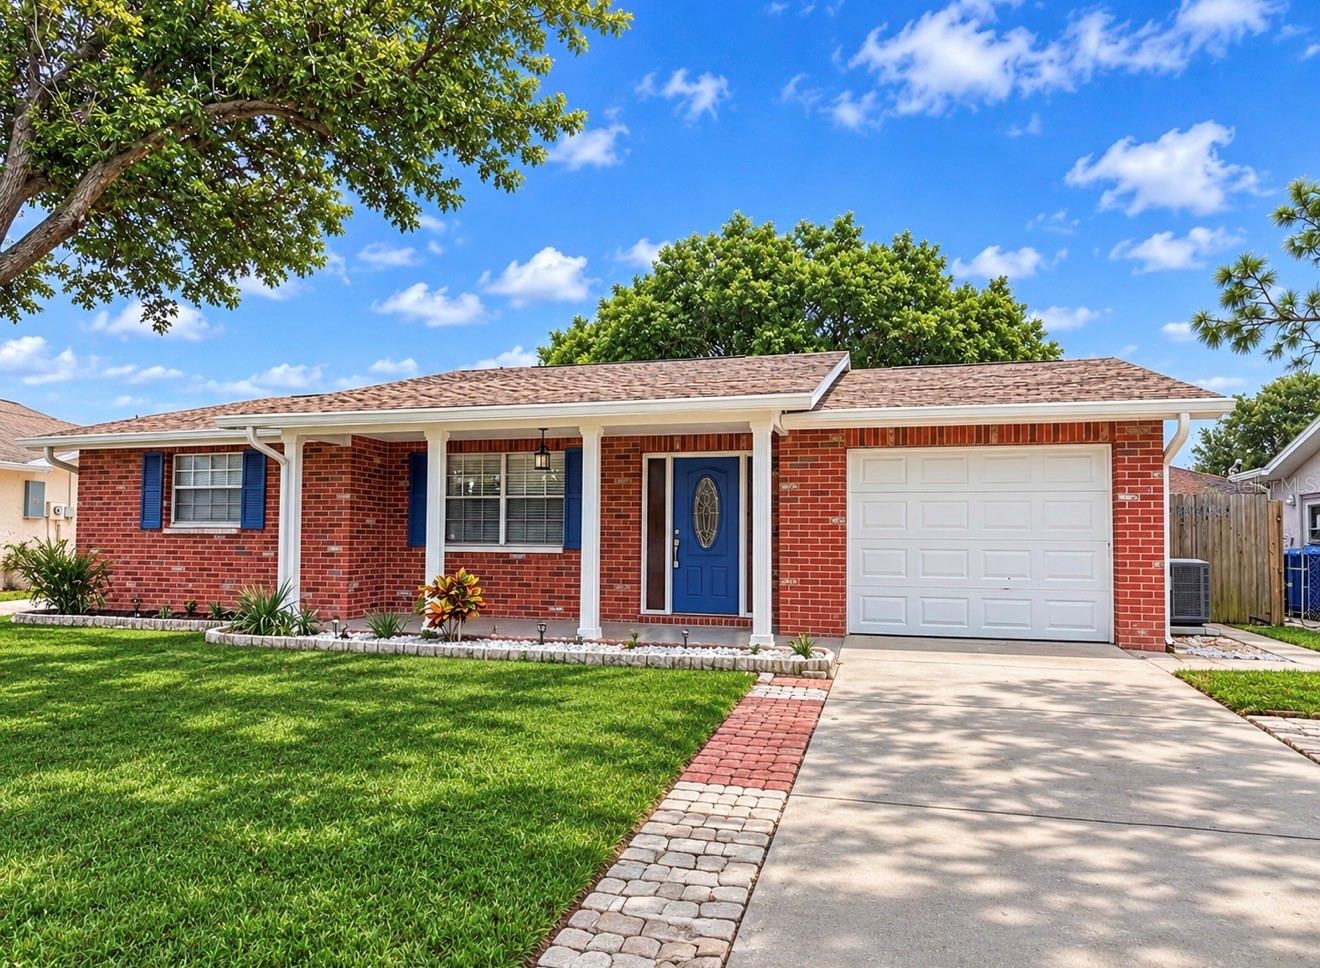
- $219,9008200 Medford Dr, Port Richey, FL 346682 Beds2 Baths1,066 sqftListing courtesy of FUTURE HOME REALTY · Data courtesy of: Stellar MLS
 Active
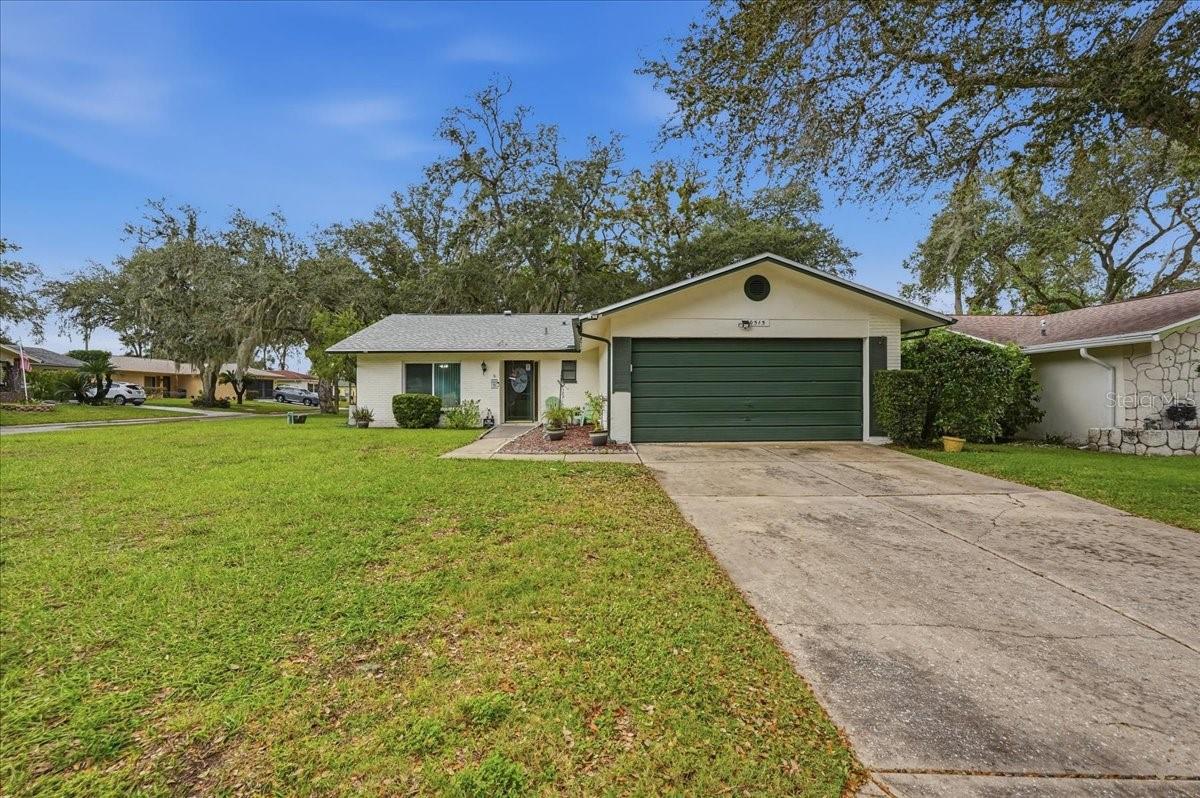
- $249,90010515 Springwood Dr, Port Richey, FL 346682 Beds2 Baths1,522 sqftListing courtesy of RE/MAX ALLIANCE GROUP · Data courtesy of: Stellar MLS
 Active
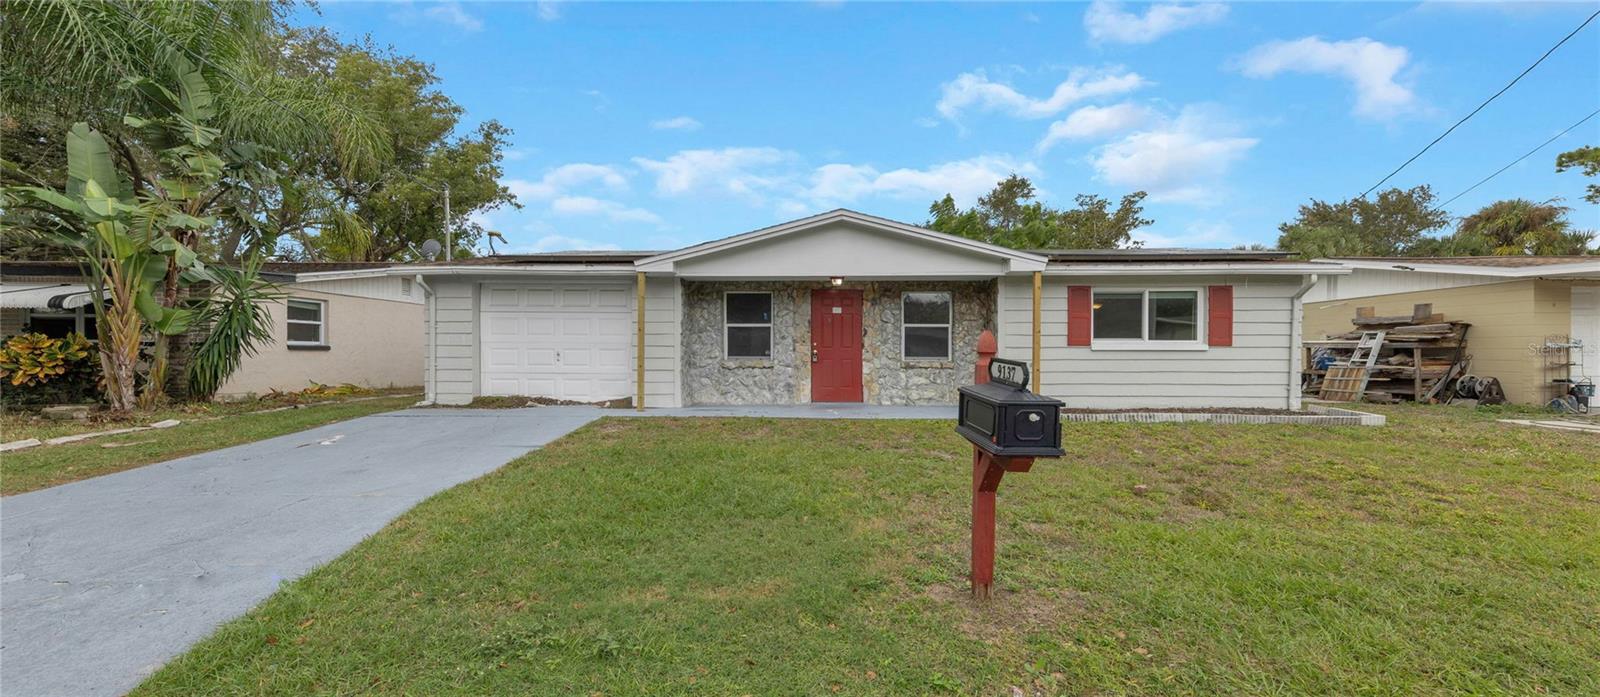
- $285,0009137 Pegasus Ave, Port Richey, FL 346684 Beds2 Baths1,410 sqftListing courtesy of RE/MAX ELITE REALTY · Data courtesy of: Stellar MLS
 Active
What Sold Nearby
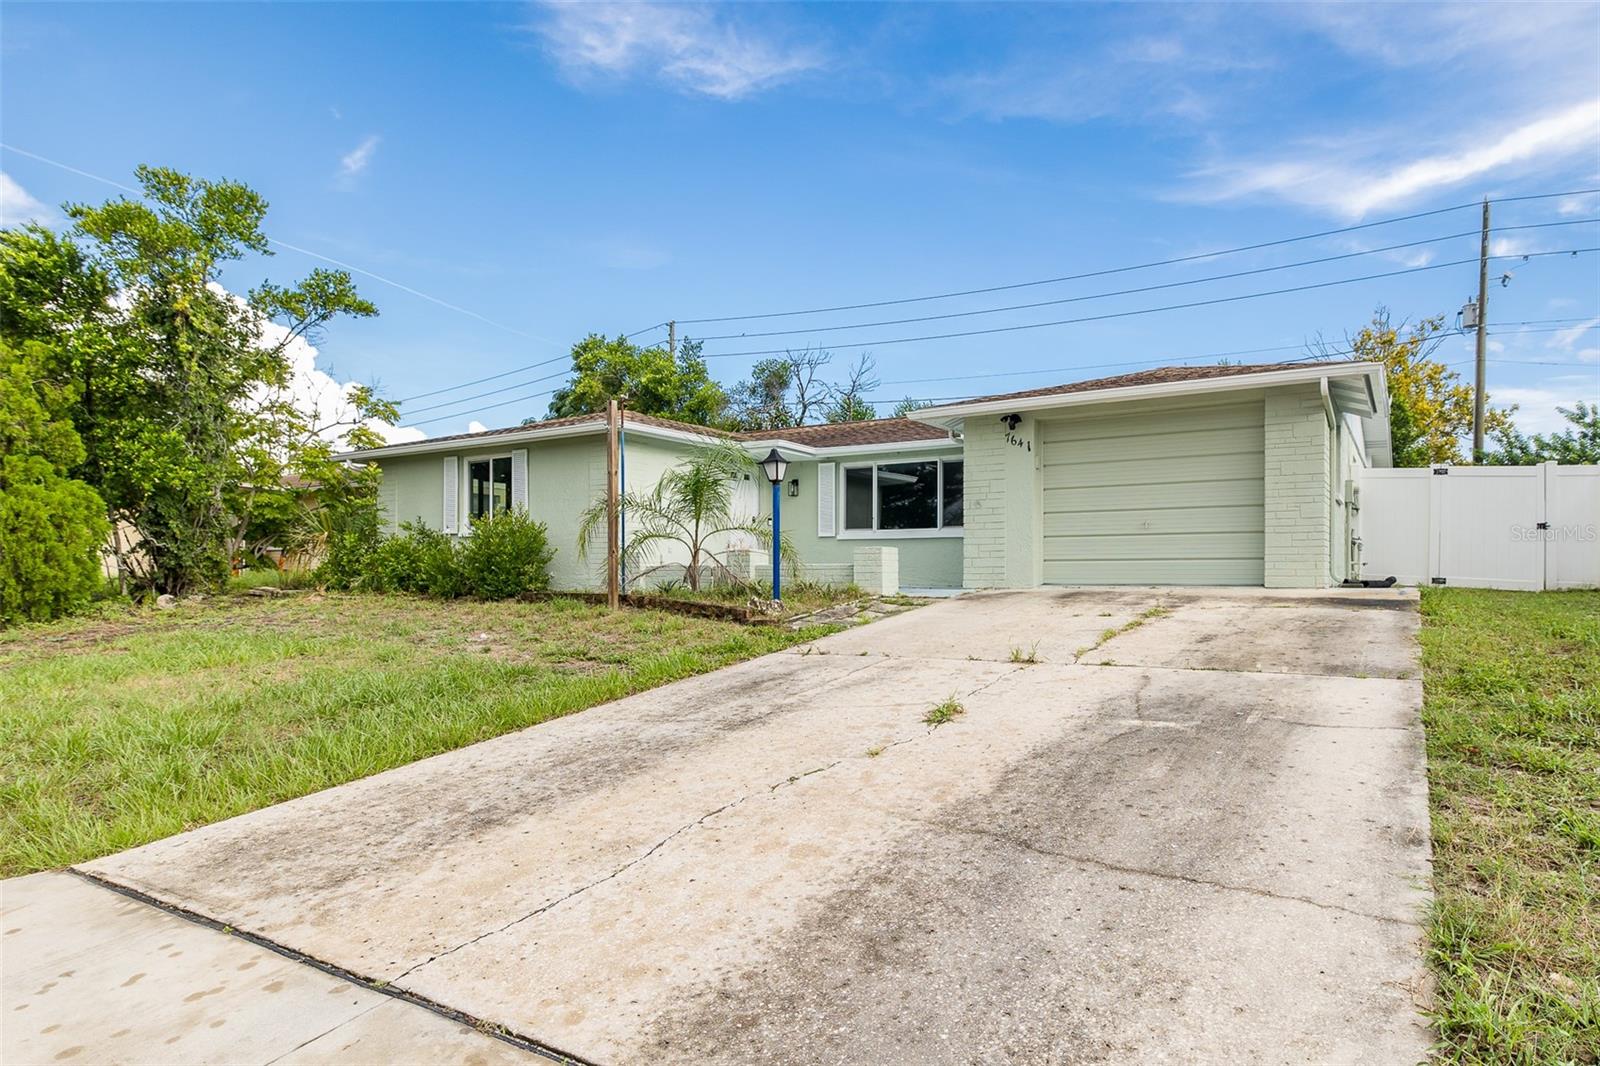 $275,0007641 Judith CresPort Richey, FL · Sold 2026-10-30
 $199,90010800 Los Santos DrPort Richey, FL · Sold 2026-10-30
 $200,00010328 Loquat DrPort Richey, FL · Sold 2026-10-30
 $250,0007710 Venice DrPort Richey, FL · Sold 2026-10-30
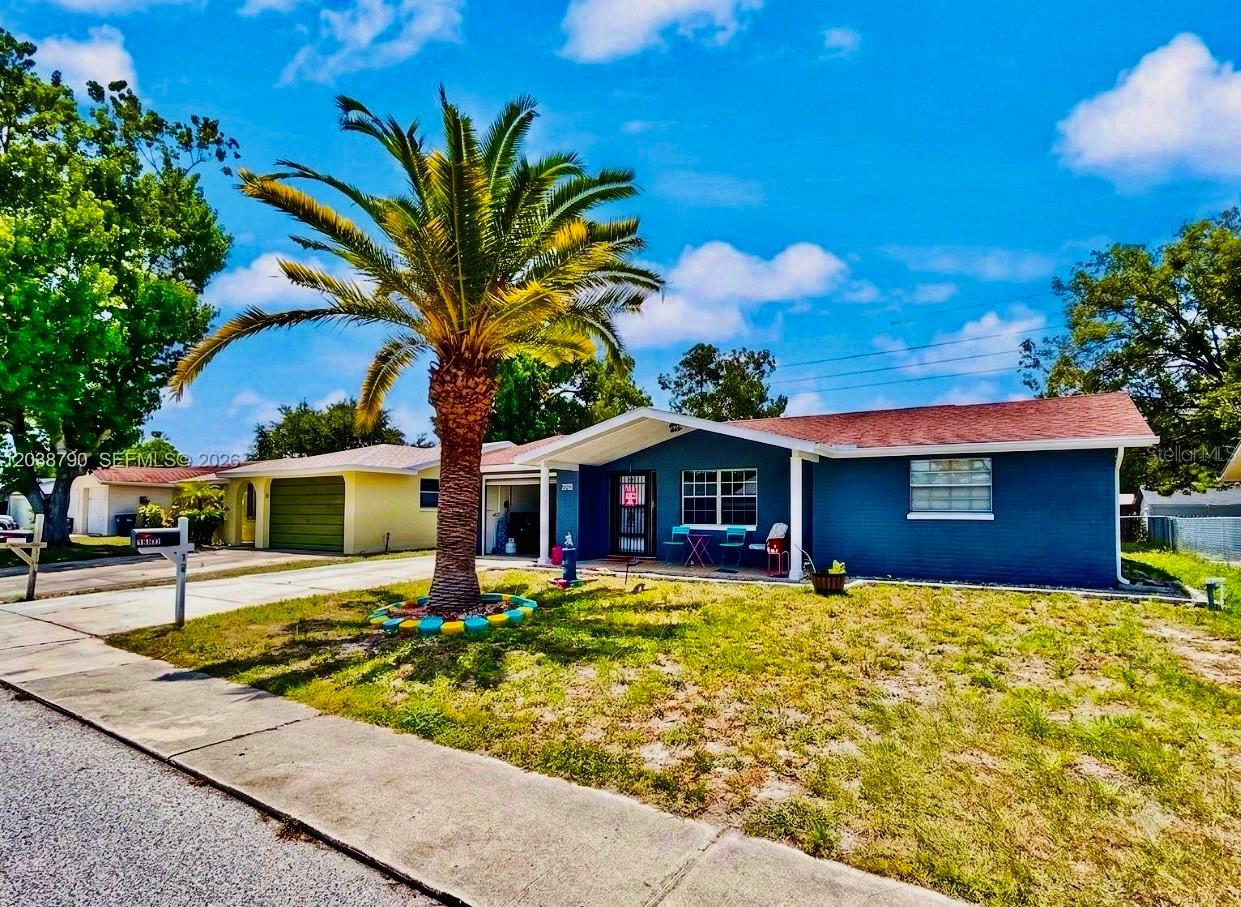 $170,0007200 Sandalwood DrPort Richey, FL · Sold 2026-10-30
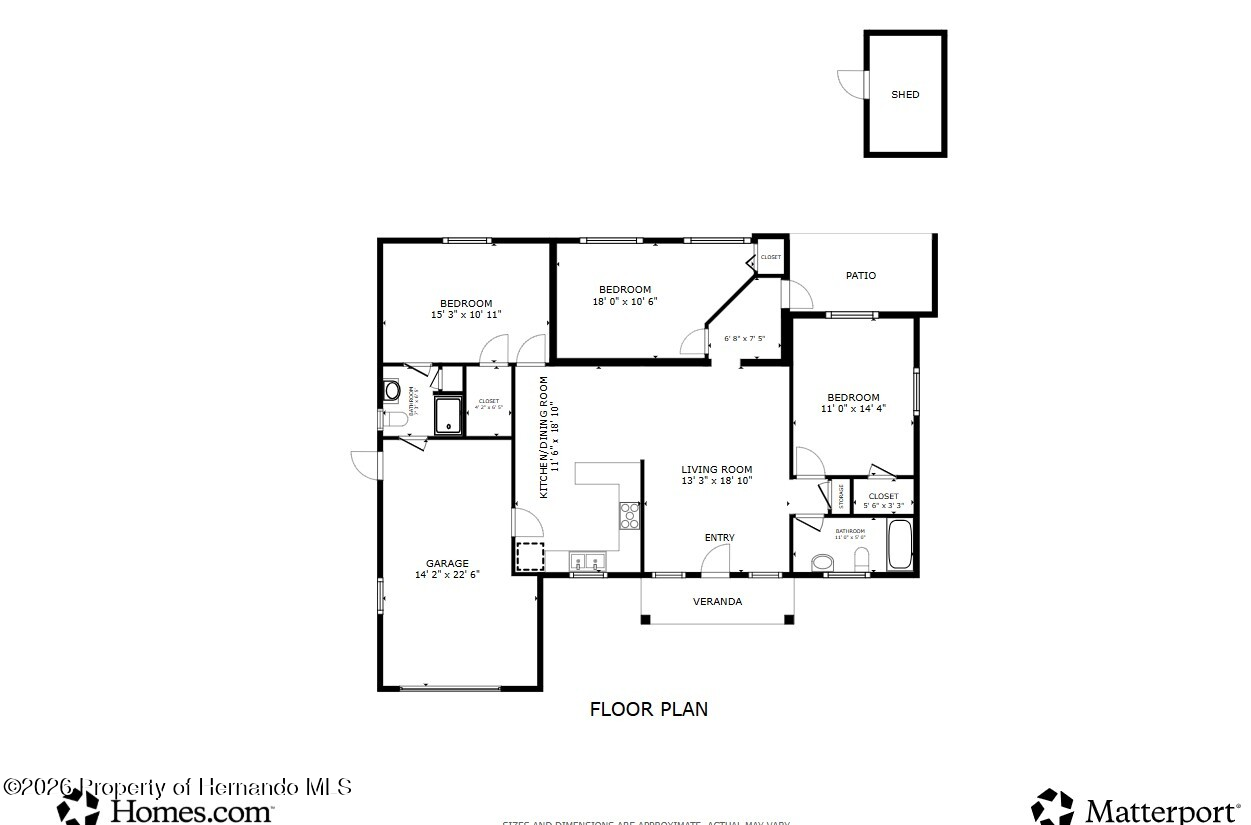 $238,00010914 Rexdale AvePort Richey, FL · Sold 2026-10-29
 $315,00010125 Peoples LoopPort Richey, FL · Sold 2026-10-29
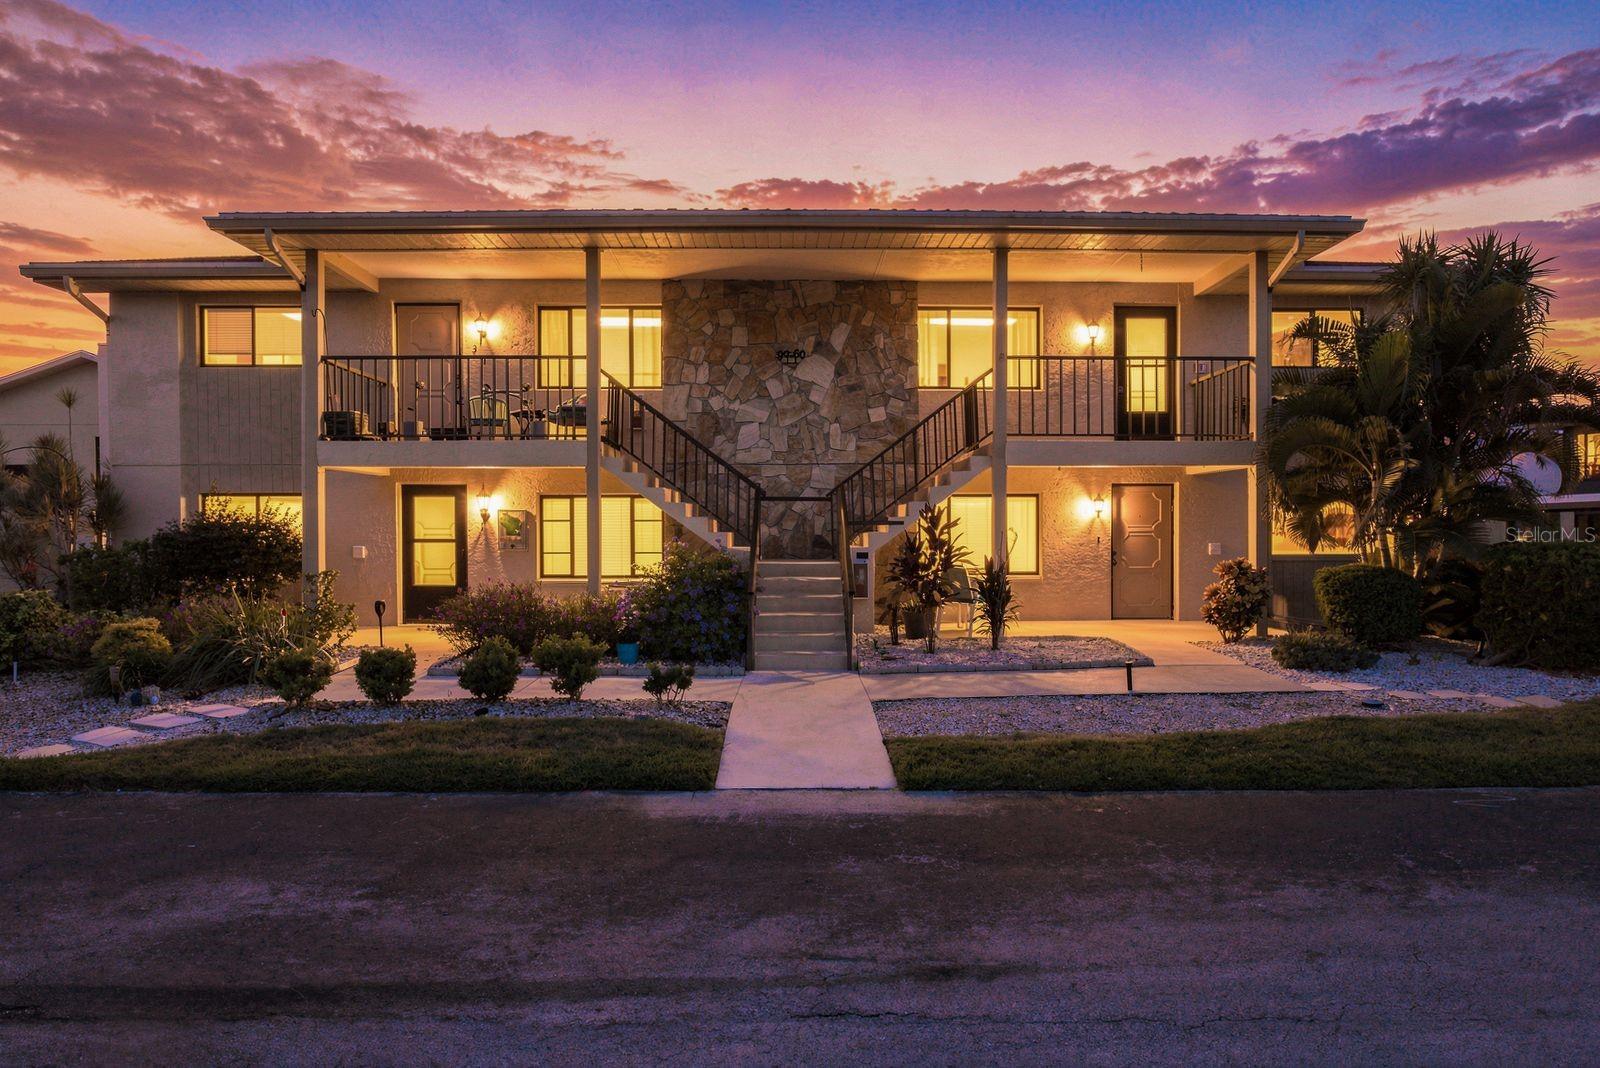 $84,9009960 Eagles Point CirPort Richey, FL · Sold 2026-10-28
Flood
Flood zone X · Minimal flood risk
What's Nearby
- Grand Sushi Hibachi BuffetUS Highway 19, Jasmine Estates, FL 34668, United States of America1.2 mi
- Carrabba's Italian GrillGraphic Drive, Jasmine Estates, FL 34668, United States of America1.3 mi
- Breakfast Station9141 Little Road, New Port Richey, FL 34654, United States of America1.3 mi
- La Casa Mexicana11226 US Highway 19, Port Richey, FL 34668, United States of America1.3 mi
- Kickin' WingsState Road 52, Bayonet Point, FL 34667, United States of America1.6 mi
- Olive GardenUS Highway 19, Jasmine Estates, FL 34668, United States of America1.6 mi
- Chili'sUS Highway 19, Jasmine Estates, FL 34668, United States of America1.7 mi
- Royal Sushi Buffet9550 US Highway 19, Port Richey, FL 34668, United States of America1.7 mi
- Publix9850 Little Road, New Port Richey, FL 34654, United States of America1.0 mi
- ALDI6815 Cinema Drive, Port Richey, FL 34668, United States of America1.3 mi
- Winn-Dixie9101 Little Road, New Port Richey, FL 34654, United States of America1.4 mi
- Walmart Neighborhood MarketYouth Lane, Jasmine Estates, FL 34668, United States of America1.8 mi
- Publix12101 Little Road, Hudson, FL 34667, United States of America1.8 mi
- Fox Hollow Elementary SchoolGrove Drive, Bayonet Point, FL 34668, United States of America0.6 mi
- Dayspring - Jazz CampusJasmine Boulevard, Jasmine Estates, FL 34668, United States of America0.8 mi
- Dayspring - Harmony CampusTimber Oaks Avenue, Bayonet Point, FL 34668, United States of America1.0 mi
- Dayspring - Minuet CampusLittle Road, Jasmine Estates, FL 34668, United States of America1.0 mi
- Bishop Larkin Catholic SchoolLittle Road, Jasmine Estates, FL 34668, United States of America1.0 mi
- Dayspring Ovation CampusDayspring Academy Way, Jasmine Estates, FL 34668, United States of America1.2 mi
- Gulf Highlands Elementary SchoolGulf Highlands Drive, Bayonet Point, FL 34668, United States of America1.2 mi
- Moon Lake Elementary SchoolLakeview Drive, Jasmine Estates, FL 34654, United States of America1.6 mi
- Jasmine Estates, FloridaUnited States of America0.3 mi
- Bayonet Point, FloridaUnited States of America0.3 mi
- Timber Oaks Civic AssociationsBayonet Point, Florida, United States of America0.4 mi
- Jasmine Trails Civic AssociationBayonet Point, Florida, United States of America0.5 mi
- Bayonet Point, FloridaUnited States of America0.5 mi
- Jasmine Estates, FloridaUnited States of America0.9 mi
- Lake Lisa Community Park7021, Port Richey, FL 34668, United States of America1.7 mi
- White Duck EspressoLittle Road, Jasmine Estates, FL 34668, United States of America1.6 mi
- Down By The Bay Cafe11720 Gulf Highlands Drive, Port Richey, FL 34668, United States of America1.6 mi
More homes in Port Richey
Homes for sale near Port Richey
Data courtesy of: Stellar MLSDisclaimers and data details
Listings courtesy of Stellar MLS as distributed by MLS GRID. Based on information submitted to the MLS GRID. All data is obtained from various sources and may not have been verified by broker or MLS GRID. Supplied Open House Information is subject to change without notice. All information should be independently reviewed and verified for accuracy. Properties may or may not be listed by the office/agent presenting the information. Listing information is provided for consumers’ personal, non-commercial use, solely to identify prospective properties for potential purchase; all other use is strictly prohibited and may violate relevant federal and state law. Information deemed reliable but not guaranteed. Copyright © 2026 MLS GRID. All Rights Reserved.

Continental Real Estate Group, Inc
Broker: Derek Eisenberg
Listing last updated: Oct 30, 2026, 6:55 AM EDT. SURF LOCAL last checked: Nov 22, 2026, 5:30 PM EST.