
 Active
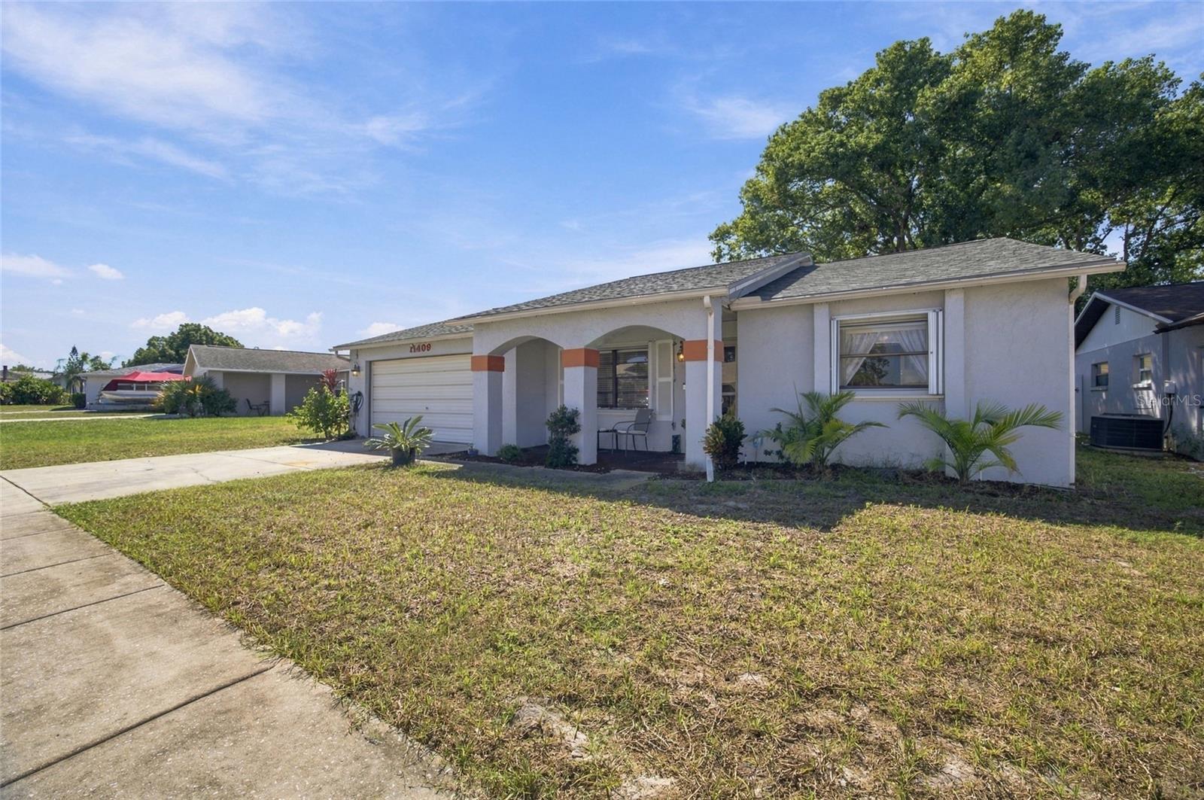
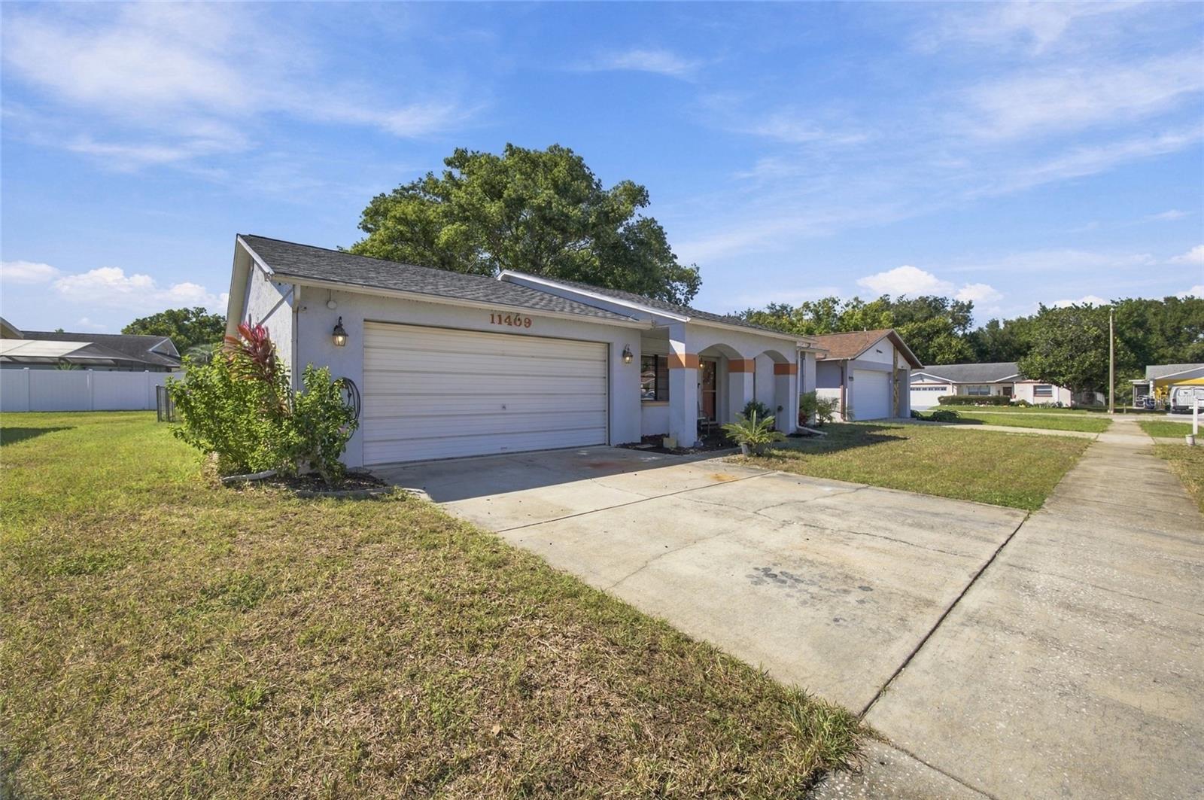
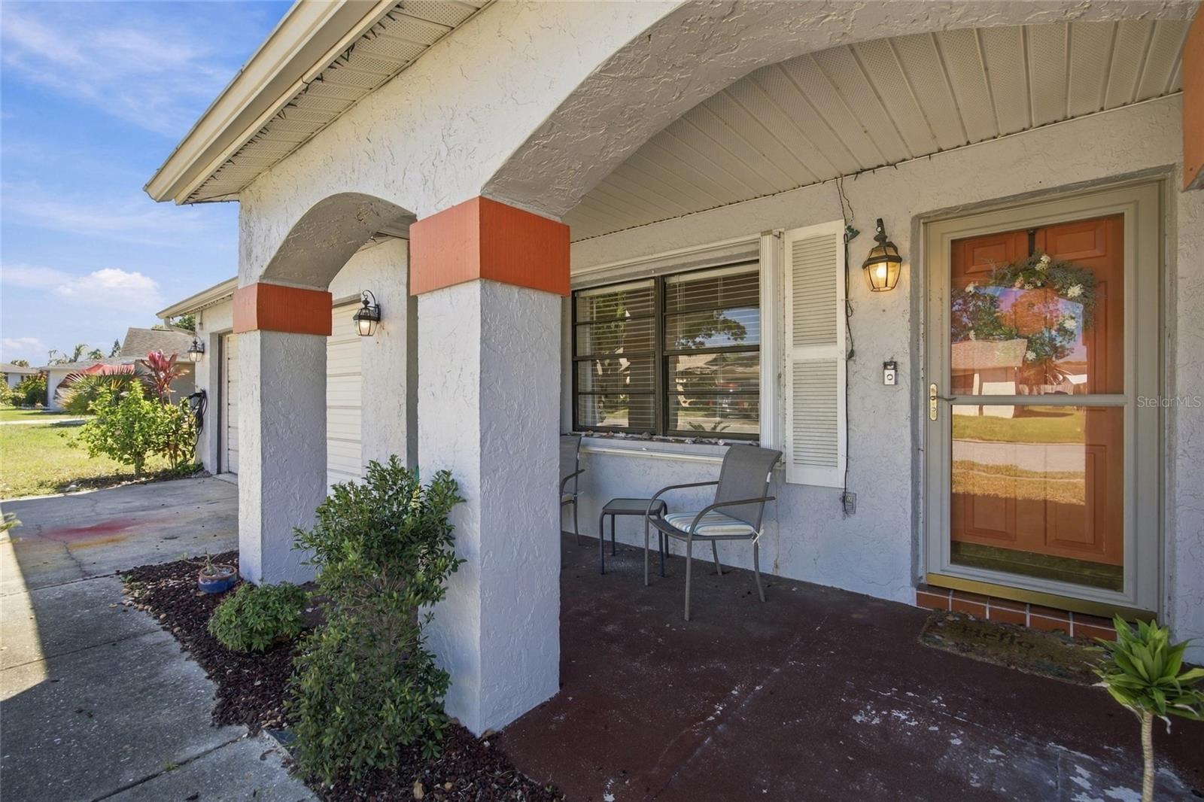
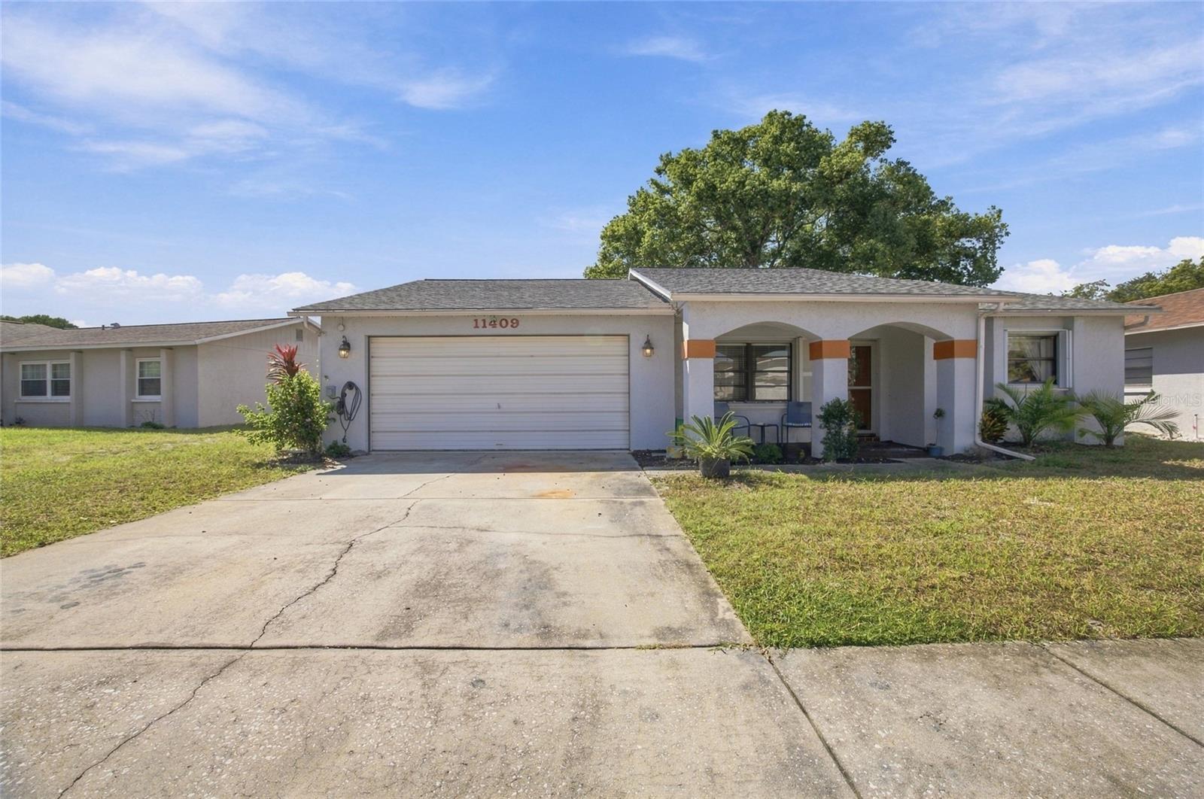
11409 Possum Trl
Port Richey, FL 34668 · Single family
$265,000
Listing courtesy of Ashley Lee, JASON MITCHELL REAL ESTATE FLOData courtesy of: Stellar MLS
- 2 Beds
- 2 Baths
- 1,277 sqft
Cynthia's Insights On This Property
- Built 1984 — before Florida's 2002 building code
- Last recorded sale: $260,000 in October 2024
- Typical sale in 34668 over the last year: $222,250, $179 per sq ft
- Owners in 34668 stay about 8 years; 5% of homes changed hands last year


📊 Price Pulse
What would you pay for this place?
Sale prices come from county public records, not MLS data.Listing agent
Contact
Send a message and we'll pass it to the listing agent. Nothing is sent until you ask.
About this home
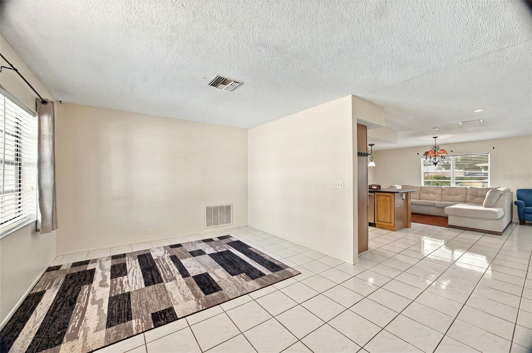
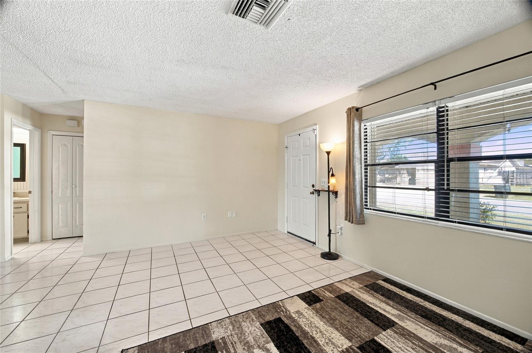
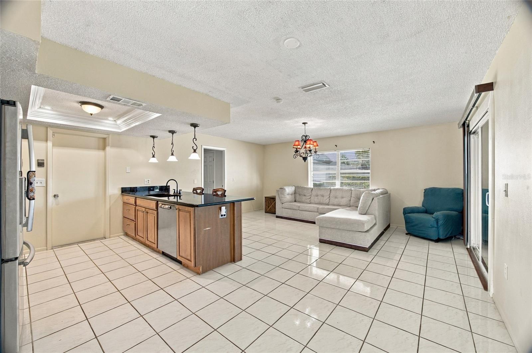
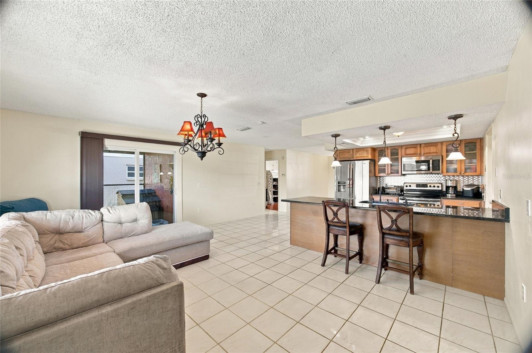
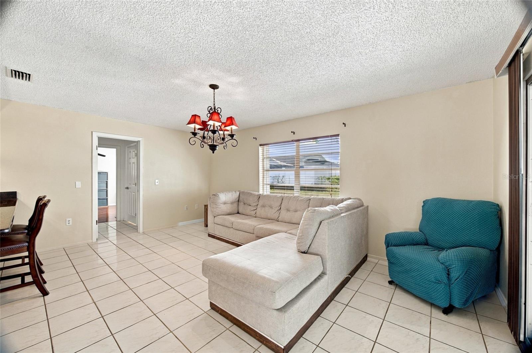
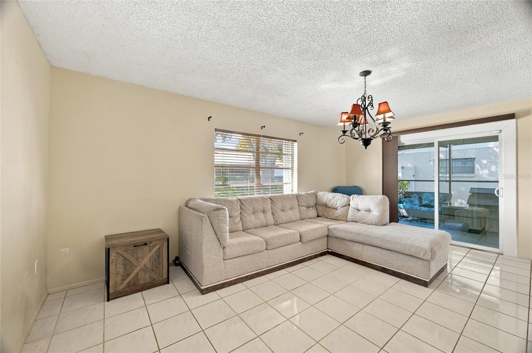
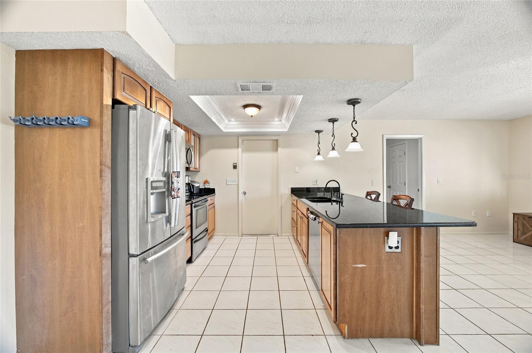
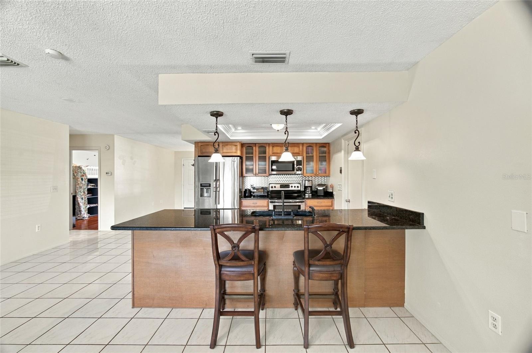
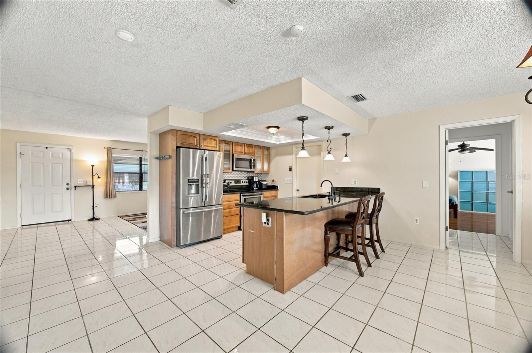
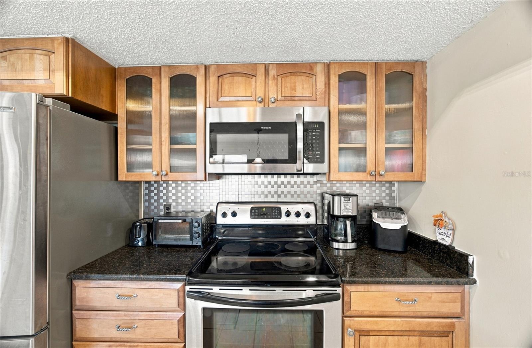
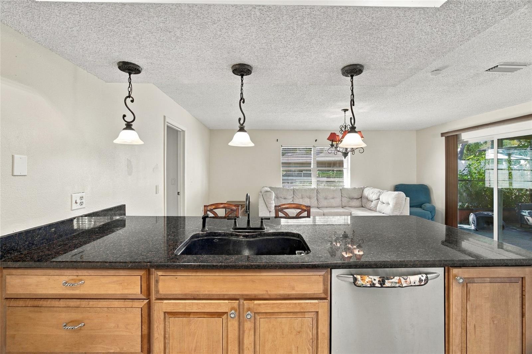
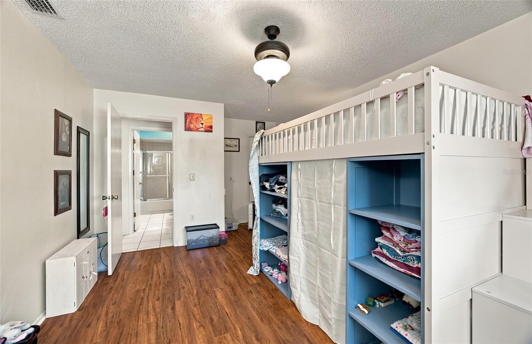
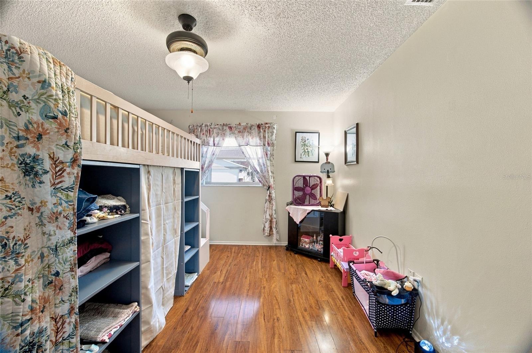
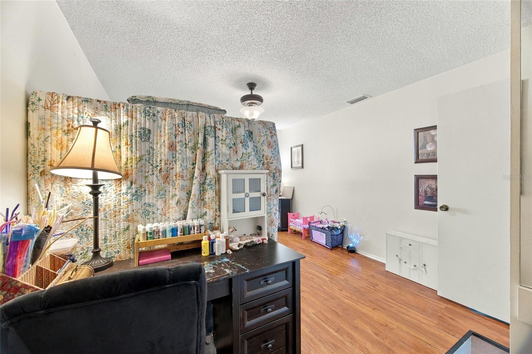
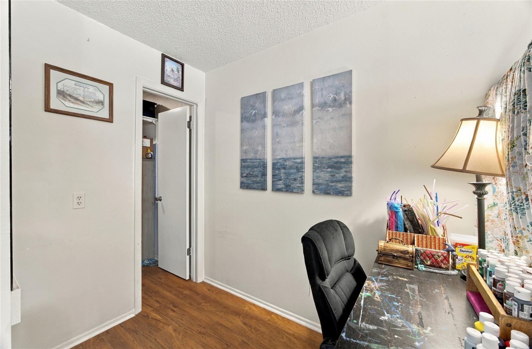
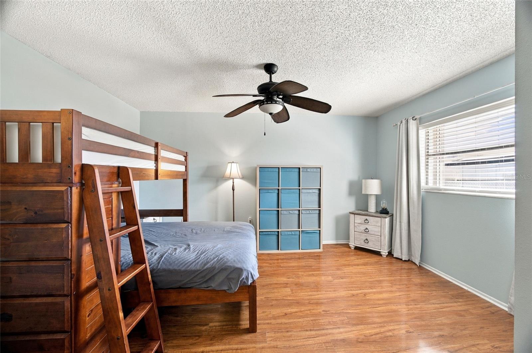
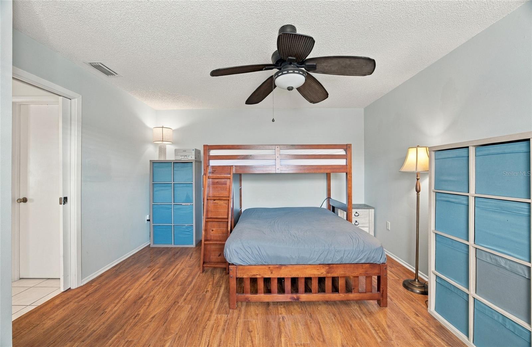
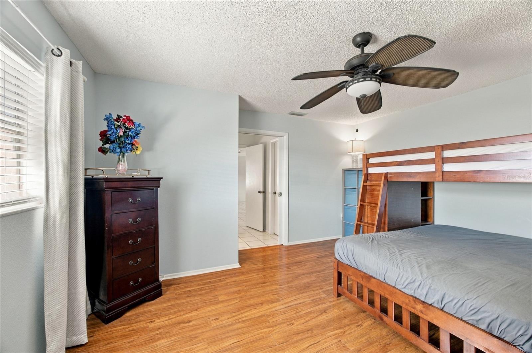
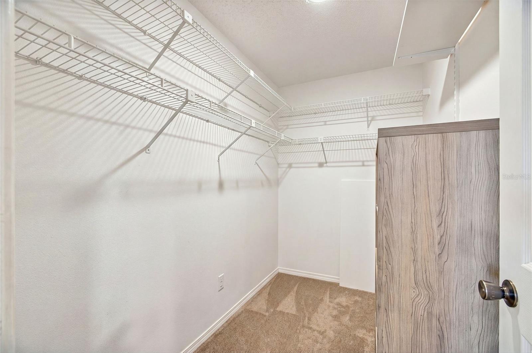
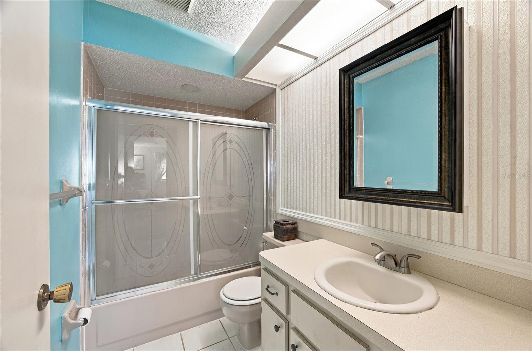
NEW ROOF, NEW A/C, NO HOA & MOVE-IN READY! Welcome to this beautifully maintained 2 bedroom, 2-bath home in the established Bear Creek community, offering the perfect combination of comfort, style, and valuable upgrades. Enjoy peace of mind with a new roof (2024), new A/C (2024), water heater (2023), brand-new sliding glass door, fresh interior paint, and EV charging capabilities. Step inside to discover a bright, inviting floor plan filled with natural light and designed for comfortable everyday living and effortless entertaining. The updated kitchen features stainless steel appliances, a deep sink, and a generous breakfast bar that opens to the living room. A separate formal dining area provides additional space for gatherings and special occasions. The desirable split-bedroom layout offers added privacy, while the spacious primary suite includes a cozy nook ideal for a home office, reading area, or personal retreat. Step through the new sliding glass door onto the screened-in back porch overlooking a fully fenced backyard, creating an inviting setting for morning coffee, outdoor dining, or simply unwinding at the end of the day. With no HOA, no CDD, and major improvements already completed, this home offers flexibility and convenience in a location close to shopping, dining, parks, and everyday essentials. Move-in ready and packed with value, this is a home you won’t want to miss. Schedule your private showing today.
moreless
- Property type
- Single family
- Year built
- 1984
- Lot size
- 5,700 sqft
- Garage
- 2 cars
- On market
- 14 days
- Price per sqft
- $208
- Listing ID
- TB8561850
Show Full Details
Property Info
- Property Type
- Residential
- Property Subtype
- SingleFamilyResidence
- Year Built
- 1984
- Levels
- One
- Direction Faces
- West
- Neighborhood
- Bear Creek
- Lot Size (acres)
- 0.13
- Lot Size (sqft)
- 5700.0
- Contract Date
- 2026-10-27
- On Market Date
- 2026-10-27
- Cumulative Days on Market
- 14
Interior Features
- Flooring
- Ceramic Tile
- Laundry Features
- In Garage
- Levels
- One
- Door Features
- Sliding Doors
Appliances
- Appliances
- Dishwasher, Dryer, Microwave, Range, Refrigerator, Washer
Heating & Cooling
- Heating
- Central
- Cooling
- Central Air
Exterior Features
- Patio & Porch Features
- Enclosed, Rear Porch
- Construction Materials
- Block
- Foundation
- Slab
- Roof
- Shingle
- Fencing
- Chain Link
Features & Amenities
- Garage Spaces
- 2.0
- Garage
- Yes
- Attached Garage
- Yes
- Parking Features
- Attached
- Lot Features
- Near Public Transit
Utilities
- Utilities
- Cable Available, Electricity Connected, Sewer Connected
- Sewer
- Public Sewer
- Water Source
- Public
Taxes
- Annual Tax Amount
- $3,041
- Tax Year
- $2,025
- Legal Description
- BEAR CREEK SUB UNIT 3 PB 22 PG 34 LOT 429
Data freshness
- SURF LOCAL last checked
- Nov 22, 2026, 3:58 PM EST
Location
Approximate location, shown from the displayed address.
Similar homes nearby
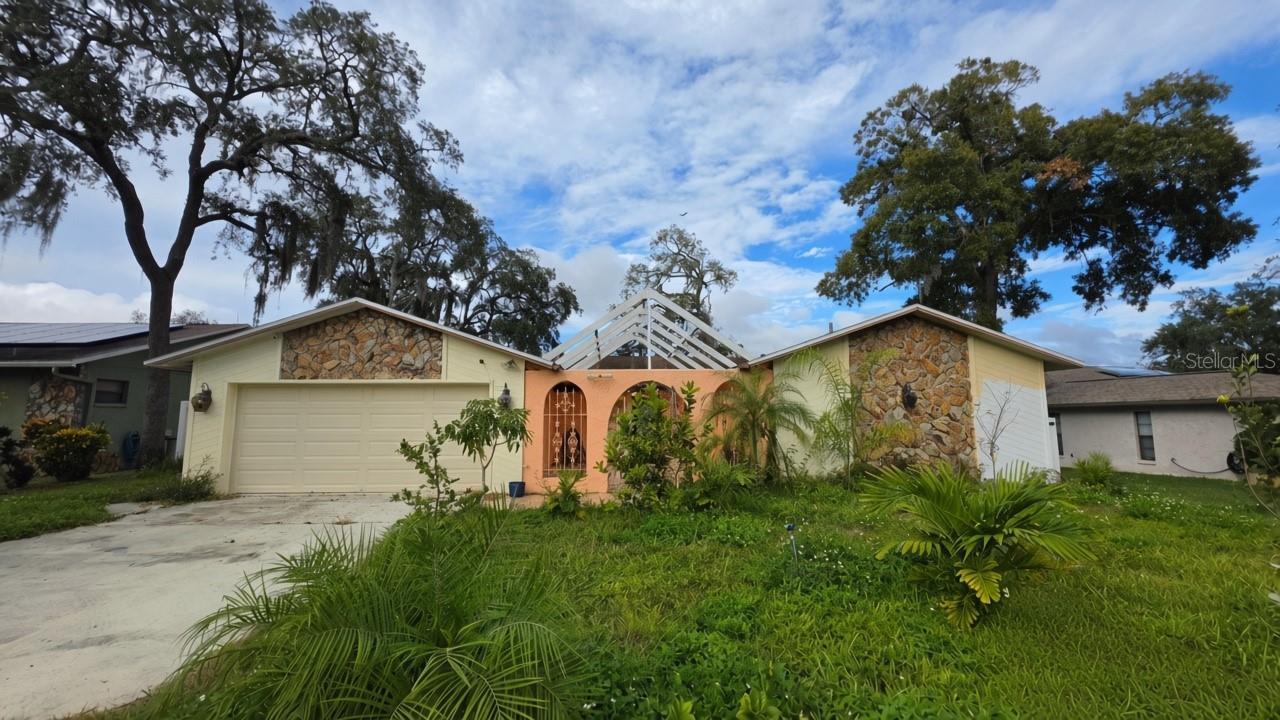
- $289,0007607 Tall Tree Ct, Port Richey, FL 346683 Beds2 Baths1,860 sqftListing courtesy of DALTON WADE INC · Data courtesy of: Stellar MLS
 Active
- $279,00010321 Leaning Oak Dr, Port Richey, FL 346683 Beds2 Baths1,156 sqftListing courtesy of JPT REALTY LLC · Data courtesy of: Stellar MLS
 Active
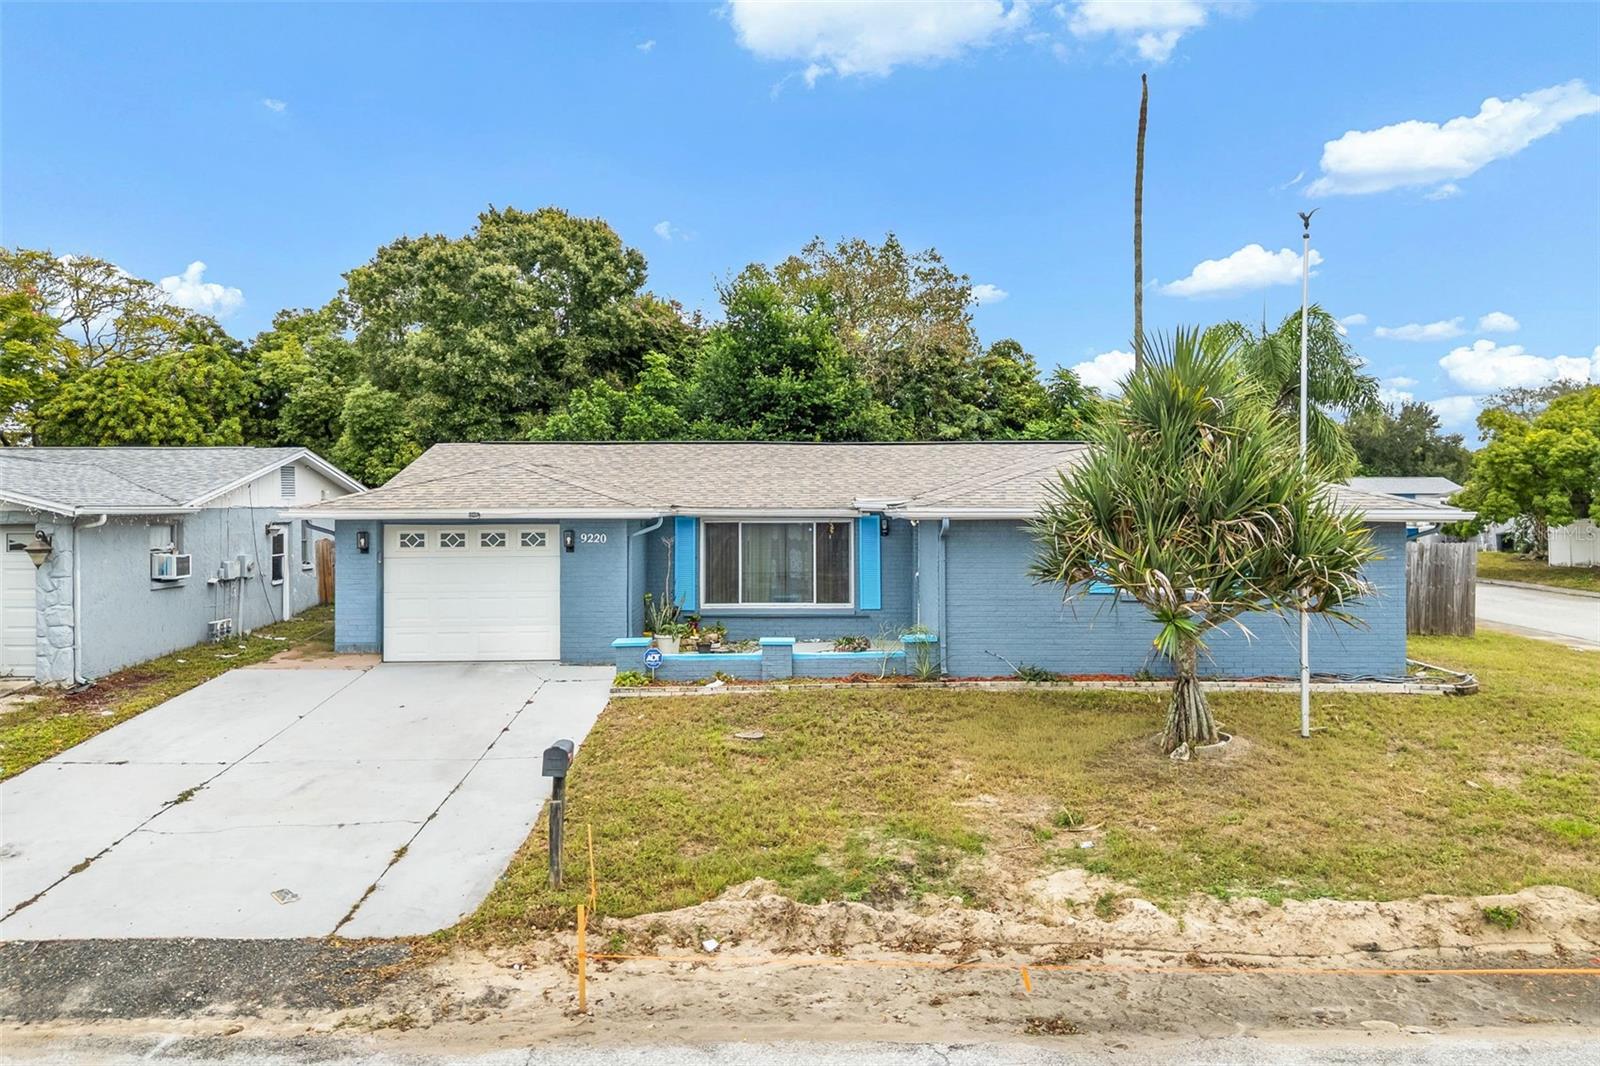
- $239,0009220 Crabtree Ln, Port Richey, FL 346683 Beds2 Baths1,441 sqftListing courtesy of EXP REALTY LLC · Data courtesy of: Stellar MLS
 Active
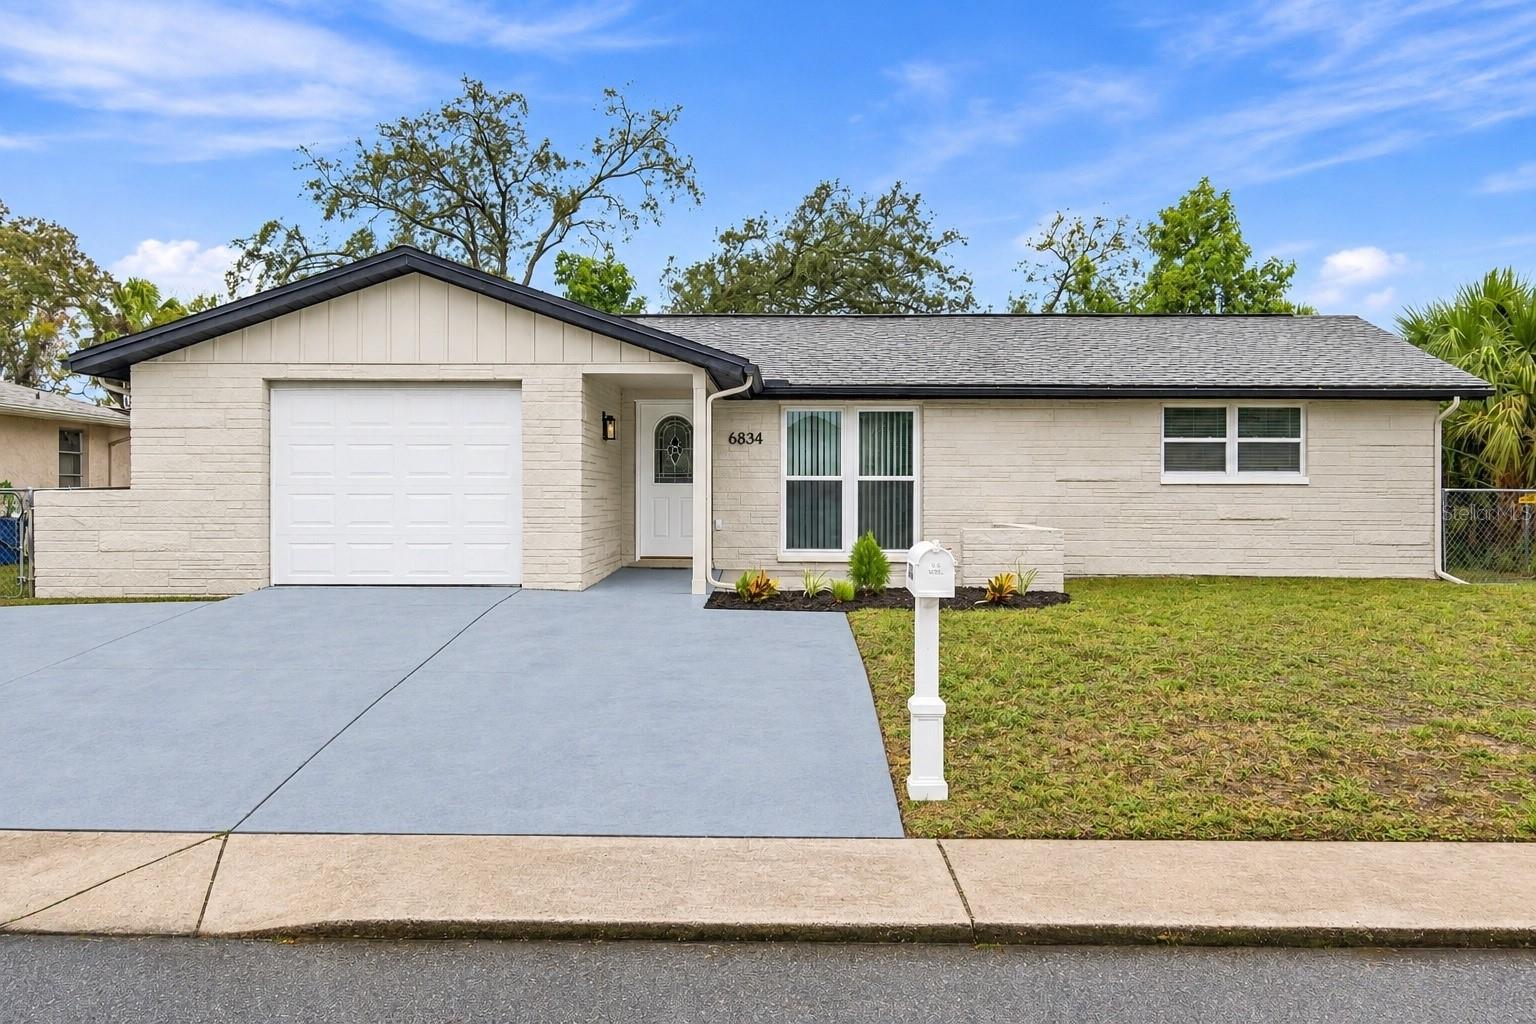
- $298,0006834 El Camino Paloma St, Port Richey, FL 346683 Beds2 Baths1,298 sqftListing courtesy of HOMETRUST REALTY GROUP · Data courtesy of: Stellar MLS
 Active
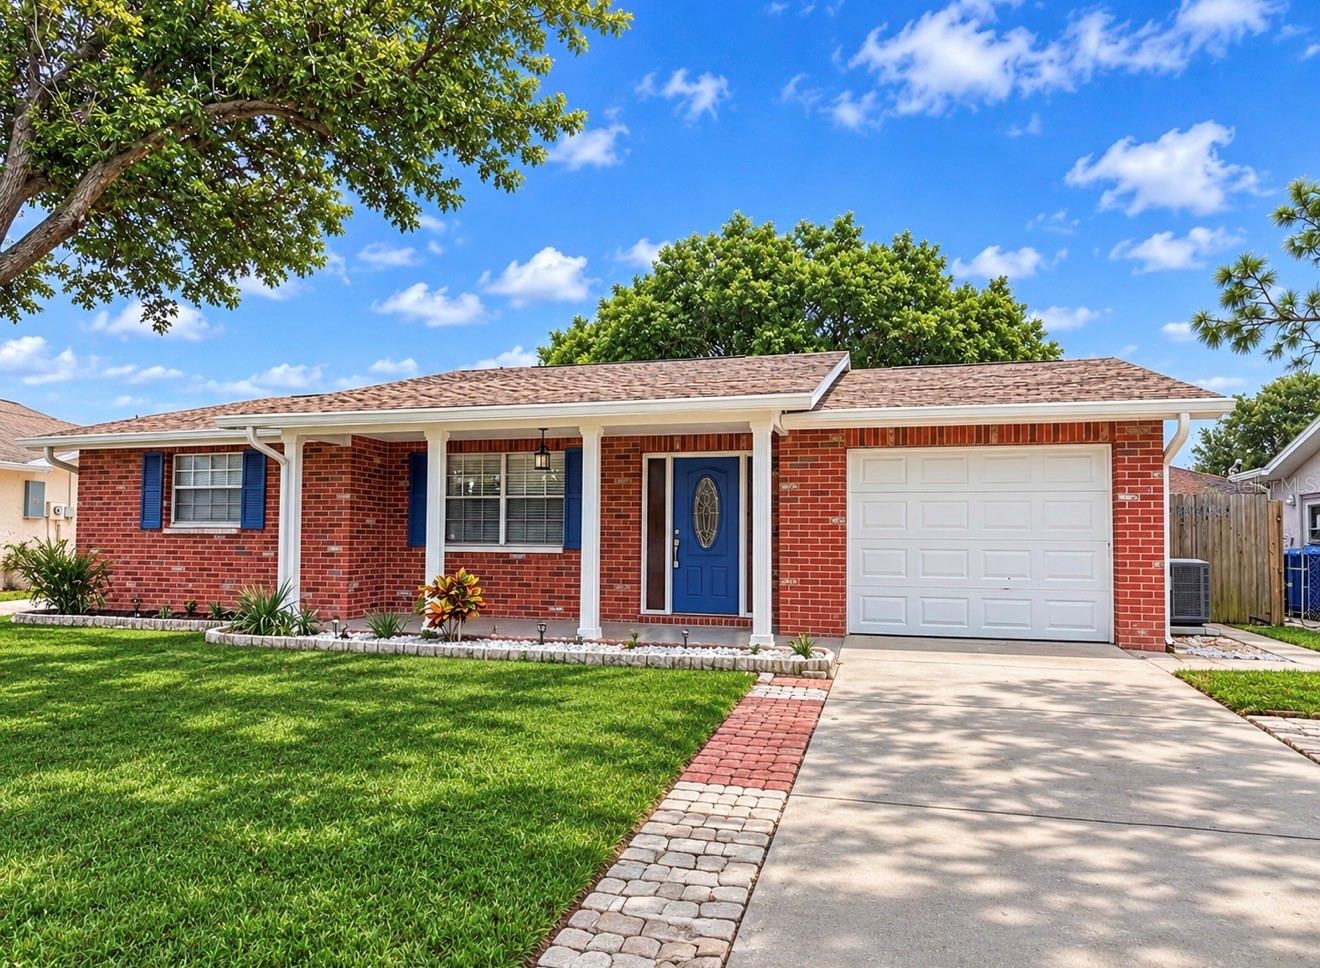
- $219,9008200 Medford Dr, Port Richey, FL 346682 Beds2 Baths1,066 sqftListing courtesy of FUTURE HOME REALTY · Data courtesy of: Stellar MLS
 Active
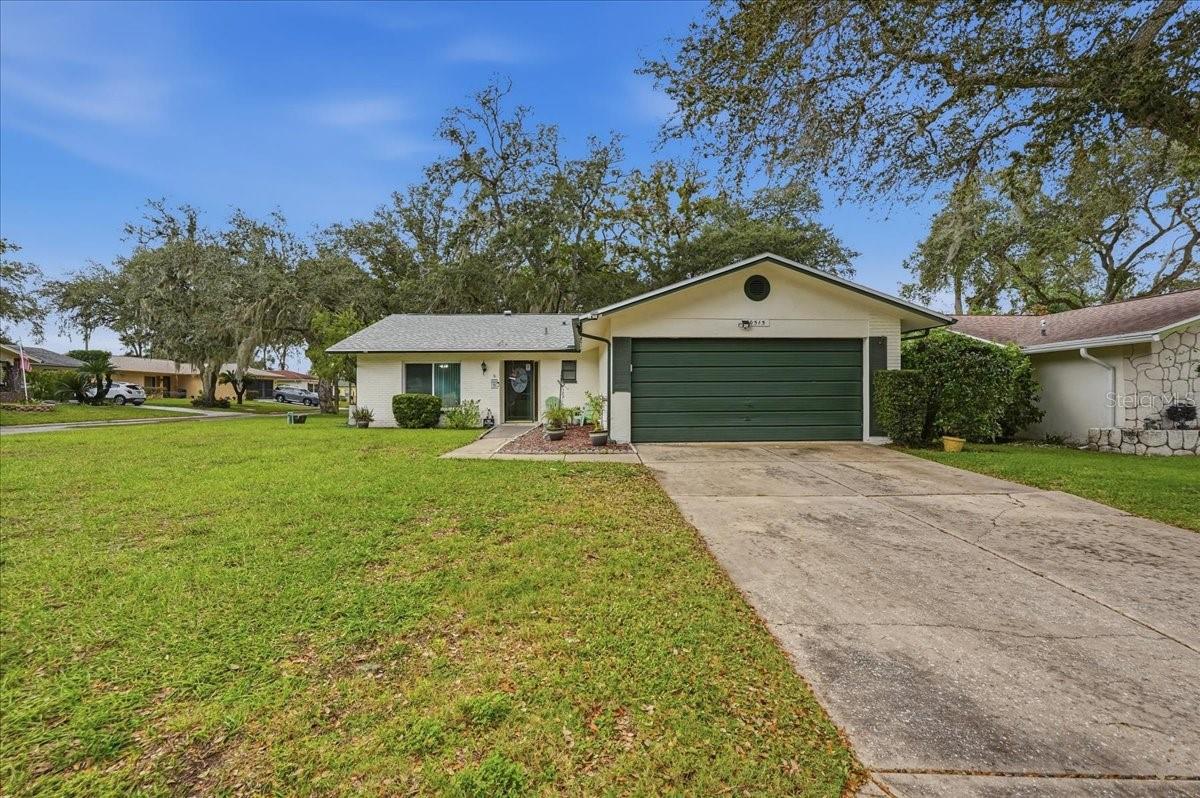
- $249,90010515 Springwood Dr, Port Richey, FL 346682 Beds2 Baths1,522 sqftListing courtesy of RE/MAX ALLIANCE GROUP · Data courtesy of: Stellar MLS
 Active
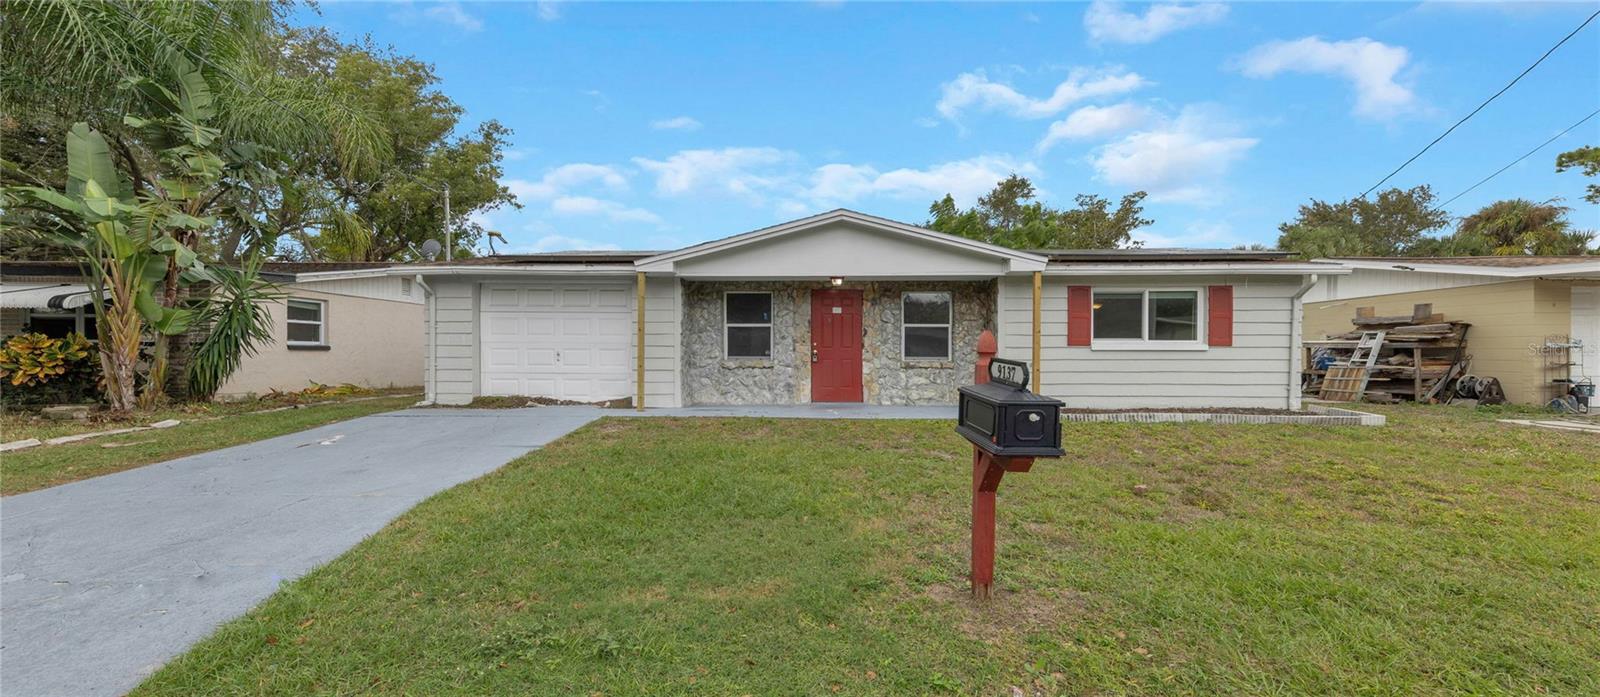
- $285,0009137 Pegasus Ave, Port Richey, FL 346684 Beds2 Baths1,410 sqftListing courtesy of RE/MAX ELITE REALTY · Data courtesy of: Stellar MLS
 Active
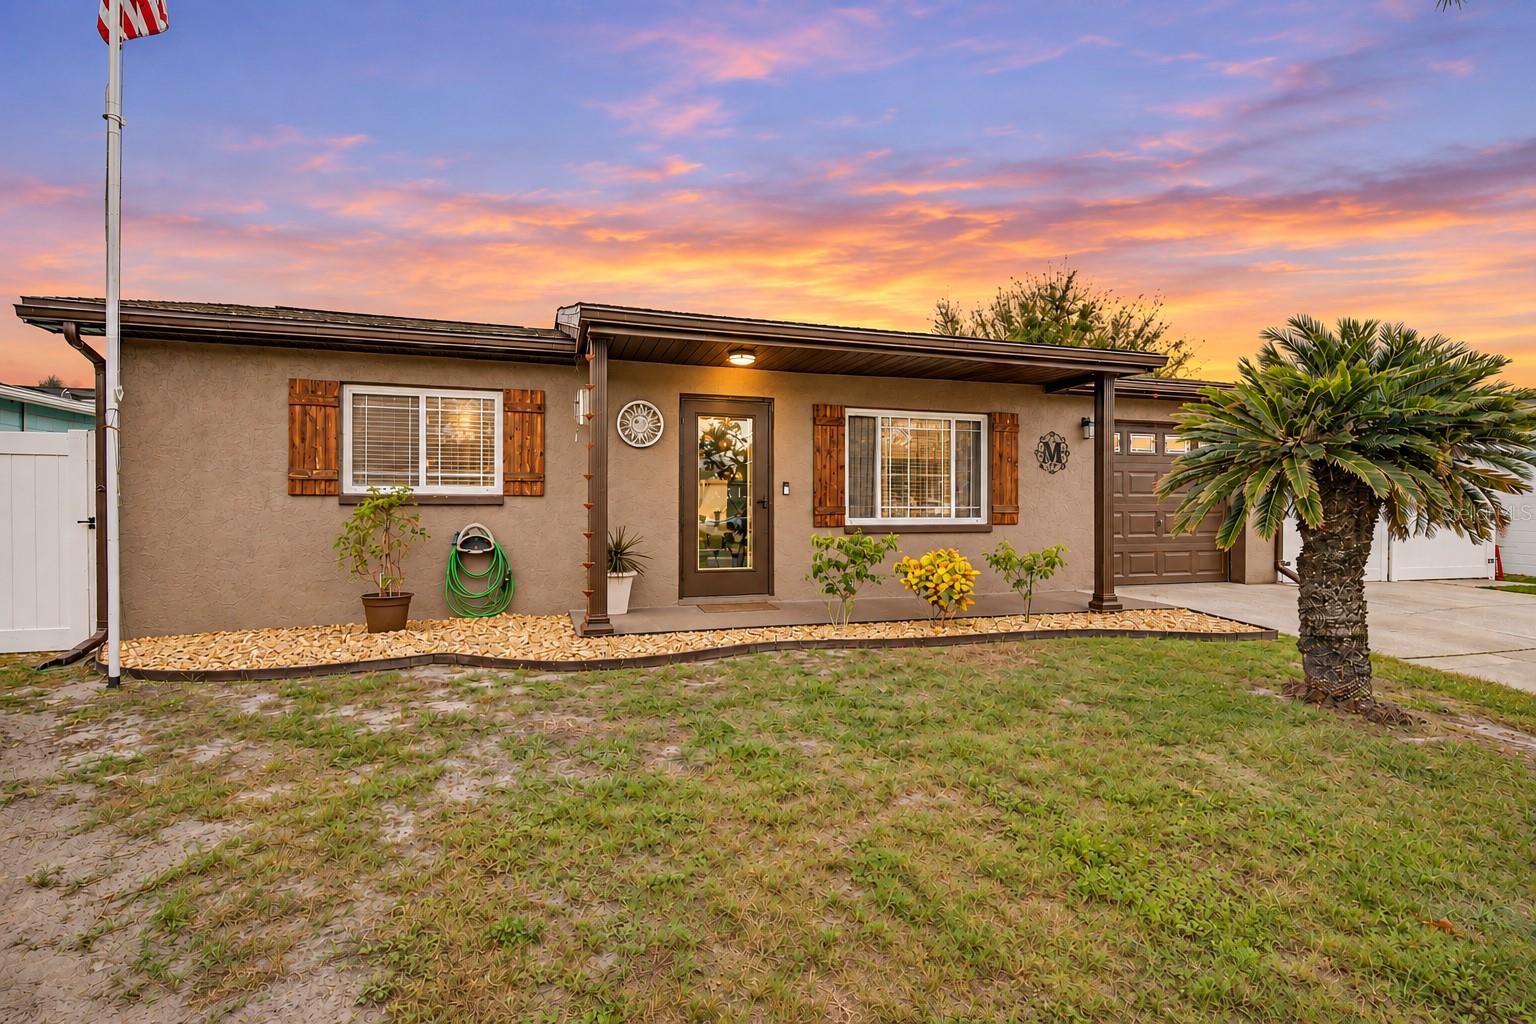
- $274,9008518 Fox Hollow Dr, Port Richey, FL 346682 Beds2 Baths1,128 sqftListing courtesy of RE/MAX REALTEC GROUP INC · Data courtesy of: Stellar MLS
 Active
What Sold Nearby
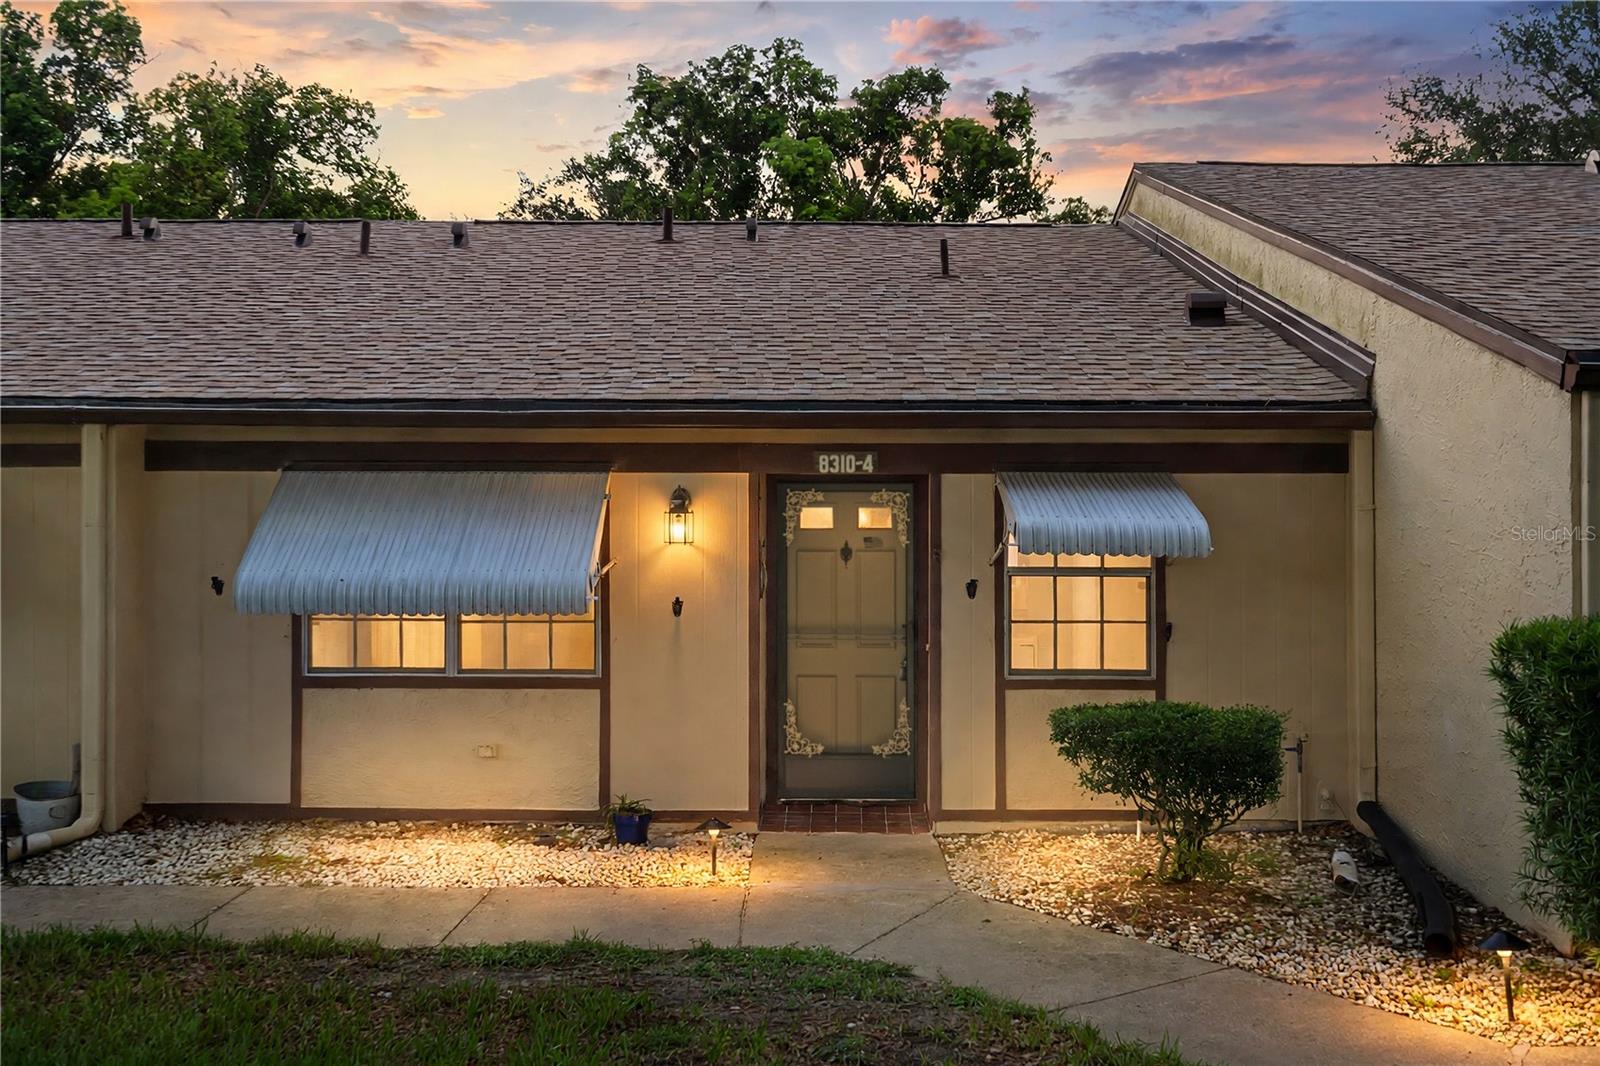 $120,0008310 High Point CirPort Richey, FL · Sold 2026-10-30
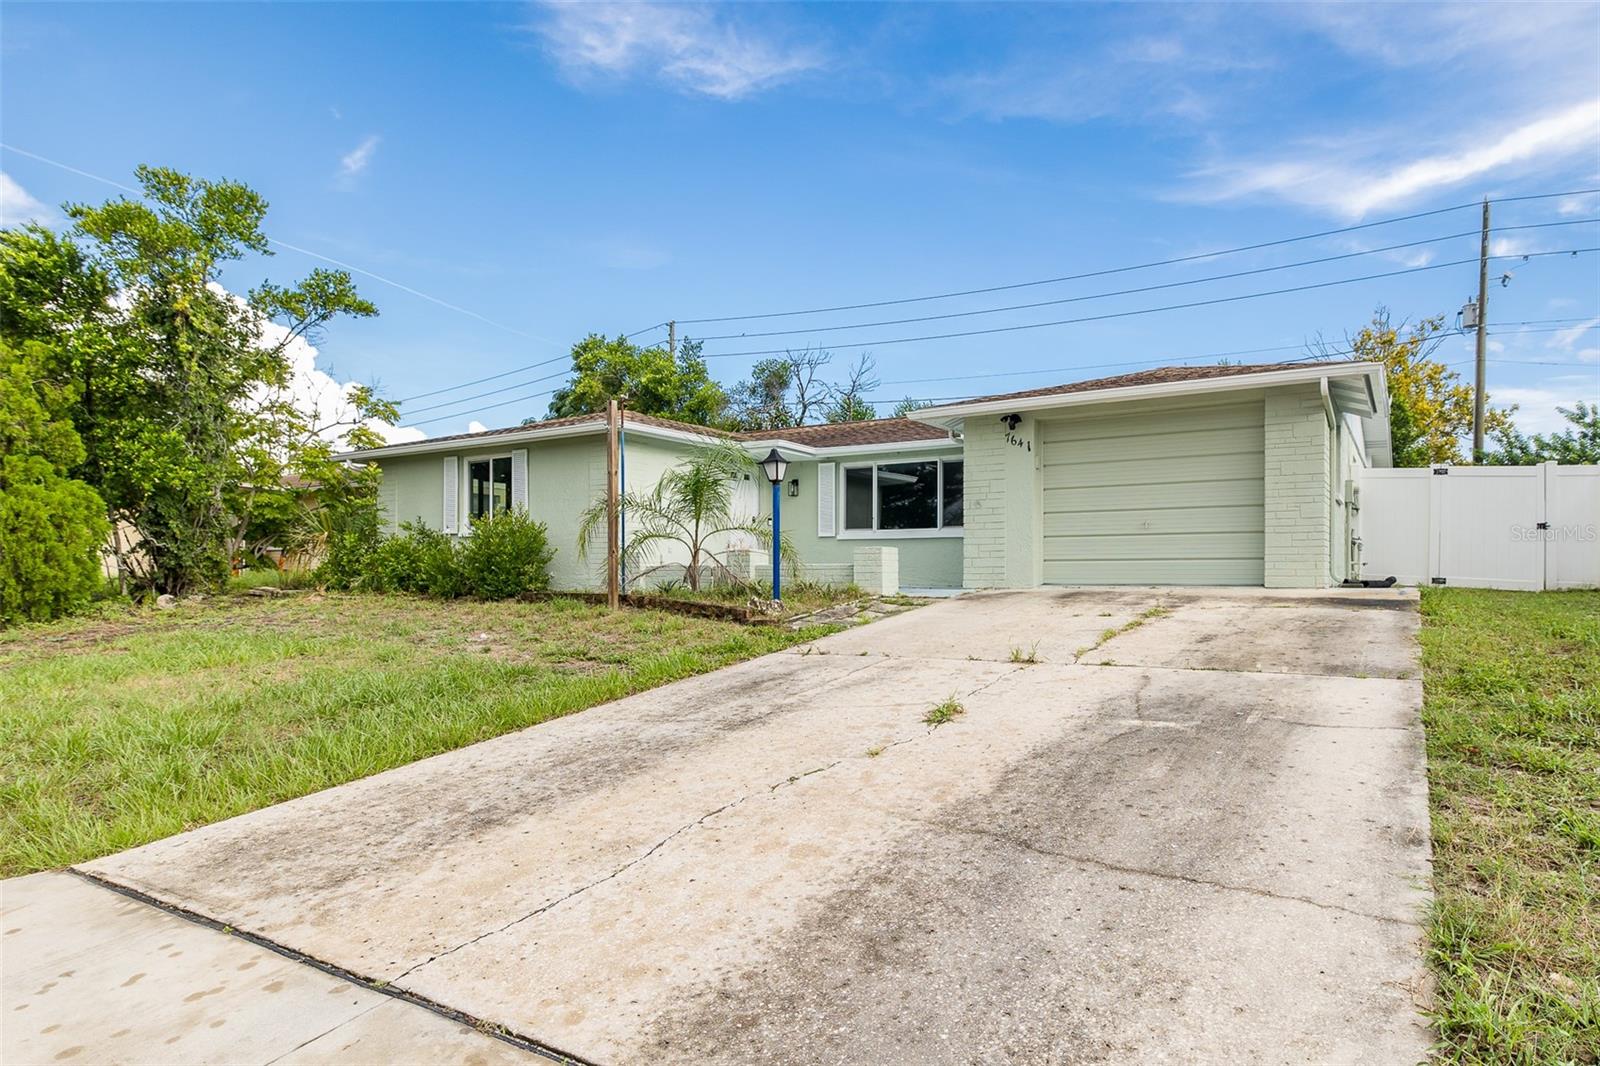 $275,0007641 Judith CresPort Richey, FL · Sold 2026-10-30
 $199,90010800 Los Santos DrPort Richey, FL · Sold 2026-10-30
 $200,00010328 Loquat DrPort Richey, FL · Sold 2026-10-30
 $250,0007710 Venice DrPort Richey, FL · Sold 2026-10-30
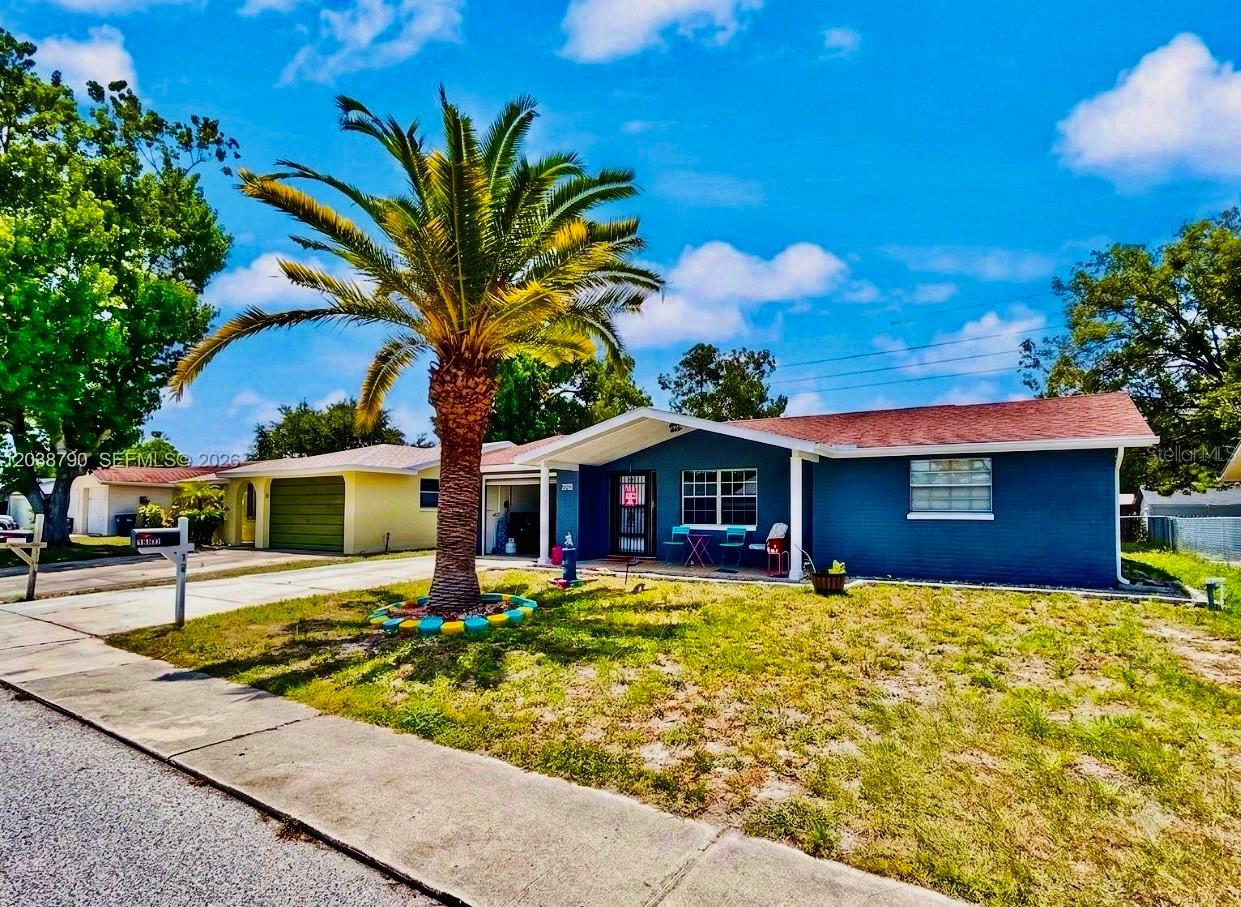 $170,0007200 Sandalwood DrPort Richey, FL · Sold 2026-10-30
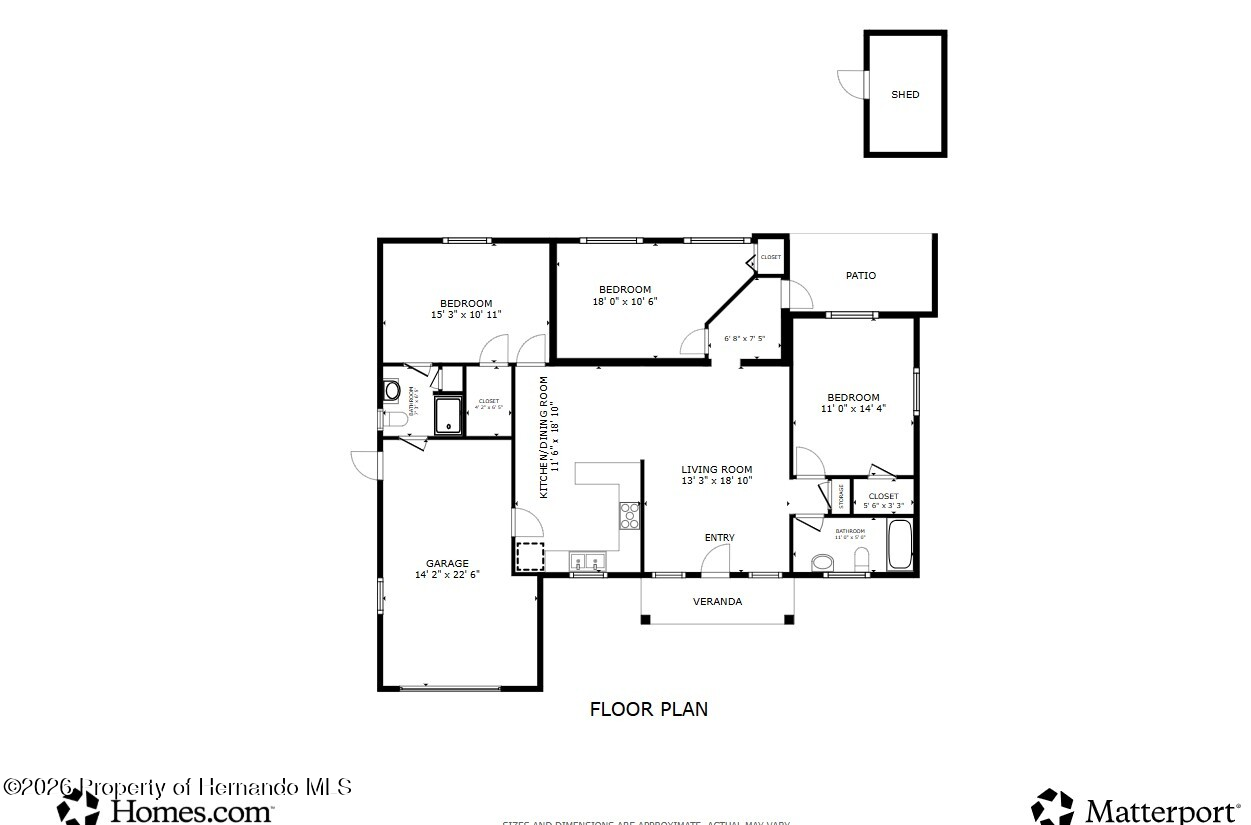 $238,00010914 Rexdale AvePort Richey, FL · Sold 2026-10-29
 $315,00010125 Peoples LoopPort Richey, FL · Sold 2026-10-29
Flood
Flood zone X · Minimal flood risk
What's Nearby
- Kickin' WingsState Road 52, Bayonet Point, FL 34667, United States of America0.5 mi
- Asian Garden9400 State Road 52, Hudson, FL 34669, United States of America0.8 mi
- La Casa Mexicana11226 US Highway 19, Port Richey, FL 34668, United States of America1.8 mi
- Publix12101 Little Road, Hudson, FL 34667, United States of America0.7 mi
- ALDI12070 Little Road, Hudson, FL 34667, United States of America0.7 mi
- Publix9850 Little Road, New Port Richey, FL 34654, United States of America1.7 mi
- Bayonet Point Education ComplexPeppertree Lane, Bayonet Point, FL 34668, United States of America0.3 mi
- Dayspring - Harmony CampusTimber Oaks Avenue, Bayonet Point, FL 34668, United States of America0.5 mi
- Gulf Highlands Elementary SchoolGulf Highlands Drive, Bayonet Point, FL 34668, United States of America0.8 mi
- Fivay High SchoolCanton Avenue, Bayonet Point, FL 34667, United States of America0.9 mi
- Fox Hollow Elementary SchoolGrove Drive, Bayonet Point, FL 34668, United States of America1.4 mi
- Moon Lake Elementary SchoolLakeview Drive, Jasmine Estates, FL 34654, United States of America1.8 mi
- Dayspring - Minuet CampusLittle Road, Jasmine Estates, FL 34668, United States of America1.8 mi
- Timber Oaks Civic AssociationsBayonet Point, Florida, United States of America0.9 mi
- Bayonet Point, FloridaUnited States of America0.9 mi
- Bayonet Point, FloridaUnited States of America1.0 mi
- Jasmine Trails Civic AssociationBayonet Point, Florida, United States of America1.1 mi
- Jasmine Estates, FloridaUnited States of America1.2 mi
- Bayonet Point, FloridaUnited States of America1.3 mi
- Beacon Woods Civic AssociationBayonet Point, Florida, United States of America1.4 mi
- Jasmine Estates, FloridaUnited States of America1.7 mi
- Down By The Bay Cafe11720 Gulf Highlands Drive, Port Richey, FL 34668, United States of America1.8 mi
More homes in Port Richey
Homes for sale near Port Richey
Data courtesy of: Stellar MLSDisclaimers and data details
Listings courtesy of Stellar MLS as distributed by MLS GRID. Based on information submitted to the MLS GRID. All data is obtained from various sources and may not have been verified by broker or MLS GRID. Supplied Open House Information is subject to change without notice. All information should be independently reviewed and verified for accuracy. Properties may or may not be listed by the office/agent presenting the information. Listing information is provided for consumers’ personal, non-commercial use, solely to identify prospective properties for potential purchase; all other use is strictly prohibited and may violate relevant federal and state law. Information deemed reliable but not guaranteed. Copyright © 2026 MLS GRID. All Rights Reserved.

Continental Real Estate Group, Inc
Broker: Derek Eisenberg
Listing last updated: Nov 10, 2026, 6:29 PM EST. SURF LOCAL last checked: Nov 22, 2026, 3:58 PM EST.