
 Active

633 Hills Blvd
Port Orange, FL 32127 · Single family
$1,599,000
Listing courtesy of Ana Angelov and Dorian Burt, Adams, Cameron & Co., Realtors
- 4 Beds
- 4 Baths
- 5,014 sqft
Cynthia's Insights On This Property
- Built 2004
- Last recorded sale: $750,000 in March 2016
- Typical sale in 32127 over the last year: $355,000, $220 per sq ft
- Owners in 32127 stay about 9 years; 4% of homes changed hands last year
- Taxes could jump about $6,400/yr after a sale (homestead cap resets)
- County record lists a private pool


📊 Price Pulse
What would you pay for this place?
Sale prices come from county public records, not MLS data.Listing agent
Contact
Send a message and we'll pass it to the listing agent. Nothing is sent until you ask.
About this home
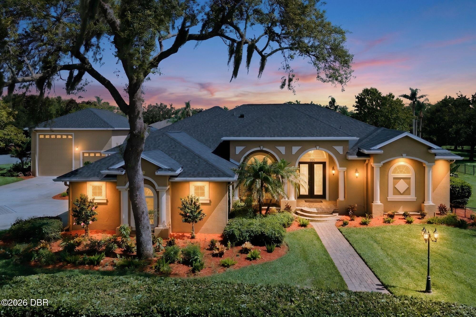
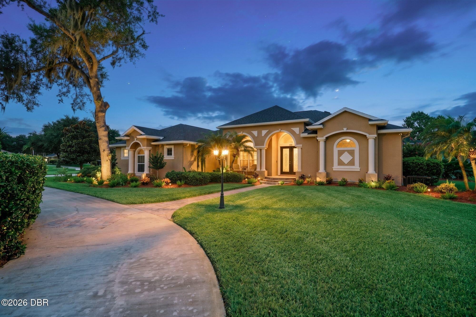
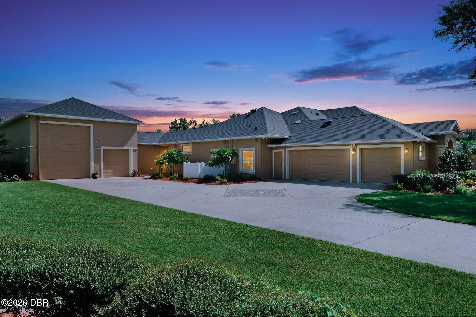
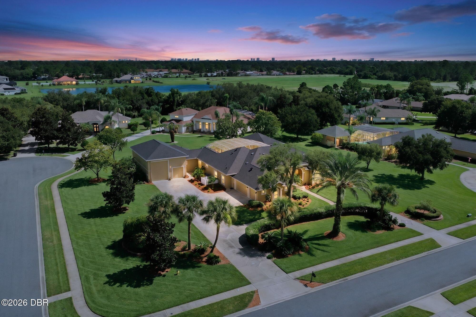
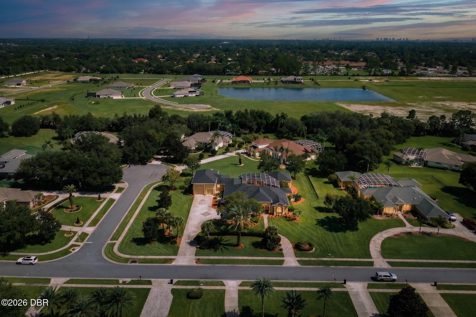
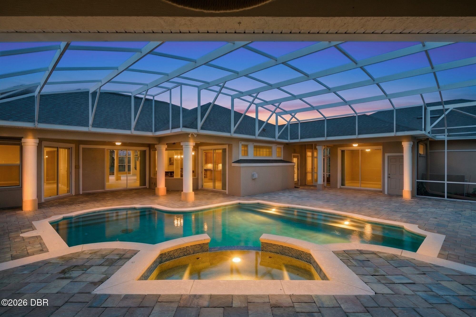
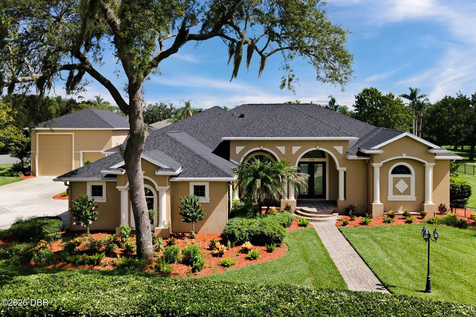
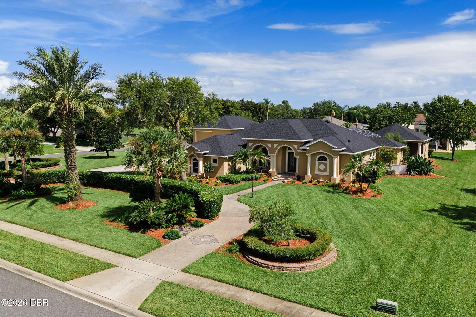
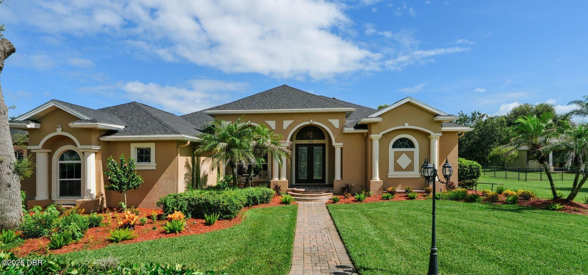
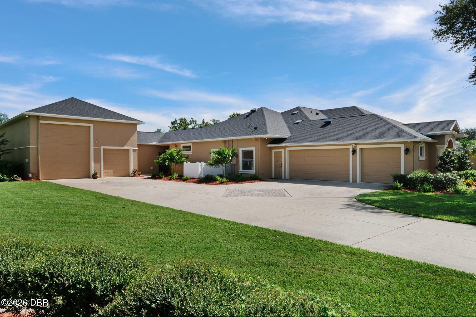
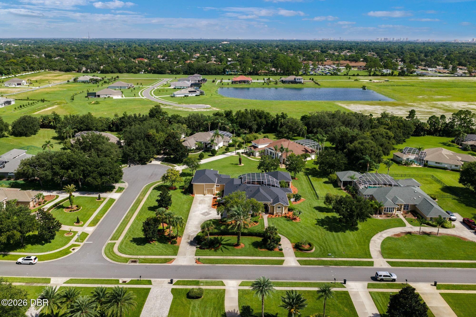
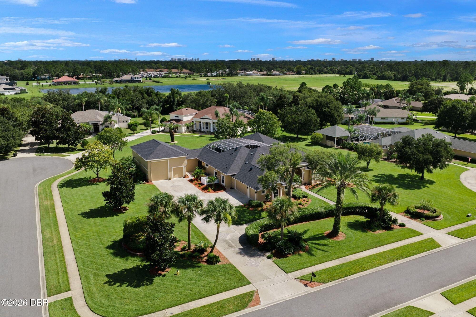
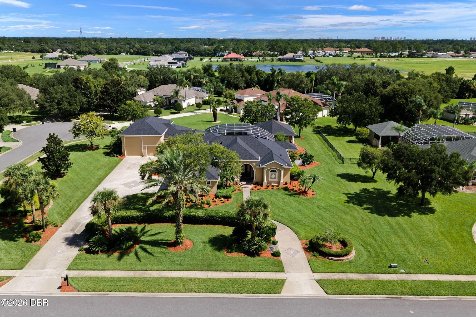
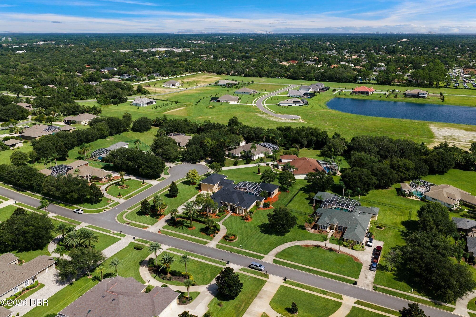
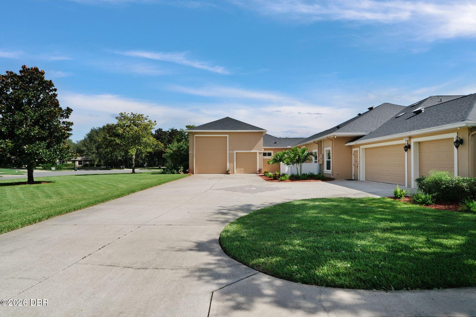
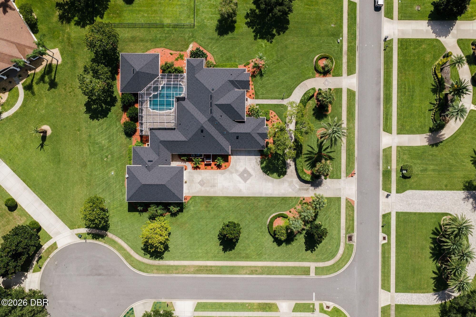
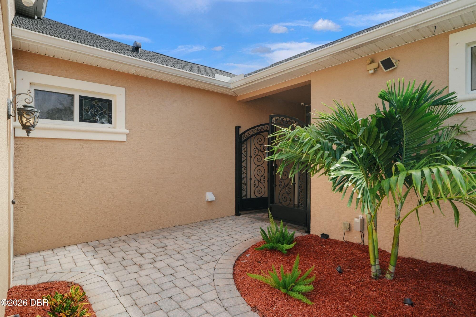
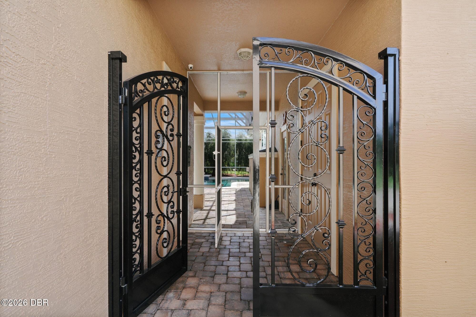
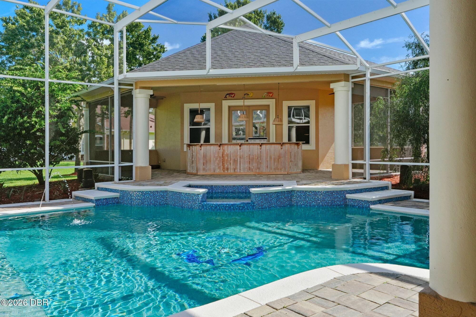
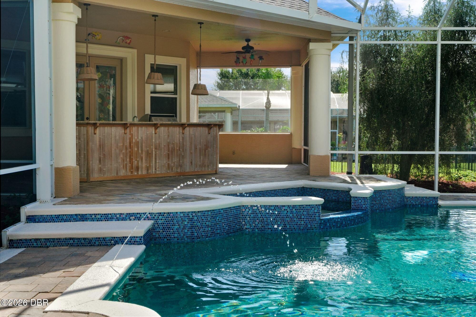
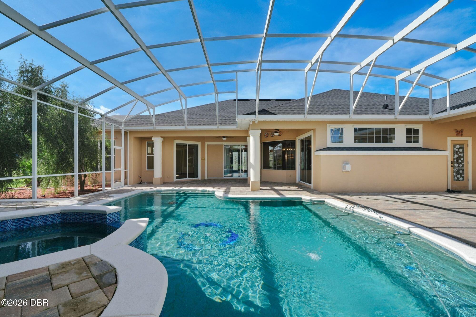
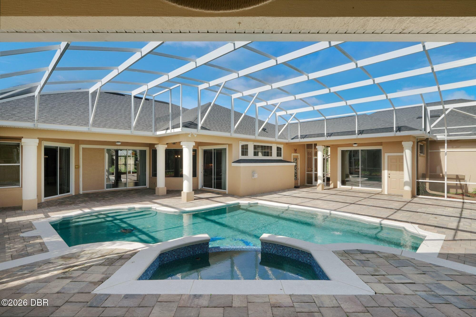
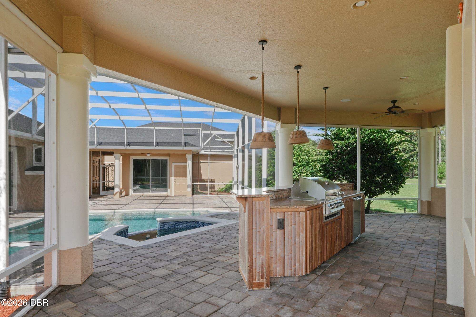
Welcome to this exceptional Paytas-built executive pool home, situated on a lush one-acre corner lot in the highly sought-after Rolling Hills Estates. Thoughtfully designed with an extraordinary level of versatility, this impressive property combines luxurious interiors, private guest accommodations, resort-style outdoor living, and extraordinary garage space that truly sets this home apart from the rest. The main residence features 3 bedrooms and 3 baths with a desirable split-bedroom floor plan, placing the guest bedrooms on the opposite side of the home for enhanced privacy. The expansive primary suite is a true retreat, featuring generous living space and a beautifully renovated, spa-inspired primary bath where no detail was overlooked. The impressive steam shower features dual shower heads and built-in bench seating, while a jetted Kohler soaking tub offers the perfect place to unwind. A bidet, double vanity with dedicated makeup area, custom built-in closets, and a cleverly conc ealed ironing board complete this thoughtfully designed space. The gourmet kitchen is truly the heart of the home, with custom contemporary maple cabinetry, granite countertops, and premium Dacor appliances. Designed with both cooking and entertaining in mind, the kitchen features a 5-burner gas cooktop with pot filler, microwave drawer, wine refrigerator, double oven, and built-in refrigerator. The kitchen opens beautifully to the family and great room, creating a spacious and welcoming gathering area. Triple sliding glass doors disappear completely behind the wall when opened, bringing the outdoors in and creating an effortless flow to the pool, lanai, and outdoor entertaining areas. The private in-law/guest suite is an exceptional feature for multi-generational living, extended family, or overnight guests. With its own private entrance, the suite includes a kitchenette, washer/dryer hookup, walk-in closet, full bath, and plenty of room for both a sleeping and sitting area. Sliding glass doors open directly to the pool and lanai, giving guests easy access to the outdoor living spaces. A dedicated A/C system and separate electric panel provide added comfort, privacy, and independence. The outdoor living space is a private tropical retreat, surrounded by beautifully refreshed landscaping, mature palms, and lush foliage throughout the one-acre property. The expansive pavered lanai offers plenty of space to relax and entertain around the screened, propane-heated saltwater pool and spa. A fully equipped summer kitchen makes outdoor dining and entertaining easy, while the climate-controlled fitness room, conveniently located just off the pool, adds another unique feature to this exceptional outdoor living space. Car enthusiasts, RV owners, collectors, and hobbyists will appreciate the incredible amount of garage space this property has to offer. In addition to the attached 3-car garage, there is a separate climate-controlled 1-car garage, along with an impressive RV garage featuring ceilings nearly 16 feet high. This unique space offers even more than exceptional storage, with a private office on the first floor and a dedicated movie theater upstairs. Additional updates & features include a BRAND NEW Roof (2026), 2 BRAND NEW AC units for the main house (2026 & 2026), RV garage AC unit (2019), Guest House AC unit (2021), beautiful stained glass windows, whole-home generator by Briggs & Straton, hurricane protection shutters, 200-gallon propane tank, Rinnai Tankless Water Heater (2017), Whirlpool water softener system, central vacuum with convenient sweep-ups, crown molding, gas fireplace, recessed lighting, built-in surround sound, and a hard-wired alarm system. Automatic blackout shades are also featured in the primary bedroom, dinette, and sitting room. Rolling Hills Estates is a highly desirable neighborhood conveniently located near award-winning Port Orange schools, shopping, dining, interstate access, and more. With its expansive one-acre setting, private guest accommodations, exceptional garage capacity, and incredible indoor/outdoor amenities, this remarkable estate offers a rare combination of luxury, space, and flexibility.
moreless
- Property type
- Single family
- Year built
- 2004
- Lot size
- 1.00 acre
- Garage
- 4 cars
- On market
- 92 days
- Price per sqft
- $319
- HOA fees
- $117/mo
- Listing ID
- 1229546
Show Full Details
Property Info
- Property Type
- Residential
- Property Subtype
- SingleFamilyResidence
- Year Built
- 2004
- Stories
- 1
- Levels
- One
- Neighborhood
- Broken Bow Estates
- Lot Size (acres)
- 1.0
- Lot Size (sqft)
- 43560.0
- Contract Date
- 2026-08-11
- On Market Date
- 2026-08-11
Interior Features
- Interior Features
- Central Vacuum, Eat-In Kitchen, Entrance Foyer, In-Law Floorplan, Kitchen Island, Open Floorplan, Solar Tube(S), Walk-In Closet(S)
- Flooring
- Hardwood, Carpet, Tile, Wood
- Fireplace
- Yes
- Fireplace Features
- Gas
- Levels
- One
Appliances
- Appliances
- Water Softener Owned, Washer/Dryer Stacked, Refrigerator, Microwave, Gas Water Heater, Gas Cooktop, Freezer, Double Oven, Disposal, Dishwasher
Heating & Cooling
- Heating
- Central
- Cooling
- Central Air
Exterior Features
- Exterior Features
- Outdoor Kitchen
- Patio & Porch Features
- Covered, Screened
- Construction Materials
- Block, Stucco
- Foundation
- Block
- Roof
- Shingle
- Other Structures
- Guest House, Outdoor Kitchen
- Pool Features
- Heated, In Ground, Gas Heat, Salt Water, Screen Enclosure
- Spa Features
- Heated, In Ground
Features & Amenities
- Garage Spaces
- 4.0
- Garage
- Yes
- Attached Garage
- Yes
- Parking Features
- Attached, Circular Driveway, Garage, Garage Door Opener, Rv Access/Parking
- Lot Features
- Corner Lot, Cul-De-Sac, Sprinklers In Front, Sprinklers In Rear
Community/Association
- HOA
- Yes
- HOA Fee
- $1,400
- HOA Fee Frequency
- Annually
- HOA Fee Includes
- Maintenance Grounds
Utilities
- Utilities
- Natural Gas Available, Cable Available, Cable Connected, Electricity Connected, Natural Gas Connected, Water Connected
- Electric
- Underground
- Sewer
- Septic Tank
- Water Source
- Public
Taxes
- Legal Description
- LOT 18 ROLLING HILLS ESTATES PHASE 2 MB 49 PGS 102-104 PER OR 5290 PG 1933 PER OR 7044 PG 0580 PER OR 7230 PG 0692 PER OR 8388 PG 0389
Other
- Derived Previous List Price
- $1,699,000
- Co List Agent Mls Id
- 0214
- Co List Agent Full Name
- Dorian Burt
- Co List Office Name
- Adams, Cameron & Co., Realtors
- Co List Office Mls Id
- o02852
Data freshness
- SURF LOCAL last checked
- Nov 21, 2026, 10:42 PM EST
Location
Approximate location, shown from the displayed address.
Similar homes nearby
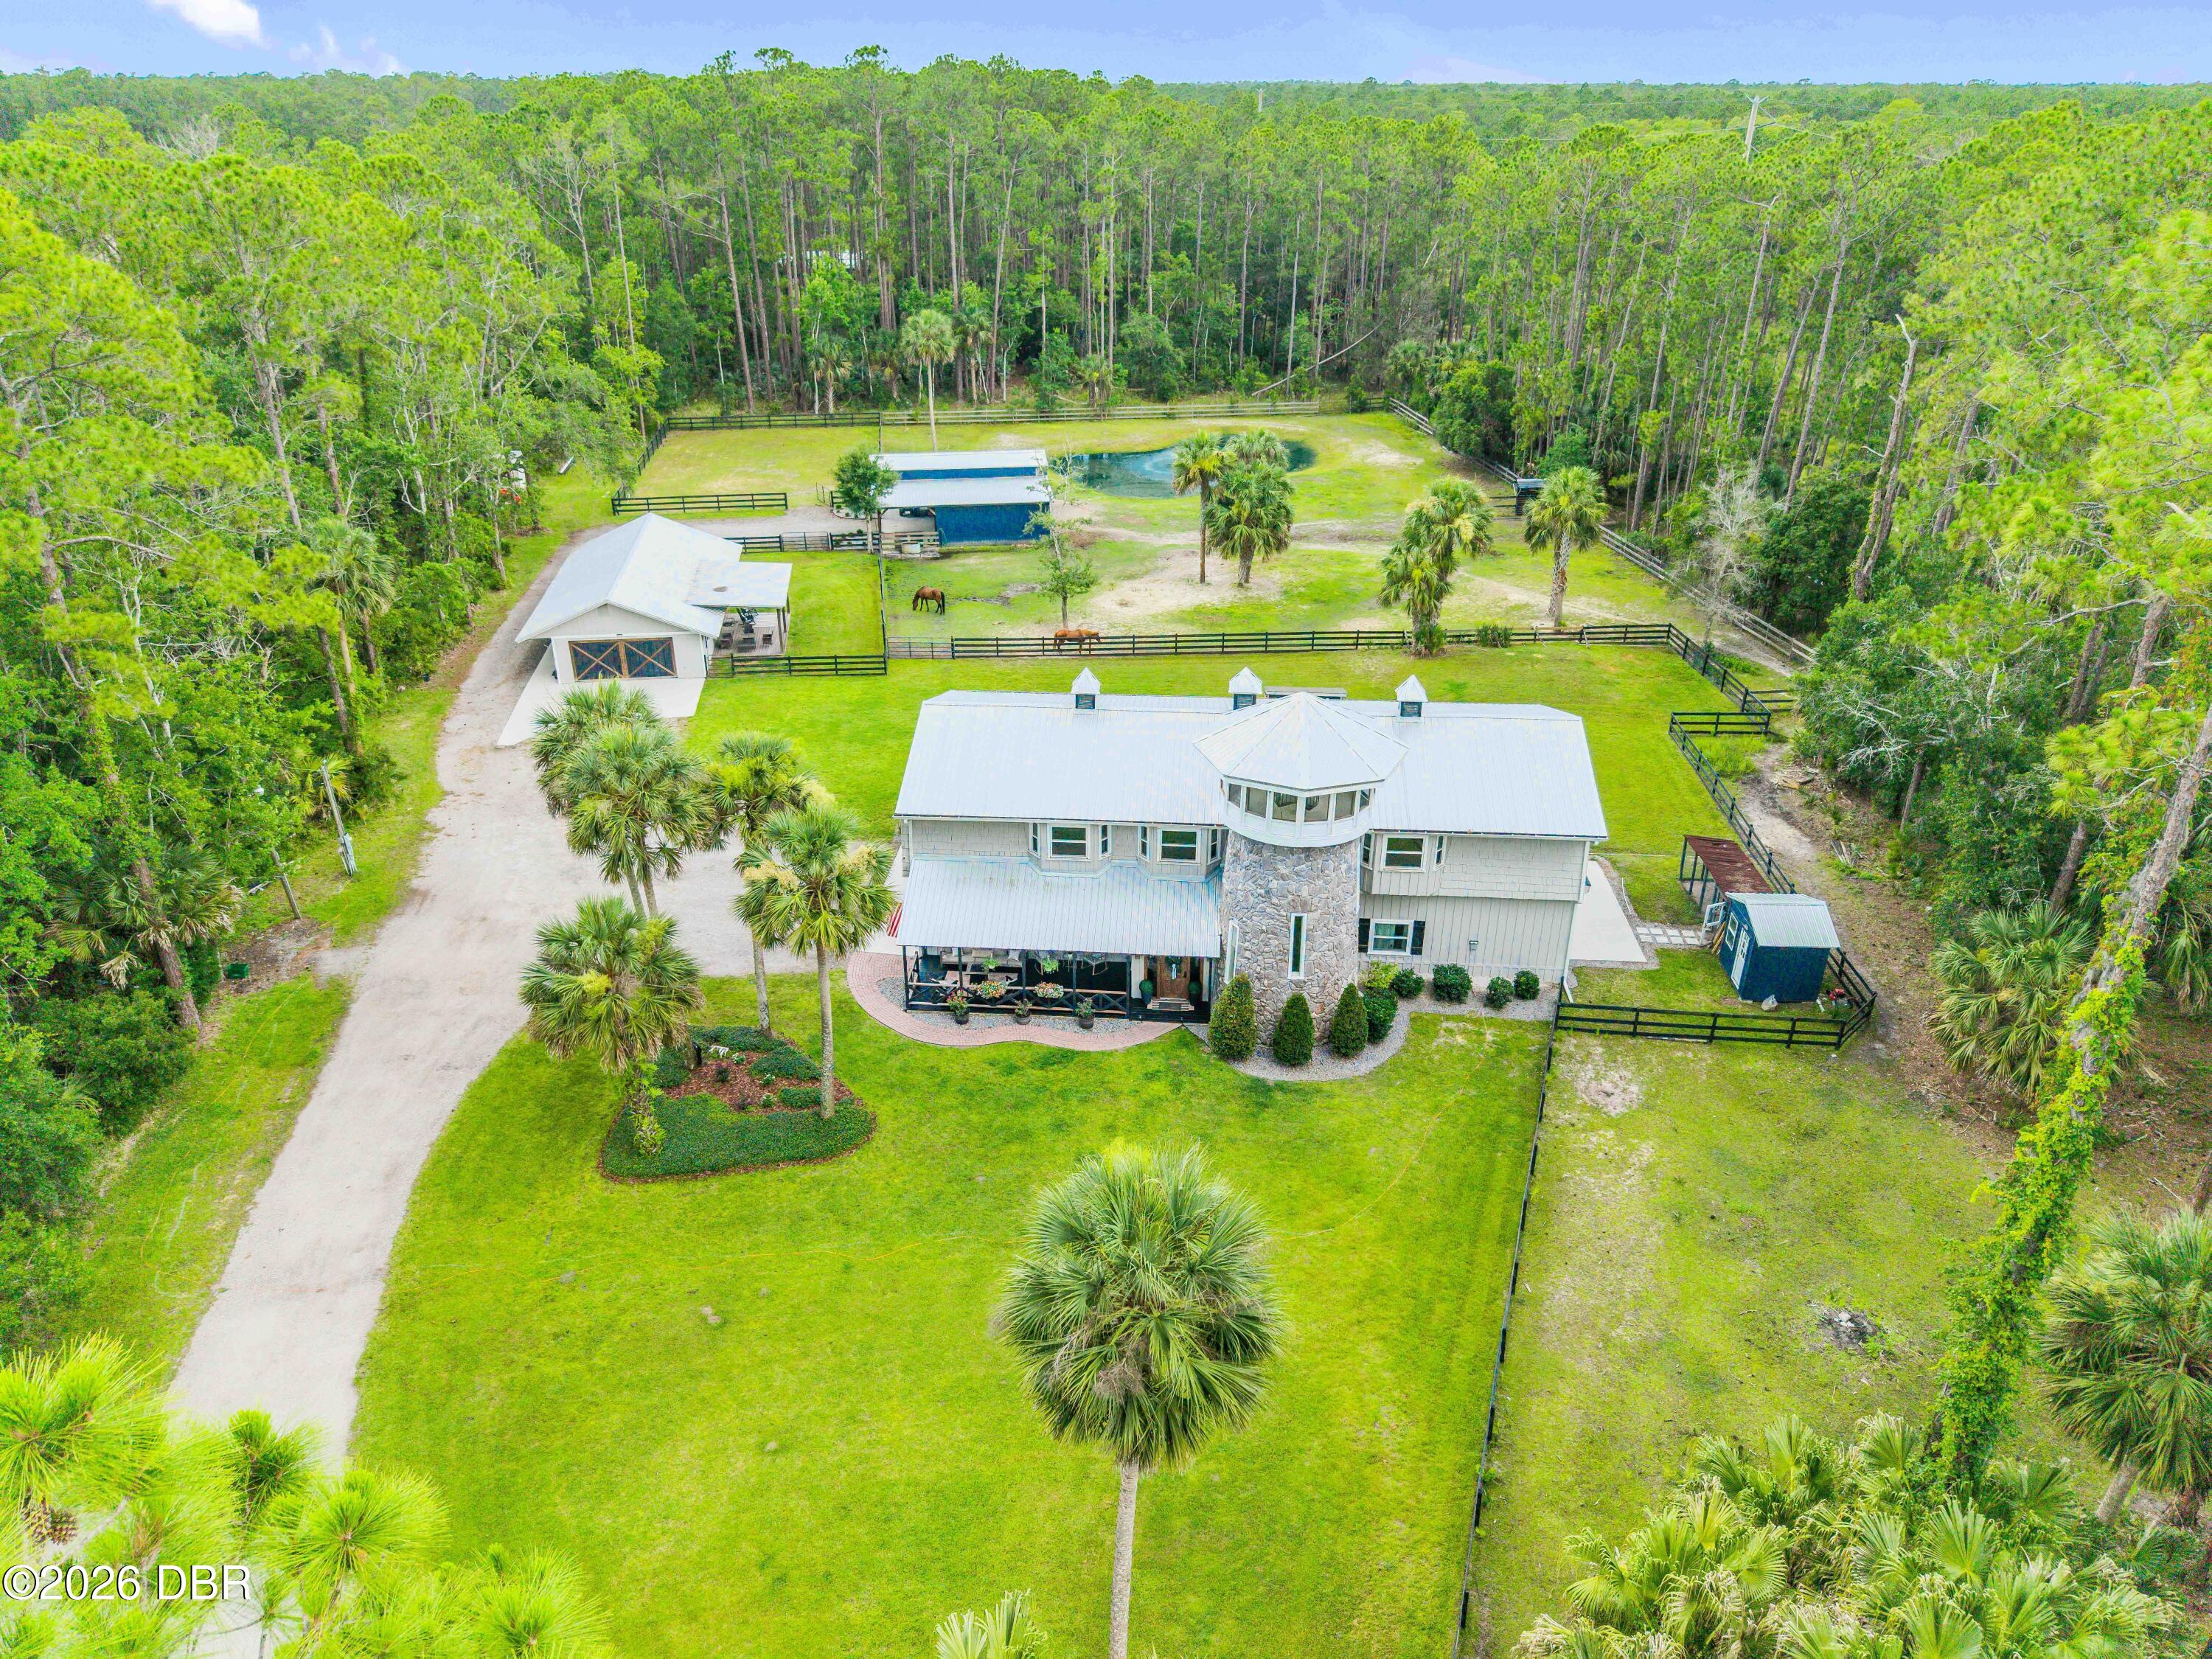
- $1,340,0002195 W Poinsettia Dr, Port Orange, FL 321286 Beds5 Baths5,648 sqftListing courtesy of Local Living Realty Group · Data courtesy of: Daytona Beach Area Association of REALTORS
 Active
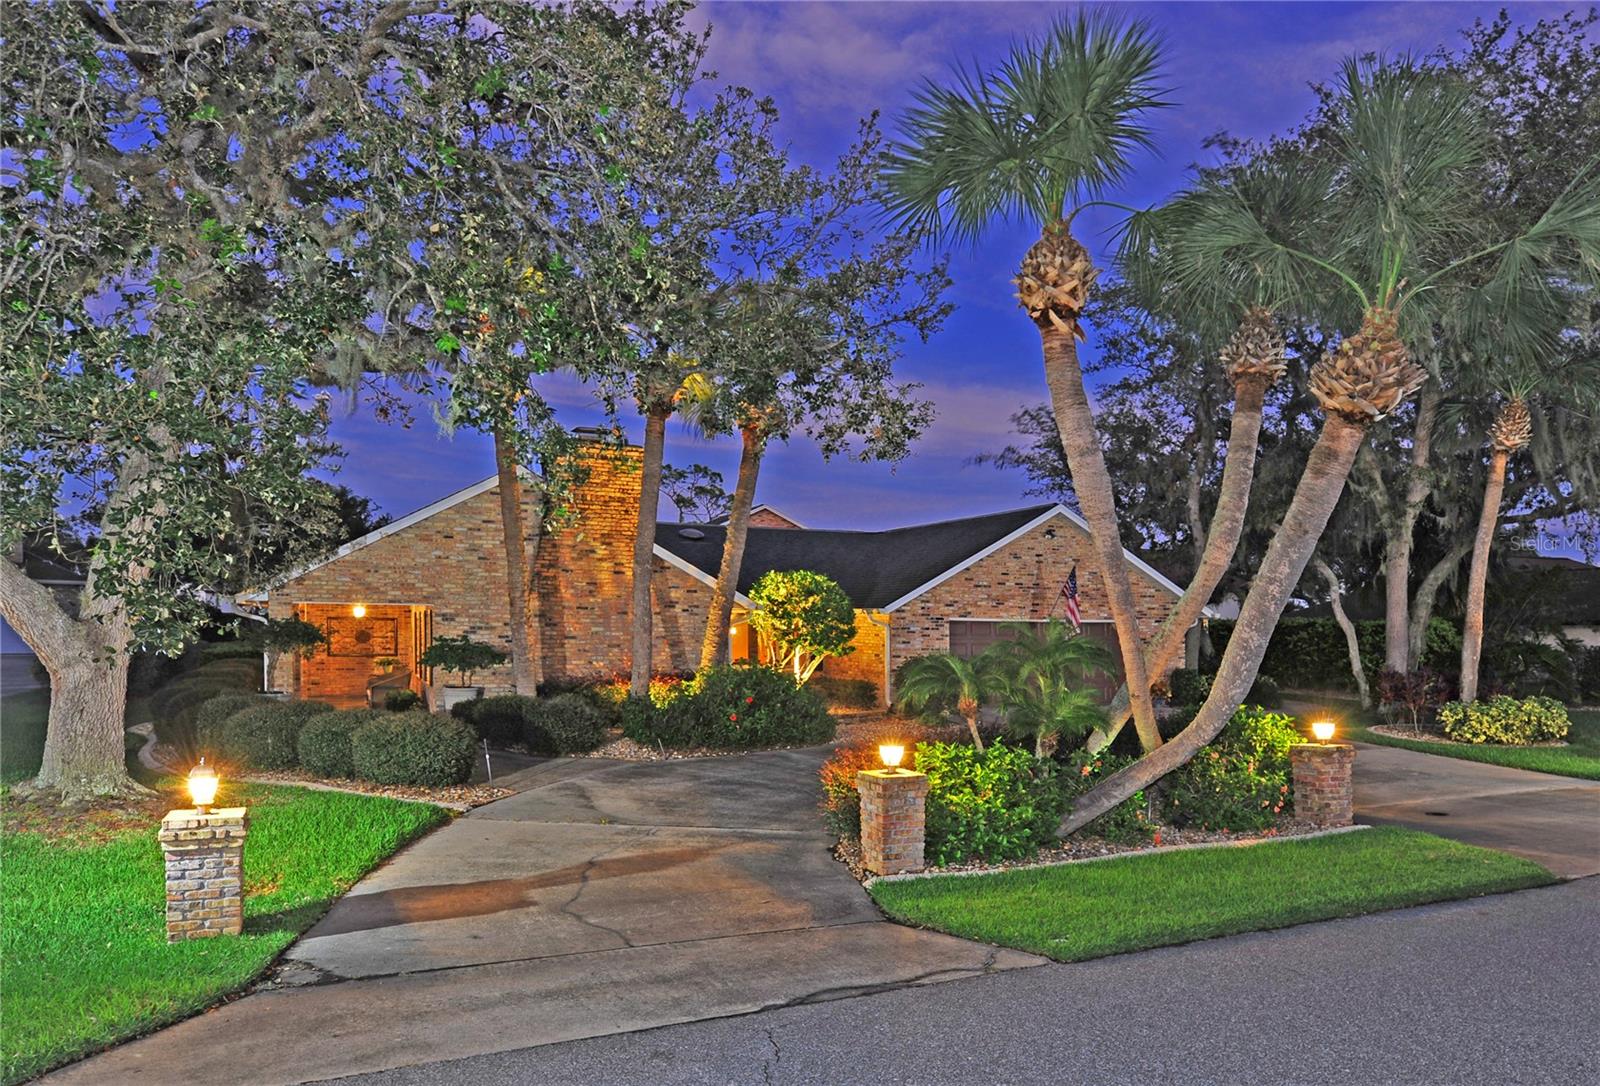
- $1,290,0002644 Slow Flight Dr, Port Orange, FL 321284 Beds3 Baths4,116 sqftListing courtesy of KARLHAUS REALTY · Data courtesy of: Stellar MLS
 Active
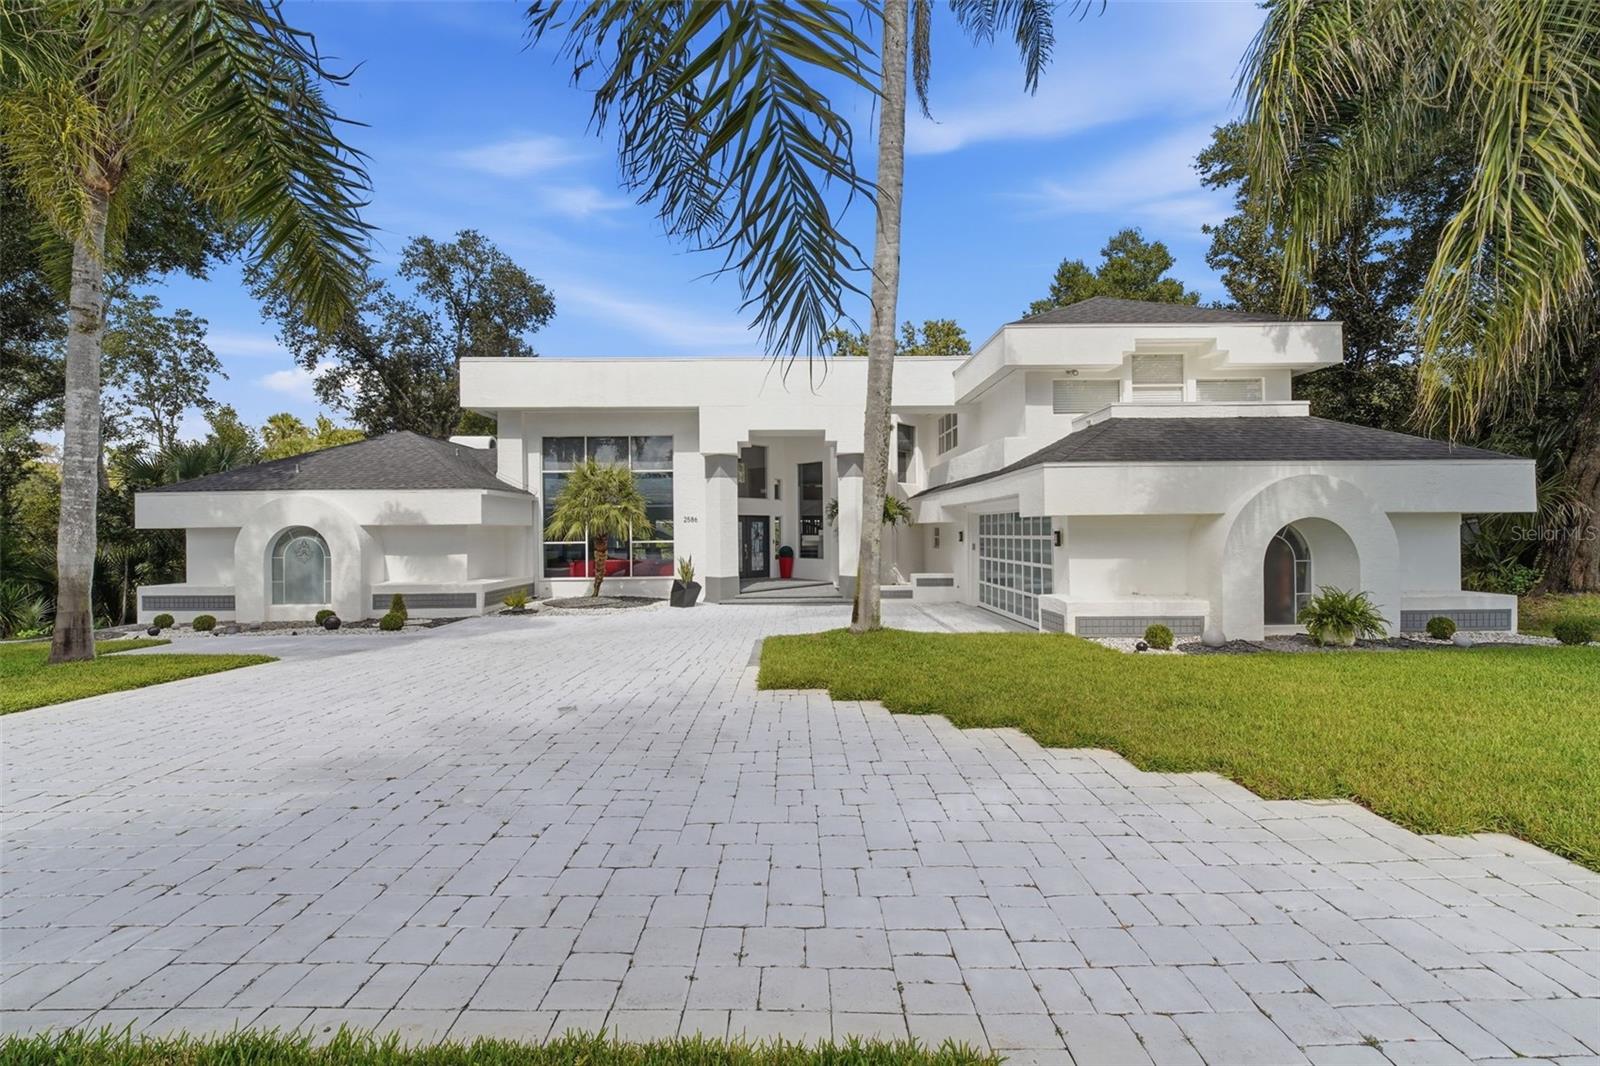
- $1,695,0002586 E Spruce Creek Blvd, Port Orange, FL 321284 Beds5 Baths5,212 sqftListing courtesy of BEE REALTY CORP · Data courtesy of: Stellar MLS
 Active
- $1,650,000817 Hail Ct, Port Orange, FL 321275 Beds6 Baths5,825 sqftListing courtesy of RE/MAX Signature · Data courtesy of: Daytona Beach Area Association of REALTORS
 Active
- $1,300,0006241 Palomino Cir, Port Orange, FL 321275 Beds3 Baths3,970 sqftListing courtesy of WATSON REALTY CORP · Data courtesy of: Stellar MLS
 Active
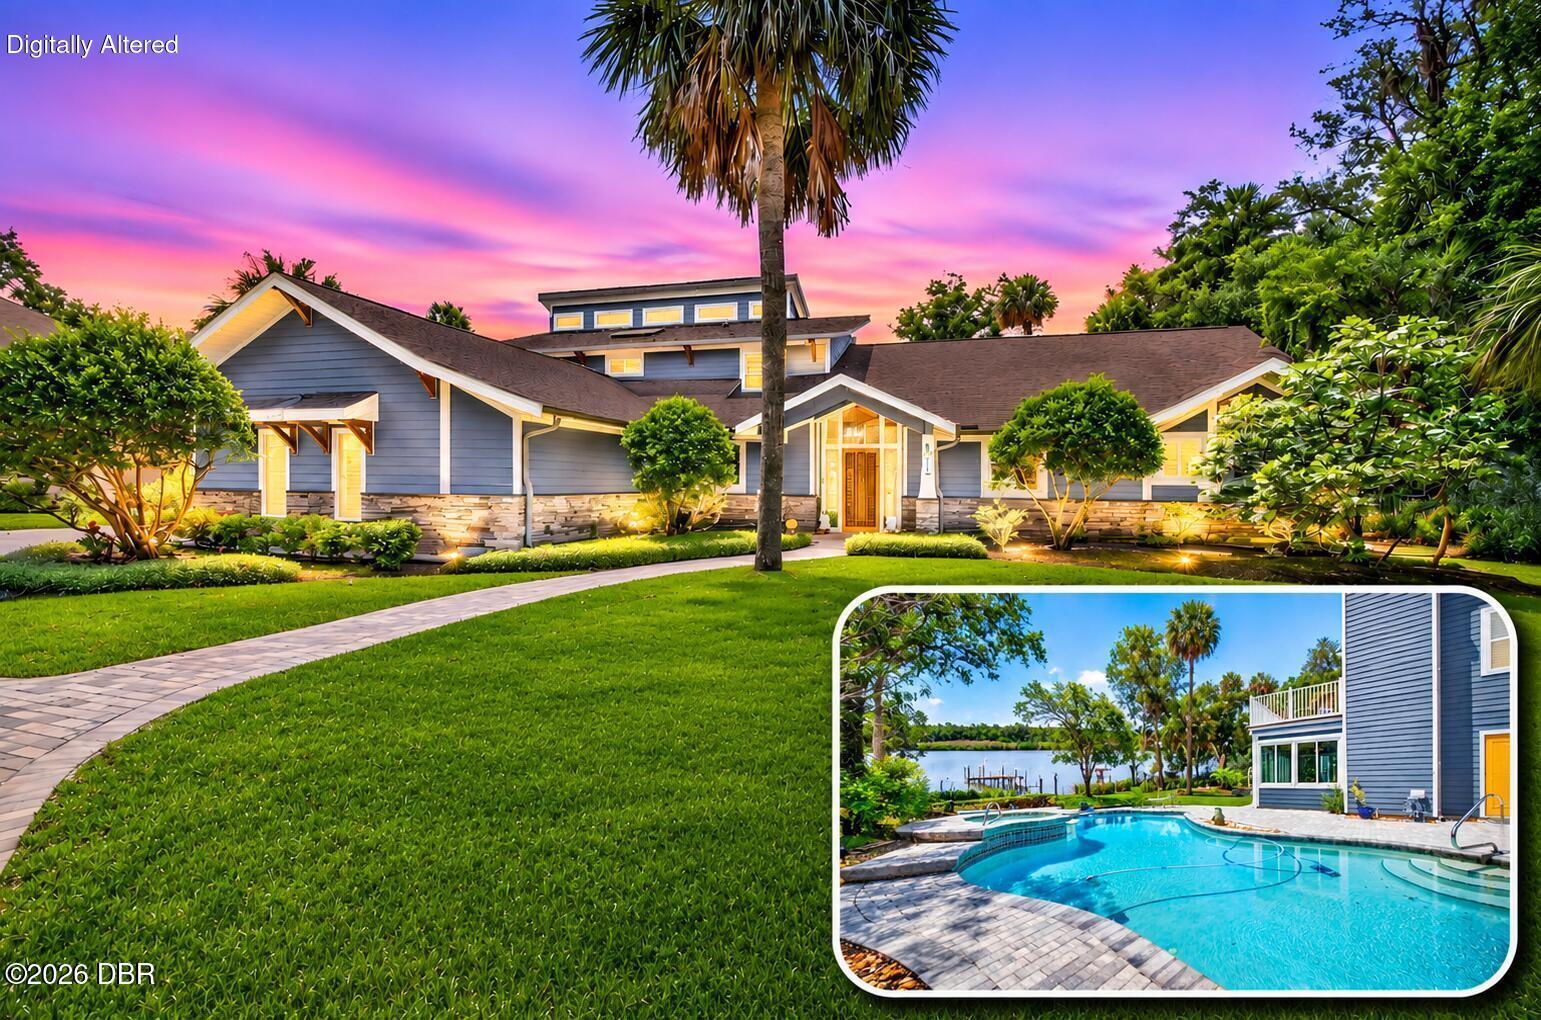
- $1,390,0006315 Palmas Bay Cir, Port Orange, FL 321274 Beds5 Baths4,752 sqftListing courtesy of RE/MAX Signature · Data courtesy of: Daytona Beach Area Association of REALTORS
 Active
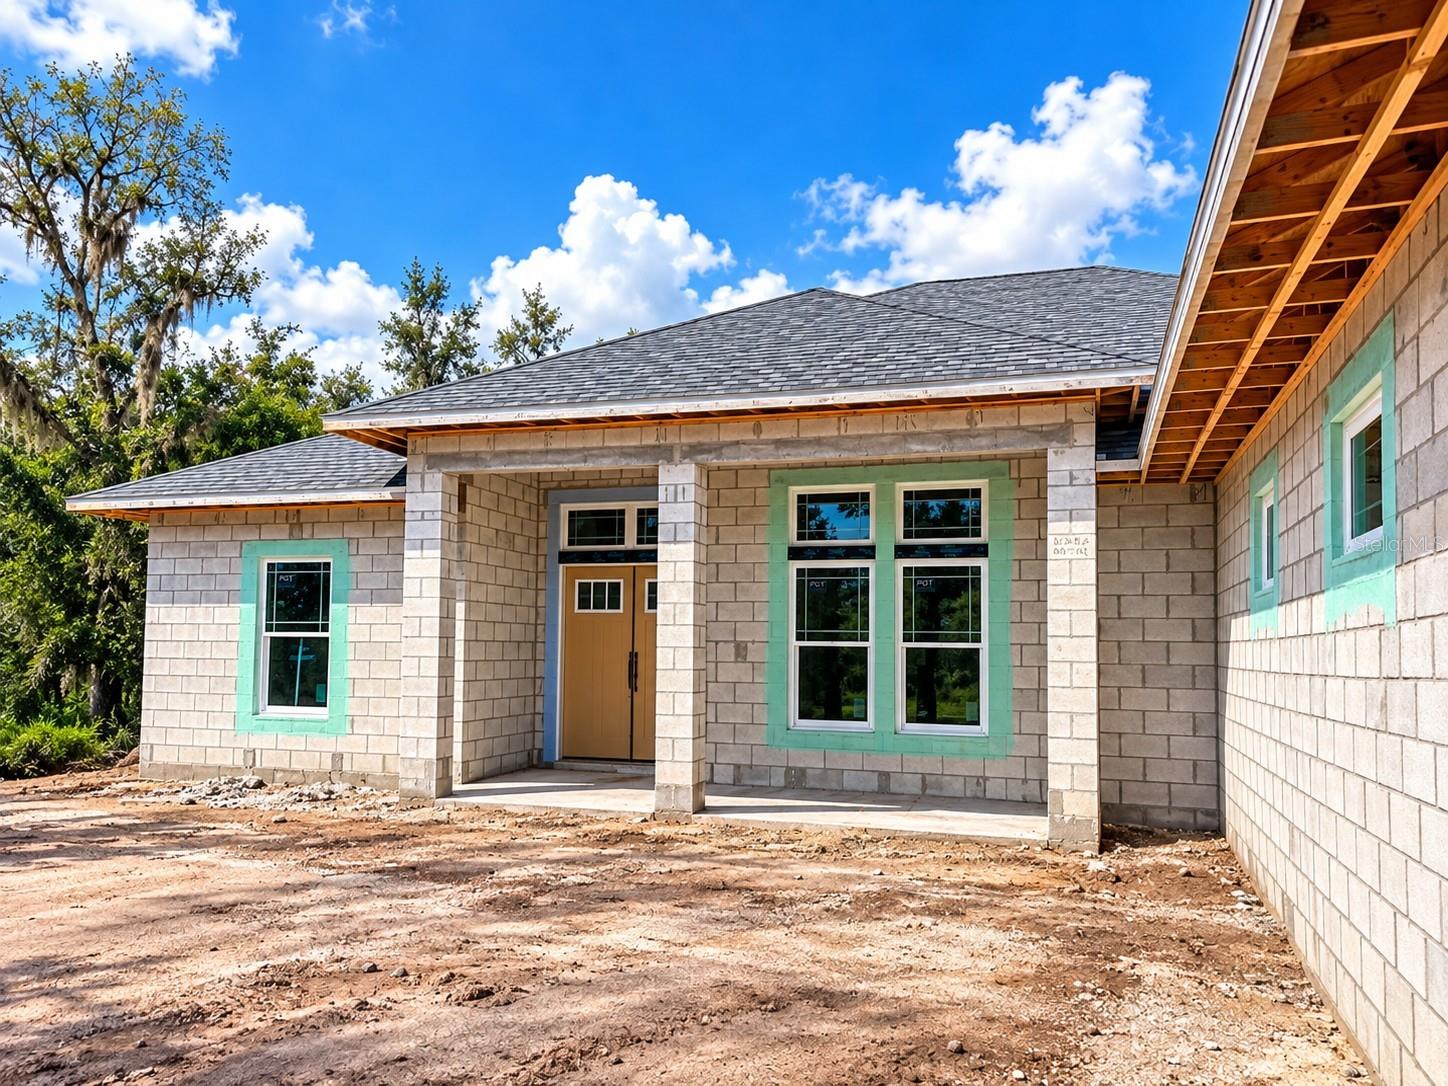
- $1,399,0006030 Hensel Rd, Port Orange, FL 321274 Beds3 Baths2,612 sqftListing courtesy of LIFE REAL ESTATE · Data courtesy of: Stellar MLS
 Active
- $1,425,000118 Coral Way, Port Orange, FL 321274 Beds2 Baths2,930 sqftListing courtesy of UNITED REAL ESTATE PREFERRED · Data courtesy of: Stellar MLS
 Active
What Sold Nearby
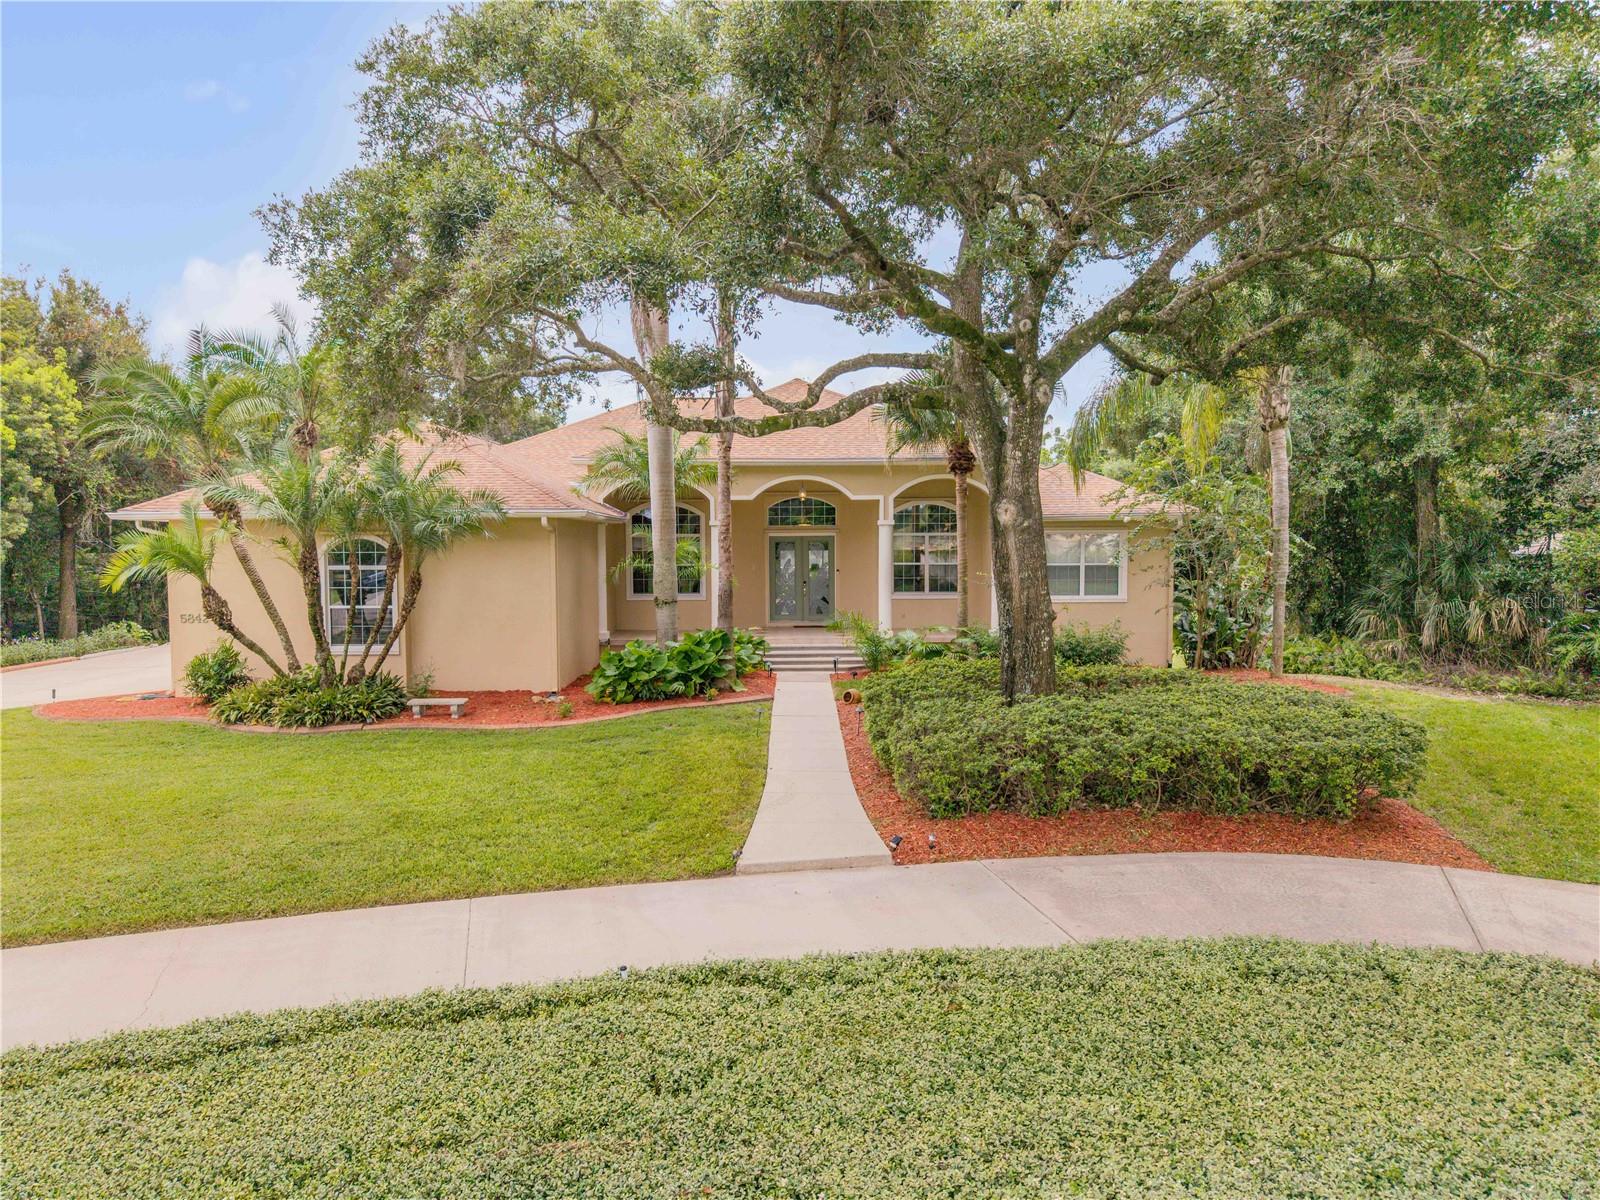 $1,175,0005842 Spruce Creek Woods DrPort Orange, FL · Sold 2026-10-29
 $920,0005994 Seminole Woods DrPort Orange, FL · Sold 2026-06-30
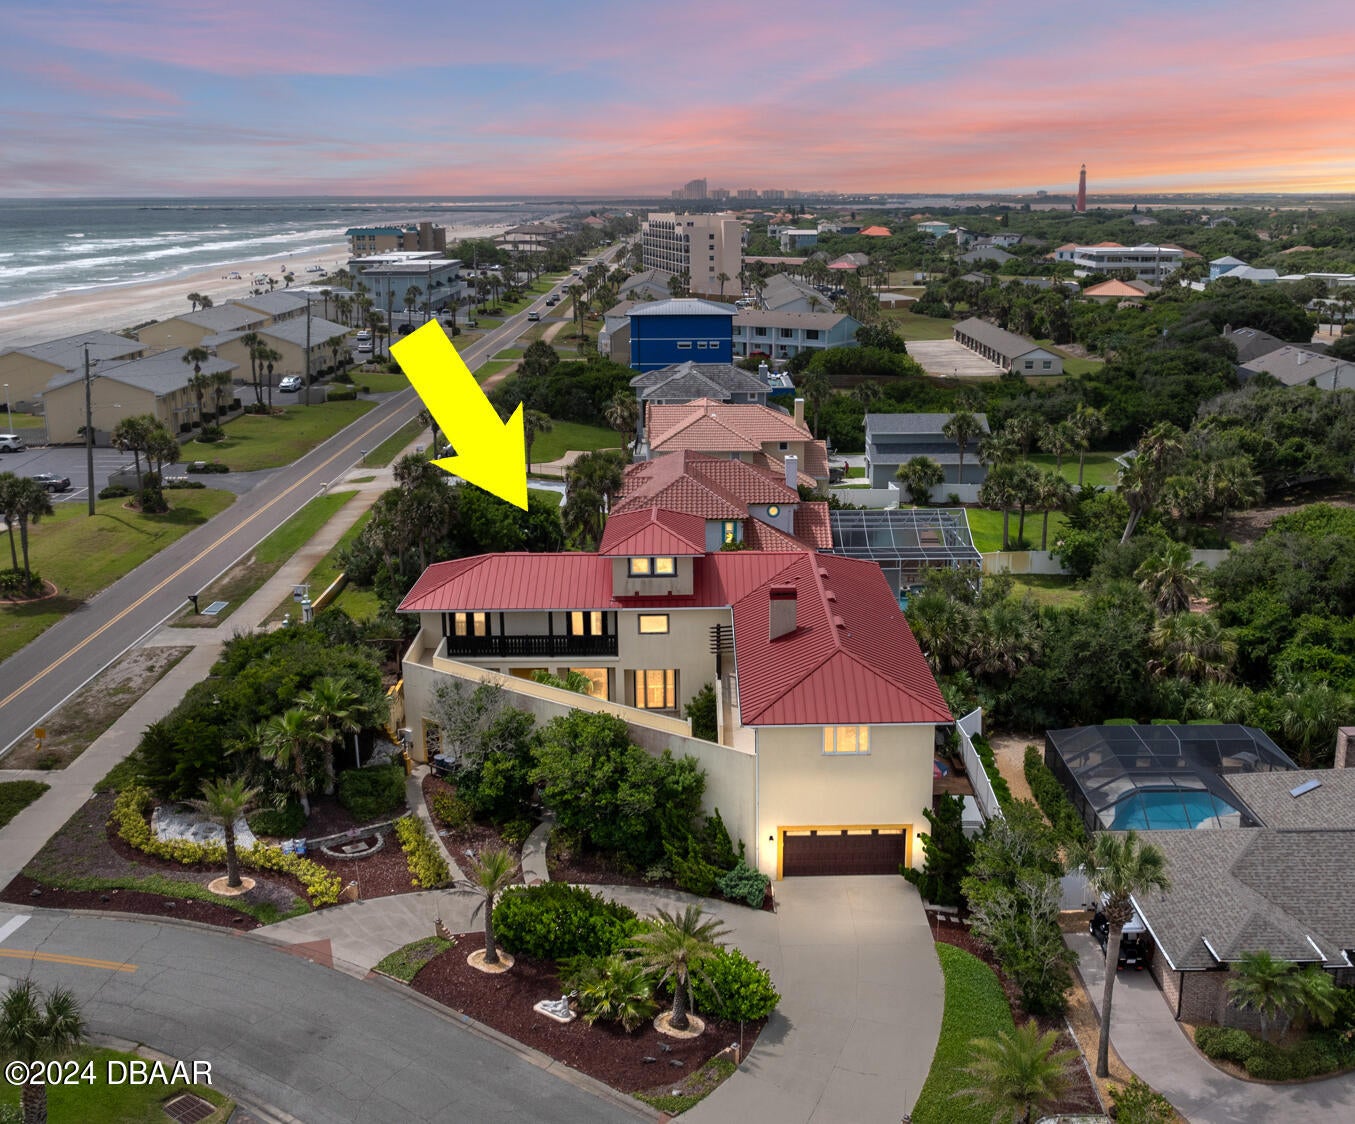 $1,200,00033 Calumet AvePonce Inlet, FL · Sold 2026-06-30
- $755,0005540 W Bayshore DrPort Orange, FL · Sold 2026-04-23
 $2,100,0001 Mar Azul NPonce Inlet, FL · Sold 2026-03-27
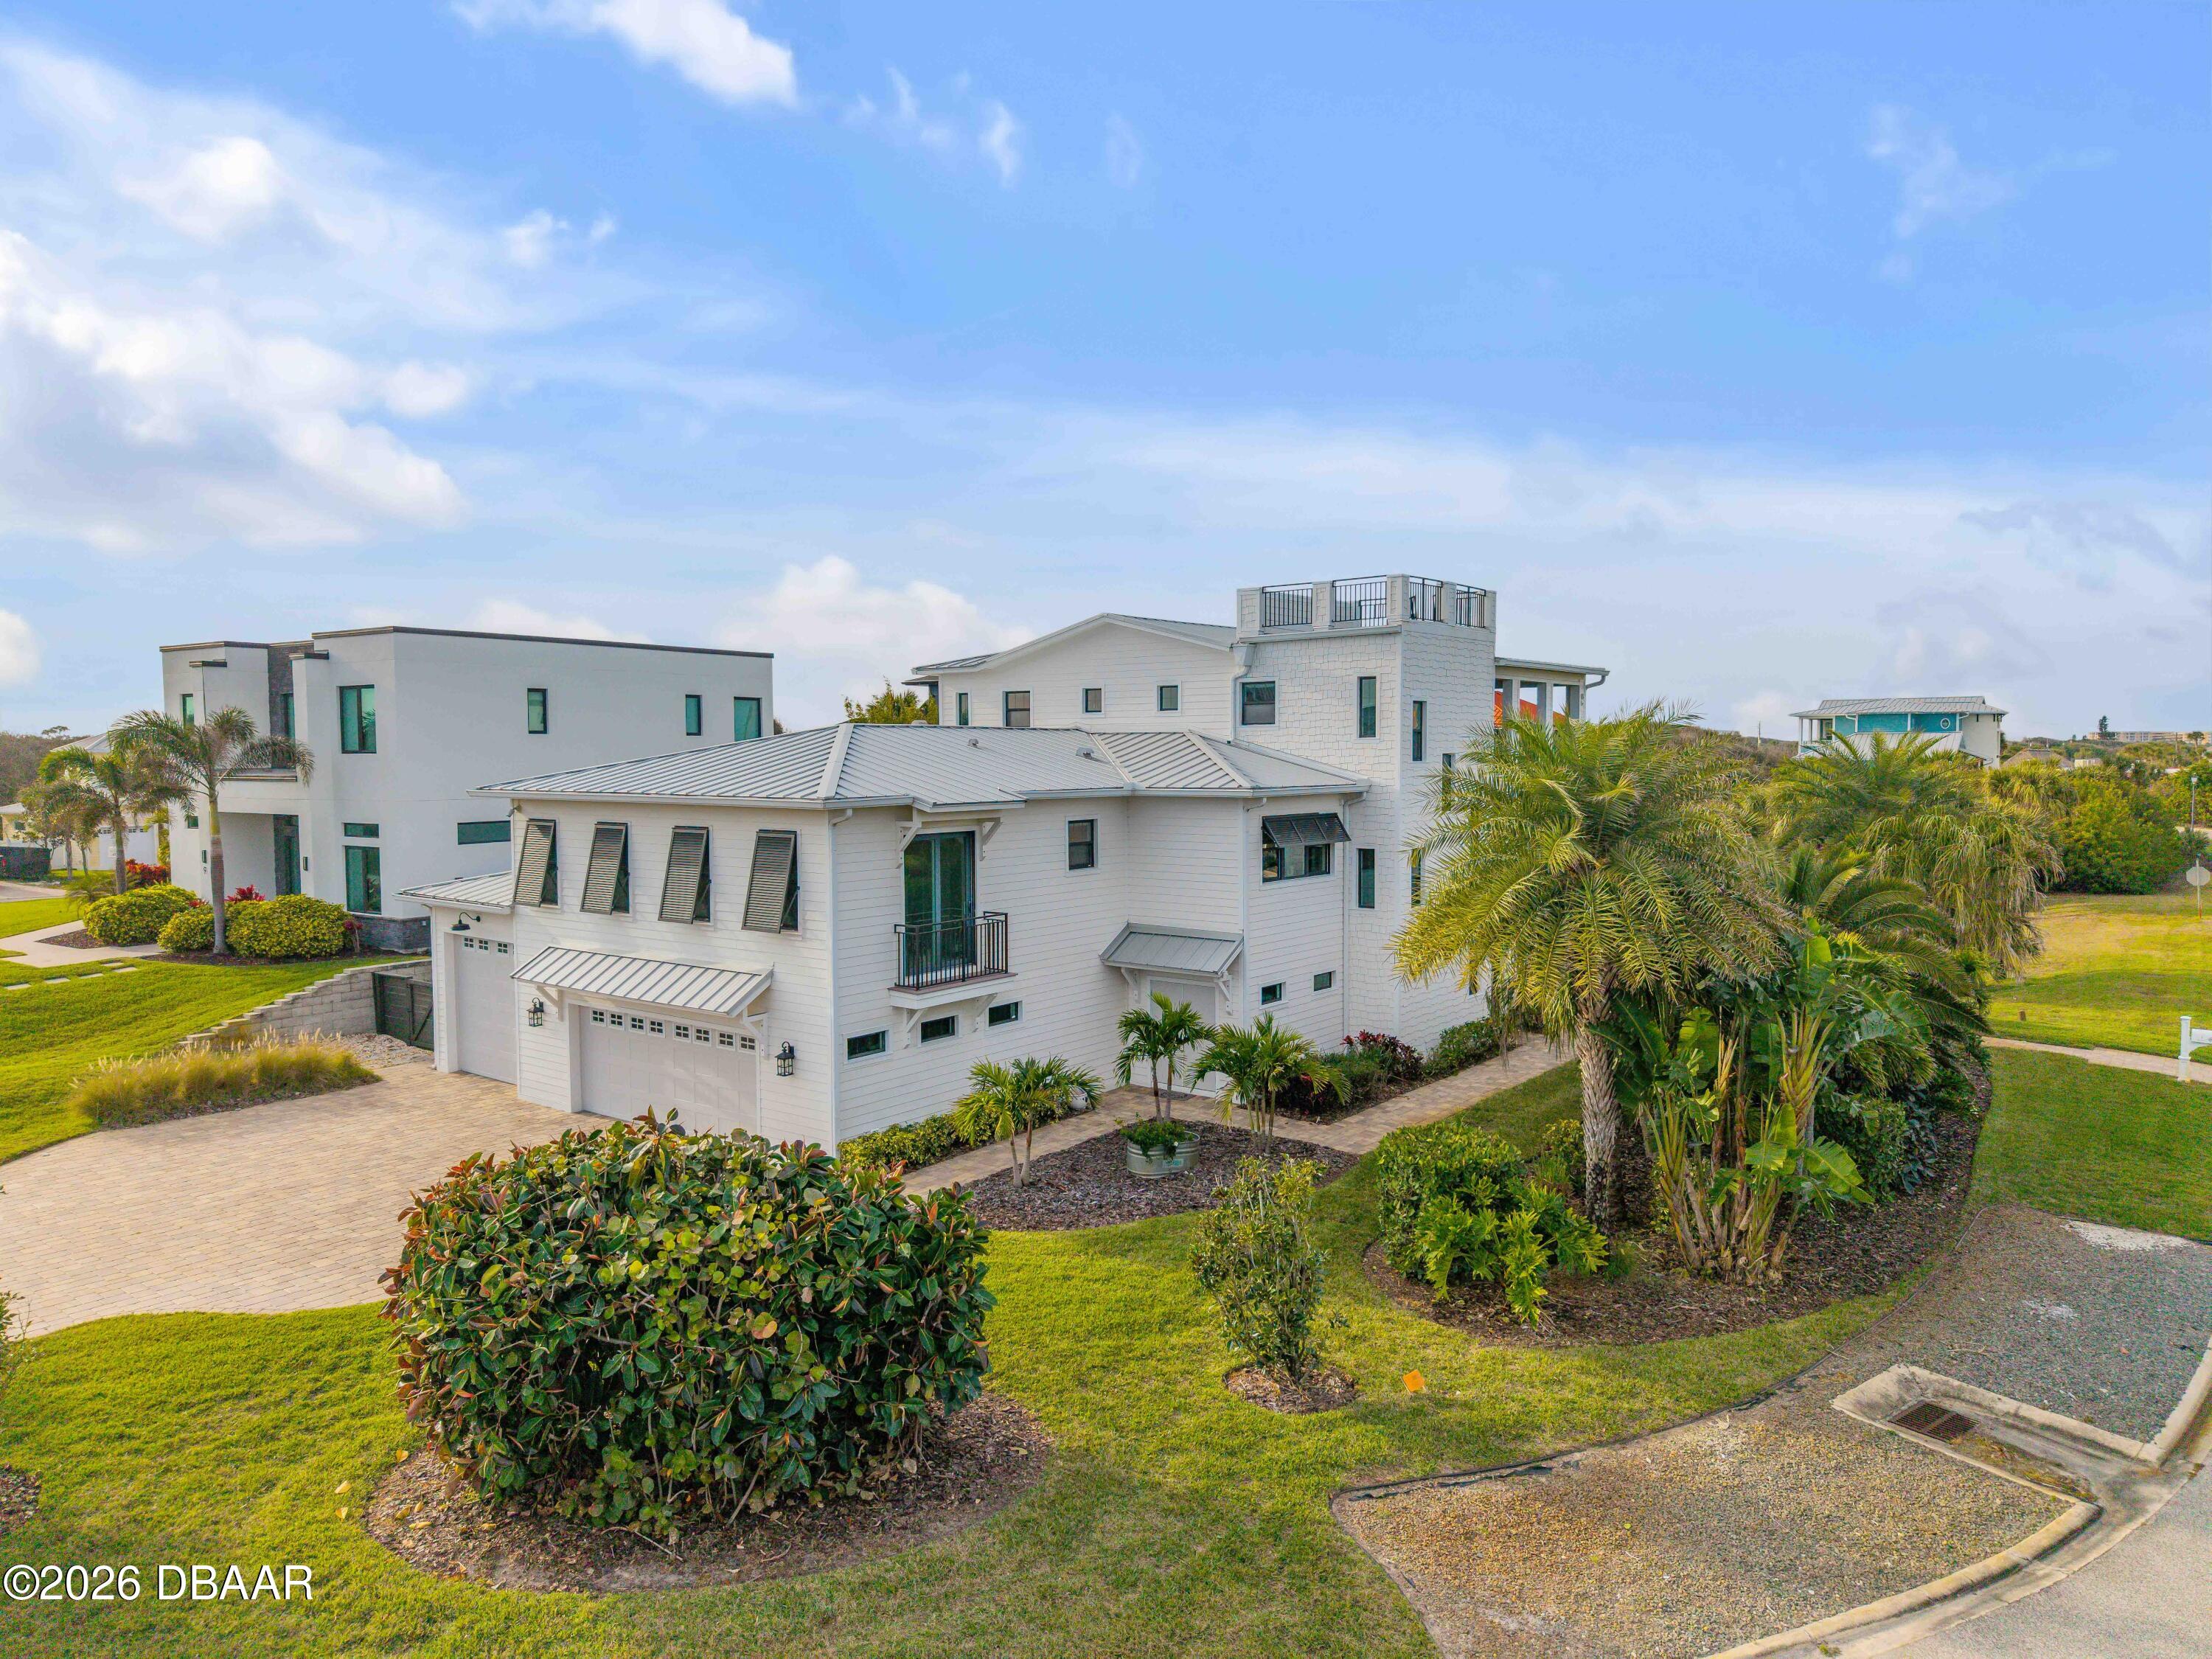 $2,100,0001 Mar Azul N # NPonce Inlet, FL · Sold 2026-03-27
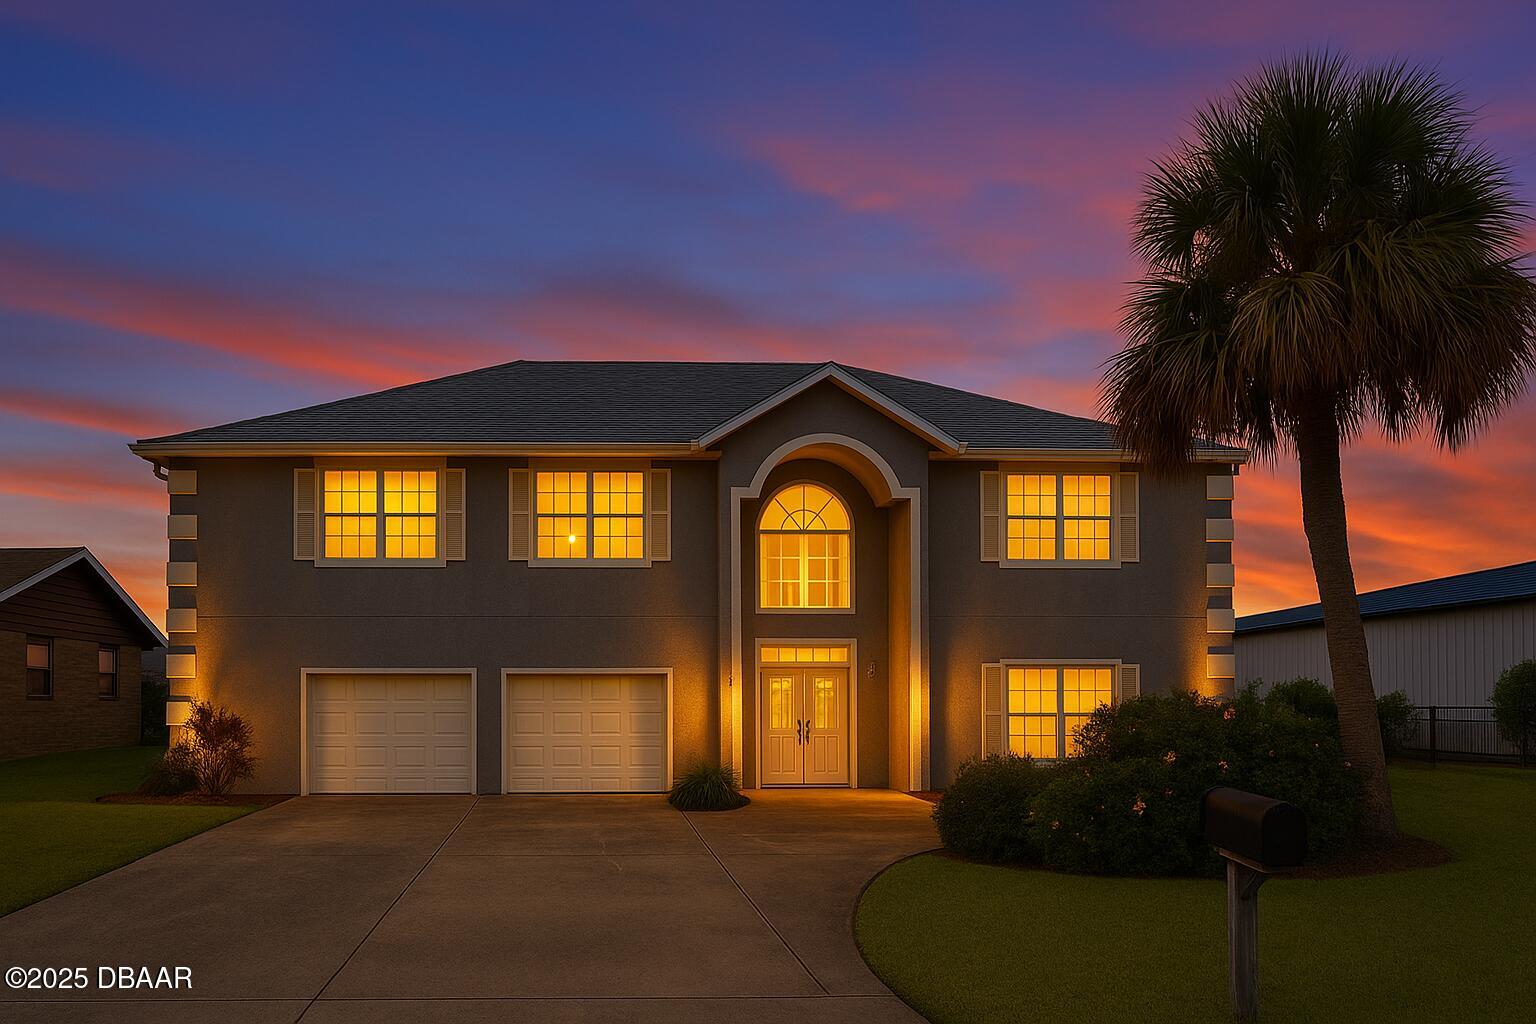 $950,000126 Old Carriage RdPonce Inlet, FL · Sold 2025-12-31
Flood
Flood zone X · Minimal flood risk
What's Nearby
Restaurants
- Monterey grill1665 Dunlawton Avenue, Port Orange, FL 32127, United States of America1.6 mi
- Denny'sDunlawton Avenue, Port Orange, FL 32127, United States of America1.6 mi
- Sonny's BBQ1515 Dunlawton Avenue, Port Orange, FL 32127, United States of America1.7 mi
- Takara Japanese Steakhouse5545 South Williamson Boulevard, Port Orange, FL 32128, United States of America1.7 mi
- San Diego Grill5535 South Williamson Boulevard, Port Orange, FL 32128, United States of America1.7 mi
- Malibu Beach Grill5543 South Williamson Boulevard, Port Orange, FL 32128, United States of America1.7 mi
- Chuck E. CheeseHalifax Health Wellness Trail, Port Orange, FL 32128, United States of America1.8 mi
- Mulligans Grille3880 South Nova Road, Port Orange, FL 32127, United States of America1.8 mi
Groceries
- J&E Pinoy Eats4036 Nova Road, Port Orange, FL 32127, United States of America1.5 mi
- Walmart Supercenter1590 Dunlawton Avenue, Port Orange, FL 32127, United States of America1.5 mi
- Love Whole Foods1633 Taylor Road, Port Orange, FL 32128, United States of America1.6 mi
- Winn-Dixie4025 South Nova Road, Port Orange, FL 32127, United States of America1.6 mi
- Publix1660 Taylor Road, Port Orange, FL 32128, United States of America1.7 mi
- AldiSouth Williamson Boulevard, Port Orange, FL 32128, United States of America1.8 mi
Schools
- Spruce Creek Elementary SchoolTaylor Road, Port Orange, FL 32127, United States of America0.5 mi
- Spruce Creek High School801 Taylor Road, Port Orange, FL 32127, United States of America1.0 mi
- Sweetwater Elementary SchoolClyde Morris Boulevard, Port Orange, FL 32127, United States of America1.4 mi
- Cypress Creek Elementary School6100 Rio Verde Drive, Port Orange, FL 32128, United States of America1.6 mi
Parks
- Spruce Creek Road ParkPort Orange, Florida, United States of America1.0 mi
- Port Orange, FloridaUnited States of America1.3 mi
- Central ParkPort Orange, Florida, United States of America1.8 mi
- Port Orange, FloridaUnited States of America1.8 mi
- Port Orange, FloridaUnited States of America1.8 mi
Coffee
- Starbucks1731 Dunlawton Avenue, Port Orange, FL 32127, United States of America1.5 mi
- Copperline Cafe5521 South Williamson Boulevard, Port Orange, FL 32128, United States of America1.8 mi
More homes in Port Orange
Homes for sale near Port Orange
Data courtesy of: Daytona Beach Area Association of REALTORSDisclaimers and data details

IDX information is provided exclusively for personal, non-commercial use, and may not be used for any purpose other than to identify prospective properties consumers may be interested in purchasing. Information is deemed reliable but not guaranteed. The listing broker’s offer of compensation is made only to participants of the MLS where the listing is filed.

Berkshire Hathaway HomeServices Florida Network Realty
Broker: Tracy Glochau
Listing last updated: Nov 11, 2026, 2:18 PM EST. SURF LOCAL last checked: Nov 21, 2026, 10:42 PM EST.