
 Under Contract
403 Matson Ln
Port Charlotte, FL 33953 · Single family
$850,000
Listing courtesy of Christopher Grant, GRANT TEAM REAL ESTATE, LLC
- 4 Beds
- 3 Baths
- 3,048 sqft


📊 Price Pulse
What would you pay for this place?
Sale prices come from county public records, not MLS data.Listing agent

Contact
Send a message and we'll pass it to the listing agent. Nothing is sent until you ask.
About this home
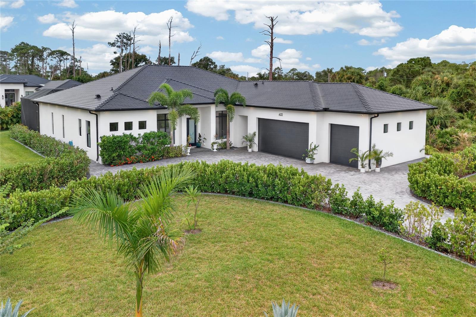
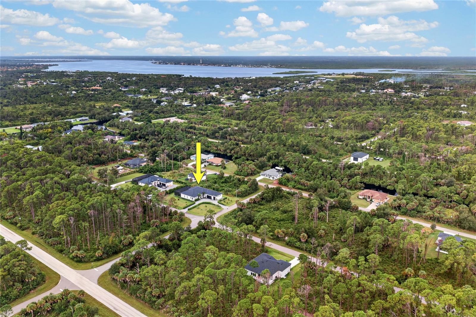
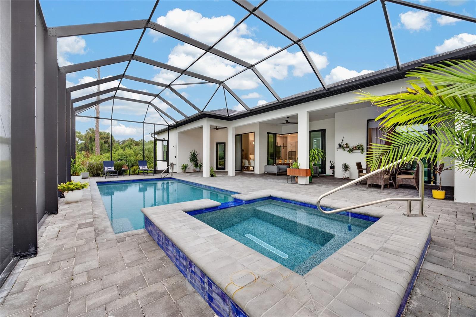
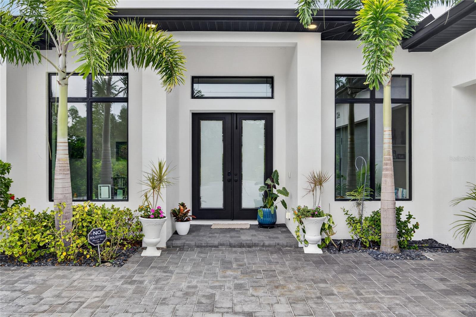
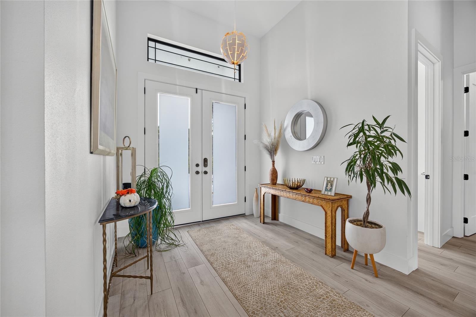
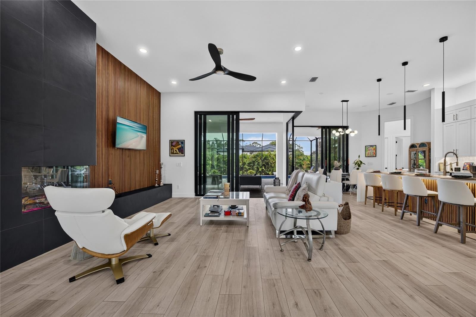
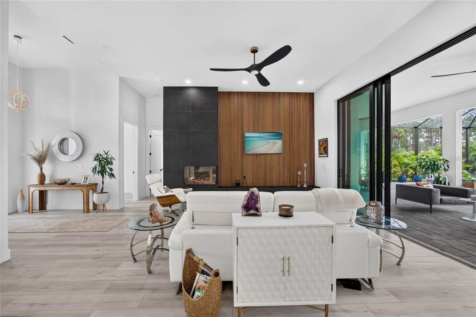
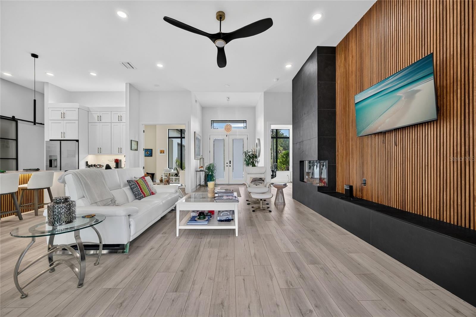
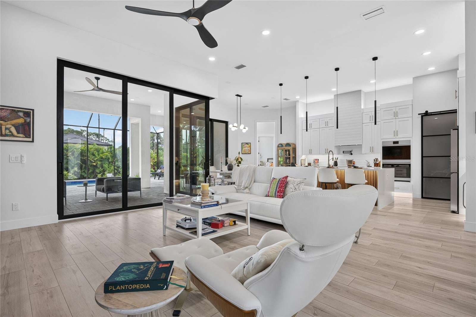
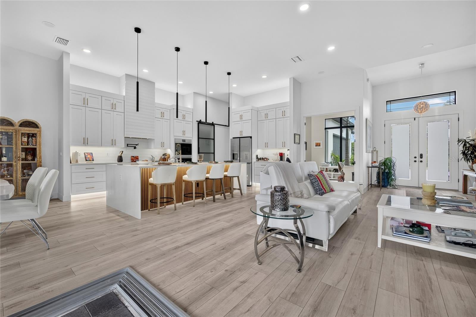
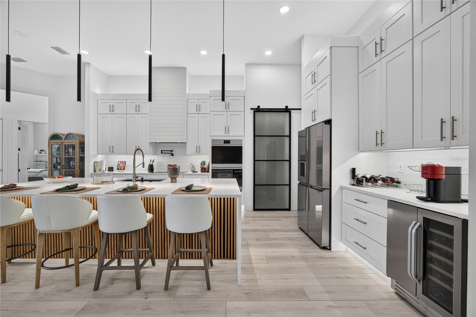
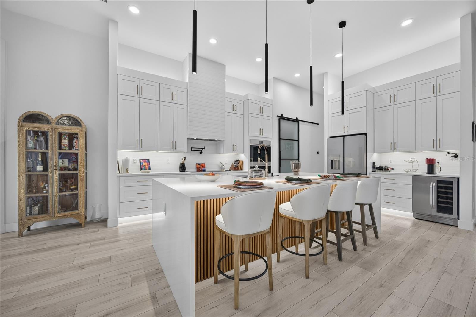
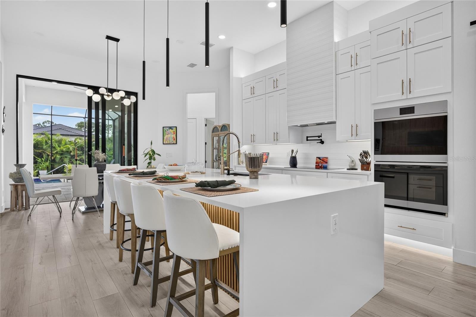
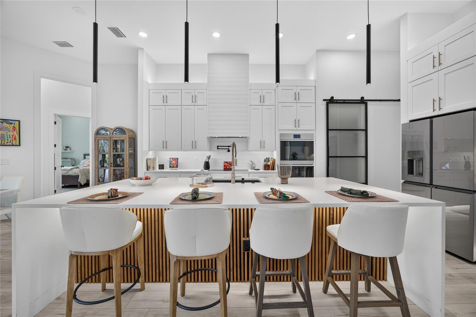
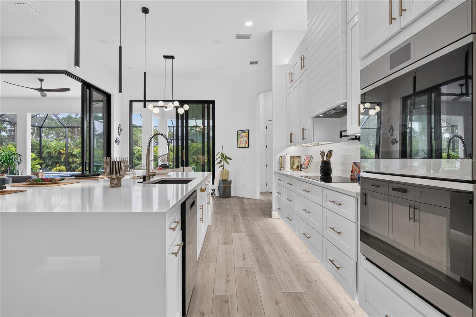
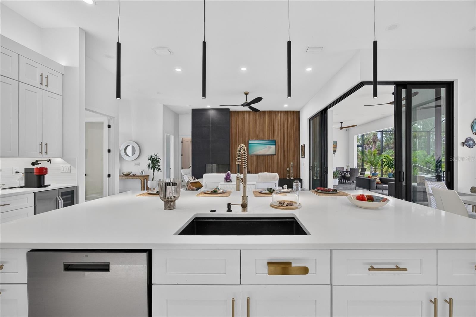
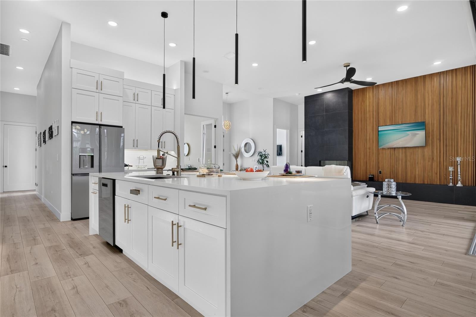
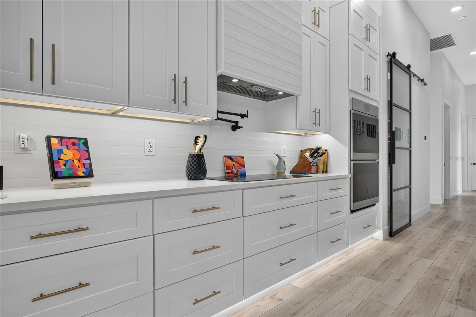
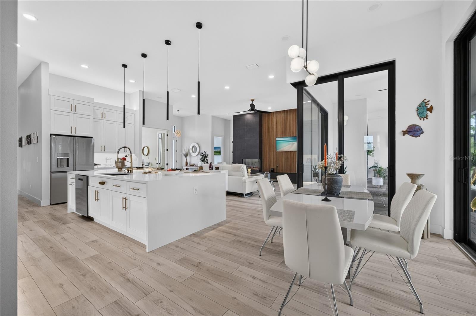
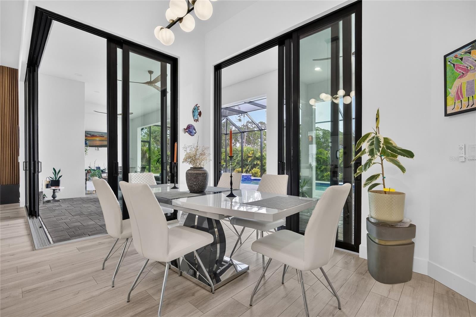
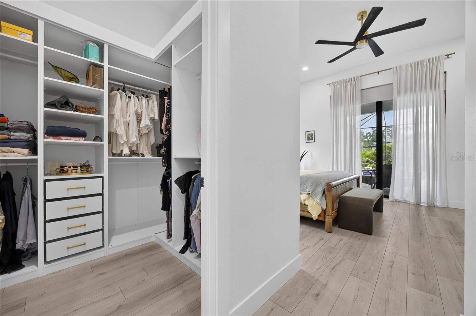
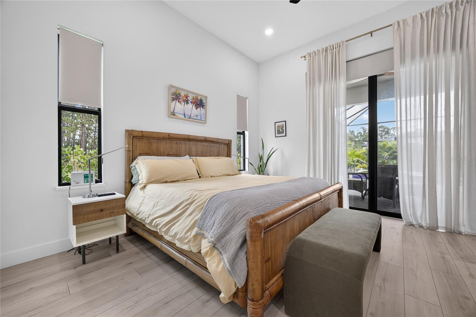
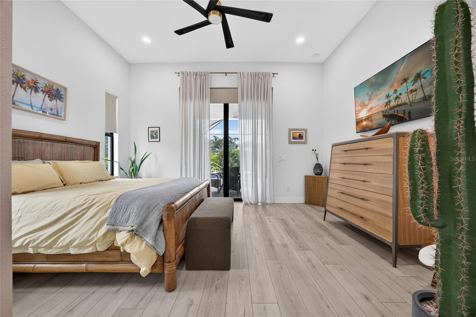
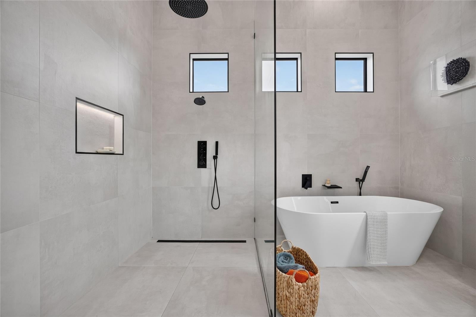
Under contract-accepting backup offers. From beautifully crafted interiors to a palm-lined poolside retreat, 403 Matson Lane impresses at every turn. Offering the space, upscale appointments, and privacy often associated with higher-priced Southwest Florida luxury properties, this exceptional residence presents a compelling value. Located in Port Charlotte, between Sarasota and Fort Myers, this stunning 2023-BUILT, 4-BEDROOM + 2 SEPARATE OFFICES/DENS, 3-BATHROOM, 3-CAR GARAGE home sits on a HALF-ACRE CORNER LOT, combining luxurious finishes with room to work, gather, and unwind—all within convenient reach of the region's attractions and amenities. Inside, HIGH CEILINGS and an OPEN FLOOR PLAN create an inviting flow between the living room, kitchen, and dining area. A modern ELECTRIC FIREPLACE framed by a striking wood-and-tile accent wall anchors the living room, while nearly floor-to-ceiling 90-DEGREE SLIDING GLASS DOORS draw your eye toward the outdoor retreat. The kitchen complements the home's craftsmanship with QUARTZ COUNTERTOPS, quality STAINLESS STEEL APPLIANCES, and SOLID WOOD, SOFT-CLOSE CABINETRY—a beautiful setting for everyday meals and effortless entertaining. The SPLIT-BEDROOM LAYOUT places the spacious primary suite apart from the guest accommodations. Private sliders lead directly to the lanai, while TWO LARGE WALK-IN CLOSETS with CUSTOM CABINETRY bring thoughtful organization to your daily routine. The en suite bathroom continues the luxurious feel with custom tile work, DUAL VANITIES, a LARGE SOAKING TUB, and a SEPARATE SHOWER. Across the home, generously sized guest bedrooms feature large closets, and the guest bathrooms carry the same attention to detail with CUSTOM TILE WORK, sleek showers, and modern vanities. Two separate offices/dens add flexibility for dedicated workspaces, hobbies, or quiet retreats. An abundance of additional storage in the laundry room keeps everyday essentials neatly tucked away. Step outside to the PAVER LANAI, where ceiling fans and a natural privacy border of palms create a welcoming place to linger. At its heart, a HEATED SALTWATER POOL with an ATTACHED SPA invites sunny afternoons, relaxing evenings, and year-round enjoyment. The expansive corner setting gives this outdoor escape a wonderful sense of space and privacy. Practical upgrades are every bit as impressive: a 3-YEAR-OLD METAL ROOF with a distinctive SLATE-STYLE DESIGN, HURRICANE IMPACT-RATED WINDOWS AND DOORS, 6-INCH GUTTERS, and an EPOXY-COATED GARAGE FLOOR. Per seller, the property features builder-designed grading and a surrounding swale drainage system intended to help direct water away from the residence. Although situated in FEMA FLOOD ZONE AE, the seller reports no known history of flooding at the home. Information regarding the seller's current flood insurance coverage and premium is available upon request. Buyers are encouraged to independently verify flood history, drainage conditions, and insurance requirements and costs. With exceptional craftsmanship, versatile living spaces, and a private poolside setting, 403 Matson Lane is a rare opportunity to enjoy room to spread out without sacrificing convenience.
moreless
- Property type
- Single family
- Year built
- 2023
- Lot size
- 0.50 acres
- Garage
- 3 cars
- On market
- 7 days
- Price per sqft
- $279
- Listing ID
- C7531501
Show Full Details
Property Info
- Property Type
- Residential
- Property Subtype
- SingleFamilyResidence
- Year Built
- 2023
- Levels
- One
- Direction Faces
- Northwest
- Lot Size (acres)
- 0.5
- Lot Size (sqft)
- 21740.0
- Contract Date
- 2026-10-12
- On Market Date
- 2026-10-12
- Cumulative Days on Market
- 7
Interior Features
- Interior Features
- High Ceilings, Open Floorplan, Stone Counters, Walk-In Closet(S)
- Flooring
- Ceramic Tile
- Fireplace
- Yes
- Fireplace Features
- Living Room
- Laundry Features
- Inside, Laundry Room
- Levels
- One
- Window Features
- Drapes
Appliances
- Appliances
- Cooktop, Dishwasher, Dryer, Refrigerator, Washer
Heating & Cooling
- Heating
- Central, Electric
- Cooling
- Central Air
Exterior Features
- Exterior Features
- Lighting, Outdoor Shower, Private Entrance, Rain Gutters
- Patio & Porch Features
- Covered, Front Porch
- Construction Materials
- Block, Stucco
- Foundation
- Slab
- Roof
- Tile
- Pool Features
- In Ground, Gunite, Heated, Salt Water, Screen Enclosure, Private
- Private Pool
- Yes
- Spa Features
- Heated, In Ground
- Spa
- Yes
- View
- Pool, Trees/Woods
Features & Amenities
- Garage Spaces
- 3.0
- Garage
- Yes
- Attached Garage
- Yes
- Parking Features
- Circular Driveway, Driveway, Garage Door Opener, Garage Faces Side, Attached
- Lot Features
- Corner Lot
Utilities
- Utilities
- Electricity Connected, Sewer Connected, Water Connected
- Sewer
- Septic Tank
- Water Source
- Private, Well
Taxes
- Annual Tax Amount
- $4,438
- Tax Year
- $2,025
- Legal Description
- PCH 047 2504 0027 PORT CHARLOTTE SEC47 BLK2504 LTS 27 28 290/219 709/180-81 2401/1490 4707/1509 4821/261 DEC4869/2073 3383310
Data freshness
- SURF LOCAL last checked
- Nov 22, 2026, 1:52 AM EST
Location
Approximate location, shown from the displayed address.
Similar homes nearby
- $765,000107 Sinclair St SE, Port Charlotte, FL 339523 Beds3 Baths2,243 sqftListing courtesy of FLORIDA REALTY COASTWIDE LLC · Data courtesy of: Stellar MLS
 Active
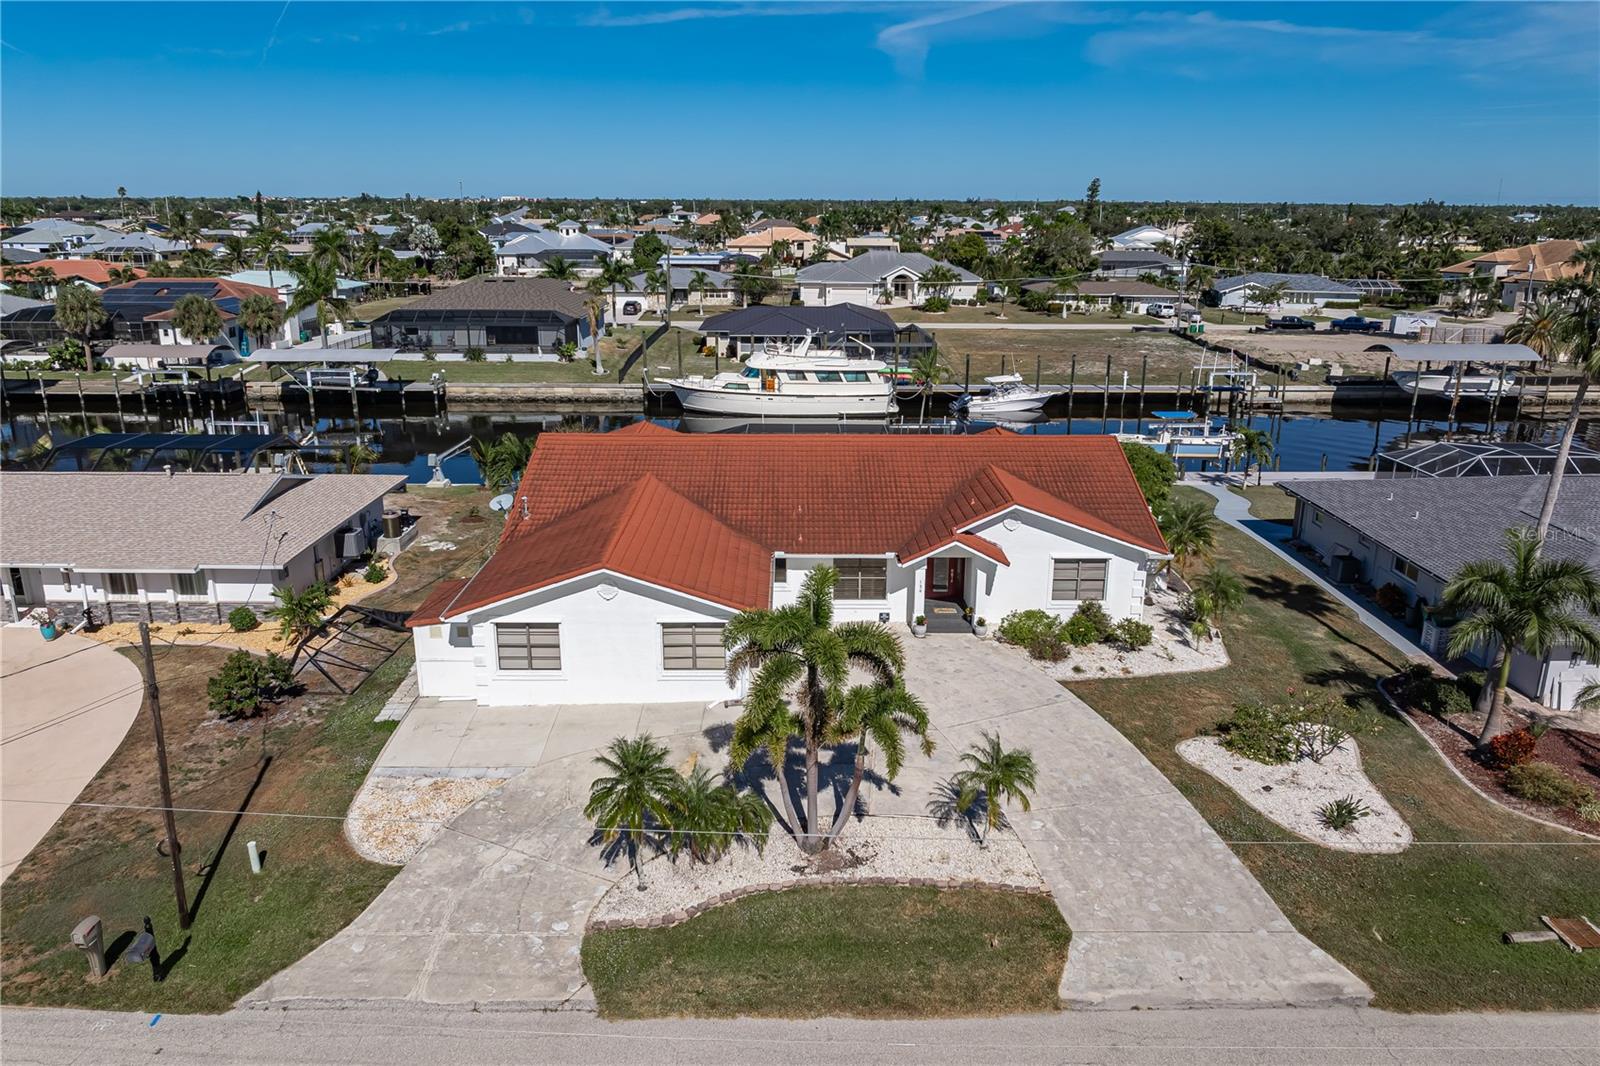
- $765,000136 Creek Dr SE, Port Charlotte, FL 339524 Beds3 Baths2,857 sqftListing courtesy of RE/MAX HARBOR REALTY · Data courtesy of: Stellar MLS
 Active
- $799,00014313 Pocono Ave, Port Charlotte, FL 339814 Beds3 Baths2,282 sqftListing courtesy of HOMECOIN.COM · Data courtesy of: Stellar MLS
 Active
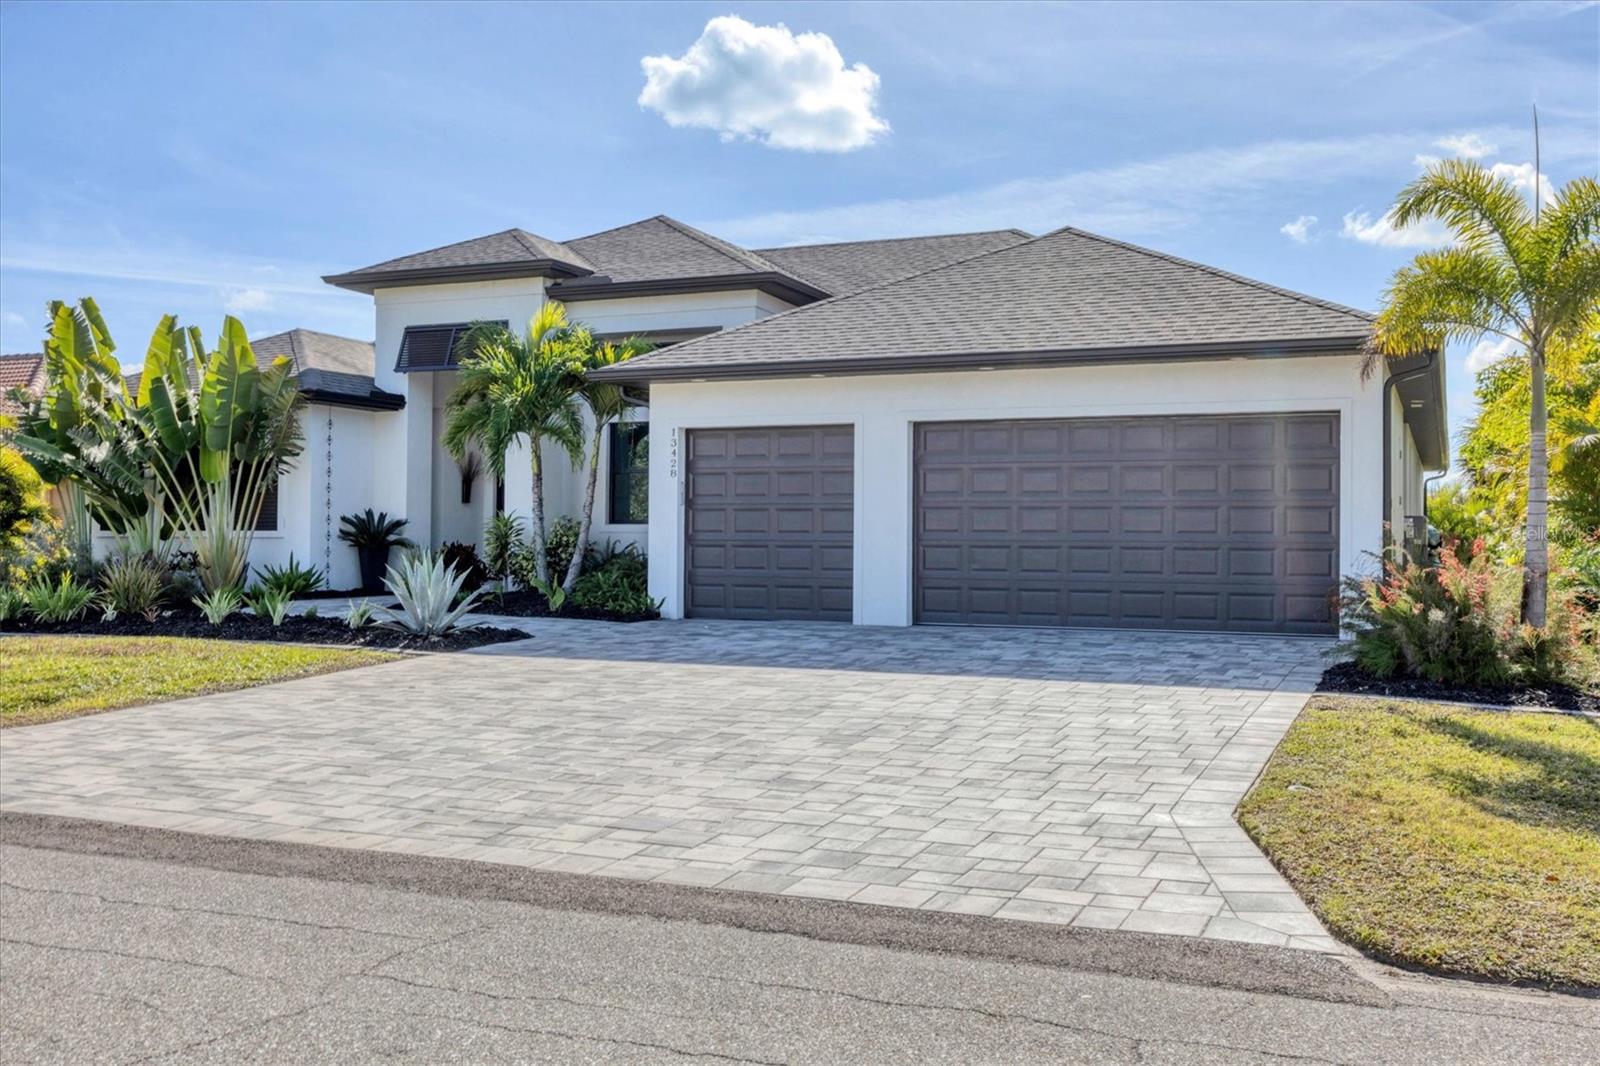
- $899,00013428 Amaryllis Cir, Port Charlotte, FL 339814 Beds3 Baths2,472 sqftListing courtesy of PARADISE EXCLUSIVE REAL ESTATE · Data courtesy of: Stellar MLS
 Active
- $825,0003320 Rowland Dr, Port Charlotte, FL 339804 Beds3 Baths2,886 sqftListing courtesy of RE/MAX PALM REALTY · Data courtesy of: Stellar MLS
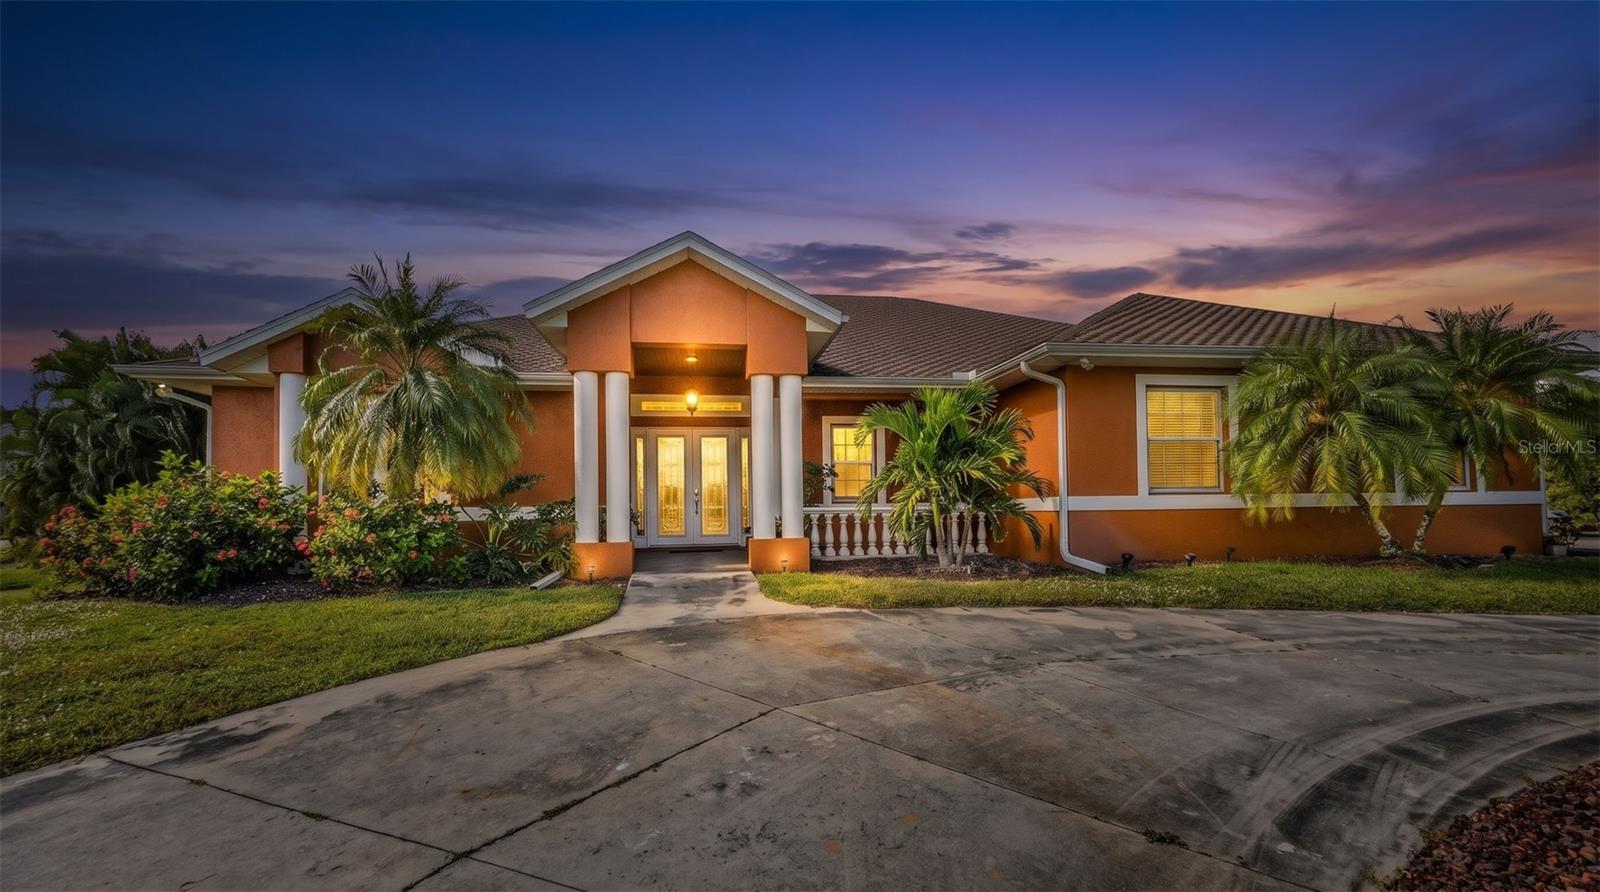 Under Contract
- $849,9004430 Gardner Dr, Port Charlotte, FL 339524 Beds3 Baths1,940 sqftListing courtesy of HUSTLE BEES REALTY LLC · Data courtesy of: Stellar MLS
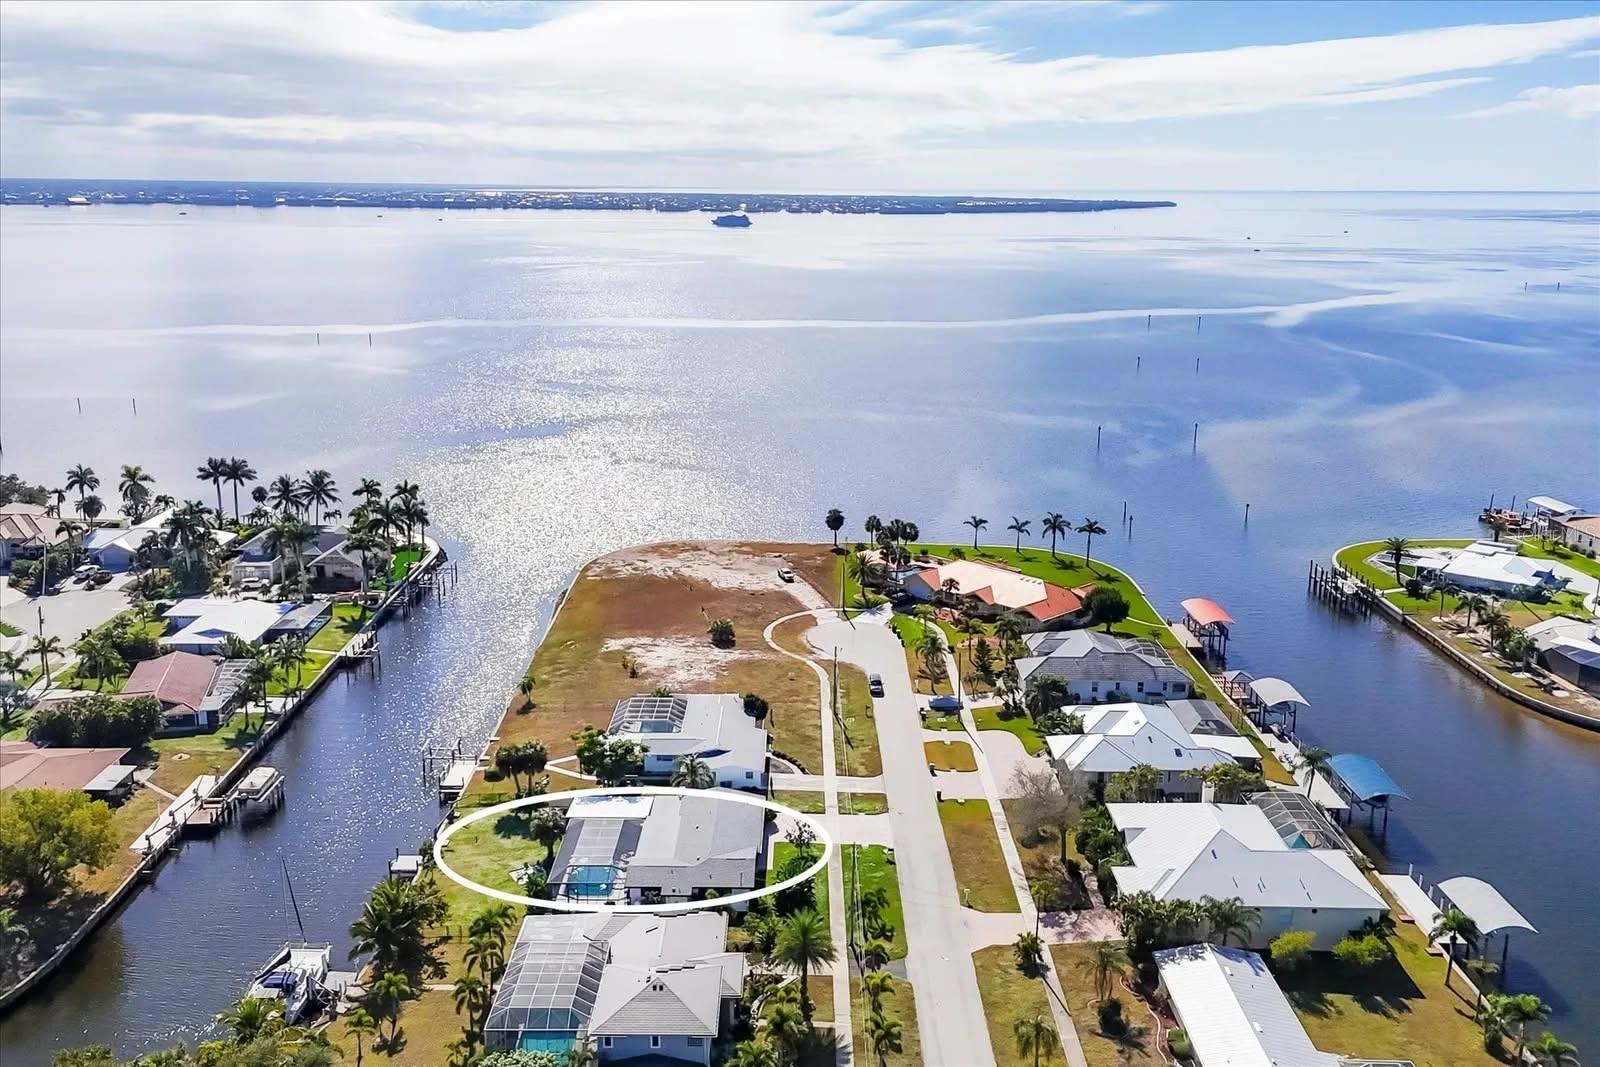 Active
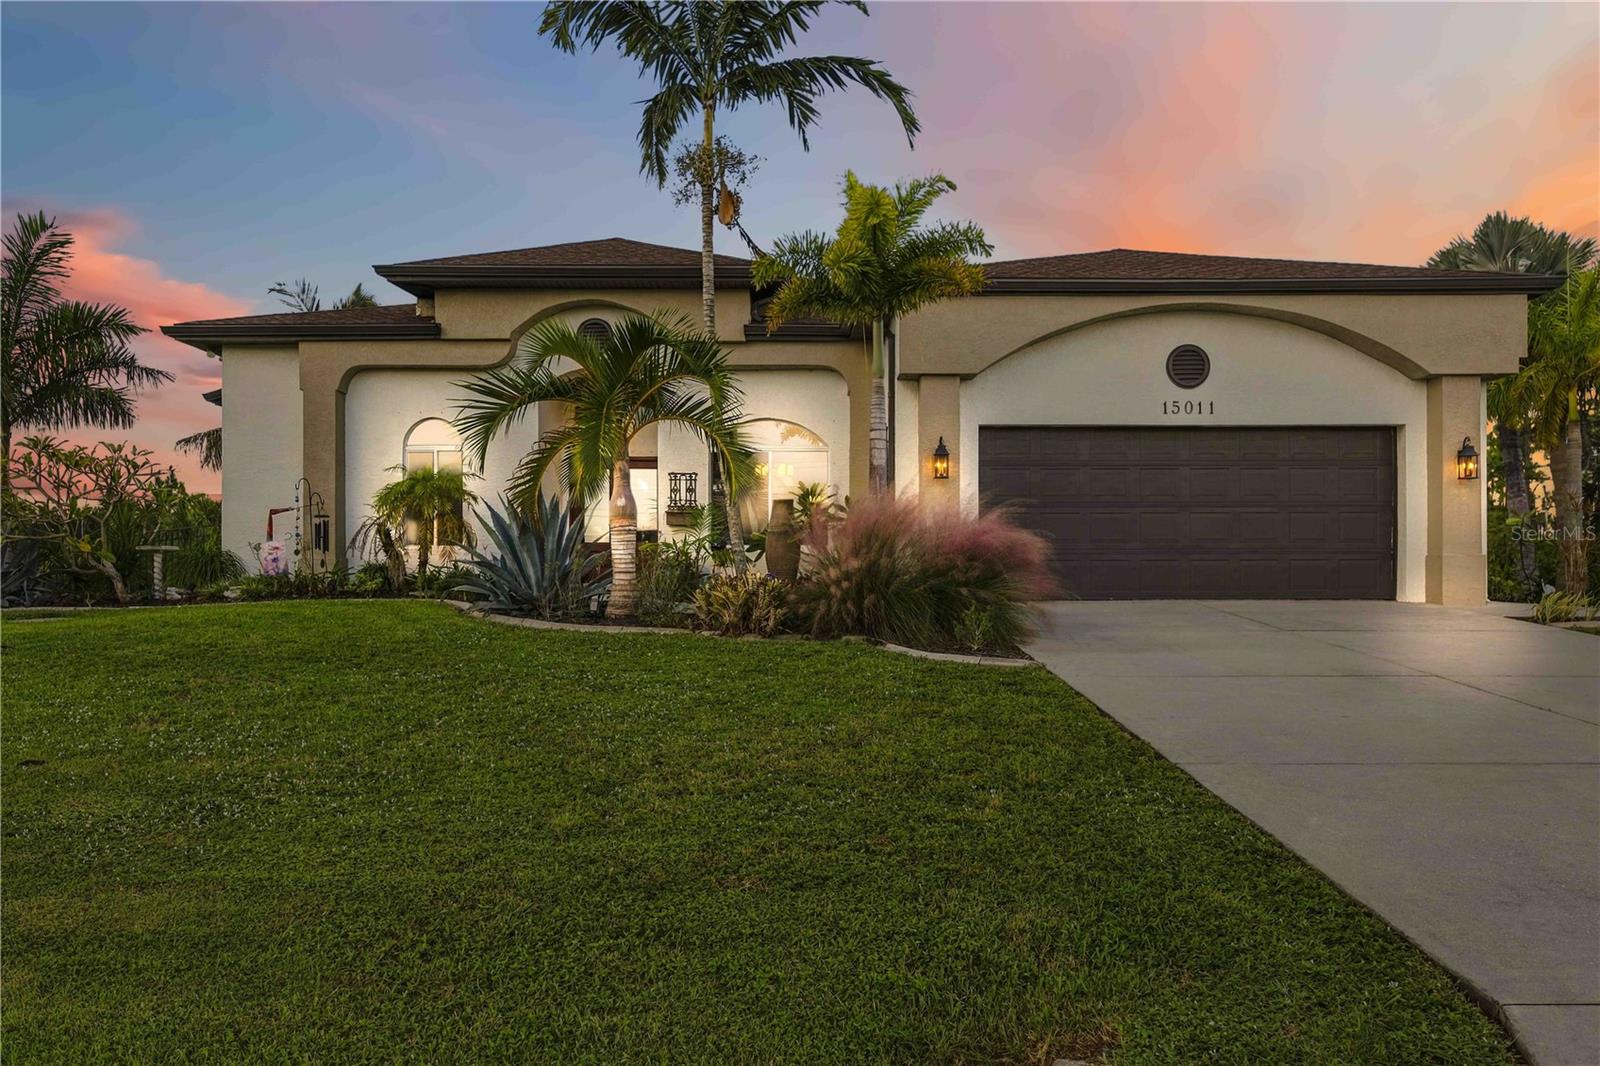
- $749,00015011 Acorn Circle Prt, Port Charlotte, FL 339813 Beds3 Baths2,468 sqftListing courtesy of KELLER WILLIAMS ISLAND LIFE REAL ESTATE · Data courtesy of: Stellar MLS
 Active
- $699,900104 Seville Pl SW, Port Charlotte, FL 339523 Beds3 Baths2,560 sqftListing courtesy of ASSIST 2 SELL THE ESHACK TEAM · Data courtesy of: Stellar MLS
 Under Contract
What Sold Nearby
 $550,0003487 Pennyroyal Rd RdPort Charlotte, FL · Sold 2026-10-30
 $625,0002635 Myakka Marsh LnPort Charlotte, FL · Sold 2026-10-06
 $693,0002620 Myakka Marsh LnPort Charlotte, FL · Sold 2026-09-30
 $600,0001367 Miliken TerPort Charlotte, FL · Sold 2026-09-30
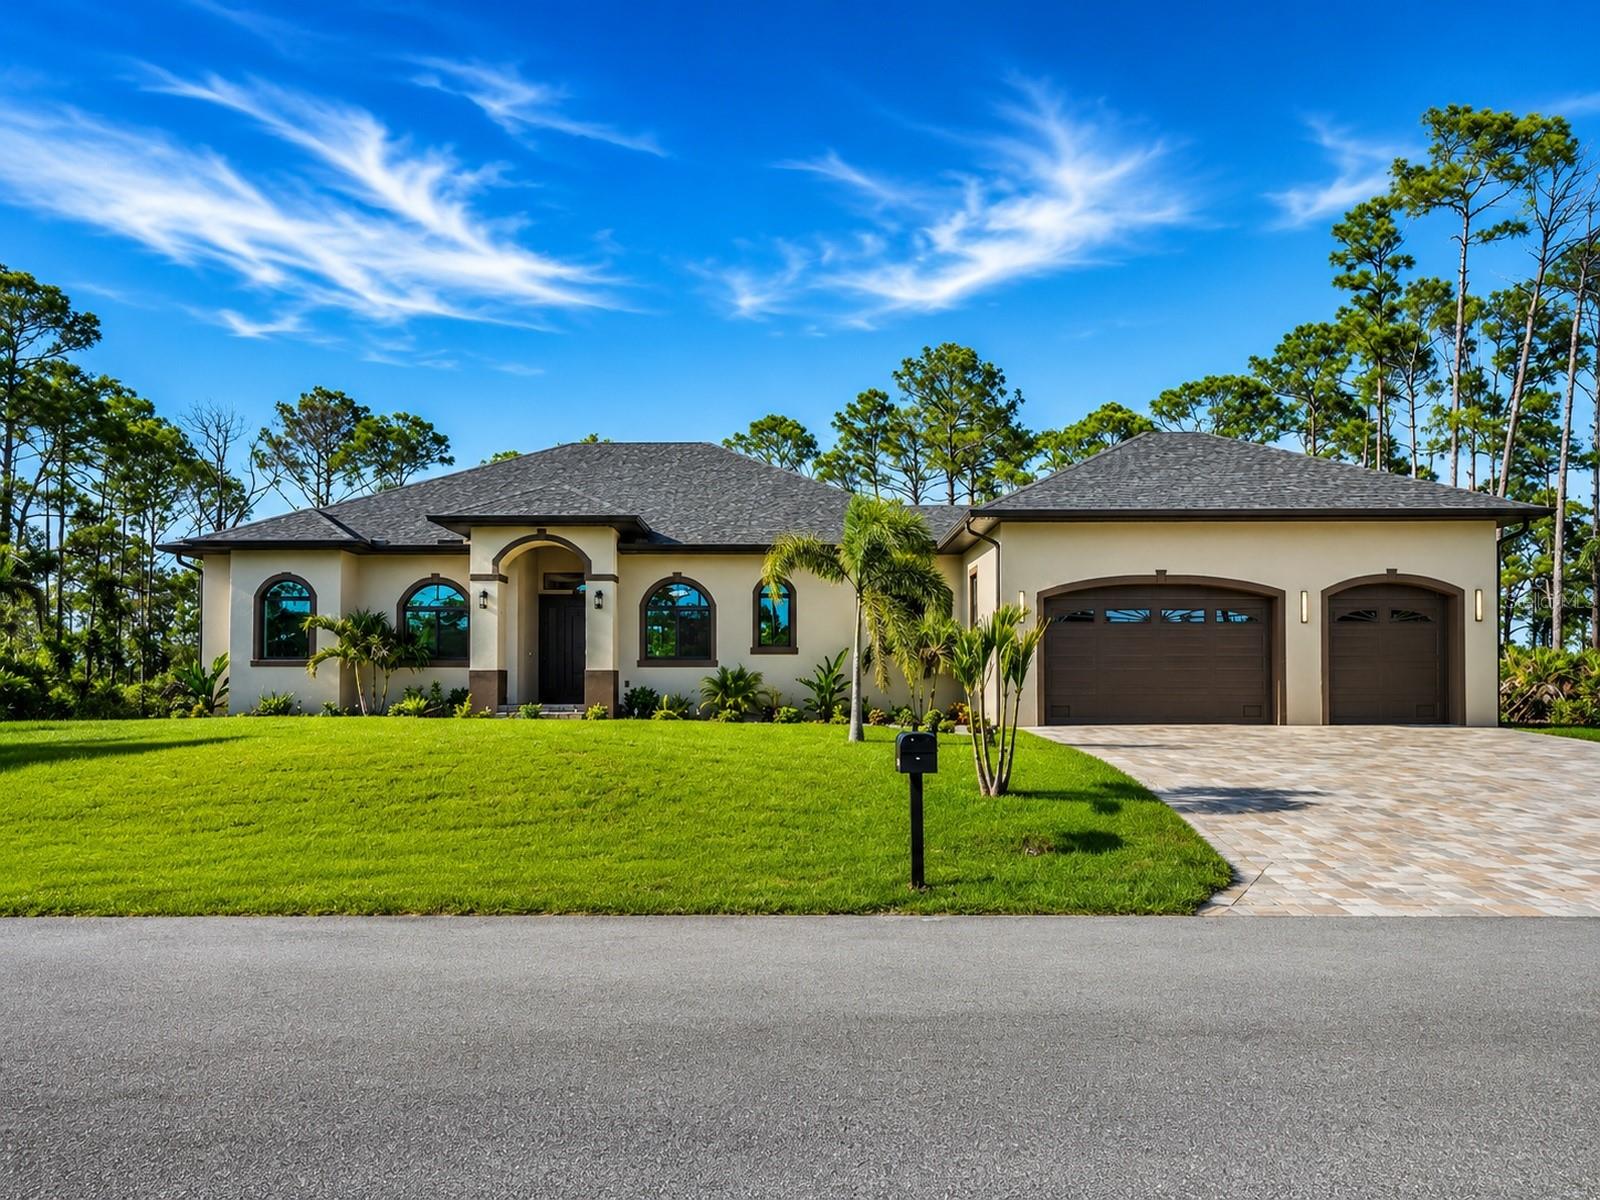 $849,00012252 Dietrich AvePort Charlotte, FL · Sold 2026-09-11
 $345,0001598 Sunset Preserve WayPort Charlotte, FL · Sold 2026-09-02
 $500,0001824 E Isle Road PrtPort Charlotte, FL · Sold 2026-08-31
 $715,0001052 Eppinger DrPort Charlotte, FL · Sold 2026-08-27
Flood
Flood zone AE · 100-year floodplain
What's Nearby
Restaurants
- Greek Grille14828 Tamiami Trail, North Port, FL 34287, United States of America1.7 mi
- Pizza Hut14942 Tamiami Trail, North Port, FL 34287, United States of America1.8 mi
Parks
- LaBrea Park6340, North Port, FL 34287, United States of America1.3 mi
- Veterans Park13750, North Port, Florida, United States of America1.5 mi
- Dallas White ParkNorth Port, Florida, United States of America1.8 mi
More homes in Port Charlotte
Homes for sale near Port Charlotte
Data courtesy of: Stellar MLSDisclaimers and data details

Listings courtesy of Stellar MLS as distributed by MLS GRID. Based on information submitted to the MLS GRID. All data is obtained from various sources and may not have been verified by broker or MLS GRID. Supplied Open House Information is subject to change without notice. All information should be independently reviewed and verified for accuracy. Properties may or may not be listed by the office/agent presenting the information. Listing information is provided for consumers’ personal, non-commercial use, solely to identify prospective properties for potential purchase; all other use is strictly prohibited and may violate relevant federal and state law. Information deemed reliable but not guaranteed. Copyright © 2026 MLS GRID. All Rights Reserved.

Continental Real Estate Group, Inc
Broker: Derek Eisenberg
Listing last updated: Oct 19, 2026, 4:38 PM EDT. SURF LOCAL last checked: Nov 22, 2026, 1:52 AM EST.