
 Active
256 Heather St
Port Charlotte, FL 33953 · Single family
$283,900
Listing courtesy of Carlos Gilkey, IV, CHRISTOPHER ALAN REALTY, LLC
- 3 Beds
- 2 Baths
- 1,331 sqft
Cynthia's Insights On This Property
- Last recorded sale: $14,000 in March 2026
- Typical sale in 33953 over the last year: $316,000, $184 per sq ft
- Owners in 33953 stay about 5 years; 6% of homes changed hands last year


📊 Price Pulse
What would you pay for this place?
Sale prices come from county public records, not MLS data.Listing agent
Contact
Send a message and we'll pass it to the listing agent. Nothing is sent until you ask.
About this home
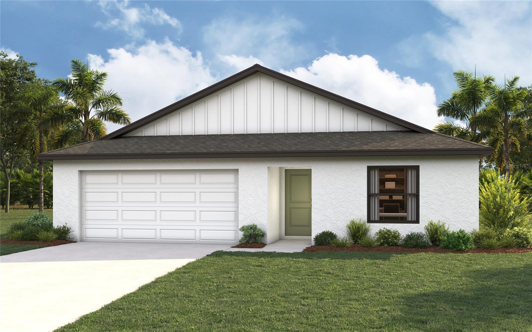
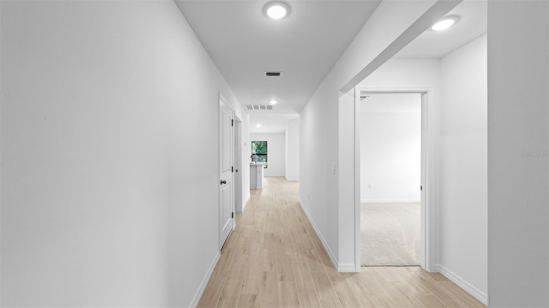
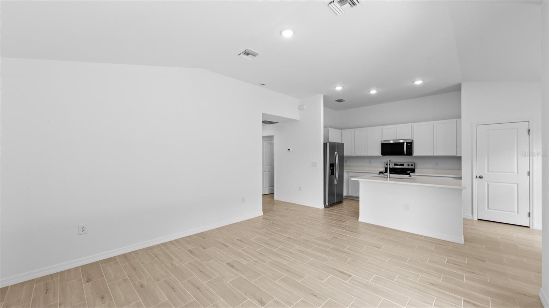
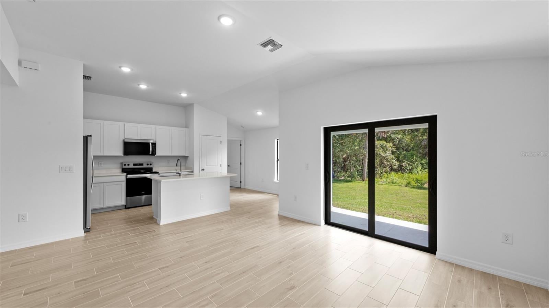
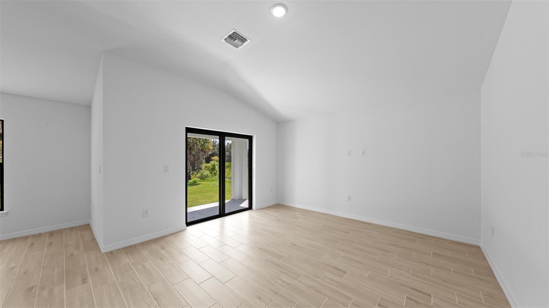
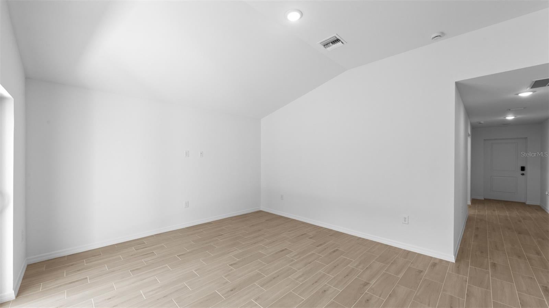
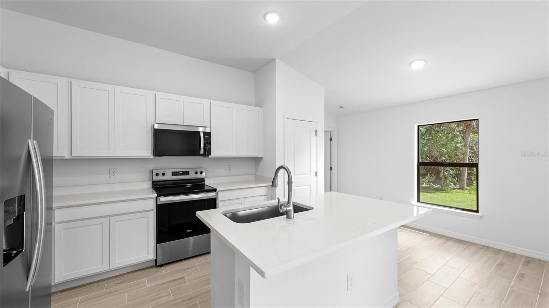
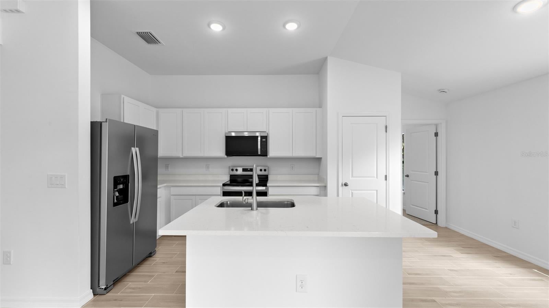
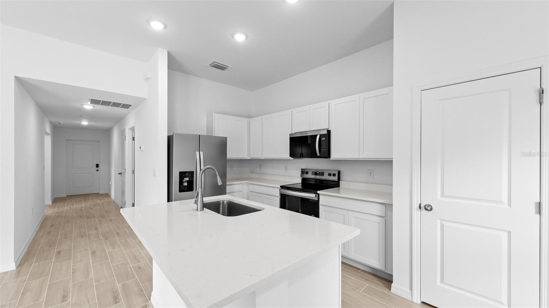
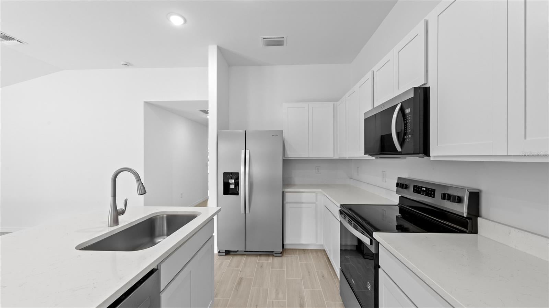
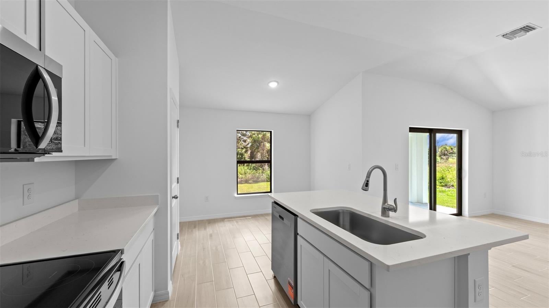
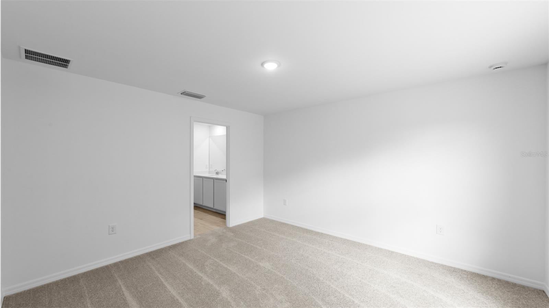
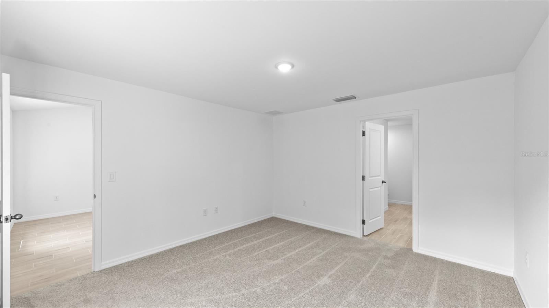
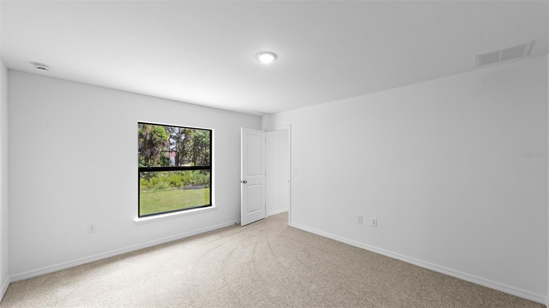
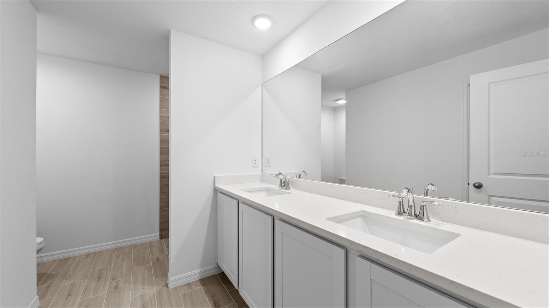
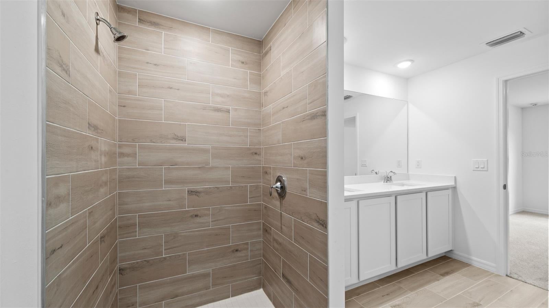
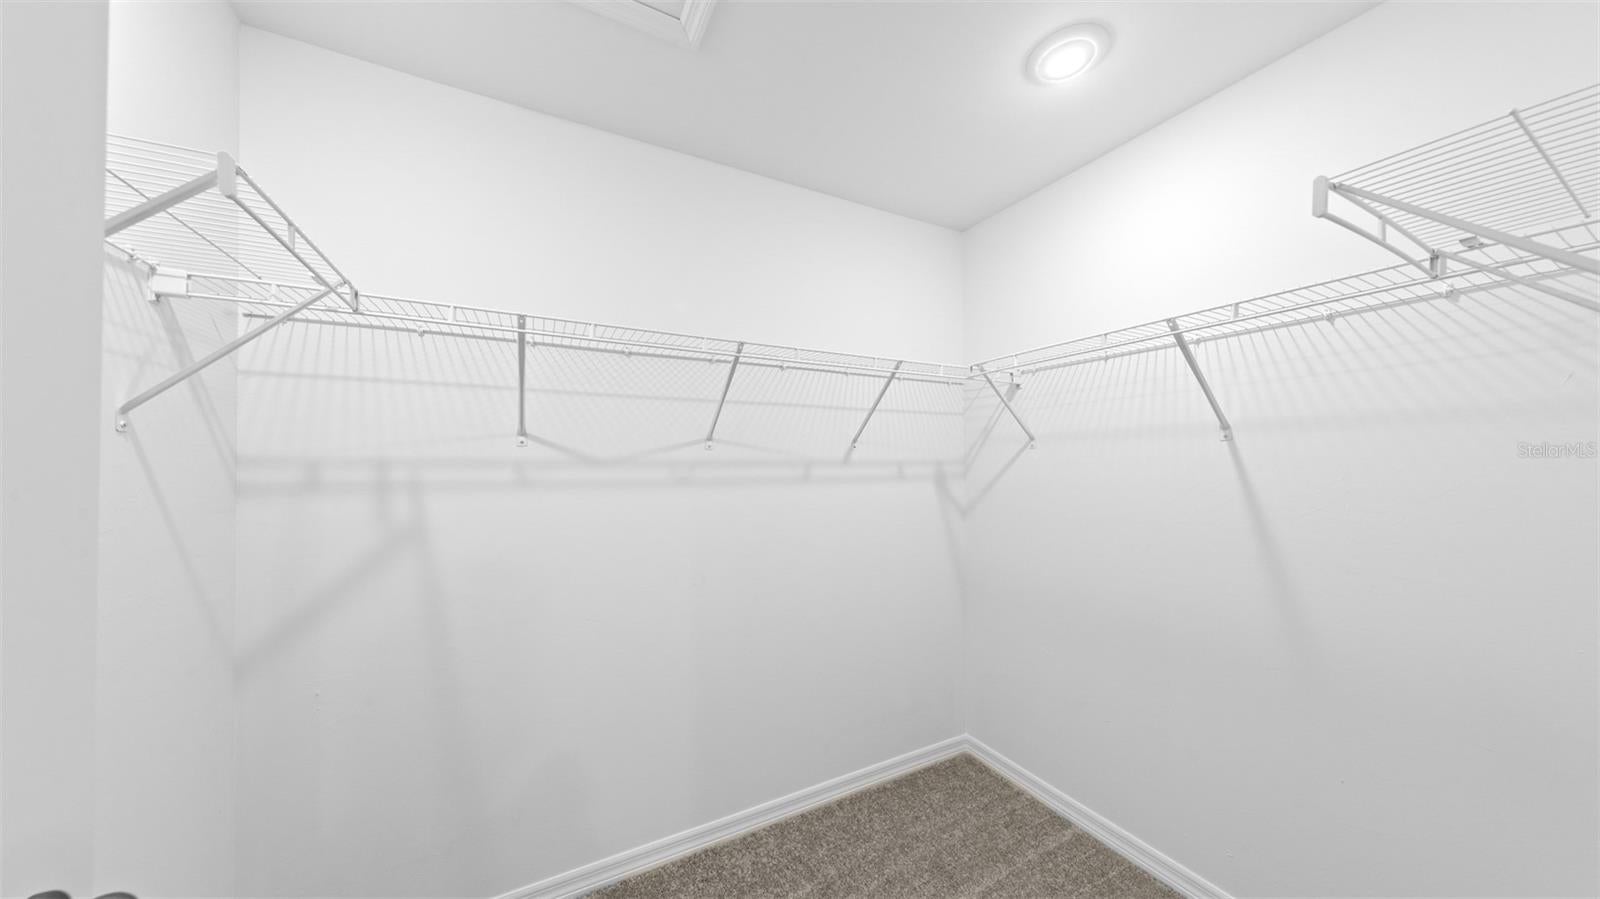
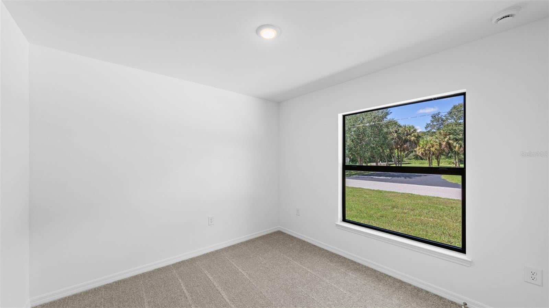
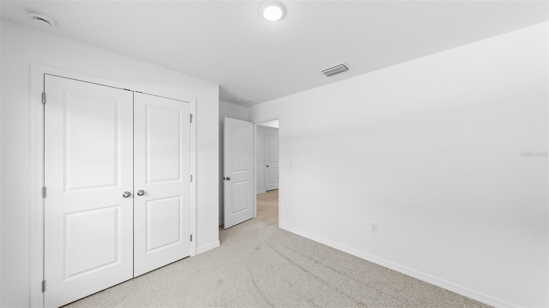
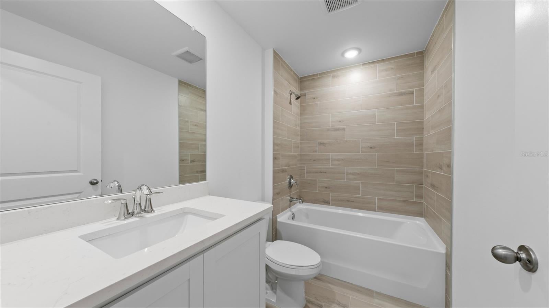
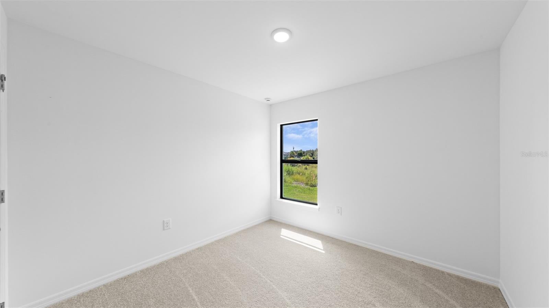
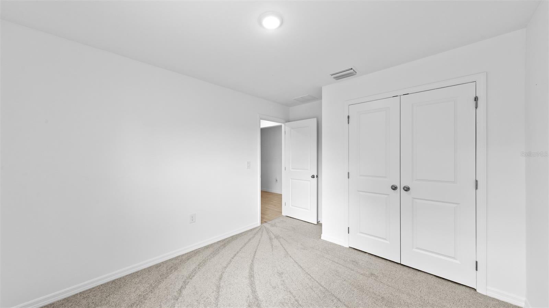
MOVE-IN READY! SPECIAL INCENTIVES: LOW Fixed interest rate on FHA/VA 30-yr fixed loan with ALL closing costs/prepaids paid by builder – OR – get up to $16k toward closing costs, rate buydowns, and prepaids when using preferred lender and title. Designed for comfortable Florida living, the Cabbage Key is a thoughtfully crafted three-bedroom, two-bath home offers an open-concept layout that maximizes both space and functionality. A welcoming foyer leads into the heart of the home, where the kitchen overlooks the spacious Great Room and dining area, creating the perfect setting for entertaining or everyday living. The vaulted ceiling enhances the main living space, while sliding glass doors open to a covered lanai, seamlessly blending indoor and outdoor living. The kitchen features a central island with additional seating and plenty of workspace, making it the natural gathering place for family and friends. Privately situated at the rear of the home, the primary suite offers a peaceful retreat with a generous walk-in closet and an ensuite bath featuring dual vanities and a walk-in shower. Two secondary bedrooms, located near the front of the home, share a full bath and provide flexibility for guests or a home office. Located off the kitchen, the laundry room provides direct access to the spacious two-car garage for added everyday convenience. Exterior rendering, photos, & virtual tour are of similar home and are used for display purposes only.
moreless
- Property type
- Single family
- Year built
- 2026
- Lot size
- 10,000 sqft
- Garage
- 2 cars
- On market
- 27 days
- Price per sqft
- $213
- Listing ID
- A4707467
Show Full Details
Property Info
- Property Type
- Residential
- Property Subtype
- SingleFamilyResidence
- Year Built
- 2026
- Levels
- One
- Direction Faces
- West
- Lot Size (acres)
- 0.23
- Lot Size (sqft)
- 10000.0
- New Construction
- Yes
- Home Warranty
- Yes
- Contract Date
- 2026-09-25
- On Market Date
- 2026-09-25
- Cumulative Days on Market
- 27
Interior Features
- Interior Features
- Eat-In Kitchen, High Ceilings, Open Floorplan, Stone Counters, Vaulted Ceiling(S), Walk-In Closet(S)
- Flooring
- Carpet, Tile
- Laundry Features
- Electric Dryer Hookup, Laundry Room, Washer Hookup
- Levels
- One
- Window Features
- Low Emissivity Windows, Storm Window(S)
Appliances
- Appliances
- Dishwasher, Electric Water Heater, Exhaust Fan, Microwave, Range, Refrigerator
Heating & Cooling
- Heating
- Central, Electric
- Cooling
- Central Air
Exterior Features
- Patio & Porch Features
- Covered, Rear Porch
- Construction Materials
- Block, Concrete, Stucco
- Foundation
- Slab
- Roof
- Shingle
Features & Amenities
- Garage Spaces
- 2.0
- Garage
- Yes
- Attached Garage
- Yes
- Parking Features
- Driveway, Garage Door Opener, Attached
- Security Features
- Smoke Detector(S)
- Lot Features
- Cleared, Landscaped, Paved
Utilities
- Utilities
- Cable Available, Electricity Connected
- Sewer
- Septic Tank
- Water Source
- Private, Well
Taxes
- Annual Tax Amount
- $334
- Tax Year
- $2,025
- Legal Description
- PORT CHARLOTTE SEC24 BLK2030 LT 5 246/349 1026/1092 1143/432 2491/1806 CD2539/921 3579/1409 3916/2158 3930/881 3948/1318 3619494
Other
- Derived Previous List Price
- $275,500
Data freshness
- SURF LOCAL last checked
- Nov 22, 2026, 7:06 AM EST
Location
Approximate location, shown from the displayed address.
Similar homes nearby
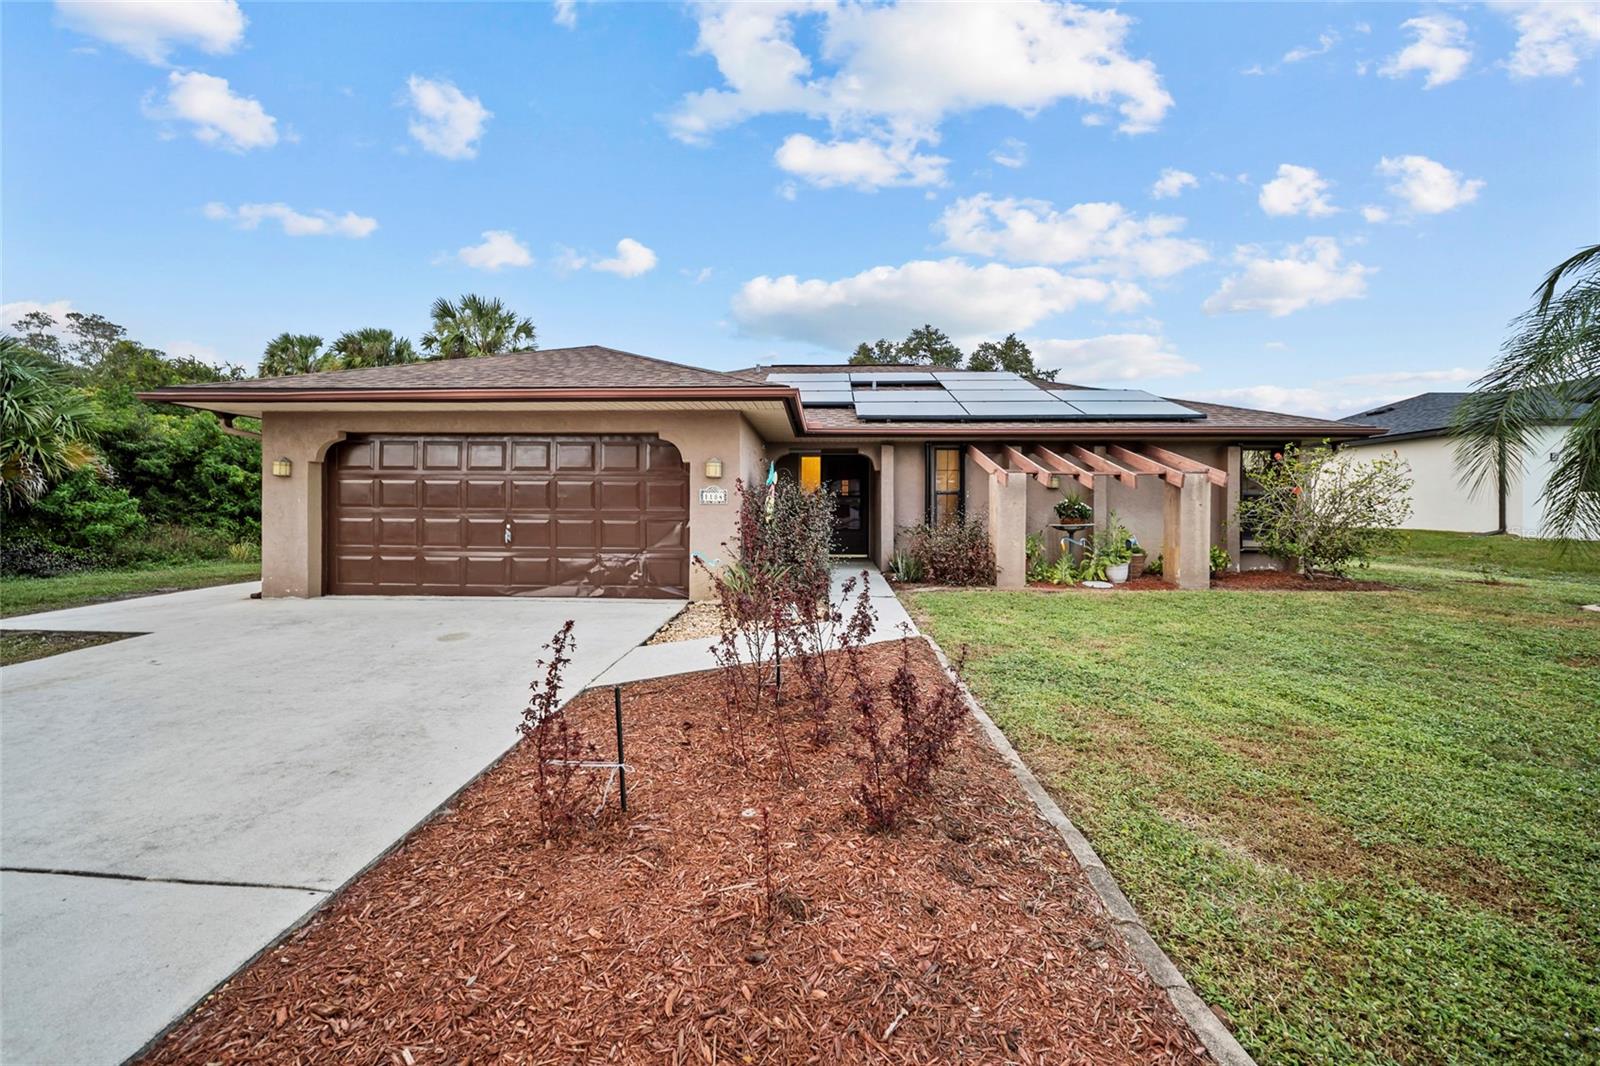
- $309,0001184 Vernon Ave, Port Charlotte, FL 339483 Beds2 Baths1,978 sqftListing courtesy of EXP REALTY LLC · Data courtesy of: Stellar MLS
 Active
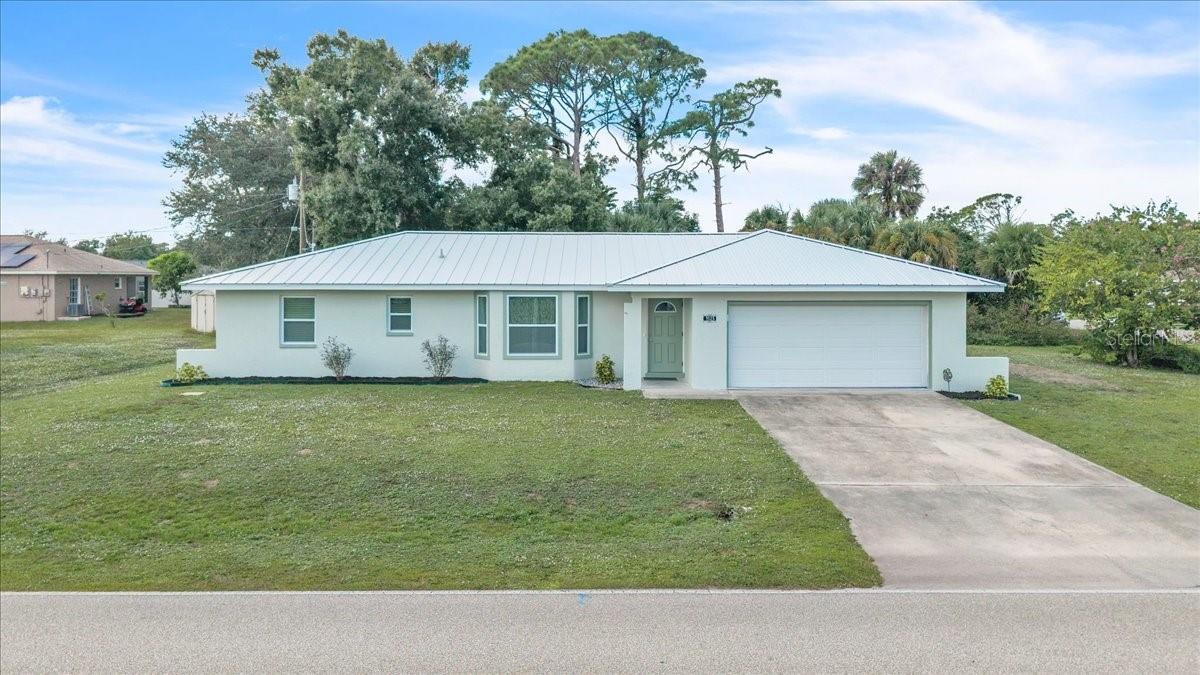
- $340,0001125 Hinton St, Port Charlotte, FL 339523 Beds2 Baths1,484 sqftListing courtesy of MARINA PARK REALTY LLC · Data courtesy of: Stellar MLS
 Active
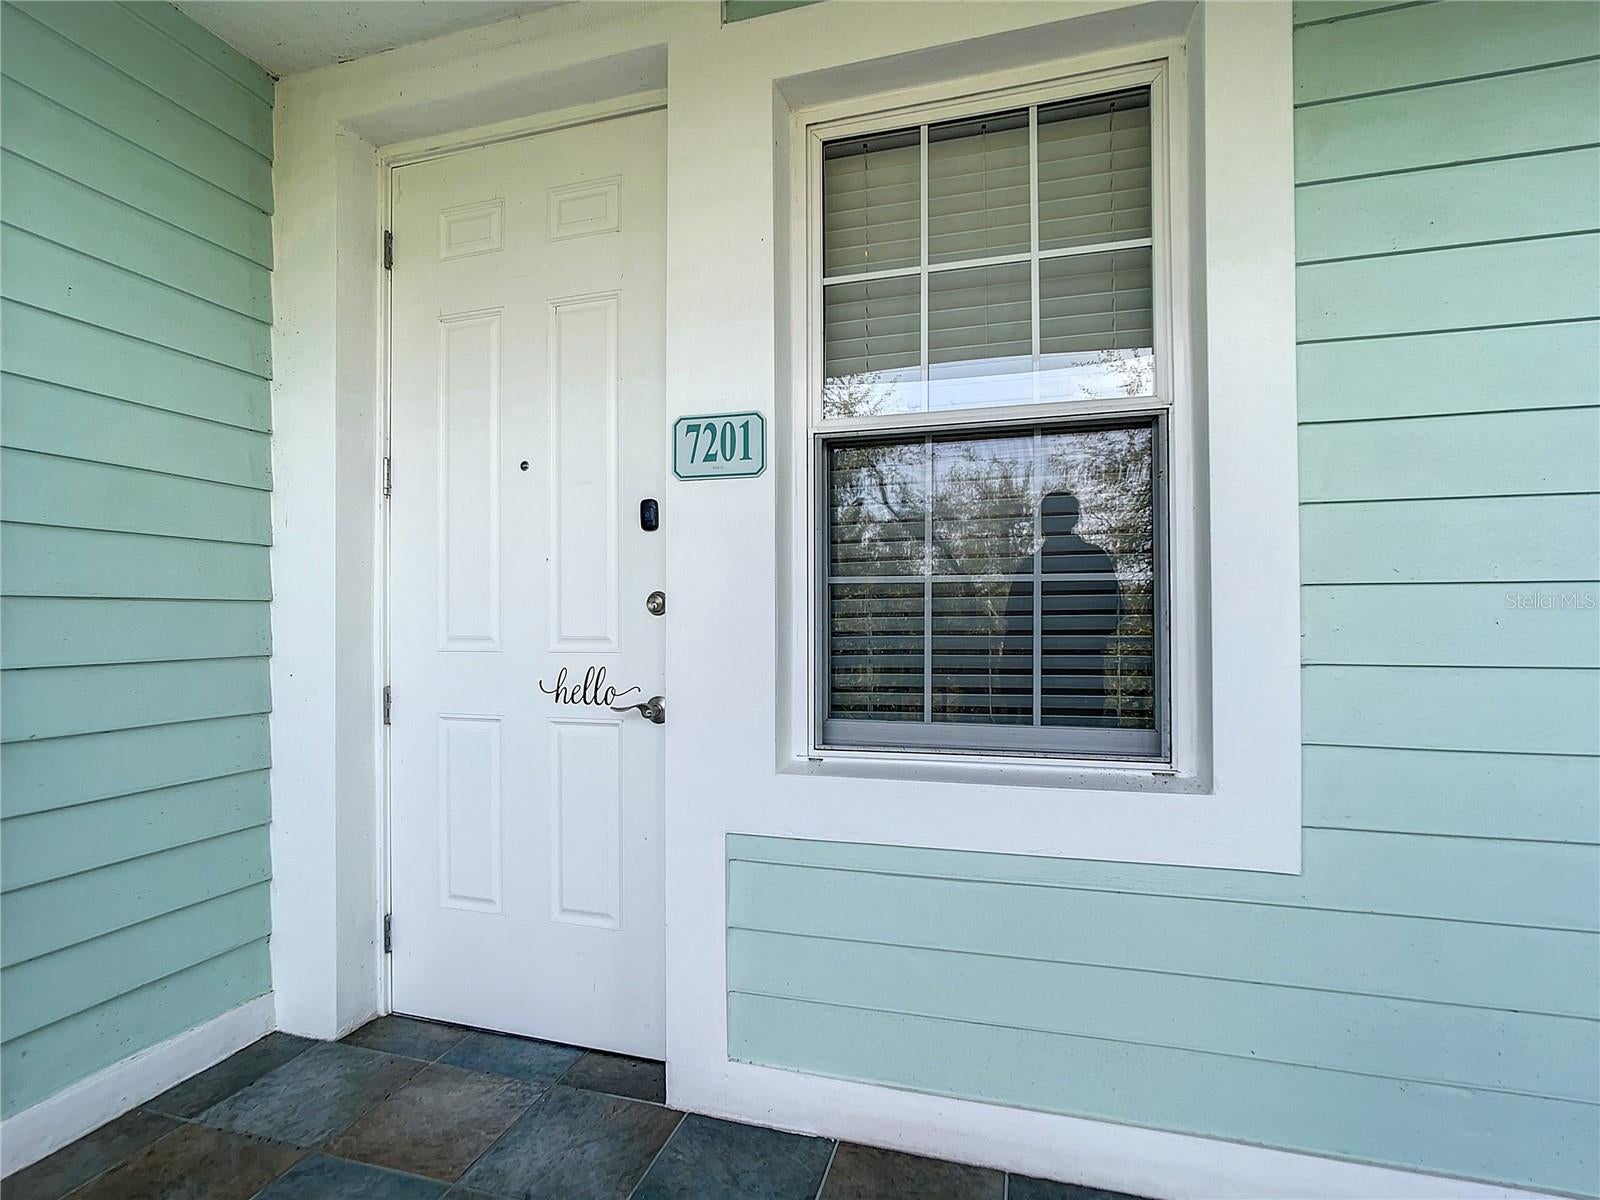
- $235,0005125 Melbourne St #E201, Port Charlotte, FL 339803 Beds3 Baths1,831 sqftListing courtesy of RE/MAX PALM REALTY · Data courtesy of: Stellar MLS
 Active
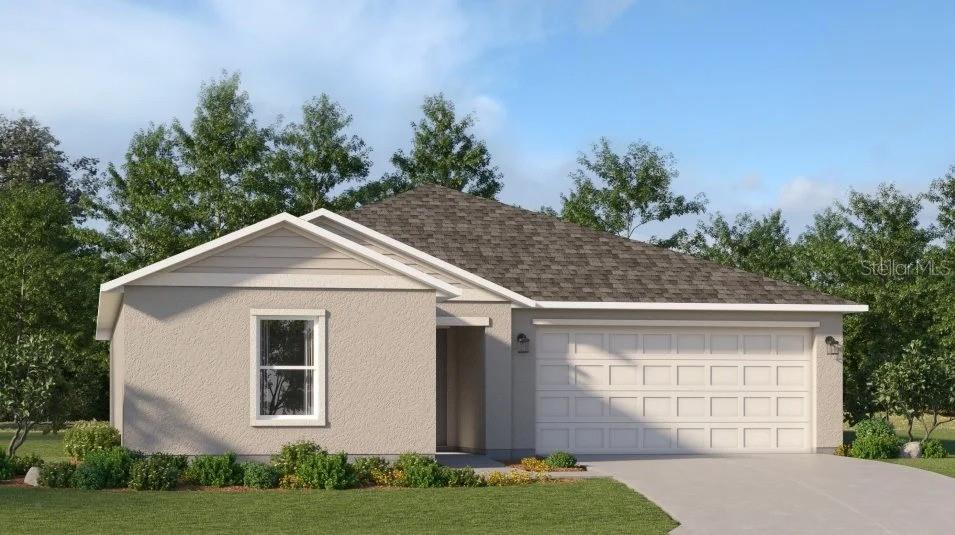
- $314,499424 Yeager St, Port Charlotte, FL 339544 Beds2 Baths1,824 sqftListing courtesy of LENNAR REALTY INC · Data courtesy of: Stellar MLS
 Active
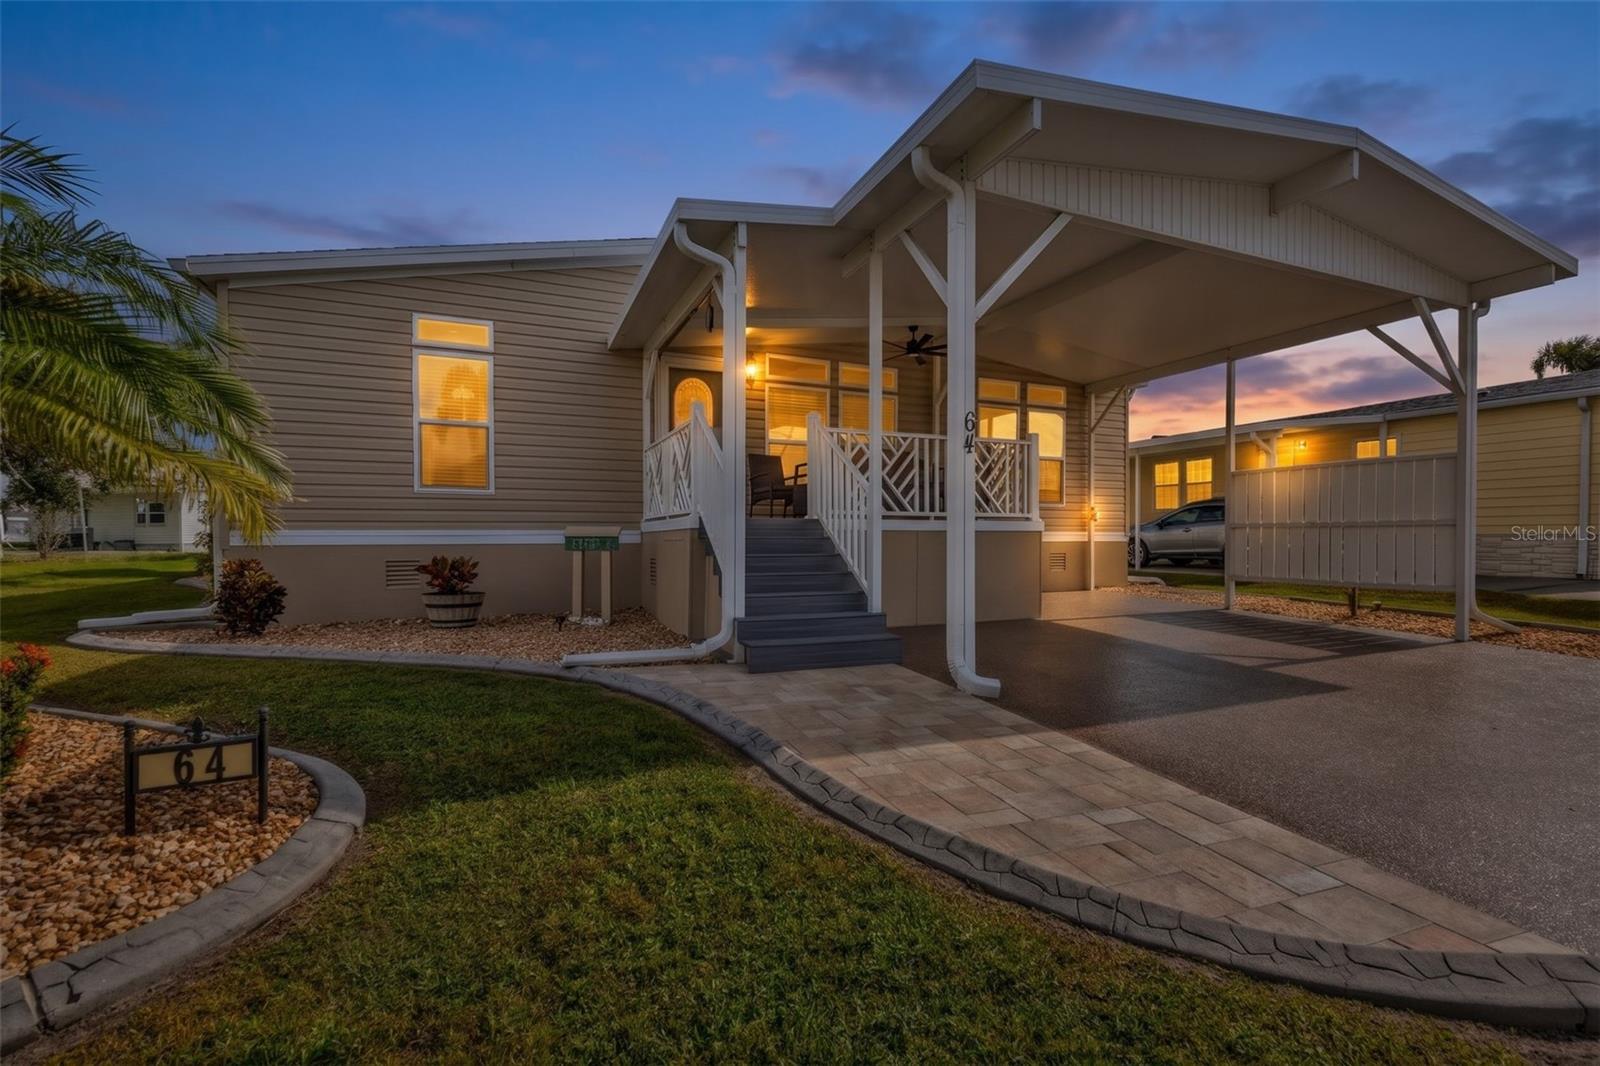
- $315,0002100 Kings Highway # 64, Port Charlotte, FL 339802 Beds3 Baths1,920 sqftListing courtesy of KW PEACE RIVER PARTNERS · Data courtesy of: Stellar MLS
 Active
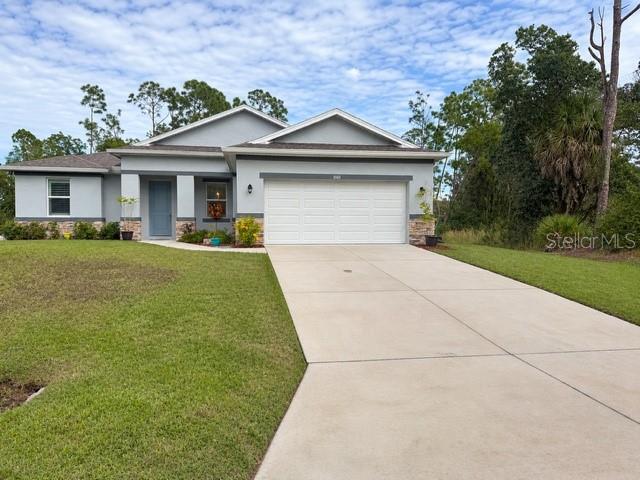
- $329,000Home in Port Charlotte, FL3 Beds2 Baths1,501 sqftListing courtesy of CARDINAL ROW REAL ESTATE · Data courtesy of: Stellar MLS
 Active
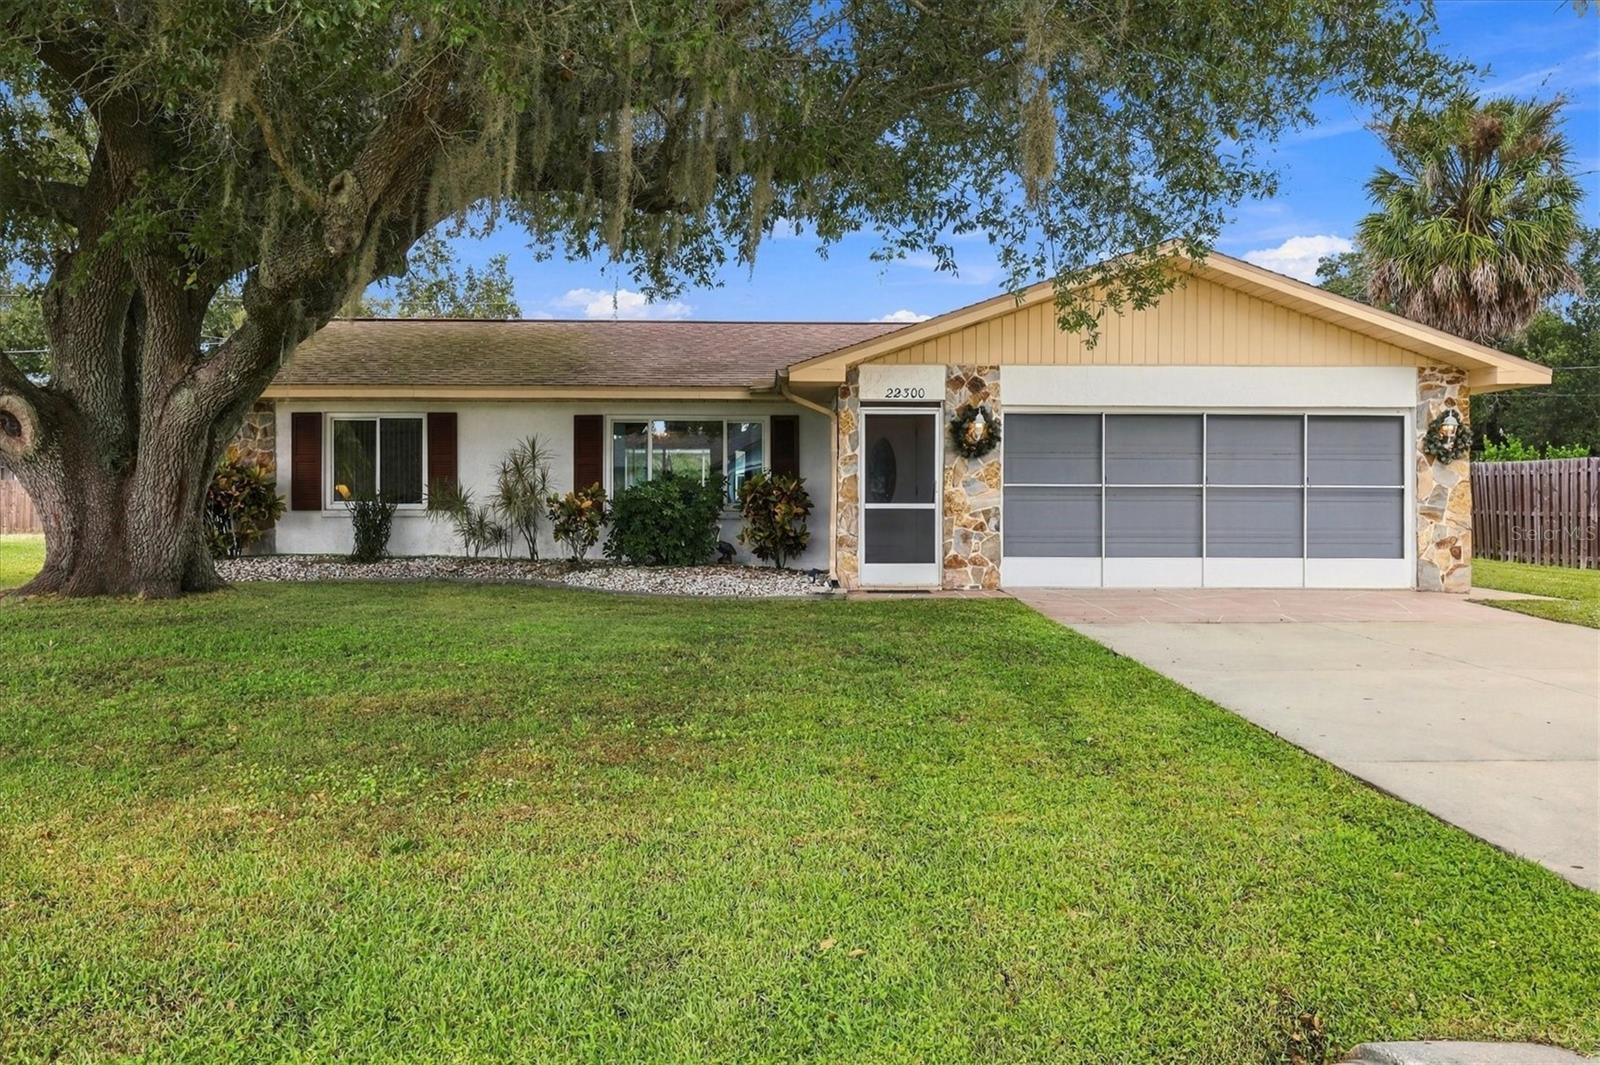
- $260,00022300 State Ave, Port Charlotte, FL 339523 Beds2 Baths1,152 sqftListing courtesy of OCEAN PARTNERS REAL ESTATE · Data courtesy of: Stellar MLS
 Under Contract
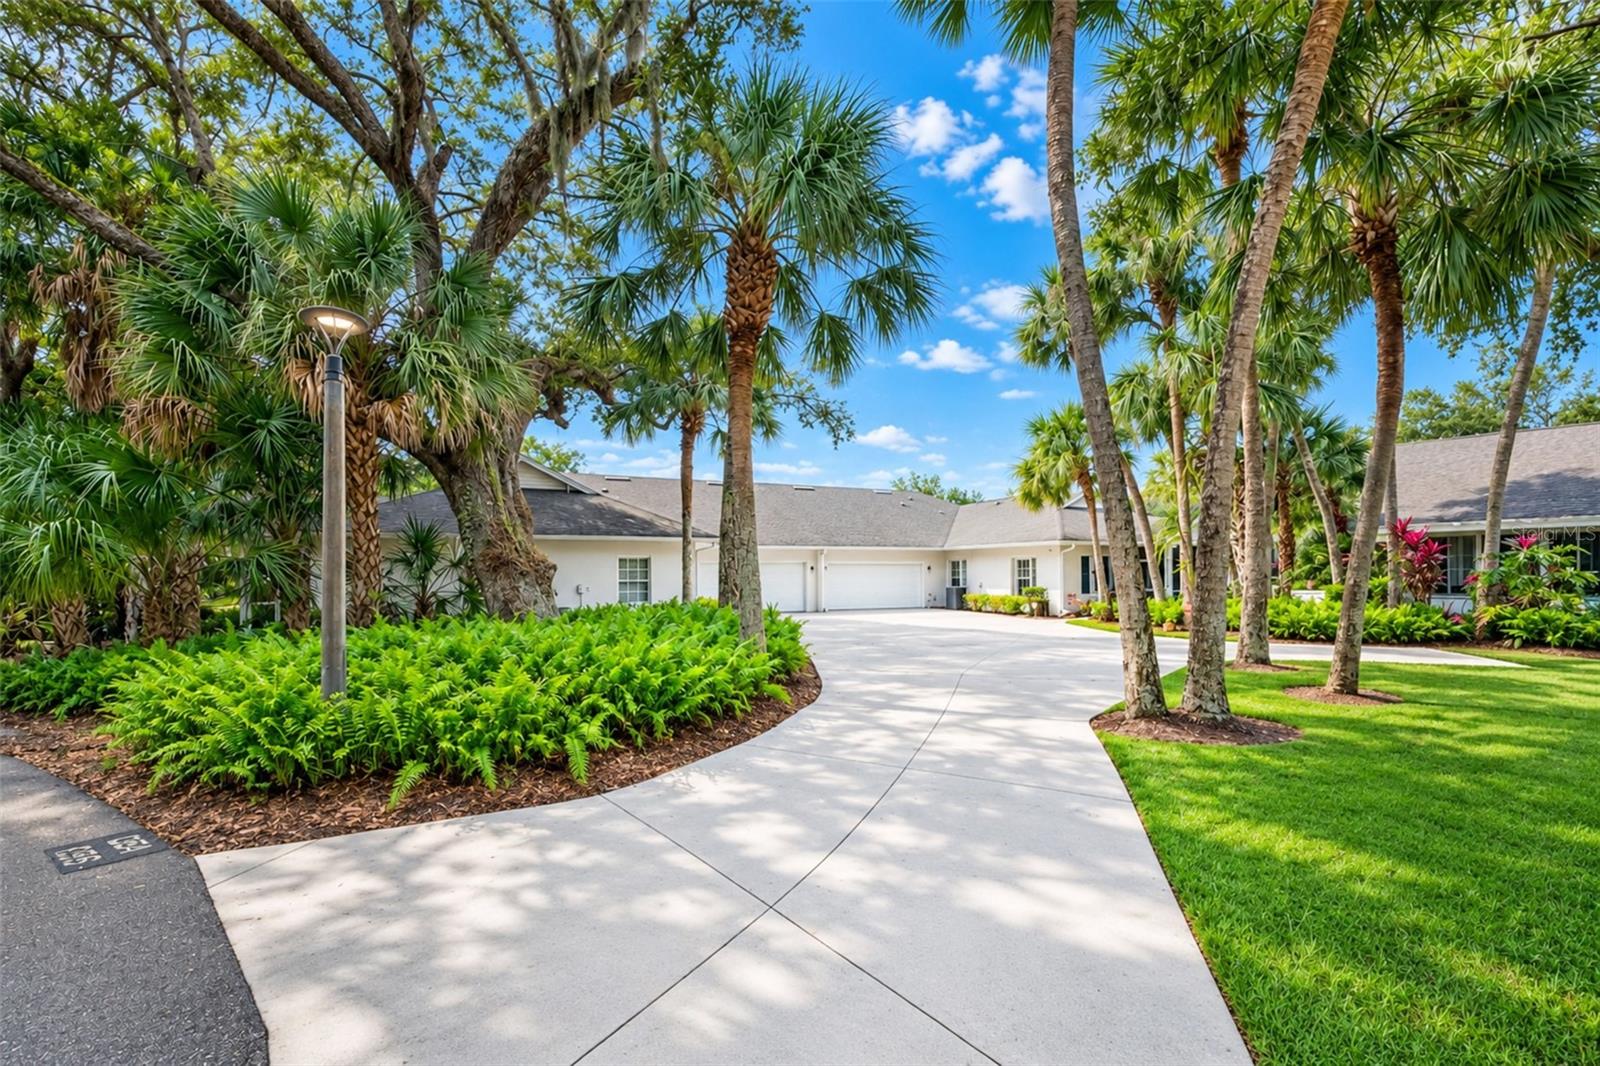
- $248,5001356 Old Oak Trl, Port Charlotte, FL 339482 Beds2 Baths1,191 sqftListing courtesy of KW PEACE RIVER PARTNERS · Data courtesy of: Stellar MLS
 Active
What Sold Nearby
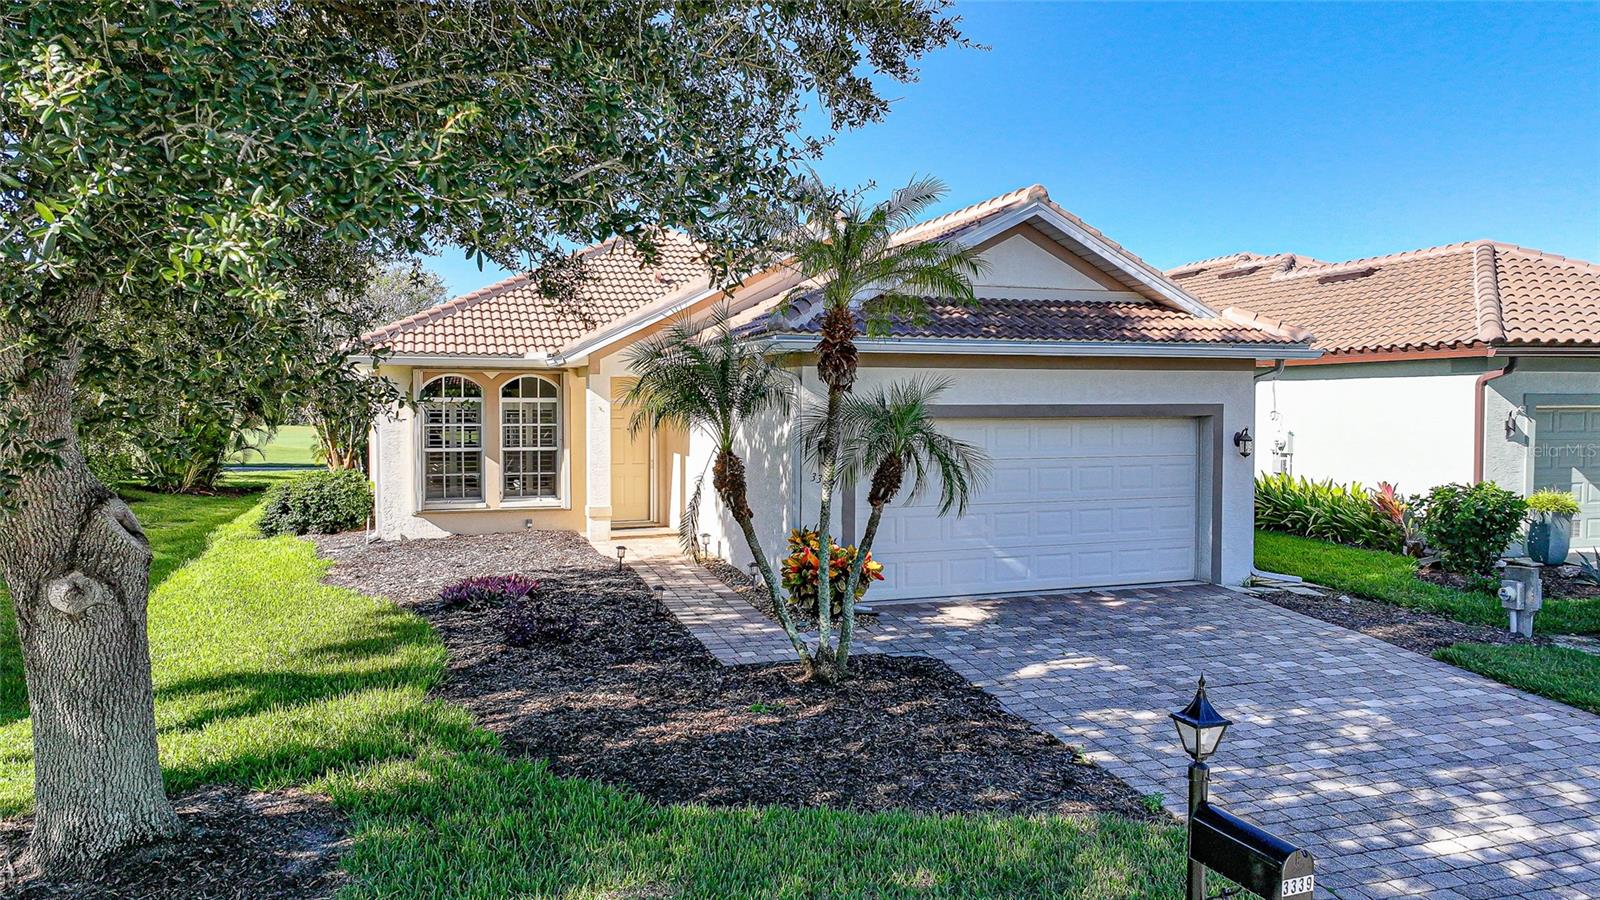 $295,0003339 Osprey LnPort Charlotte, FL · Sold 2026-10-29
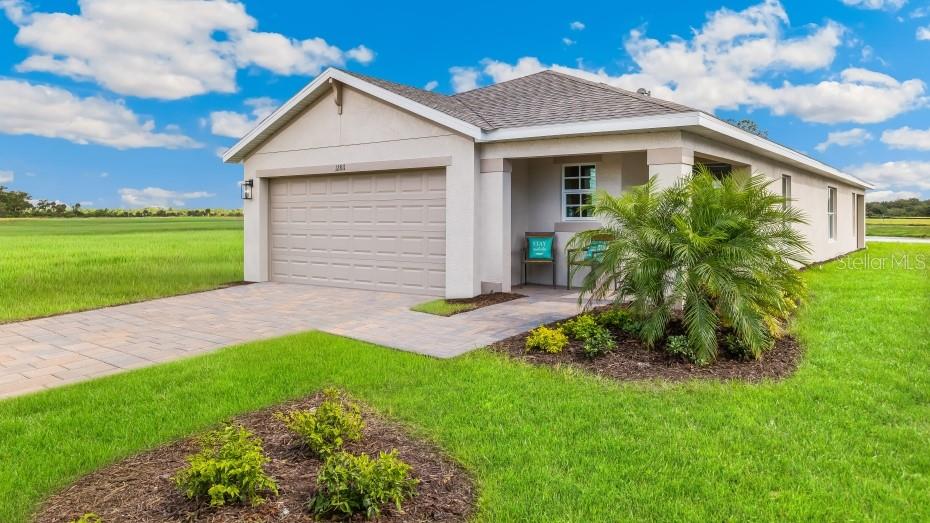 $298,0001504 Harmon DrPort Charlotte, FL · Sold 2026-10-29
 $294,000185 Champion StPort Charlotte, FL · Sold 2026-10-29
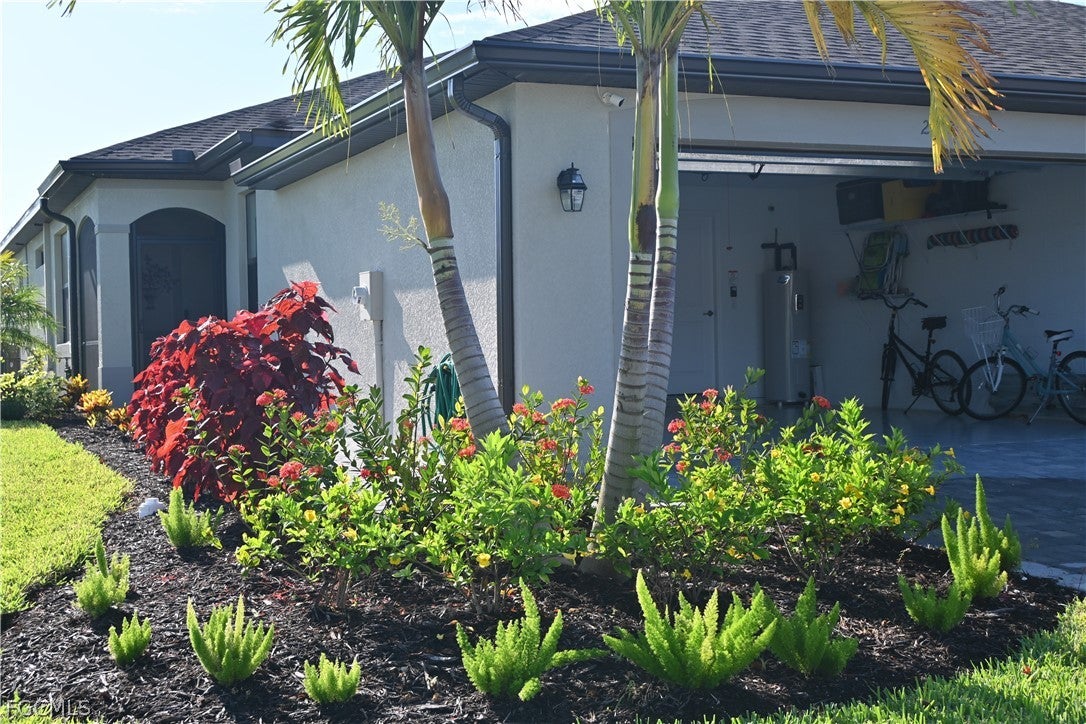 $300,0002168 Gardenia AvePort Charlotte, FL · Sold 2026-10-27
 $269,9991494 Powell Valley DrPort Charlotte, FL · Sold 2026-10-23
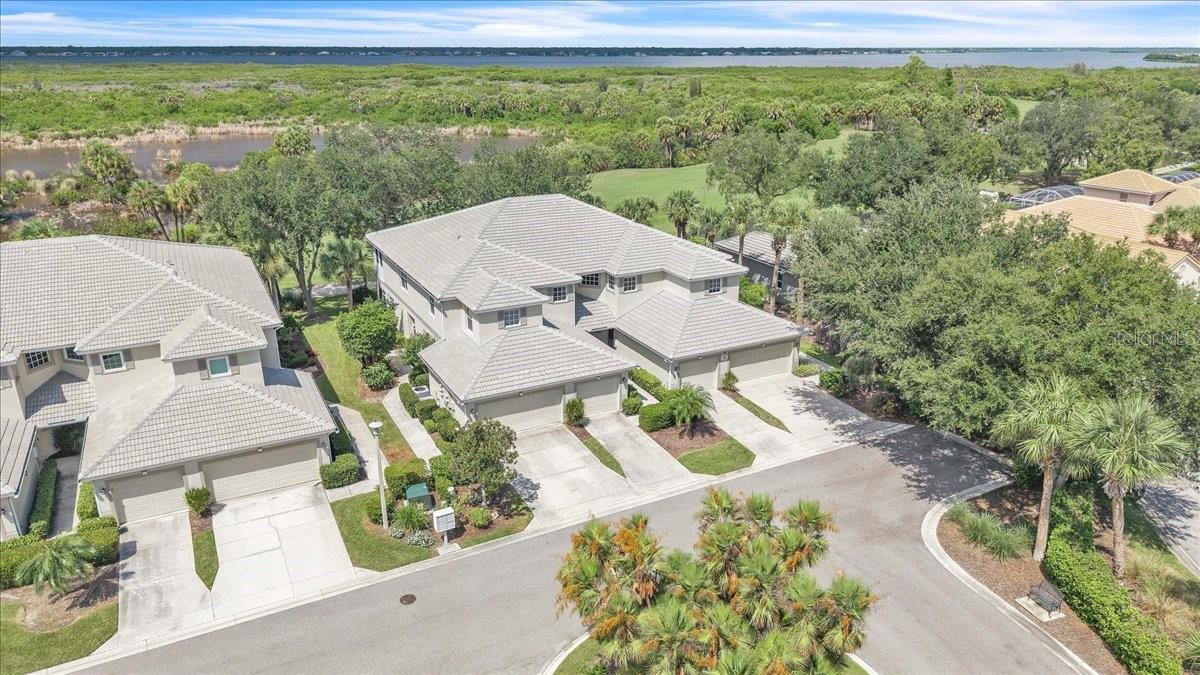 $230,0003303 Grand Vista CtPort Charlotte, FL · Sold 2026-10-22
 $300,0002168 Gardenia AvePort Charlotte, FL · Sold 2026-10-22
 $423,0002291 Meetze StPort Charlotte, FL · Sold 2026-10-19
Flood
Flood zone X · Minimal flood risk
What's Nearby
Restaurants
- Bocca Lupo Coal Fired PizzaChancellor Boulevard, North Port, FL 34287, United States of America0.6 mi
- Dubz BBQChancellor Boulevard, North Port, FL 34287, United States of America0.6 mi
- PerkinsSouth Salford Boulevard, North Port, FL 33953, United States of America0.6 mi
- Applebee'sTamiami Trail, North Port, FL 34287, United States of America0.7 mi
- First WatchTamiami Trail, North Port, FL 34287, United States of America0.7 mi
- Il Primo Pizza and WingsTamiami Trail, North Port, FL 34287, United States of America0.8 mi
- Pizza Hut14942 Tamiami Trail, North Port, FL 34287, United States of America1.0 mi
- Greek Grille14828 Tamiami Trail, North Port, FL 34287, United States of America1.2 mi
Groceries
- ALDI6000 South Salford Boulevard, North Port, FL 34286, United States of America0.6 mi
- Walmart Supercenter17000 Tamiami Trail, North Port, FL 34287, United States of America0.6 mi
- Publix17179 Tamiami Trail, North Port, FL 34287, United States of America0.8 mi
Parks
- Pine ParkNorth Port, Florida, United States of America1.0 mi
- Dallas White ParkNorth Port, Florida, United States of America1.8 mi
Coffee
- Starbucks17739 Tamiami Trail, North Port, FL 34287, United States of America0.7 mi
More homes in Port Charlotte
Homes for sale near Port Charlotte
Data courtesy of: Stellar MLSDisclaimers and data details

Listings courtesy of Stellar MLS as distributed by MLS GRID. Based on information submitted to the MLS GRID. All data is obtained from various sources and may not have been verified by broker or MLS GRID. Supplied Open House Information is subject to change without notice. All information should be independently reviewed and verified for accuracy. Properties may or may not be listed by the office/agent presenting the information. Listing information is provided for consumers’ personal, non-commercial use, solely to identify prospective properties for potential purchase; all other use is strictly prohibited and may violate relevant federal and state law. Information deemed reliable but not guaranteed. Copyright © 2026 MLS GRID. All Rights Reserved.

Continental Real Estate Group, Inc
Broker: Derek Eisenberg
Listing last updated: Nov 21, 2026, 2:08 PM EST. SURF LOCAL last checked: Nov 22, 2026, 7:06 AM EST.