
 Under Contract







108 Roselle Ct
Port Charlotte, FL 33952 · Single family
$1,200,000
Listing courtesy of Marilyn Purcell, COLDWELL BANKER REALTYData courtesy of: Stellar MLS
- 4 Beds
- 6 Baths
- 3,778 sqft
Cynthia's Insights On This Property
- Built 2007
- Typical sale in 33952 over the last year: $216,000, $169 per sq ft
- Owners in 33952 stay about 8 years; 5% of homes changed hands last year
- County record lists a private pool, a waterfront lot and a water view


📊 Price Pulse
What would you pay for this place?
Sale prices come from county public records, not MLS data.Listing agent
Contact
Send a message and we'll pass it to the listing agent. Nothing is sent until you ask.
About this home
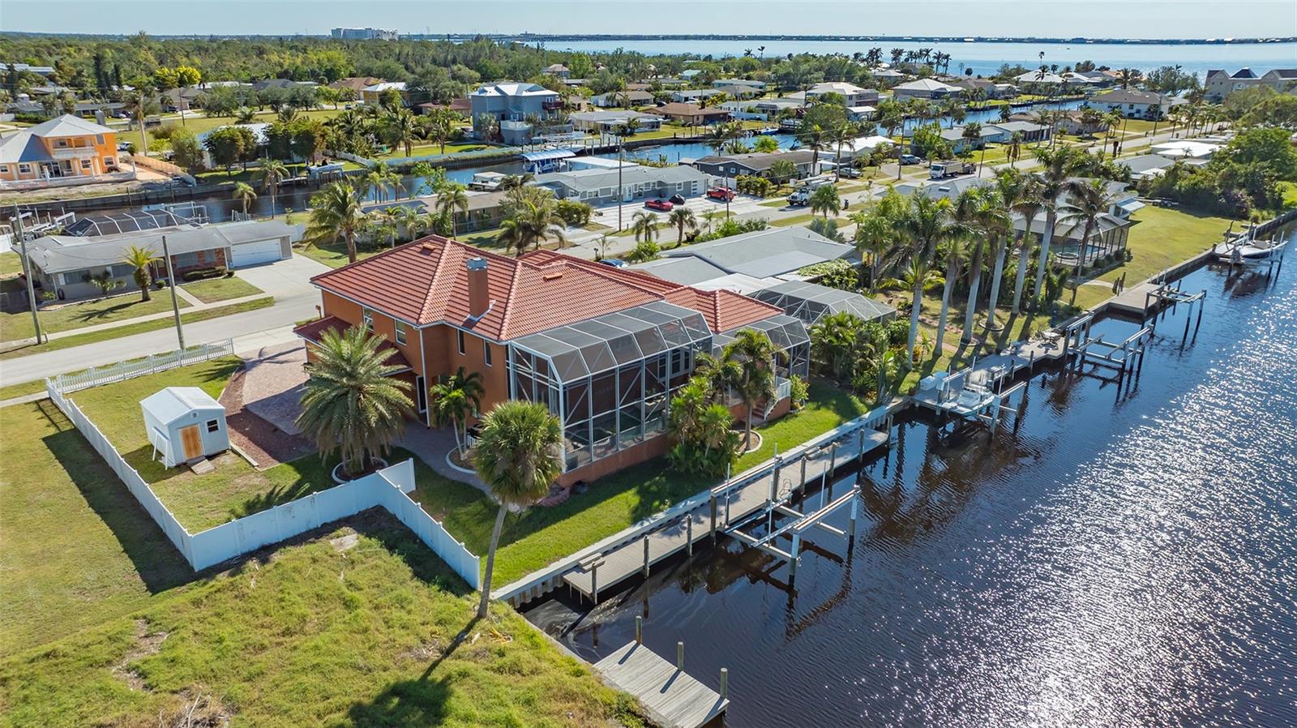
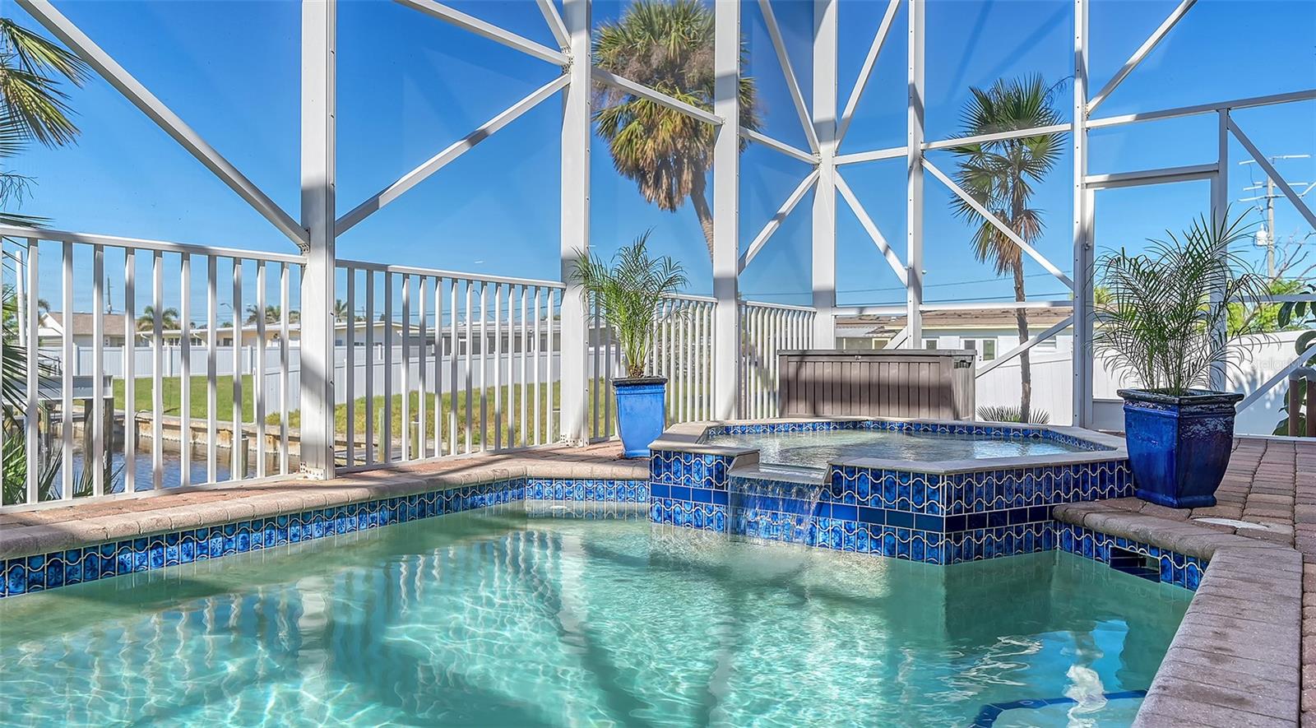
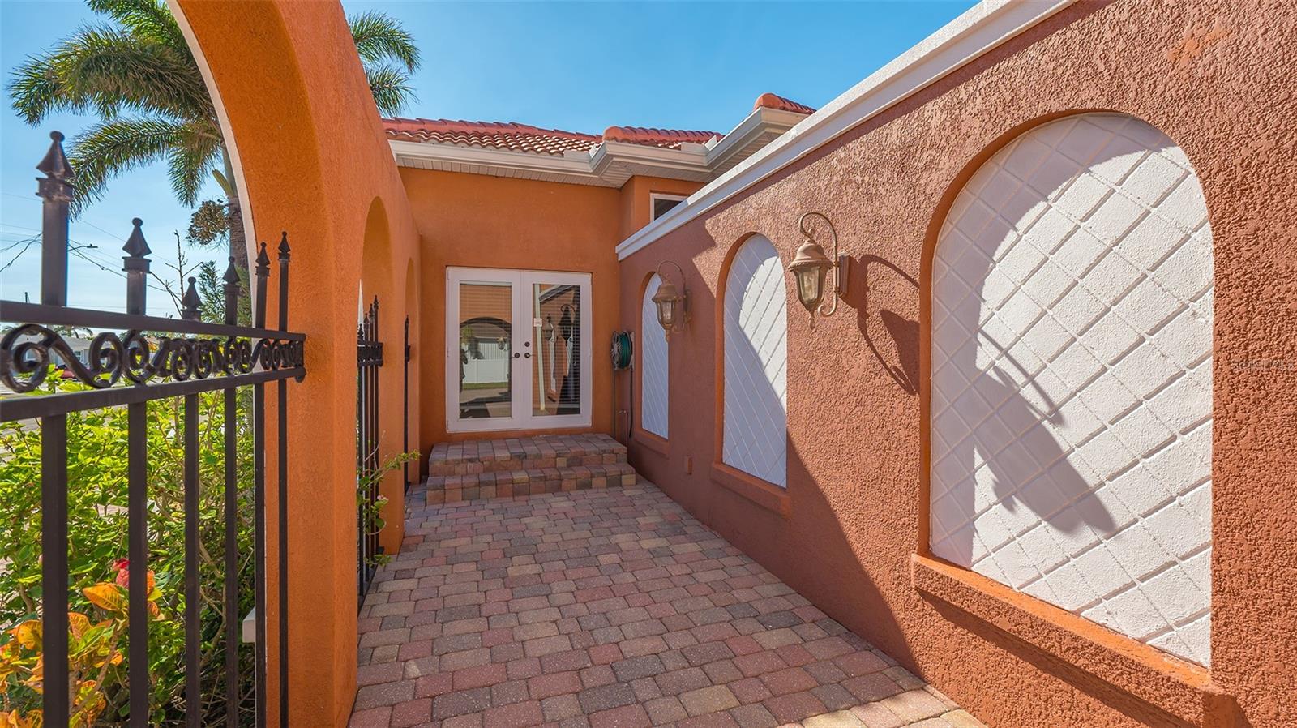
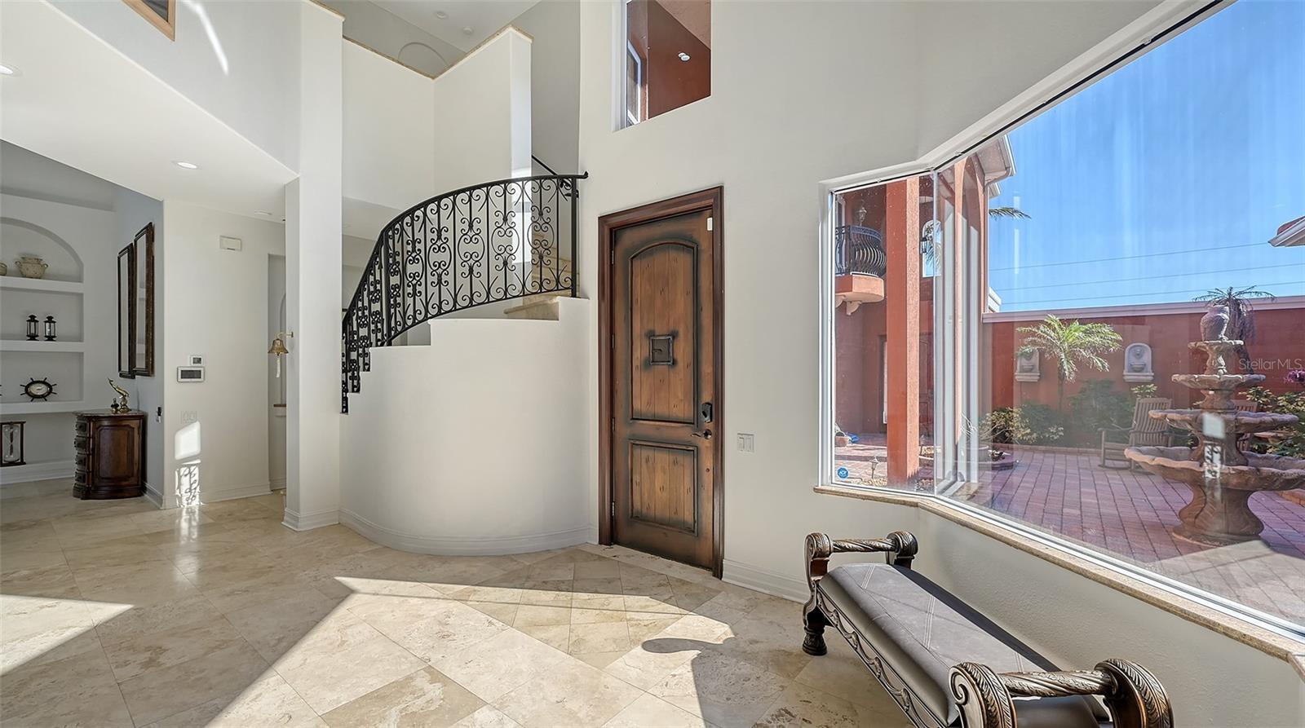
Under contract-accepting backup offers. DRAMATIC PRICE DROP! MOTIVATED SELLER! NEW EXTERIOR PAINT, NEW EXTERIOR LIGHTING & POOL RESURFACED. ONE-OF-A-KIND Casas de Rosa: Resort style living in an Elegant, Mediterranean/Spanish style, 2-story courtyard home, 3778 feet under a/c with 4 bedrooms, including 3 Primary Suites, 6 baths & an Office with a separate outside entrance at the front of the home. Access to Charlotte Harbor within 5 minutes from this sailboat location & then on to the Gulf of Mexico. 28,000 lb boat lift, 80' composite dock & newer 130' seawall. Entrance to the courtyard is thru a large, heavy wooden door that looks like it belongs on a Spanish galleon. In the pavered courtyard you are surrounded by lush landscaping, a big fountain & one of three custom, wrought iron, romantic balconies with "olde world" charm. One of the balconies overlooks the courtyard from the upstairs living area & the other two balconies face the front of the home & the canal with long distance views to the east & west. The home was built in 2007, is light & bright, with a Great Room floor plan, 20' soaring ceilings in the living room, a hand carved oak mantle at the travertine fireplace, tall sliders leading out to the pool area, crown molding & tall baseboards throughout, columns & arched doorways, large kitchen with granite counters & breakfast bar, dining area with a view of the pool & courtyard area, breakfast nook with mitered windows, travertine & engineered hardwood flooring throughout & a wrought iron staircase that leads you up to the 2nd floor. The Main Bedroom Suite & one Guest bedroom are on the first floor. The Main Bedroom Suite encompasses all of the south wing of the home where a double door into a private sitting area with a tray ceiling & large sliding glass door out to the pool area. As you come into the main bedroom there is a half wall with arches, columns & niches that separates the sitting room from the bedroom. Across from the bed are two tall, long sliding glass doors that stretch across the room to reveal a private entrance to the courtyard, which brings in plenty of light & a gentle breeze. Above the bed is a lighted, coffered ceiling. A pocket door allows you entrance into the Main Bath, which has a large roman shower with 2 entrances & multiple shower heads plus there is a garden tub & a private commode room. The walk in closet has high transom windows for plenty of light & 2 entrances. There is outside access to the office from the front of the home & also thru a locked door in the primary bedroom. Second floor was designed with the possibility of using it as a guest area/in-law suite & includes a living room with a half bath & 2 primary bedrooms with their own full bathrooms. There is also a study/den with a built in desk that overlooks the downstairs Great Room, which has its own balcony & also overlooks the pool area. The heated pool & spa has a 2-story pool cage, lion head water spouts, large planters on either side of the pool & paver decking. There is also a wet bar with granite countertop, outdoor dining area with a half bath for convenience. The home sits on an oversized lot for all of your toys & the 3 car garage has a workshop. There is also an air conditioned shed. This is a very private, luxurious home that gives you a lifestyle where you can spend the day on the water, swim in the heated pool, go by boat over to the new Sunseeker Resort for dinner & then relax in the courtyard to enjoy the stars.
moreless
- Property type
- Single family
- Year built
- 2007
- Lot size
- 0.35 acres
- Garage
- 3 cars
- On market
- 699 days
- Price per sqft
- $318
- Listing ID
- C7501360
Show Full Details
Property Info
- Property Type
- Residential
- Property Subtype
- SingleFamilyResidence
- Year Built
- 2007
- Levels
- Two
- Direction Faces
- East
- Lot Size (acres)
- 0.35
- Lot Size (sqft)
- 15350.0
- Contract Date
- 2024-12-09
- On Market Date
- 2024-12-09
- Cumulative Days on Market
- 699
Interior Features
- Interior Features
- Built-In Features, Coffered Ceiling(S), Crown Molding, High Ceilings, Open Floorplan, Stone Counters, Tray Ceiling(S), Walk-In Closet(S), In-Law Floorplan
- Flooring
- Hardwood
- Fireplace
- Yes
- Fireplace Features
- Electric, Insert, Living Room
- Laundry Features
- Inside, Laundry Room
- Levels
- Two
- Window Features
- Blinds, Shutters
- Door Features
- French Doors, Sliding Doors
Appliances
- Appliances
- Bar Fridge, Dishwasher, Disposal, Dryer, Electric Water Heater, Microwave, Range, Refrigerator, Tankless Water Heater, Washer
Heating & Cooling
- Heating
- Central, Electric
- Cooling
- Central Air
Exterior Features
- Exterior Features
- Balcony, Courtyard, Lighting, Outdoor Kitchen, Rain Gutters, Dock
- Patio & Porch Features
- Front Porch, Other, Rear Porch, Screened
- Construction Materials
- Block, Stucco
- Foundation
- Block
- Roof
- Tile
- Fencing
- Fenced, Vinyl
- Other Structures
- Outdoor Kitchen, Shed(S)
- Pool Features
- Gunite, Heated, In Ground, Screen Enclosure, Private
- Private Pool
- Yes
- Spa Features
- Heated, In Ground
- Spa
- Yes
- View
- Canal, Water
- Waterfront Features
- Canal Front
- Waterfront
- Yes
Features & Amenities
- Garage Spaces
- 3.0
- Garage
- Yes
- Attached Garage
- Yes
- Parking Features
- Boat, Circular Driveway, Garage Door Opener, Guest, Off Street, Oversized, Rv Access/Parking, Workshop In Garage, Attached
- Security Features
- Security System, Smoke Detector(S)
- Lot Features
- Paved, Waterfront
Community/Association
- Community Features
- Sidewalks, Street Lights
Utilities
- Utilities
- Cable Available, Cable Connected, Electricity Connected, Sewer Connected, Underground Utilities
- Sewer
- Public Sewer
- Water Source
- Public
Taxes
- Annual Tax Amount
- $19,239
- Tax Year
- $2,023
- Legal Description
- PCH 036 2091 0641 PORT CHARLOTTE SEC 36 BLK 2091 THE S 30 FT OF LOT 641 AND ALL OF LT 642 295/514 DC686/990 PR84-698 929/195 929/197 1269/869 1510/2154 RES2813/934 RES2816/304 3713/624
Other
- Derived Previous List Price
- $1,290,000
Data freshness
- SURF LOCAL last checked
- Nov 22, 2026, 5:32 PM EST
Location
Approximate location, shown from the displayed address.
Similar homes nearby
- $1,200,0007988 Lakes Edge Ln, Port Charlotte, FL 339813 Beds3 Baths2,676 sqftListing courtesy of PARADISE EXCLUSIVE REAL ESTATE · Data courtesy of: Stellar MLS
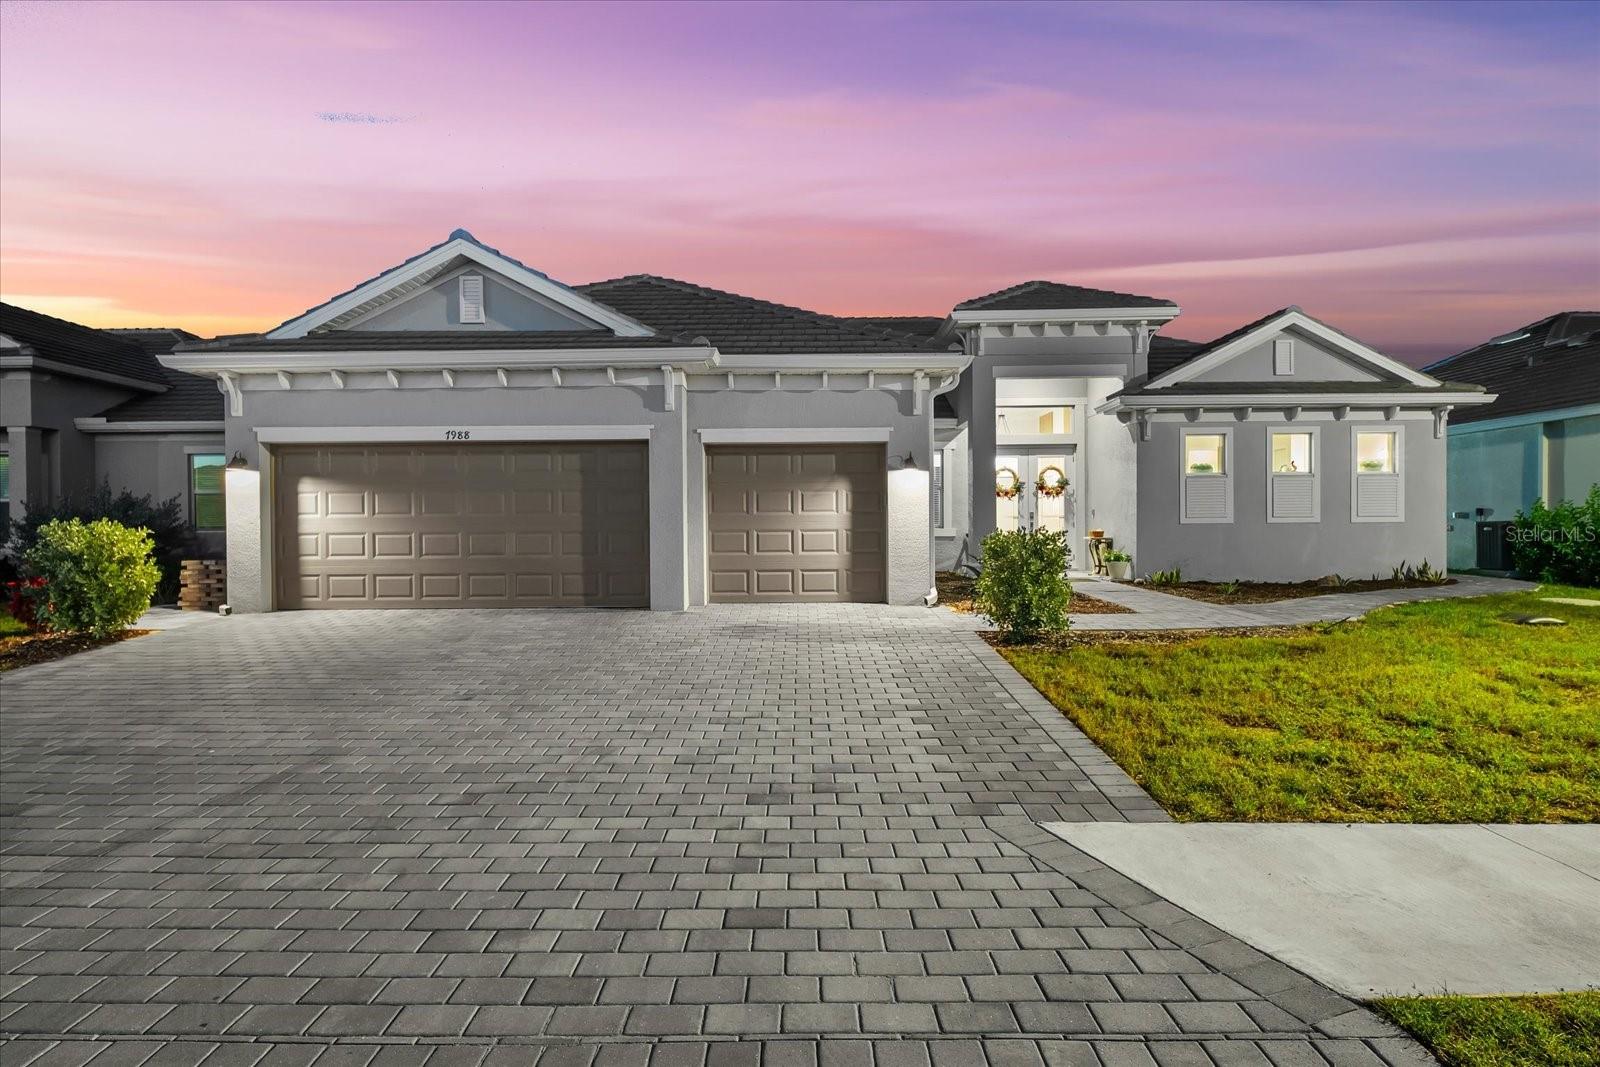 Active
- $1,200,0004323 Rock Creek Dr, Port Charlotte, FL 339484 Beds4 Baths3,946 sqftListing courtesy of THE AGENCY NORTHWEST FLORIDA · Data courtesy of: Stellar MLS
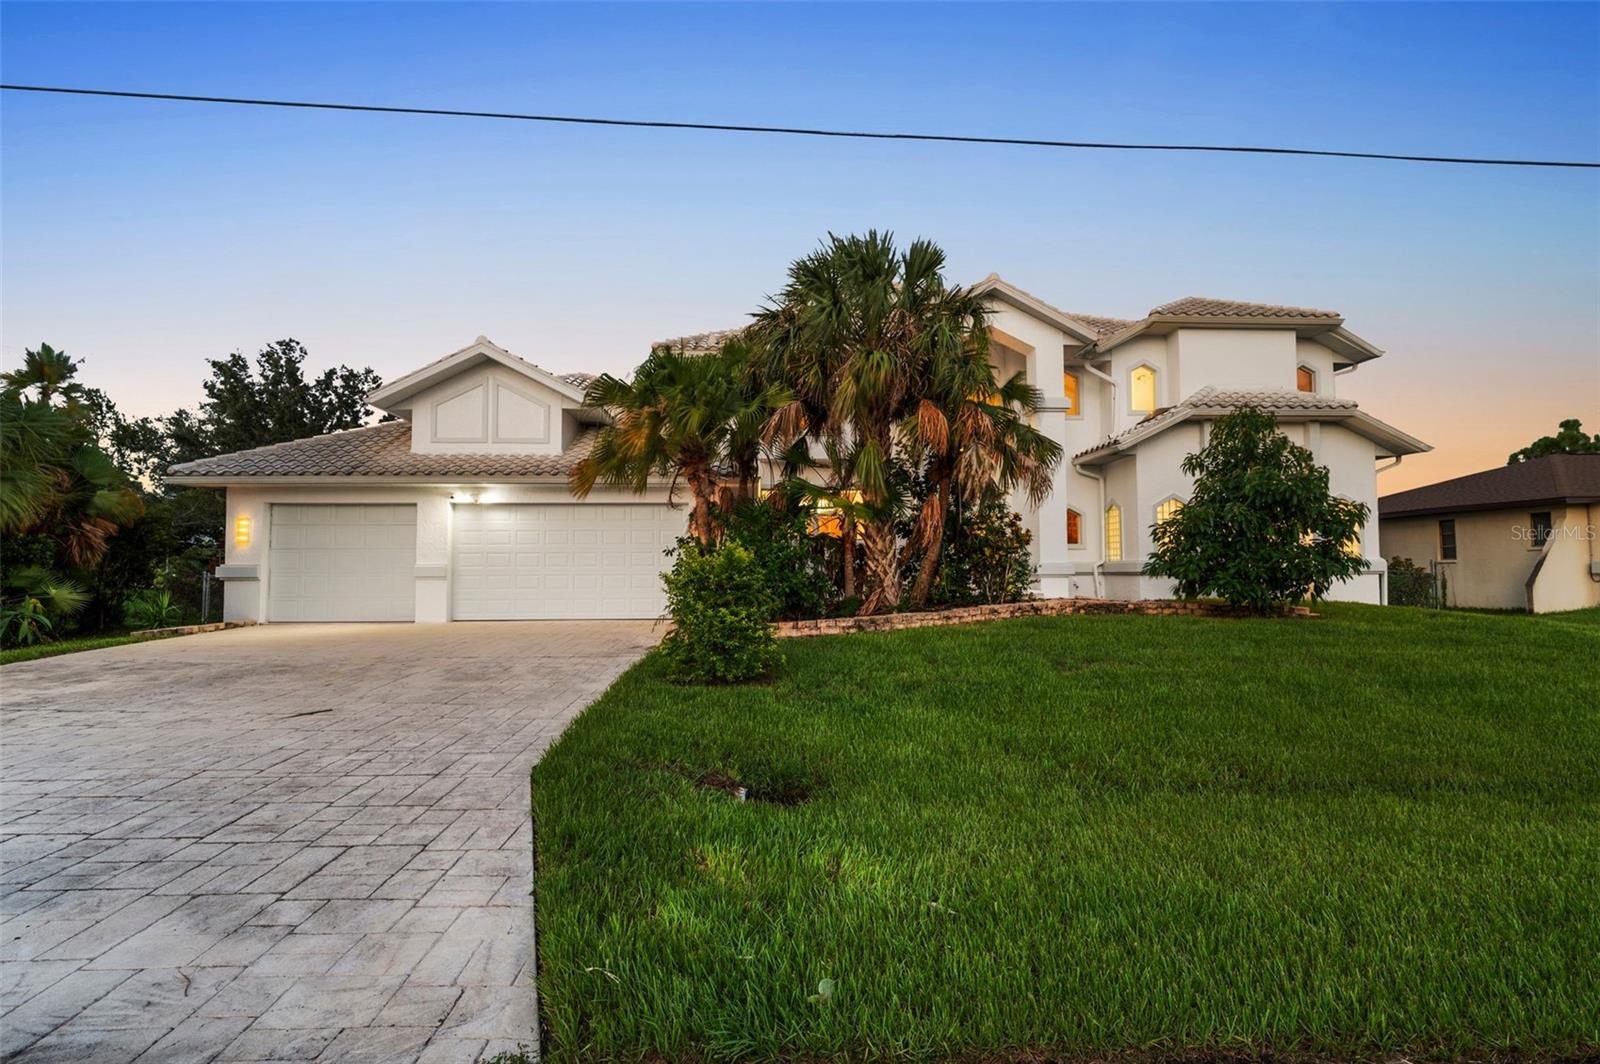 Active
- $999,00015100 Leipzig Circle Prt, Port Charlotte, FL 339814 Beds3 Baths3,274 sqftListing courtesy of COASTAL POINTE REALTY GROUP LLC · Data courtesy of: Stellar MLS
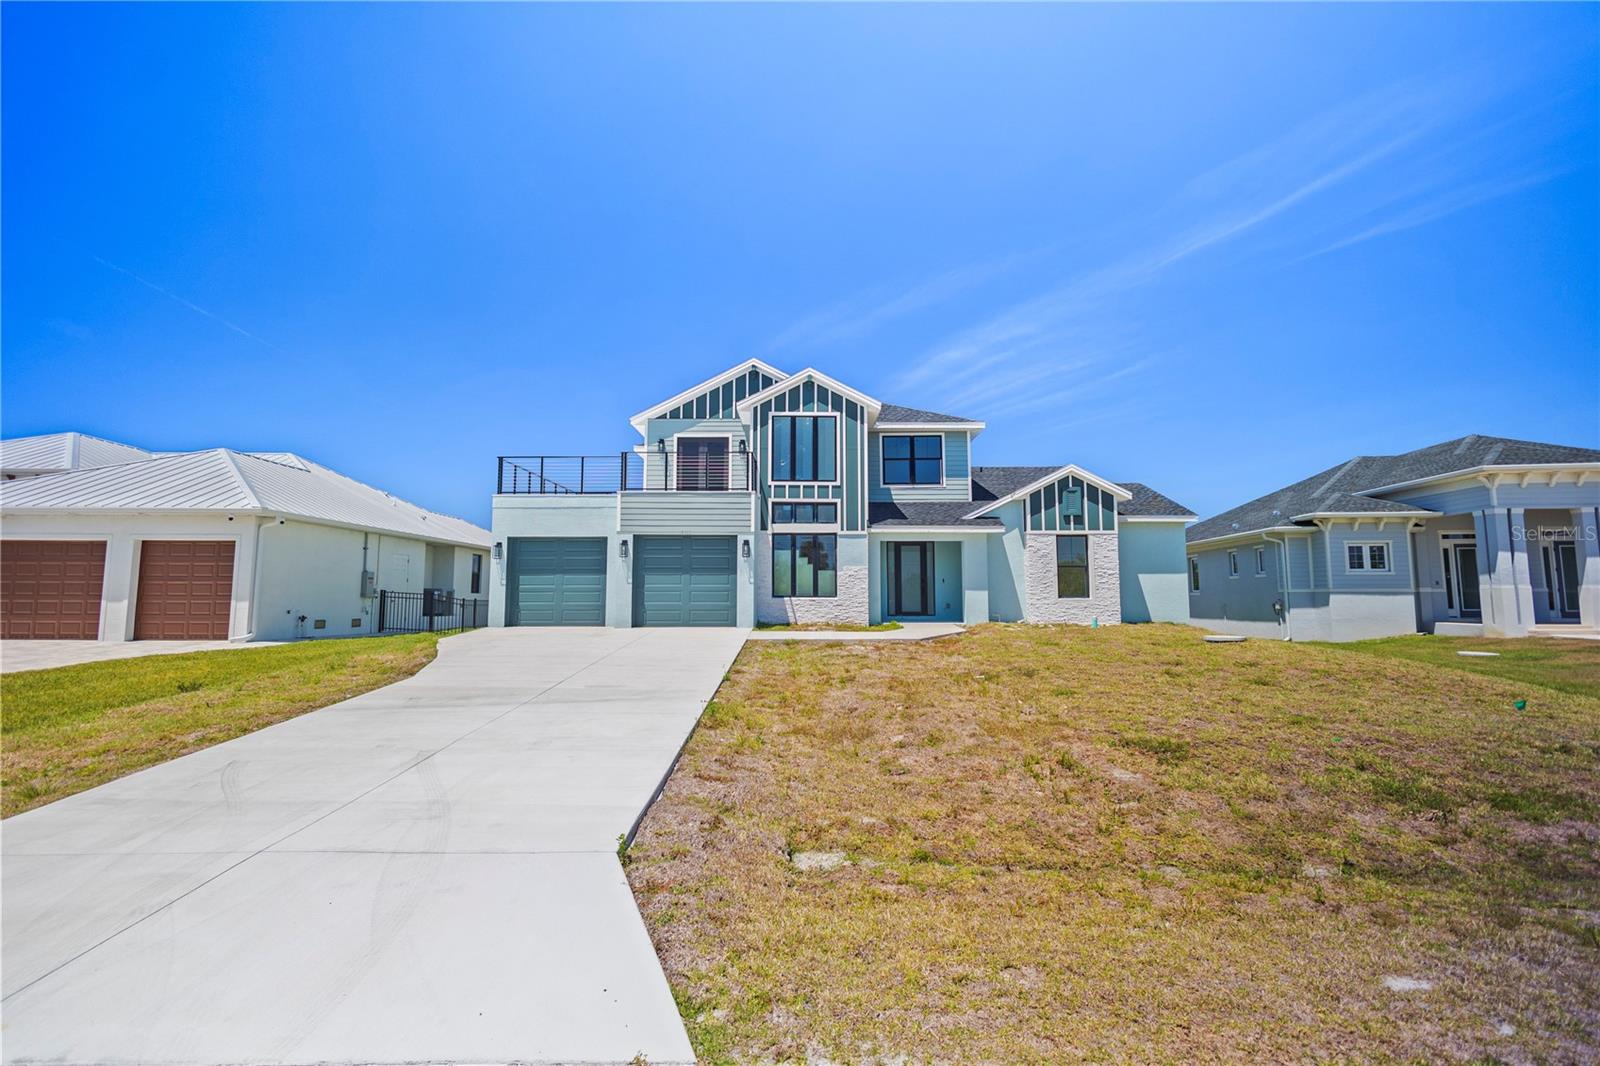 Active
- $999,00015132 Chinook Way, Port Charlotte, FL 339813 Beds2 Baths2,054 sqftListing courtesy of COLDWELL BANKER REALTY · Data courtesy of: Stellar MLS
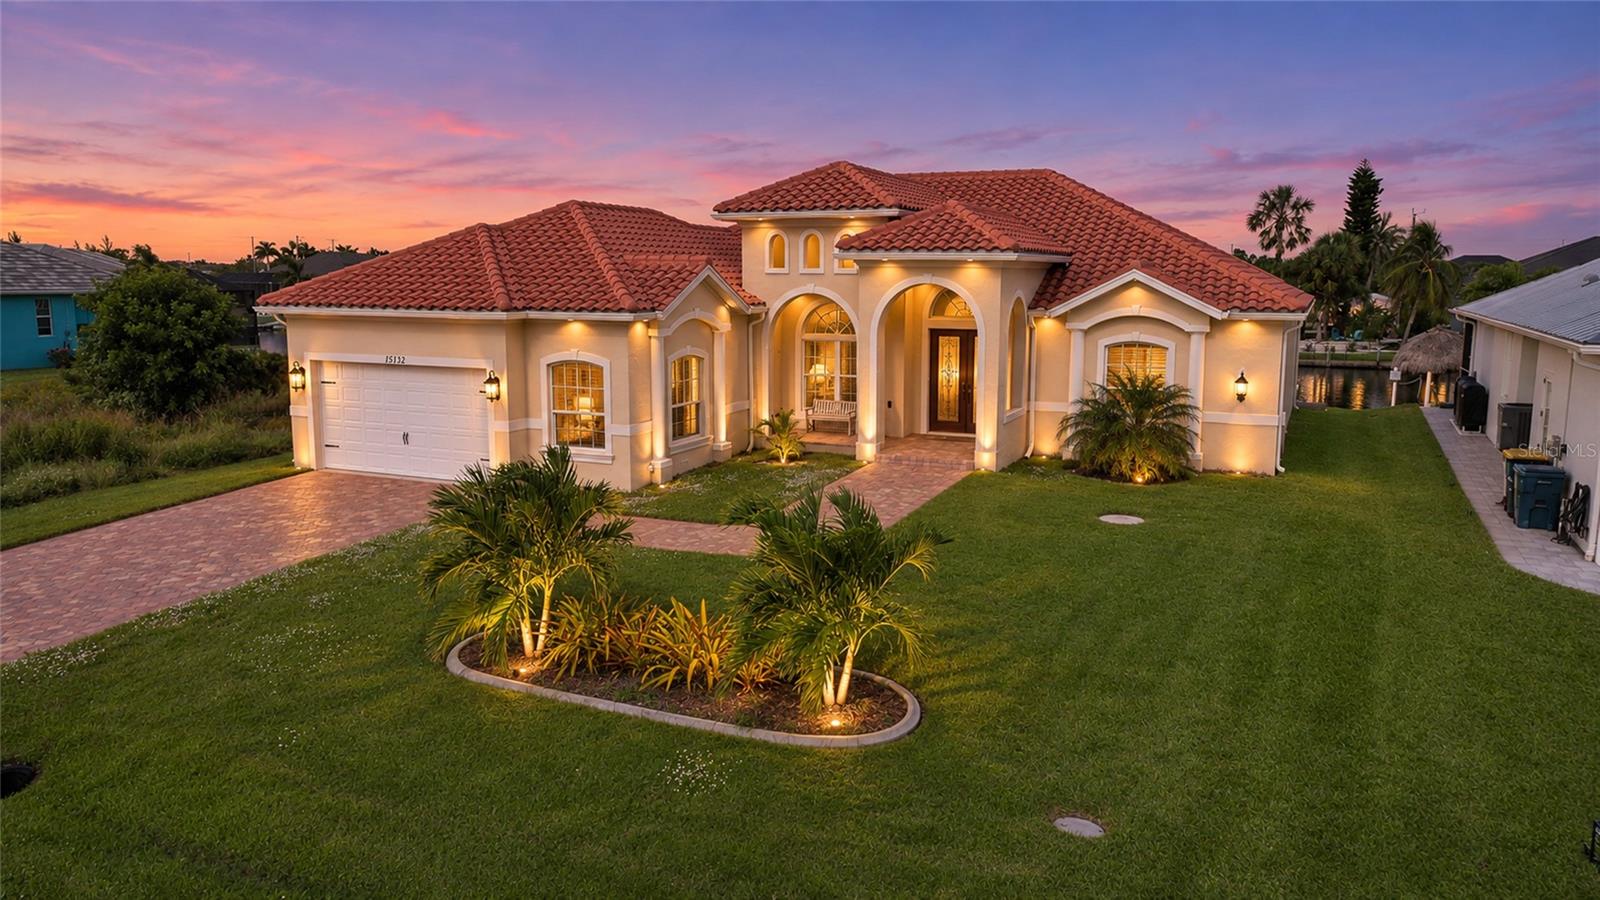 Active
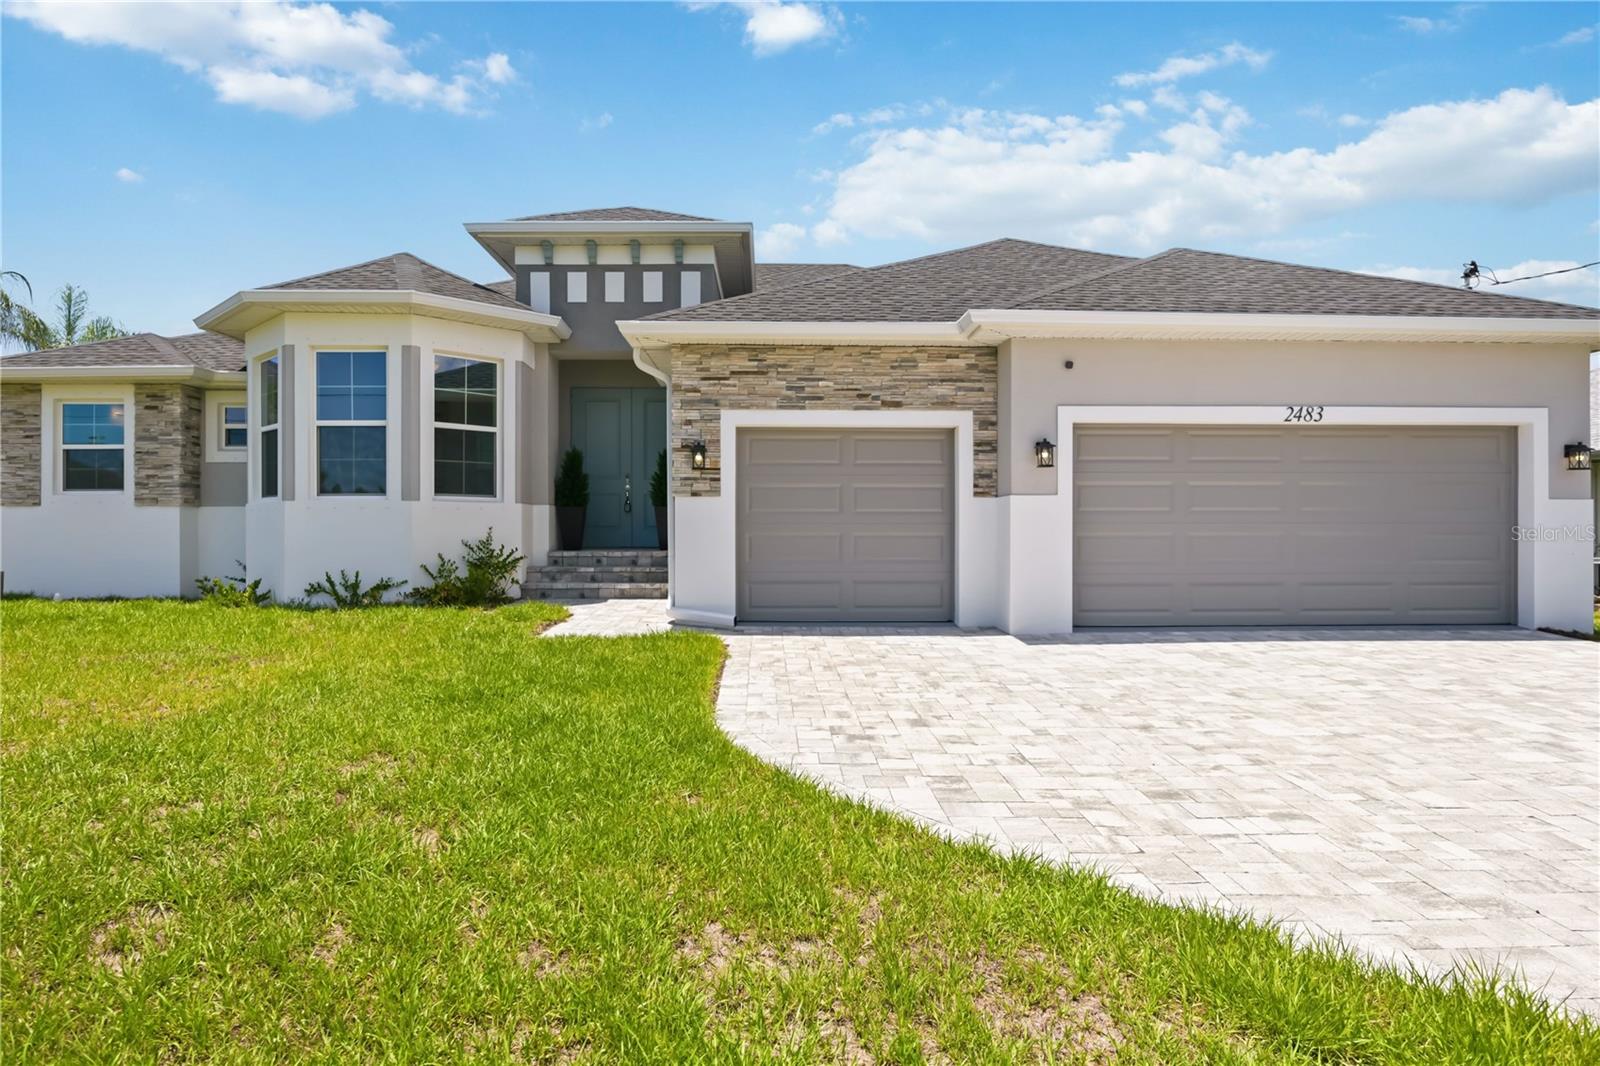
- $1,280,0002483 Herron Ter, Port Charlotte, FL 339813 Beds2 Baths2,197 sqftListing courtesy of KELLER WILLIAMS ISLAND LIFE REAL ESTATE · Data courtesy of: Stellar MLS
 Active
- $1,200,00013330 Prentice Ave, Port Charlotte, FL 339534 Beds3 Baths2,458 sqftListing courtesy of COLDWELL BANKER SUNSTAR REALTY · Data courtesy of: Stellar MLS
 Active
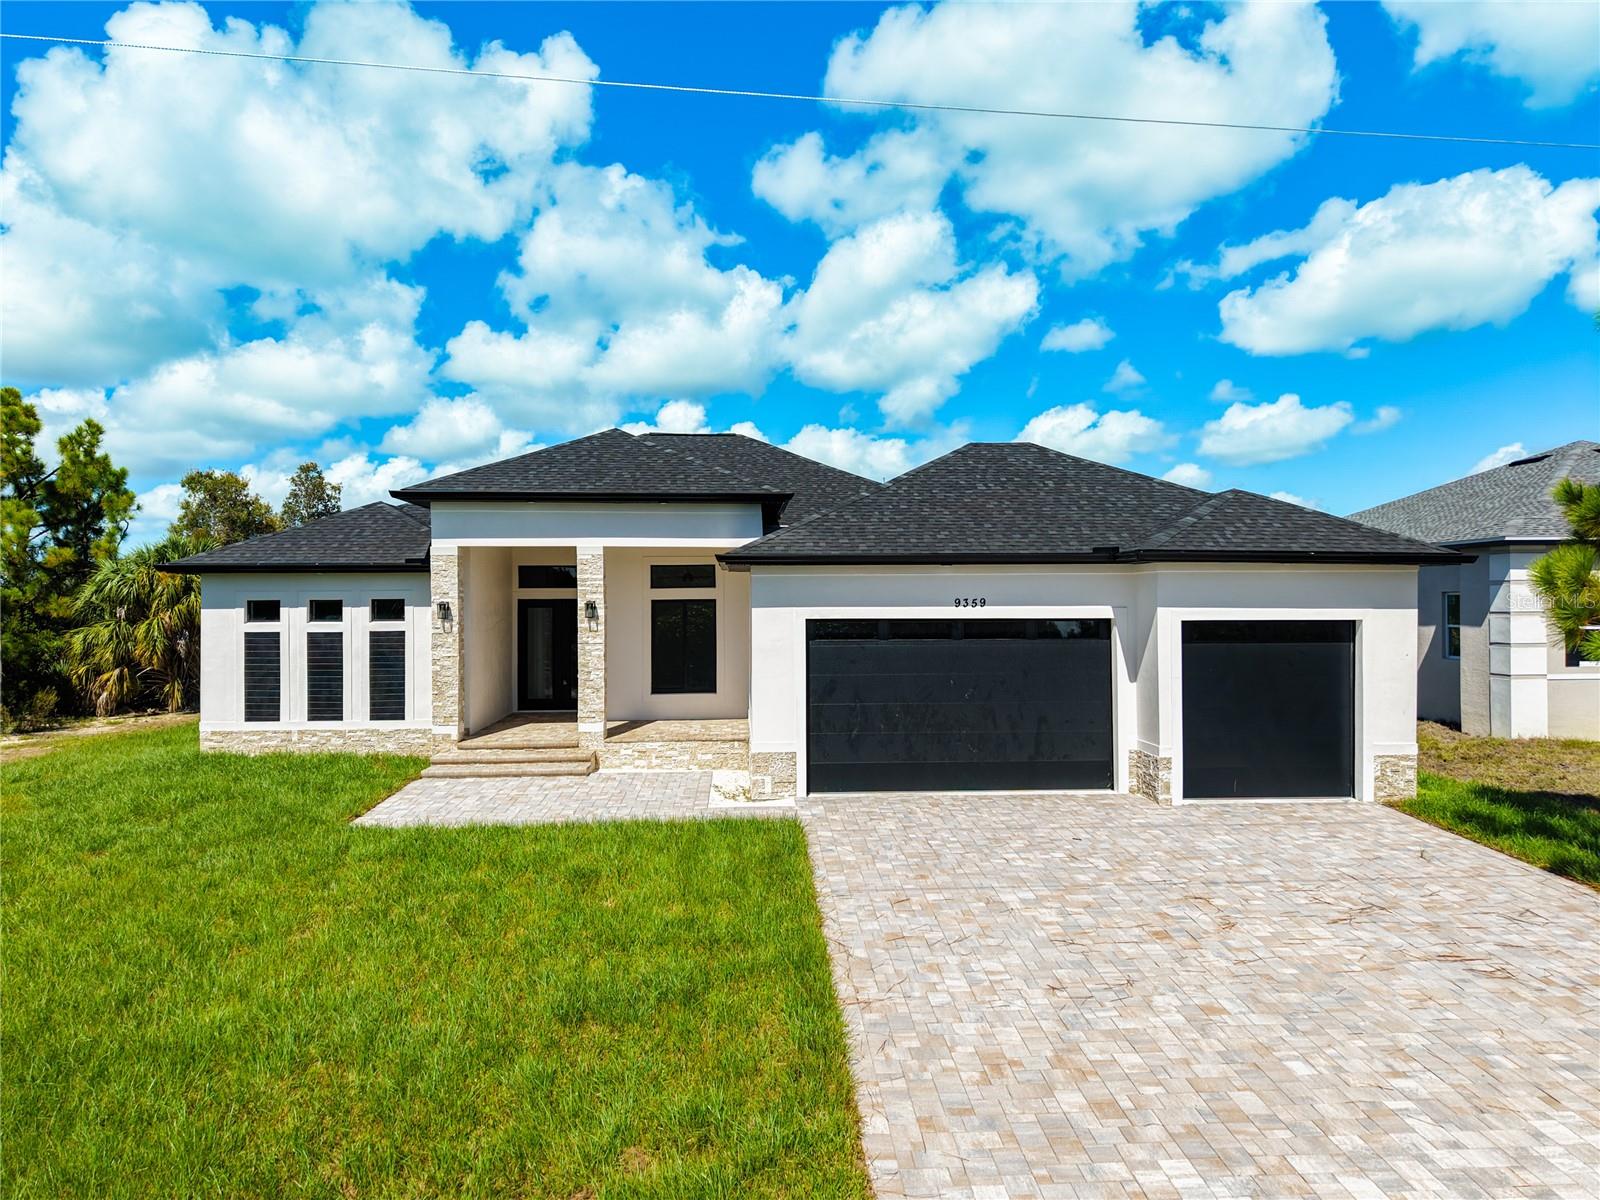
- $980,0009359 Athel Dr, Port Charlotte, FL 339813 Beds3 Baths2,162 sqftListing courtesy of KELLER WILLIAMS ADVANTAGE III · Data courtesy of: Stellar MLS
 Active
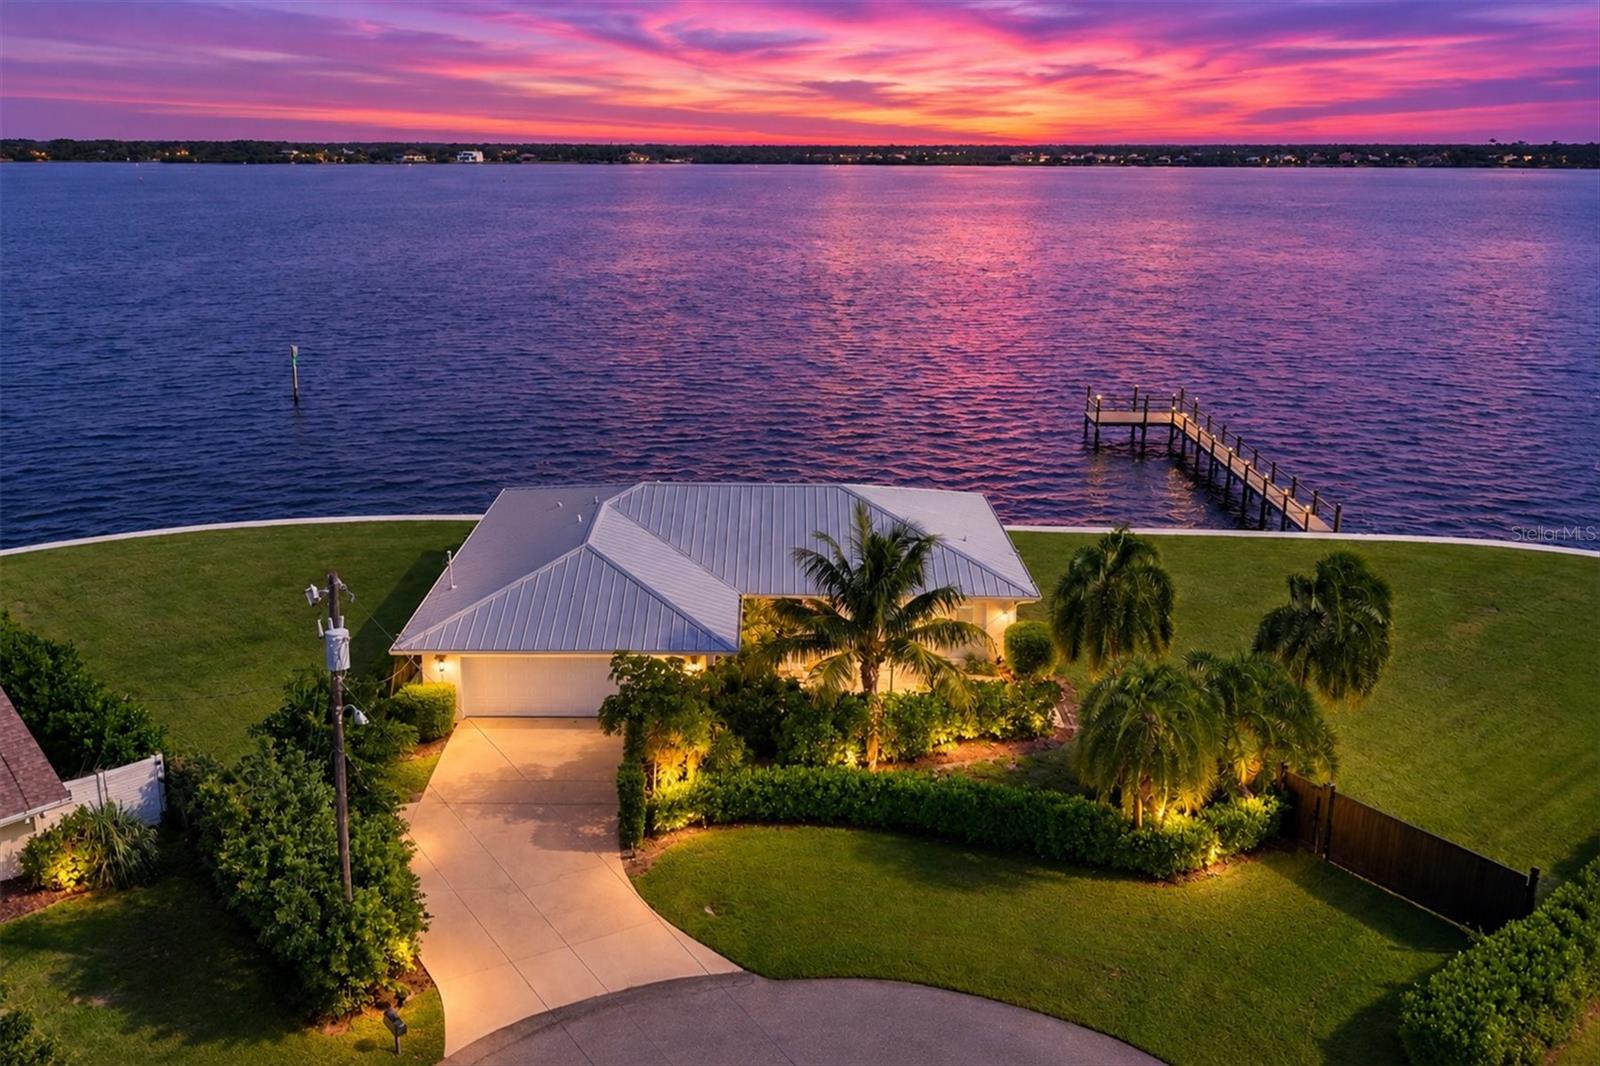
- $1,099,9002493 Klass Ter, Port Charlotte, FL 339812 Beds2 Baths1,676 sqftListing courtesy of MICHAEL SAUNDERS & COMPANY · Data courtesy of: Stellar MLS
 Active
What Sold Nearby
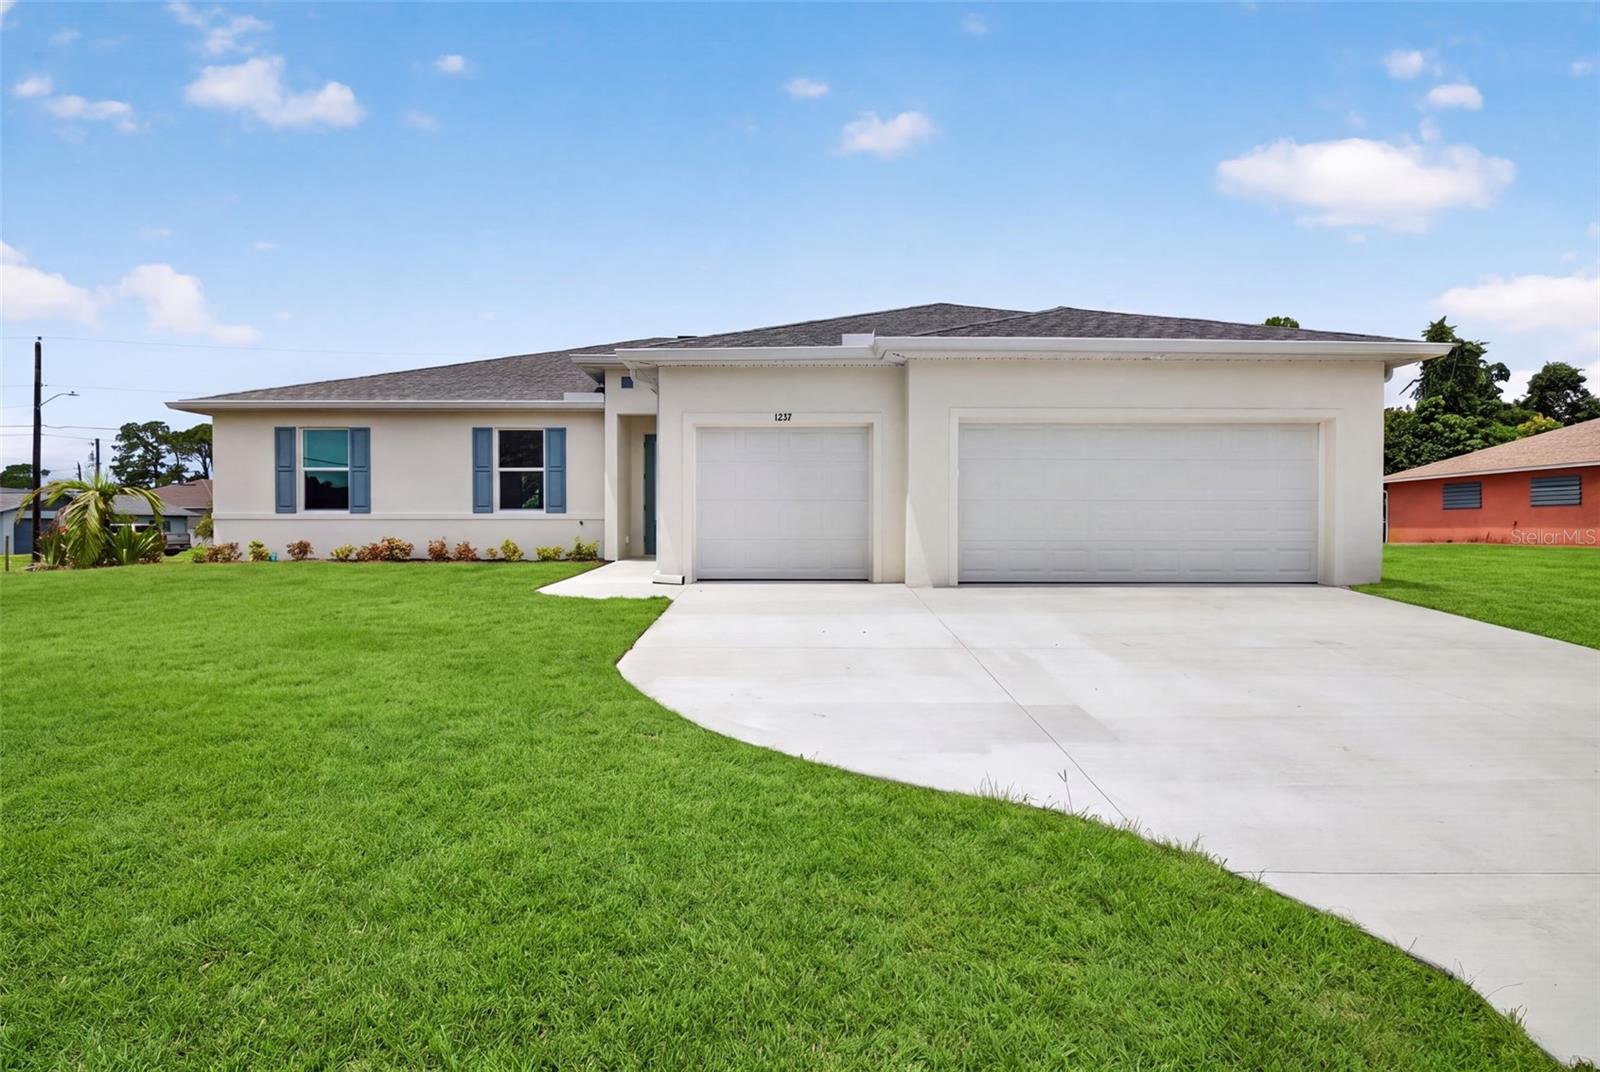 $389,9001237 Hinton StPort Charlotte, FL · Sold 2026-10-16
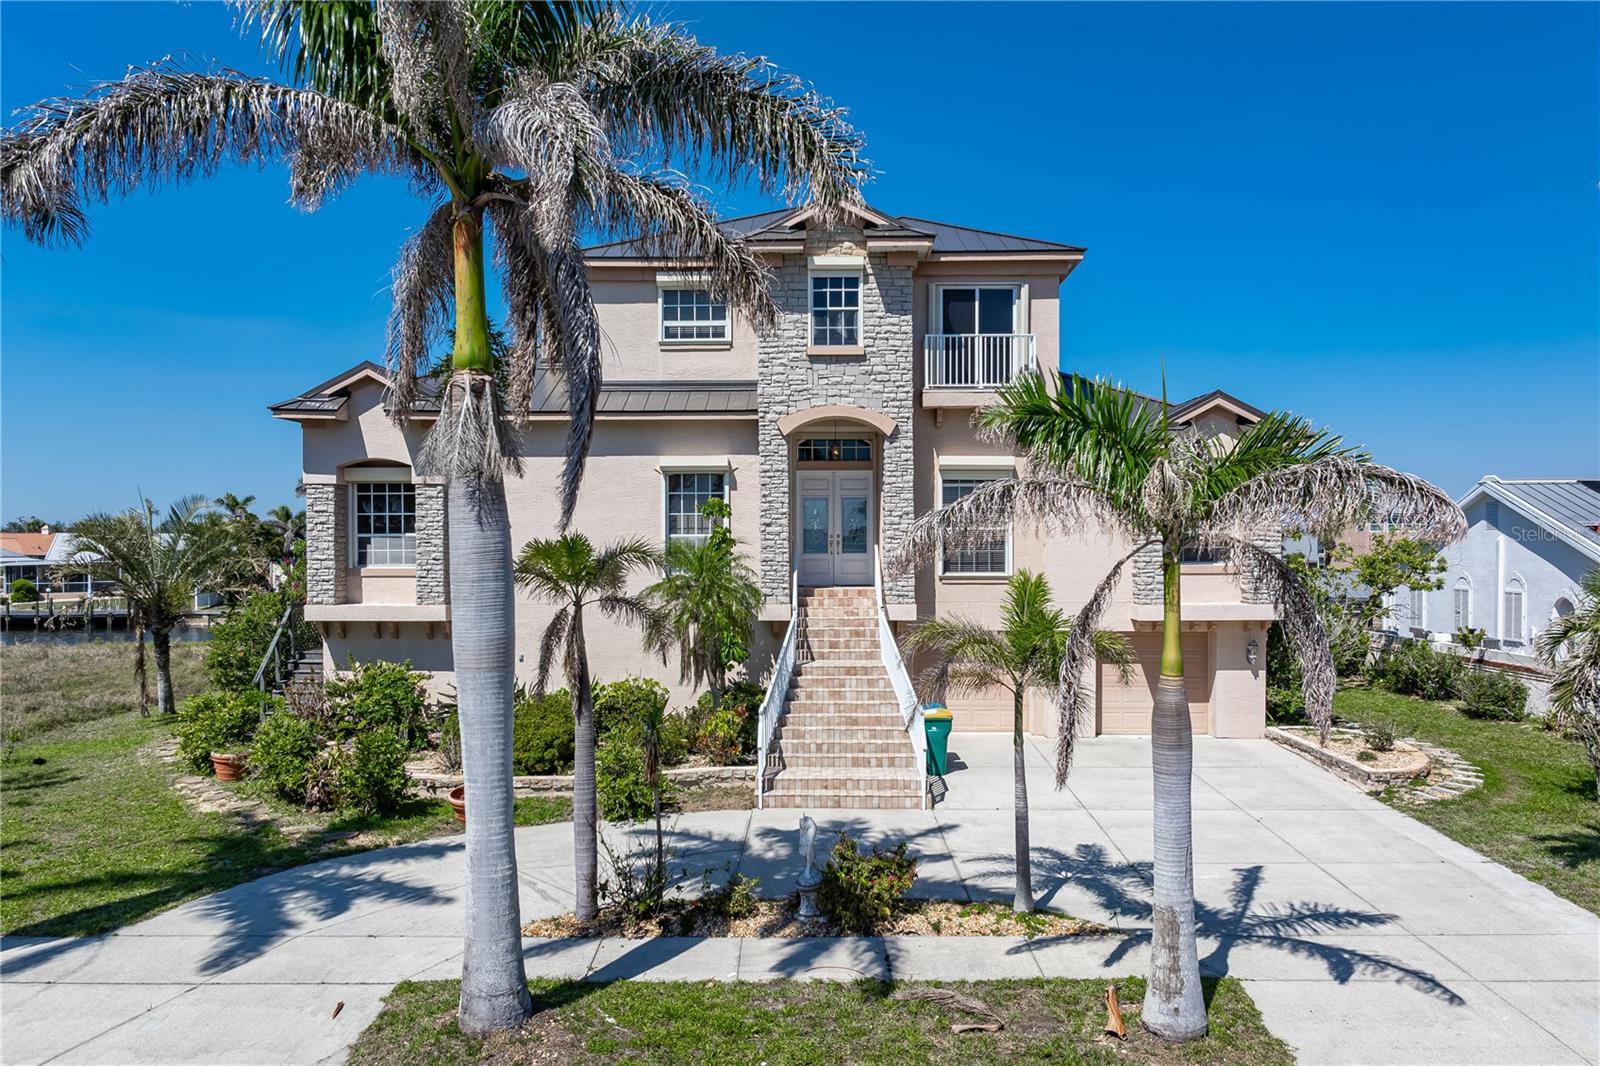 $985,000250 George RdPort Charlotte, FL · Sold 2026-10-07
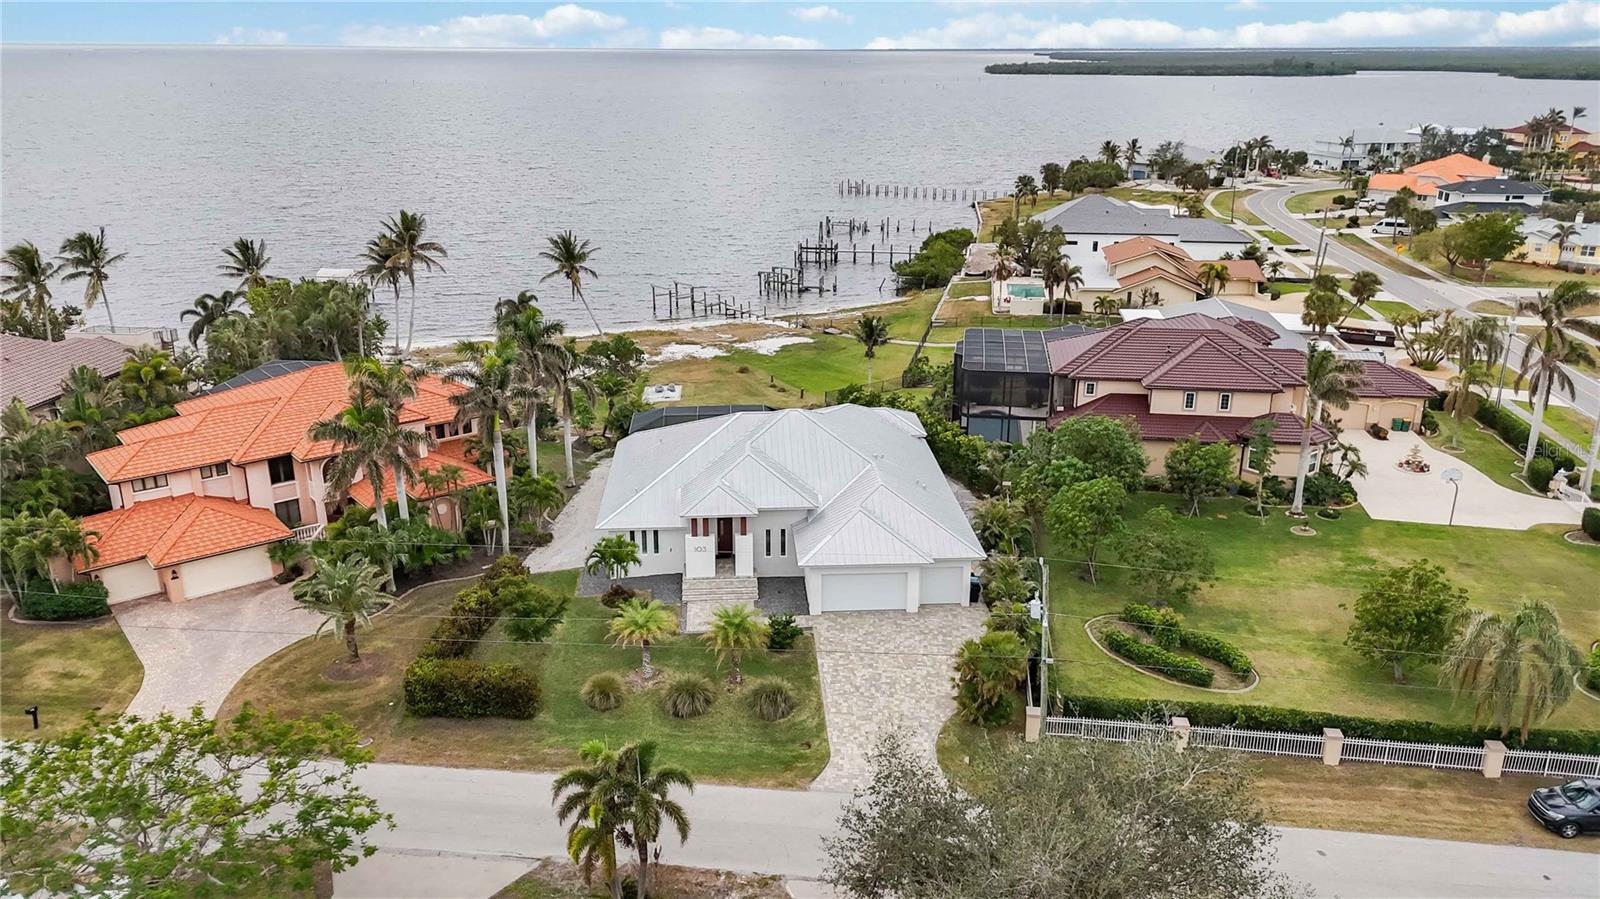 $1,565,000103 Graham St SEPort Charlotte, FL · Sold 2026-08-27
 $618,900234 Bangsberg Rd SEPort Charlotte, FL · Sold 2026-08-14
 $482,2501492 Kolenda StPort Charlotte, FL · Sold 2026-07-20
 $585,000242 Bangsberg Rd SEPort Charlotte, FL · Sold 2026-07-08
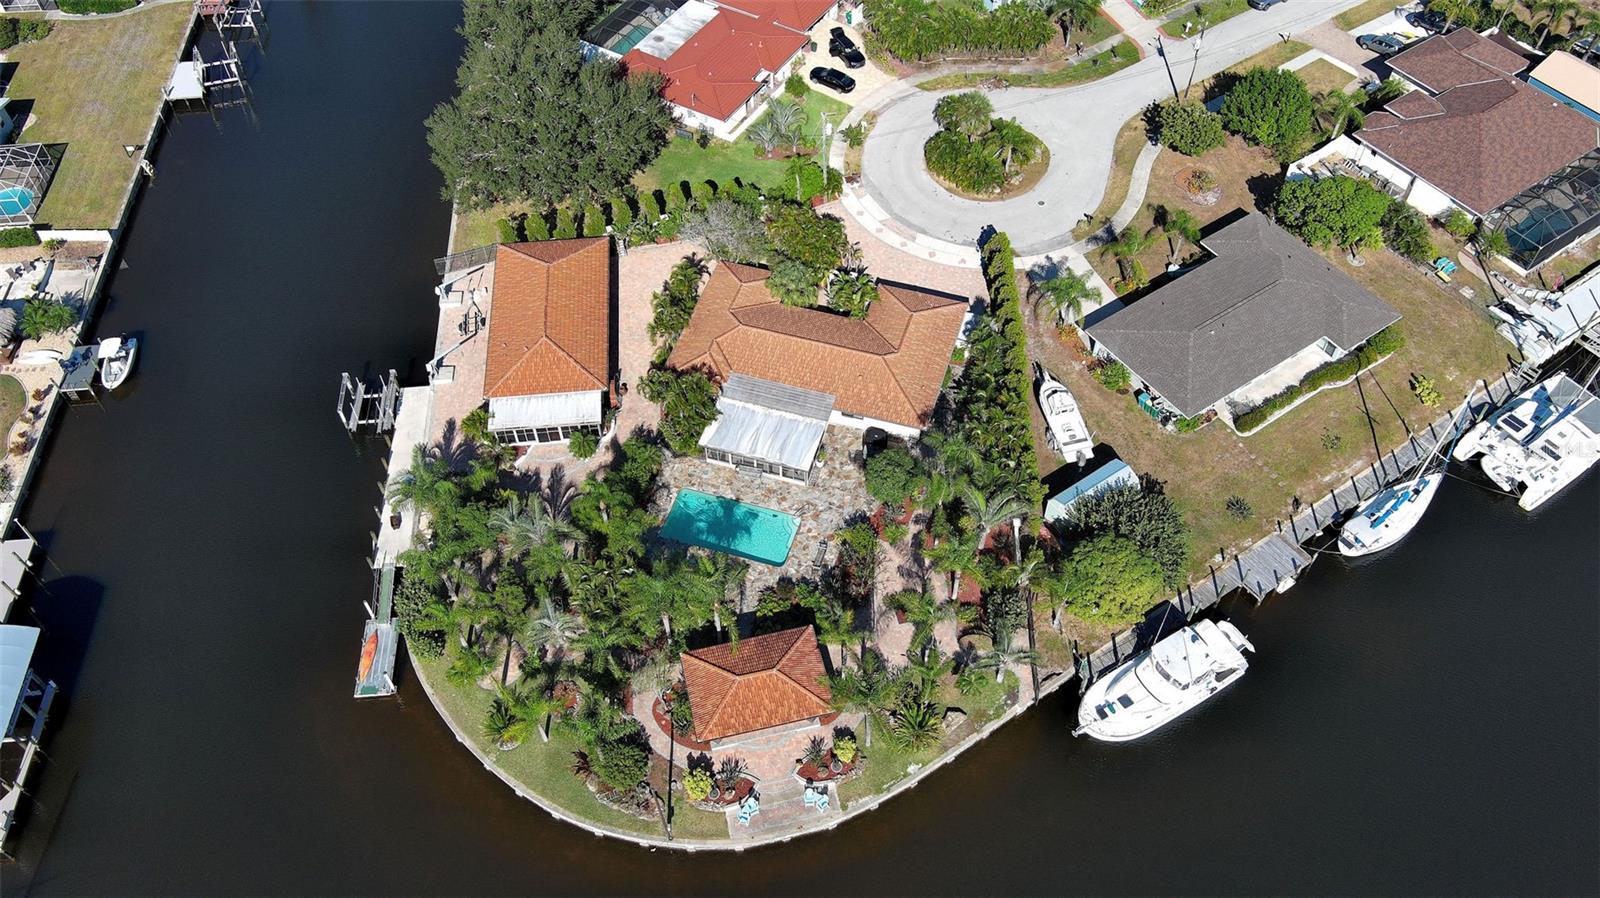 $1,202,000107 Free Ct SEPort Charlotte, FL · Sold 2026-06-27
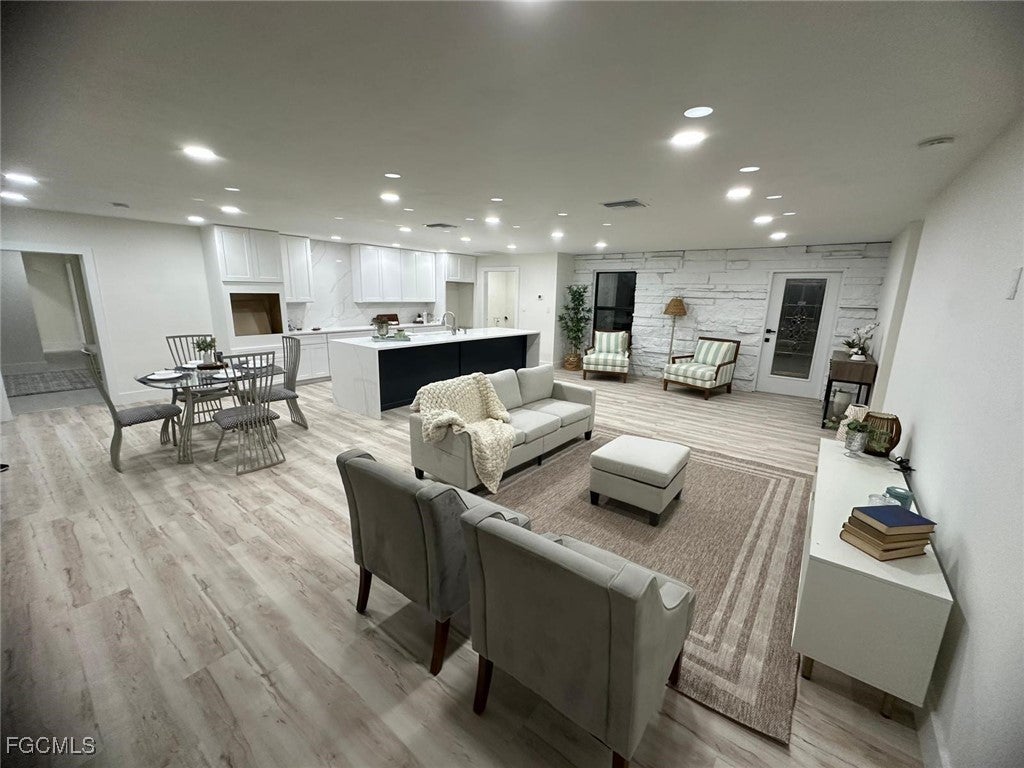 $558,000106 Sinclair St SEPort Charlotte, FL · Sold 2026-05-11
Flood
Flood zone AE · 100-year floodplain
What's Nearby
- Tasty Wok4265 Tamiami Trail, Port Charlotte, FL 33980, United States of America0.4 mi
- Kiwami4233 Tamiami Trail, Port Charlotte, FL 33952, United States of America0.4 mi
- Luigi's3883 Tamiami Trail, Port Charlotte, FL 33952, United States of America0.6 mi
- Brother's Fish House3821 Tamiami Trail, Port Charlotte, FL 33952, United States of America0.7 mi
- 3769 Tamiami TrailPort Charlotte, FL 33952, United States of America0.7 mi
- Pioneers Pizza4560 Tamiami Trail, Port Charlotte, FL 33980, United States of America0.8 mi
- Wally's BBQTamiami Trail, Port Charlotte, FL 33952, United States of America1.0 mi
- OlympiaTamiami Trail, Port Charlotte, FL 33952, United States of America1.7 mi
- Publix4265 Tamiami Trail, Port Charlotte, FL 33980, United States of America0.3 mi
- B&G Italian Market3805 Tamiami Trail, Port Charlotte, FL 33952, United States of America0.7 mi
- Milan3769 Tamiami Trail, Port Charlotte, FL 33952, United States of America0.7 mi
- Bj's Fresh Produce3315 Tamiami Trail, Port Charlotte, FL 33948, United States of America1.5 mi
- Winn-Dixie3280 Tamiami Trail, Port Charlotte, FL 33952, United States of America1.6 mi
- Hancock AvenueCharlotte Harbor, FL 33980, United States of America0.6 mi
- Peace River Elementary School4070 Beaver Lane, Charlotte Harbor, FL 33952, United States of America0.6 mi
- Charlotte Harbor Center22450 Hancock Avenue, Charlotte Harbor, FL 33980, United States of America0.7 mi
- Port Charlotte Christian SchoolGray Avenue, Port Charlotte, FL 33980, United States of America1.6 mi
- Saint Charles Borromeo SchoolAugusta Avenue, Port Charlotte, FL 33952, United States of America1.9 mi
- Ott Circle Park4320, Port Charlotte, Florida, United States of America0.1 mi
- Severin Park171, Port Charlotte, Florida, United States of America0.2 mi
- Hickory Bluff Park4399, Charlotte Harbor, Florida, United States of America0.3 mi
- Edgewater Park22410, Charlotte Harbor, Florida, United States of America0.5 mi
- Higgs Park21400, Port Charlotte, FL 33952, United States of America0.8 mi
- Bayshore Live Oak Park23157, Charlotte Harbor, Florida, United States of America1.0 mi
- Chester Roberts Park5084, Charlotte Harbor, Florida, United States of America1.5 mi
- Live Oak Point5100, Charlotte Harbor, Florida, United States of America1.7 mi
- OPA!4678 Tamiami Trail, Port Charlotte, FL 33980, United States of America1.0 mi
- Mercer's Fresh Roasted Coffee4678 Tamiami Trail, Port Charlotte, FL 33980, United States of America1.0 mi
More homes in Port Charlotte
Homes for sale near Port Charlotte
Data courtesy of: Stellar MLSDisclaimers and data details
Listings courtesy of Stellar MLS as distributed by MLS GRID. Based on information submitted to the MLS GRID. All data is obtained from various sources and may not have been verified by broker or MLS GRID. Supplied Open House Information is subject to change without notice. All information should be independently reviewed and verified for accuracy. Properties may or may not be listed by the office/agent presenting the information. Listing information is provided for consumers’ personal, non-commercial use, solely to identify prospective properties for potential purchase; all other use is strictly prohibited and may violate relevant federal and state law. Information deemed reliable but not guaranteed. Copyright © 2026 MLS GRID. All Rights Reserved.

Continental Real Estate Group, Inc
Broker: Derek Eisenberg
Listing last updated: Nov 15, 2026, 3:17 PM EST. SURF LOCAL last checked: Nov 22, 2026, 5:32 PM EST.