
 Active
196 Athabasca Dr
Poinciana, FL 34759 · Single family
$290,000
Listing courtesy of Steve Pugh and Klodian Kuci, EXP REALTY LLC
- 4 Beds
- 3 Baths
- 2,104 sqft
Cynthia's Insights On This Property
- Built 2006
- Last recorded sale: $130,000 in September 2013
- Typical sale in 34759 over the last year: $274,900, $170 per sq ft
- Owners in 34759 stay about 7 years; 4% of homes changed hands last year


📊 Price Pulse
What would you pay for this place?
Sale prices come from county public records, not MLS data.Listing agent

Contact
Send a message and we'll pass it to the listing agent. Nothing is sent until you ask.
About this home
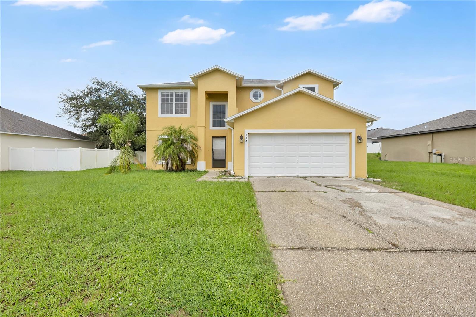
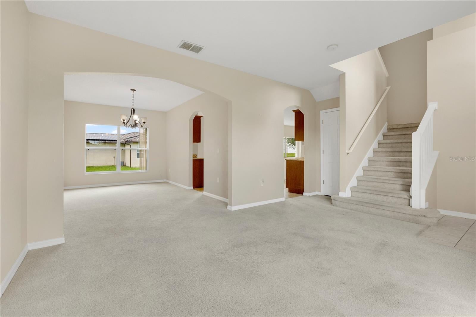
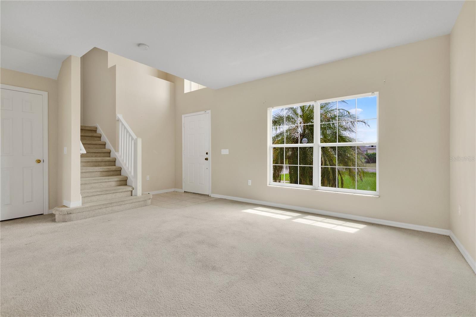
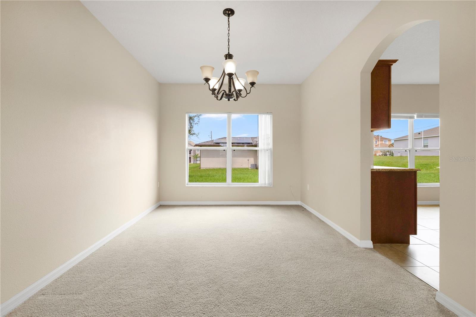
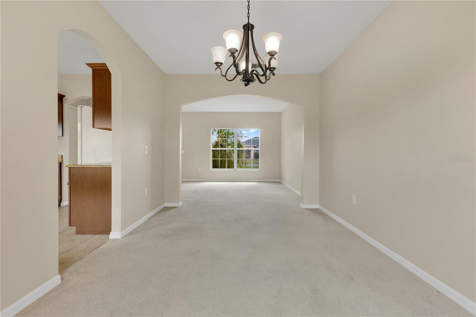
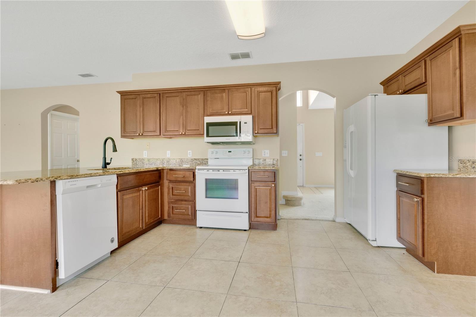
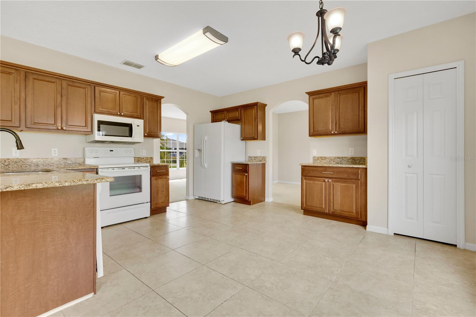
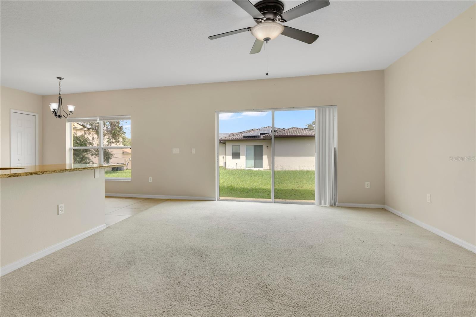
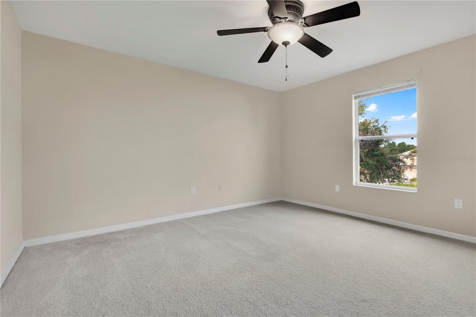
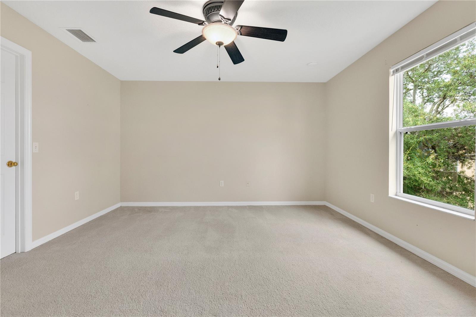
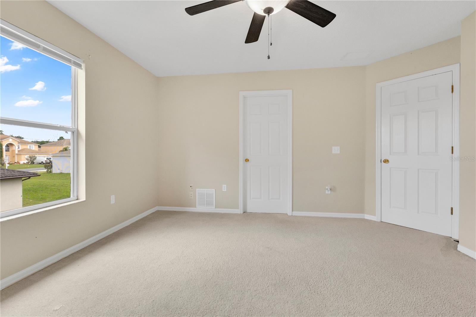
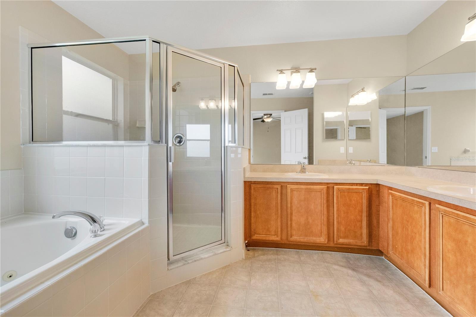
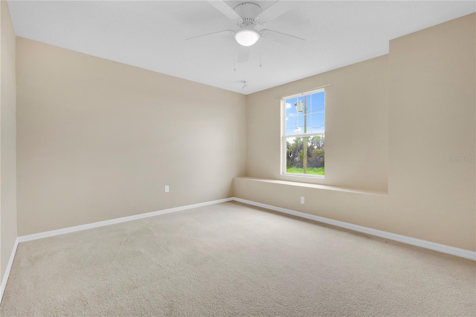
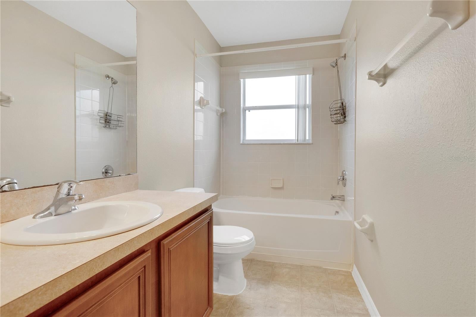
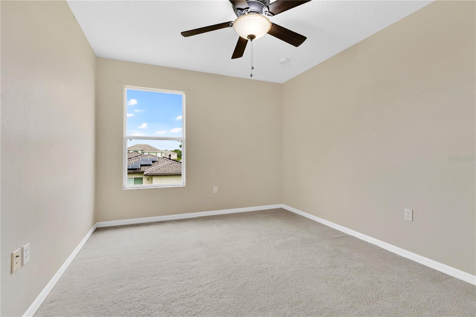
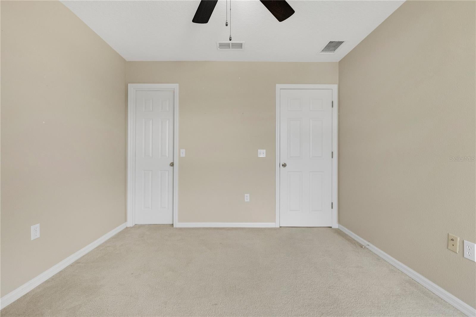
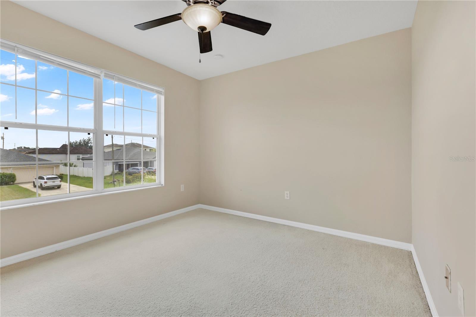
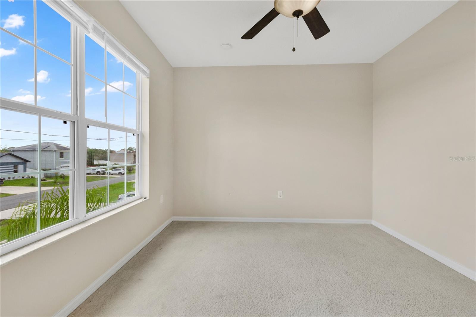
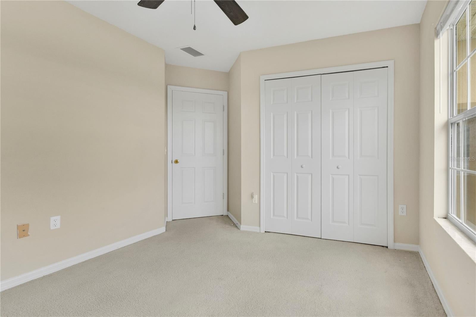
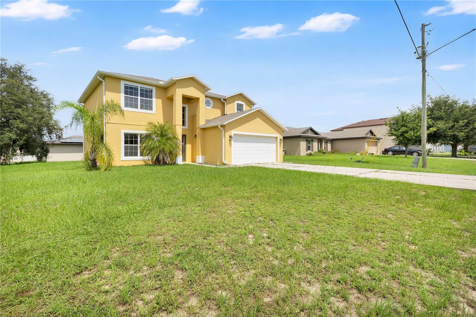
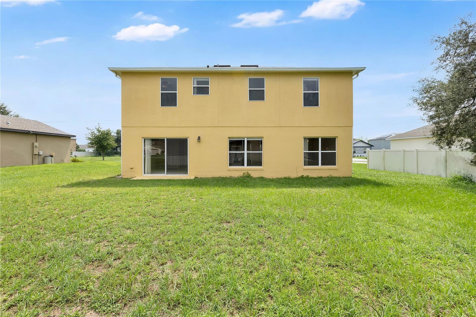
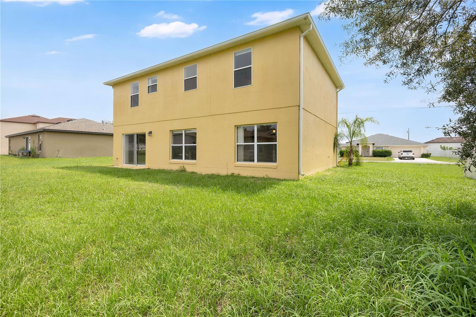
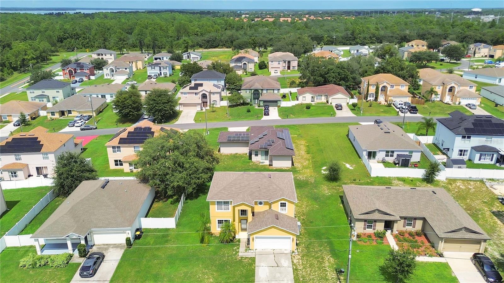
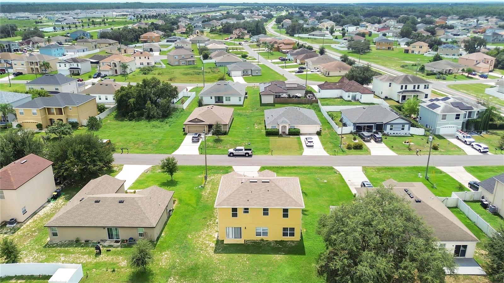
PRICE IMPROVEMENT! This spacious two-story home offers 4 bedrooms, 2.5 bathrooms, multiple living areas, and an attached two-car garage, providing plenty of room for everyday living and entertaining. A brand-new roof was installed in 2025, adding an important recent update to the home. The first floor features a flexible layout with a separate living room and dining room at the front of the home, along with a family room and breakfast nook positioned around the kitchen. The kitchen offers generous wood cabinetry, granite countertops, a breakfast bar, pantry, and plenty of workspace. Its open connection to the breakfast nook and family room keeps the main gathering spaces connected, while sliding glass doors provide direct access to the backyard. A half bathroom and separate laundry room add convenience on the first floor. Upstairs, the primary suite includes a large bedroom, spacious walk-in closet, and private bathroom with dual sinks, an extended vanity, soaking tub, and separate walk-in shower. Three additional bedrooms are also located upstairs along with a second full bathroom, creating a practical separation between the main living areas and private bedroom spaces. Outside, the home offers a generously sized backyard with plenty of open lawn and room to create an outdoor living space that fits your needs. The attached two-car garage provides additional parking and storage. With four bedrooms, multiple living and dining spaces, a spacious kitchen, a brand-new 2025 roof, all bedrooms conveniently located upstairs, and plenty of room both inside and out, this Poinciana home offers a versatile floor plan with space to make it your own.
moreless
- Property type
- Single family
- Year built
- 2006
- Lot size
- 7,714 sqft
- Garage
- 2 cars
- On market
- 61 days
- Price per sqft
- $138
- HOA fees
- $100/mo
- Listing ID
- S5157730
Show Full Details
Property Info
- Property Type
- Residential
- Property Subtype
- SingleFamilyResidence
- Year Built
- 2006
- Levels
- Two
- Direction Faces
- South
- District
- Poinciana Villages
- Neighborhood
- Lake Marion Village
- Lot Size (acres)
- 0.18
- Lot Size (sqft)
- 7714.0
- Contract Date
- 2026-09-17
- On Market Date
- 2026-09-17
- Cumulative Days on Market
- 876
Interior Features
- Interior Features
- Eat-In Kitchen, Walk-In Closet(S)
- Flooring
- Carpet, Tile
- Laundry Features
- Inside
- Levels
- Two
Appliances
- Appliances
- Dishwasher, Dryer, Microwave, Range, Refrigerator, Washer
Heating & Cooling
- Heating
- Central
- Cooling
- Central Air
Exterior Features
- Exterior Features
- Lighting, Rain Gutters
- Construction Materials
- Stucco
- Foundation
- Slab
- Roof
- Shingle
Features & Amenities
- Garage Spaces
- 2.0
- Garage
- Yes
- Attached Garage
- Yes
- Parking Features
- Attached
Community/Association
- HOA
- Yes
- HOA Name
- Mark Maldonado
- HOA Phone
- $8,634,270,900
- HOA Fee
- $100
- HOA Fee Frequency
- Monthly
Utilities
- Sewer
- Public Sewer
- Water Source
- Public
Taxes
- Annual Tax Amount
- $3,750
- Tax Year
- $2,025
- Legal Description
- POINCIANA NEIGHBORHOOD 6 VILLAGE 7 PB 61 PGS 29/52 BLK 3013 LOT 15
Other
- Derived Previous List Price
- $300,000
- Co List Agent Mls Id
- 261224020
- Co List Agent Full Name
- Klodian Kuci
- Co List Office Name
- EXP REALTY LLC
- Co List Office Mls Id
- 272571177
Data freshness
- SURF LOCAL last checked
- Nov 22, 2026, 7:56 AM EST
Location
Approximate location, shown from the displayed address.
Similar homes nearby
- $304,900251 Gladiola Ct, Poinciana, FL 347593 Beds2 Baths1,401 sqftListing courtesy of LGI REALTY- FLORIDA, LLC · Data courtesy of: Stellar MLS
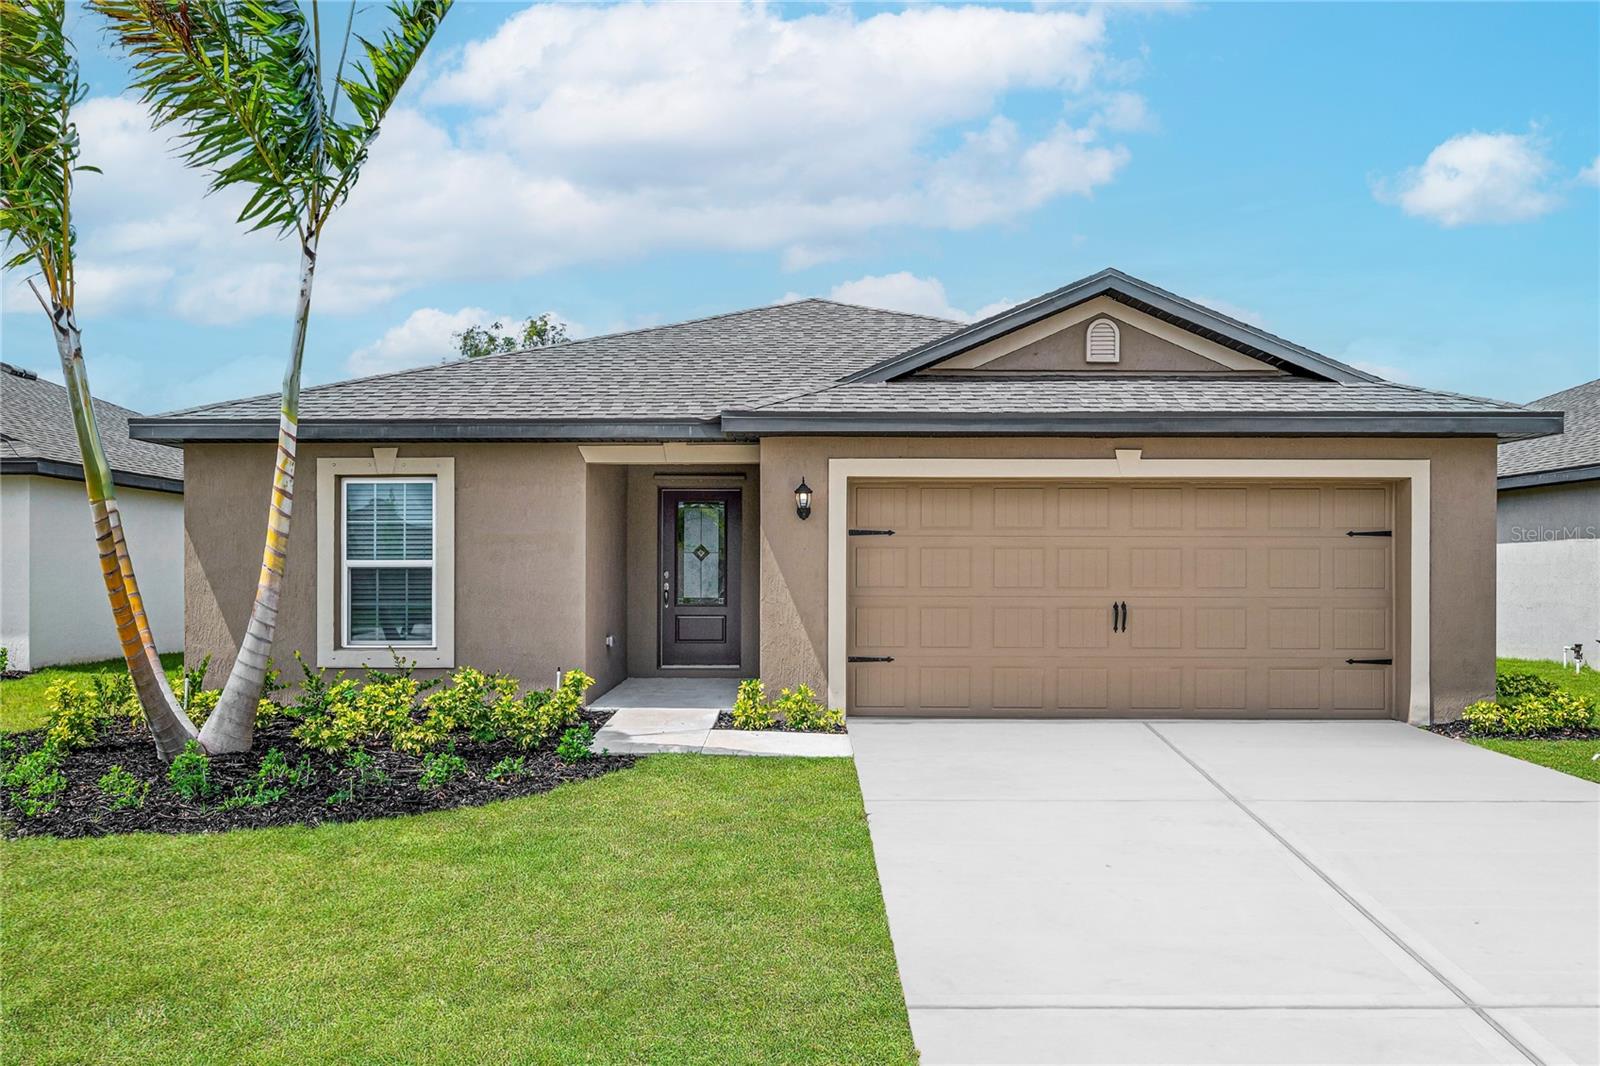 Active
- $304,900312 Alewife Ln, Poinciana, FL 347593 Beds2 Baths1,401 sqftListing courtesy of LGI REALTY- FLORIDA, LLC · Data courtesy of: Stellar MLS
 Active
- $322,900357 Bream Cir, Poinciana, FL 347593 Beds2 Baths1,463 sqftListing courtesy of LGI REALTY- FLORIDA, LLC · Data courtesy of: Stellar MLS
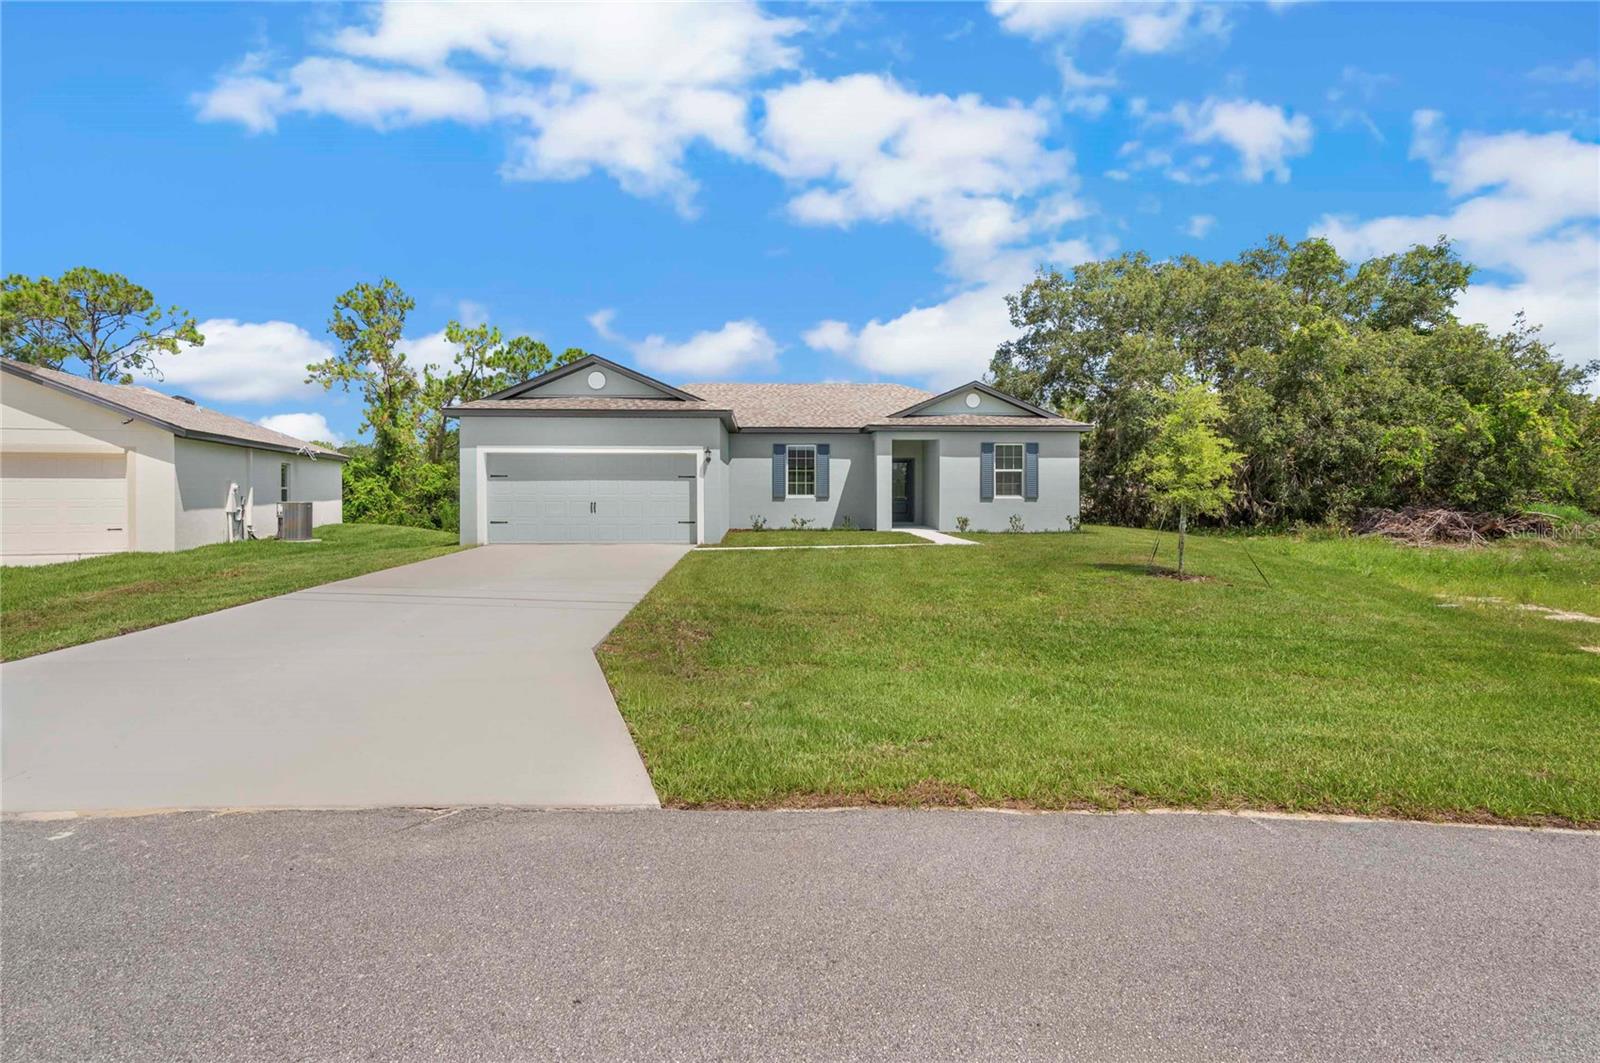 Active
- $249,900323 Acadia Dr, Poinciana, FL 347592 Beds2 Baths1,240 sqftListing courtesy of BORCHINI REALTY · Data courtesy of: Stellar MLS
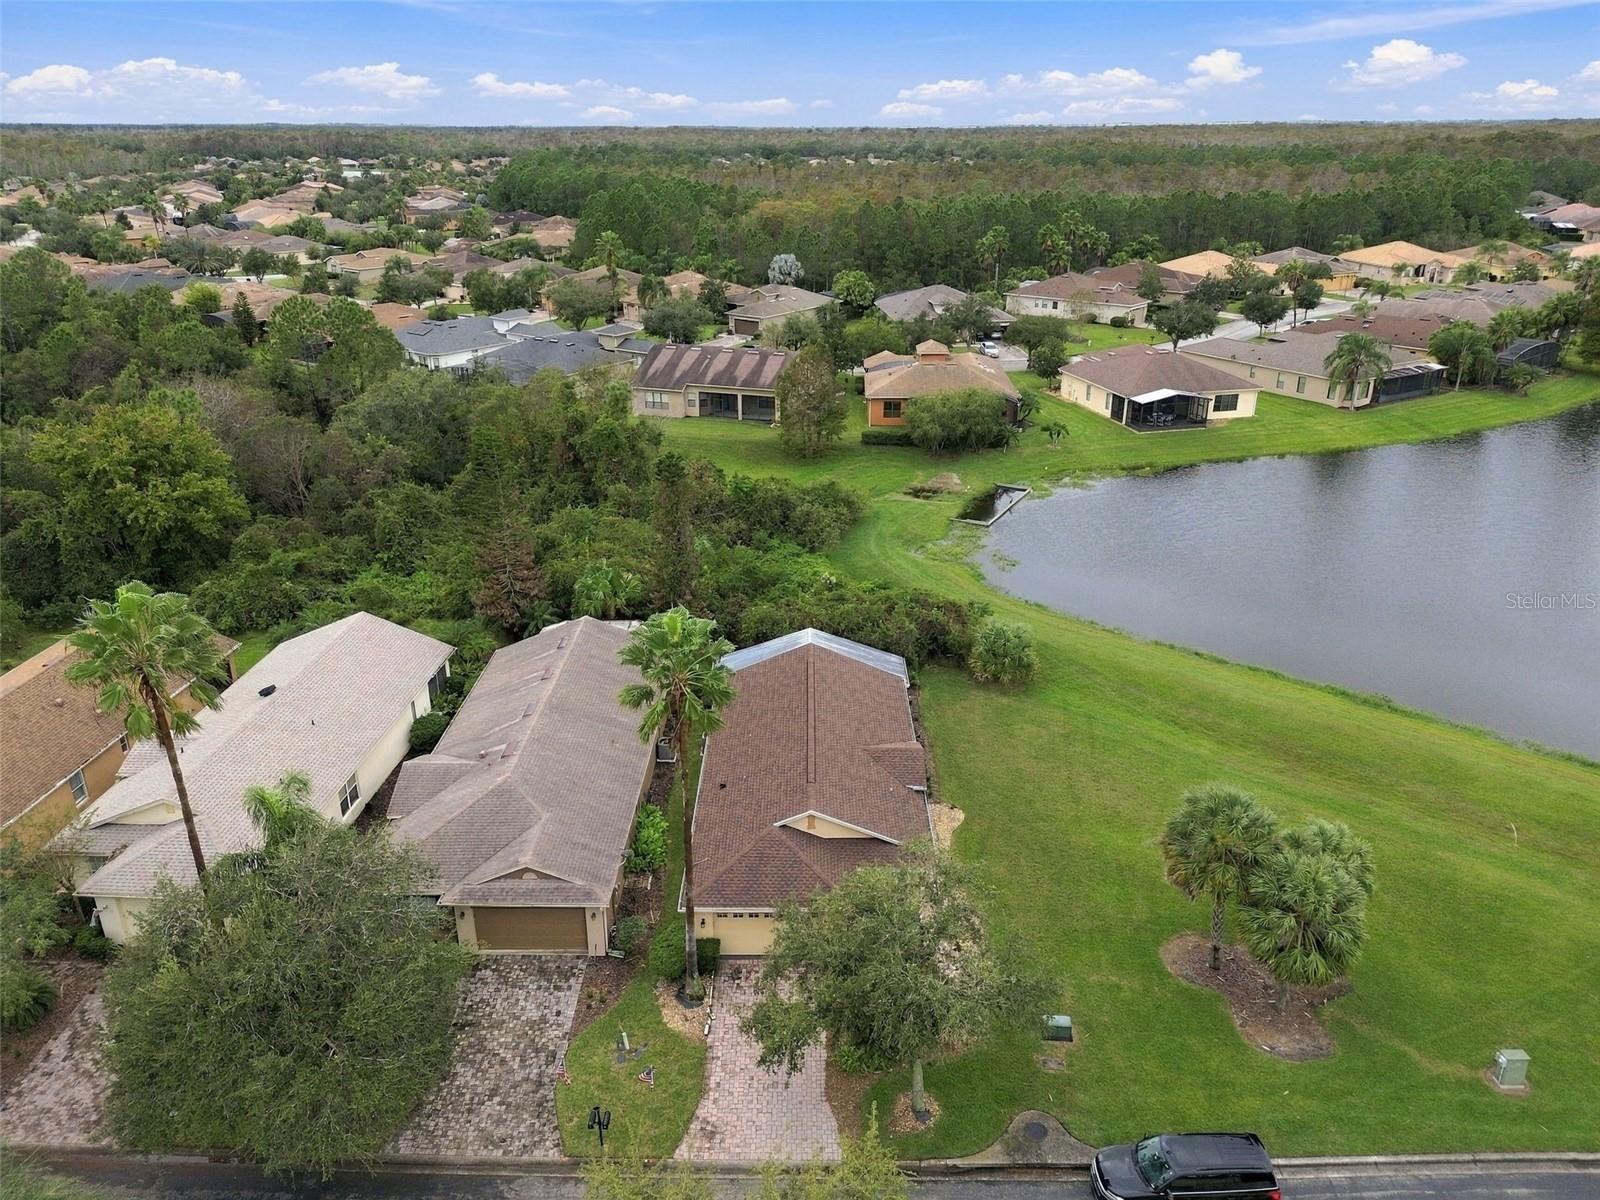 Active
- $306,990507 Rio Grande Dr, Poinciana, FL 347593 Beds2 Baths1,328 sqftListing courtesy of DR HORTON REALTY OF CENTRAL FLORIDA LLC · Data courtesy of: Stellar MLS
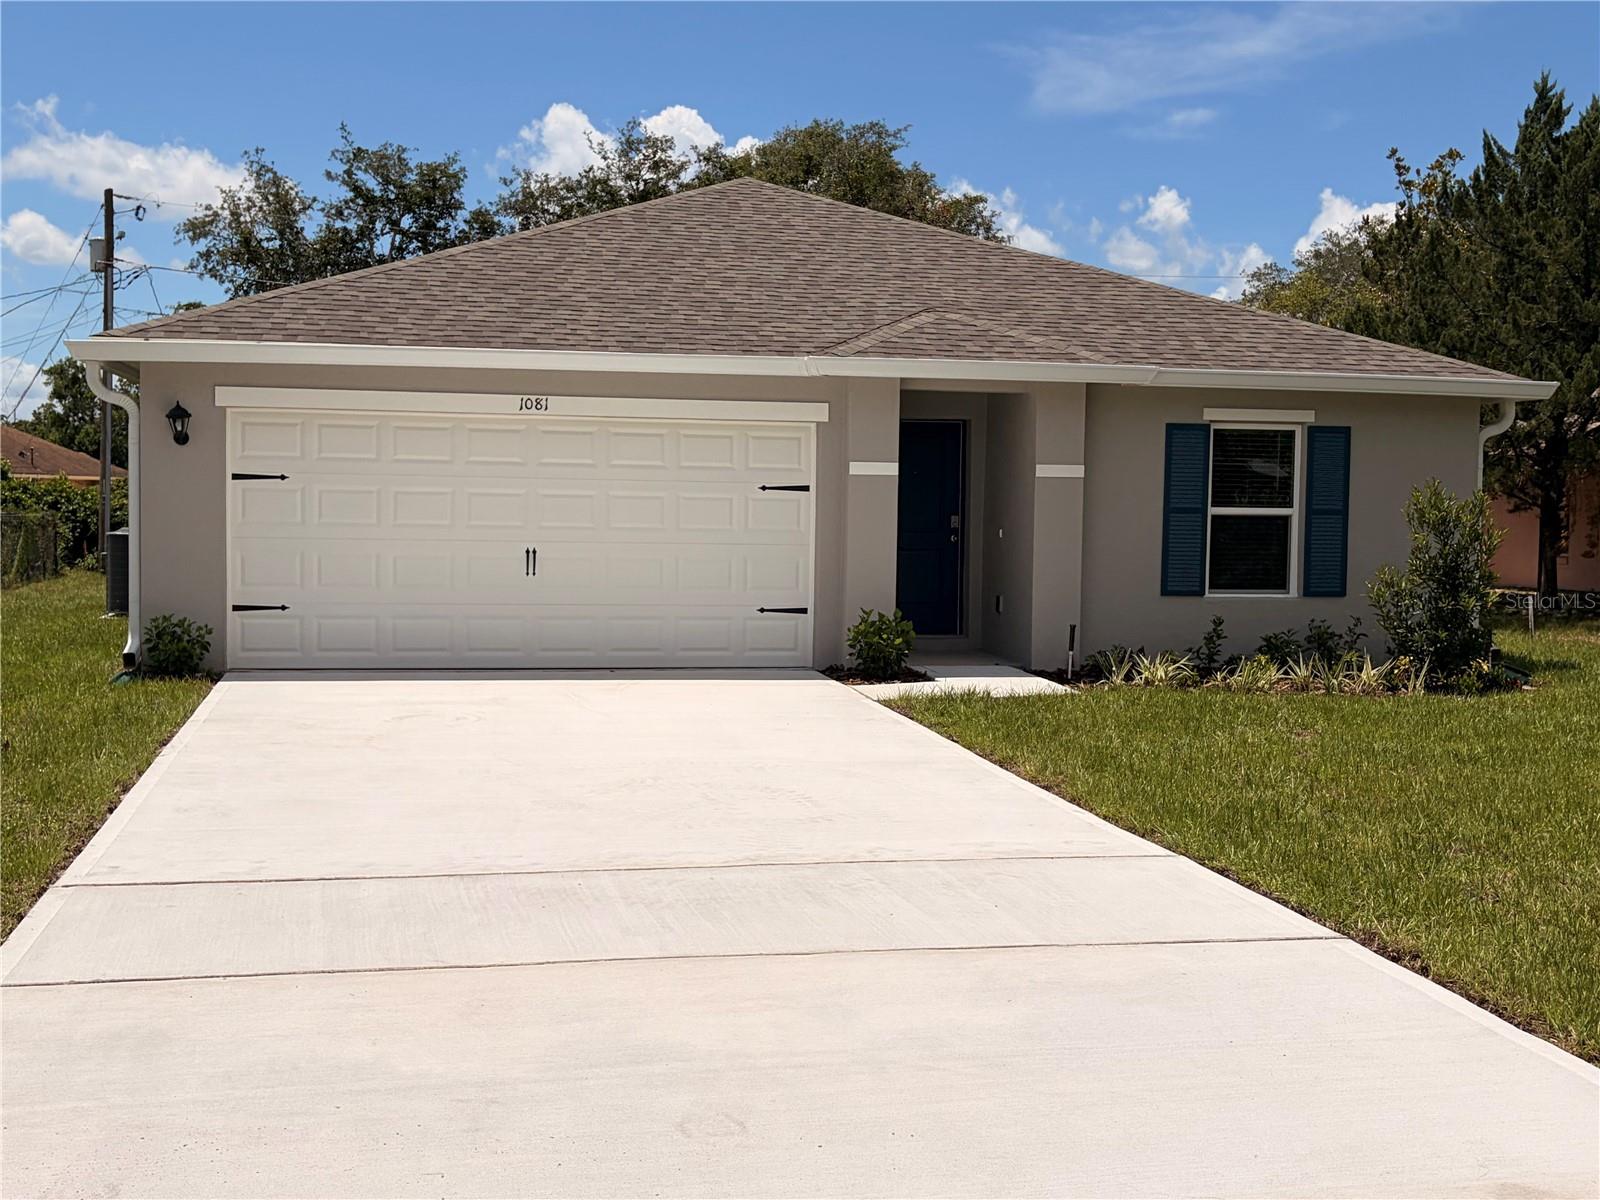 Active
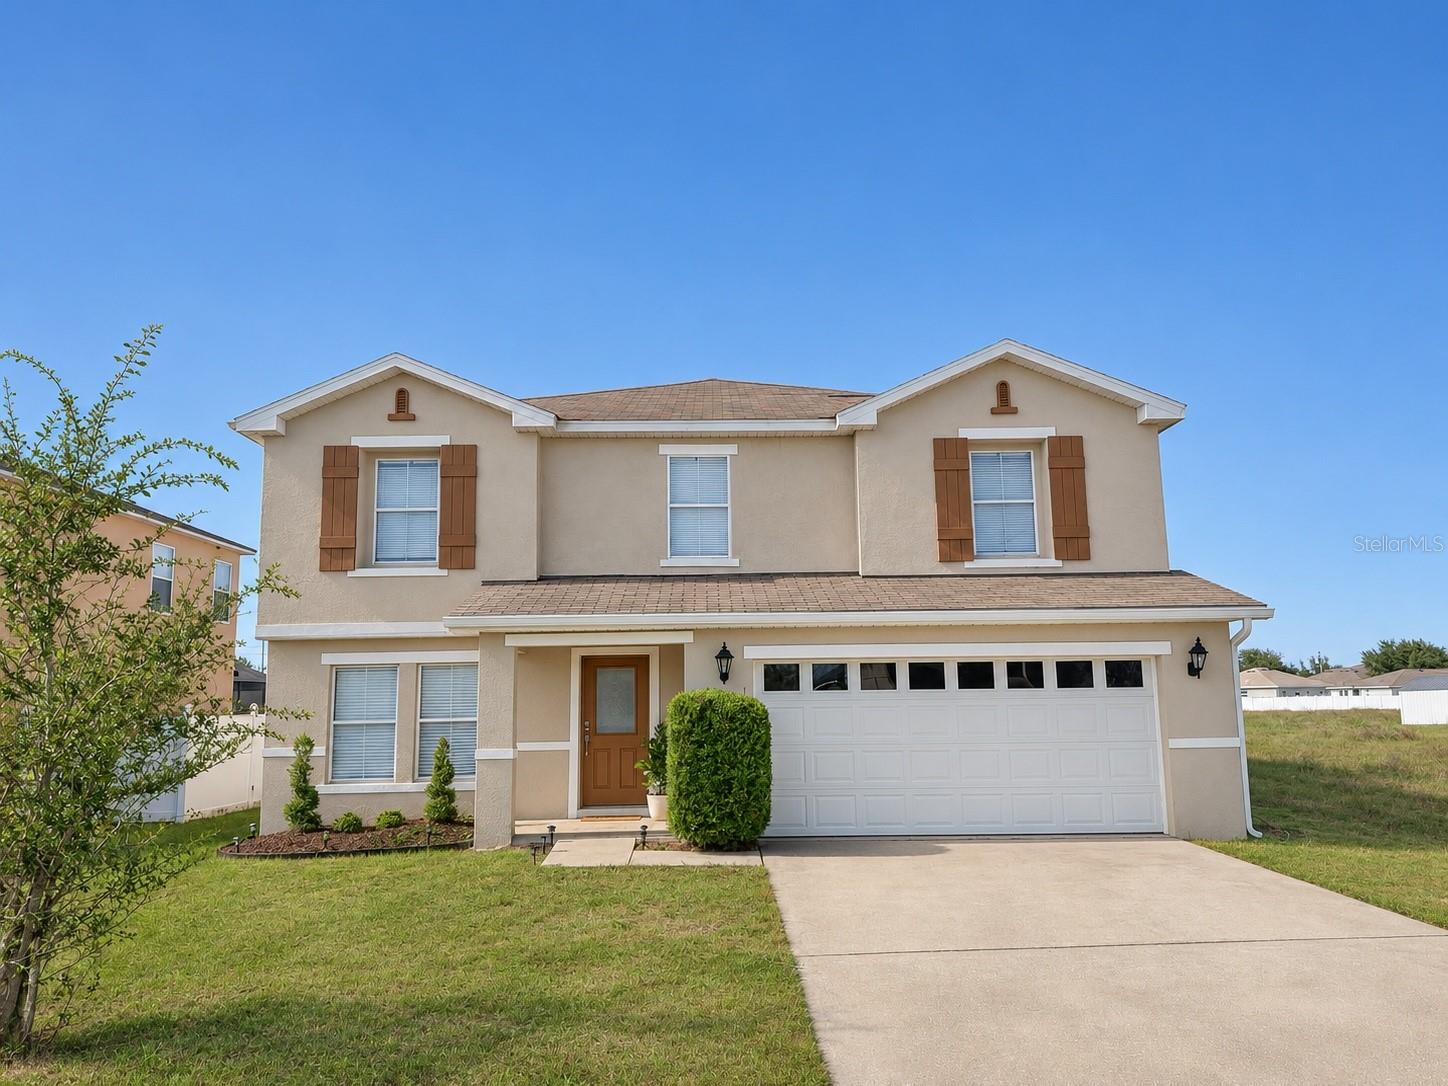
- $340,0001026 Sabine Pl, Poinciana, FL 347594 Beds3 Baths2,813 sqftListing courtesy of THE REALTY EXPERIENCE POWERED BY LRR · Data courtesy of: Stellar MLS
 Active
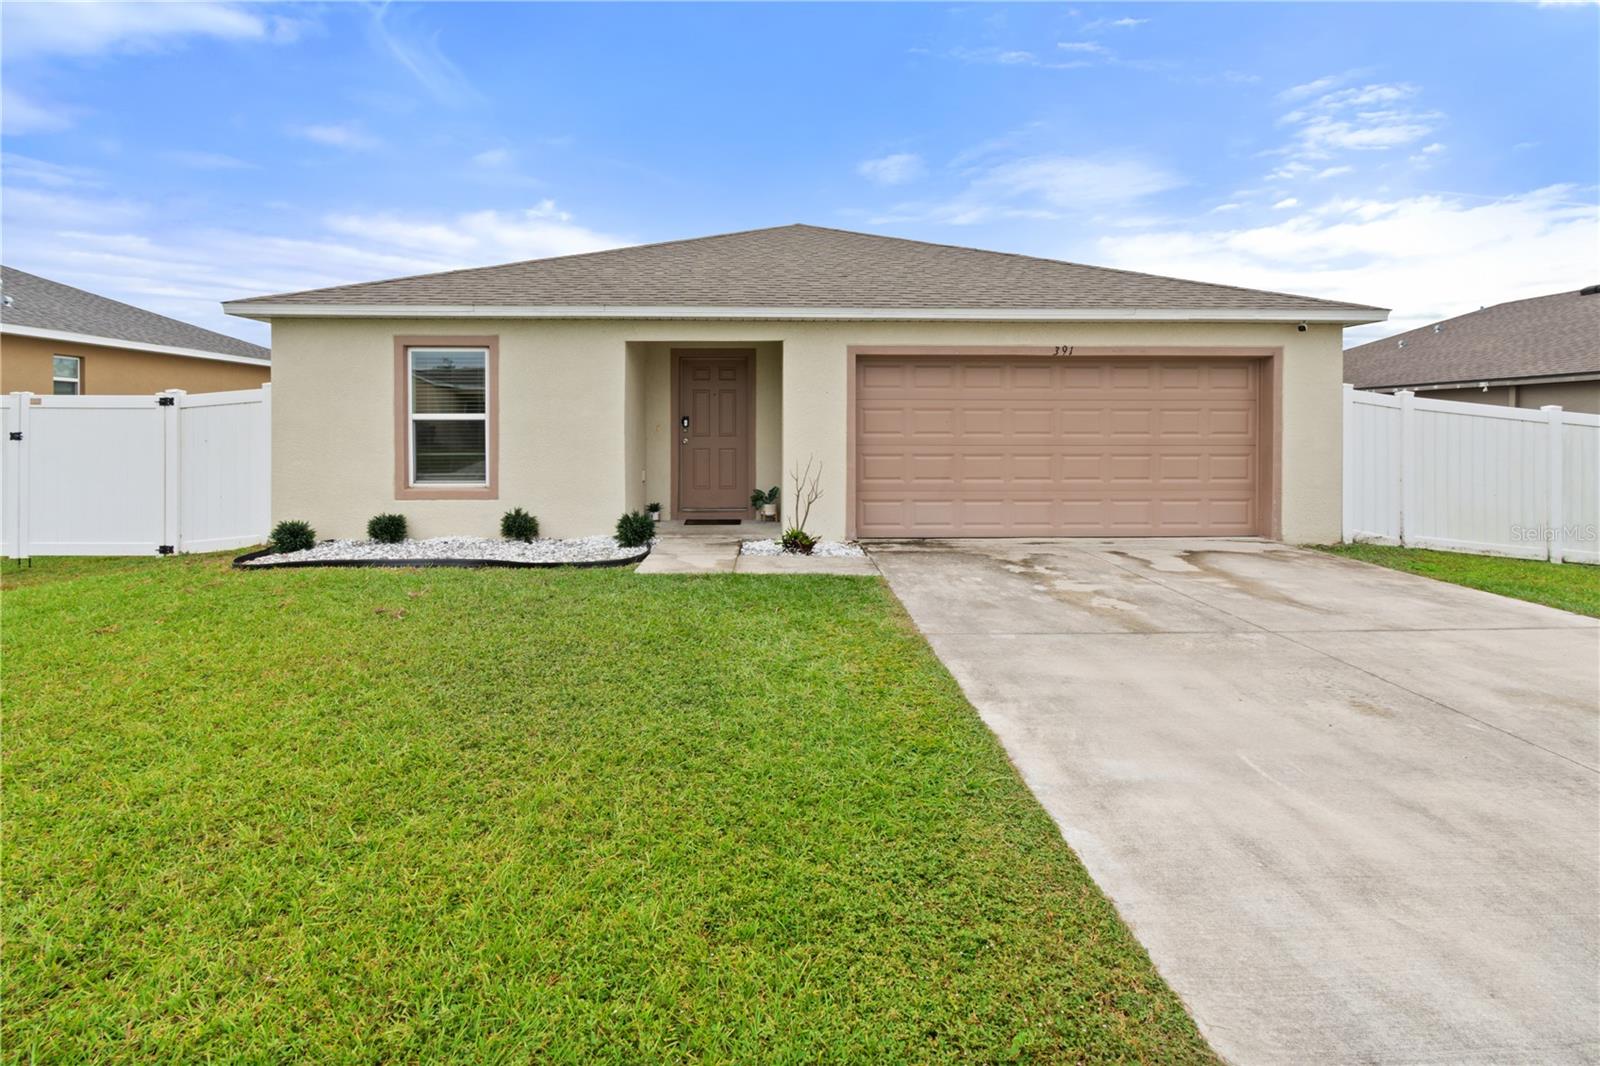
- $299,900391 Begonia Ct, Poinciana, FL 347594 Beds2 Baths2,150 sqftListing courtesy of KELLER WILLIAMS REALTY SMART 1 · Data courtesy of: Stellar MLS
 Active
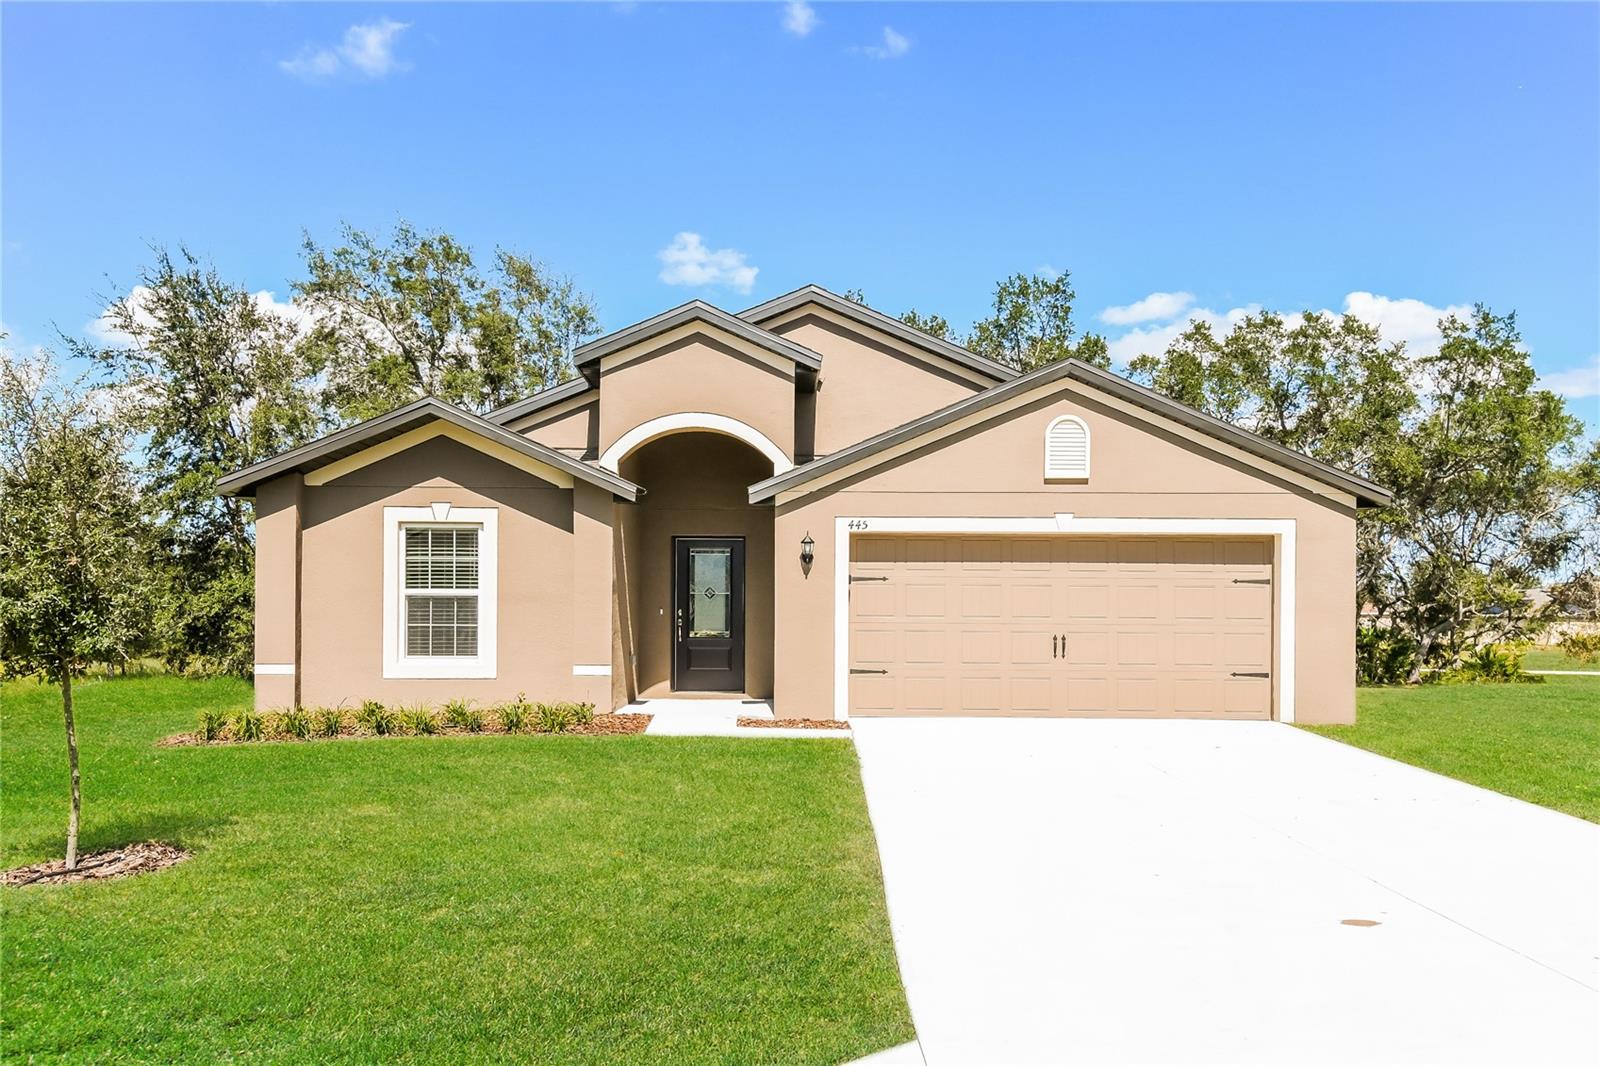
- $325,000445 Danube Dr, Poinciana, FL 347594 Beds2 Baths1,869 sqftListing courtesy of SOVEREIGN REAL ESTATE GROUP · Data courtesy of: Stellar MLS
 Active
What Sold Nearby
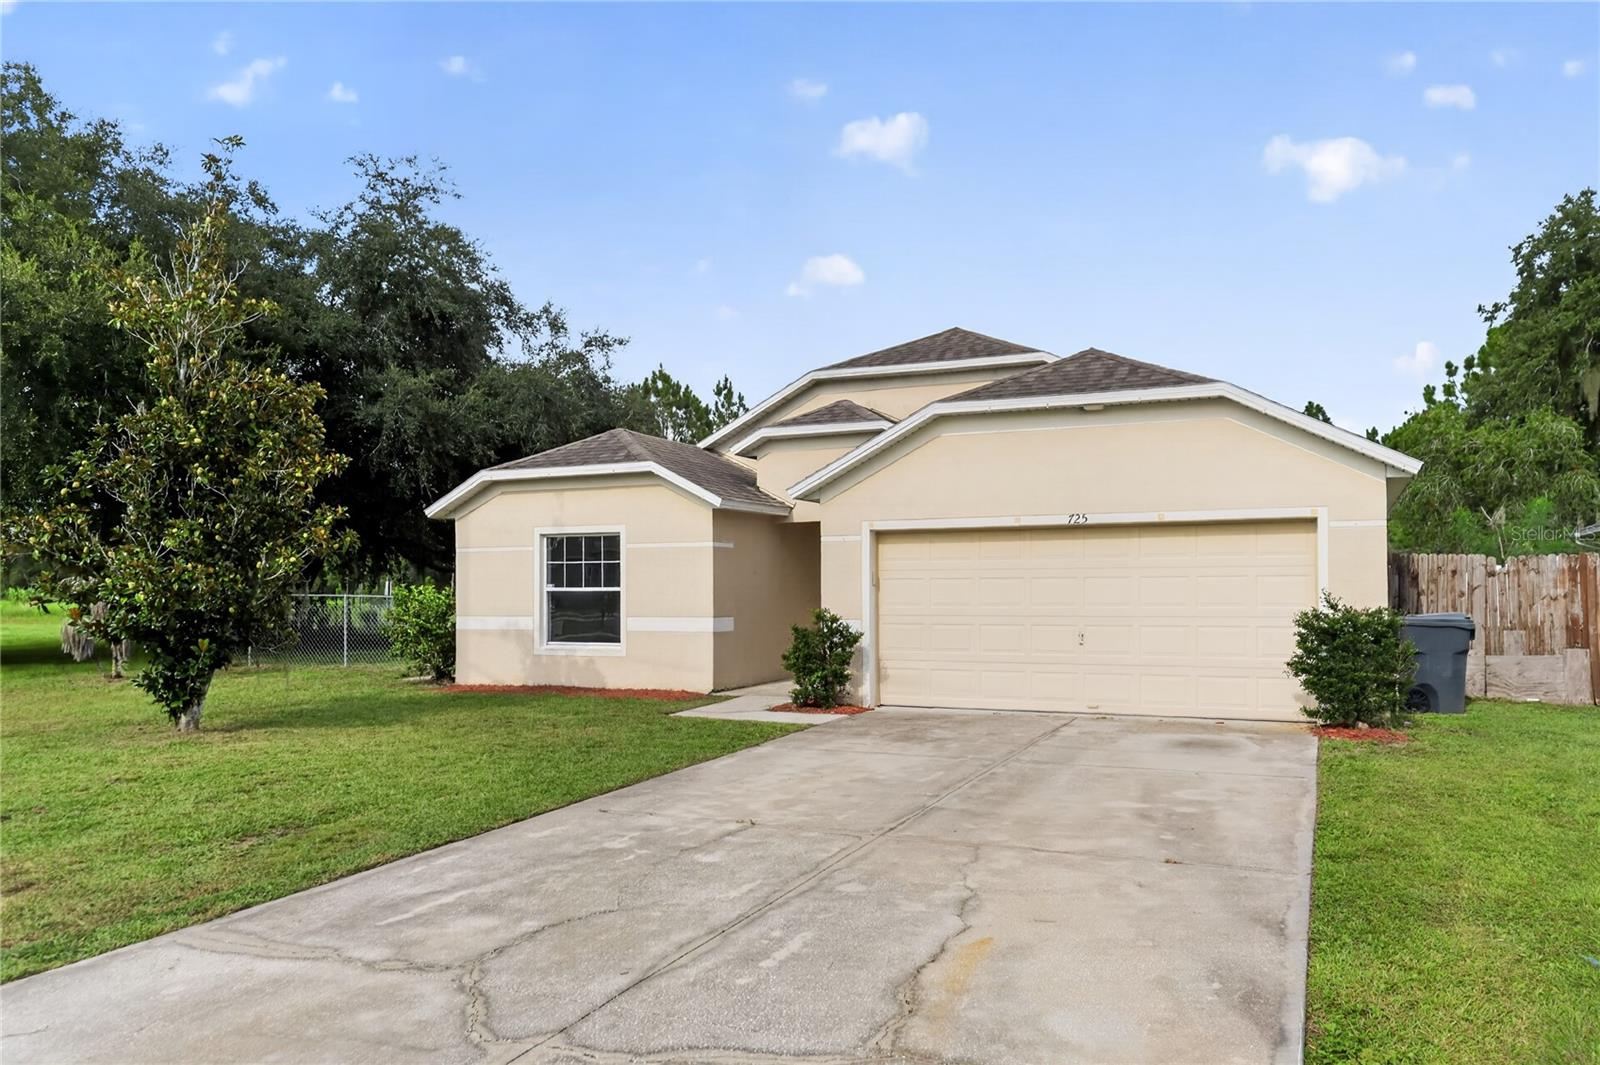 $235,000725 Robin CtKissimmee, FL · Sold 2026-10-31
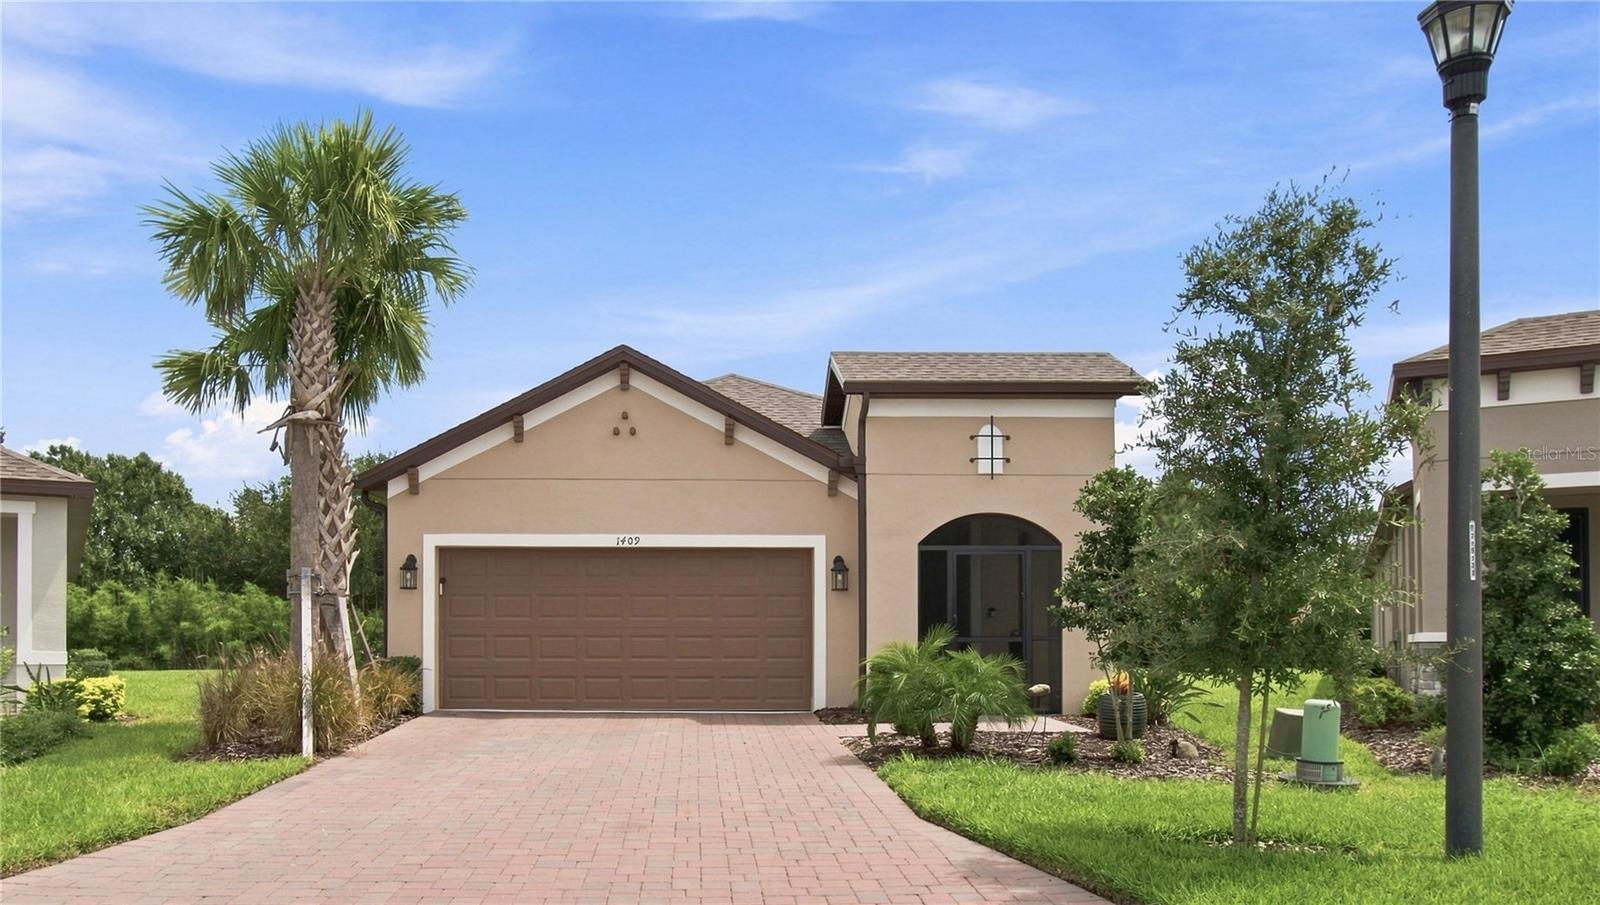 $370,0001409 Lombardi Ct CtPoinciana, FL · Sold 2026-10-30
 $288,000932 Albertville CtKissimmee, FL · Sold 2026-10-30
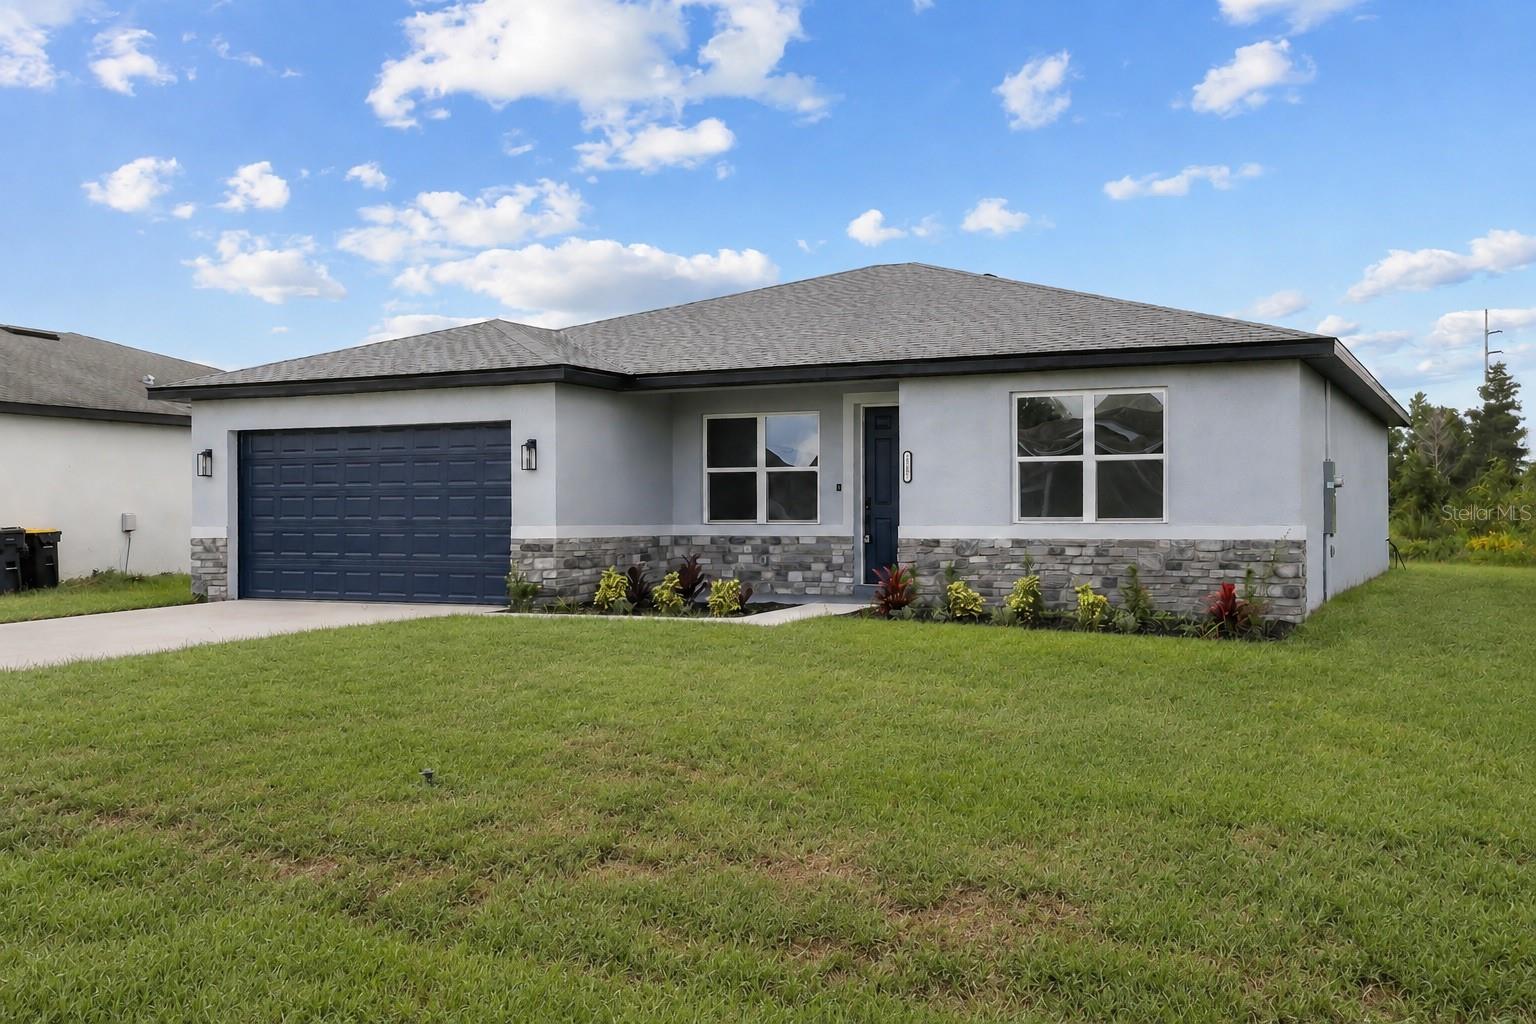 $325,000367 Camellia CtKissimmee, FL · Sold 2026-10-30
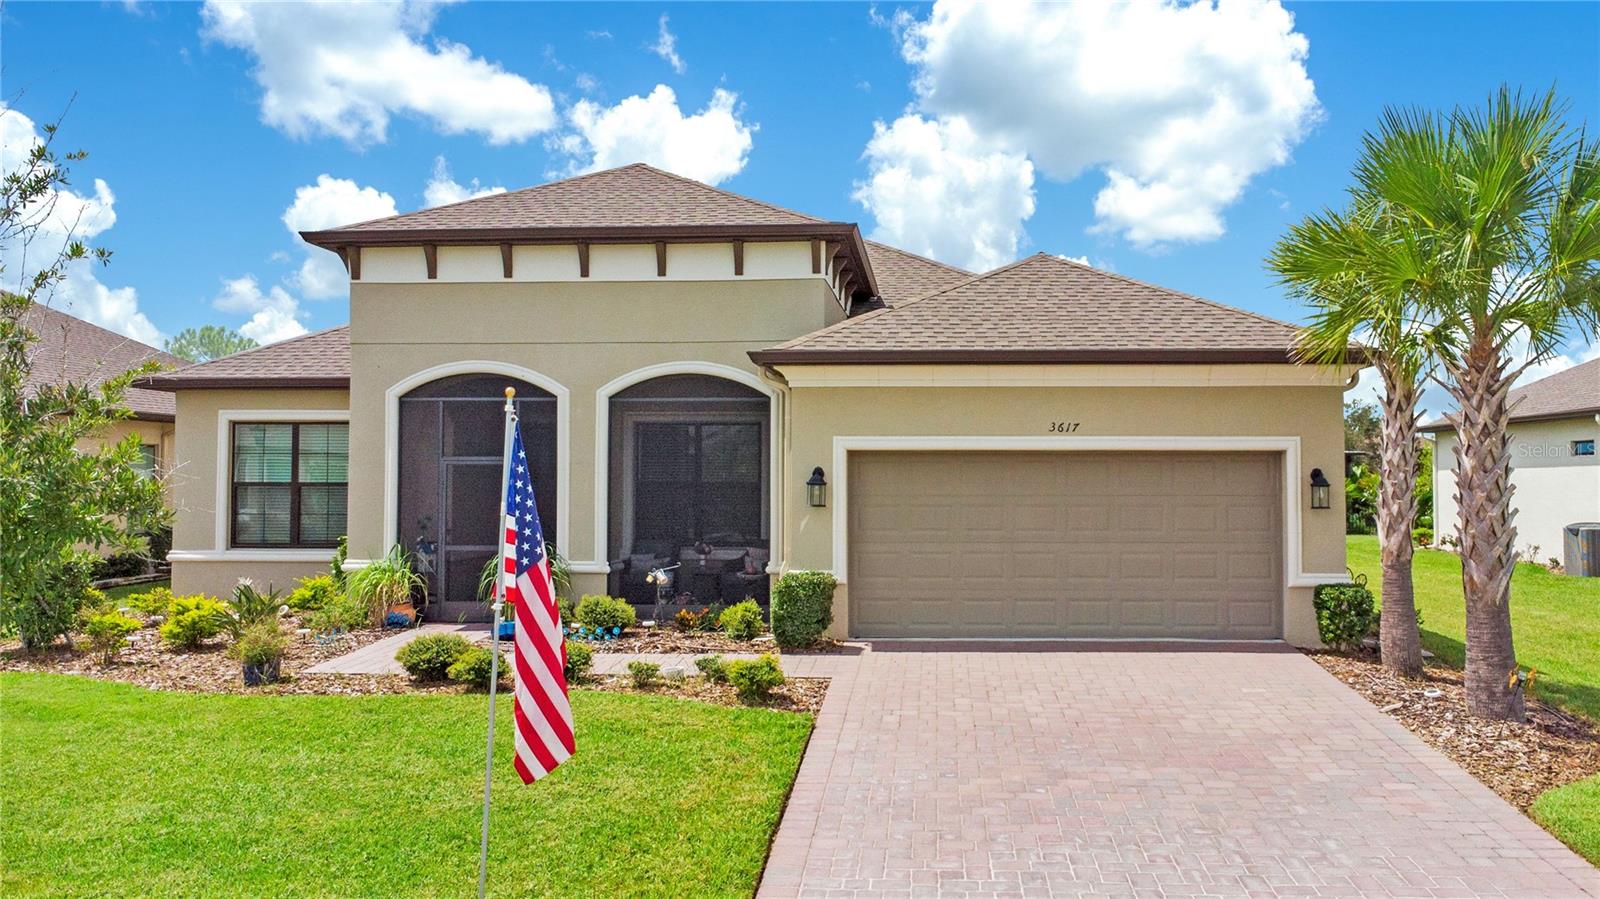 $485,0003617 Via Rizzoli CtPoinciana, FL · Sold 2026-10-30
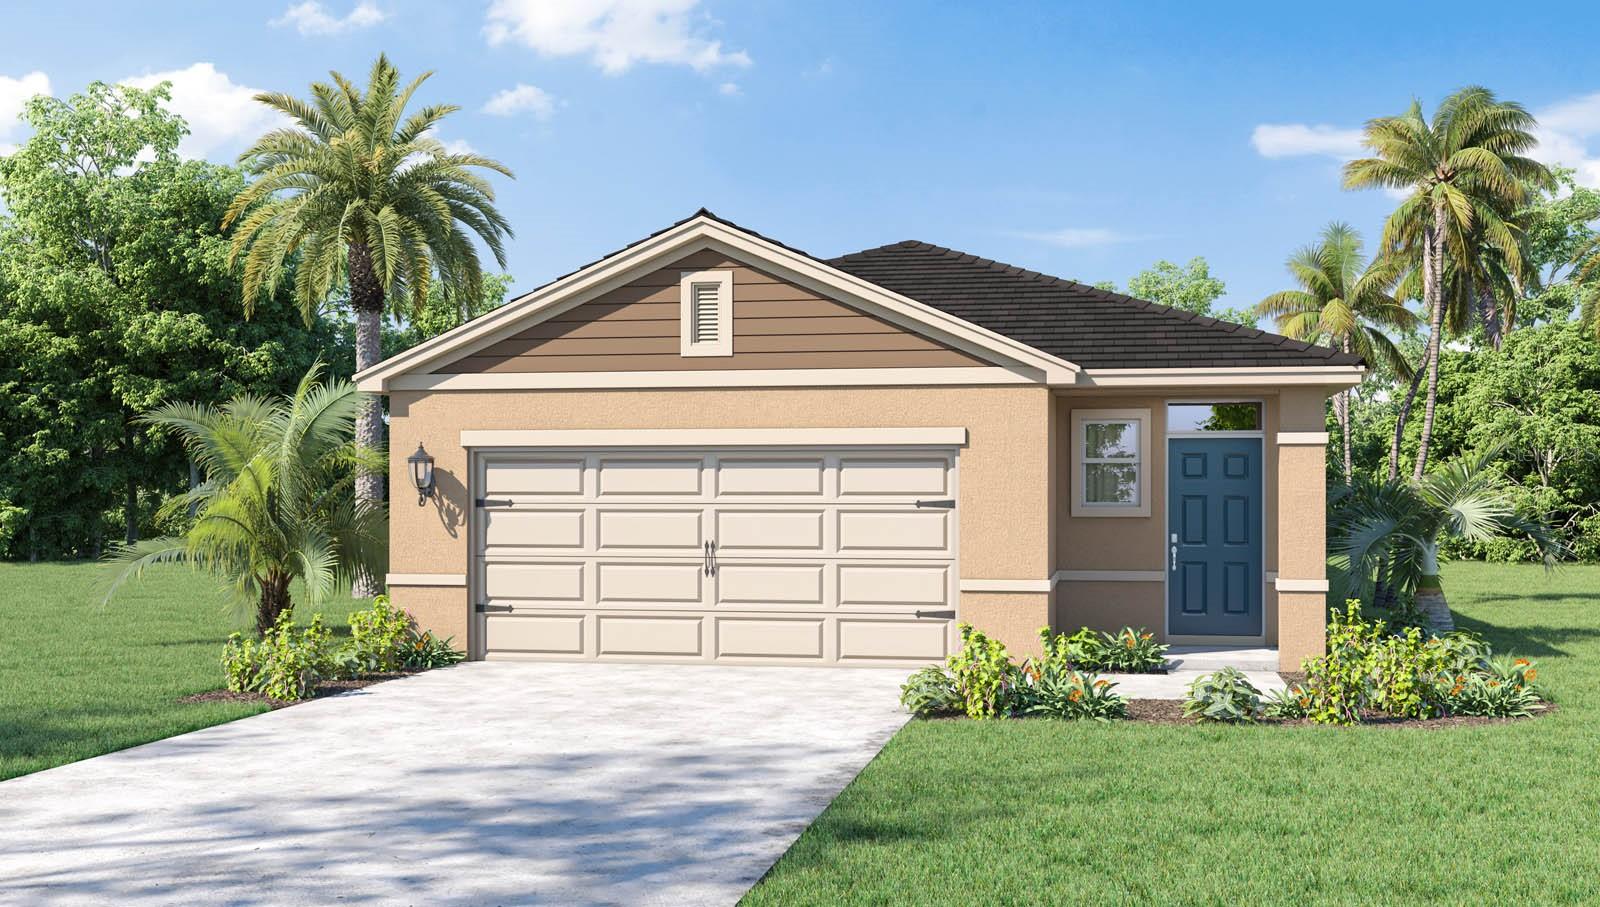 $291,9903459 Sabatia LnPoinciana, FL · Sold 2026-10-29
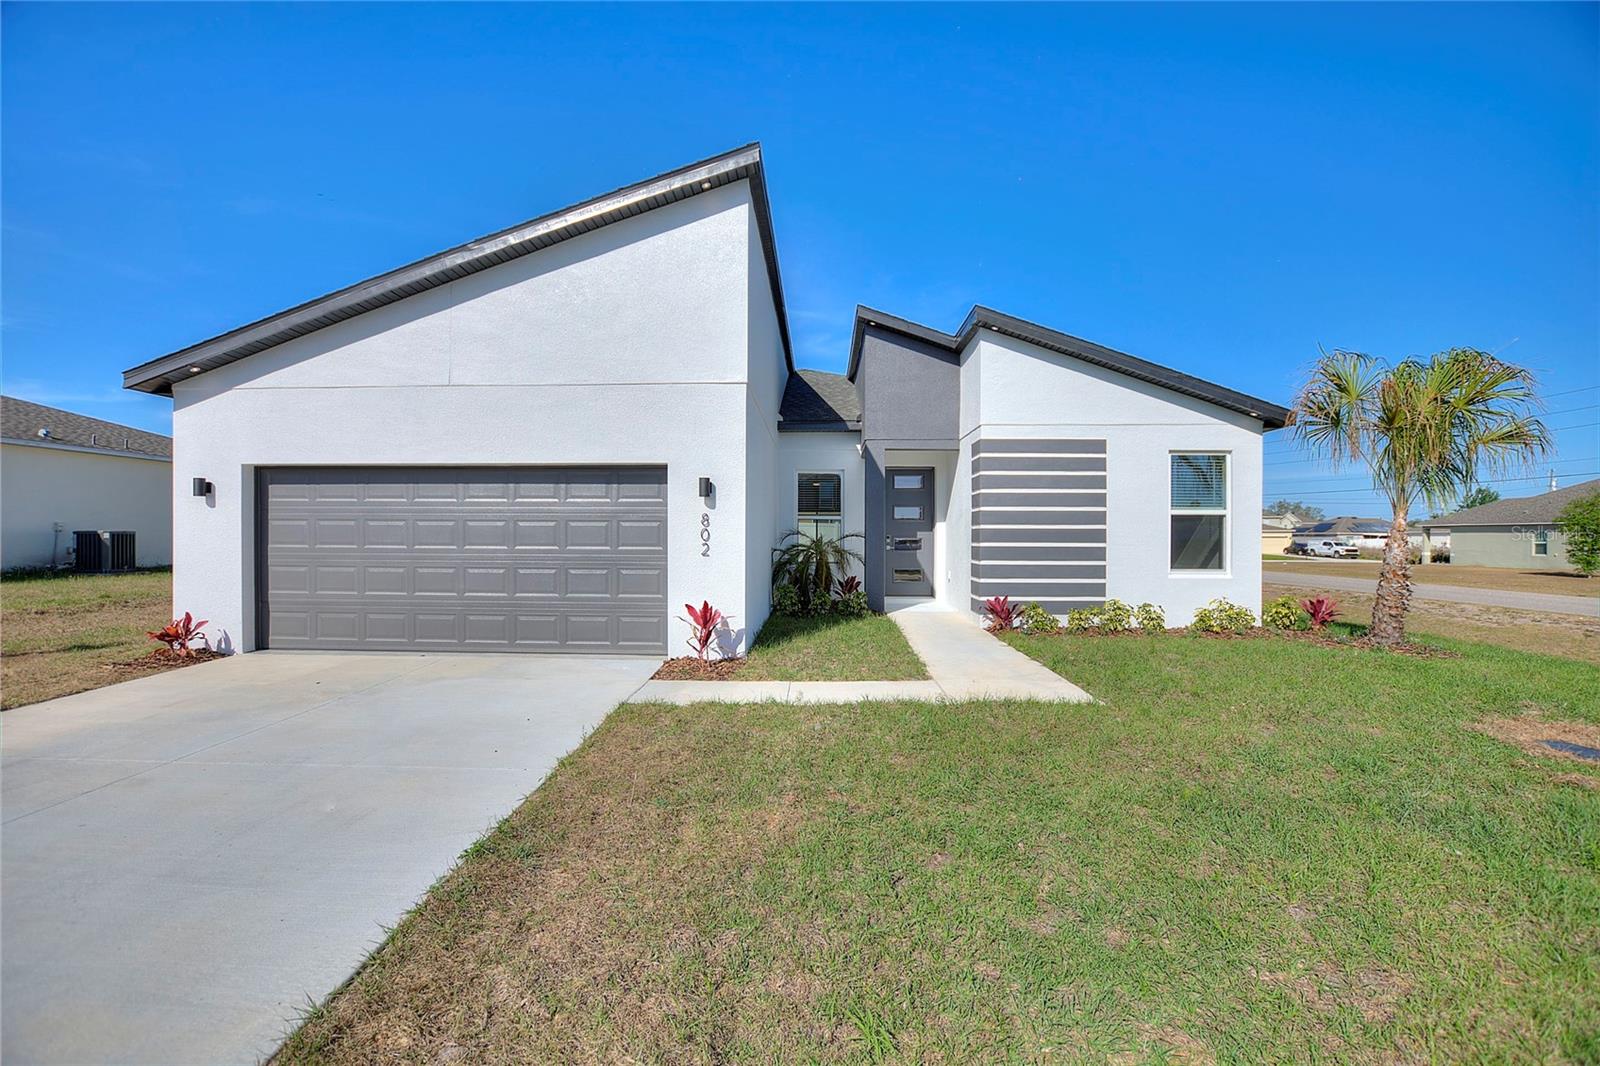 $280,000802 James DrPoinciana, FL · Sold 2026-10-29
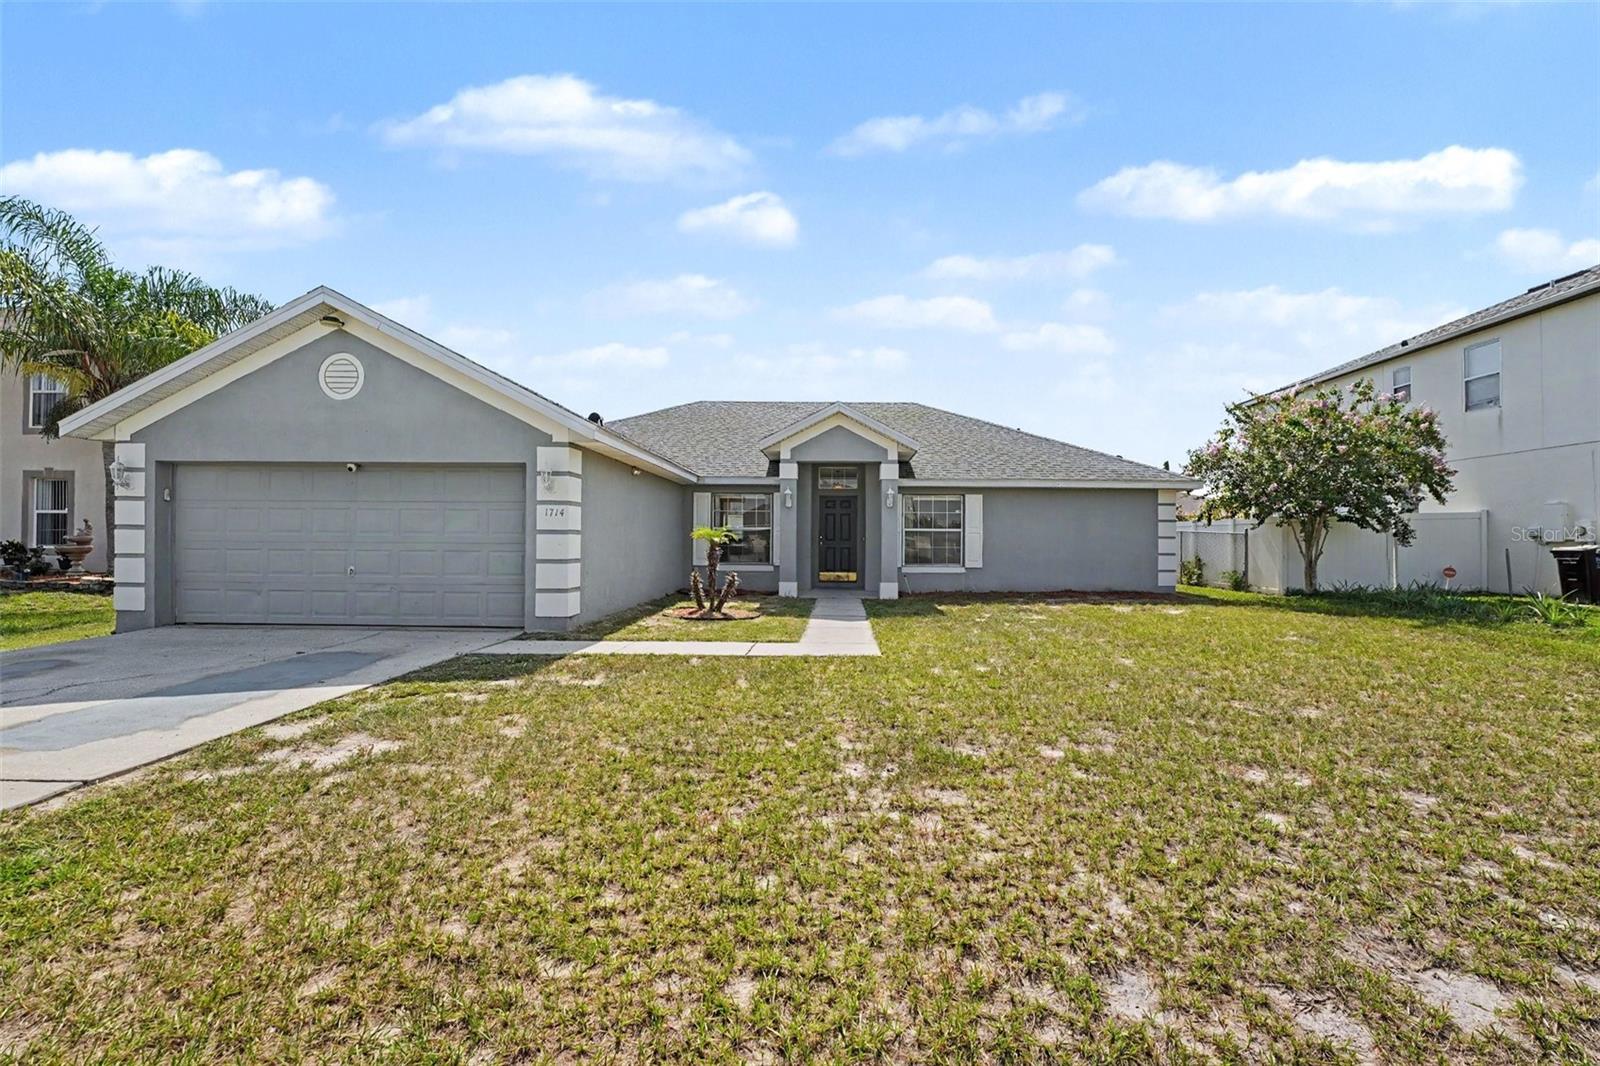 $230,0001714 Pilchard DrPoinciana, FL · Sold 2026-10-28
Flood
Flood zone X · Minimal flood risk
What's Nearby
Schools
- Lake Marion Creek SchoolDon Place, Polk County, FL 34759, United States of America1.7 mi
Parks
- Polk County, FloridaUnited States of America1.0 mi
More homes in Poinciana
Homes for sale near Poinciana
Data courtesy of: Stellar MLSDisclaimers and data details

Listings courtesy of Stellar MLS as distributed by MLS GRID. Based on information submitted to the MLS GRID. All data is obtained from various sources and may not have been verified by broker or MLS GRID. Supplied Open House Information is subject to change without notice. All information should be independently reviewed and verified for accuracy. Properties may or may not be listed by the office/agent presenting the information. Listing information is provided for consumers’ personal, non-commercial use, solely to identify prospective properties for potential purchase; all other use is strictly prohibited and may violate relevant federal and state law. Information deemed reliable but not guaranteed. Copyright © 2026 MLS GRID. All Rights Reserved.

Continental Real Estate Group, Inc
Broker: Derek Eisenberg
Listing last updated: Nov 17, 2026, 8:56 AM EST. SURF LOCAL last checked: Nov 22, 2026, 7:56 AM EST.