
 Under Contract
4116 Kipling Ave
Plant City, FL 33566 · Single family
$450,000
Listing courtesy of Brett Schiller, EXP REALTY LLC
- 4 Beds
- 2 Baths
- 2,216 sqft
Cynthia's Insights On This Property
- Built 1988 — before Florida's 2002 building code
- Last recorded sale: $445,000 in September 2024
- Typical sale in 33566 over the last year: $355,000, $193 per sq ft
- Owners in 33566 stay about 9 years; 3% of homes changed hands last year
- County record lists a private pool


📊 Price Pulse
What would you pay for this place?
Sale prices come from county public records, not MLS data.Listing agent
Contact
Send a message and we'll pass it to the listing agent. Nothing is sent until you ask.
About this home
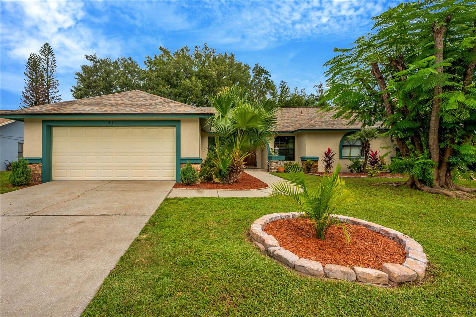
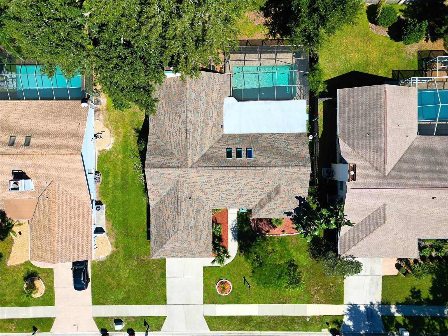
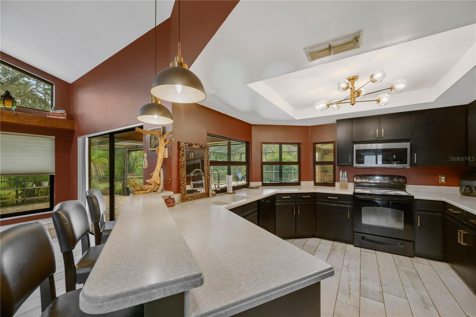
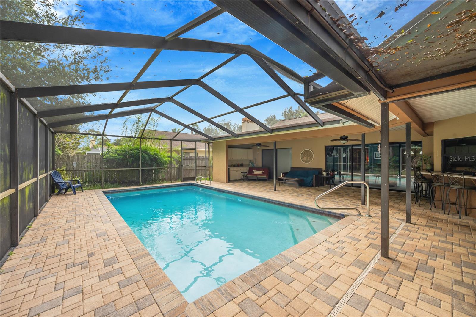
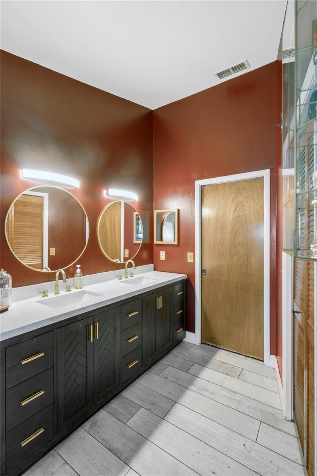
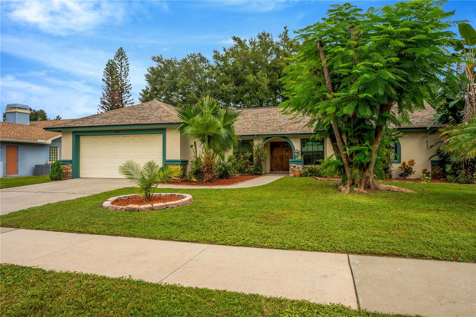
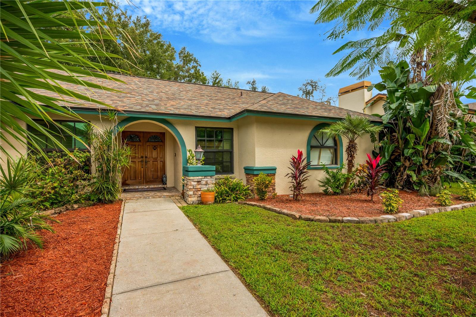
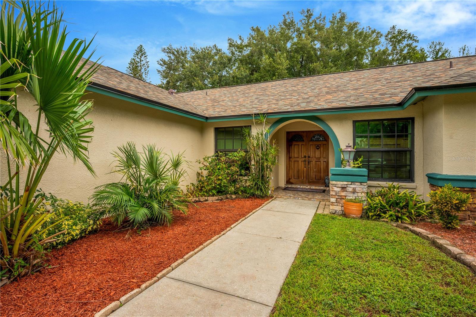
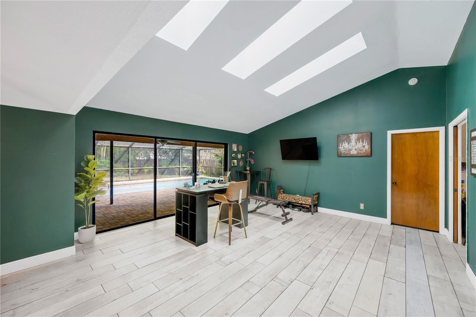
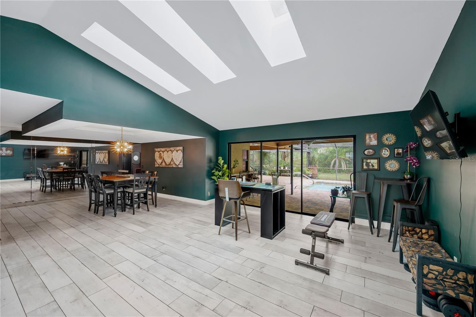
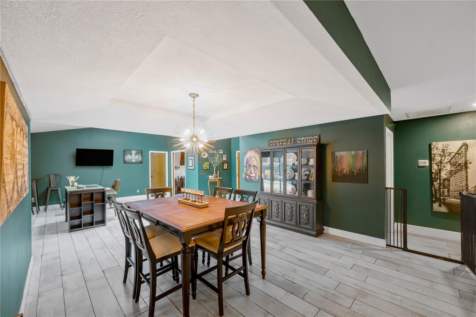
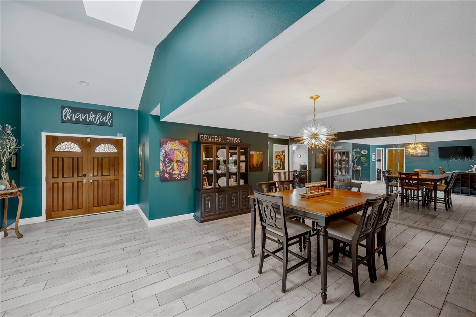
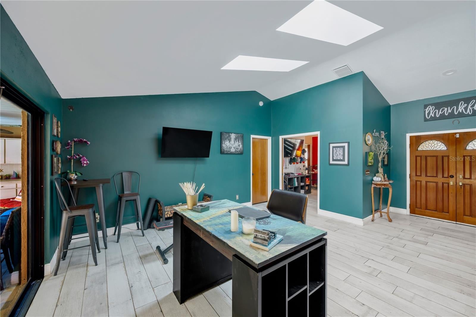
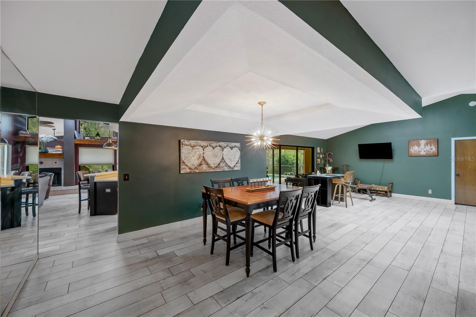
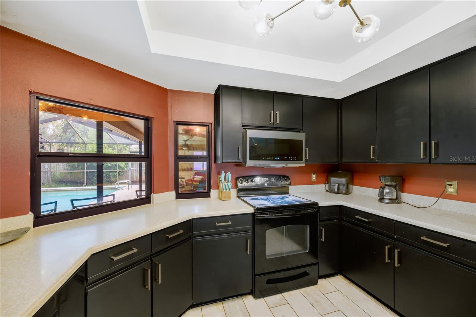
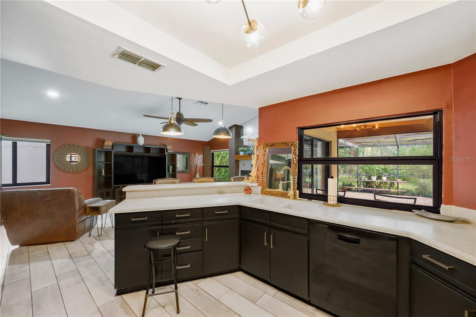
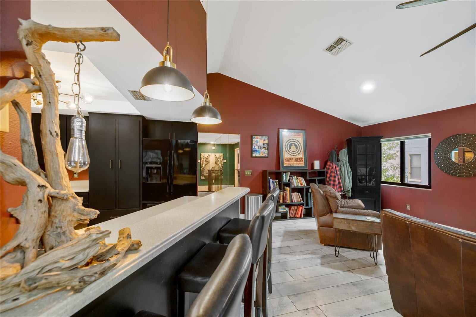
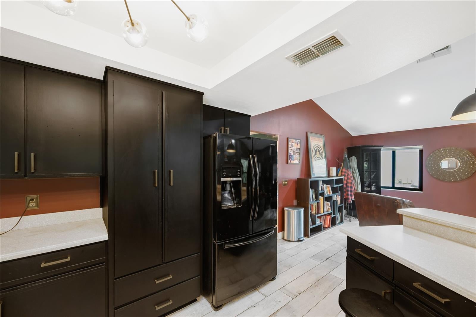
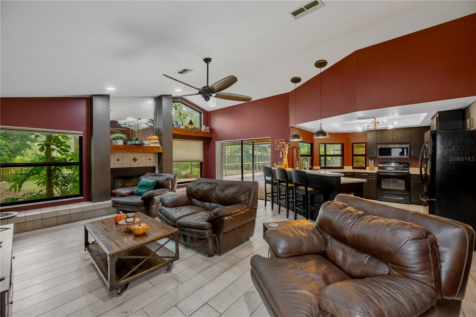
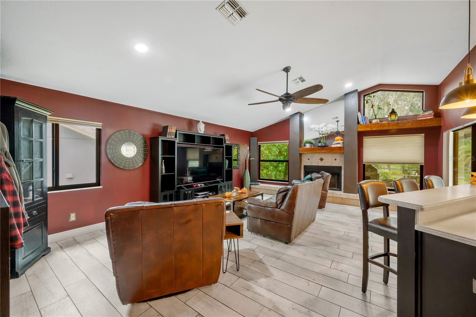
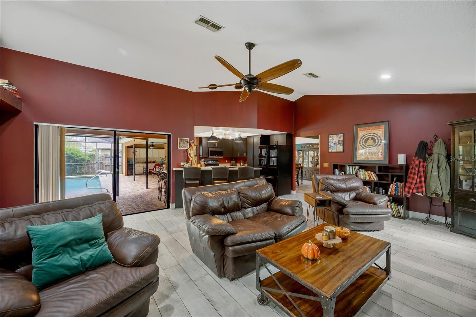
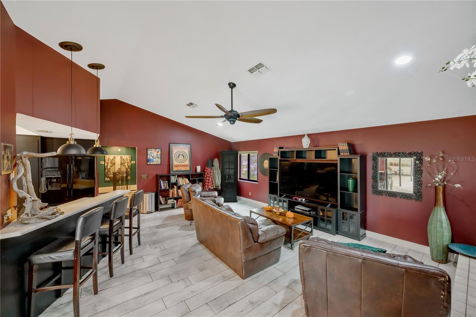
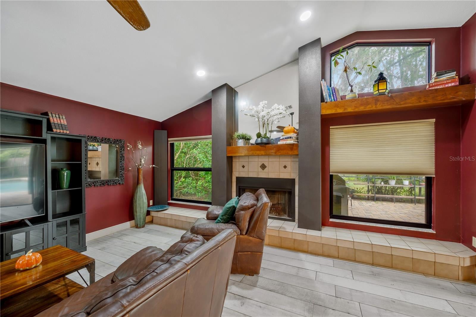
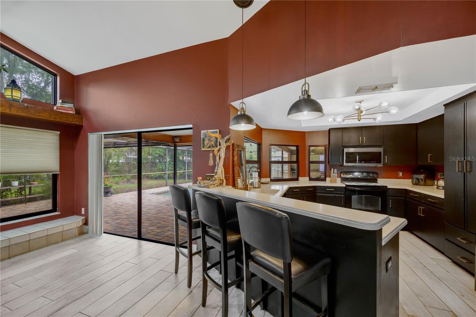
Under contract-accepting backup offers. NEW ROOF | IMPACT WINDOWS | NEW AC UNIT | NEW POOL PUMP | NEW PAINT | UPDATED BATHROOMS Welcome to this 4-bedroom, 2-bath pool home in Walden Lake, offering 2,216 square feet with a split floor plan, vaulted ceilings, and natural light. Separate living and family rooms, a formal dining room, and an eat-in kitchen provide plenty of space for everyday living and entertaining. The family room features a wood-burning fireplace, while the primary suite offers a walk-in closet and direct pool access. Sliding glass doors connect the main living areas to a spacious covered lanai and screened pool with a paver deck. Enjoy a backyard with no rear neighbors and room to garden or relax. Additional highlights include impact-resistant windows and skylights, Luxury Vinyl Plank flooring throughout and wood flooring, and a two-car garage. Conveniently located near shopping, dining, and major highways. 4 BD | 2 BA | 2,216 SF | 2-Car Garage | Built 1988 | No Rear neighbor | Pool
moreless
- Property type
- Single family
- Year built
- 1988
- Lot size
- 10,400 sqft
- Garage
- 2 cars
- On market
- 25 days
- Price per sqft
- $203
- HOA fees
- $64/mo
- Listing ID
- TB8560343
Show Full Details
Property Info
- Property Type
- Residential
- Property Subtype
- SingleFamilyResidence
- Year Built
- 1988
- Levels
- One
- Direction Faces
- North
- District
- Improvement League Of Plant City
- Neighborhood
- Walden Lake
- Lot Size (acres)
- 0.24
- Lot Size (sqft)
- 10400.0
- Contract Date
- 2026-10-21
- On Market Date
- 2026-10-22
- Cumulative Days on Market
- 25
Interior Features
- Interior Features
- High Ceilings
- Flooring
- Tile, Wood
- Fireplace
- Yes
- Fireplace Features
- Wood Burning
- Laundry Features
- Laundry Room
- Levels
- One
- Window Features
- Blinds, Double Pane Windows
Appliances
- Appliances
- Dishwasher, Disposal, Electric Water Heater, Microwave, Range, Refrigerator
Heating & Cooling
- Heating
- Central
- Cooling
- Central Air
Exterior Features
- Exterior Features
- Garden
- Patio & Porch Features
- Enclosed, Patio, Porch, Rear Porch, Screened
- Construction Materials
- Block
- Foundation
- Block
- Roof
- Shingle
- Fencing
- Wood
- Pool Features
- In Ground, Gunite, Private
- Private Pool
- Yes
- View
- Garden, Trees/Woods
Features & Amenities
- Garage Spaces
- 2.0
- Garage
- Yes
- Attached Garage
- Yes
- Parking Features
- Deeded, On Street, Attached
- Lot Features
- Paved
Community/Association
- HOA
- Yes
- HOA Name
- Greenacre Properties, Inc.
- HOA Phone
- $8,136,001,100
- HOA Fee
- $386
- HOA Fee Frequency
- SemiAnnually
- Association Amenities
- Park, Playground
- Community Features
- Park
Utilities
- Utilities
- Cable Available, Cable Connected, Electricity Connected, Water Connected
- Sewer
- Public Sewer
Taxes
- Annual Tax Amount
- $6,036
- Tax Year
- $2,025
- Legal Description
- WALDEN LAKE UNIT 30 PHASE 1 SECTION D LOT 11 BLOCK 6
Data freshness
- SURF LOCAL last checked
- Nov 21, 2026, 4:40 PM EST
Location
Approximate location, shown from the displayed address.
Similar homes nearby
- $365,0004544 Hidden Farm Dr, Plant City, FL 335654 Beds3 Baths2,305 sqftListing courtesy of D R HORTON REALTY OF TAMPA LLC · Data courtesy of: Stellar MLS
 Active
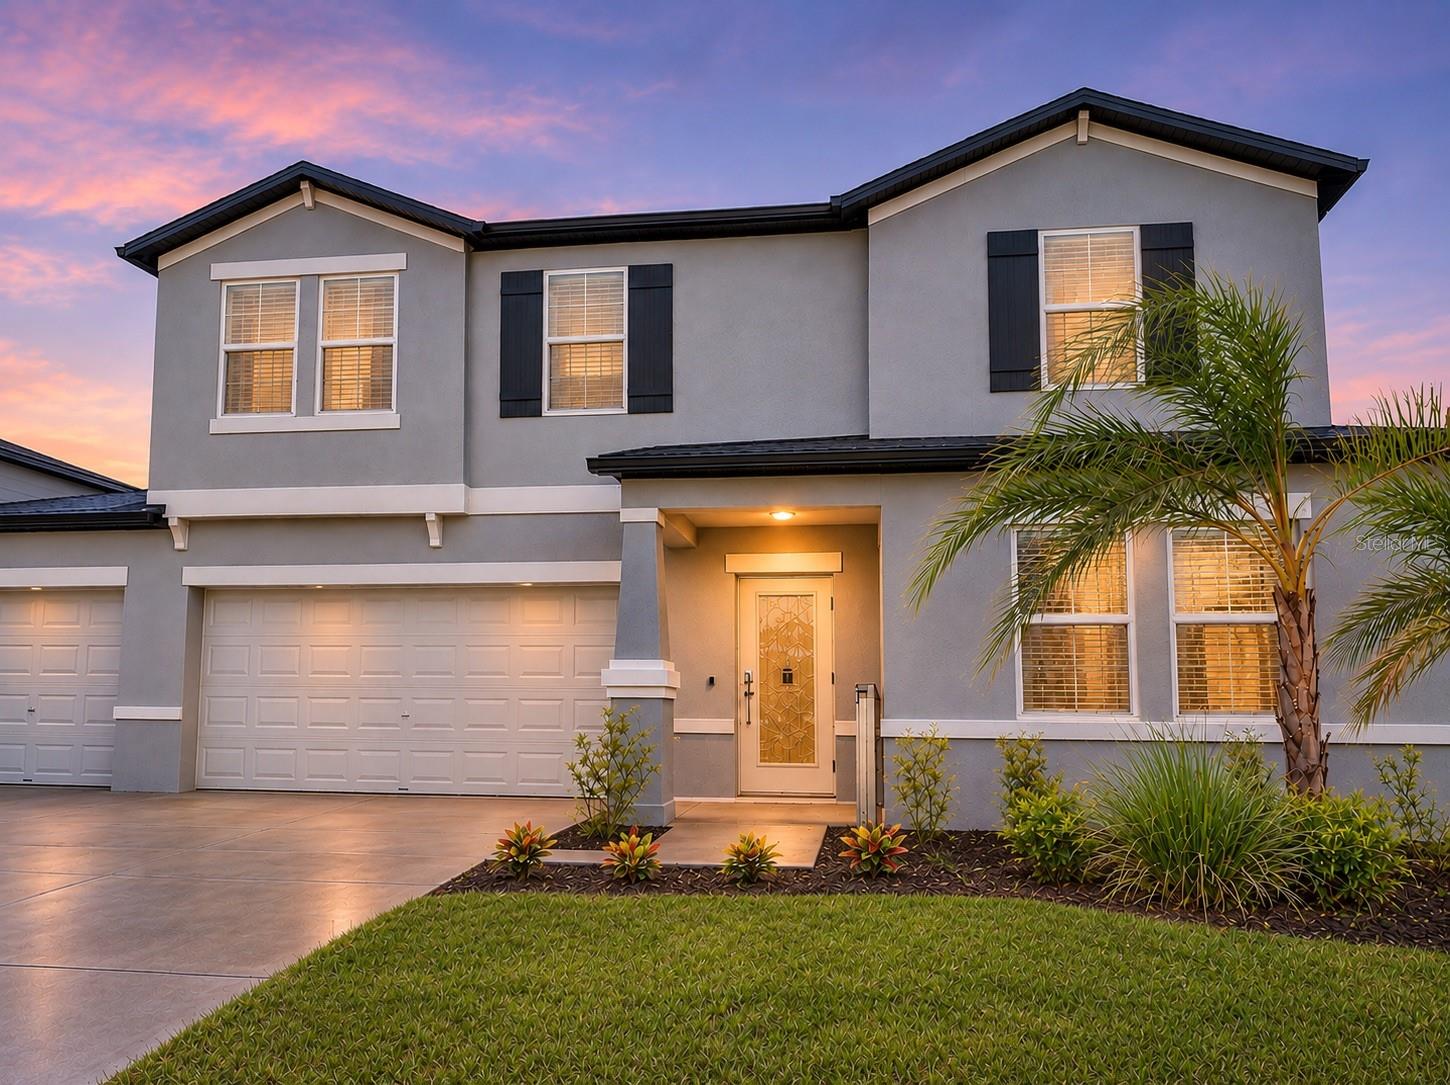
- $499,0003522 N Maryland Ave, Plant City, FL 335654 Beds3 Baths3,078 sqftListing courtesy of RE/MAX EXPERTS · Data courtesy of: Stellar MLS
 Active
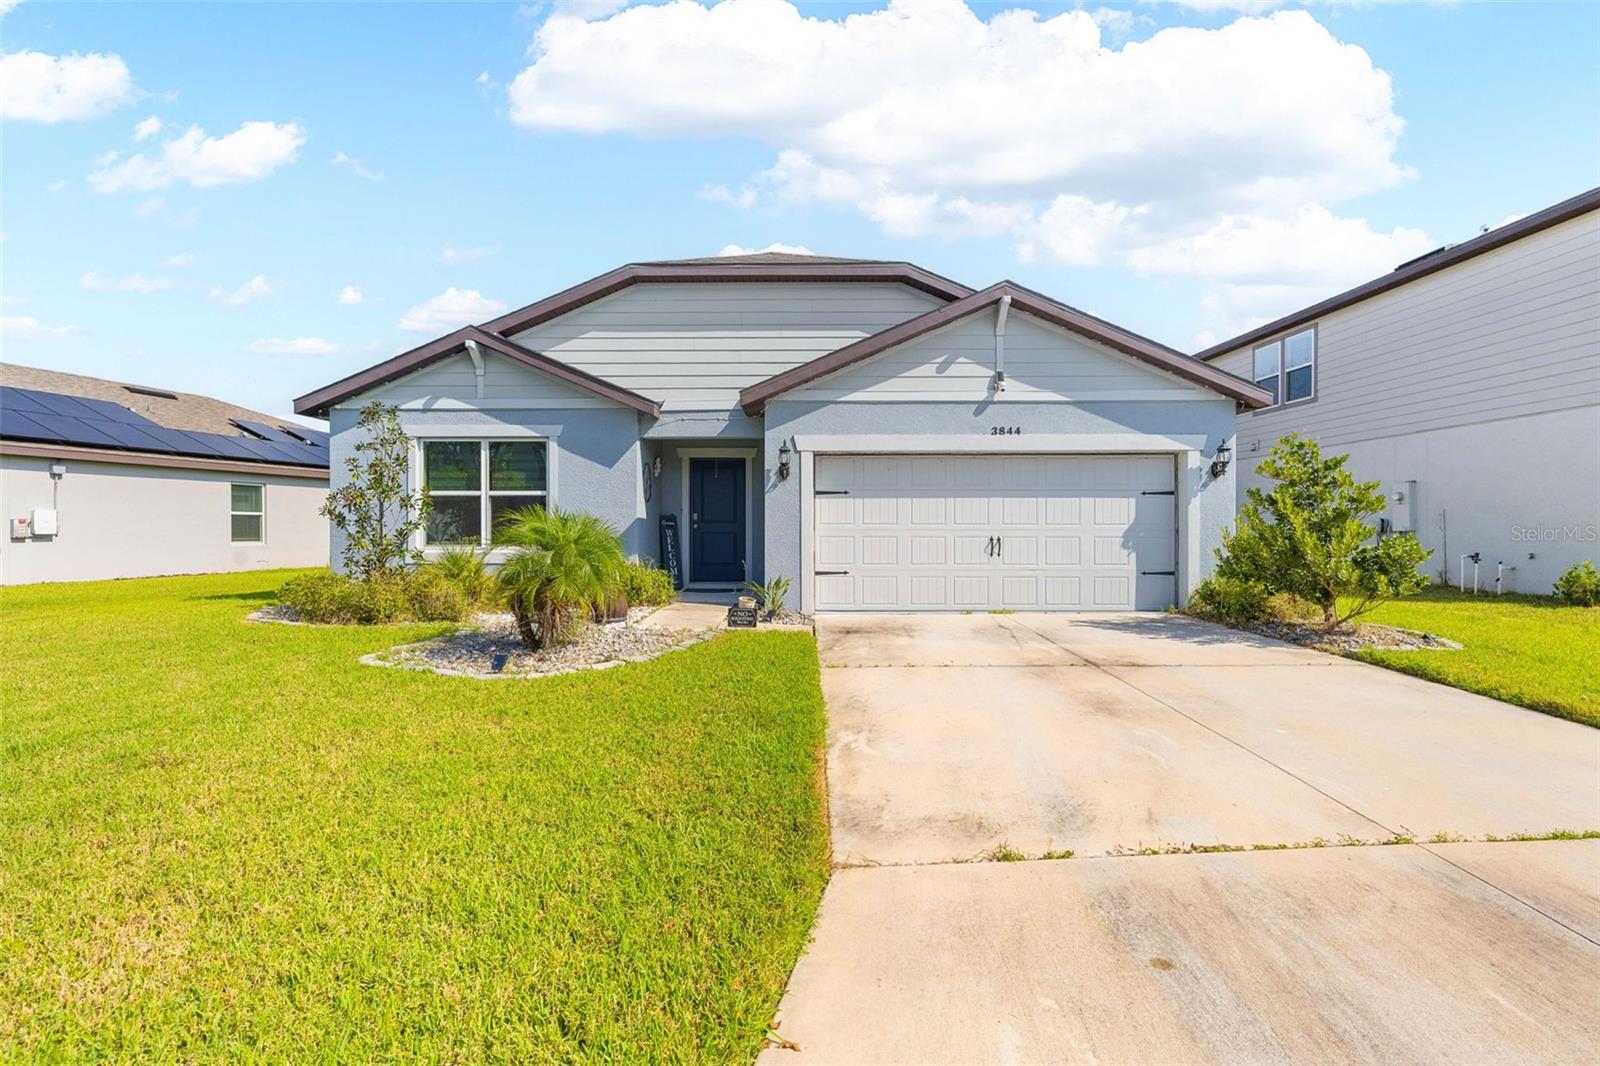
- $390,0003844 Capri Coast Dr, Plant City, FL 335654 Beds2 Baths2,150 sqftListing courtesy of HOMAN REALTY GROUP INC · Data courtesy of: Stellar MLS
 Active
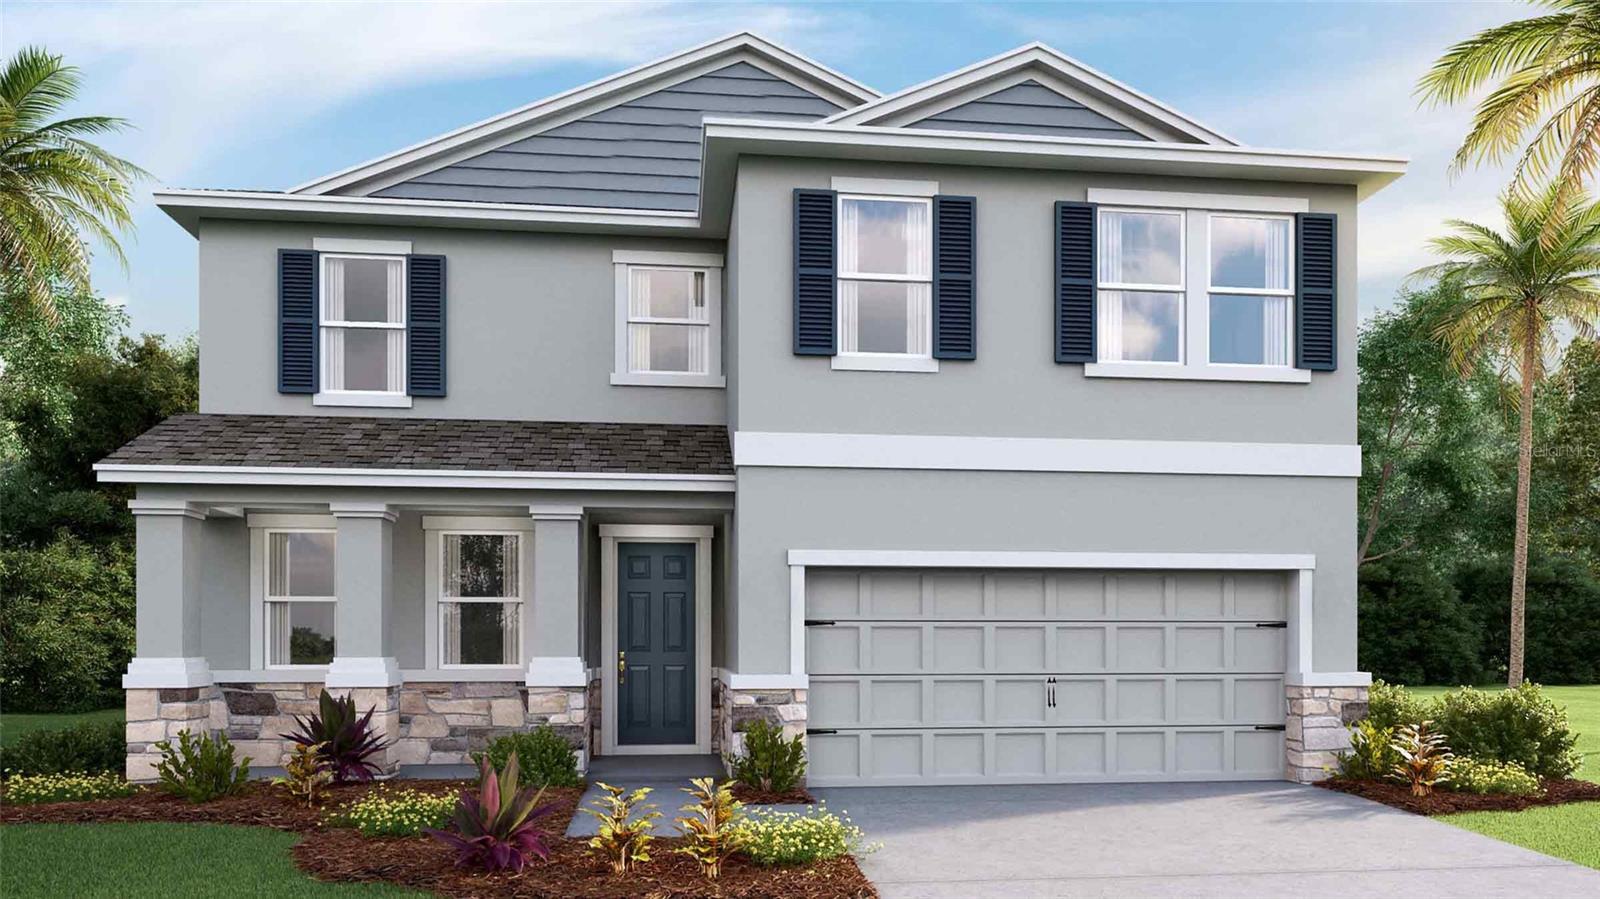
- $435,0003521 Harvest Gardens Loop, Plant City, FL 335654 Beds3 Baths2,756 sqftListing courtesy of D R HORTON REALTY OF TAMPA LLC · Data courtesy of: Stellar MLS
 Active
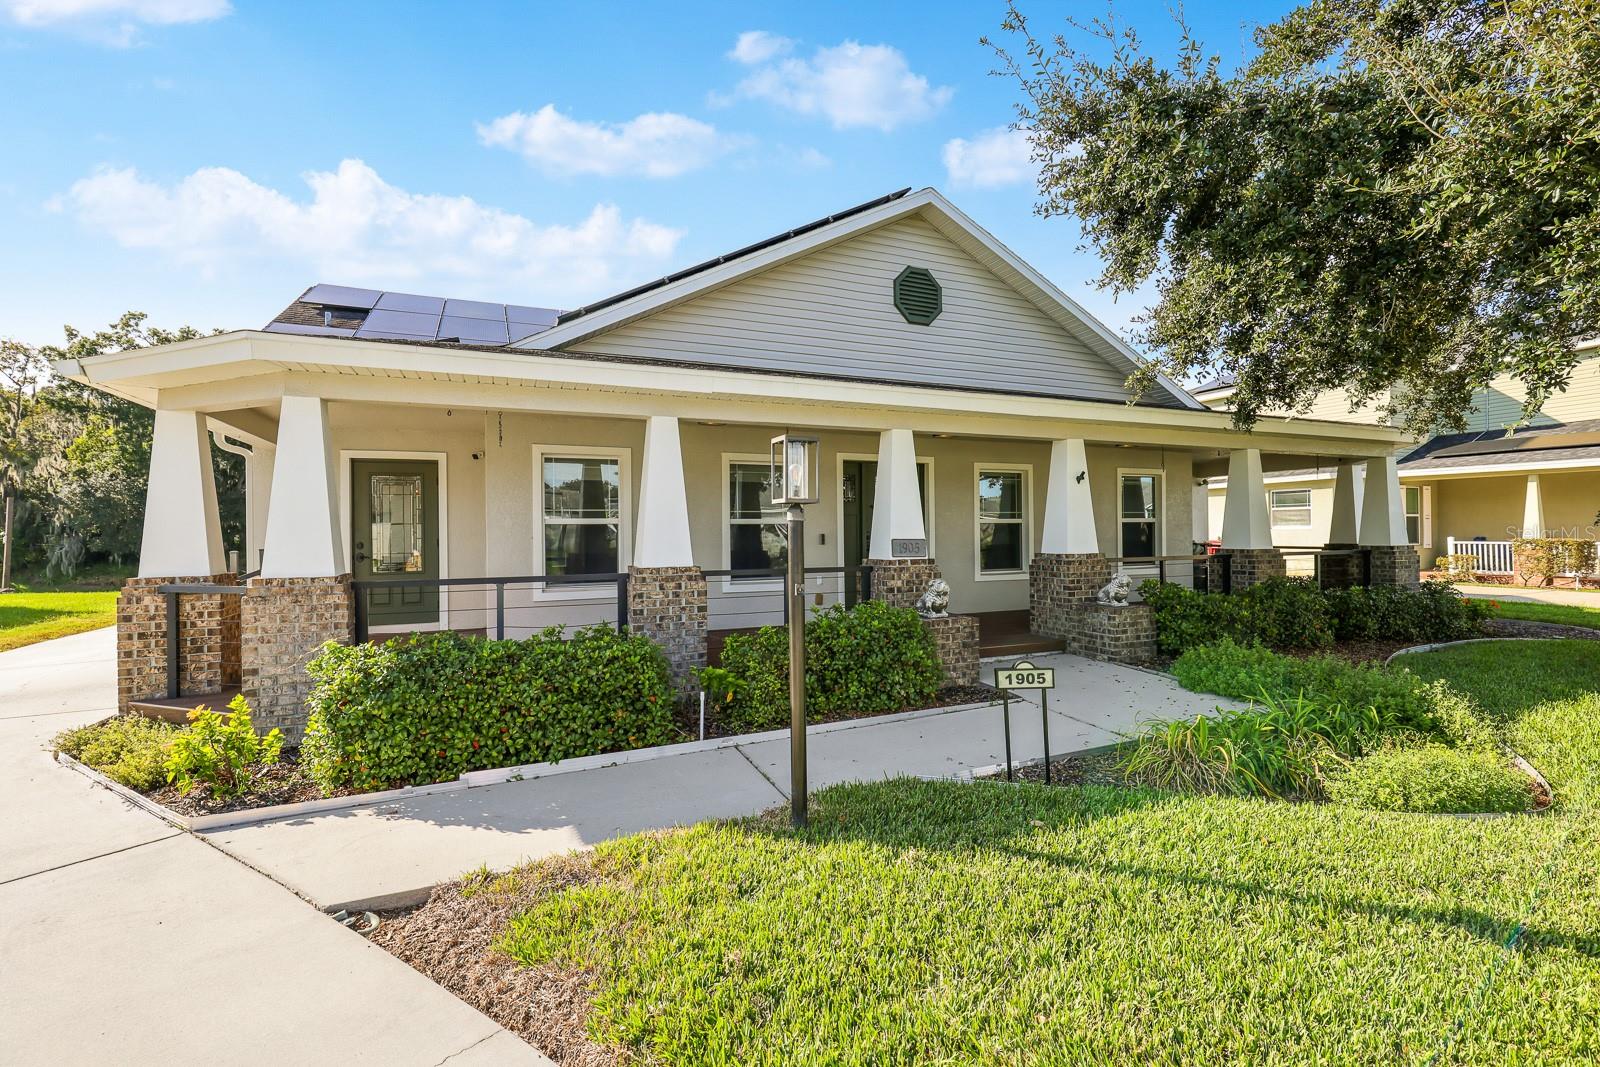
- $479,0001905 N Johnson St, Plant City, FL 335633 Beds2 Baths2,000 sqftListing courtesy of EATON REALTY · Data courtesy of: Stellar MLS
 Active
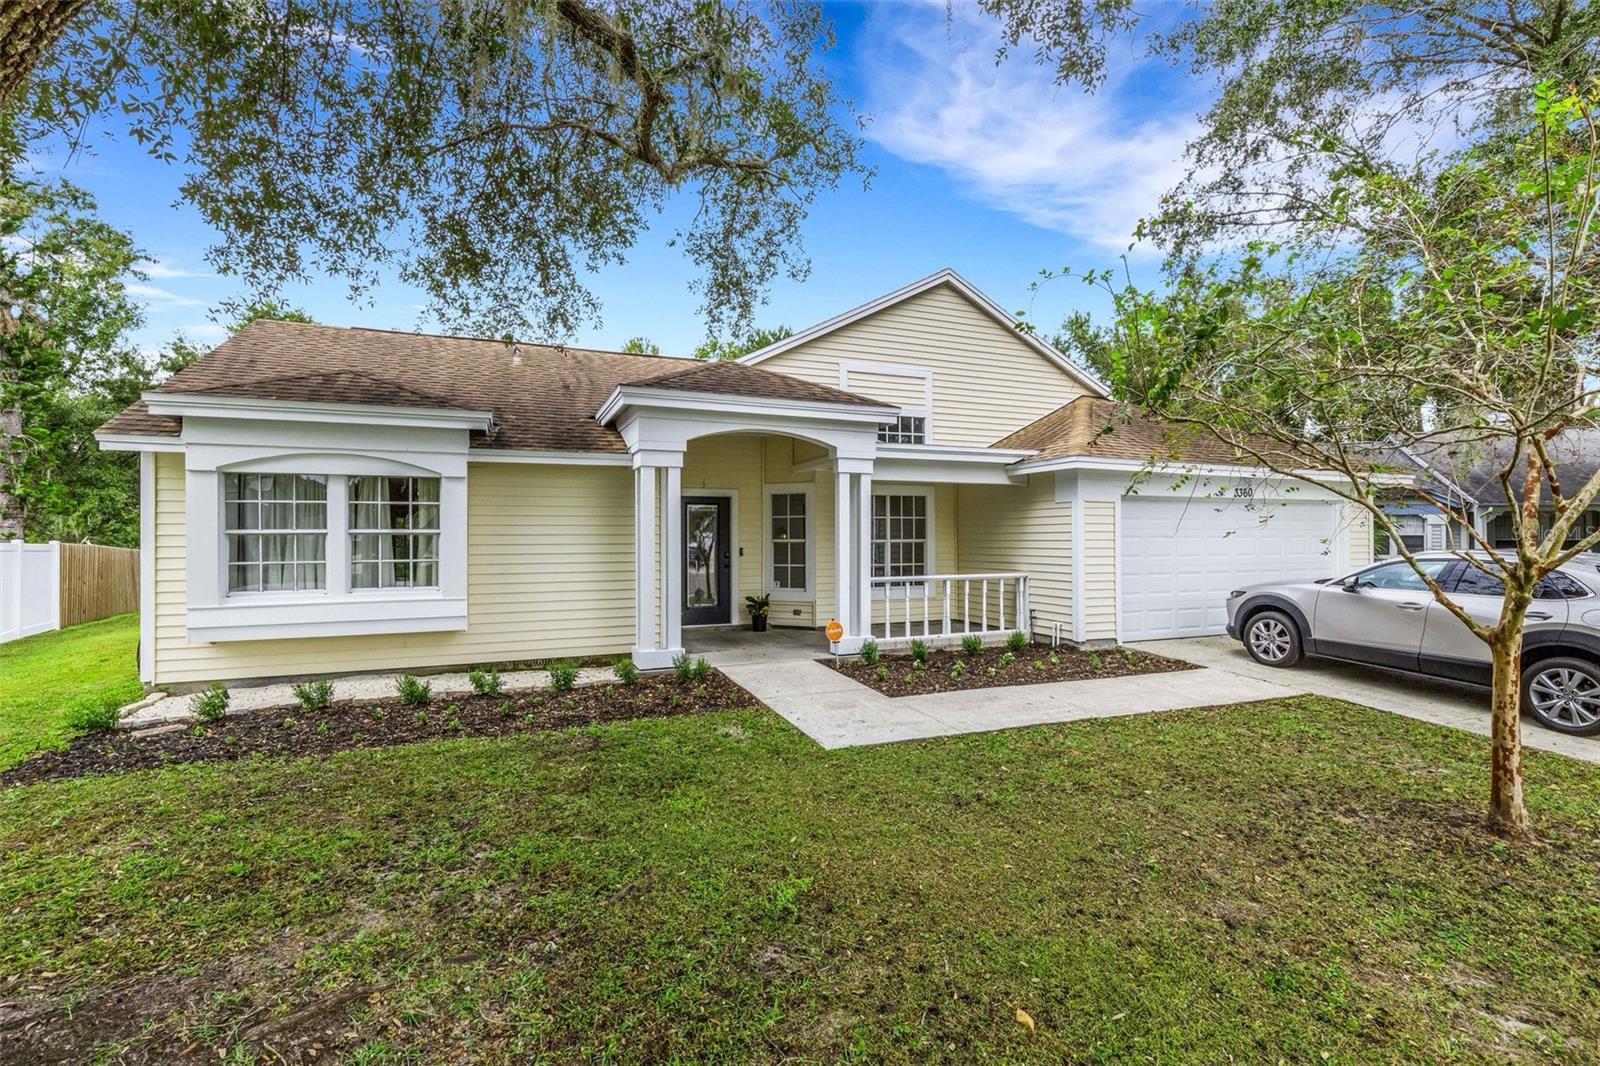
- $399,9003360 Silvermoon Dr, Plant City, FL 335664 Beds2 Baths2,033 sqftListing courtesy of PLANT CITY REALTY, INC. · Data courtesy of: Stellar MLS
 Active
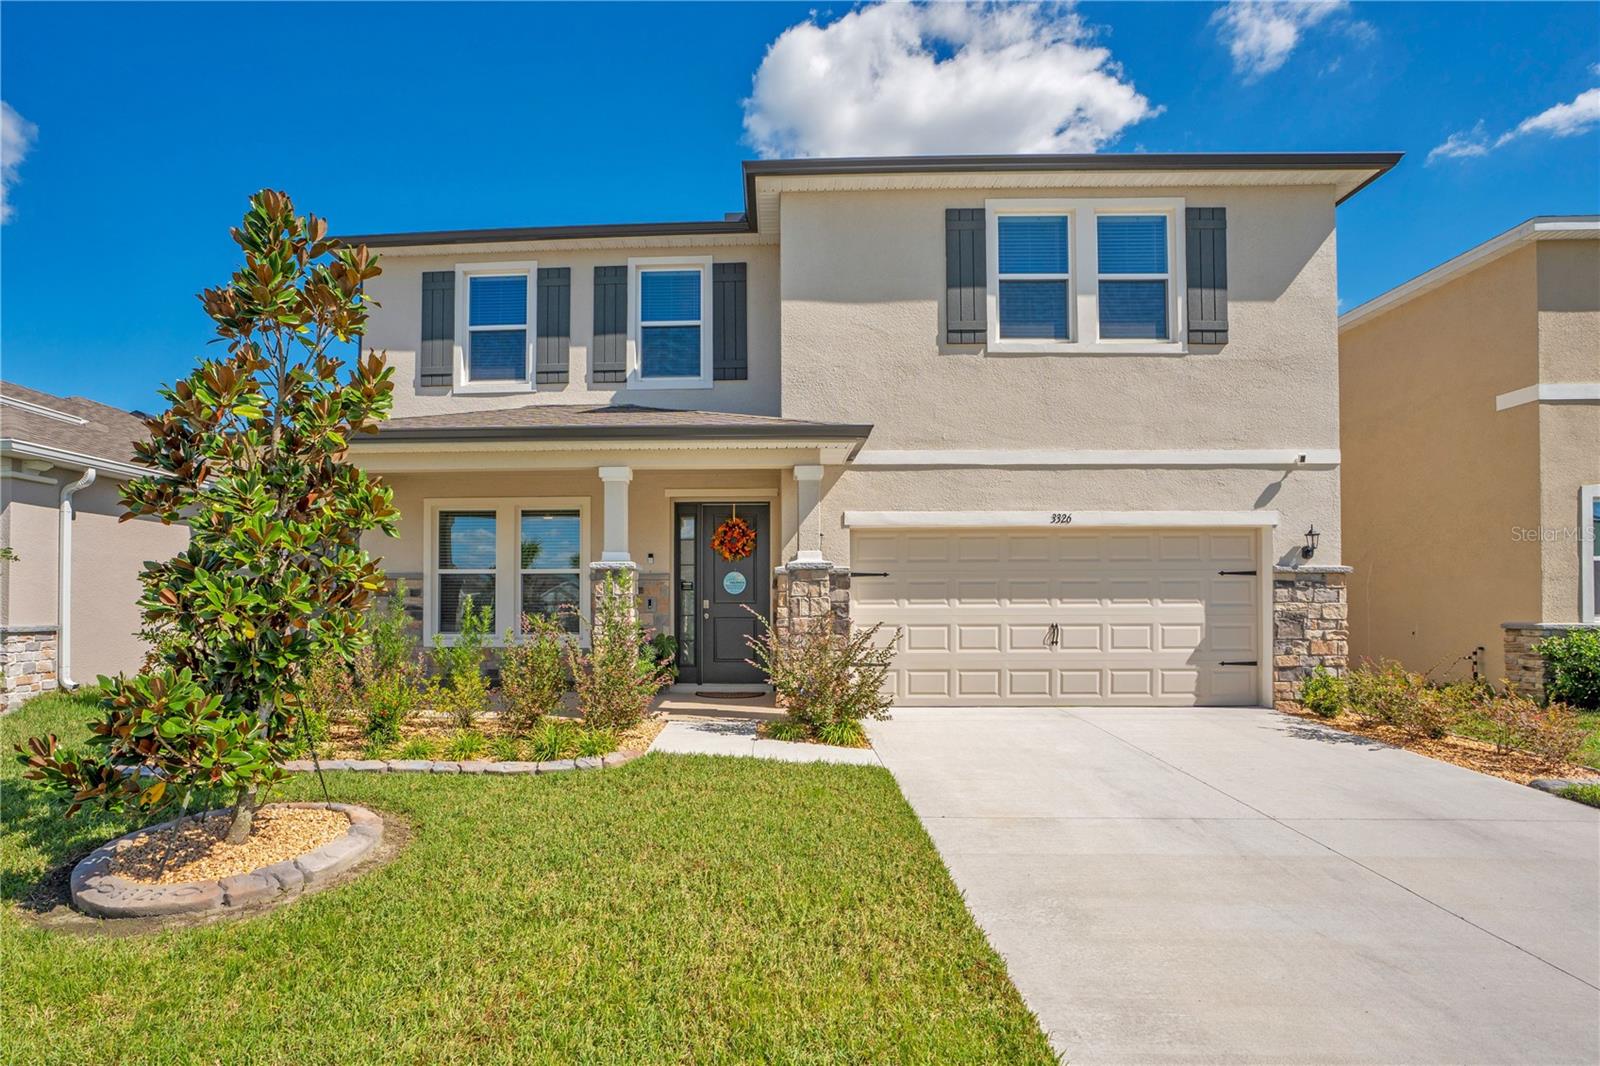
- $530,0003326 Amber Waves Dr, Plant City, FL 335654 Beds3 Baths3,313 sqftListing courtesy of COLDWELL BANKER REALTY · Data courtesy of: Stellar MLS
 Active
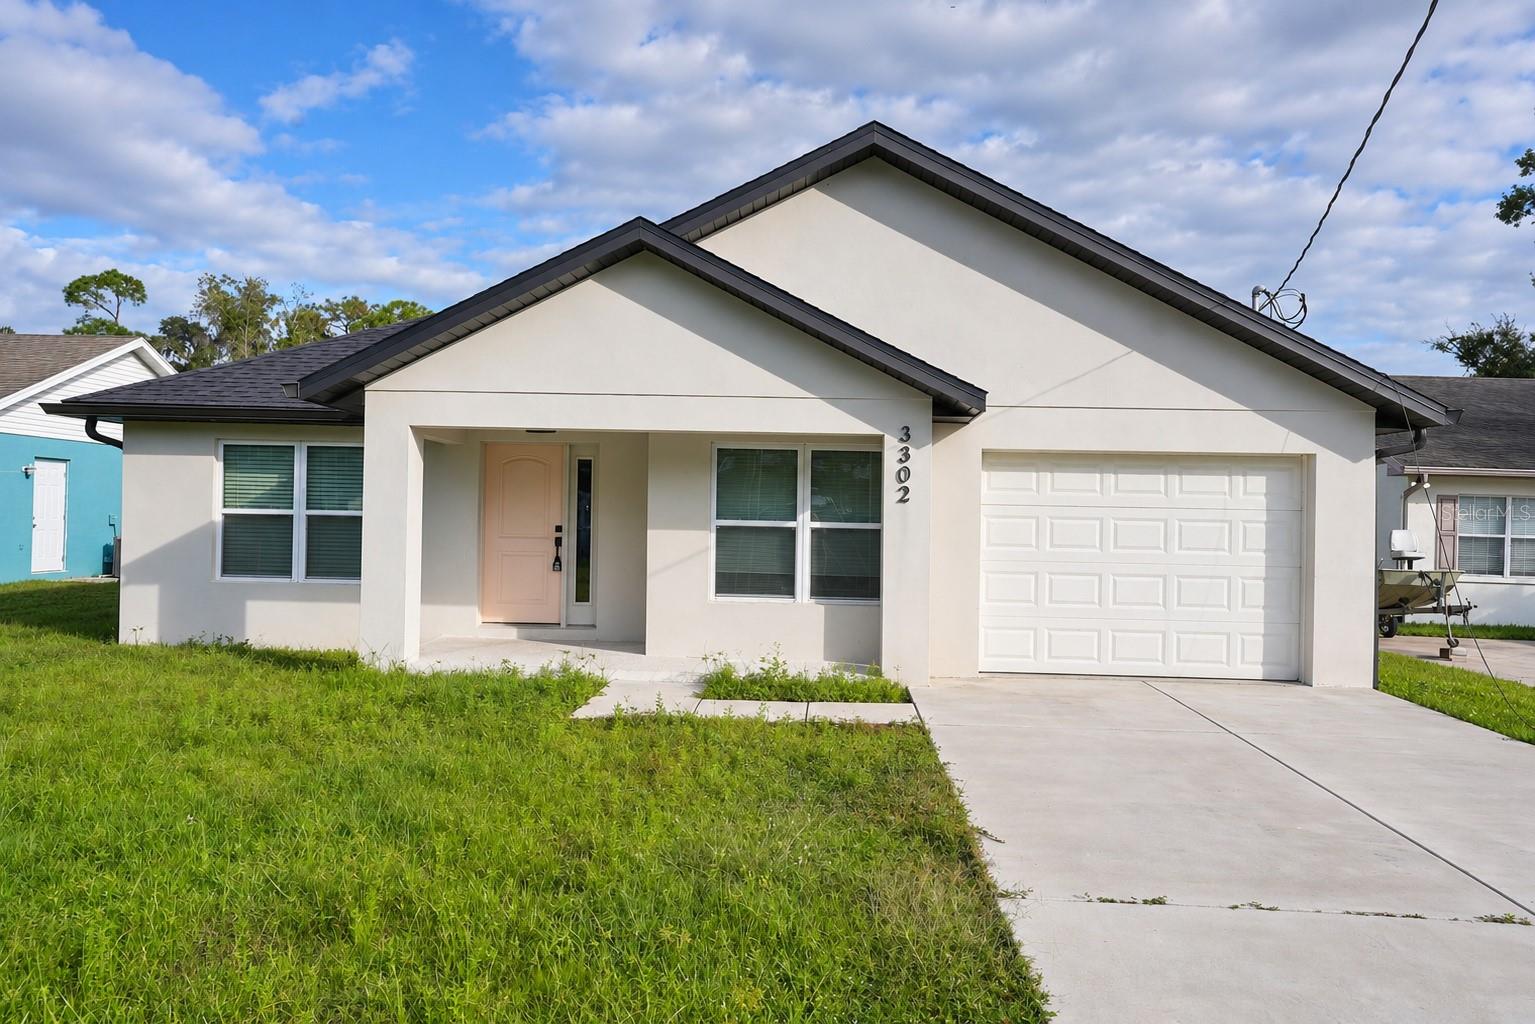
- $384,9003302 Hickman Ave, Plant City, FL 335633 Beds3 Baths1,801 sqftListing courtesy of VERTICAL INTERNATIONAL REAL ESTATE LLC · Data courtesy of: Stellar MLS
 Active
What Sold Nearby
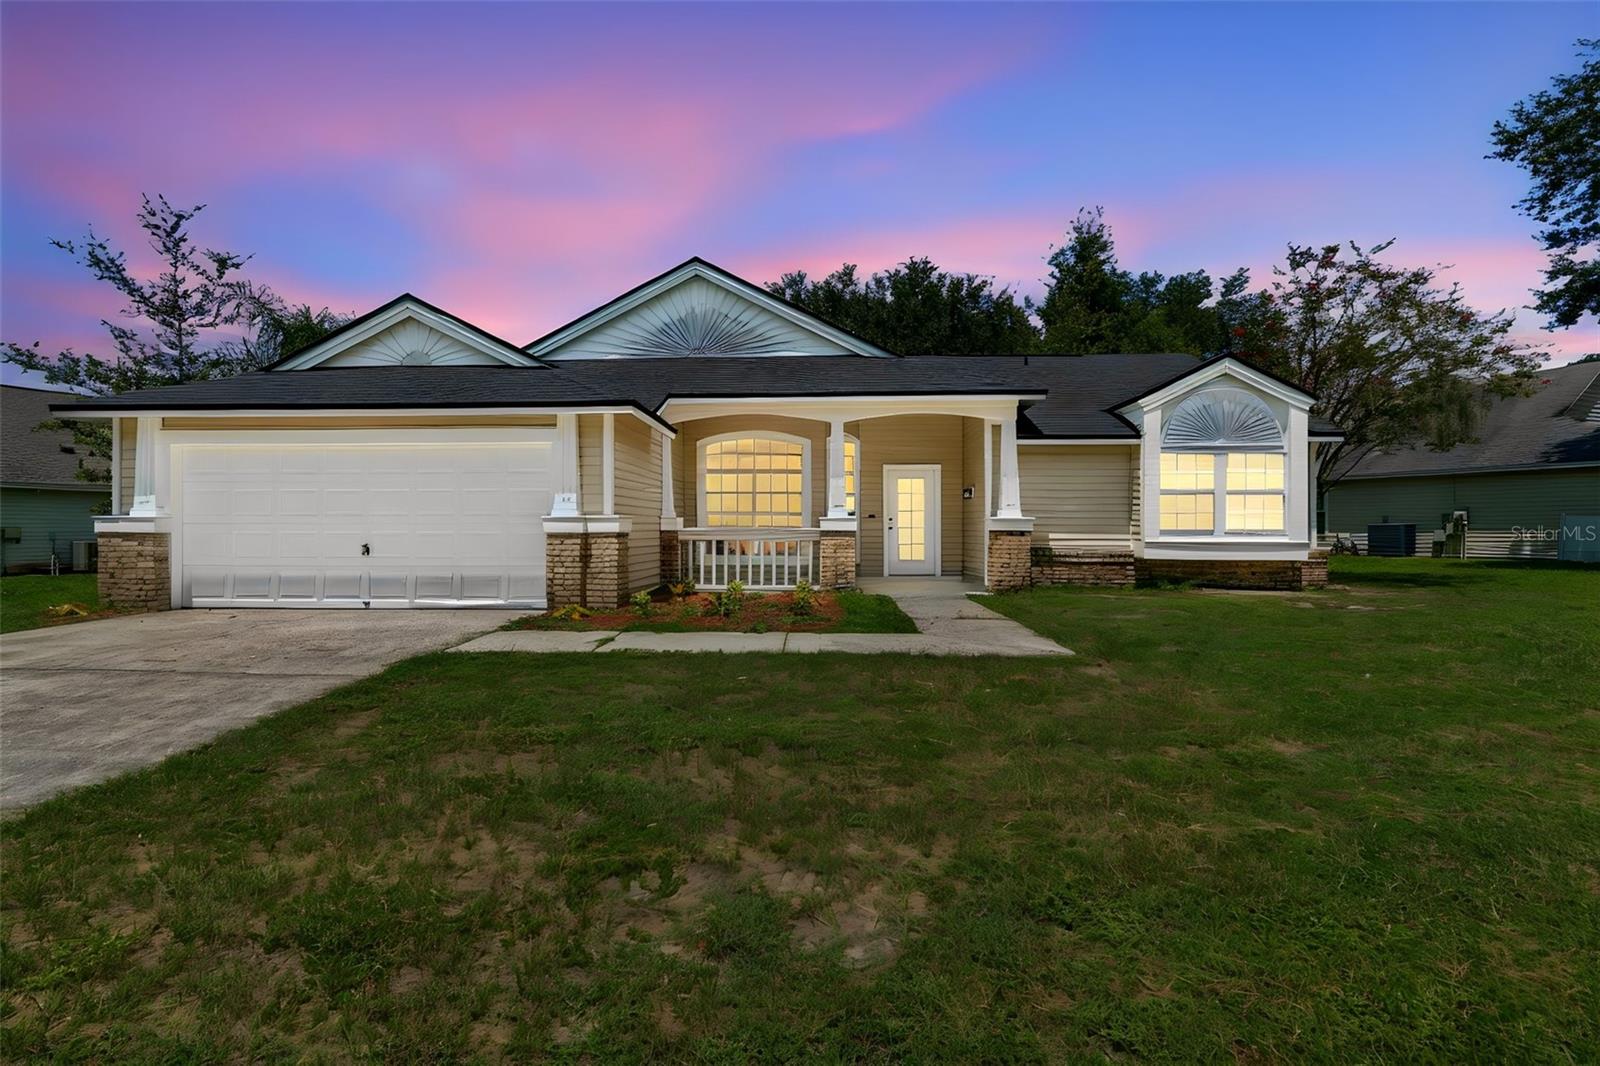 $370,0003315 Silverpond DrPlant City, FL · Sold 2026-10-28
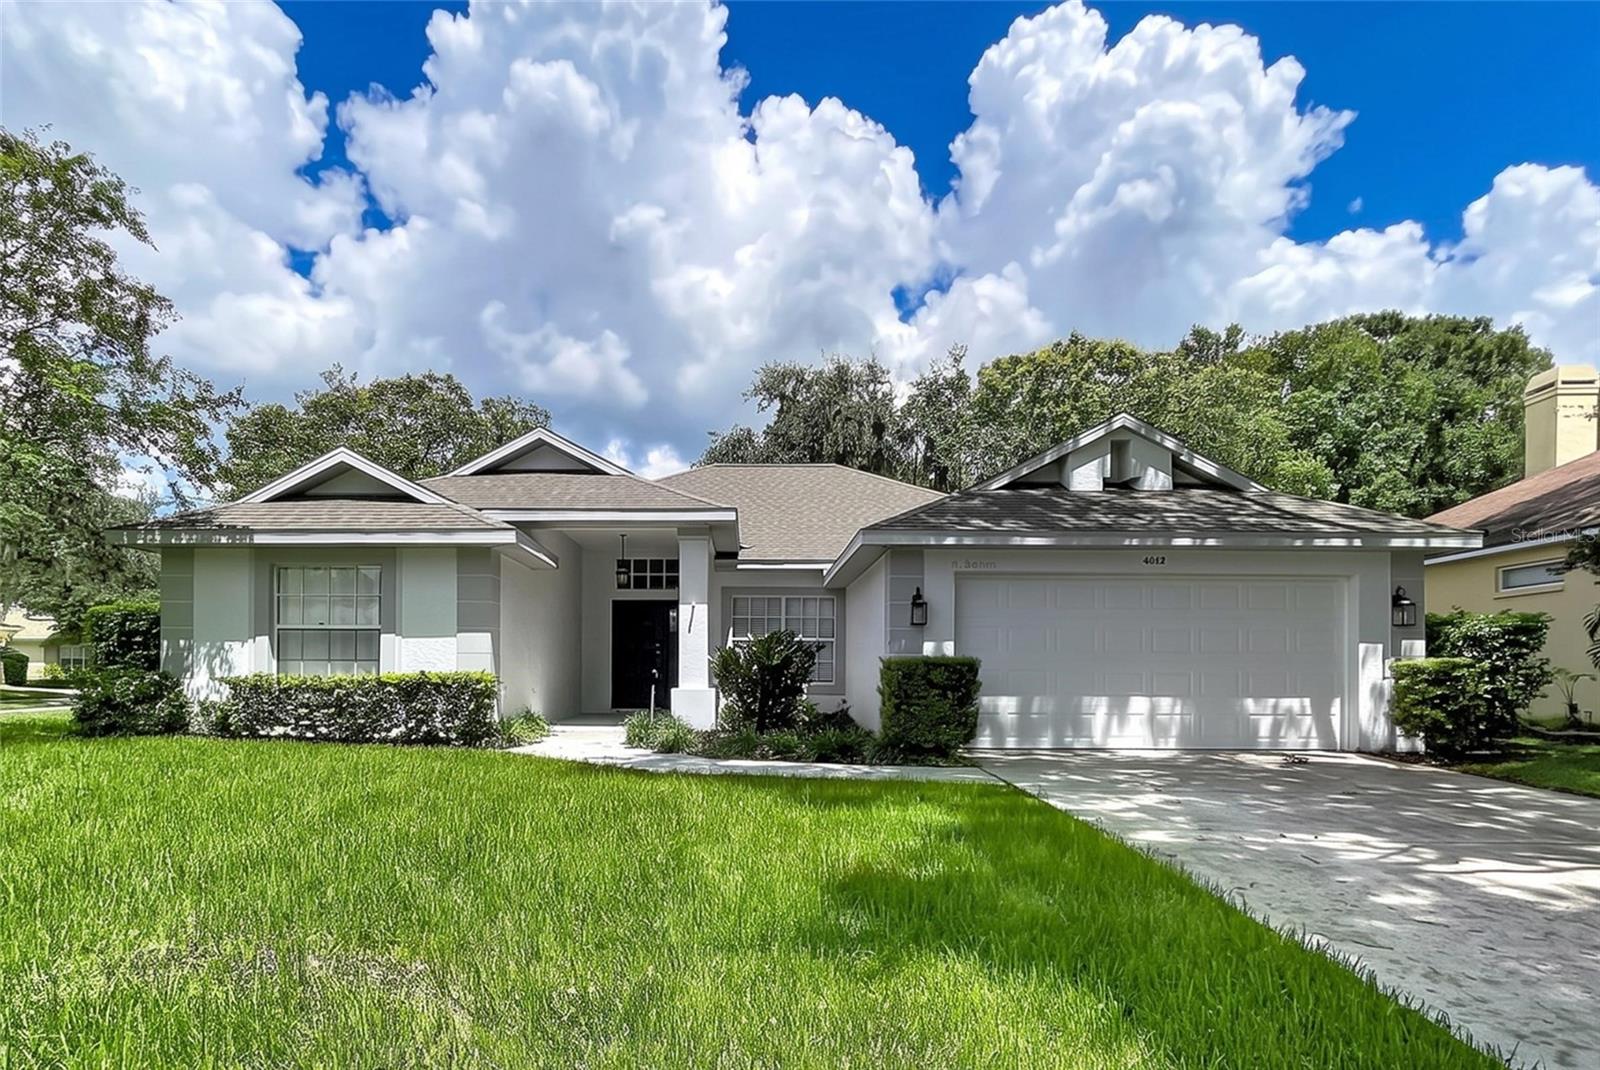 $304,5004012 Thackery WayPlant City, FL · Sold 2026-10-20
 $319,9994308 Kipling AvePlant City, FL · Sold 2026-10-16
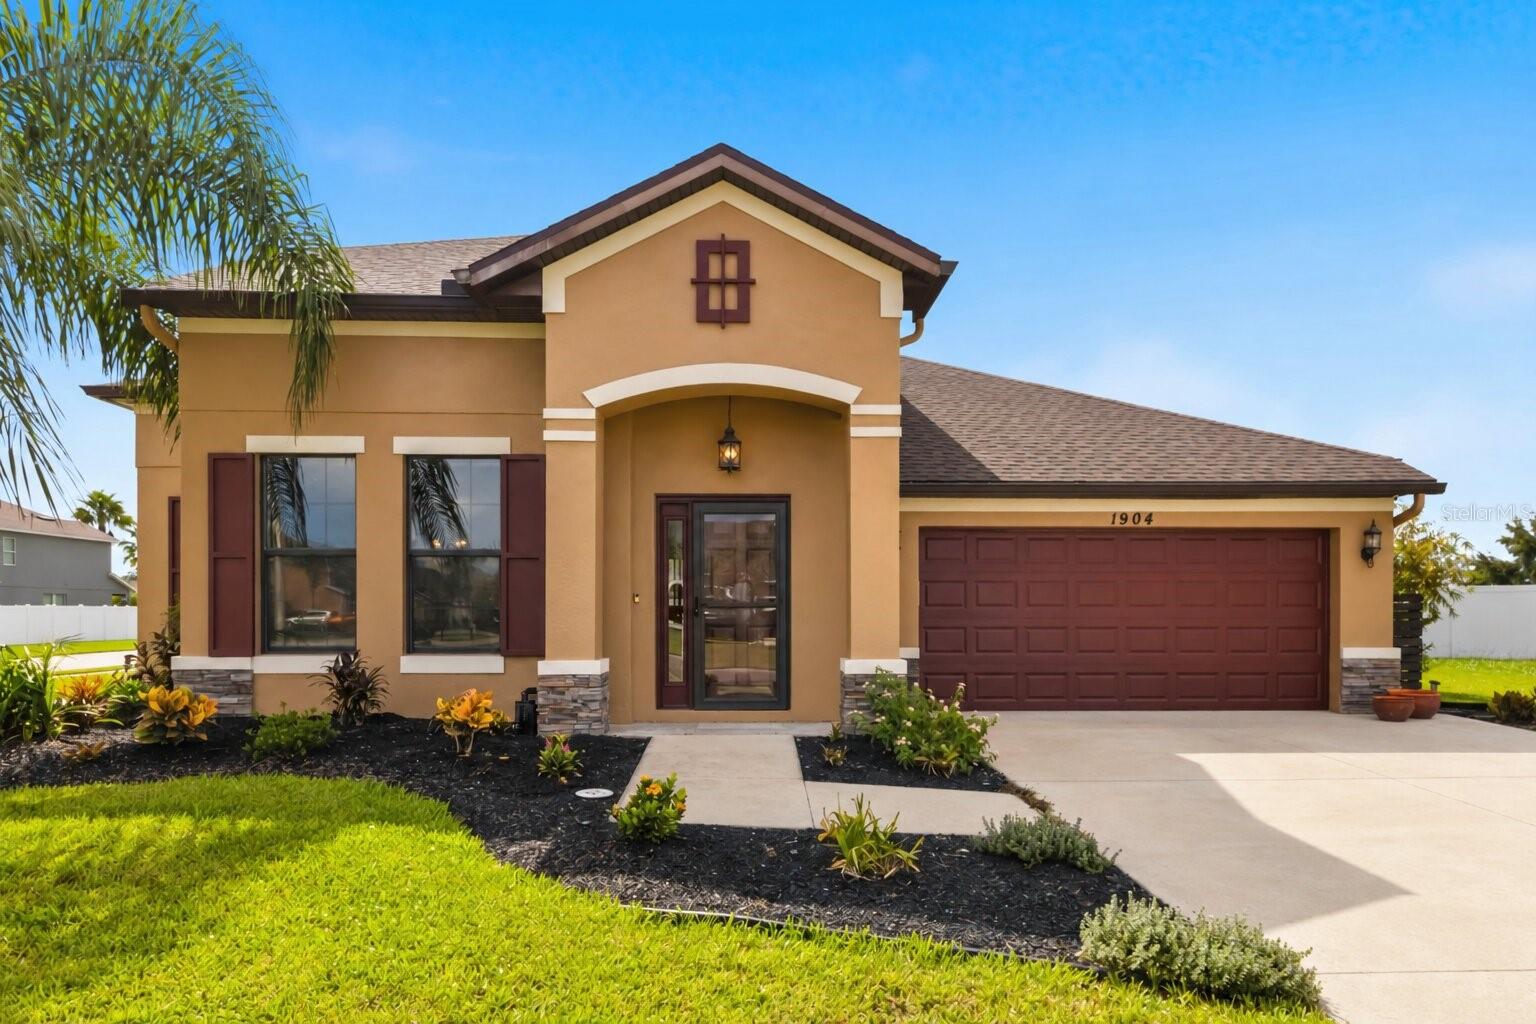 $437,0001904 Via Napoli StPlant City, FL · Sold 2026-10-13
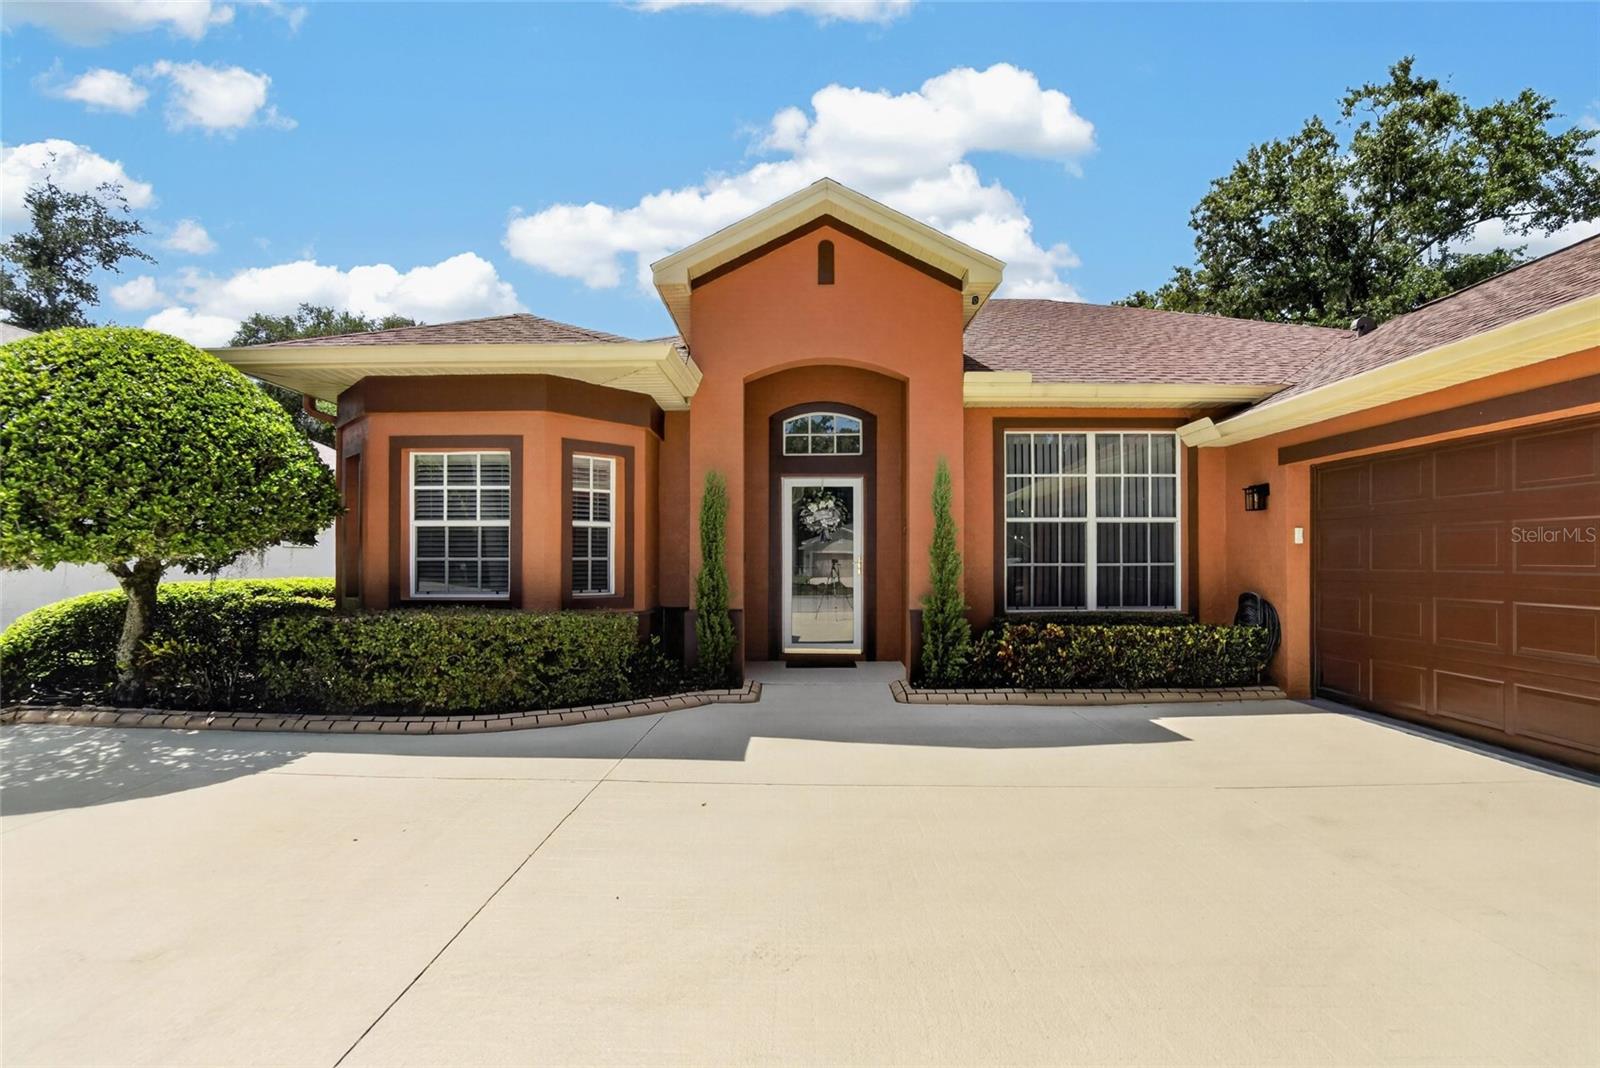 $445,0002803 Brooke Pines CtPlant City, FL · Sold 2026-10-07
 $449,9903624 Jons Lakeview StPlant City, FL · Sold 2026-10-07
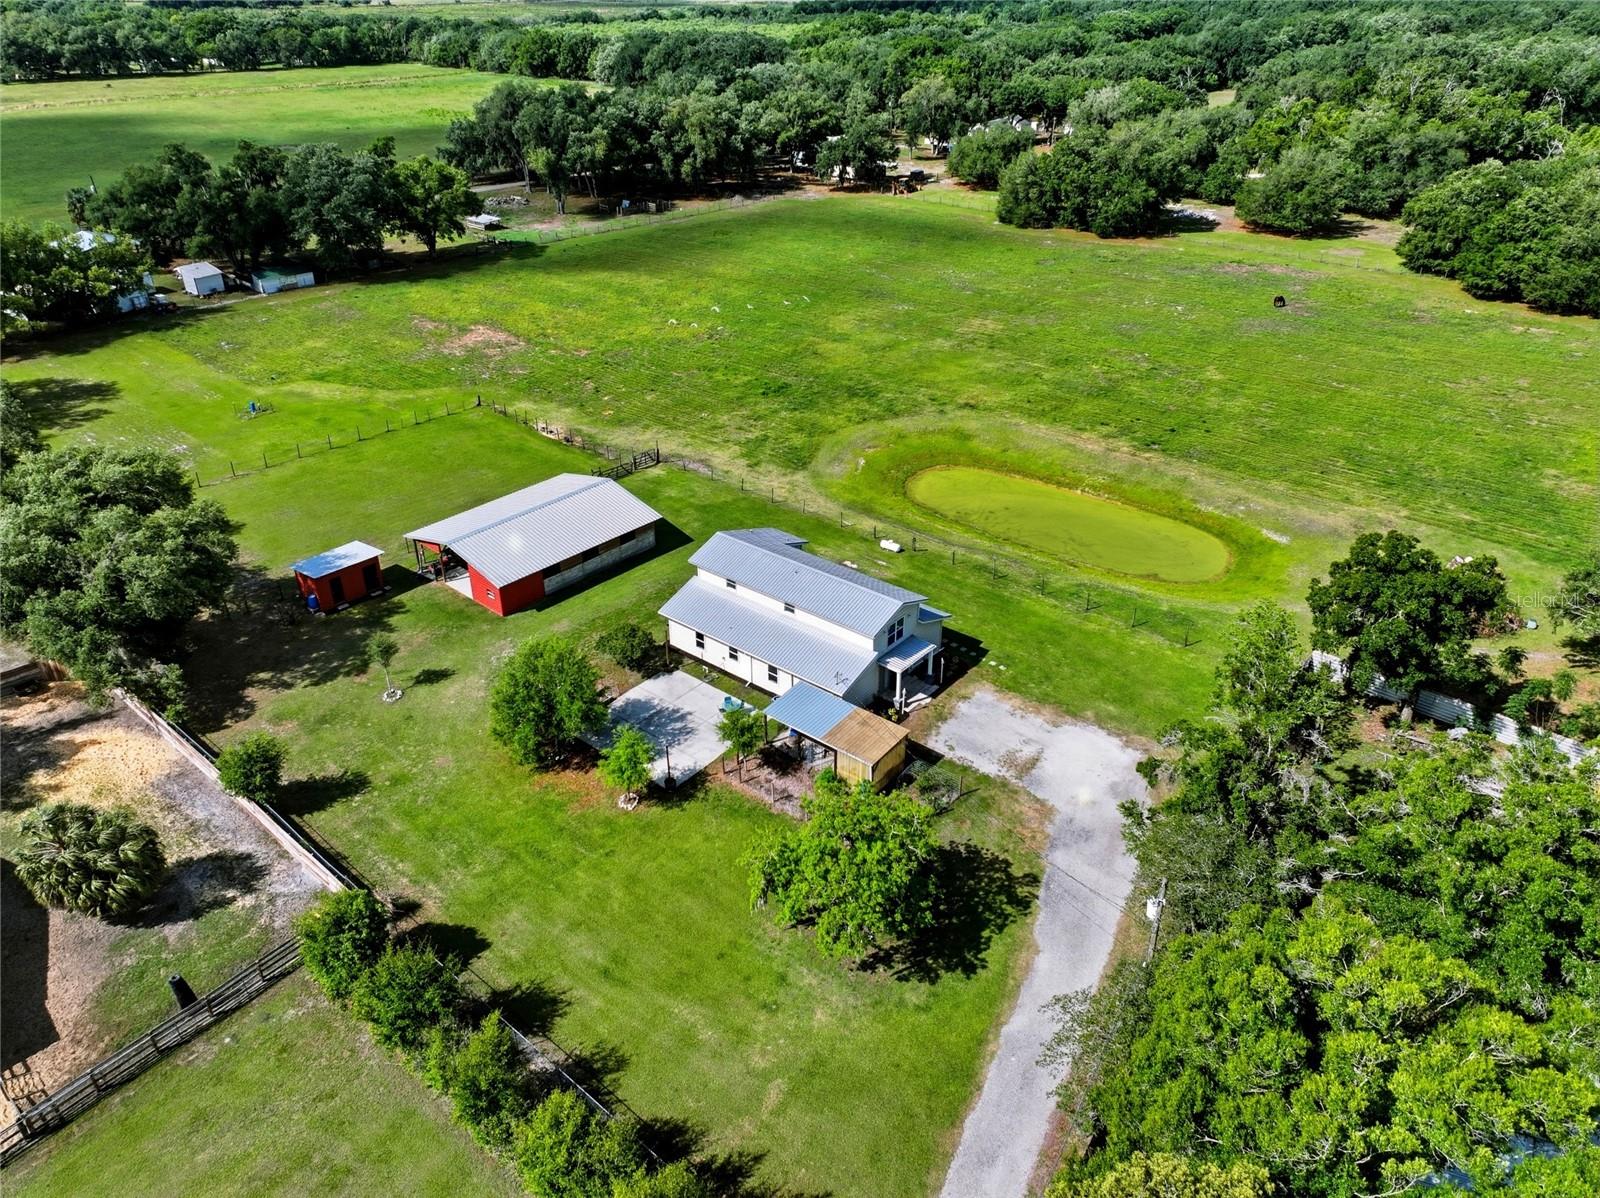 $700,000123 S Wiggins RdPlant City, FL · Sold 2026-10-02
 $262,5003306 Kilmer PlPlant City, FL · Sold 2026-09-30
Flood
Flood zone X · Minimal flood risk
What's Nearby
Schools
- Walden Lake Elementary SchoolCharleston Avenue, Turkey Creek, FL 33566, United States of America0.4 mi
- Trapnell SchoolWest Trapnell Road, Plant City, FL 33566, United States of America1.7 mi
- Trapnell Elementary SchoolSam Astin Road, Hillsborough County, FL 33566, United States of America1.7 mi
Parks
- Plant City, FloridaUnited States of America1.0 mi
More homes in Plant City
Homes for sale near Plant City
Data courtesy of: Stellar MLSDisclaimers and data details

Listings courtesy of Stellar MLS as distributed by MLS GRID. Based on information submitted to the MLS GRID. All data is obtained from various sources and may not have been verified by broker or MLS GRID. Supplied Open House Information is subject to change without notice. All information should be independently reviewed and verified for accuracy. Properties may or may not be listed by the office/agent presenting the information. Listing information is provided for consumers’ personal, non-commercial use, solely to identify prospective properties for potential purchase; all other use is strictly prohibited and may violate relevant federal and state law. Information deemed reliable but not guaranteed. Copyright © 2026 MLS GRID. All Rights Reserved.

Continental Real Estate Group, Inc
Broker: Derek Eisenberg
Listing last updated: Nov 17, 2026, 12:40 PM EST. SURF LOCAL last checked: Nov 21, 2026, 4:40 PM EST.