
 Under Contract
3712 Gallagher Rd
Plant City, FL 33565 · Single family
$425,000
Listing courtesy of Brenda Wade, KELLER WILLIAMS SOUTH TAMPA
- 3 Beds
- 2 Baths
- 1,564 sqft
Cynthia's Insights On This Property
- Built 1978 — before Florida's 2002 building code
- Last recorded sale: $260,000 in September 2020
- Typical sale in 33565 over the last year: $400,000, $210 per sq ft
- Owners in 33565 stay about 5 years; 3% of homes changed hands last year
- Taxes could jump about $1,300/yr after a sale (homestead cap resets)


📊 Price Pulse
What would you pay for this place?
Sale prices come from county public records, not MLS data.Listing agent
Contact
Send a message and we'll pass it to the listing agent. Nothing is sent until you ask.
About this home
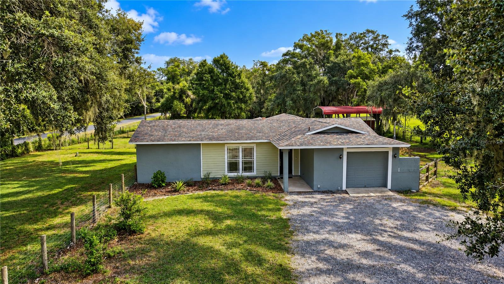
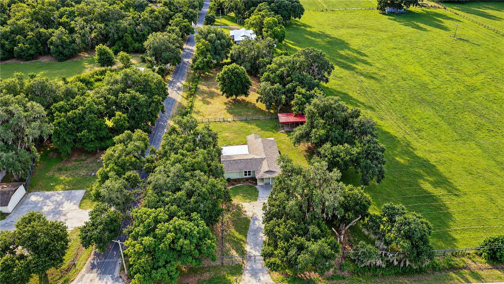
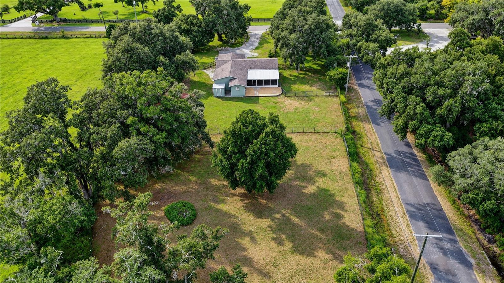
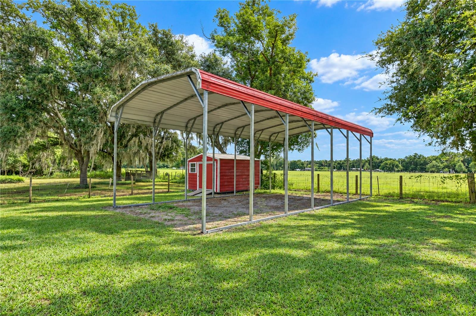
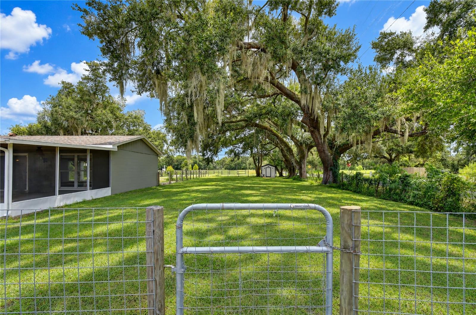
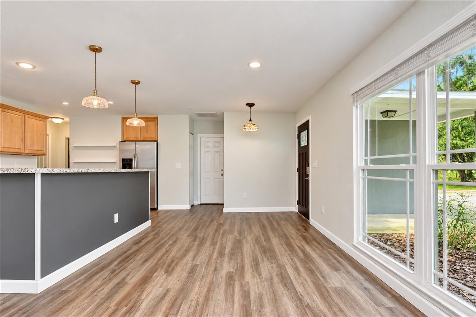
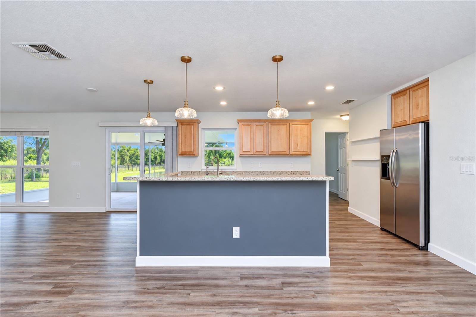
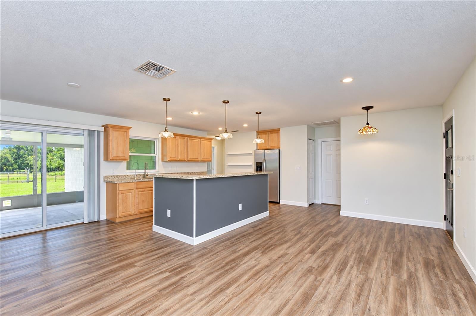
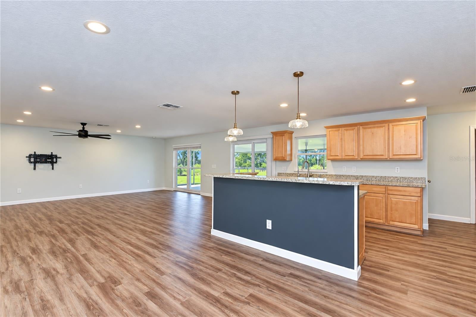
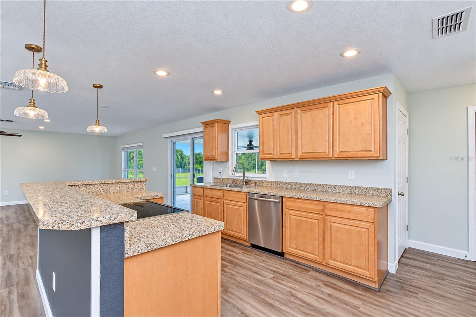
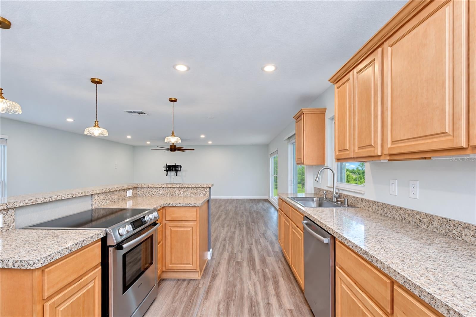
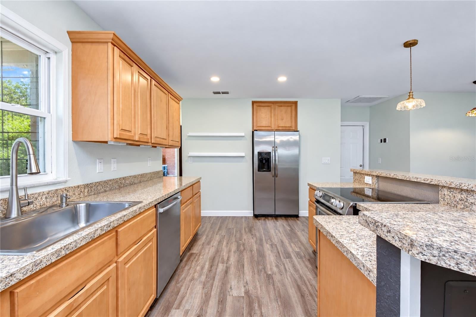
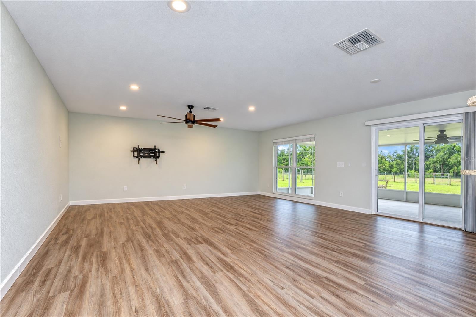
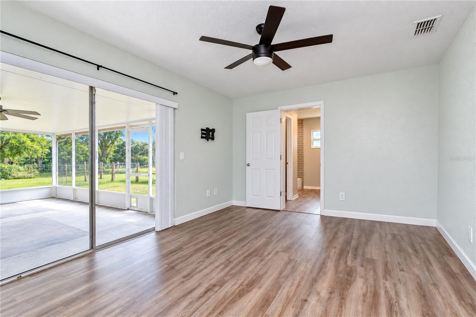
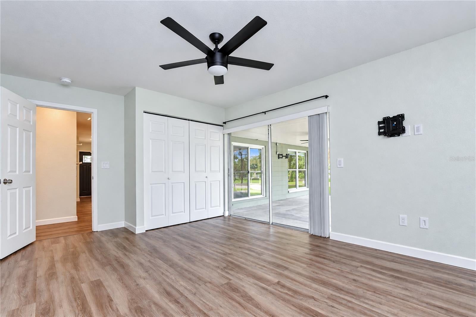
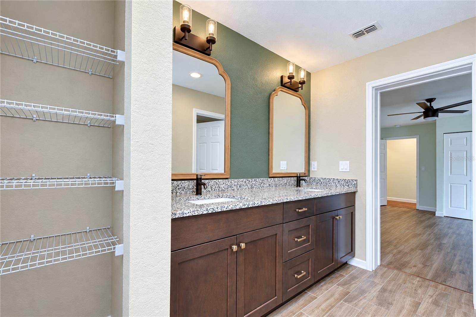
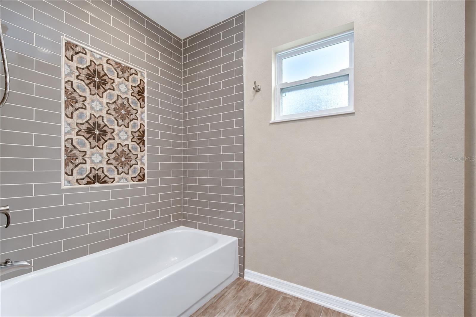
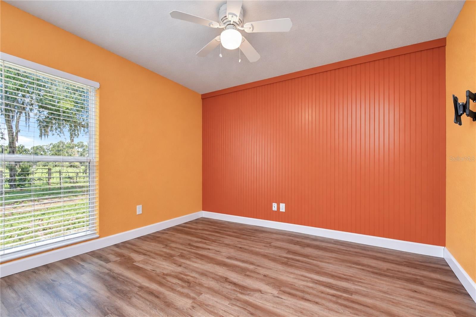
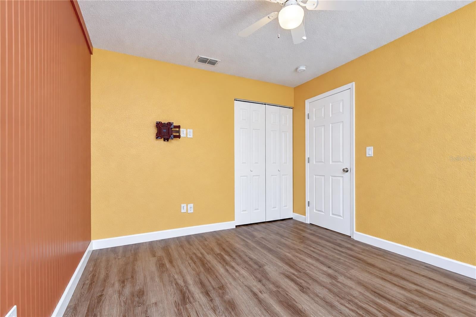
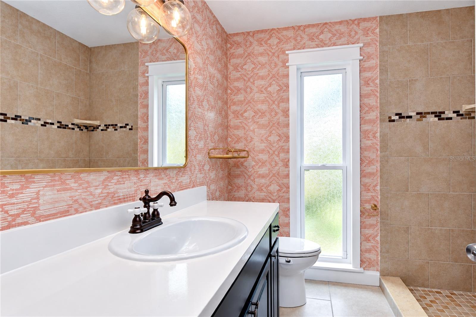
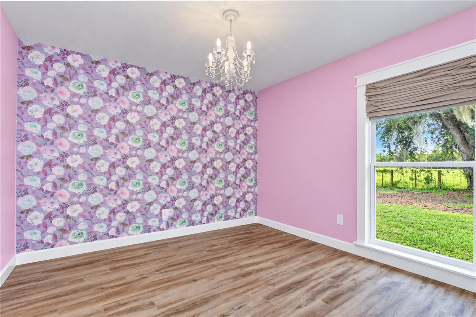
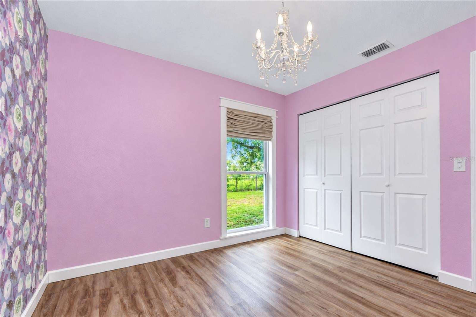
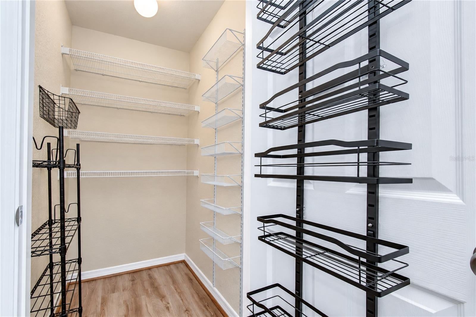
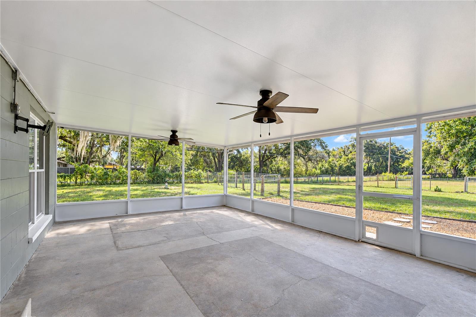
Under contract-accepting backup offers. Enjoy the space, privacy, and freedom of country living on 1.28 FENCED ACRES with NO HOA or CDD! This charming 3-bedroom, 2-bath home offers an open-concept floor plan, plenty of outdoor space, and room for your animals, RV, boat, ATV, and all the toys! Inside, the kitchen features solid wood cabinetry, a raised breakfast bar, refrigerator, and range while opening seamlessly to the main living areas for easy everyday living and entertaining. The spacious primary suite includes a private en-suite bath with granite countertops, updated cabinetry, tub and shower combination. Two additional bedrooms offer comfortable space for family, guests, or a home office and share a full bathroom nearby, creating a functional layout with plenty of flexibility. Step outside to enjoy the oversized 17x26 screened enclosure with an insulated roof, added in 2020, overlooking the expansive fenced property. An impressive 18x36 carport with 12-foot legs provides plenty of room for an RV, camper, boat, truck, or additional covered parking. The home has benefited from numerous updates over the years, including renovations completed in 2014, double-pane insulated vinyl windows, garage and front doors in 2016, roof and ductwork in 2018, and a NEW A/C IN 2023! With over an acre of land and no HOA or CDD restrictions, there is plenty of room to spread out and make the property your own. Centrally located between Tampa and Lakeland with convenient access to I-4 and I-75, this property offers the space of country living while keeping major roadways, shopping, dining, and everyday conveniences within easy reach.
moreless
- Property type
- Single family
- Year built
- 1978
- Lot size
- 1.27 acres
- Garage
- 1 car
- On market
- 42 days
- Price per sqft
- $272
- Listing ID
- TB8551492
Show Full Details
Property Info
- Property Type
- Residential
- Property Subtype
- SingleFamilyResidence
- Year Built
- 1978
- Levels
- One
- Direction Faces
- West
- Lot Size (acres)
- 1.27
- Lot Size (sqft)
- 55321.0
- Contract Date
- 2026-10-02
- On Market Date
- 2026-10-02
- Cumulative Days on Market
- 42
Interior Features
- Interior Features
- Eat-In Kitchen, Open Floorplan, Walk-In Closet(S)
- Flooring
- Tile
- Laundry Features
- In Garage
- Levels
- One
- Window Features
- Double Pane Windows
- Door Features
- Sliding Doors
Appliances
- Appliances
- Dishwasher, Disposal, Range, Refrigerator, Water Softener
Heating & Cooling
- Heating
- Central, Heat Pump
- Cooling
- Central Air
Exterior Features
- Exterior Features
- Dog Run, Private Entrance
- Patio & Porch Features
- Patio, Rear Porch, Screened
- Construction Materials
- Block, Stucco
- Foundation
- Slab
- Roof
- Shingle
- Fencing
- Fenced
- Other Structures
- Kennel/Dog Run, Shed(S)
- View
- Trees/Woods
Features & Amenities
- Garage Spaces
- 1.0
- Garage
- Yes
- Attached Garage
- Yes
- Parking Features
- Boat, Open, Rv Carport, Attached
- Security Features
- Secured Garage/Parking, Smoke Detector(S)
- Lot Features
- Cleared, Corner Lot, Level, Paved
Utilities
- Utilities
- Cable Available, Electricity Connected, Phone Available
- Sewer
- Septic Tank
- Water Source
- Private, Well
Taxes
- Annual Tax Amount
- $4,814
- Tax Year
- $2,025
- Legal Description
- W 396 FT OF N 1/8 OF NW 1/4 OF NW 1/4 LESS R/W
Other
- Derived Previous List Price
- $450,000
Data freshness
- SURF LOCAL last checked
- Nov 22, 2026, 1:14 PM EST
Location
Approximate location, shown from the displayed address.
Similar homes nearby
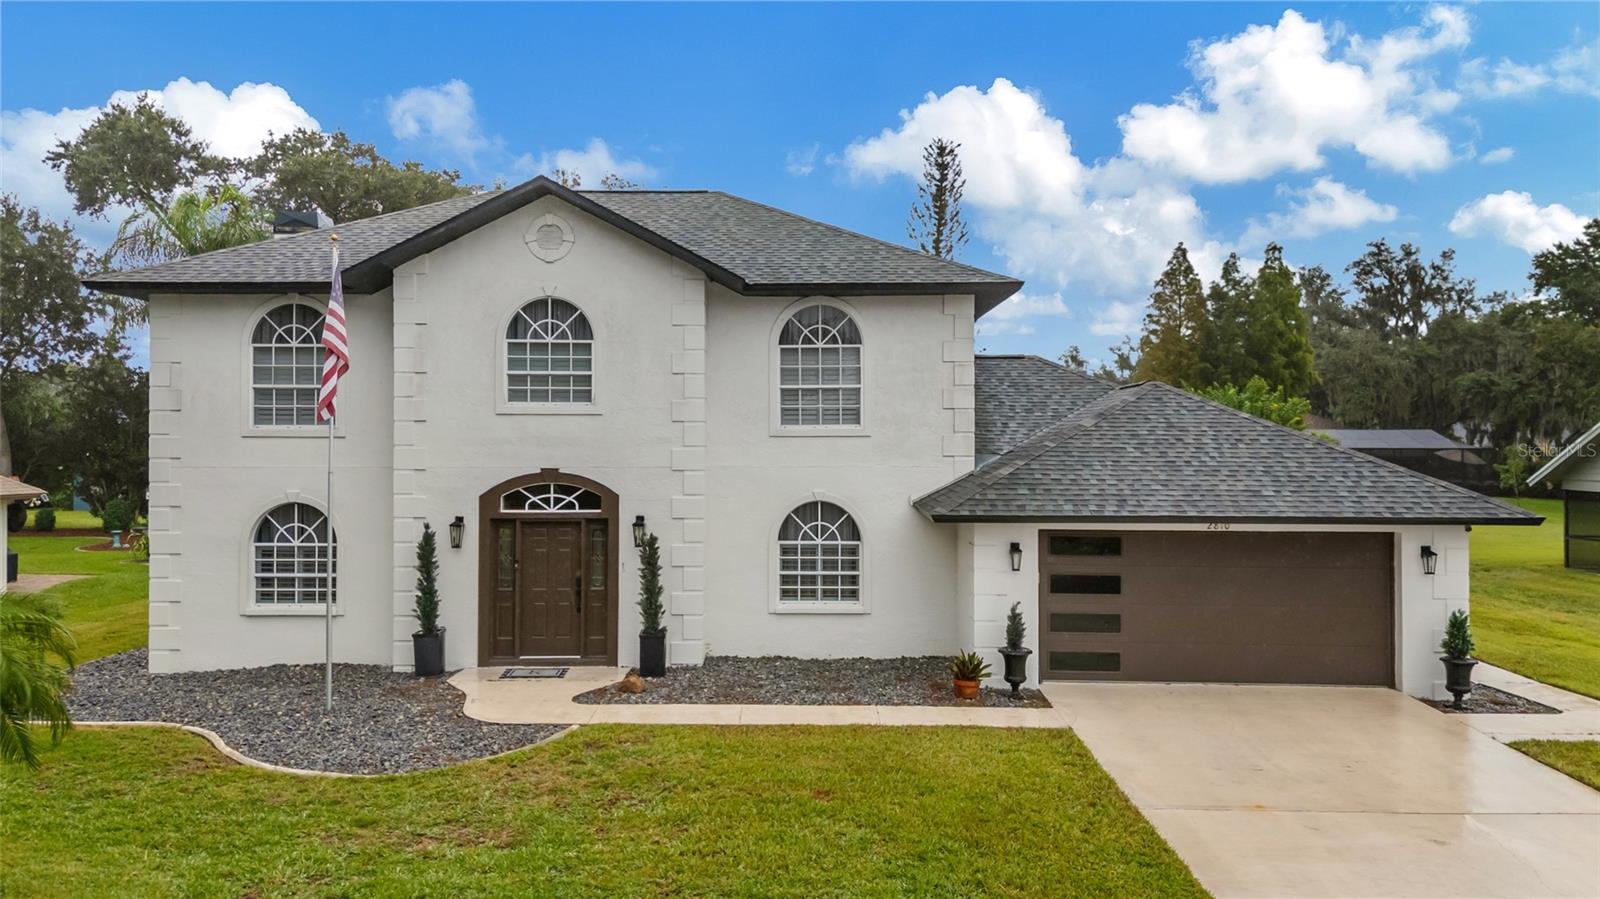
- $510,0002810 Forest Club Dr, Plant City, FL 335664 Beds3 Baths2,514 sqftListing courtesy of CARTER COMPANY REALTORS · Data courtesy of: Stellar MLS
 Active
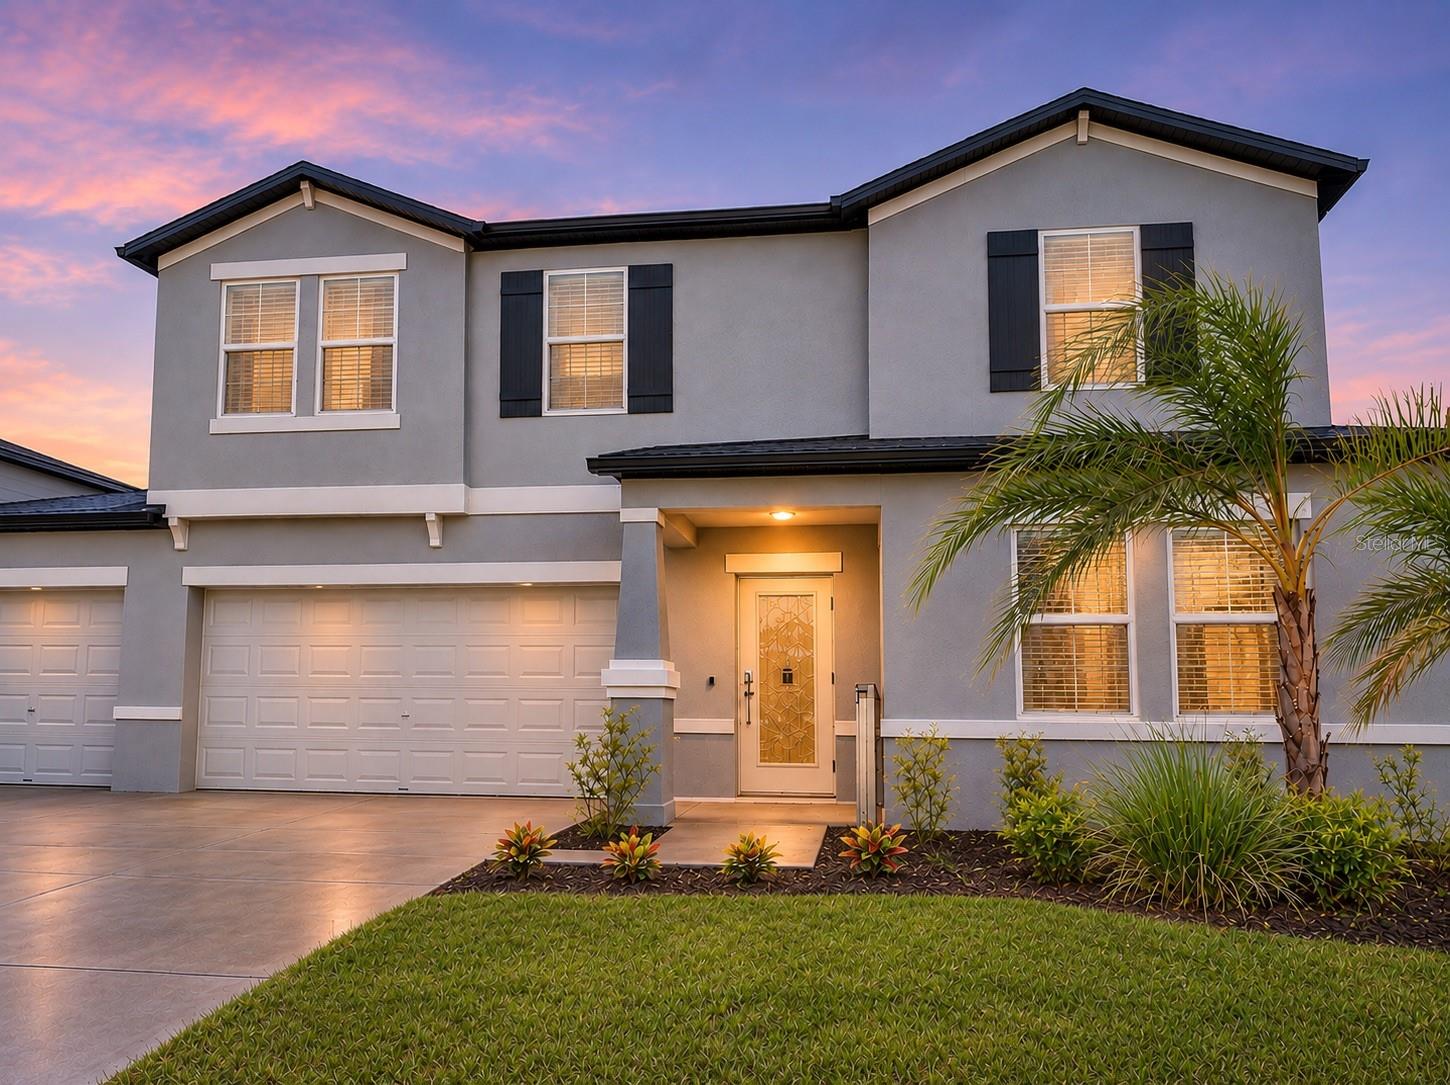
- $499,0003522 N Maryland Ave, Plant City, FL 335654 Beds3 Baths3,078 sqftListing courtesy of RE/MAX EXPERTS · Data courtesy of: Stellar MLS
 Active
- $365,0004544 Hidden Farm Dr, Plant City, FL 335654 Beds3 Baths2,305 sqftListing courtesy of D R HORTON REALTY OF TAMPA LLC · Data courtesy of: Stellar MLS
 Active
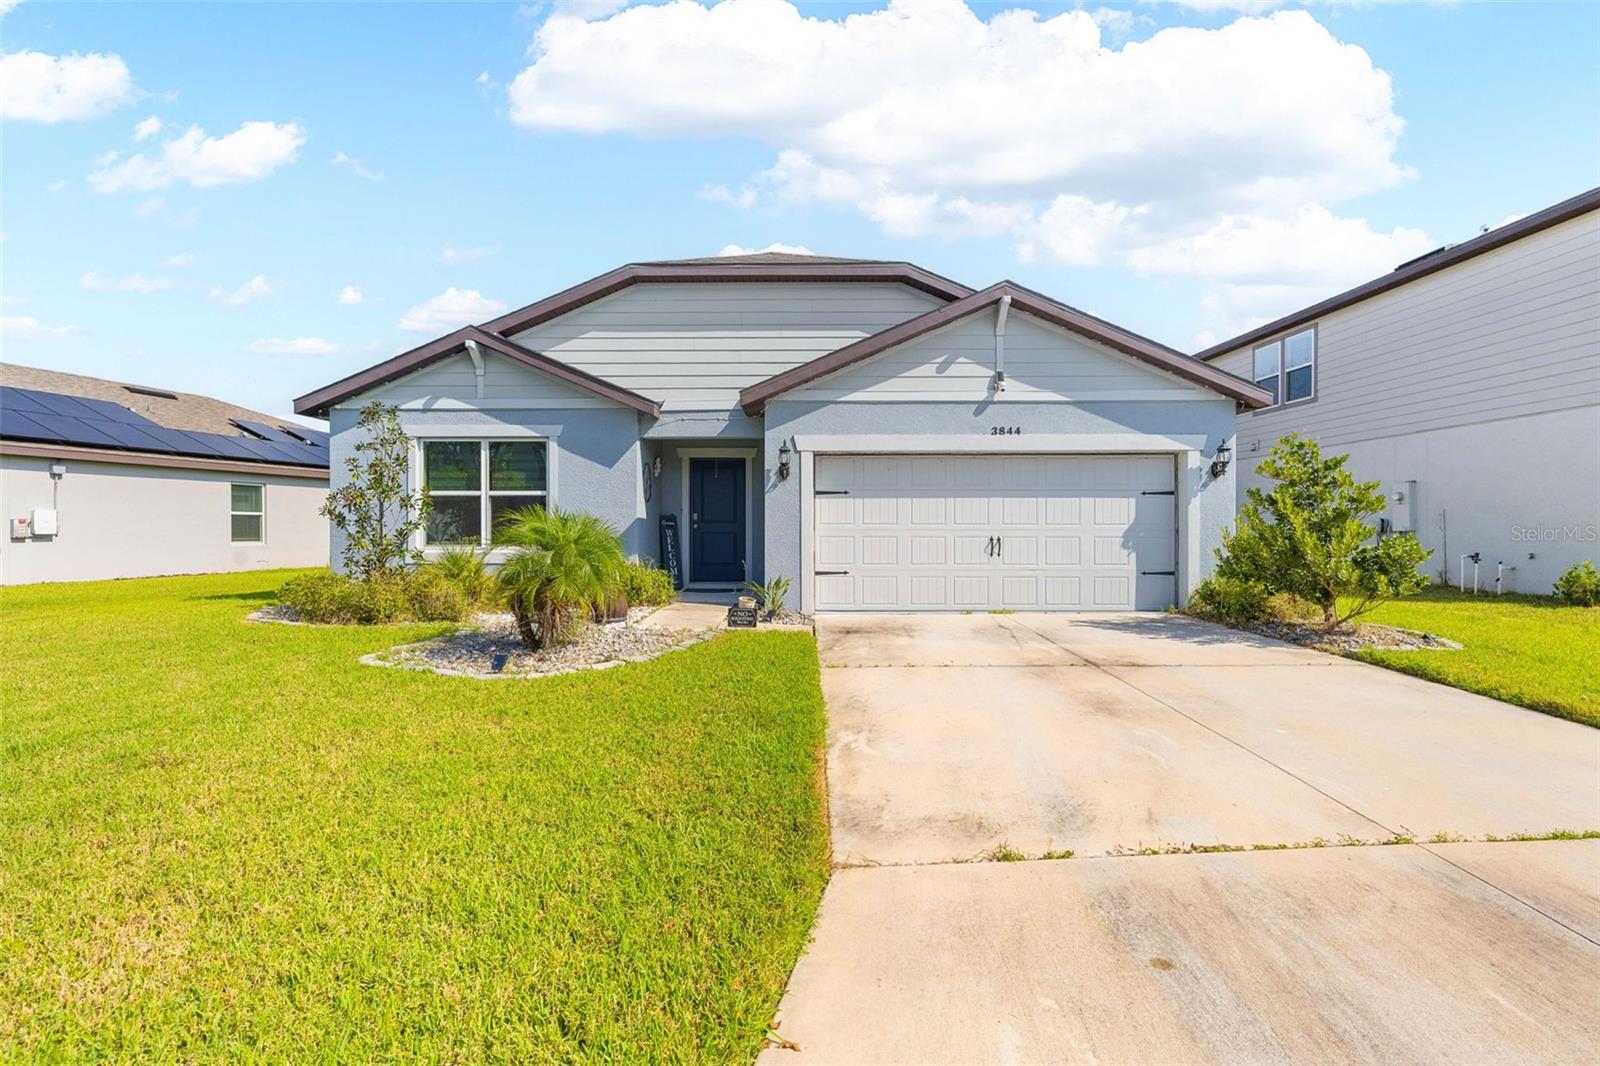
- $390,0003844 Capri Coast Dr, Plant City, FL 335654 Beds2 Baths2,150 sqftListing courtesy of HOMAN REALTY GROUP INC · Data courtesy of: Stellar MLS
 Active
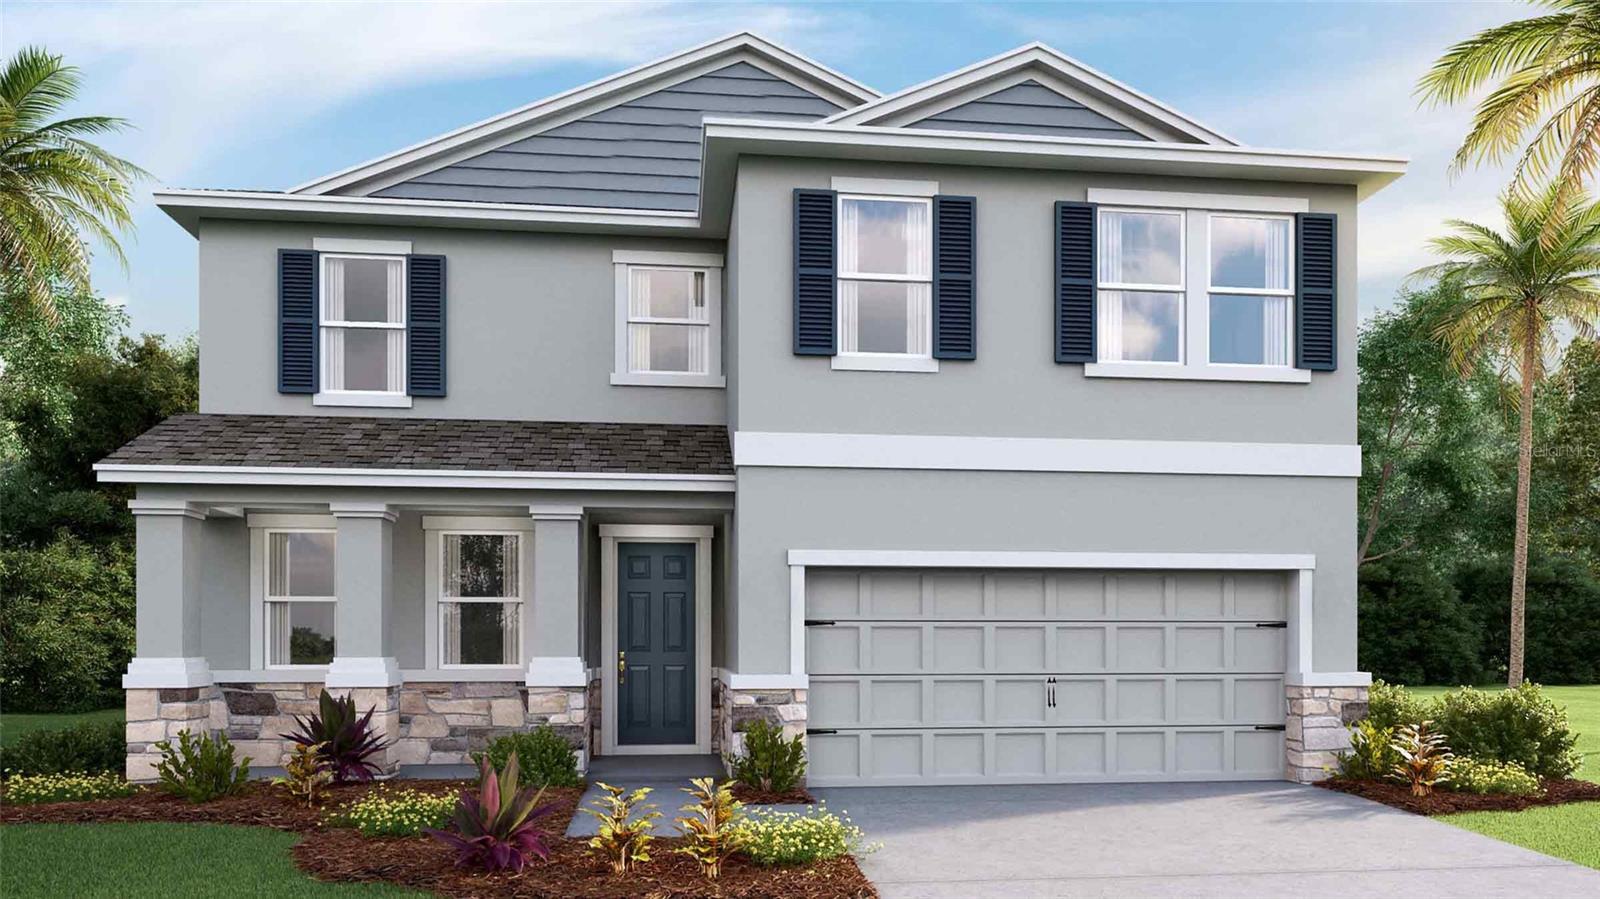
- $435,0003521 Harvest Gardens Loop, Plant City, FL 335654 Beds3 Baths2,756 sqftListing courtesy of D R HORTON REALTY OF TAMPA LLC · Data courtesy of: Stellar MLS
 Active
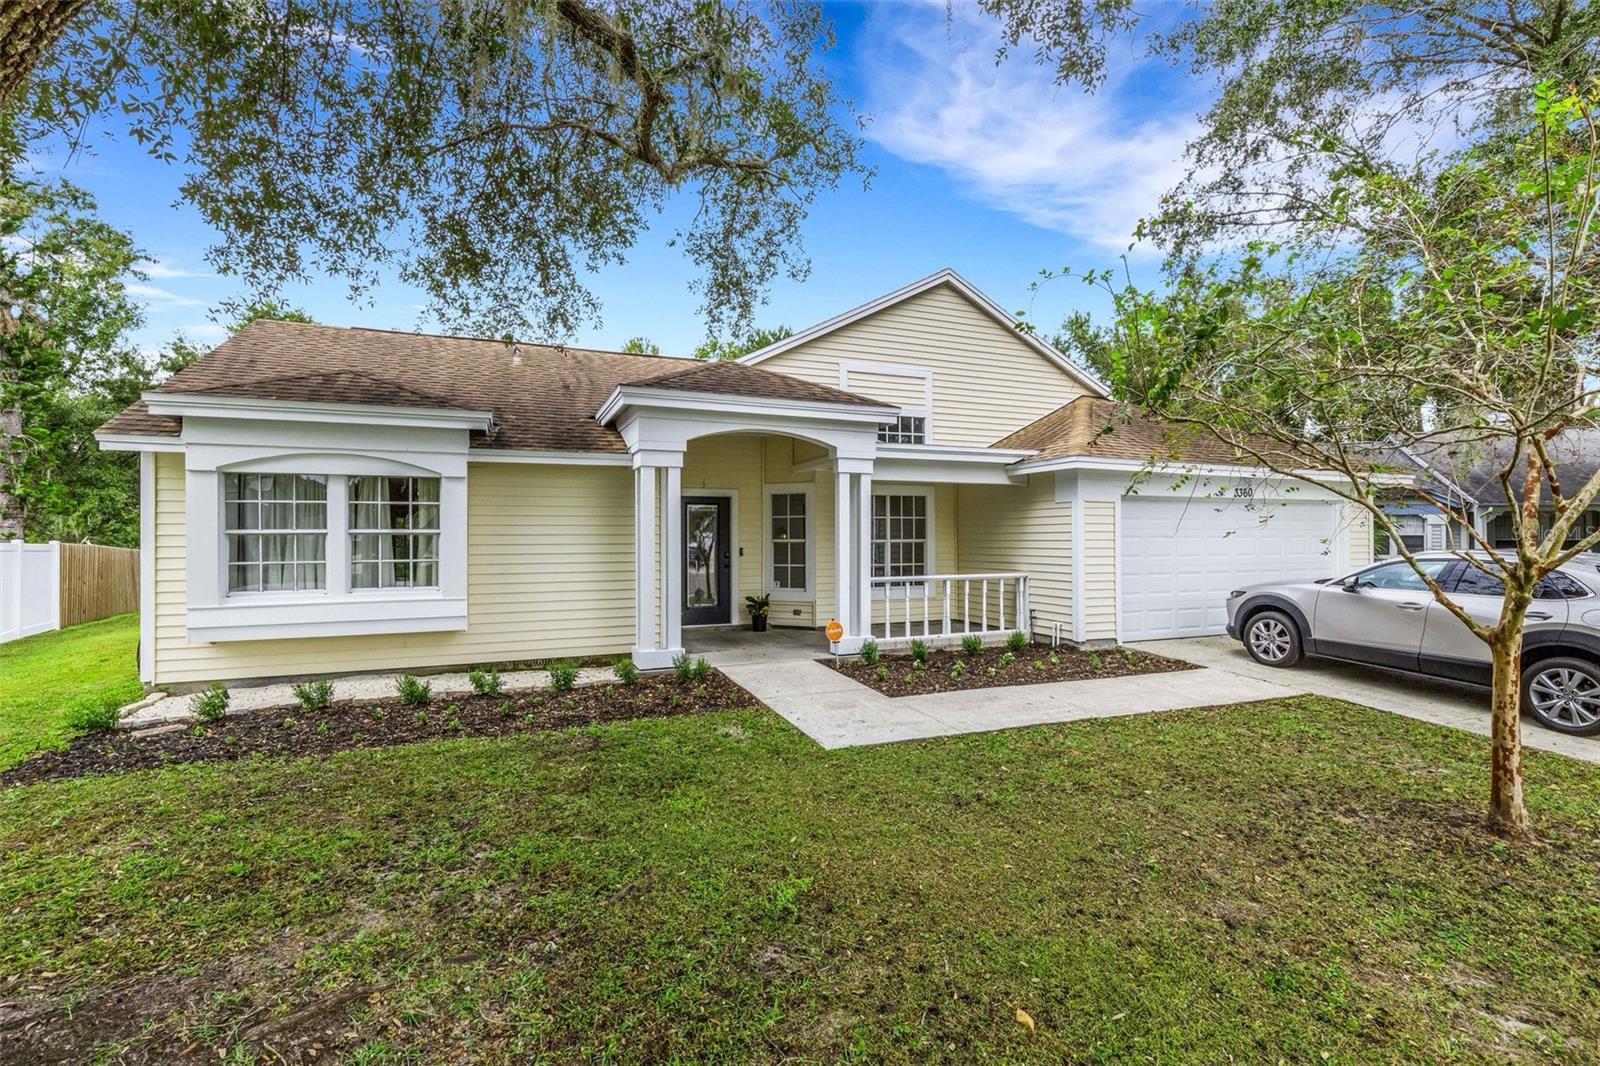
- $399,9003360 Silvermoon Dr, Plant City, FL 335664 Beds2 Baths2,033 sqftListing courtesy of PLANT CITY REALTY, INC. · Data courtesy of: Stellar MLS
 Active
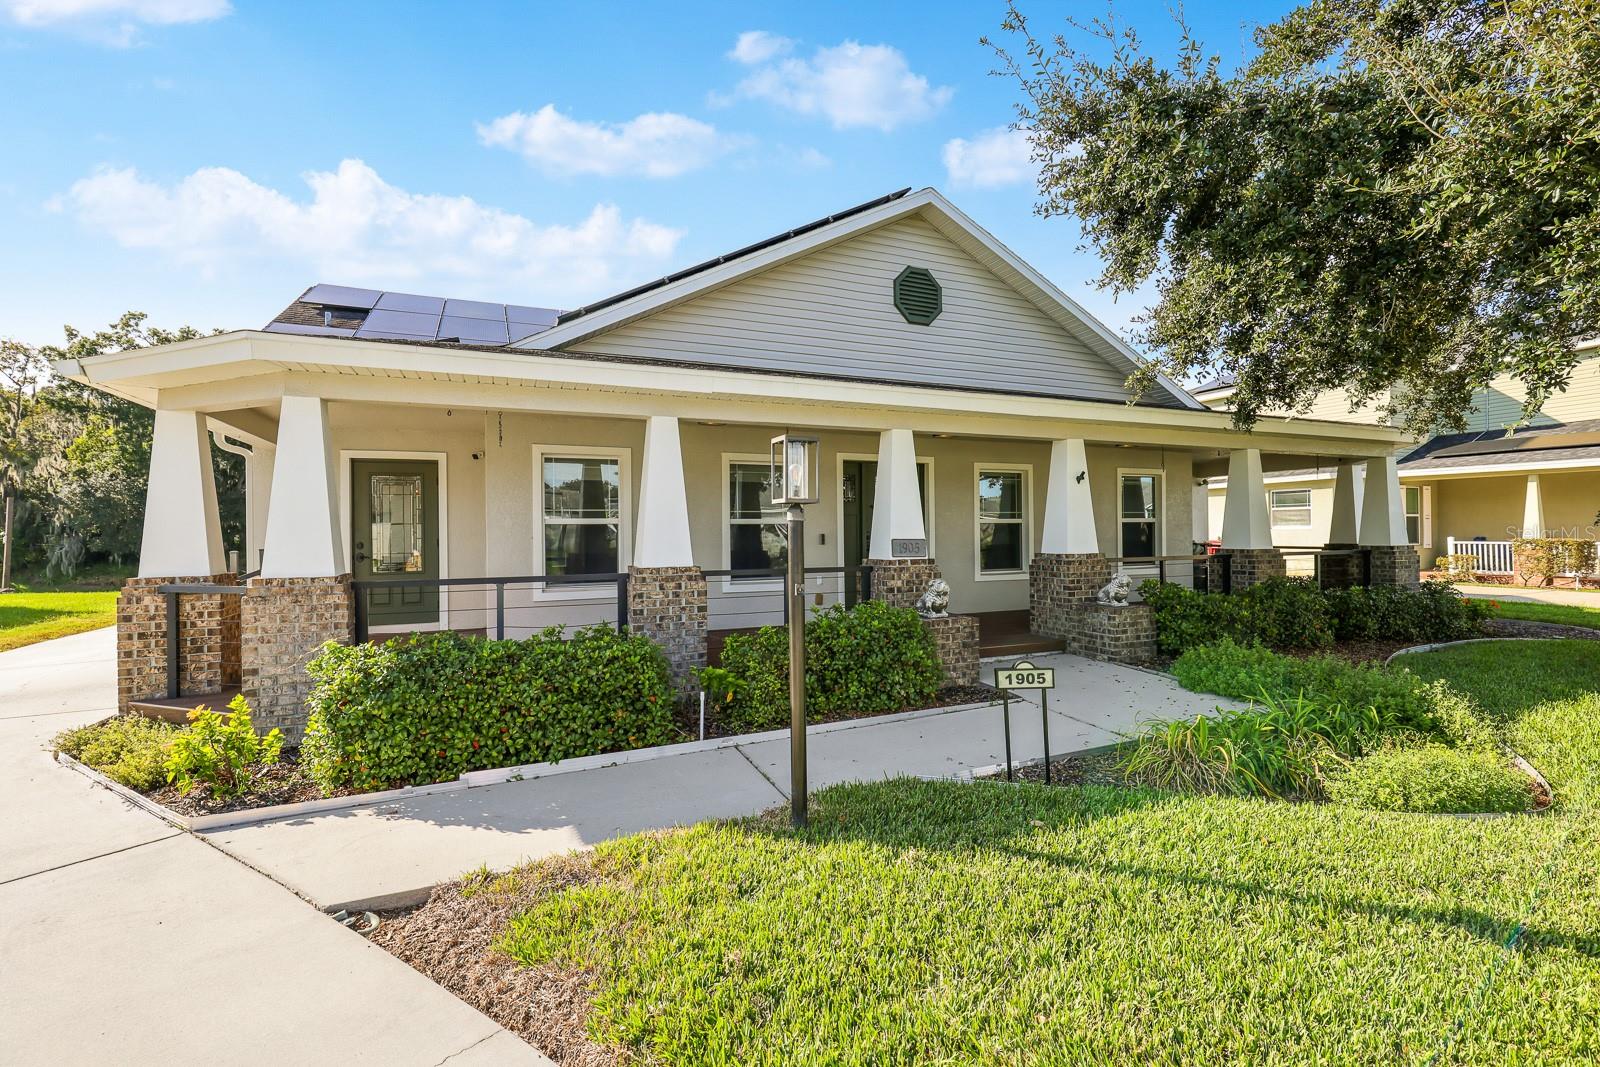
- $479,0001905 N Johnson St, Plant City, FL 335633 Beds2 Baths2,000 sqftListing courtesy of EATON REALTY · Data courtesy of: Stellar MLS
 Active
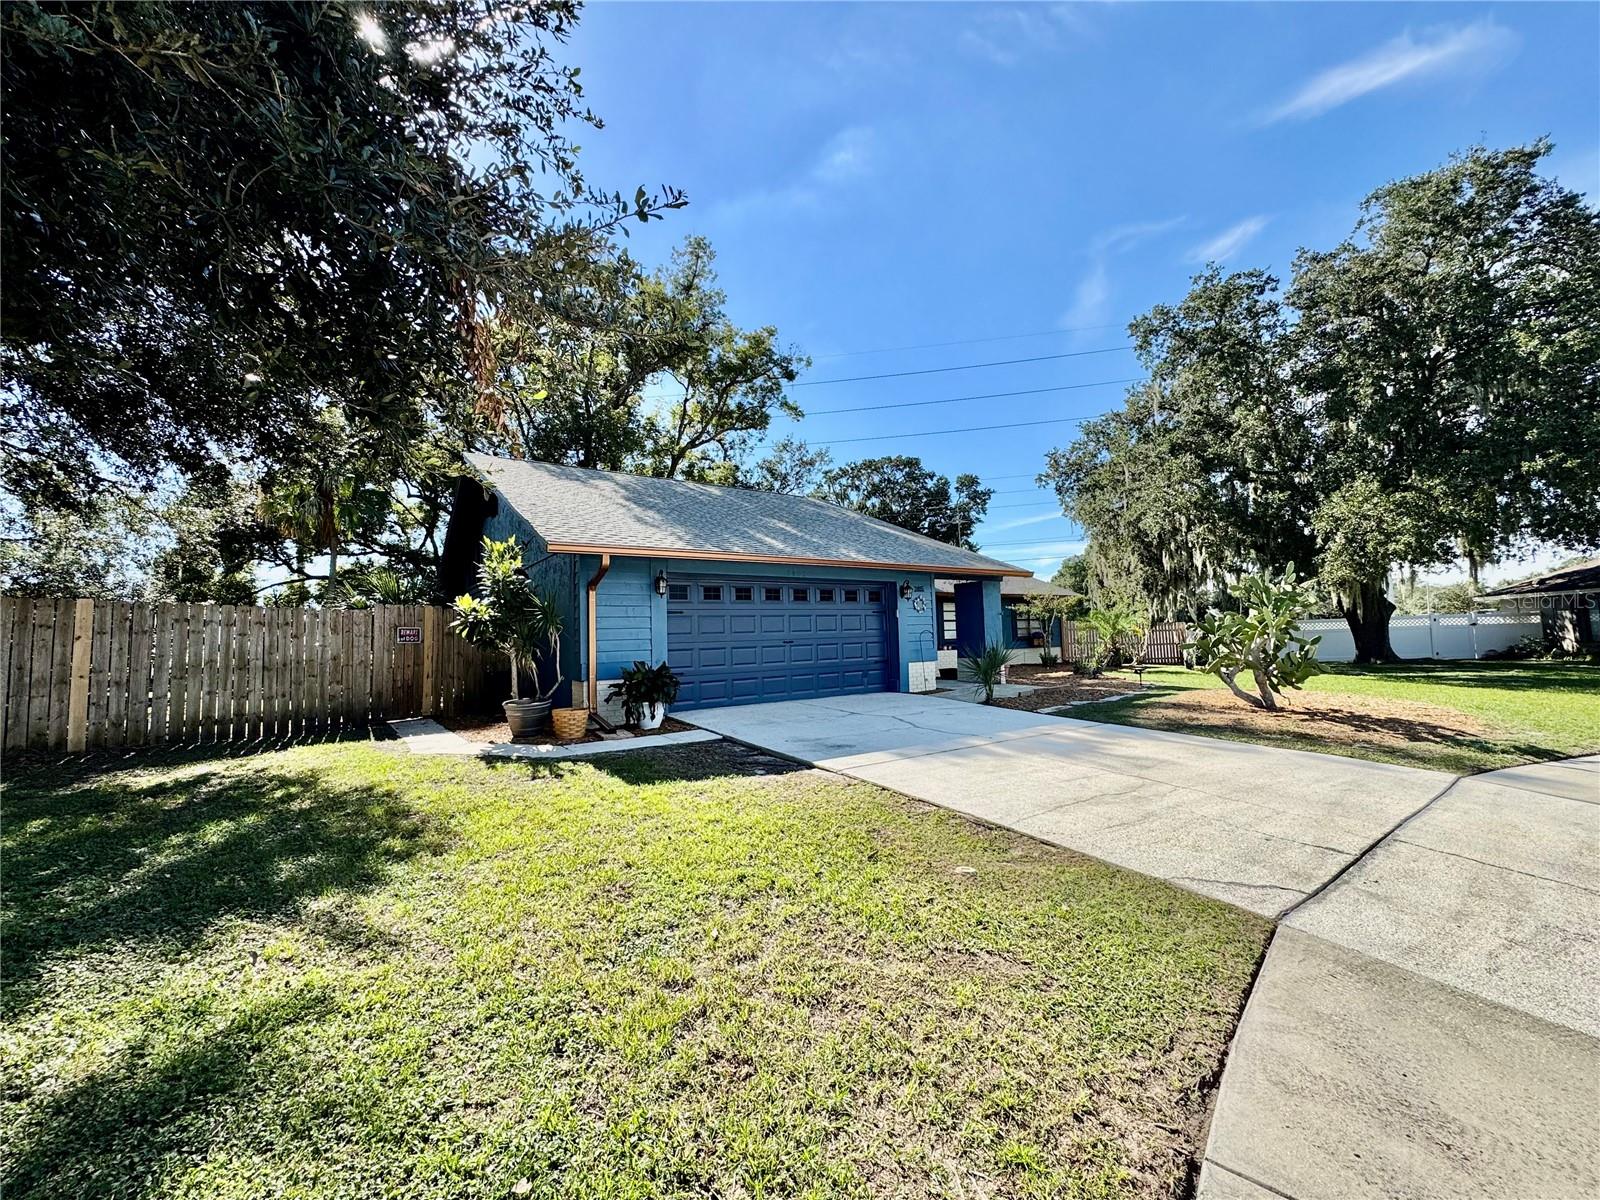
- $359,9001405 Live Oak Ct, Plant City, FL 335634 Beds2 Baths2,006 sqftListing courtesy of SK REALTY · Data courtesy of: Stellar MLS
 Active
What Sold Nearby
 $300,0004006 Capri Coast DrPlant City, FL · Sold 2026-10-30
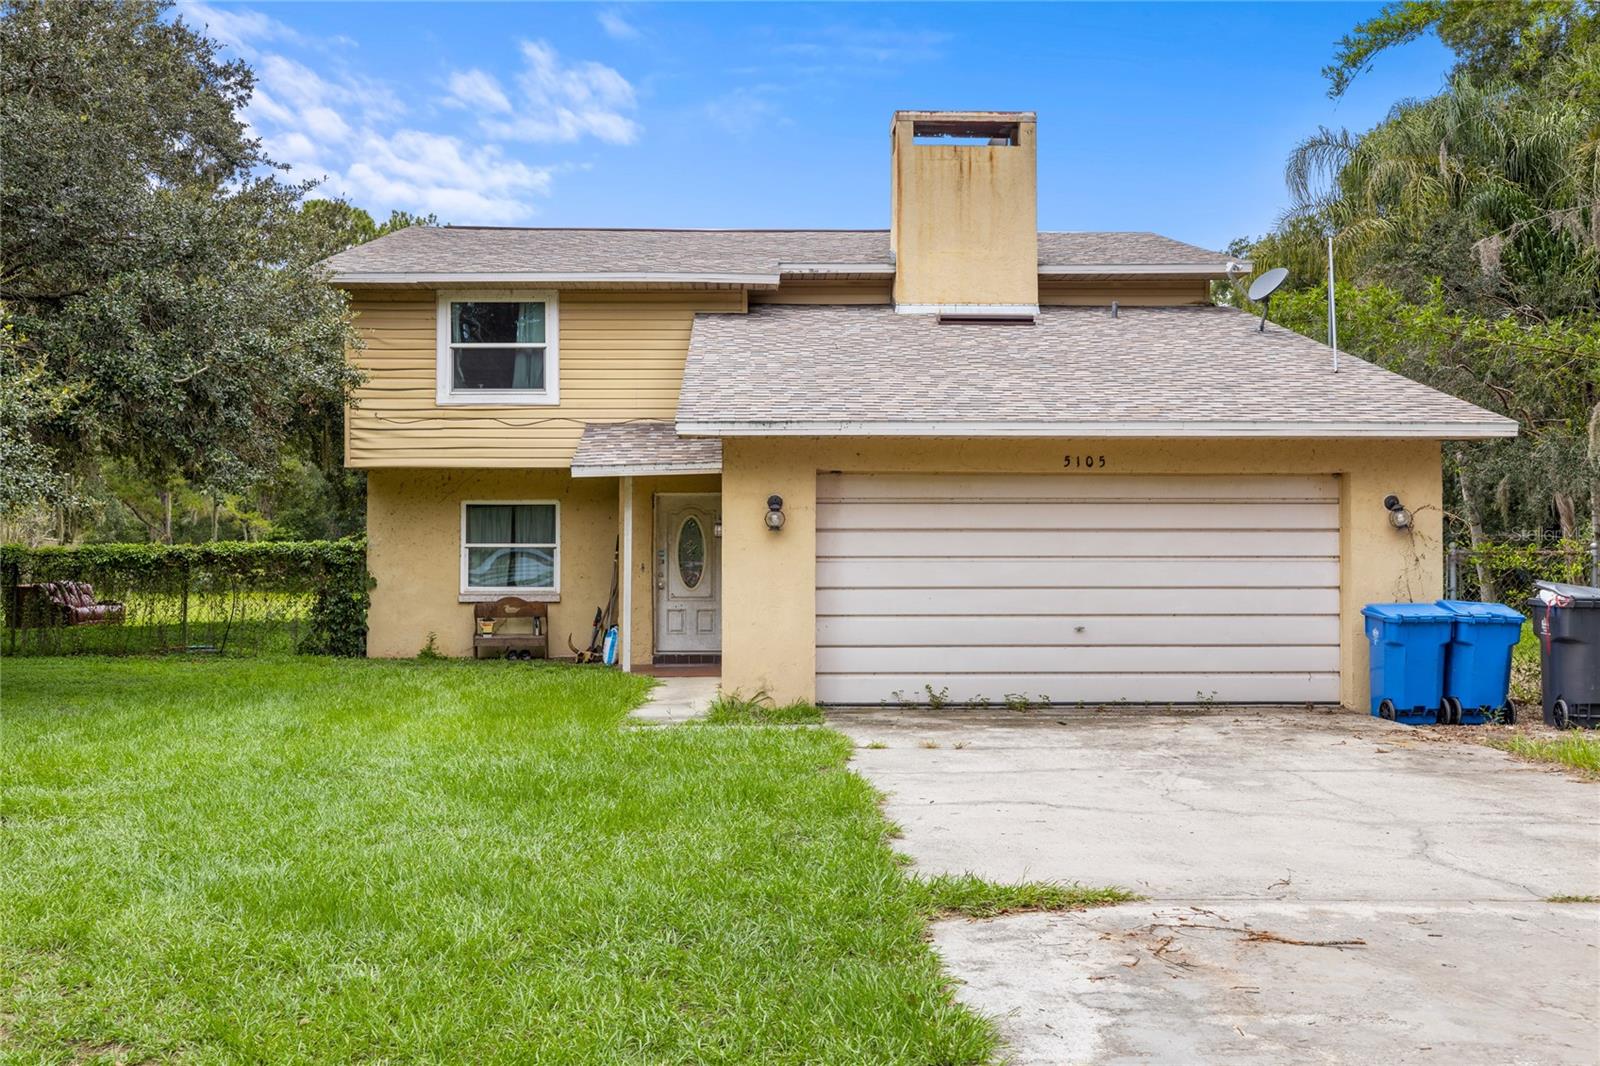 $425,0005105 Five Acre RdPlant City, FL · Sold 2026-10-28
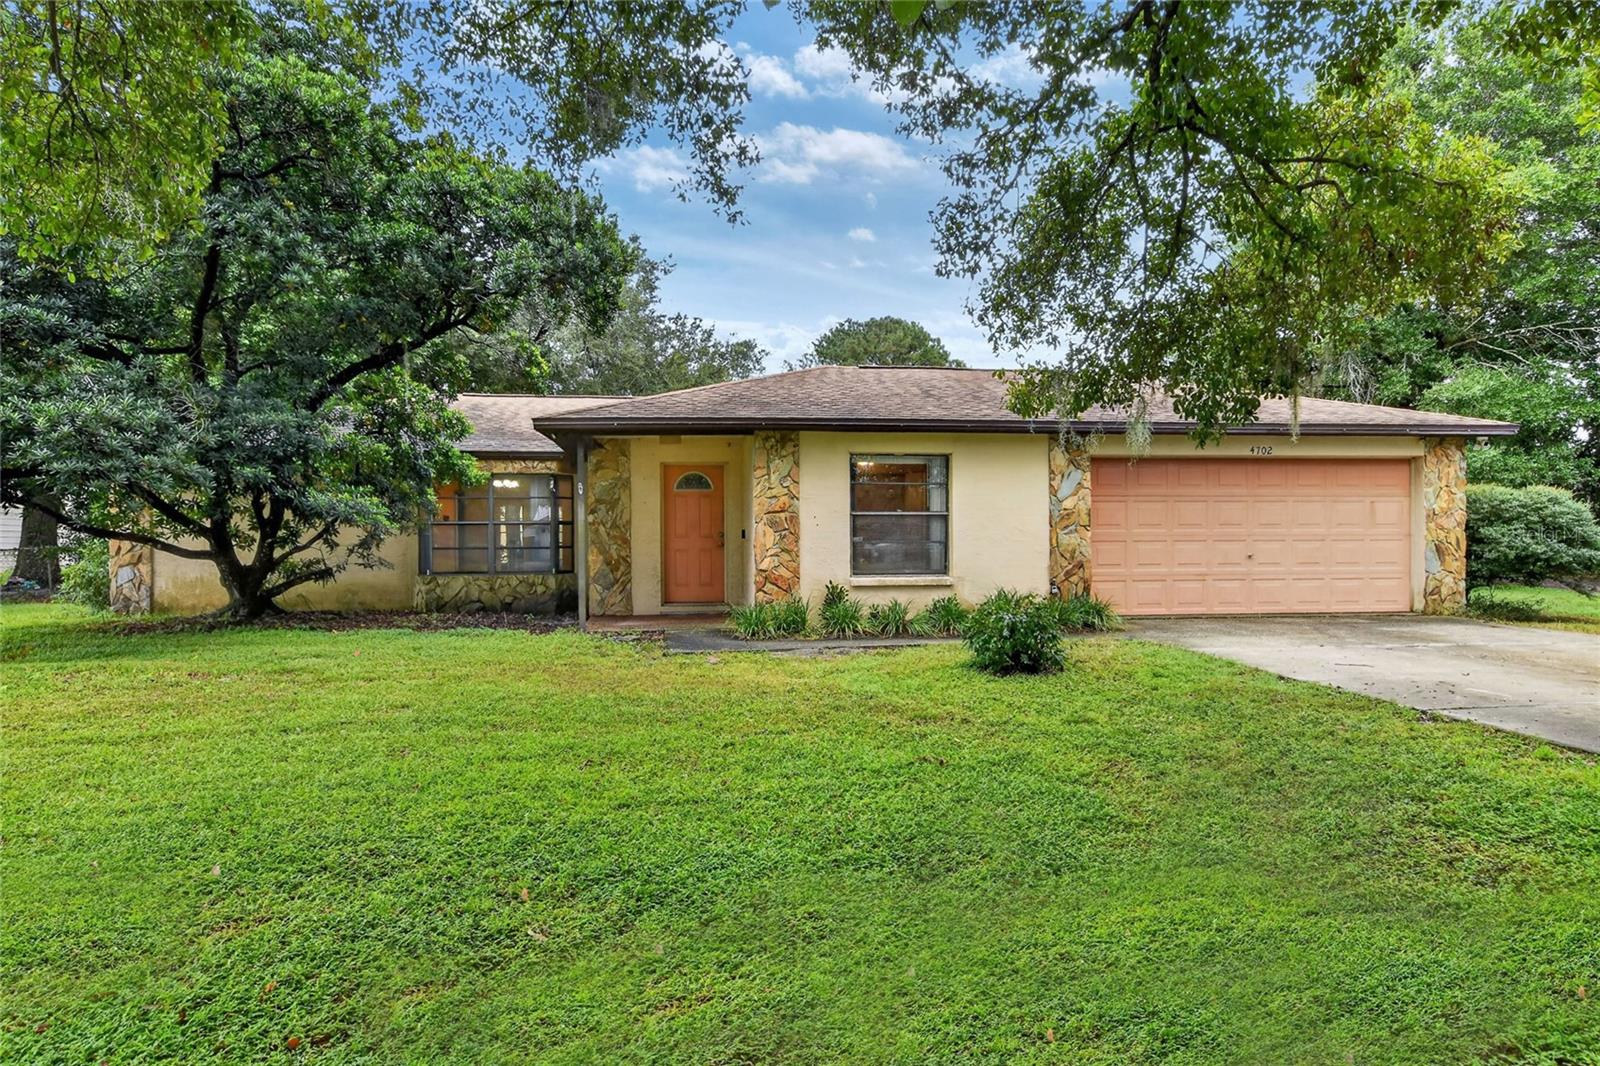 $365,0004702 Charro LnPlant City, FL · Sold 2026-10-28
 $409,0002949 Stewart Creek CirPlant City, FL · Sold 2026-10-27
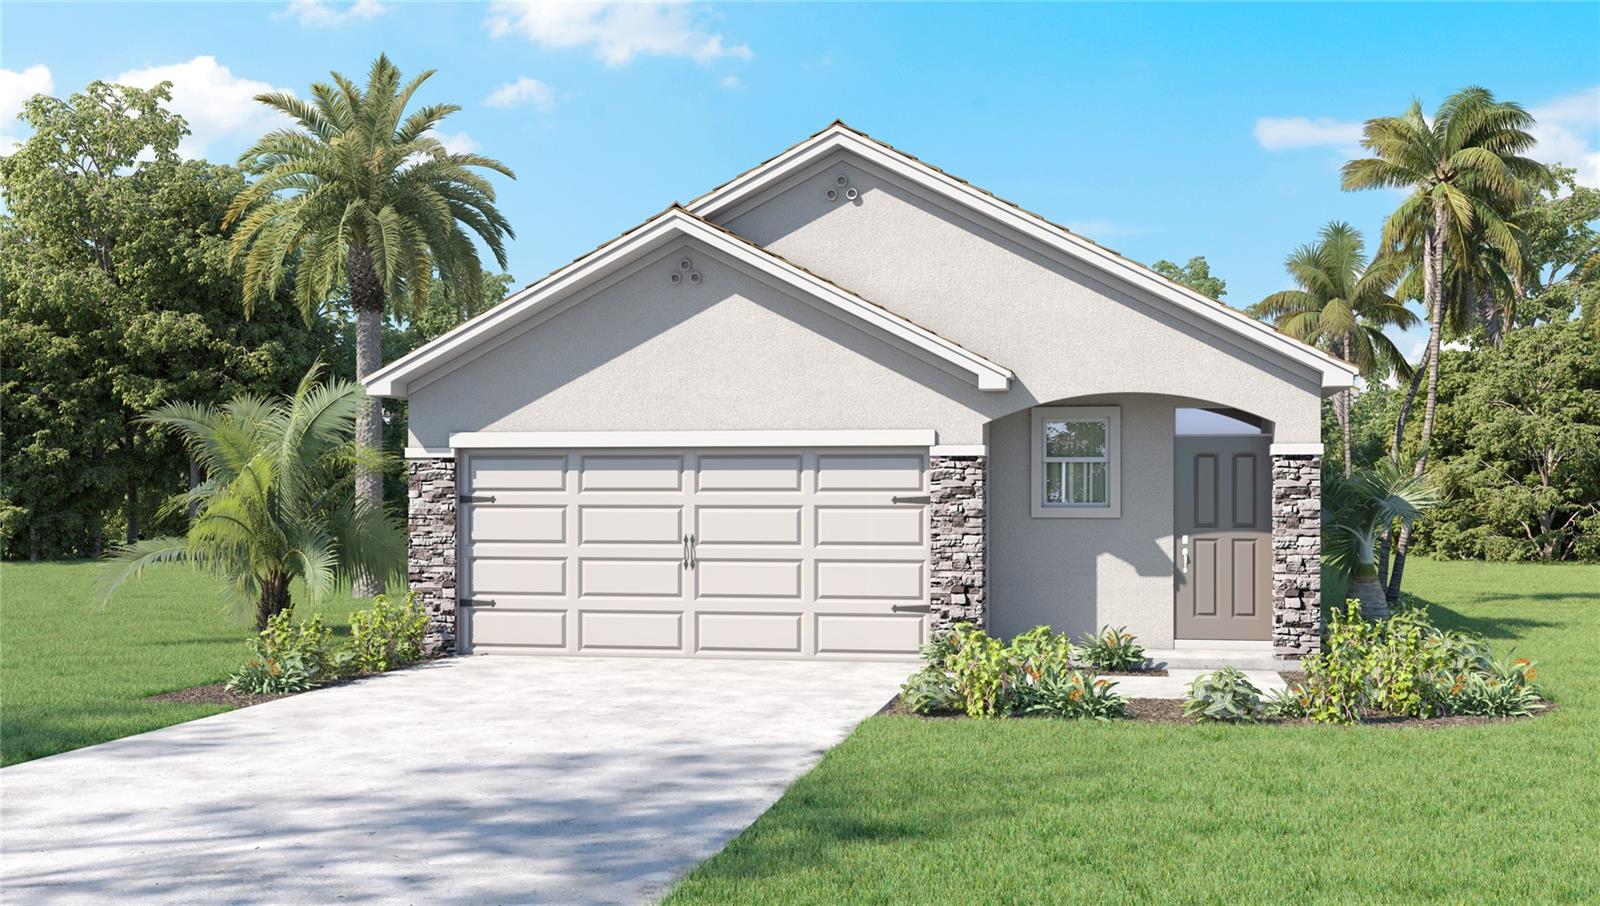 $320,0004538 Hidden Farm DrPlant City, FL · Sold 2026-10-23
 $355,0004328 Hidden Farm DrPlant City, FL · Sold 2026-10-23
 $365,0007102 Five Acre RdPlant City, FL · Sold 2026-10-22
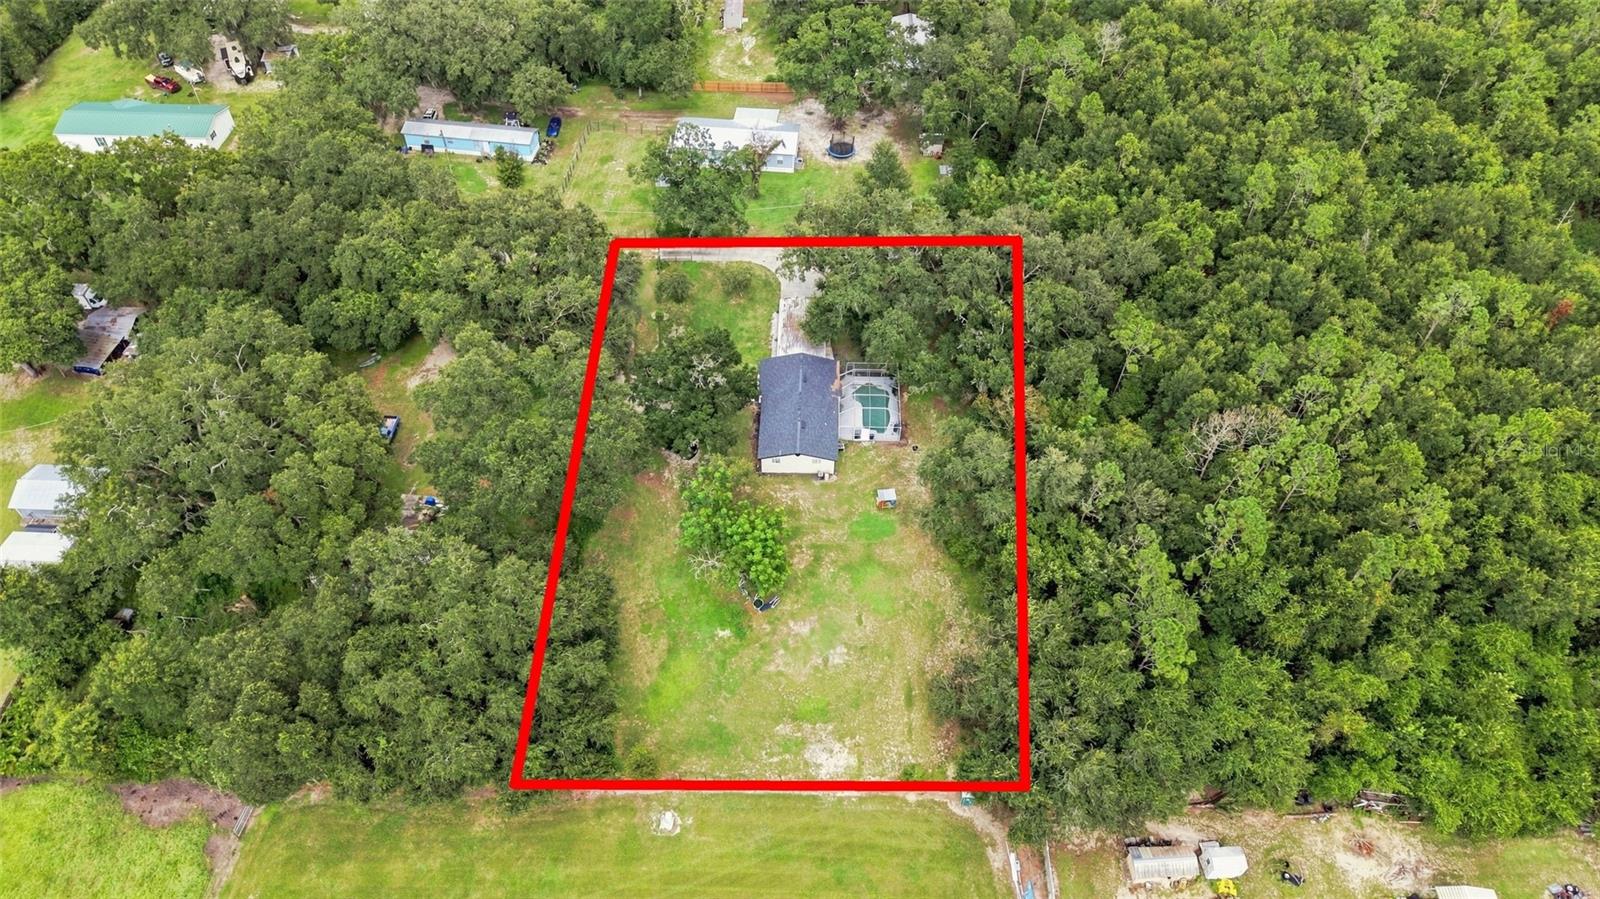 $260,0003812 Reverend Dar Dar DrPlant City, FL · Sold 2026-10-20
Flood
Flood zone X · Minimal flood risk
What's Nearby
Schools
- Antioch SchoolFour Fields Farm Road, Thonotosassa, FL 33592, United States of America1.0 mi
More homes in Plant City
Homes for sale near Plant City
Data courtesy of: Stellar MLSDisclaimers and data details

Listings courtesy of Stellar MLS as distributed by MLS GRID. Based on information submitted to the MLS GRID. All data is obtained from various sources and may not have been verified by broker or MLS GRID. Supplied Open House Information is subject to change without notice. All information should be independently reviewed and verified for accuracy. Properties may or may not be listed by the office/agent presenting the information. Listing information is provided for consumers’ personal, non-commercial use, solely to identify prospective properties for potential purchase; all other use is strictly prohibited and may violate relevant federal and state law. Information deemed reliable but not guaranteed. Copyright © 2026 MLS GRID. All Rights Reserved.

Continental Real Estate Group, Inc
Broker: Derek Eisenberg
Listing last updated: Nov 16, 2026, 12:50 PM EST. SURF LOCAL last checked: Nov 22, 2026, 1:14 PM EST.