
 Active
3616 Pine Peak Loop
Plant City, FL 33565 · Single family
$575,999
Listing courtesy of Michelle Campbell, TAYLOR MORRISON REALTY OF FL
- 4 Beds
- 5 Baths
- 2,921 sqft


📊 Price Pulse
What would you pay for this place?
Sale prices come from county public records, not MLS data.Listing agent
Contact
Send a message and we'll pass it to the listing agent. Nothing is sent until you ask.
About this home
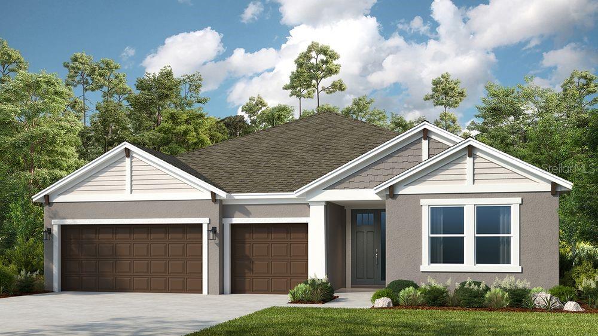
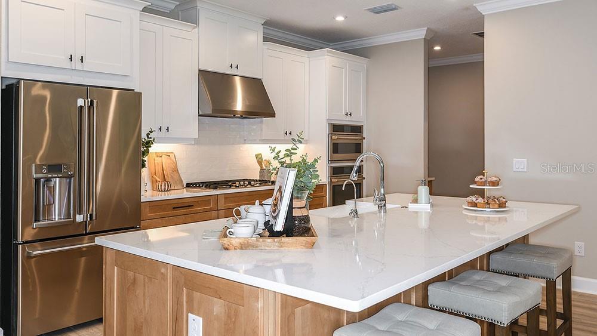
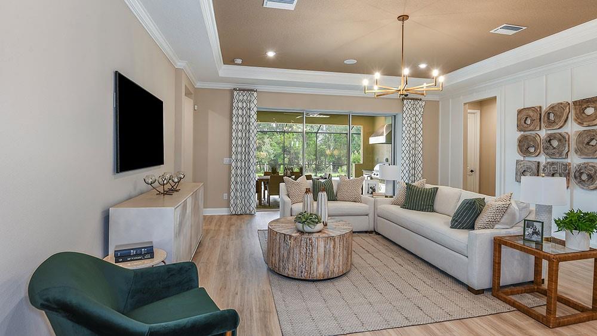
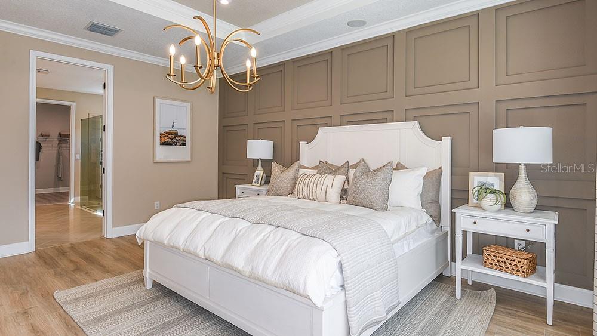
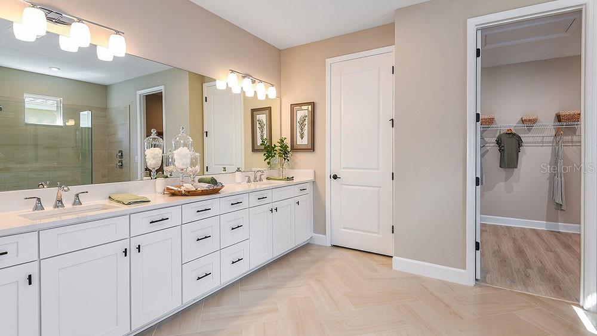
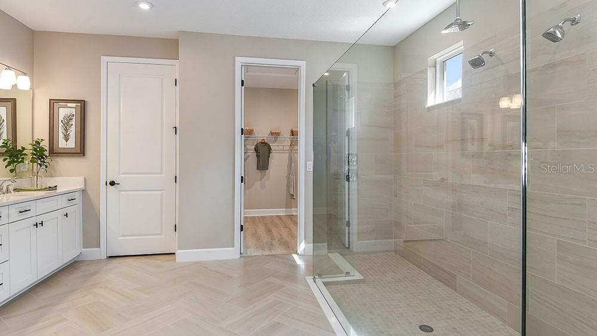
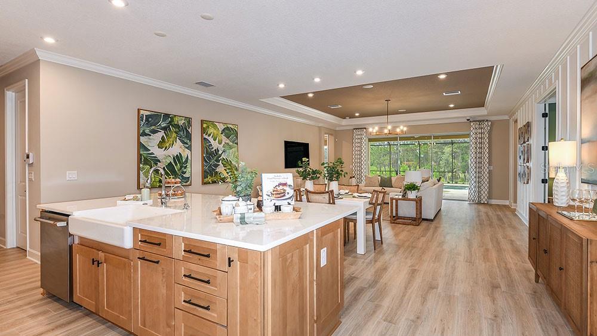
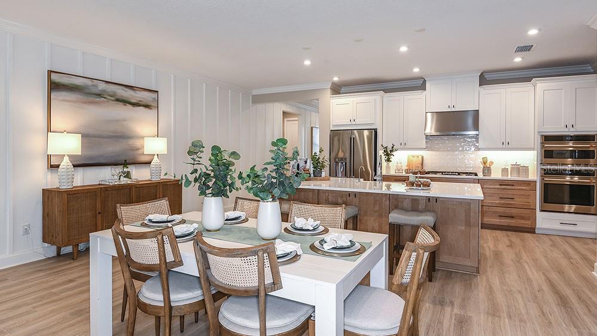
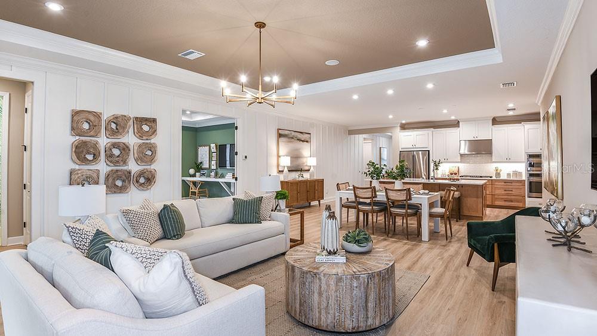
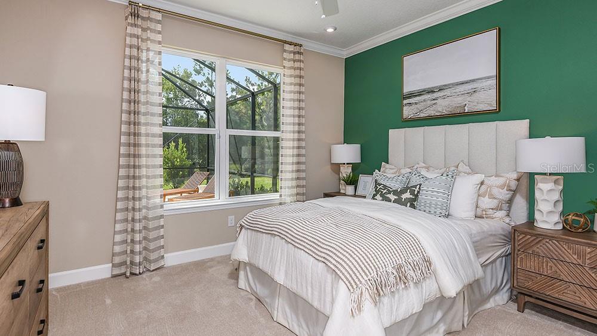
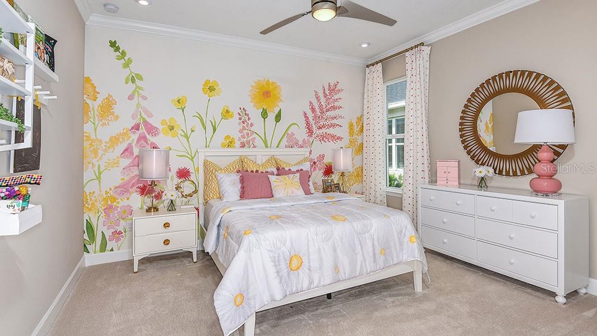
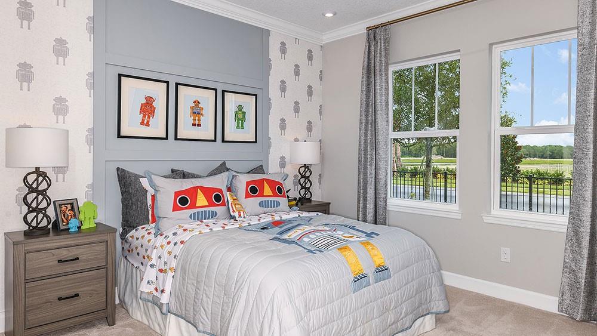
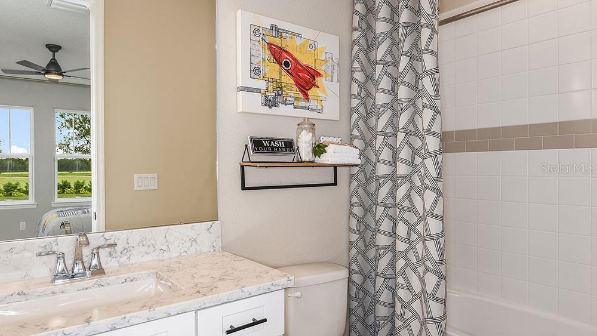
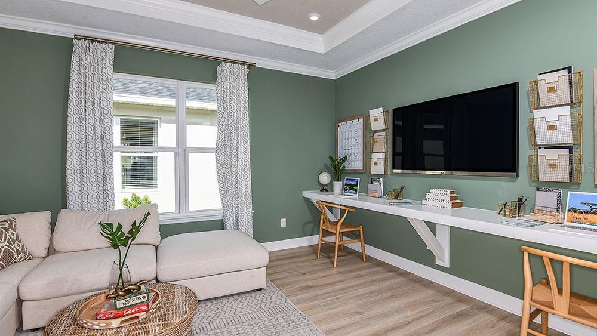
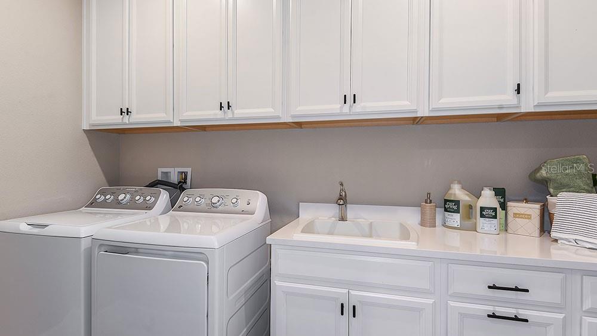
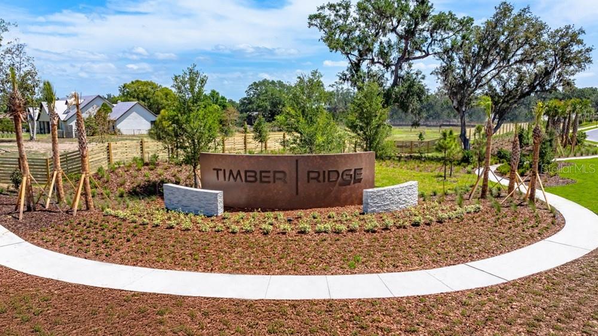
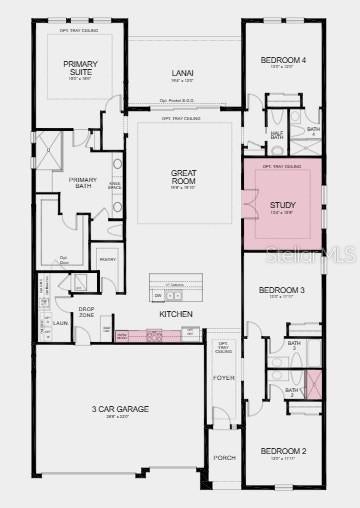
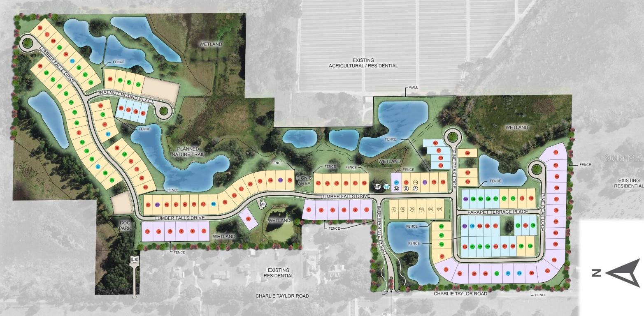
Under Construction. What's Special: Oversized Lot | No Rear Neighbors | Dedicated Study | Oversized Pantry. New Construction – December Completion! Welcome to the Saint Croix at 3616 Pine Peak Loop in Timber Ridge! This home features an open layout centered around a gourmet kitchen with a large island and abundant cabinetry that flows into the dining area and great room. The lanai extends your living space outdoors, creating a comfortable setting for relaxing and entertaining. The private primary suite offers a spacious walk-in closet and well-appointed bath. Three secondary bedrooms, each with its own full bath, provide exceptional comfort and privacy. A dedicated study adds flexibility for working from home or hobbies. Timber Ridge offers a convenient location just minutes from I-4, close to major employment hubs and top attractions in fast-growing Hillsborough County. Planned community amenities include a National Wildlife Federation–certified Nature Play Space, a dog park, and a walking trail, creating a welcoming place to enjoy the outdoors. Additional Highlights Include: tray ceiling package, shower in bathroom 2, laundry sink, and 8' interior doors. Photos are for representative purposes only. MLS#TB8535556
moreless
- Property type
- Single family
- Year built
- 2026
- Lot size
- 9,750 sqft
- Garage
- 3 cars
- On market
- 52 days
- Price per sqft
- $197
- HOA fees
- $148/mo
- Listing ID
- TB8535556
Show Full Details
Property Info
- Property Type
- Residential
- Property Subtype
- SingleFamilyResidence
- Year Built
- 2026
- Levels
- One
- Direction Faces
- East
- Lot Size (acres)
- 0.22
- Lot Size (sqft)
- 9750.0
- New Construction
- Yes
- Home Warranty
- Yes
- Contract Date
- 2026-08-03
- On Market Date
- 2026-08-03
- Cumulative Days on Market
- 52
Interior Features
- Interior Features
- Open Floorplan, Tray Ceiling(S)
- Flooring
- Carpet, Tile
- Laundry Features
- Inside, Laundry Room
- Levels
- One
- Window Features
- Blinds
Appliances
- Appliances
- Cooktop, Dishwasher, Disposal, Electric Water Heater, Exhaust Fan, Microwave, Range Hood
Heating & Cooling
- Heating
- Central
- Cooling
- Central Air
Exterior Features
- Patio & Porch Features
- Covered, Front Porch, Patio
- Construction Materials
- Block
- Foundation
- Slab
- Roof
- Shingle
Features & Amenities
- Garage Spaces
- 3.0
- Garage
- Yes
- Attached Garage
- Yes
- Parking Features
- Driveway, Garage Door Opener, Attached
Community/Association
- HOA
- Yes
- HOA Name
- Castle Group Property Management // Peter Molloy
- HOA Phone
- $8,003,375,850
- HOA Fee
- $445
- HOA Fee Frequency
- Quarterly
- HOA Fee Includes
- Maintenance Grounds
- Association Amenities
- Park, Playground, Trail(S)
- Community Features
- Park, Playground, Sidewalks, Street Lights
Utilities
- Utilities
- Cable Available, Cable Connected, Electricity Connected, Phone Available, Sewer Connected, Underground Utilities, Water Connected
- Sewer
- Public Sewer
- Water Source
- Public
Taxes
- Tax Year
- $2,025
- Legal Description
- TIMBER RIDGE PHASE 2 LOT 98
Other
- Derived Previous List Price
- $569,595
Data freshness
- SURF LOCAL last checked
- Nov 21, 2026, 7:06 PM EST
Location
Approximate location, shown from the displayed address.
Similar homes nearby
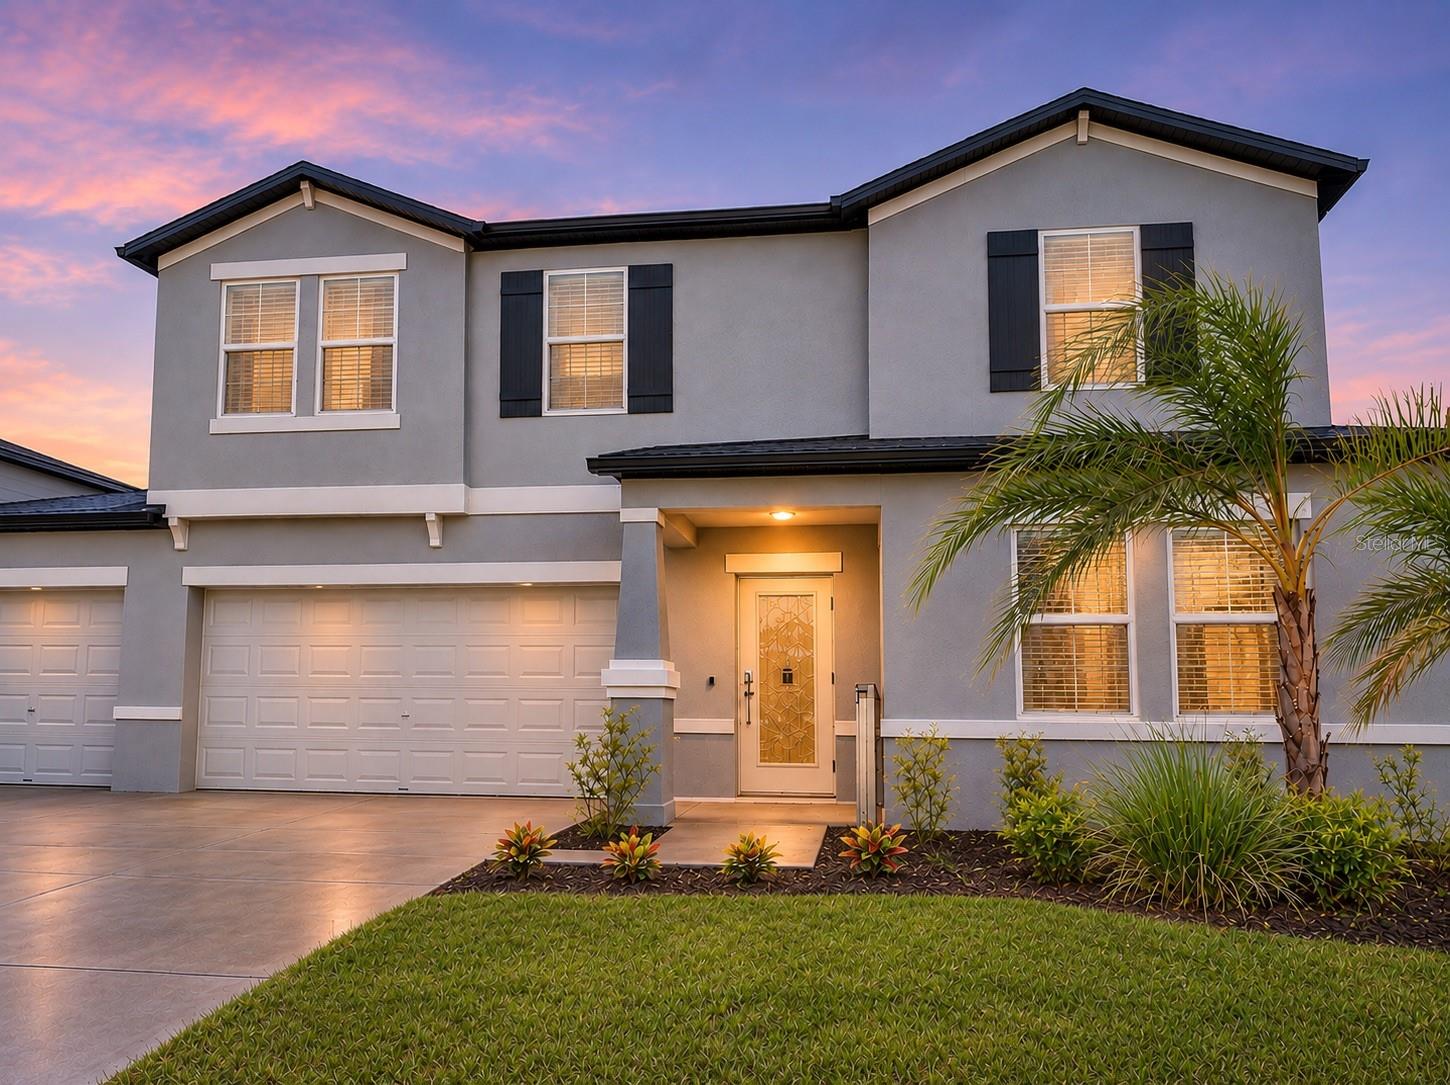
- $499,0003522 N Maryland Ave, Plant City, FL 335654 Beds3 Baths3,078 sqftListing courtesy of RE/MAX EXPERTS · Data courtesy of: Stellar MLS
 Active
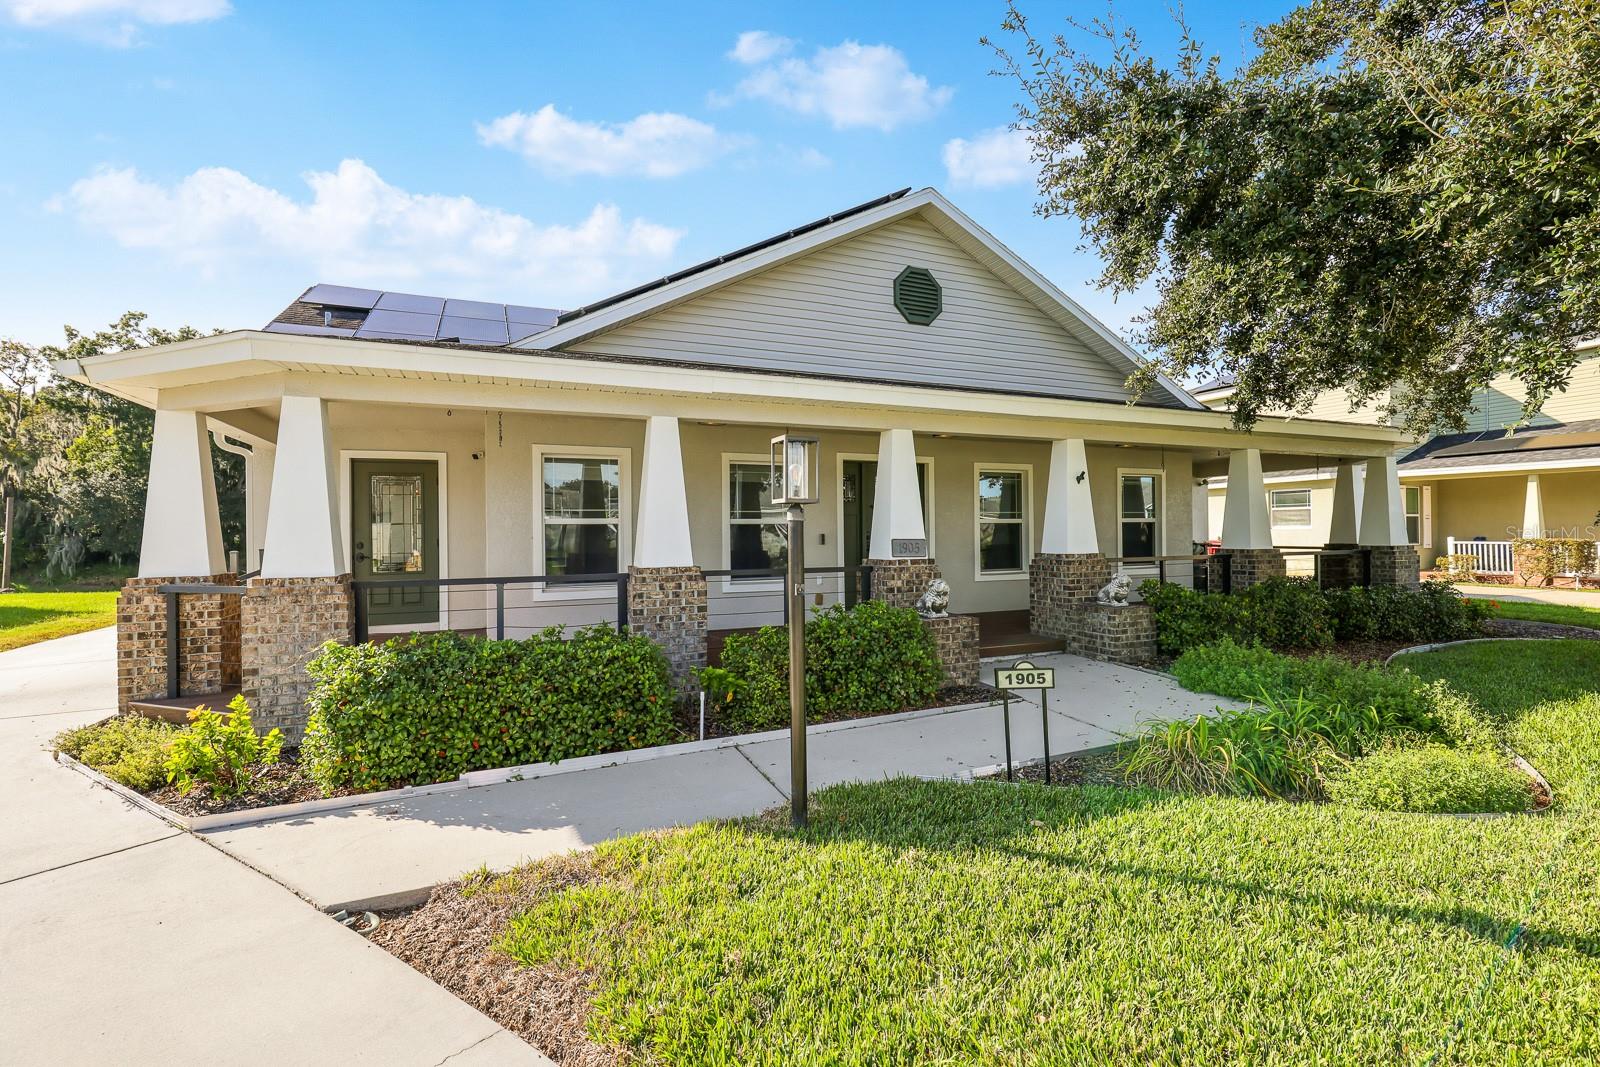
- $479,0001905 N Johnson St, Plant City, FL 335633 Beds2 Baths2,000 sqftListing courtesy of EATON REALTY · Data courtesy of: Stellar MLS
 Active
- $530,0003326 Amber Waves Dr, Plant City, FL 335654 Beds3 Baths3,313 sqftListing courtesy of COLDWELL BANKER REALTY · Data courtesy of: Stellar MLS
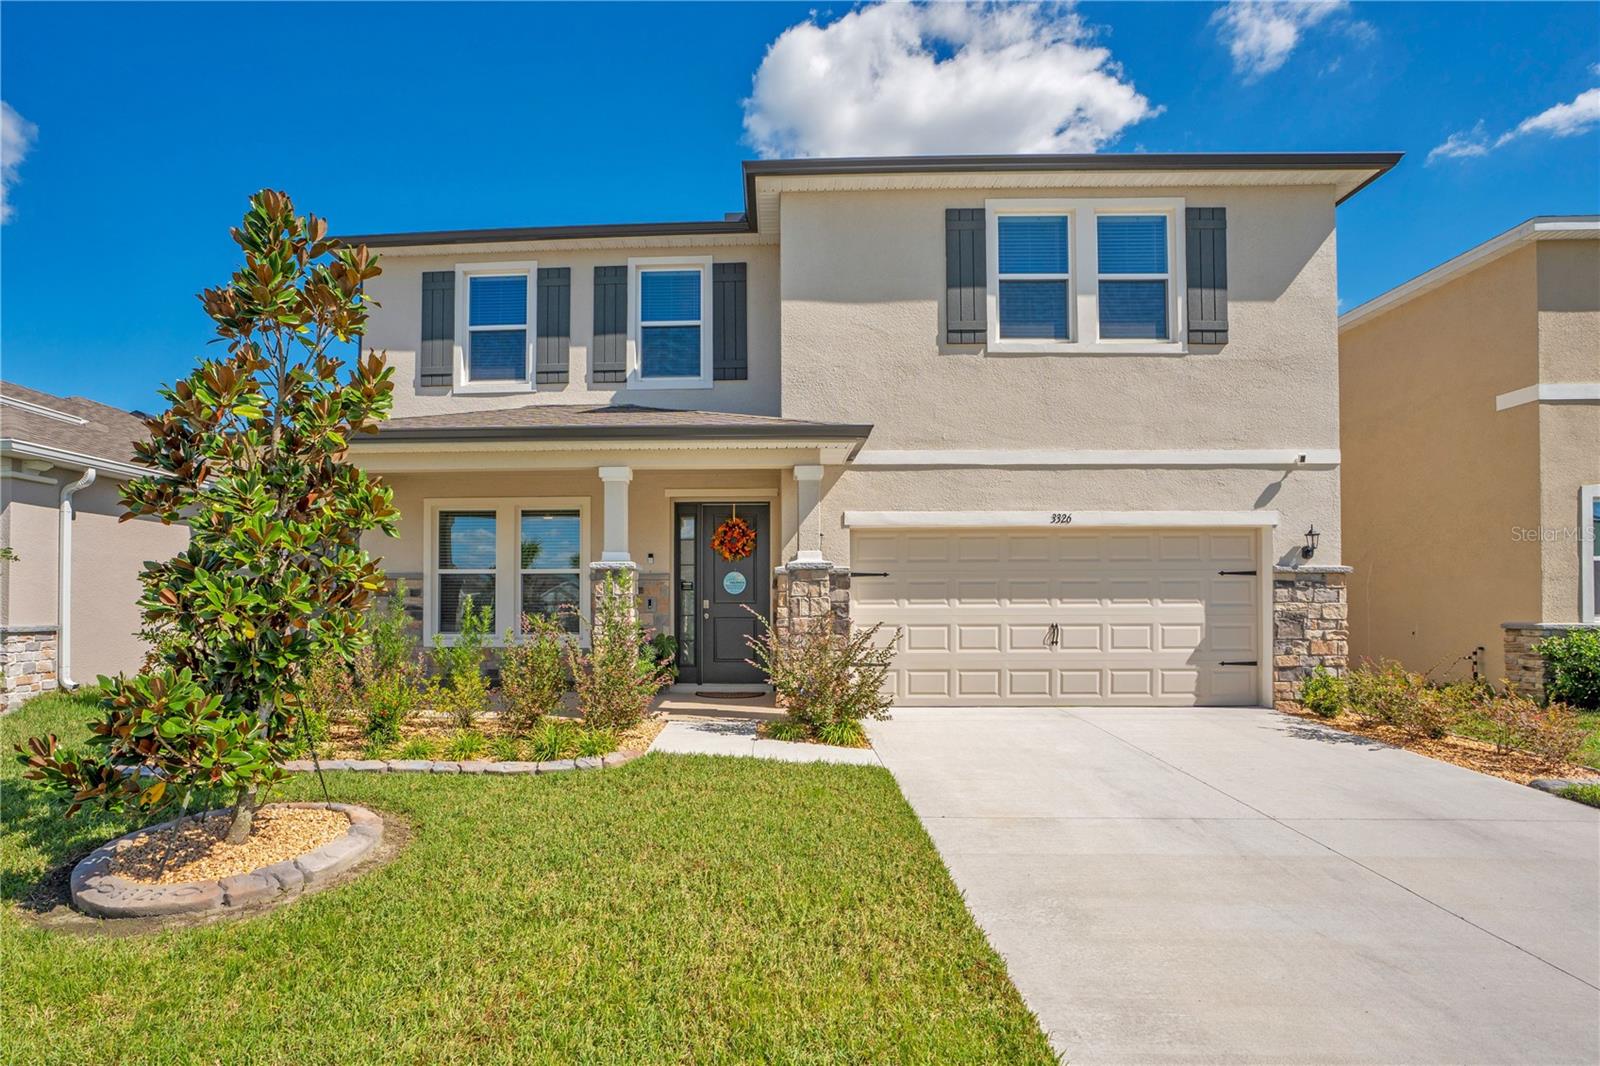 Active
- $649,9005805 Glen Harwell Rd, Plant City, FL 335663 Beds2 Baths1,700 sqftListing courtesy of KELLER WILLIAMS SUBURBAN TAMPA · Data courtesy of: Stellar MLS
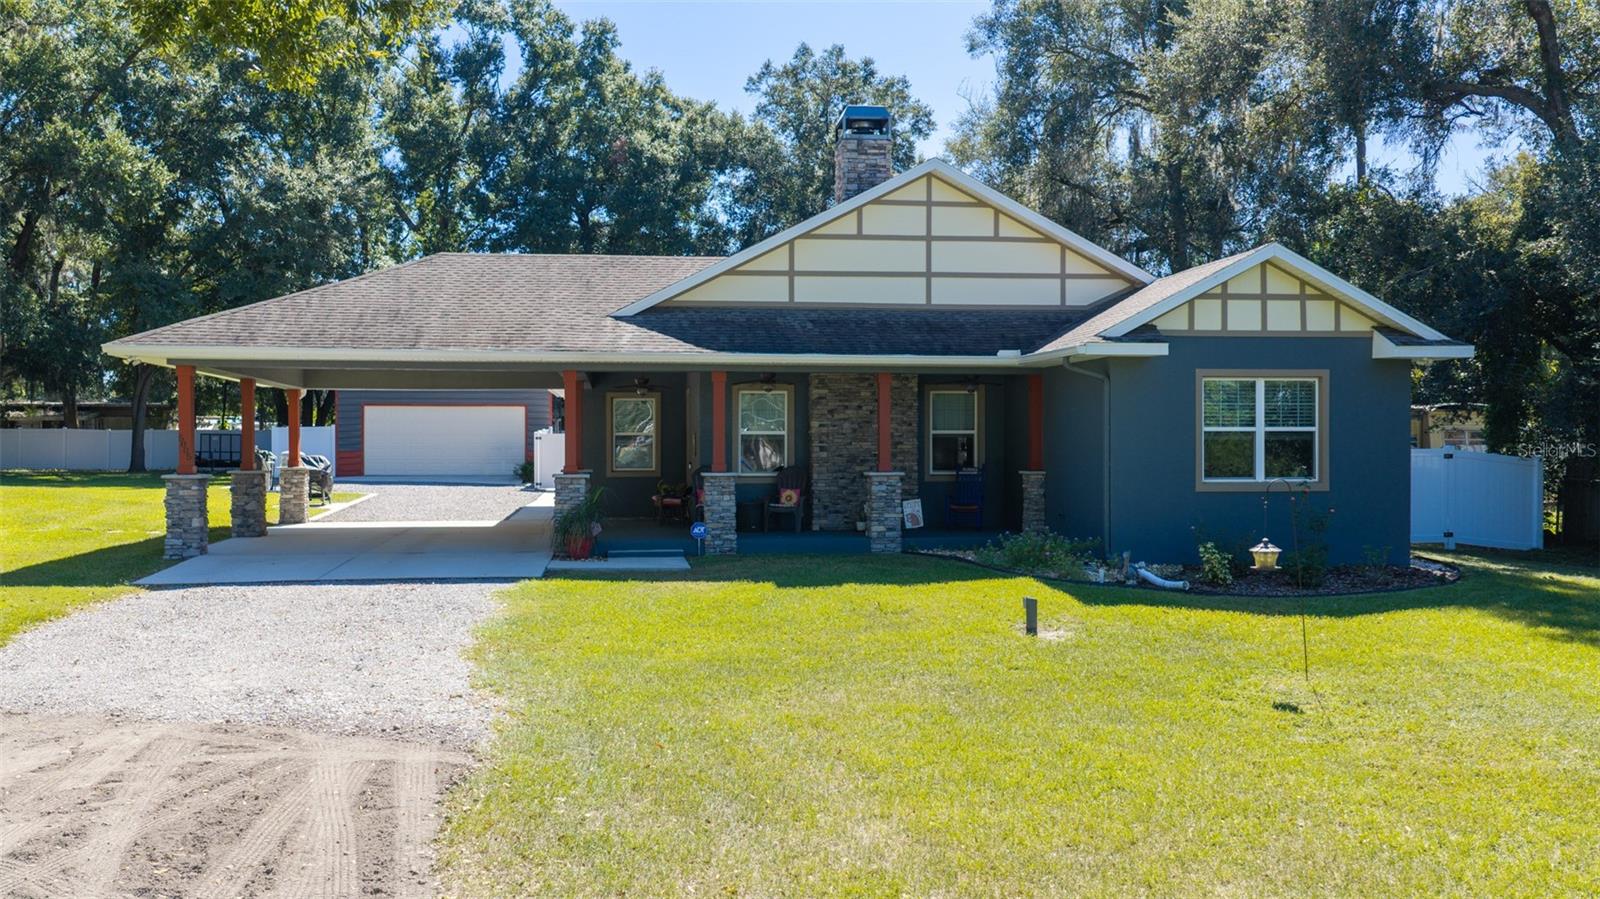 Active
- $625,0002904 Hammock Vista Ct, Plant City, FL 335664 Beds3 Baths2,603 sqftListing courtesy of KELLER WILLIAMS-PLANT CITY · Data courtesy of: Stellar MLS
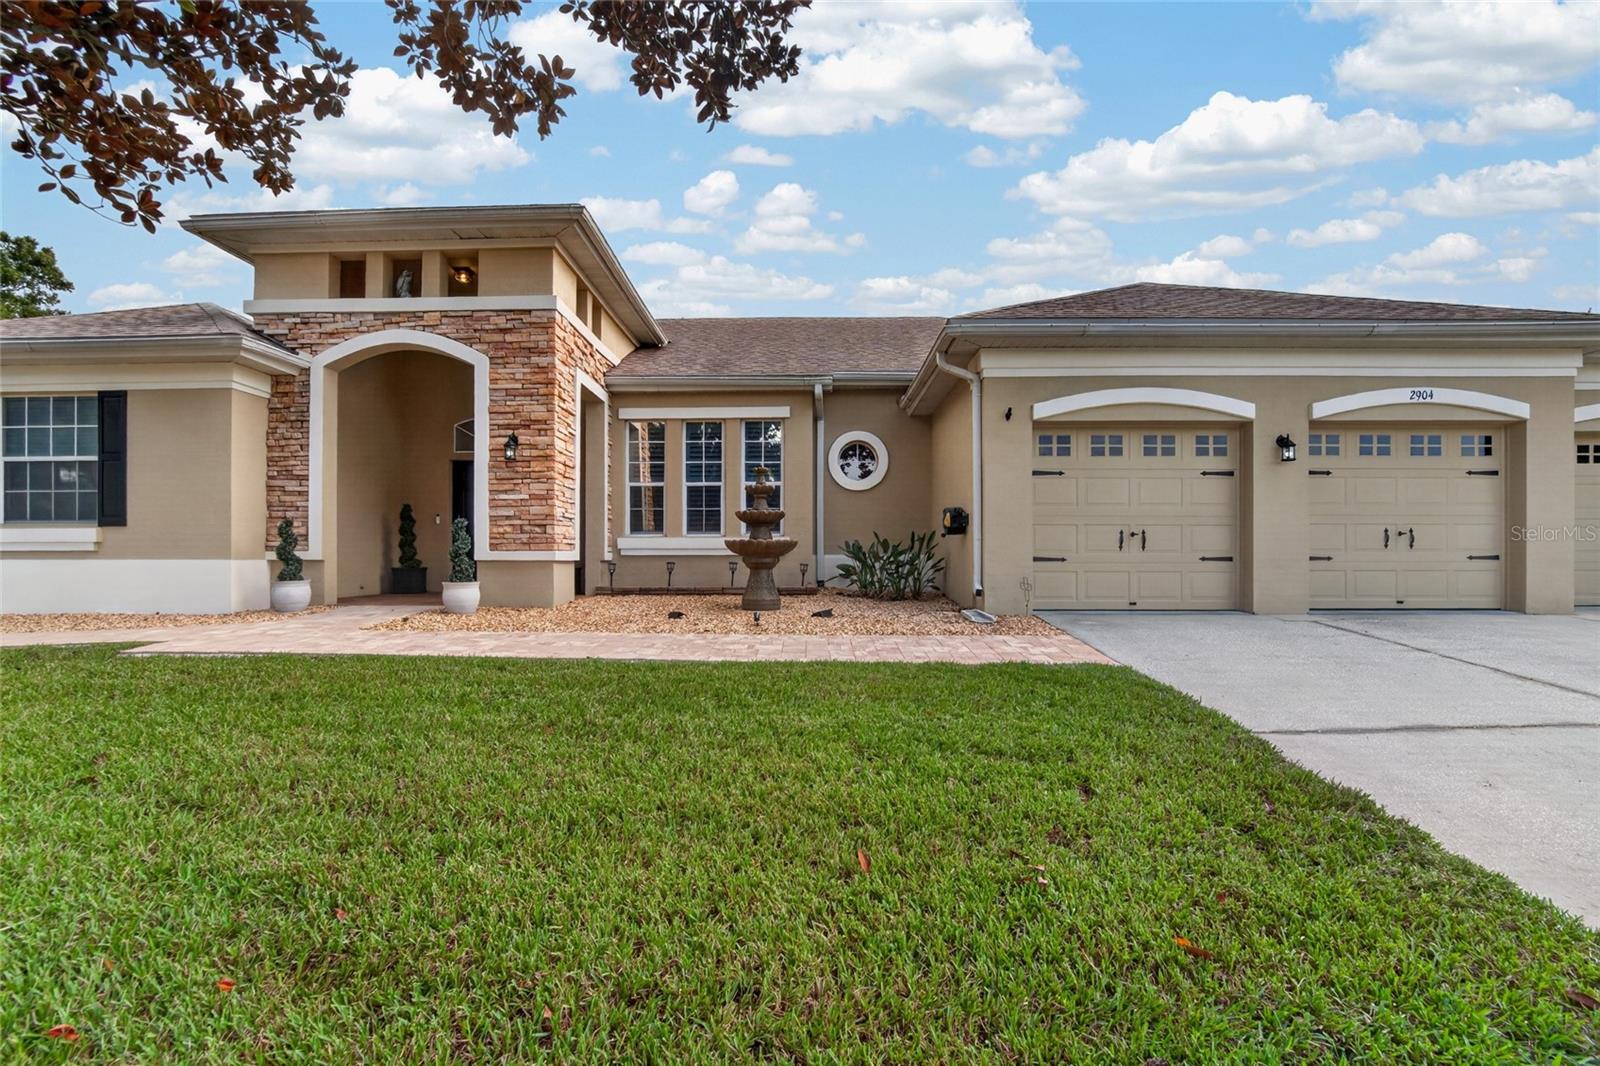 Under Contract
- $490,0003009 Via Siena St, Plant City, FL 335664 Beds3 Baths2,994 sqftListing courtesy of KELLER WILLIAMS TAMPA PROPERTIES · Data courtesy of: Stellar MLS
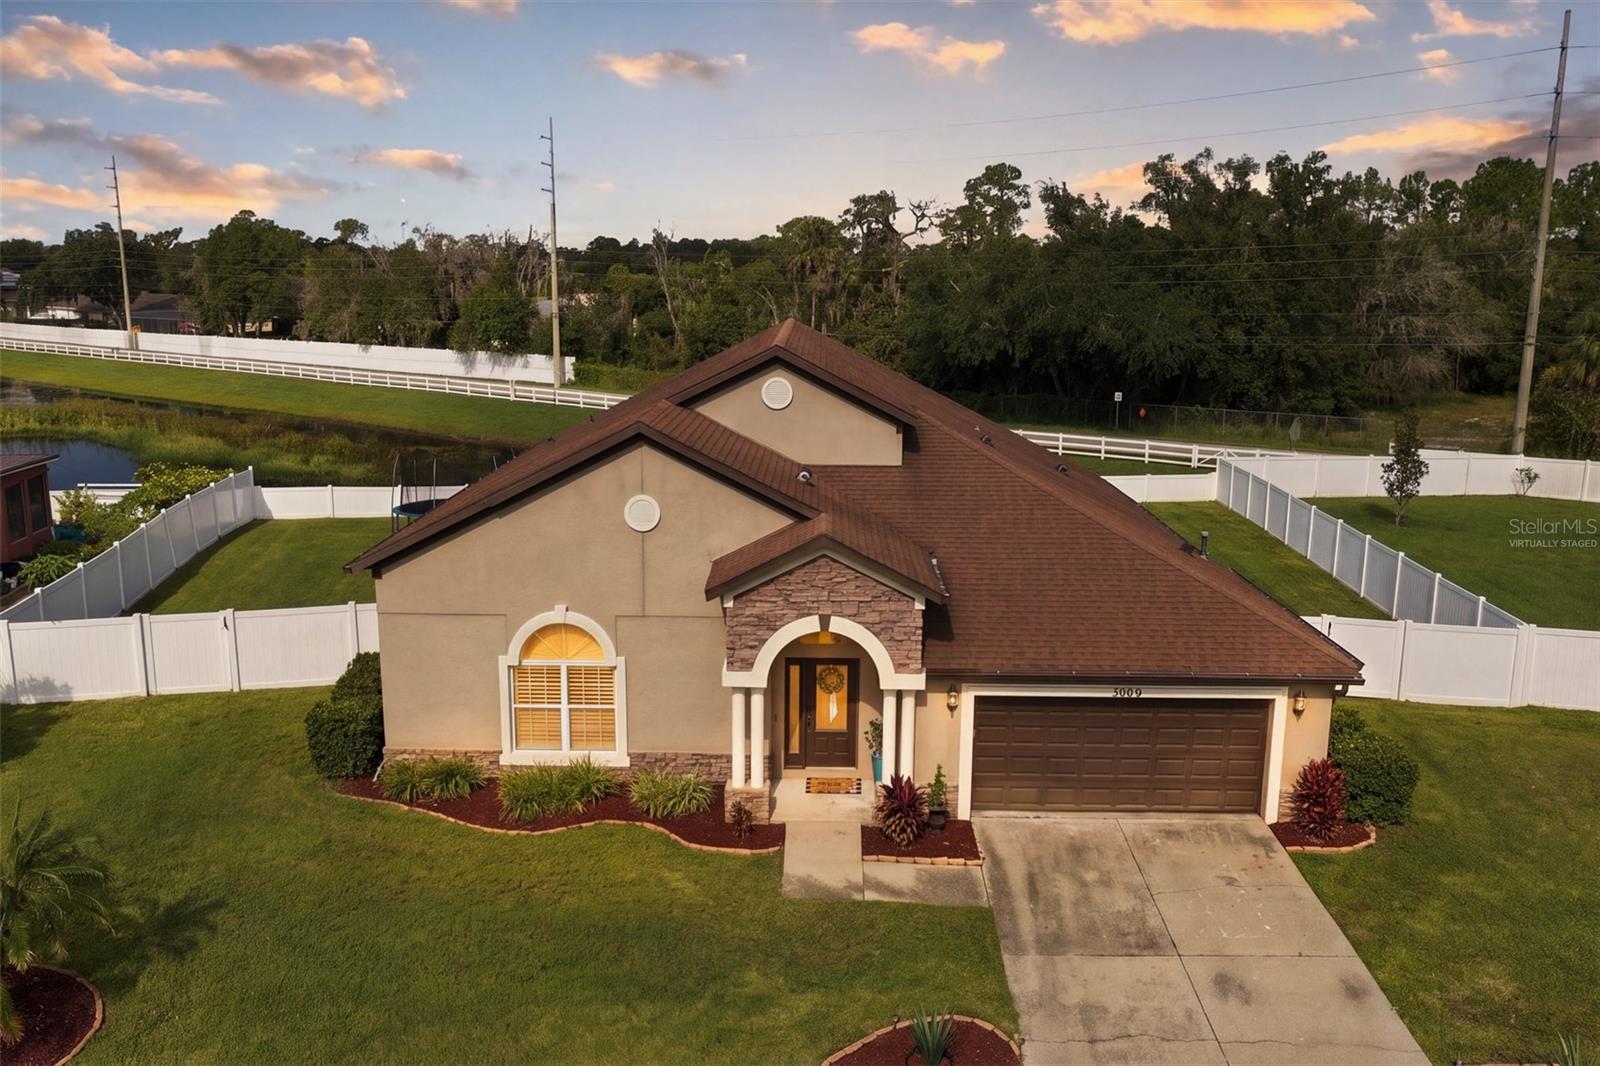 Active
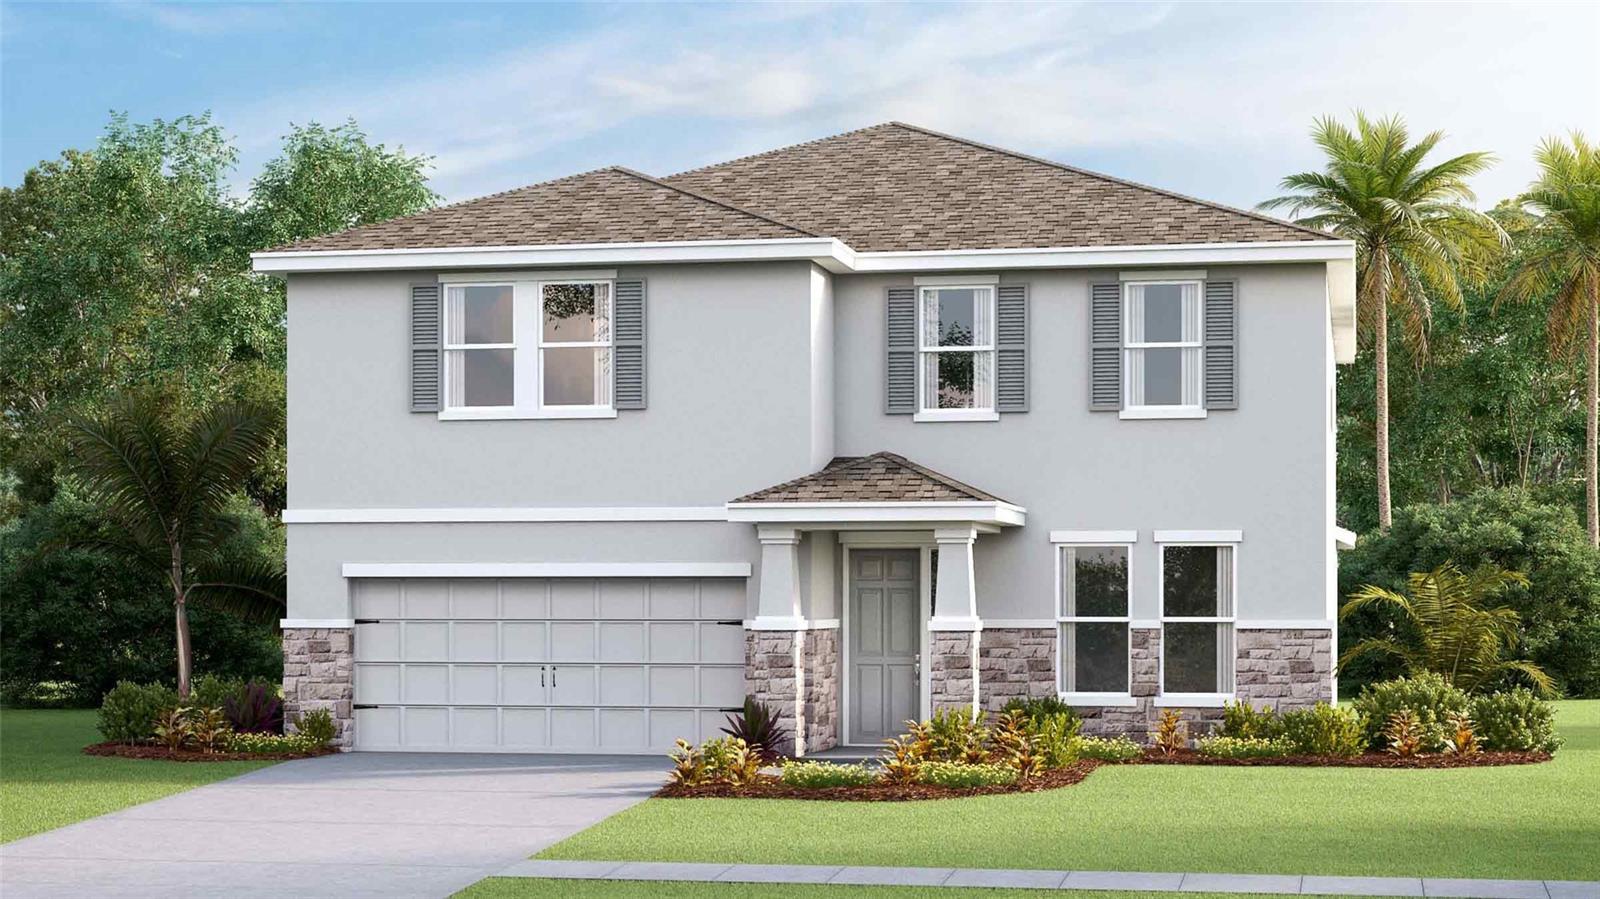
- $490,0004413 Hidden Farm Dr, Plant City, FL 335654 Beds3 Baths3,313 sqftListing courtesy of D R HORTON REALTY OF TAMPA LLC · Data courtesy of: Stellar MLS
 Active
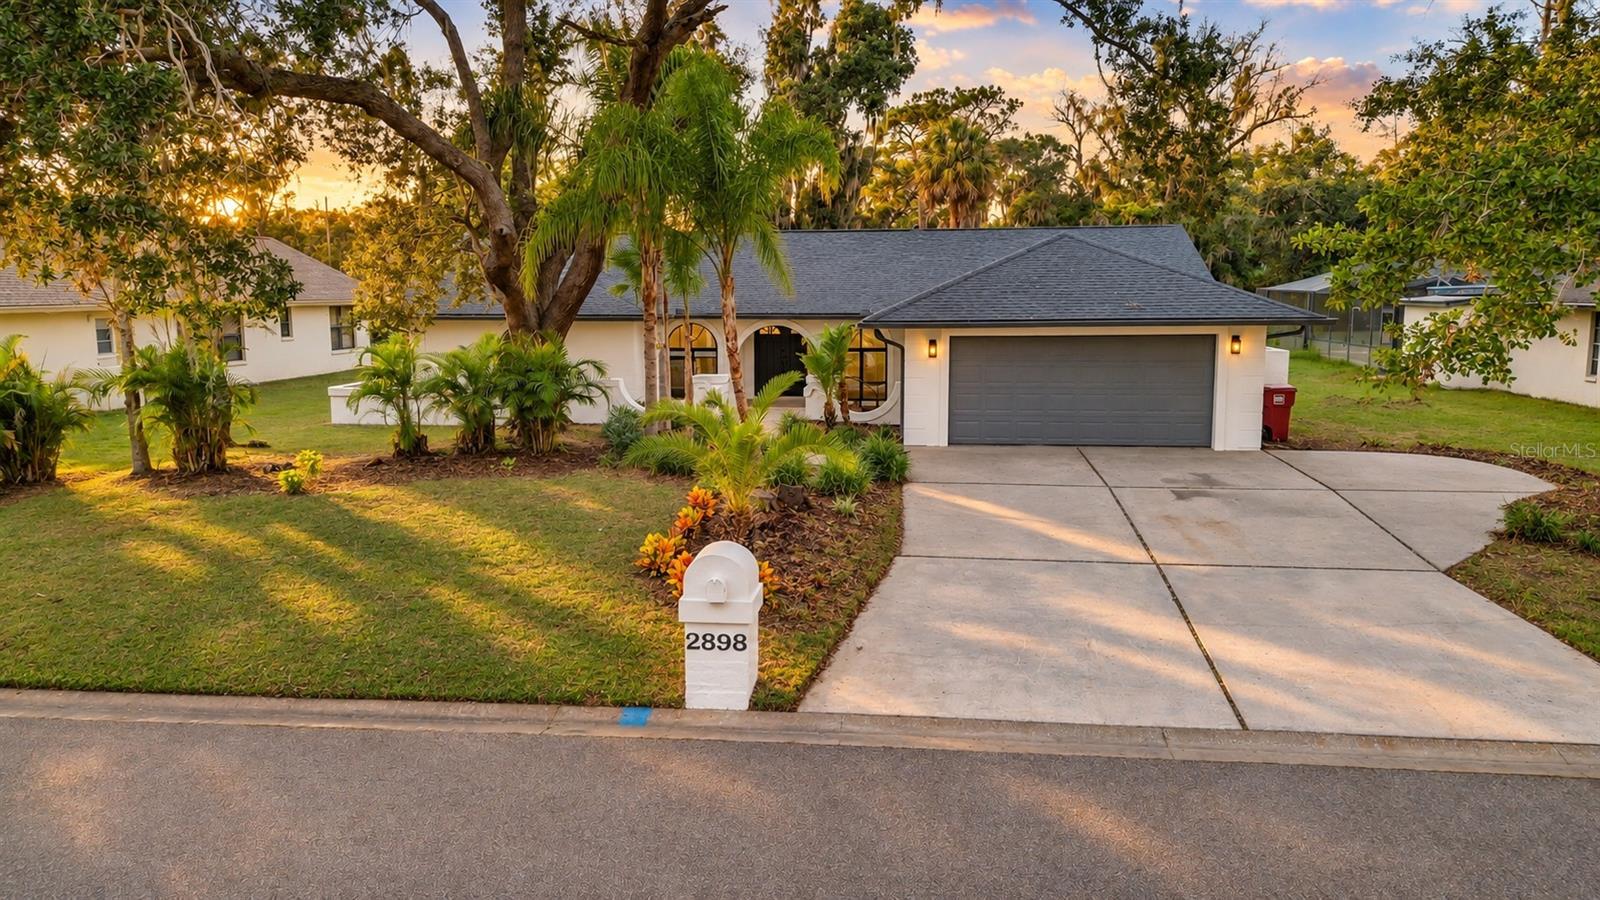
- $545,0002898 Hammock Dr, Plant City, FL 335664 Beds3 Baths2,958 sqftListing courtesy of AVENUE HOMES LLC · Data courtesy of: Stellar MLS
 Active
What Sold Nearby
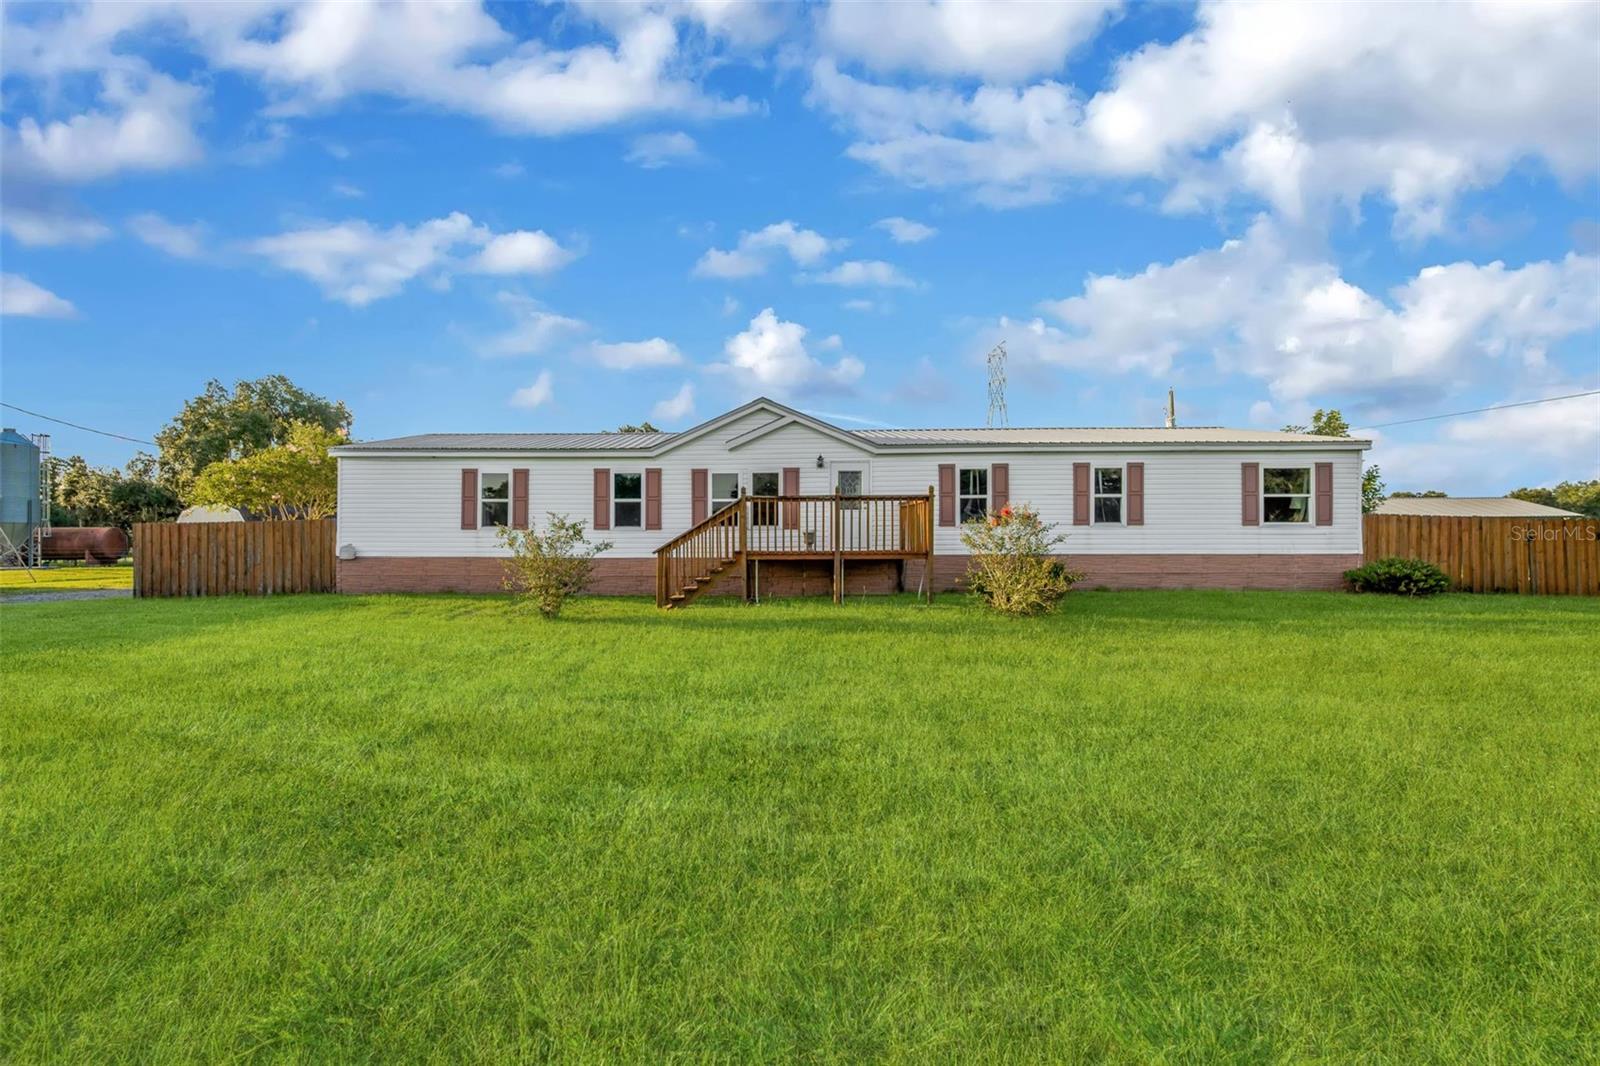 $370,0003858 E Knights Griffin RdPlant City, FL · Sold 2026-10-23
 $506,8343503 Hazy Glen LnPlant City, FL · Sold 2026-10-22
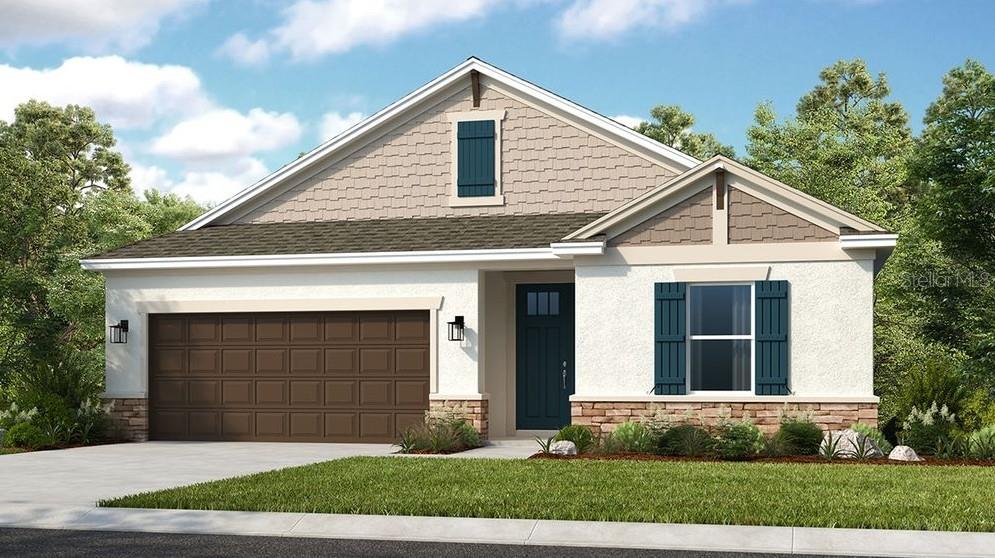 $593,1343519 Lumber Falls DrPlant City, FL · Sold 2026-10-19
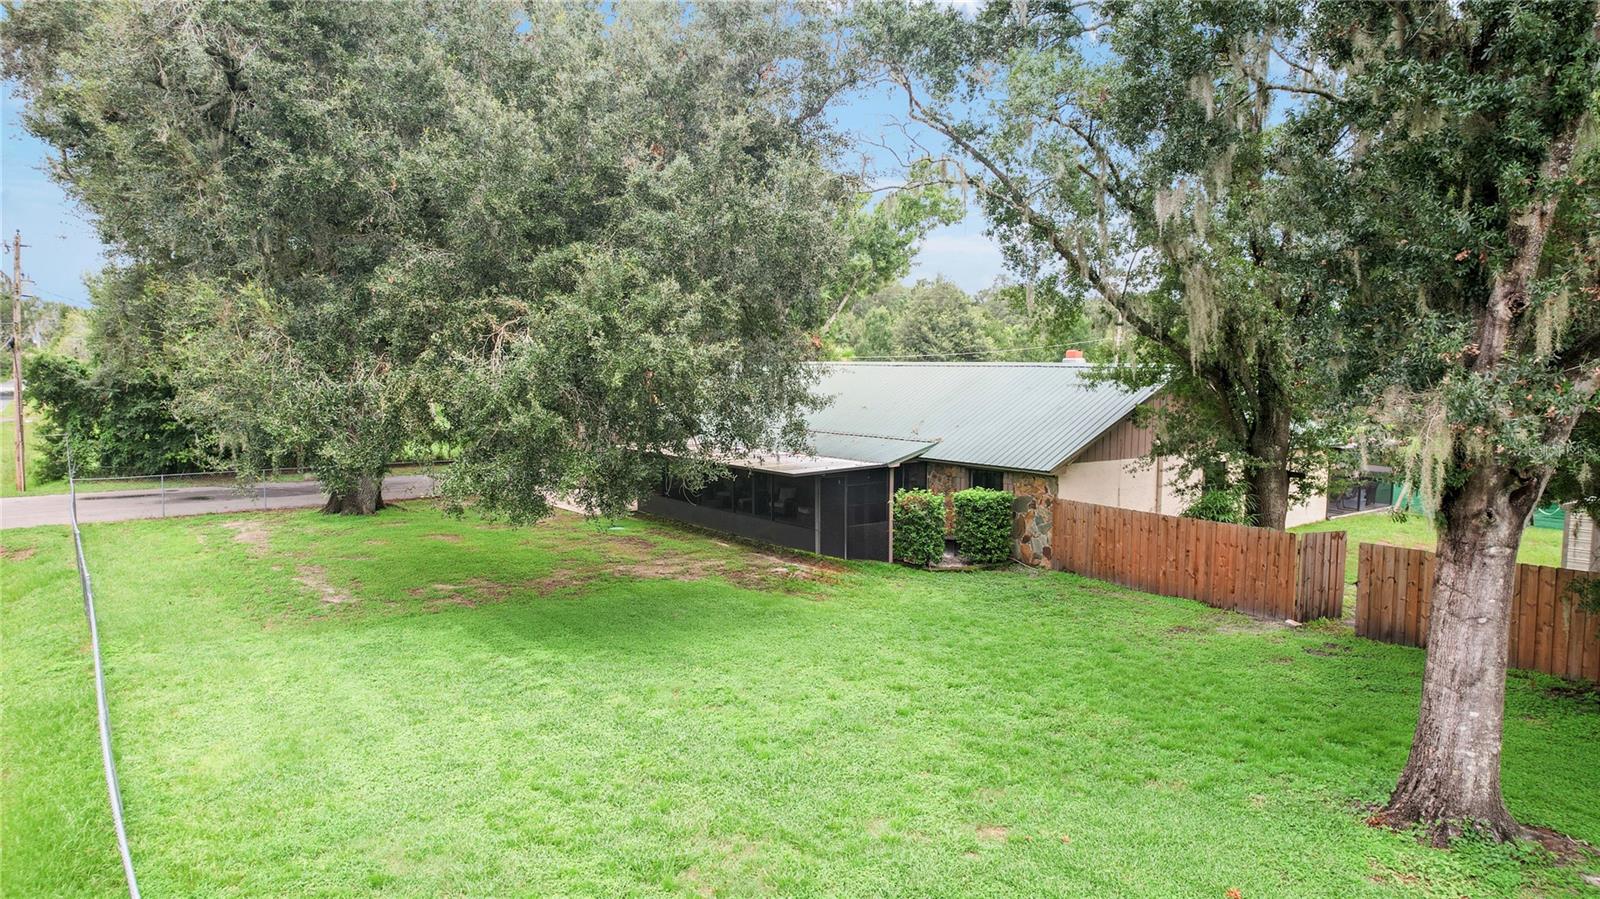 $624,9007410 Pierce Harwell RdPlant City, FL · Sold 2026-10-15
 $450,8403509 Harvest Gardens LoopPlant City, FL · Sold 2026-10-15
 $459,0003537 Golden Wheat LnPlant City, FL · Sold 2026-10-14
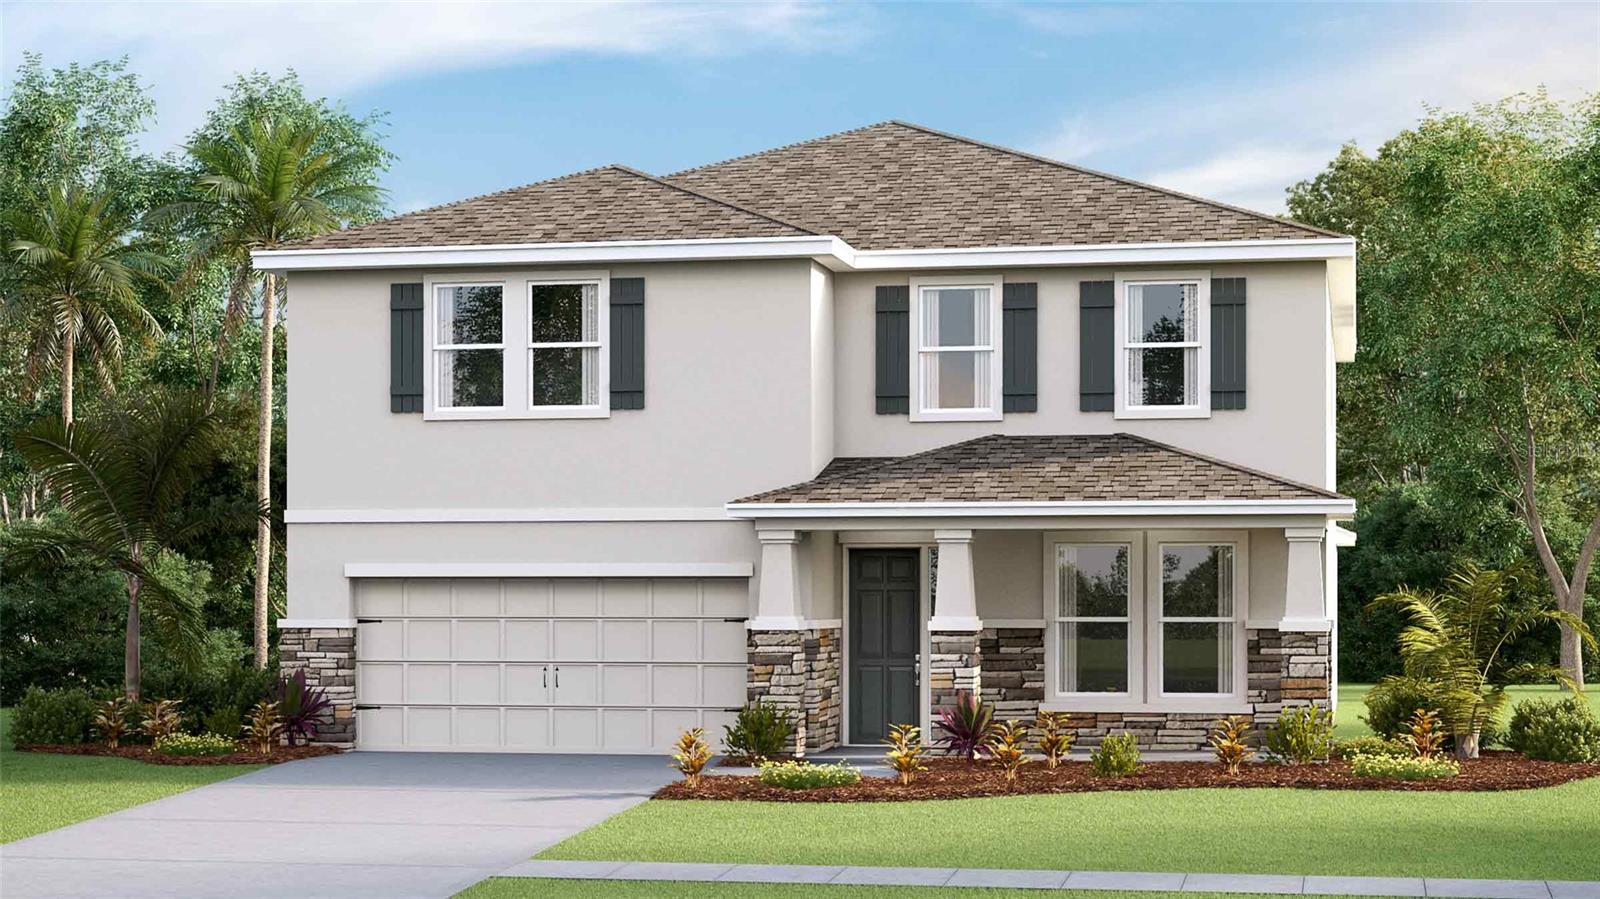 $475,3203505 Harvest Gardens LoopPlant City, FL · Sold 2026-10-09
 $340,0001516 Tropical Oasis AvePlant City, FL · Sold 2026-10-07
Flood
Flood zone X · Minimal flood risk
What's Nearby
Schools
- Robinson Elementary SchoolSedona Trace, Hillsborough County, FL 33566, United States of America1.6 mi
More homes in Plant City
Homes for sale near Plant City
Data courtesy of: Stellar MLSDisclaimers and data details

Listings courtesy of Stellar MLS as distributed by MLS GRID. Based on information submitted to the MLS GRID. All data is obtained from various sources and may not have been verified by broker or MLS GRID. Supplied Open House Information is subject to change without notice. All information should be independently reviewed and verified for accuracy. Properties may or may not be listed by the office/agent presenting the information. Listing information is provided for consumers’ personal, non-commercial use, solely to identify prospective properties for potential purchase; all other use is strictly prohibited and may violate relevant federal and state law. Information deemed reliable but not guaranteed. Copyright © 2026 MLS GRID. All Rights Reserved.

Continental Real Estate Group, Inc
Broker: Derek Eisenberg
Listing last updated: Sep 24, 2026, 12:00 PM EDT. SURF LOCAL last checked: Nov 21, 2026, 7:06 PM EST.