
 Active
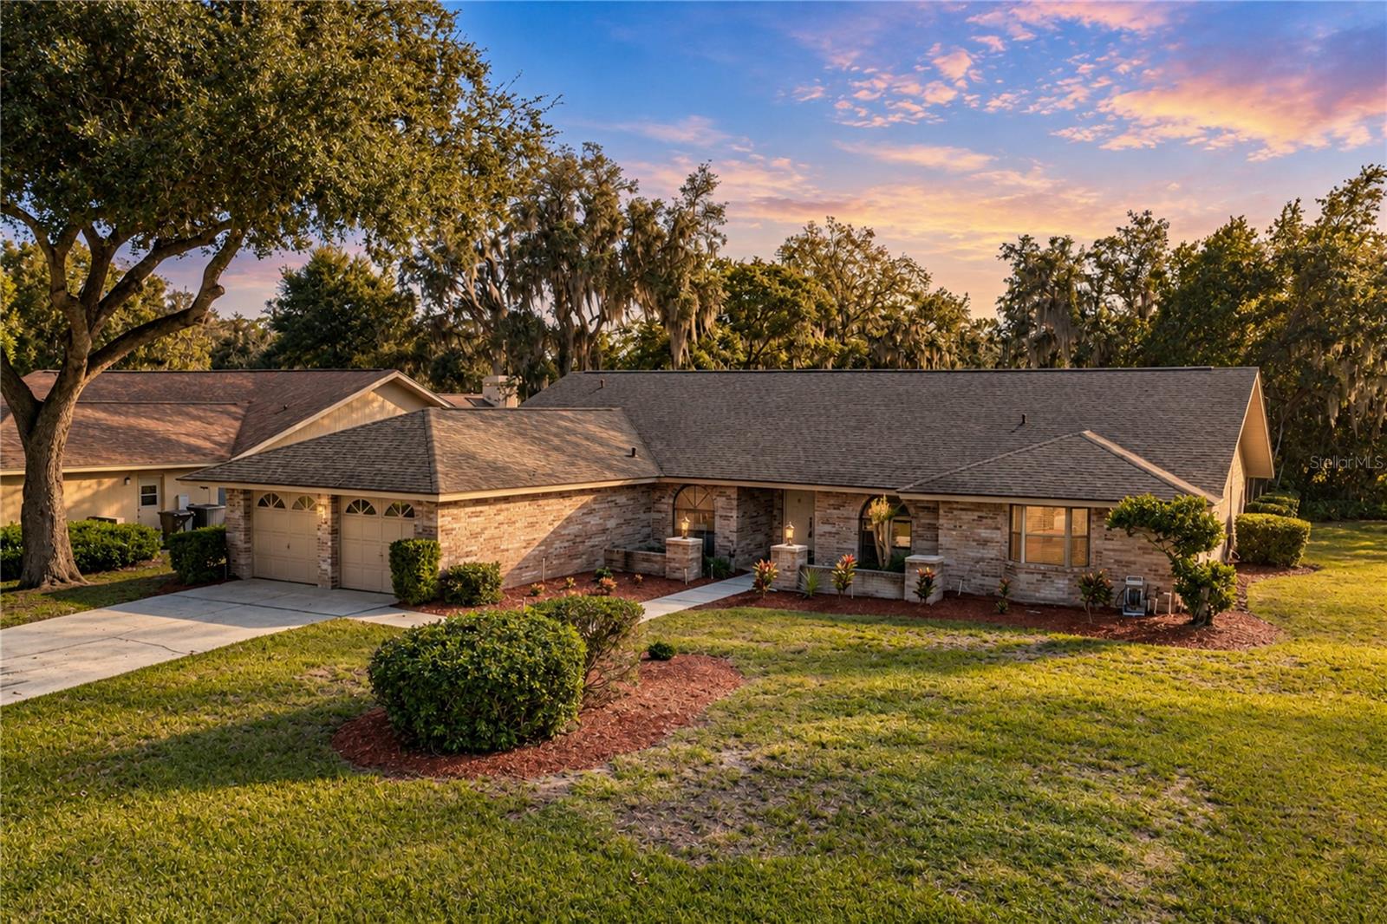
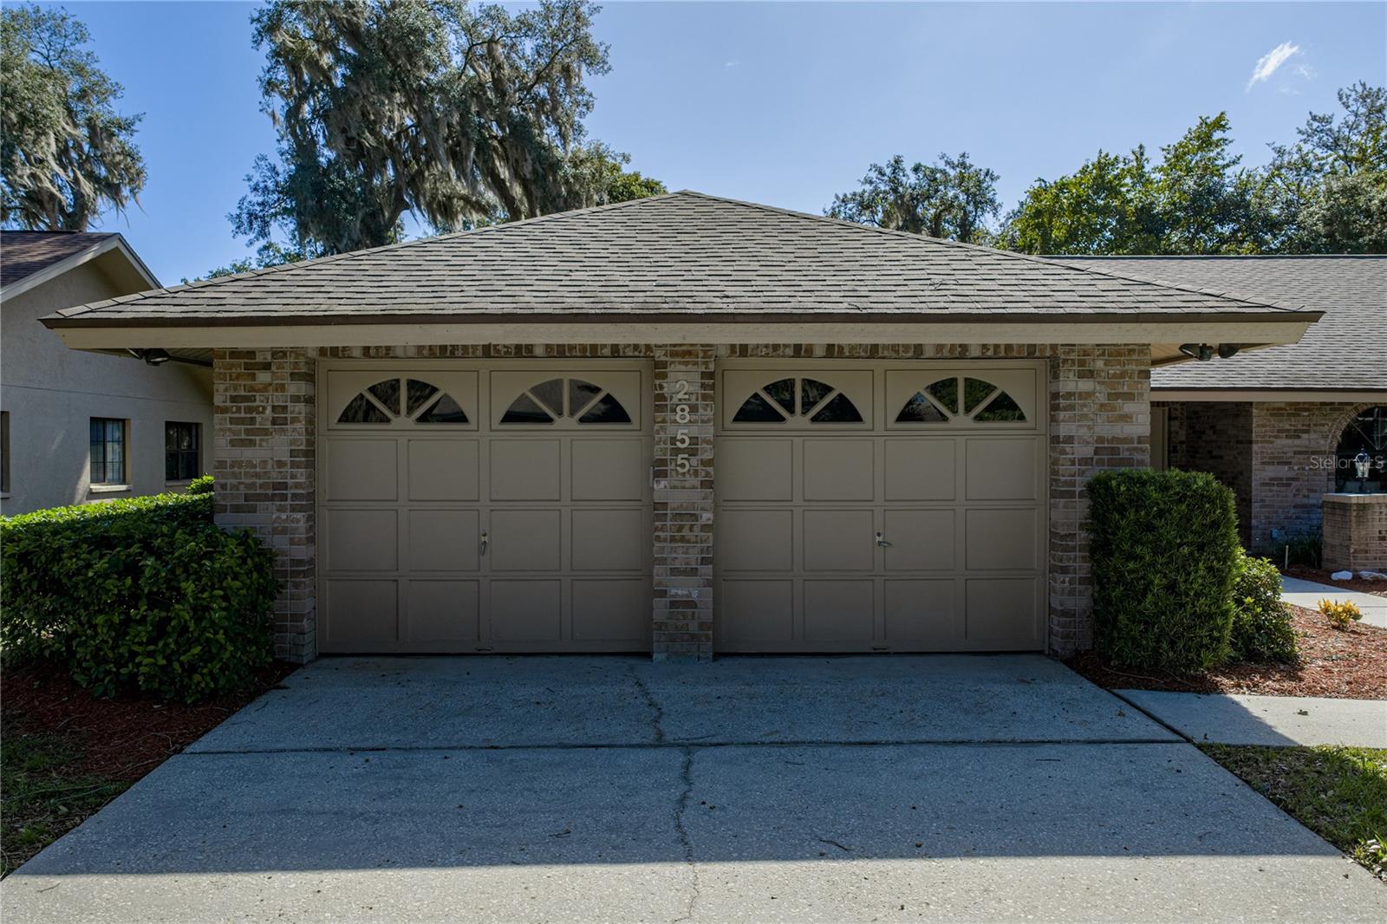
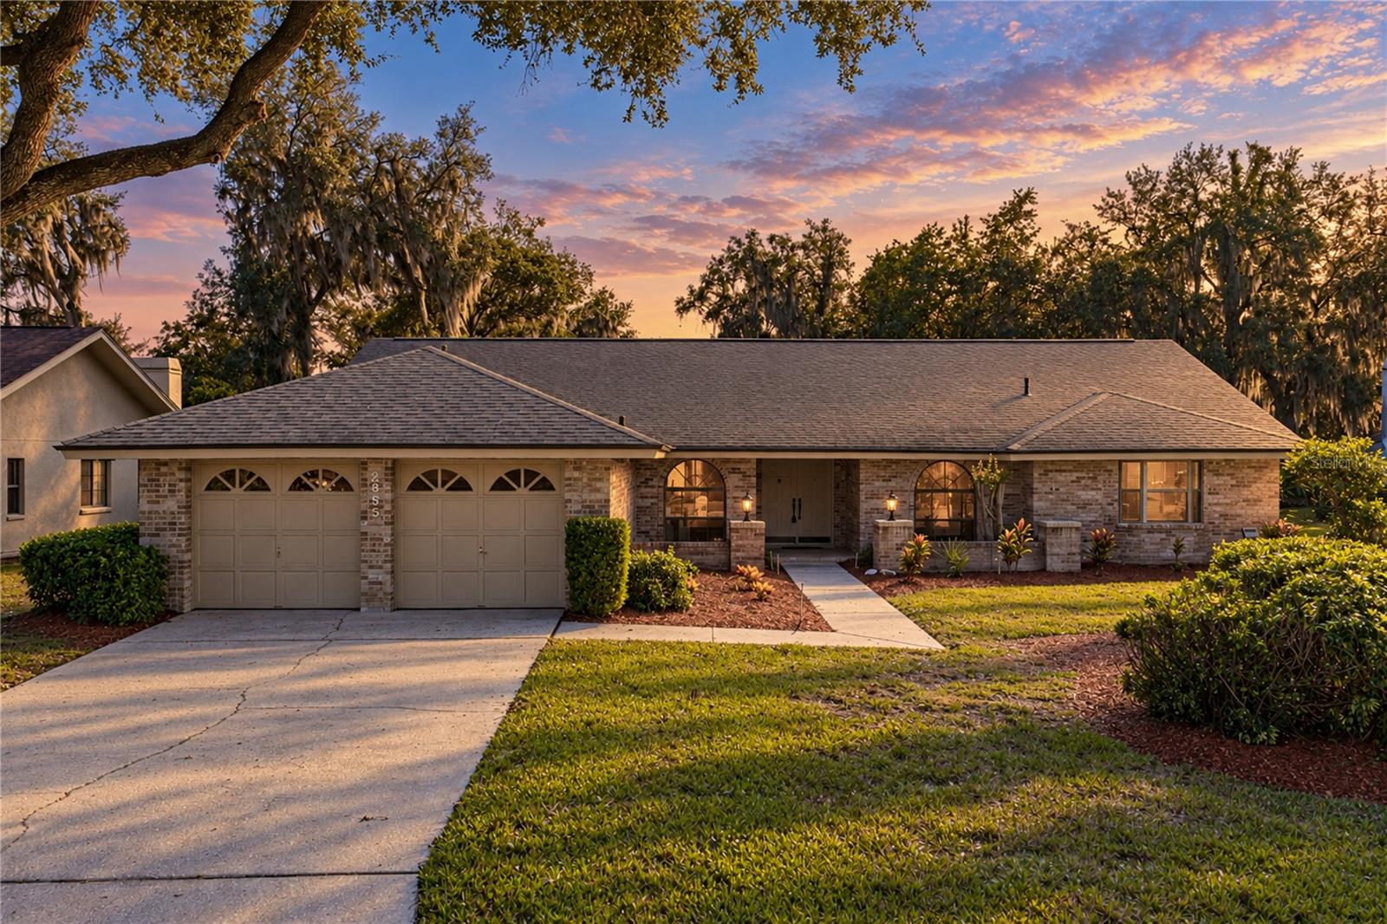
2855 Hammock Dr
Plant City, FL 33566 · Single family
$498,500
Listing courtesy of Malissa Crawford, COMPASS FLORIDA LLC
- 4 Beds
- 3 Baths
- 2,686 sqft
Cynthia's Insights On This Property
- Built 1987 — before Florida's 2002 building code
- Last recorded sale: $248,400 in August 2003
- Typical sale in 33566 over the last year: $355,000, $193 per sq ft
- Owners in 33566 stay about 9 years; 3% of homes changed hands last year
- Taxes could jump about $2,700/yr after a sale (homestead cap resets)
- County record lists a private pool


📊 Price Pulse
What would you pay for this place?
Sale prices come from county public records, not MLS data.Listing agent
Contact
Send a message and we'll pass it to the listing agent. Nothing is sent until you ask.
About this home
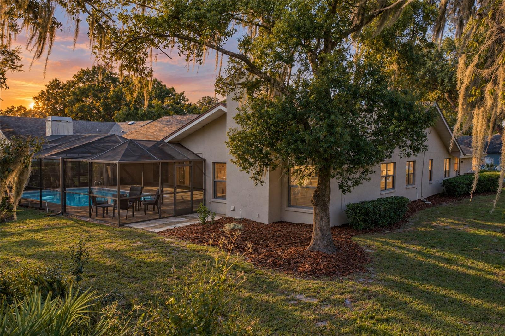
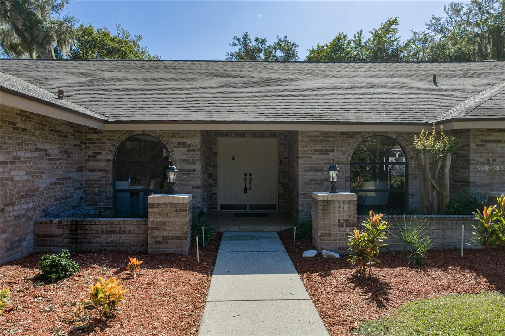
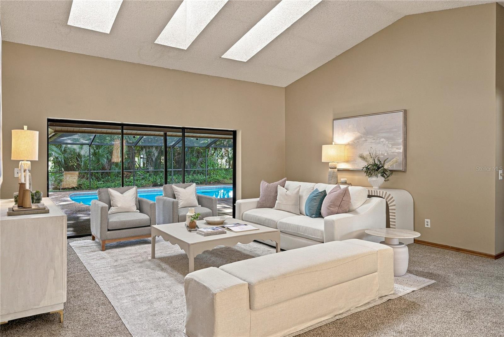
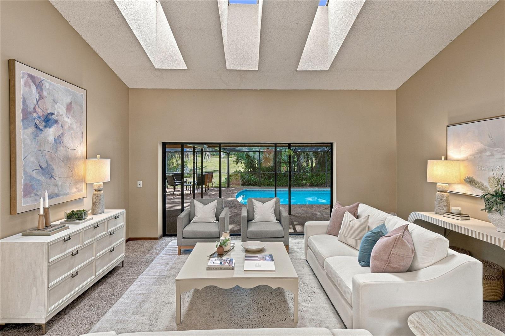
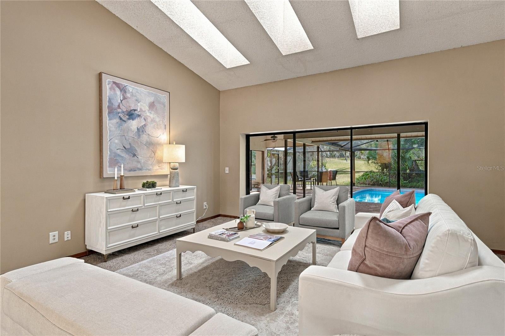
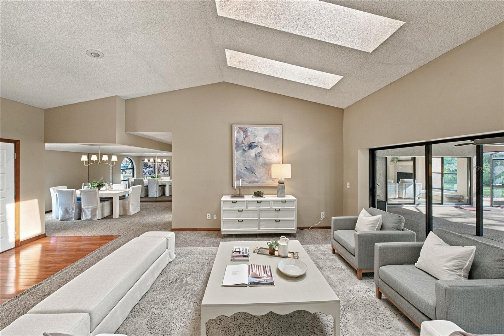
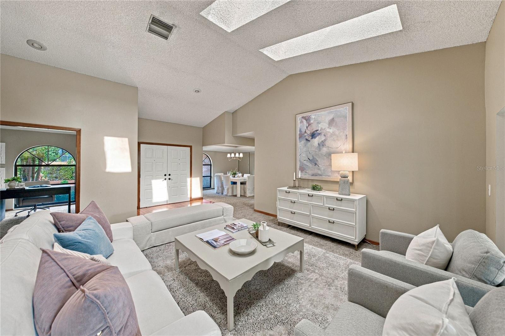
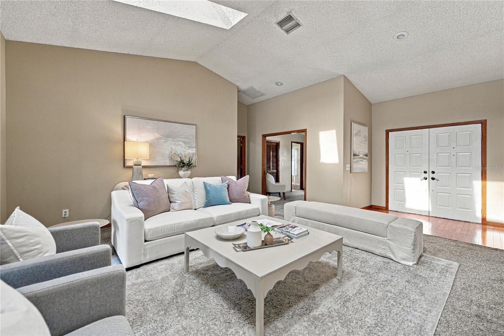
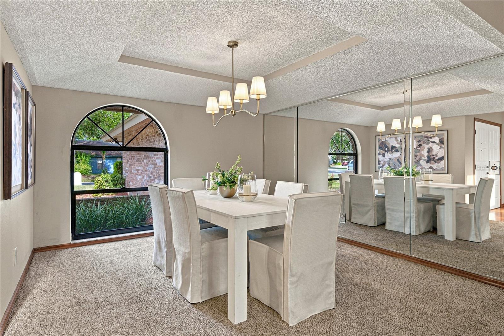
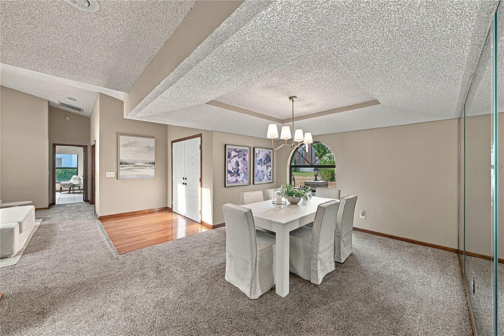
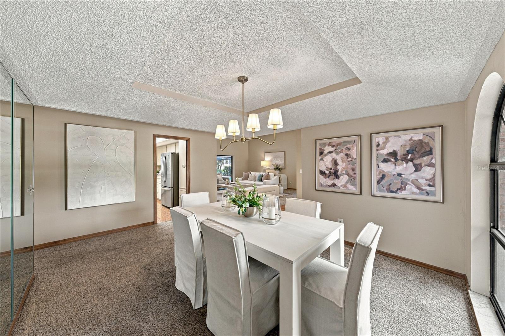
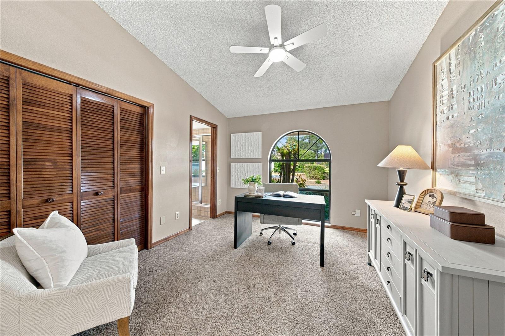
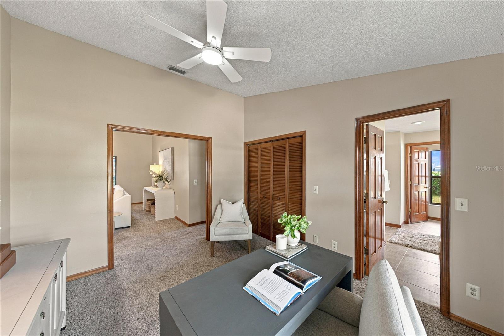
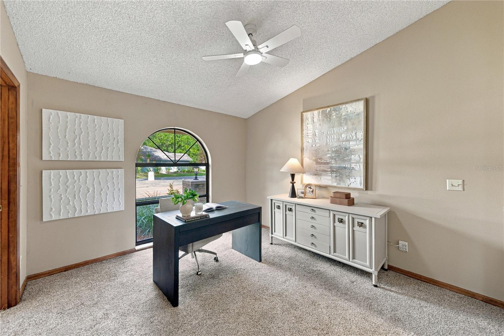
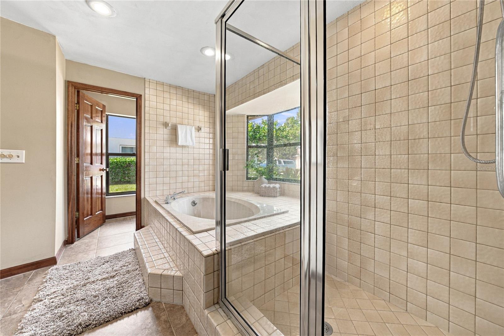
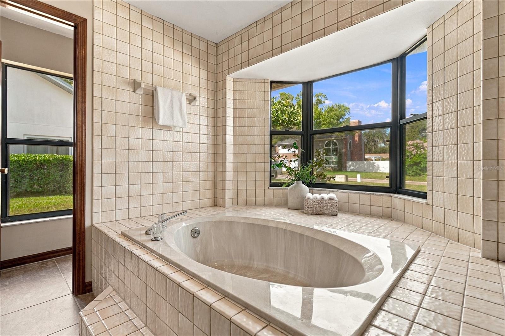
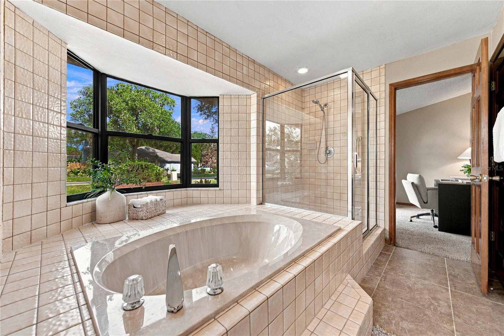
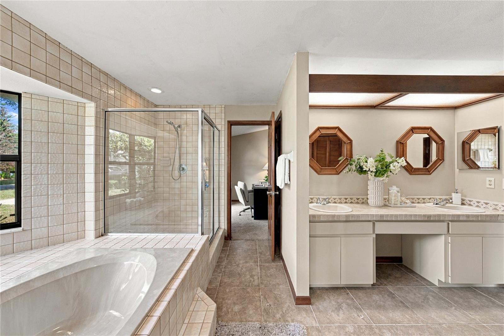
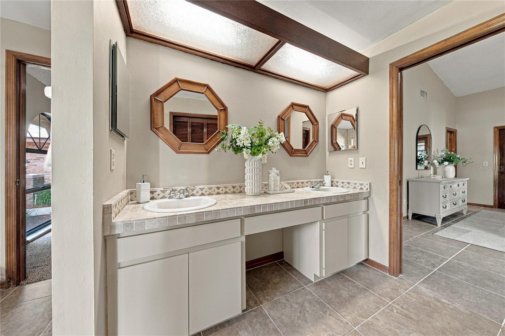
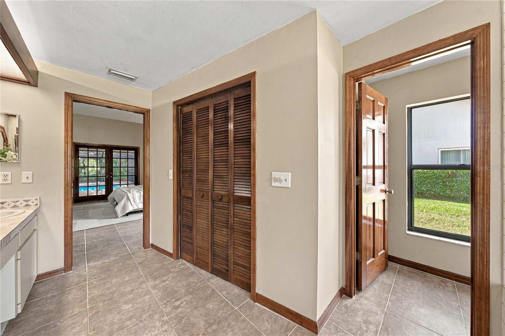
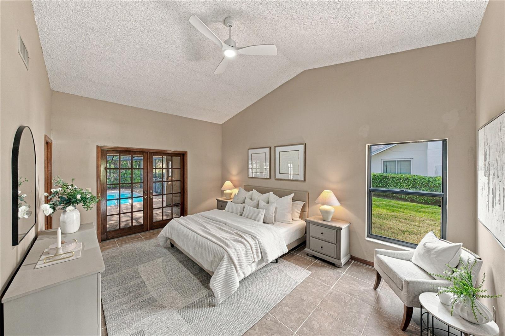
Welcome to the Hammocks in Walden Lake, where sunlit spaces, inviting gathering areas, and a private poolside retreat make everyday living feel special. With 4 bedrooms and 3 bathrooms, this thoughtfully arranged home offers room to come together, spread out, and enjoy a comfortable balance of indoor and outdoor living. The formal living room makes a welcoming first impression with vaulted ceilings, skylights, and a three-panel sliding glass door framing views of the pool deck. Natural light fills the space, creating an airy setting for conversation, quiet mornings, or relaxing with a favorite book. A separate formal dining room provides a place for holiday traditions, celebratory dinners, and evenings spent lingering around the table. At the heart of the home, the kitchen invites everyone to pull up a seat. An island with a breakfast bar and a peninsula with its own separate breakfast bar offer plenty of space for casual meals, visiting with the cook, or setting out refreshments when guests arrive. A convenient pass-through window to the pool deck makes serving snacks and drinks outdoors easy, keeping the kitchen connected to the fun. The adjoining dinette opens to the family room, creating a natural gathering place for daily meals and relaxed evenings. Here, vaulted ceilings add a sense of openness, while the fireplace brings warmth and character. Another set of three-panel sliding glass doors draws your eye toward the pool and offers an easy transition to outdoor lounging and entertaining. The primary bedroom is a peaceful place to unwind, with French doors opening directly to the pool deck. Step outside for a quiet start to the day or enjoy a little fresh air before turning in. A walk-in closet provides storage, while the en suite bathroom features a garden tub, glass-enclosed shower, and dual vanities. Access to the dedicated office adds flexibility, giving you a separate space for focused work, reading, or personal projects. The property has been meticulously maintained, the roof was replaced in 2020, the skylights were replaced in 2020, the HVAC was replaced in 2026, and the water heater was replaced in 2026. Outside, the spacious screened-in pool area feels like an extension of the home. Generous covered space and ceiling fans create a comfortable setting for shaded afternoons, while bar seating and a dedicated sitting area offer inviting spots to gather. There is ample room to enjoy a meal, catch up with friends, or simply settle in beside the water. Lush greenery adds privacy and a soothing backdrop, giving this outdoor retreat a tucked-away feel. From the bright formal spaces to the comfortable family room and expansive pool deck, this home offers a welcoming setting for both memorable occasions and everyday moments. Whether you are hosting a dinner, enjoying a swim, or spending a quiet evening at home, there is a place here to make it your own.
moreless
- Property type
- Single family
- Year built
- 1987
- Lot size
- 0.37 acres
- Garage
- 2 cars
- On market
- 13 days
- Price per sqft
- $186
- HOA fees
- $68/mo
- Listing ID
- TB8562252
Show Full Details
Property Info
- Property Type
- Residential
- Property Subtype
- SingleFamilyResidence
- Year Built
- 1987
- Levels
- One
- Direction Faces
- Northeast
- District
- Improvement League Of Plant City
- Neighborhood
- Walden Lake
- Lot Size (acres)
- 0.37
- Lot Size (sqft)
- 16200.0
- Contract Date
- 2026-10-29
- On Market Date
- 2026-10-31
- Cumulative Days on Market
- 13
Interior Features
- Interior Features
- Eat-In Kitchen, High Ceilings, Tray Ceiling(S), Vaulted Ceiling(S), Walk-In Closet(S)
- Flooring
- Carpet, Laminate, Tile, Wood
- Fireplace
- Yes
- Fireplace Features
- Family Room
- Laundry Features
- Inside, Laundry Room
- Levels
- One
- Window Features
- Skylight(S)
- Door Features
- French Doors, Sliding Doors
Appliances
- Appliances
- Dishwasher, Electric Water Heater, Range, Range Hood, Refrigerator
Heating & Cooling
- Heating
- Central
- Cooling
- Central Air
Exterior Features
- Exterior Features
- Lighting
- Patio & Porch Features
- Covered, Front Porch, Patio, Screened
- Construction Materials
- Block, Stucco
- Foundation
- Slab
- Roof
- Shingle
- Pool Features
- In Ground, Screen Enclosure, Private
- Private Pool
- Yes
Features & Amenities
- Garage Spaces
- 2.0
- Garage
- Yes
- Attached Garage
- Yes
- Parking Features
- Driveway, Garage Door Opener, Attached
- Lot Features
- Level, Paved
Community/Association
- HOA
- Yes
- HOA Name
- Austin Buck
- HOA Phone
- $8,139,172,432
- HOA Fee
- $42
- HOA Fee Frequency
- Annually
- HOA Fee 2
- $386
- HOA Fee 2 Frequency
- SemiAnnually
Utilities
- Sewer
- Public Sewer
- Water Source
- Public
Taxes
- Annual Tax Amount
- $3,305
- Tax Year
- $2,025
- Legal Description
- WALDEN LAKE UNIT 20 LOT 30 BLOCK 2 AND BEG AT SE COR OF LOT 30 BLOCK 2 THN N 36 DEG 54 MIN 30 SEC E 90 FT TO NE COR OF SD LOT 30 THN S 53 DEG 05 MIN 30 SEC E 46.46 FT THN S 25 DEG 04 MIN 01 SEC W 91.96 FT THN N 53 DEG 05 MIN 30 SEC W 65.33 FT TO POB
Data freshness
- SURF LOCAL last checked
- Nov 21, 2026, 5:26 PM EST
Location
Approximate location, shown from the displayed address.
Similar homes nearby
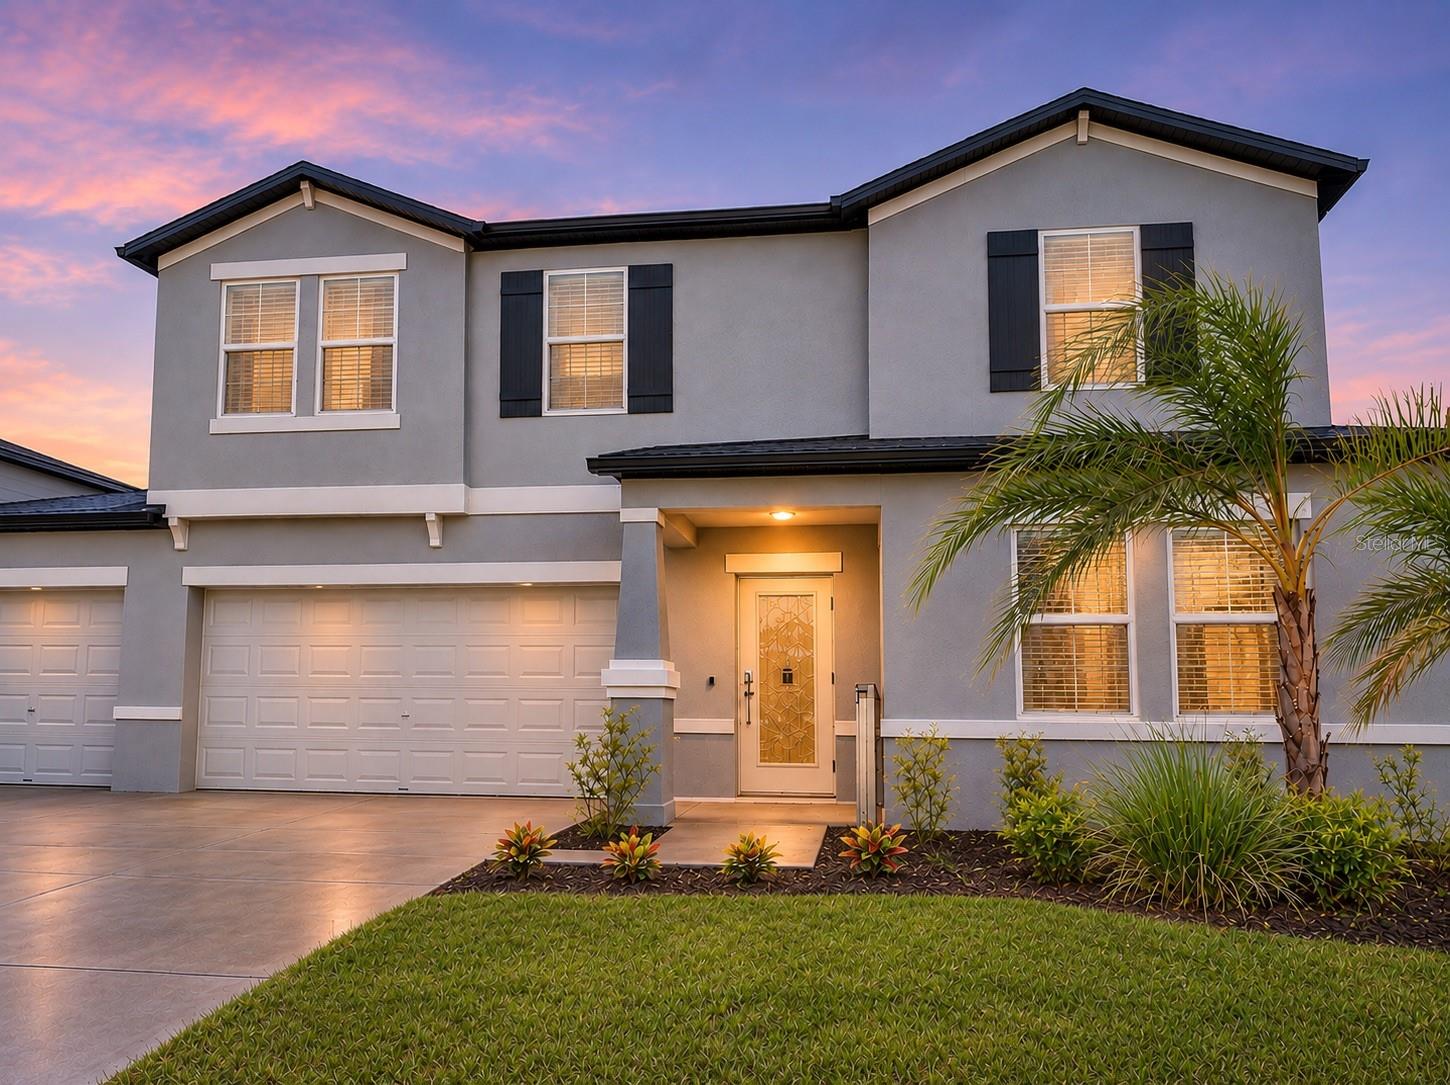
- $499,0003522 N Maryland Ave, Plant City, FL 335654 Beds3 Baths3,078 sqftListing courtesy of RE/MAX EXPERTS · Data courtesy of: Stellar MLS
 Active
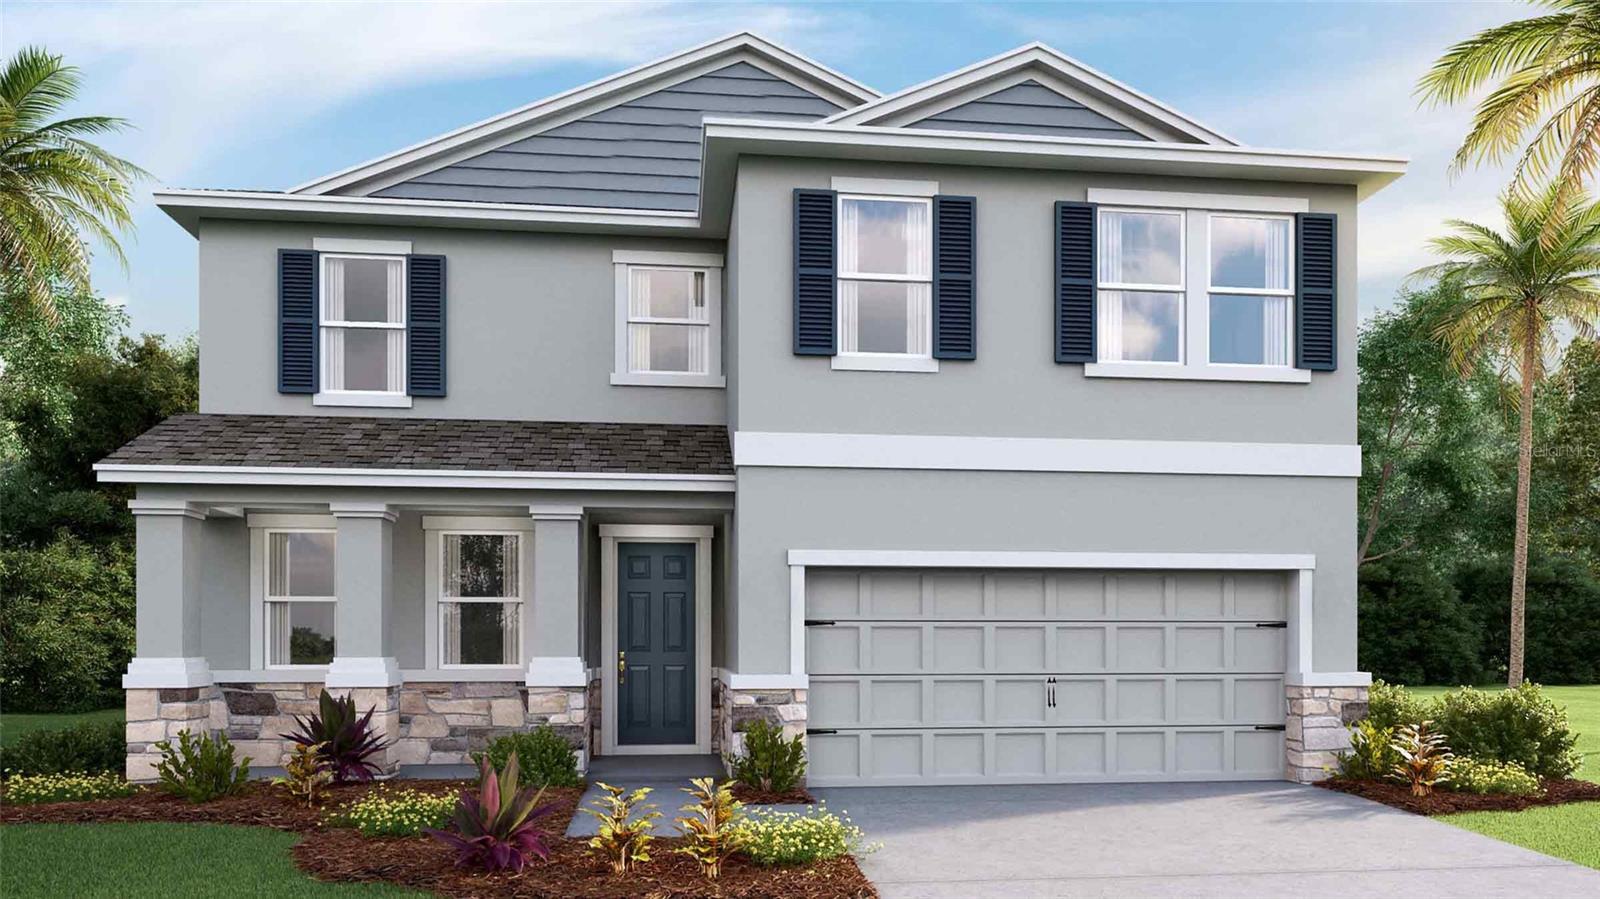
- $435,0003521 Harvest Gardens Loop, Plant City, FL 335654 Beds3 Baths2,756 sqftListing courtesy of D R HORTON REALTY OF TAMPA LLC · Data courtesy of: Stellar MLS
 Active
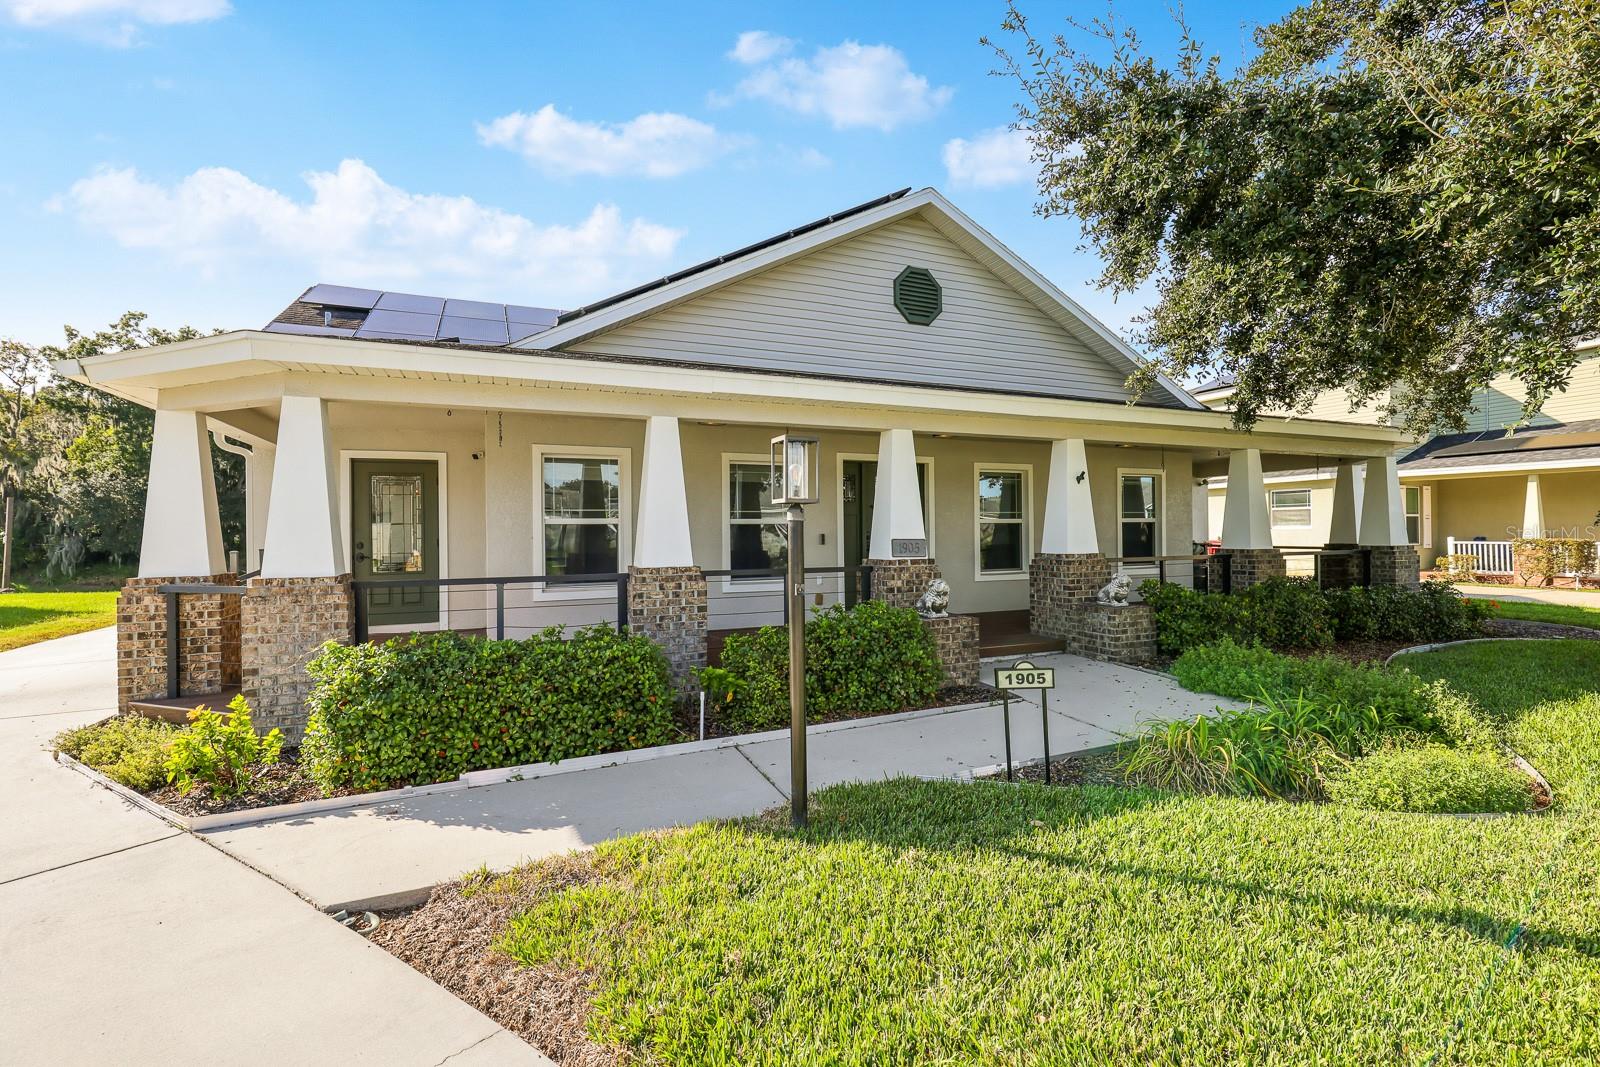
- $479,0001905 N Johnson St, Plant City, FL 335633 Beds2 Baths2,000 sqftListing courtesy of EATON REALTY · Data courtesy of: Stellar MLS
 Active
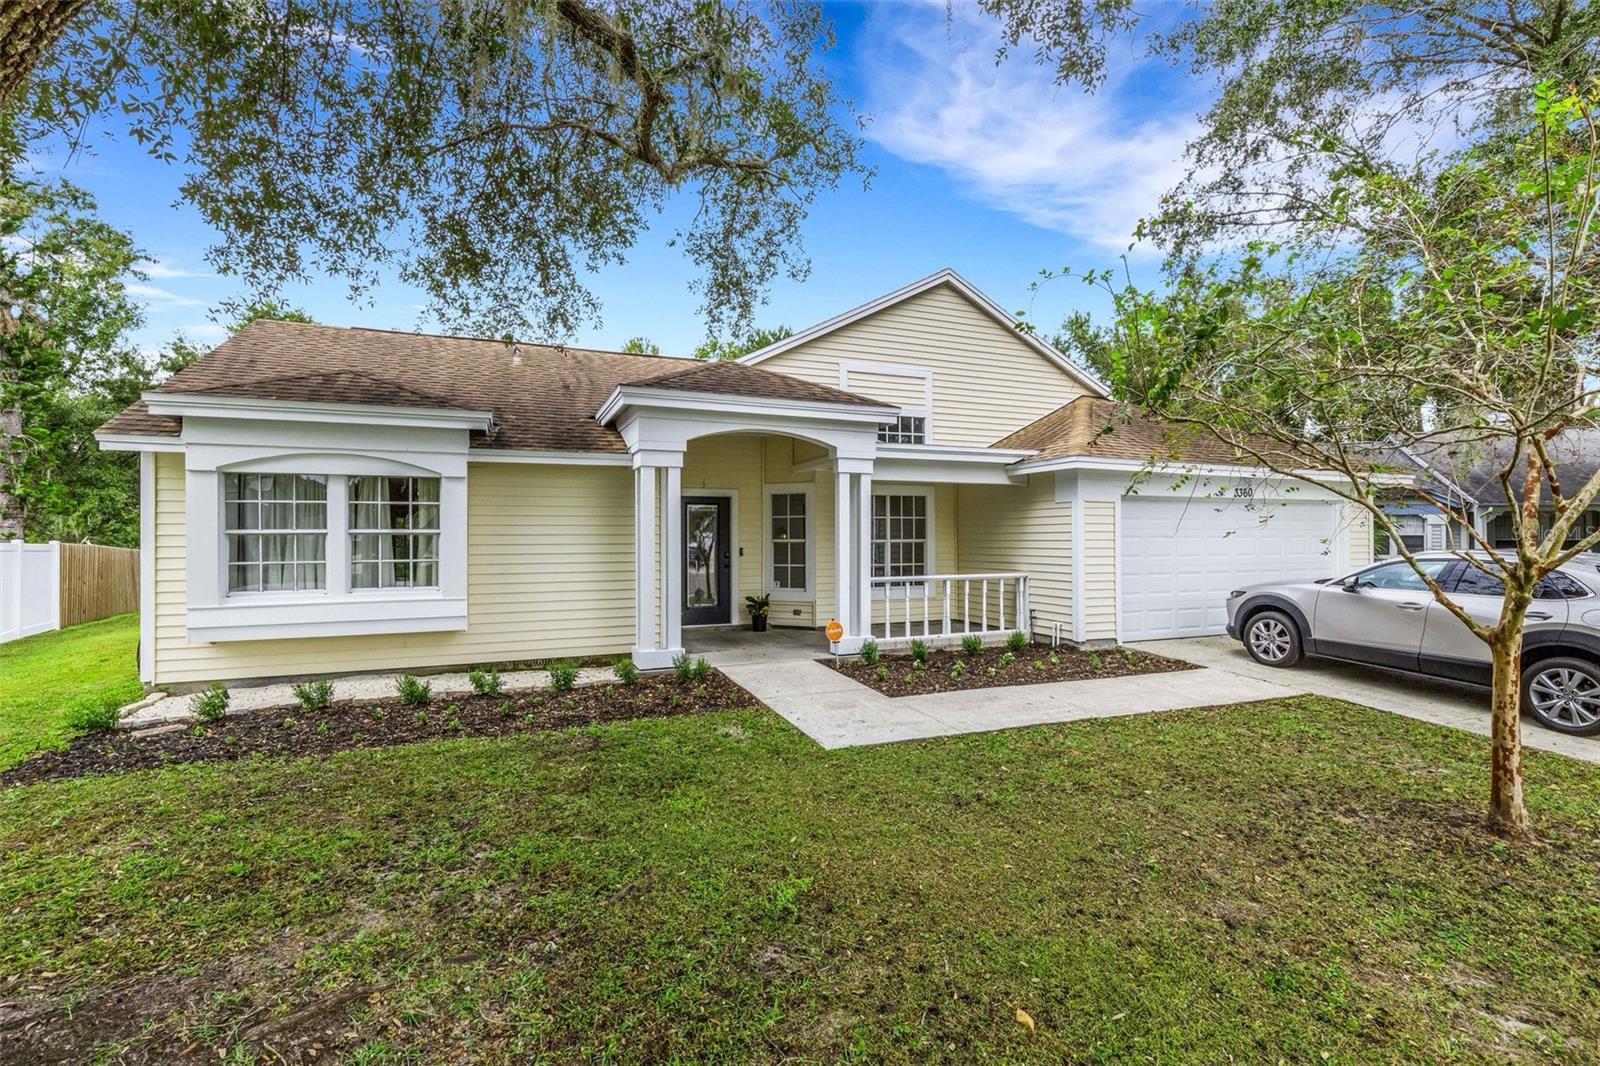
- $399,9003360 Silvermoon Dr, Plant City, FL 335664 Beds2 Baths2,033 sqftListing courtesy of PLANT CITY REALTY, INC. · Data courtesy of: Stellar MLS
 Active
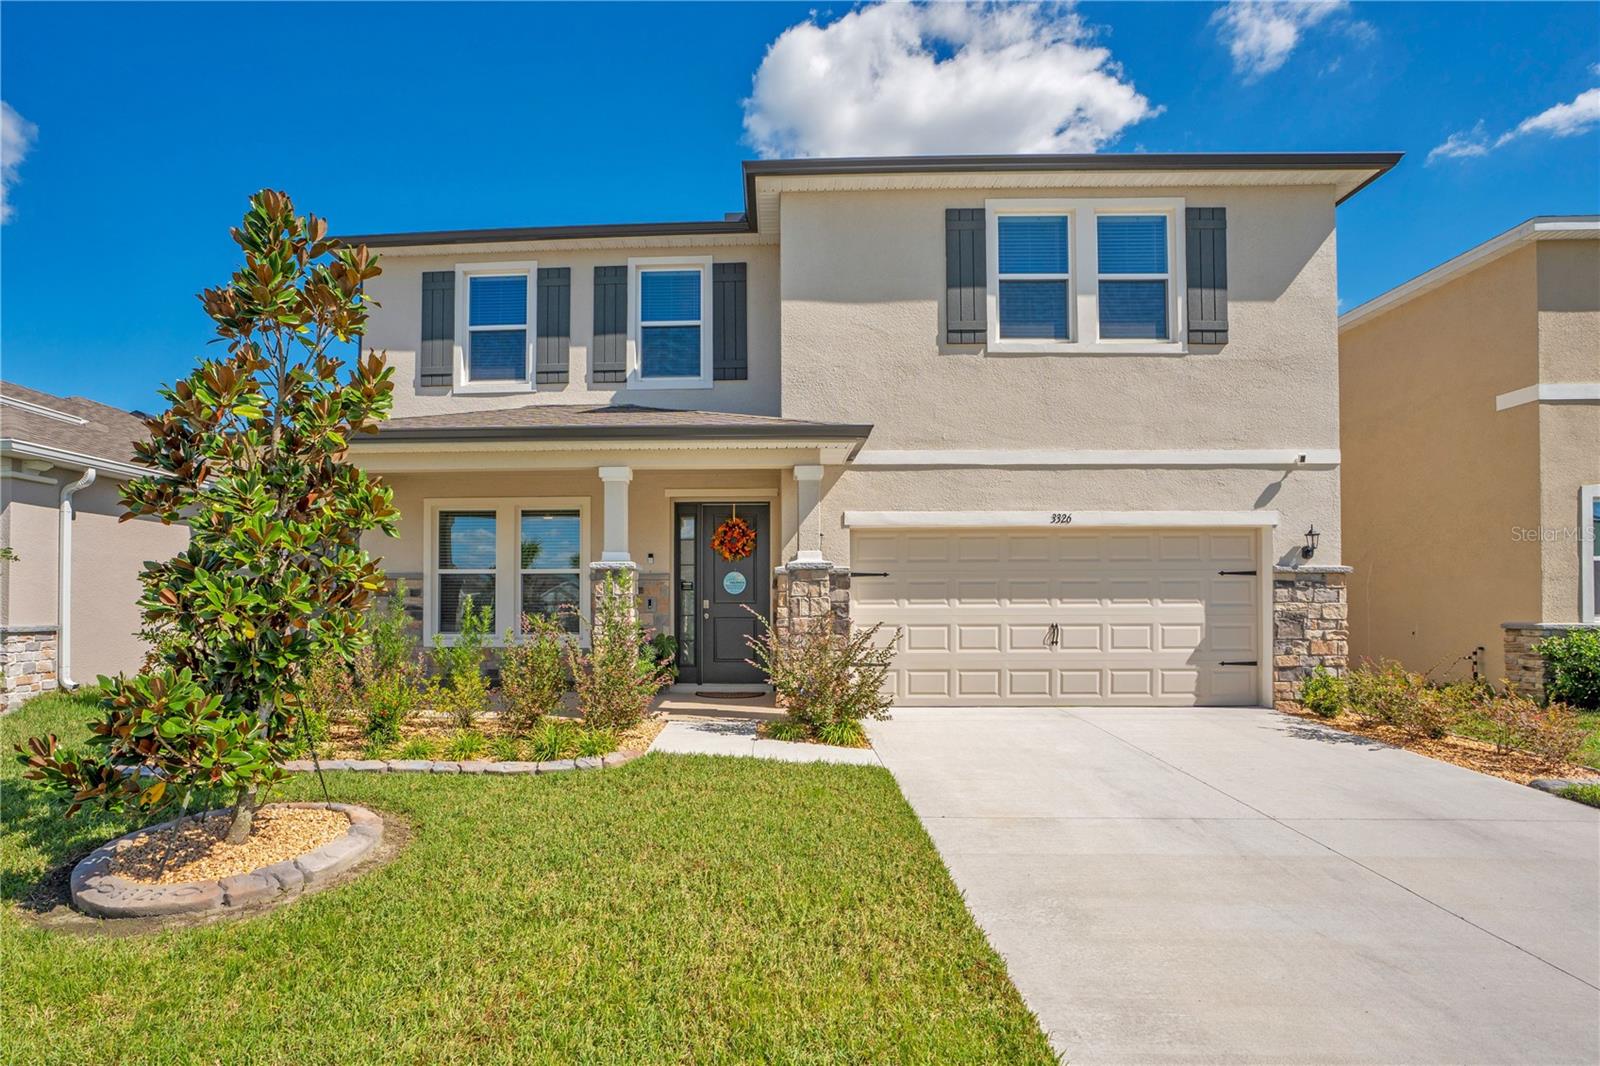
- $530,0003326 Amber Waves Dr, Plant City, FL 335654 Beds3 Baths3,313 sqftListing courtesy of COLDWELL BANKER REALTY · Data courtesy of: Stellar MLS
 Active
- $440,0004411 Hidden Farm Dr, Plant City, FL 335654 Beds3 Baths2,756 sqftListing courtesy of D R HORTON REALTY OF TAMPA LLC · Data courtesy of: Stellar MLS
 Active
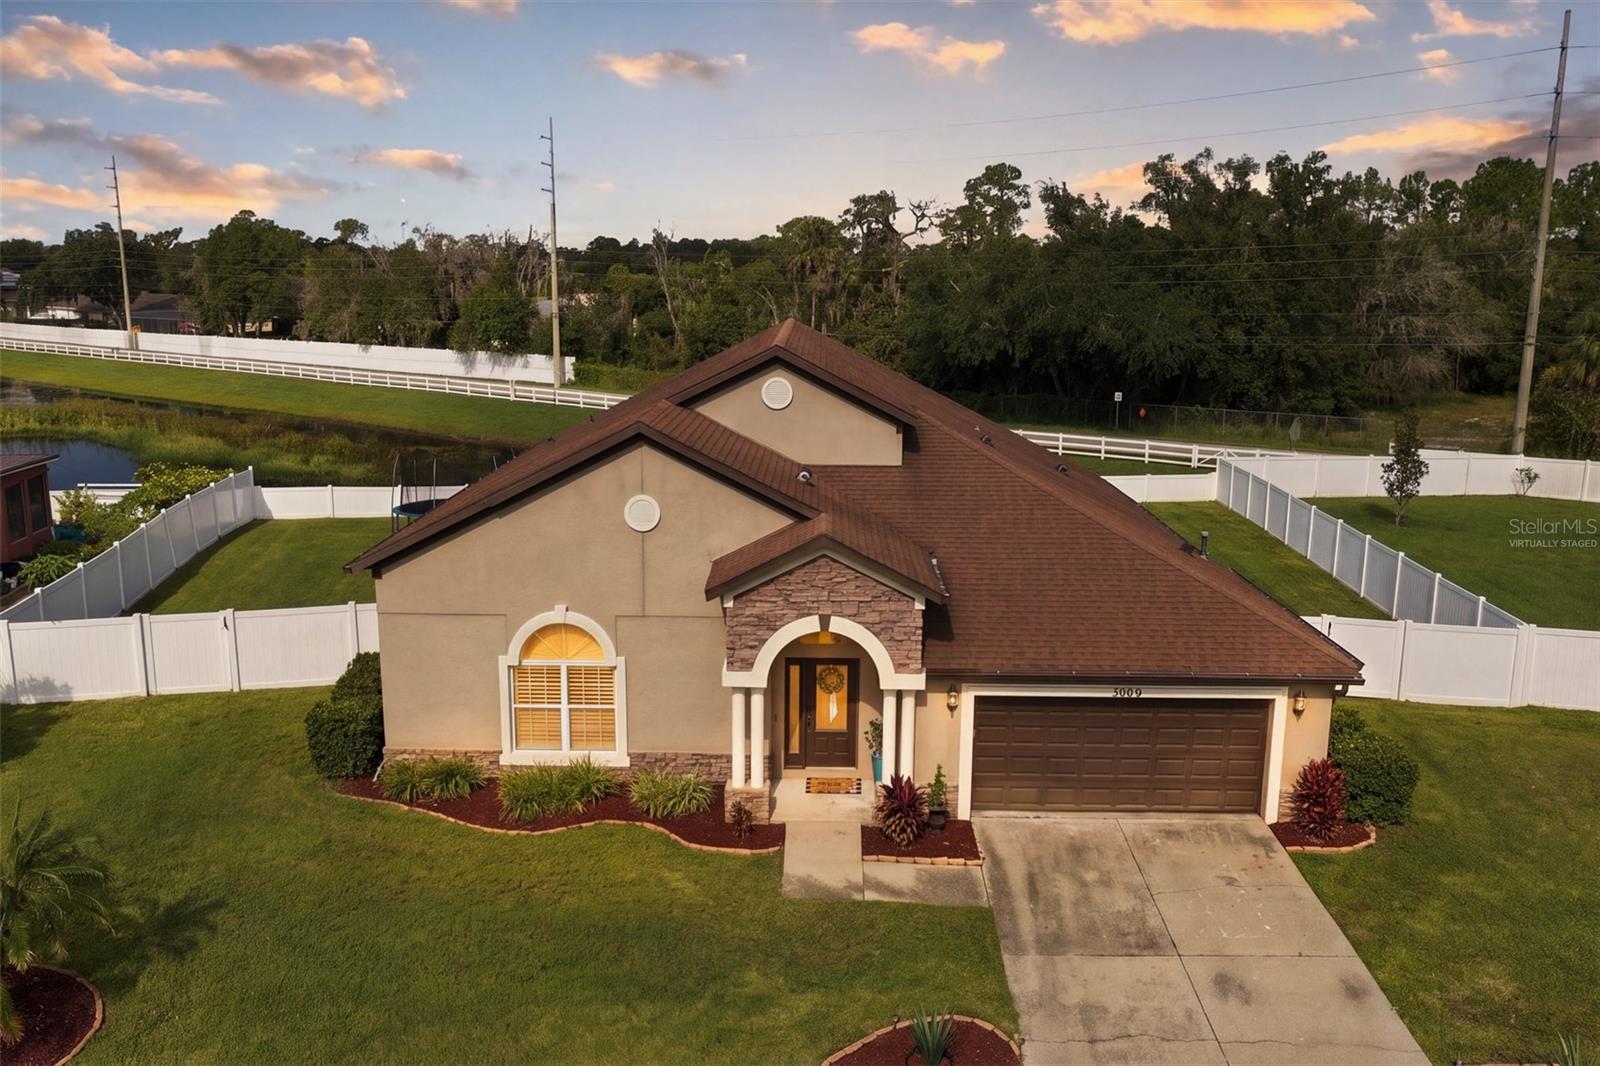
- $490,0003009 Via Siena St, Plant City, FL 335664 Beds3 Baths2,994 sqftListing courtesy of KELLER WILLIAMS TAMPA PROPERTIES · Data courtesy of: Stellar MLS
 Active
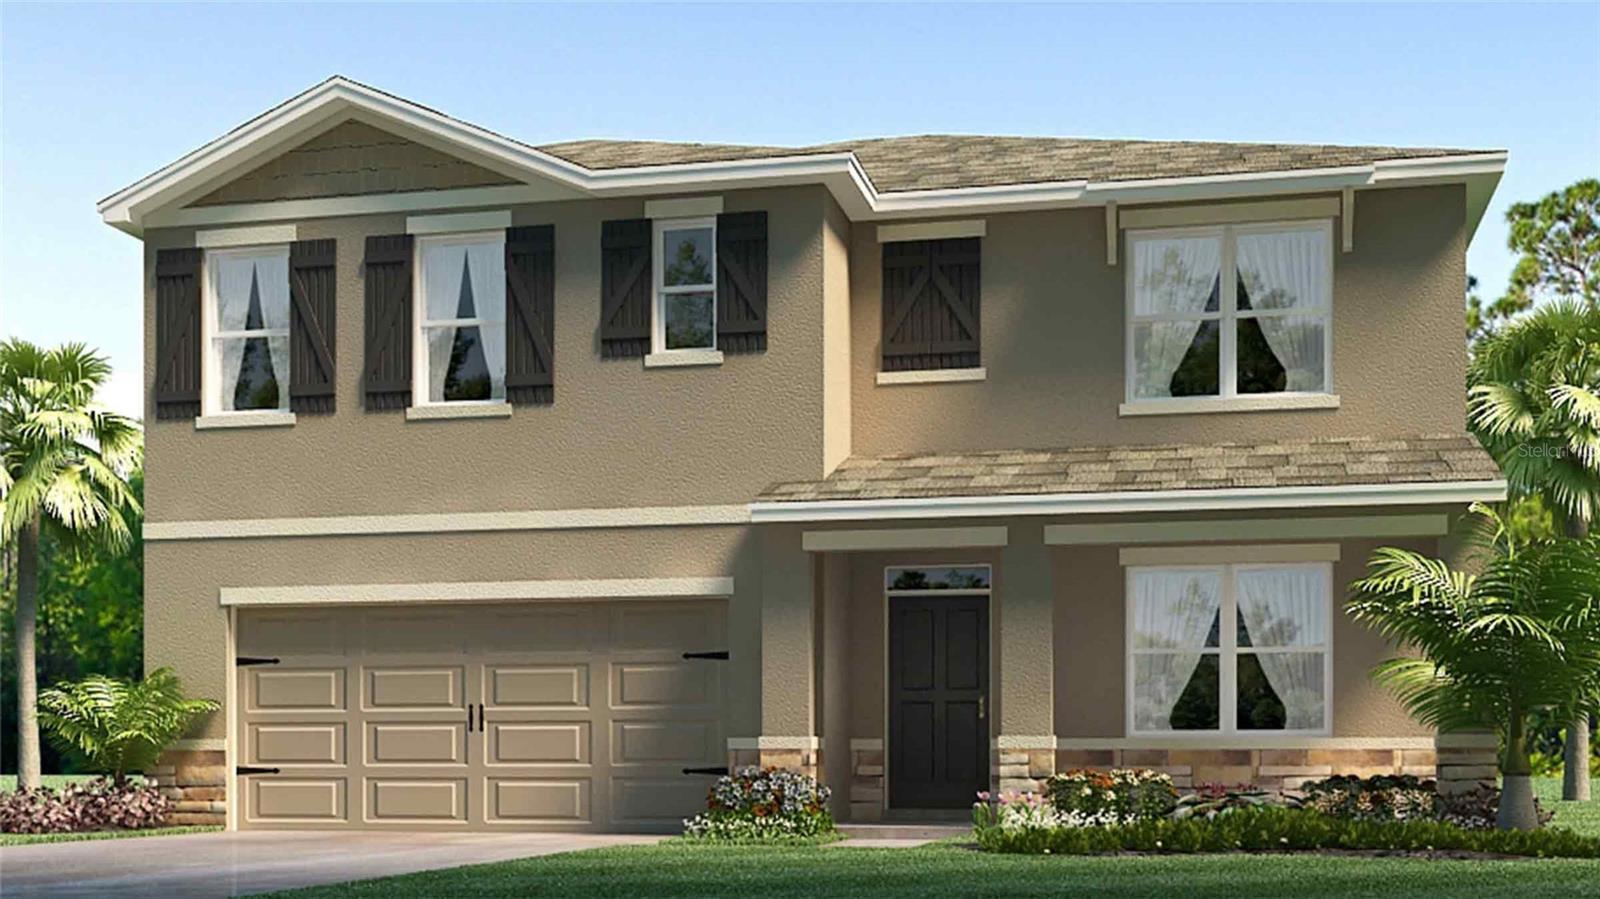
- $405,0004408 Hidden Farm Dr, Plant City, FL 335655 Beds3 Baths2,605 sqftListing courtesy of D R HORTON REALTY OF TAMPA LLC · Data courtesy of: Stellar MLS
 Active
What Sold Nearby
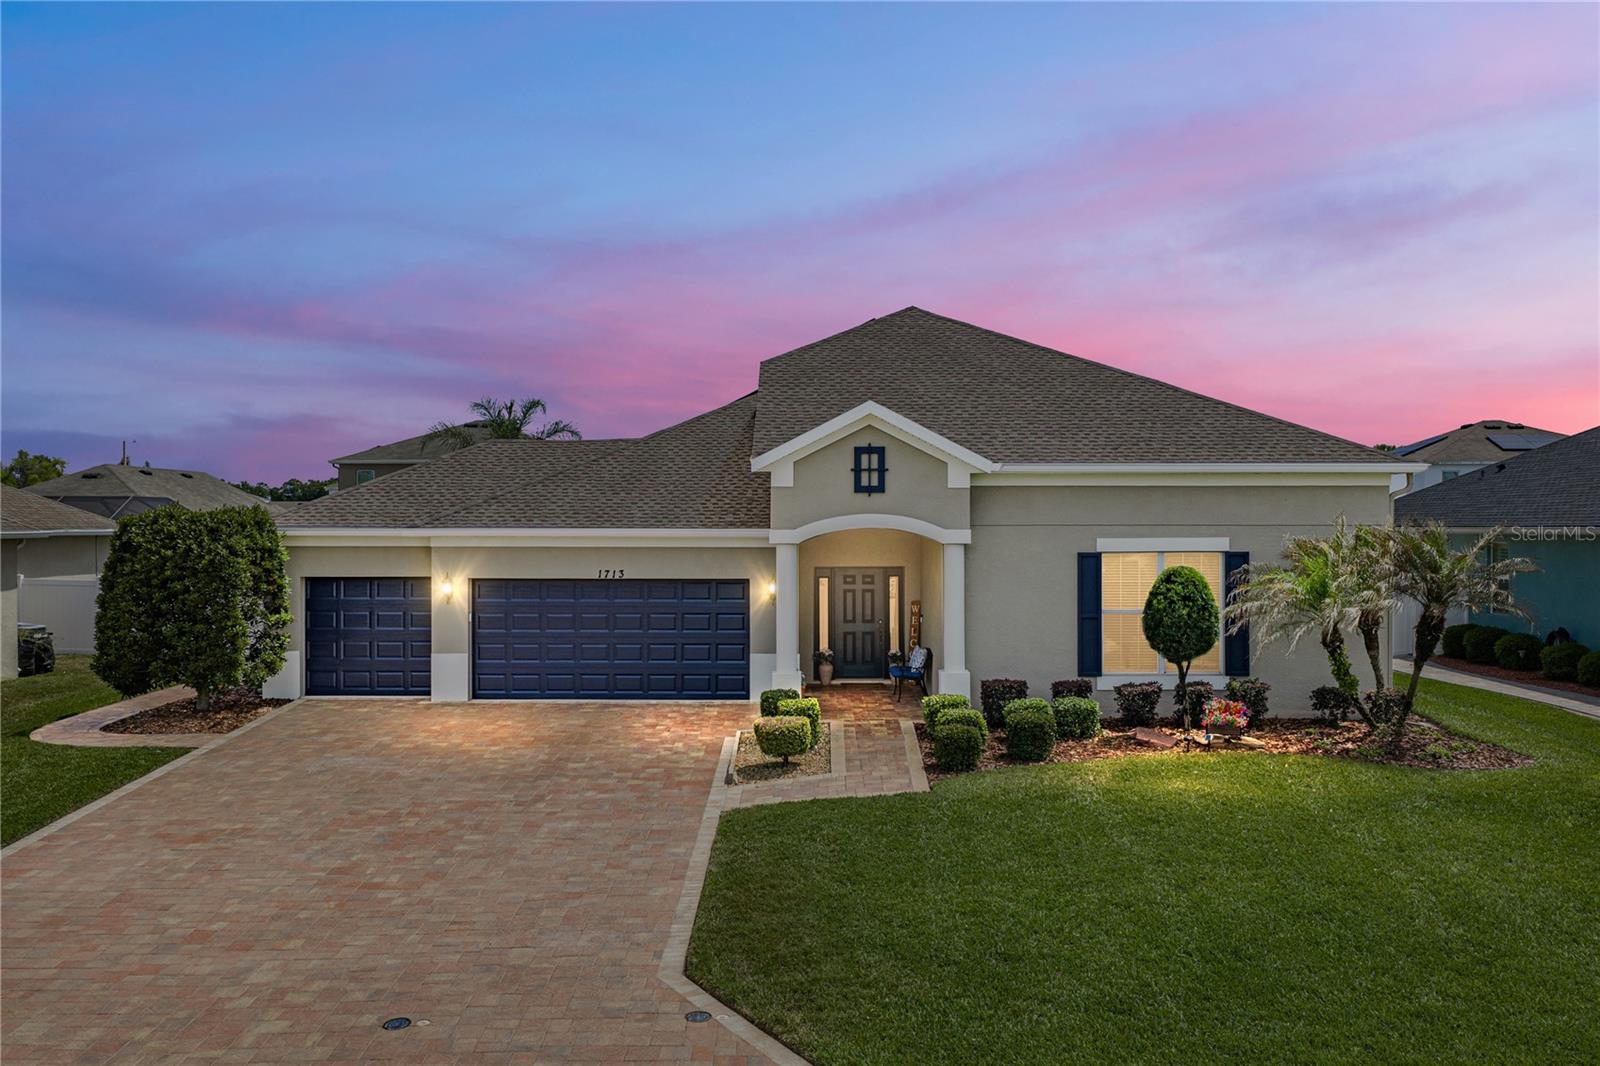 $527,5001713 Via Palermo StPlant City, FL · Sold 2026-10-30
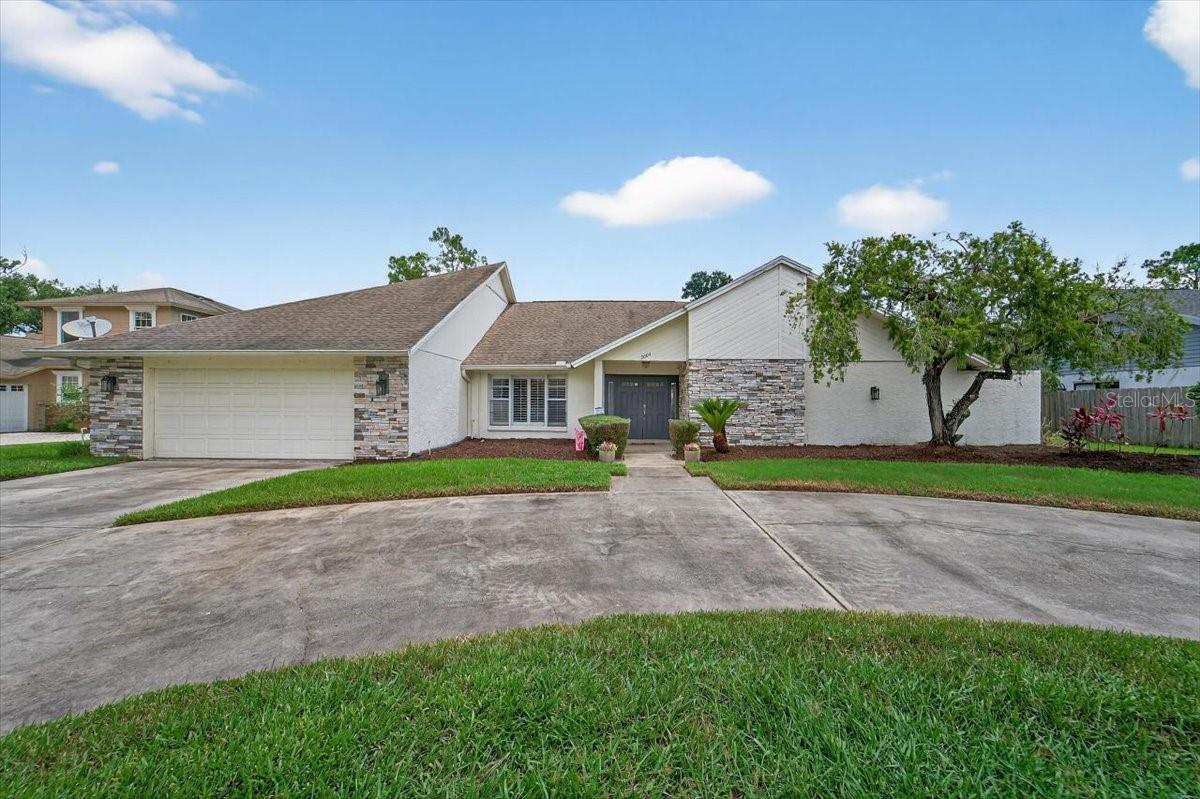 $465,0002004 N Golfview DrPlant City, FL · Sold 2026-10-14
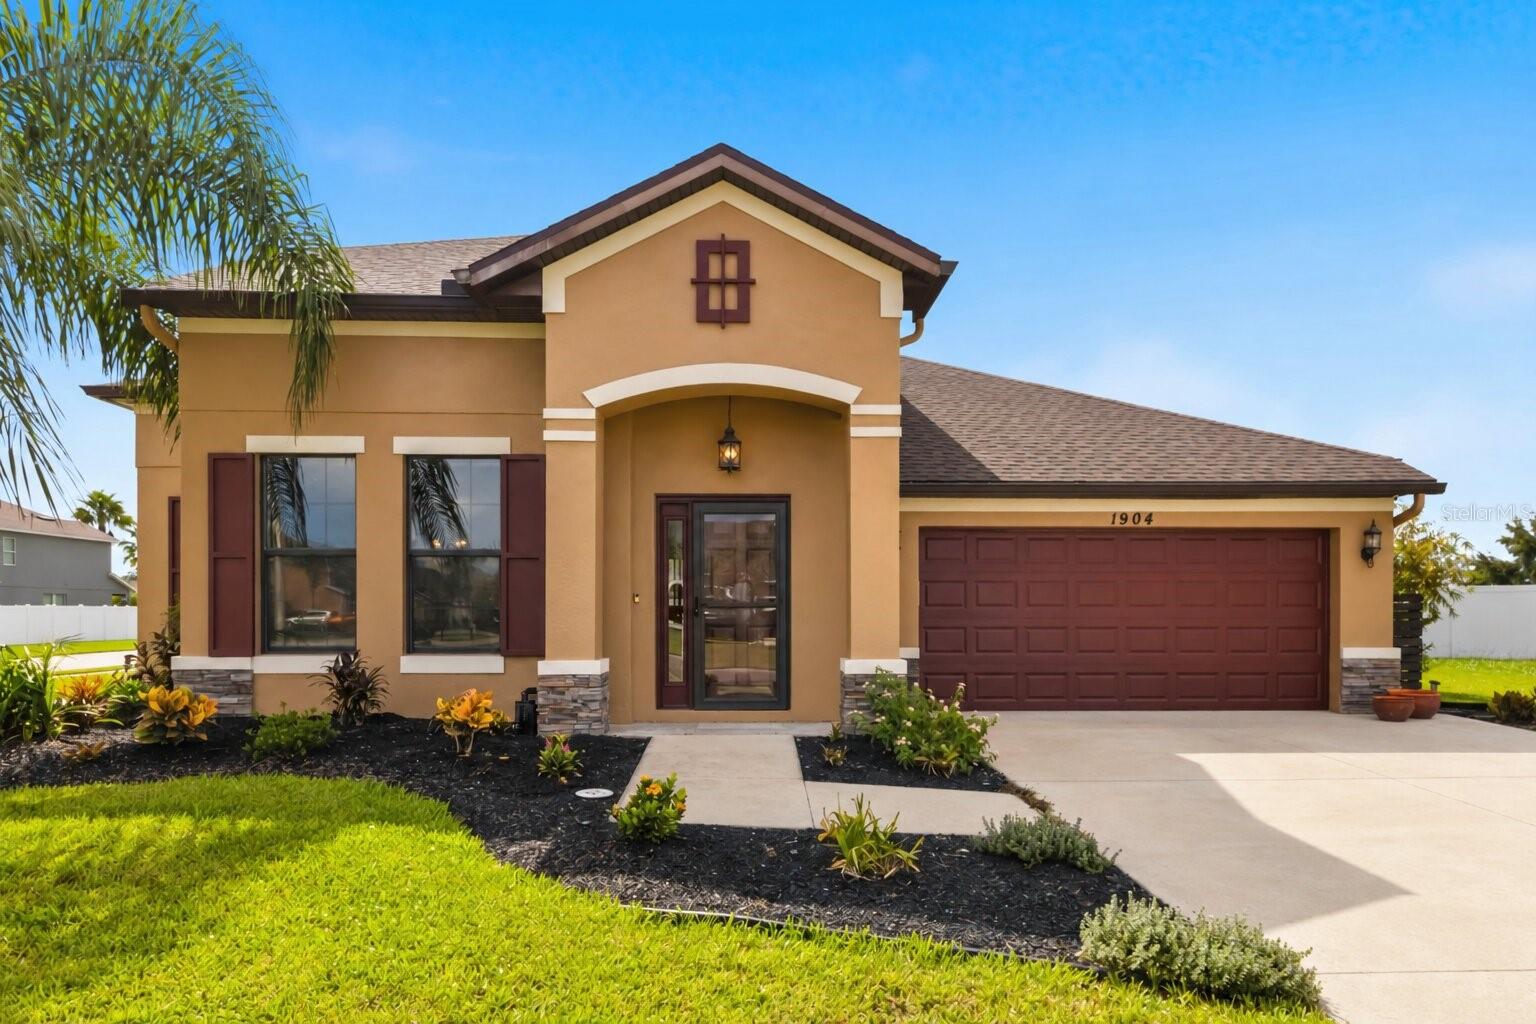 $437,0001904 Via Napoli StPlant City, FL · Sold 2026-10-13
 $610,0002871 Hammock DrPlant City, FL · Sold 2026-10-08
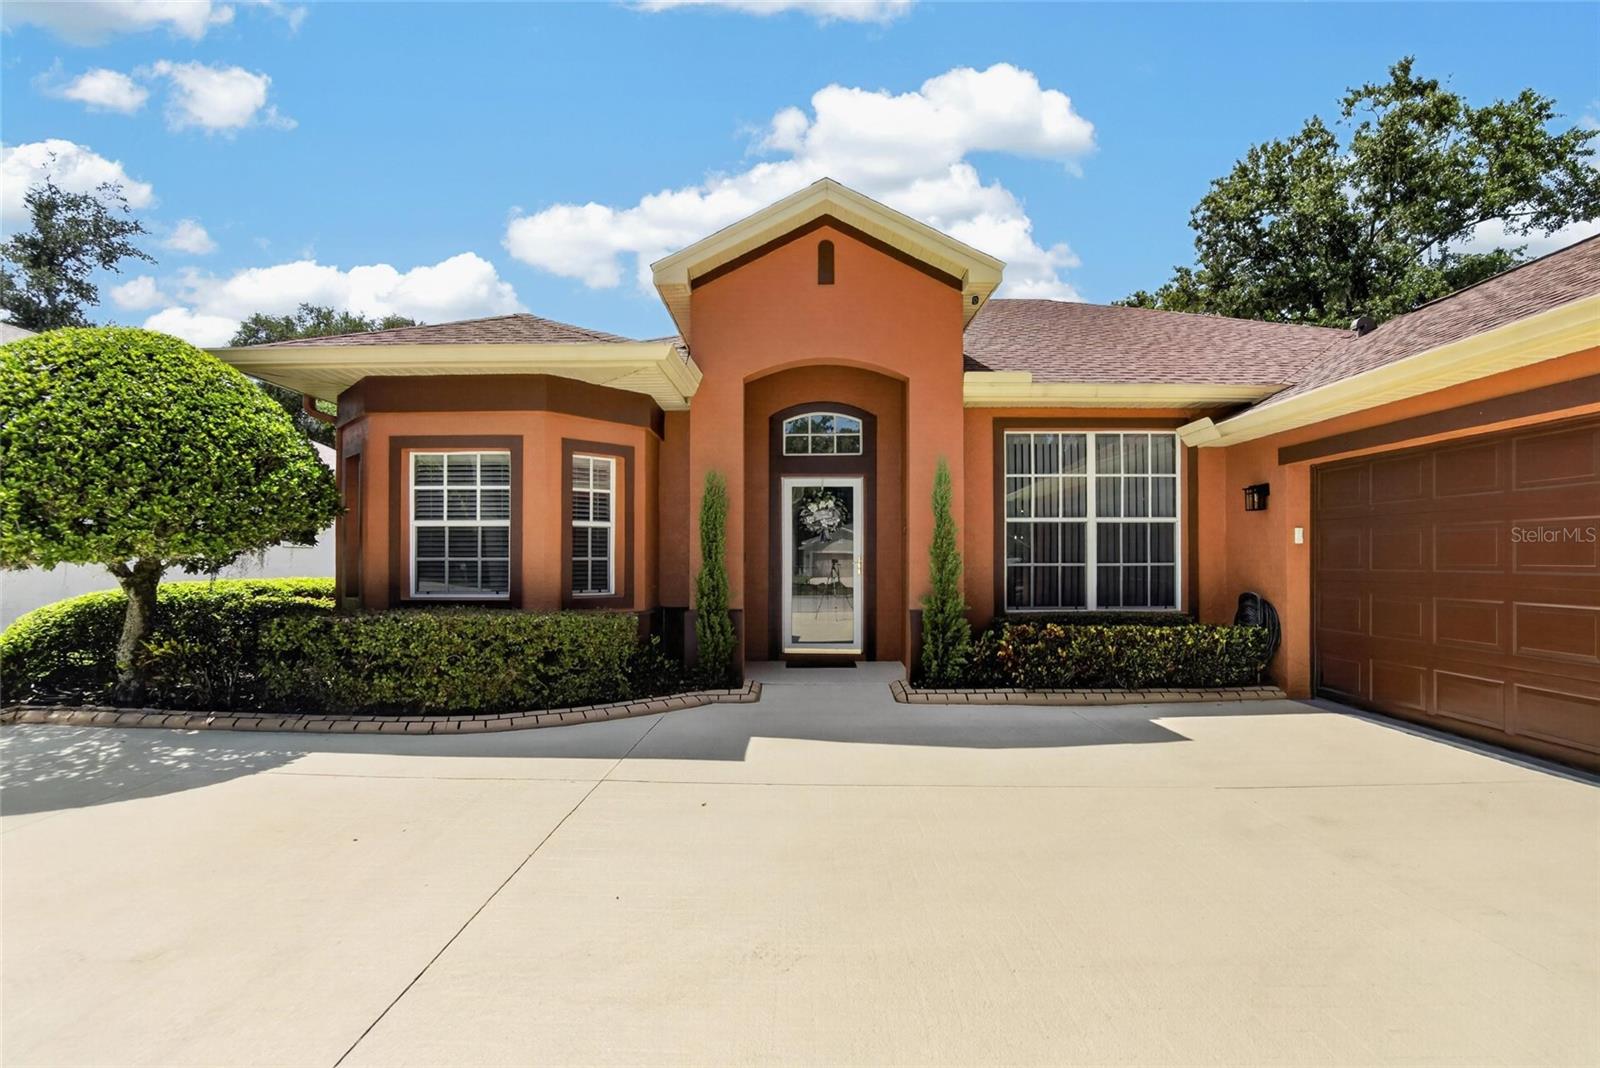 $445,0002803 Brooke Pines CtPlant City, FL · Sold 2026-10-07
 $449,9903624 Jons Lakeview StPlant City, FL · Sold 2026-10-07
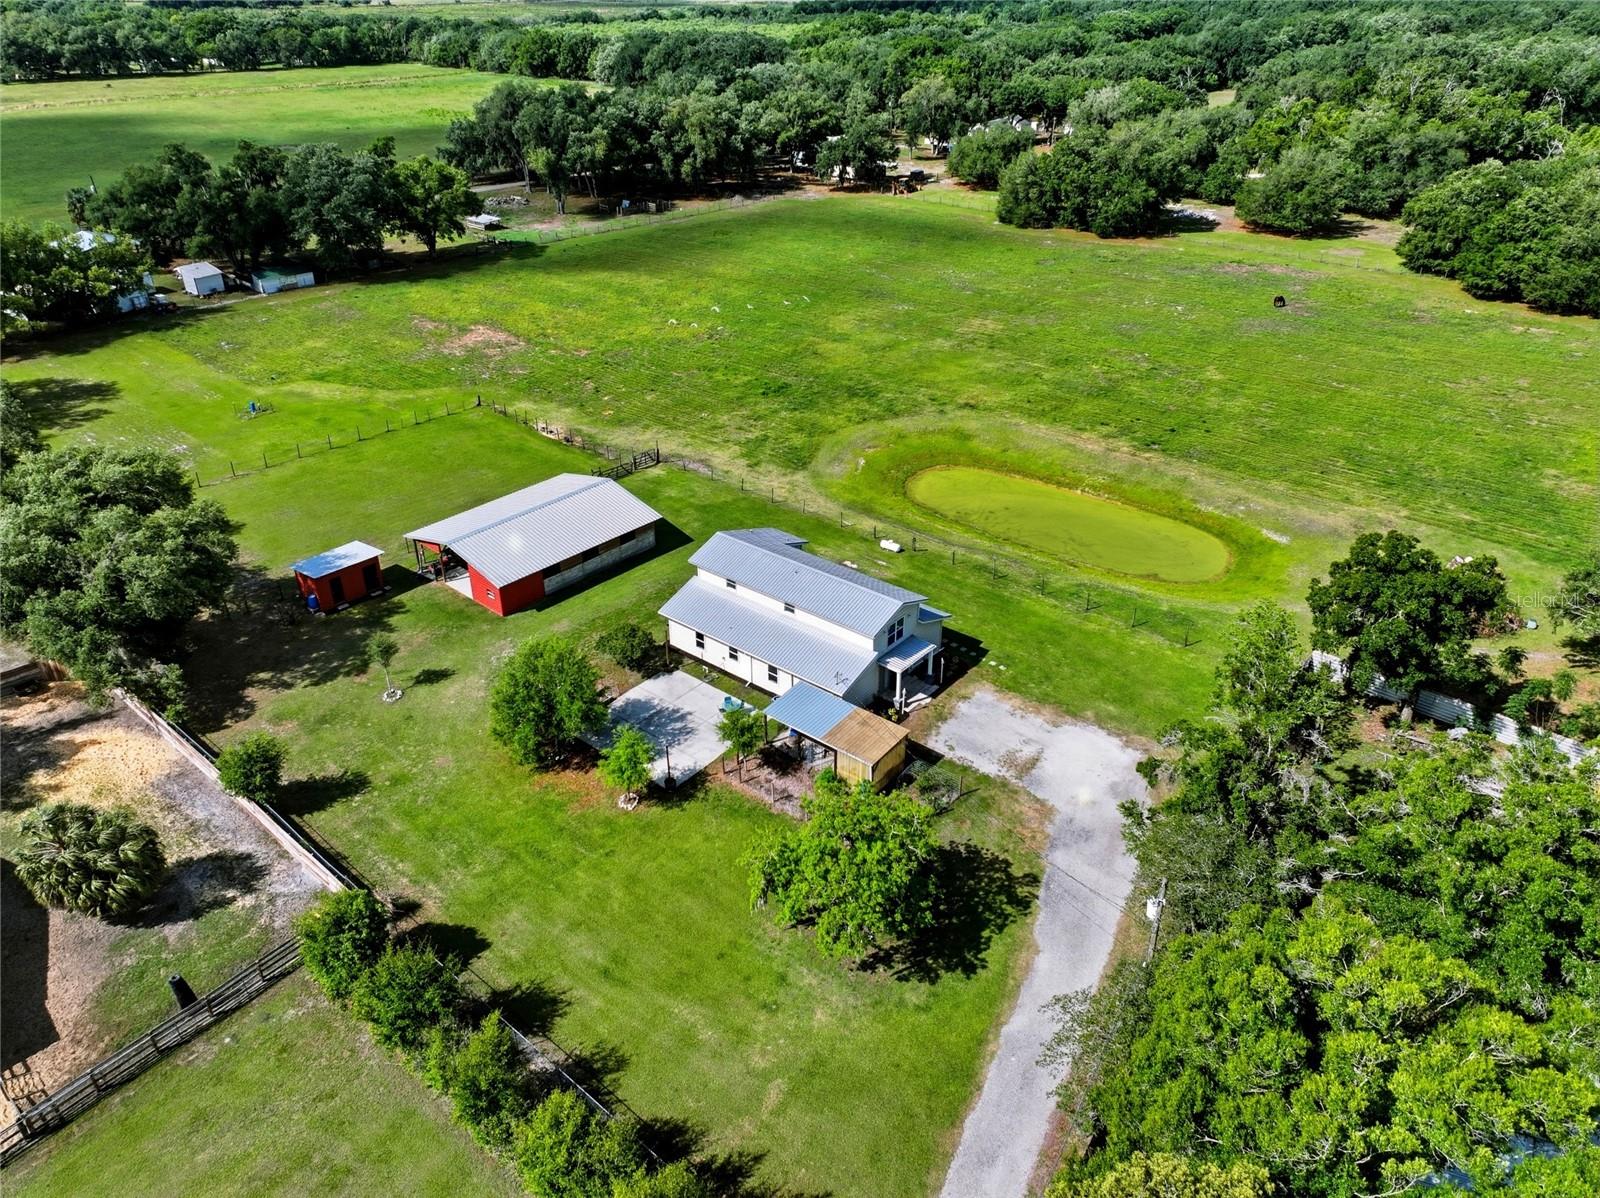 $700,000123 S Wiggins RdPlant City, FL · Sold 2026-10-02
 $480,0002809 Barret AvePlant City, FL · Sold 2026-09-30
Flood
Flood zone X · Minimal flood risk
What's Nearby
Restaurants
- Wasabi203 West Alexander Street, Plant City, FL 33563, United States of America1.6 mi
- Chili'sCharlie Griffin Road, Plant City, FL 33566, United States of America1.7 mi
- Pizza Hut2316 James L Redman Parkway, Plant City, FL 33563, United States of America1.8 mi
- Duke's Brewhouse2212 James L Redman Parkway, Plant City, FL 33563, United States of America1.9 mi
Groceries
- Winn-Dixie205 West Alexander Street, Plant City, FL 33566, United States of America1.6 mi
- ALDI3021 James L Redman Parkway, Plant City, FL 33566, United States of America1.7 mi
Schools
- Walden Lake Elementary SchoolCharleston Avenue, Turkey Creek, FL 33566, United States of America1.3 mi
- Trapnell SchoolWest Trapnell Road, Plant City, FL 33566, United States of America1.4 mi
- Trapnell Elementary SchoolSam Astin Road, Hillsborough County, FL 33566, United States of America1.4 mi
- Plant City High SchoolRaider Place, Plant City, FL 33563, United States of America1.5 mi
- Simmons Career Center SchoolSouth Gibbs Street, Plant City, FL 33563, United States of America1.7 mi
Parks
- Plant City, FloridaUnited States of America1.4 mi
Coffee
- Starbucks2400 James L Redman Parkway, Plant City, FL 33566, United States of America1.8 mi
More homes in Plant City
Homes for sale near Plant City
Data courtesy of: Stellar MLSDisclaimers and data details

Listings courtesy of Stellar MLS as distributed by MLS GRID. Based on information submitted to the MLS GRID. All data is obtained from various sources and may not have been verified by broker or MLS GRID. Supplied Open House Information is subject to change without notice. All information should be independently reviewed and verified for accuracy. Properties may or may not be listed by the office/agent presenting the information. Listing information is provided for consumers’ personal, non-commercial use, solely to identify prospective properties for potential purchase; all other use is strictly prohibited and may violate relevant federal and state law. Information deemed reliable but not guaranteed. Copyright © 2026 MLS GRID. All Rights Reserved.

Continental Real Estate Group, Inc
Broker: Derek Eisenberg
Listing last updated: Nov 13, 2026, 9:38 AM EST. SURF LOCAL last checked: Nov 21, 2026, 5:26 PM EST.