
 Active


9 Harness Rd
Placida, FL 33946 · Single family
$749,900
Listing courtesy of Shelley Addessi, MARINA PARK REALTY LLC
- 3 Beds
- 2 Baths
- 2,033 sqft
Cynthia's Insights On This Property
- Built 2024
- Last recorded sale: $38,000 in October 2021
- Typical sale in 33946 over the last year: $595,000, $341 per sq ft
- Owners in 33946 stay about 7 years; 6% of homes changed hands last year
- County record lists a private pool


📊 Price Pulse
What would you pay for this place?
Sale prices come from county public records, not MLS data.Listing agent
Contact
Send a message and we'll pass it to the listing agent. Nothing is sent until you ask.
About this home
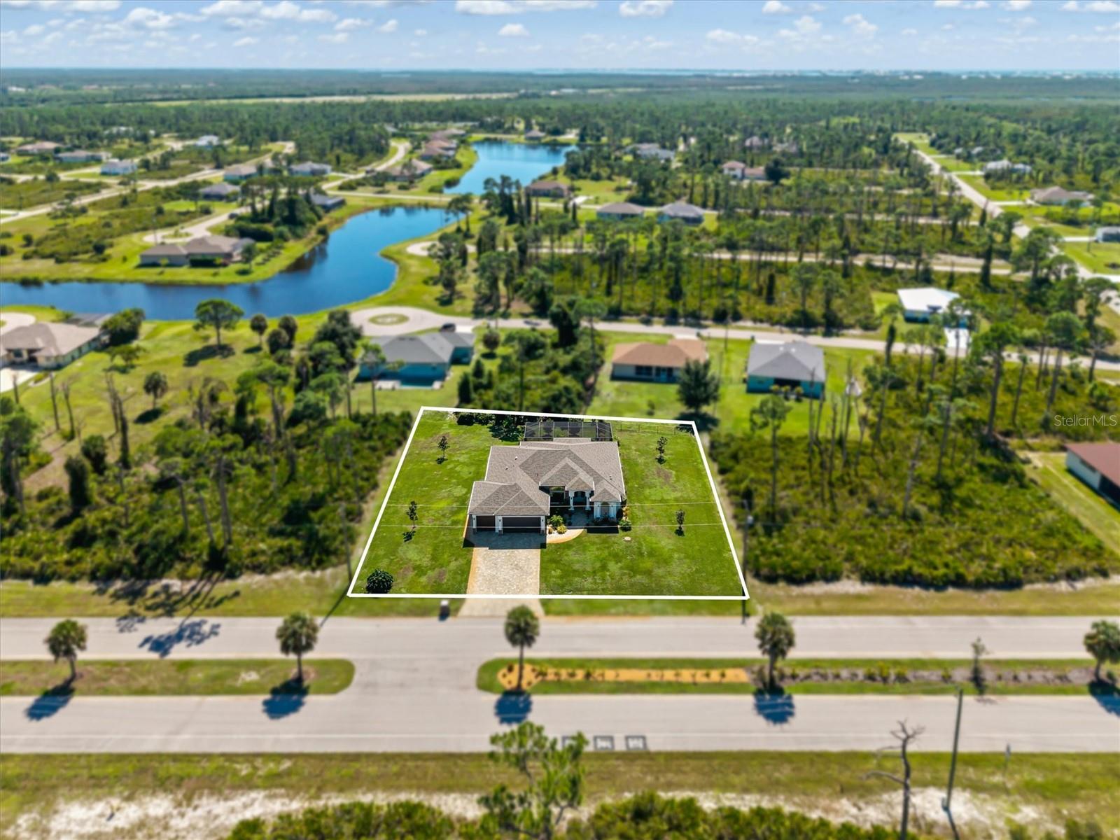
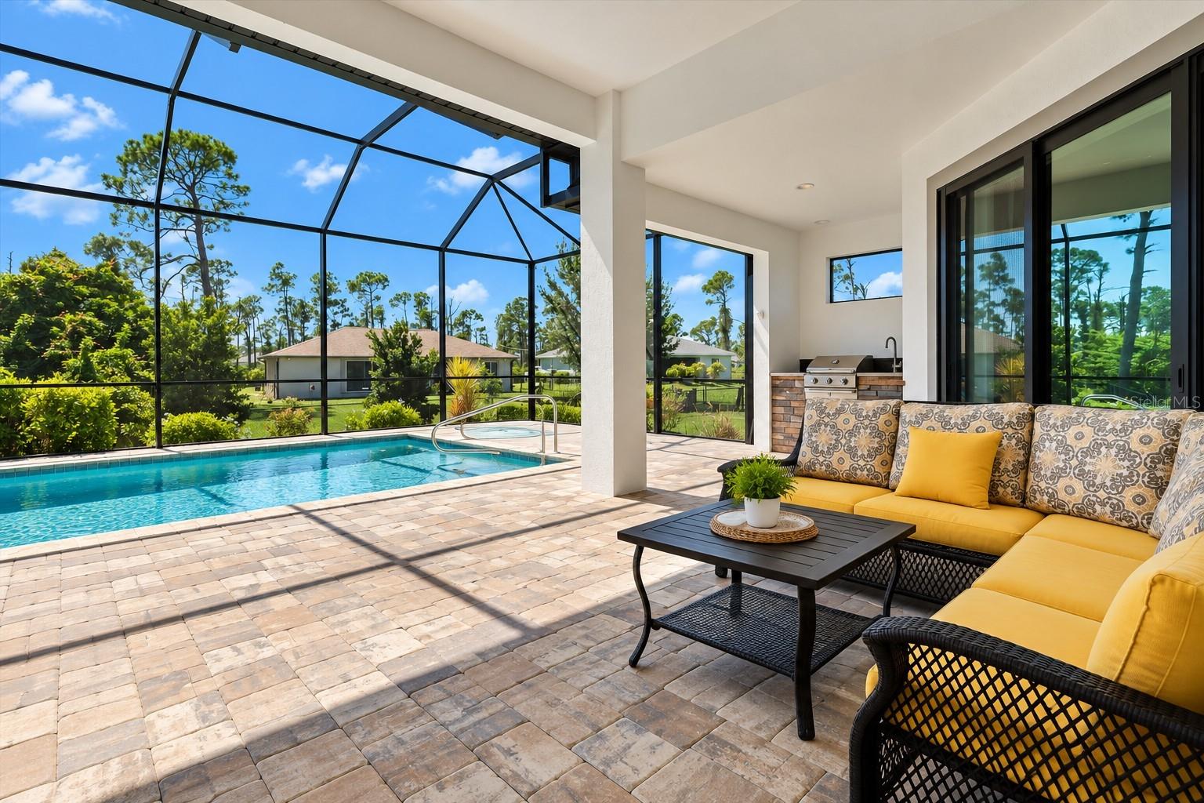
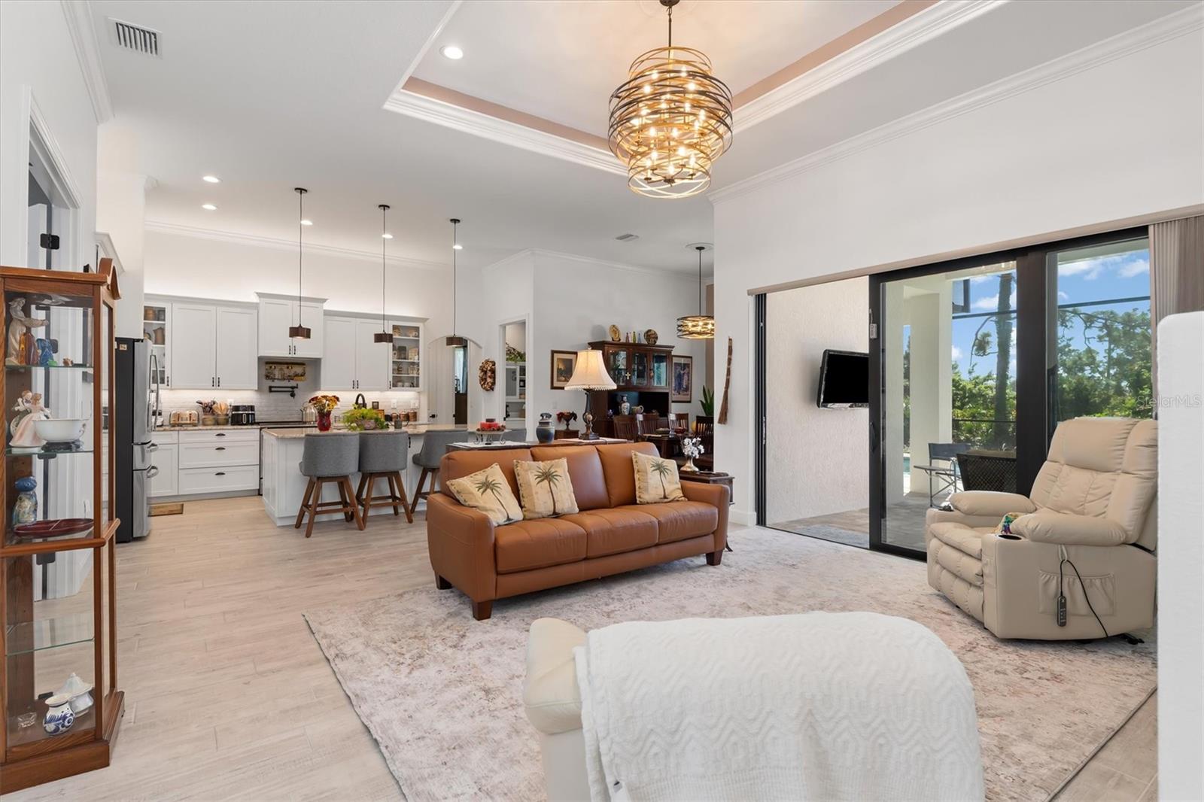
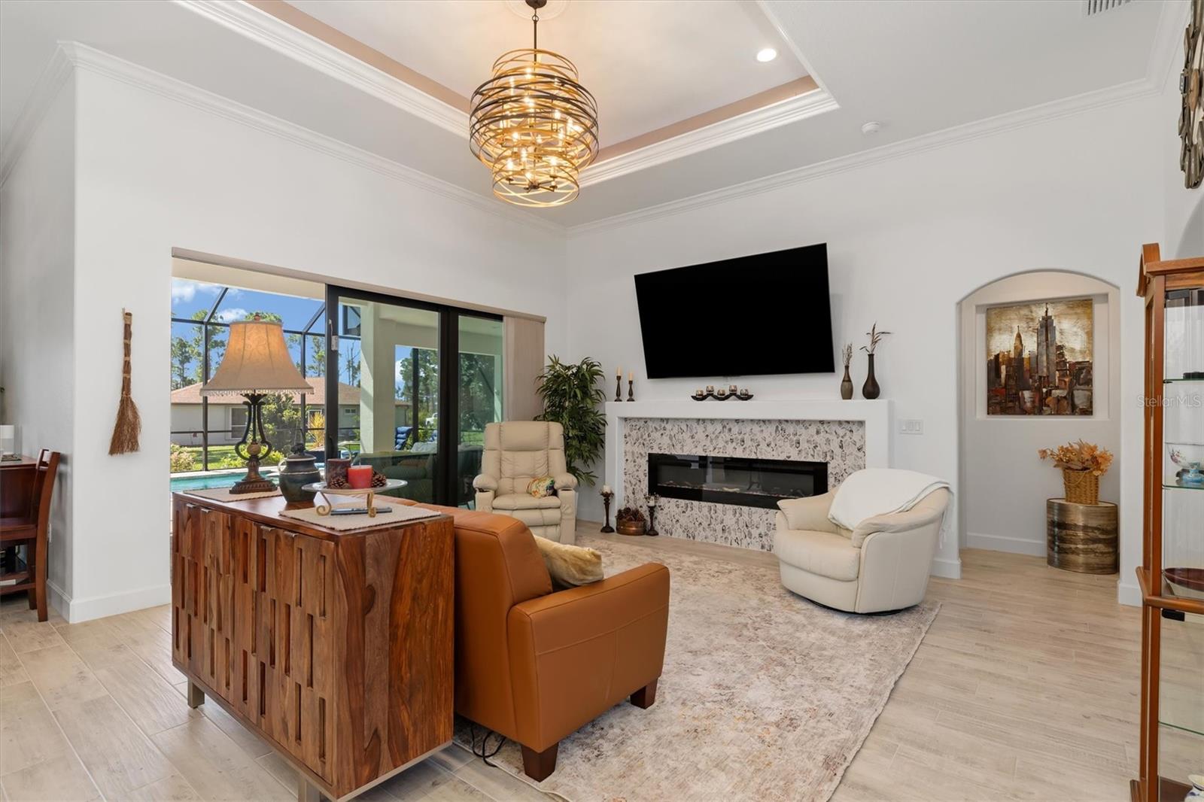
CUSTOM-BUILT 2024 LUXURY POOL HOME ON NEARLY HALF AN ACRE WITH A 3-CAR GARAGE AND PRIVATE OFFICE! Experience exceptional craftsmanship and Florida living at its finest in this stunning CUSTOM-BUILT RESIDENCE BY WARREN HOPE, located in the desirable deed-restricted community of ROTONDA SANDS. Offering 3 BEDROOMS, 2 BATHROOMS, A 3-CAR GARAGE, AND DEDICATED OFFICE, this beautifully appointed home combines upscale finishes, quality construction, and resort-style outdoor living. Elevated to approximately 11.4 feet, the property may offer affordable flood insurance, subject to carrier approval. Situated on nearly half an acre, the residence welcomes you with a LONG BRICK-PAVER DRIVEWAY, STONE-ACCENTED FAÇADE, DECORATIVE COLUMNS, and elegant double entry doors framed by arched windows. Tropical landscaping, an expansive lawn, and surrounding greenery enhance the home's curb appeal and peaceful setting. Inside, SOARING CEILINGS, CROWN MOLDING, PORCELAIN TILE FLOORING, RECESSED LIGHTING, AND ELEGANT ARCHITECTURAL DETAILS create a sophisticated atmosphere. The impressive OPEN-CONCEPT GREAT ROOM features a beautiful FIREPLACE WITH DECORATIVE TILE SURROUND, tray ceiling, designer chandelier, and expansive sliding glass doors opening to the lanai and pool. A separate FORMAL LIVING ROOM WITH FRENCH DOORS offers additional space for entertaining or relaxation. The GOURMET KITCHEN showcases WHITE SHAKER-STYLE CABINETRY WITH CROWN MOLDING, GRANITE COUNTERTOPS, DECORATIVE TILE BACKSPLASH, STAINLESS STEEL APPLIANCES, AND SOFT-CLOSE CABINETRY. An oversized island provides seating for four, a built-in sink, dishwasher, and storage. Additional features include a CONVECTION OVEN, BUILT-IN MICROWAVE, UNDER-CABINET LIGHTING, GLASS-FRONT CABINETRY, AND WALK-IN PANTRY. The adjoining dining area features an elegant chandelier and large window overlooking the greenery. The PRIVATE PRIMARY SUITE offers a spacious bedroom, walk-in closet, and beautifully appointed ensuite bathroom with a luxurious DUAL-ENTRY WALK-THROUGH SHOWER. A soundproofed adjoining wall enhances privacy. Two guest bedrooms are positioned separately and share a well-appointed bathroom. An interior laundry room adds convenience. The OVERSIZED 3-CAR GARAGE includes a SEPARATE CLIMATE-CONTROLLED OFFICE WITH DEDICATED MINI-SPLIT A/C, ideal for remote work, hobbies, or a private retreat, while providing ample garage space for vehicles and storage. Your PRIVATE OUTDOOR OASIS awaits on the expansive screened lanai featuring a HEATED POOL, BRICK-PAVER DECKING AND OUTDOOR KITCHEN. A spacious covered seating area is perfect for dining, entertaining, or relaxing while overlooking the generous backyard and natural surroundings. Additional upgrades include SPRAY FOAM INSULATION, IMPACT-RESISTANT WINDOWS, AND A CENTRAL VACUUM SYSTEM, reflecting the quality and attention to detail throughout this custom residence. Located in ROTONDA SANDS, enjoy convenient access to BOCA GRANDE BEACHES, GOLF COURSES, MARINAS, BOATING, FISHING, SHOPPING, AND DINING. The nearby CAPE HAZE PIONEER TRAIL offers scenic opportunities for walking and biking. EXCEPTIONAL CUSTOM CRAFTSMANSHIP, LUXURIOUS FINISHES, AND RESORT-STYLE OUTDOOR LIVING make this remarkable 2024 residence an outstanding opportunity to enjoy the Southwest Florida lifestyle!
moreless
- Property type
- Single family
- Year built
- 2024
- Lot size
- 0.46 acres
- Garage
- 3 cars
- On market
- 1 day
- Price per sqft
- $369
- HOA fees
- $29/mo
- Listing ID
- C7532413
Show Full Details
Property Info
- Property Type
- Residential
- Property Subtype
- SingleFamilyResidence
- Year Built
- 2024
- Levels
- One
- Direction Faces
- North
- Neighborhood
- Rotonda Sands
- Lot Size (acres)
- 0.46
- Lot Size (sqft)
- 20190.0
- Contract Date
- 2026-10-23
- On Market Date
- 2026-10-23
- Cumulative Days on Market
- 1
Interior Features
- Interior Features
- Crown Molding, High Ceilings, Open Floorplan, Stone Counters, Tray Ceiling(S), Walk-In Closet(S)
- Flooring
- Tile
- Fireplace
- Yes
- Fireplace Features
- Electric
- Laundry Features
- Electric Dryer Hookup, Inside, Laundry Room, Washer Hookup
- Levels
- One
- Door Features
- Sliding Doors
Appliances
- Appliances
- Convection Oven, Dishwasher, Dryer, Electric Water Heater, Exhaust Fan, Microwave, Range, Refrigerator, Washer
Heating & Cooling
- Heating
- Central
- Cooling
- Central Air
Exterior Features
- Exterior Features
- Lighting, Outdoor Kitchen, Private Entrance, Rain Gutters
- Patio & Porch Features
- Covered, Deck, Patio, Screened
- Construction Materials
- Block, Stone, Stucco
- Foundation
- Slab
- Roof
- Shingle
- Pool Features
- In Ground, Gunite, Heated, Screen Enclosure, Solar Cover, Solar Heat, Private
- Private Pool
- Yes
- View
- Pool, Trees/Woods
Features & Amenities
- Garage Spaces
- 3.0
- Garage
- Yes
- Attached Garage
- Yes
- Parking Features
- Covered, Driveway, Garage Door Opener, Off Street, Oversized, Attached
- Lot Features
- Cleared, Landscaped, Near Golf Course, Paved
Community/Association
- HOA
- Yes
- HOA Name
- ROTONDA SANDS/LEGACY PROP MGMT GROUP
- HOA Phone
- $9,413,076,053
- HOA Fee
- $350
- HOA Fee Frequency
- Annually
Utilities
- Utilities
- Cable Available, Cable Connected, Electricity Available, Electricity Connected, Phone Available, Sewer Available, Sewer Connected, Water Available, Water Connected
- Sewer
- Public Sewer
- Water Source
- Public
Taxes
- Annual Tax Amount
- $1,452
- Tax Year
- $2,025
- Legal Description
- RSD 001 0021 0004 ROTONDA SANDS UN1 BLK21 LT 4 792/2020 DC2558/583-RKB 2558/584 4859/1244 RSD 001 0021 0005 ROTONDA SANDS UN1 BLK21 LT5 1125/1502 2599/26 2599/64 4859/1244
Data freshness
- SURF LOCAL last checked
- Nov 20, 2026, 6:16 PM EST
Location
Approximate location, shown from the displayed address.
Similar homes nearby
- $879,00011000 Placida Rd #2203, Placida, FL 339464 Beds4 Baths2,865 sqftListing courtesy of GULF TO BAY SOTHEBY'S INTERNAT · Data courtesy of: Stellar MLS
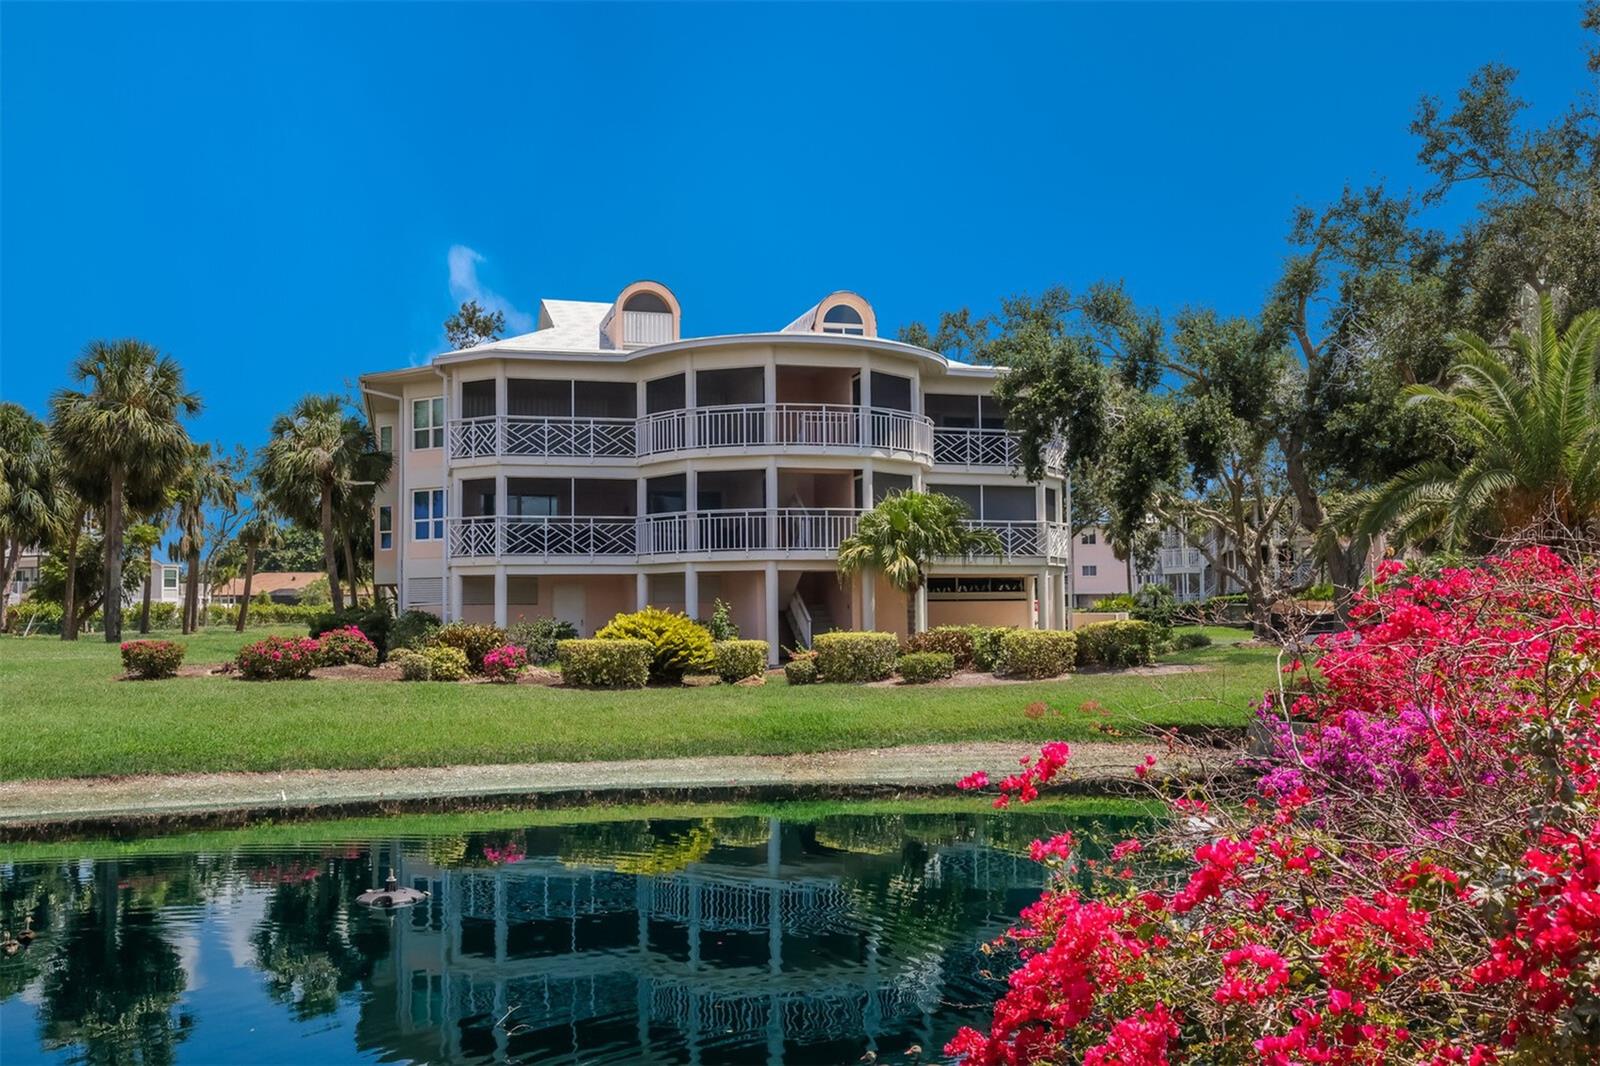 Active
- $725,00090 Green Dolphin Dr N, Placida, FL 339463 Beds3 Baths2,879 sqftListing courtesy of MICHAEL SAUNDERS & CO. - BOCA · Data courtesy of: Stellar MLS
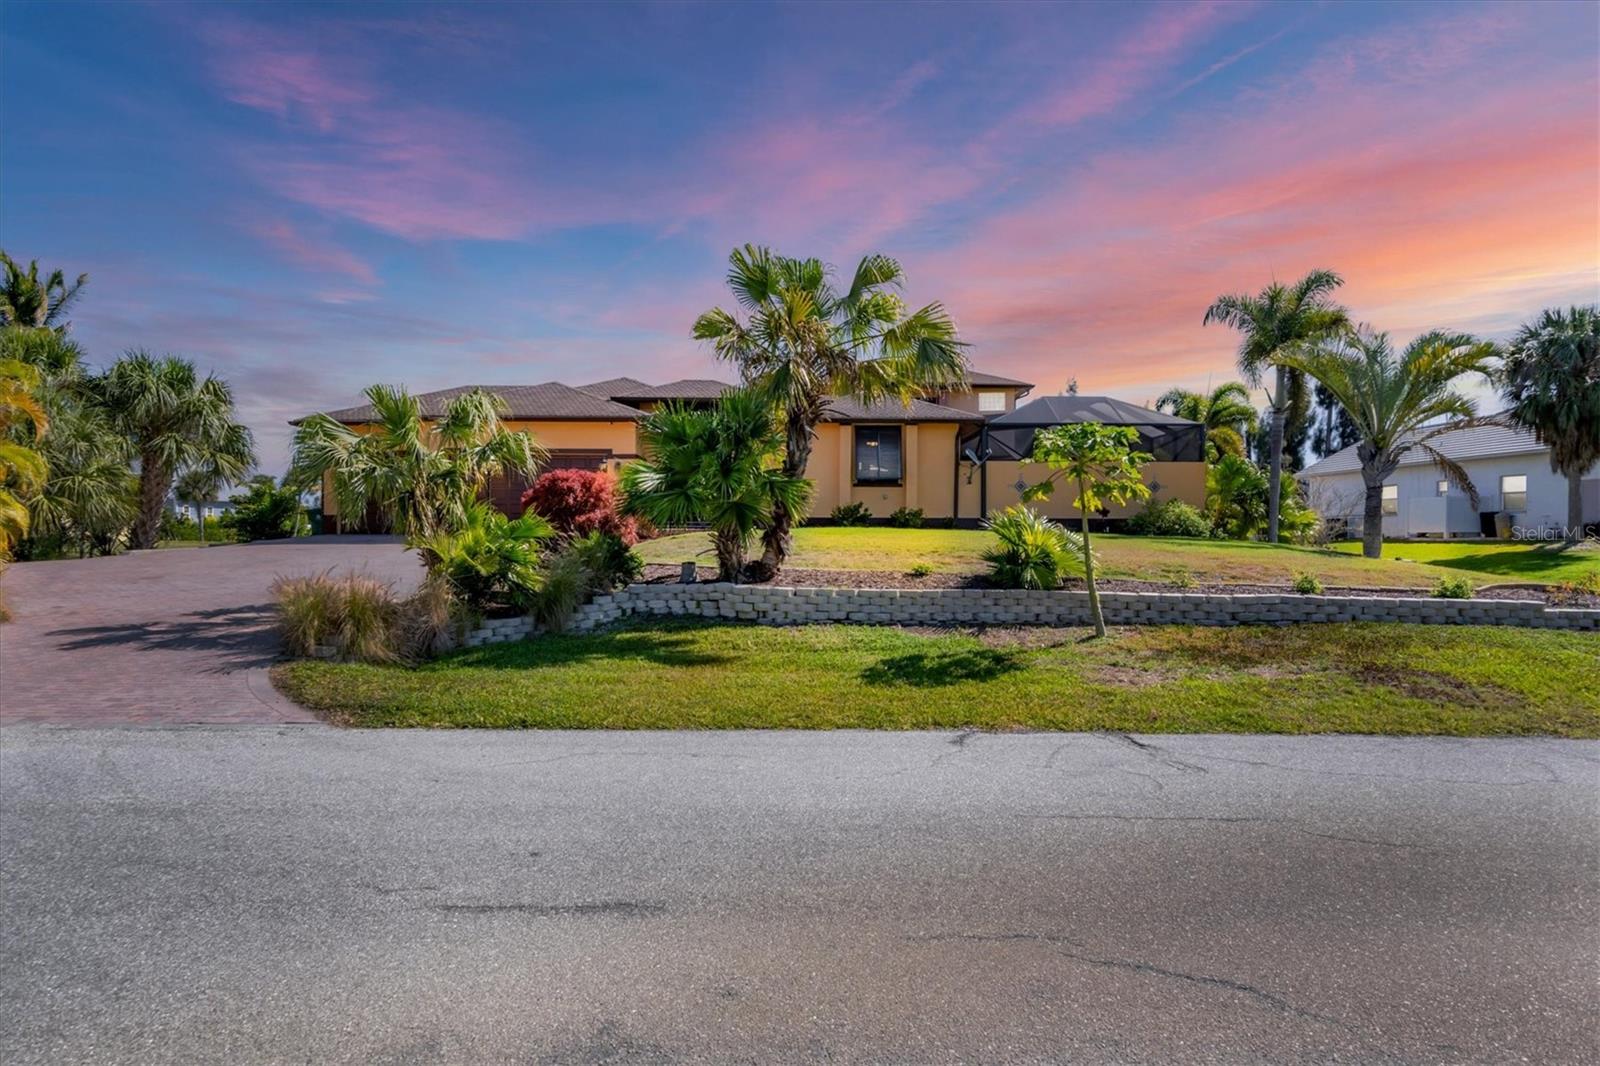 Active
- $850,00011000 PLACIDA ROAD 1071 a/k/a 701, Placida, FL 339462 Beds2 Baths1,675 sqftListing courtesy of GULF TO BAY SOTHEBY'S INTERNAT · Data courtesy of: Stellar MLS
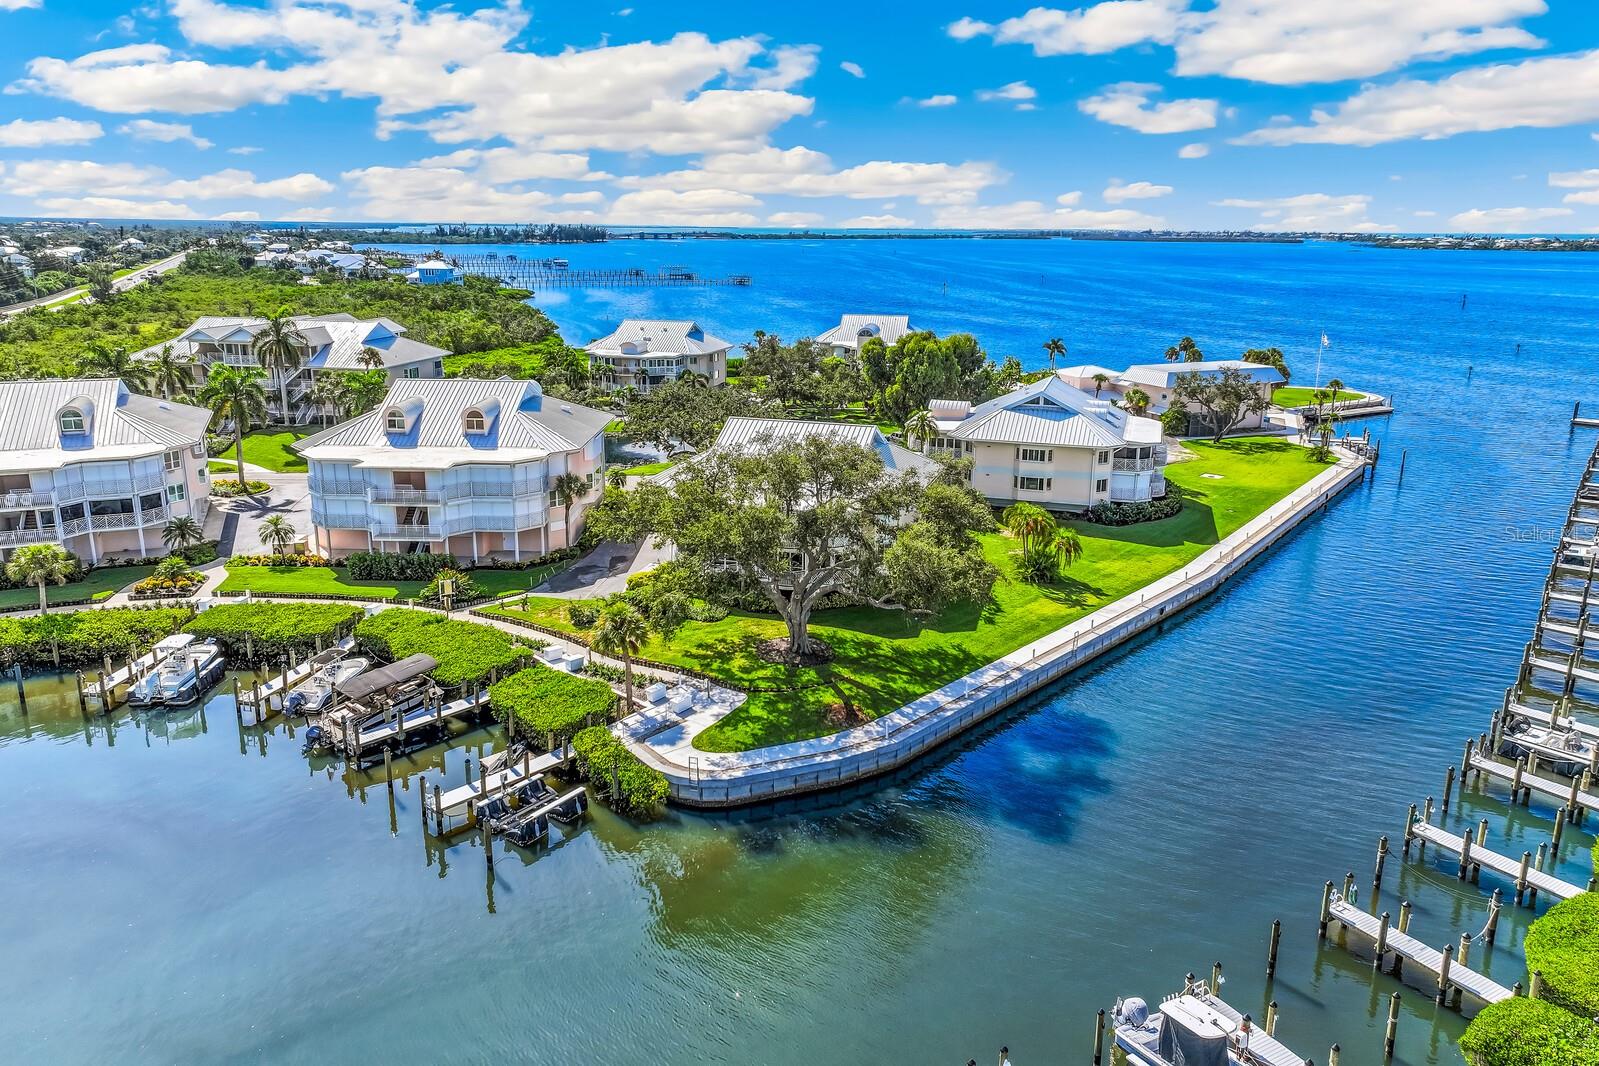 Active
- $879,00019 Windward Rd, Placida, FL 339464 Beds3 Baths2,143 sqftListing courtesy of PARADISE EXCLUSIVE REAL ESTATE · Data courtesy of: Stellar MLS
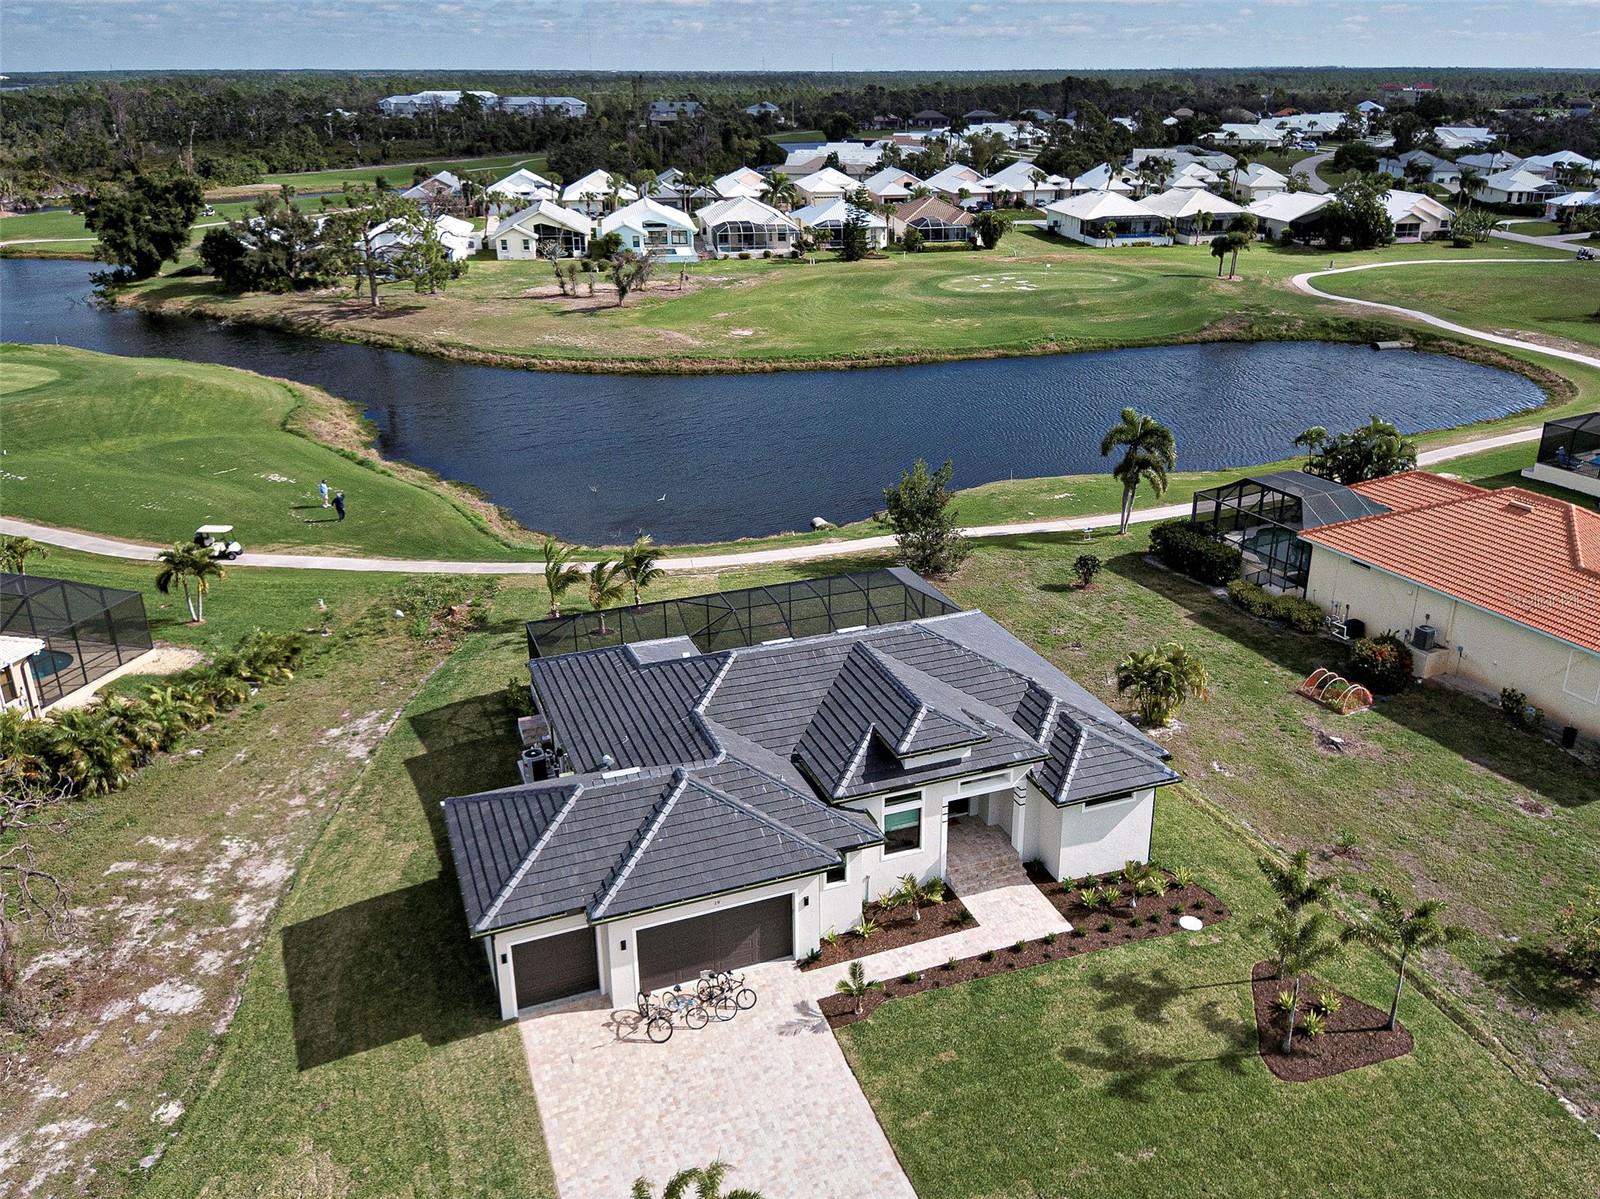 Active
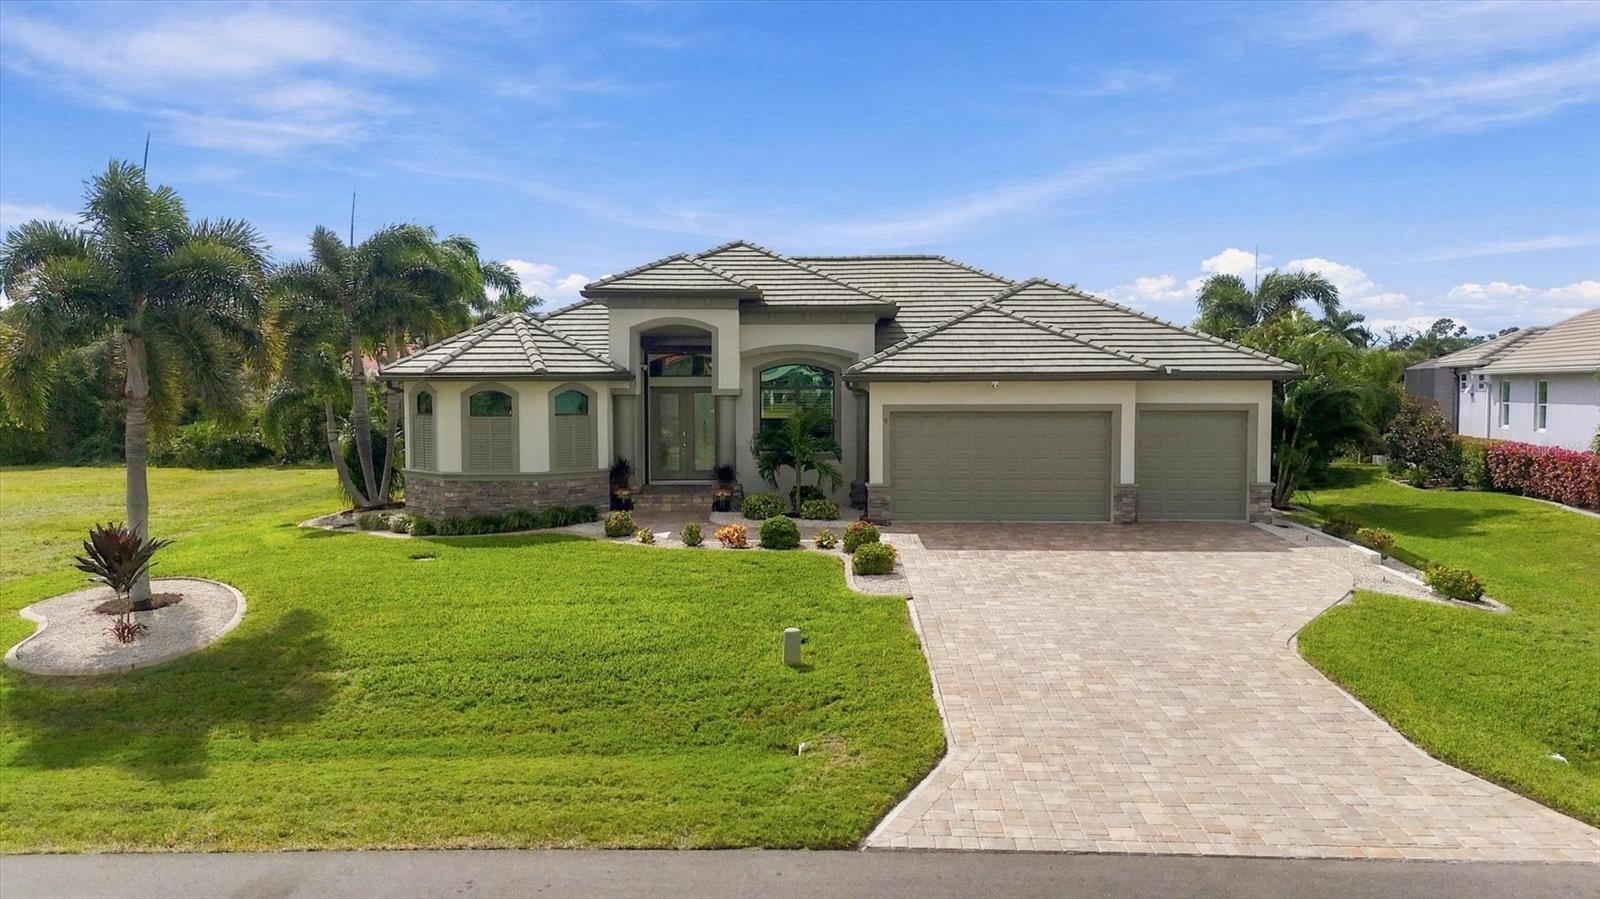
- $869,0008 Windward Rd, Placida, FL 339463 Beds2 Baths2,104 sqftListing courtesy of MICHAEL SAUNDERS & CO. - BOCA · Data courtesy of: Stellar MLS
 Active
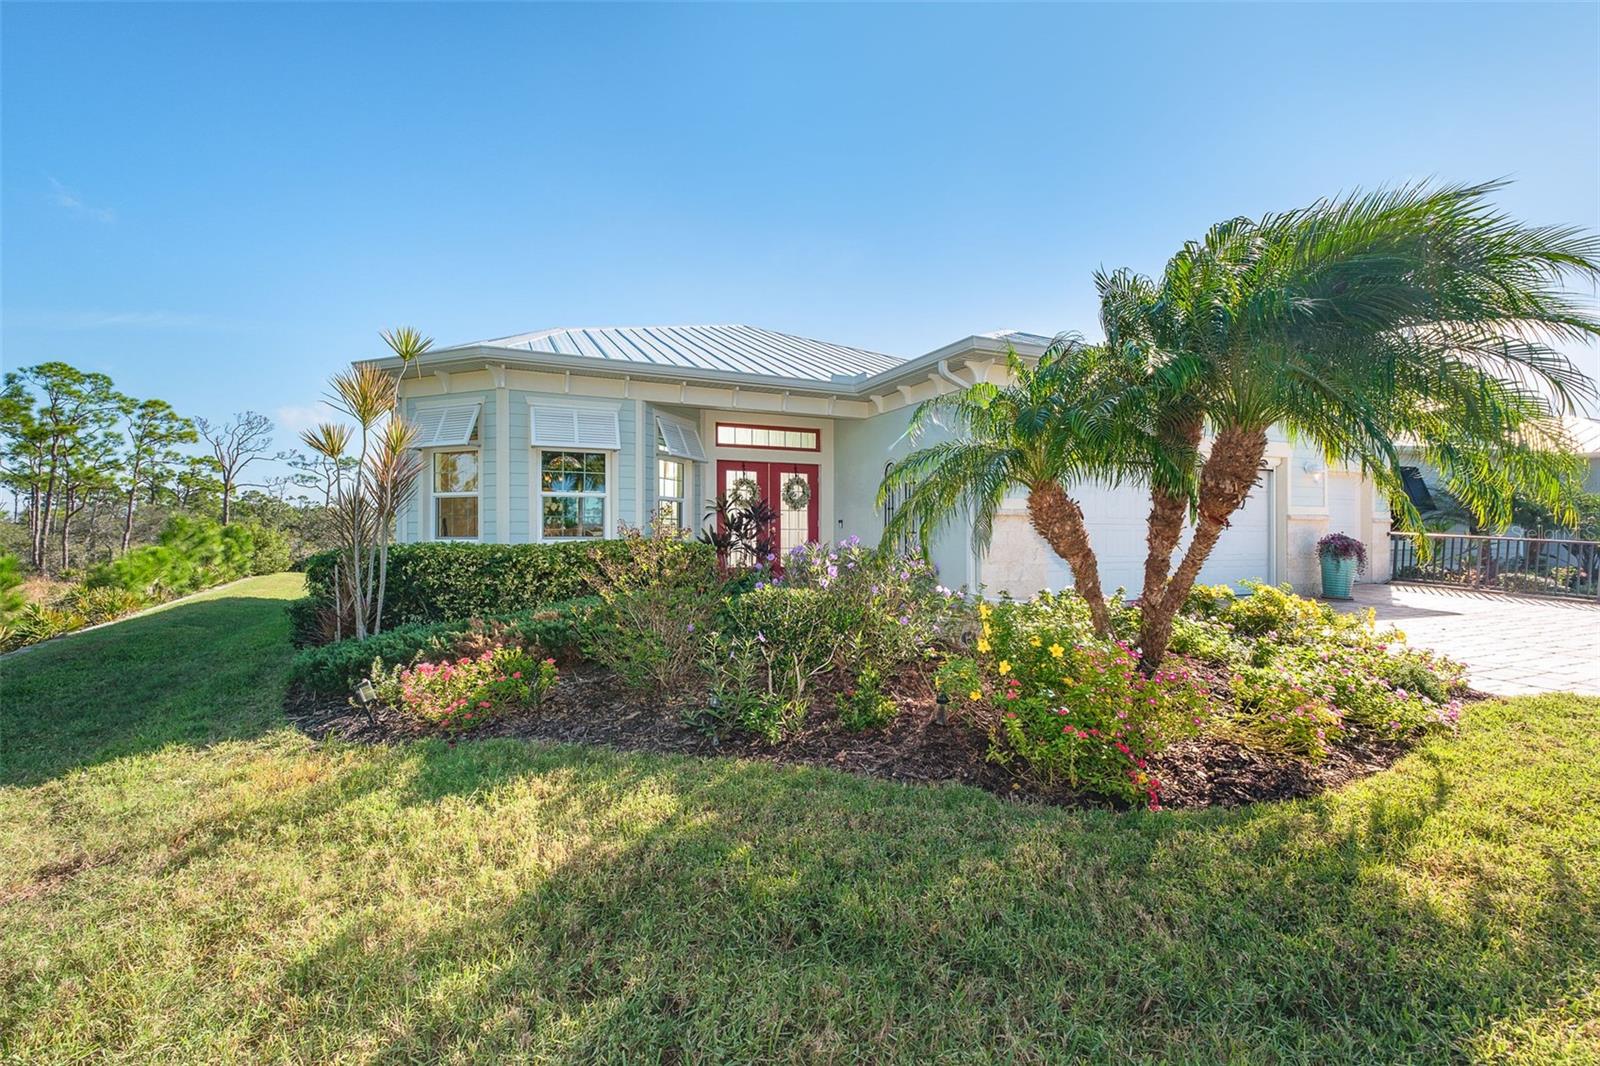
- $685,0008912 Conch Ave, Placida, FL 339463 Beds2 Baths1,947 sqftListing courtesy of MICHAEL SAUNDERS & COMPANY · Data courtesy of: Stellar MLS
 Active
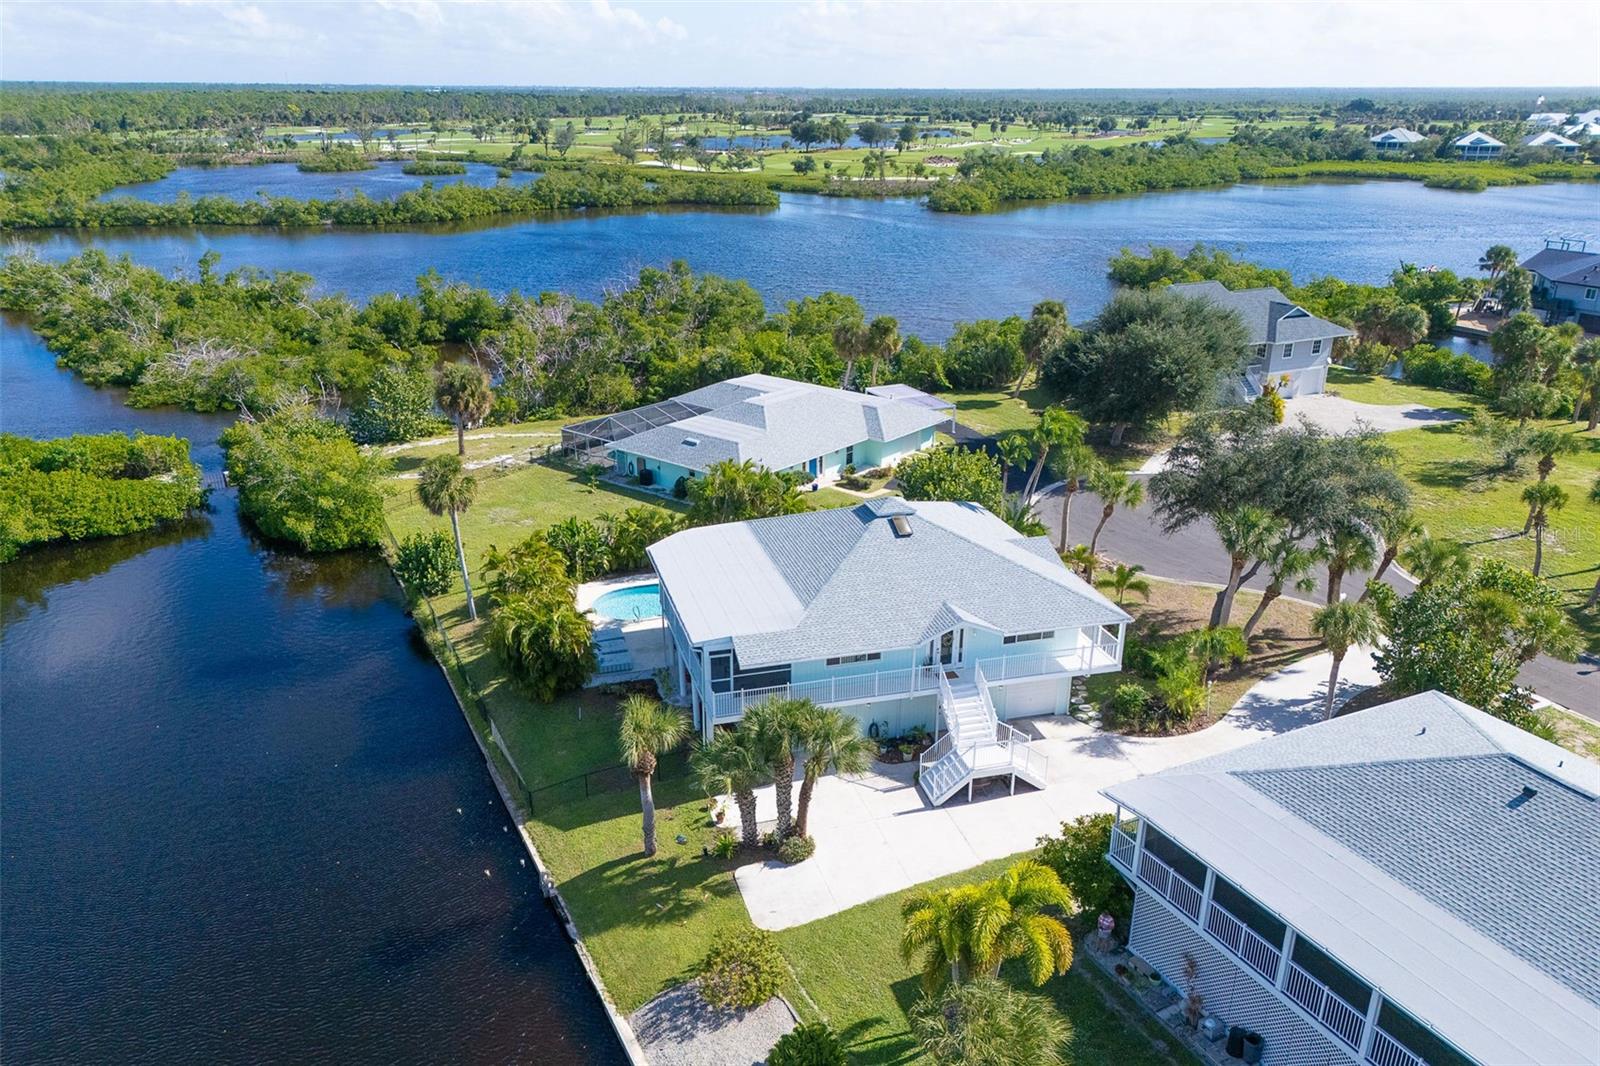
- $725,00013055 Via Cassia, Placida, FL 339463 Beds3 Baths1,806 sqftListing courtesy of MICHAEL SAUNDERS & CO. - BOCA · Data courtesy of: Stellar MLS
 Active
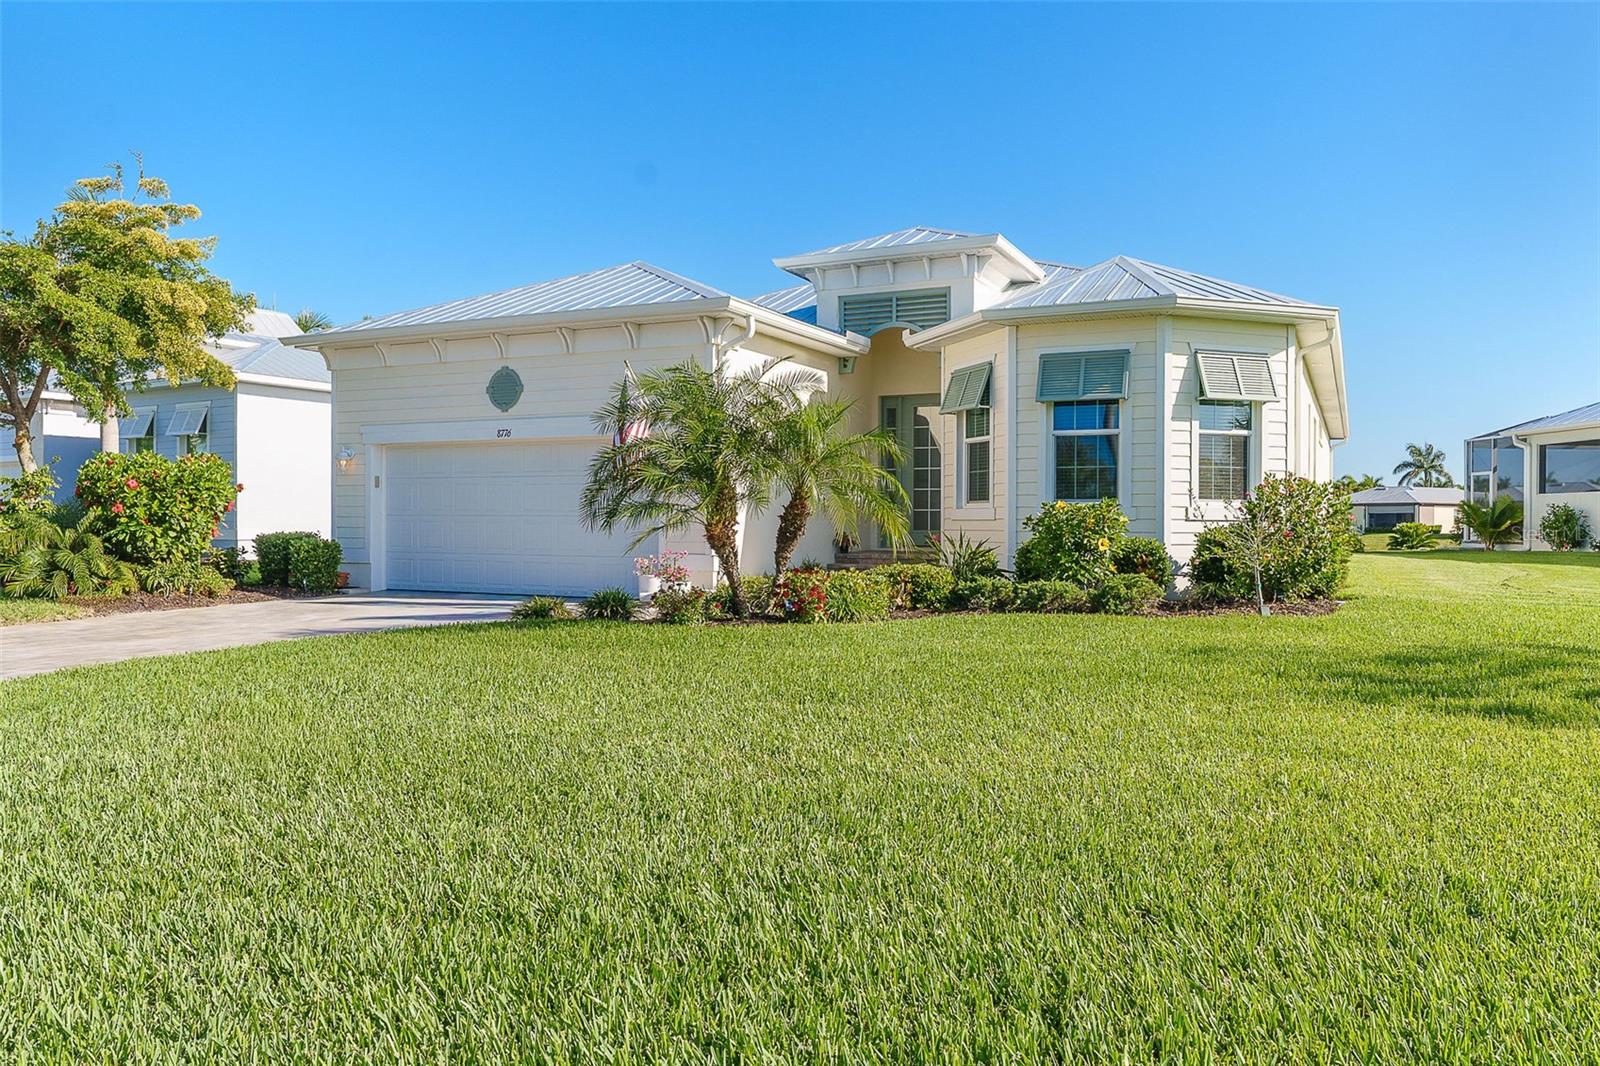
- $630,0008776 Conch Ave, Placida, FL 339463 Beds2 Baths2,151 sqftListing courtesy of MICHAEL SAUNDERS & CO. - BOCA · Data courtesy of: Stellar MLS
 Active
What Sold Nearby
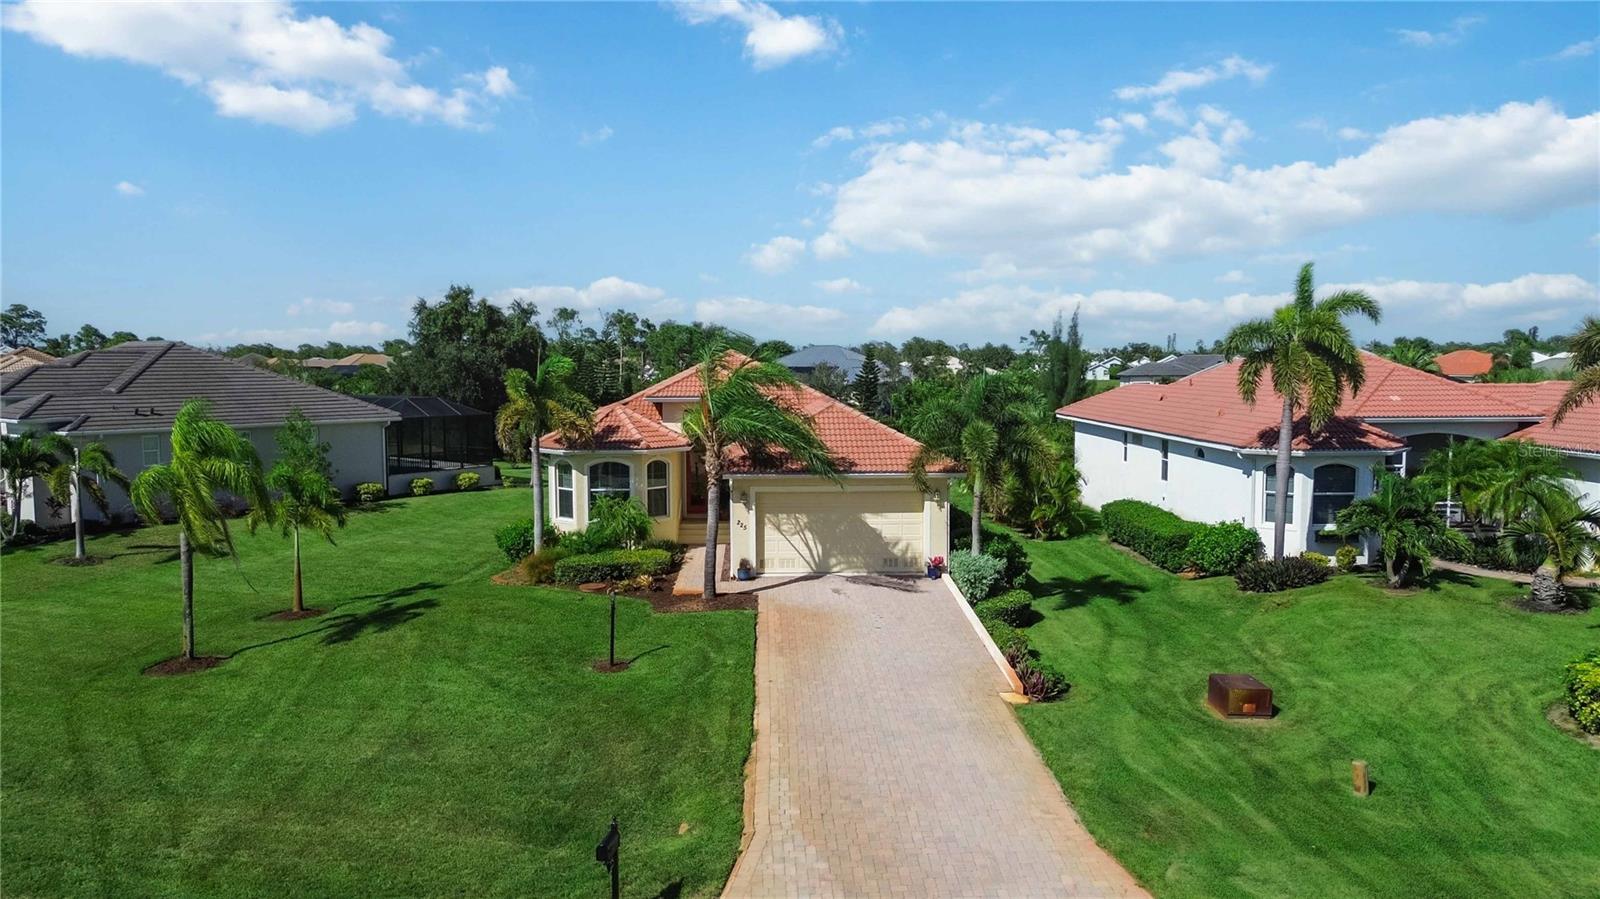 $389,000225 Arlington DrPlacida, FL · Sold 2026-10-16
 $470,00010330 Longshore RdPlacida, FL · Sold 2026-10-15
 $367,5002 Stern PlPlacida, FL · Sold 2026-10-13
 $308,00064 Lateen Sail DrPlacida, FL · Sold 2026-10-08
 $820,000120 Gasparilla WayPlacida, FL · Sold 2026-10-05
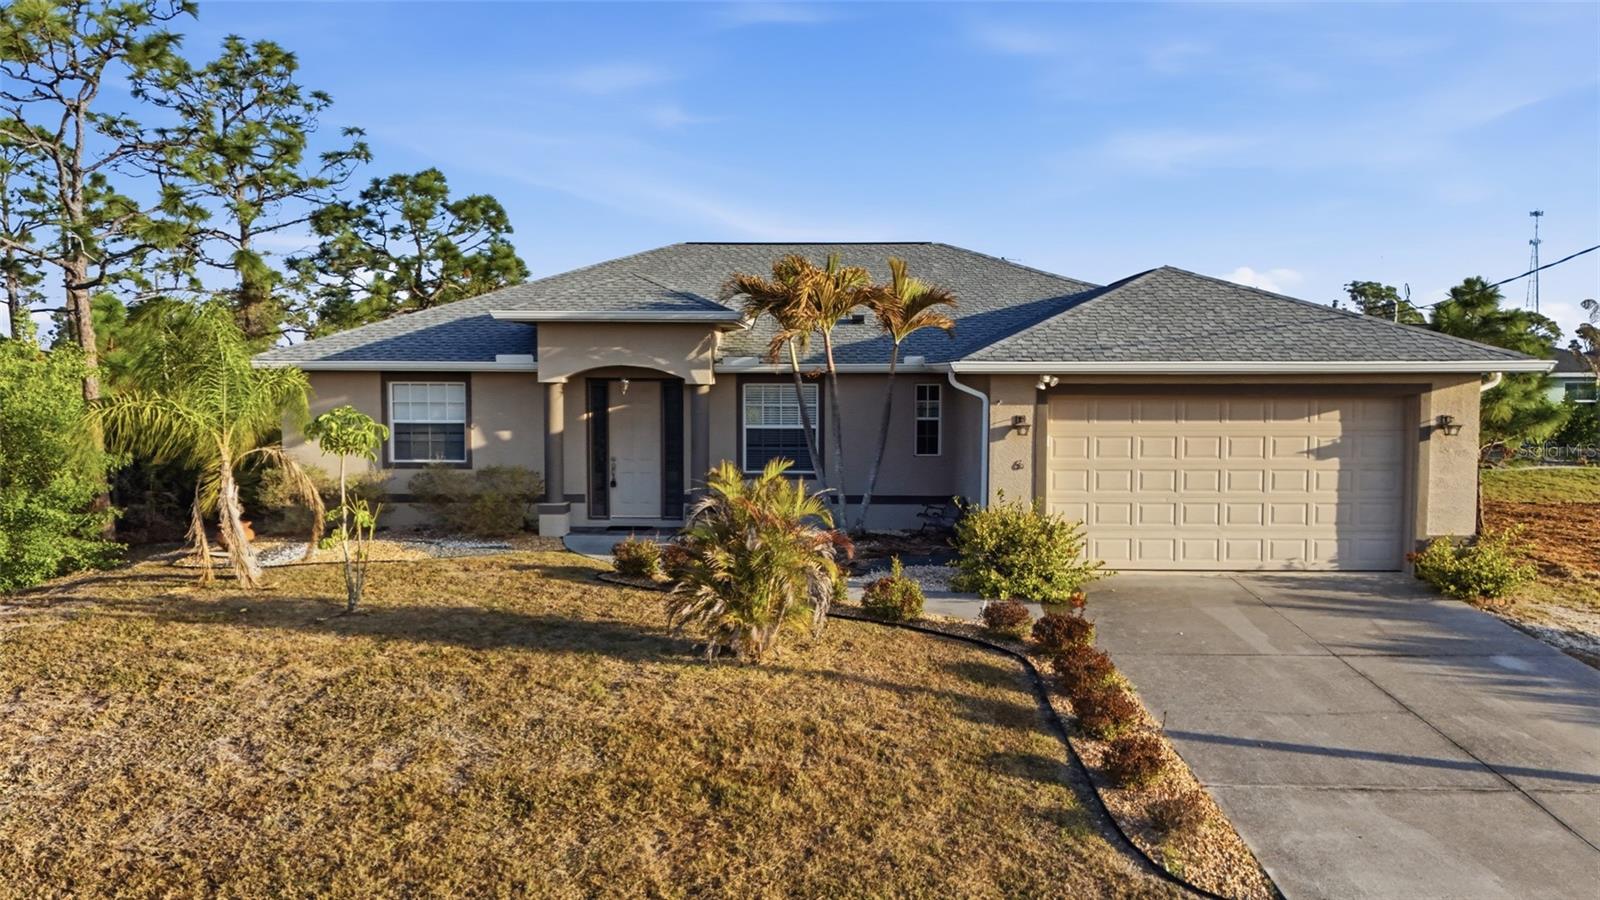 $298,0006 Transon LnPlacida, FL · Sold 2026-10-02
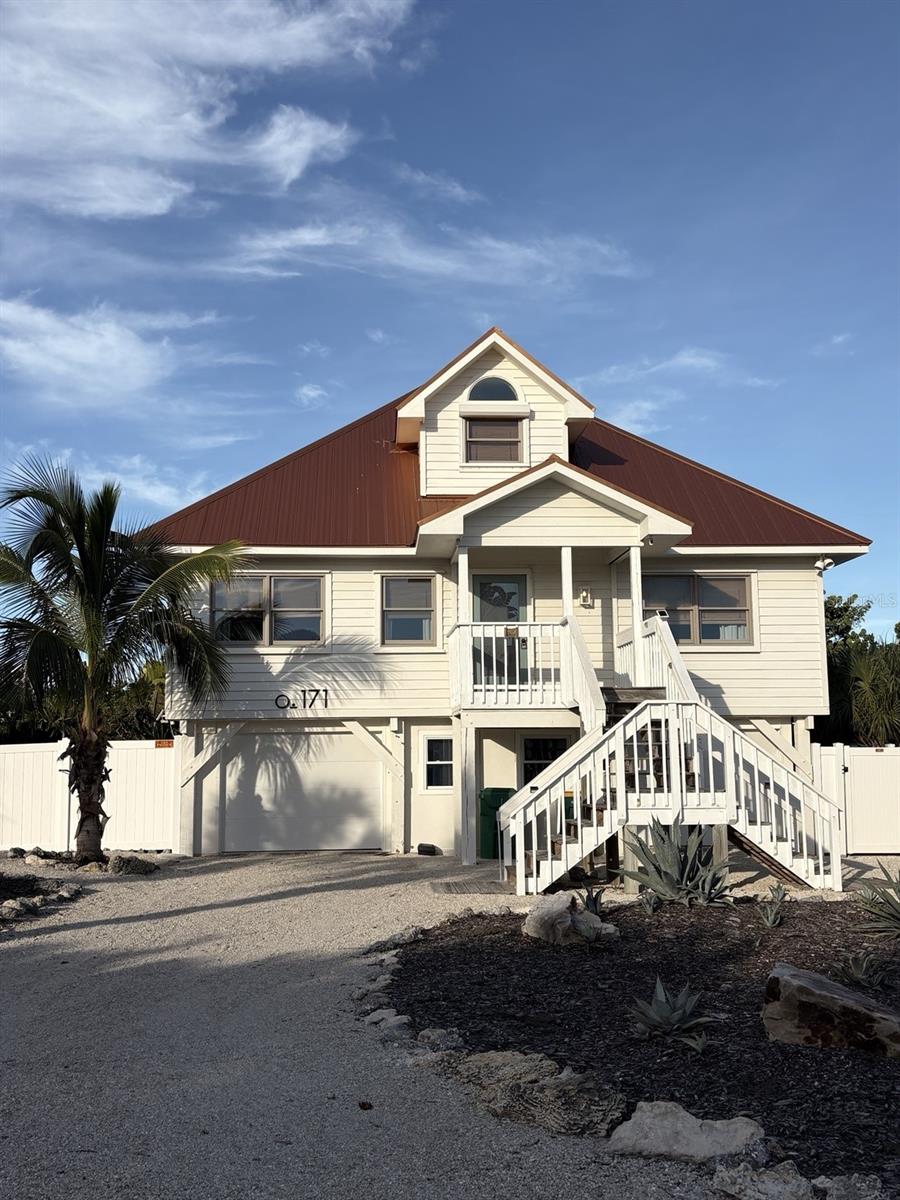 $1,450,000171 Bocilla DrPlacida, FL · Sold 2026-09-30
 $595,0004 Windward WayPlacida, FL · Sold 2026-09-24
Flood
Flood zone AE · 100-year floodplain
What's Nearby
Parks
- South Gulf Cove Park10150, Port Charlotte, FL 33981, United States of America1.2 mi
More homes in Placida
Homes for sale near Placida
Data courtesy of: Stellar MLSDisclaimers and data details

Listings courtesy of Stellar MLS as distributed by MLS GRID. Based on information submitted to the MLS GRID. All data is obtained from various sources and may not have been verified by broker or MLS GRID. Supplied Open House Information is subject to change without notice. All information should be independently reviewed and verified for accuracy. Properties may or may not be listed by the office/agent presenting the information. Listing information is provided for consumers’ personal, non-commercial use, solely to identify prospective properties for potential purchase; all other use is strictly prohibited and may violate relevant federal and state law. Information deemed reliable but not guaranteed. Copyright © 2026 MLS GRID. All Rights Reserved.

Continental Real Estate Group, Inc
Broker: Derek Eisenberg
Listing last updated: Oct 24, 2026, 6:52 AM EDT. SURF LOCAL last checked: Nov 20, 2026, 6:16 PM EST.