
 Active
7121 Rum Bay Dr
Placida, FL 33946 · Single family
$1,379,000
Listing courtesy of Kevin Mackin, MICHAEL SAUNDERS & COMPANY
- 3 Beds
- 2 Baths
- 2,064 sqft
Cynthia's Insights On This Property
- Built 2017
- Last recorded sale: $960,000 in September 2021
- Typical sale in 33946 over the last year: $595,000, $341 per sq ft
- Owners in 33946 stay about 7 years; 6% of homes changed hands last year
- County record lists a waterfront lot and a water view


📊 Price Pulse
What would you pay for this place?
Sale prices come from county public records, not MLS data.Listing agent

Contact
Send a message and we'll pass it to the listing agent. Nothing is sent until you ask.
About this home
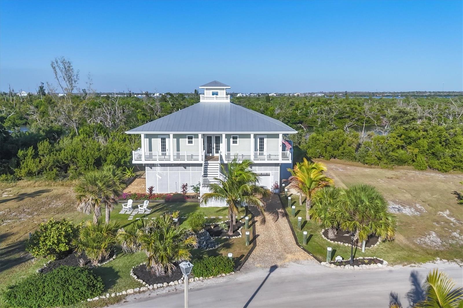
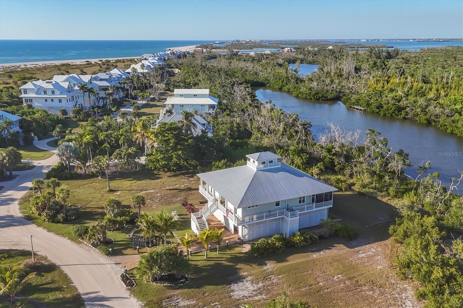
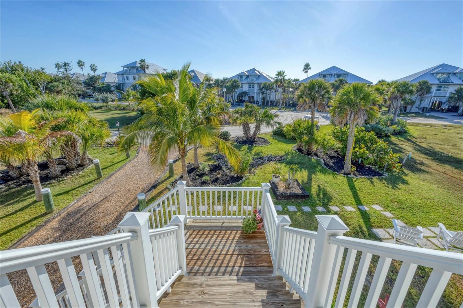
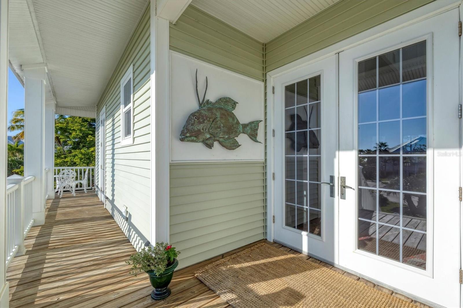
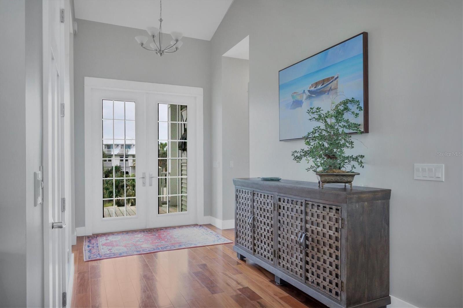
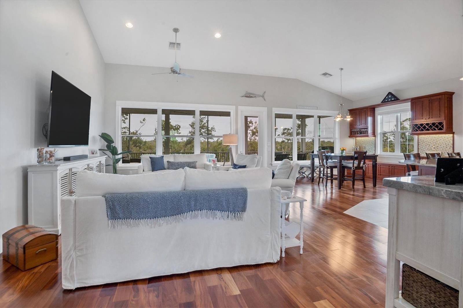
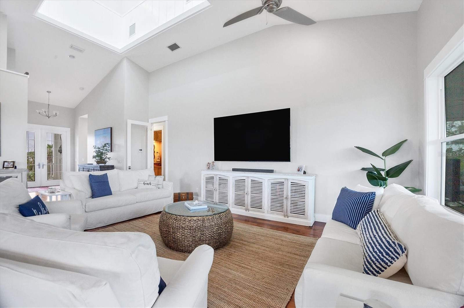
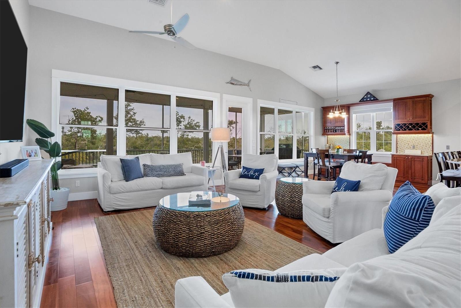
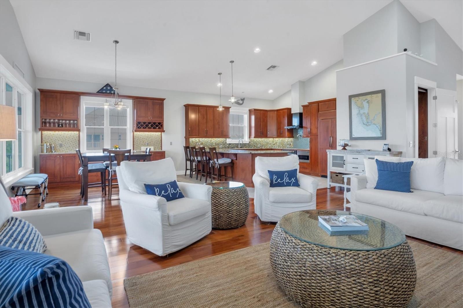
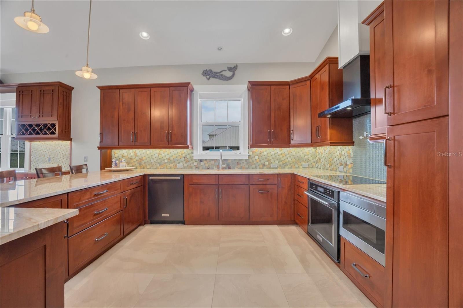
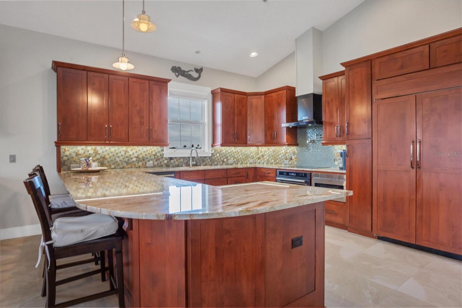
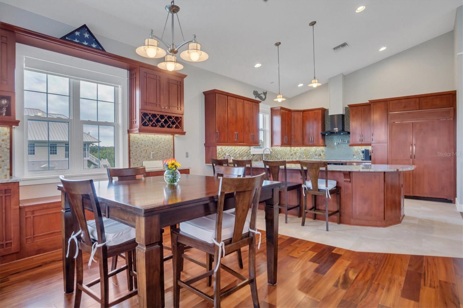
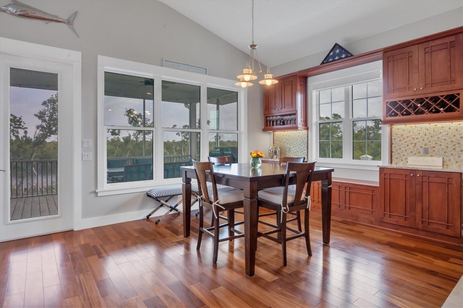
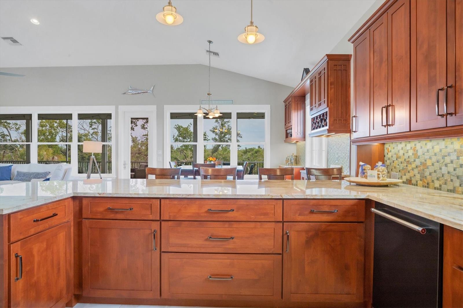
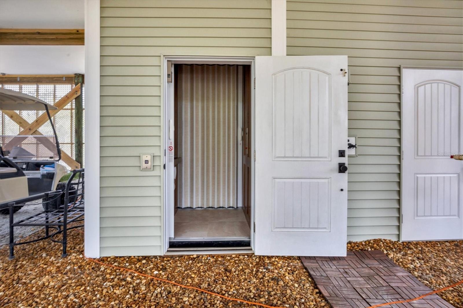
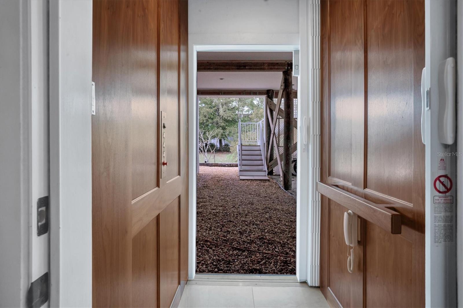
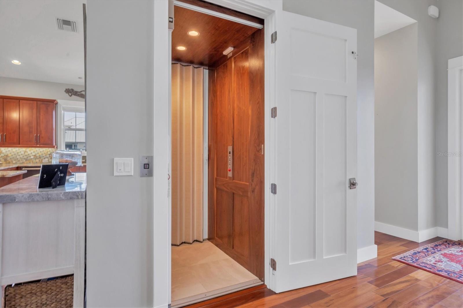
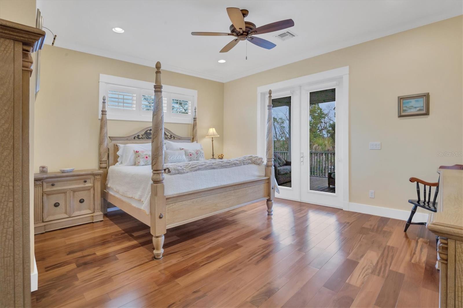
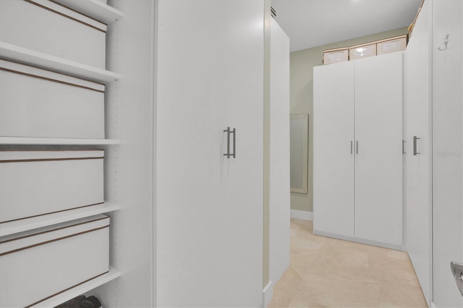
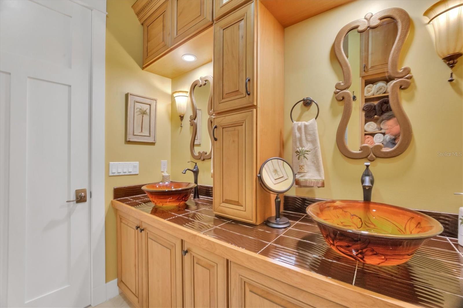
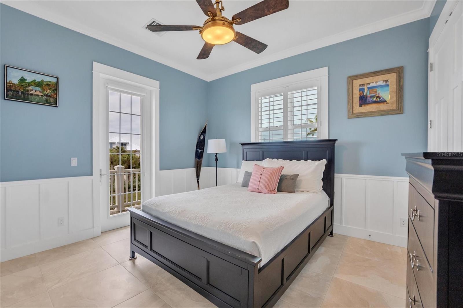
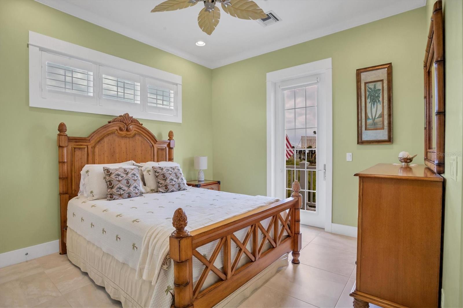
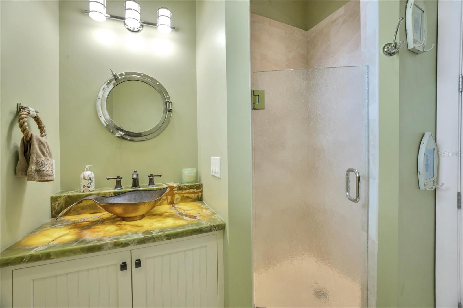
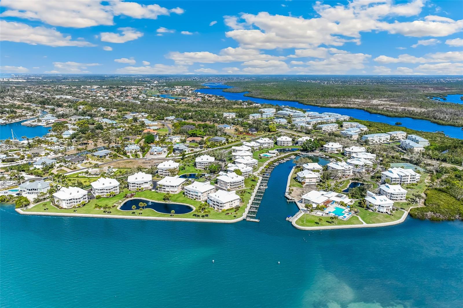
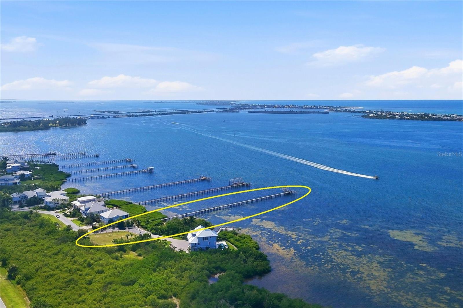
AMAZINGLY LOW ASSUMABLE MORTGAGE AVAILABLE FOR QUALIFIED BUYERS! 3BR • 2BA • 2017 Custom Home • Palm Island Resort Beautifully crafted 2017 custom home in the gated, golf-cart community of Palm Island Resort in Placida, FL. Features include soaring ceilings, crown moldings, custom cabinetry, tiger-wood flooring, and abundant natural light. Home is in pristine, move-in condition with hurricane-rated doors and windows. The open floor plan flows to a 12' x 55' screened lanai overlooking a large backyard and Knights Bay. Gourmet kitchen includes a 48" Sub-Zero refrigerator, Conestoga cabinetry, granite counters, induction oven, and custom bar. Bedrooms feature plantation shutters and oversized closets; the primary suite offers a large walk-in closet, luxury bath, and French doors to the lanai. Additional amenities: indoor enclosed elevator, spacious laundry room, golf-cart garage with storage, and outdoor rinse shower. Walking distance to tennis & pickleball courts, pool, clubhouse, and fitness center, plus deeded access to two miles of private beach.
moreless
- Property type
- Single family
- Year built
- 2017
- Lot size
- 0.33 acres
- On market
- 288 days
- Price per sqft
- $668
- HOA fees
- $383/mo
- Listing ID
- D6145061
Show Full Details
Property Info
- Property Type
- Residential
- Property Subtype
- SingleFamilyResidence
- Year Built
- 2017
- Levels
- Two
- Direction Faces
- West
- Lot Size (acres)
- 0.33
- Lot Size (sqft)
- 14160.0
- Contract Date
- 2025-12-05
- On Market Date
- 2025-12-05
- Cumulative Days on Market
- 288
Interior Features
- Interior Features
- Cathedral Ceiling(S), Crown Molding, Open Floorplan, Stone Counters, Tray Ceiling(S), Vaulted Ceiling(S), Walk-In Closet(S)
- Flooring
- Other, Wood
- Laundry Features
- Laundry Room
- Levels
- Two
- Window Features
- Skylight(S), Double Pane Windows, Storm Window(S)
Appliances
- Appliances
- Cooktop, Dishwasher, Disposal, Dryer, Electric Water Heater, Exhaust Fan, Freezer, Ice Maker, Microwave, Range, Range Hood, Refrigerator, Washer
Heating & Cooling
- Heating
- Central, Electric, Exhaust Fan
- Cooling
- Central Air
Exterior Features
- Exterior Features
- Balcony, Outdoor Shower, Rain Gutters
- Patio & Porch Features
- Deck, Front Porch, Rear Porch, Wrap Around
- Construction Materials
- Vinyl Siding, Frame
- Roof
- Metal
- Other Structures
- Storage
- View
- Water
- Waterfront
- Yes
Features & Amenities
- Lot Features
- Waterfront
Community/Association
- HOA
- Yes
- HOA Name
- Olaf Leante
- HOA Fee
- $1,150
- HOA Fee Frequency
- Quarterly
- Association Amenities
- Clubhouse, Pool, Spa/Hot Tub, Tennis Court(S)
- Community Features
- Pool, Tennis Court(S)
Utilities
- Utilities
- Electricity Connected, Phone Available, Underground Utilities, Water Connected
- Sewer
- Public Sewer
- Water Source
- Public
Taxes
- Annual Tax Amount
- $10,859
- Tax Year
- $2,025
- Legal Description
- IHB 001 0000 0077 ISLAND HARBOR BCH CLUB SEC 1 LT 77 1037/890 1066/932 1776/1815 1916/303 CT3404/1921 CT3593/2151 3969/1946 4202/2102 RES4337/2078 4836/234 IHB 001 0000 0078 ISLAND HARBOR BCH CLUB SEC 1 LT 78 1037/890 1066/932 1776/1815 191
Data freshness
- SURF LOCAL last checked
- Nov 21, 2026, 5:50 AM EST
Location
Approximate location, shown from the displayed address.
Similar homes nearby
- $1,195,00011000 Placida Rd #1504, Placida, FL 339463 Beds4 Baths2,865 sqftListing courtesy of GULF TO BAY SOTHEBY'S INTERNAT · Data courtesy of: Stellar MLS
 Active
- $1,450,00013010 Garfield Ct, Placida, FL 33946Listing courtesy of THE BRC GROUP, LLC · Data courtesy of: Stellar MLS
 Active
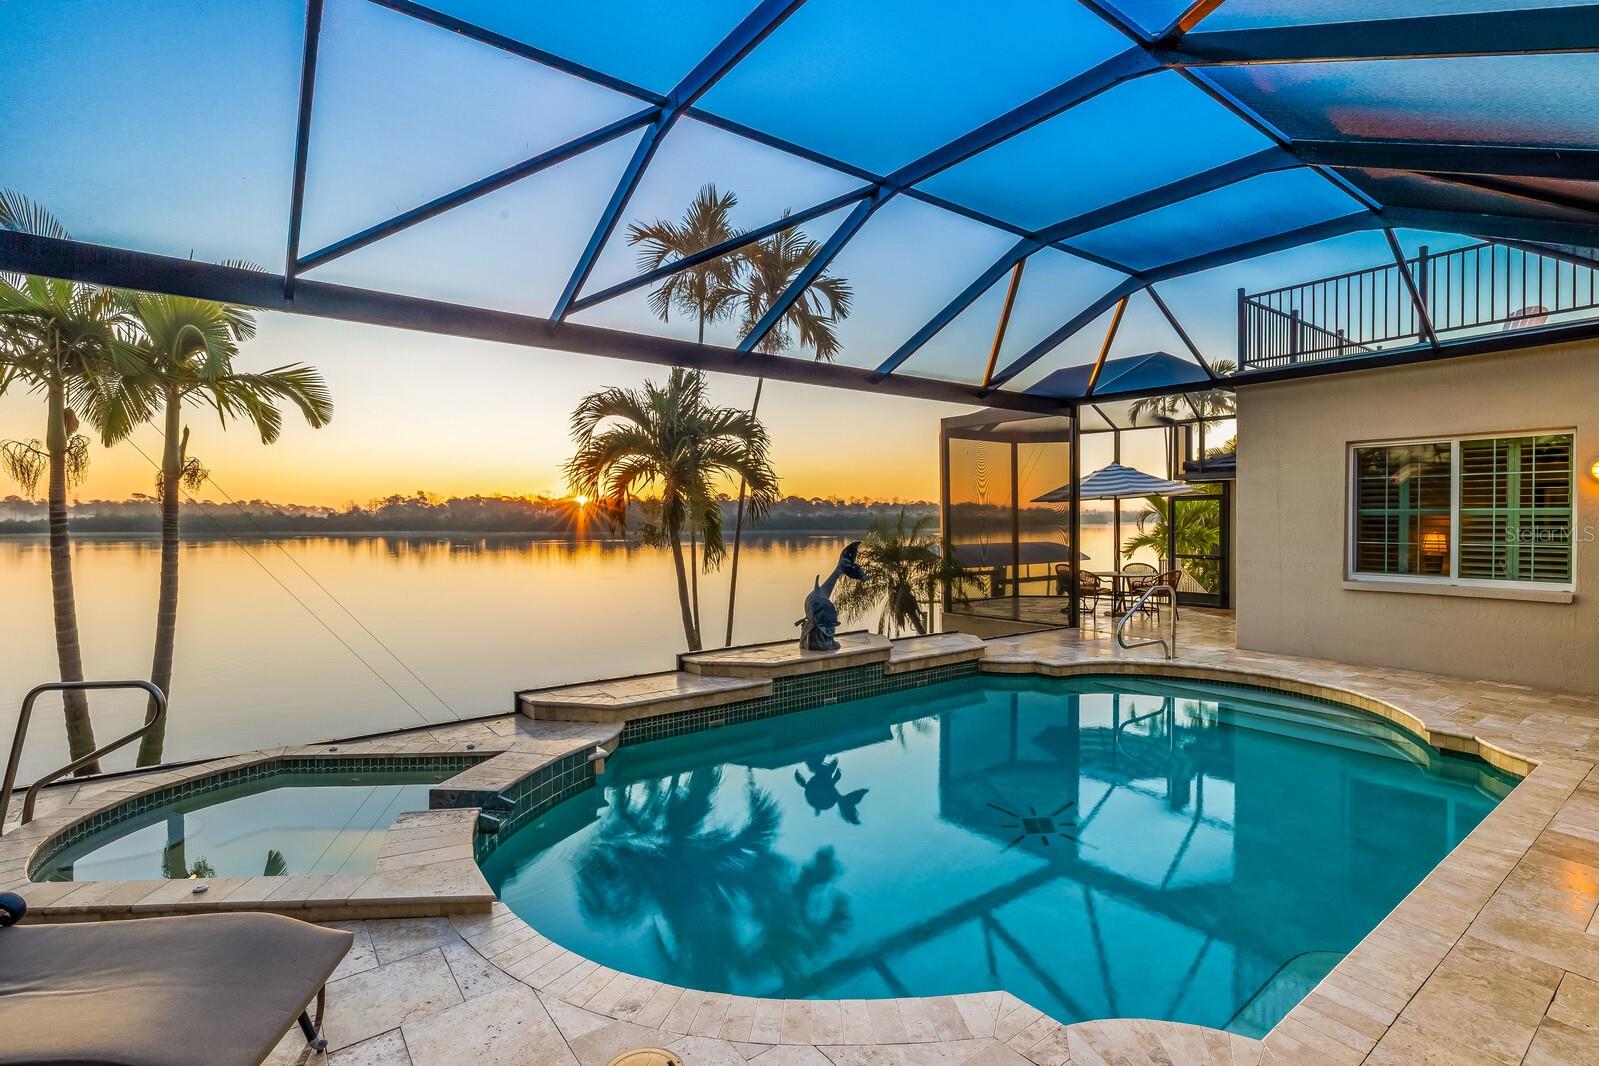
- $1,495,000390 Coral Creek Dr, Placida, FL 339464 Beds4 Baths3,193 sqftListing courtesy of GULF TO BAY SOTHEBY'S INTERNAT · Data courtesy of: Stellar MLS
 Active
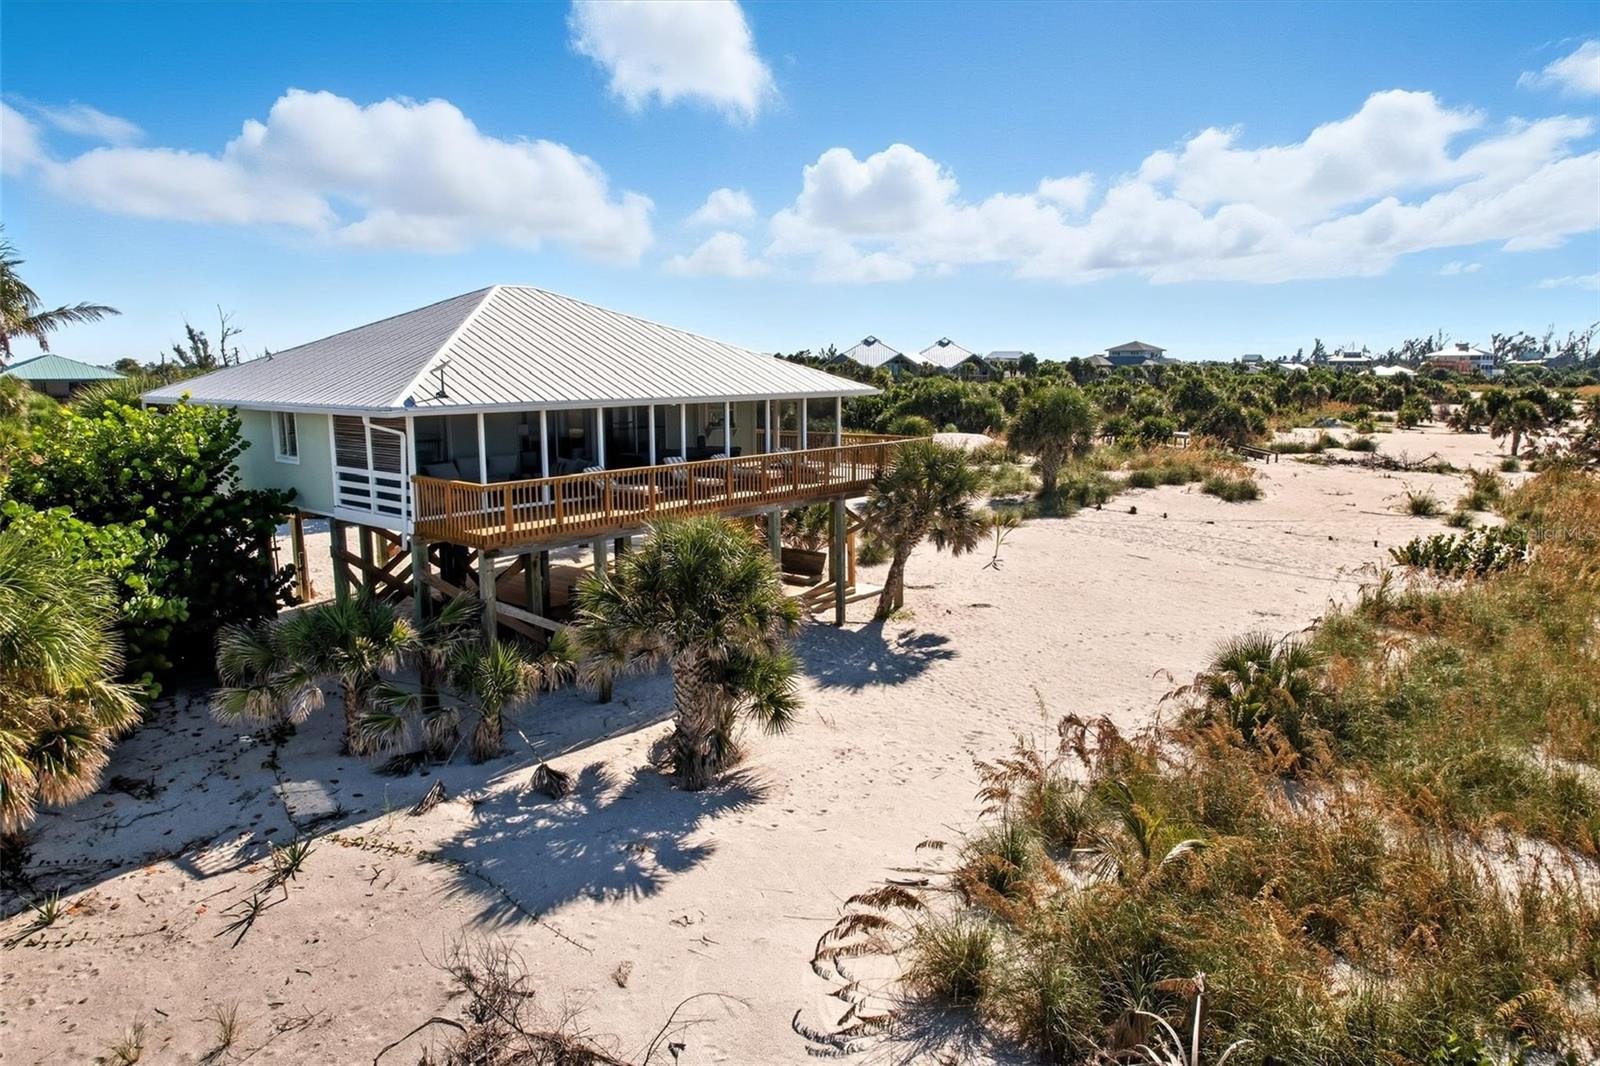
- $1,450,0009032 Grand Ave, Placida, FL 339464 Beds2 Baths1,380 sqftListing courtesy of TARPON REAL ESTATE, INC. · Data courtesy of: Stellar MLS
 Under Contract
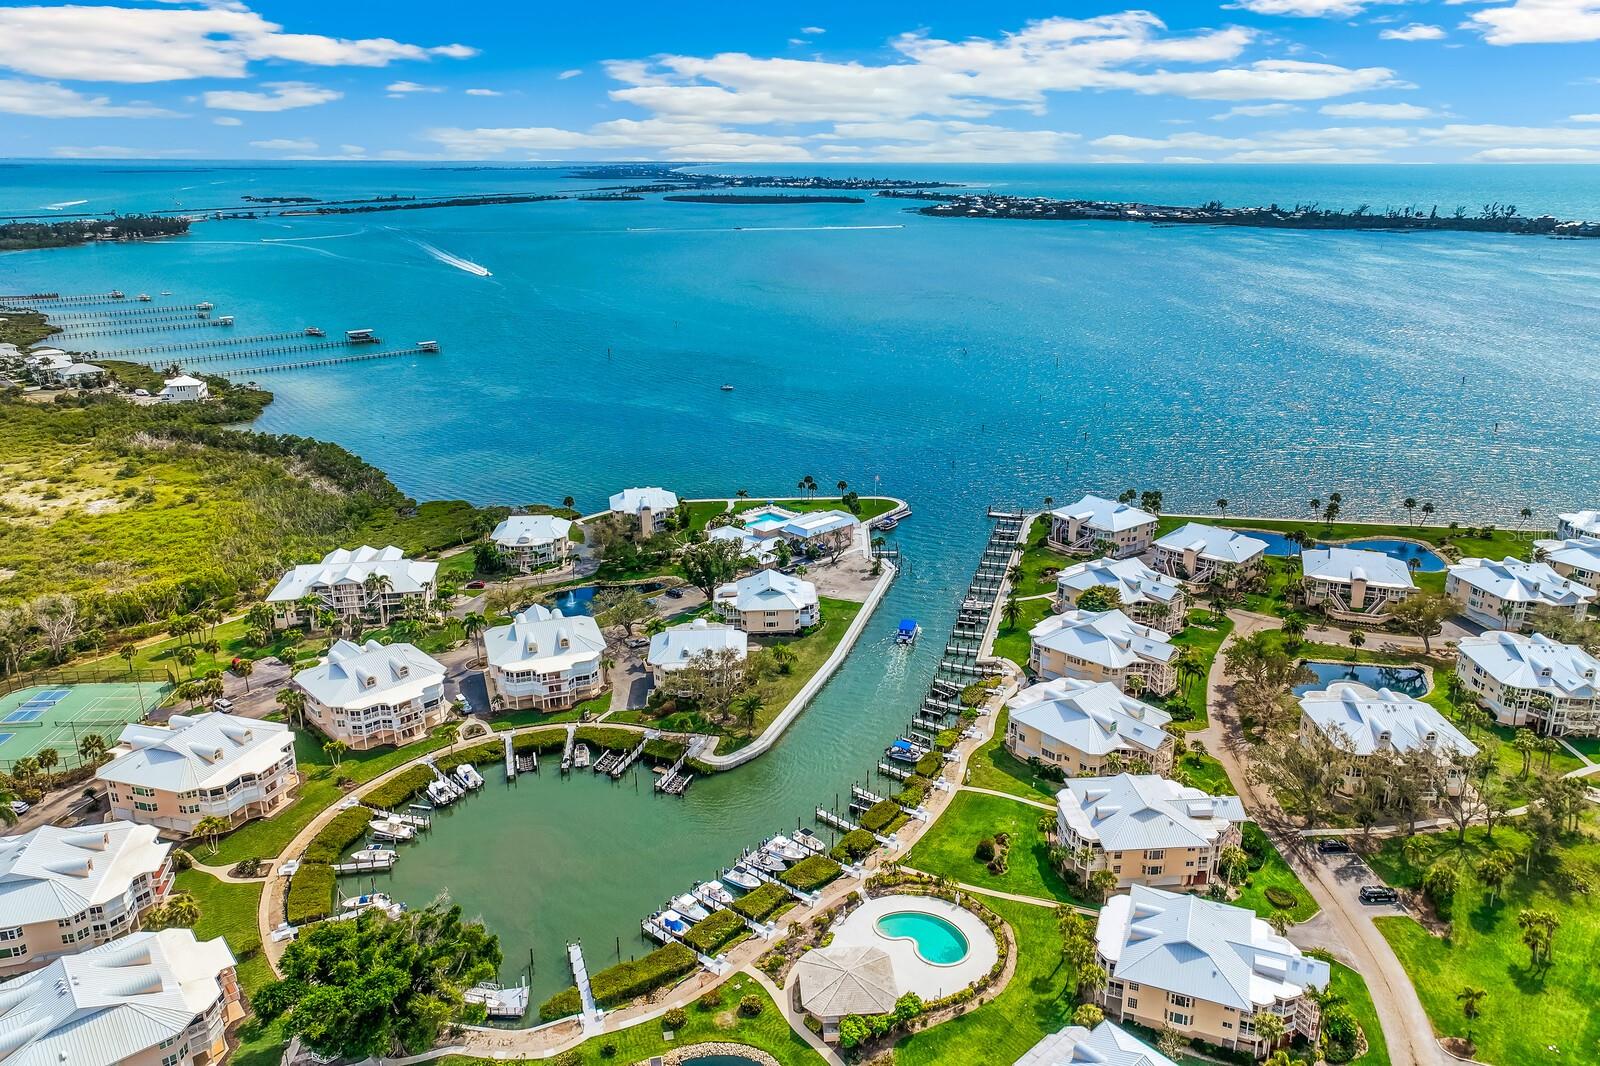
- $1,297,00011000 PLACIDA ROAD 1073 a/k/a 703, Placida, FL 339463 Beds3 Baths2,060 sqftListing courtesy of GULF TO BAY SOTHEBY'S INTERNAT · Data courtesy of: Stellar MLS
 Active
- $1,149,0008178 Little Gasparilla Is, Placida, FL 339463 Beds2 Baths1,564 sqftListing courtesy of COLDWELL BANKER REALTY · Data courtesy of: Stellar MLS
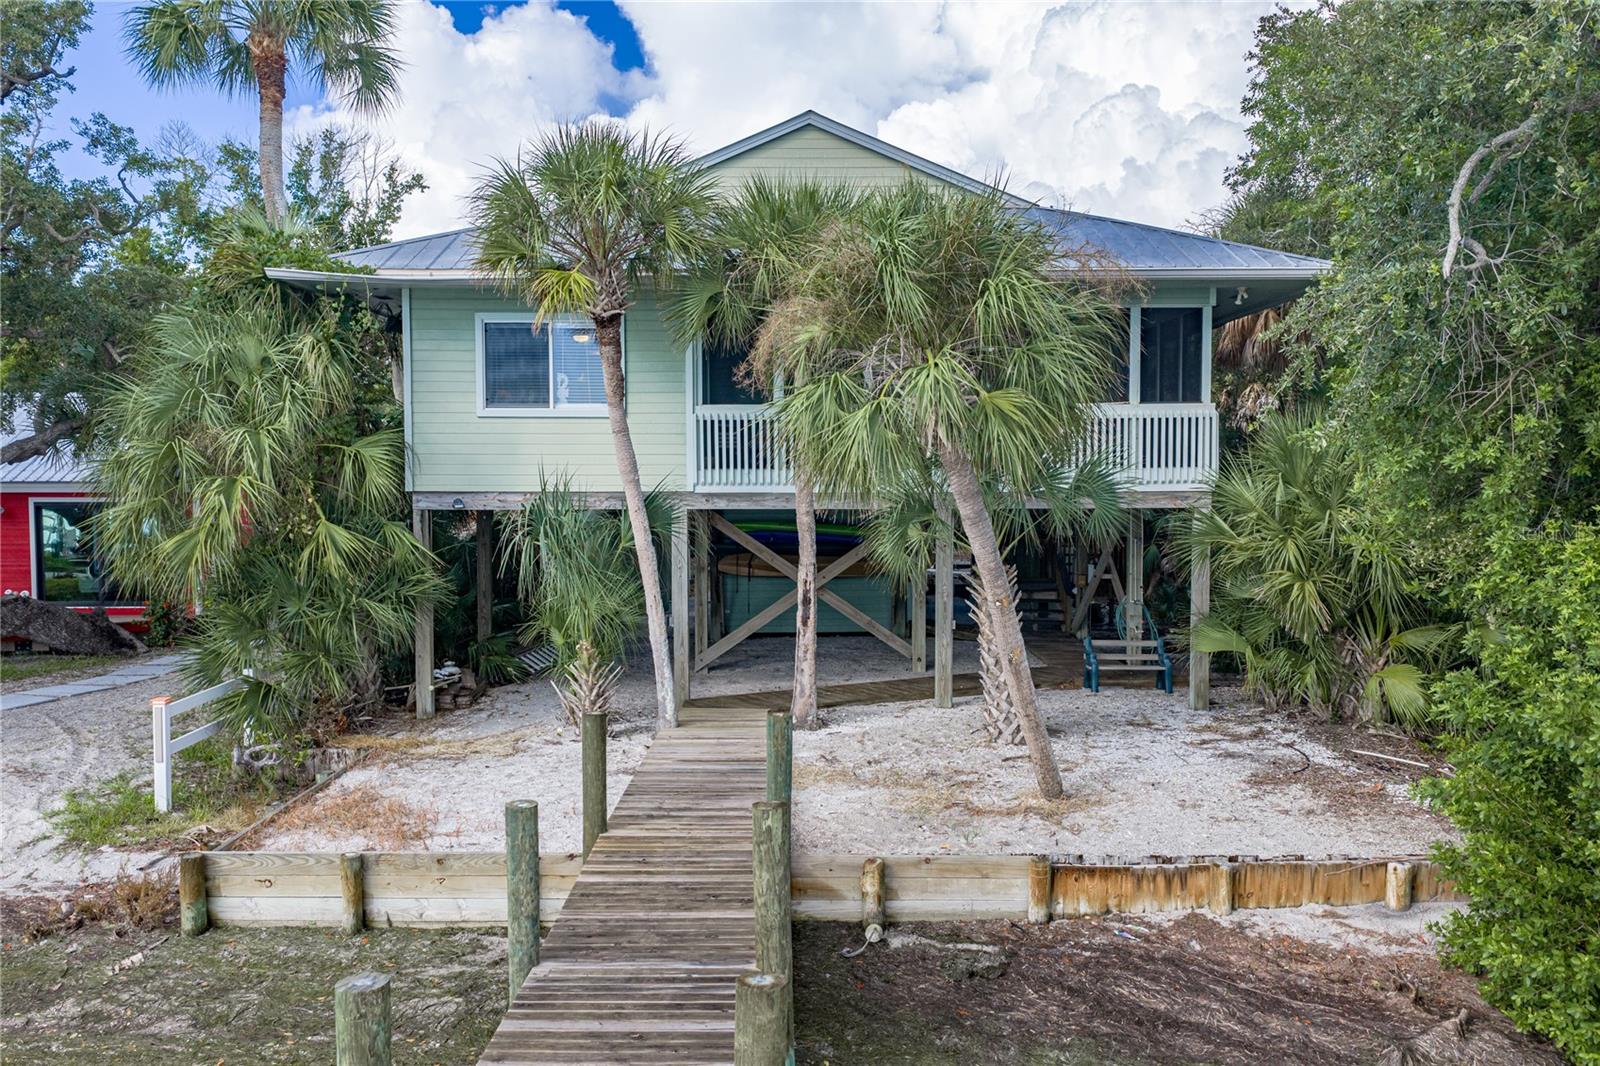 Active
- $1,295,00097 Kettle Harbor Dr, Placida, FL 339462 Beds2 Baths1,264 sqftListing courtesy of PARADISE EXCLUSIVE REAL ESTATE · Data courtesy of: Stellar MLS
 Active
- $1,250,00039 Bayshore Cir, Placida, FL 339463 Beds2 Baths1,536 sqftListing courtesy of REAL BROKER, LLC · Data courtesy of: Stellar MLS
 Active
What Sold Nearby
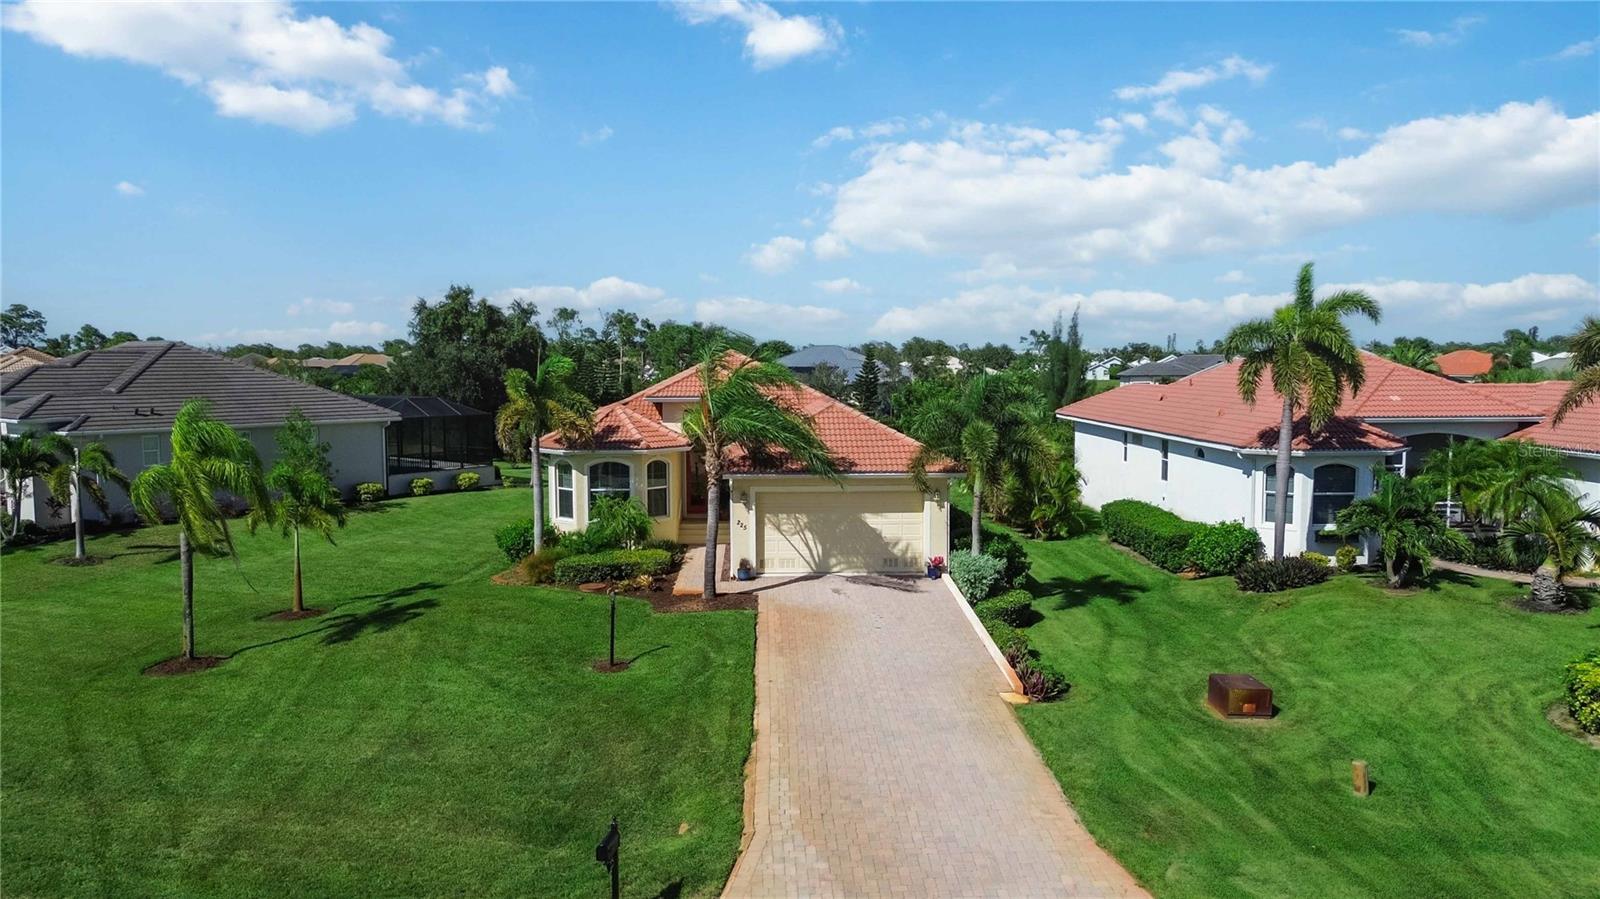 $389,000225 Arlington DrPlacida, FL · Sold 2026-10-16
 $470,00010330 Longshore RdPlacida, FL · Sold 2026-10-15
 $367,5002 Stern PlPlacida, FL · Sold 2026-10-13
 $308,00064 Lateen Sail DrPlacida, FL · Sold 2026-10-08
 $820,000120 Gasparilla WayPlacida, FL · Sold 2026-10-05
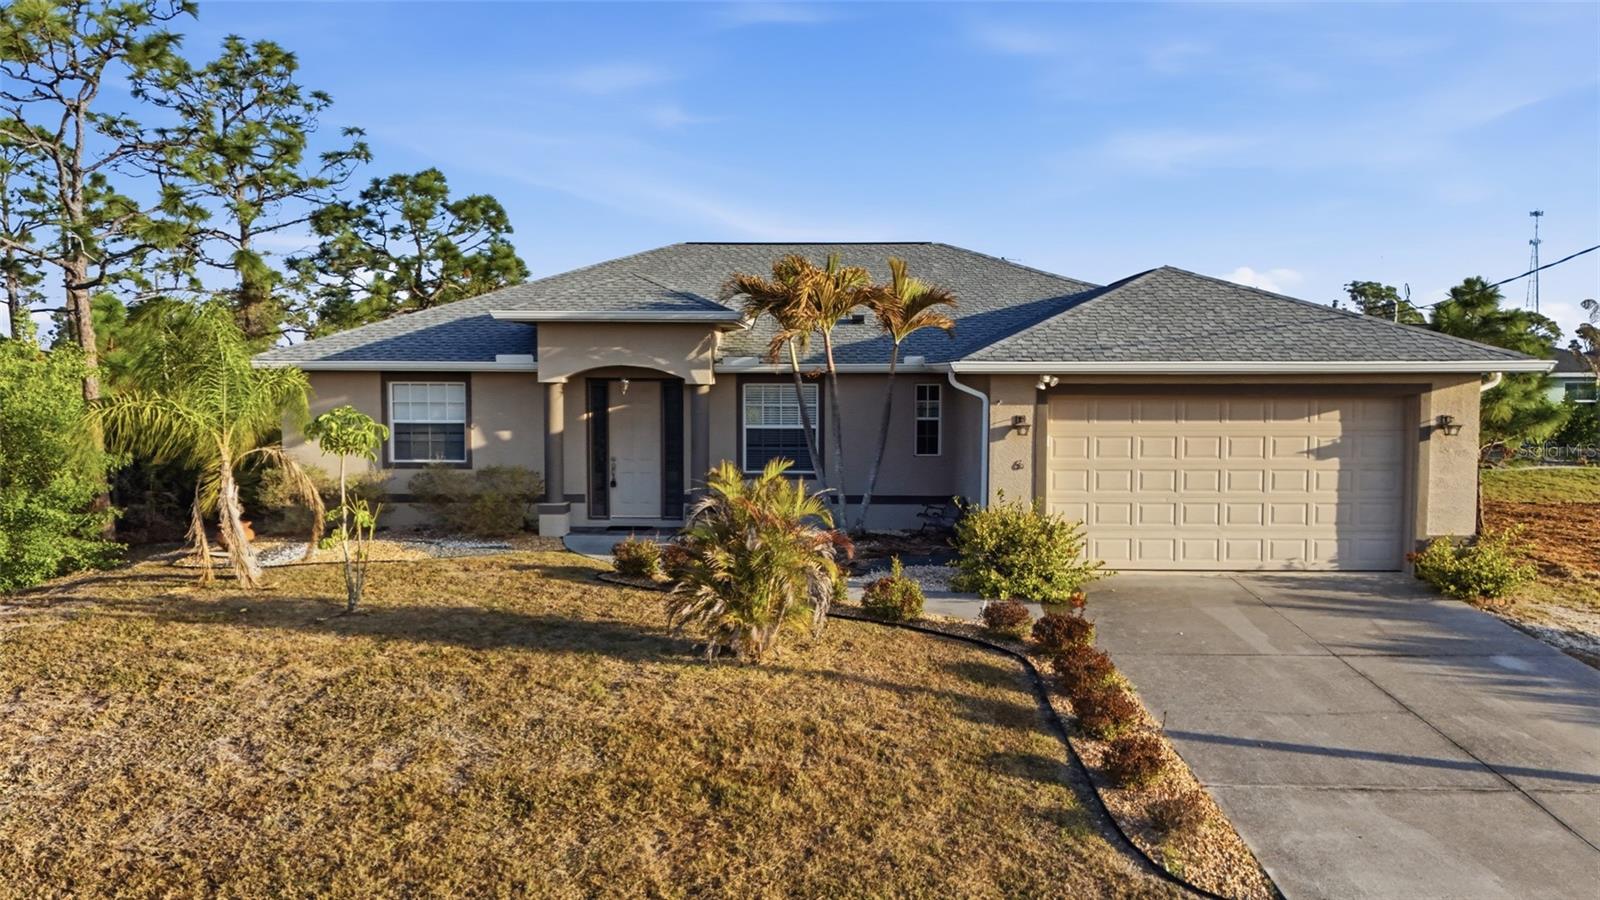 $298,0006 Transon LnPlacida, FL · Sold 2026-10-02
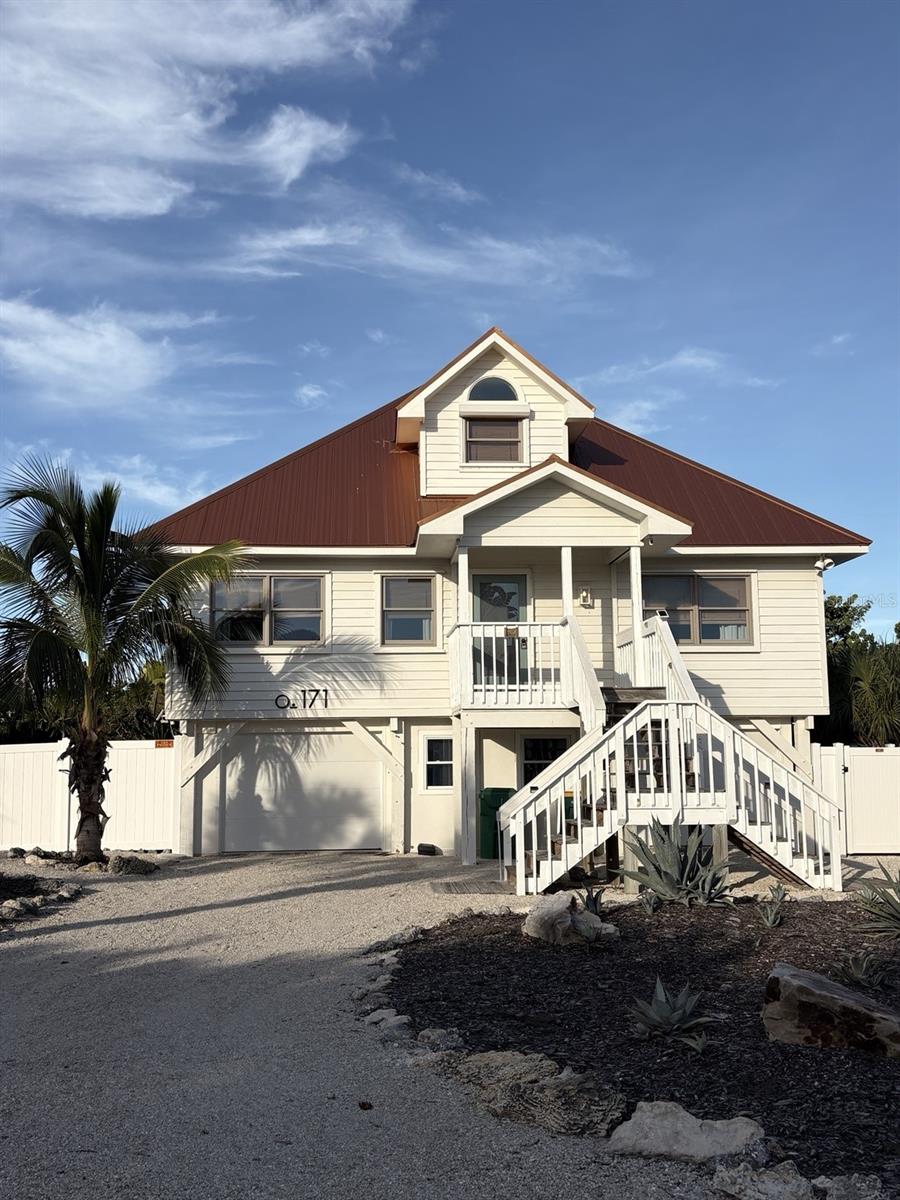 $1,450,000171 Bocilla DrPlacida, FL · Sold 2026-09-30
 $595,0004 Windward WayPlacida, FL · Sold 2026-09-24
Flood
Flood zone AE · 100-year floodplain
What's Nearby
Groceries
- Publix8725 Placida Road, Placida, FL 33946, United States of America1.6 mi
Parks
- Don Pedro Island State ParkCharlotte County, FL 33946, United States of America0.9 mi
Weather
- Fri
 77°/71°
- Sat81°/72°
- Sun
 76°/72°
- Mon
 73°/66°
- Tue76°/66°
More homes in Placida
Homes for sale near Placida
Data courtesy of: Stellar MLSDisclaimers and data details

Listings courtesy of Stellar MLS as distributed by MLS GRID. Based on information submitted to the MLS GRID. All data is obtained from various sources and may not have been verified by broker or MLS GRID. Supplied Open House Information is subject to change without notice. All information should be independently reviewed and verified for accuracy. Properties may or may not be listed by the office/agent presenting the information. Listing information is provided for consumers’ personal, non-commercial use, solely to identify prospective properties for potential purchase; all other use is strictly prohibited and may violate relevant federal and state law. Information deemed reliable but not guaranteed. Copyright © 2026 MLS GRID. All Rights Reserved.

Continental Real Estate Group, Inc
Broker: Derek Eisenberg
Listing last updated: Sep 23, 2026, 12:45 PM EDT. SURF LOCAL last checked: Nov 21, 2026, 5:50 AM EST.