
 Active


6950 Palm Island Dr
Placida, FL 33946 · Single family
$2,400,000
Listing courtesy of Courtney DeFilippis and Jacques Van Schalkwyk, PARADISE EXCLUSIVE INCData courtesy of: Stellar MLS
- 3 Beds
- 3 Baths
- 2,375 sqft
Cynthia's Insights On This Property
- Built 2002
- Last recorded sale: $1,240,000 in March 2021
- Typical sale in 33946 over the last year: $595,000, $341 per sq ft
- Owners in 33946 stay about 7 years; 6% of homes changed hands last year
- County record lists a waterfront lot and a water view


📊 Price Pulse
What would you pay for this place?
Sale prices come from county public records, not MLS data.Listing agent

Contact
Send a message and we'll pass it to the listing agent. Nothing is sent until you ask.
About this home
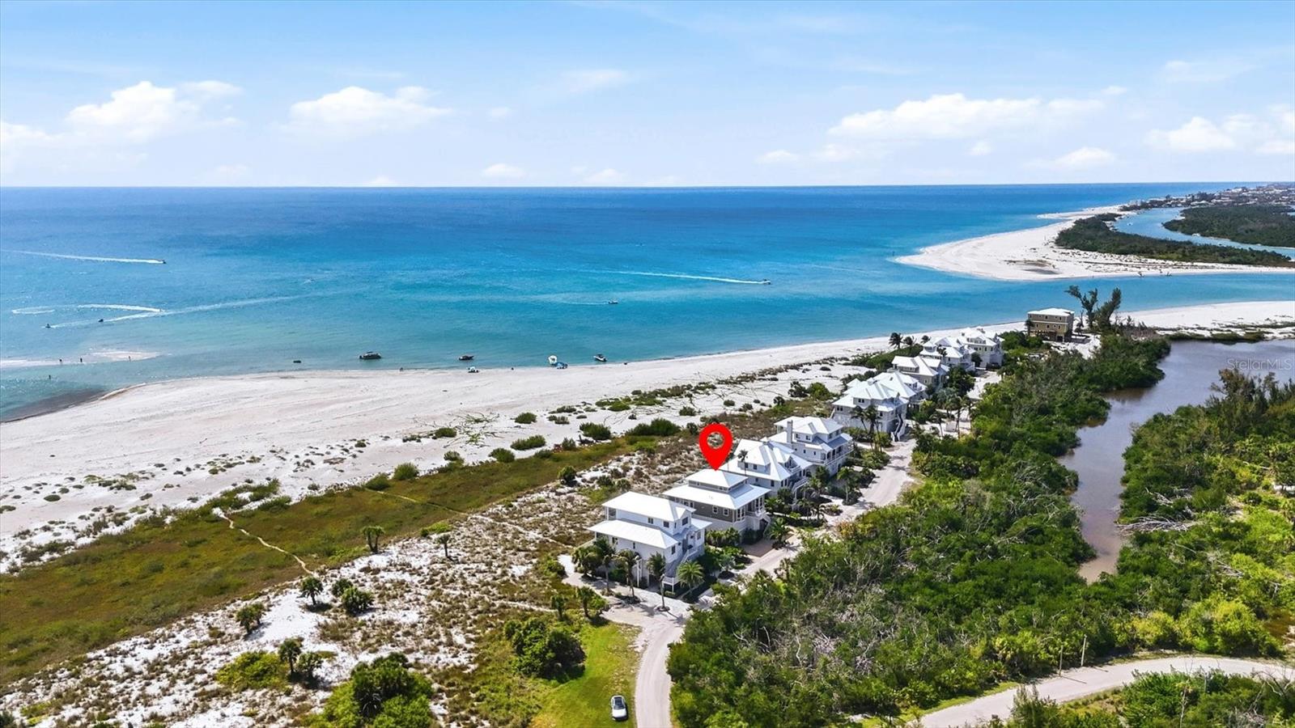
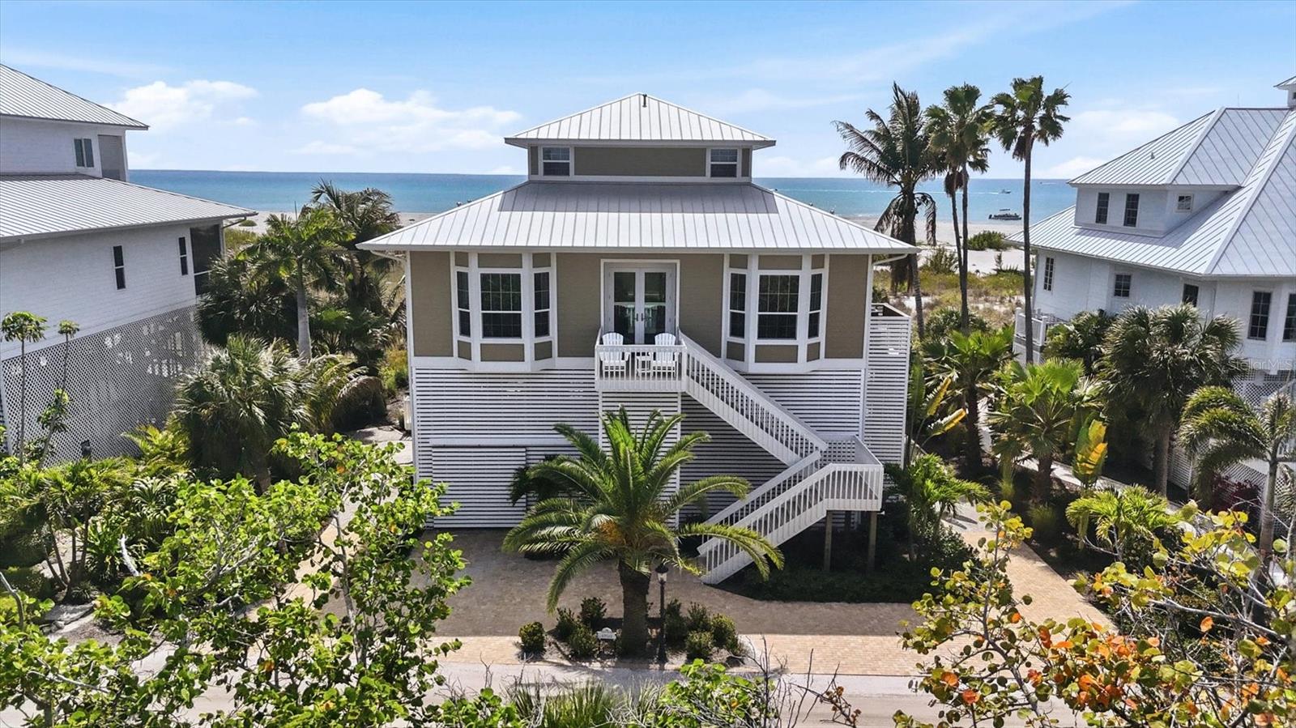
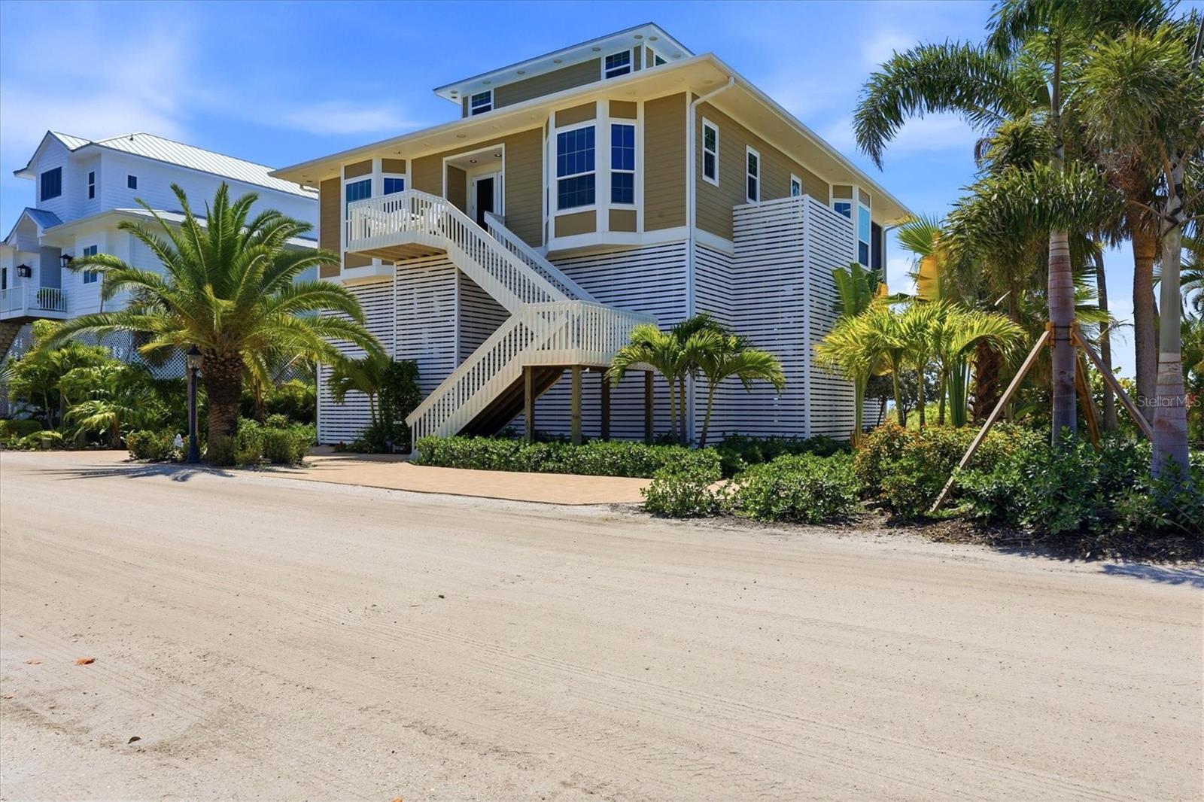
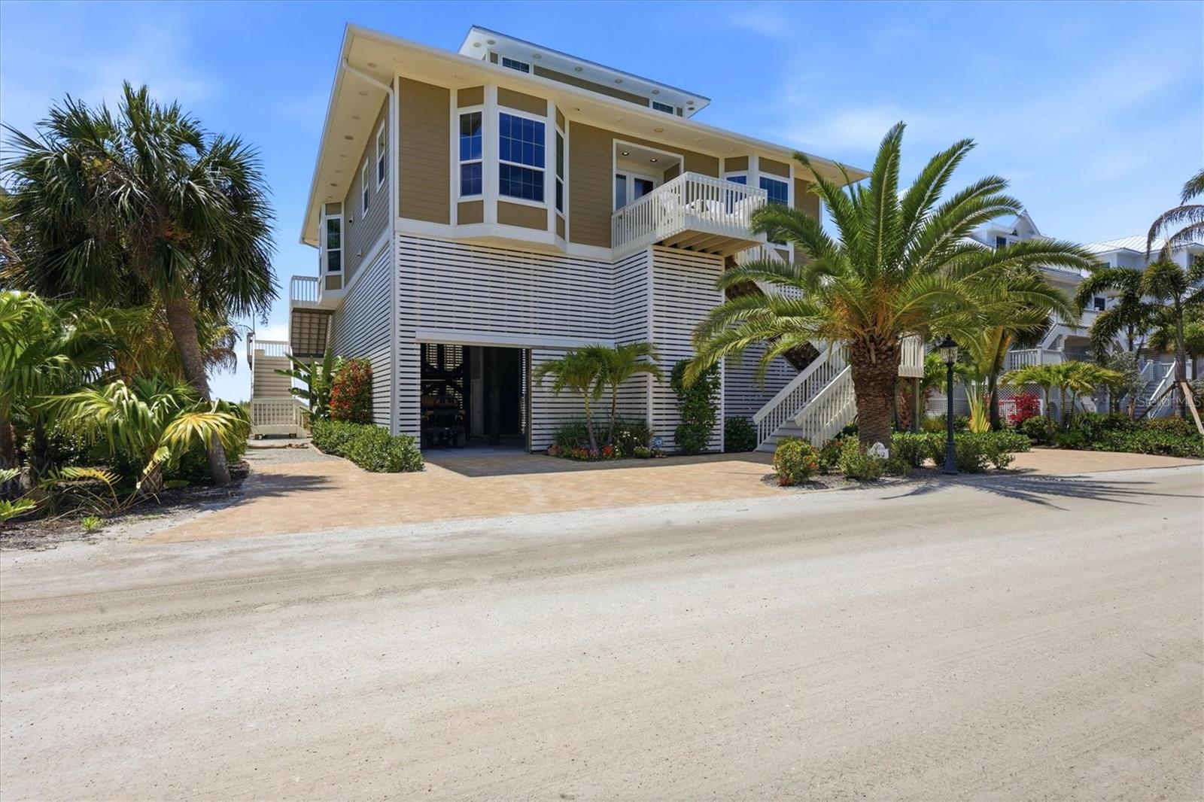
Welcome to coastal perfection at Palm Island Resort on exclusive Palm Island, where panoramic views of Stump Pass and the Gulf of Mexico create a breathtaking backdrop for everyday living. This beautifully designed 3-bedroom, 3-bath beachfront residence captures the essence of island elegance, with an open floor plan thoughtfully oriented to maximize water views from nearly every room. Custom finishes shine throughout, including large porcelain tile flooring in the main living areas, heated floors in all bathrooms, and a seamless flow between the kitchen, dining, and living spaces. The living room is both inviting and serene, featuring a built-in bookshelf and charming window seat—perfect for relaxing with a book while coastal breezes drift in through a wall of sliding glass doors leading to the expansive screened lanai. Two guest bedrooms on the main level provide privacy and comfort, while the upstairs primary suite is a true retreat. Wake to sweeping water views and unwind each evening on your private sun deck as the sun sets over the Gulf. The suite also offers a spacious walk-in closet and a luxurious ensuite bath complete with soaking tub, walk-in shower with rain head, and dual vanities. Designed with both luxury and practicality in mind, the home includes an elevator servicing the main living level, central vacuum system, fire sprinkler system, wine cooler, hurricane-impact windows and doors with remote controlled Kevlar hurricane curtains for additional protection on the screened lanai, and a Halo whole-house water filtration system. Exterior features include durable Hardie Board siding (face-nailed for added strength), composite decking with marine-grade stainless steel, solid soffits, a newer metal roof, and updated AC systems. Outdoor living is equally impressive, with an open sun deck ideal for soaking up the Florida sunshine, a salt system hot tub for relaxing evenings under the stars, and lush tropical landscaping. The ground level offers a solid concrete foundation, golf cart garage, ample storage, and an outdoor shower—perfect after a day at the beach. Life at Palm Island Resort is truly a destination experience, offering private shell-strewn beaches, frequent dolphin and manatee sightings, tennis, pickleball, fitness center, dockage, clubhouse, and on-site dining at Rum Bay Restaurant, plus treats from Coconuts Ice Cream Shop. Accessible by a 3-minute car ferry ride and designed for golf cart and bicycle travel, this gated community with security and bell service delivers the ultimate in peaceful island living. Unspoiled, unforgettable, & simply paradise.
moreless
- Property type
- Single family
- Year built
- 2002
- Lot size
- 0.37 acres
- Garage
- 1 car
- On market
- 36 days
- Price per sqft
- $1,011
- HOA fees
- $383/mo
- Listing ID
- D6147088
Show Full Details
Property Info
- Property Type
- Residential
- Property Subtype
- SingleFamilyResidence
- Year Built
- 2002
- Levels
- Two
- Direction Faces
- East
- Lot Size (acres)
- 0.37
- Lot Size (sqft)
- 16000.0
- Contract Date
- 2026-04-16
- On Market Date
- 2026-04-16
- Cumulative Days on Market
- 36
Interior Features
- Interior Features
- Elevator, Built-In Features, Eat-In Kitchen, Stone Counters, Walk-In Closet(S)
- Flooring
- Wood, Bamboo, Carpet, Tile
- Laundry Features
- Inside, Laundry Room
- Levels
- Two
- Window Features
- Window Coverings, Drapes, Energy Star Qualified Windows, Shutters, Storm Window(S), Window Treatments
Appliances
- Appliances
- Dishwasher, Disposal, Dryer, Electric Water Heater, Freezer, Microwave, Range, Refrigerator, Washer, Water Softener, Wine Refrigerator
Heating & Cooling
- Heating
- Central, Electric
- Cooling
- Central Air
Exterior Features
- Exterior Features
- Lighting, Outdoor Shower, Storage, Dock
- Patio & Porch Features
- Covered, Deck, Rear Porch, Screened
- Construction Materials
- Hardiplank Type, Frame
- Roof
- Metal
- Other Structures
- Storage
- View
- Beach, Water
- Waterfront Features
- Beach Front, Beach Access
- Waterfront
- Yes
Features & Amenities
- Garage Spaces
- 1.0
- Garage
- Yes
- Attached Garage
- Yes
- Carport
- Yes
- Parking Features
- Covered, Golf Cart Garage, Attached
- Lot Features
- Landscaped, Private, Waterfront
Community/Association
- HOA
- Yes
- HOA Name
- Adrianna Strickler
- HOA Fee
- $1,150
- HOA Fee Frequency
- Quarterly
- HOA Fee Includes
- Security
- Association Amenities
- Clubhouse, Fitness Center, Gated, Playground, Pool, Recreation Facilities, Security, Spa/Hot Tub, Tennis Court(S)
- Community Features
- Gated, Clubhouse, Fitness Center, Playground, Pool, Restaurant, Tennis Court(S), Street Lights
Utilities
- Utilities
- Electricity Connected, Sewer Connected, Water Connected
- Sewer
- Private Sewer
- Water Source
- Private
Taxes
- Annual Tax Amount
- $19,566
- Tax Year
- $2,025
- Legal Description
- IHB 001 0000 0054 ISLAND HARBOR BCH CLUB SEC 1 LT 54 985-170 EAS985-175 EAS986-1321 1774/1049 E2226/1510 3031/296 E3958/930 RES4337/2078 4729/1005 4862/434
Other
- Co List Agent Mls Id
- 256060765
- Co List Agent Full Name
- Jacques Van Schalkwyk
- Co List Office Name
- PARADISE EXCLUSIVE INC
- Co List Office Mls Id
- 256030010
Data freshness
- SURF LOCAL last checked
- Nov 22, 2026, 3:04 PM EST
Location
Approximate location, shown from the displayed address.
Similar homes nearby
- $2,350,0007370 Palm Island Dr, Placida, FL 339463 Beds3 Baths2,539 sqftListing courtesy of ISLANDER PROPERTIES INC · Data courtesy of: Stellar MLS
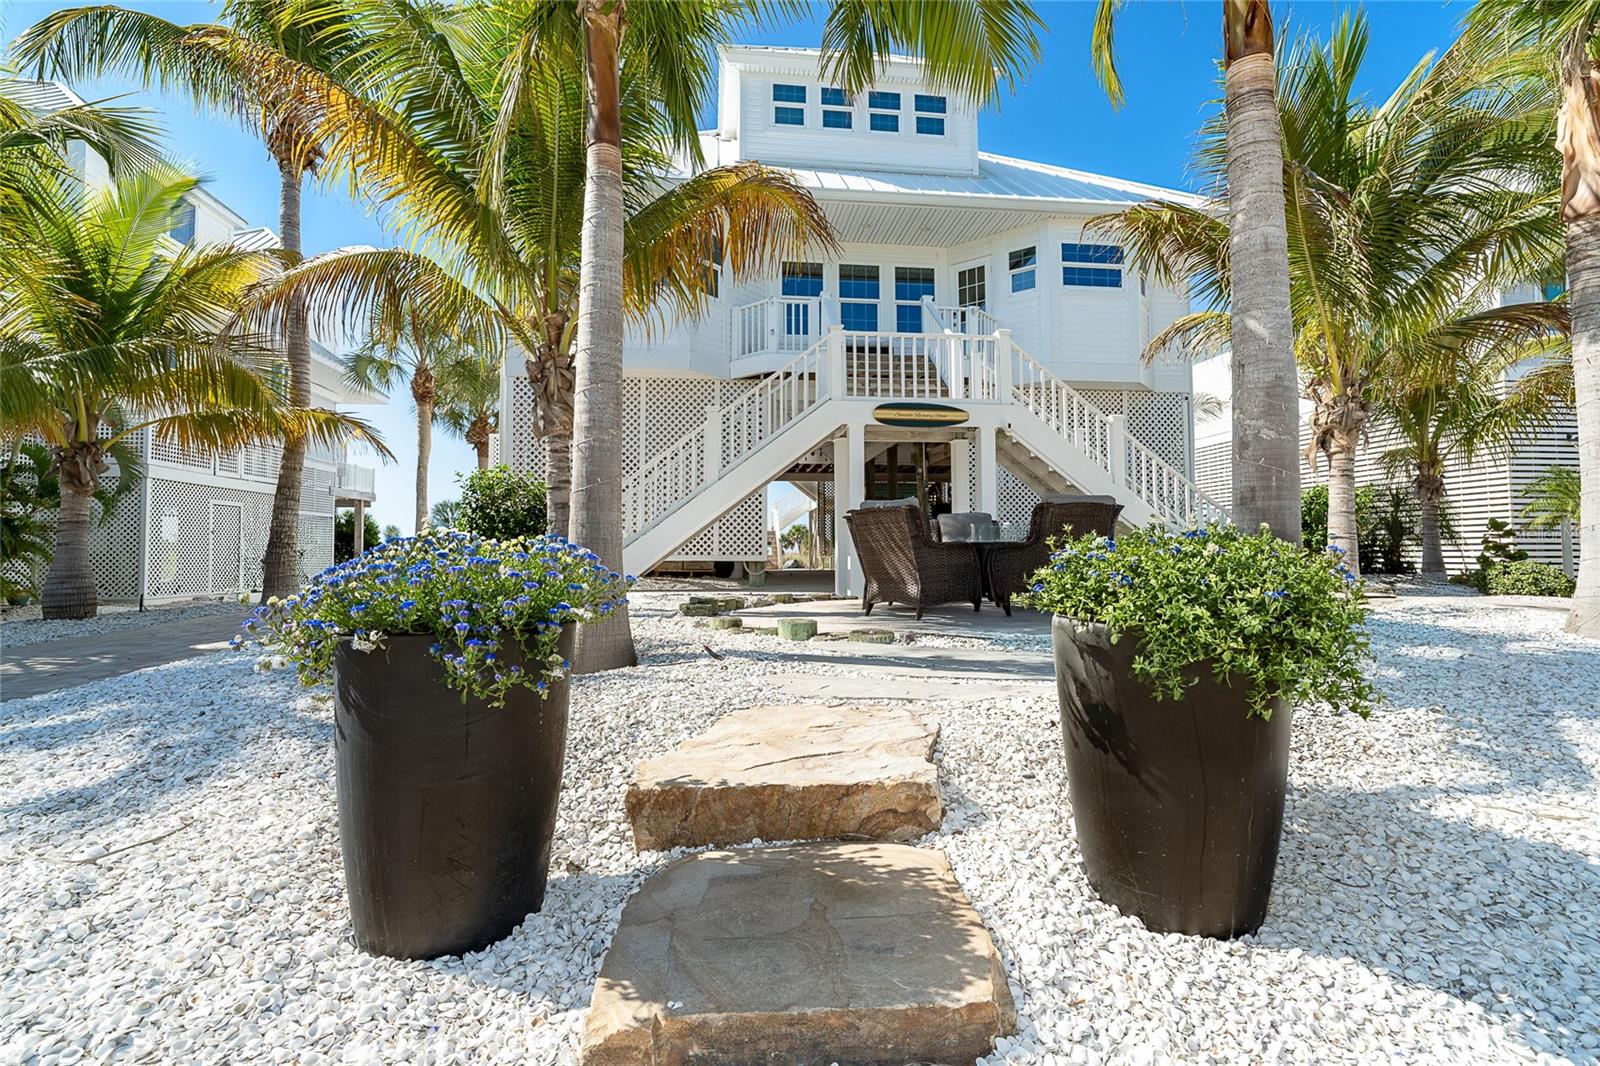 Active
- $2,495,00063 Palm Dr, Placida, FL 339464 Beds4 Baths3,294 sqftListing courtesy of GENEROUS PROPERTY · Data courtesy of: Stellar MLS
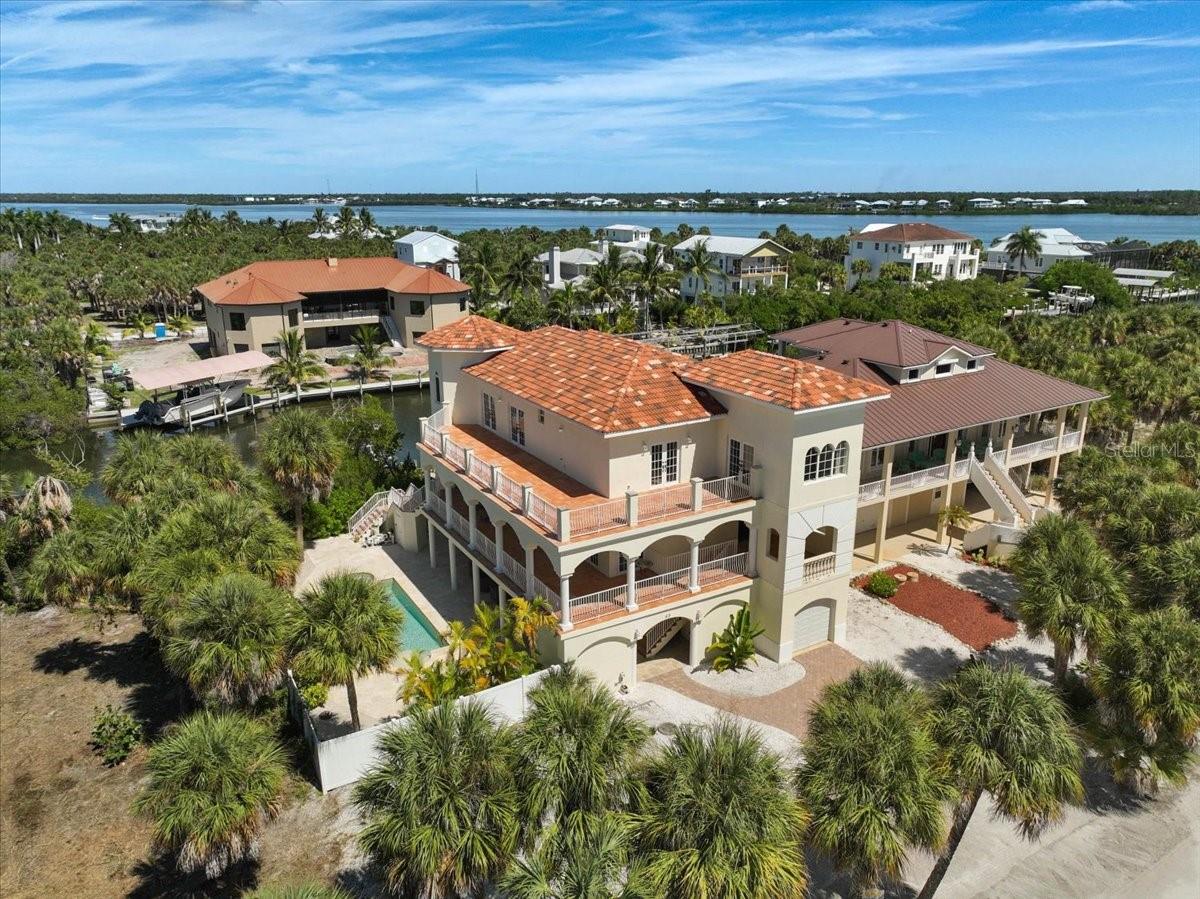 Active
- $2,495,00010440 Yacht Basin Dr, Placida, FL 339464 Beds4 Baths3,256 sqftListing courtesy of MARZUCCO REAL ESTATE · Data courtesy of: Stellar MLS
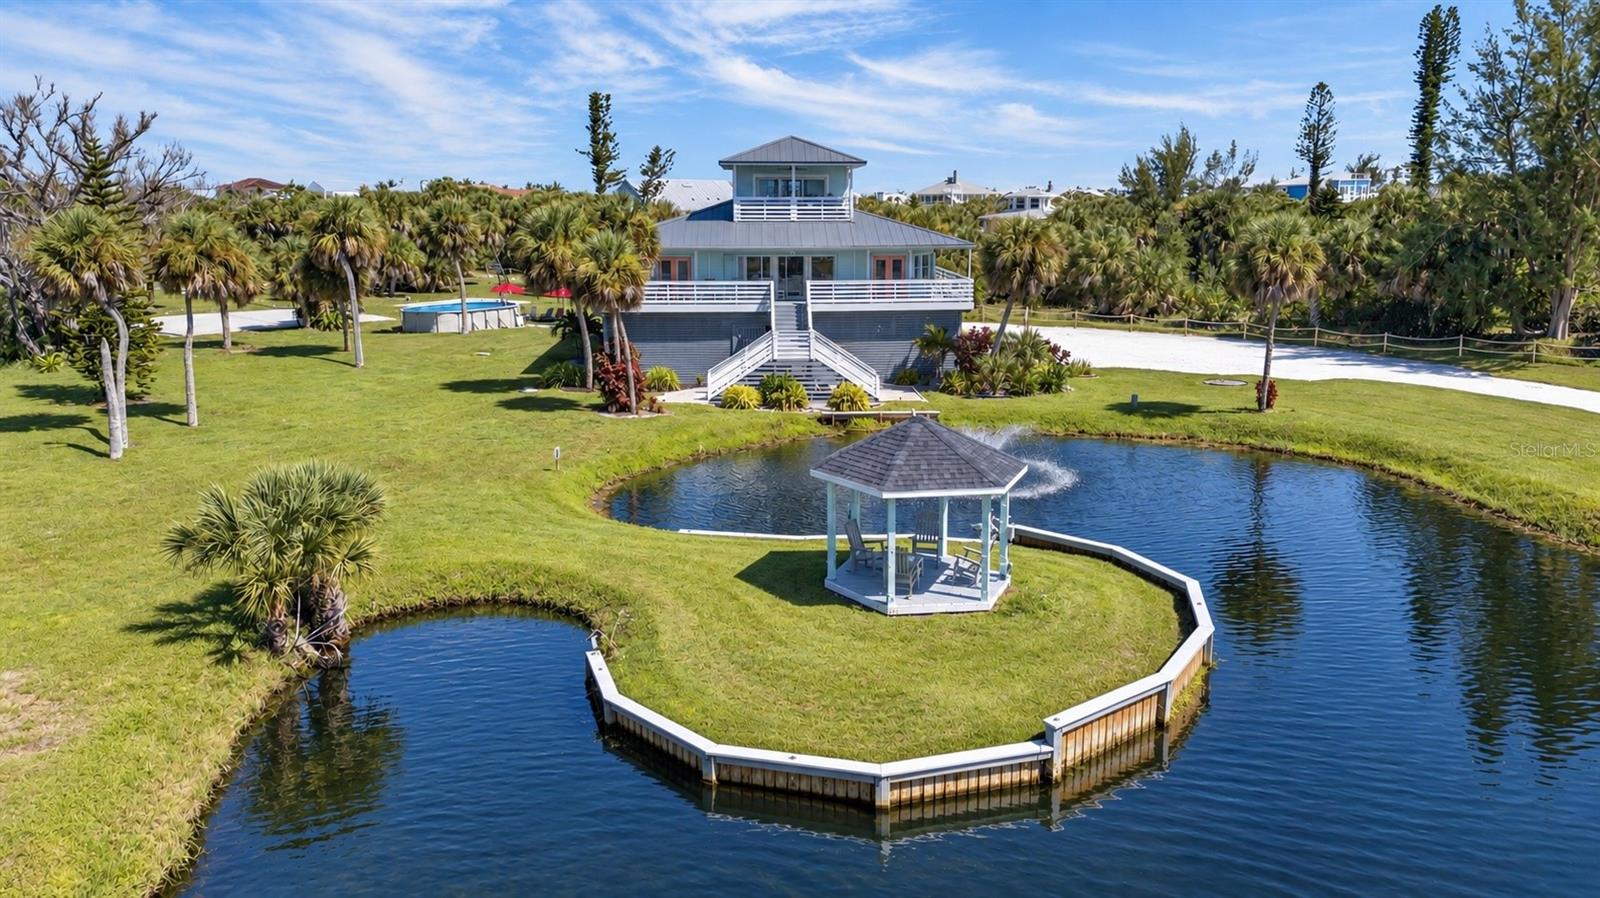 Active
- $1,975,00081 N Gulf Blvd, Placida, FL 339463 Beds5 Baths3,465 sqftListing courtesy of PARADISE EXCLUSIVE INC · Data courtesy of: Stellar MLS
 Active
What Sold Nearby
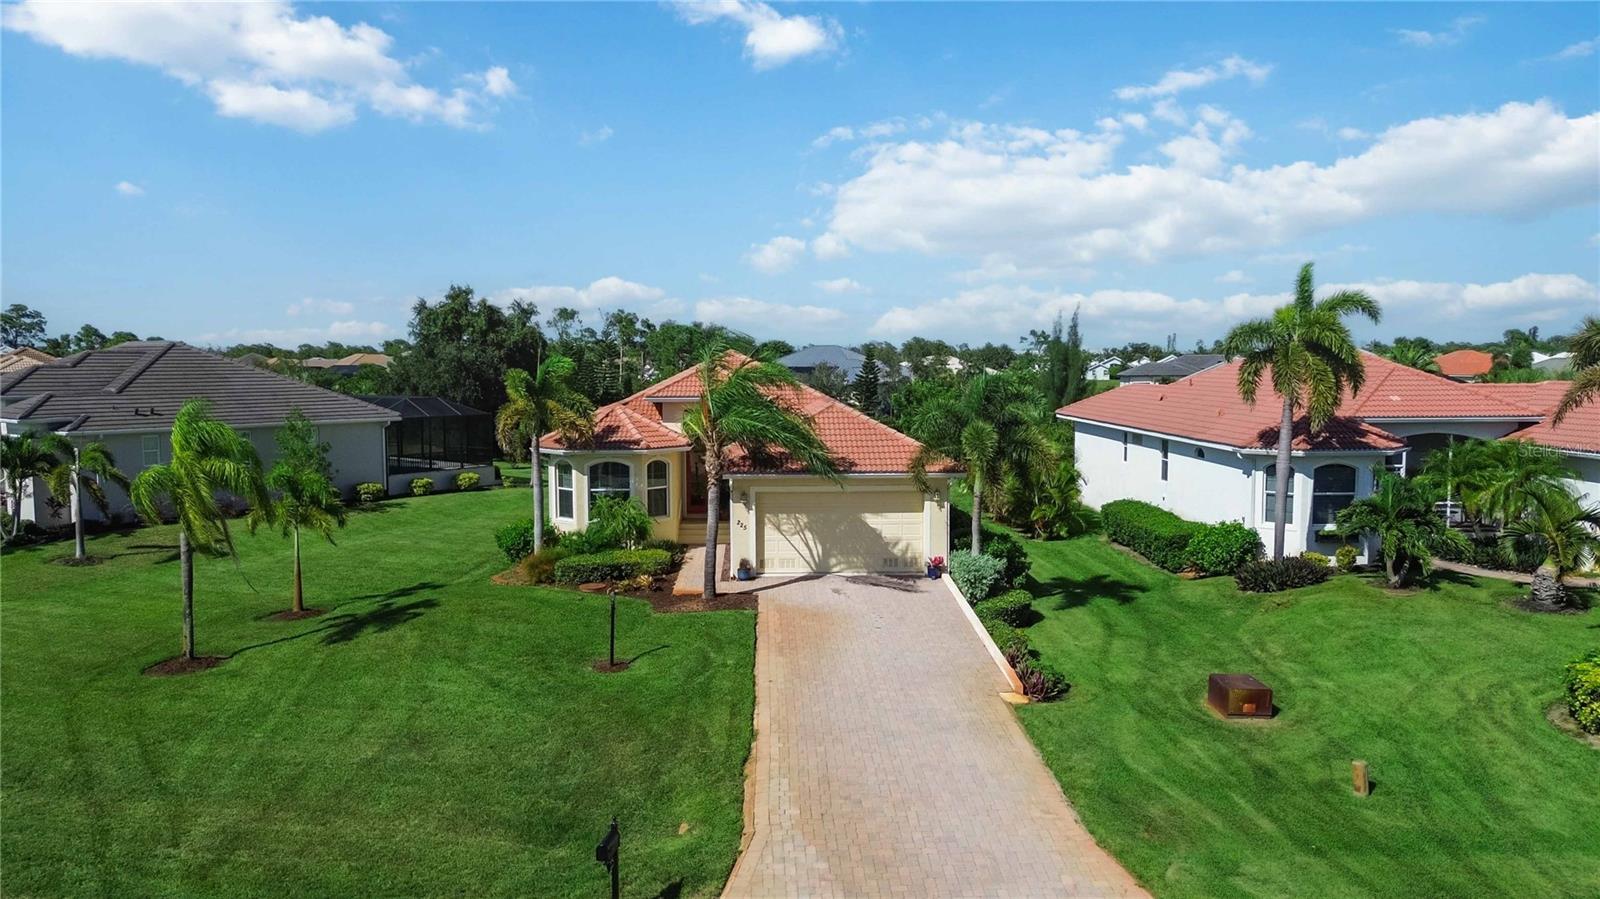 $389,000225 Arlington DrPlacida, FL · Sold 2026-10-16
 $470,00010330 Longshore RdPlacida, FL · Sold 2026-10-15
 $367,5002 Stern PlPlacida, FL · Sold 2026-10-13
 $820,000120 Gasparilla WayPlacida, FL · Sold 2026-10-05
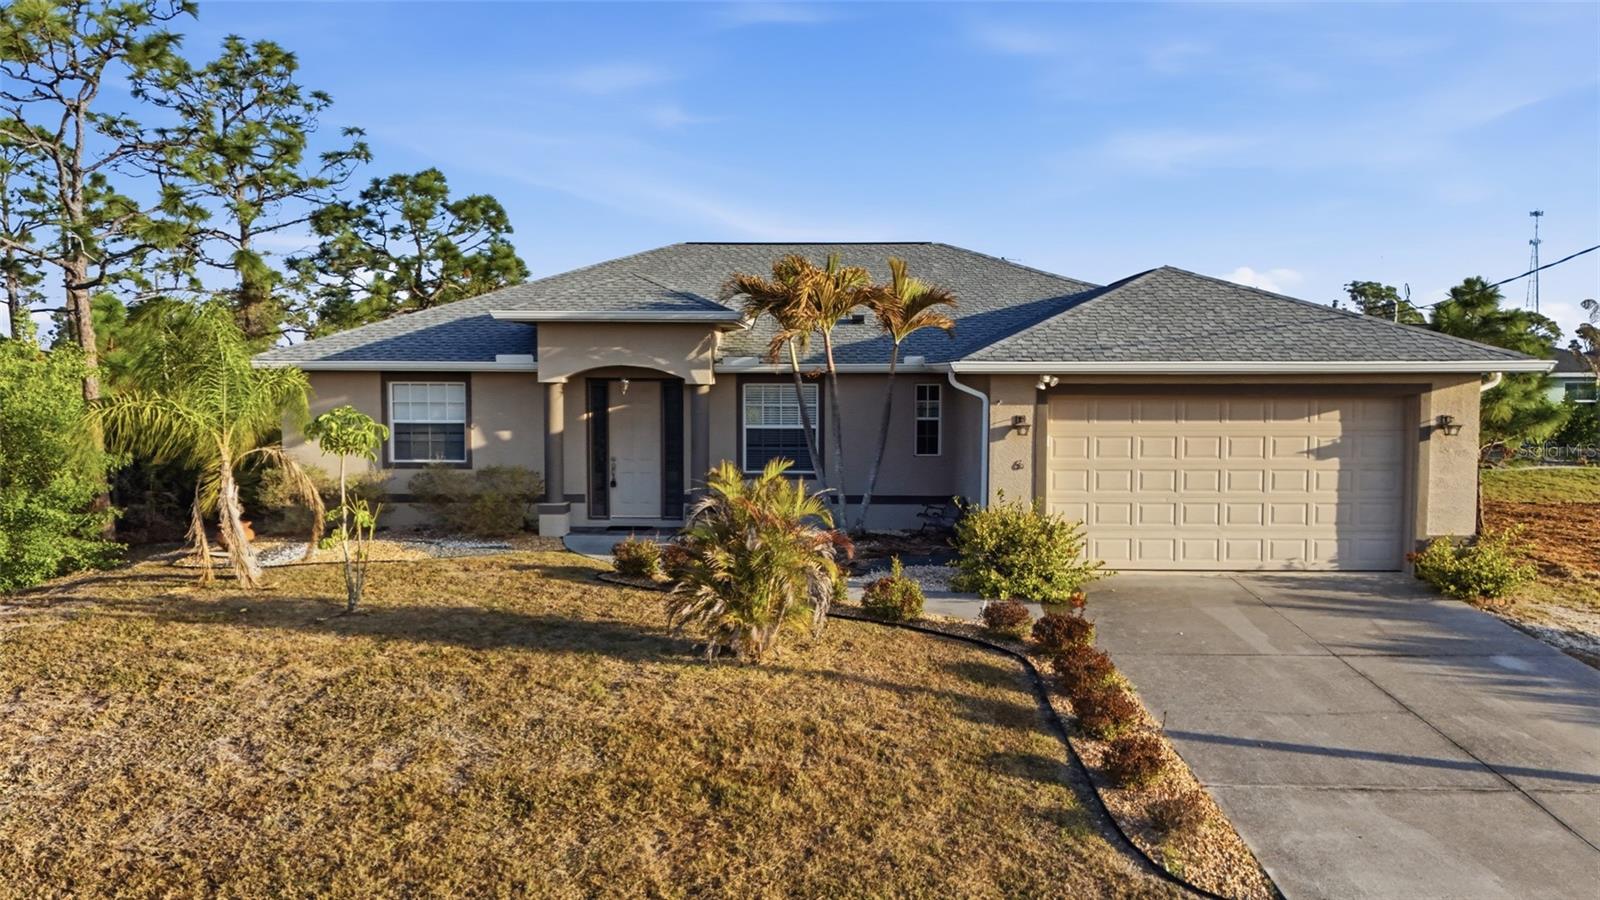 $298,0006 Transon LnPlacida, FL · Sold 2026-10-02
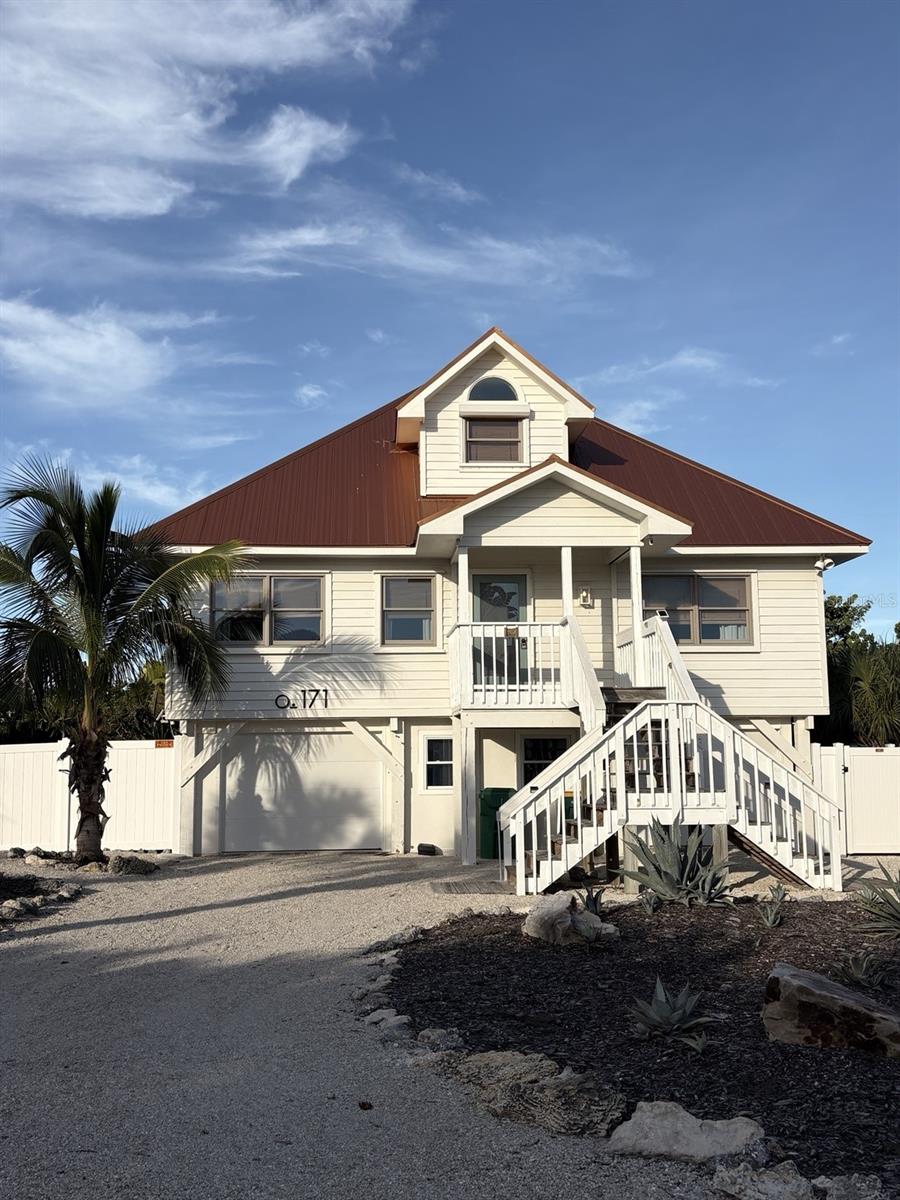 $1,450,000171 Bocilla DrPlacida, FL · Sold 2026-09-30
 $595,0004 Windward WayPlacida, FL · Sold 2026-09-24
 $459,0004155 Cape Haze DrPlacida, FL · Sold 2026-09-04
Flood
Flood zone VE · Coastal high-hazard zone
What's Nearby
- Ricaltini's Bar and Grille1997 Kentucky Avenue, Englewood, FL 34224, United States of America1.6 mi
- Stump Pass Beach State ParkManasota Key, Florida, United States of America1.0 mi
More homes in Placida
Homes for sale near Placida
Data courtesy of: Stellar MLSDisclaimers and data details
Listings courtesy of Stellar MLS as distributed by MLS GRID. Based on information submitted to the MLS GRID. All data is obtained from various sources and may not have been verified by broker or MLS GRID. Supplied Open House Information is subject to change without notice. All information should be independently reviewed and verified for accuracy. Properties may or may not be listed by the office/agent presenting the information. Listing information is provided for consumers’ personal, non-commercial use, solely to identify prospective properties for potential purchase; all other use is strictly prohibited and may violate relevant federal and state law. Information deemed reliable but not guaranteed. Copyright © 2026 MLS GRID. All Rights Reserved.

Continental Real Estate Group, Inc
Broker: Derek Eisenberg
Listing last updated: May 22, 2026, 1:08 PM EDT. SURF LOCAL last checked: Nov 22, 2026, 3:04 PM EST.