
 Active
1140 Four Wheel Dr
Pierson, FL 32180 · Single family
$1,897,000
Listing courtesy of Christie Di Lemme, FLORIDA HOMES REALTY & MORTGAGE
- 6 Beds
- 4 Baths
- 4,170 sqft
Cynthia's Insights On This Property
- Last recorded sale: $111,500 in April 2022
- Typical sale in 32180 over the last year: $307,800, $215 per sq ft
- 2% of homes in 32180 changed hands last year


📊 Price Pulse
What would you pay for this place?
Sale prices come from county public records, not MLS data.Listing agent
Contact
Send a message and we'll pass it to the listing agent. Nothing is sent until you ask.
About this home
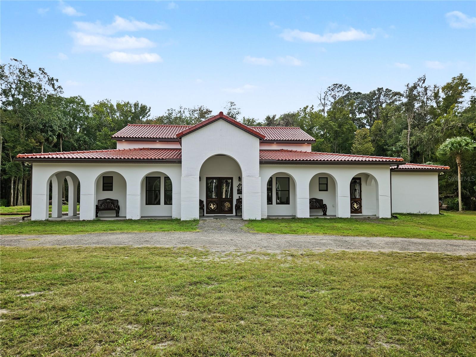
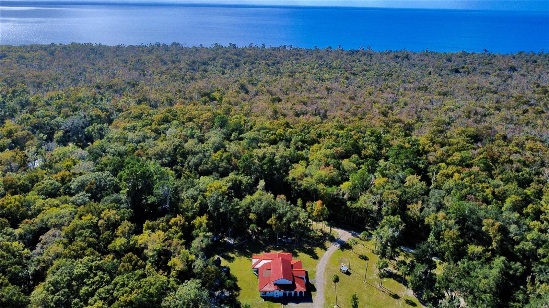
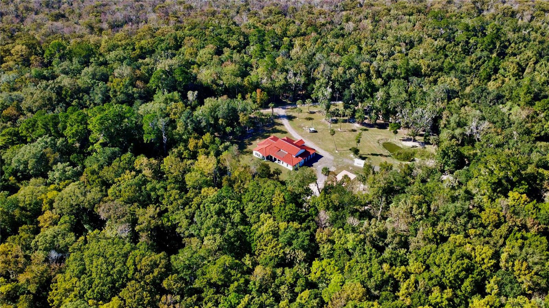
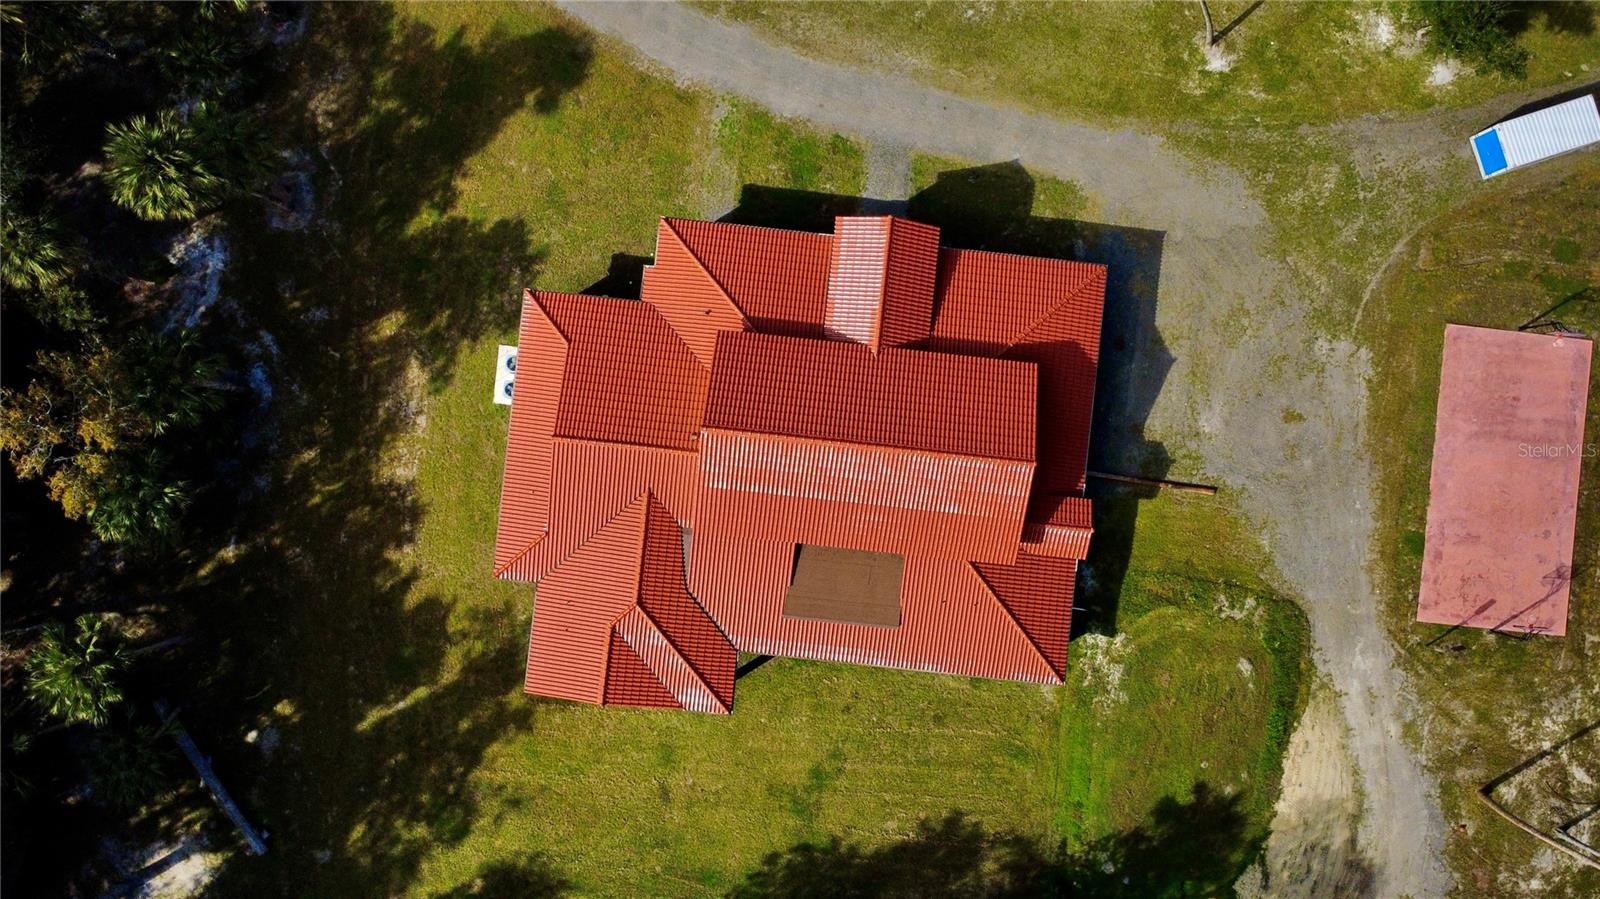
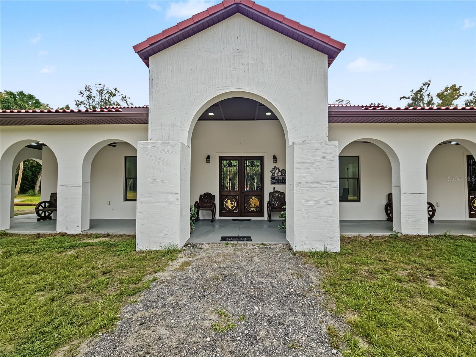
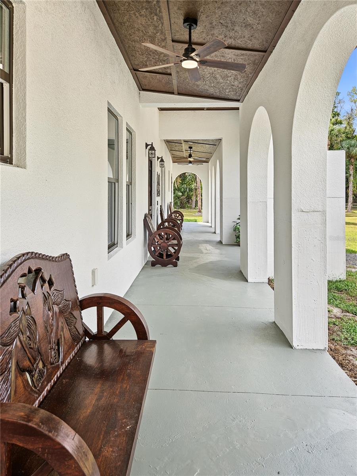
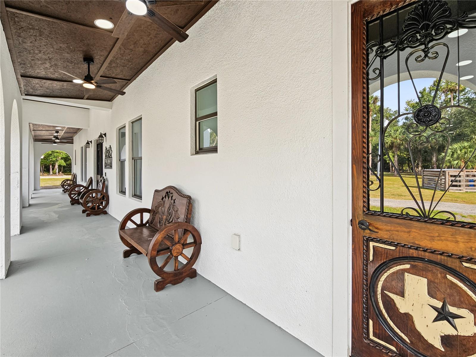
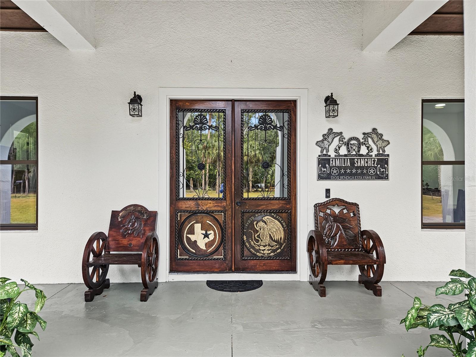
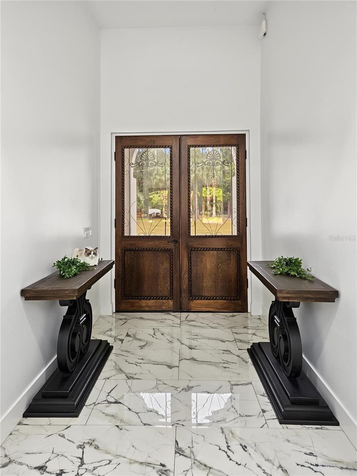
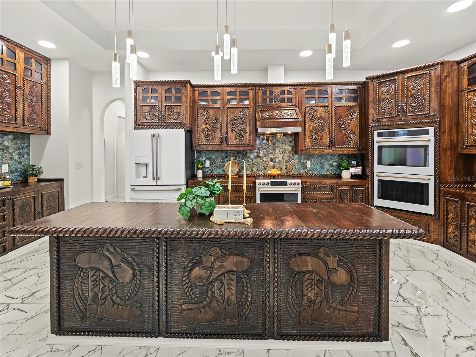
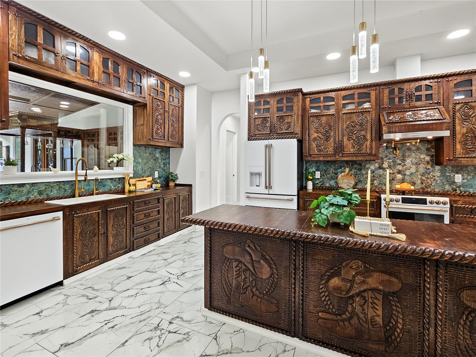
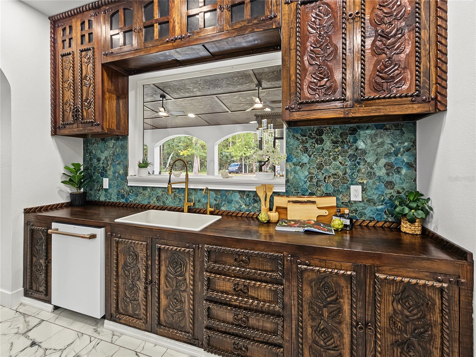
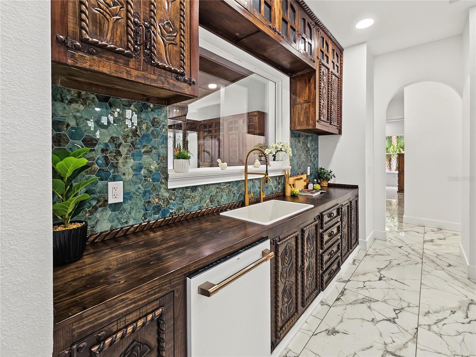
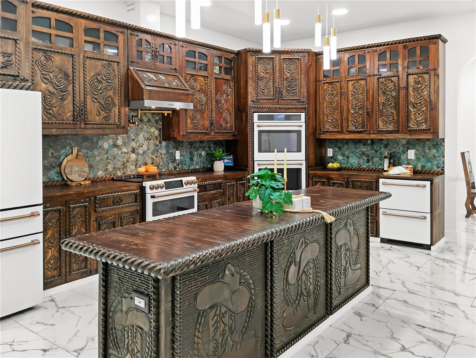
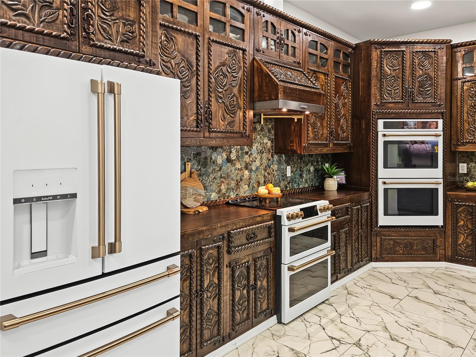
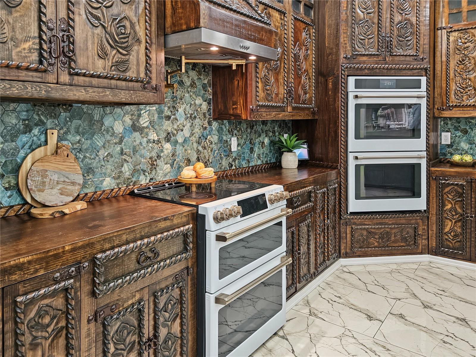
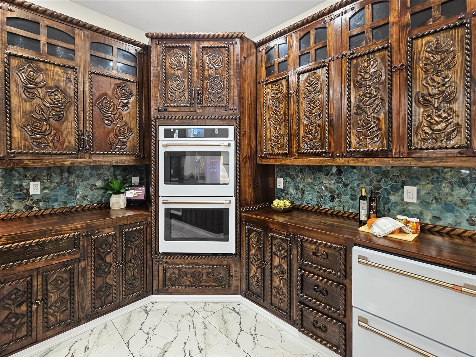
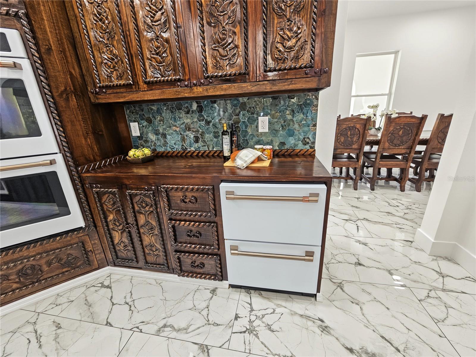
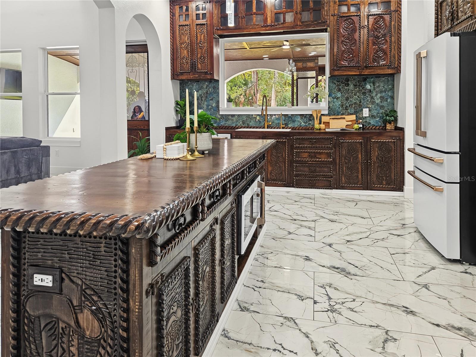
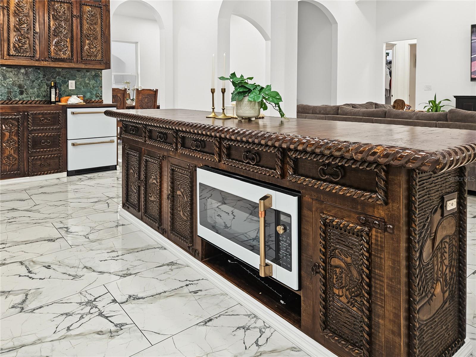
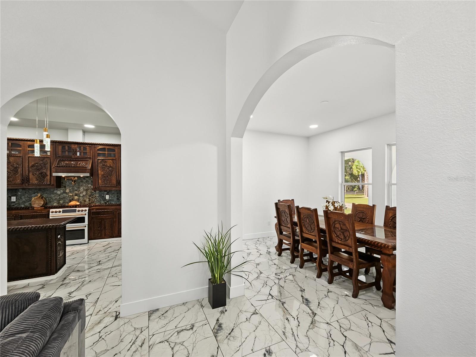
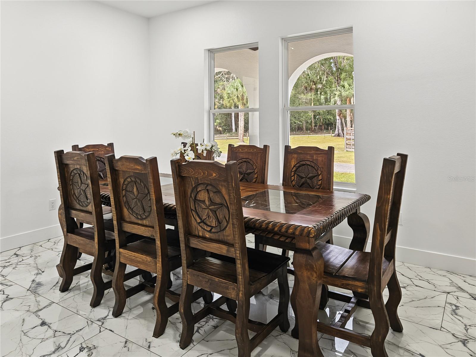
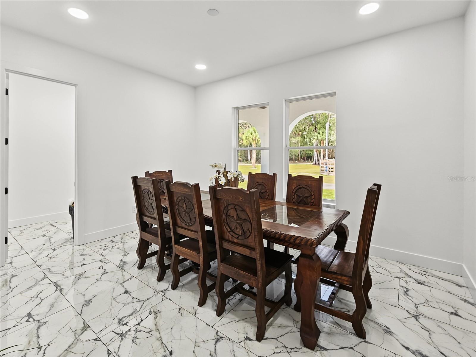
6 Bedrooms, 4 Baths with Office! Discover a One-of-a-Kind, Fully Furnished Custom Luxury Estate Where Extraordinary Artisan Craftsmanship Meets Grand-Scale Living on 10.12 Acres! Completed in 2025, this magnificent Spanish-style residence offers 4,170 sq. ft. of living space plus 1,397 sq. ft. of finished porches, totaling 5,567 sq. ft. of building area. Fully fenced, including wooded trails, with open grounds suitable for recreation and potentially horses or livestock. This turnkey estate offers extraordinary privacy, flexible living spaces and room to entertain, explore and expand. Highlights include a Tecno clay-tile roof imported from Portugal and hand-carved Madera Ayacahuite cabinetry from Oaxaca, Mexico. The one-of-a-kind chef's kitchen showcases rose and botanical carvings, rope details, glass-front cabinets and a massive island adorned with dramatic carved cowboy boots. Rich wood countertops, blue-green hexagonal backsplash, brushed-gold fixtures and marble-look porcelain flooring complement premium smart Café appliances, an induction double-oven range, additional double wall ovens, Moen pot filler and Kohler drinking-water purification system. Handcrafted Mexican bedroom sets, dining furniture and complementary furnishings are included! The enormous great room features soaring vaulted ceilings, exposed architectural beams, elevated windows and elegant arches connecting the kitchen and formal dining room. The spectacular master suite offers peaceful wooded views and a resort-style bathroom with emerald-blue stone-look tile, crystal chandelier, elevated jetted soaking tub and a spa shower featuring dual rainfall showerheads, handheld fixtures and six body jets. Bluetooth-equipped showers throughout the home bring modern luxury to every bathroom. Other bedrooms feature handcrafted furnishings and designer baths. A spacious, privately situated bedroom with two closets and nearby double-vanity bath is ideal for extended guests or multigenerational living. A separate office and oversized laundry room with connections for two washers and dryers complete the interior. Exceptional construction includes concrete block and stucco, extensive spray-foam insulation, dual heat-pump HVAC systems (3-ton and 5-ton), an 80-gallon commercial-capacity water heater with hot-water recirculation, private well, whole-house water softening and filtration, septic grinder pump with alarm, hardwired Ring security and interconnected smoke/CO detectors. Outdoors, discover a stocked fishing pond supplied by roof rainwater through gutters and underground piping, wooded walking trails, open pasture possibilities, expansive covered verandas, a summer kitchen and outdoor shower. A 30-by-50-foot basketball court includes owner-reported underground plumbing and HVAC provisions for possible future improvements. Additional residences, guest quarters, equestrian facilities or workshops may be possible, subject to zoning, wetlands review and required approvals. Lake George Park offers a fishing pier, scenic trails and picnic facilities. Just down the road, Shell Harbor Park provides a public boat ramp, floating dock and kayak access to Lake George and the St. Johns River waterways. Enjoy country seclusion with access to fishing and boating. Some homes are simply built. Others are meticulously handcrafted into timeless works of art. This is one of those exceptional homes! Watch Virtual Tour to experience the features and benefits of this property!
moreless
- Property type
- Single family
- Year built
- 2025
- Lot size
- 10 acres
- On market
- 1 day
- Price per sqft
- $455
- Listing ID
- TB8562225
Show Full Details
Property Info
- Property Type
- Residential
- Property Subtype
- SingleFamilyResidence
- Year Built
- 2025
- Levels
- One
- Direction Faces
- North
- Neighborhood
- Lake George Pines
- Lot Size (acres)
- 10.12
- Lot Size (sqft)
- 440827.0
- Contract Date
- 2026-10-25
- On Market Date
- 2026-10-28
- Cumulative Days on Market
- 1
Interior Features
- Interior Features
- Beamed Ceilings, Eat-In Kitchen, High Ceilings, Open Floorplan, Smart Home, Vaulted Ceiling(S), In-Law Floorplan
- Flooring
- Tile
- Laundry Features
- Laundry Room
- Levels
- One
- Window Features
- Storm Window(S)
Appliances
- Appliances
- Cooktop, Dishwasher, Disposal, Dryer, Electric Water Heater, Microwave, Range, Range Hood, Refrigerator, Washer, Wine Refrigerator
Heating & Cooling
- Heating
- Central
- Cooling
- Central Air
Exterior Features
- Exterior Features
- Basketball Court, Fire Pit, Garden, Lighting, Outdoor Kitchen, Outdoor Shower, Private Entrance, Private Yard, Rain Gutters, Storage
- Patio & Porch Features
- Covered, Patio, Porch
- Construction Materials
- Concrete, Stucco
- Foundation
- Slab
- Roof
- Concrete, Tile
- Fencing
- Fenced
- Other Structures
- Outdoor Kitchen, Shed(S)
- View
- Pond, Water, Trees/Woods
Features & Amenities
- Lot Features
- Wooded, Cleared, Landscaped, Pasture
Utilities
- Utilities
- Electricity Connected
- Sewer
- Septic Tank
- Water Source
- Private, Well
Taxes
- Annual Tax Amount
- $1,546
- Tax Year
- $2,025
- Legal Description
- LOT 72 LAKE GEORGE PINES PHASES 1 2 & 3 UNREC SUB PER OR 3208 PG 0297 PER OR 7323 PG 0734 PER OR 7774 PG 3625 PER OR 7797 PG 3569 PER OR 7991 PG 3844 PER OR 8230 PG 4128
Data freshness
- SURF LOCAL last checked
- Nov 21, 2026, 7:50 AM EST
Location
Approximate location, shown from the displayed address.
What Sold Nearby
 $975,0008085 NE 310th AveFort Mc Coy, FL · Sold 2026-09-04
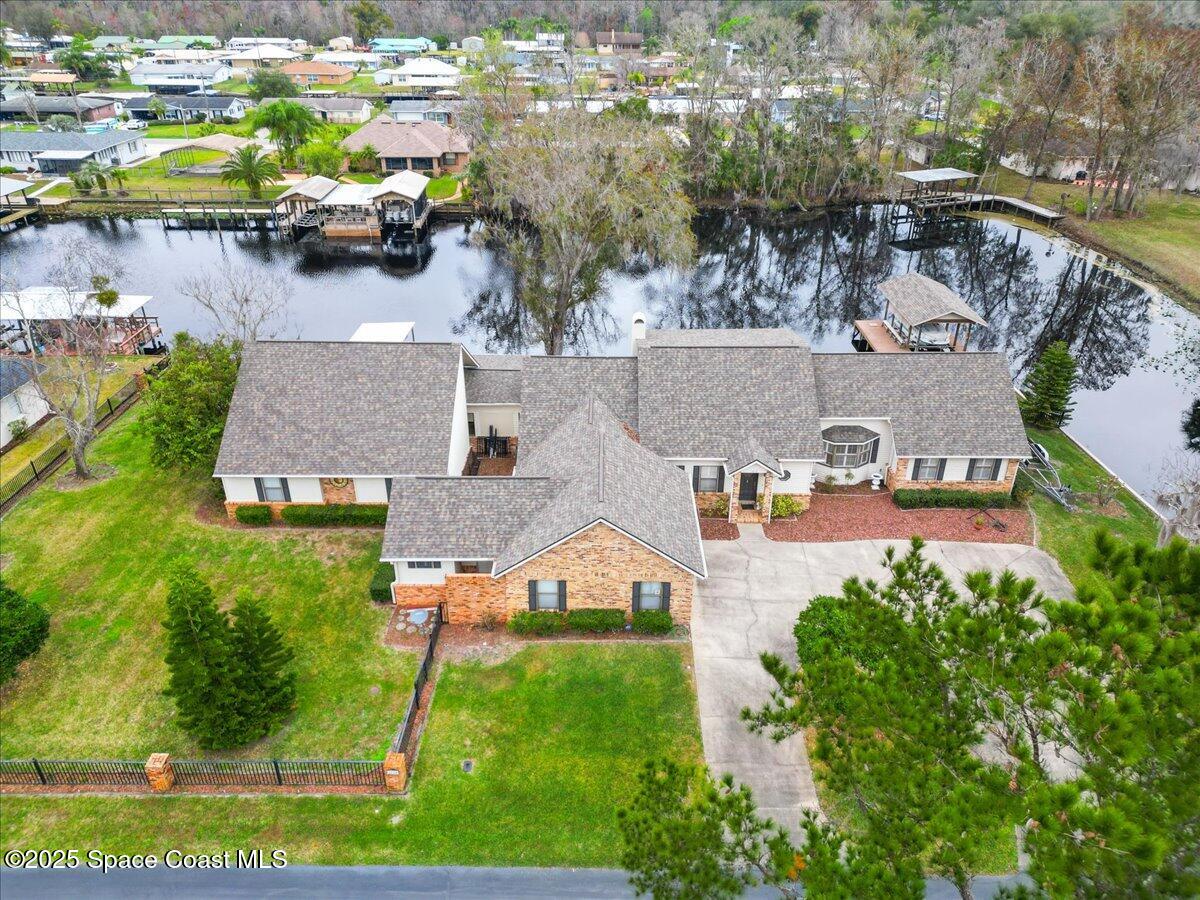 $764,0001610 Yellow Brick RdAstor, FL · Sold 2025-08-13
 $620,000860 Cedar WayPierson, FL · Sold 2024-12-16
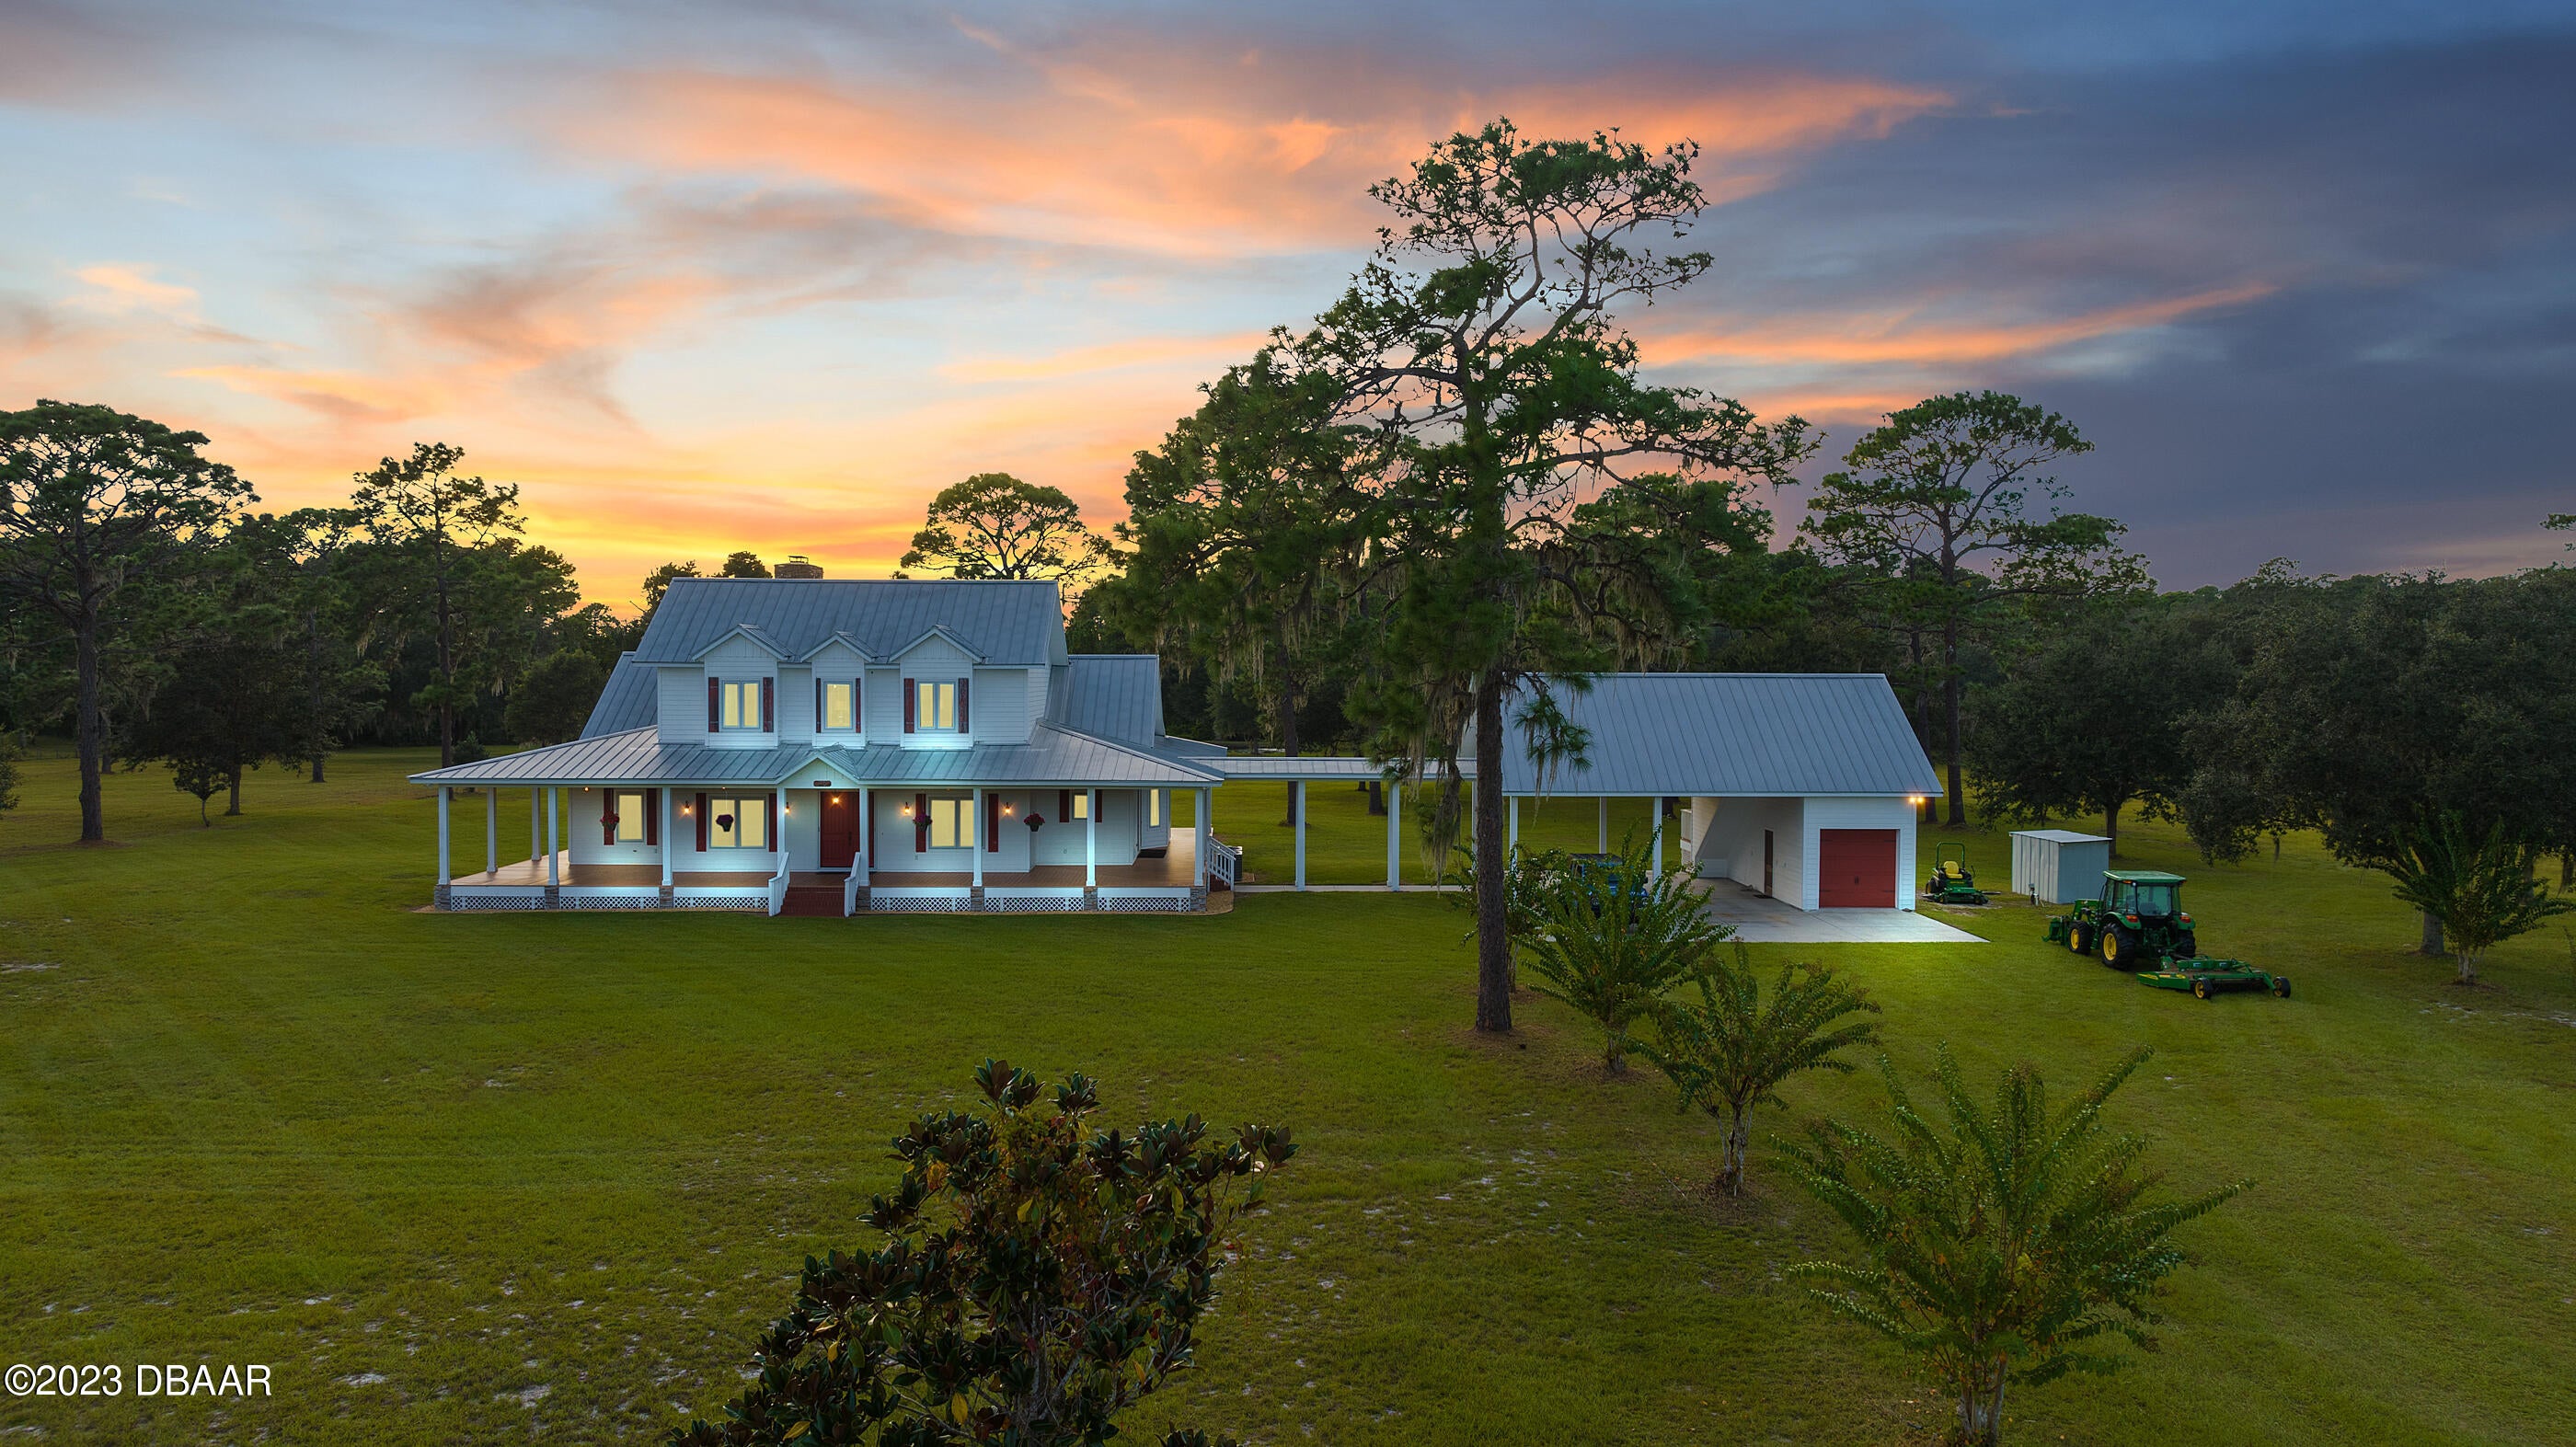 $2,250,000300 Wildberry Farm LnPierson, FL · Sold 2024-05-20
Flood
Flood zone AE · 100-year floodplain
More homes in Pierson
Homes for sale near Pierson
Data courtesy of: Stellar MLSDisclaimers and data details

Listings courtesy of Stellar MLS as distributed by MLS GRID. Based on information submitted to the MLS GRID. All data is obtained from various sources and may not have been verified by broker or MLS GRID. Supplied Open House Information is subject to change without notice. All information should be independently reviewed and verified for accuracy. Properties may or may not be listed by the office/agent presenting the information. Listing information is provided for consumers’ personal, non-commercial use, solely to identify prospective properties for potential purchase; all other use is strictly prohibited and may violate relevant federal and state law. Information deemed reliable but not guaranteed. Copyright © 2026 MLS GRID. All Rights Reserved.

Continental Real Estate Group, Inc
Broker: Derek Eisenberg
Listing last updated: Oct 29, 2026, 6:51 AM EDT. SURF LOCAL last checked: Nov 21, 2026, 7:50 AM EST.