
 Active
107 Osceola Rd
Perry, FL 32348 · Single family
$315,000
Listing courtesy of Hope H Webb, The American Dream
- 3 Beds
- 3 Baths
- 2,880 sqft
Cynthia's Insights On This Property
- Built 1969 — before Florida's 2002 building code
- Typical sale in 32348 over the last year: $161,750, $142 per sq ft
- 2% of homes in 32348 changed hands last year


📊 Price Pulse
What would you pay for this place?
Sale prices come from county public records, not MLS data.Listing agent
Contact
Send a message and we'll pass it to the listing agent. Nothing is sent until you ask.
About this home
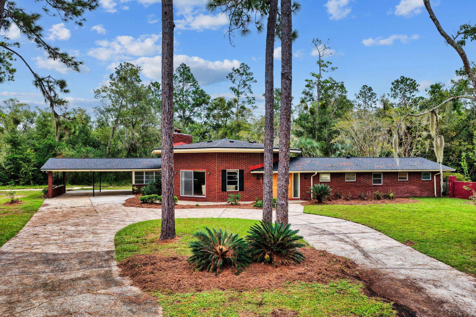
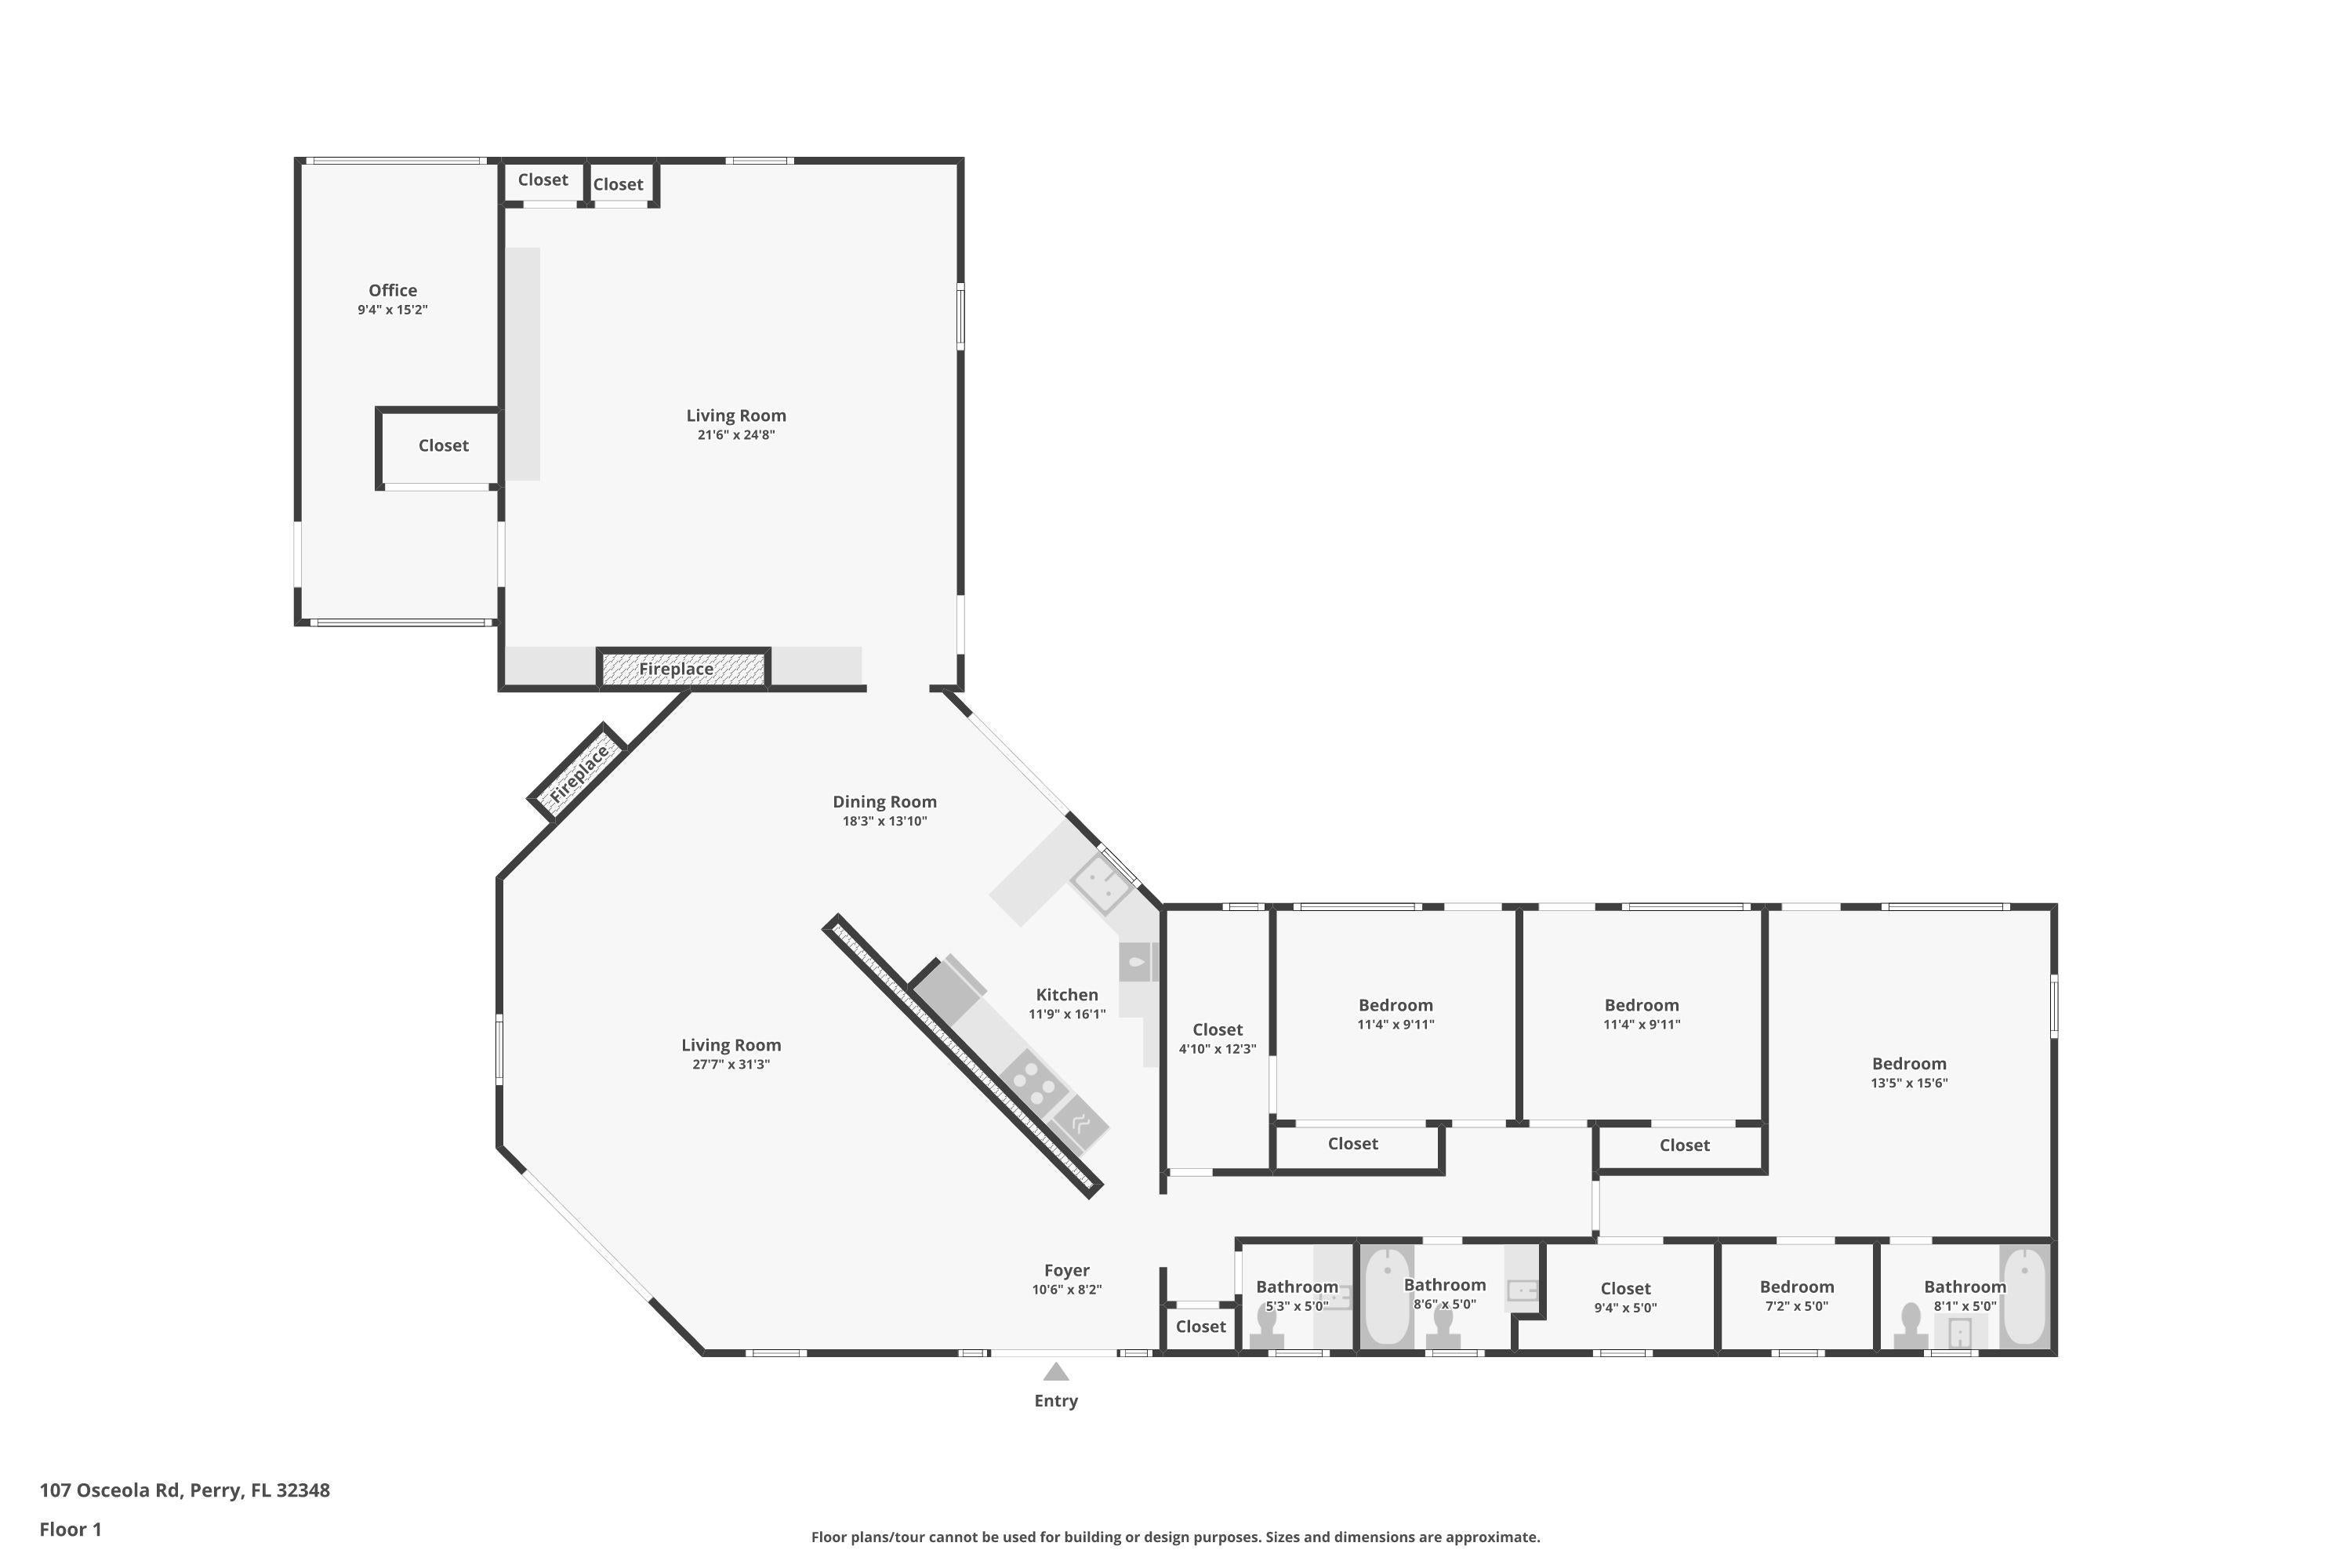
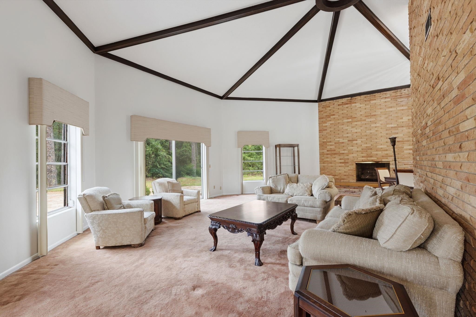
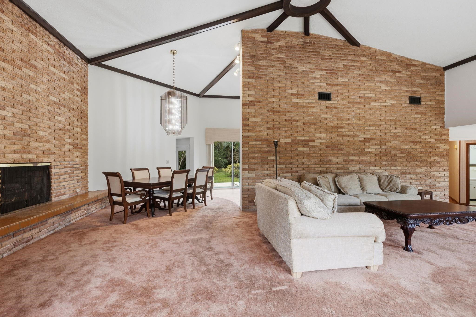
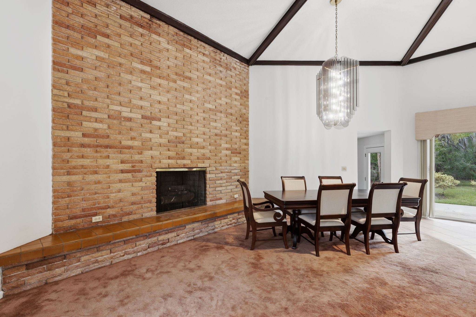
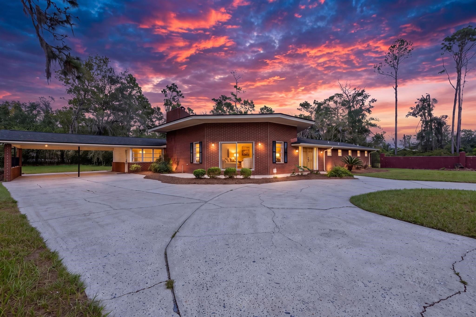
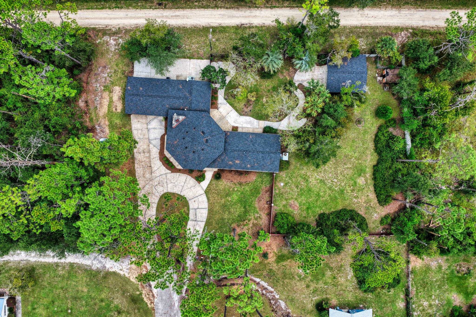
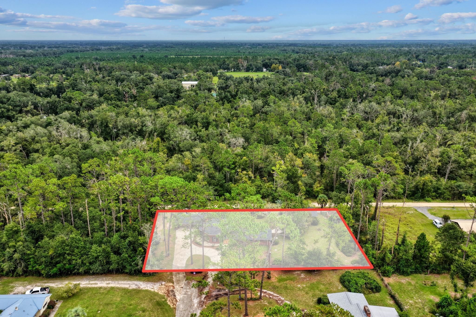
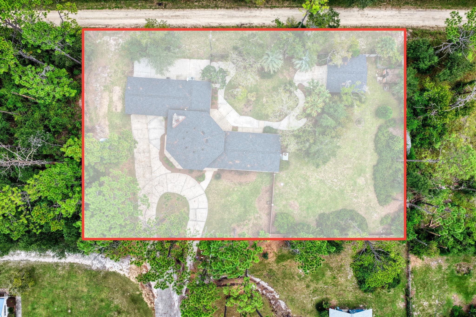
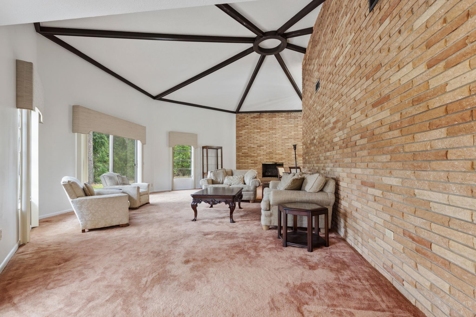
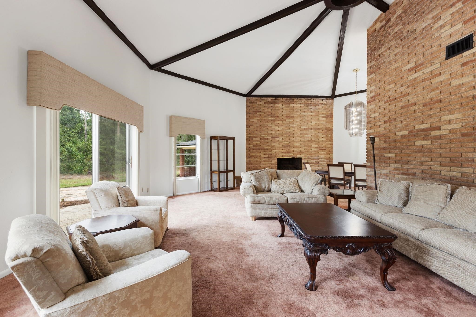
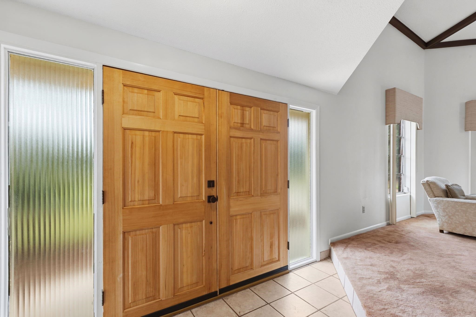
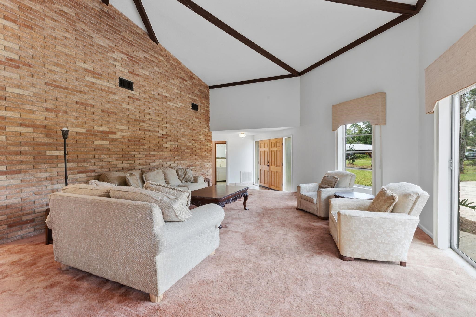
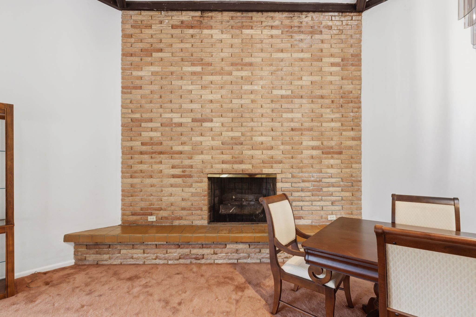
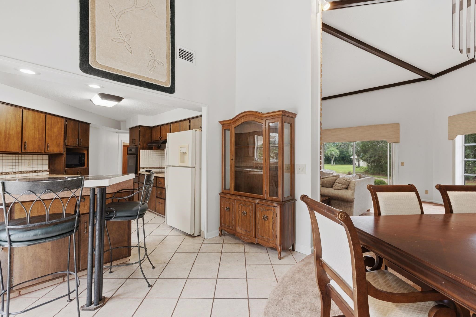
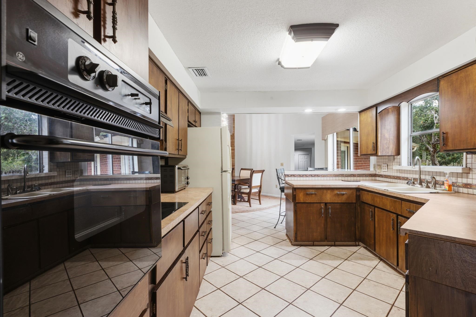
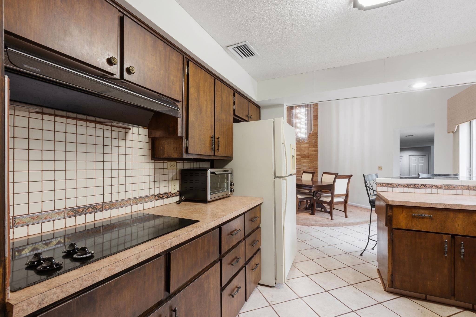
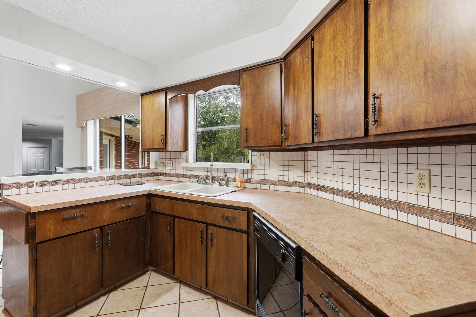
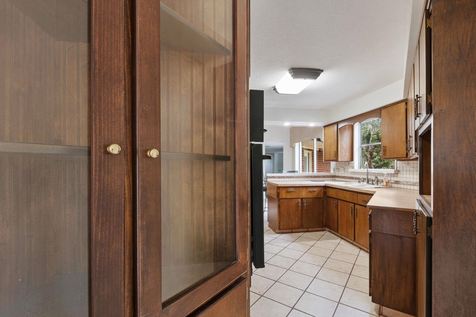
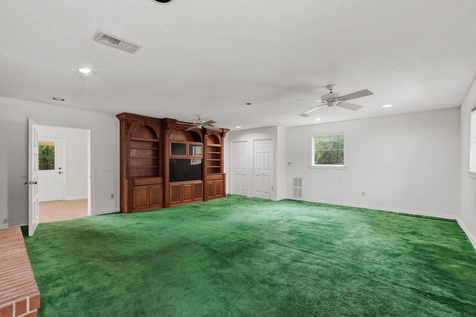
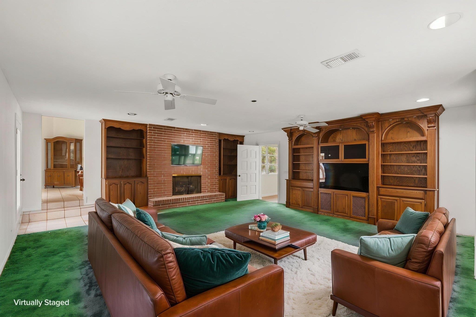
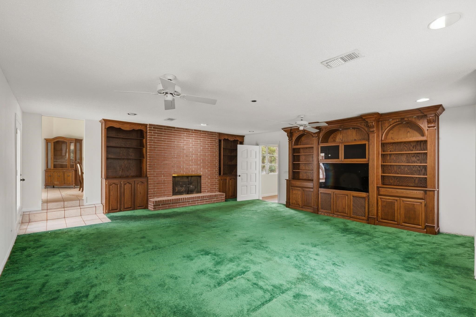
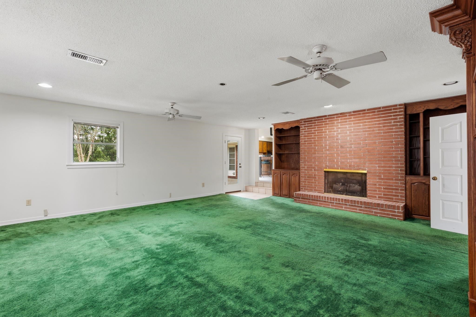
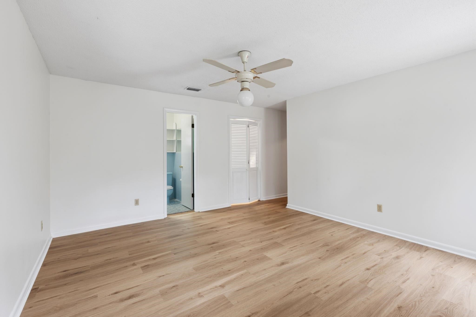
TIMELESS MID-CENTURY MODERN CHARM IN PERRY'S COVETED PINE RIDGE SUBDIVISION! Welcome to 107 Osceola Road, a beautifully preserved 1969 home where original character, thoughtful updates, and an exceptional location come together! Tucked away at the end of a quiet cul-de-sac on a lush, fully fenced .66-acre lot, this 2,880-square-foot home offers 3 bedrooms, 2 full baths, 1 half bath, and an incredible layout designed for comfortable living, entertaining, and making memories for generations. From the circular driveway and mature landscaping to the spacious interior, this home is truly one of a kind! The thoughtfully designed floor plan features a large formal living room with room for a 14-foot Christmas tree, an expansive formal dining room adorned with a stunning high-end chandelier, and an inviting family room or den featuring beautiful custom-built oak bookshelves and cabinetry. Two cozy gas fireplaces, one in the formal living room and another in the den, create the perfect atmosphere for gathering with loved ones. Imagine Thanksgiving dinners with the entire family around the table, Christmas mornings by the fireplace, and holiday celebrations with room for everyone! A large, dedicated office offers the perfect space for working from home, homeschooling, or creating a private study. The spacious mudroom with an oversized coat closet adds everyday convenience, while an impressive nine closets throughout the home, along with extensive custom built-in cabinetry, provide exceptional storage rarely found in today's homes. One of the home's most remarkable features is its exceptional indoor-outdoor design! Every bedroom has its own exterior door leading to the backyard, with outdoor access from all areas of the home. This unique floor plan creates a seamless connection between indoor living and the beautifully landscaped grounds, making it ideal for entertaining, relaxing, and enjoying the privacy of your own backyard retreat. Lovingly maintained and thoughtfully improved, this home preserves its authentic mid-century character while offering important modern updates, including a 2024 roof with hurricane ties, 2026 water heater, updated flooring in the bedrooms, laundry room and hallway, fresh interior paint, updated exterior doors and hardware, and more! Two separate central HVAC systems provide zoned comfort, with one serving the den, office, and mudroom and the other serving the remainder of the home. The detached garage offers incredible versatility! With separate access available from the rear of the property, this space provides excellent opportunities for a workshop, hobby space, or additional storage, with potential for future conversion to a guest suite, studio, or separate living quarters subject to applicable permits, utility connections, and approvals. The two-car covered carport serves as the home's primary parking area, complemented by a convenient circular driveway. Step outside into your own private, park-like retreat! The beautifully established landscaping features camellias, azaleas, magnolias, palms, flowering shrubs, and mature shade trees offering seasonal color and privacy. The spacious, fully fenced backyard provides plenty of room for outdoor entertaining, gardening, pets, and recreation. Located in one of Taylor County's most desirable established neighborhoods, Pine Ridge is known for its beautiful homes, spacious lots, and welcoming community atmosphere. Picture neighborhood bike rides, evening walks, and the excitement of Halloween, when Pine Ridge comes alive with trick-or-treaters! No HOA or deed restrictions! With nearly 2,900 square feet of living space, a generous .66-acre lot, versatile detached garage, substantial updates, exceptional storage, and irreplaceable mid-century character, this property represents an incredible opportunity to own a truly special home in one of Perry's most sought-after locations. Offering tremendous space, versatility, and long-term potential for the price,
moreless
- Property type
- Single family
- Year built
- 1969
- Lot size
- 0.66 acres
- On market
- 36 days
- Price per sqft
- $109
- Listing ID
- 405991
Show Full Details
Property Info
- Property Type
- Residential
- Property Subtype
- SingleFamilyResidence
- Year Built
- 1969
- Stories
- 1
- Lot Size (acres)
- 0.66
- Contract Date
- 2026-10-14
- Cumulative Days on Market
- 36
- Special Conditions
- Standard
Interior Features
- Interior Features
- Tray Ceiling(S), High Ceilings, Vaulted Ceiling(S), Entrance Foyer, Walk-In Closet(S)
- Flooring
- Carpet, Terrazzo, Tile, Vinyl
- Fireplace
- Yes
- Fireplace Features
- Gas
Appliances
- Appliances
- Cooktop, Dishwasher, Oven, Refrigerator
Heating & Cooling
- Heating
- Central, Electric, Fireplace(S), Natural Gas
- Cooling
- Central Air, Electric
Exterior Features
- Construction Materials
- Brick
- Foundation
- Slab
- Fencing
- Fenced, Privacy
Features & Amenities
- Carport
- Yes
Community/Association
- Community Features
- Street Lights
Utilities
- Sewer
- Public Sewer
Taxes
- Annual Tax Amount
- $1,417
Data freshness
- SURF LOCAL last checked
- Nov 20, 2026, 9:28 PM EST
Location
Approximate location, shown from the displayed address.
Similar homes nearby
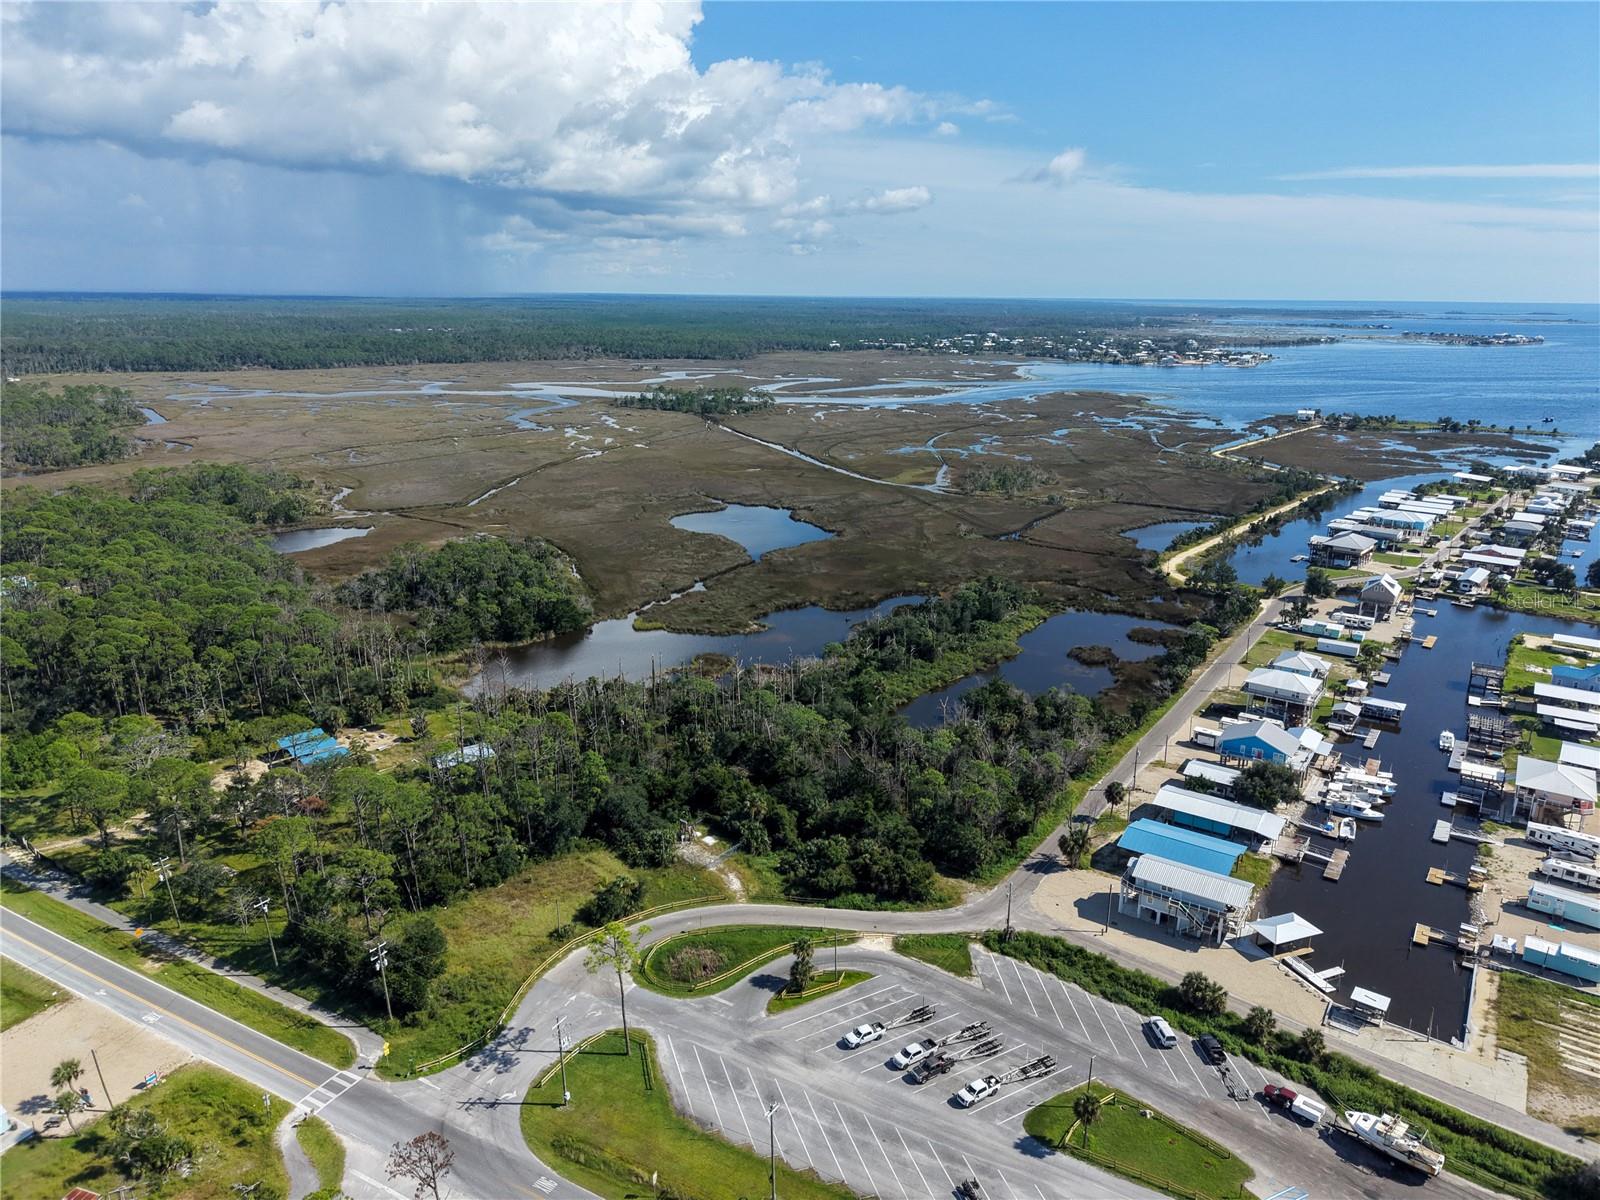
- $375,0000 Marina Rd, Perry, FL 32348Listing courtesy of DALTON WADE INC · Data courtesy of: Stellar MLS
 Active
- $350,00035 Acres Madison Main Line, Perry, FL 32347Listing courtesy of FLORIDA REALTY INVESTMENTS · Data courtesy of: Stellar MLS
 Active
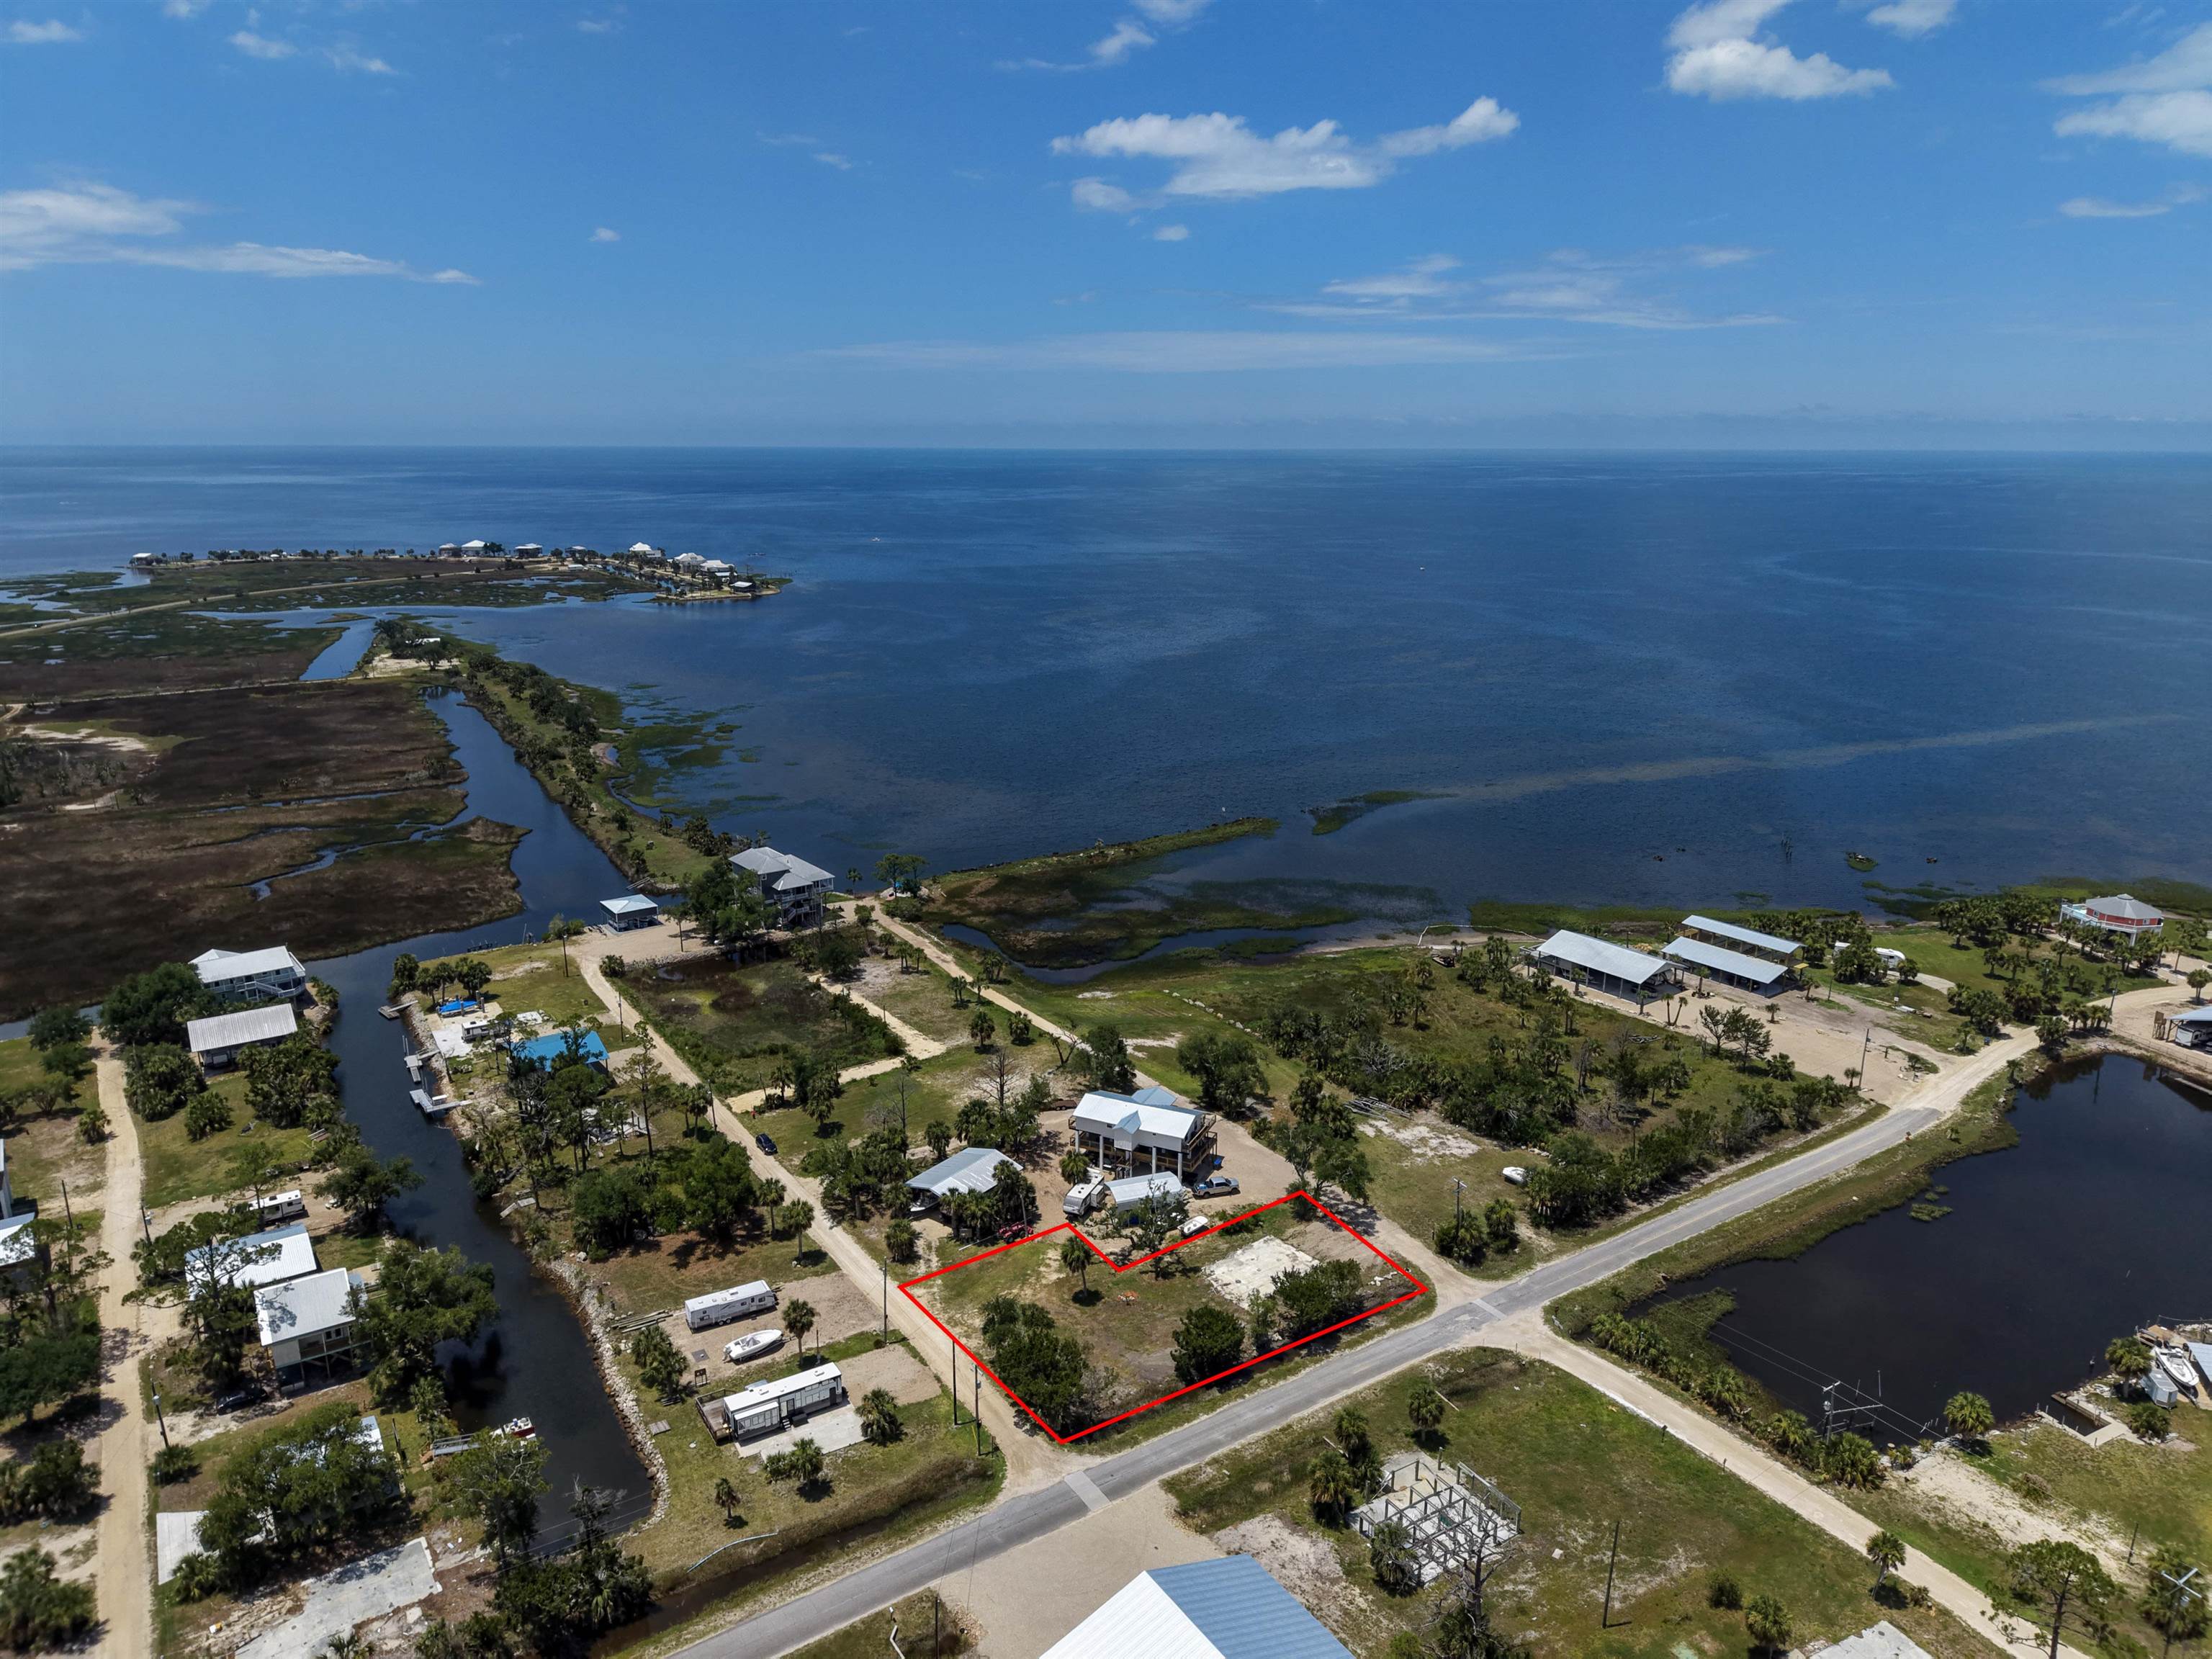
- $315,00021410 Ibis Ln, Perry, FL 32348Listing courtesy of The American Dream · Data courtesy of: Capital Area Technology & REALTOR Services (Tallahassee Board of REALTORS)
 Active
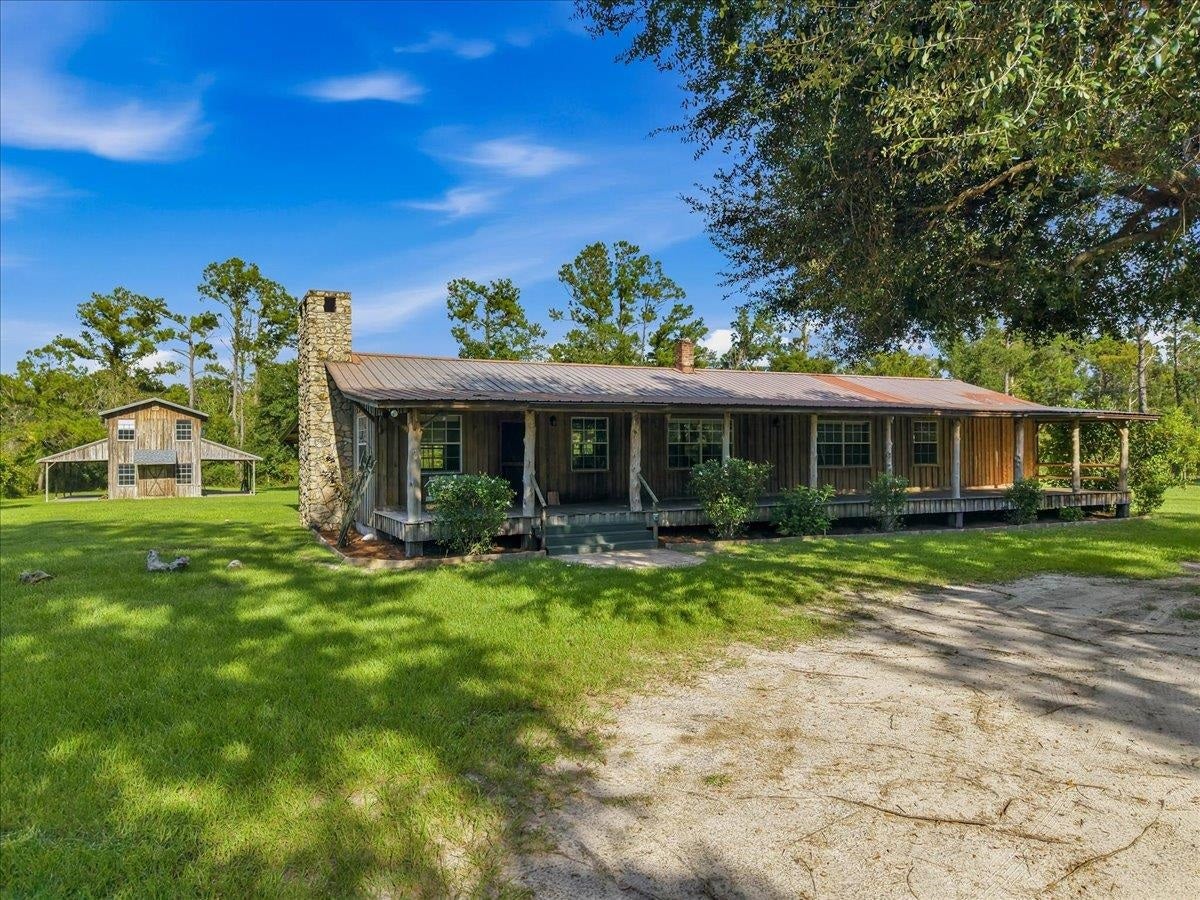
- $319,0005080 Us 221st Hwy, Perry, FL 323472 Beds2 Baths1,680 sqftListing courtesy of The American Dream · Data courtesy of: Capital Area Technology & REALTOR Services (Tallahassee Board of REALTORS)
 Under Contract
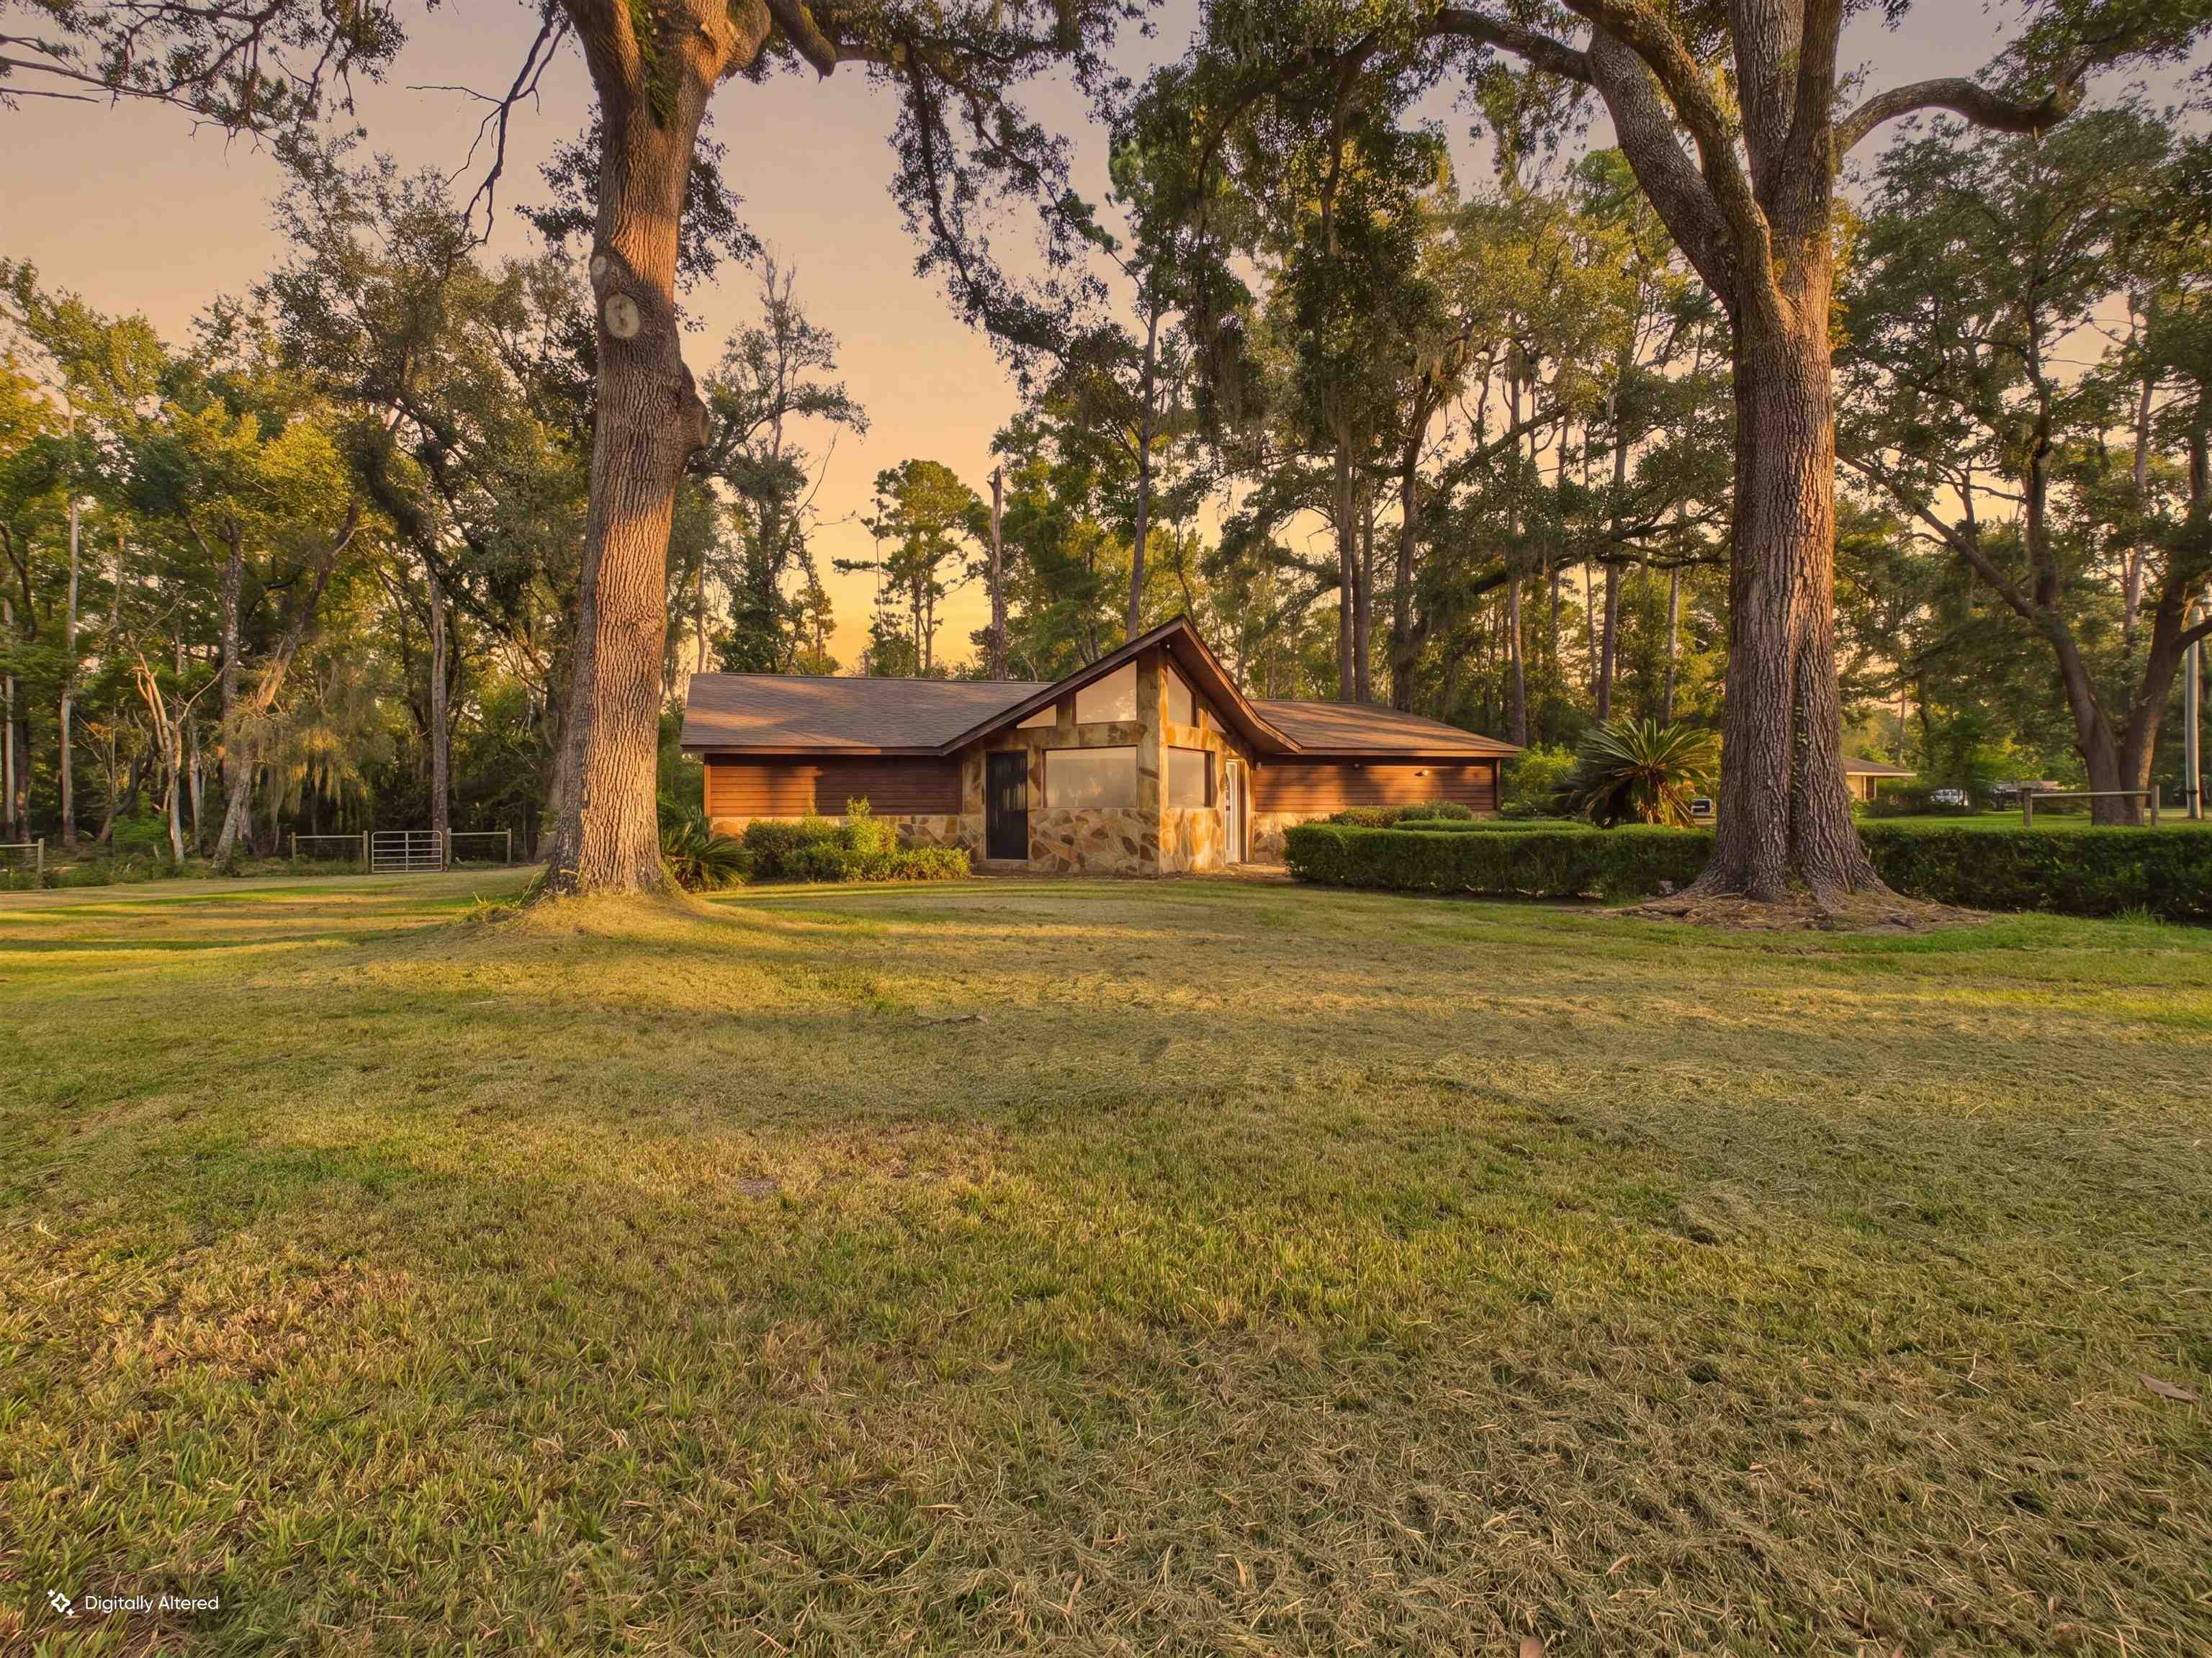
- $259,0003595 Azalea Dr, Perry, FL 323473 Beds2 Baths1,835 sqftListing courtesy of OaksFeather Realty · Data courtesy of: Capital Area Technology & REALTOR Services (Tallahassee Board of REALTORS)
 Under Contract
- $300,00019789 S Jody Morgan Rd, Perry, FL 323483 Beds3 Baths2,794 sqftListing courtesy of Cureton & Associates Real Esta · Data courtesy of: Capital Area Technology & REALTOR Services (Tallahassee Board of REALTORS)
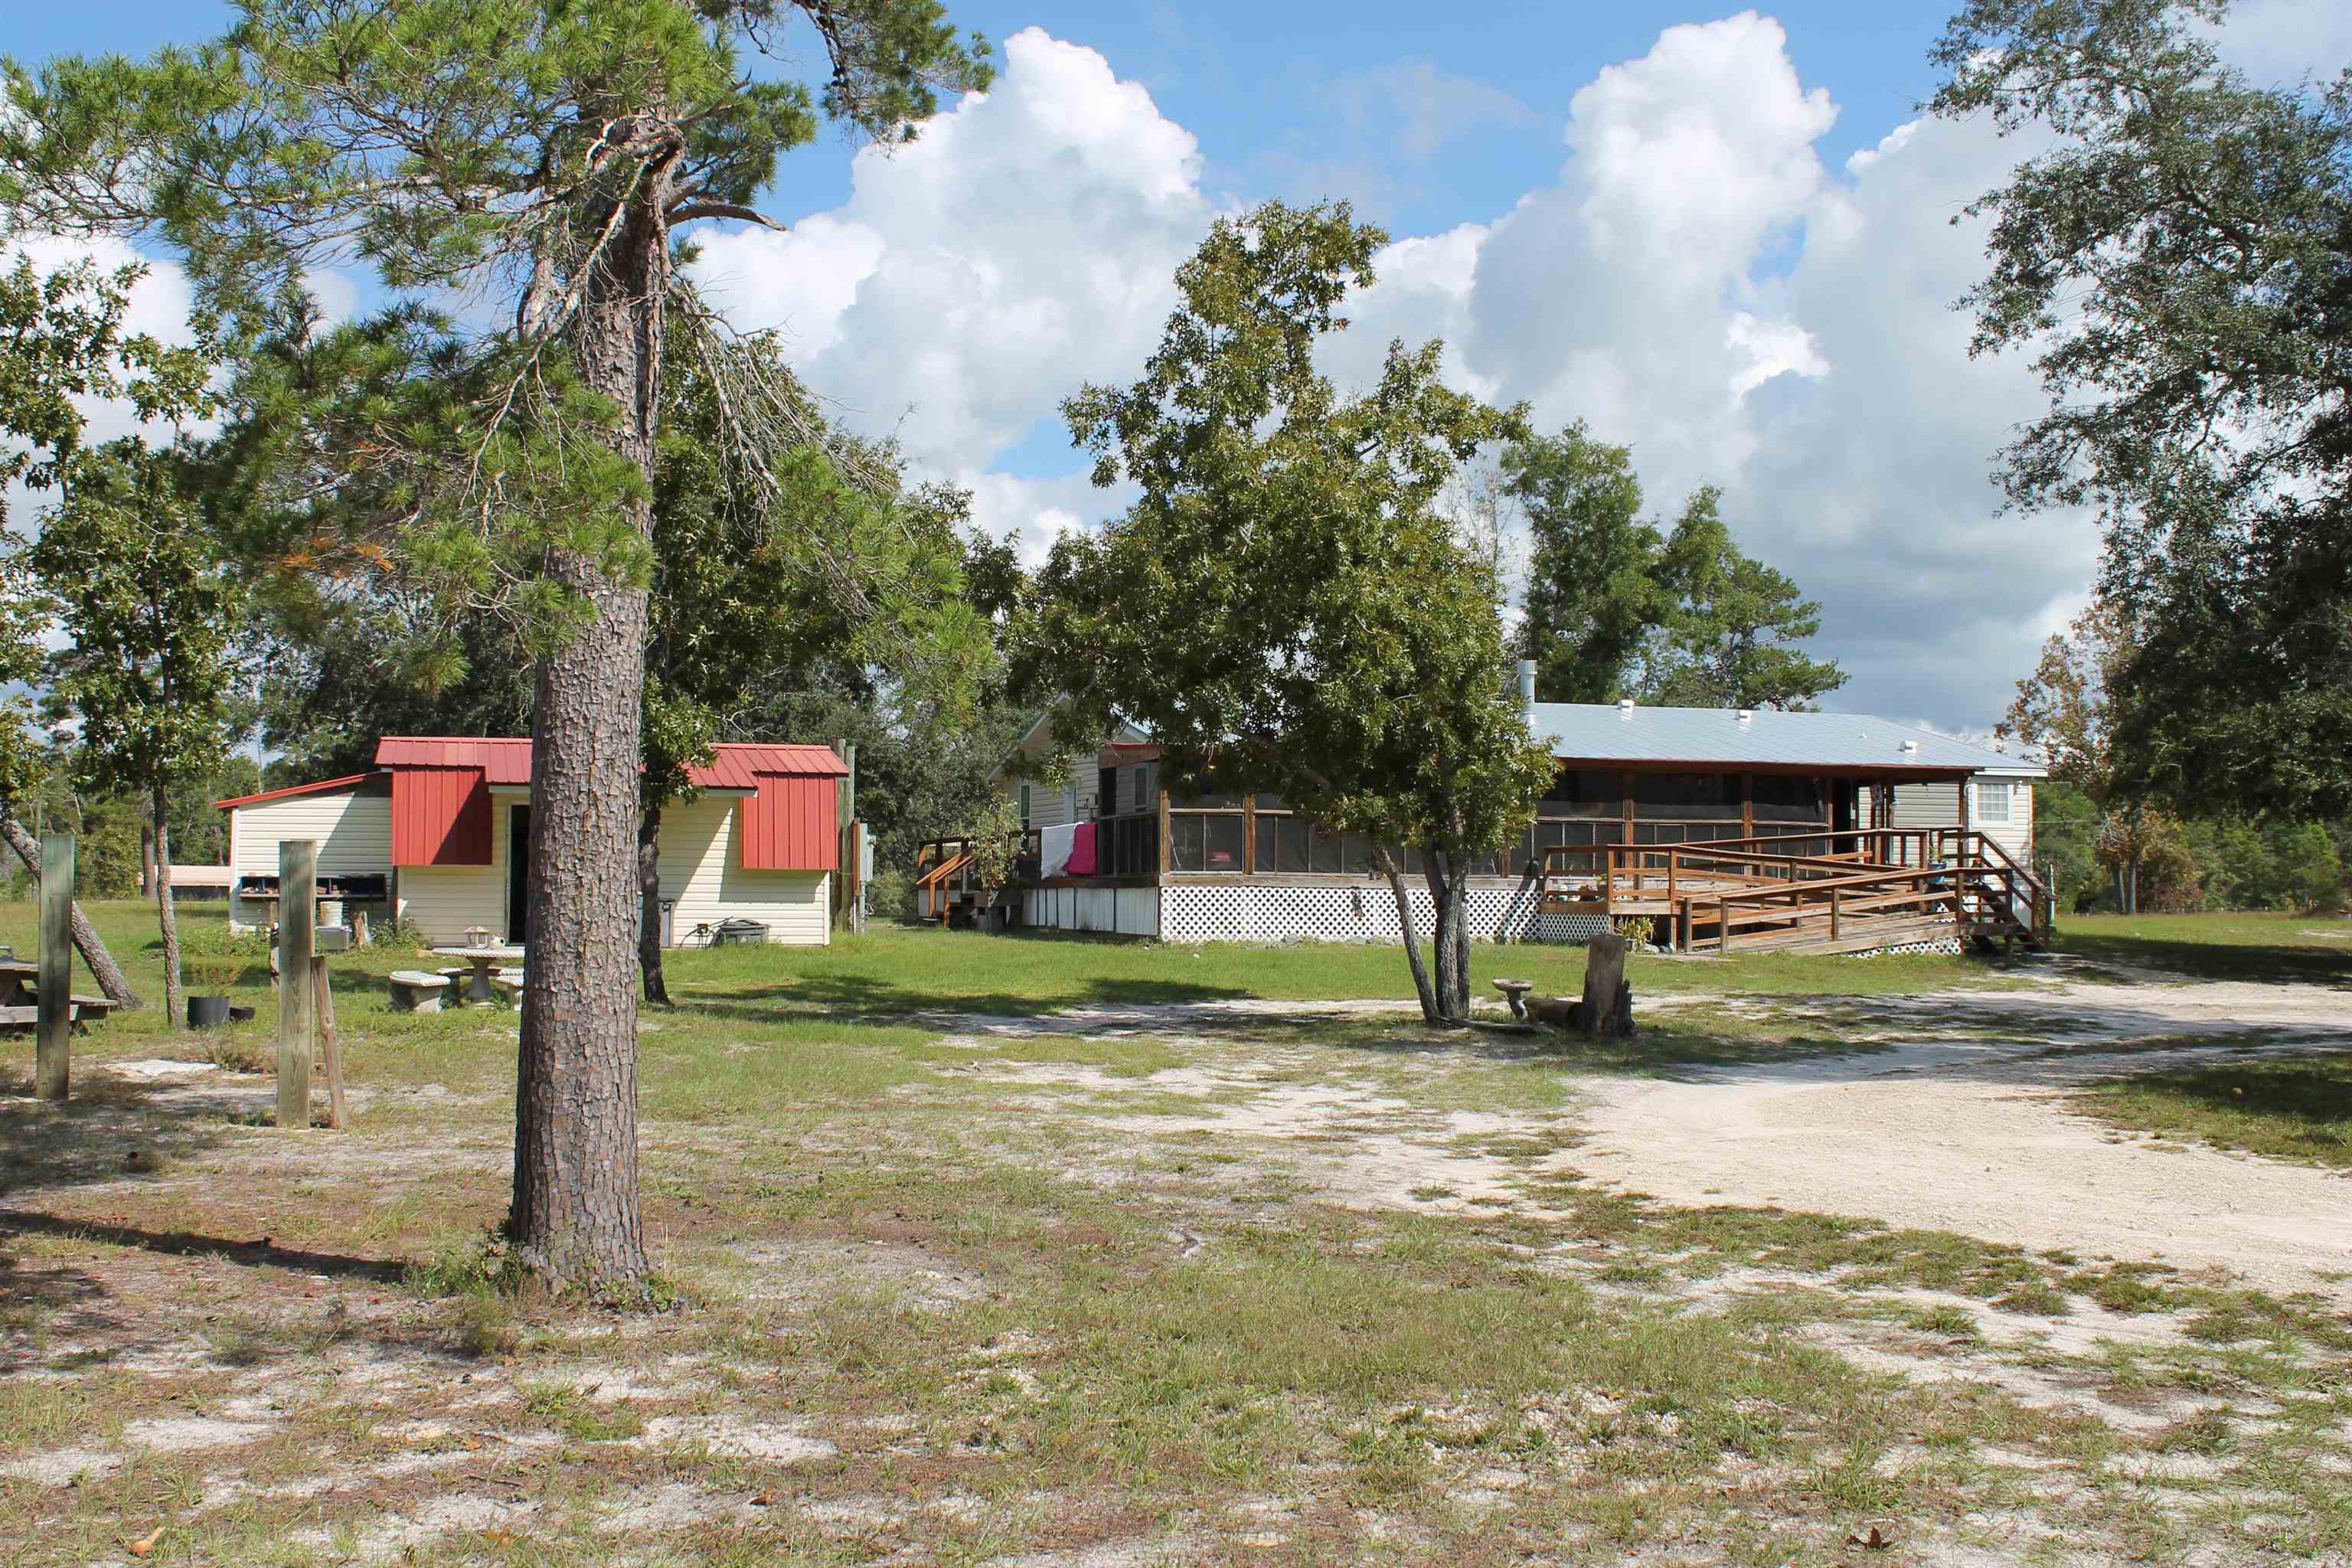 Active
- $299,000310 Judson Dr, Perry, FL 323483 Beds2 Baths1,400 sqftListing courtesy of The American Dream · Data courtesy of: Capital Area Technology & REALTOR Services (Tallahassee Board of REALTORS)
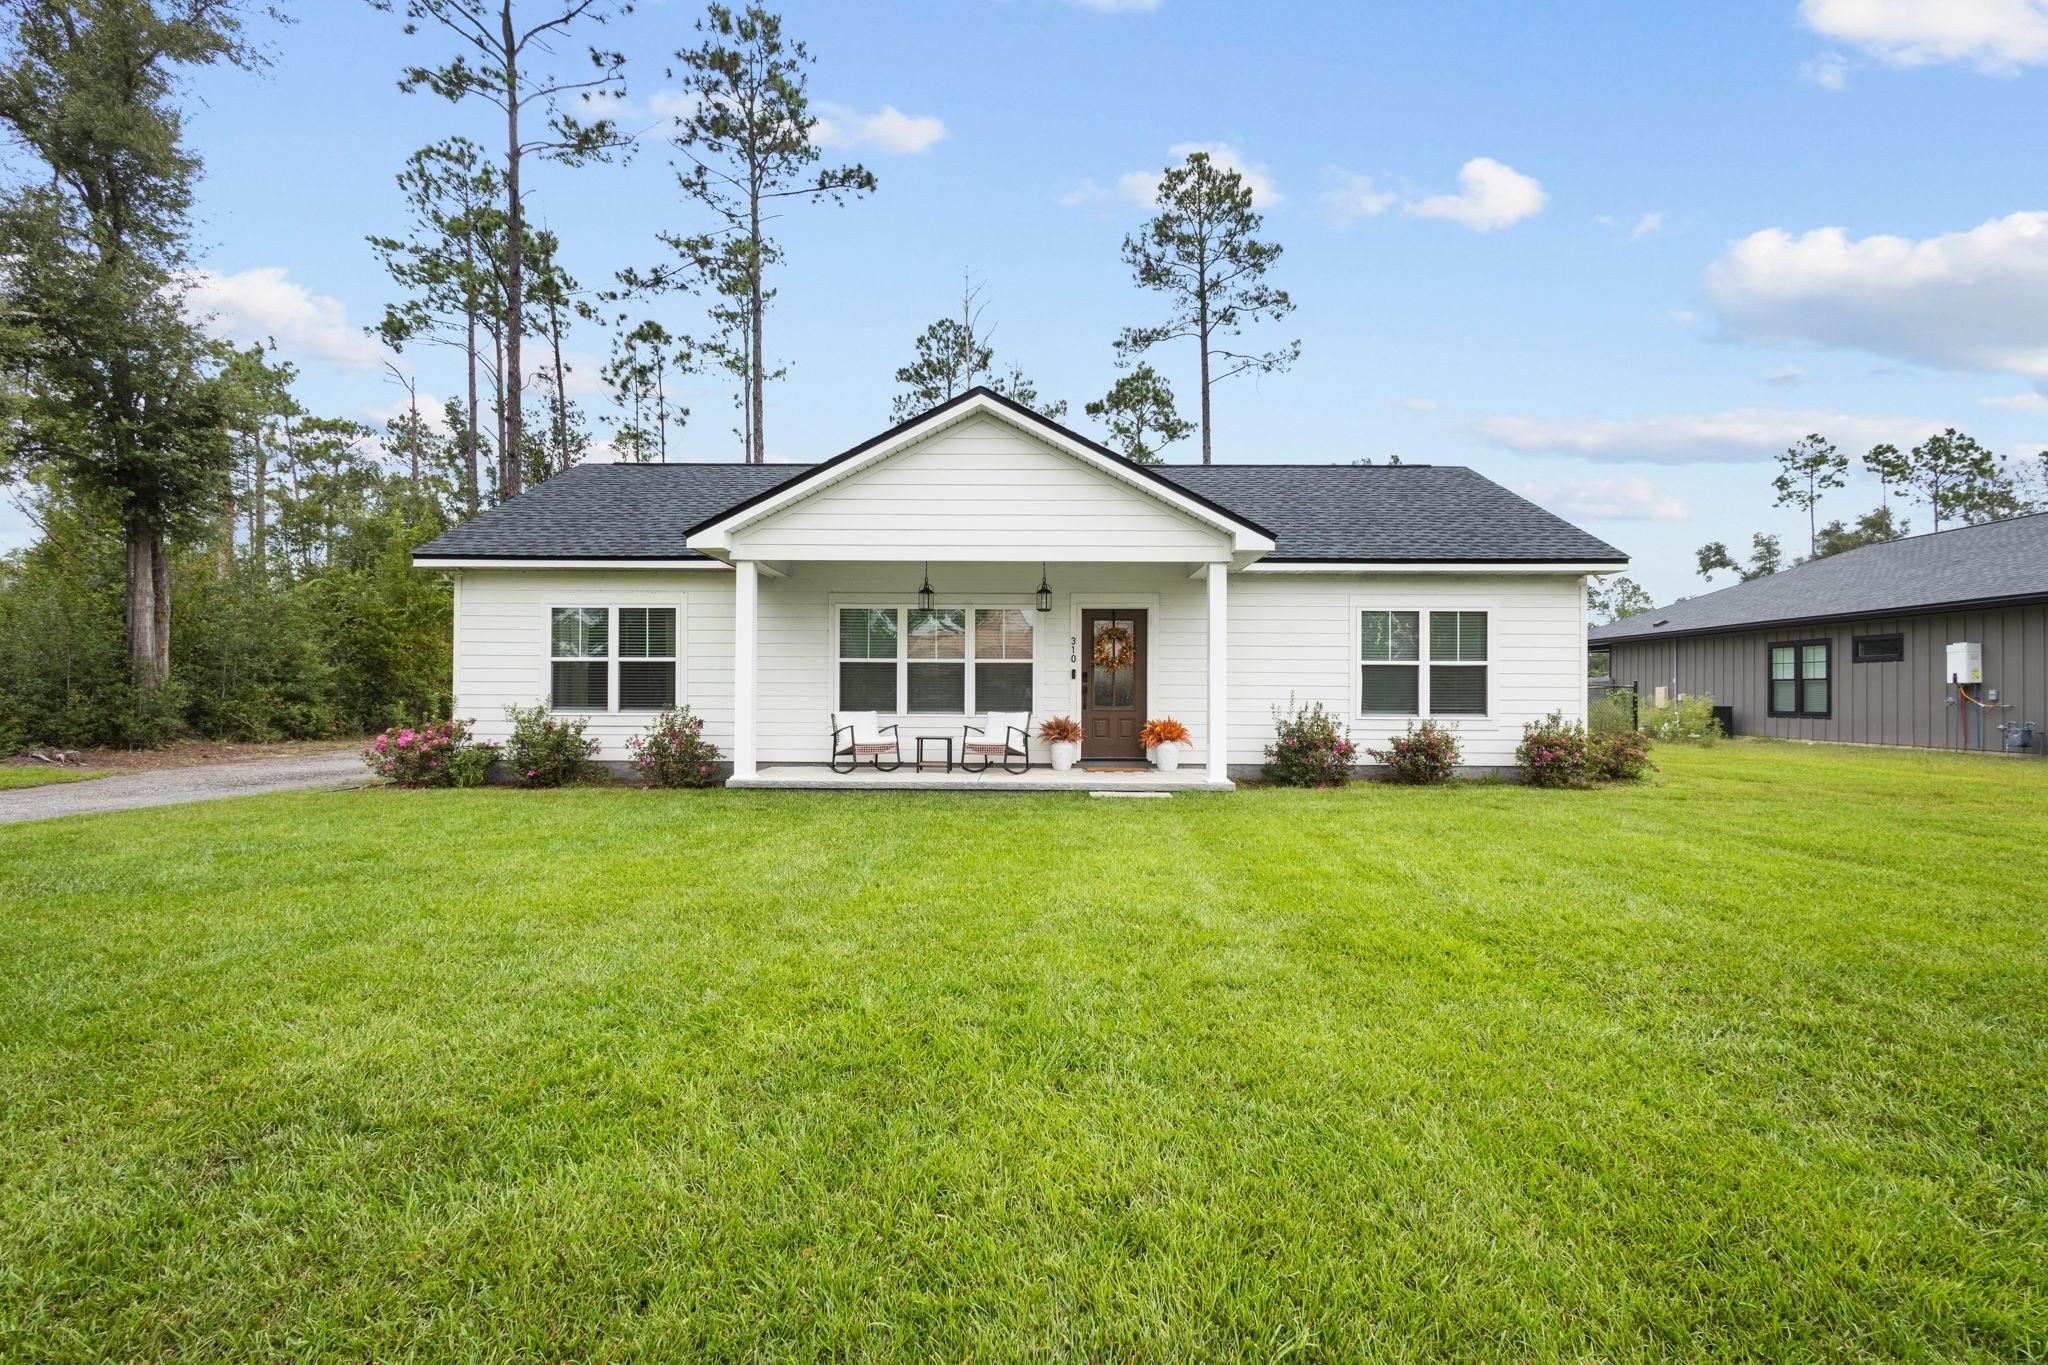 Under Contract
- $299,000210 Worley Way, Perry, FL 323473 Beds2 Baths1,925 sqftListing courtesy of Sawgrass Realty, LLC · Data courtesy of: Capital Area Technology & REALTOR Services (Tallahassee Board of REALTORS)
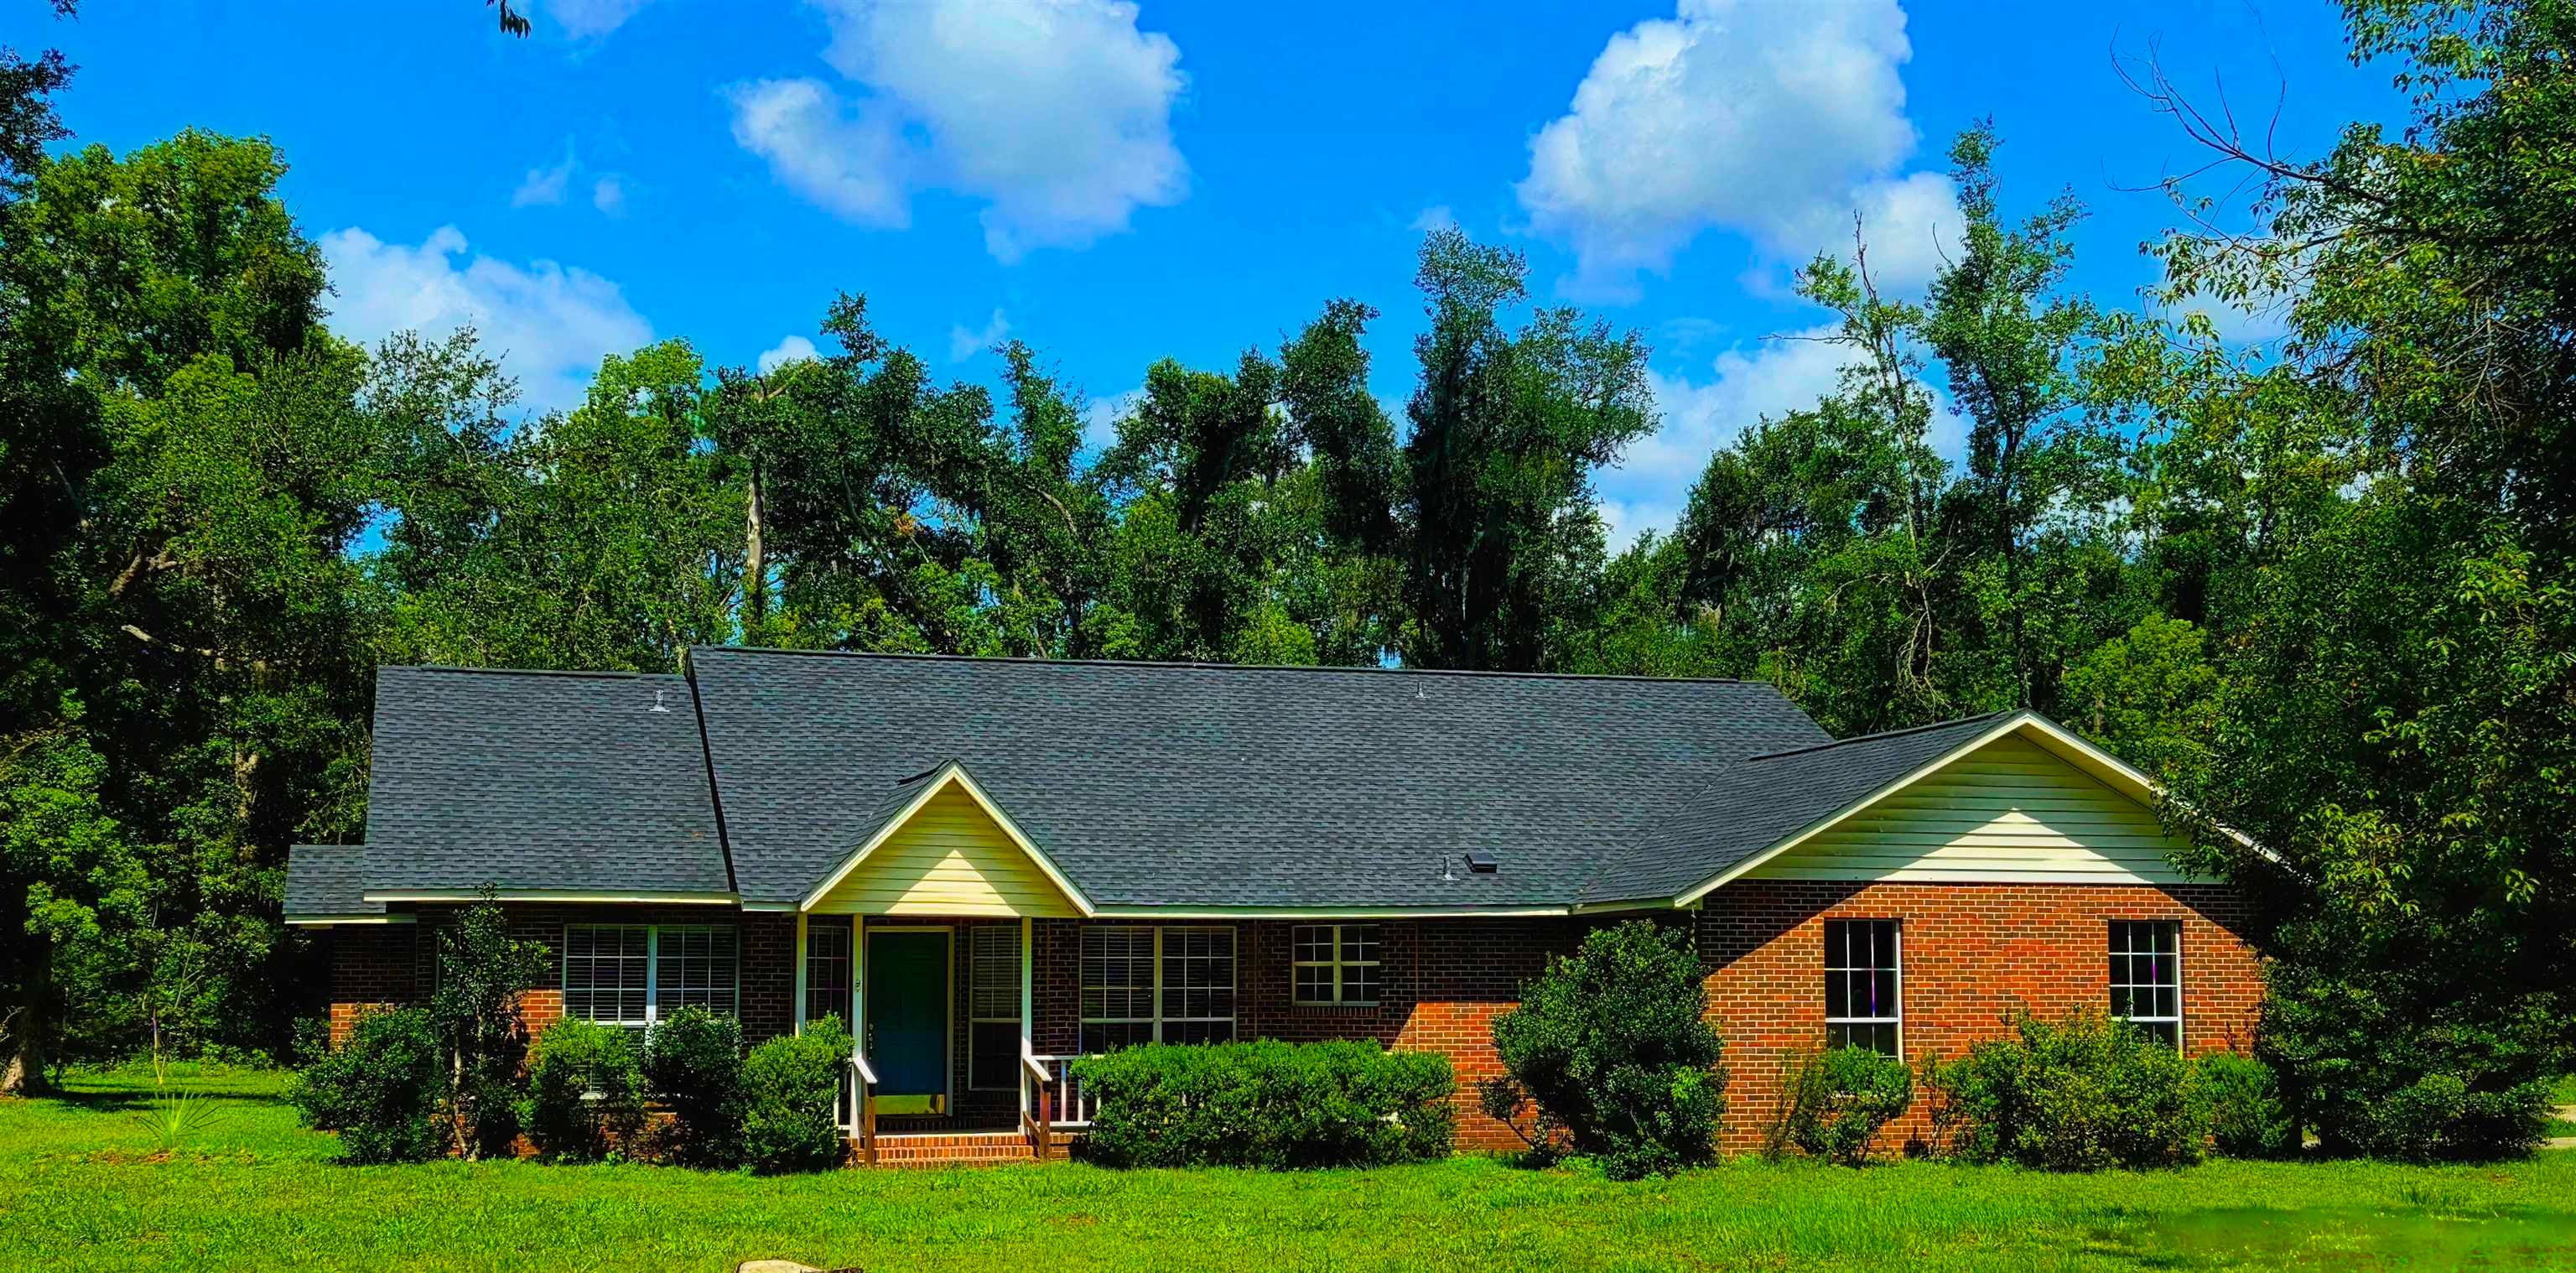 Under Contract
What Sold Nearby
 $84,0001890 Ocean Pond DrPerry, FL · Sold 2026-09-23
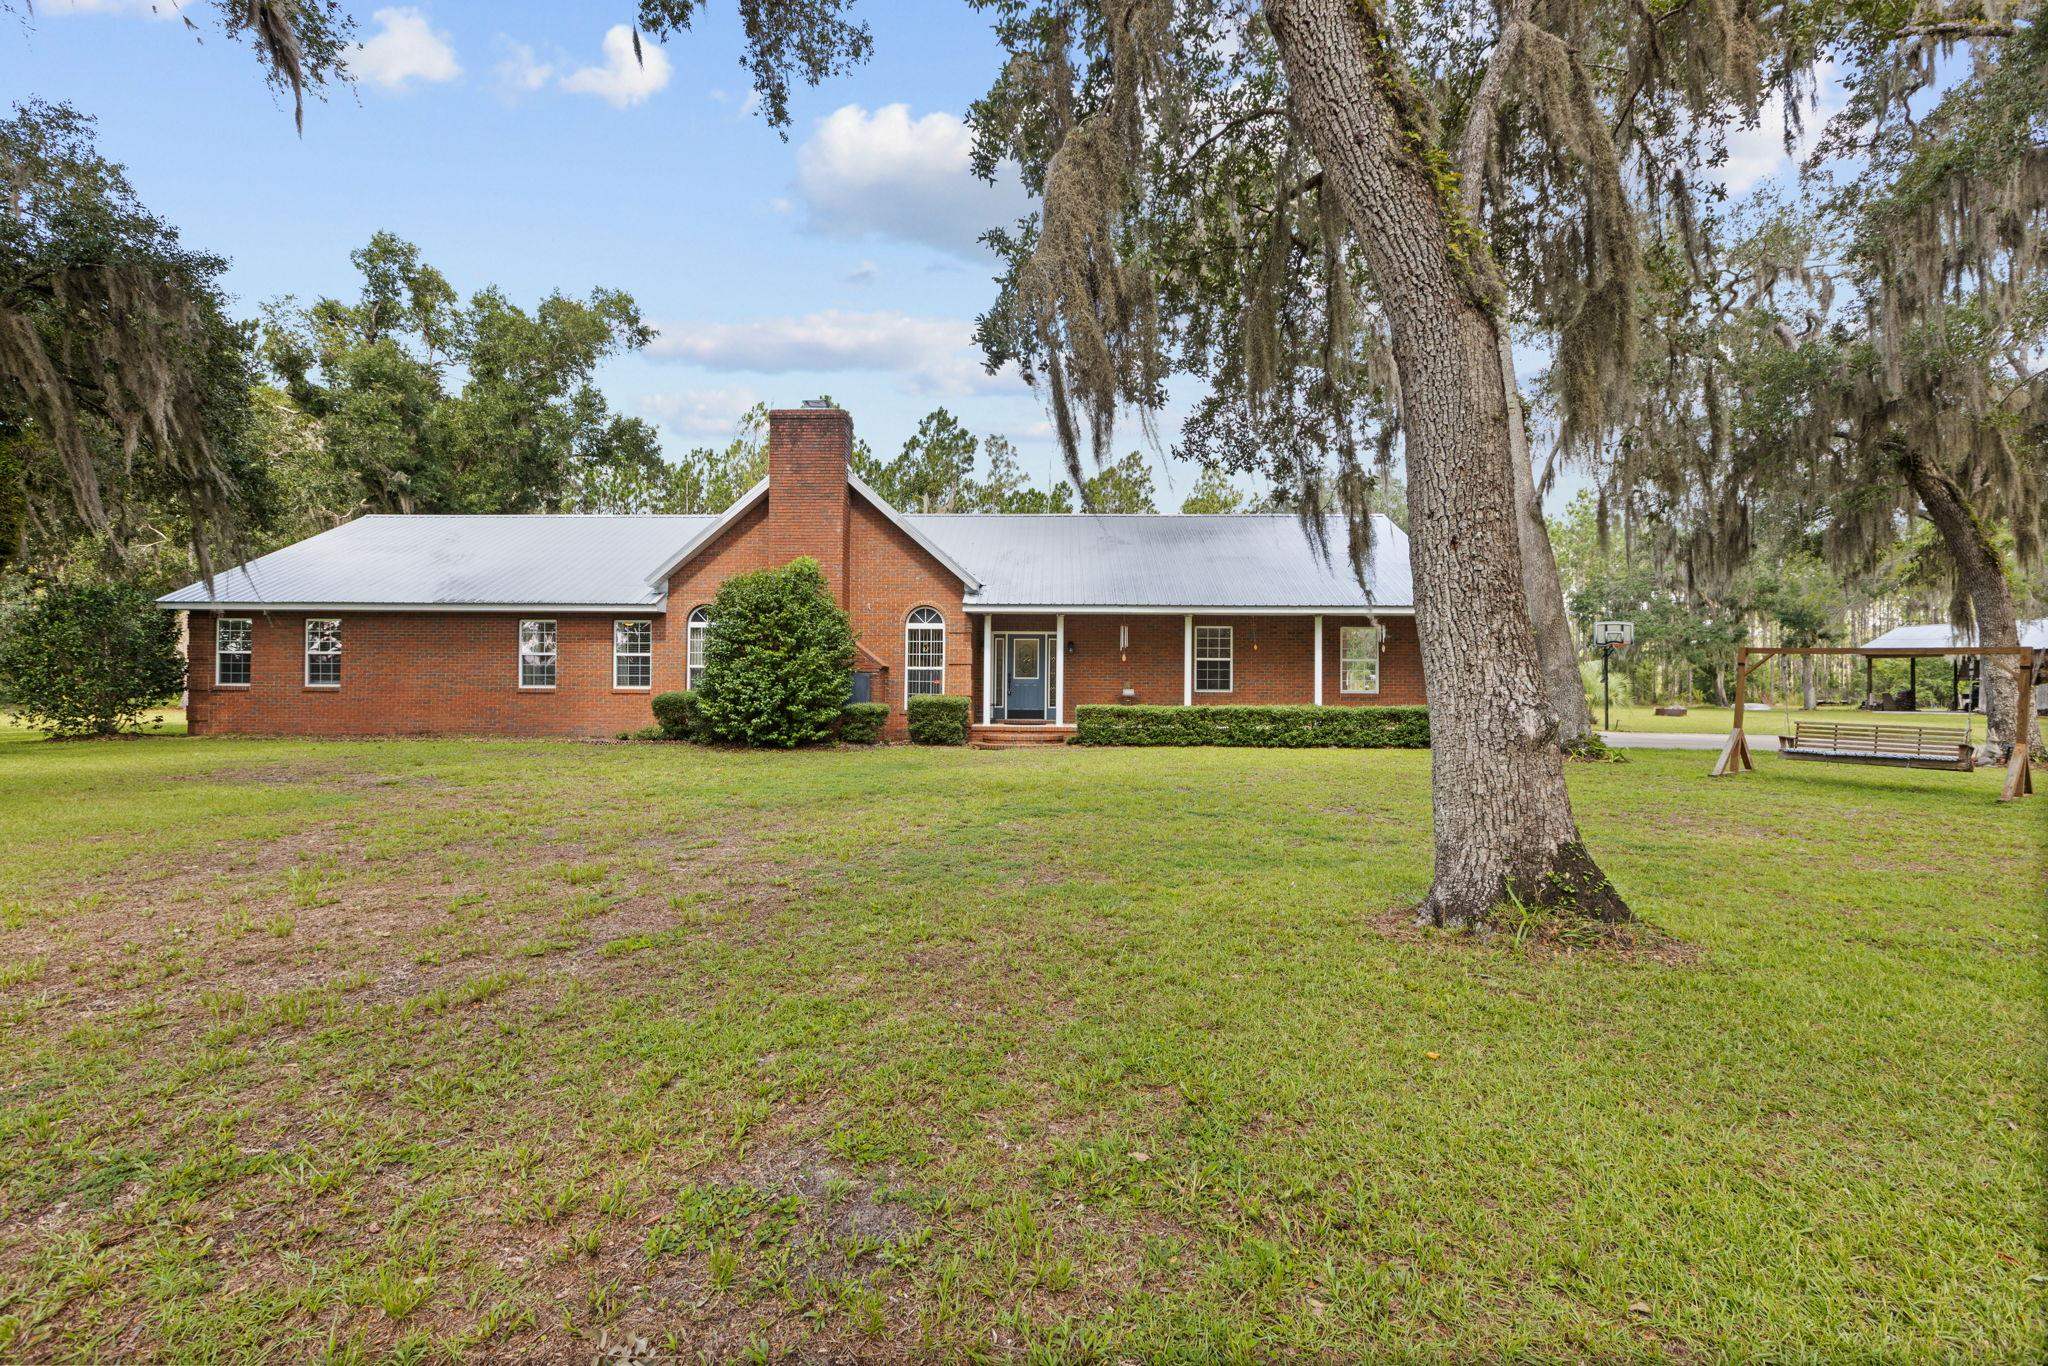 $475,0006369 Us 19 SPerry, FL · Sold 2026-08-28
 $170,000110 Ridge Rd RdPerry, FL · Sold 2026-07-17
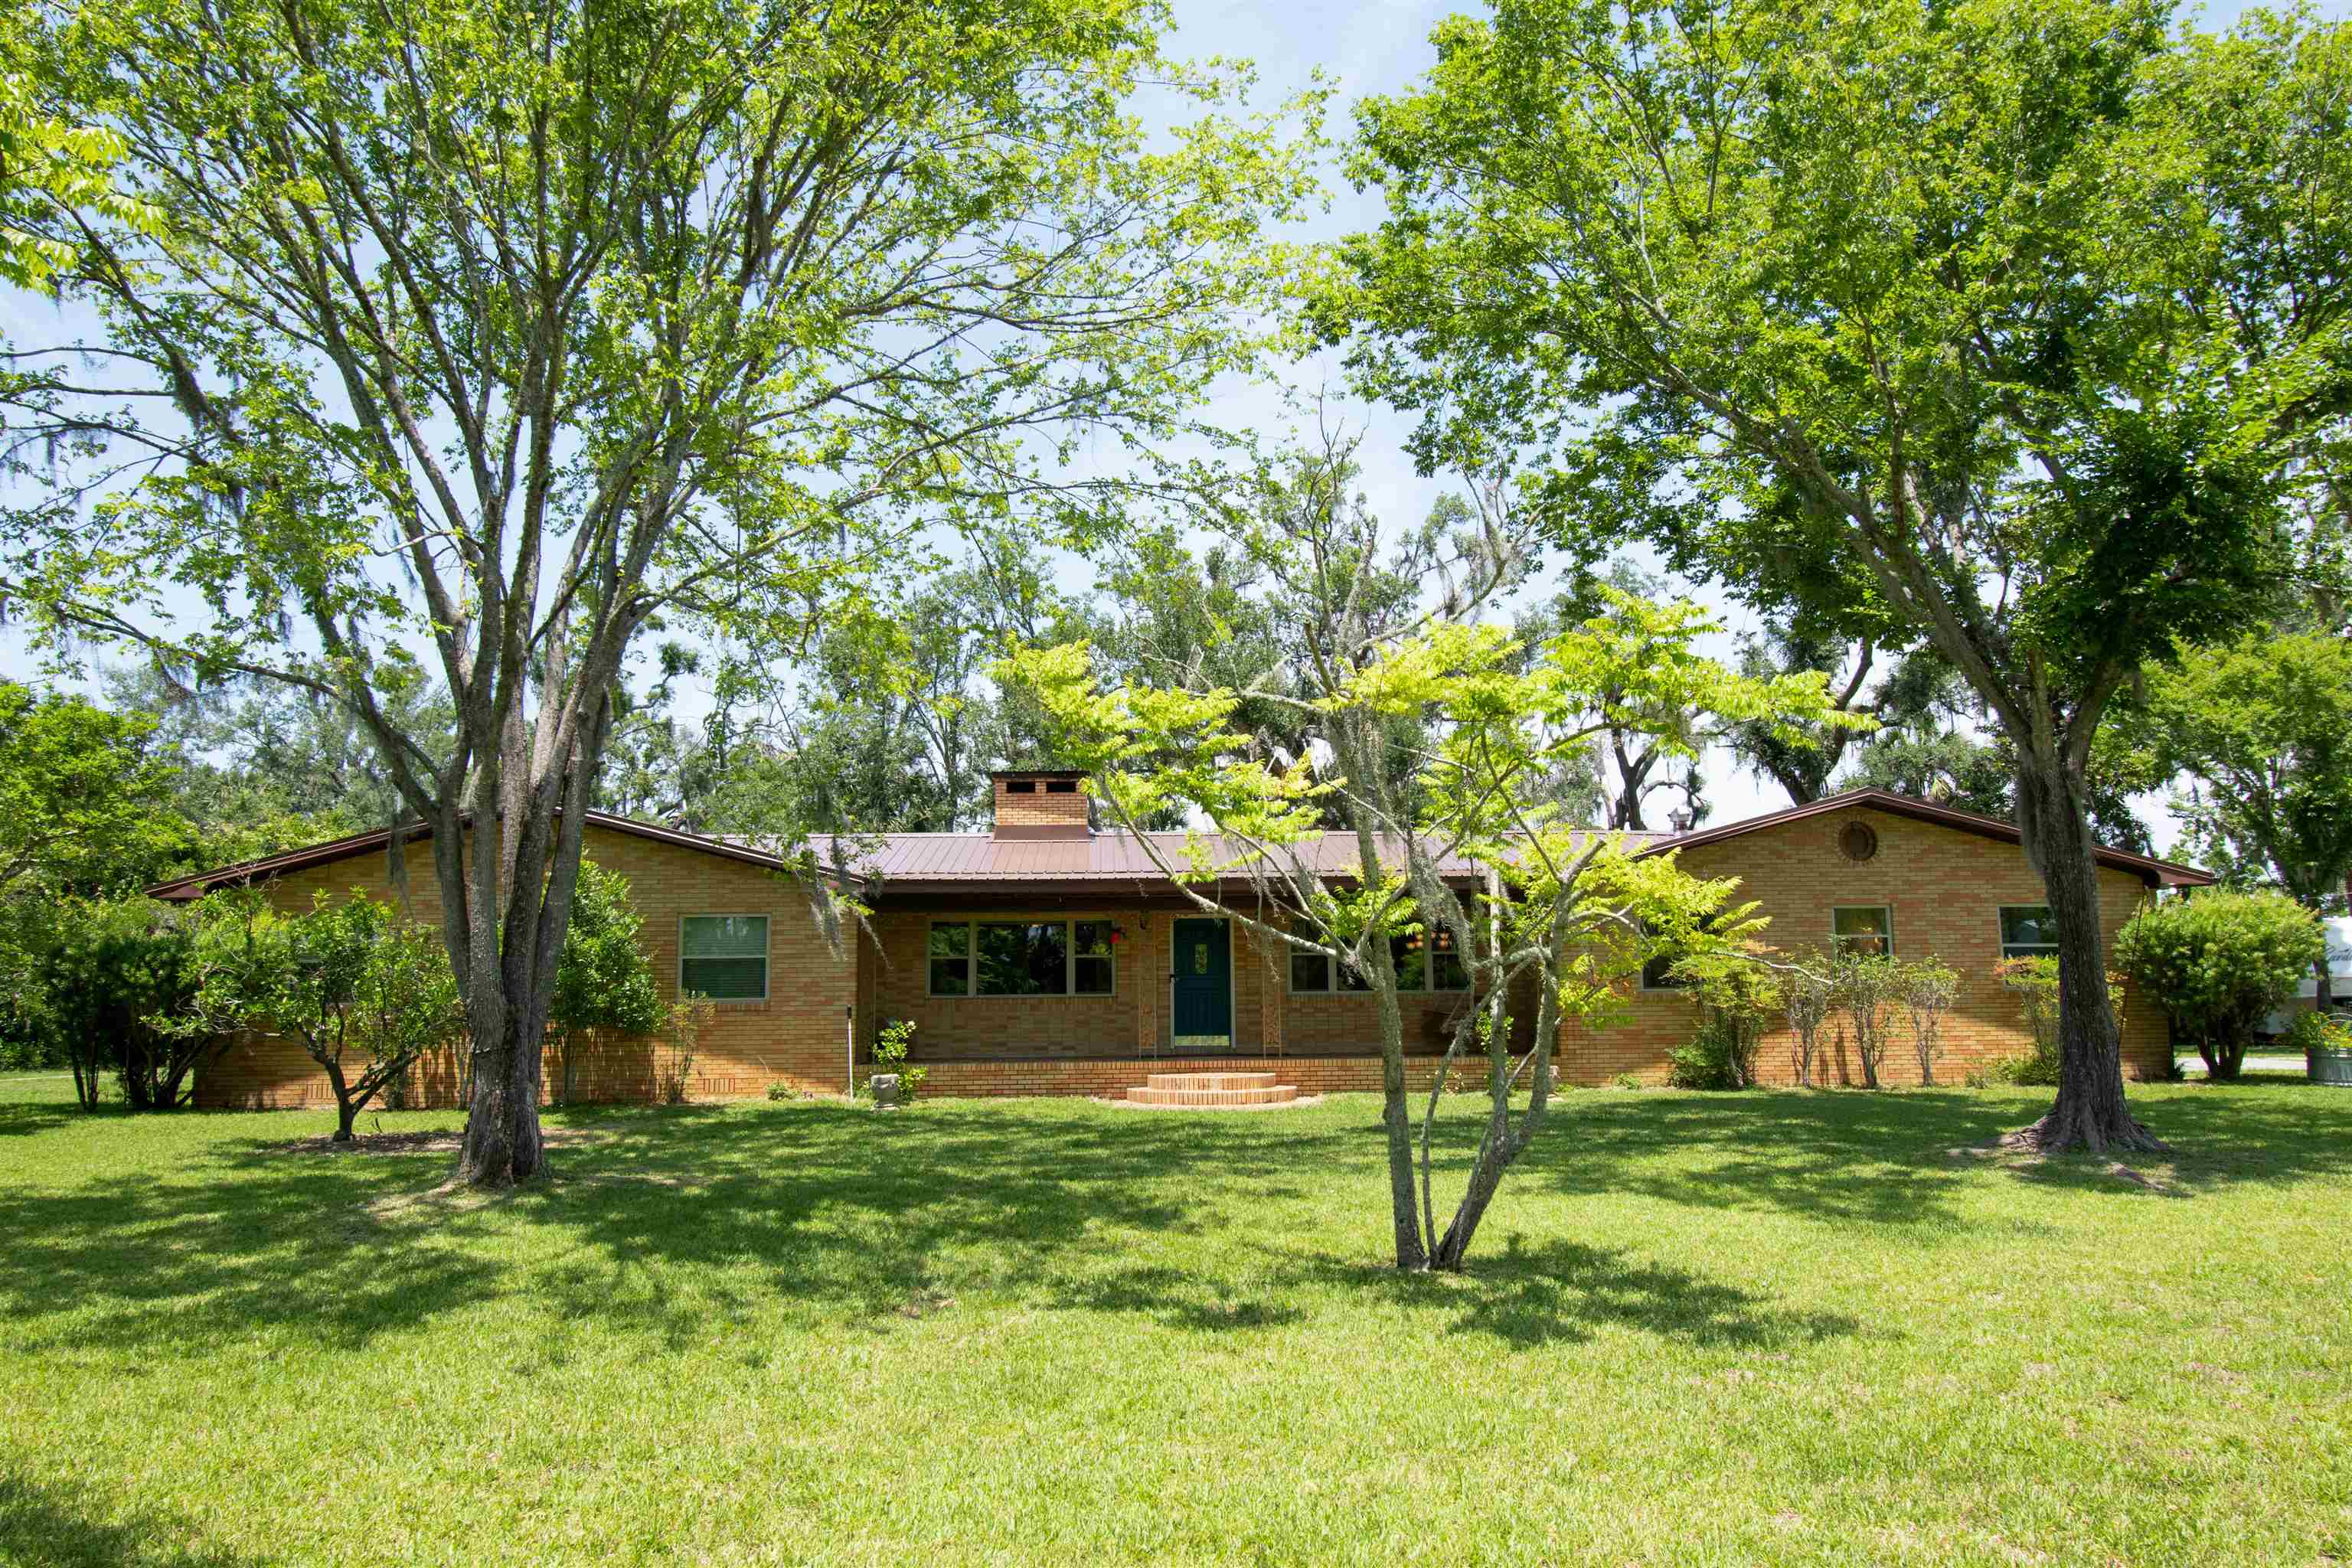 $270,000200 Davis DrPerry, FL · Sold 2026-06-30
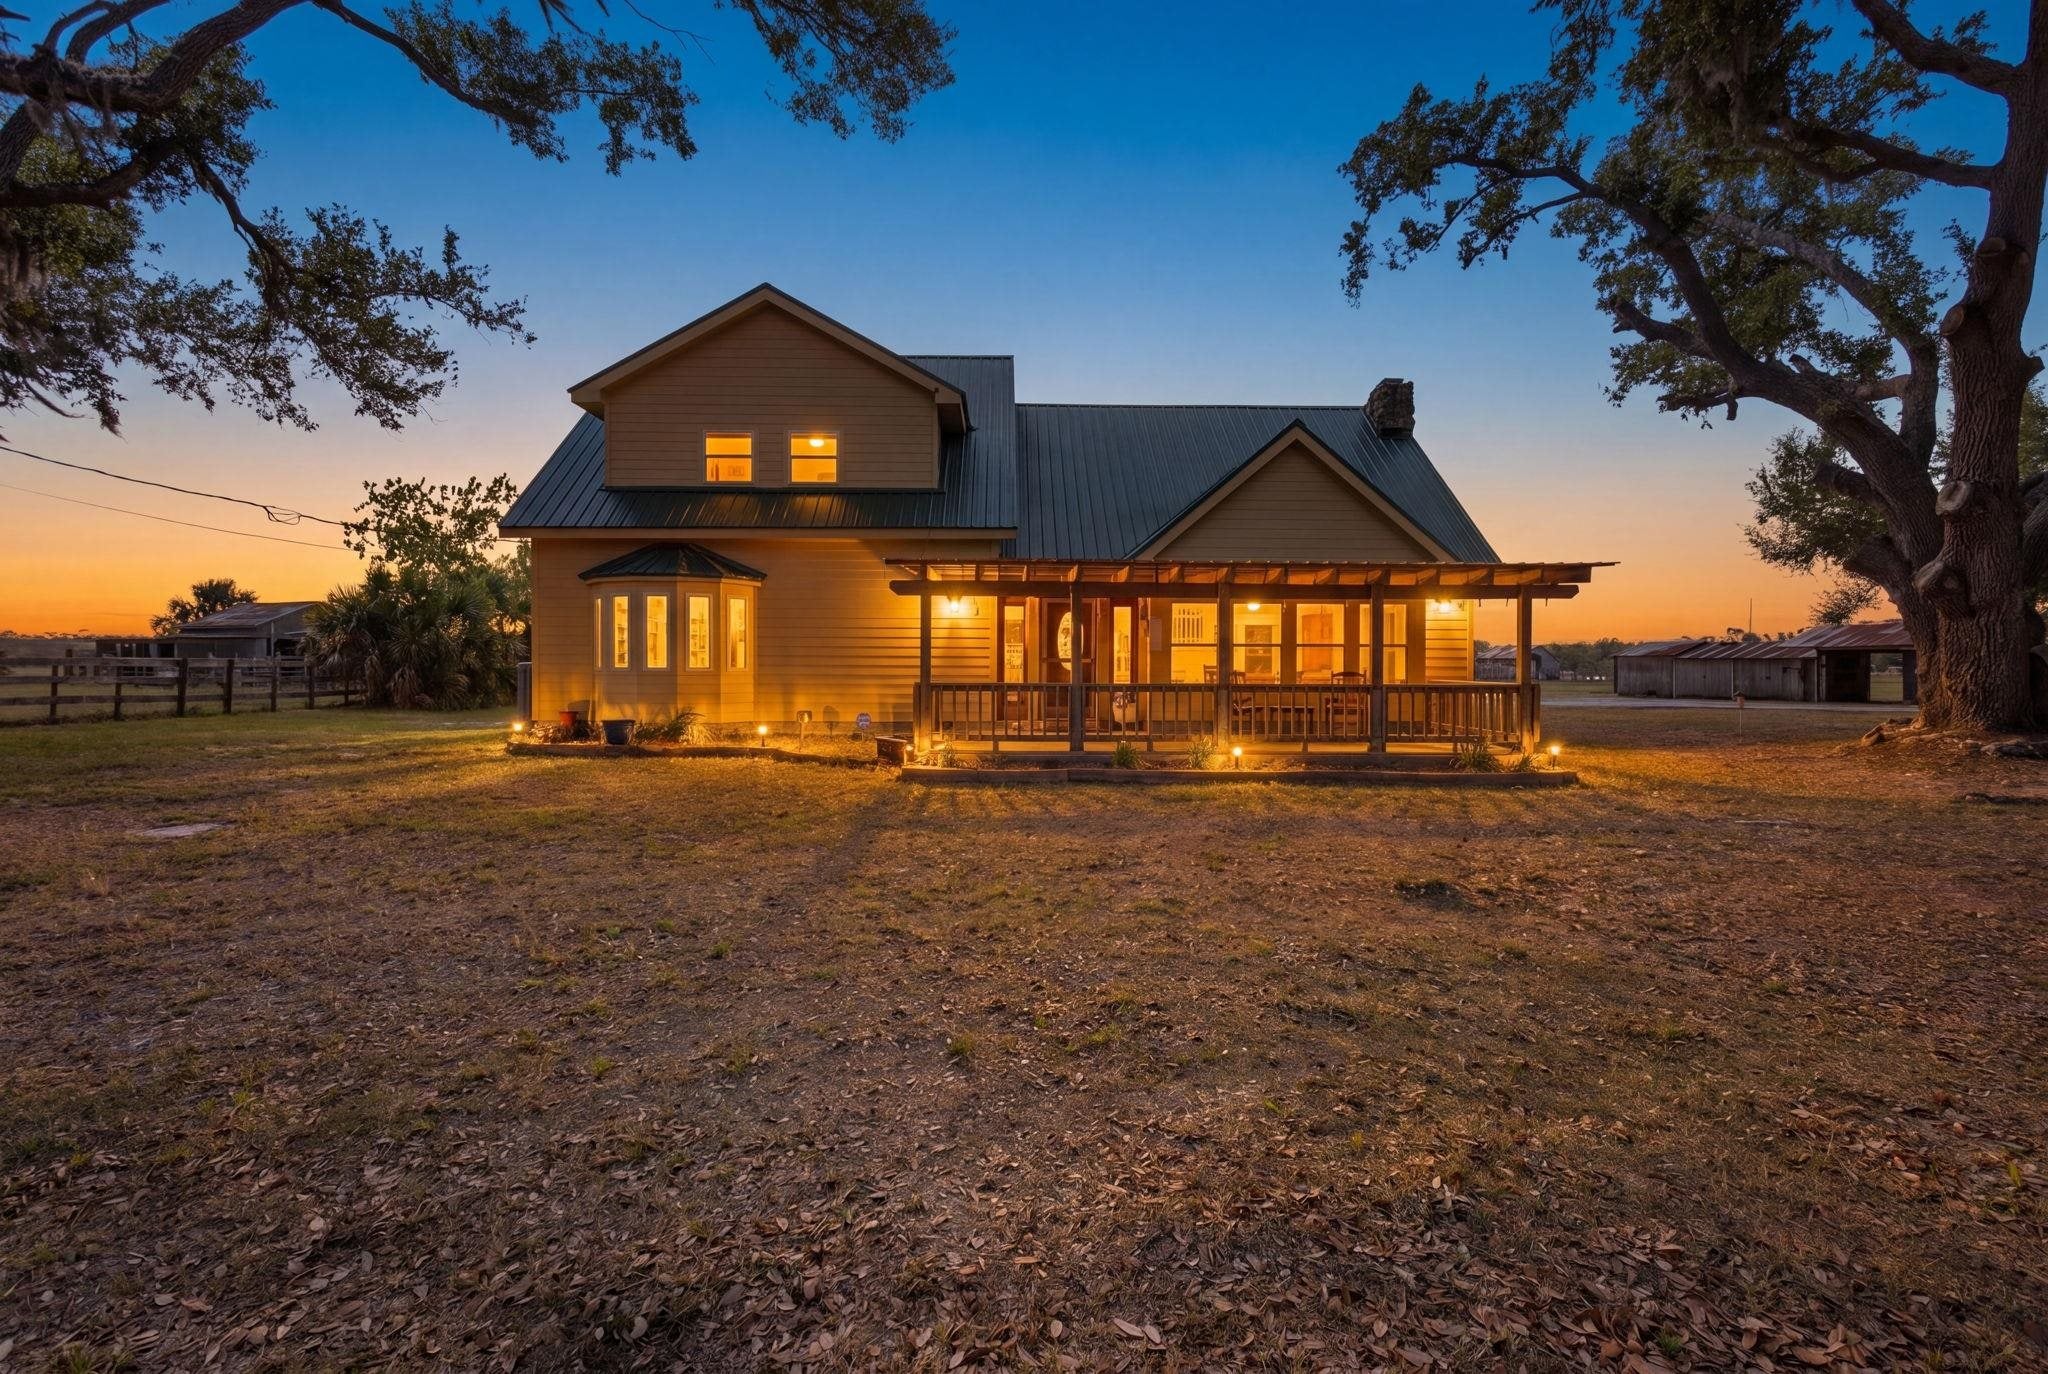 $400,00015270 Beach RdKeaton Beach, FL · Sold 2026-06-15
 $660,0005481 Turner RdPerry, FL · Sold 2026-06-02
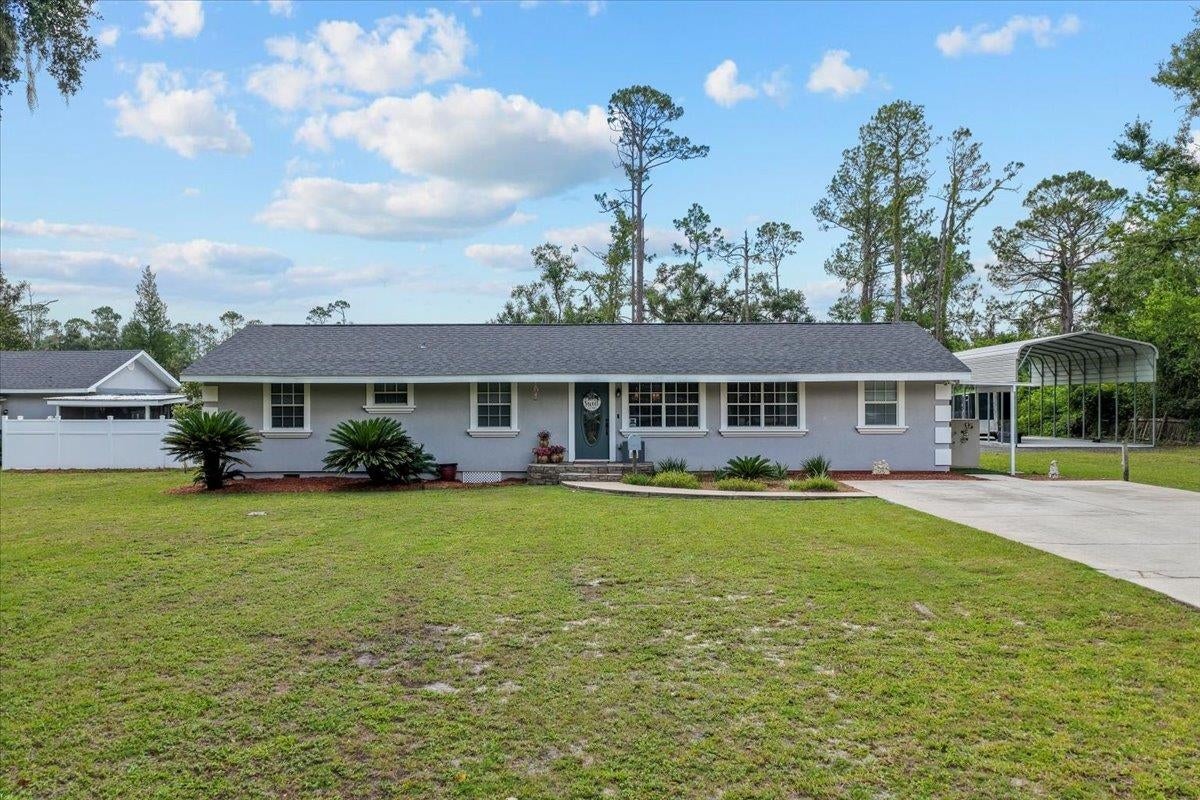 $410,000117 Ridge RdPerry, FL · Sold 2026-05-14
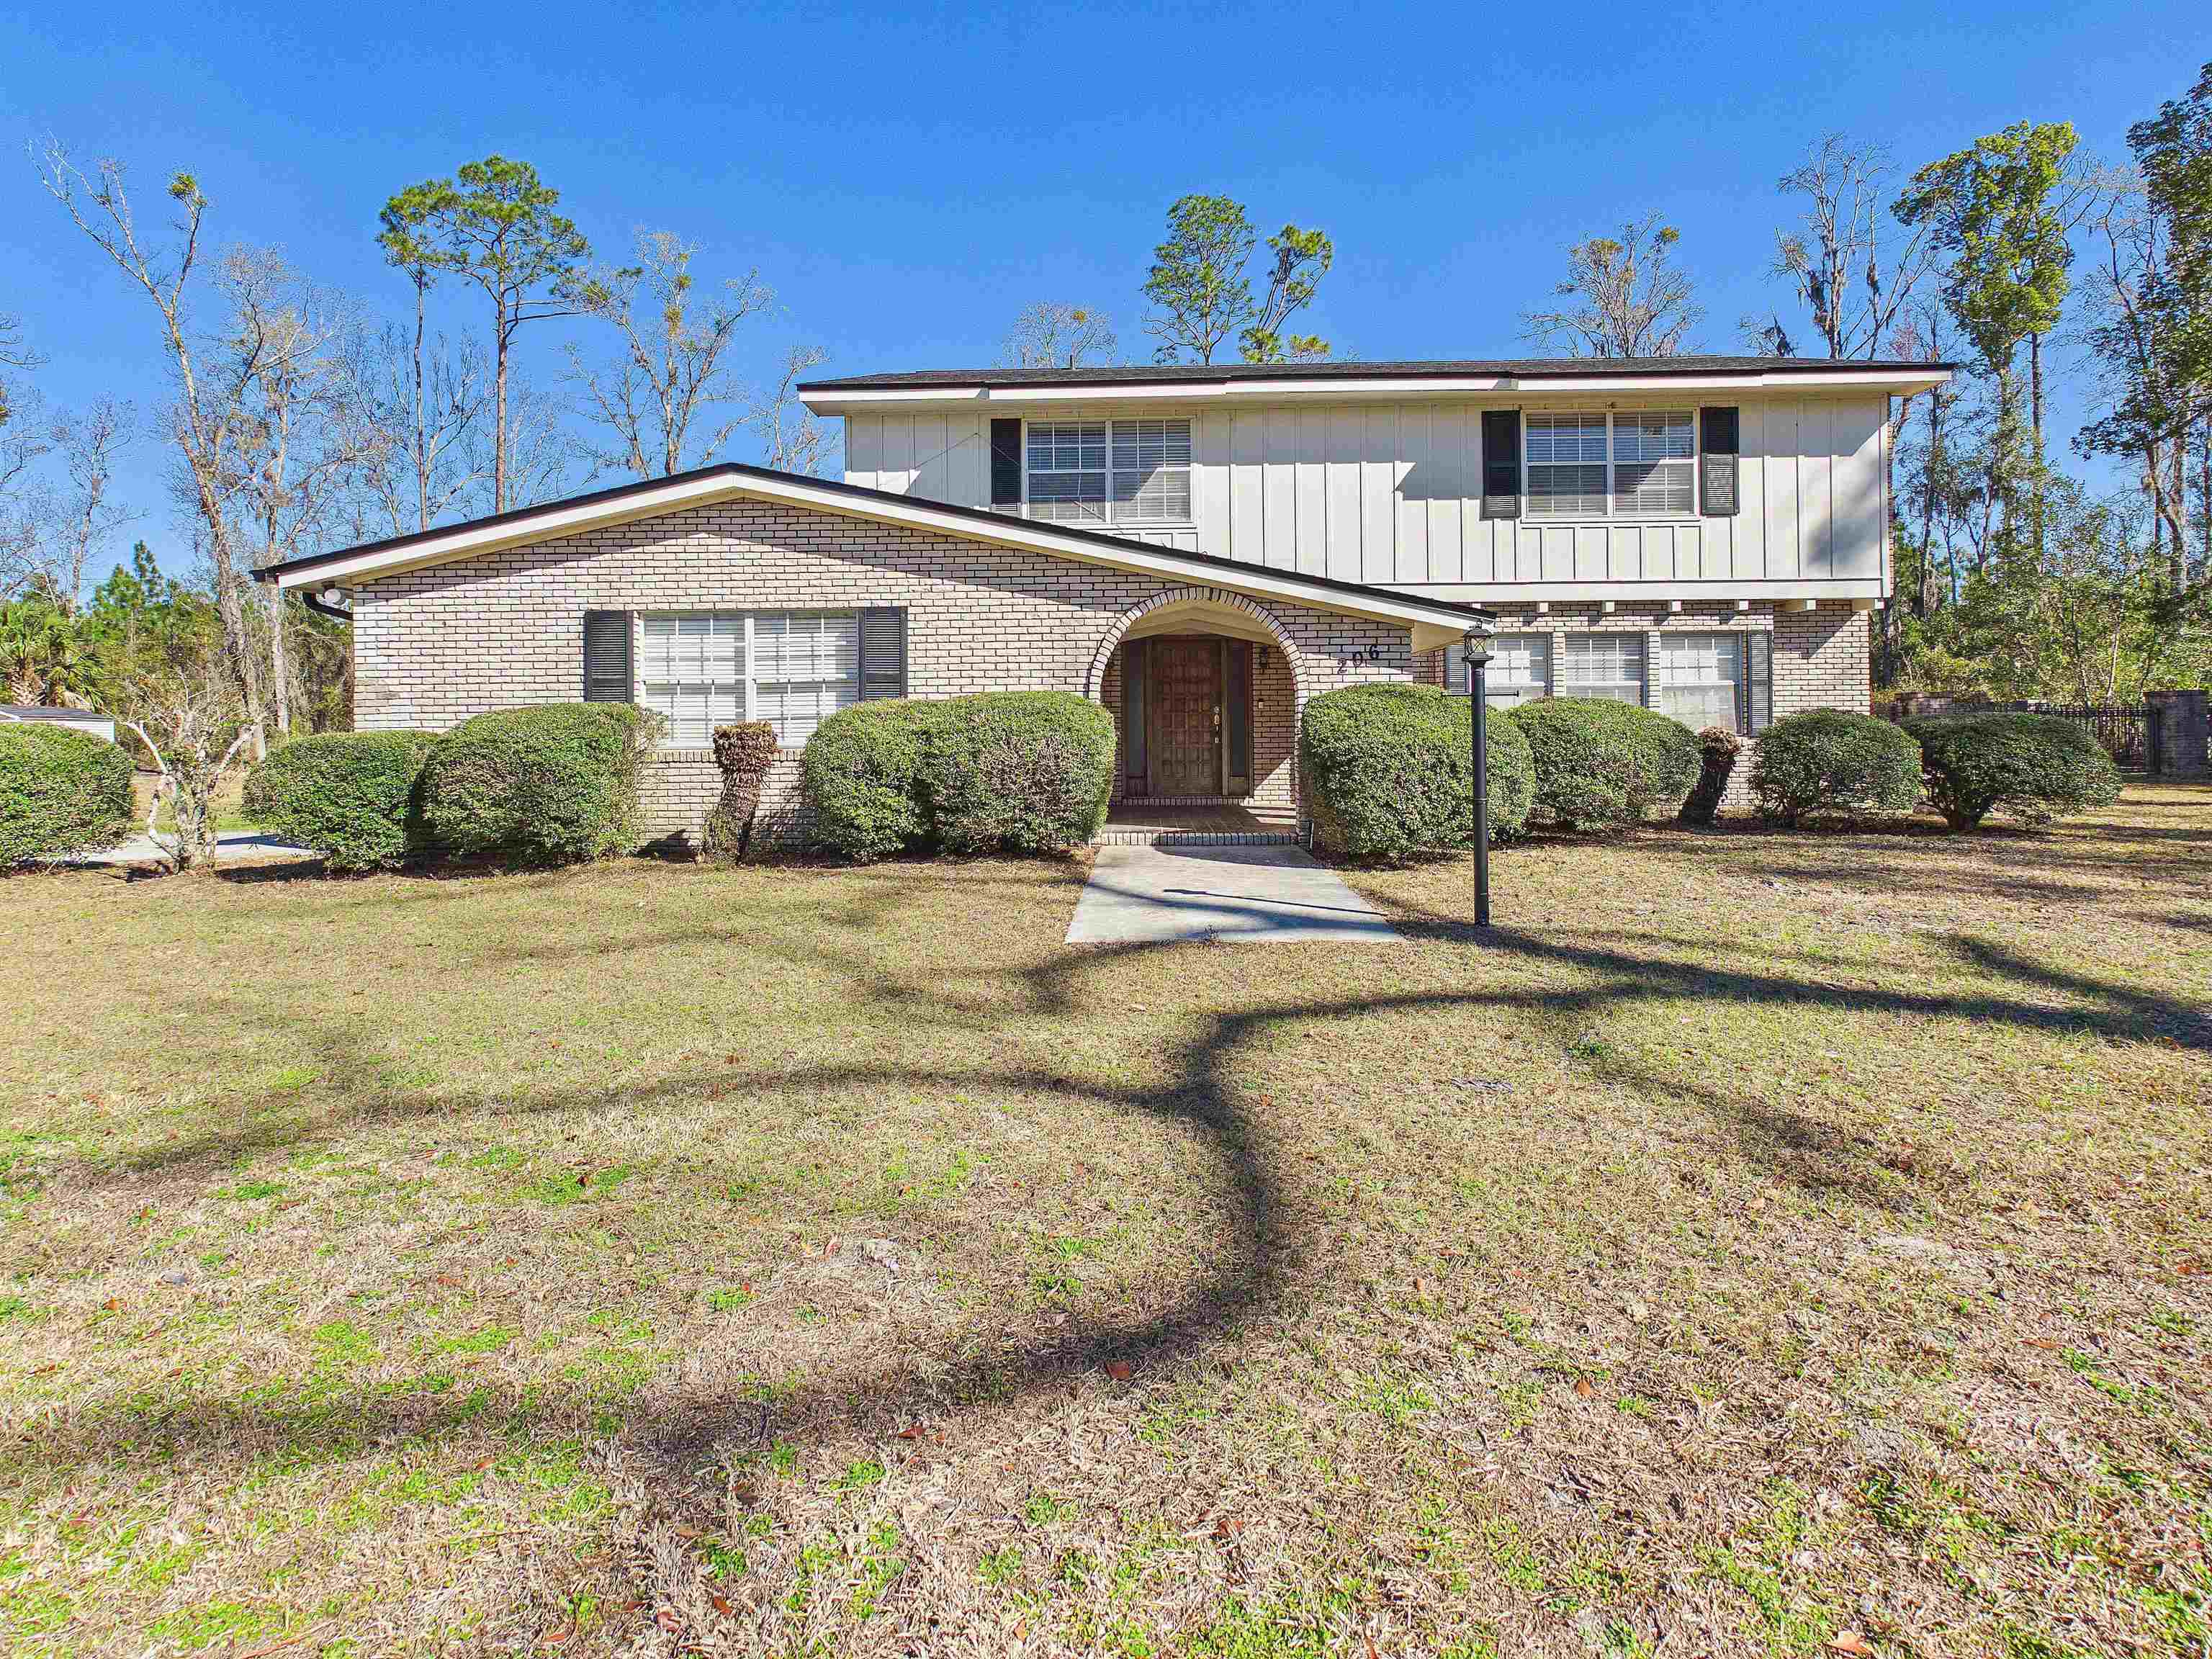 $329,000206 Pineland StPerry, FL · Sold 2026-04-24
Flood
Flood zone X · Minimal flood risk
What's Nearby
Restaurants
- Huddle HouseByron Butler Parkway, Perry, FL 32347, United States of America1.1 mi
- Goodman's Real Pit BBQByron Butler Parkway, Perry, FL 32347, United States of America1.2 mi
- Pouncey's RestaurantByron Butler Parkway, Perry, FL 32347, United States of America1.3 mi
- Pizza Hut2199 South Byron Butler Parkway, Perry, FL 32347, United States of America1.3 mi
- Jin Jin #12 Chinese RestarauntEast Park Street, Perry, FL 32348, United States of America1.4 mi
- Casa Grande210 South Byron Butler Parkway, Perry, FL 32347, United States of America1.4 mi
Groceries
- Walmart Supercenter1900 South Jefferson Street, Perry, FL 32348, United States of America1.3 mi
- Aldi2057 South Byron Butler Parkway, Perry, FL 32348, United States of America1.5 mi
Schools
- Taylor County Elementary School1600 East Green Street, Perry, FL 32347, United States of America1.5 mi
- Perry Primary School278 Myrtle Street, Perry, FL 32347, United States of America1.6 mi
- Taylor County Middle School601 East Lafayette Street, Perry, FL 32347, United States of America1.7 mi
Parks
- South Side ParkPerry, FL 32348, United States of America0.8 mi
- Forest Capital Museum State ParkTaylor County, FL 32347, United States of America1.1 mi
- Forest Capital Museum State Park204, Perry, FL 32348, United States of America1.4 mi
- Rosehead ParkPerry, FL 32347, United States of America1.7 mi
- Perry Pavilion and ParkPerry, FL 32347, United States of America1.8 mi
- Perry Splash PadPerry, FL 32347, United States of America1.8 mi
More homes in Perry
Homes for sale near Perry
Data courtesy of: Capital Area Technology & REALTOR Services (Tallahassee Board of REALTORS)Disclaimers and data details

The data relating to real estate for sale on this website comes in part from a cooperative data exchange program of the Tallahassee Board of REALTORS®. Real estate listings held by brokerage firms other than Continental Real Estate Group, Inc are marked with the listing broker’s logo or name and detailed information about such listings includes the name of the listing brokers. Data provided is deemed reliable but is not guaranteed. The broker providing this data believes them to be correct, but advises interested parties to confirm them before relying on them in a purchase decision. Use of search facilities of data on the site, other than by a consumer looking to buy, sell or lease real estate, is prohibited. Copyright © 2026 Tallahassee Board of REALTORS®. All Rights Reserved.

Continental Real Estate Group, Inc
Broker: Derek Eisenberg
Listing last updated: Nov 19, 2026, 8:28 AM EST. SURF LOCAL last checked: Nov 20, 2026, 9:28 PM EST.