
 Active


8621 Rosemont Dr
Pensacola, FL 32514 · Single family
$1,849,000
Listing courtesy of Todd Atchison and Rachael Barbosa, Levin Rinke Realty
- 5 Beds
- 5 Baths
- 5,734 sqft


📊 Price Pulse
What would you pay for this place?
Sale prices come from county public records, not MLS data.Listing agent

Contact
Send a message and we'll pass it to the listing agent. Nothing is sent until you ask.
About this home
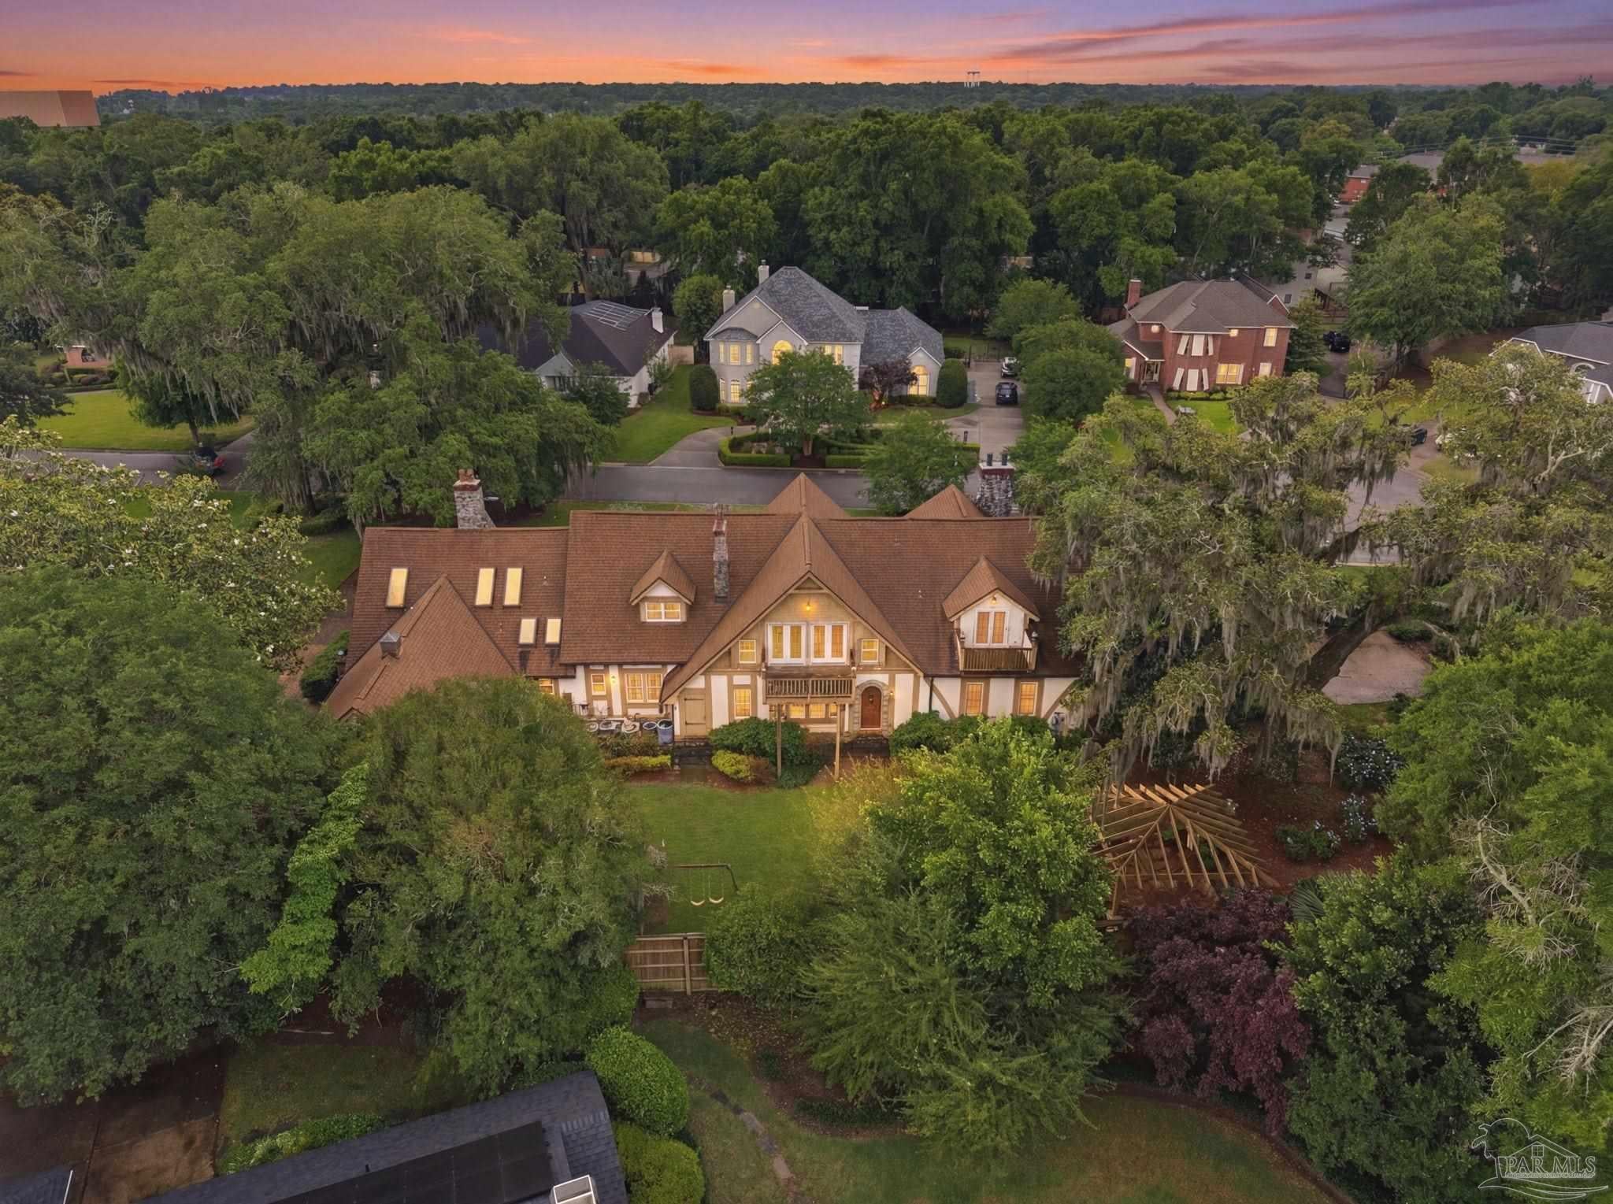
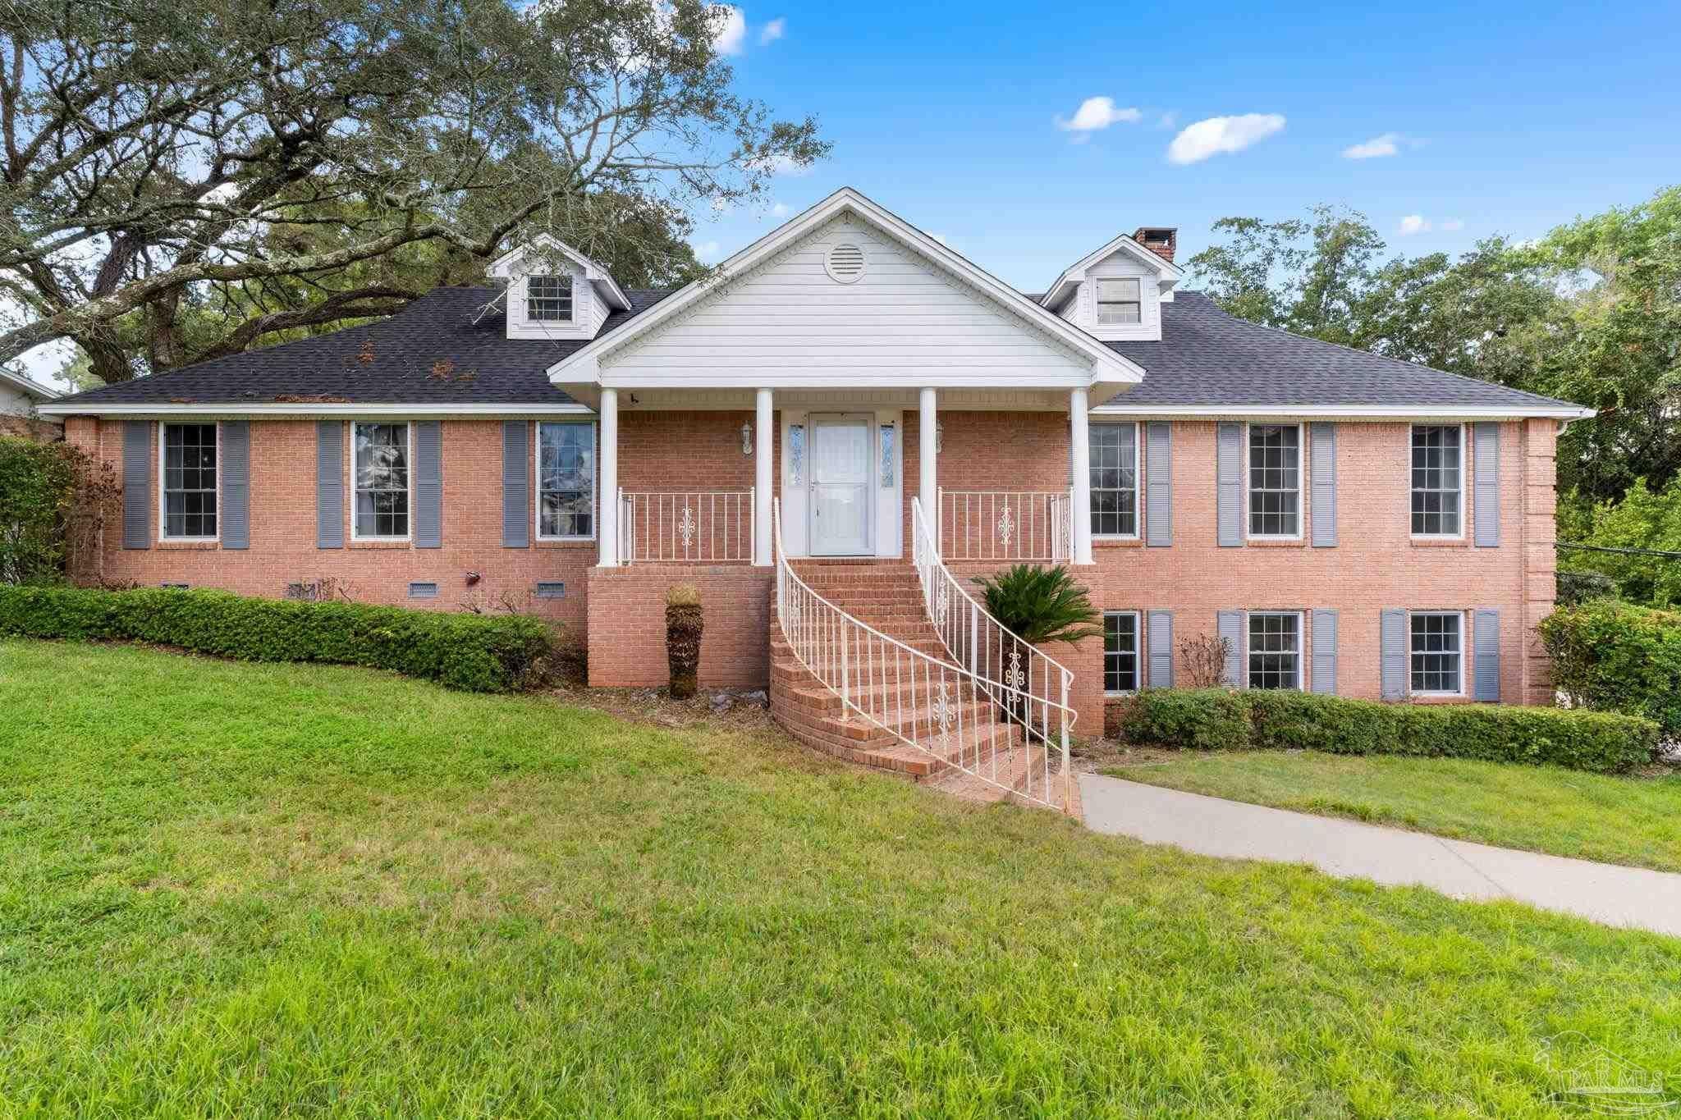
Steeped in Pensacola history, 8621 Rosemont Dr is a rare opportunity to own a true legacy estate. Originally built around the barn from historic Rosemont Farms afer relocating it from its original setting near the bay, this remarkable residence has been transformed into a grand English Tudor where timeless craftsmanship and character still shine. Homes with this kind of history and presence simply cannot be recreated today. Framed by massive oaks draped in Spanish moss, the home makes an unforgettable first impression. Inside, rich hardwood floors, breathtaking millwork, paneled walls, custom moldings, and handcrafted details showcase an era when quality was built to last. Expansive rooms, soaring ceilings, cozy reading nooks, and inviting gathering spaces create warmth and elegance throughout. Four slate and stone fireplaces—including one in the primary suite—serve as stunning focal points throughout the home. The residence offers three oversized bedroom suites with exceptional privacy, including a sought-after main-floor suite ideal for guests or multigenerational living. Plus another spacious bedroom, office and a bonus room. The downstairs primary retreat features a sauna and classic claw-foot tub for a spa-like escape. The spacious kitchen blends charm and function with granite countertops, abundant workspace, and luxury Dacor appliances.. Outdoor living is equally enchanting with four wooden decks, two brick terraces, private balconies, and multiple places to relax or entertain while overlooking the beautiful grounds. The grounds are just as enchanting and include a basketball area, outdoor fireplace, and a outdoor kitchen for entertaining beneath trees. A large two-car carport adds convenience. Ideally located off Scenic Highway, this one-of-a-kind property offers privacy, history, and easy access to all Pensacola has to offer. More than a home, it is a piece of local history ready for its next chapter.
moreless
- Property type
- Single family
- Year built
- 1934
- Lot size
- 0.63 acres
- On market
- 141 days
- Price per sqft
- $322
- Listing ID
- 682980
Show Full Details
Property Info
- Property Type
- Residential
- Property Subtype
- SingleFamilyResidence
- Year Built
- 1934
- Stories
- 2
- Levels
- Two
- District
- Northeast Pensacola
- Neighborhood
- Heritage Oaks
- Lot Size (acres)
- 0.6313
- Lot Size (sqft)
- 27499.428
- Contract Date
- 2026-05-20
- On Market Date
- 2026-05-20
- Cumulative Days on Market
- 141
Interior Features
- Interior Features
- Bookcases, Crown Molding, Sauna, Vaulted Ceiling(S)
- Flooring
- Hardwood, Stone, Tile, Carpet
- Fireplace
- Yes
- Levels
- Two
- Window Features
- Insulated Windows, Double Pane Windows
Appliances
- Appliances
- Water Heater, Electric Water Heater, Dishwasher, Refrigerator, Microwave
Heating & Cooling
- Heating
- Central
- Cooling
- Multi Units, Central Air
Exterior Features
- Exterior Features
- Balcony, Outdoor Kitchen
- Construction Materials
- Frame, Stone
- Foundation
- Slab
- Roof
- Shingle
Features & Amenities
- Carport
- Yes
- Parking Features
- Circular Driveway
- Lot Features
- Cul-De-Sac, Interior Lot
Community/Association
- HOA Fee Frequency
- Annually
Utilities
- Utilities
- Cable Available
- Sewer
- Public Sewer
- Water Source
- Public
Taxes
- Legal Description
- Lt 8 Blk A Heritage Oaks Pb 12 P 97 Or 9261 P 1445
Other
- Co List Agent Mls Id
- 17800
- Co List Agent Full Name
- Rachael Barbosa
- Co List Office Name
- Levin Rinke Realty
- Co List Office Mls Id
- LRRR02
Data freshness
- SURF LOCAL last checked
- Nov 22, 2026, 10:26 AM CST
Location
Approximate location, shown from the displayed address.
Similar homes nearby
- $1,999,00014900 River Rd #903, Pensacola, FL 325074 Beds5 Baths3,554 sqftListing courtesy of Properties of the Gulf Coast, LLC · Data courtesy of: Pensacola Association of REALTORS
 Active
- $1,499,9991604 E Avery St, Pensacola, FL 325024 Beds4 Baths3,071 sqftListing courtesy of Berkshire Hathaway Home Services PenFed Realty · Data courtesy of: Pensacola Association of REALTORS
 Active
- $1,600,00014000 Perdido Key Dr, Pensacola, FL 32507Listing courtesy of John Waas Realty LLC · Data courtesy of: Pensacola Association of REALTORS
 Active
- $1,899,0005342 Pale Moon Dr, Pensacola, FL 325074 Beds5 Baths3,243 sqftListing courtesy of Wellhouse Real Estate · Data courtesy of: Pensacola Association of REALTORS
 Active
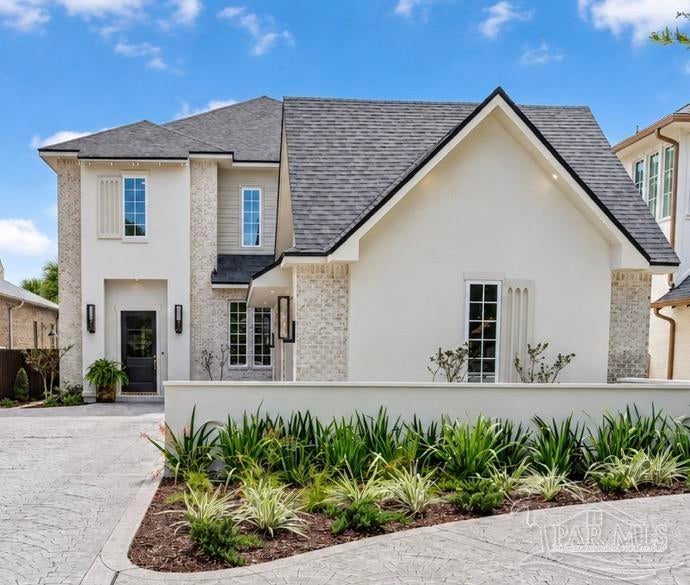
- $1,979,0001213 E Gadsden St, Pensacola, FL 325015 Beds6 Baths3,943 sqftListing courtesy of Southern Realty Gulf Coast LLC · Data courtesy of: Pensacola Association of REALTORS
 Under Contract
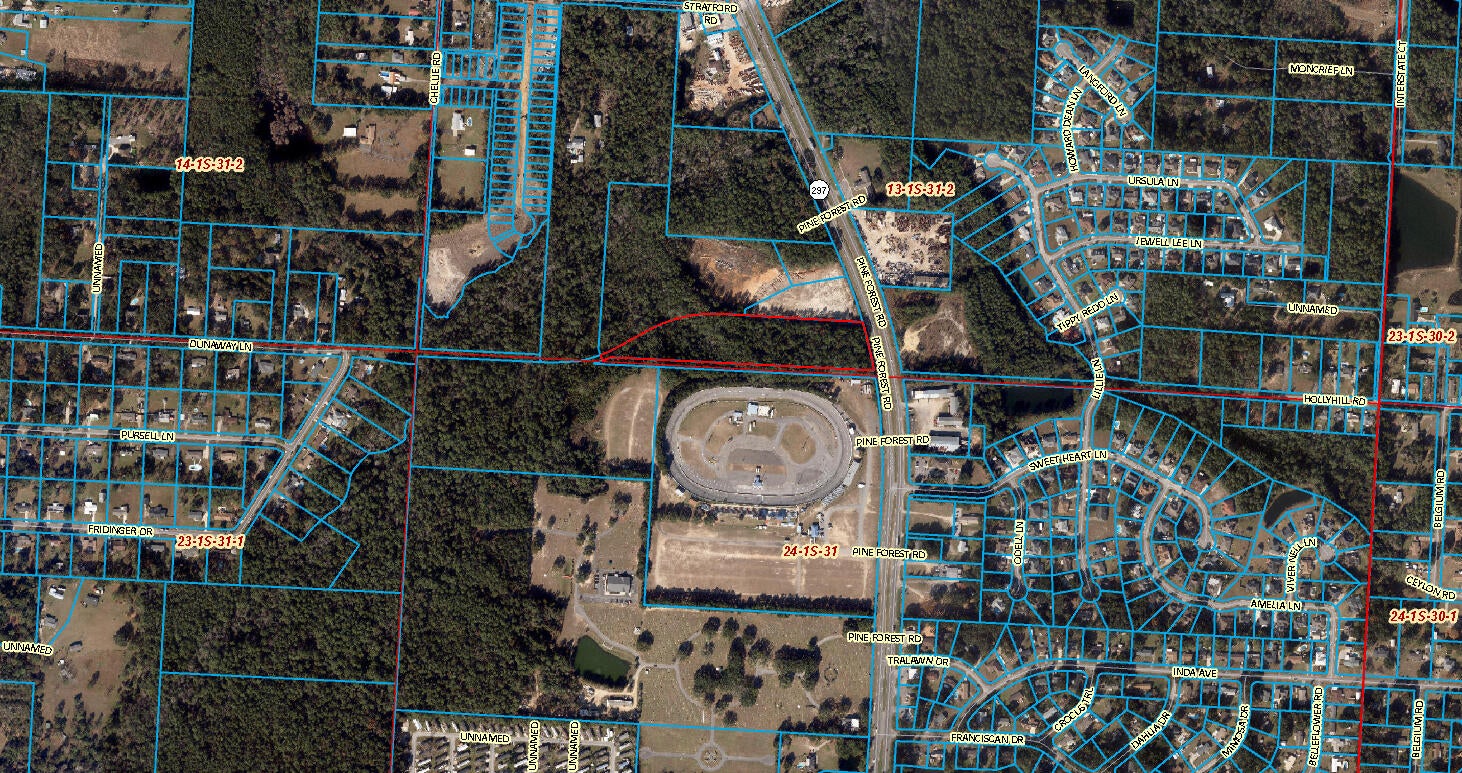
- $2,000,0007ac Pine Forest Rd, Pensacola, FL 32526Listing courtesy of Iron Horse Realty Of Nw Florid · Data courtesy of: Emerald Coast Association of REALTORS
 Active
- $1,495,000675 Tanglewood Dr, Pensacola, FL 32503Listing courtesy of Savvy Avenue, LLC · Data courtesy of: Pensacola Association of REALTORS
 Active
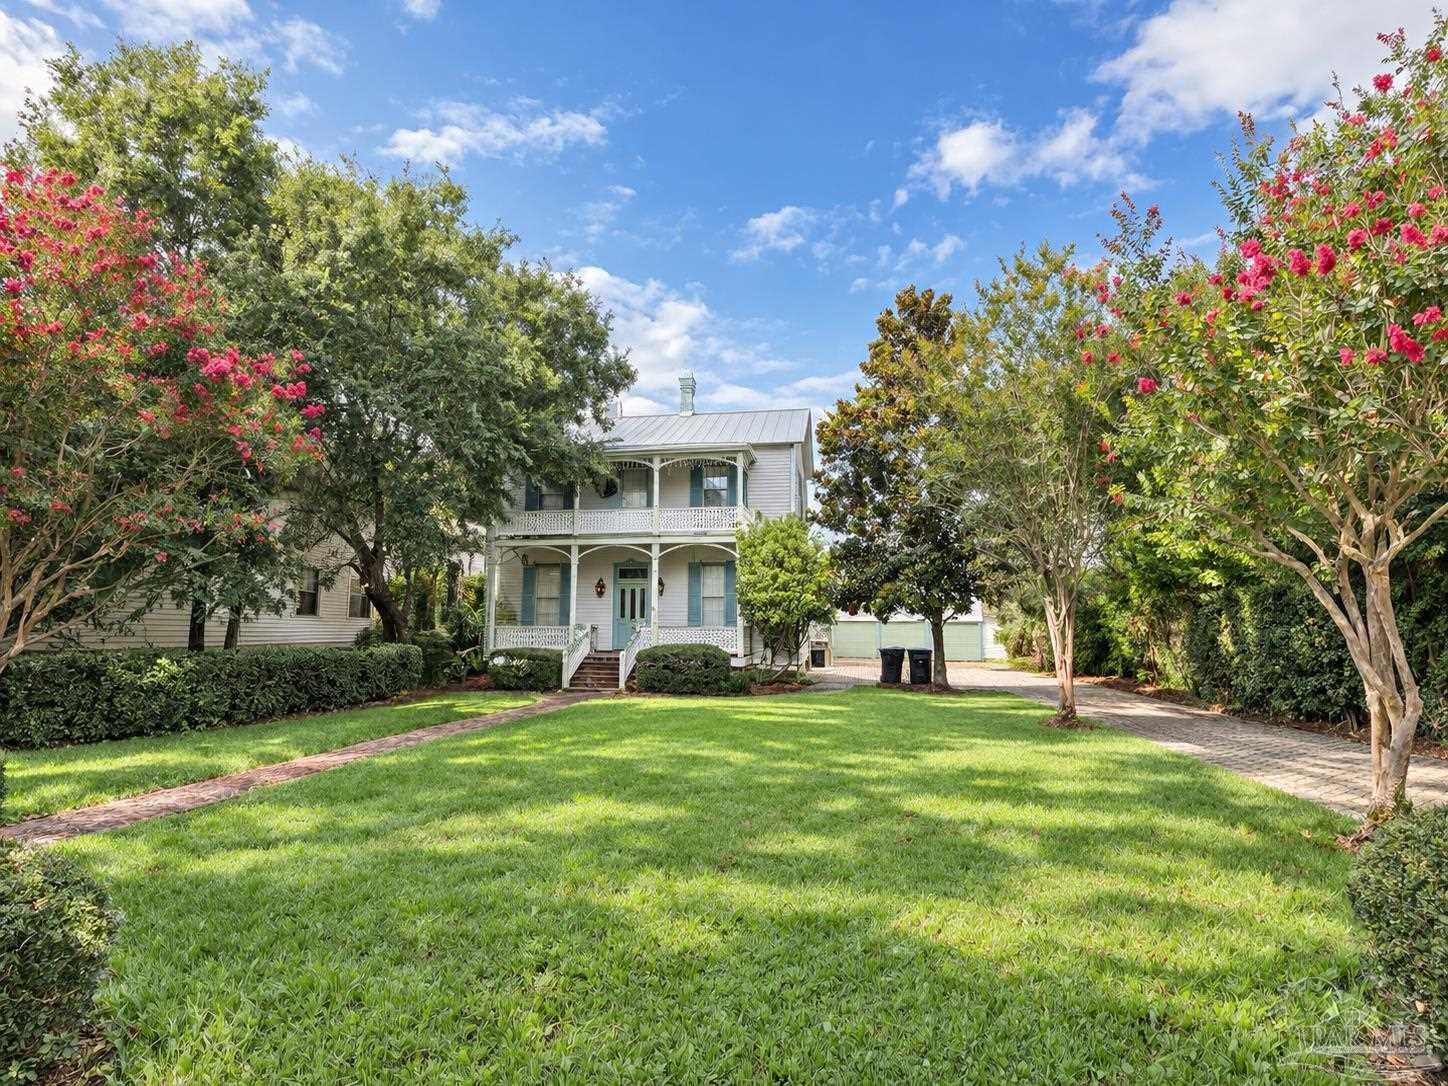
- $1,600,000224 E Government St, Pensacola, FL 325024 Beds2 Baths2,400 sqftListing courtesy of Seville Square Realty, LLC · Data courtesy of: Pensacola Association of REALTORS
 Active
What Sold Nearby
 $399,9007848 Tippin AvePensacola, FL · Sold 2026-10-30
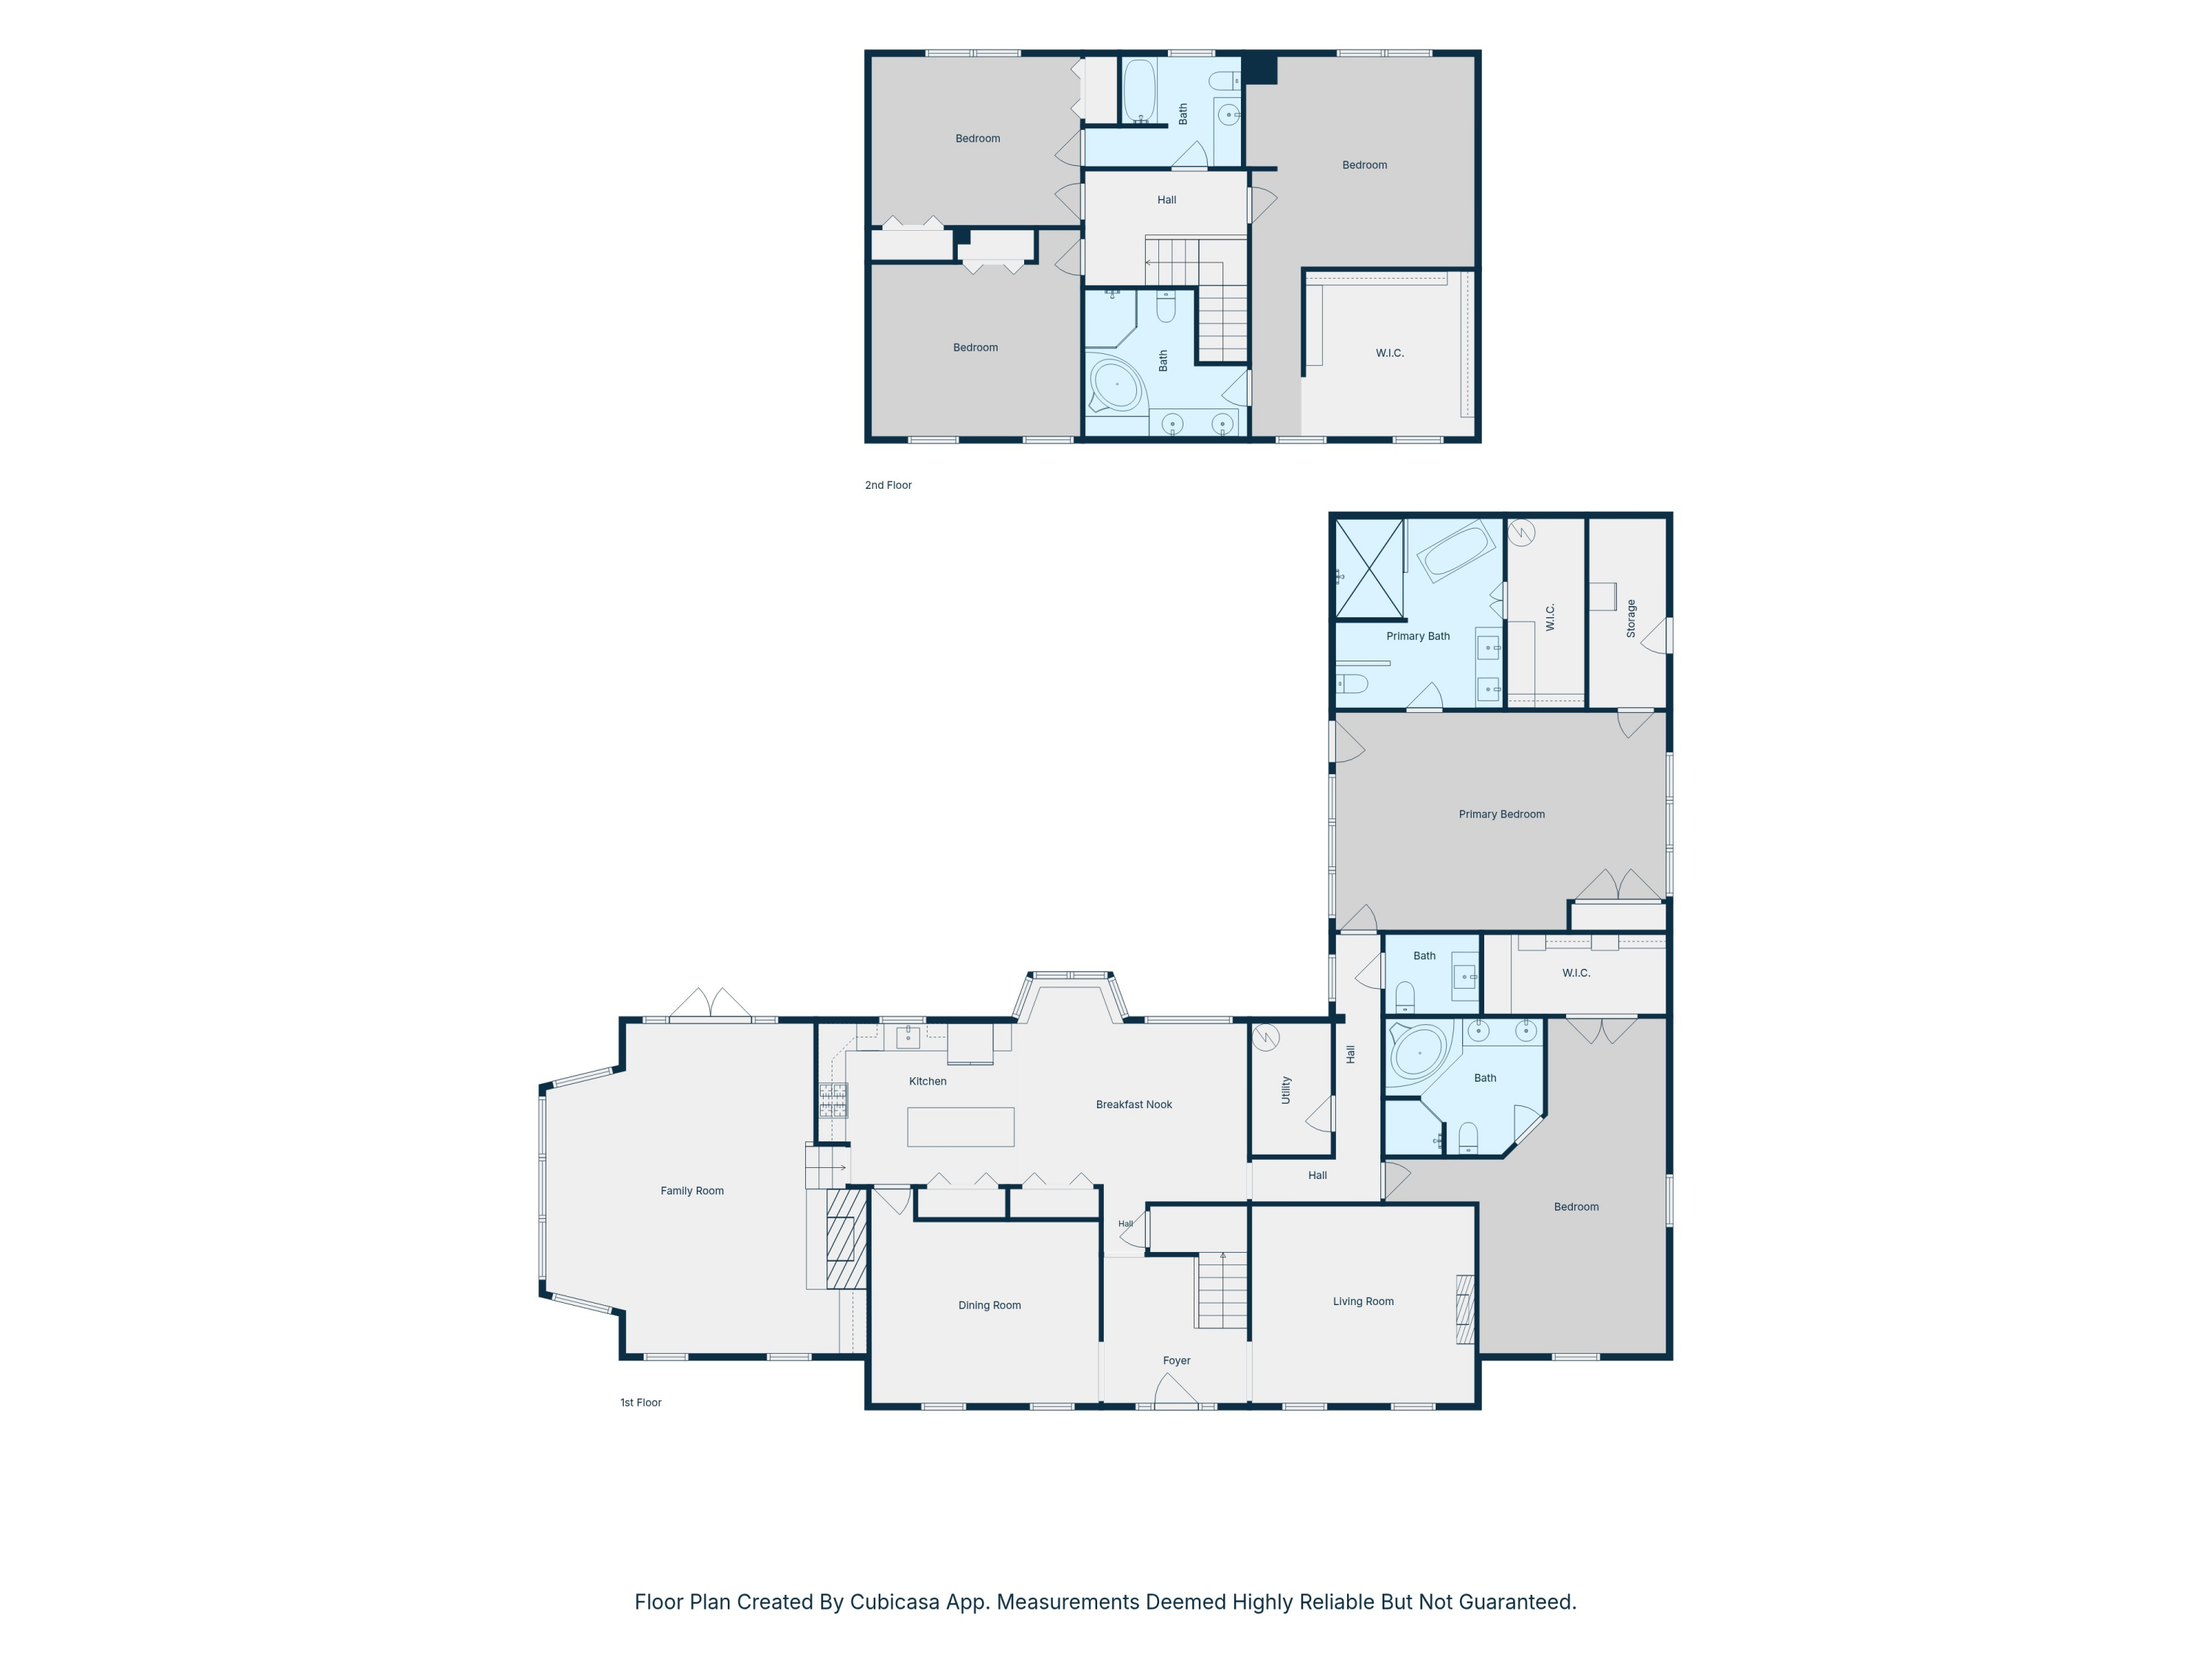 $1,025,0009511 Scenic HwyPensacola, FL · Sold 2026-10-30
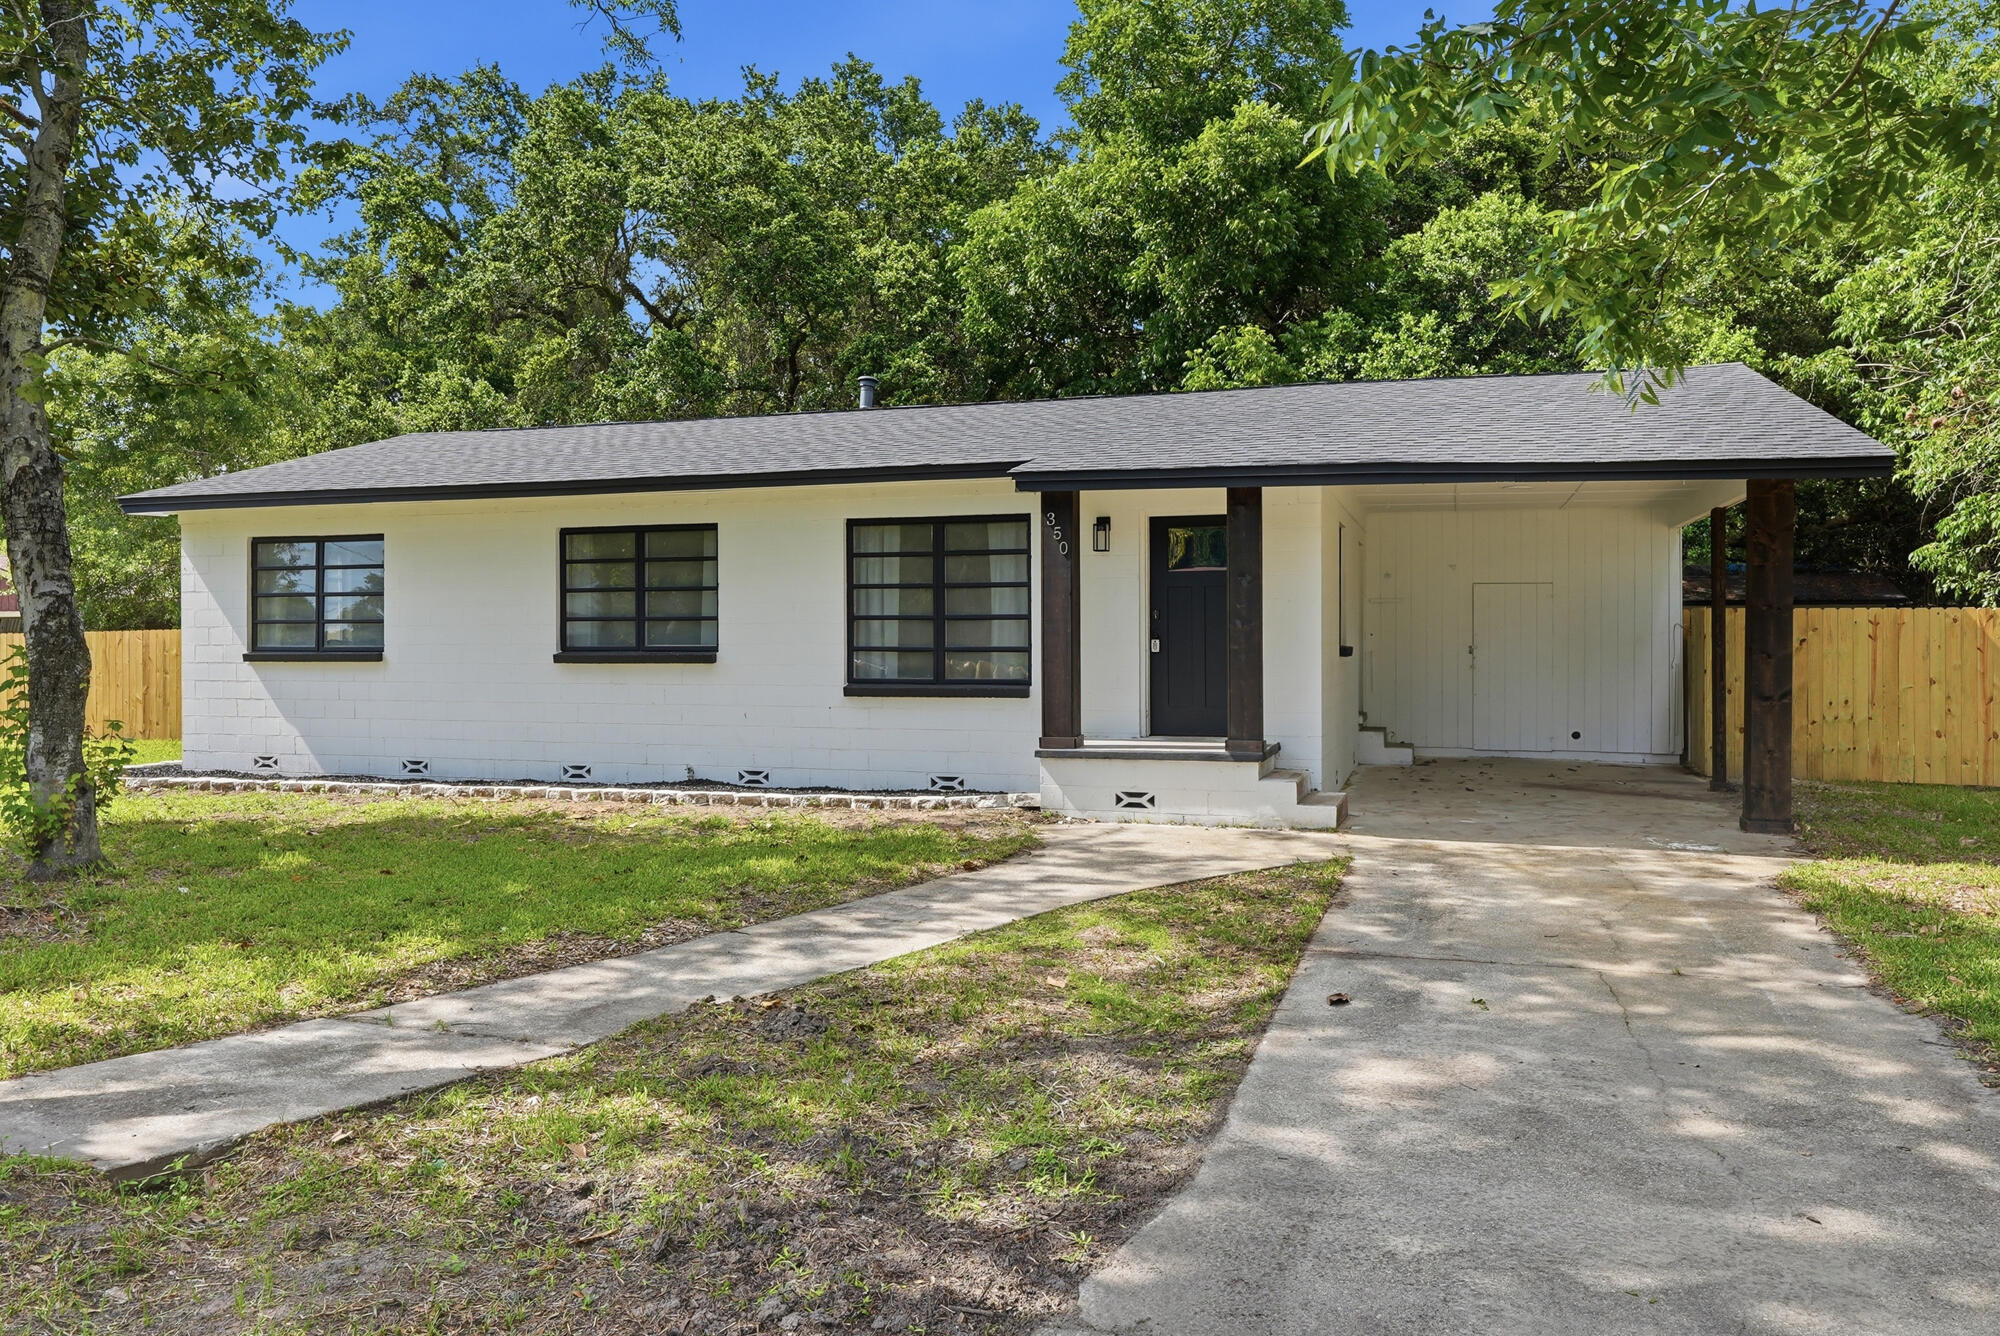 $245,400350 Kelson RdPensacola, FL · Sold 2026-10-02
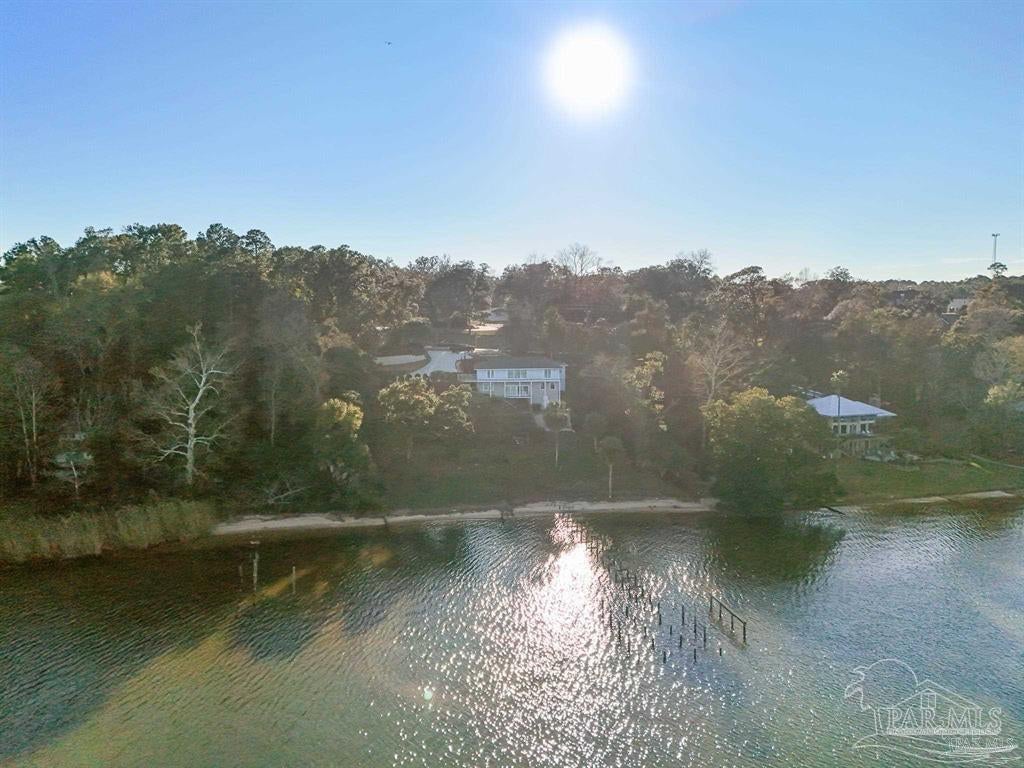 $750,0008844 Scenic HwyPensacola, FL · Sold 2026-07-06
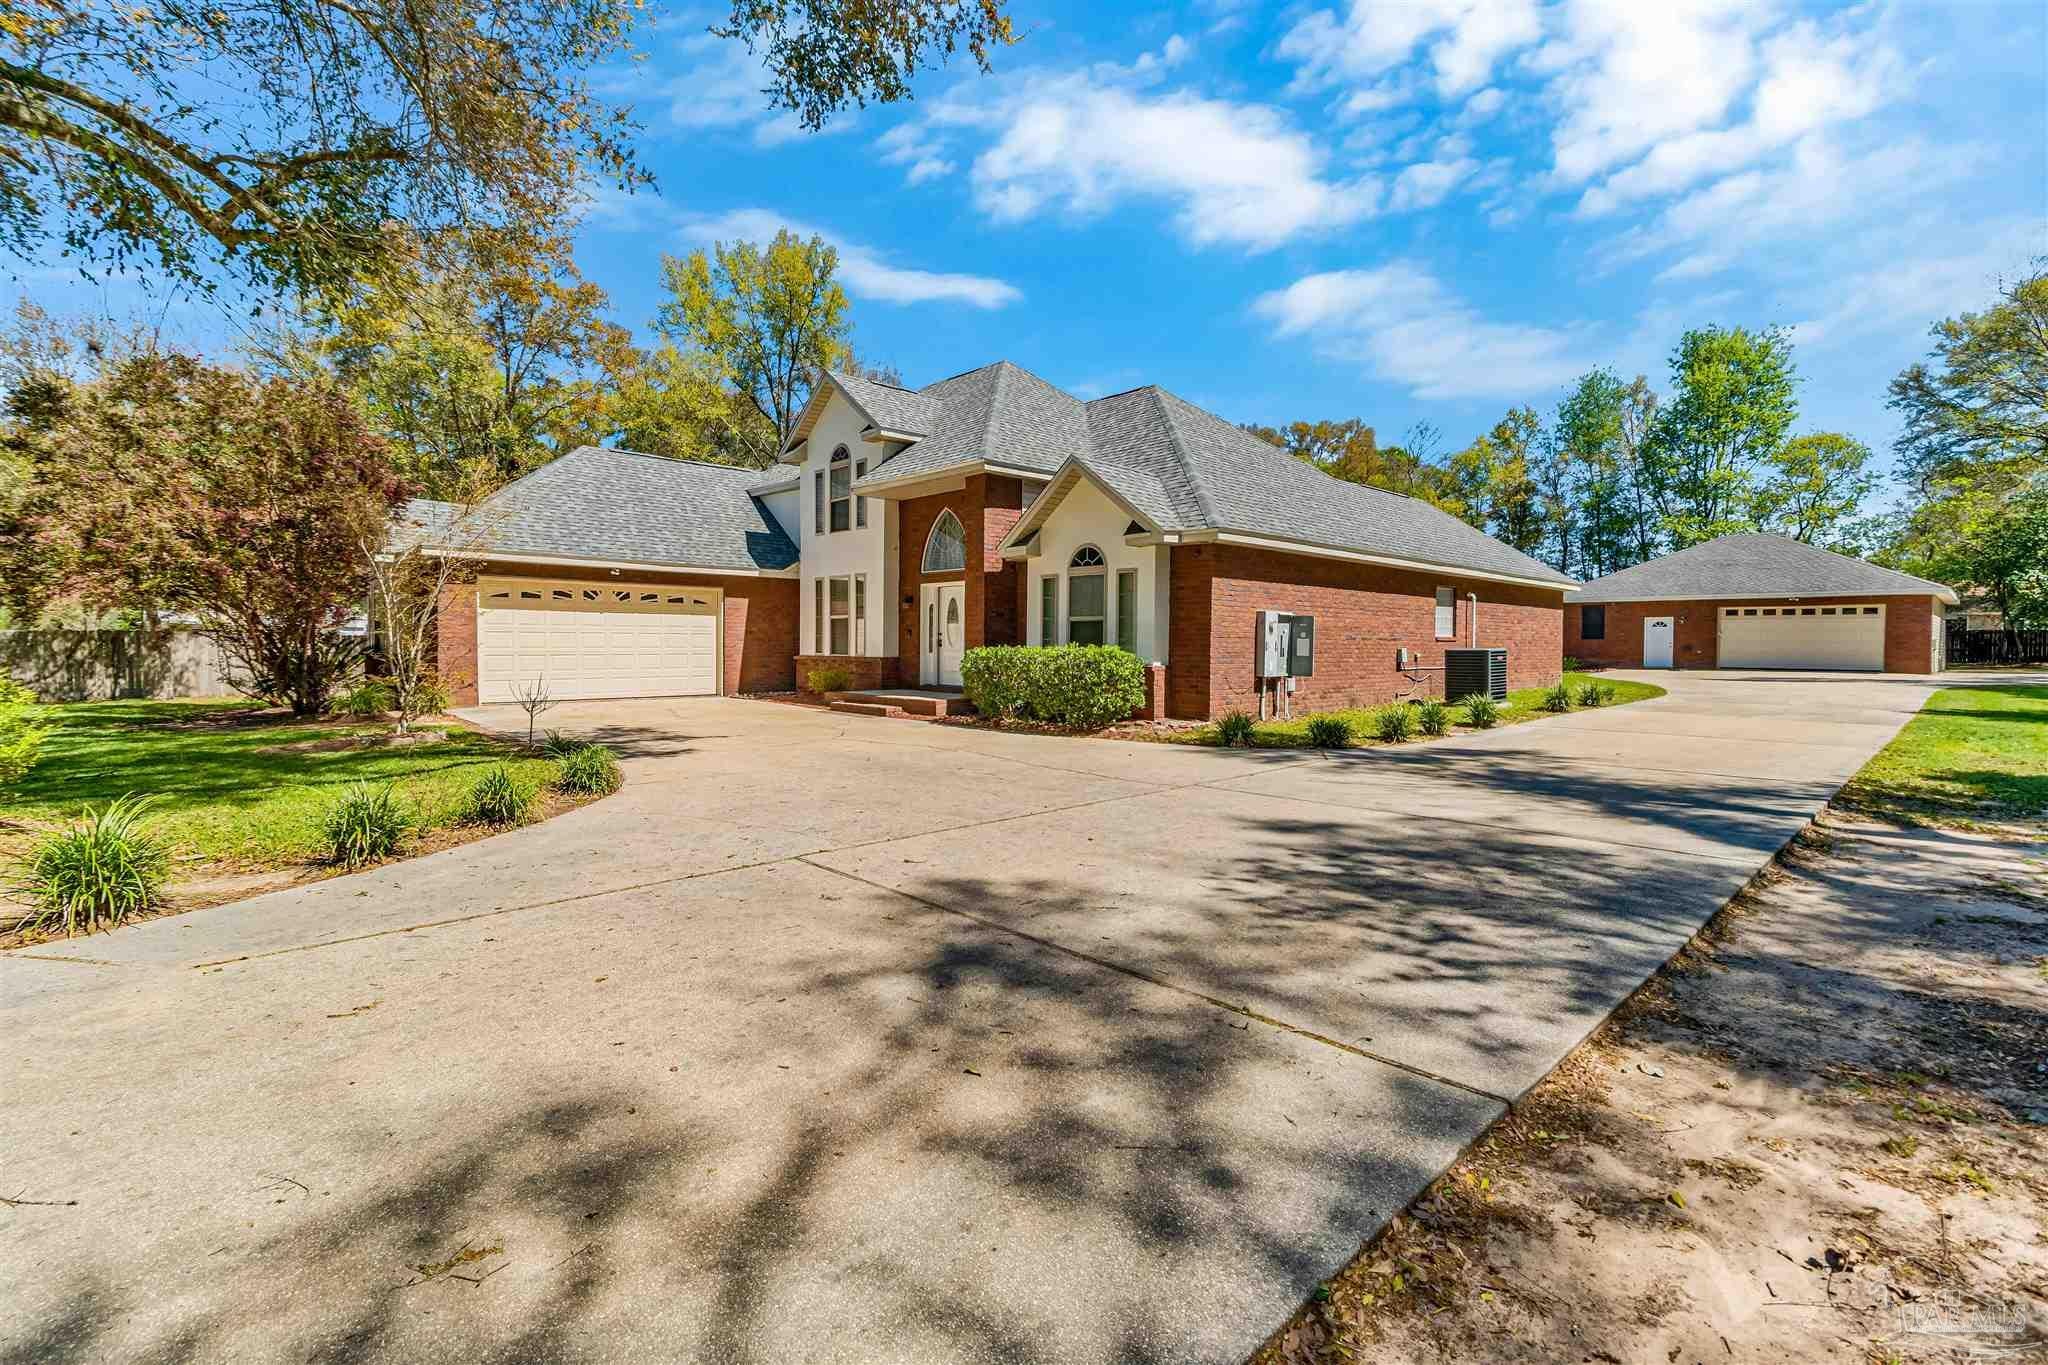 $575,0002960 Nola AvePensacola, FL · Sold 2026-04-10
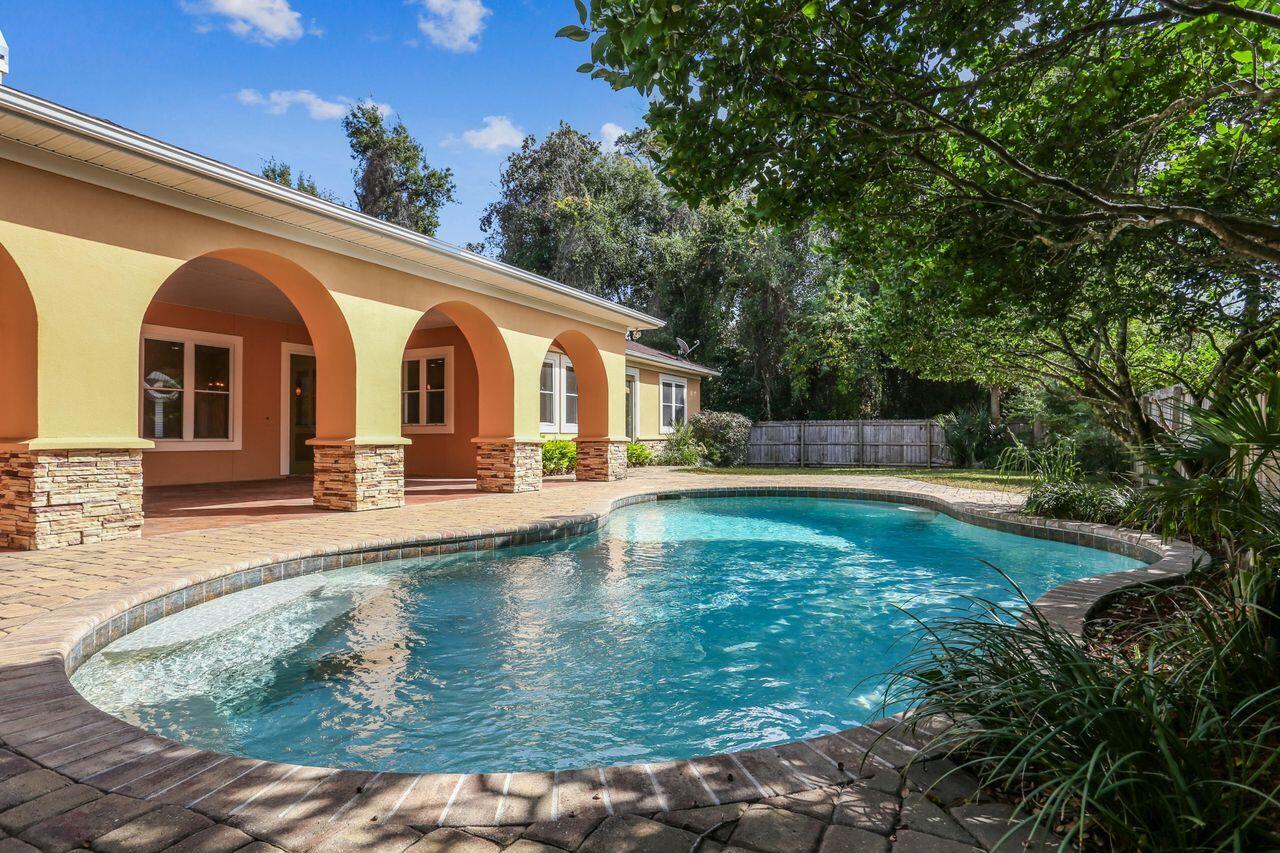 $795,0004049 Curlew Dr DrPensacola, FL · Sold 2026-03-24
 $230,0002105 Dora StPensacola, FL · Sold 2026-03-02
 $432,5008849 Meadowbrook DrPensacola, FL · Sold 2026-01-23
Flood
Flood zone X · Minimal flood risk
What's Nearby
Restaurants
- CiCi's Pizza7145 North 9th Avenue, Pensacola, FL 32504, United States of America1.6 mi
- The Boatyard Bar and Grill7164 North 9th Avenue, Pensacola, FL 32504, United States of America1.6 mi
Groceries
- Winn-Dixie7135 North 9th Avenue, Pensacola, FL 32504, United States of America1.7 mi
- Walmart Supercenter2650 Creighton Road, Pensacola, FL 32504, United States of America1.8 mi
Schools
- Trinitas Christian School3301 East Johnson Avenue, Pensacola, FL 32514, United States of America1.5 mi
- Ferry Pass Middle School8355 Yancey Avenue, Pensacola, FL 32514, United States of America1.5 mi
Parks
- Regency Park8245, Pensacola, FL 32514, United States of America0.6 mi
- Shady Terrace ParkPensacola, FL 32514, United States of America1.1 mi
- Camelot Park7705, Pensacola, FL 32514, United States of America1.3 mi
- Eastgate-Elizabeth Ferniany Peaden ParkPensacola, FL 32504, United States of America1.5 mi
- Pensacola, FloridaUnited States of America1.6 mi
- Raines Terrace ParkPensacola, FL 32514, United States of America1.7 mi
- Belvedere ParkPensacola, FL 32504, United States of America1.7 mi
- Dunmire Woods Park1135, Pensacola, FL 32504, United States of America1.7 mi
More homes in Pensacola
Homes for sale near Pensacola
Data courtesy of: Pensacola Association of REALTORSDisclaimers and data details

The data relating to real estate for sale on this website comes in part from the Internet Data exchange (IDX) program of Pensacola Association of REALTORS®, Inc. IDX information is provided exclusively for consumers’ personal, non-commercial use and may not be used for any purpose other than to identify prospective properties consumers may be interested in purchasing. Real estate listings held by brokerage firms other than Continental Real Estate Group, Inc are governed by the PAR Rules and Regulations and detailed information about them includes the name of the listing companies. Information herein is believed to be accurate and timely, but no warranty as such is expressed or implied. Copyright © 2026 Pensacola Association of REALTORS®, Inc. All Rights Reserved.

Continental Real Estate Group, Inc
Broker: Derek Eisenberg
Listing last updated: Oct 8, 2026, 11:06 AM CDT. SURF LOCAL last checked: Nov 22, 2026, 10:26 AM CST.