
 Under Contract
5710 Perkins St
Pensacola, FL 32526 · Single family
$225,000
Listing courtesy of Christa Myrick, CENTURY 21 AMERISOUTH REALTY
- 3 Beds
- 2 Baths
- 2,152 sqft


📊 Price Pulse
What would you pay for this place?
Sale prices come from county public records, not MLS data.Listing agent

Contact
Send a message and we'll pass it to the listing agent. Nothing is sent until you ask.
About this home
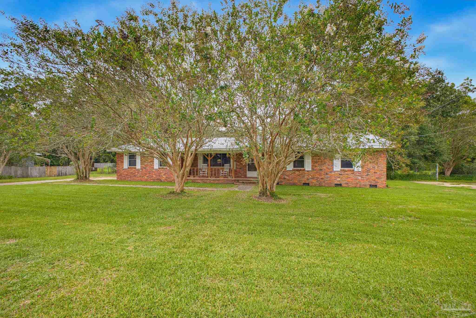
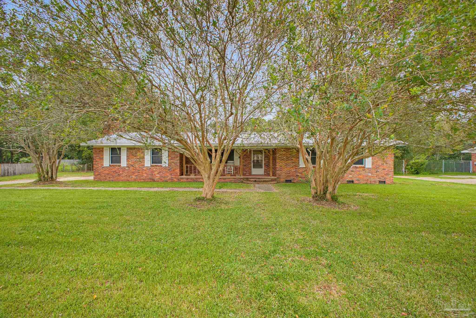
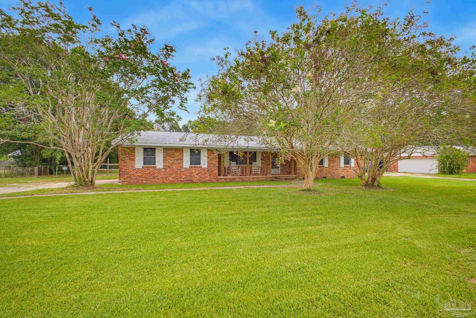
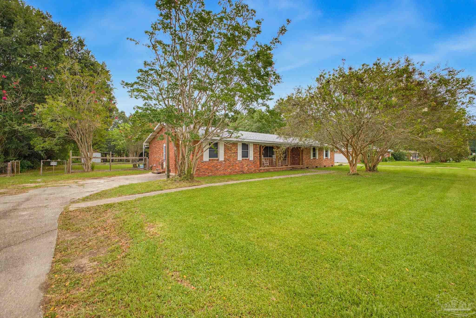
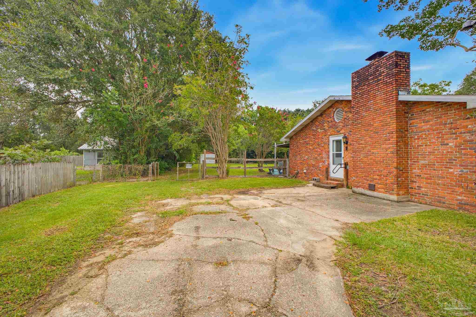
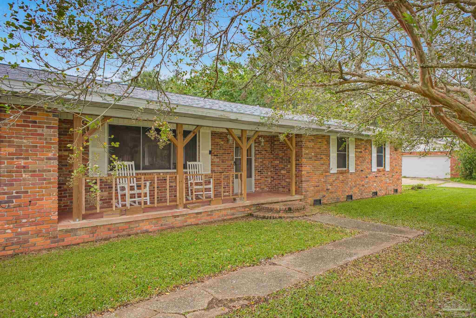
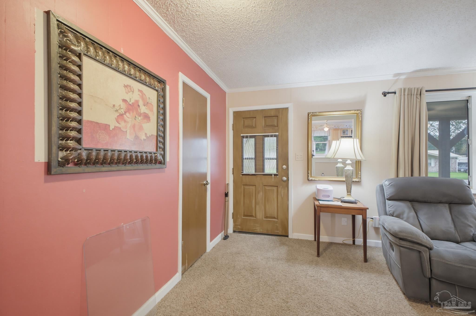
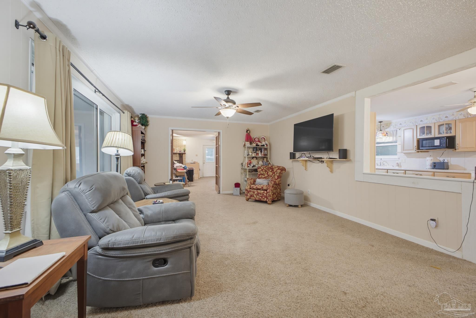
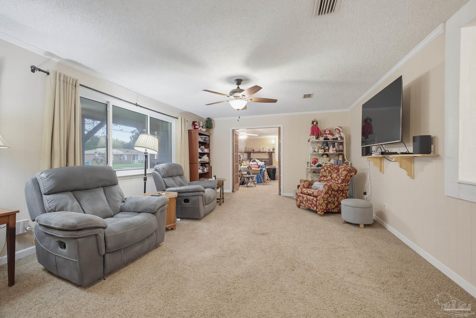
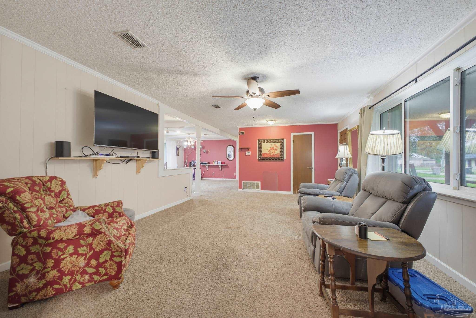
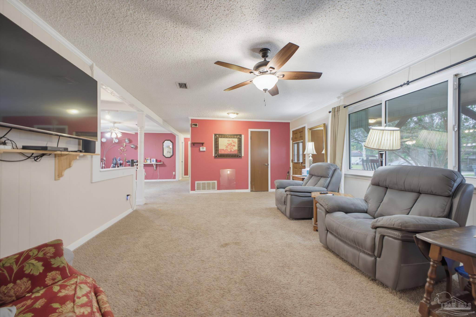
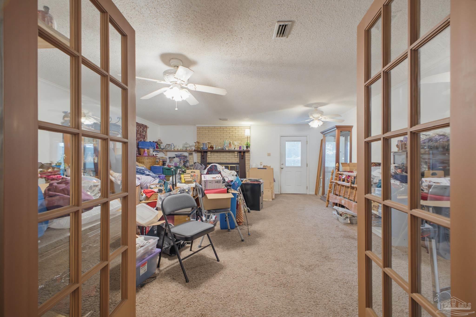
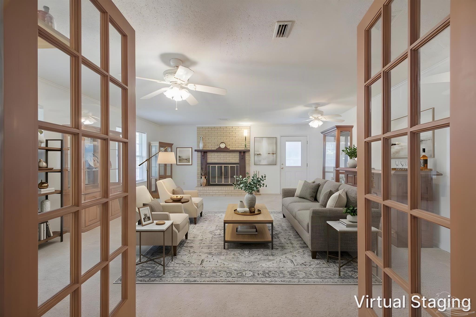
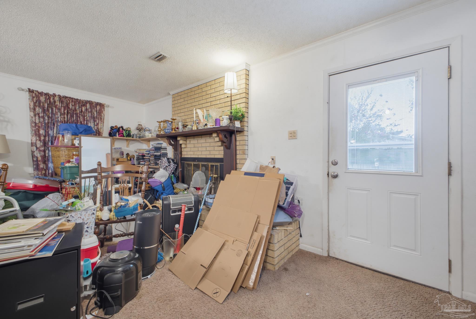
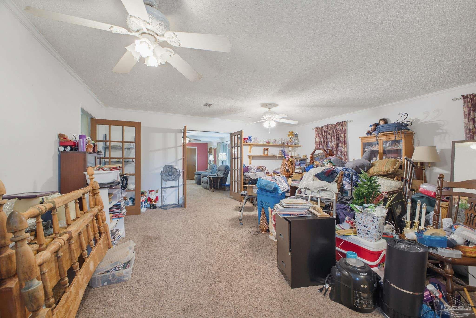
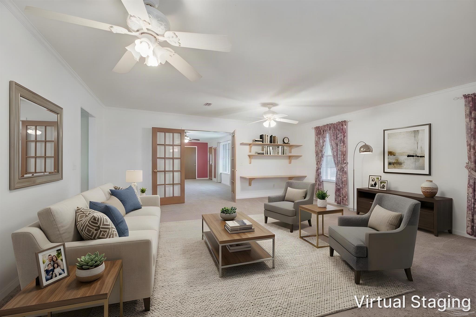
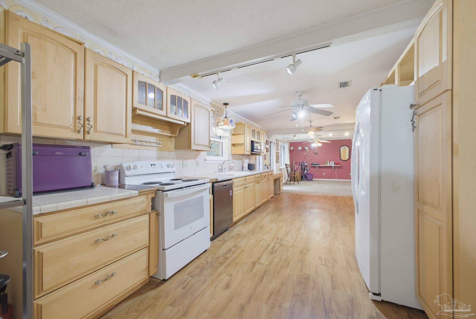
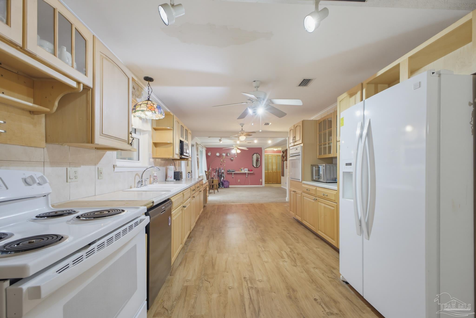
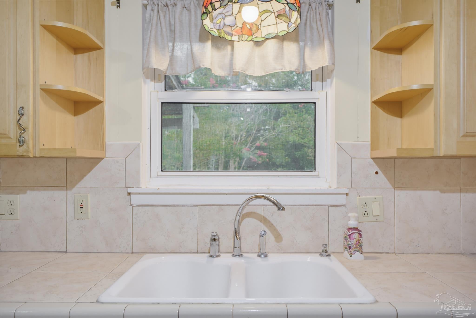
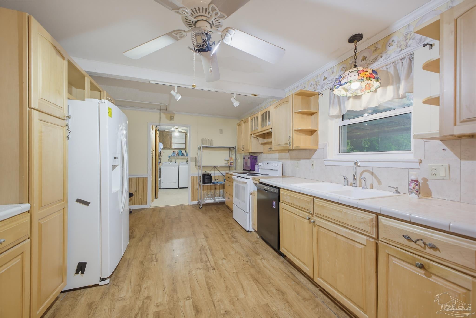
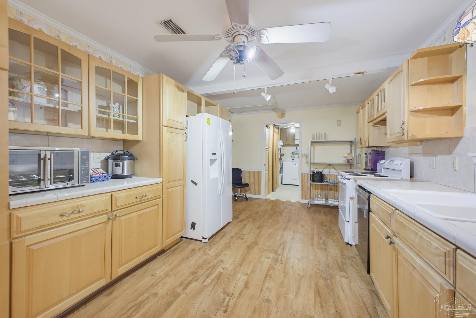
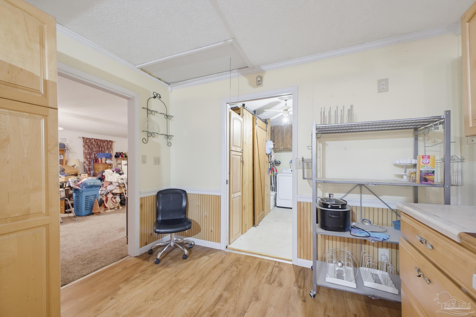
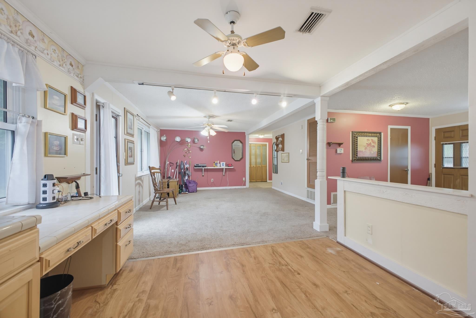
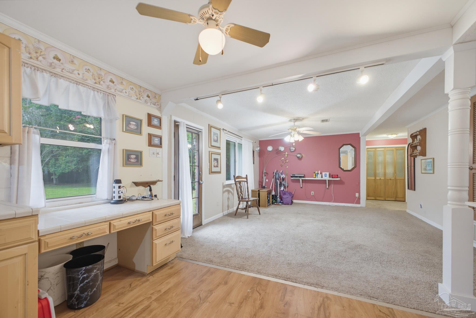
If you're looking for a spacious home with a generous lot and plenty of room to bring your own vision to life, this 3-bedroom, 2-bathroom, full brick home offers an exciting opportunity. Start your tour on the welcoming covered front porch, where you can sit and enjoy the shade and blooms of the mature crepe myrtles. Step inside and you'll immediately appreciate the spacious layout. The living room is open and flows ahead into the formal dining area and kitchen. To the left of the living room is the spacious den with a fireplace, offering a generous secondary living area. There is a comfortable flow between the main living spaces, with room for everyone to gather. The kitchen features plenty of cabinetry, a wall oven plus a separate stove/oven, giving you two ovens, which is especially convenient when entertaining or preparing for holiday meals and gatherings. You'll also find a dishwasher to help with cleanup after all the cooking, as well as a convenient desk area that is perfect for keeping mail, household paperwork, or everyday items organized. Off the kitchen is the laundry area, with additional cabinetry and shelving for storage, along with a generously sized pantry with a barn door. The primary bedroom features two closets and a private bathroom with a walk-in shower. The additional full bathroom is light and bright and features a tub/shower combination. The space extends outdoors with a large open patio area and a covered deck overlooking the fully fenced backyard. With so much room to enjoy, there is plenty of space for gardening, play, or entertaining. A shed with an attached lean-to in the back corner provides additional storage. The driveway provides ample parking. The roof was replaced in 2024, and the home features updated double-pane windows.
moreless
- Property type
- Single family
- Year built
- 1965
- Lot size
- 0.63 acres
- On market
- 70 days
- Price per sqft
- $105
- Listing ID
- 688253
Show Full Details
Property Info
- Property Type
- Residential
- Property Subtype
- SingleFamilyResidence
- Year Built
- 1965
- Stories
- 1
- Levels
- One
- Subdivision
- Bryant Heights
- Lot Size (acres)
- 0.63
- Lot Size (sqft)
- 27442.8
- Contract Date
- 2026-08-29
- On Market Date
- 2026-08-29
- Cumulative Days on Market
- 70
Interior Features
- Interior Features
- Pantry, Ceiling Fan(S), High Speed Internet, Track Lighting
- Flooring
- Tile, Vinyl, Carpet, Laminate
- Fireplace
- Yes
- Laundry Features
- Inside, Laundry Room
- Levels
- One
- Window Features
- Insulated Windows, Double Pane Windows, Blinds, Drapes
Appliances
- Appliances
- Oven, Gas Water Heater, Dishwasher, Refrigerator, Self Cleaning Oven
Heating & Cooling
- Heating
- Natural Gas, Fireplace(S)
- Cooling
- Ceiling Fan(S), Central Air
Exterior Features
- Patio & Porch Features
- Patio, Porch, Deck, Covered
- Construction Materials
- Frame
- Foundation
- Slab
- Roof
- Shingle
- Fencing
- Back Yard, Chain Link, Privacy
Features & Amenities
- Parking Features
- Driveway
- Security Features
- Smoke Detector(S)
Community/Association
- HOA Fee Frequency
- Annually
Utilities
- Utilities
- Cable Available
- Electric
- Circuit Breakers
- Sewer
- Septic Tank
- Water Source
- Public
Taxes
- Legal Description
- LT 5 BRYANT HTS PB 5 P 58 OR 552 P 362
Data freshness
- SURF LOCAL last checked
- Nov 21, 2026, 8:30 PM CST
Location
Approximate location, shown from the displayed address.
Similar homes nearby
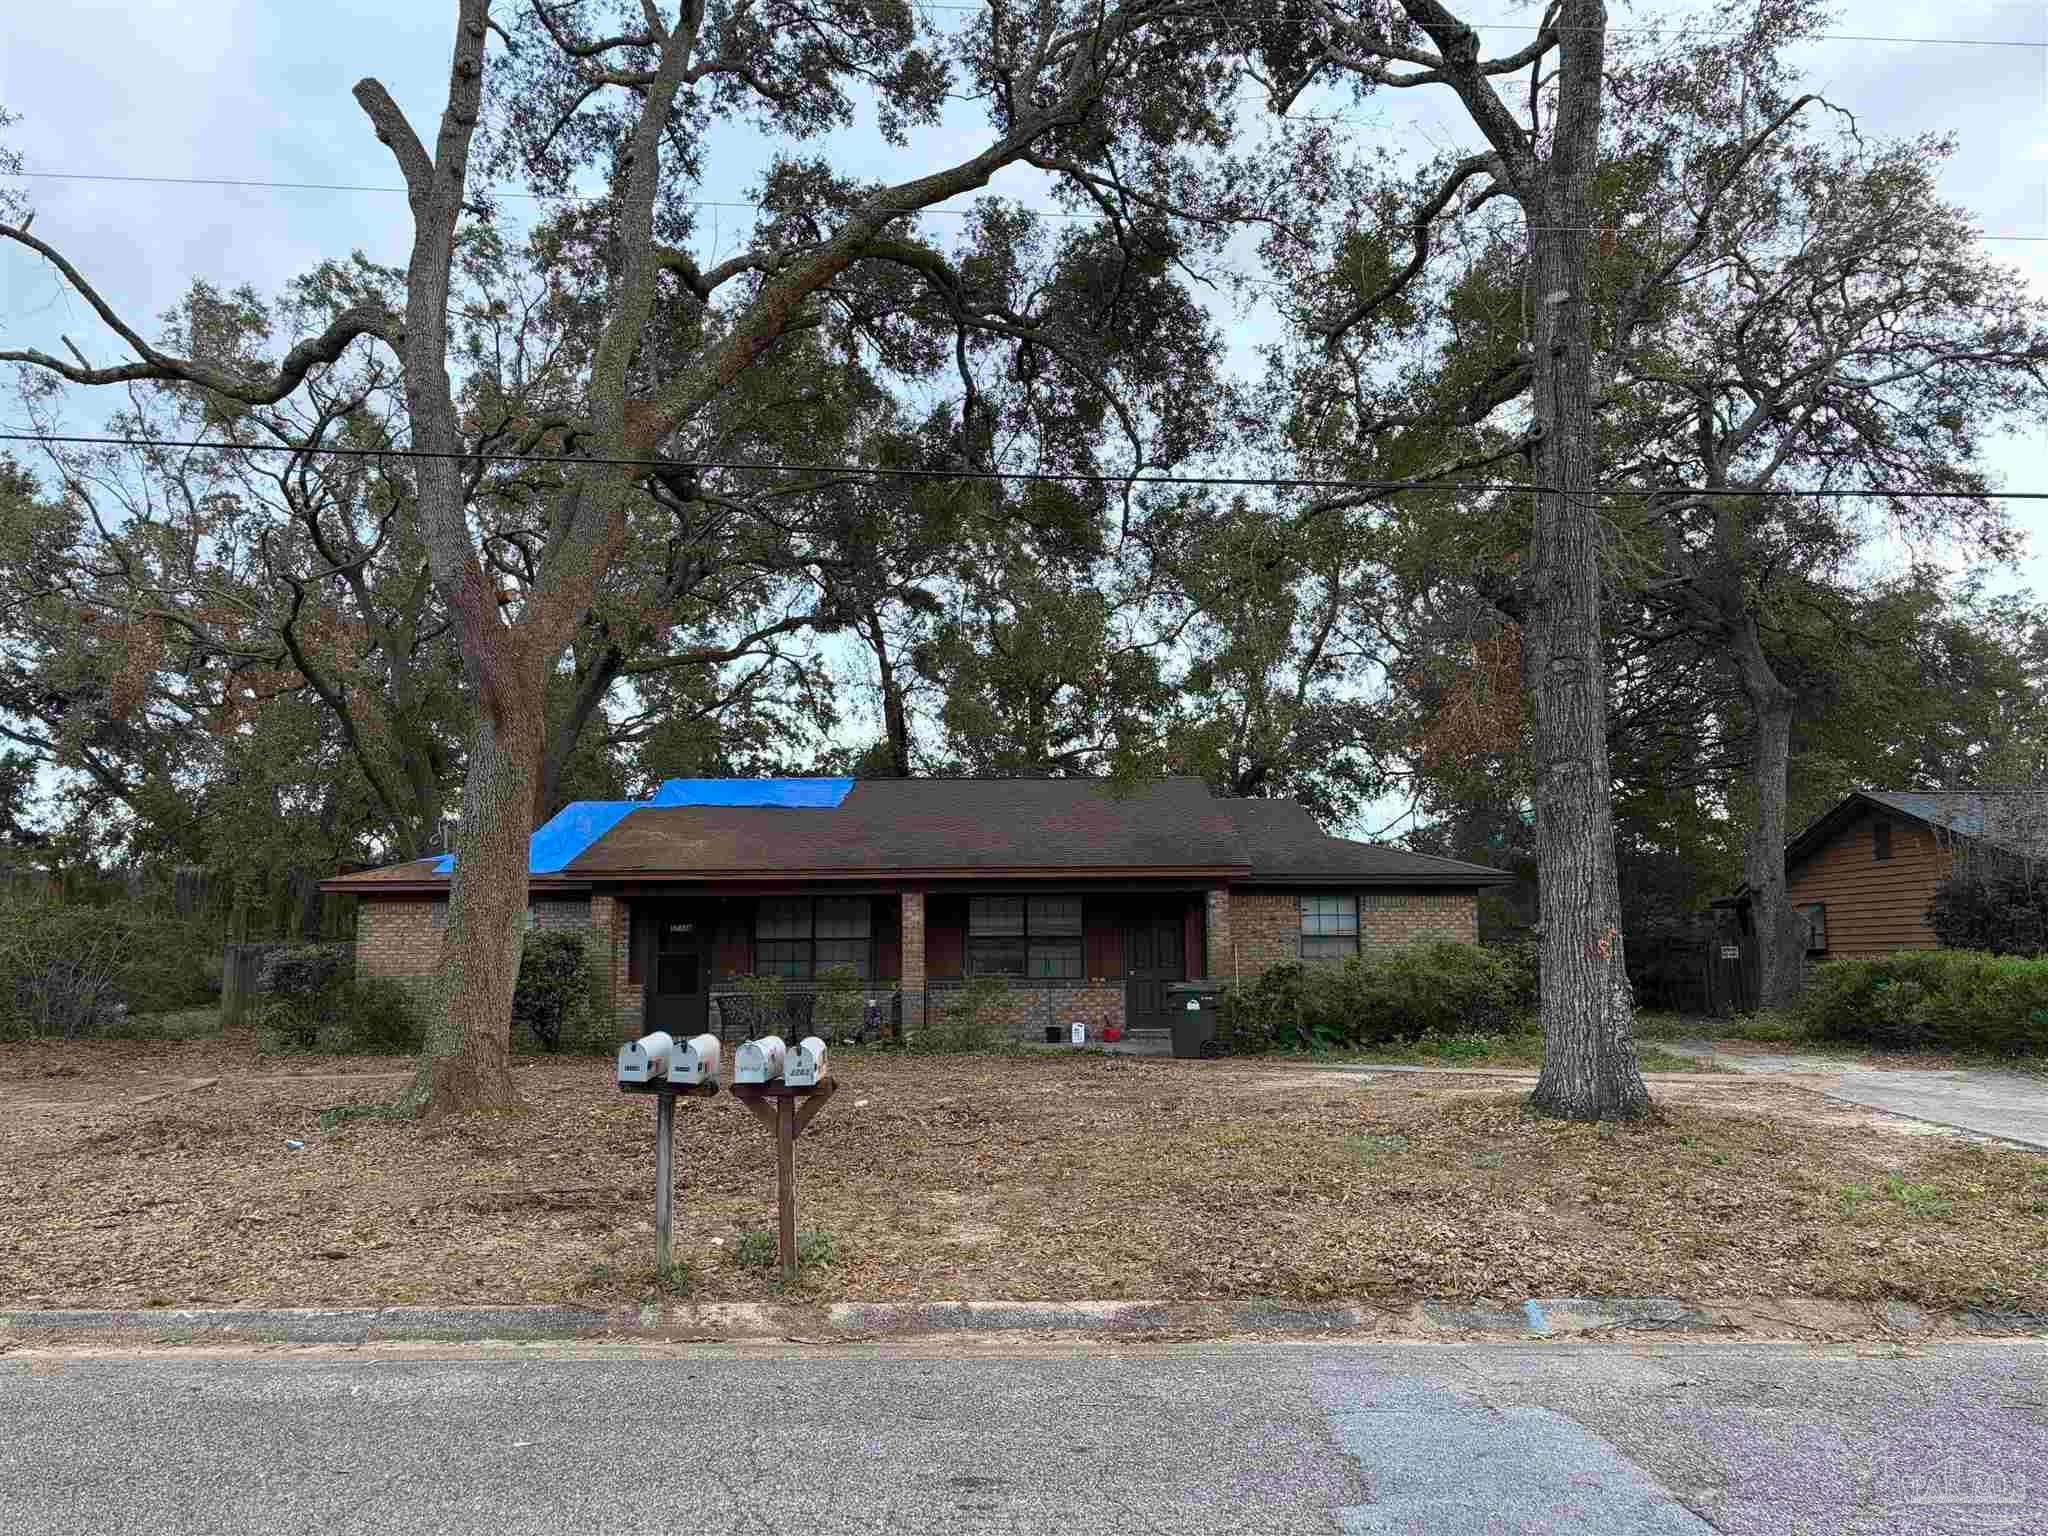
- $200,0003783 Nobles St, Pensacola, FL 32514883 sqftListing courtesy of REAL ESTATE COUNSELORS · Data courtesy of: Pensacola Association of REALTORS
 Active
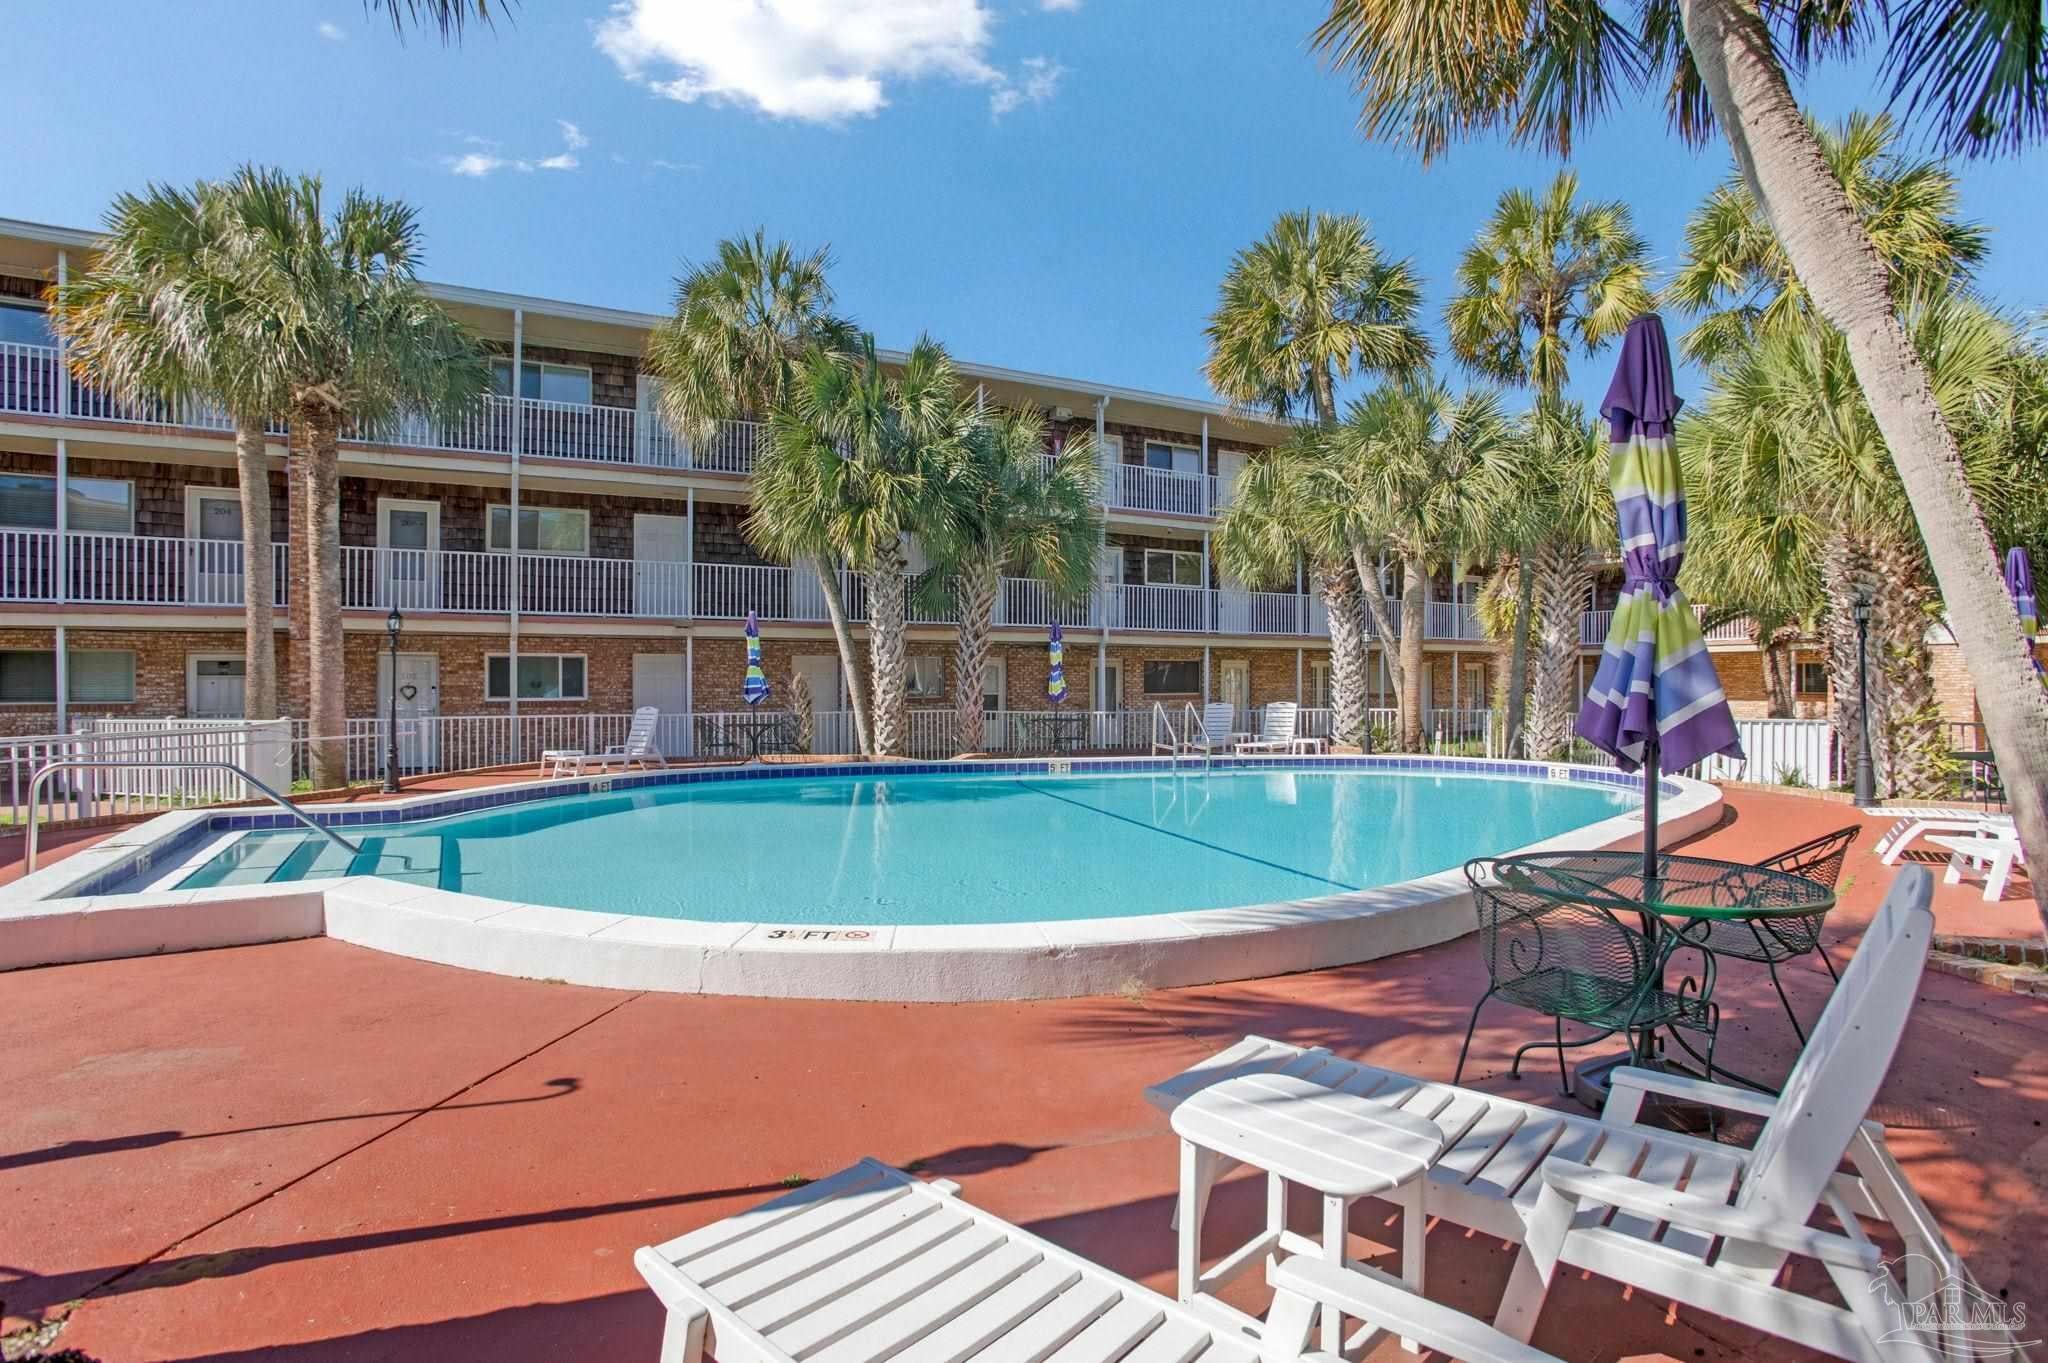
- $184,900600 Scenic Hwy #218, Pensacola, FL 325032 Beds2 Baths936 sqftListing courtesy of KELLER WILLIAMS REALTY GULF COAST · Data courtesy of: Pensacola Association of REALTORS
 Active
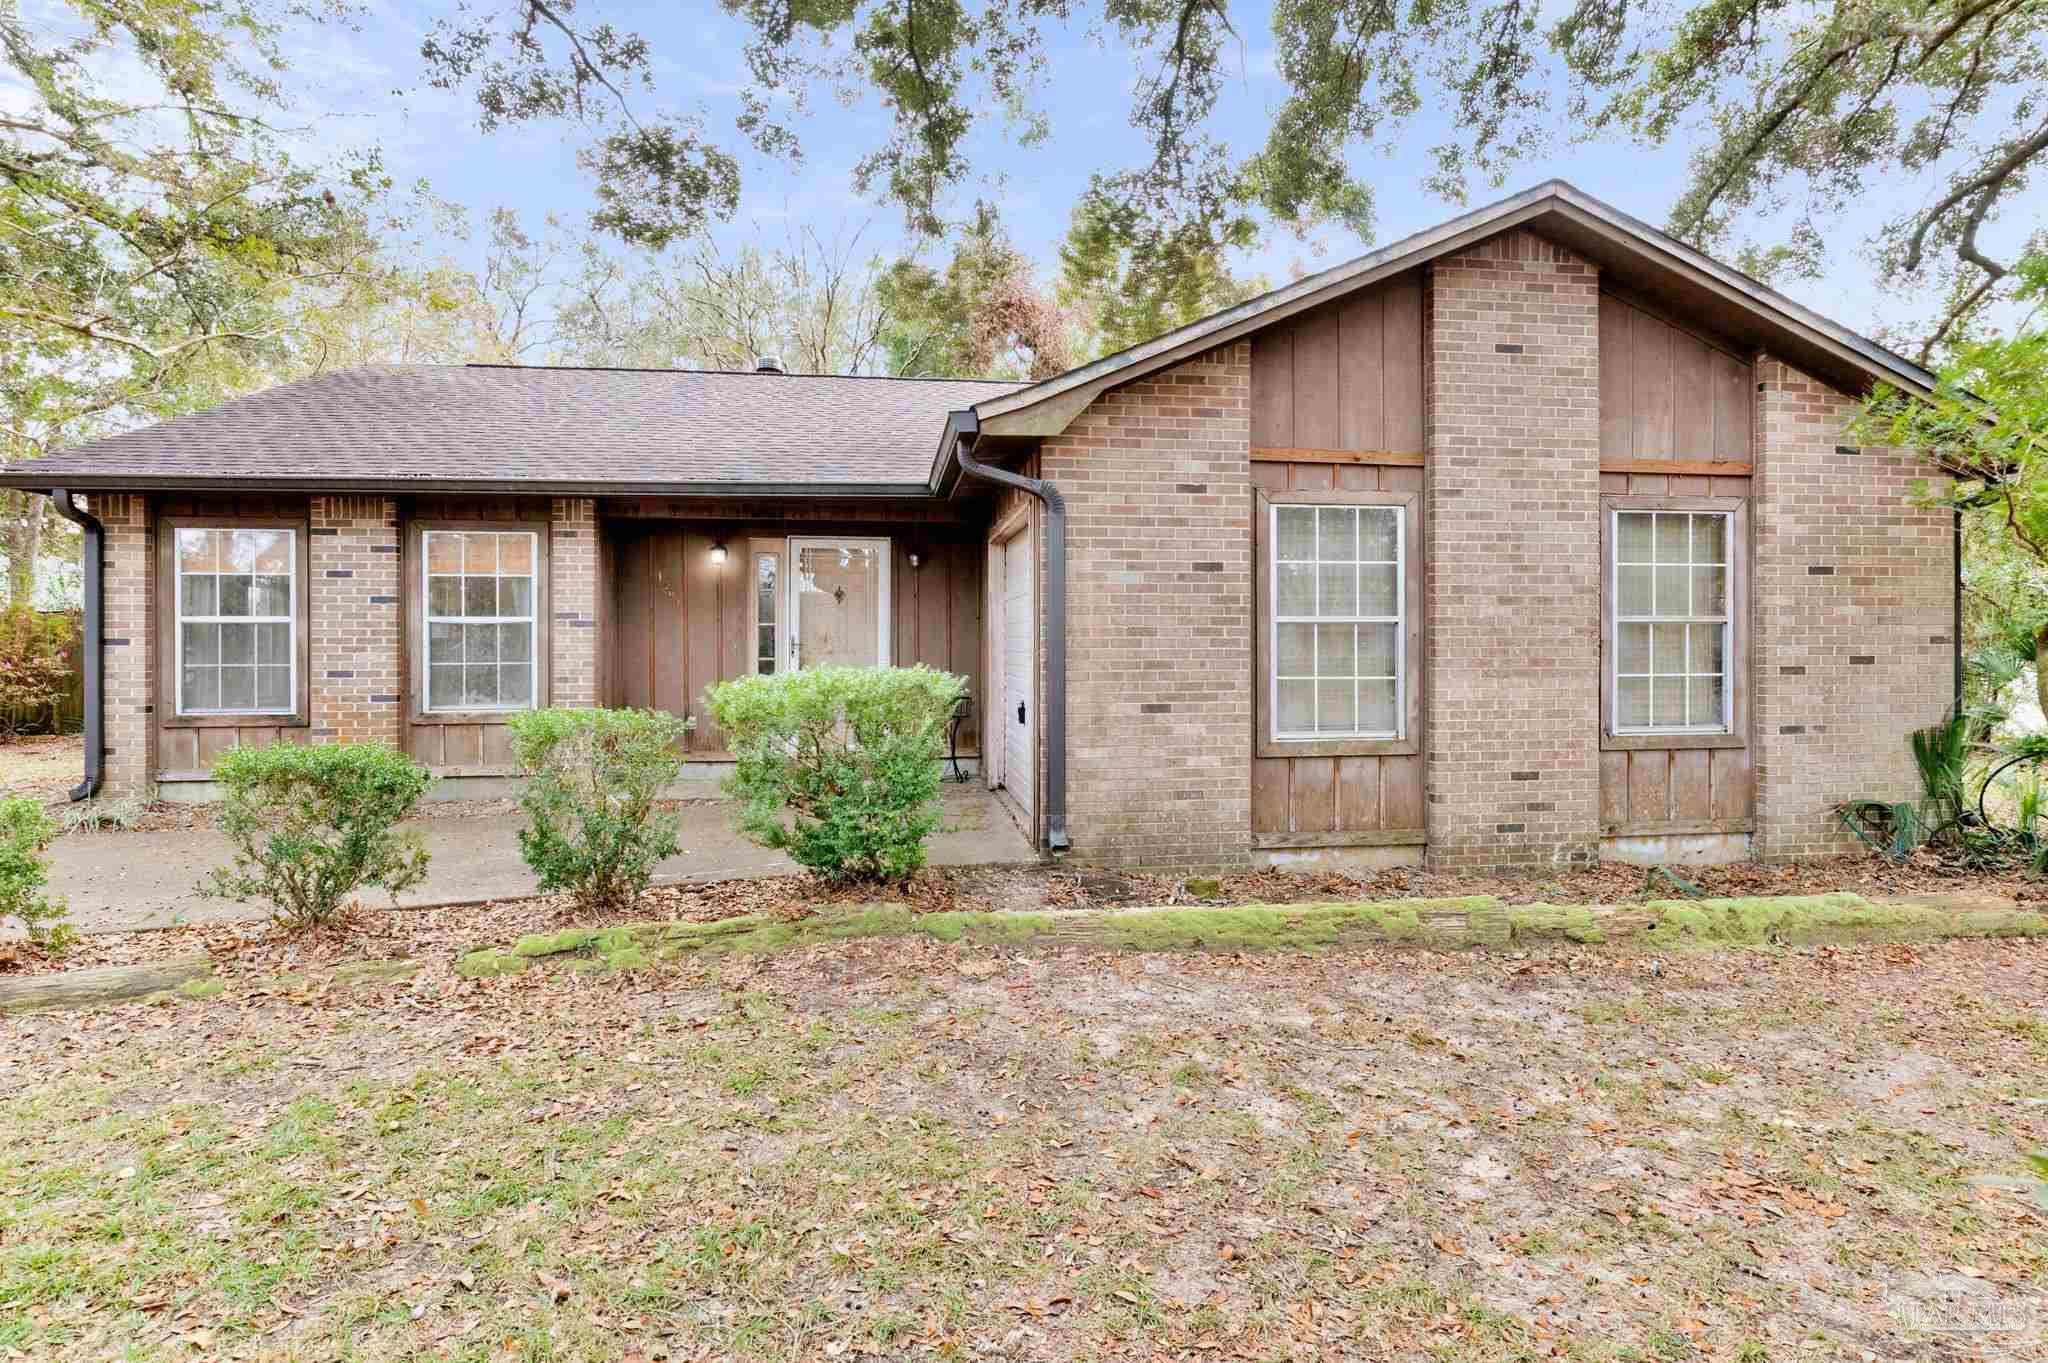
- $235,0001987 Nature Ln, Pensacola, FL 325263 Beds2 Baths1,536 sqftListing courtesy of Emerald Coast Realty Pros · Data courtesy of: Pensacola Association of REALTORS
 Active
- Photo coming soonActive$235,0009956 Fairway Villas Ln, Pensacola, FL 325143 Beds3 Baths1,360 sqftListing courtesy of STORM REALTY · Data courtesy of: Pensacola Association of REALTORS
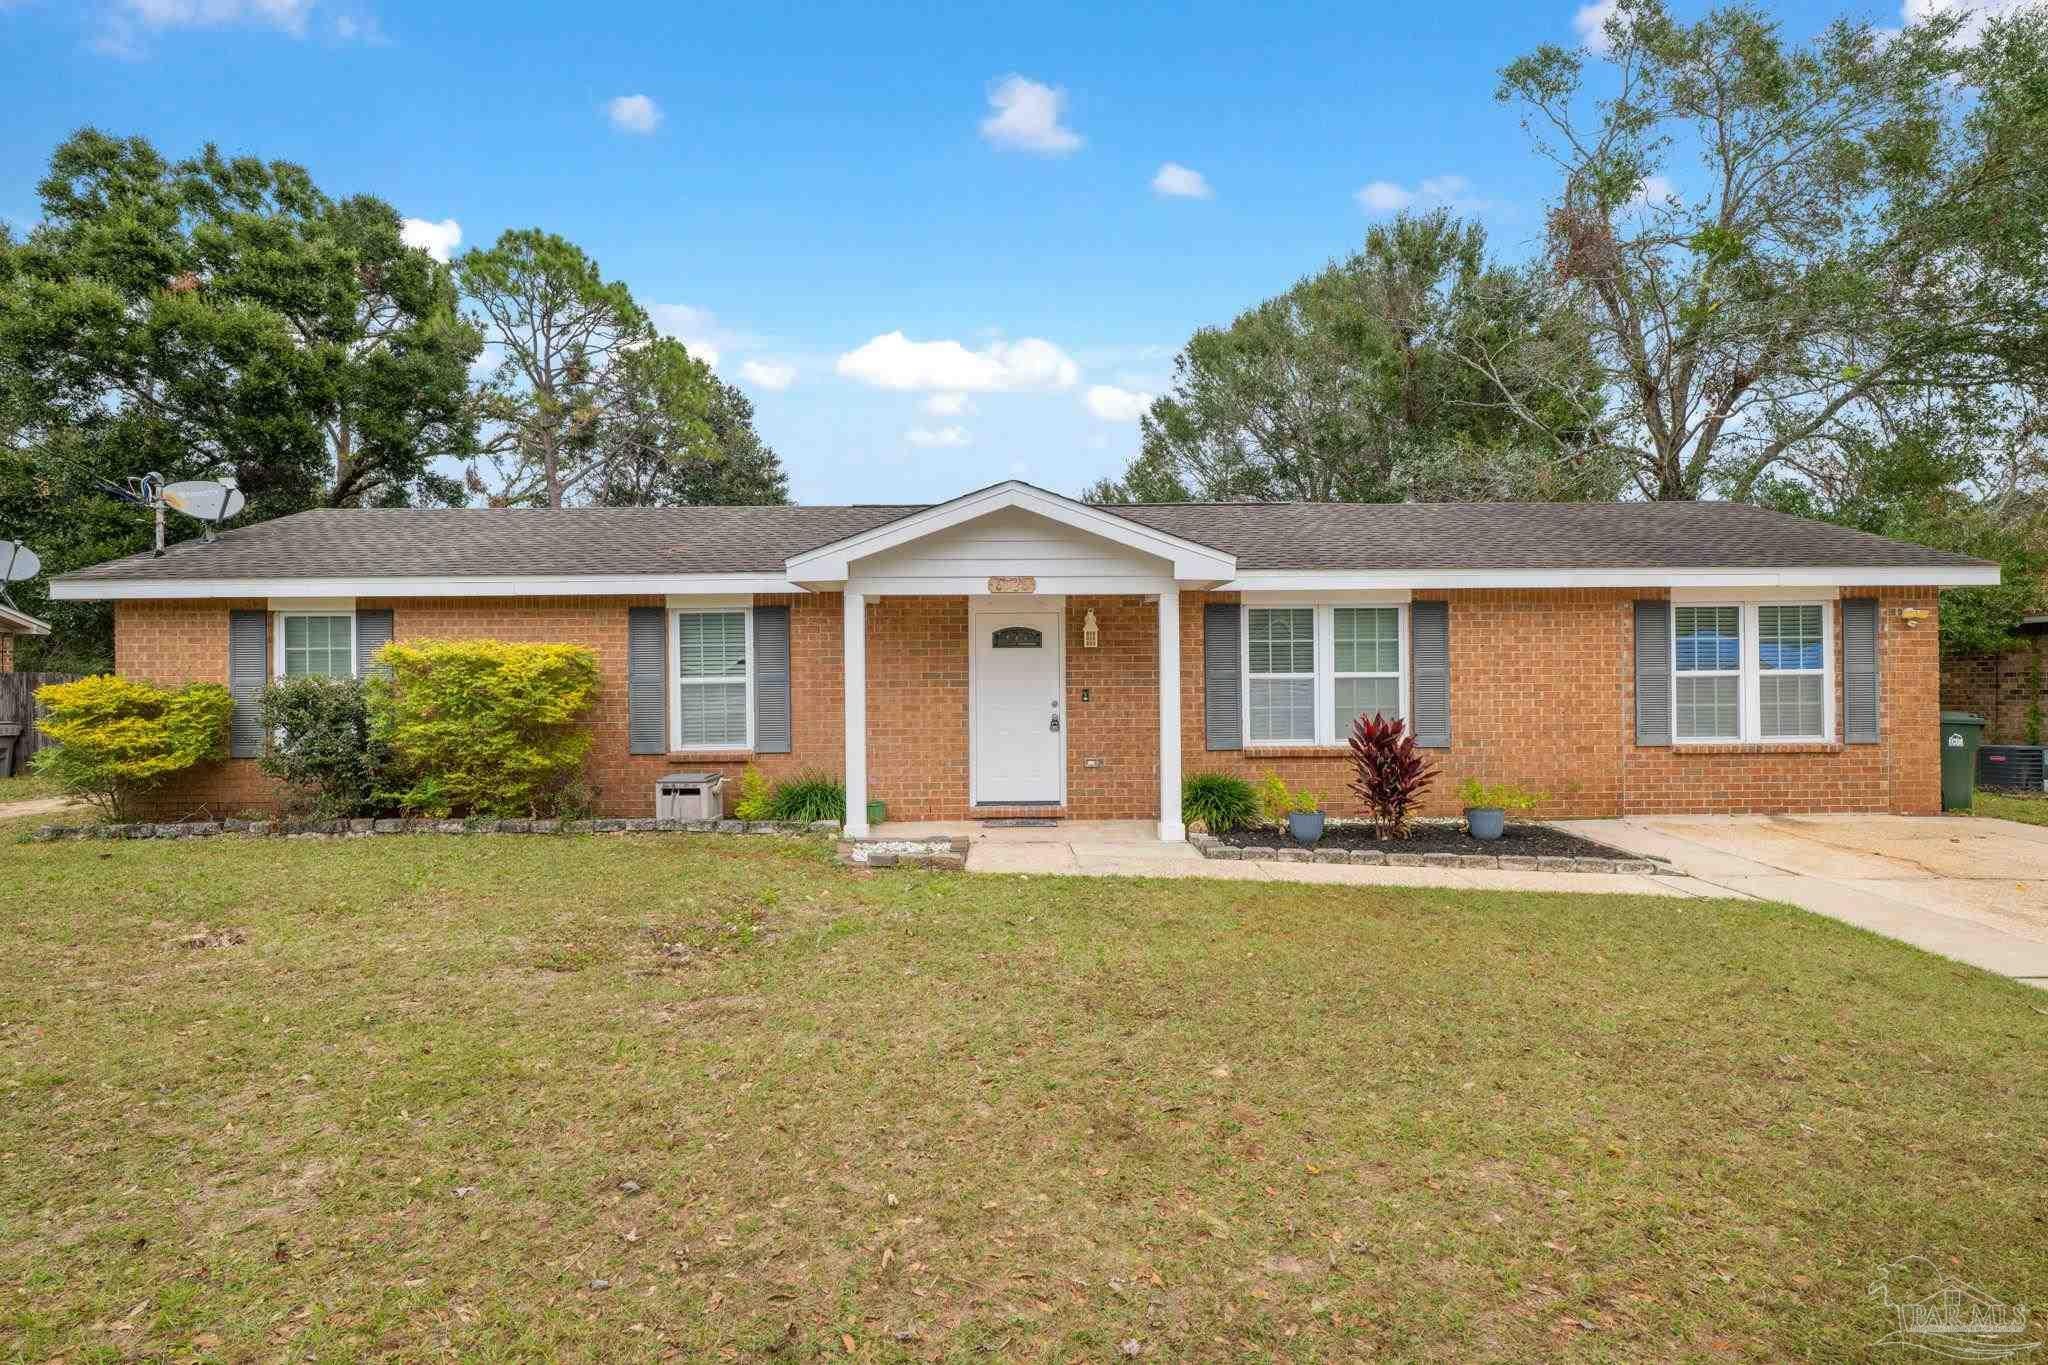
- $244,0006526 Bellview Pines Rd, Pensacola, FL 325263 Beds2 Baths1,550 sqftListing courtesy of KELLER WILLIAMS REALTY GULF COAST · Data courtesy of: Pensacola Association of REALTORS
 Active
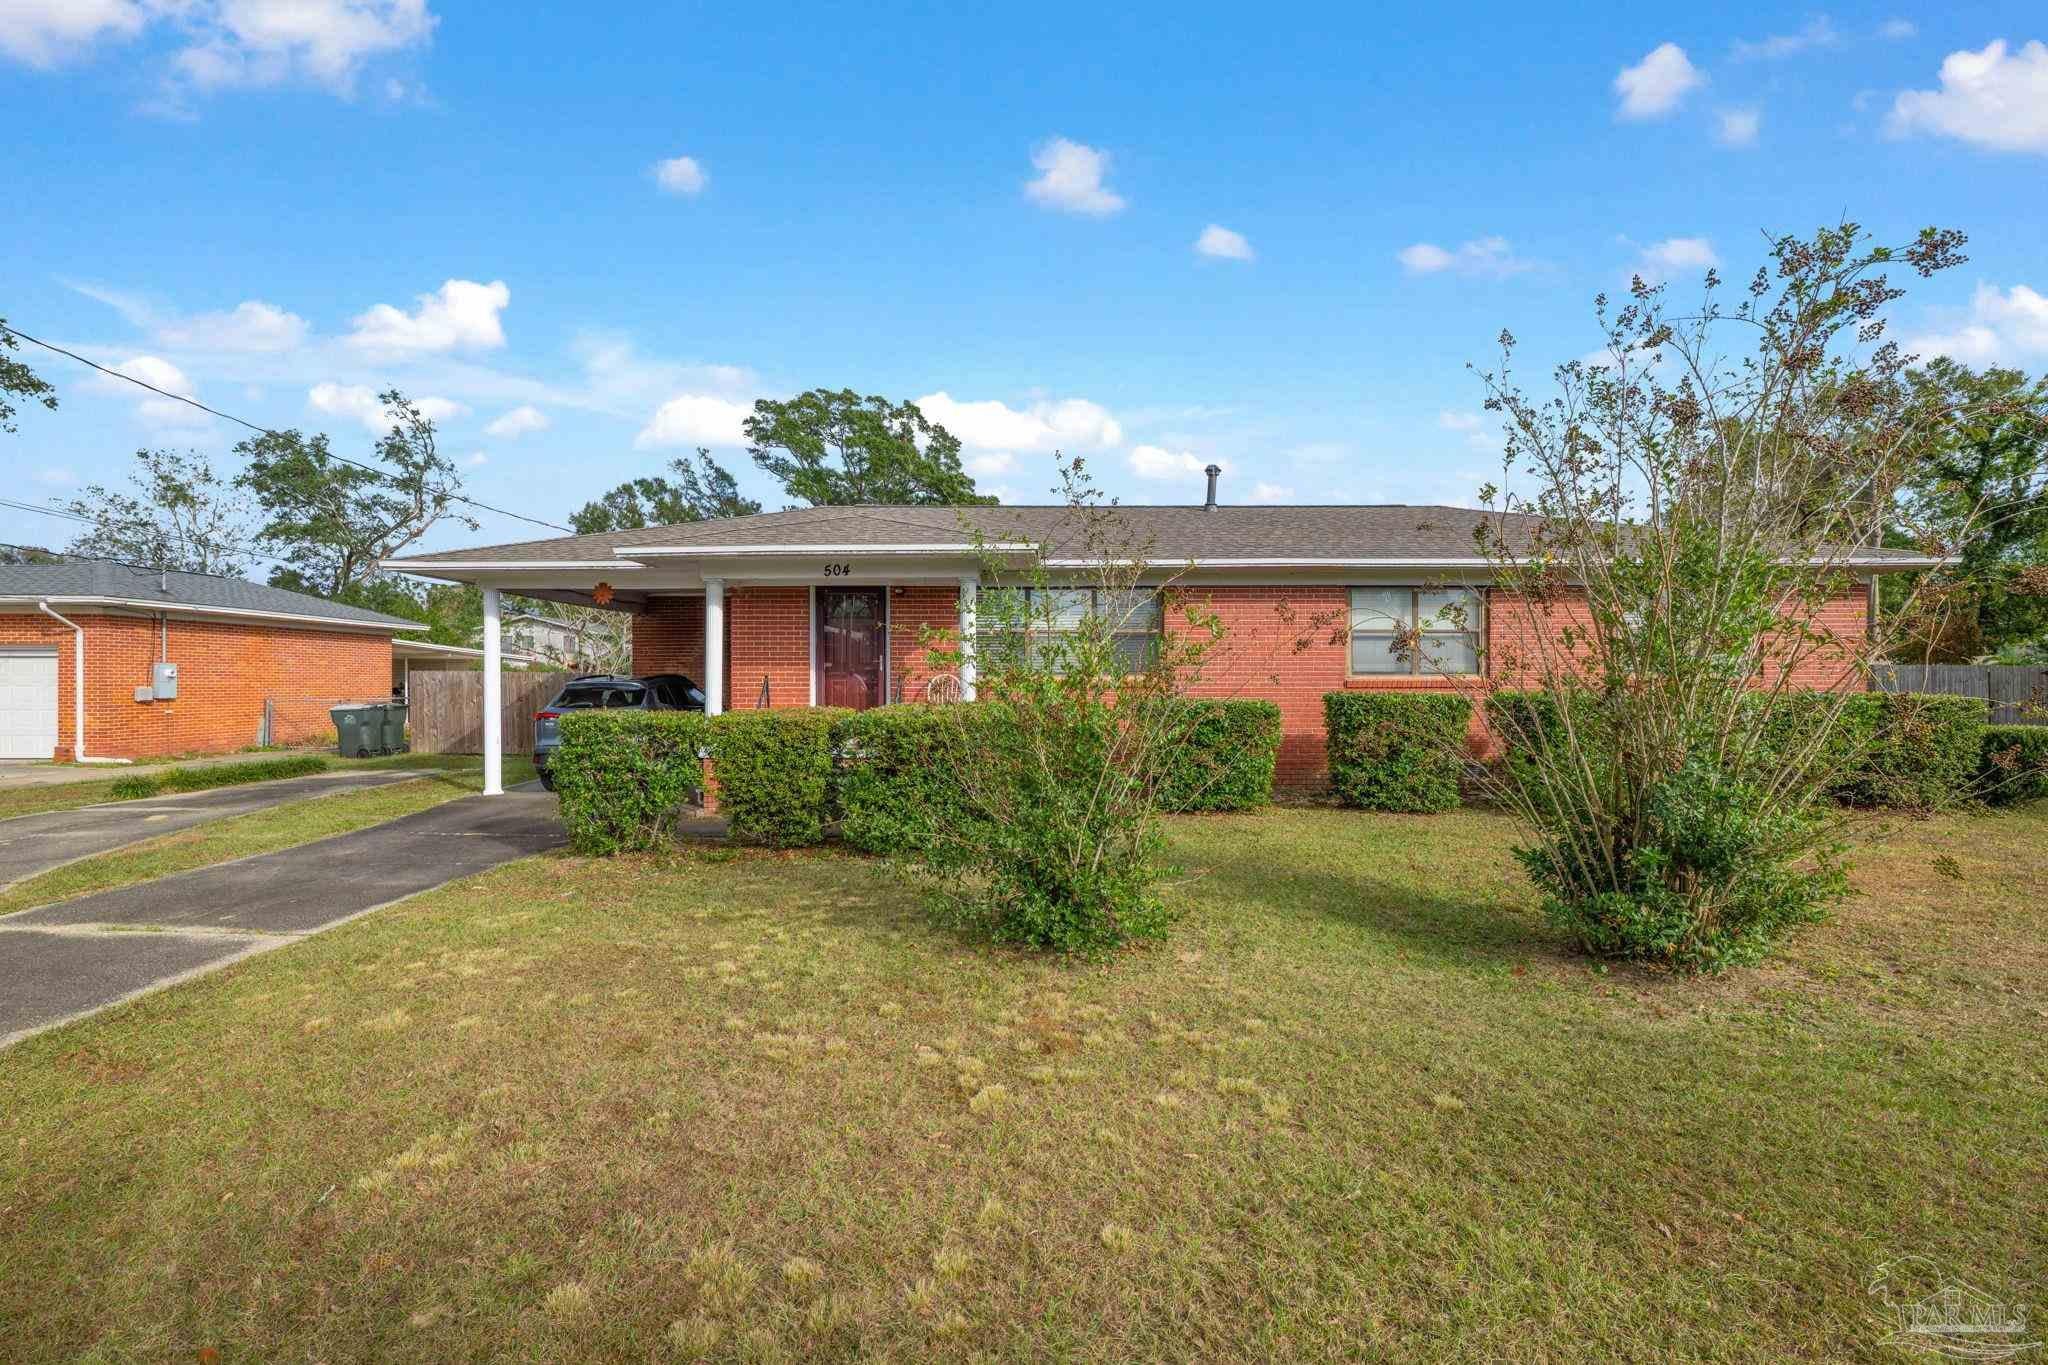
- $200,000504 N 71st Ave, Pensacola, FL 325063 Beds2 Baths1,390 sqftListing courtesy of KELLER WILLIAMS REALTY GULF COAST · Data courtesy of: Pensacola Association of REALTORS
 Active
- $206,5001467 Iroquois Ct, Pensacola, FL 325343 Beds3 Baths1,420 sqftListing courtesy of The Realty Vault · Data courtesy of: Pensacola Association of REALTORS
 Active
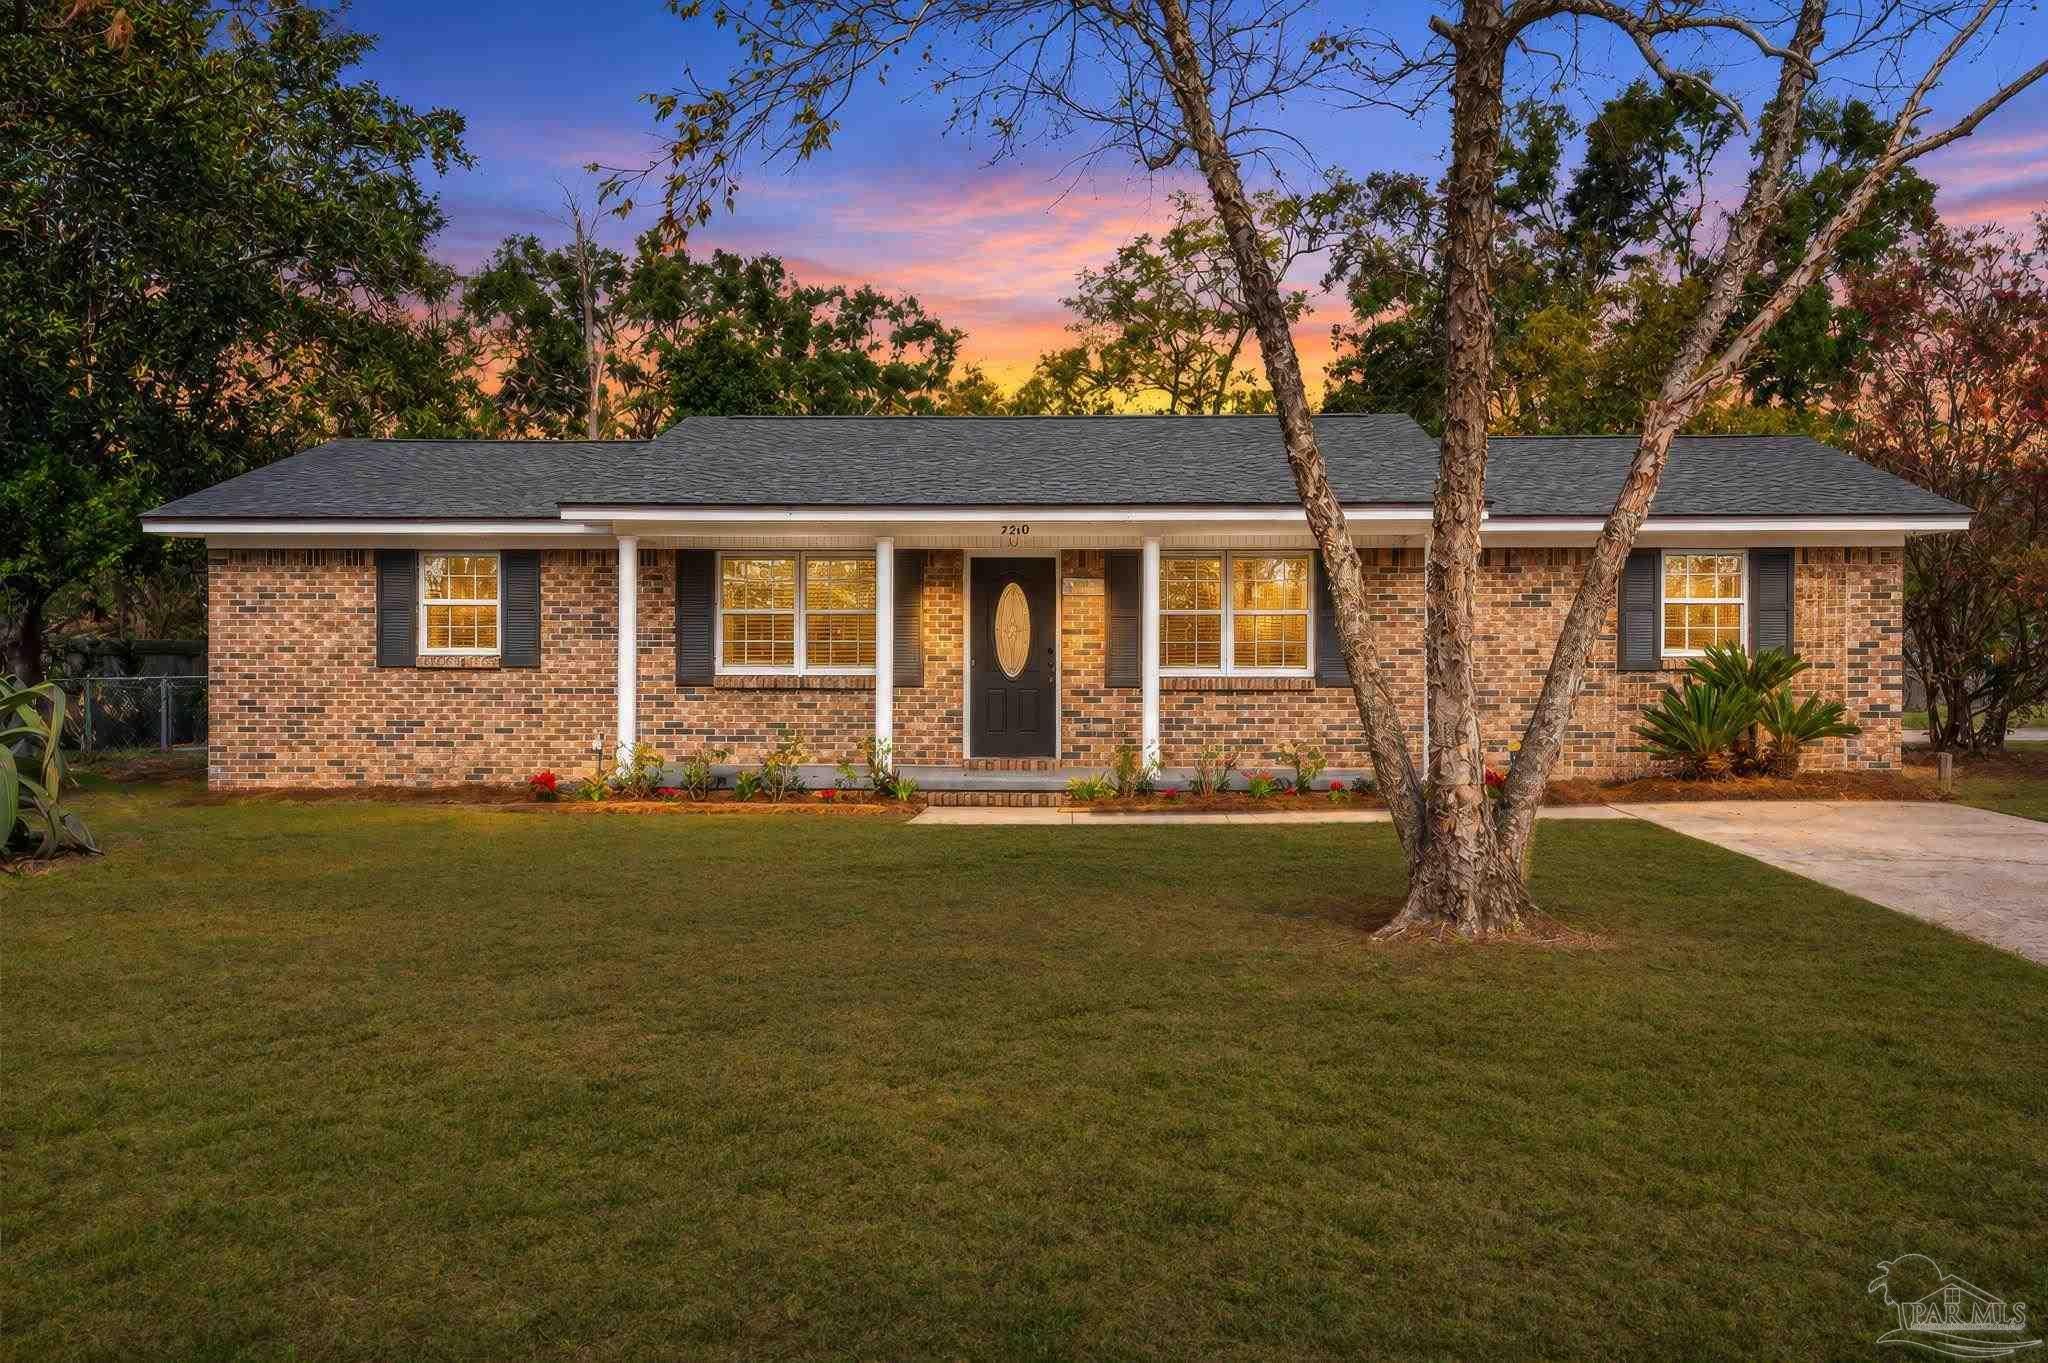
- $249,9007210 Bruner St, Pensacola, FL 325263 Beds2 Baths1,539 sqftListing courtesy of LEGENDARY SALES, INC. · Data courtesy of: Pensacola Association of REALTORS
 Under Contract
What Sold Nearby
 $307,0003231 Dunaway LnPensacola, FL · Sold 2026-10-30
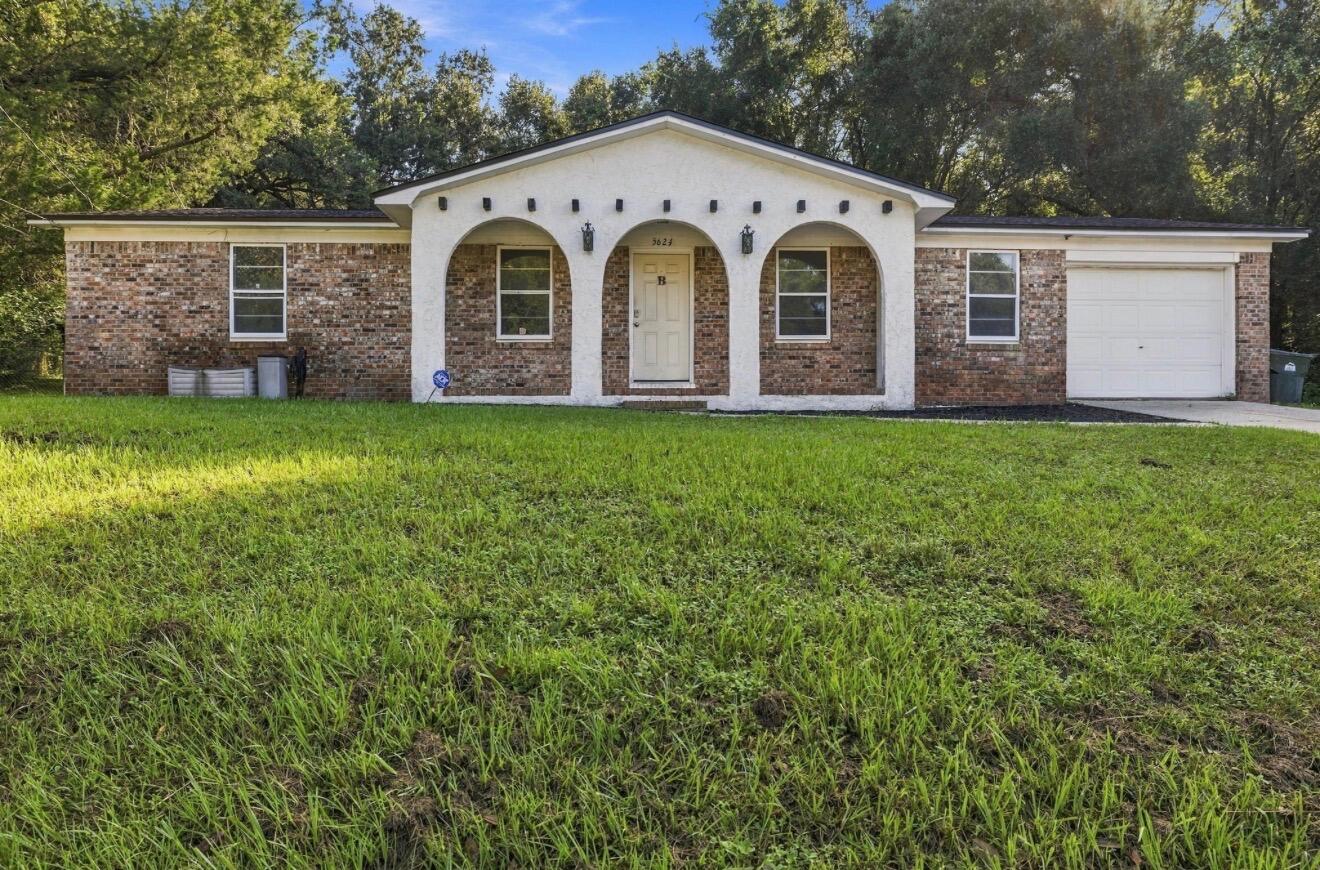 $195,0005624 Scotland TerPensacola, FL · Sold 2026-10-30
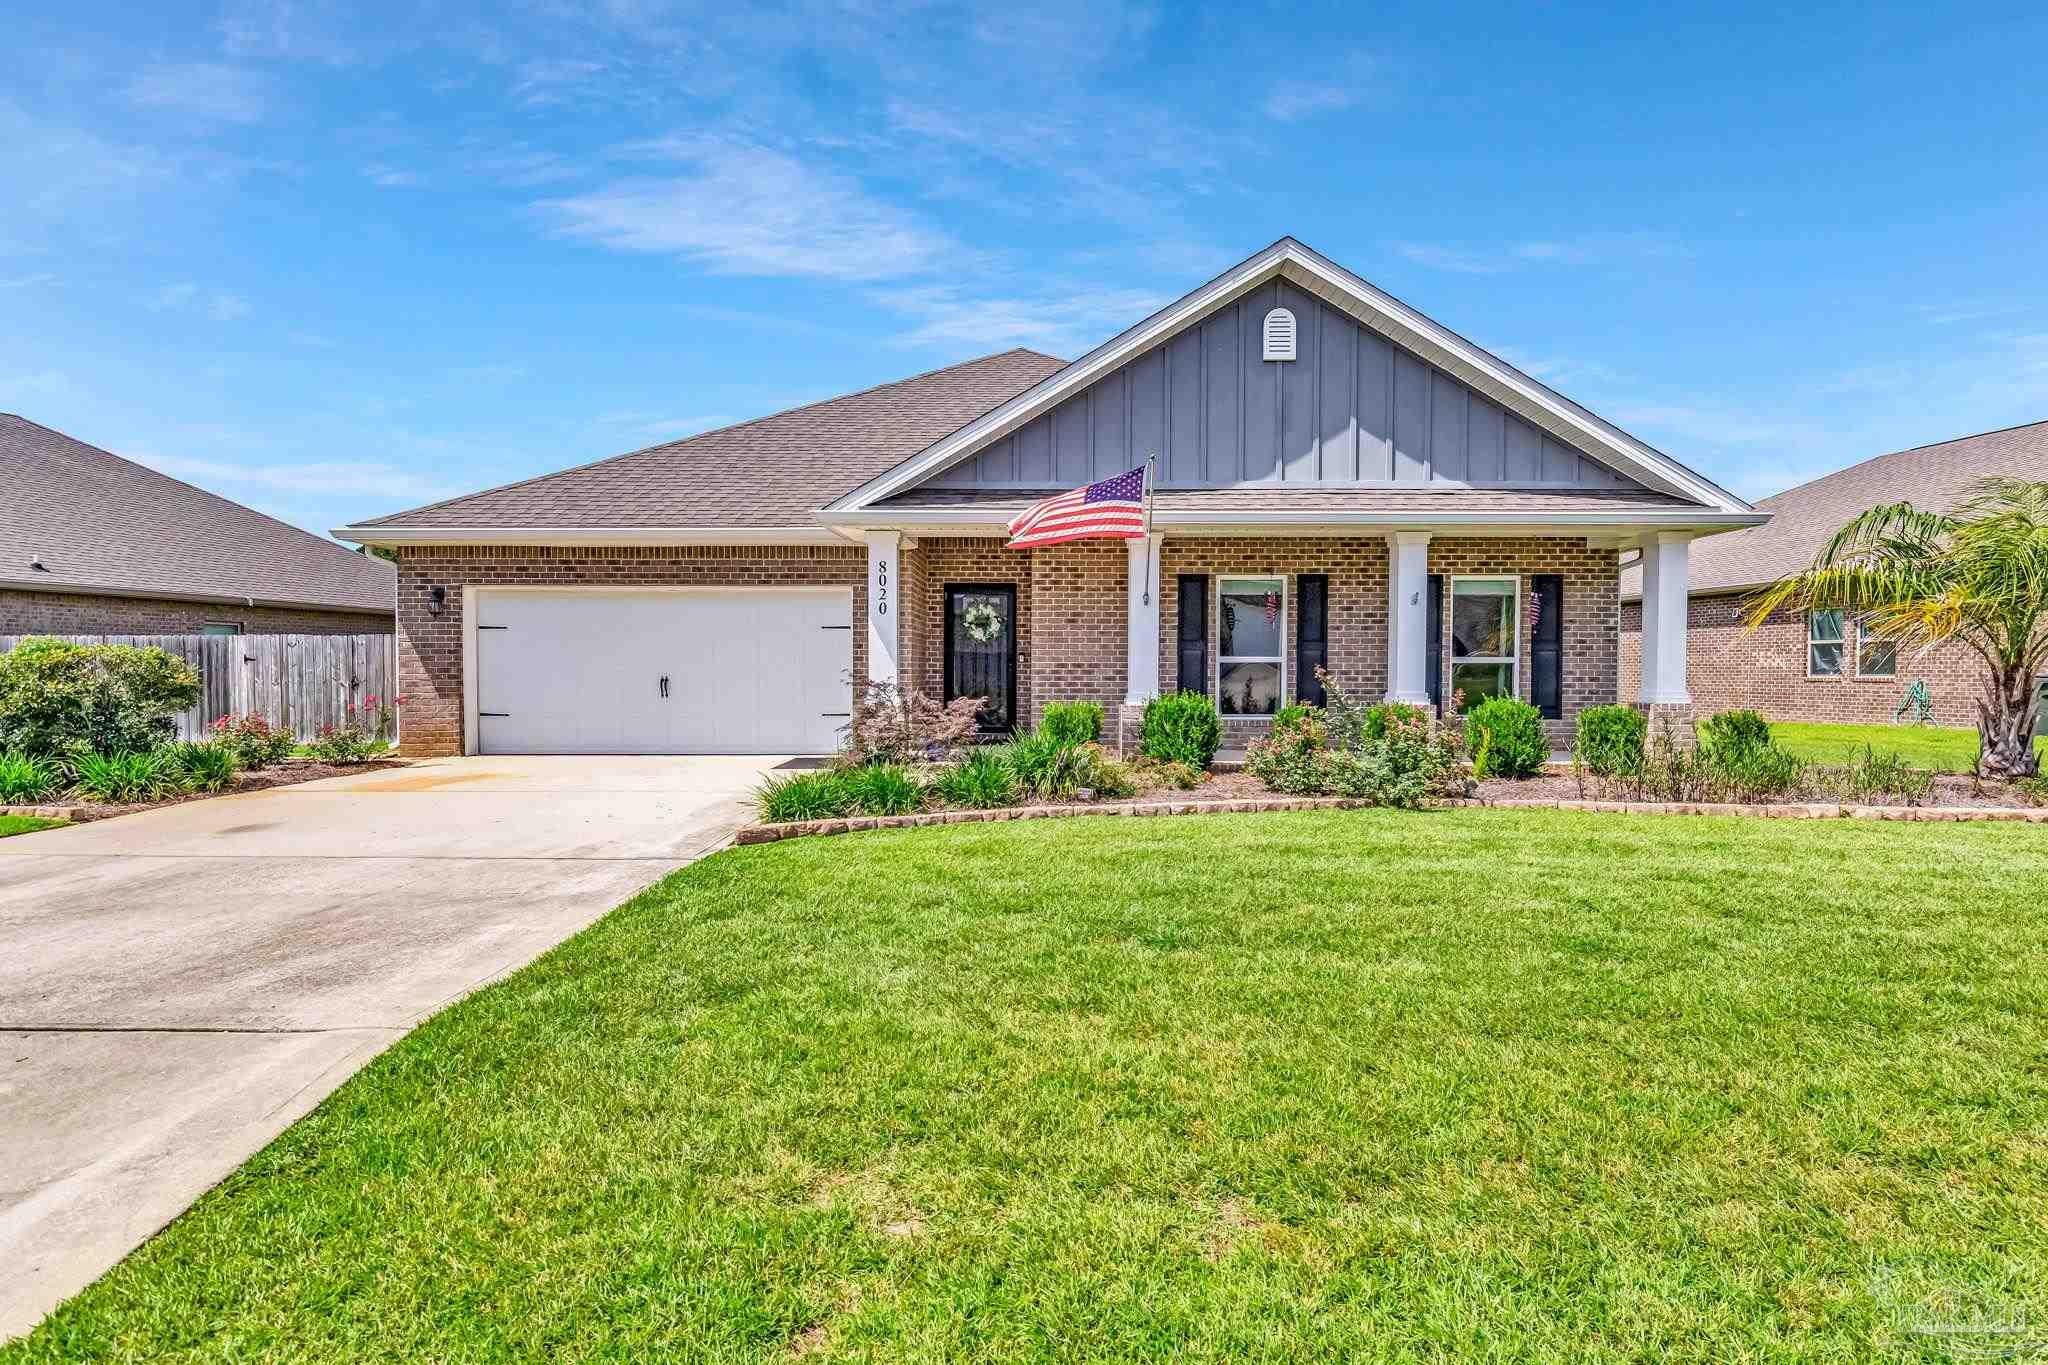 $470,0008020 Stream Ridge RdPensacola, FL · Sold 2026-10-29
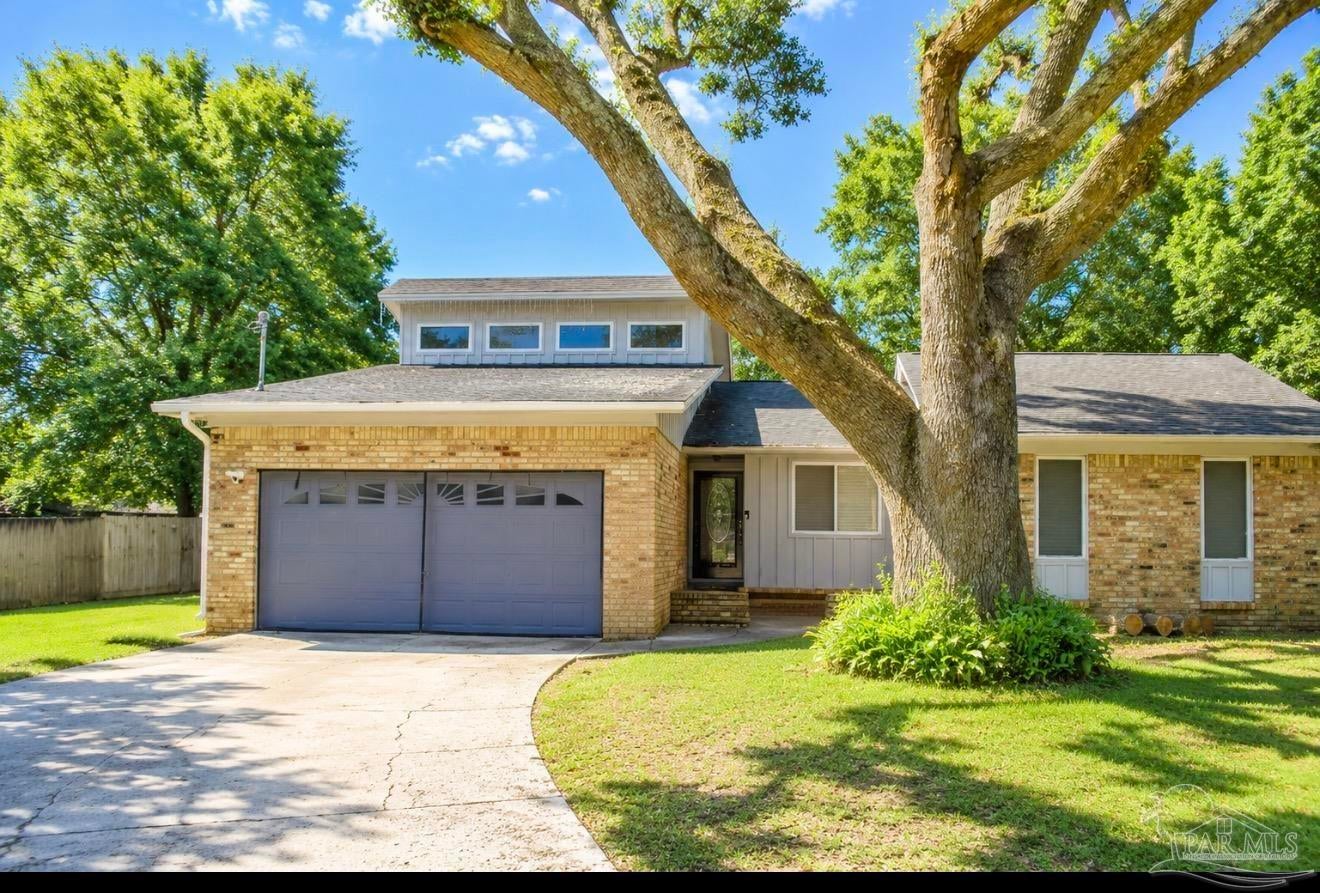 $285,0002143 Yardley CirPensacola, FL · Sold 2026-10-28
 $295,0002608 Bagpipe DrPensacola, FL · Sold 2026-10-27
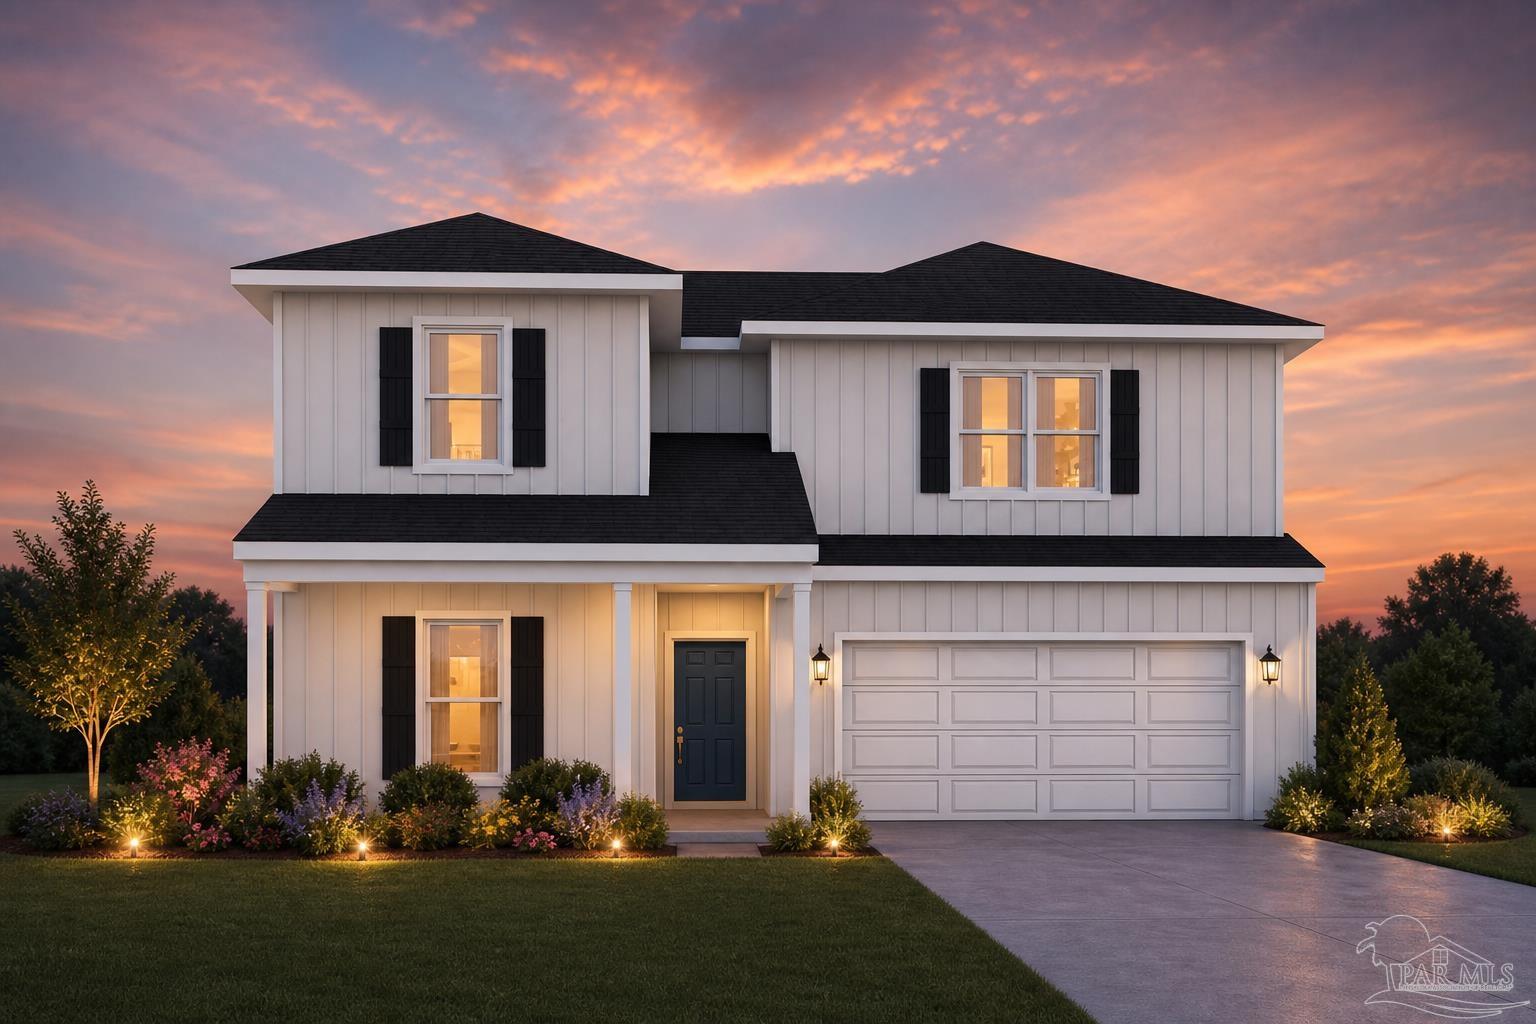 $402,9003668 Fallschase BlvdPensacola, FL · Sold 2026-10-27
 $265,0009636 Nature Creek BlvdPensacola, FL · Sold 2026-10-26
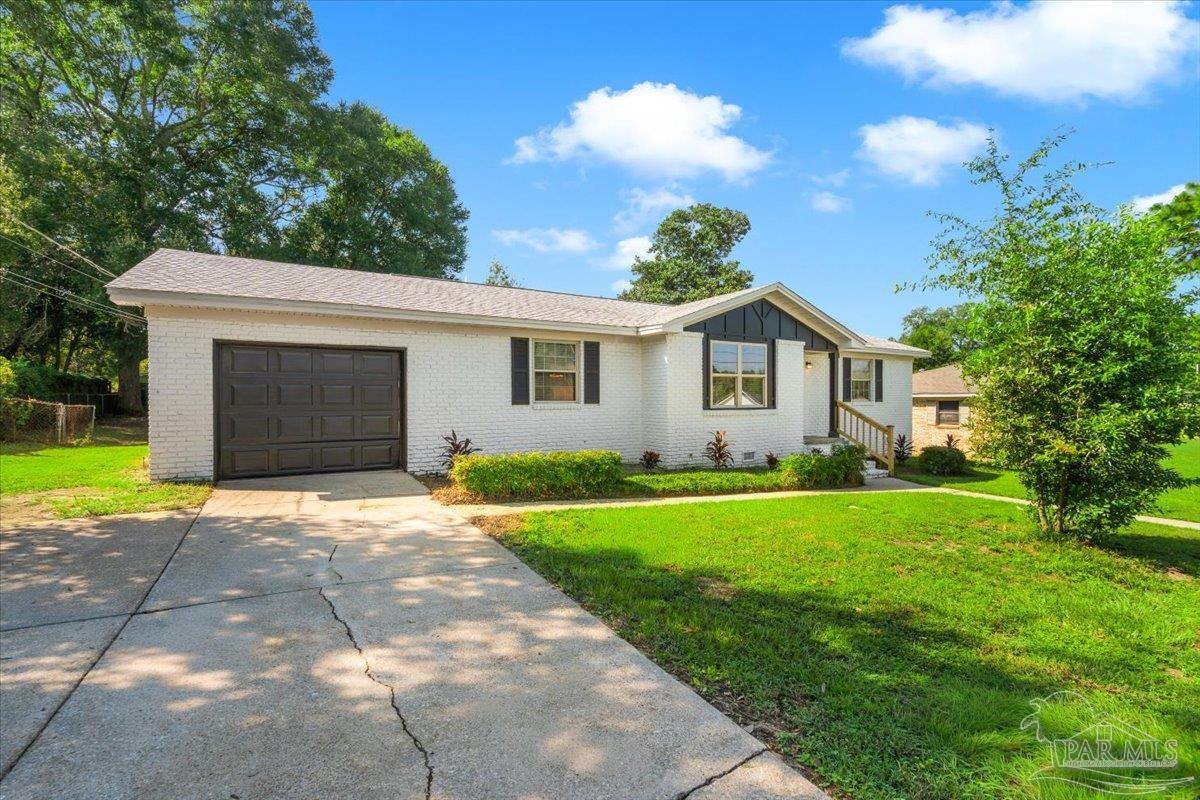 $324,9002031 Broyhill LnPensacola, FL · Sold 2026-10-23
Flood
Flood zone X · Minimal flood risk
What's Nearby
Restaurants
- Chickpea House4522 Saufley Field Road, Pensacola, FL 32526, United States of America1.6 mi
- Waffle HouseWest Michigan Avenue, Escambia County, FL 32526, United States of America1.7 mi
- El Paso Mexican RestaurantMobile Highway, Avondale, FL 32526, United States of America1.8 mi
Groceries
- Publix5998 Mobile Highway, Pensacola, FL 32526, United States of America1.8 mi
Schools
- Bellview Middle SchoolMobile Highway, Bellview, FL 32526, United States of America1.5 mi
- Bellview Elementary SchoolBellview Avenue, Bellview, FL 32526, United States of America1.6 mi
Parks
- Escambia County, FloridaUnited States of America1.7 mi
- Escambia County, FloridaUnited States of America1.8 mi
More homes in Pensacola
Homes for sale near Pensacola
Data courtesy of: Pensacola Association of REALTORSDisclaimers and data details

The data relating to real estate for sale on this website comes in part from the Internet Data exchange (IDX) program of Pensacola Association of REALTORS®, Inc. IDX information is provided exclusively for consumers’ personal, non-commercial use and may not be used for any purpose other than to identify prospective properties consumers may be interested in purchasing. Real estate listings held by brokerage firms other than Continental Real Estate Group, Inc are governed by the PAR Rules and Regulations and detailed information about them includes the name of the listing companies. Information herein is believed to be accurate and timely, but no warranty as such is expressed or implied. Copyright © 2026 Pensacola Association of REALTORS®, Inc. All Rights Reserved.

Continental Real Estate Group, Inc
Broker: Derek Eisenberg
Listing last updated: Nov 6, 2026, 9:18 PM CST. SURF LOCAL last checked: Nov 21, 2026, 8:30 PM CST.