
 Active
32 Blithewood Dr
Pensacola, FL 32514 · Single family
$825,000
Listing courtesy of Evan Hurry, RE/MAX HORIZONS REALTY
- 5 Beds
- 5 Baths
- 3,661 sqft


📊 Price Pulse
What would you pay for this place?
Sale prices come from county public records, not MLS data.Listing agent

Contact
Send a message and we'll pass it to the listing agent. Nothing is sent until you ask.
About this home
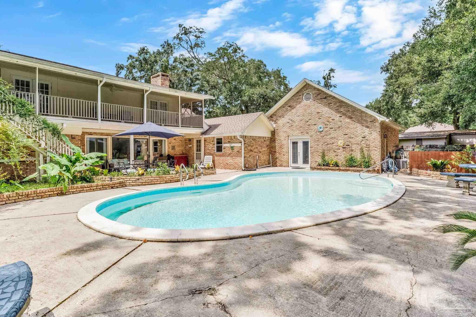
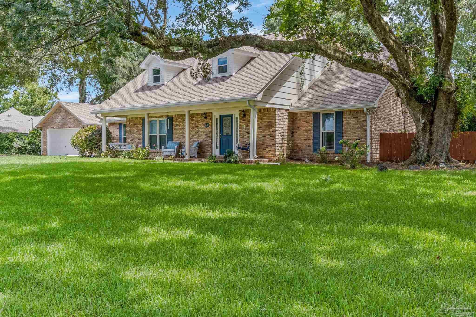
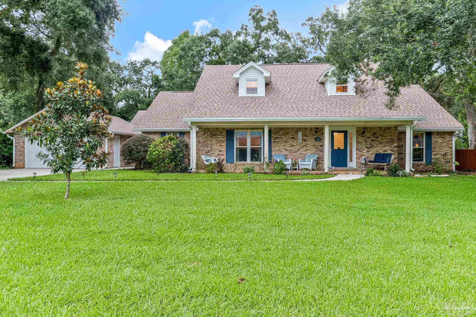
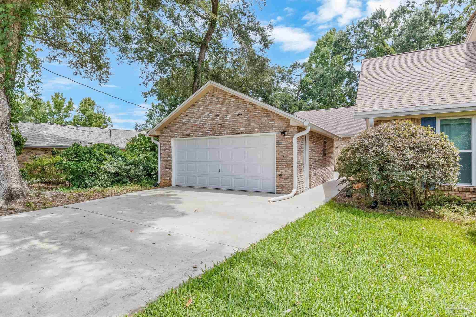
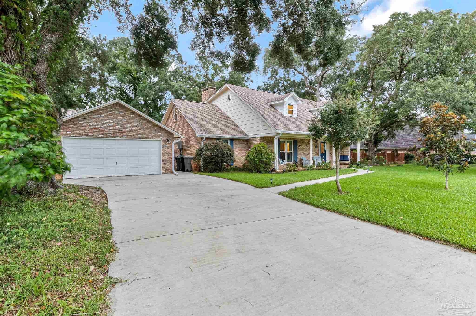
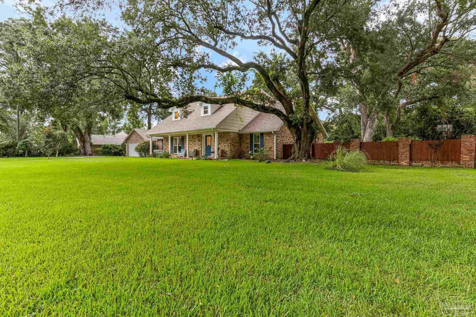
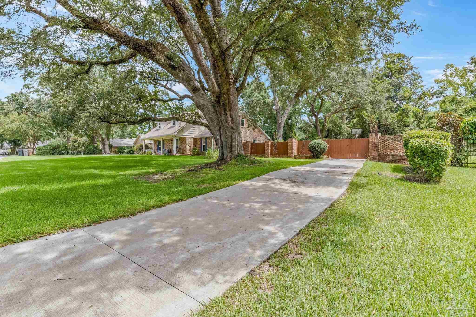
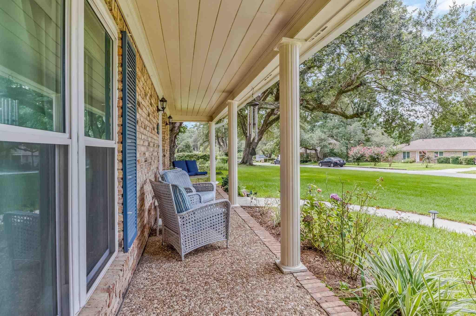
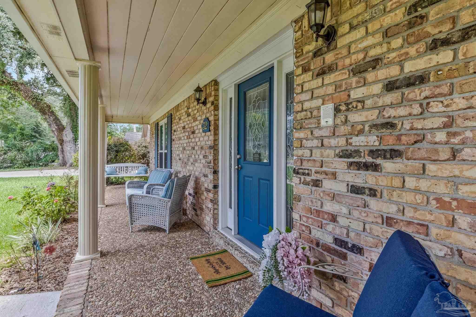
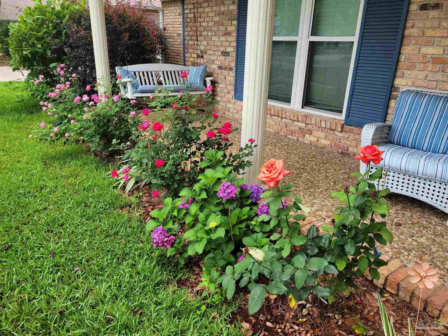
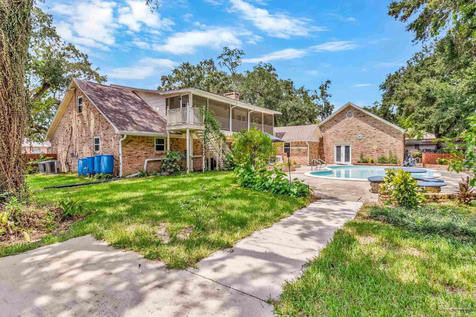
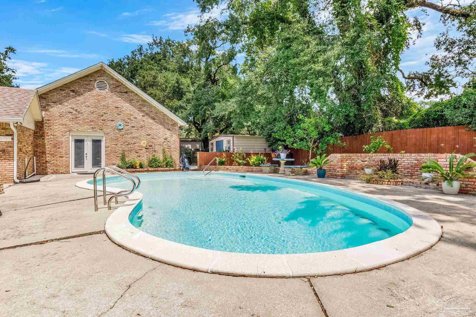
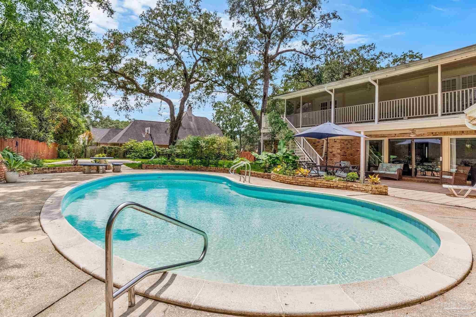
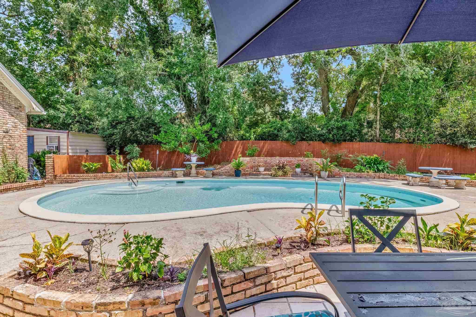
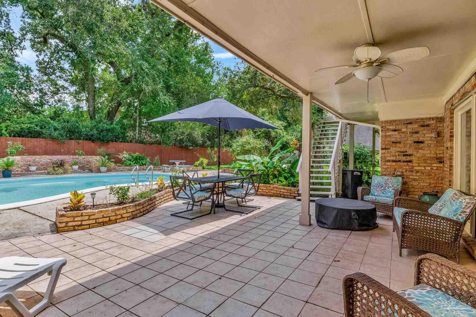
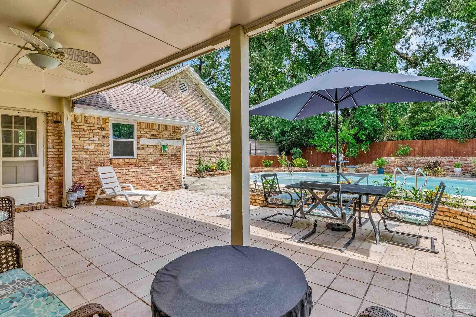
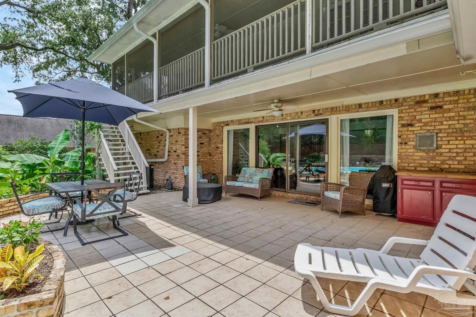
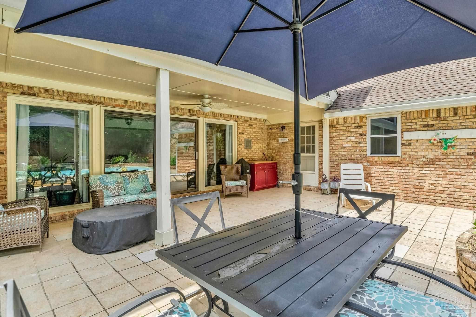
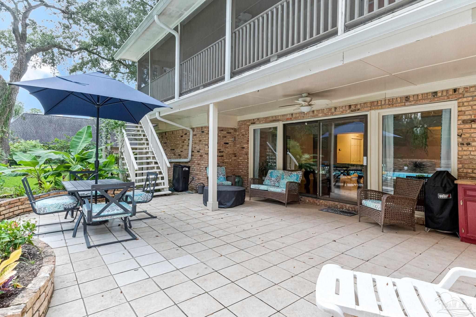
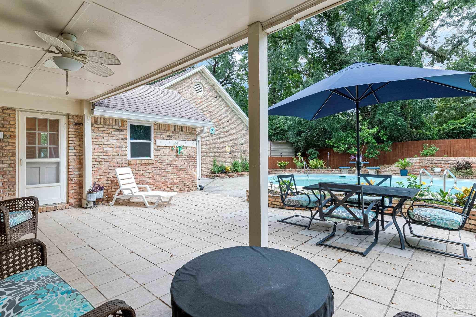
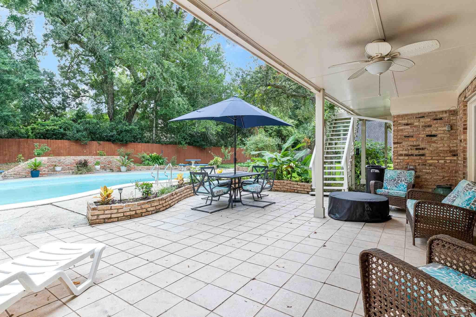
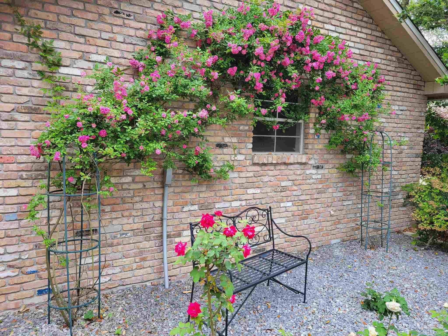
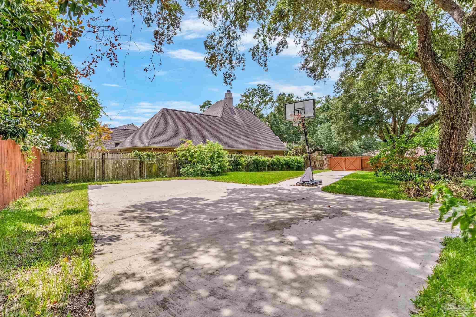
Welcome to 32 Blithewood Drive, an impressive home located in the highly sought-after River Gardens neighborhood. Shaded by magnificent live oaks, this exceptional home offers nearly 3700 sq ft of living space with 5 bedrooms (3 primary suites), an office and a total of 4½ bathrooms. As you enter the home, you'll find hardwood flooring, oversized living spaces and timeless architectural details. Large glass doors in the living room frame beautiful views of the backyard oasis while a gunite pool and a producing orange tree create a seamless connection between the indoor and outdoor space. A center island in the kitchen anchors the space and a gas range and electric cooktop provide exceptional flexibility for the home chef. The breakfast area features a bay window and a double-sided gas fireplace creates a warm focal point shared between the kitchen and living area. The home also offers a wood-burning fireplace in the upstairs primary suite. This suite features a screened porch overlooking the pool and yard—an ideal place to enjoy your morning coffee or unwind in the evening. The mother in law suite is located in a semi-private wing off the kitchen. The MIL / guest suite offers two exterior entrances, a large living room and bedroom as well as a beautifully tiled bathroom with a curbless shower. The approach to the suite is impressive, leading guests through a picturesque rose garden. This property offers a flexible layout for multi-generational living, extended guests or a growing family. Washer/dryer included, fiber internet, roof & HVAC 2021, garage built 2022, driveway / sidewalks poured in 2022, double pane windows and steel storm protection in 2022 and the home was converted to sewer in 2022. Minutes from UWF, Pensacola Bay, hospitals, the airport, shopping, dining, and downtown, this one-of-a-kind home offers a perfect blend of classic character and modern convenience. Homes with this combination of space, charm, and versatility rarely become available.
moreless
- Property type
- Single family
- Year built
- 1975
- Lot size
- 0.52 acres
- Garage
- 2 cars
- On market
- 93 days
- Price per sqft
- $225
- HOA fees
- $13/mo
- Listing ID
- 687761
Show Full Details
Property Info
- Property Type
- Residential
- Property Subtype
- SingleFamilyResidence
- Year Built
- 1975
- Stories
- 2
- Levels
- Two
- District
- Northeast Pensacola
- Subdivision
- River Gardens
- Lot Size (acres)
- 0.517
- Lot Size (sqft)
- 22520.52
- Contract Date
- 2026-08-19
- On Market Date
- 2026-08-04
- Cumulative Days on Market
- 93
Interior Features
- Interior Features
- Eat-In Kitchen
- Flooring
- Hardwood, Tile
- Levels
- Two
- Window Features
- Insulated Windows, Double Pane Windows, Shutters
Appliances
- Appliances
- Electric Water Heater
Heating & Cooling
- Heating
- Heat Pump
- Cooling
- Multi Units, Heat Pump, Ceiling Fan(S)
Exterior Features
- Exterior Features
- Balcony
- Patio & Porch Features
- Covered, Porch
- Construction Materials
- Brick
- Foundation
- Slab
- Roof
- Shingle
- Pool Features
- In Ground
Features & Amenities
- Garage Spaces
- 2.0
- Garage
- Yes
- Parking Features
- Detached
Community/Association
- HOA
- Yes
- HOA Fee
- $160
- HOA Fee Frequency
- Annually
Utilities
- Sewer
- Public Sewer
Taxes
- Legal Description
- BEG AT SW COR LT 54 NLY ALG E R/W LI OF BLITHEWOOD DRIVE 70 85/100 FT SELY TO NW COR OF LT 73 SWLY ALG WLY LI TO SE COR LT 54 NWLY TO SW COR LT 54 AND POB ALSO LT 55 RIVER GARDENS PB 6 P 44 SEC 2 T 1S R 30W OR 5476 P 1930
Other
- Derived Previous List Price
- $830,000
Data freshness
- SURF LOCAL last checked
- Nov 21, 2026, 8:22 AM CST
Location
Approximate location, shown from the displayed address.
Similar homes nearby
- $875,00013621 Perdido Key Dr #703E, Pensacola, FL 325072 Beds3 Baths1,544 sqftListing courtesy of Perdido Key Resort Realty LLC · Data courtesy of: Pensacola Association of REALTORS
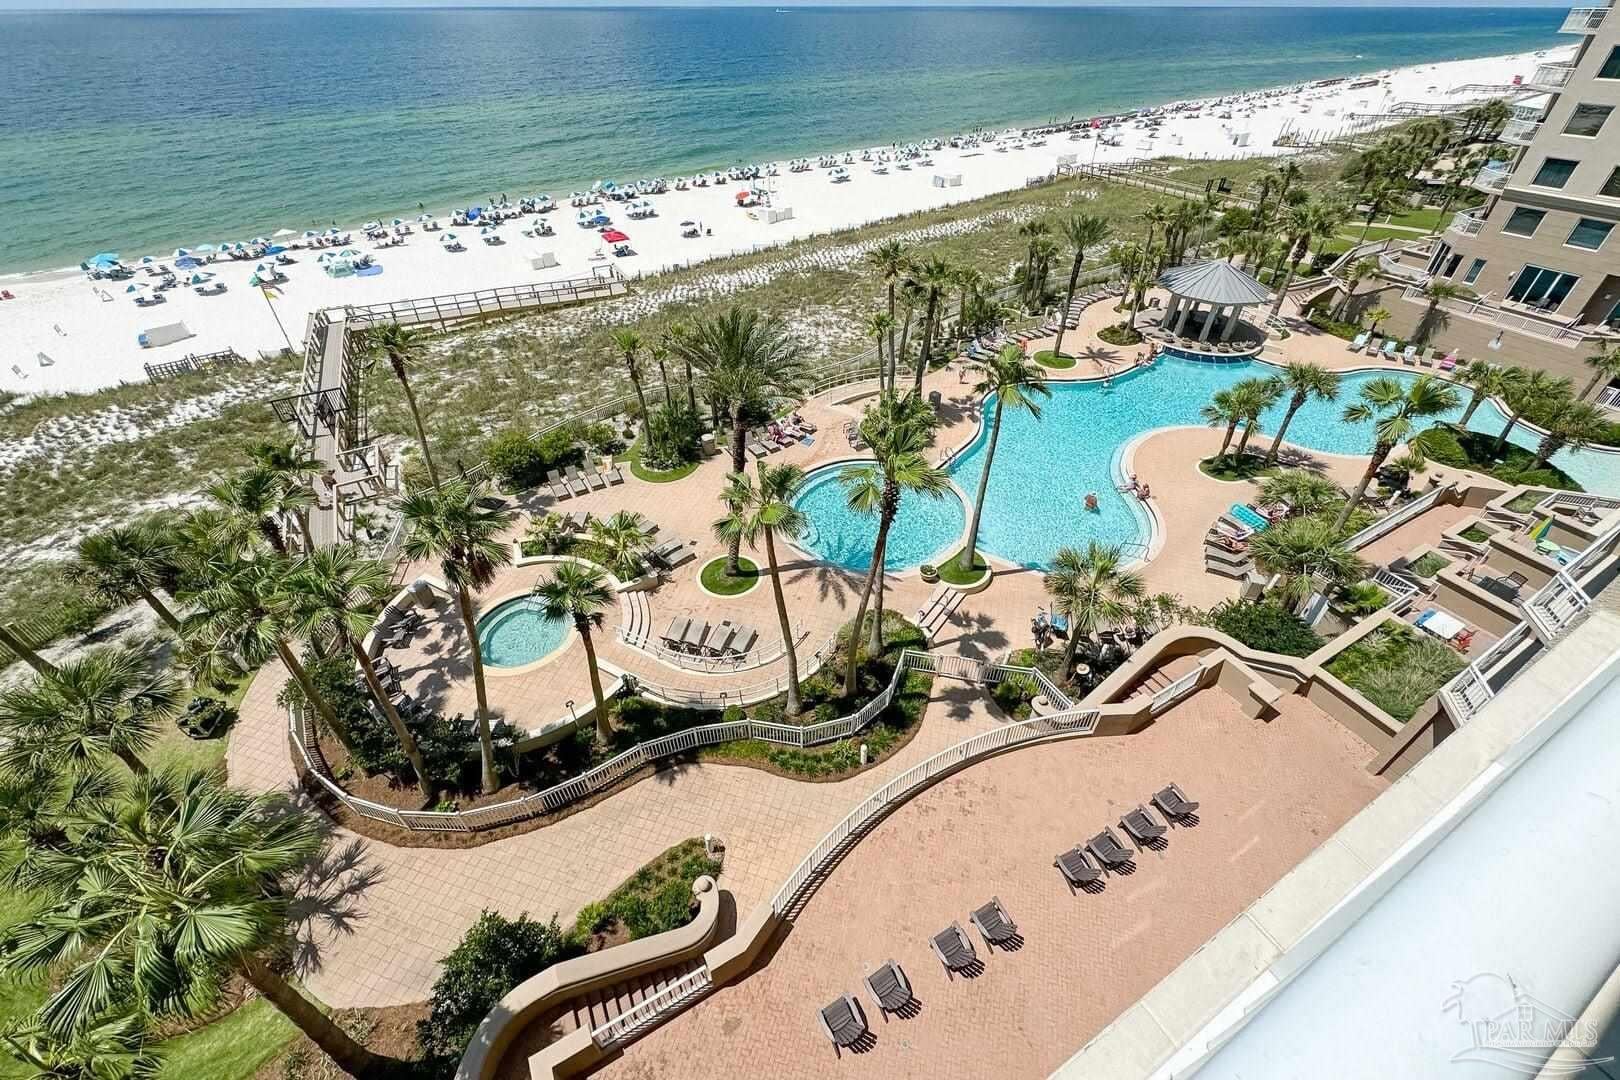 Active
- $739,00016209 Innerarity Pt Rd, Pensacola, FL 325074 Beds3 Baths2,343 sqftListing courtesy of POINTE SOUTH · Data courtesy of: Pensacola Association of REALTORS
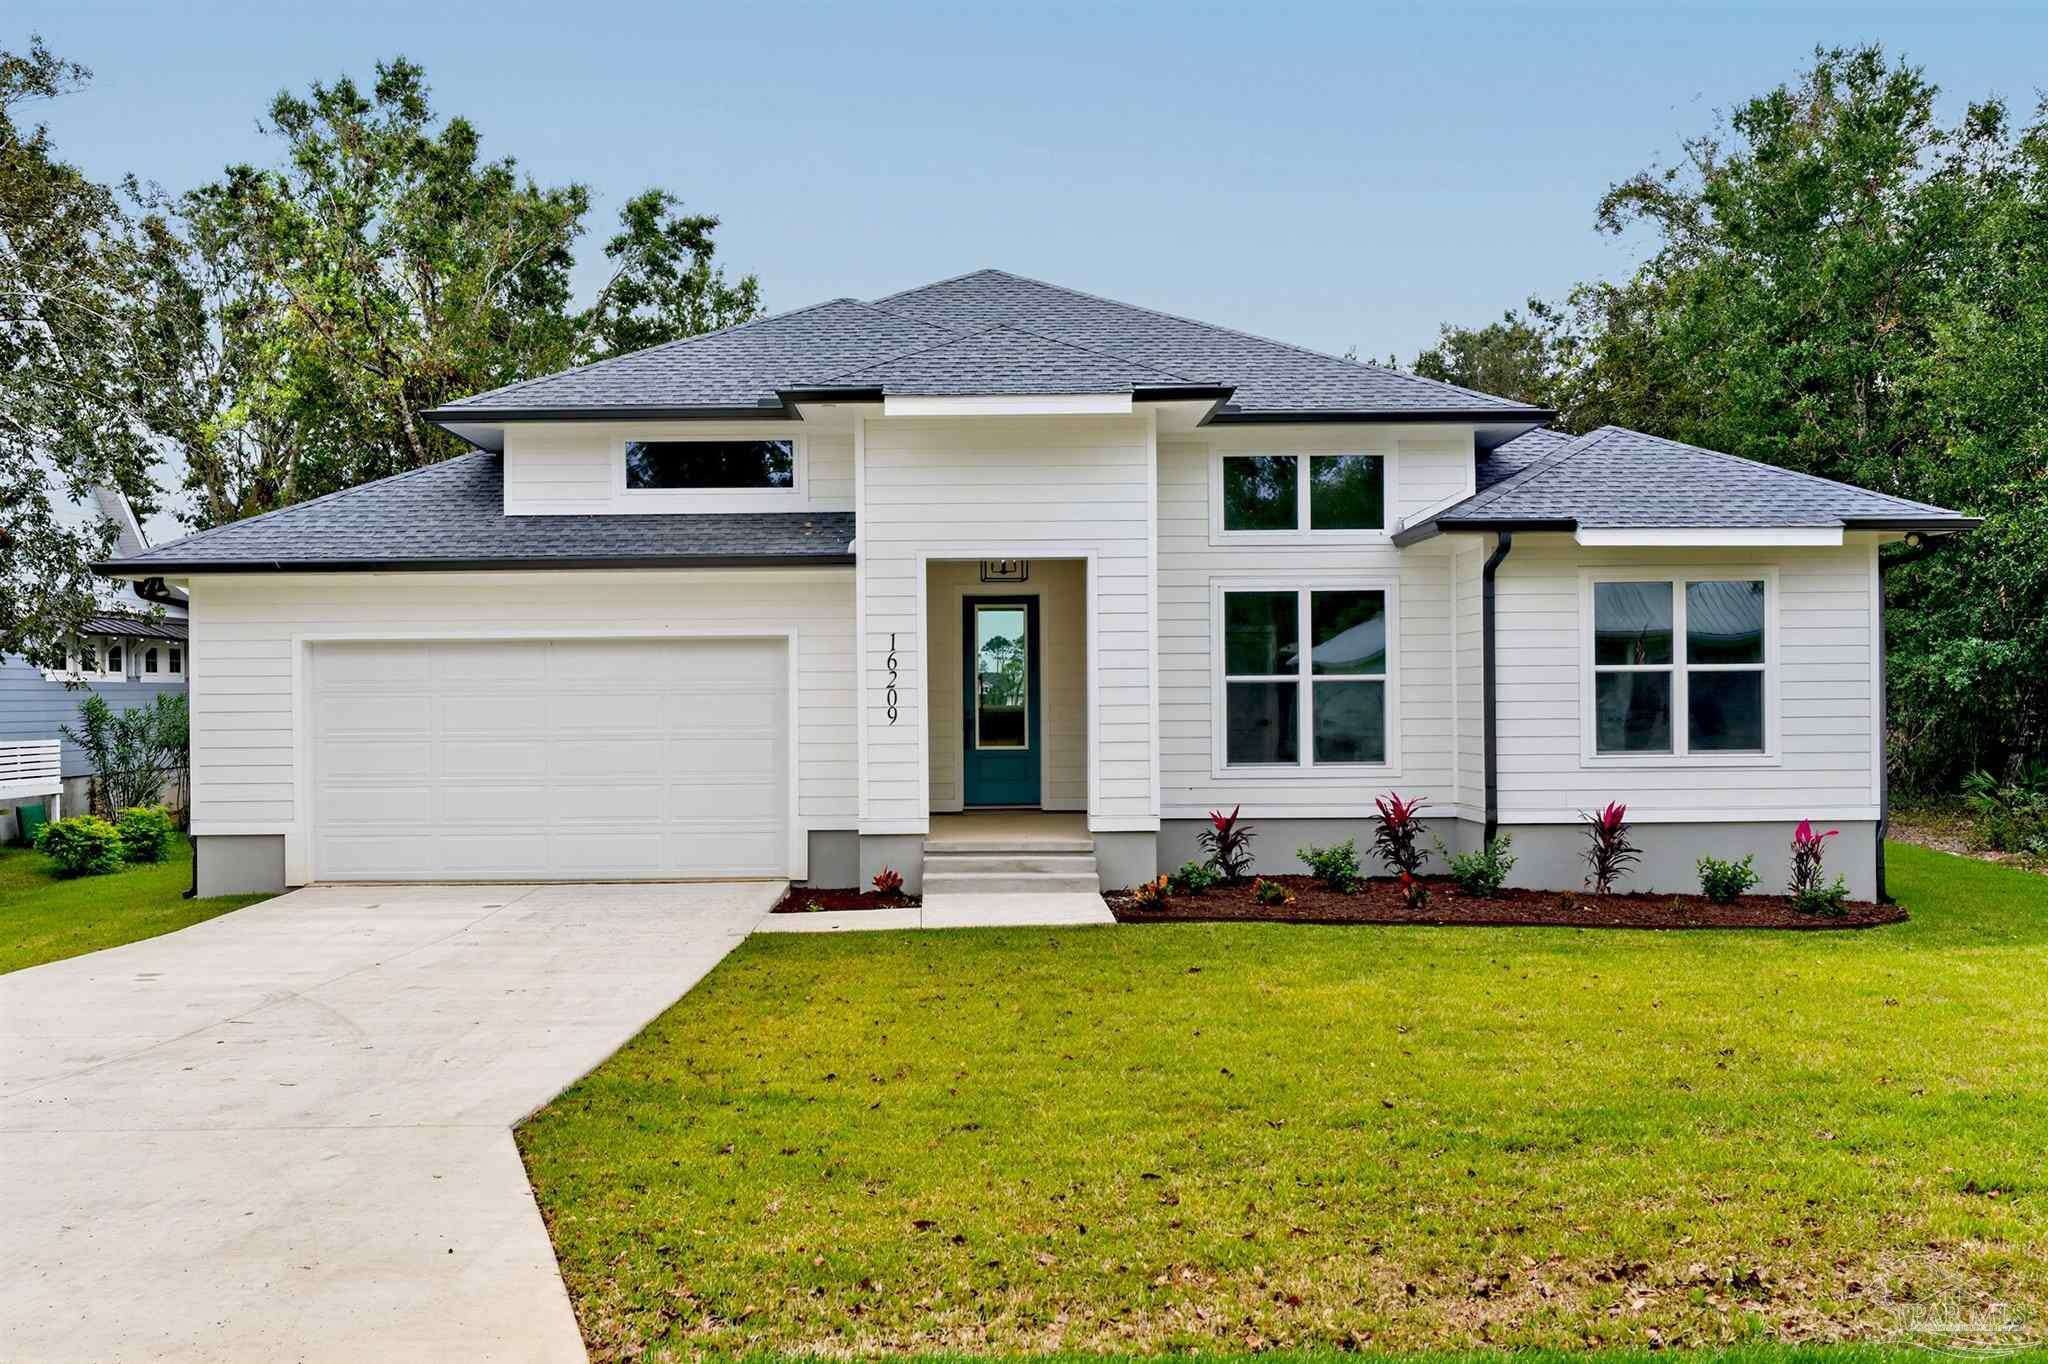 Active
- $699,0002040 Scenic Hwy, Pensacola, FL 325033 Beds2 Baths2,200 sqftListing courtesy of TANNER REALTY OF NW FL · Data courtesy of: Pensacola Association of REALTORS
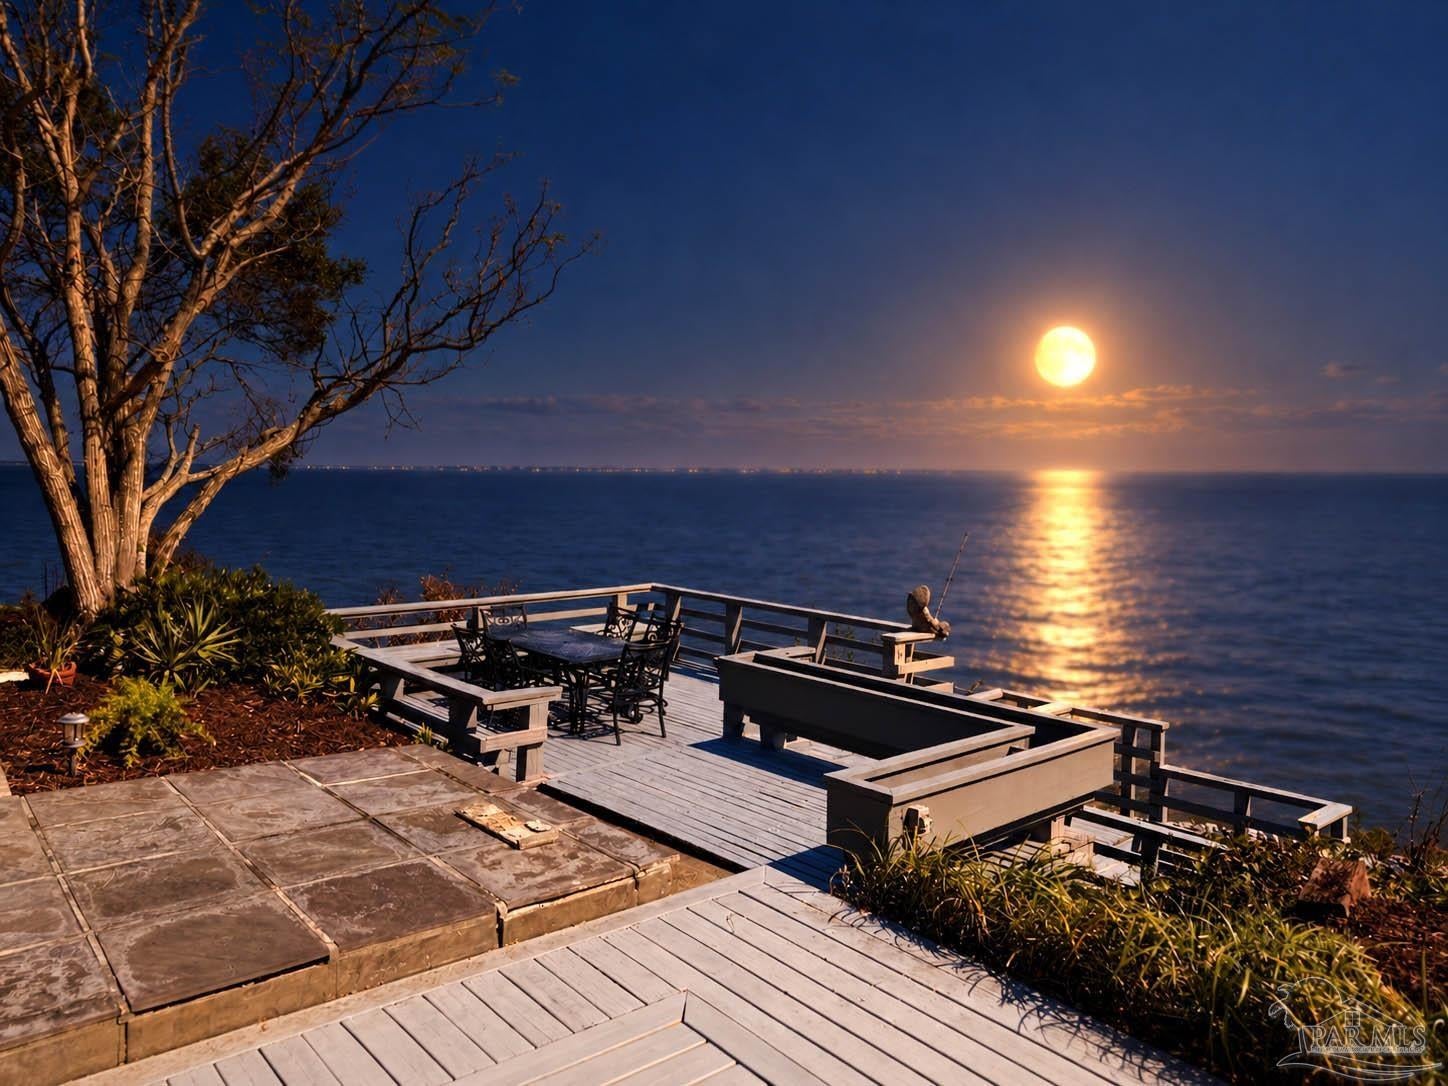 Under Contract
- $949,0005313 Pale Moon Dr, Pensacola, FL 325073 Beds4 Baths3,025 sqftListing courtesy of Coastal Realty Partners · Data courtesy of: Pensacola Association of REALTORS
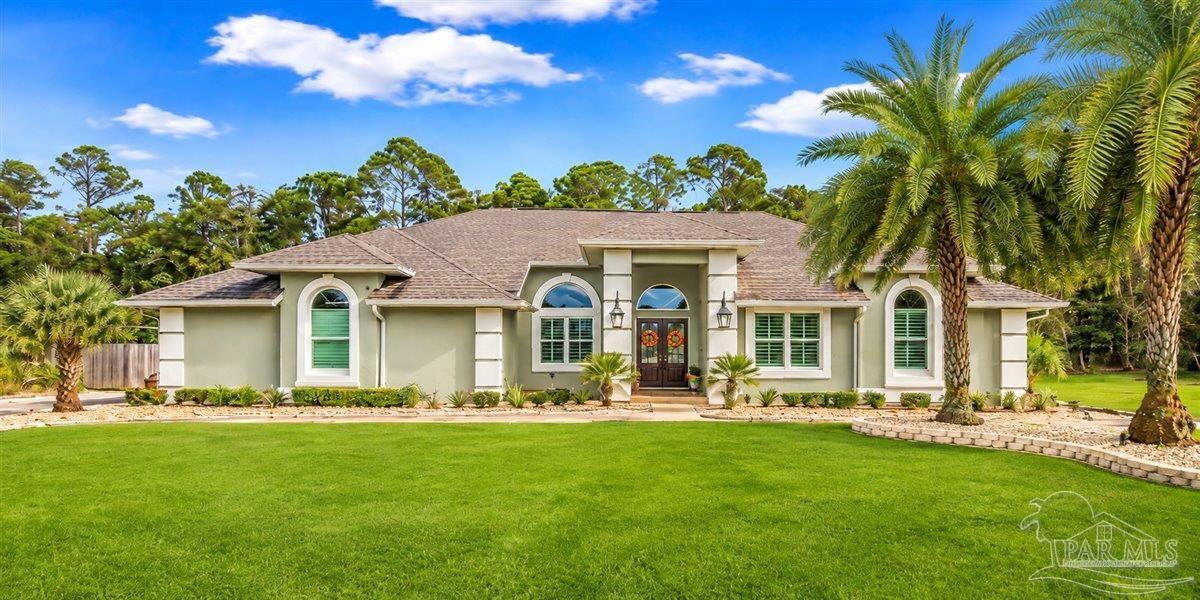 Active
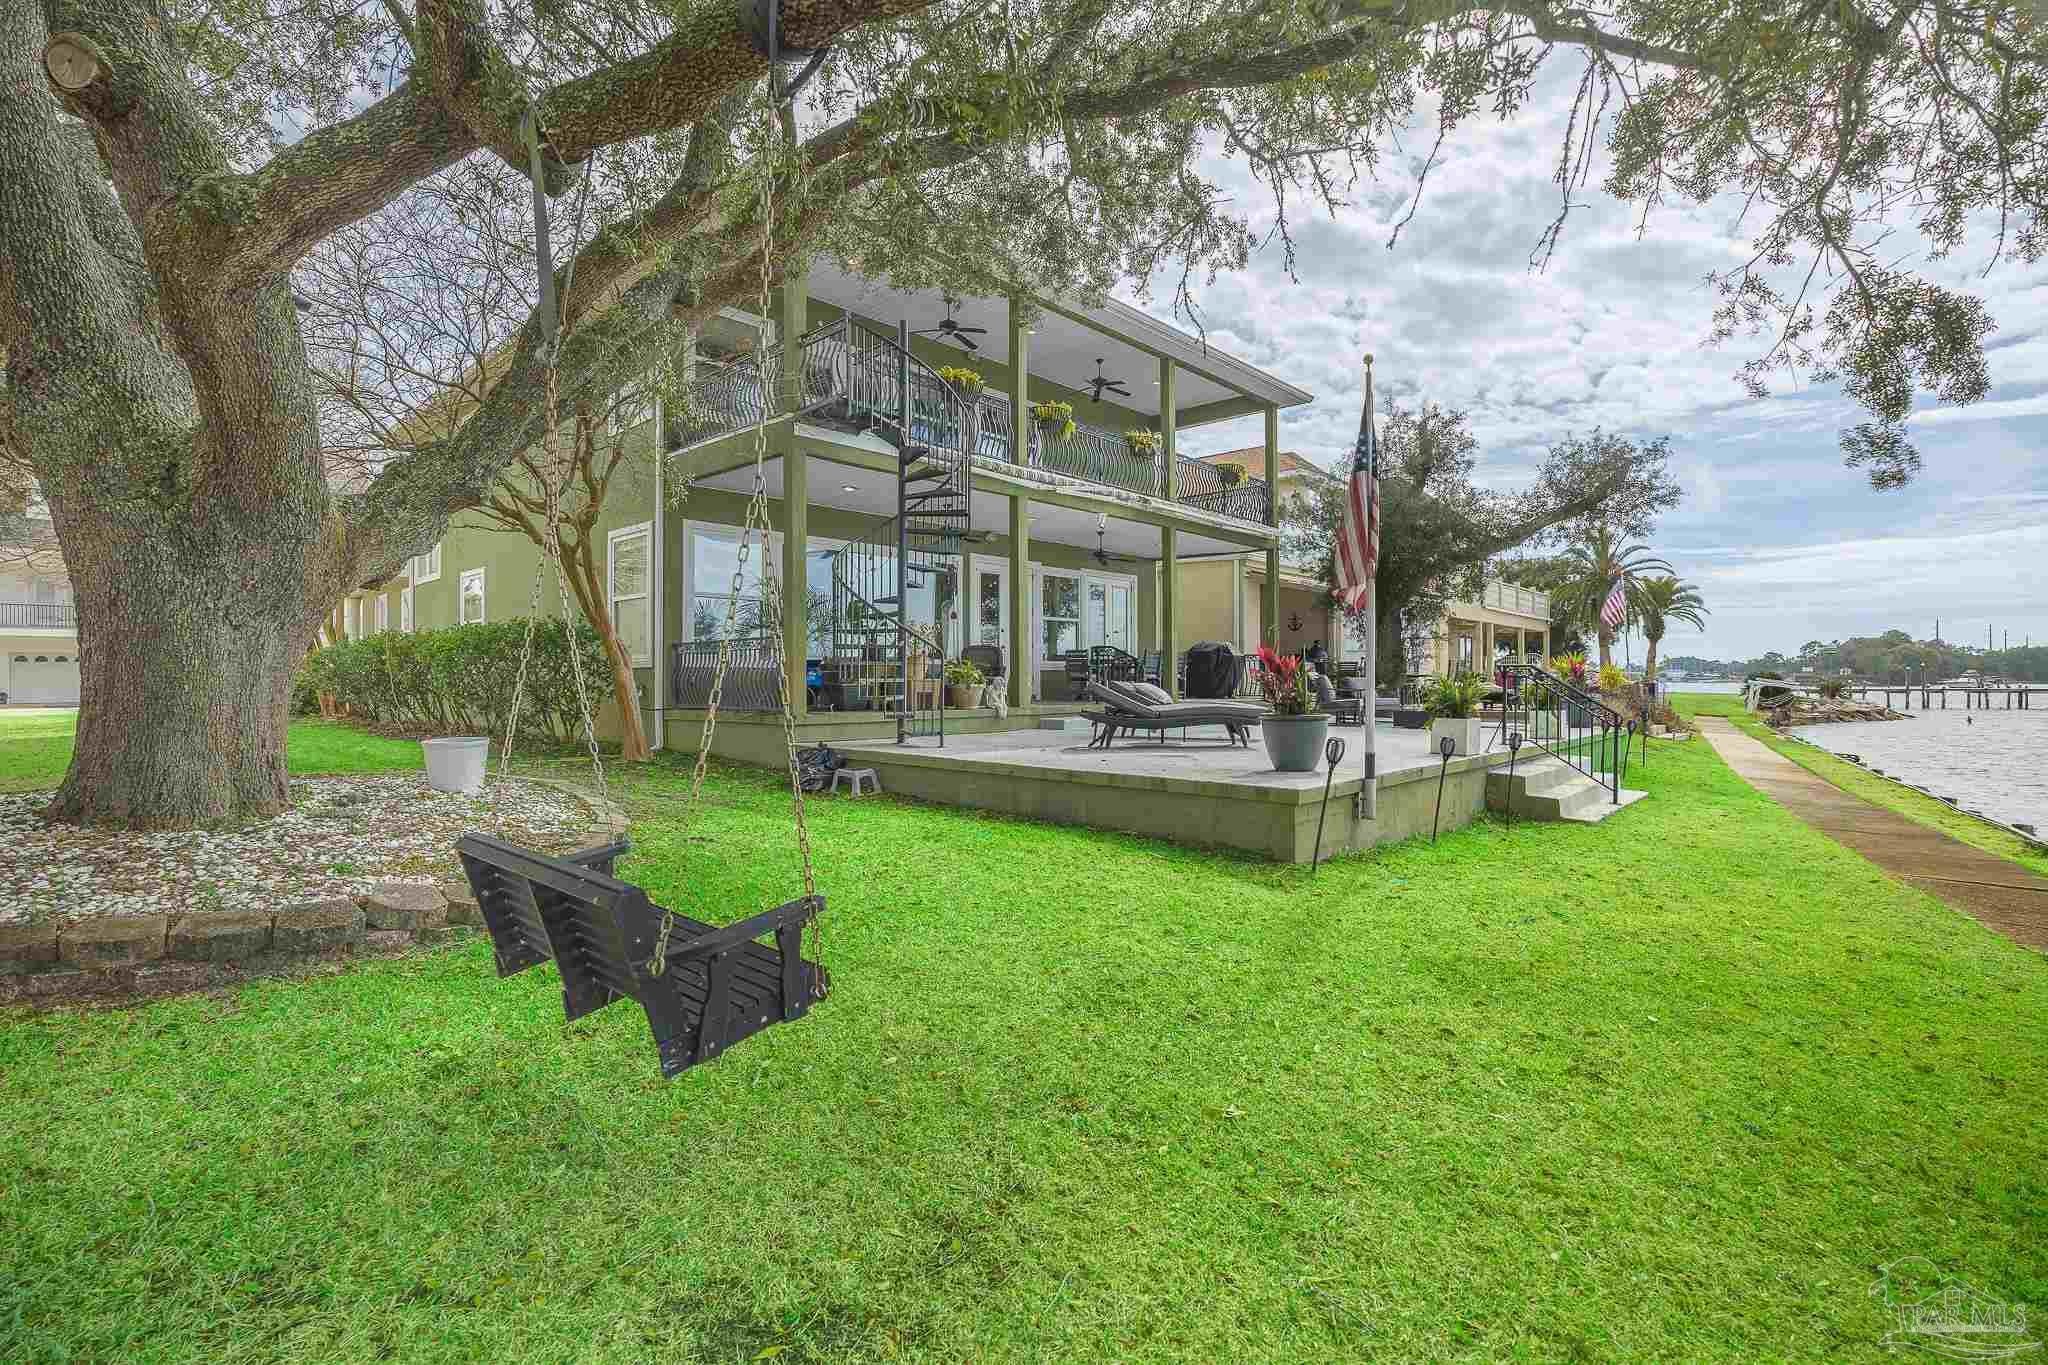
- $949,000697 Palomar Dr, Pensacola, FL 325073 Beds3 Baths3,470 sqftListing courtesy of Levin Rinke Realty · Data courtesy of: Pensacola Association of REALTORS
 Active
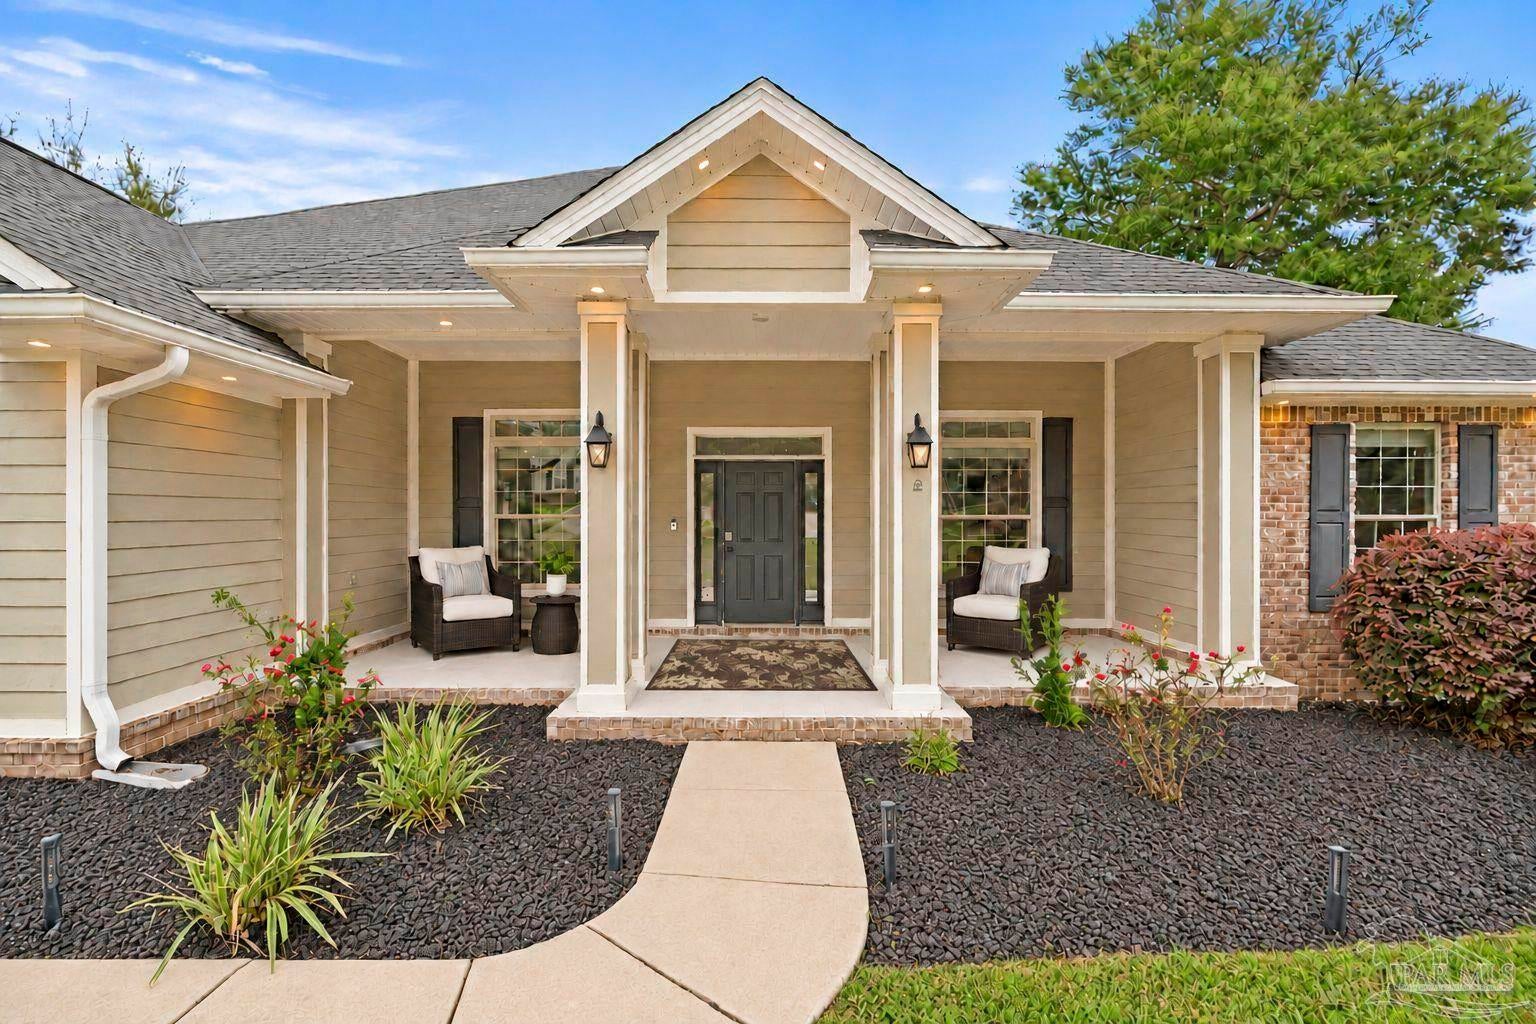
- $679,0008371 Foxtail Loop, Pensacola, FL 325265 Beds3 Baths2,610 sqftListing courtesy of HomeSmart Sunshine Realty · Data courtesy of: Pensacola Association of REALTORS
 Active
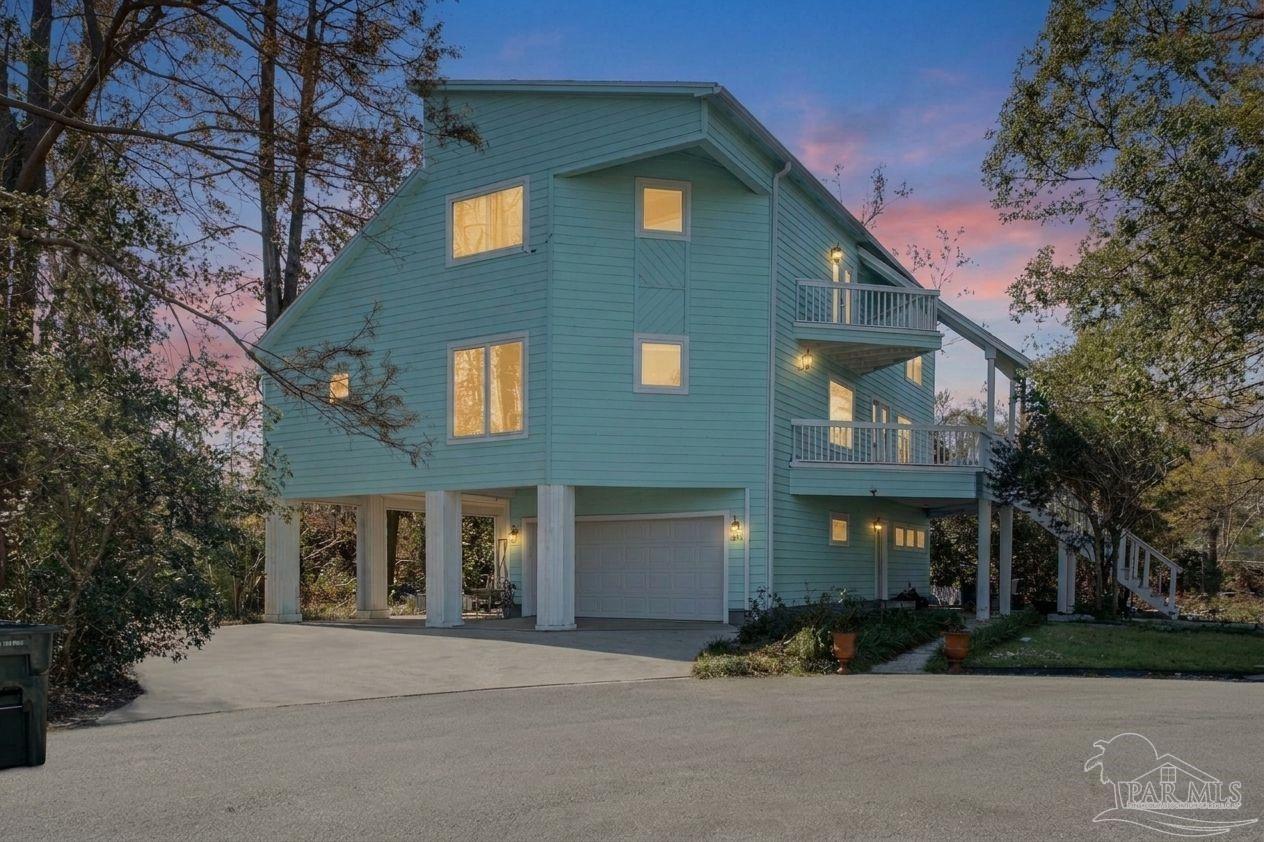
- $749,000101 E Cypress Point Dr, Pensacola, FL 325144 Beds4 Baths3,486 sqftListing courtesy of Jessica Bradley Real Estate · Data courtesy of: Pensacola Association of REALTORS
 Active
- $724,9003139 Marcus Pointe Blvd, Pensacola, FL 325055 Beds3 Baths3,379 sqftListing courtesy of KELLER WILLIAMS REALTY GULF COAST · Data courtesy of: Pensacola Association of REALTORS
 Active
What Sold Nearby
 $399,9007848 Tippin AvePensacola, FL · Sold 2026-10-30
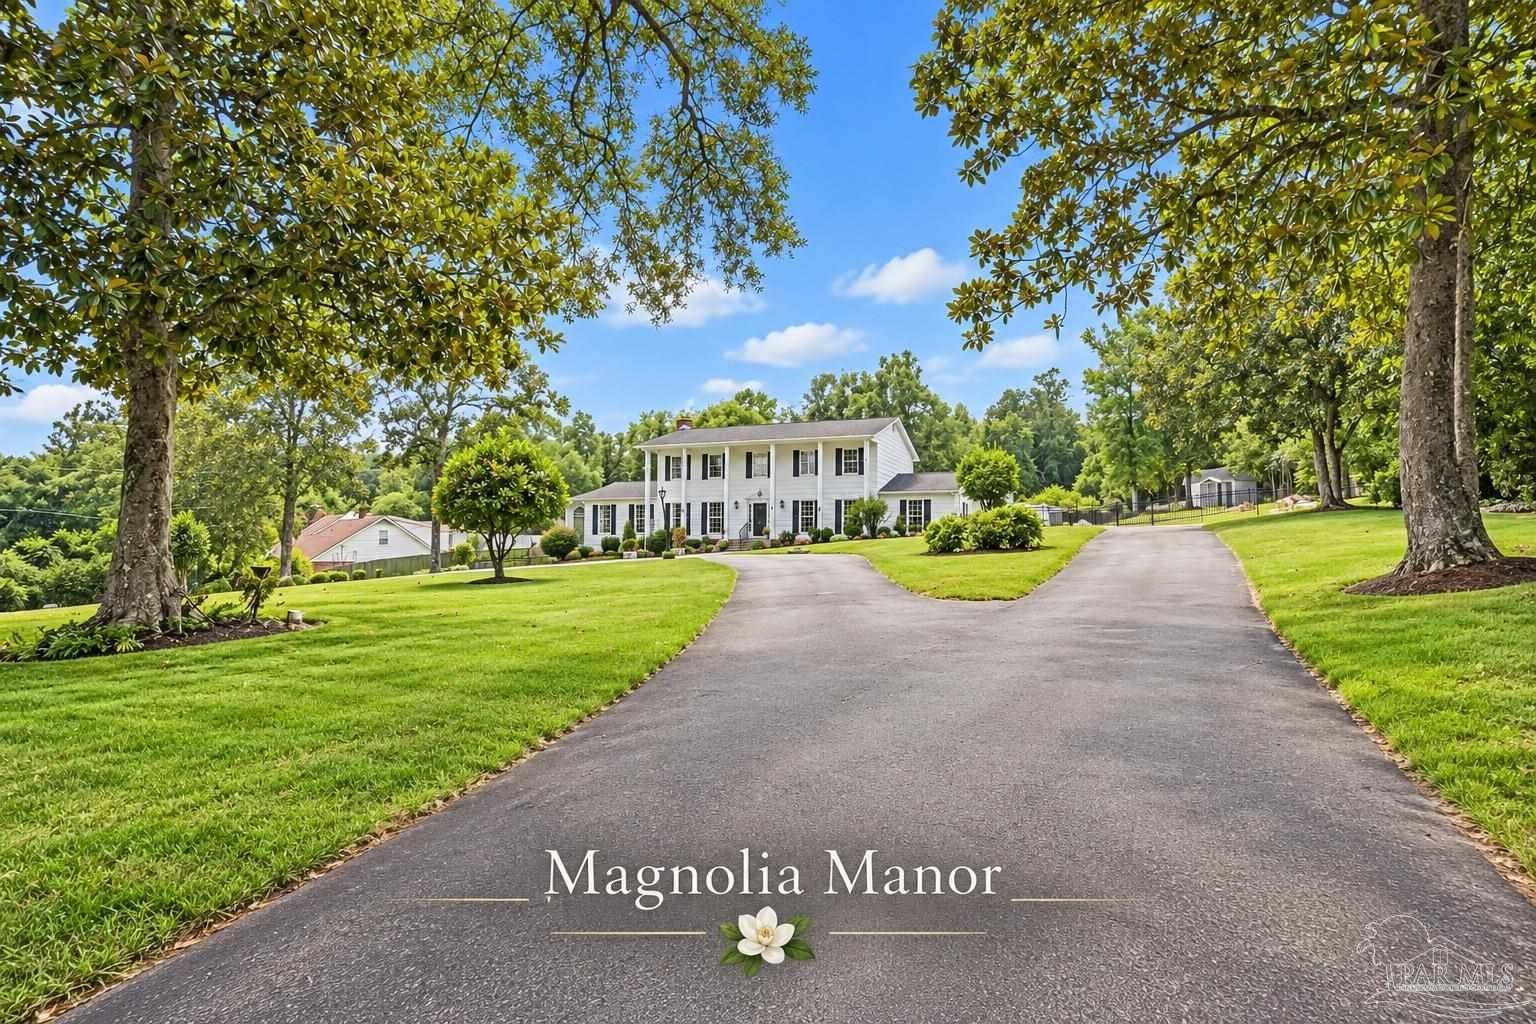 $1,025,0009511 Scenic HwyPensacola, FL · Sold 2026-10-30
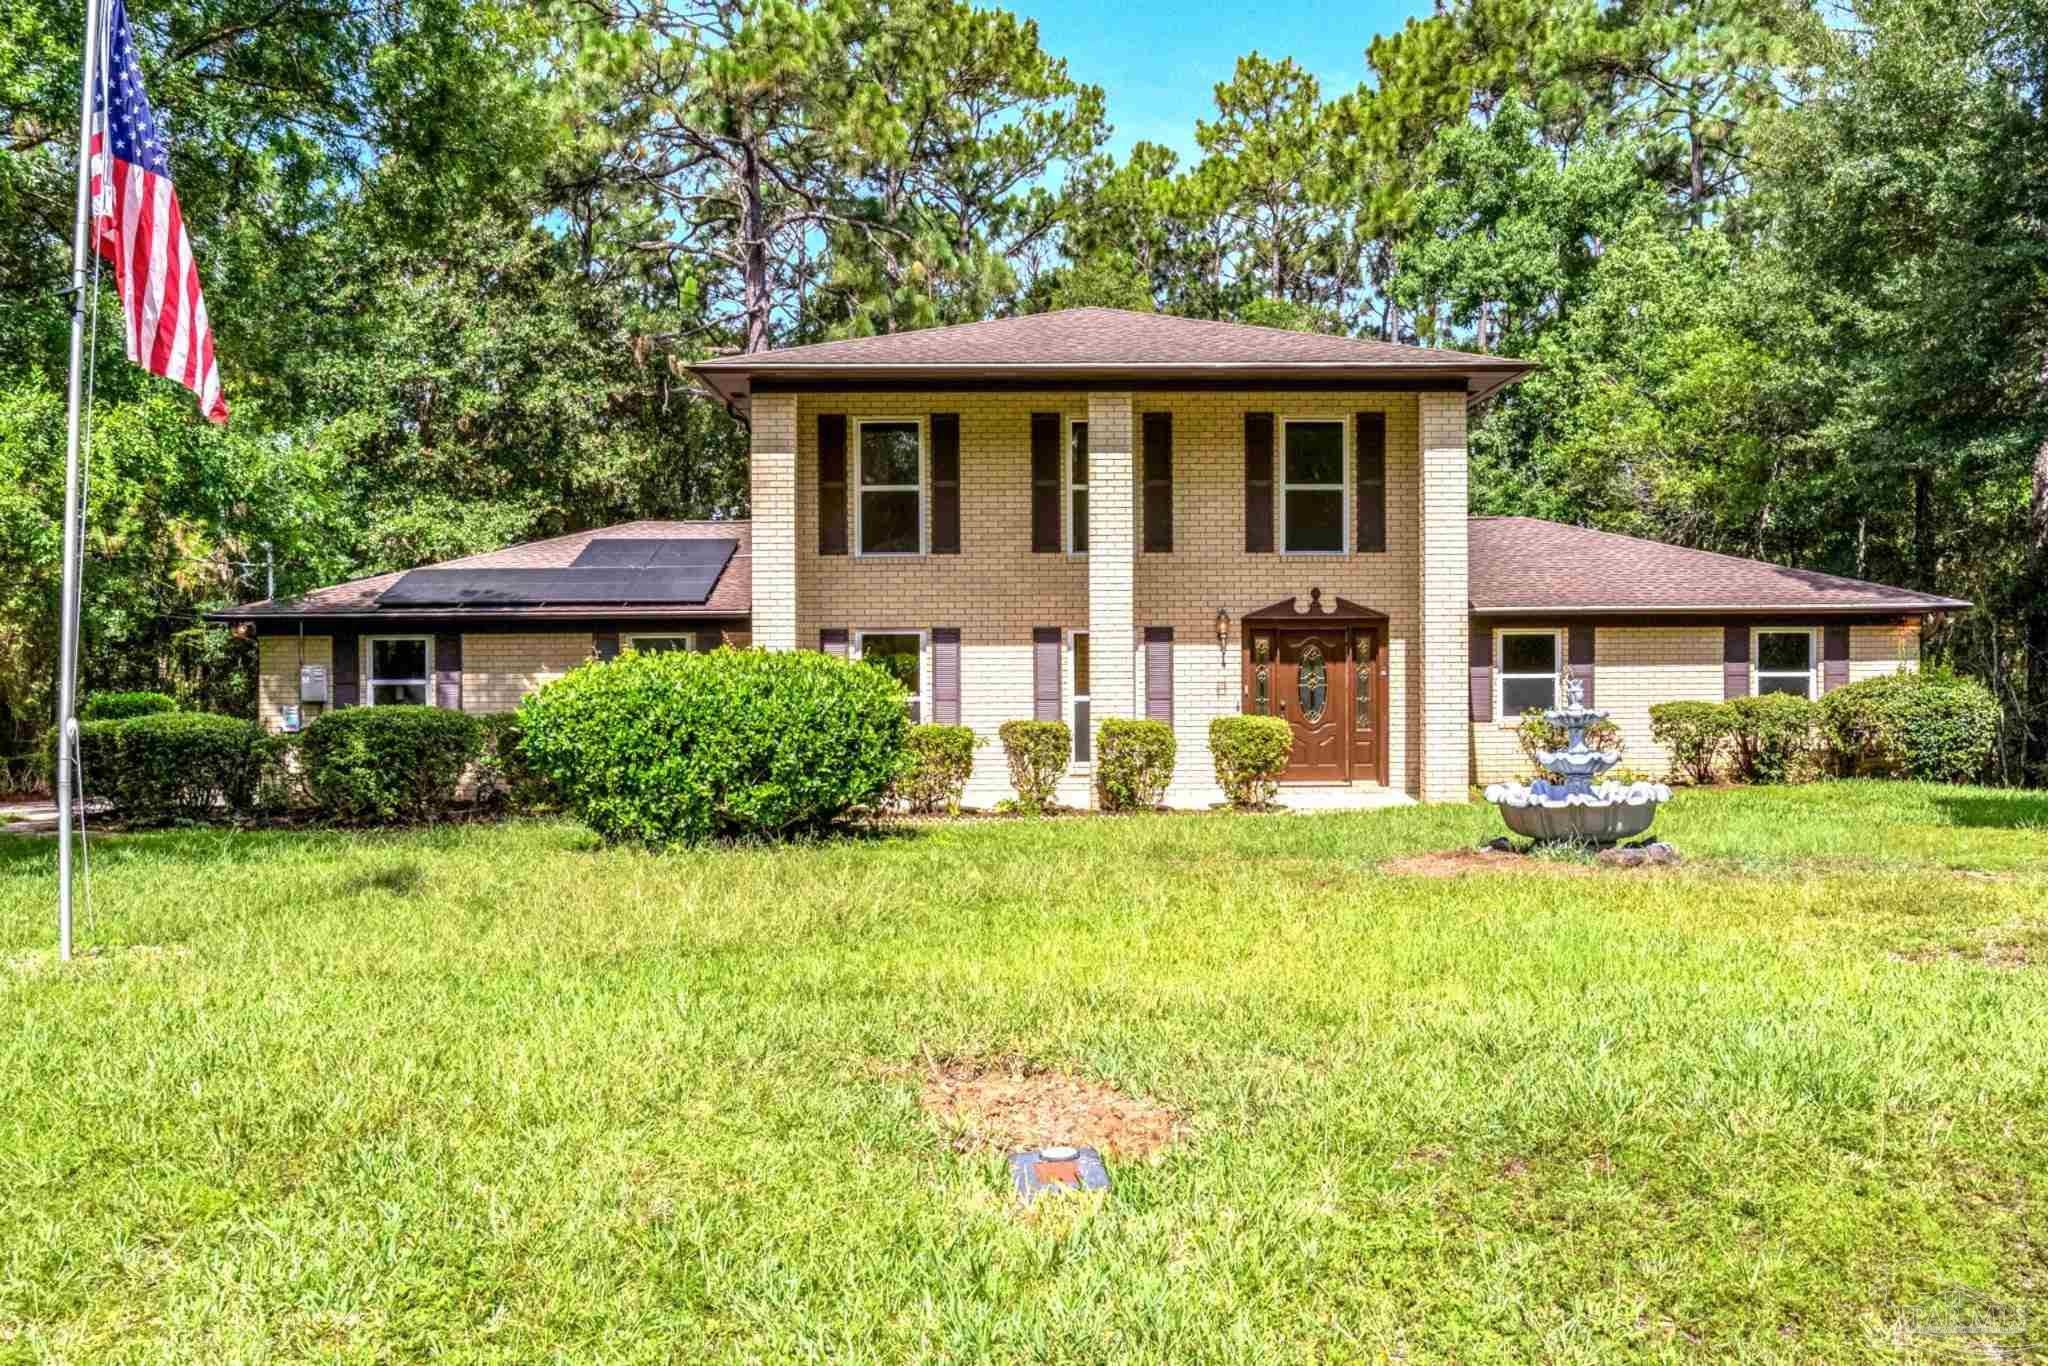 $480,0001245 Tecumseh CtPensacola, FL · Sold 2026-10-29
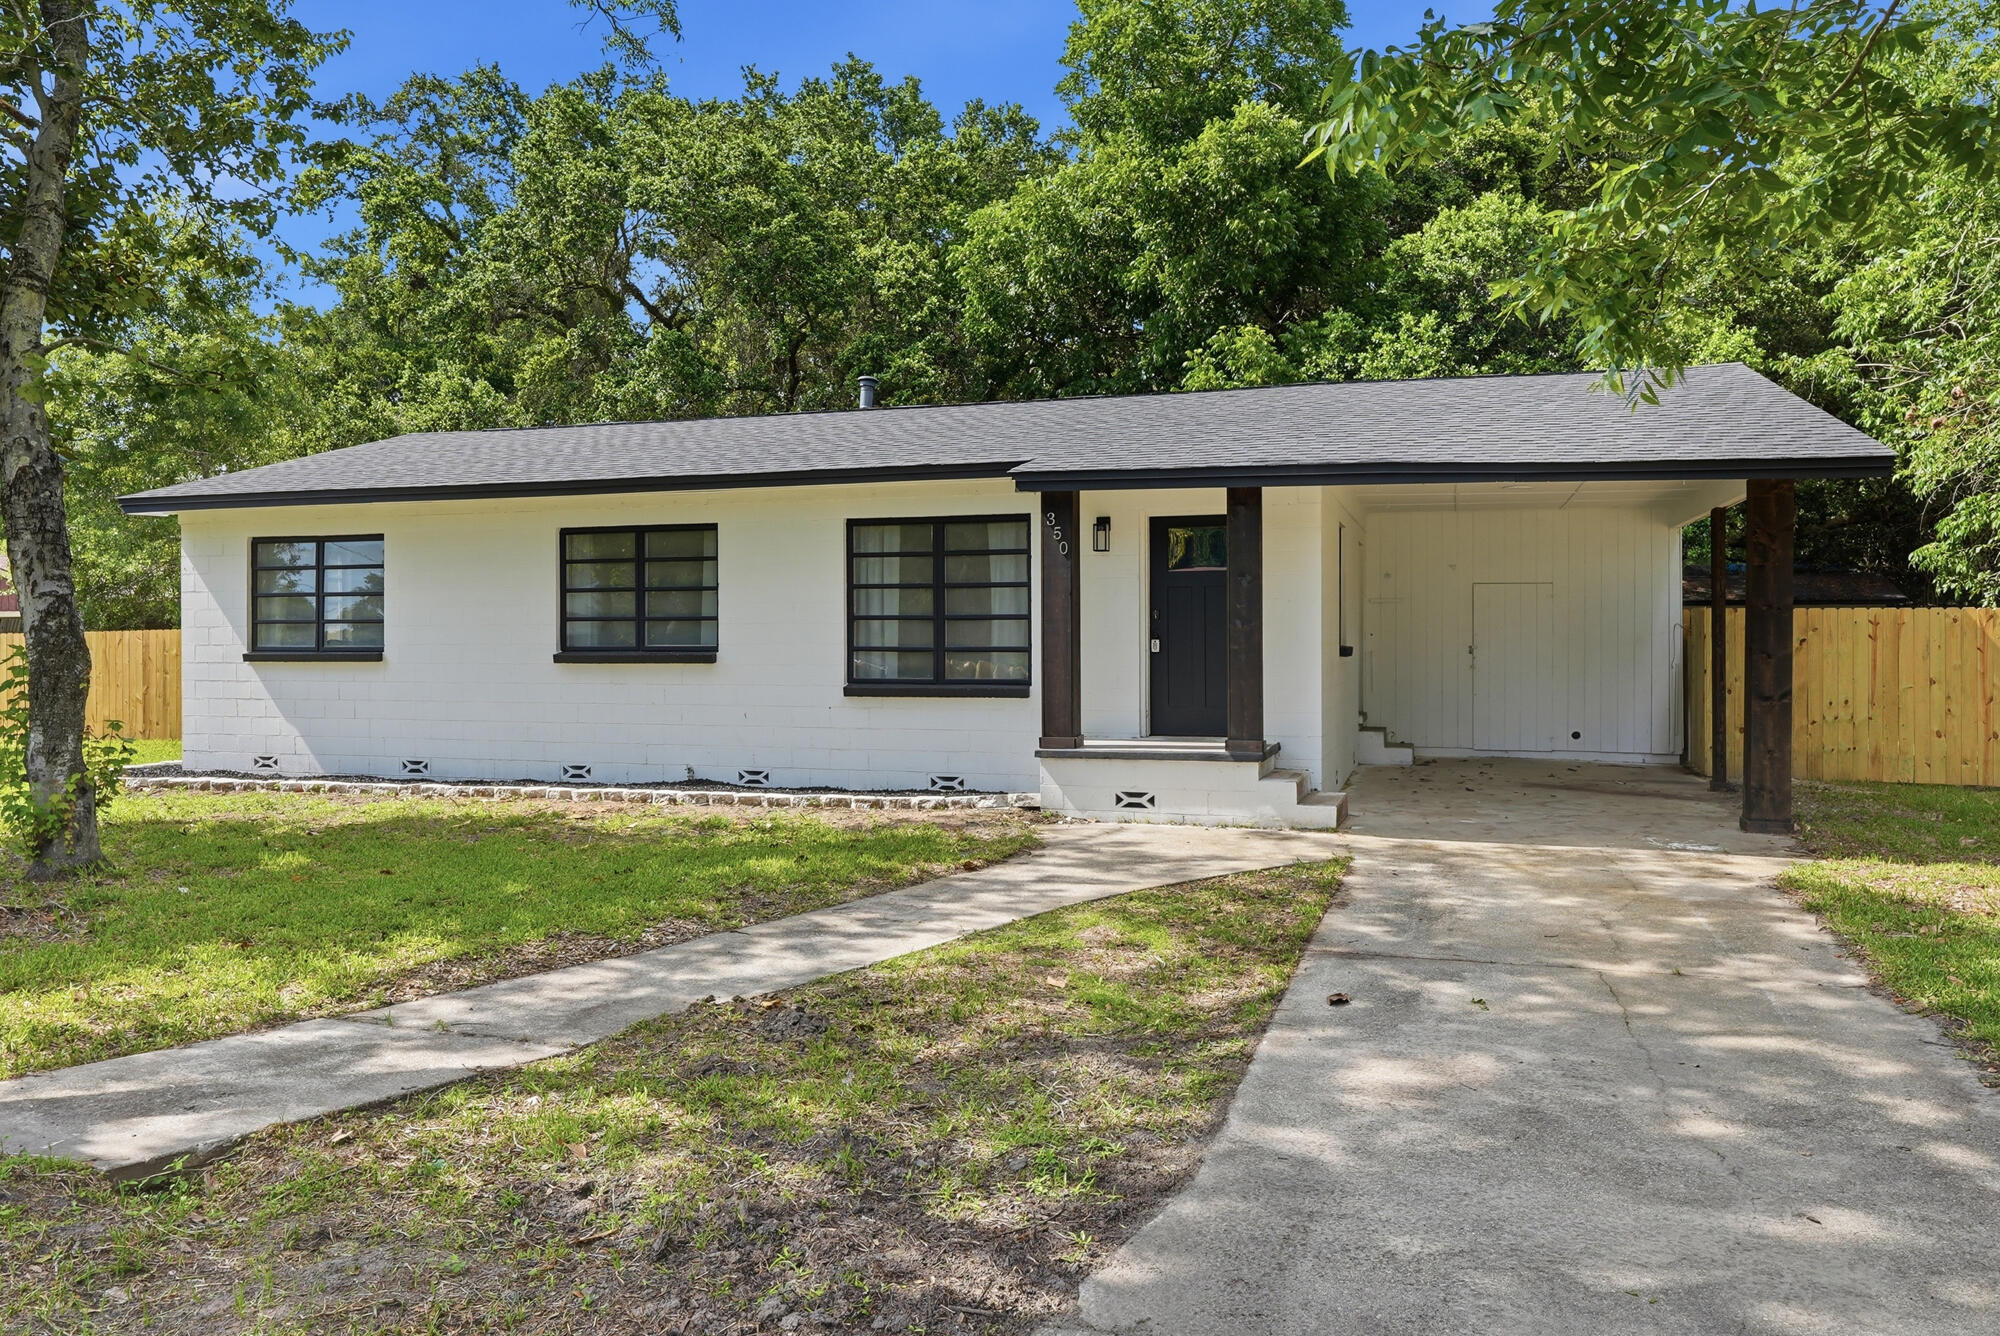 $245,400350 Kelson RdPensacola, FL · Sold 2026-10-02
 $410,0008835 Burning Tree RdPensacola, FL · Sold 2026-09-24
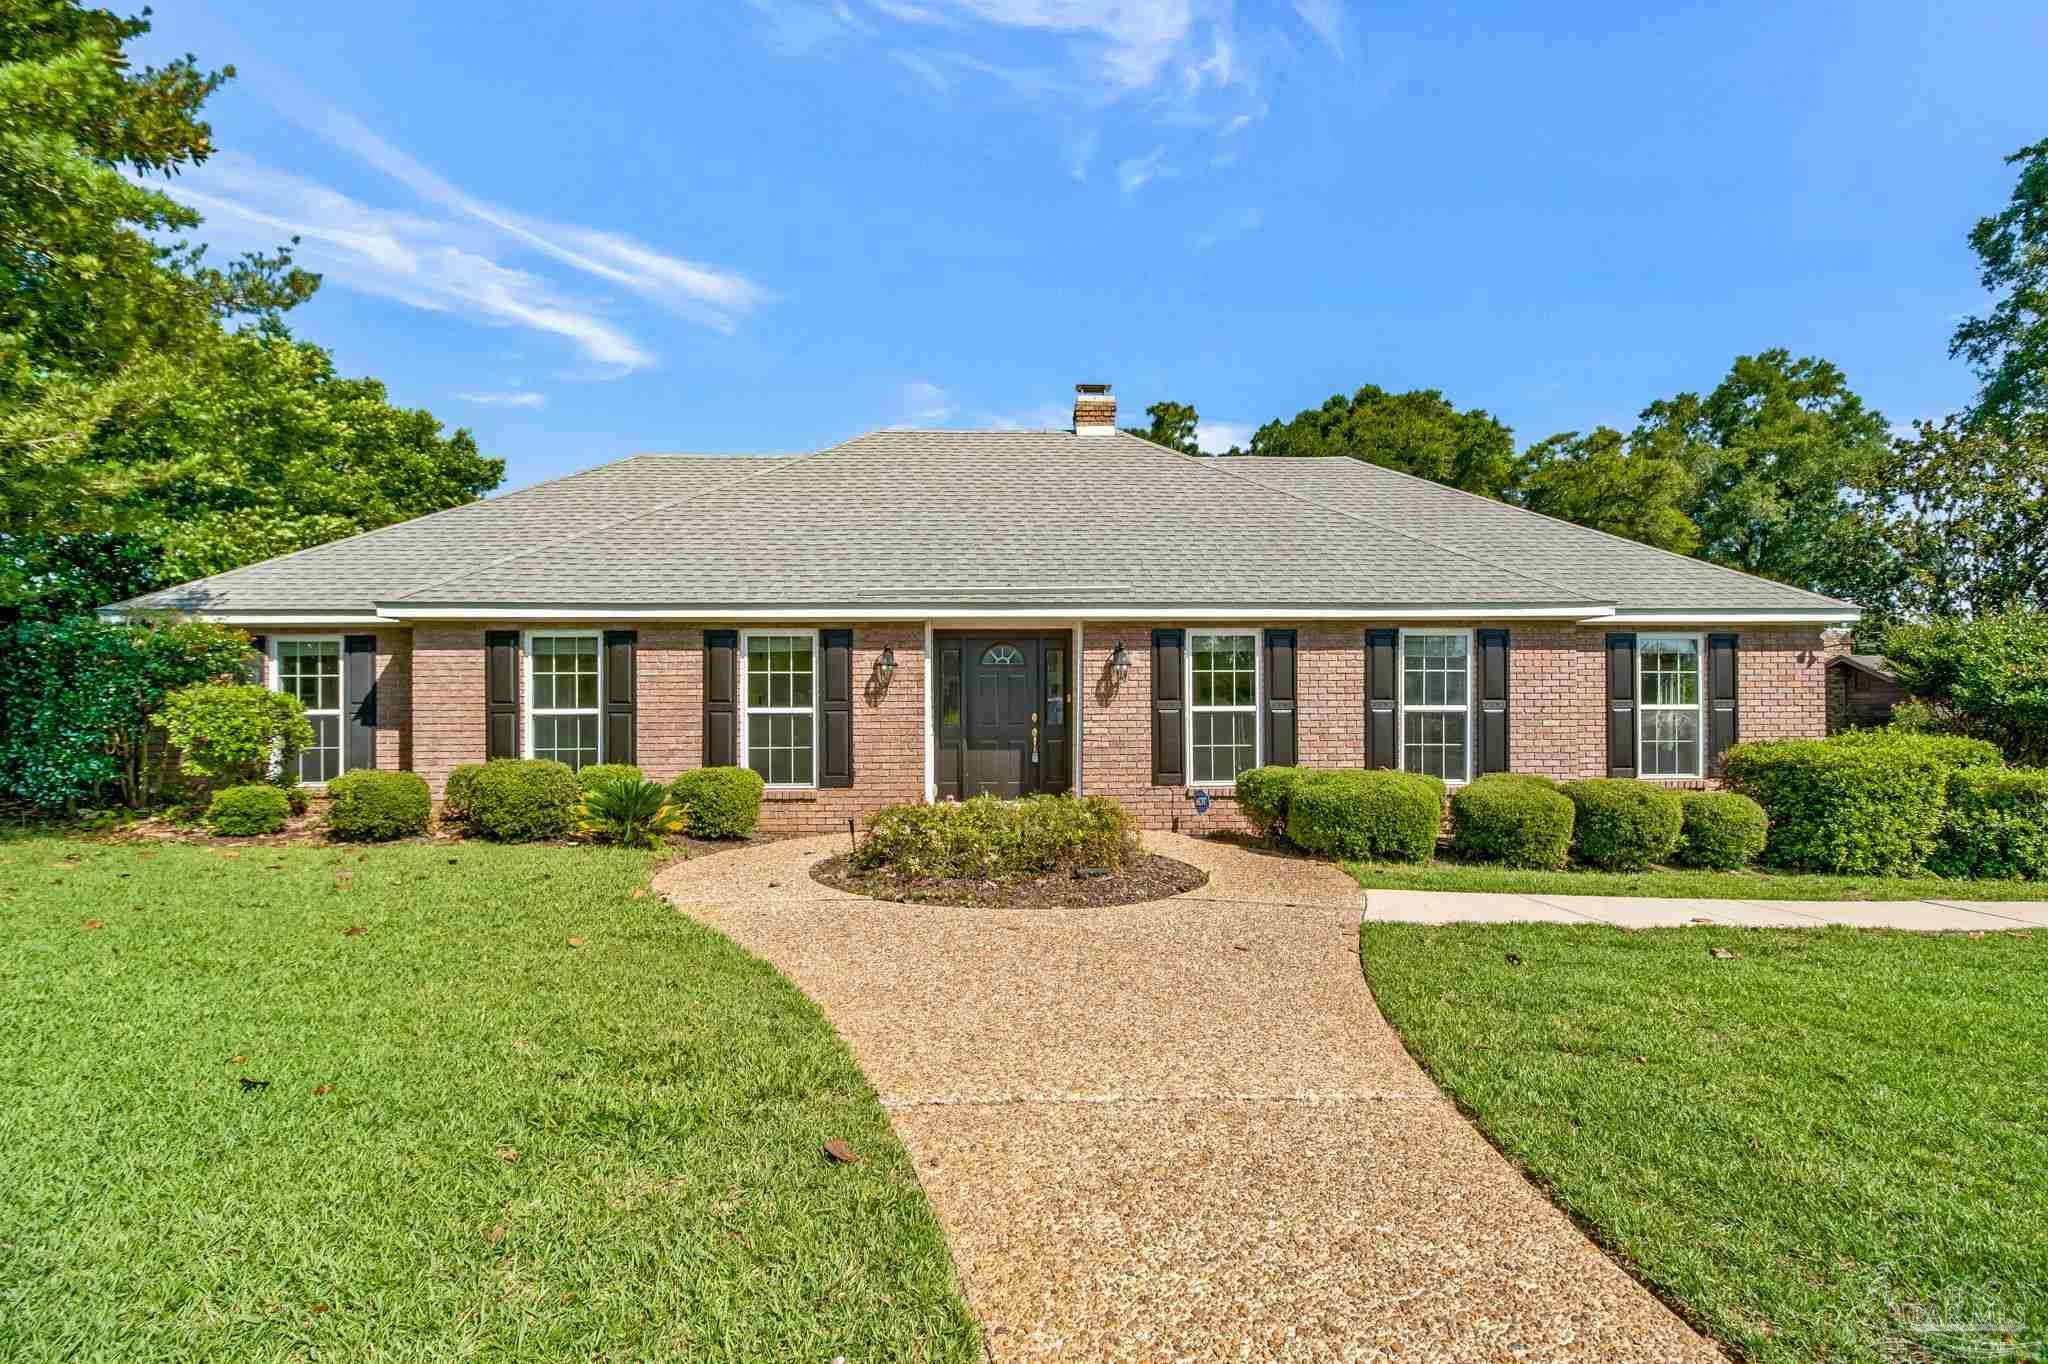 $515,0008876 Burning Tree RdPensacola, FL · Sold 2026-09-18
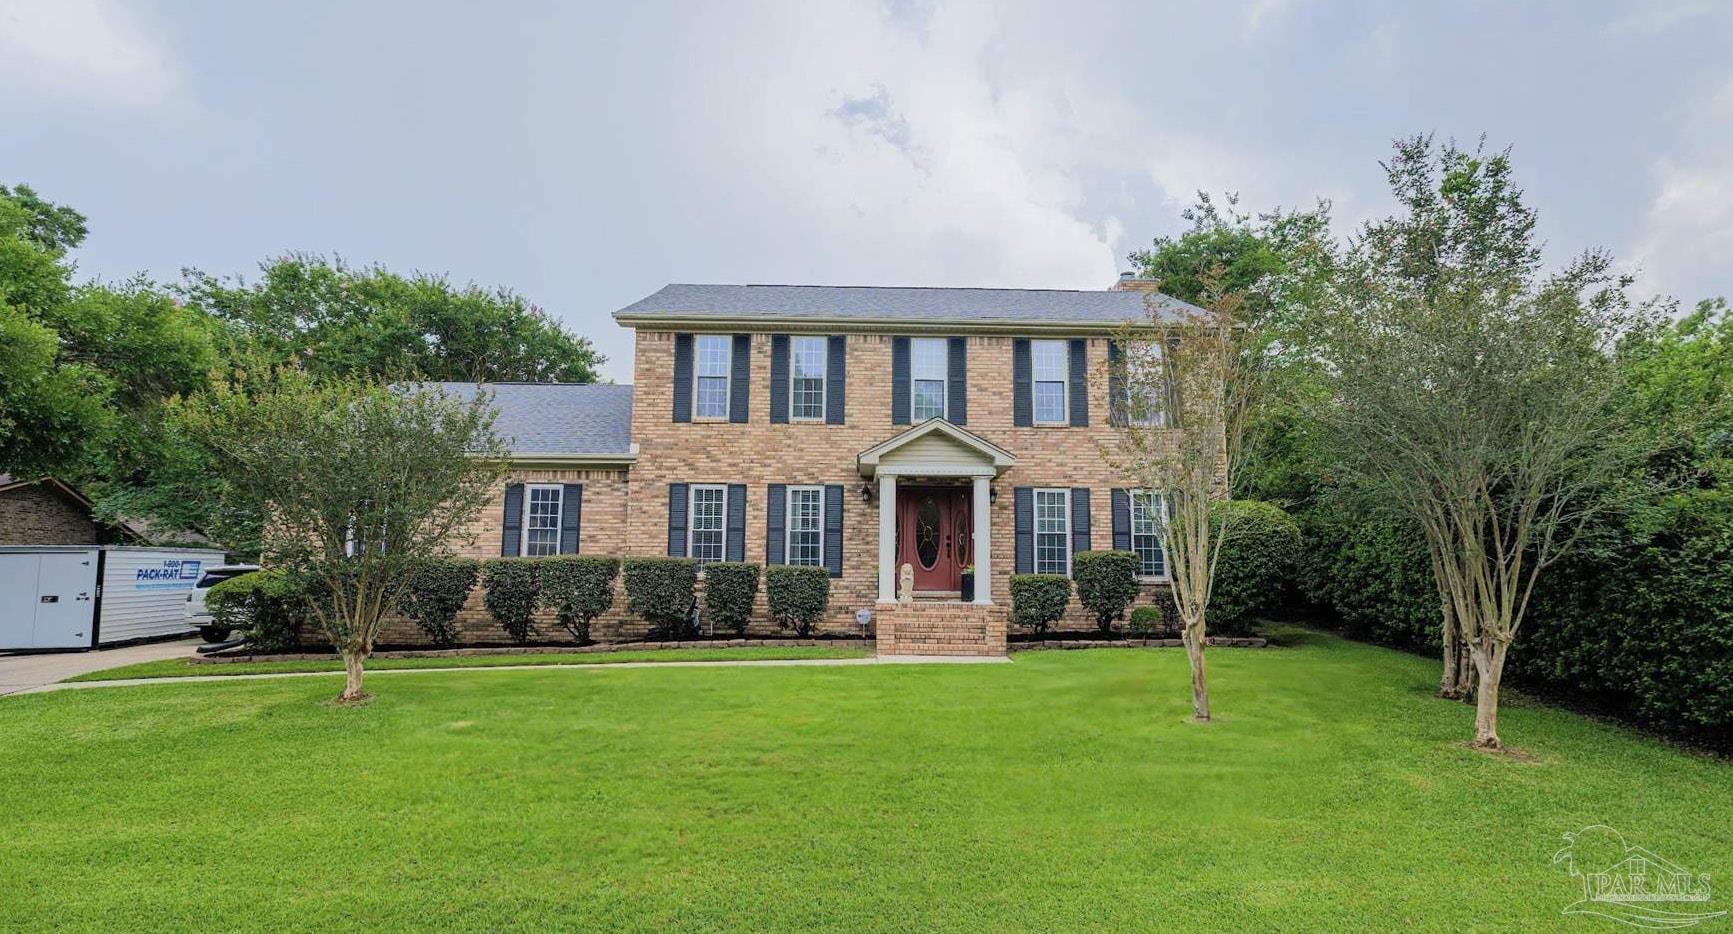 $517,5004600 Baybrook DrPensacola, FL · Sold 2026-09-09
 $459,00010442 Tam Oshanter RdPensacola, FL · Sold 2026-08-26
Flood
Flood zone X · Minimal flood risk
What's Nearby
Restaurants
- The Fishing Hole Hideout Oyster Bar and Grill10421 Mills Swamp House Road, Pensacola, FL 32514, United States of America0.7 mi
- Waffle HouseBeatrice Drive, Ferry Pass, FL 32514, United States of America1.4 mi
- Shanghai Buffet1741 East Nine Mile Road, Pensacola, FL 32514, United States of America1.7 mi
- VooDoo BBQ & Grill1741 East Nine Mile Road, Pensacola, FL 32514, United States of America1.7 mi
- Foosackly'sHillview Drive, Pensacola, FL 32514, United States of America1.8 mi
Groceries
- Publix9251 University Parkway, Pensacola, FL 32514, United States of America1.6 mi
Schools
- Trinitas Christian School3301 East Johnson Avenue, Pensacola, FL 32514, United States of America1.4 mi
- Ferry Pass Middle School8355 Yancey Avenue, Pensacola, FL 32514, United States of America1.6 mi
Parks
- Multipurpose FieldsFerry Pass, Ferry Pass, Florida, United States of America1.1 mi
- Pace-Argo ParkPensacola, FL 32514, United States of America1.6 mi
- Cannon GreenPensacola, FL 32514, United States of America1.6 mi
- Shady Terrace ParkPensacola, FL 32514, United States of America1.7 mi
- Camellia GardenPensacola, FL 32514, United States of America1.7 mi
Coffee
- Starbucks1749 East Nine Mile Road, Pensacola, FL 32514, United States of America1.7 mi
- Starbucks1701 East Nine Mile Road, Pensacola, FL 32514, United States of America1.8 mi
More homes in Pensacola
Homes for sale near Pensacola
Data courtesy of: Pensacola Association of REALTORSDisclaimers and data details

The data relating to real estate for sale on this website comes in part from the Internet Data exchange (IDX) program of Pensacola Association of REALTORS®, Inc. IDX information is provided exclusively for consumers’ personal, non-commercial use and may not be used for any purpose other than to identify prospective properties consumers may be interested in purchasing. Real estate listings held by brokerage firms other than Continental Real Estate Group, Inc are governed by the PAR Rules and Regulations and detailed information about them includes the name of the listing companies. Information herein is believed to be accurate and timely, but no warranty as such is expressed or implied. Copyright © 2026 Pensacola Association of REALTORS®, Inc. All Rights Reserved.

Continental Real Estate Group, Inc
Broker: Derek Eisenberg
Listing last updated: Nov 19, 2026, 10:58 PM CST. SURF LOCAL last checked: Nov 21, 2026, 8:22 AM CST.