
 Active


3093 Myrshine Dr
Pensacola, FL 32506 · Single family
$289,000
Listing courtesy of Travis Talley, Keller Williams Realty Gulf CoastData courtesy of: Emerald Coast Association of REALTORS
- 3 Beds
- 2 Baths
Cynthia's Insights On This Property
- Built 2000 — before Florida's 2002 building code
- Last recorded sale: $106,400 in April 2000
- Typical sale in 32506 over the last year: $252,000, $138 per sq ft
- Owners in 32506 stay about 8 years; 4% of homes changed hands last year


📊 Price Pulse
What would you pay for this place?
Sale prices come from county public records, not MLS data.Listing agent

Contact
Send a message and we'll pass it to the listing agent. Nothing is sent until you ask.
About this home
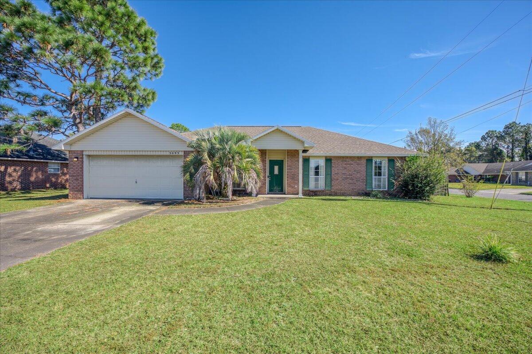
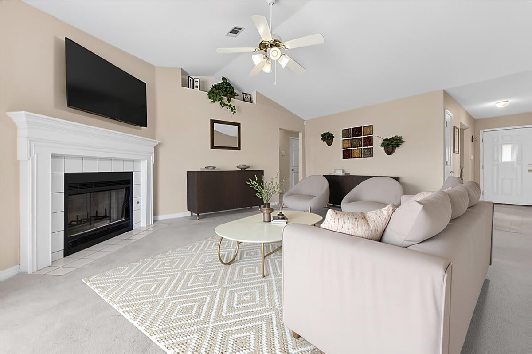
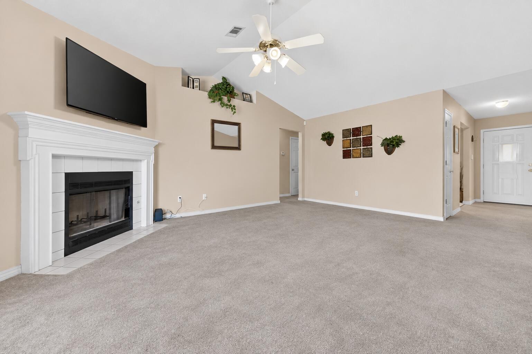
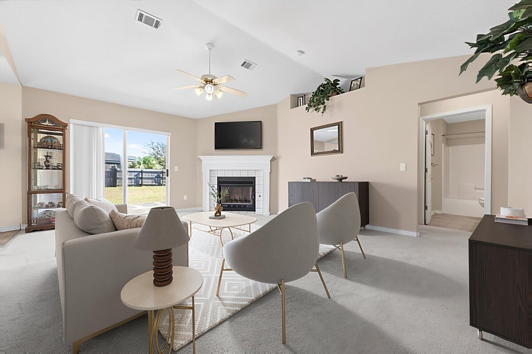
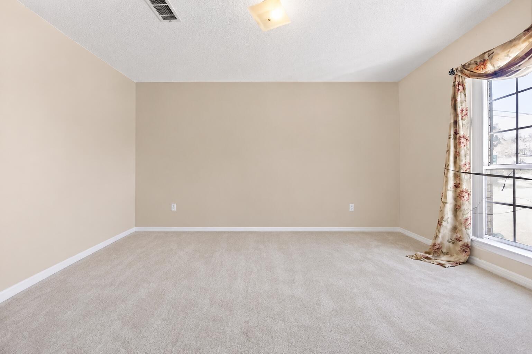
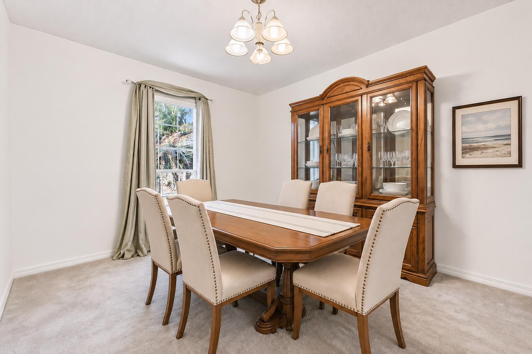
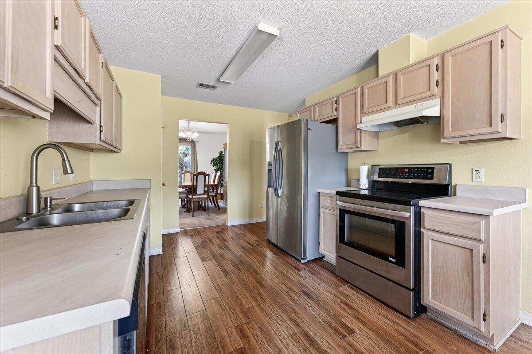
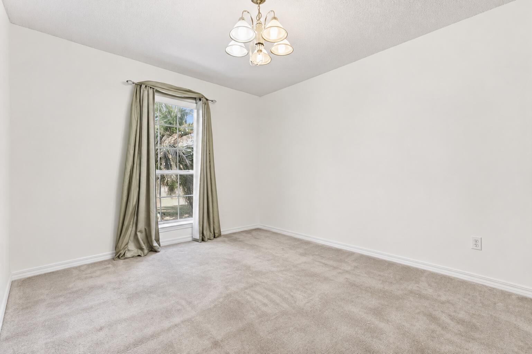
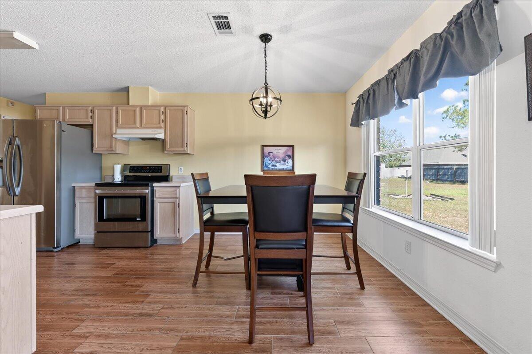
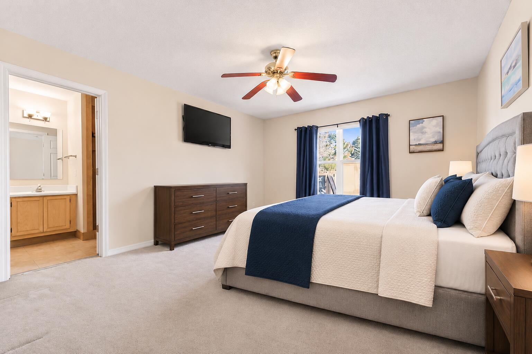
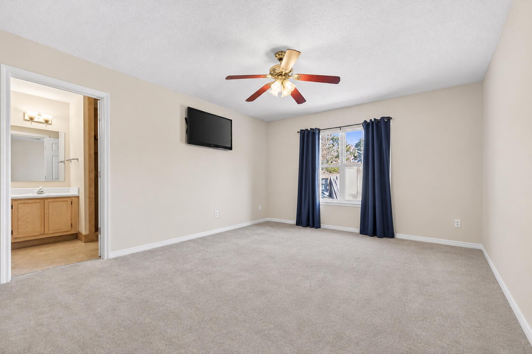
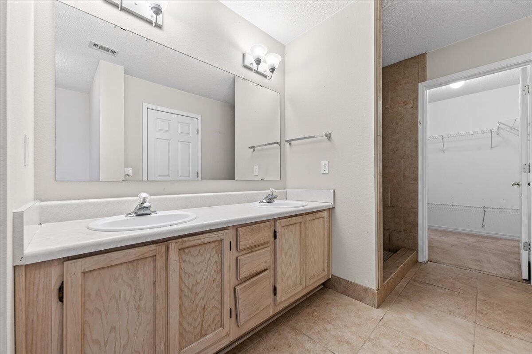
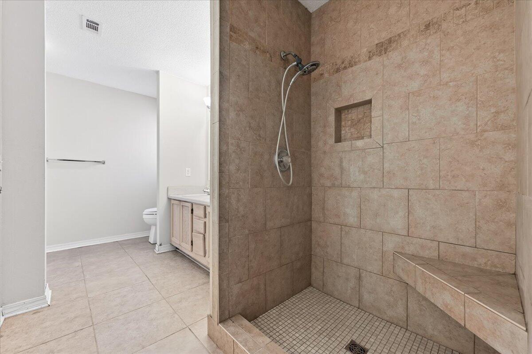
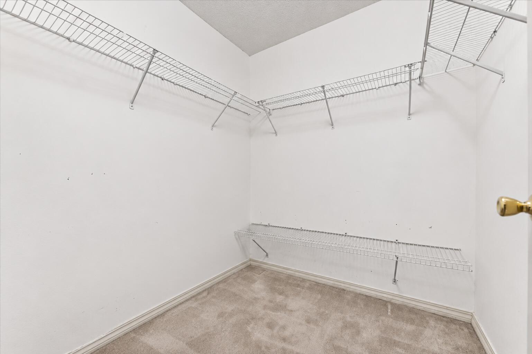
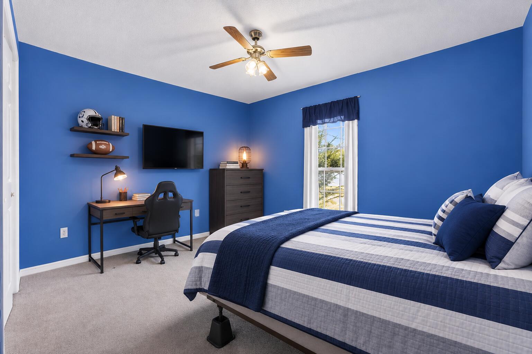
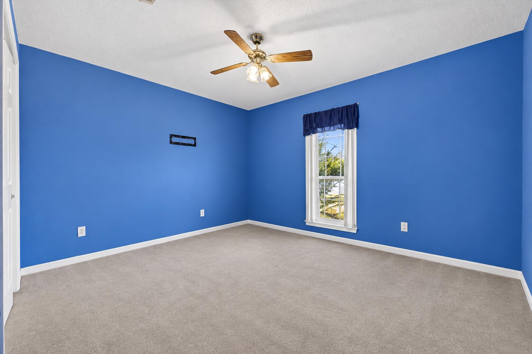
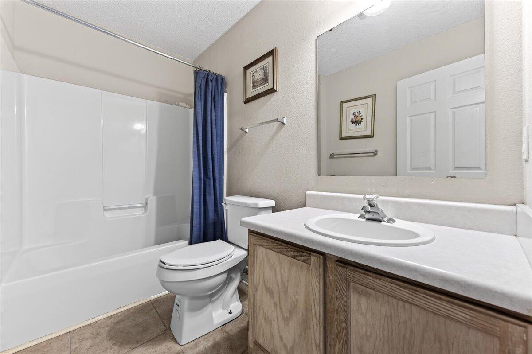
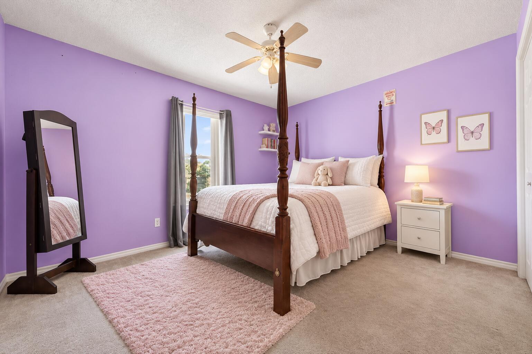
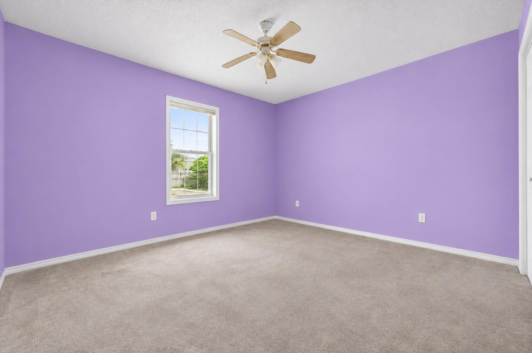
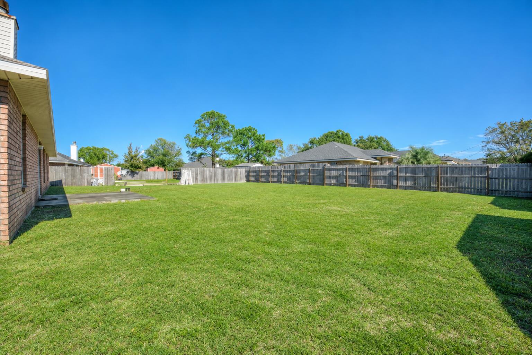
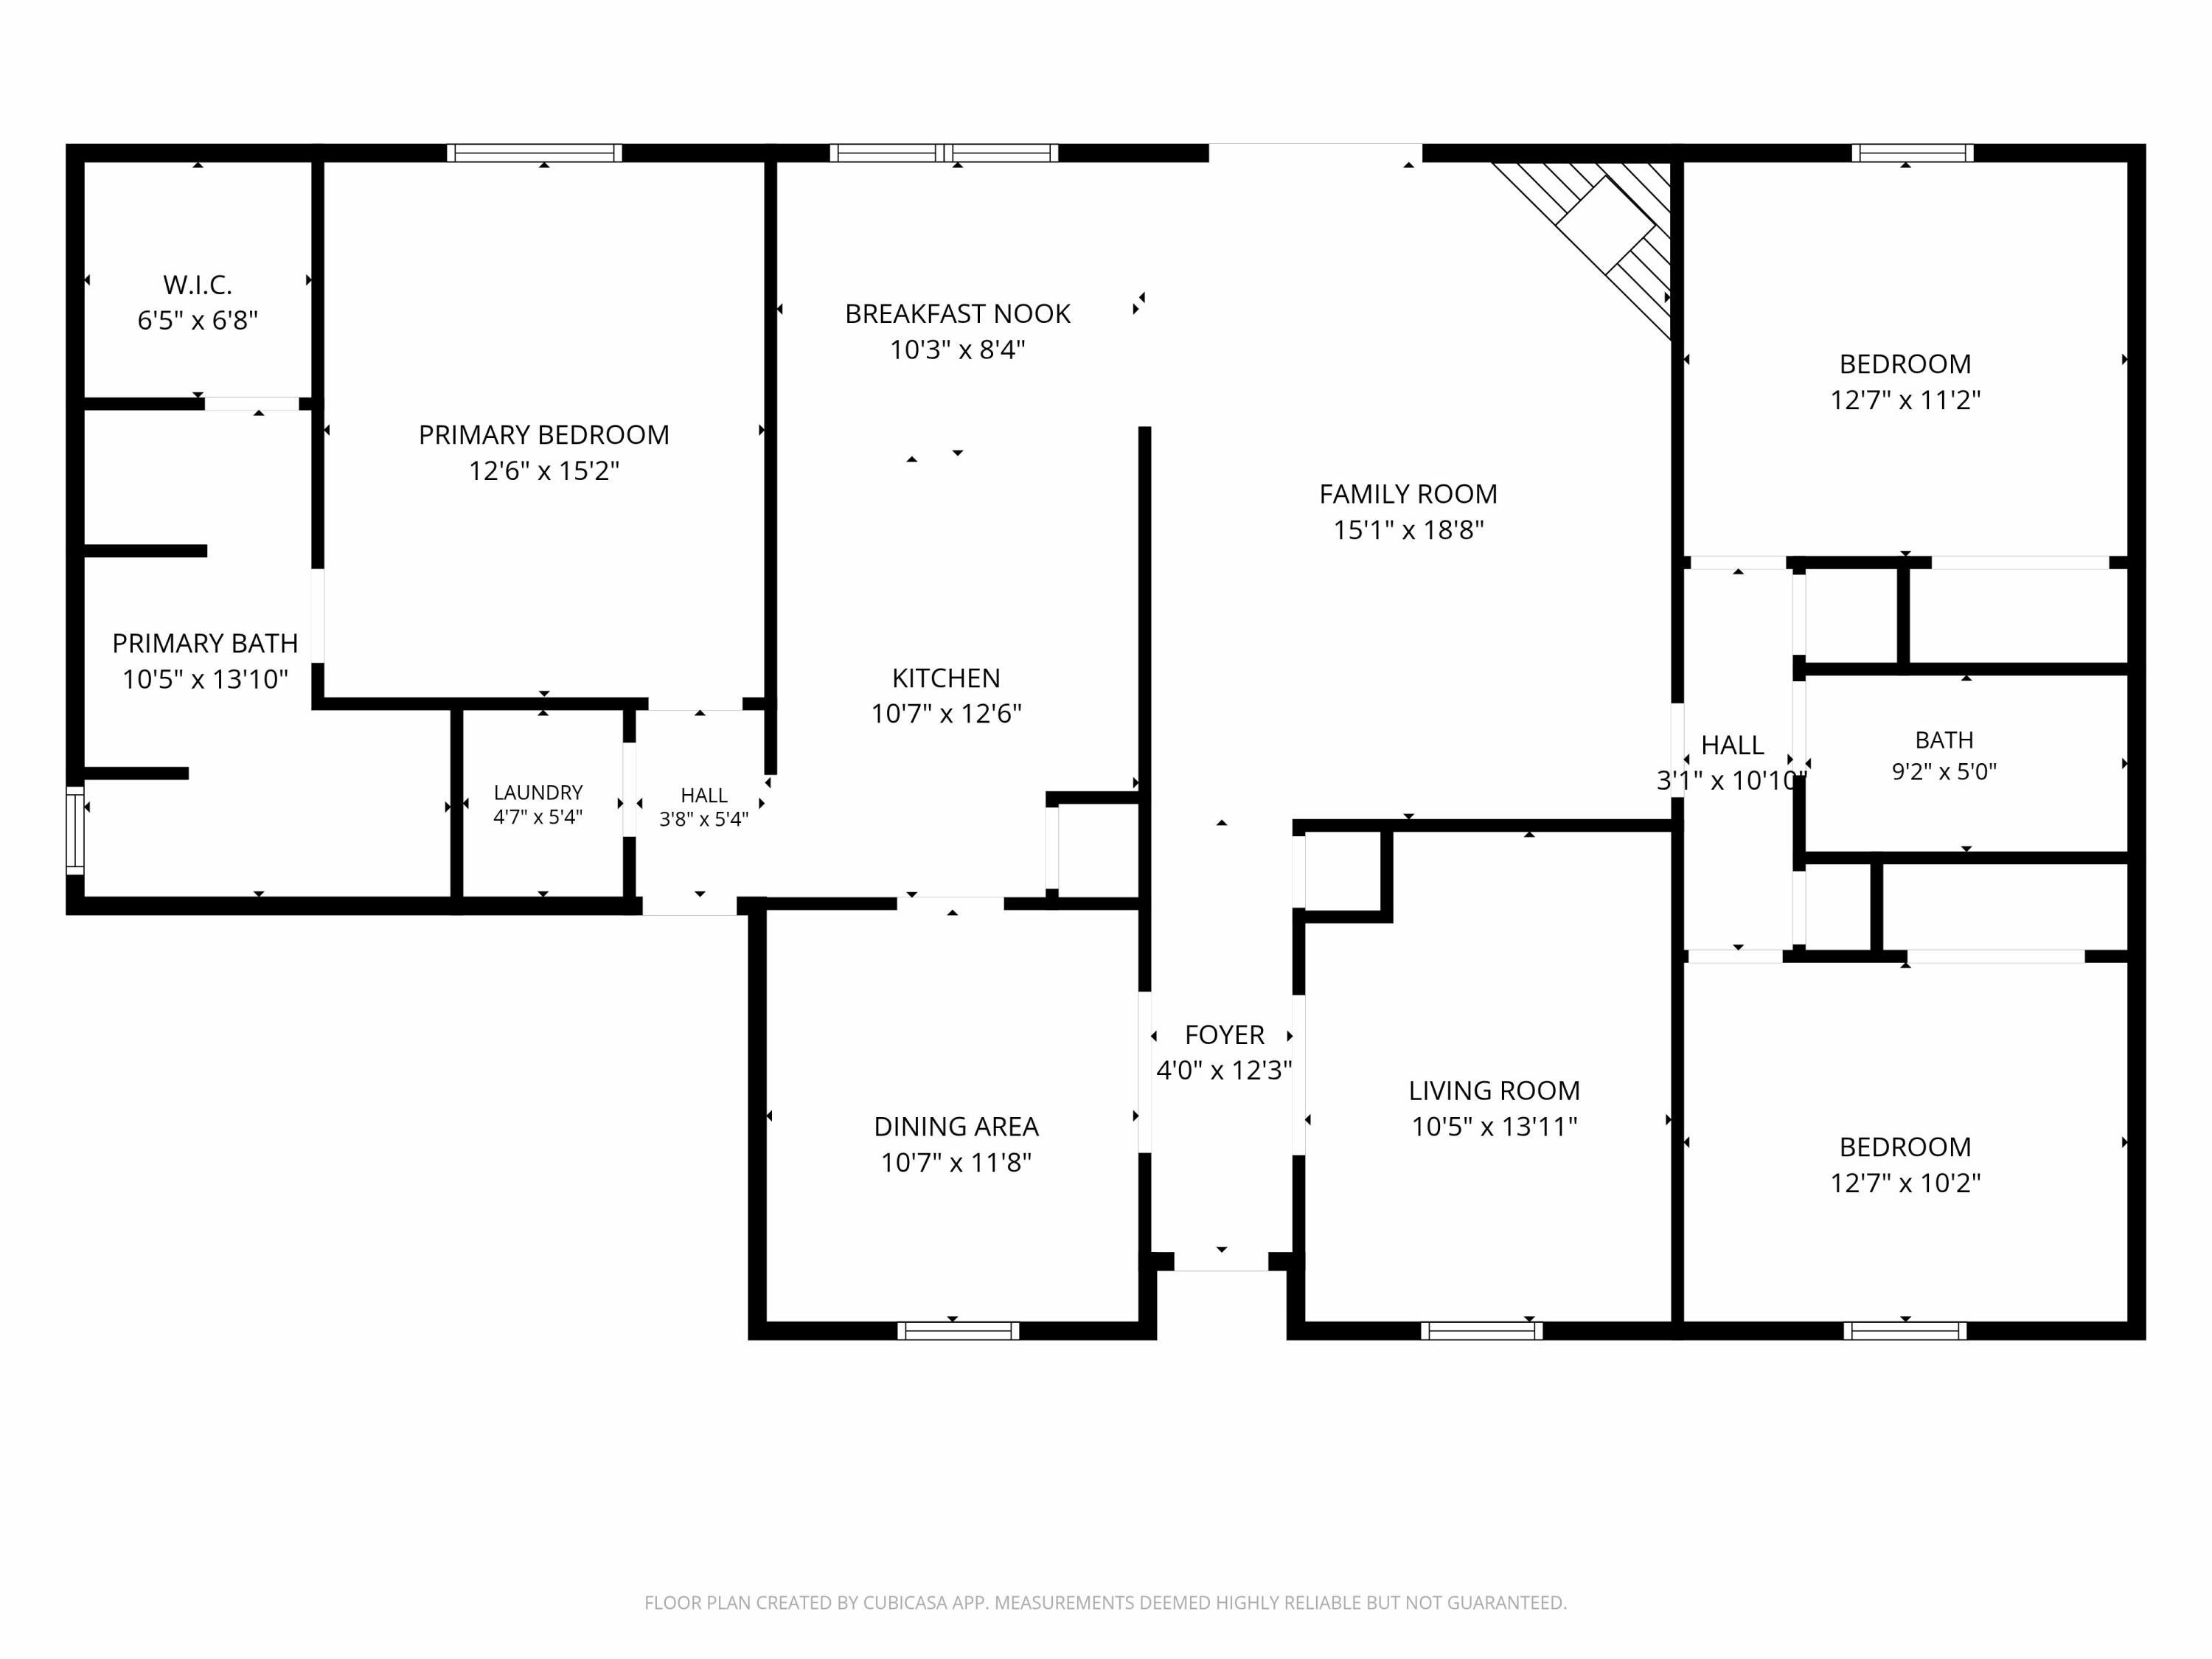
Situated on a spacious corner lot in the quiet Woodridge Manor neighborhood, this home offers a split floor plan, generous living spaces, a large backyard, and no HOA! Inside, the spacious living room features a fireplace, creating a comfortable and cozy gathering space. An additional sitting area off the entryway provides flexibility for a play room, home office, or reading area, while the formal dining room offers a dedicated space for meals and entertaining. The kitchen features stainless steel appliances, ample countertop space, and convenient access to both the formal dining room and main living space. The split floor plan provides added privacy, with generously sized bedrooms and ample closet space throughout. The primary suite features a spacious bathroom with a tiled walk-in shower and separate garden tub. Outside, the large, flat backyard is enclosed by a fence and features a patio with plenty of room for outdoor dining, entertaining, or relaxing. The corner lot provides additional outdoor space, with potential for boat or RV parking. Conveniently located near local schools, shopping, and dining, this home offers a quiet neighborhood setting with easy access to surrounding amenities. With opportunities for personal touches, this property offers plenty of potential to make it your own!
moreless
- Property type
- Single family
- Year built
- 2000
- Lot size
- 0.26 acres
- Garage
- 2 cars
- On market
- 1 day
- Listing ID
- 1015848
Show Full Details
Property Info
- Property Type
- Residential
- Property Subtype
- SingleFamilyResidence
- Year Built
- 2000
- Stories
- 1
- Subdivision
- Woodridge Manor
- Lot Size (acres)
- 0.26
- Lot Size (sqft)
- 11325.6
- Contract Date
- 2026-11-19
- On Market Date
- 2026-11-19
- Cumulative Days on Market
- 1
Interior Features
- Interior Features
- Track Lighting, Pantry
- Flooring
- Tile, Vinyl, Carpet
- Fireplace
- Yes
- Window Features
- Window Treatments
Appliances
- Appliances
- Dishwasher, Disposal, Microwave, Refrigerator, Gas Water Heater, Electric Oven
Heating & Cooling
- Heating
- Central, Natural Gas, Electric
- Cooling
- Central Air, Ceiling Fan(S), Electric
Exterior Features
- Exterior Features
- Private Yard
- Patio & Porch Features
- Patio
- Construction Materials
- Frame
- Foundation
- Slab
- Roof
- Shingle
Features & Amenities
- Garage Spaces
- 2.0
- Garage
- Yes
- Attached Garage
- Yes
- Parking Features
- Boat, Rv Access/Parking, Attached, Garage
- Lot Features
- Corner Lot
Utilities
- Utilities
- Natural Gas Available, Electricity Available
- Sewer
- Public Sewer
- Water Source
- Public
Taxes
- Legal Description
- LOT 1 BLK J WOODRIDGE MANOR UNIT 5 PHASE 2 PB 15 P 82/82A OR 9341 P 263
Data freshness
- SURF LOCAL last checked
- Nov 22, 2026, 4:26 PM CST
Location
Approximate location, shown from the displayed address.
Similar homes nearby
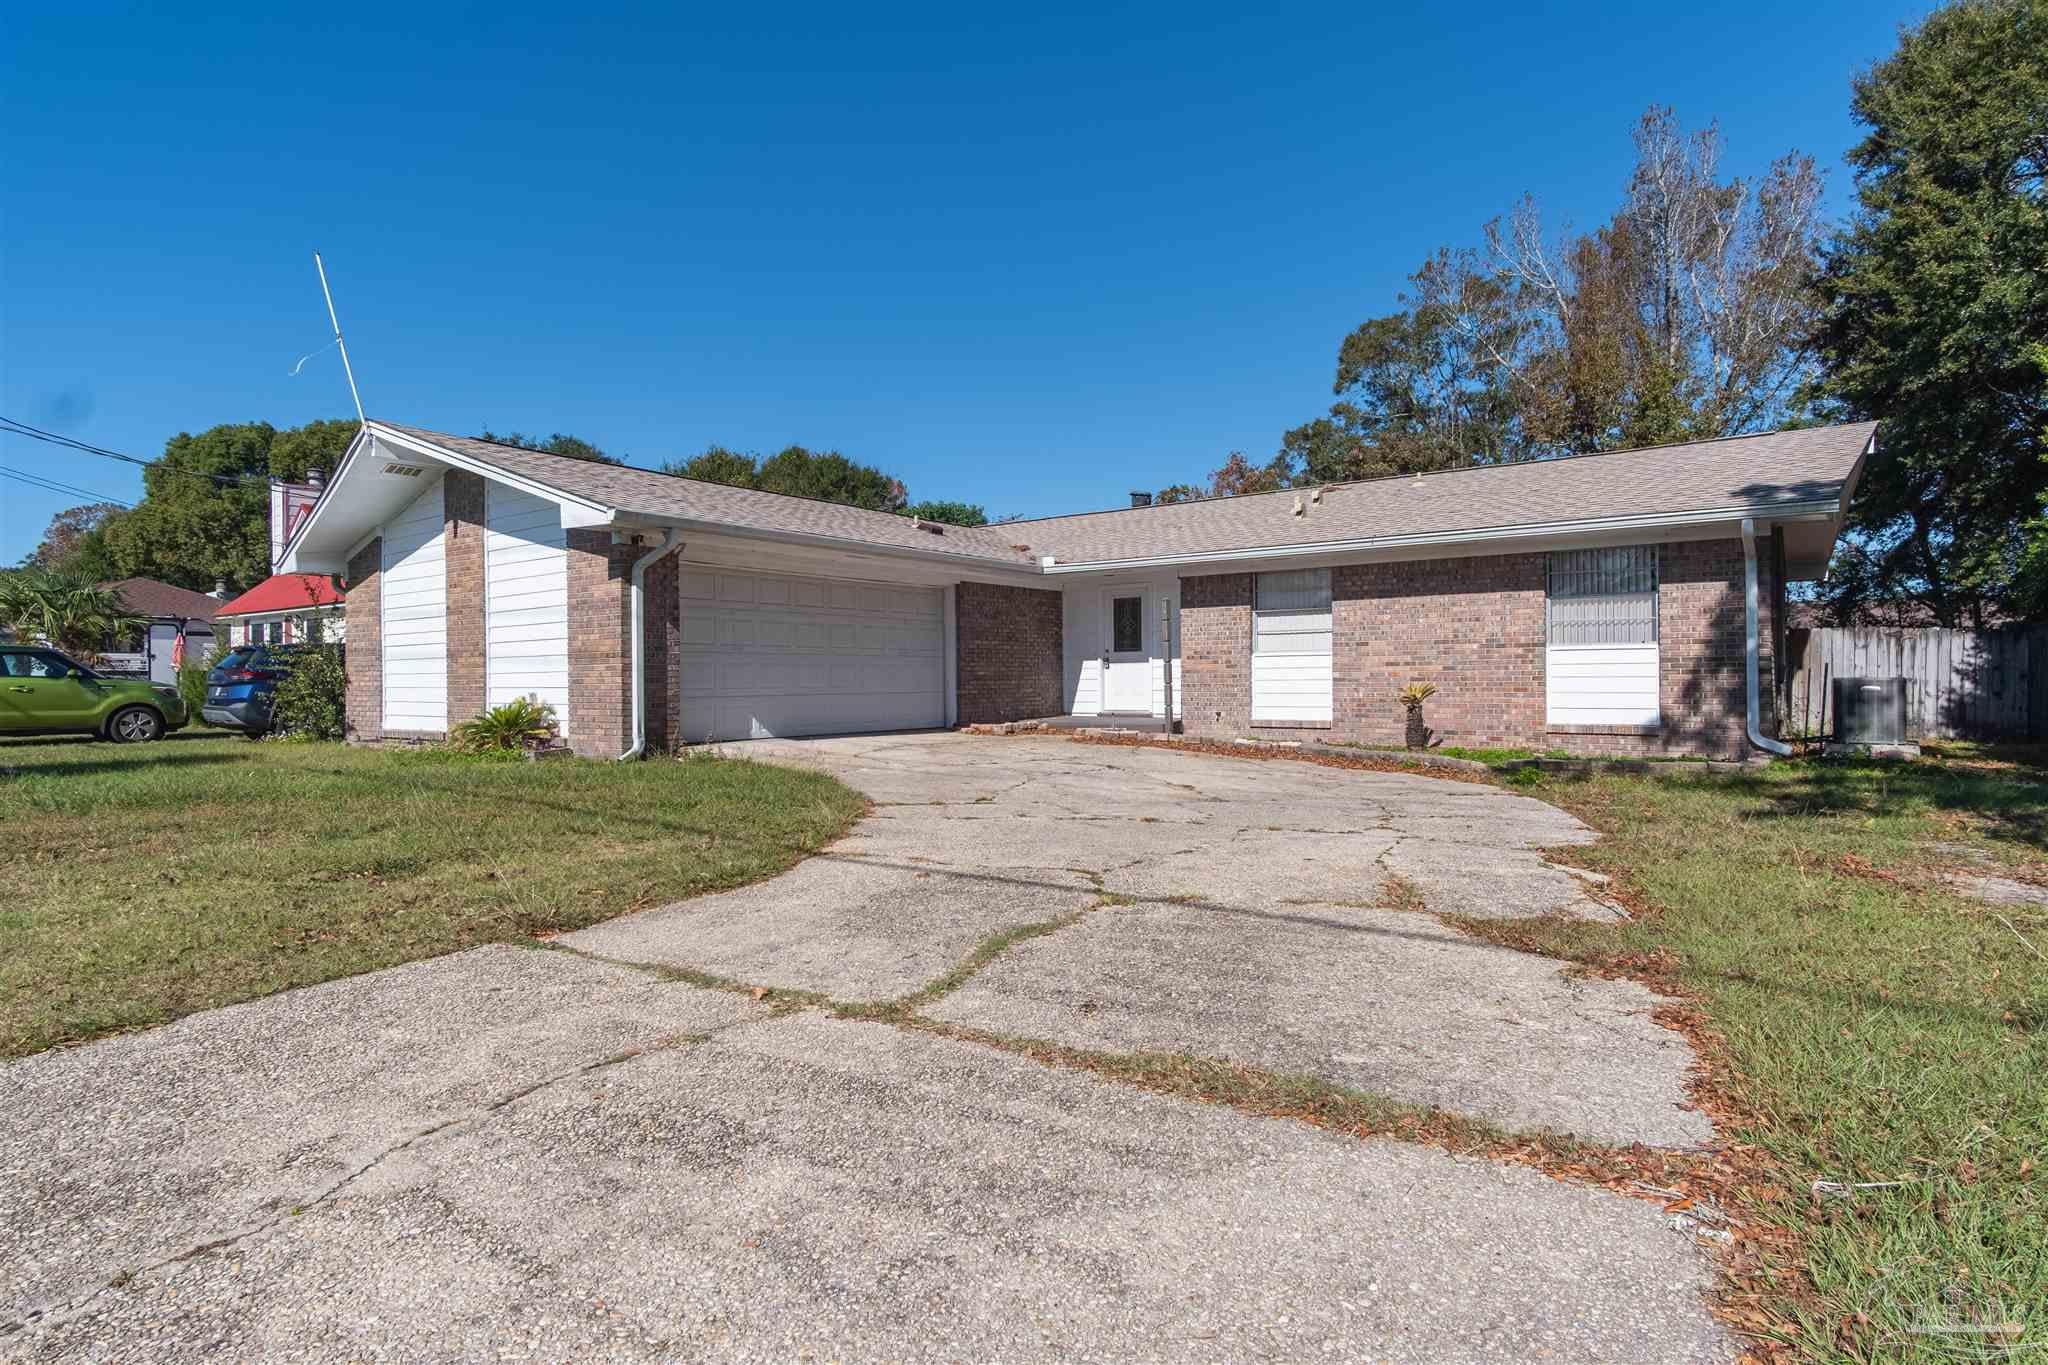
- $289,00012166 Gulf Beach Hwy, Pensacola, FL 325073 Beds2 Baths1,524 sqftListing courtesy of KELLER WILLIAMS REALTY GULF COAST · Data courtesy of: Pensacola Association of REALTORS
 Active
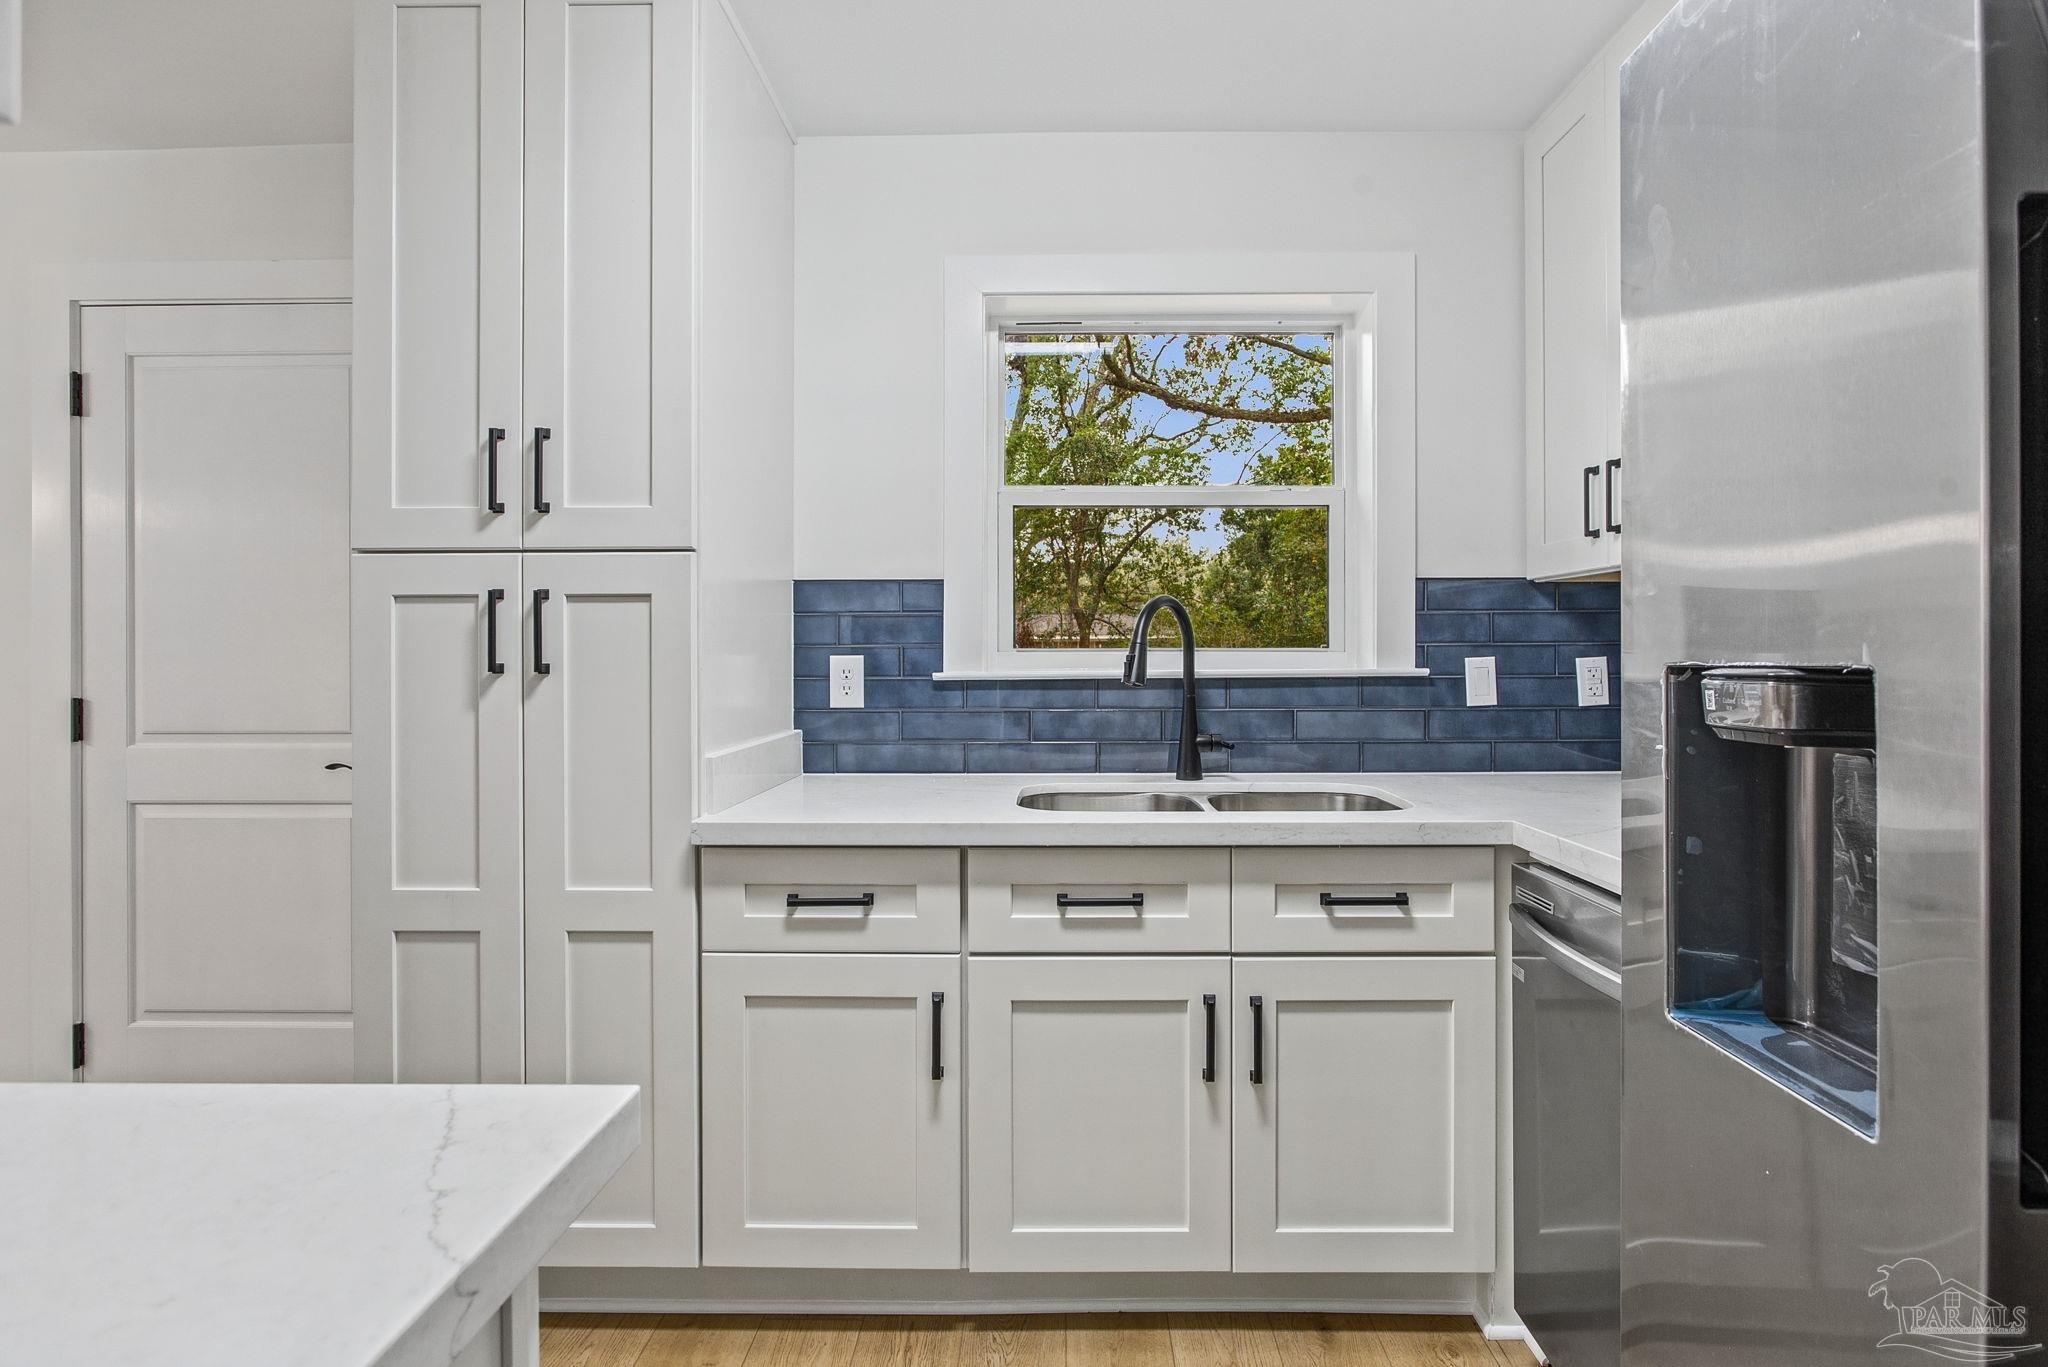
- $240,0005843 Sanders Ave, Pensacola, FL 325043 Beds2 Baths1,100 sqftListing courtesy of KELLER WILLIAMS REALTY EMERALD COAST WEST BRANCH · Data courtesy of: Pensacola Association of REALTORS
 Active
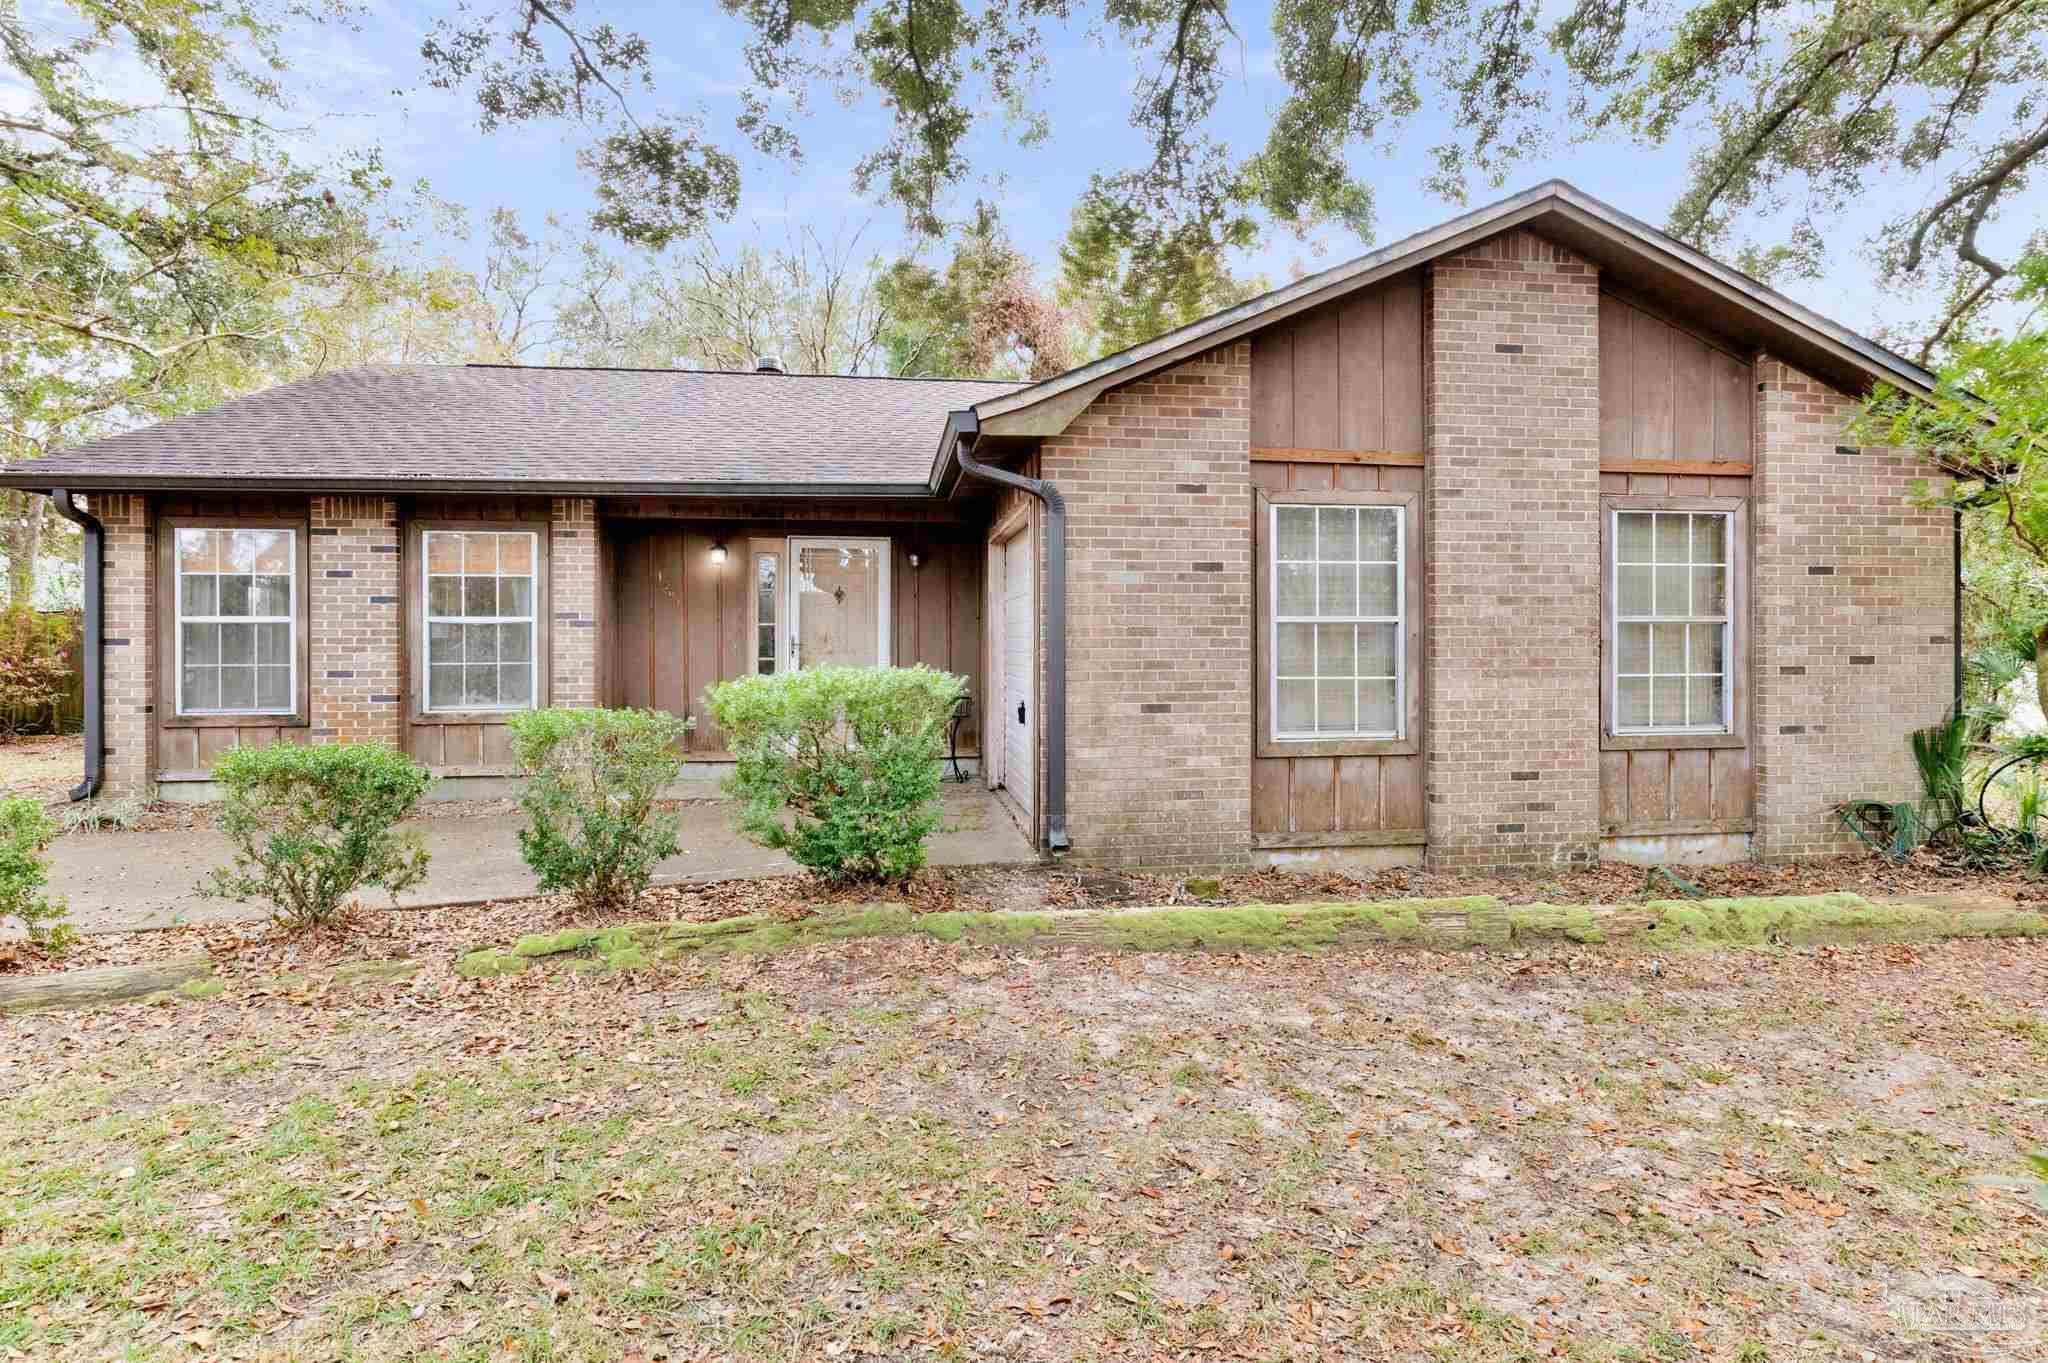
- $235,0001987 Nature Ln, Pensacola, FL 325263 Beds2 Baths1,536 sqftListing courtesy of Emerald Coast Realty Pros · Data courtesy of: Pensacola Association of REALTORS
 Active
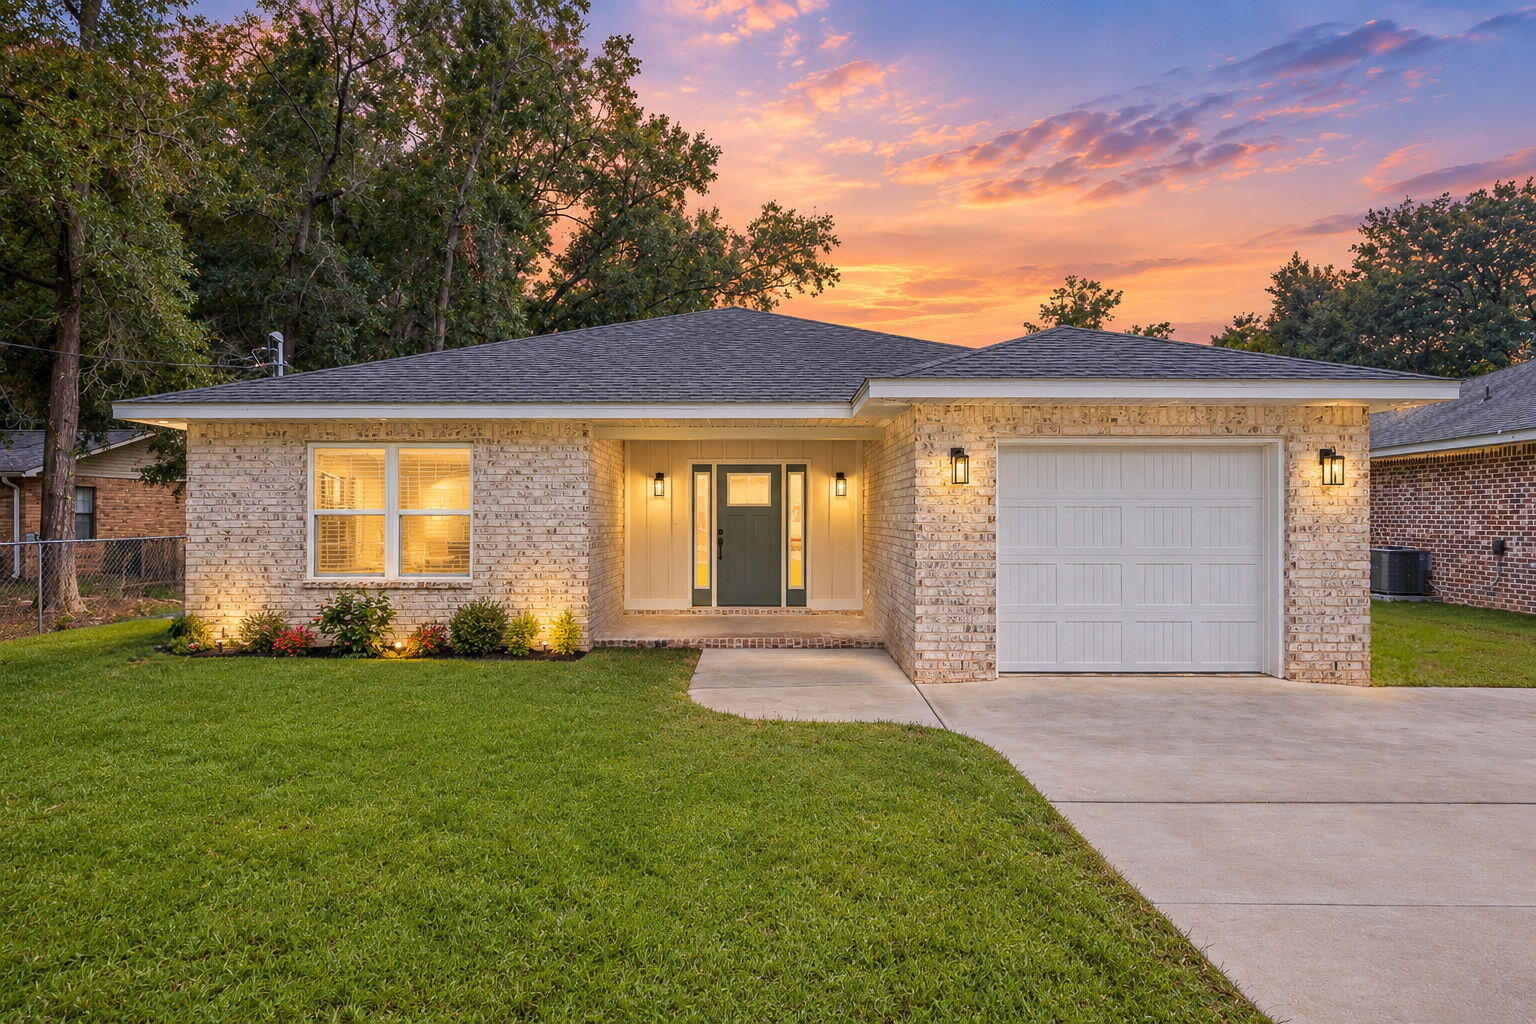
- $334,5002145 Frazier St, Pensacola, FL 325143 Beds2 BathsListing courtesy of MERRICK REALTY · Data courtesy of: Navarre Area Board of REALTORS
 Active
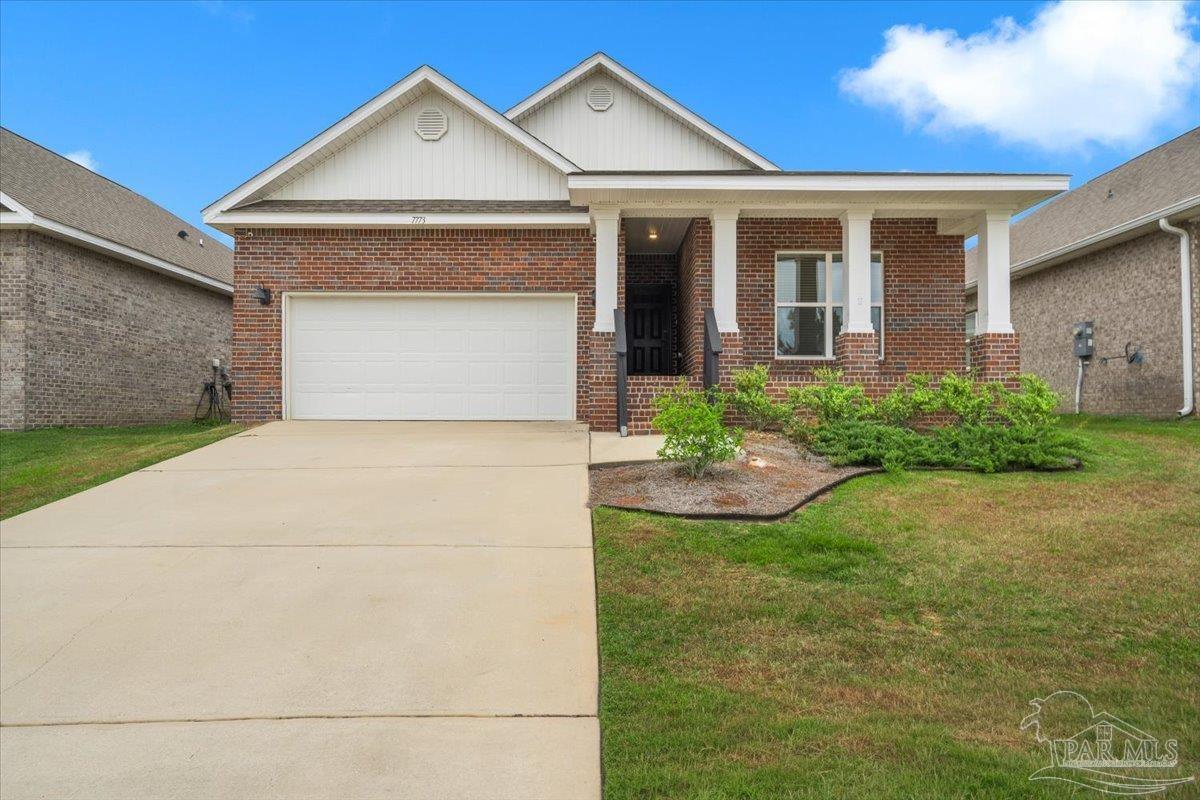
- $340,0007773 Burnside Loop, Pensacola, FL 325264 Beds2 Baths2,047 sqftListing courtesy of KELLER WILLIAMS REALTY GULF COAST · Data courtesy of: Pensacola Association of REALTORS
 Active
- Photo coming soonActive$235,0009956 Fairway Villas Ln, Pensacola, FL 325143 Beds3 Baths1,360 sqftListing courtesy of STORM REALTY · Data courtesy of: Pensacola Association of REALTORS
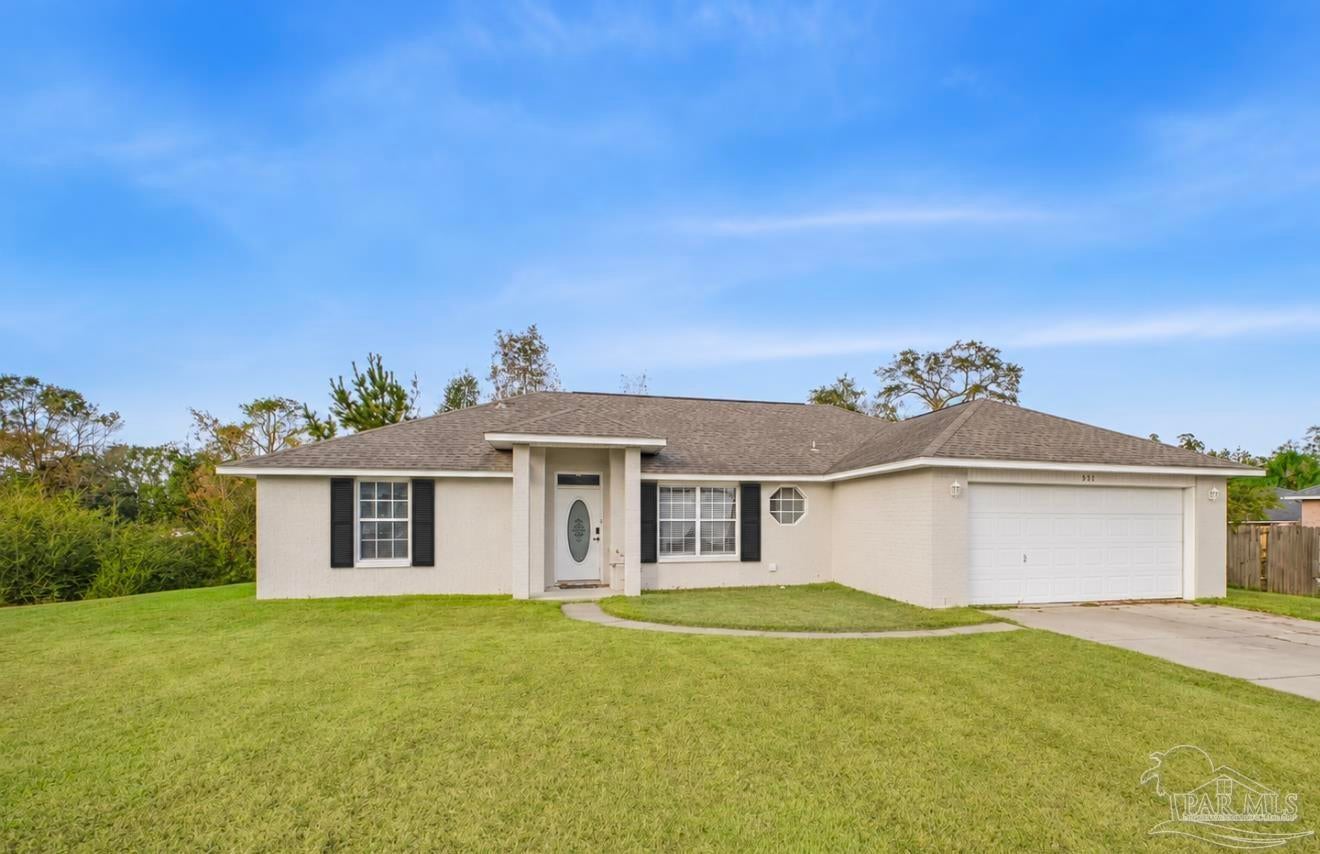
- $275,000634 Emu Ln, Pensacola, FL 325343 Beds2 Baths1,604 sqftListing courtesy of Better Homes And Gardens Real Estate Main Street Properties · Data courtesy of: Pensacola Association of REALTORS
 Active
- $244,0006526 Bellview Pines Rd, Pensacola, FL 325263 Beds2 Baths1,550 sqftListing courtesy of KELLER WILLIAMS REALTY GULF COAST · Data courtesy of: Pensacola Association of REALTORS
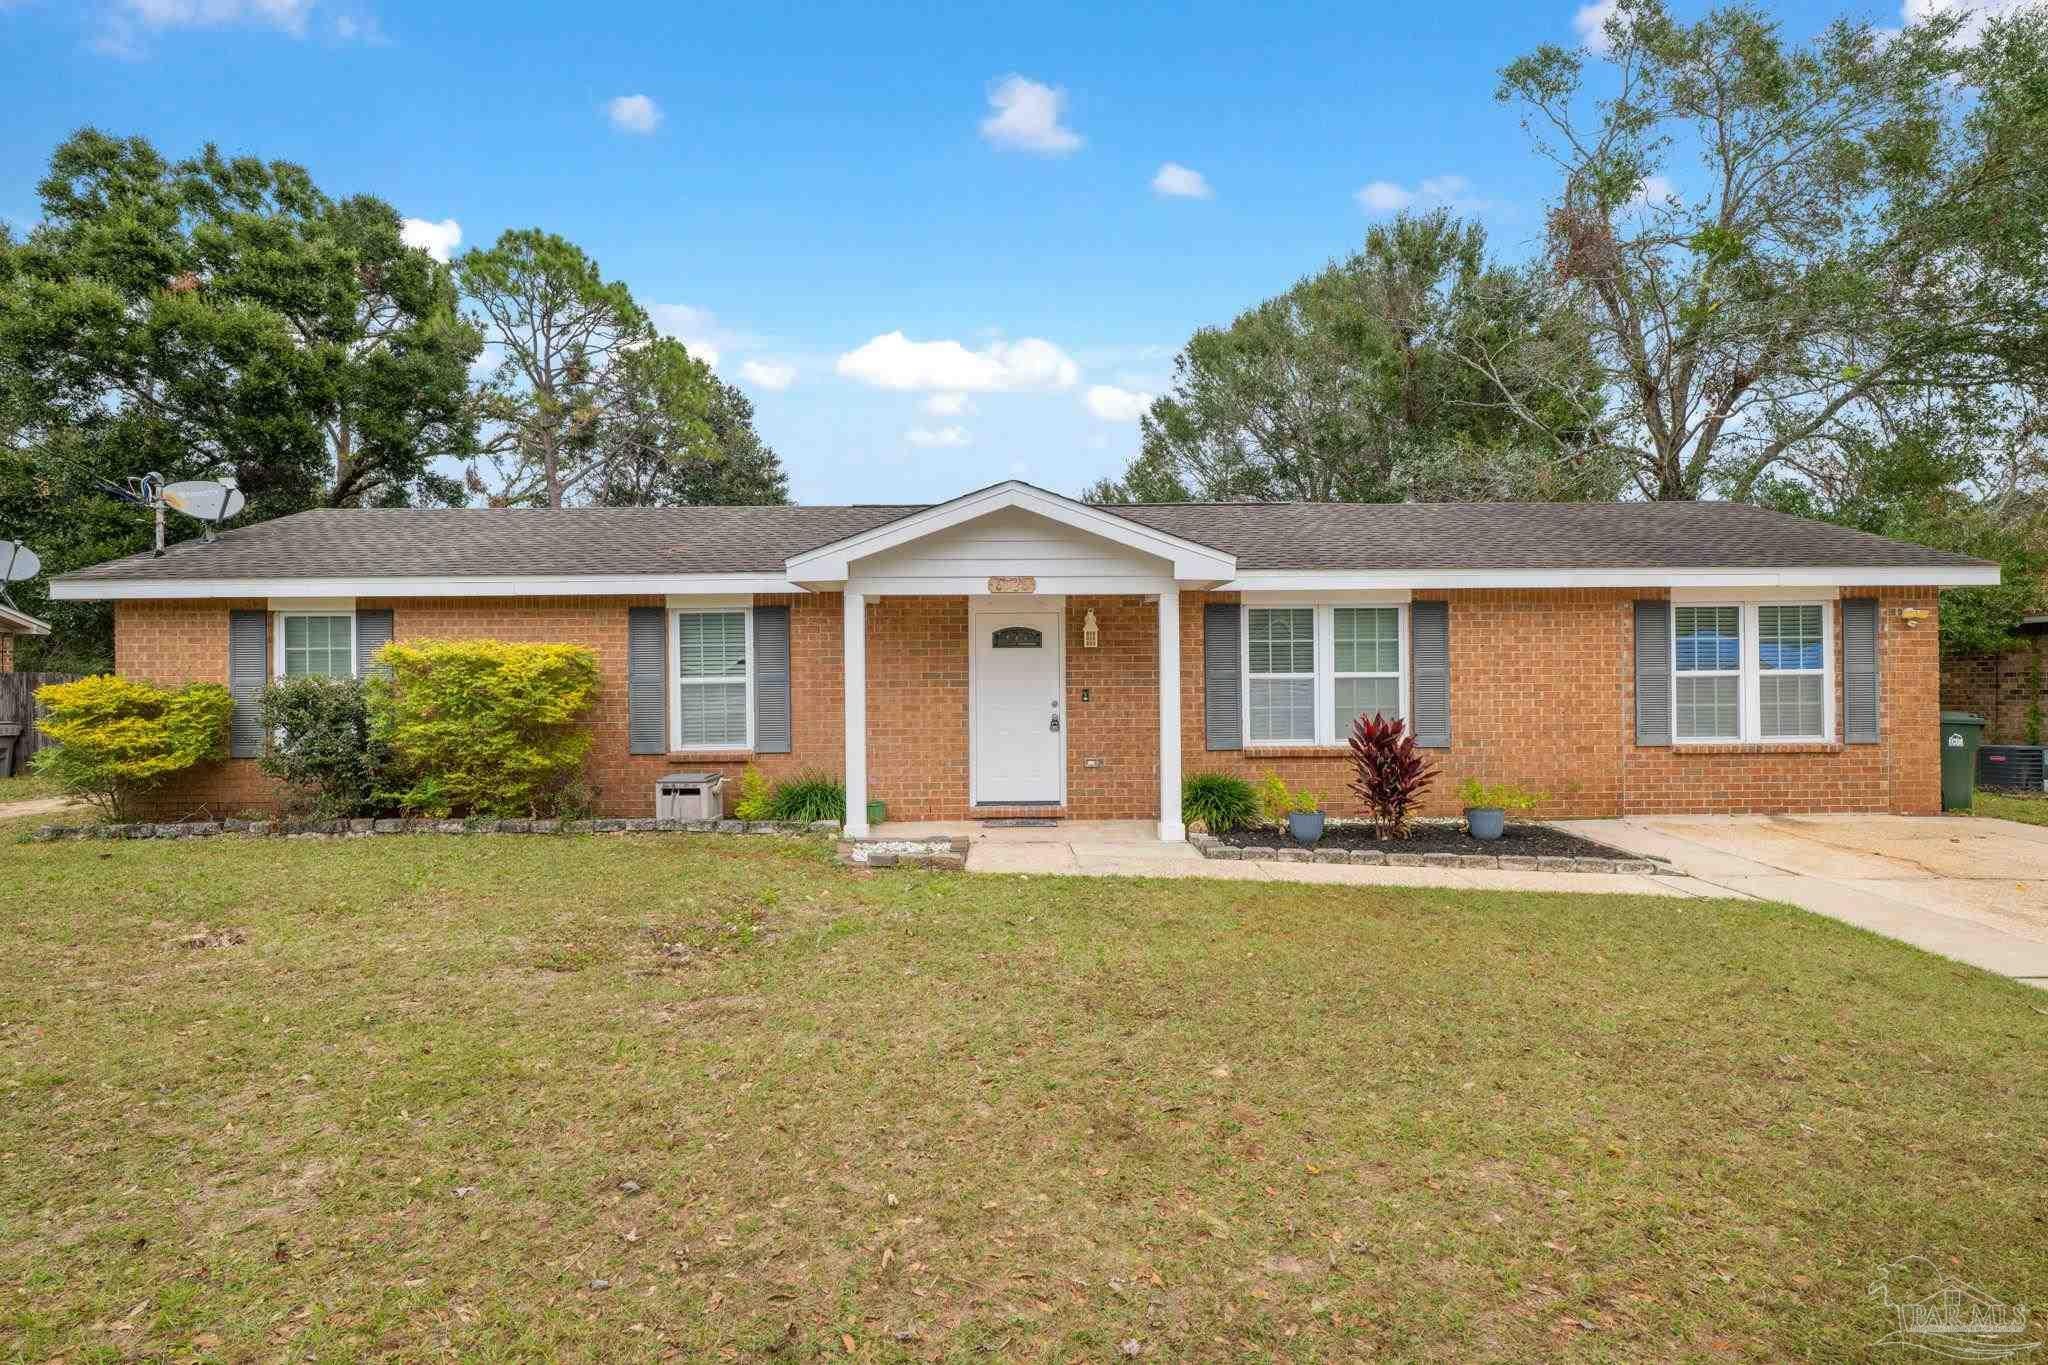 Active
What Sold Nearby
 $145,00026 Randolph DrPensacola, FL · Sold 2026-10-28
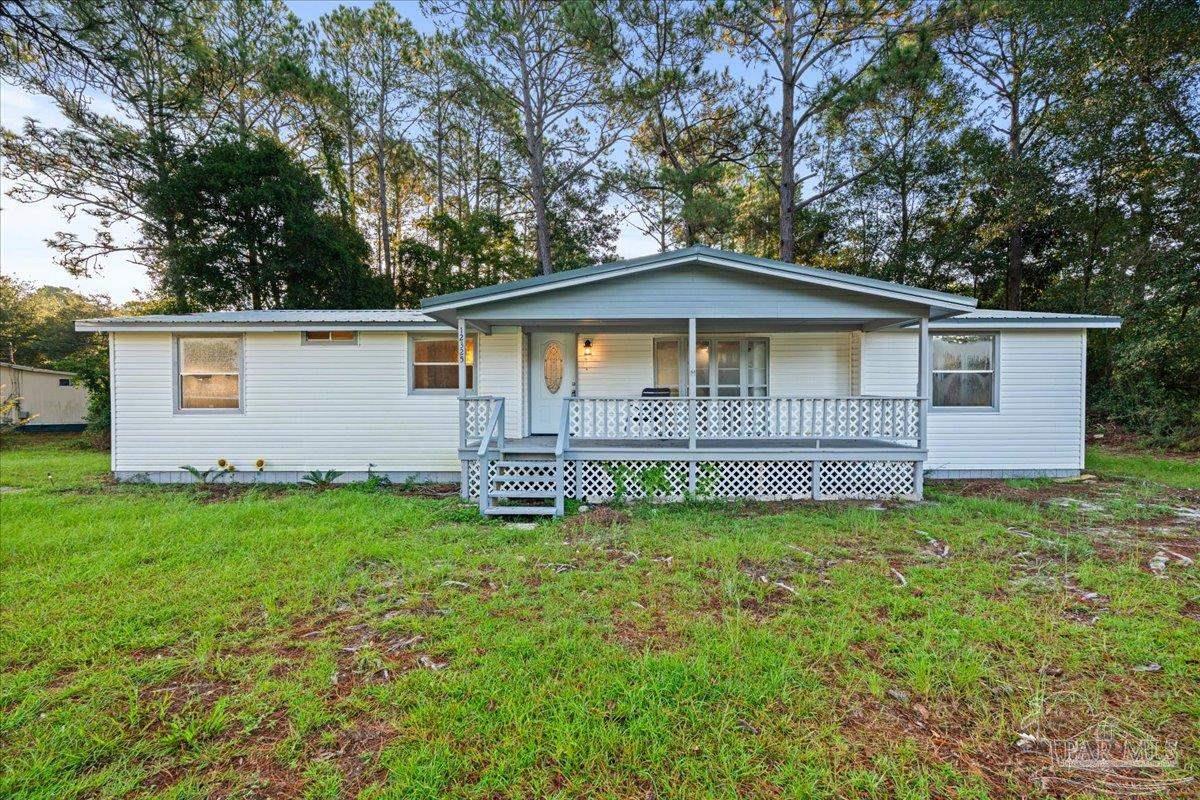 $161,00012325 Ailanthus DrPensacola, FL · Sold 2026-10-27
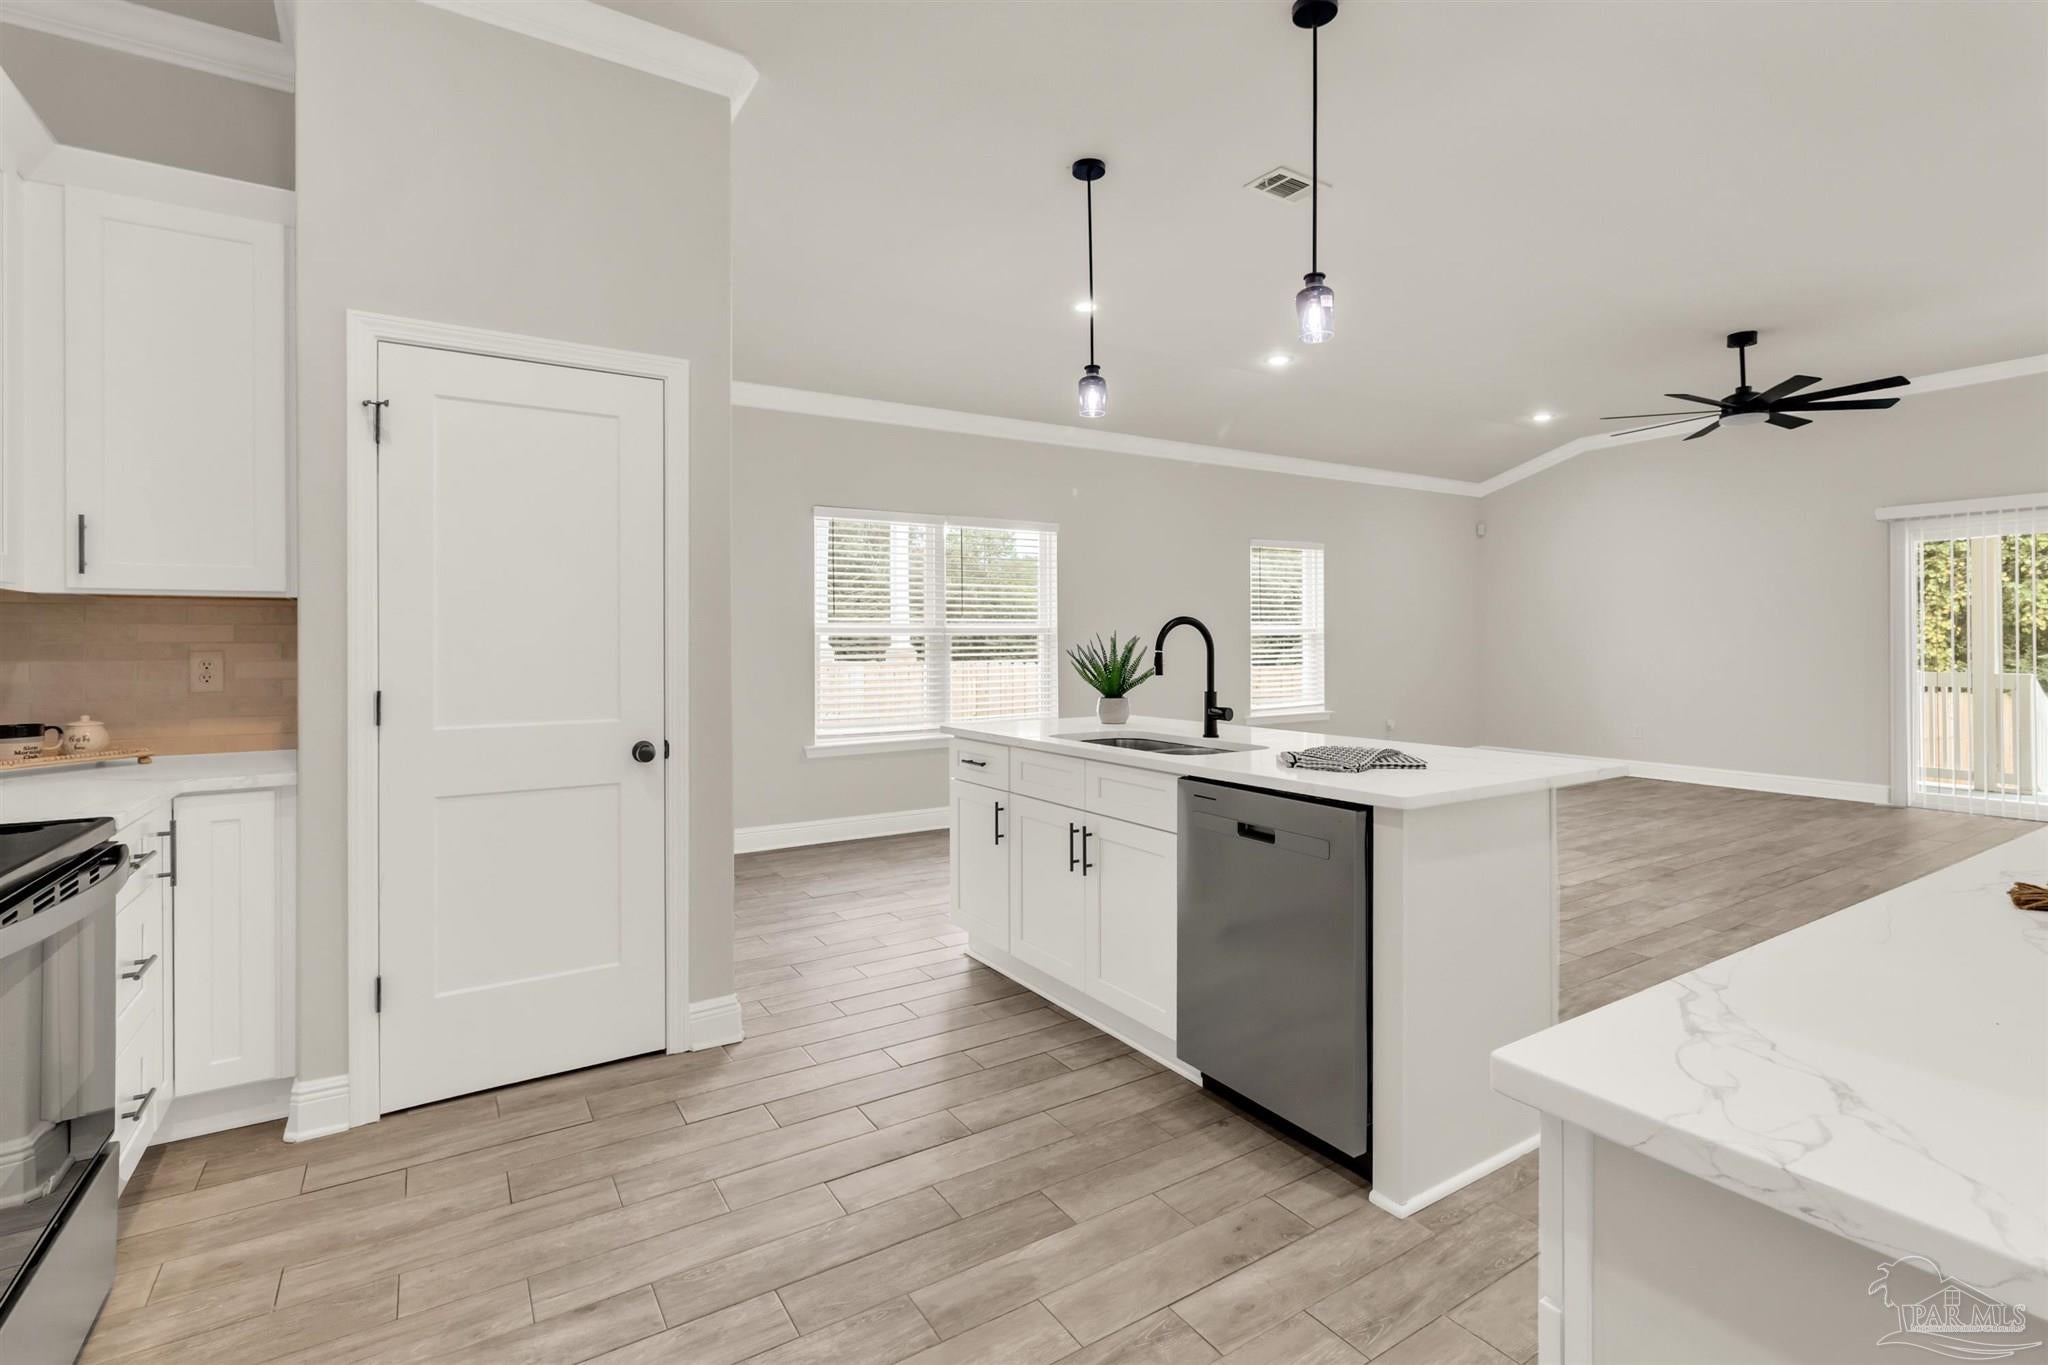 $365,900638 Wild Heron WayPensacola, FL · Sold 2026-10-23
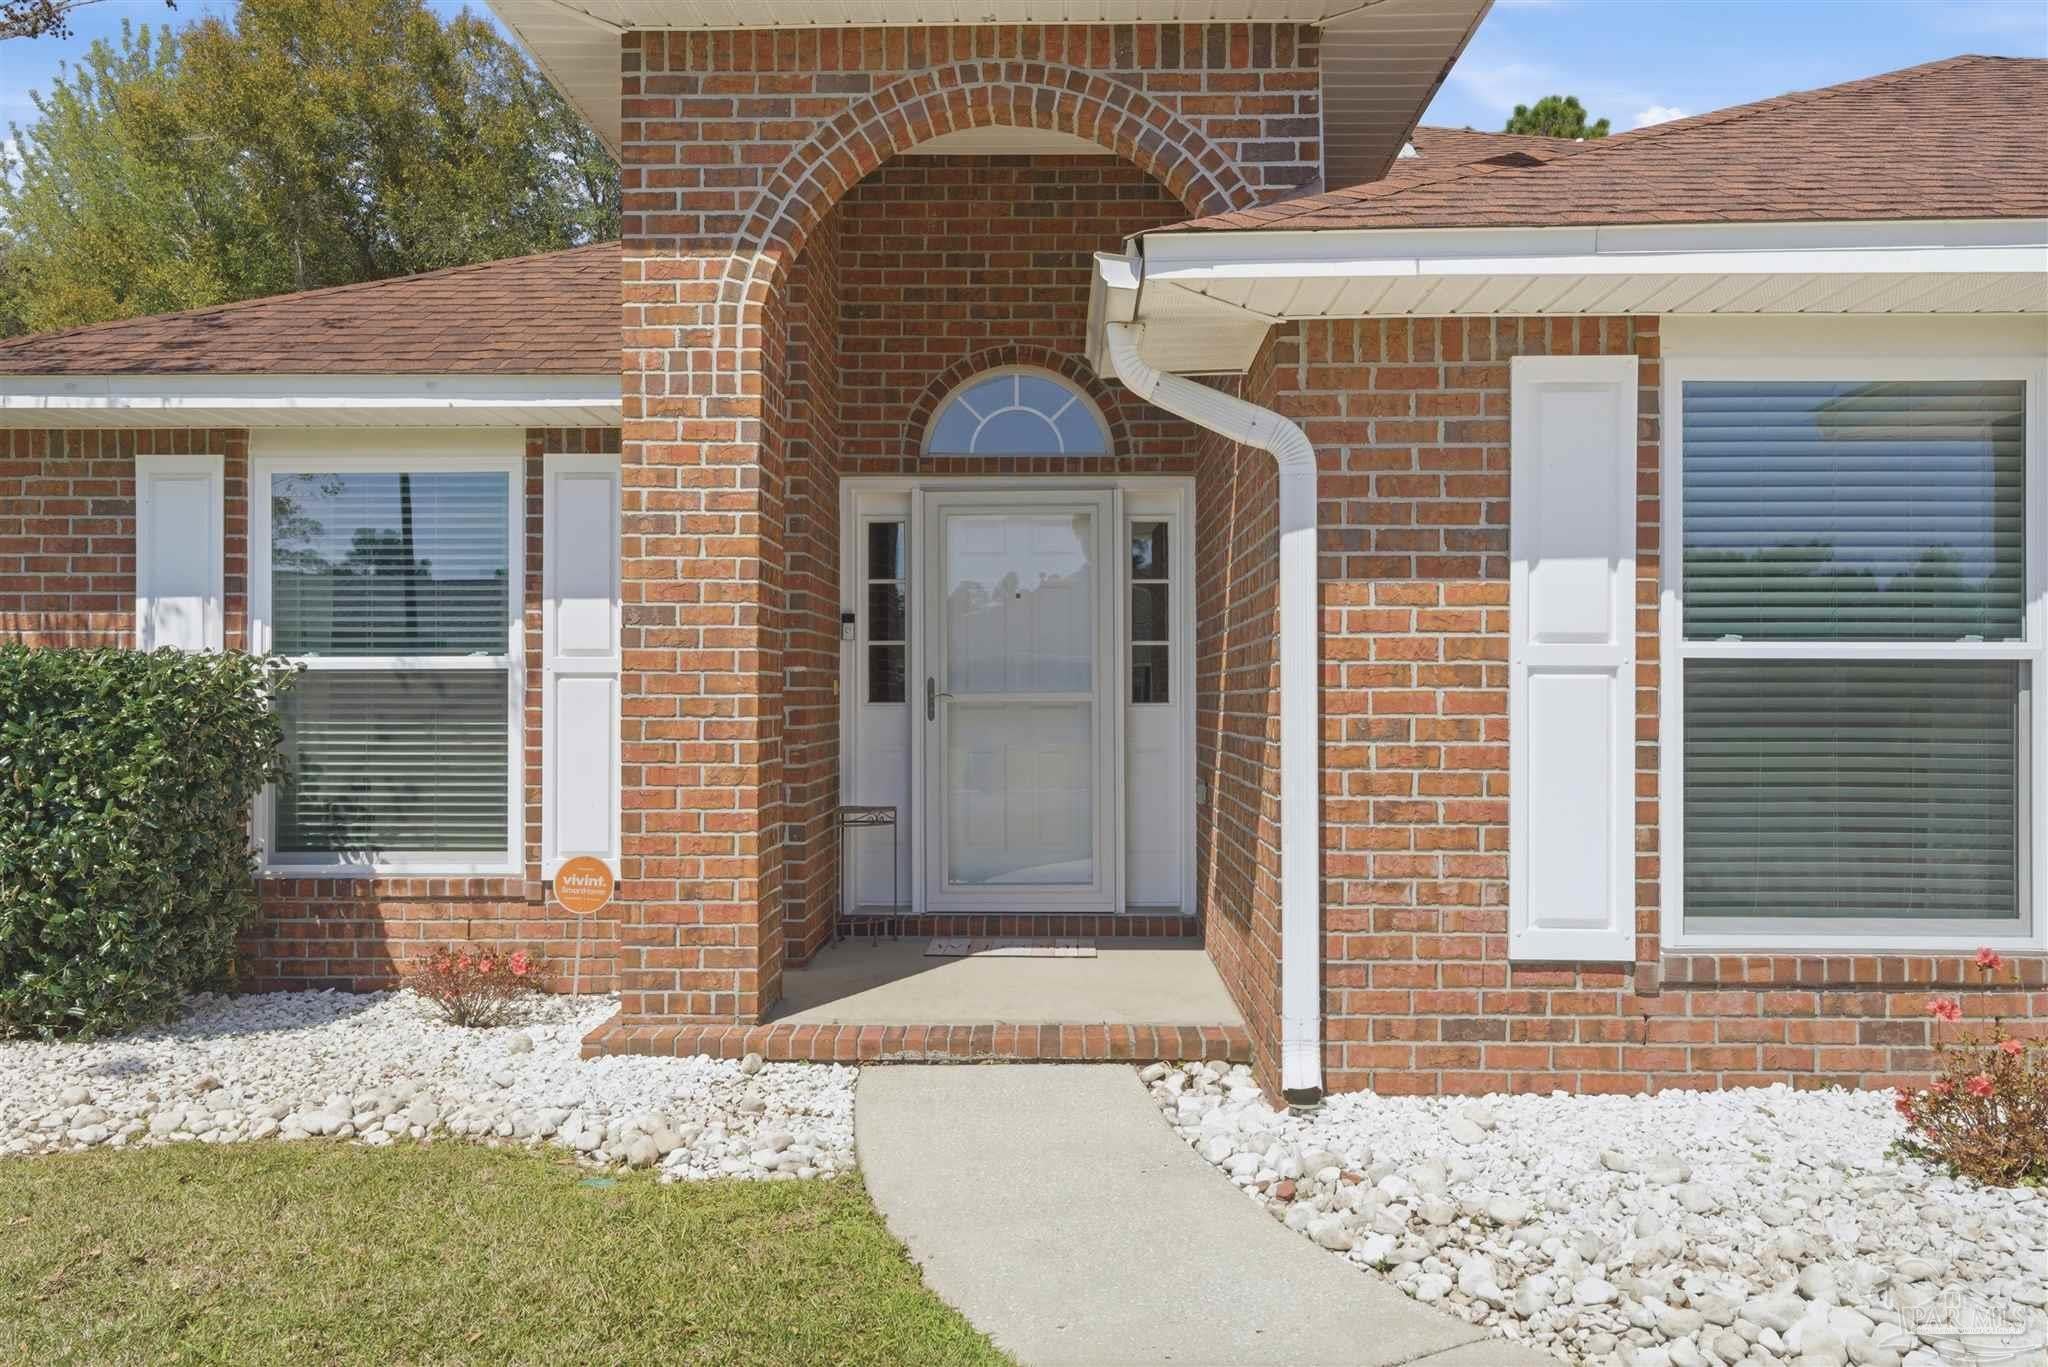 $435,00010736 Crosscut DrPensacola, FL · Sold 2026-10-22
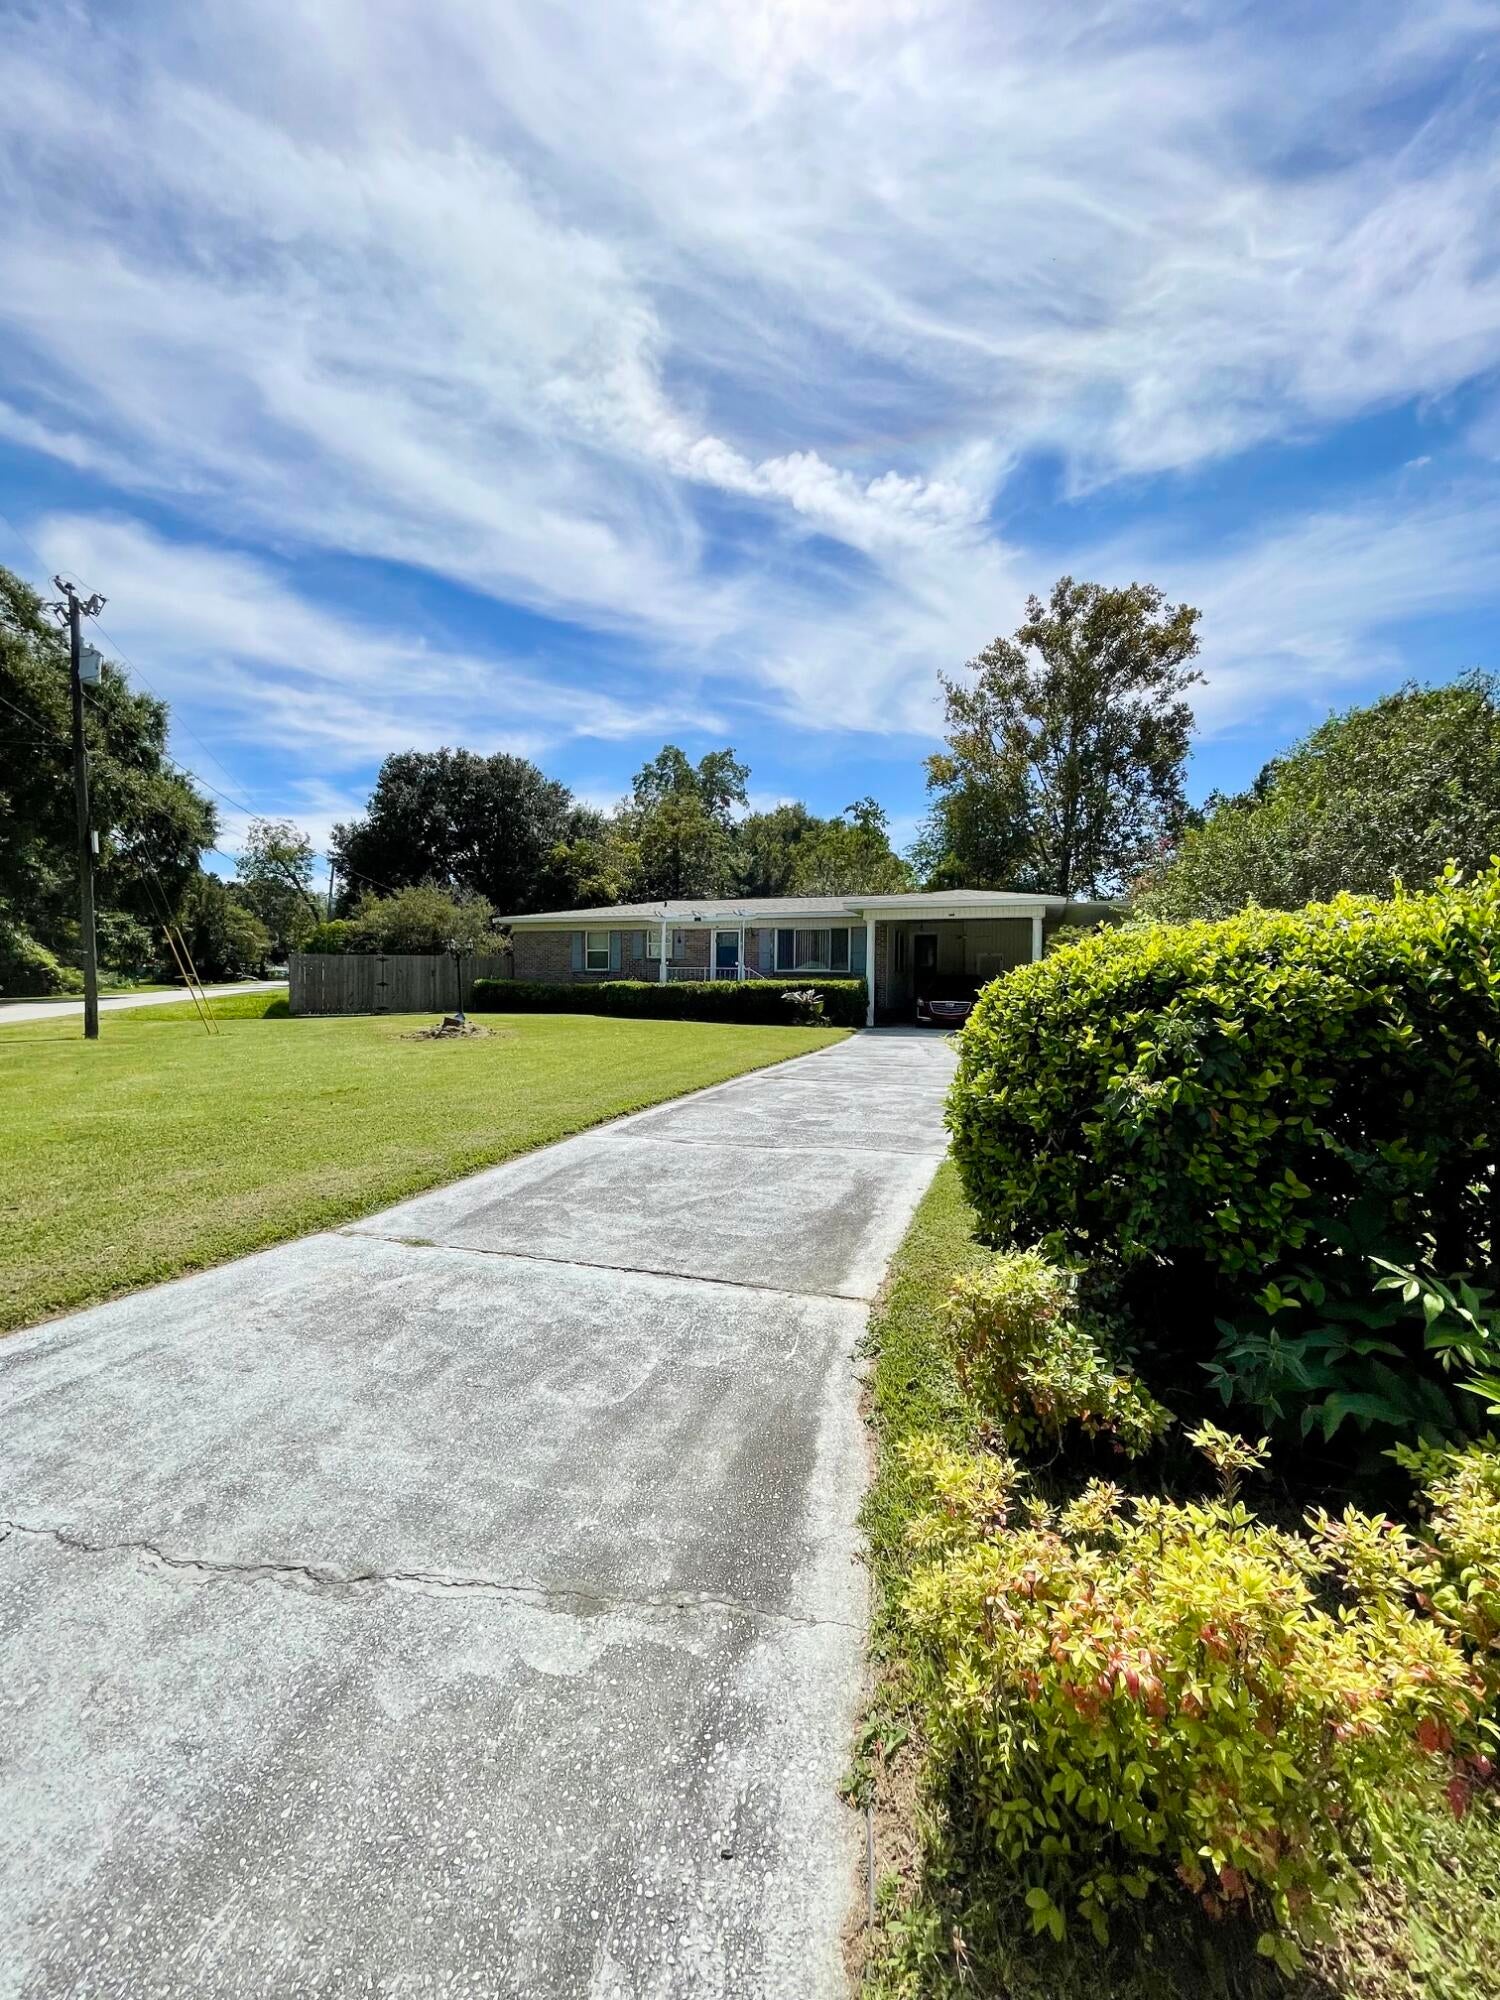 $220,0005701 Almax CtPensacola, FL · Sold 2026-10-22
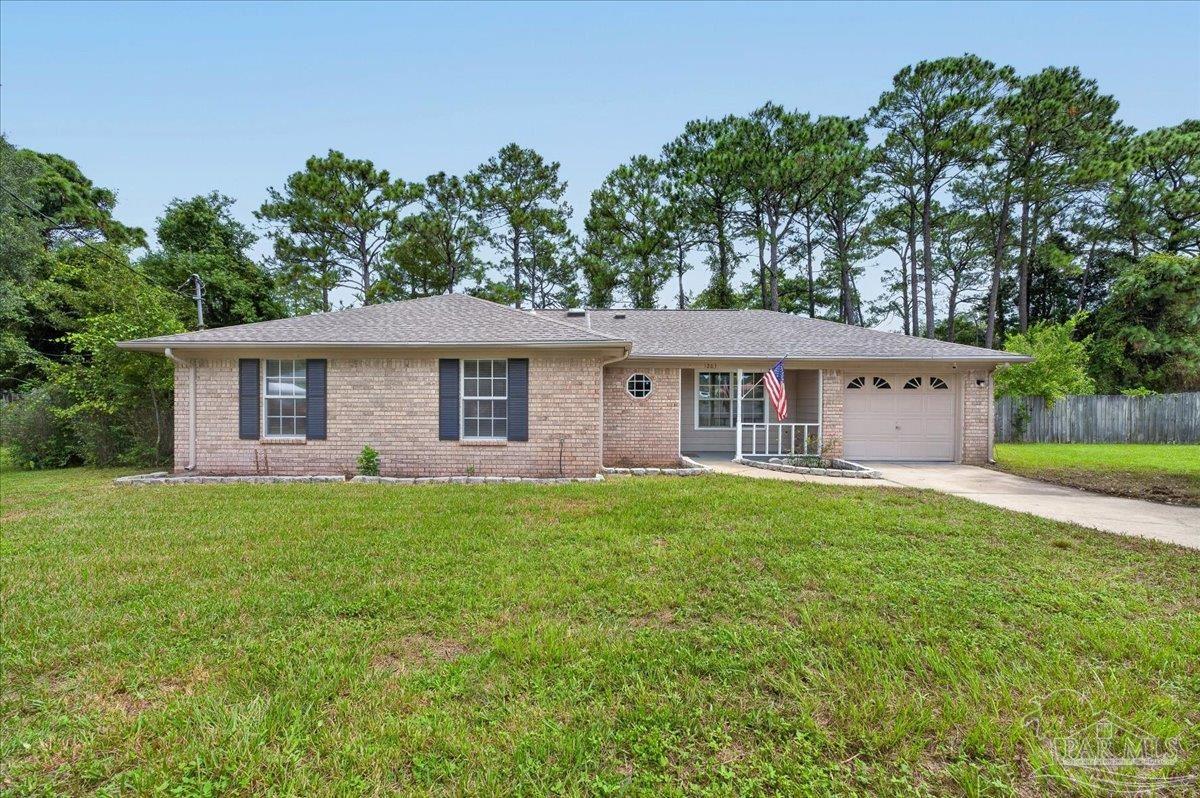 $285,0001203 Brook Bend RdPensacola, FL · Sold 2026-10-21
 $160,00032 Bertram StPensacola, FL · Sold 2026-10-21
 $177,50011134 Little Creek LnPensacola, FL · Sold 2026-10-19
Flood
Flood zone X · Minimal flood risk
What's Nearby
- Waffle HouseSorrento Road, Sherman Grove, FL 32507, United States of America1.8 mi
- Walmart Supercenter2951 South Blue Angel Parkway, Pensacola, FL 32506, United States of America1.7 mi
- Aldi2950 South Blue Angel Parkway, Pensacola, FL 32506, United States of America1.8 mi
- Blue Angels Elementary SchoolDog Track Road, Escambia County, FL 32506, United States of America0.9 mi
- Southwest Escambia Sport ComplexEscambia County, Florida, United States of America1.2 mi
- Escambia County, FloridaUnited States of America1.8 mi
More homes in Pensacola
Homes for sale near Pensacola
Data courtesy of: Emerald Coast Association of REALTORSDisclaimers and data details
IDX information is provided exclusively for consumers’ personal, non-commercial use, that it may not be used for any purpose other than to identify prospective properties consumers may be interested in purchasing

Berkshire Hathaway HomeServices Beach Properties of Florida, Roam Home Brokerage Inc.
Broker: Jennifer Ledesma
Listing last updated: Nov 20, 2026, 8:08 AM CST. SURF LOCAL last checked: Nov 22, 2026, 4:26 PM CST.