
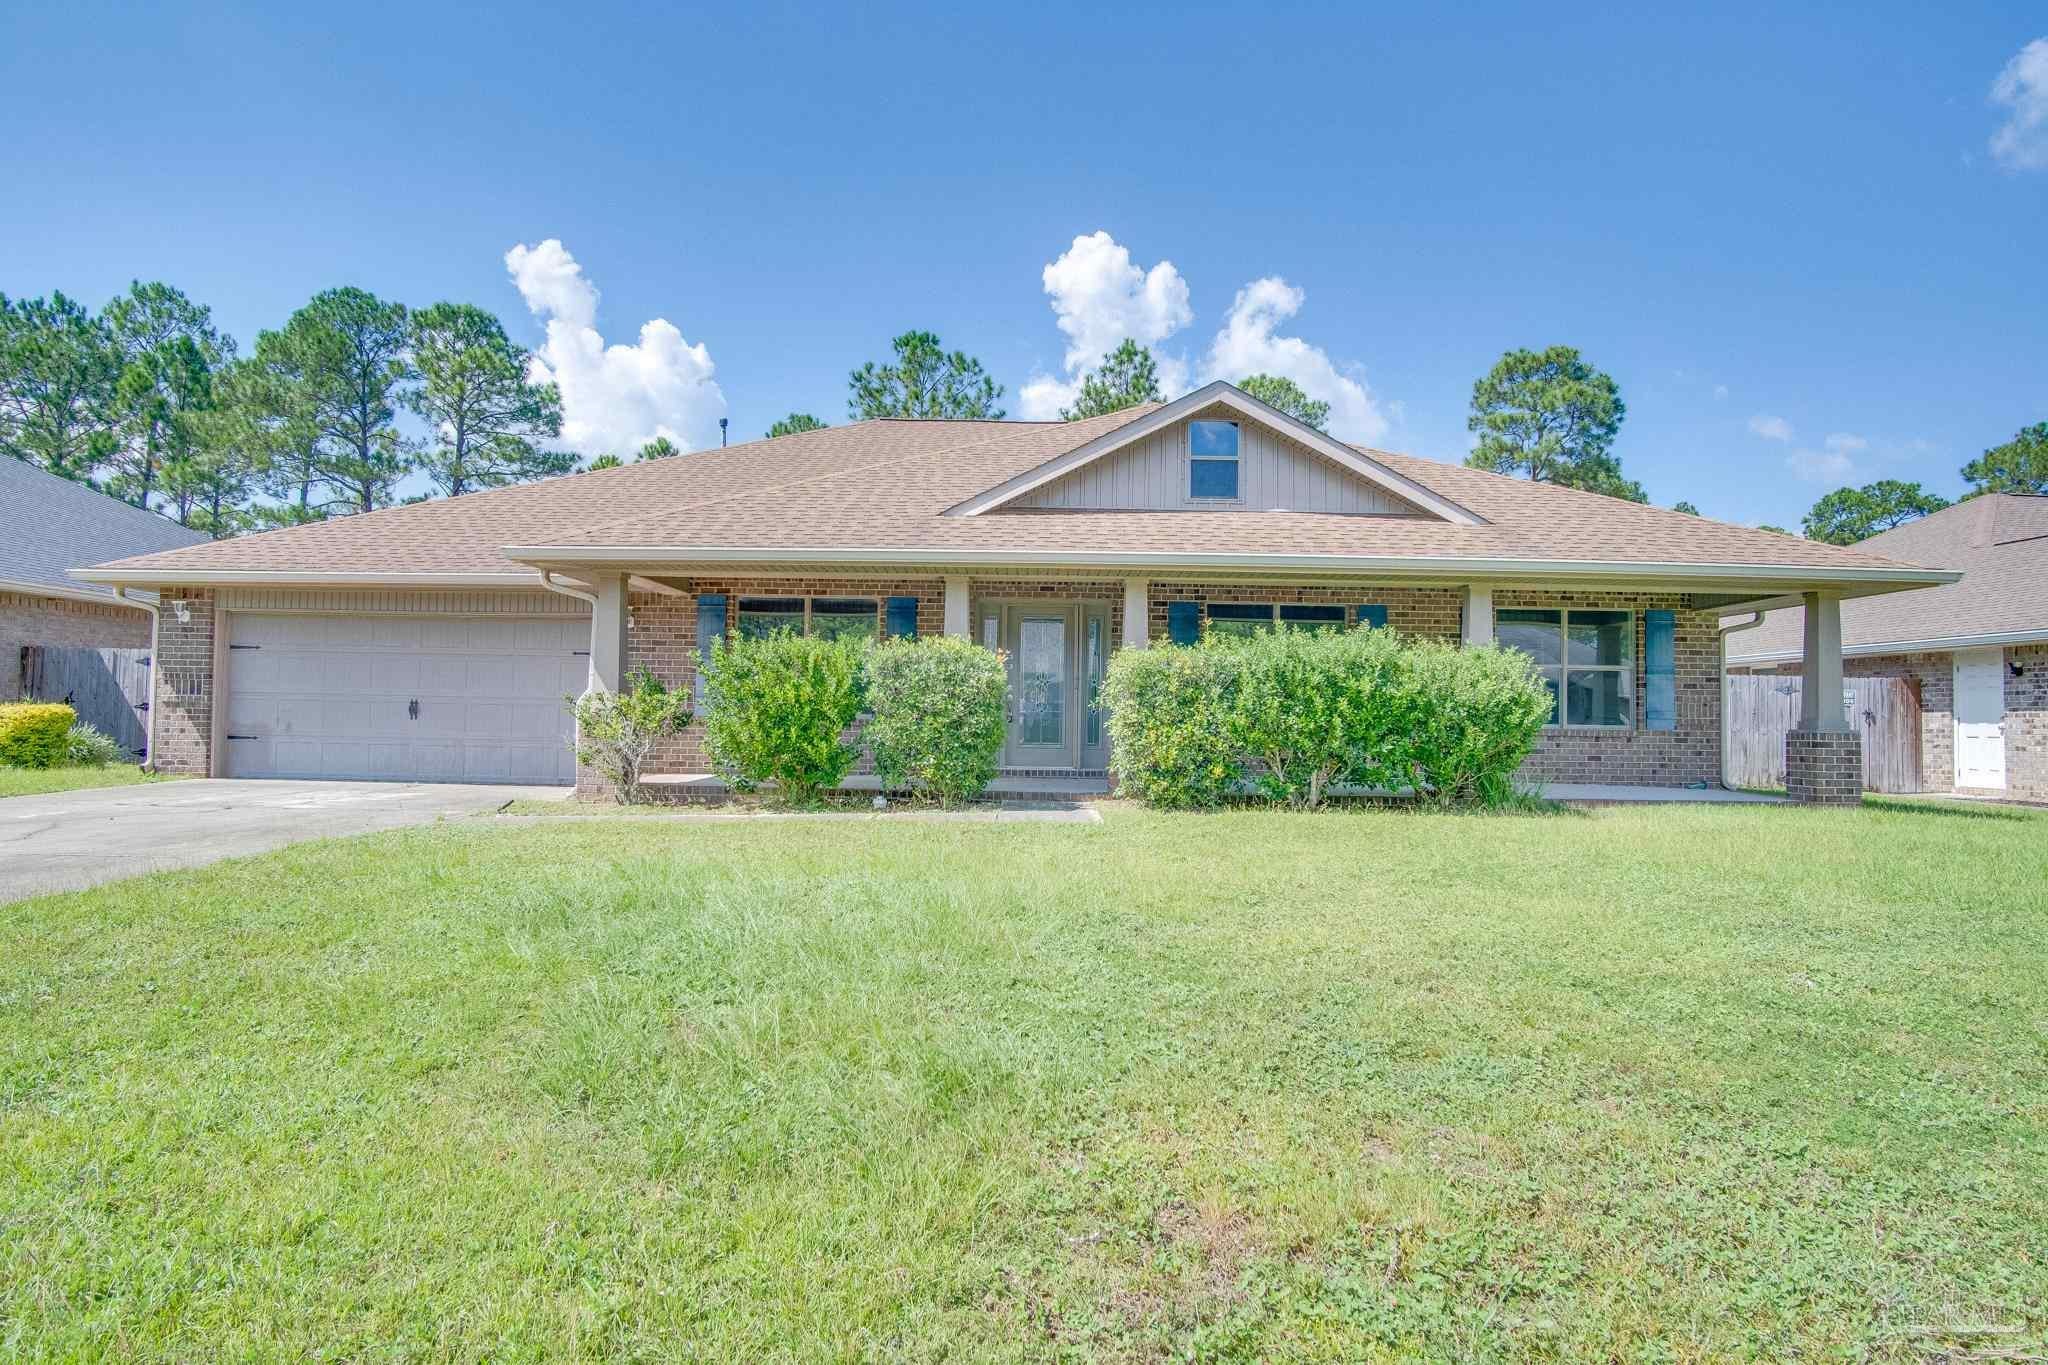
 Active


11560 Belize Dr
Pensacola, FL 32506 · Single family
$420,000
Listing courtesy of David Keen, REALTY MASTERS
- 4 Beds
- 3 Baths
- 3,137 sqft


📊 Price Pulse
What would you pay for this place?
Sale prices come from county public records, not MLS data.Listing agent
Contact
Send a message and we'll pass it to the listing agent. Nothing is sent until you ask.
About this home
Welcome to this beautifully refreshed Craftsman-style home in Southwest Pensacola, conveniently located near NAS Pensacola and Perdido Key beaches! Situated on a spacious lot, this home features a huge open front porch, a fully fenced backyard, and plenty of room for comfortable living and entertaining. Inside, you’ll find fresh paint, new luxury vinyl plank flooring throughout and new carpet in all four bedrooms. The welcoming foyer opens to a large office on the left, followed by a spacious dining room with tall ceilings and plenty of room for a large dining table. The oversized living room features tall ceilings, built-in plant ledges, an updated ceiling fan, and a back door providing easy access to the backyard. The open-concept kitchen and breakfast nook create a great space for everyday living and entertaining. The kitchen has been updated with fresh white cabinets, new granite countertops, stainless steel appliances, a large standalone island, and an abundance of cabinet and counter space. Just off the kitchen, you’ll find the two-car garage, a large pantry, a separate laundry room, and an additional back door for convenient access. The spacious primary suite offers carpeted floors, tray ceilings, and plenty of room for a king-size bedroom set. The attached bathroom features two walk-in closets, a garden tub, double sink vanity, and a separate walk-in shower. Down the hallway are three additional spacious bedrooms, a hall bathroom with a standing shower, and another full bathroom with a tub/shower combination—providing plenty of space and flexibility for family and guests. Outside, the fully fenced backyard offers plenty of room for pets, play, gardening, or entertaining. With its thoughtful updates, spacious layout, and convenient location, this home is move-in ready and waiting for its next owner!
moreless
- Property type
- Single family
- Year built
- 2011
- Lot size
- 10,454 sqft
- Garage
- 2 cars
- On market
- 43 days
- Price per sqft
- $134
- HOA fees
- $14/mo
- Listing ID
- 689713
Show Full Details
Property Info
- Property Type
- Residential
- Property Subtype
- SingleFamilyResidence
- Year Built
- 2011
- Stories
- 1
- Levels
- One
- Subdivision
- Osprey Place
- Lot Size (acres)
- 0.24
- Lot Size (sqft)
- 10454.4
- Contract Date
- 2026-09-30
- On Market Date
- 2026-09-30
- Cumulative Days on Market
- 43
Interior Features
- Interior Features
- Pantry, Ceiling Fan(S)
- Flooring
- Carpet
- Fireplace
- Yes
- Laundry Features
- Inside, Laundry Room
- Levels
- One
- Window Features
- Insulated Windows, Double Pane Windows
Appliances
- Appliances
- Gas Water Heater, Dishwasher, Microwave, Refrigerator
Heating & Cooling
- Heating
- Natural Gas, Fireplace(S)
- Cooling
- Ceiling Fan(S), Central Air
Exterior Features
- Construction Materials
- Brick
- Foundation
- Slab
- Roof
- Shingle
Features & Amenities
- Garage Spaces
- 2.0
- Garage
- Yes
- Lot Features
- Interior Lot
Community/Association
- HOA
- Yes
- HOA Fee
- $170
- HOA Fee Frequency
- Annually
Utilities
- Electric
- Circuit Breakers
- Sewer
- Public Sewer
- Water Source
- Public
Taxes
- Legal Description
- LOT 11 BLK A OSPREY PLACE PB 18 P 86 OR 9537 P 1276
Other
- Derived Previous List Price
- $425,000
Data freshness
- SURF LOCAL last checked
- Nov 21, 2026, 10:52 AM CST
Location
Approximate location, shown from the displayed address.
Similar homes nearby
- $425,000732 Giese Ln, Pensacola, FL 325064 Beds2 Baths1,941 sqftListing courtesy of MARK DOWNEY & ASSOCIATES, INC. · Data courtesy of: Pensacola Association of REALTORS
 Active
- $355,0007650 Tippin Ave, Pensacola, FL 325143 Beds2 Baths1,607 sqftListing courtesy of Levin Rinke Realty · Data courtesy of: Pensacola Association of REALTORS
 Under Contract
- $355,0003441 Raines St, Pensacola, FL 325143 Beds2 Baths1,607 sqftListing courtesy of Levin Rinke Realty · Data courtesy of: Pensacola Association of REALTORS
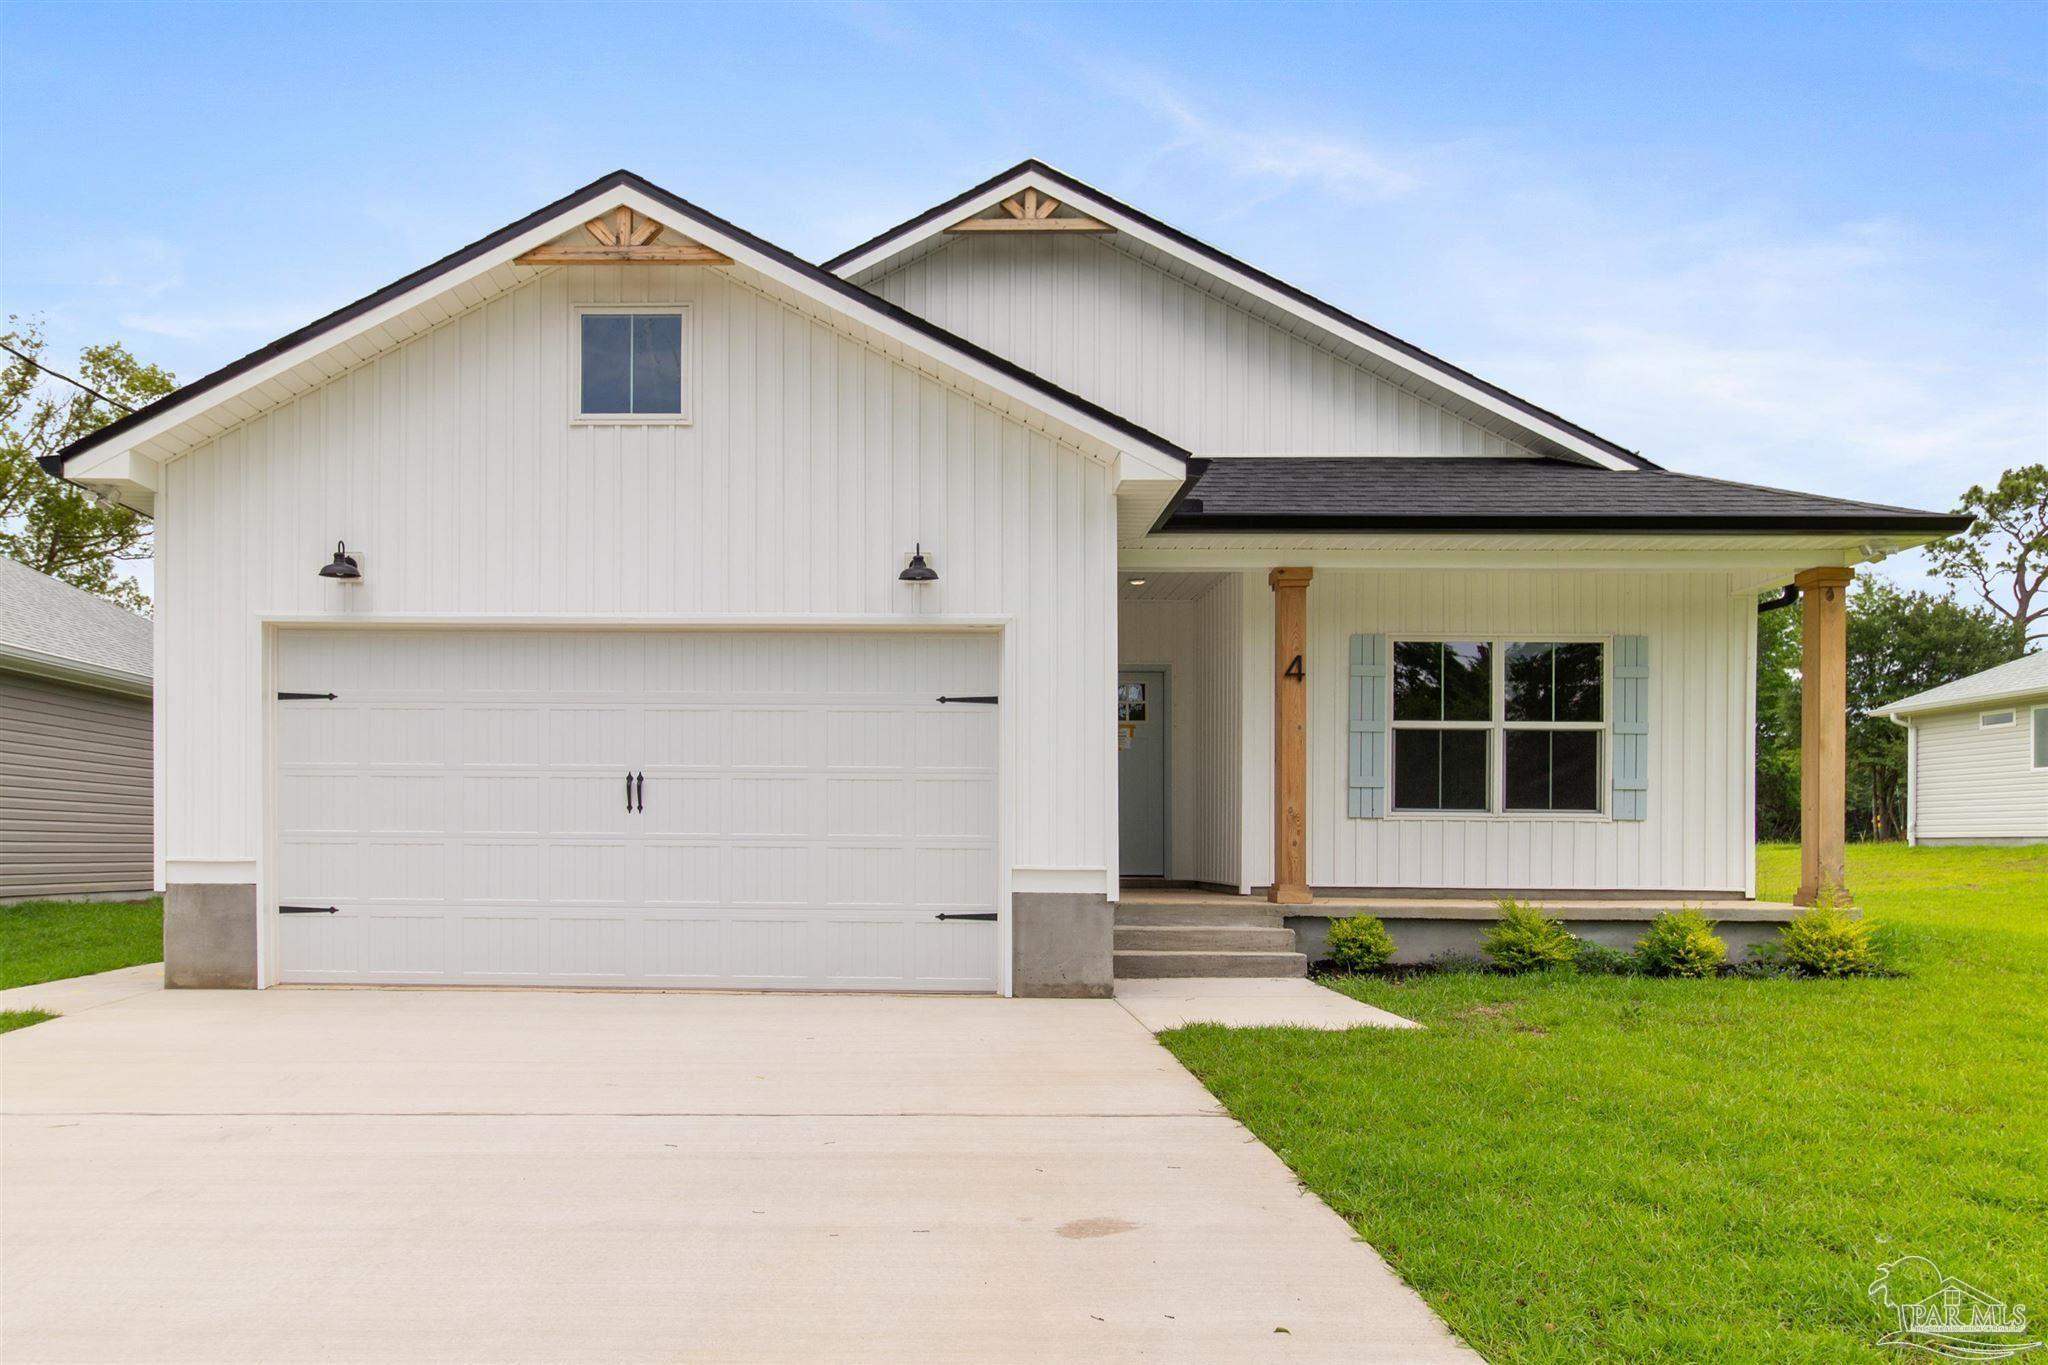 Under Contract
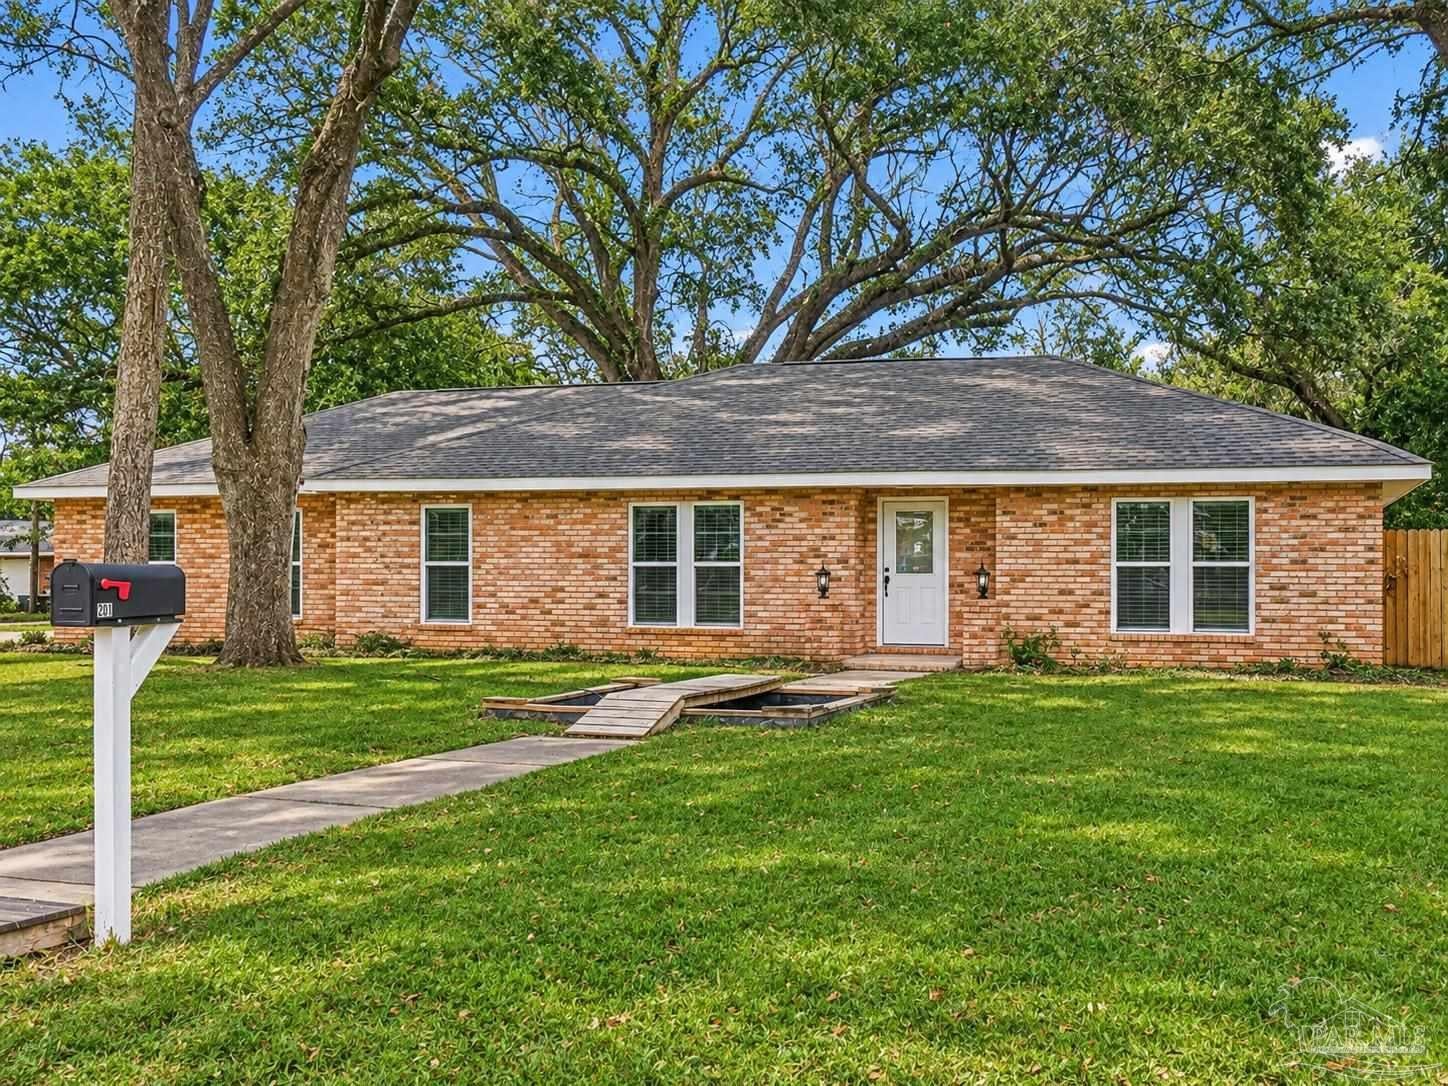
- $389,000201 Comanche Trl, Pensacola, FL 325066 Beds3 Baths2,598 sqftListing courtesy of American Valor Realty LLC · Data courtesy of: Pensacola Association of REALTORS
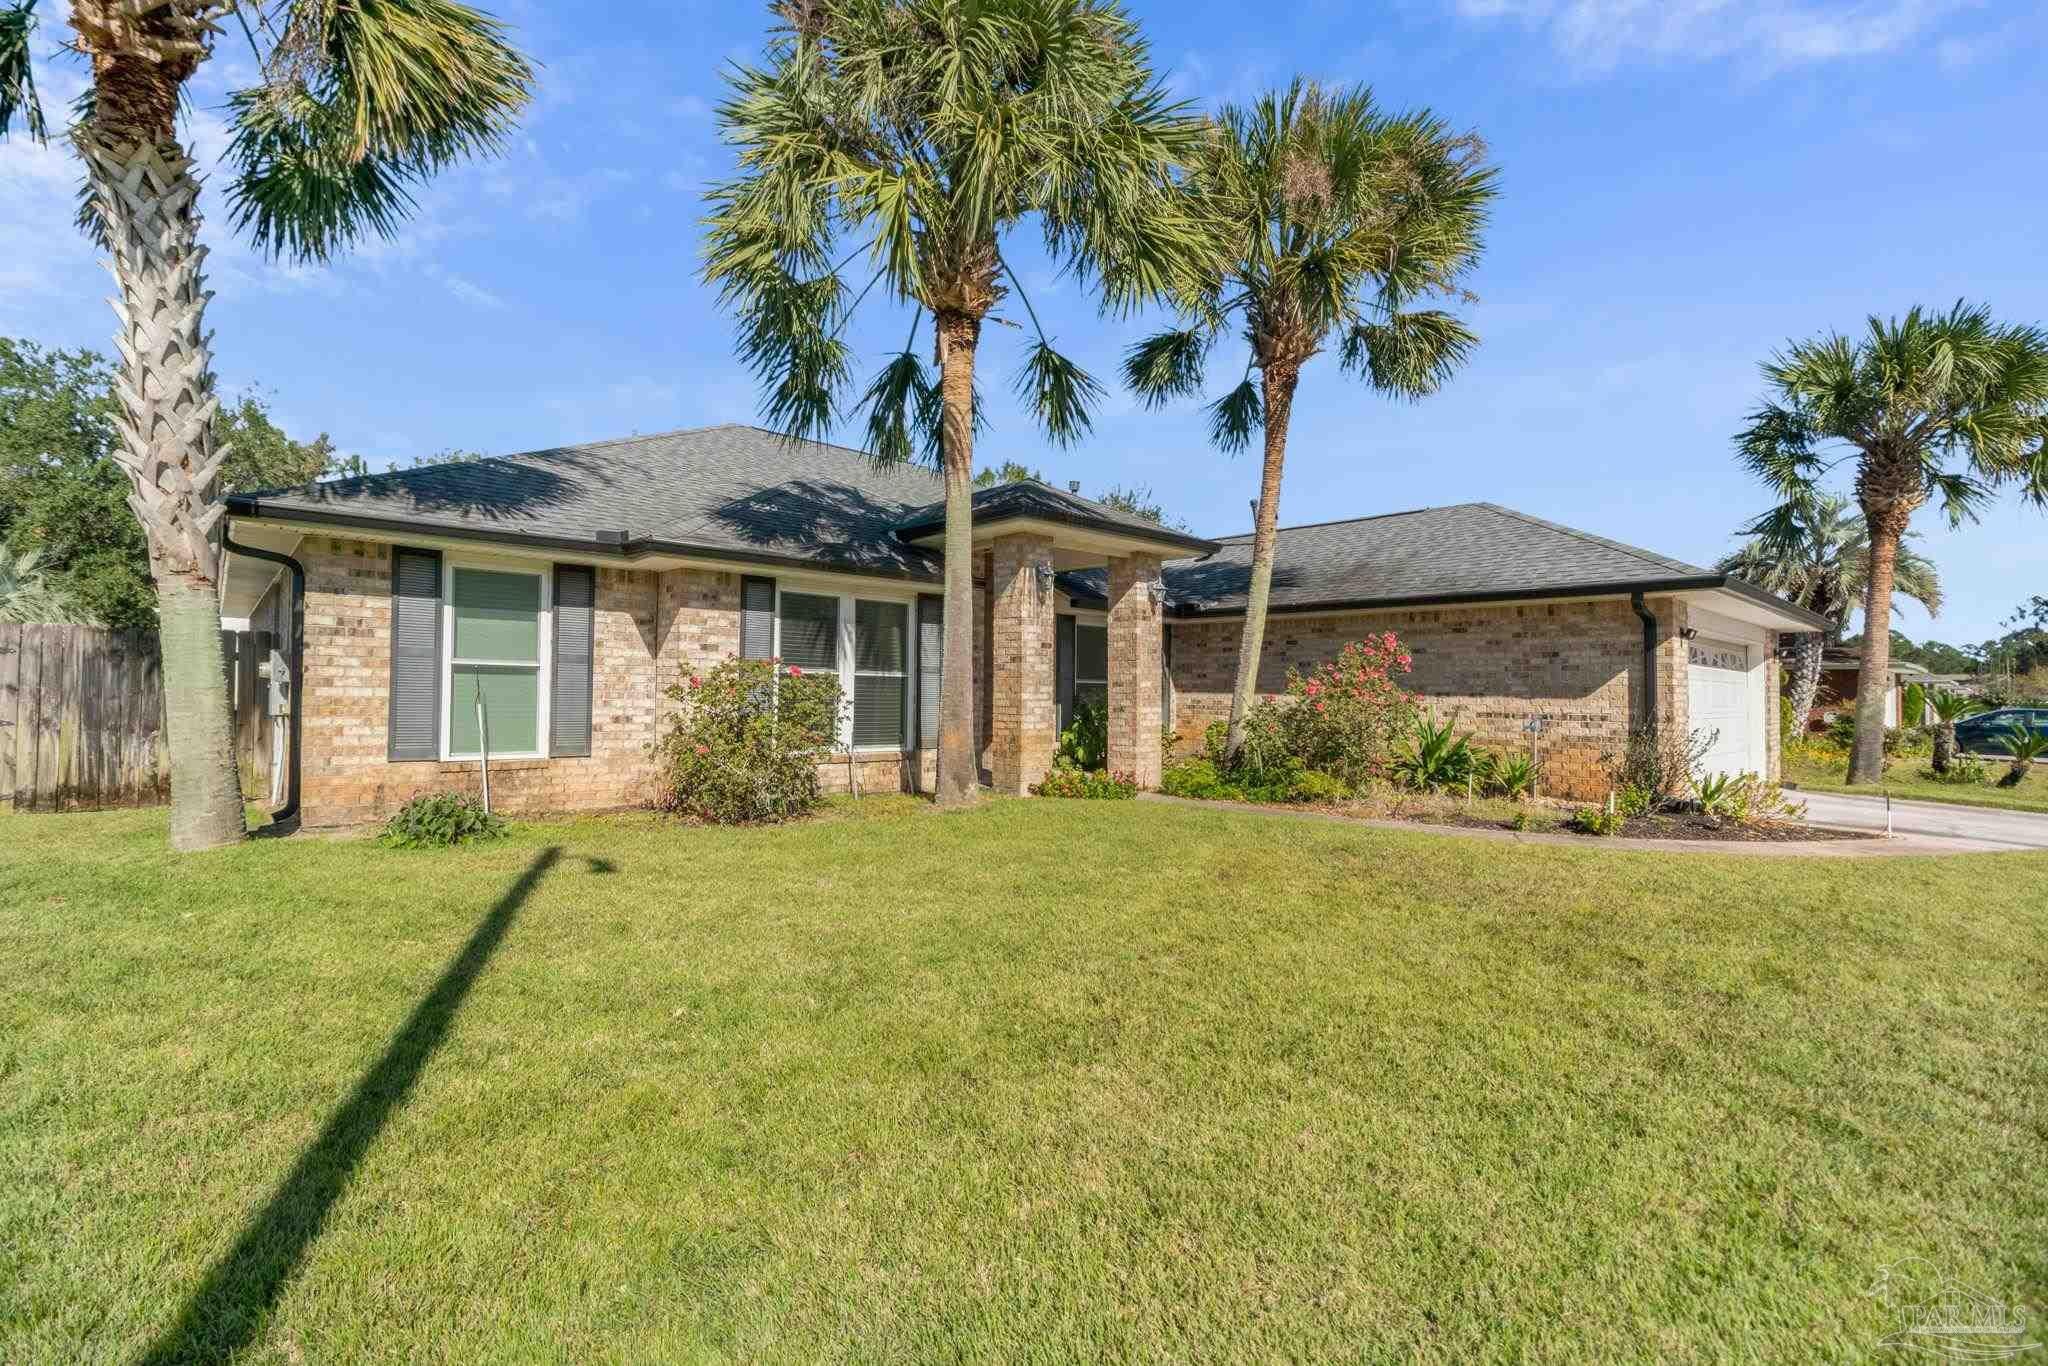
 Active
- $365,000982 Lake Aire Dr, Pensacola, FL 325064 Beds2 Baths2,582 sqftListing courtesy of KELLER WILLIAMS REALTY GULF COAST · Data courtesy of: Pensacola Association of REALTORS
 Active
- $349,8006720 Flagler Dr, Pensacola, FL 325034 Beds2 Baths2,736 sqftListing courtesy of Voyage Real Estate LLC · Data courtesy of: Pensacola Association of REALTORS
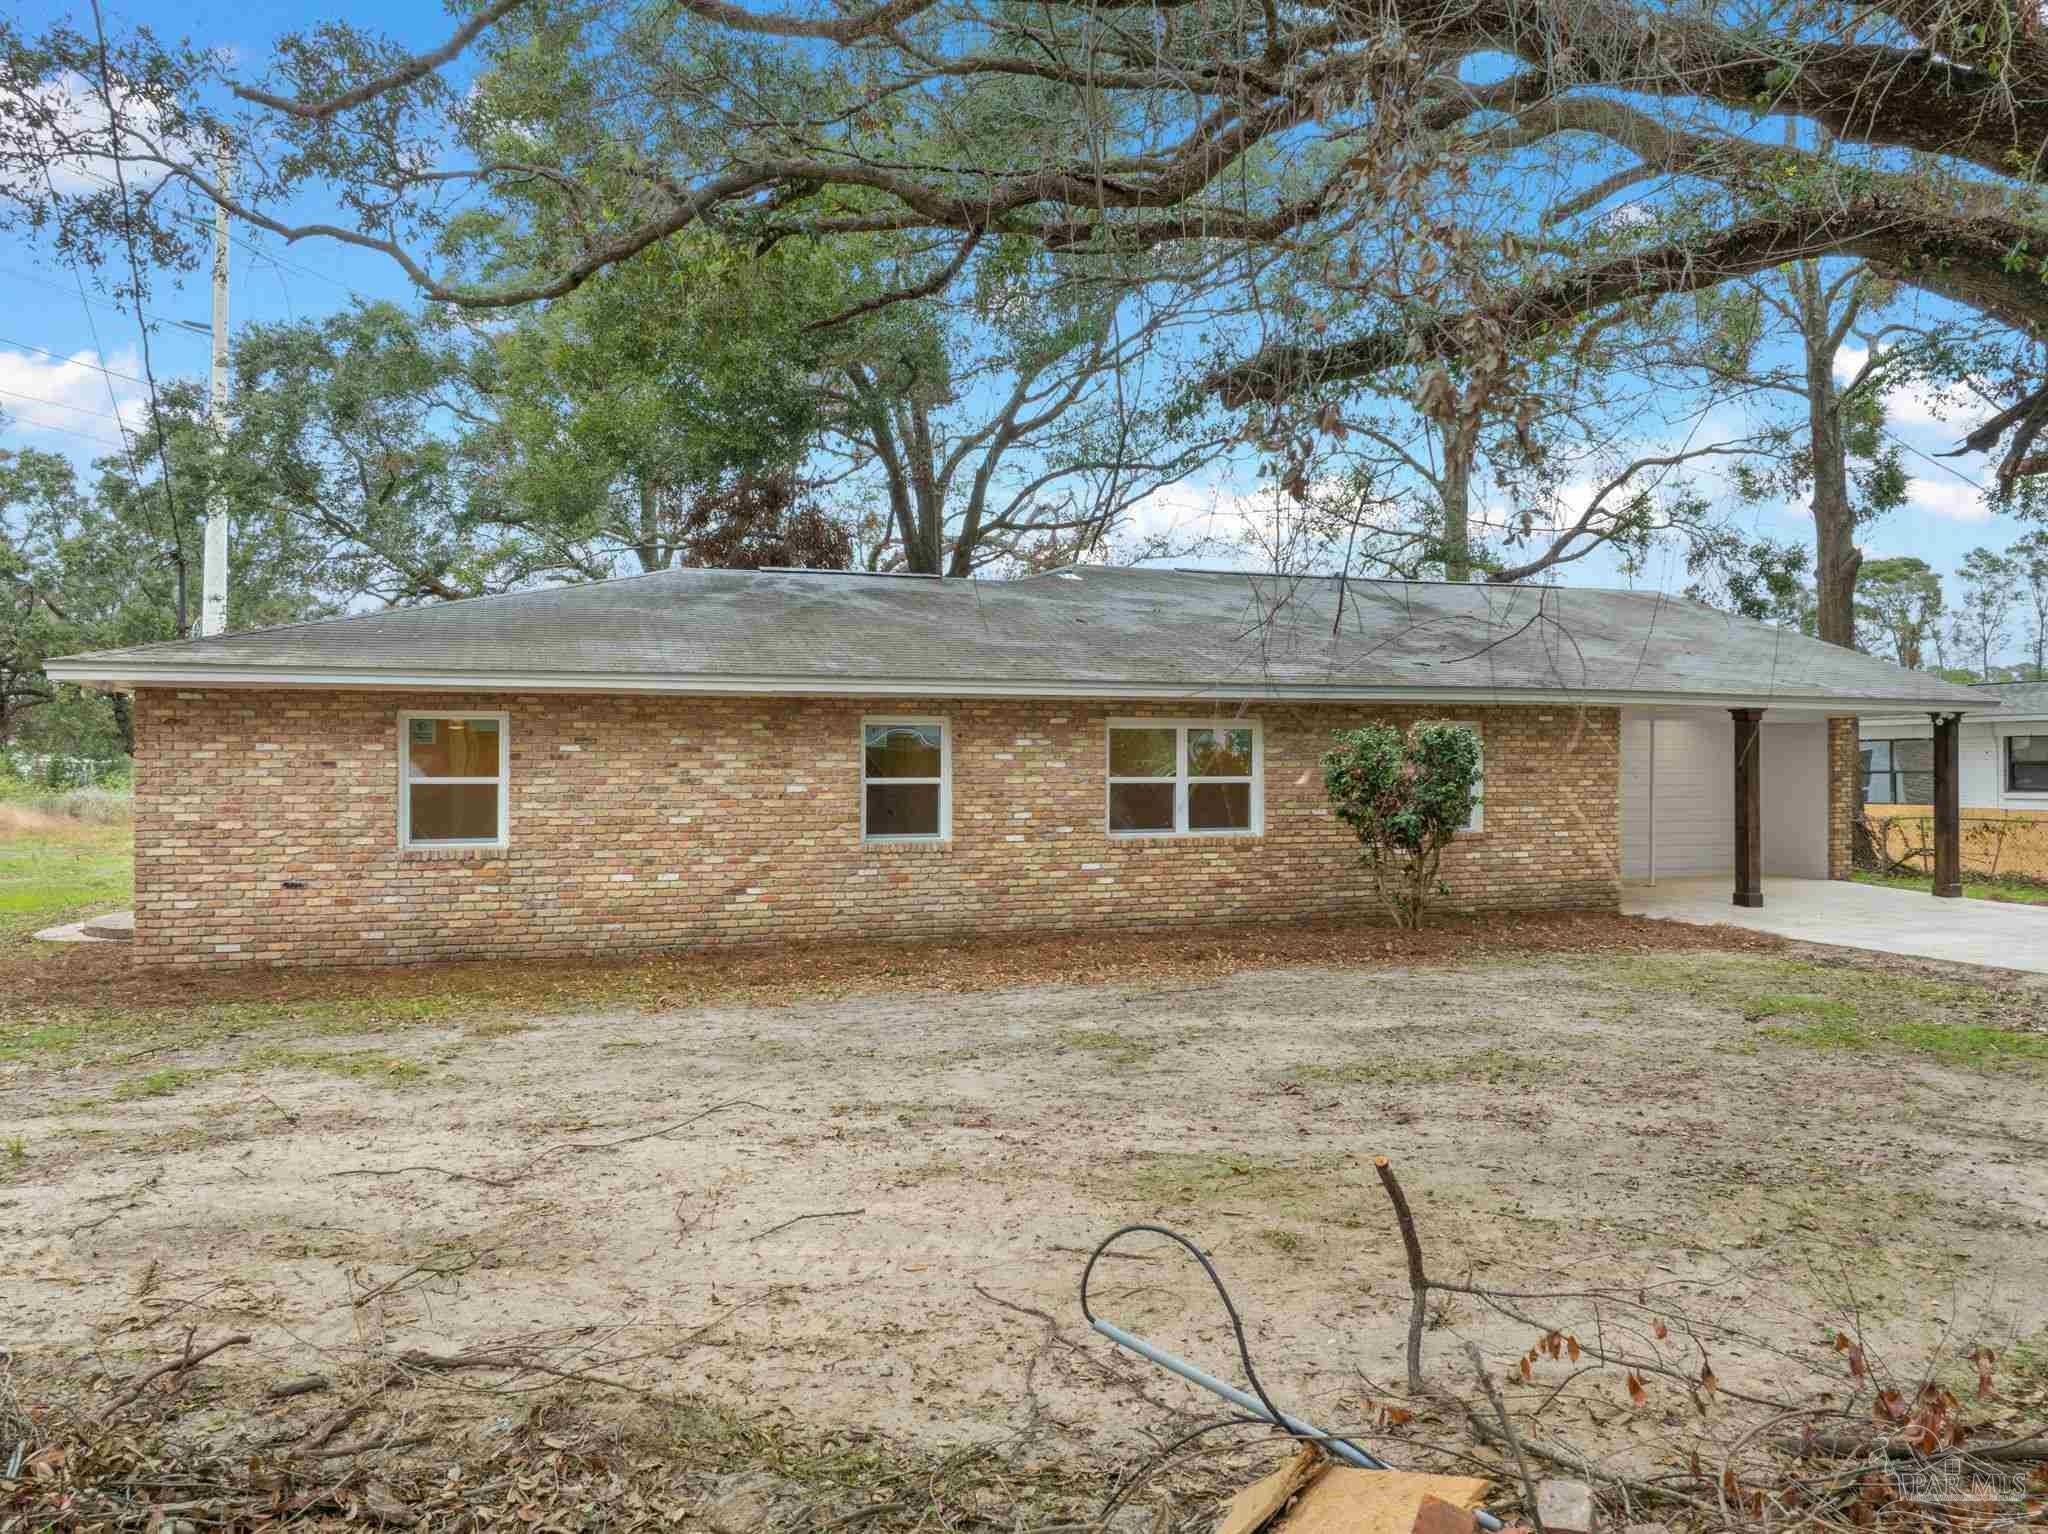 Active
- $340,0007773 Burnside Loop, Pensacola, FL 325264 Beds2 Baths2,047 sqftListing courtesy of KELLER WILLIAMS REALTY GULF COAST · Data courtesy of: Pensacola Association of REALTORS
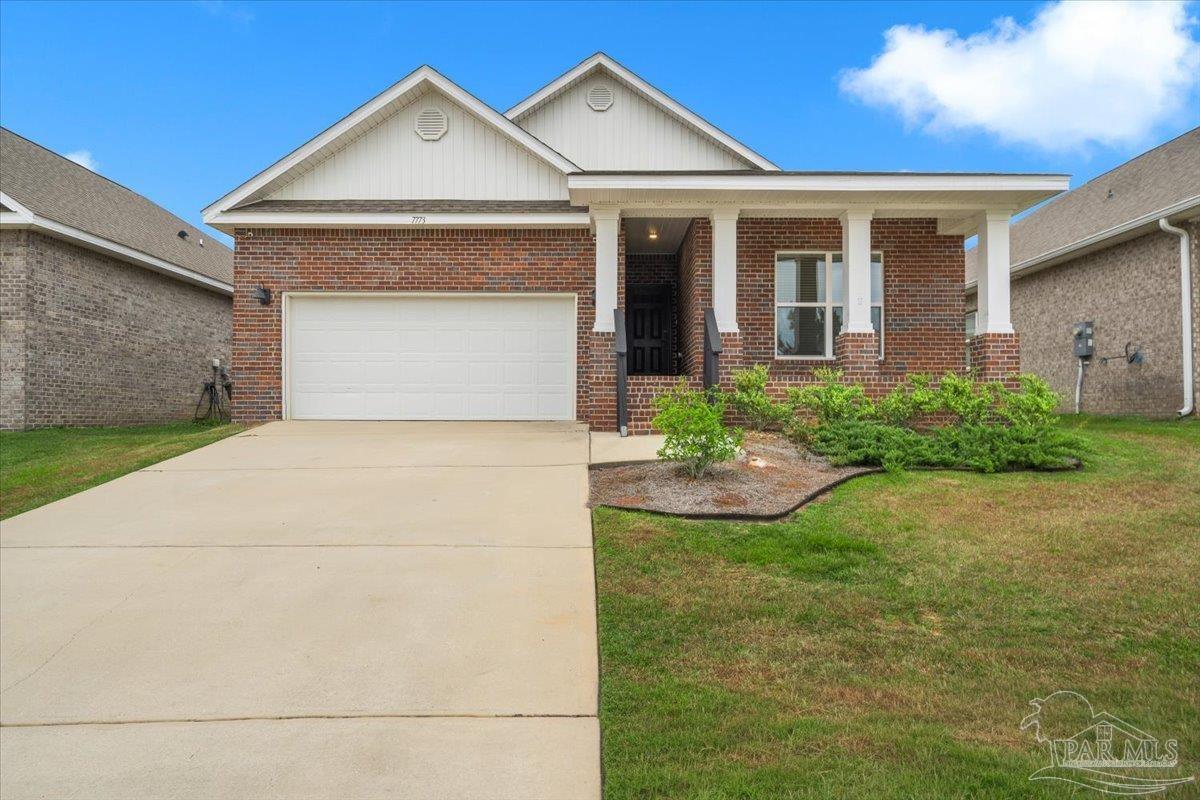 Active
- $389,0003524 Riddick Dr, Pensacola, FL 325044 Beds2 Baths1,948 sqftListing courtesy of TEAM SANDY BLANTON REALTY, INC · Data courtesy of: Pensacola Association of REALTORS
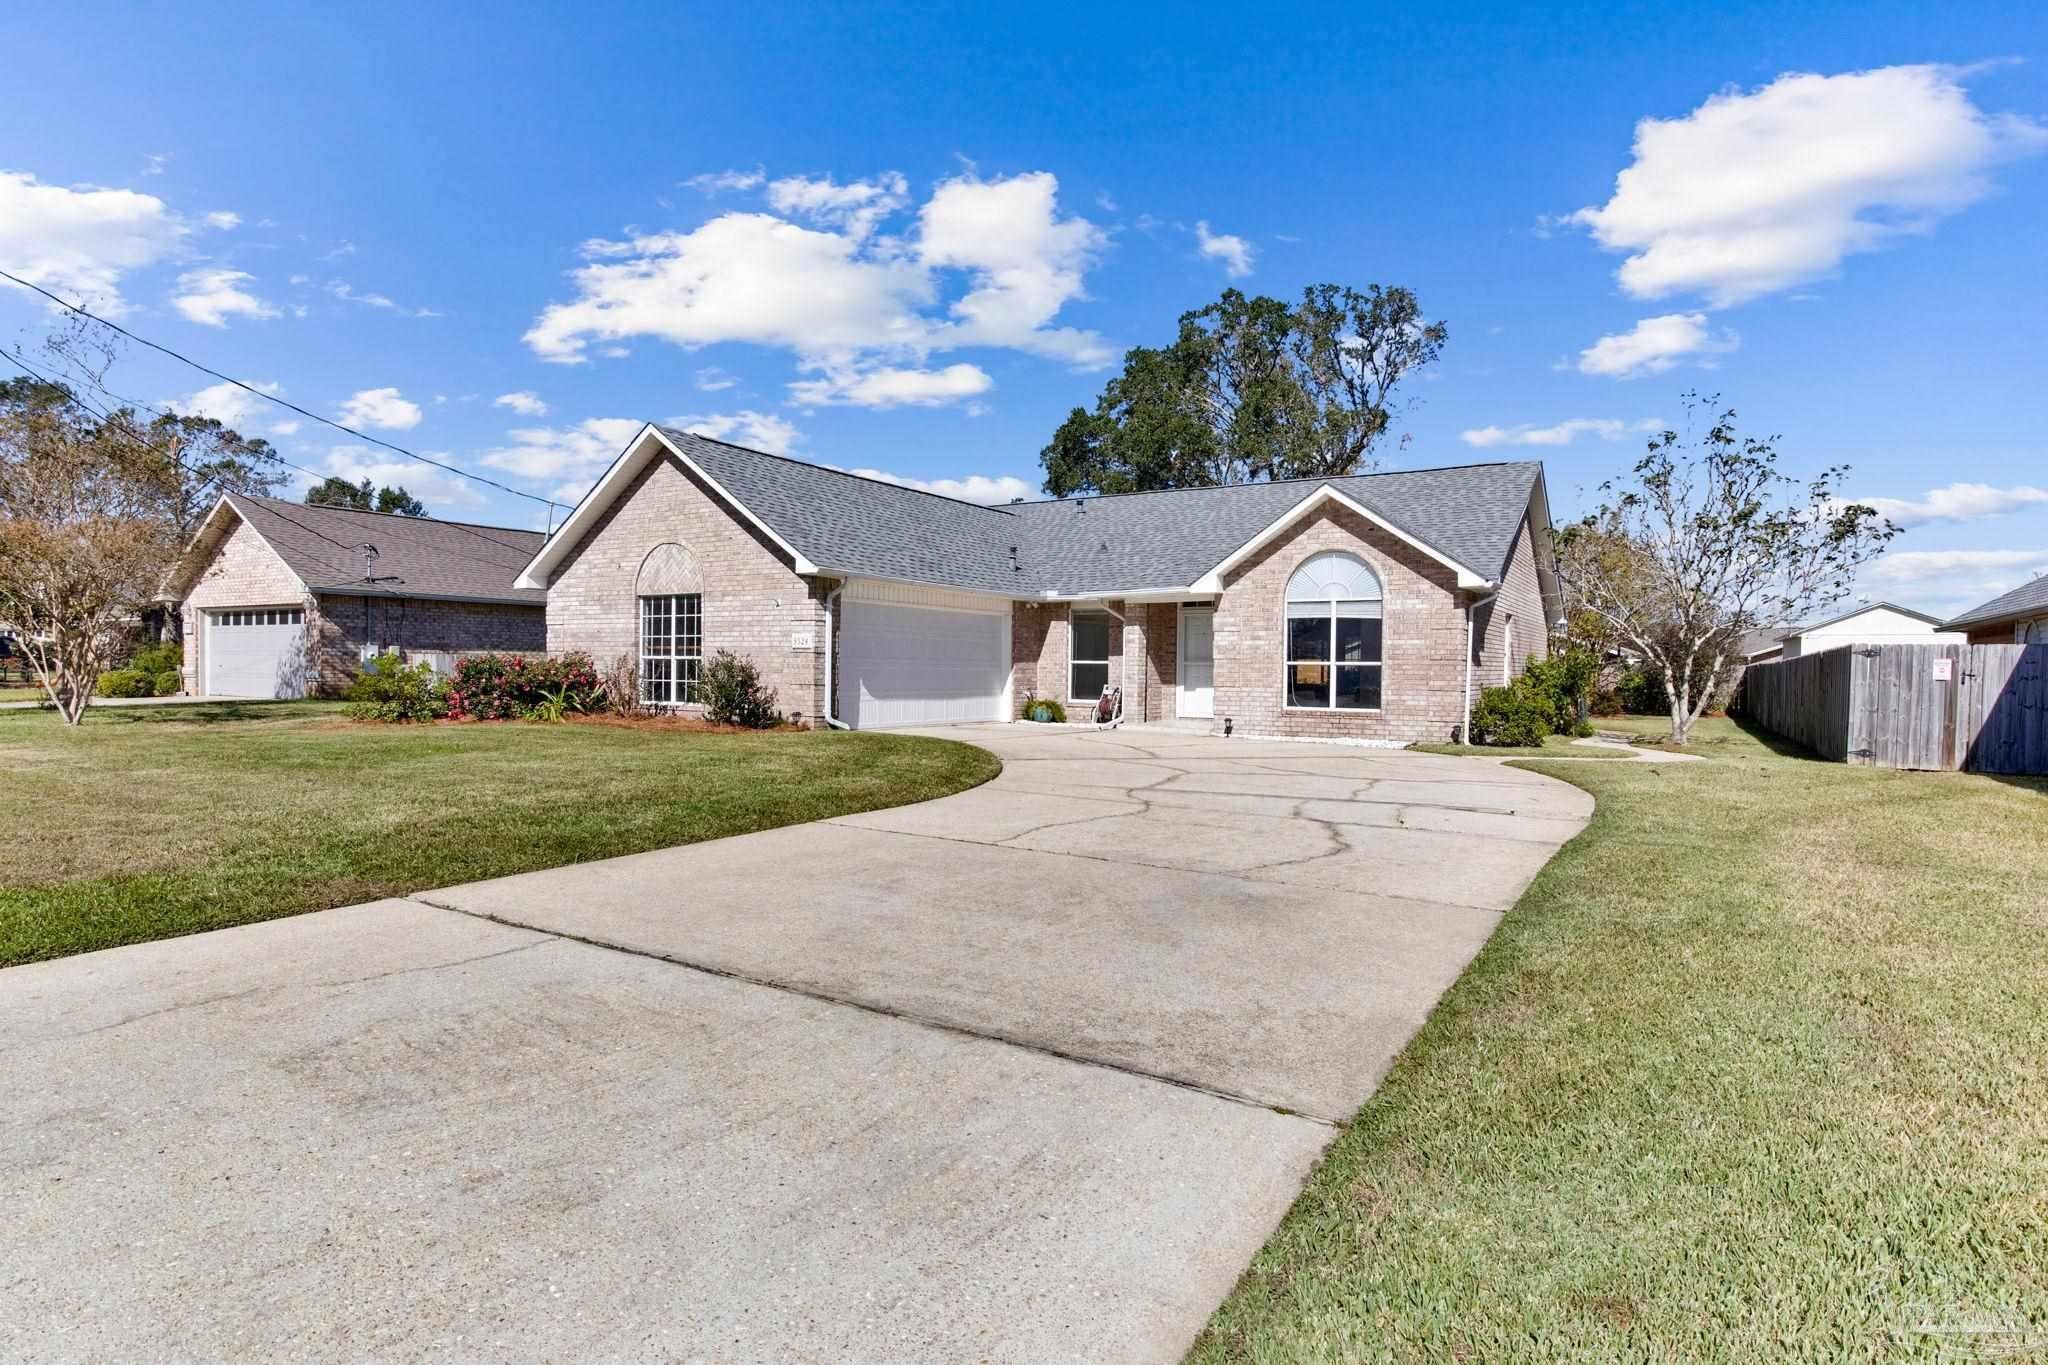 Active
What Sold Nearby
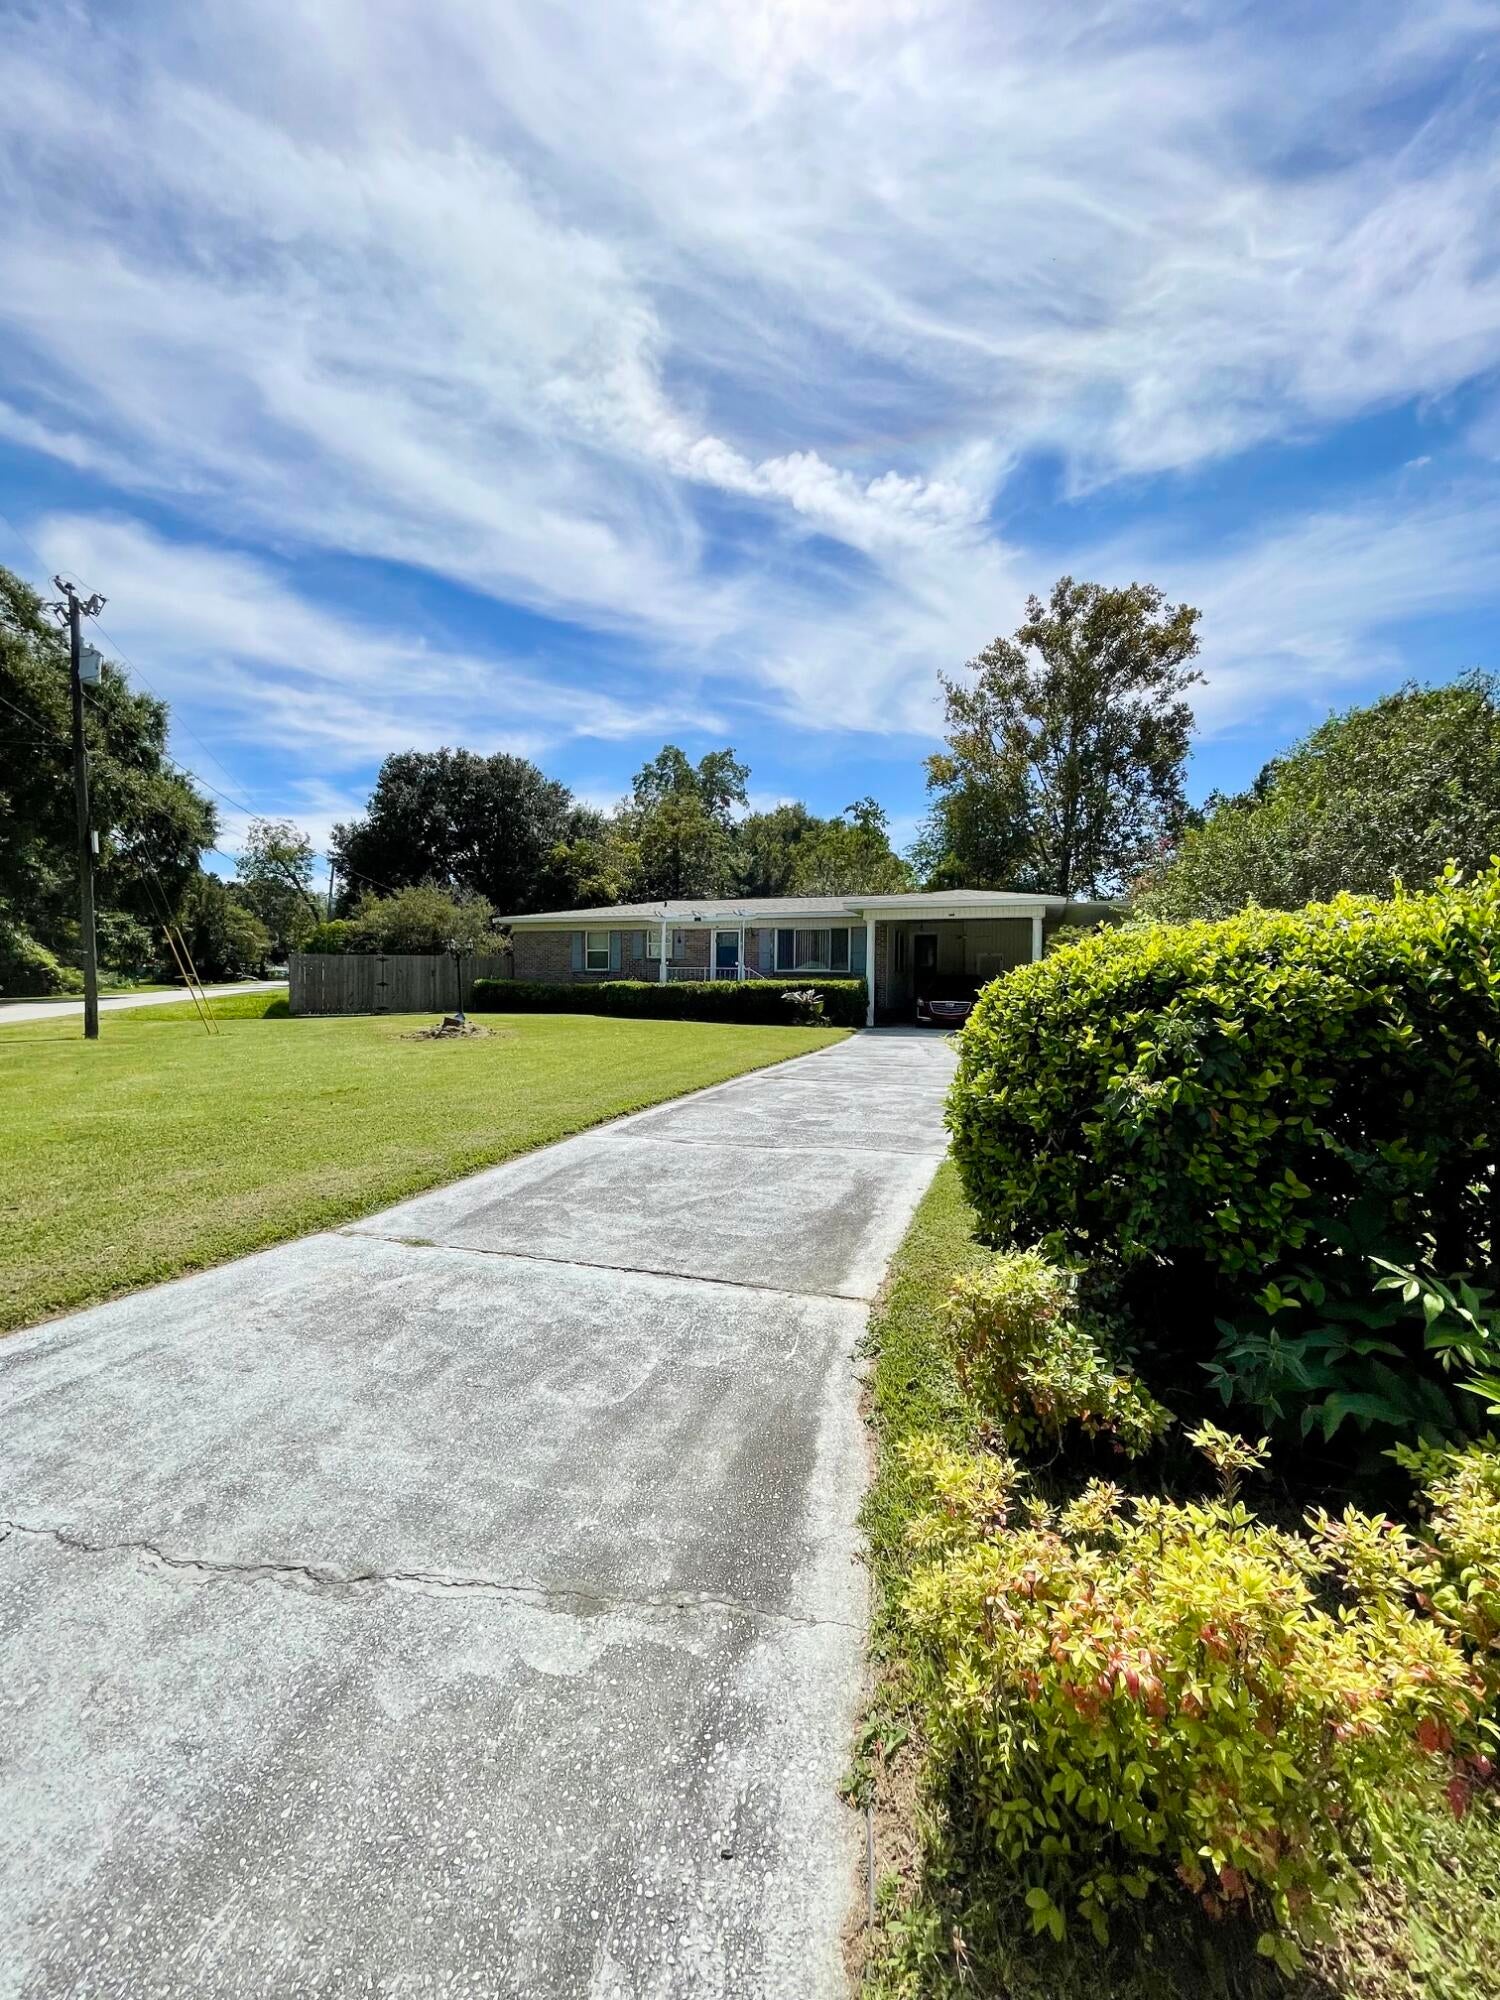 $220,0005701 Almax CtPensacola, FL · Sold 2026-10-22
 $177,50011134 Little Creek LnPensacola, FL · Sold 2026-10-19
 $325,00012541 Reunion PlPensacola, FL · Sold 2026-10-13
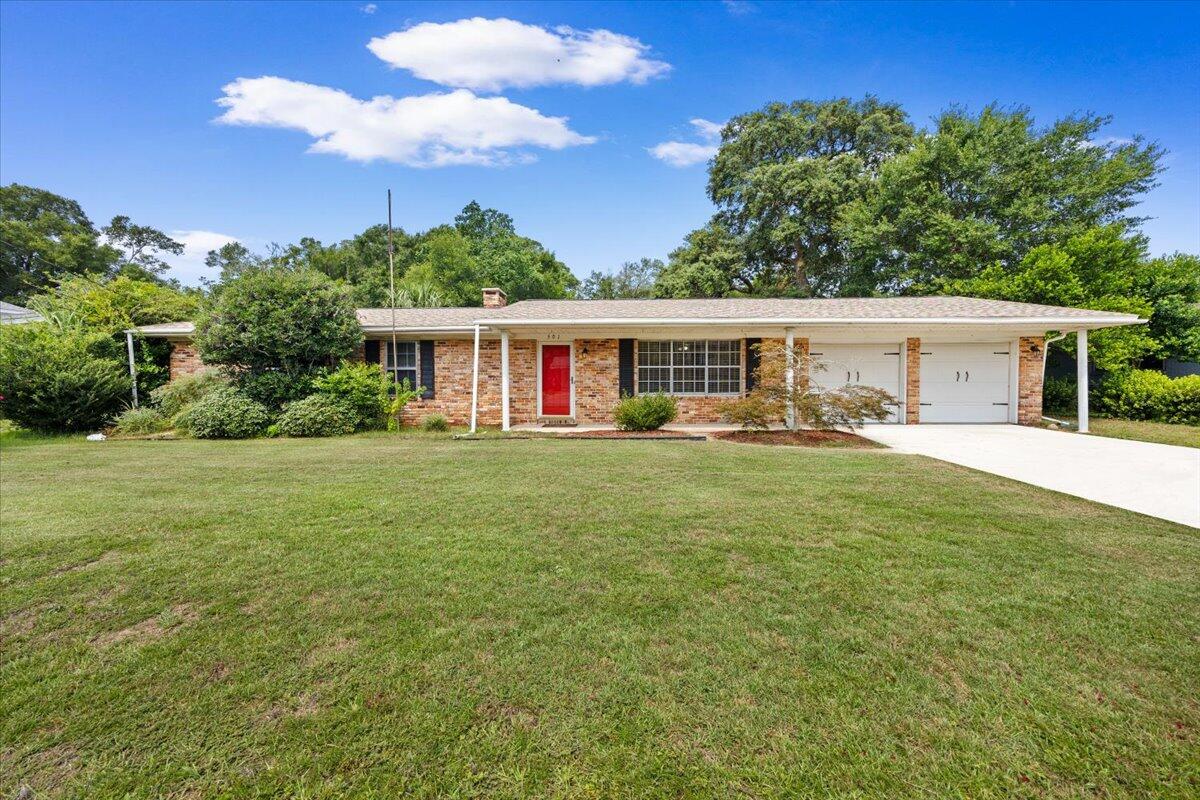 $235,000501 N 71st AvePensacola, FL · Sold 2026-10-09
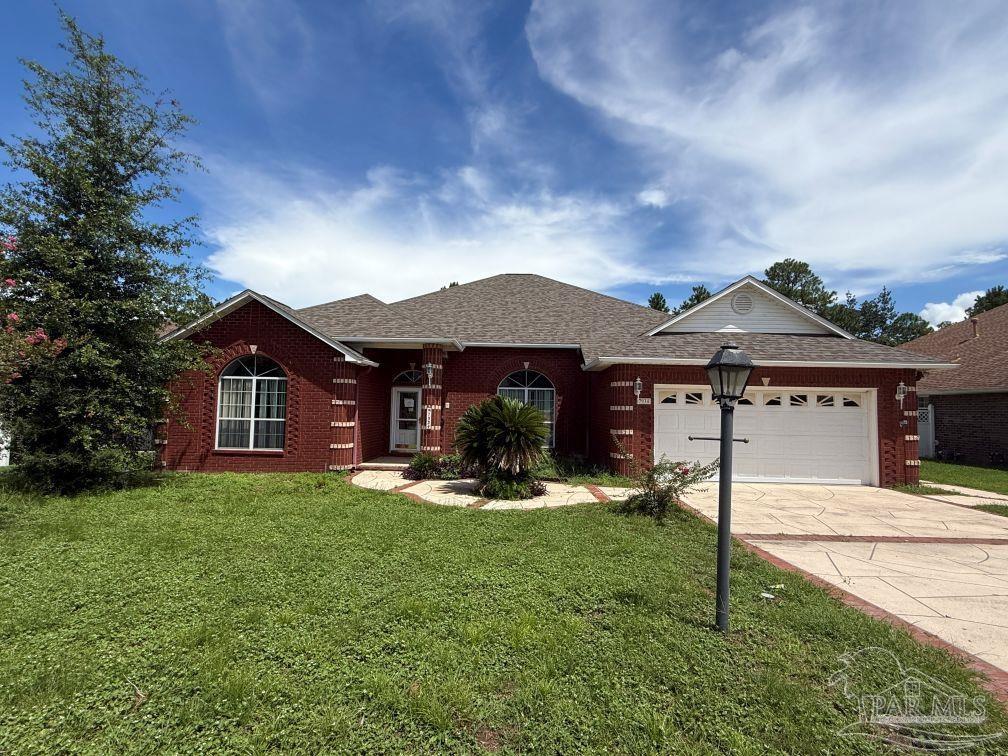 $345,0007934 Castle Pointe WayPensacola, FL · Sold 2026-10-06
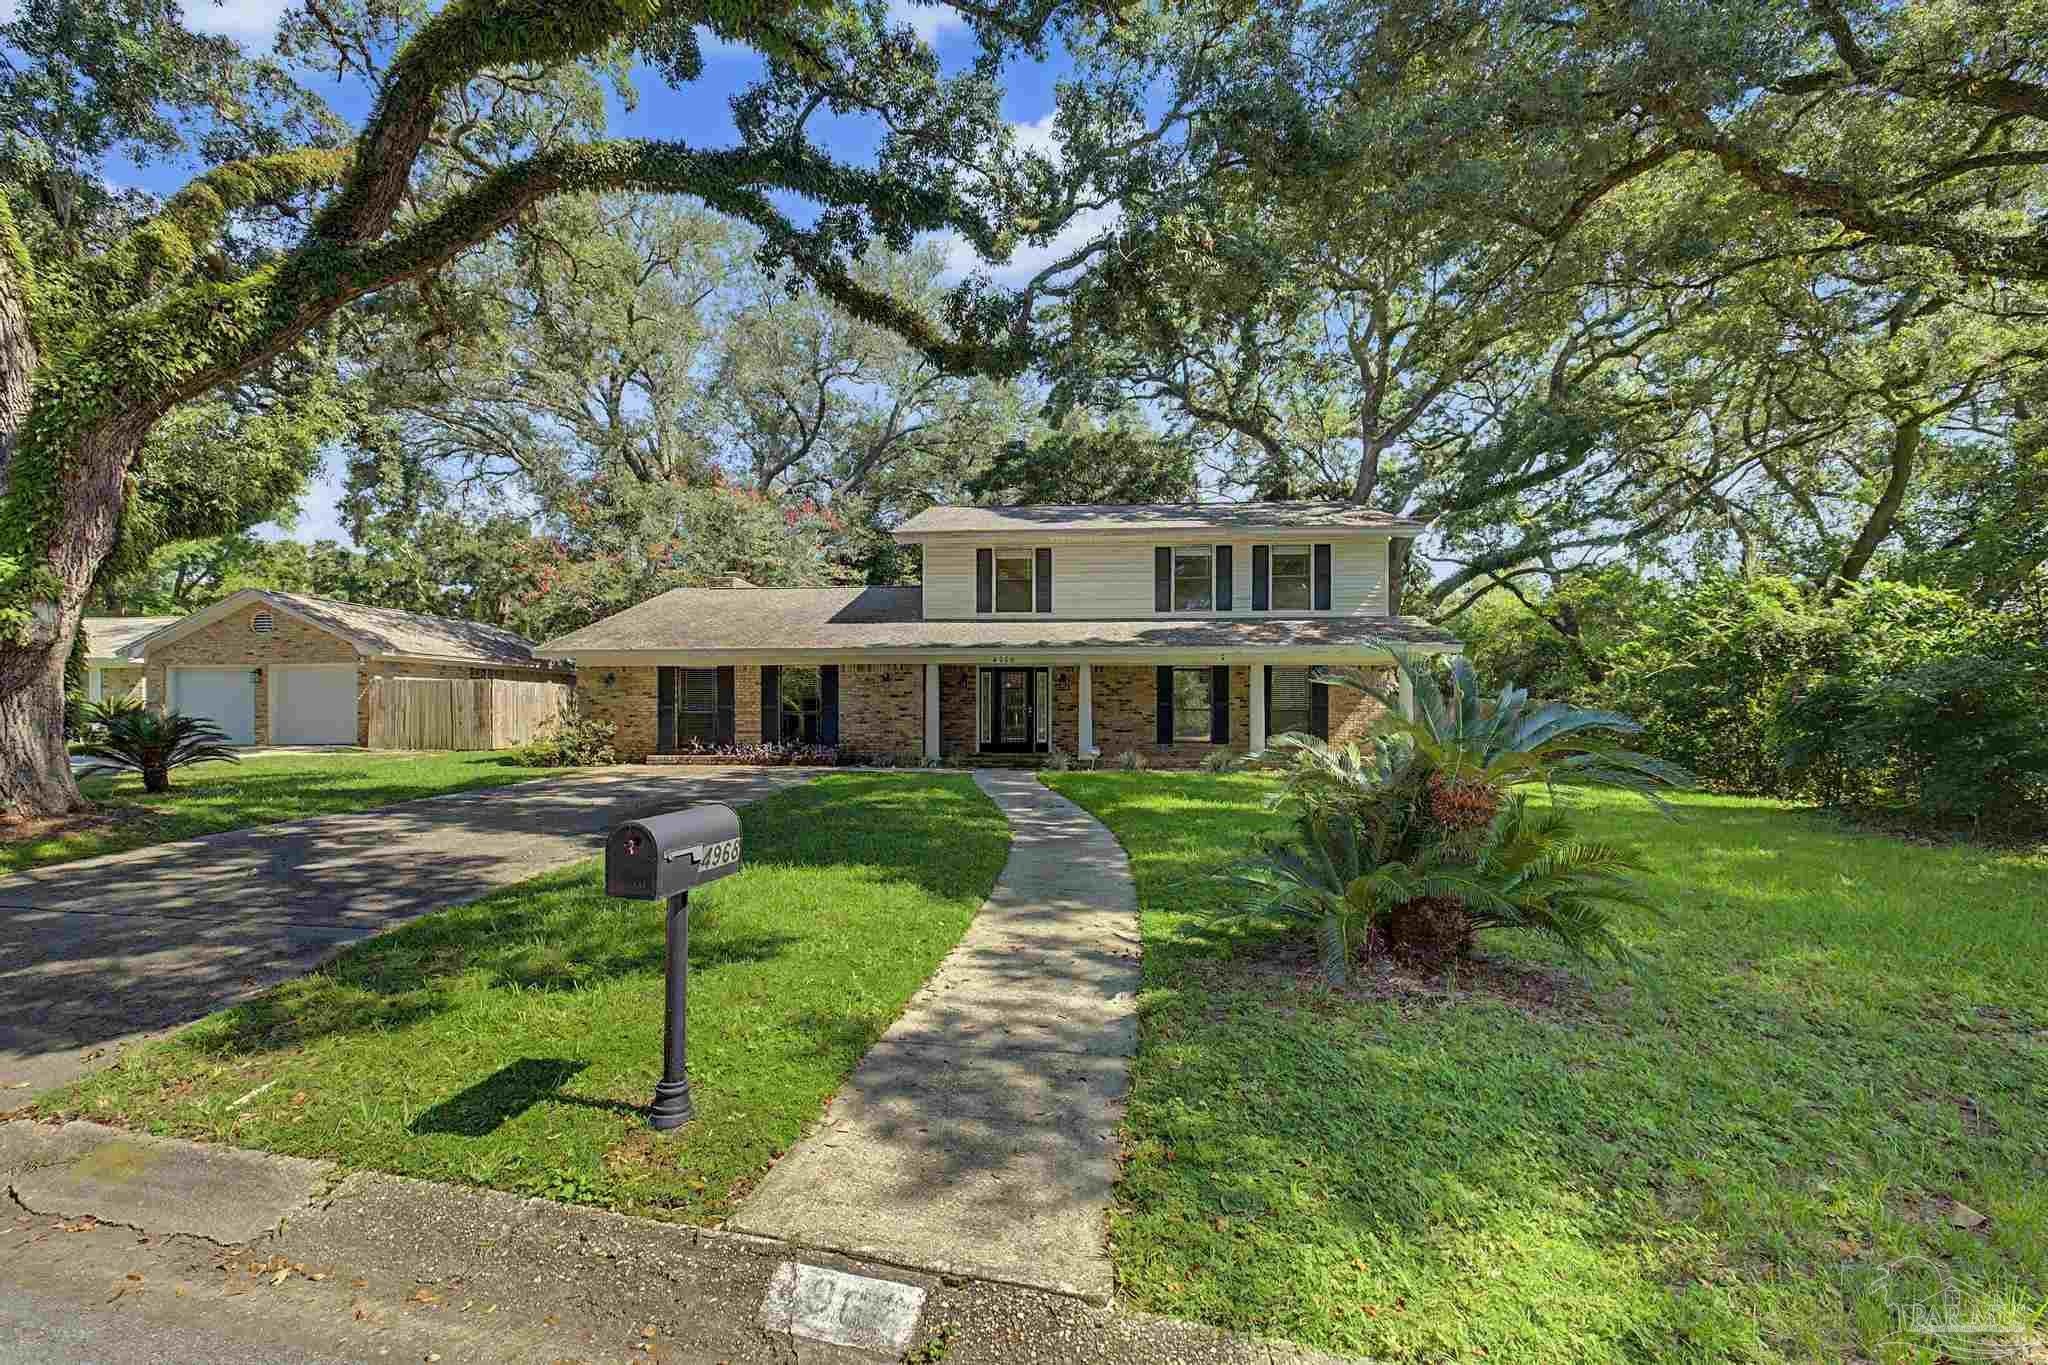 $404,0004968 Prieto DrPensacola, FL · Sold 2026-09-29
 $468,9008784 Conquest CtPensacola, FL · Sold 2026-09-29
 $360,00012287 Pinfish RdPensacola, FL · Sold 2026-09-25
Flood
Flood zone X · Minimal flood risk
What's Nearby
Parks
- Southwest Escambia Sport ComplexEscambia County, Florida, United States of America0.4 mi
- Escambia County, FloridaUnited States of America1.5 mi
- Tarkiln Bayou Preserve State ParkEscambia County, FL 36549, United States of America1.9 mi
More homes in Pensacola
Homes for sale near Pensacola
Data courtesy of: Pensacola Association of REALTORSDisclaimers and data details

The data relating to real estate for sale on this website comes in part from the Internet Data exchange (IDX) program of Pensacola Association of REALTORS®, Inc. IDX information is provided exclusively for consumers’ personal, non-commercial use and may not be used for any purpose other than to identify prospective properties consumers may be interested in purchasing. Real estate listings held by brokerage firms other than Continental Real Estate Group, Inc are governed by the PAR Rules and Regulations and detailed information about them includes the name of the listing companies. Information herein is believed to be accurate and timely, but no warranty as such is expressed or implied. Copyright © 2026 Pensacola Association of REALTORS®, Inc. All Rights Reserved.

Continental Real Estate Group, Inc
Broker: Derek Eisenberg
Listing last updated: Nov 11, 2026, 9:23 PM CST. SURF LOCAL last checked: Nov 21, 2026, 10:52 AM CST.