
 Under Contract
11362 Bagley Ct
Pensacola, FL 32506 · Single family
$329,900
Listing courtesy of Jill Sparks and Nancy Brown Humphrey, Llc, Levin Rinke Realty
- 3 Beds
- 2 Baths
- 1,892 sqft


📊 Price Pulse
What would you pay for this place?
Sale prices come from county public records, not MLS data.Listing agent
Contact
Send a message and we'll pass it to the listing agent. Nothing is sent until you ask.
About this home
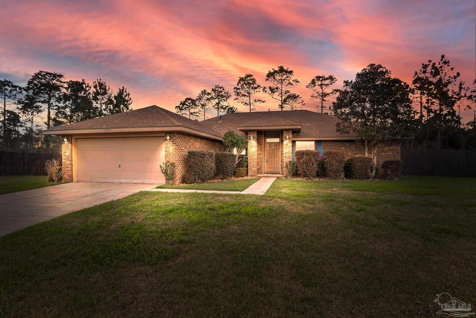
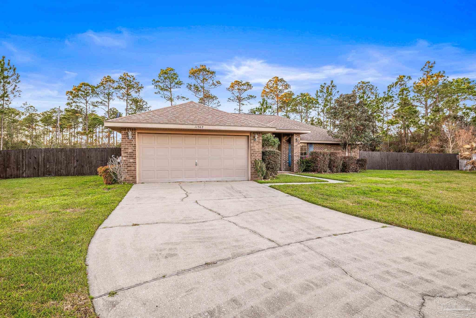
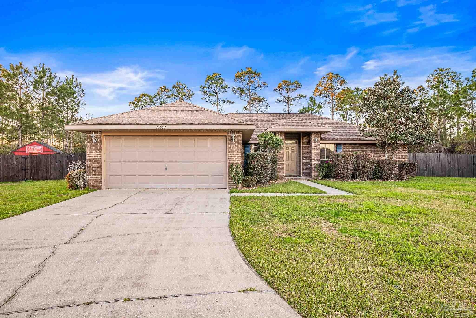
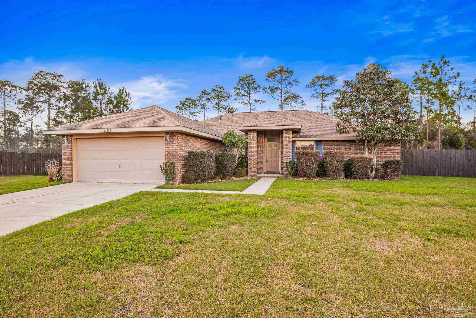
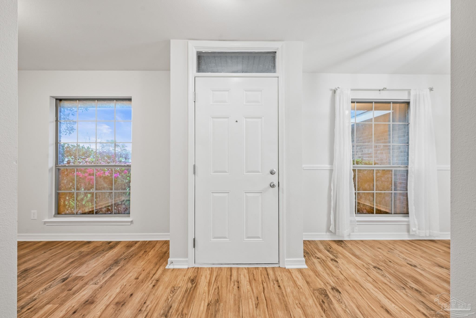
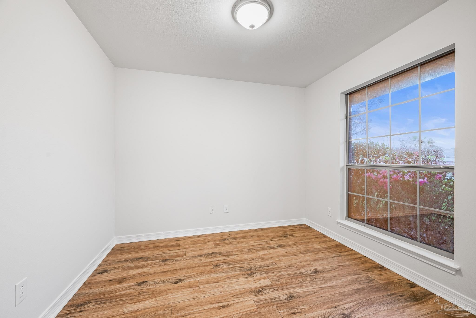
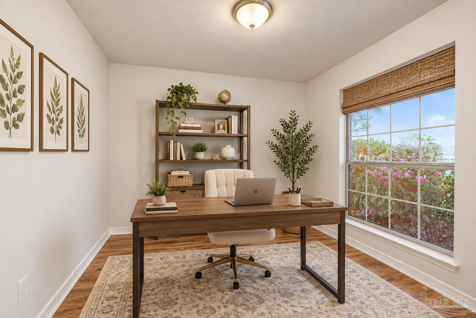
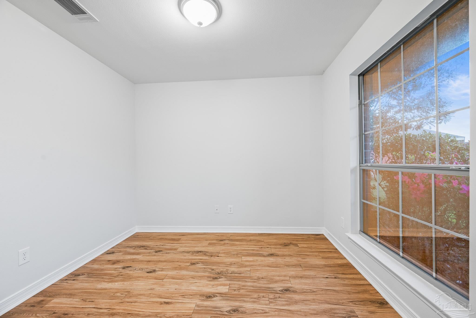
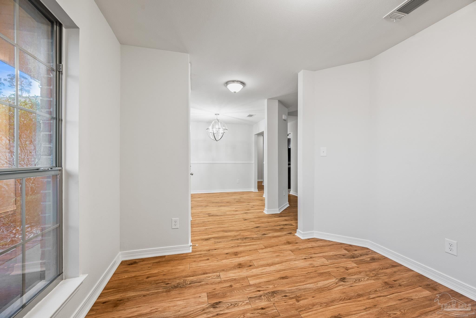
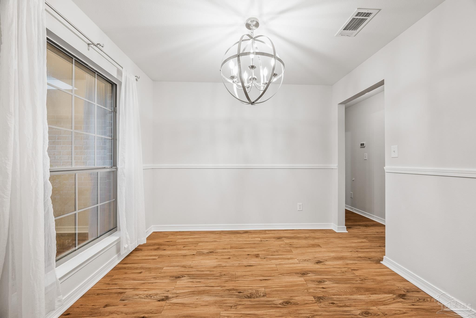
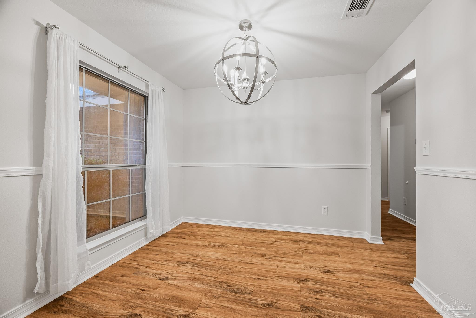
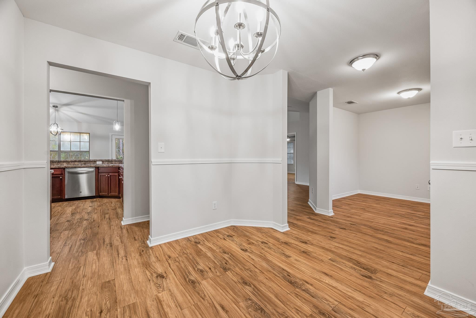
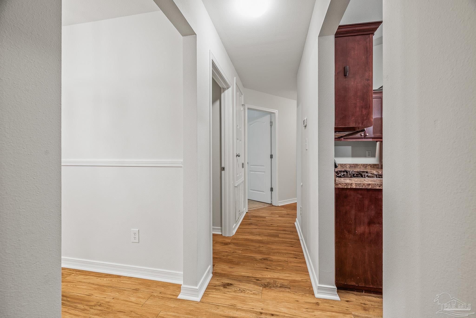
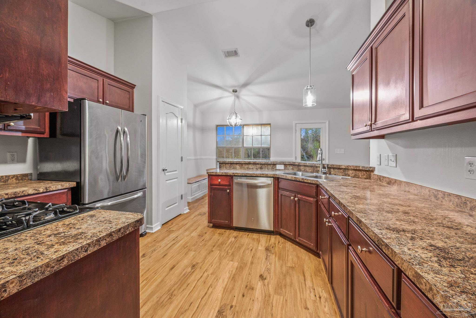
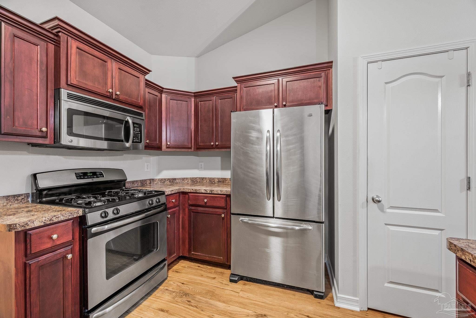
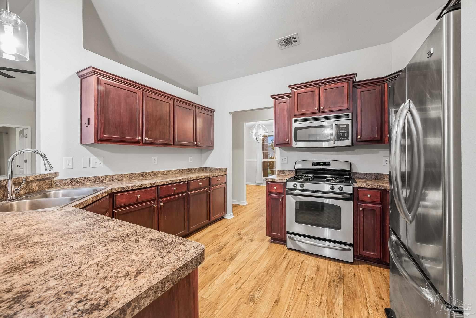
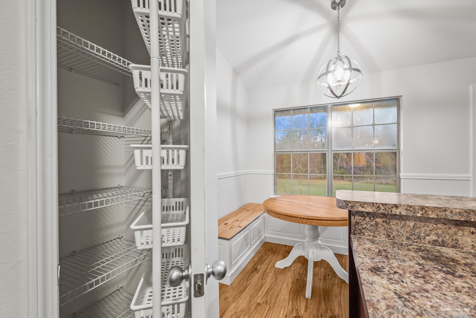
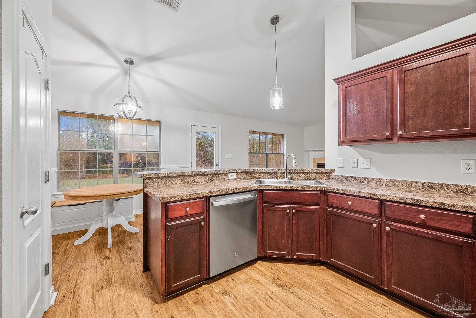
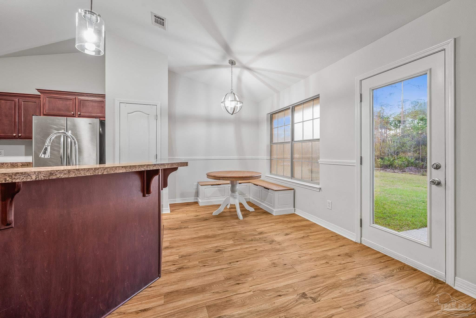
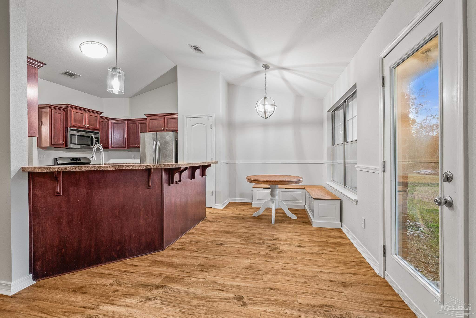
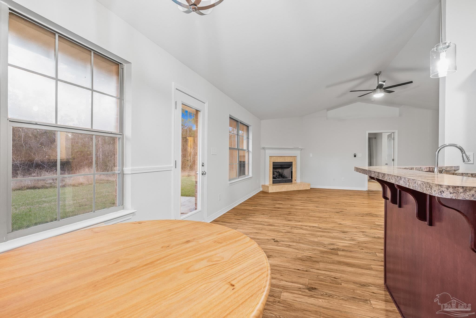
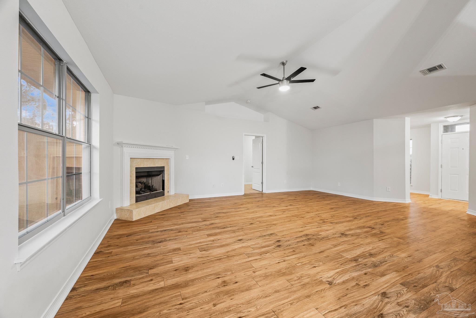
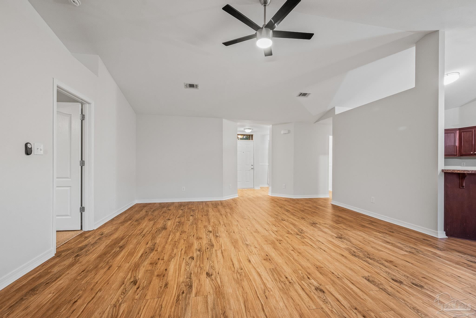
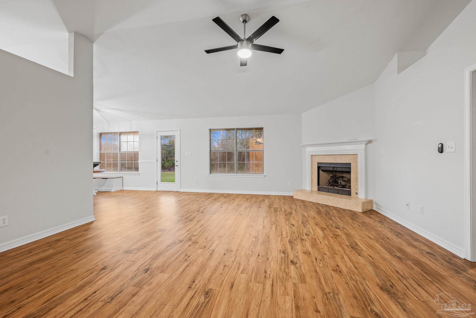
Located near the western edge of Escambia county, in a neighborhood filled with manicured homes, sits this 3 bedroom, 2 bath brick home on a small cul-de-sac. Upon entering the home is the formal entrance, flanked by a dining room on the left, and an office/study/flex room on the right. The massive living room is directly ahead, with a cathedral ceiling and gas fireplace. The split floor plan has the main bedroom on the right, and the other two and full bath on the left, just past the laundry room. Not only does the house have the formal living space, but it also has a nook just off the kitchen with space for a small table and stools for the bar, perfect for casual dining. The table and bench seating can convey with the house, if wanted. In the kitchen, there is abundant cabinetry, pantry, and stainless appliances, including a gas range. The main bedroom, off the living room, has two large walk-in closets, dual vanities in the bathroom, a garden tub, large linen closet, and a water closet. With the exception of the bedrooms, which are carpeted, the entire house has a beautiful luxury vinyl plank flooring. Outside the backyard has a patio and a privacy fence on both sides of the pie shaped lot, with the back remaining natural to enjoy the trees and wildlife. **VA assumable rate available**
moreless
- Property type
- Single family
- Year built
- 2009
- Lot size
- 0.31 acres
- Garage
- 2 cars
- On market
- 11 days
- Price per sqft
- $174
- HOA fees
- $14/mo
- Listing ID
- 689970
Show Full Details
Property Info
- Property Type
- Residential
- Property Subtype
- SingleFamilyResidence
- Year Built
- 2009
- Stories
- 1
- Levels
- One
- Subdivision
- Manchester
- Lot Size (acres)
- 0.3069
- Lot Size (sqft)
- 13368.564
- Contract Date
- 2026-10-06
- On Market Date
- 2026-10-06
- Cumulative Days on Market
- 11
Interior Features
- Interior Features
- Breakfast Bar, Pantry, Ceiling Fan(S)
- Flooring
- Carpet
- Laundry Features
- Inside, Laundry Room
- Levels
- One
- Window Features
- Blinds
Appliances
- Appliances
- Gas Water Heater, Dryer, Washer, Dishwasher, Disposal, Refrigerator, Microwave
Heating & Cooling
- Heating
- Natural Gas
- Cooling
- Ceiling Fan(S), Central Air
Exterior Features
- Patio & Porch Features
- Patio
- Construction Materials
- Frame
- Foundation
- Slab
- Roof
- Shingle
Features & Amenities
- Garage Spaces
- 2.0
- Garage
- Yes
- Lot Features
- Cul-De-Sac
Community/Association
- HOA
- Yes
- HOA Fee
- $170
- HOA Fee Frequency
- Annually
Utilities
- Sewer
- Public Sewer
- Water Source
- Public
Taxes
- Legal Description
- LT 22 BLK F MANCHESTER S/D PB 18 P 33/33A/33B/33C OR 8795 P 1457 OR 9528 P 750
Other
- Co List Agent Mls Id
- 8479
- Co List Agent Full Name
- Nancy Brown Humphrey, Llc
- Co List Office Name
- Levin Rinke Realty
- Co List Office Mls Id
- LRRR02
Data freshness
- SURF LOCAL last checked
- Nov 22, 2026, 5:00 AM CST
Location
Approximate location, shown from the displayed address.
Similar homes nearby
- $359,9001240 Harold Ave, Pensacola, FL 325143 Beds2 BathsListing courtesy of Realty Hub · Data courtesy of: Emerald Coast Association of REALTORS
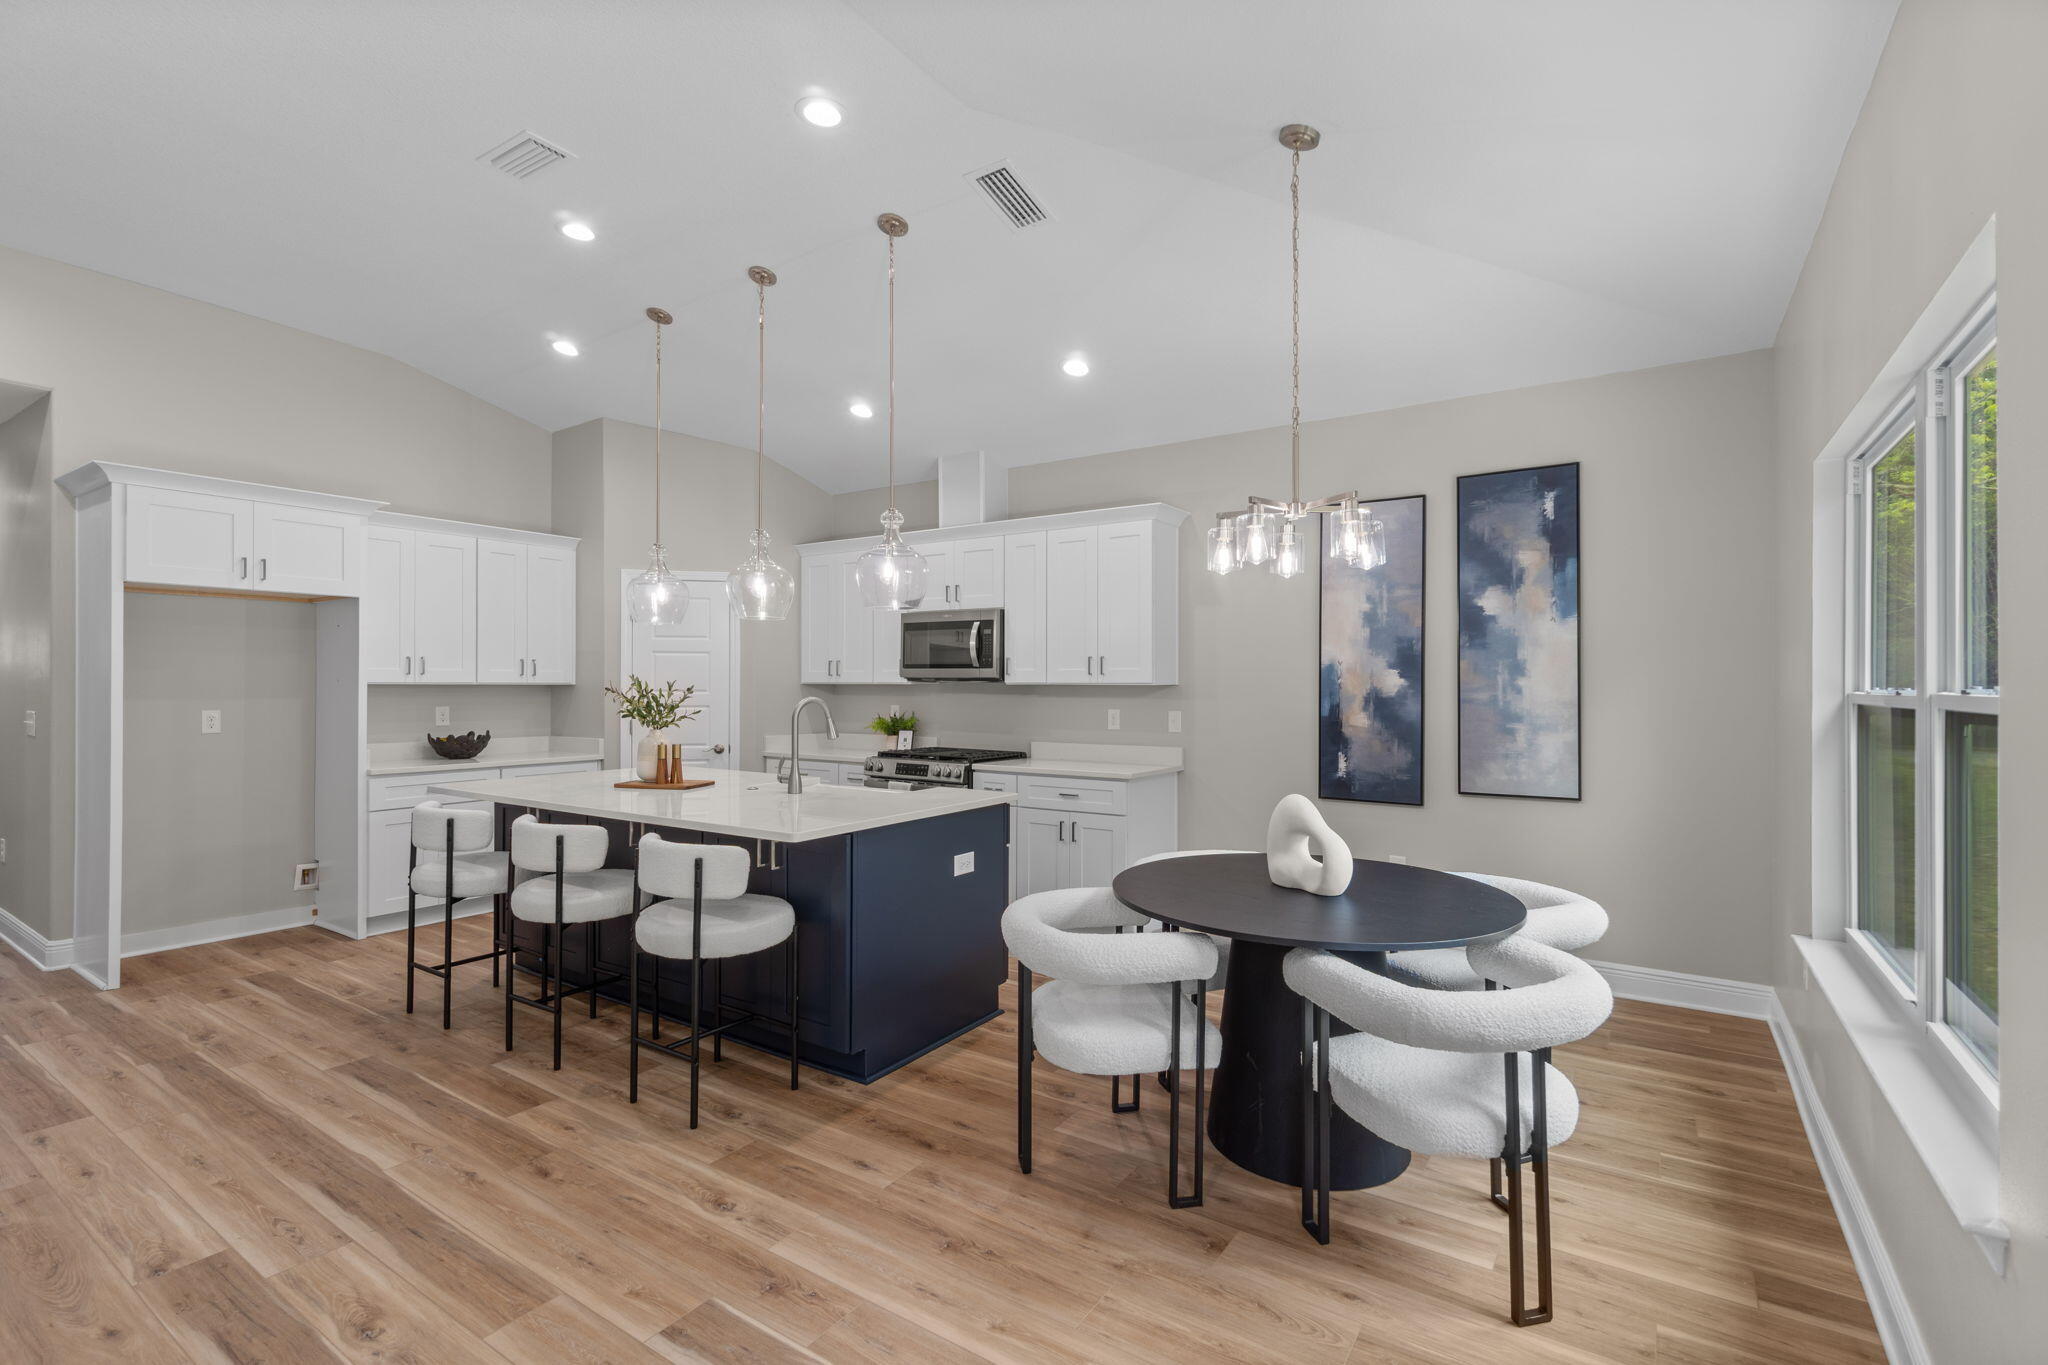 Active
- $355,0007650 Tippin Ave, Pensacola, FL 325143 Beds2 Baths1,607 sqftListing courtesy of Levin Rinke Realty · Data courtesy of: Pensacola Association of REALTORS
 Under Contract
- $365,000982 Lake Aire Dr, Pensacola, FL 325064 Beds2 Baths2,582 sqftListing courtesy of KELLER WILLIAMS REALTY GULF COAST · Data courtesy of: Pensacola Association of REALTORS
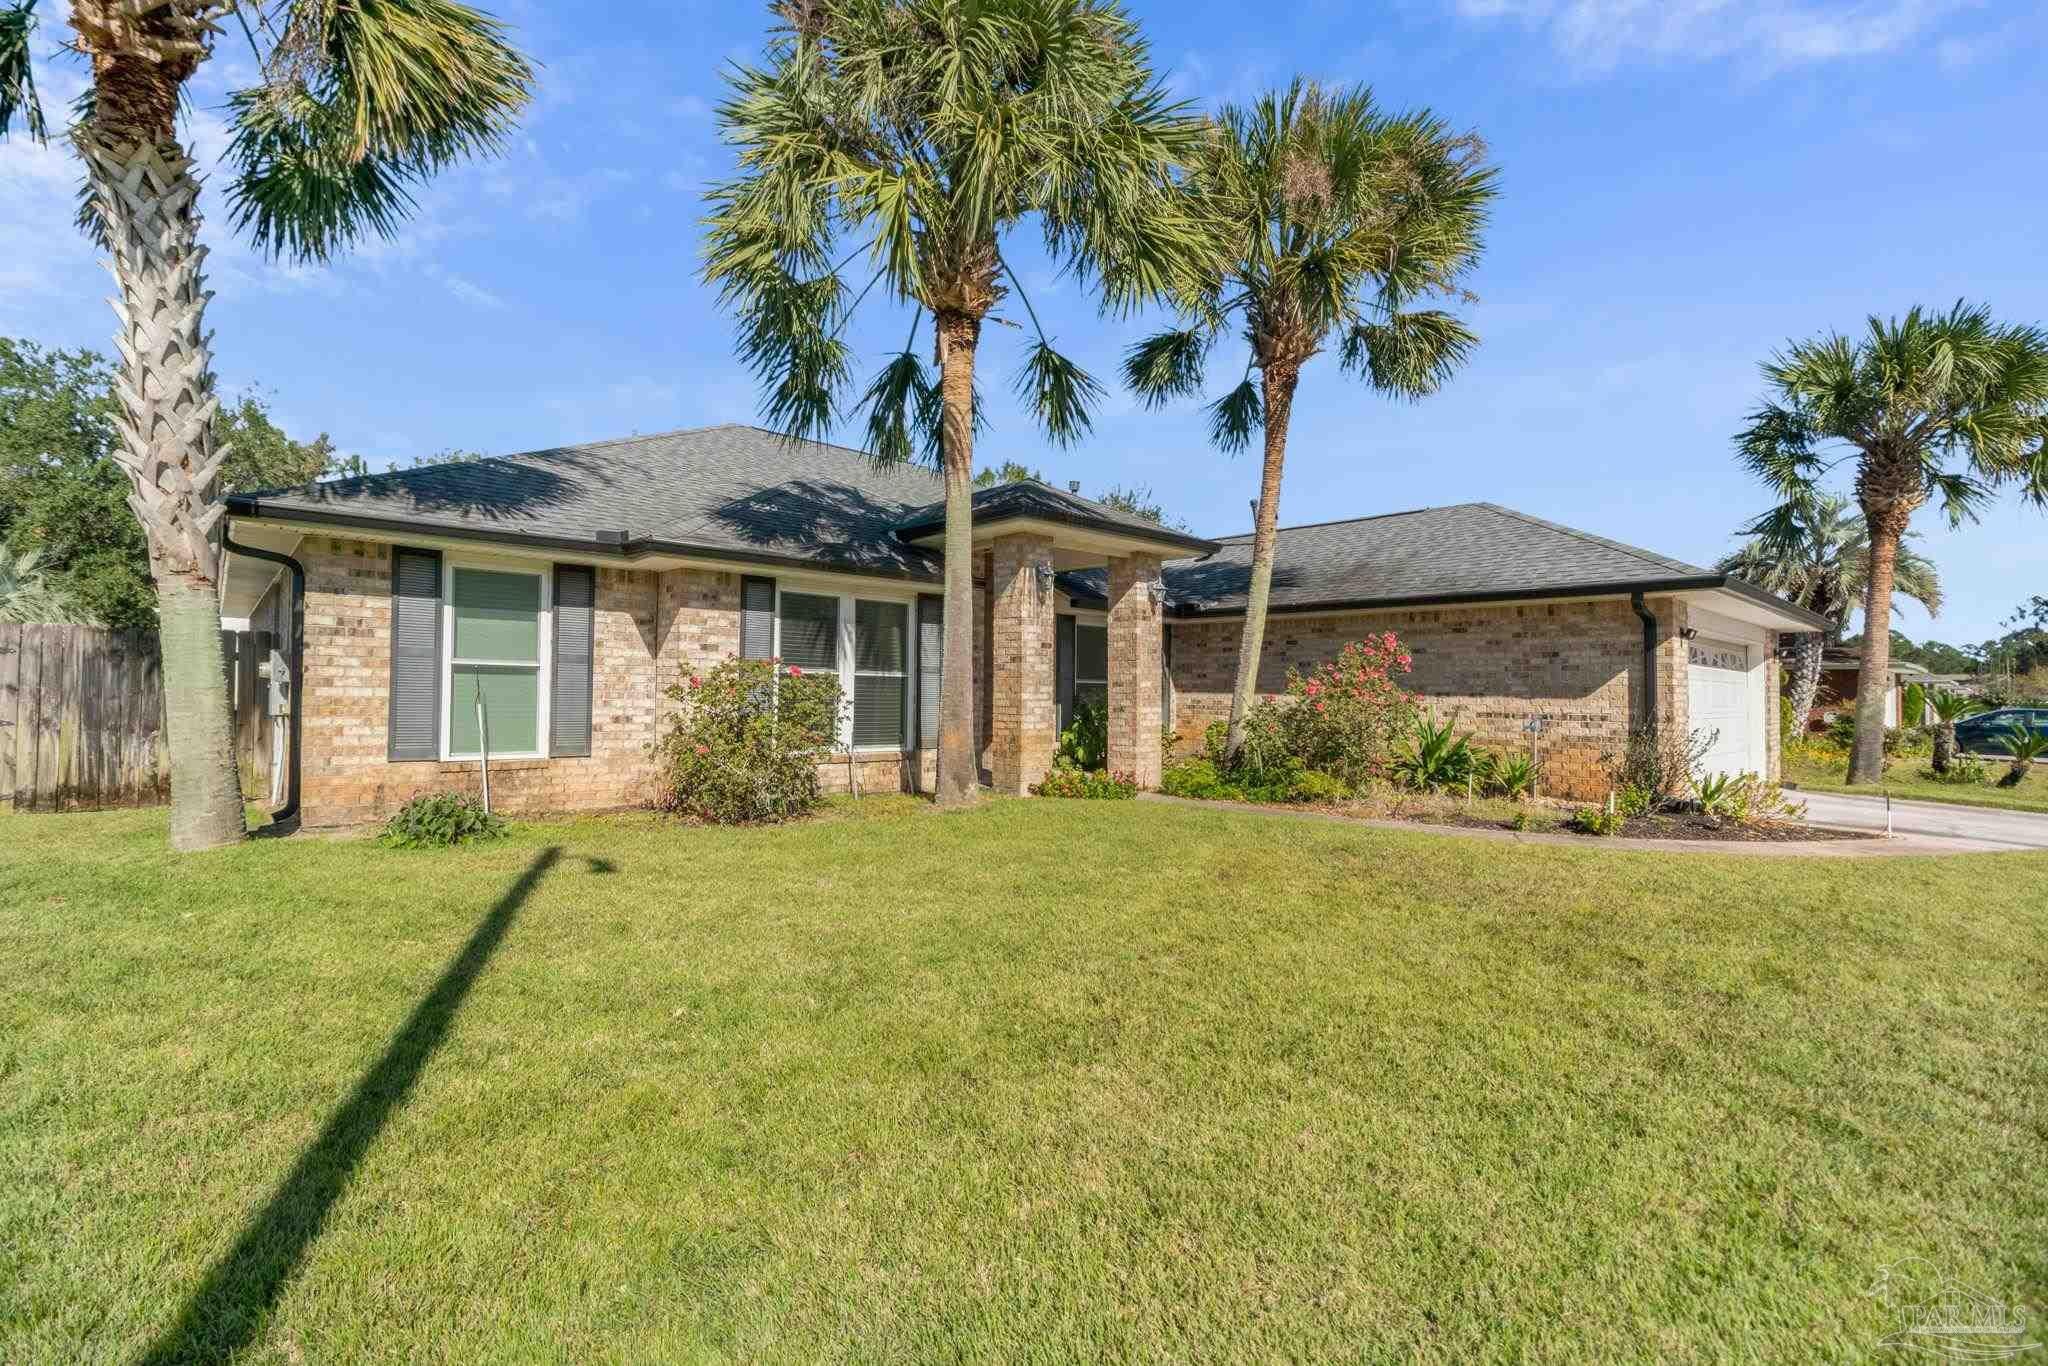 Active
- $389,000201 Comanche Trl, Pensacola, FL 325066 Beds3 Baths2,598 sqftListing courtesy of American Valor Realty LLC · Data courtesy of: Pensacola Association of REALTORS
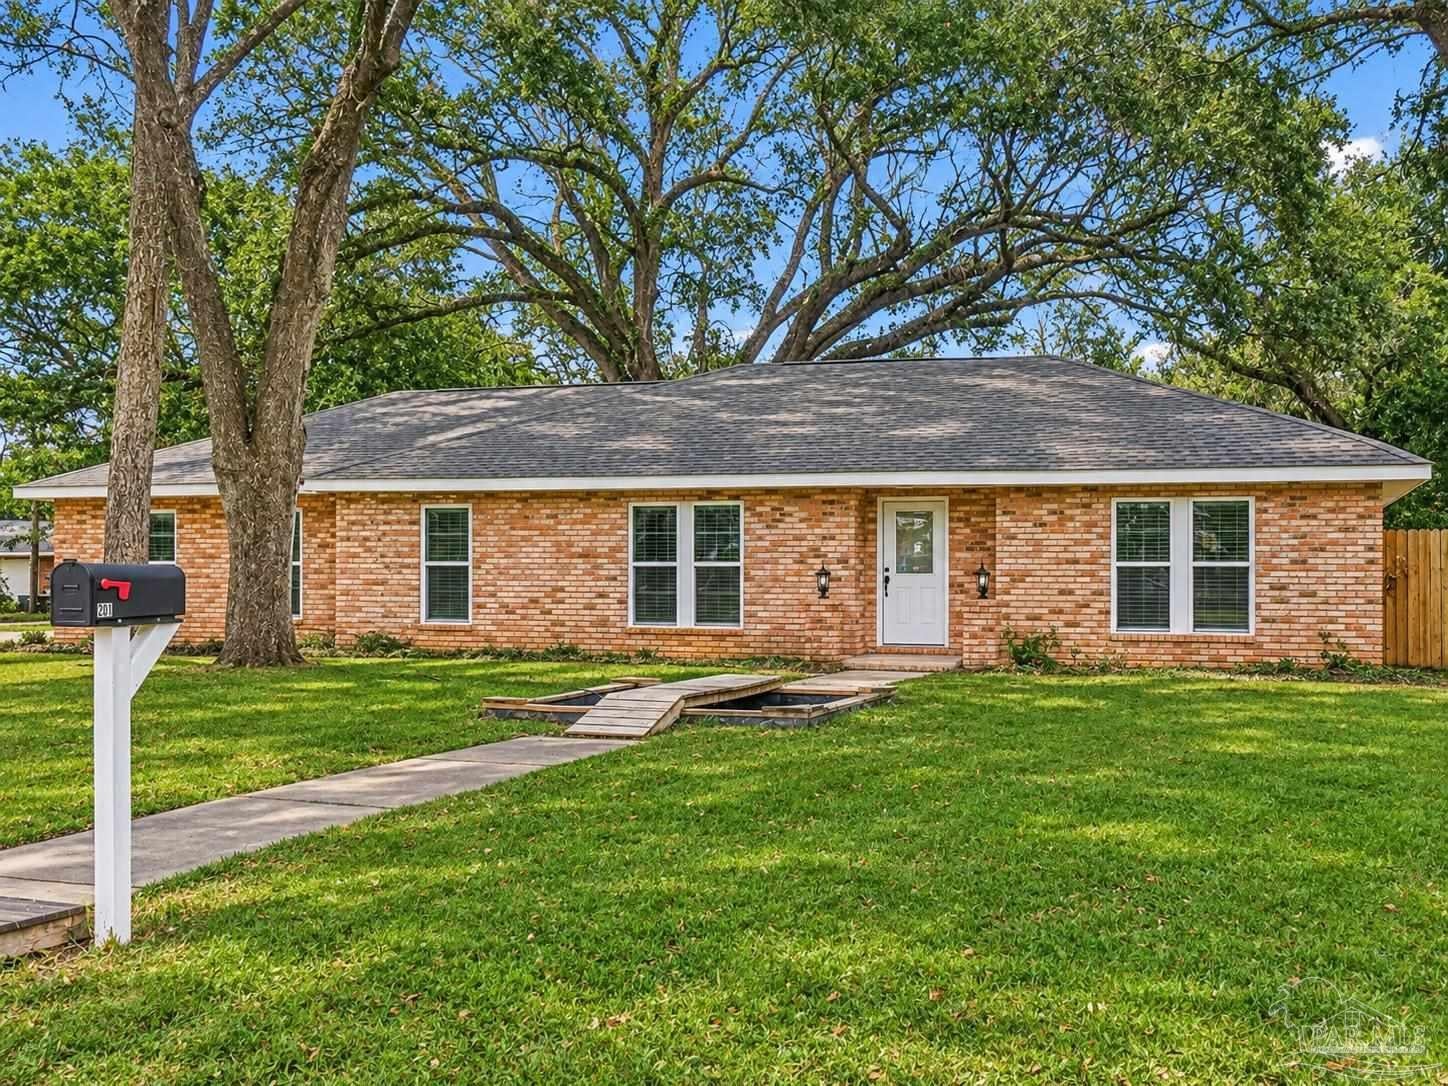 Active
- $355,0003441 Raines St, Pensacola, FL 325143 Beds2 Baths1,607 sqftListing courtesy of Levin Rinke Realty · Data courtesy of: Pensacola Association of REALTORS
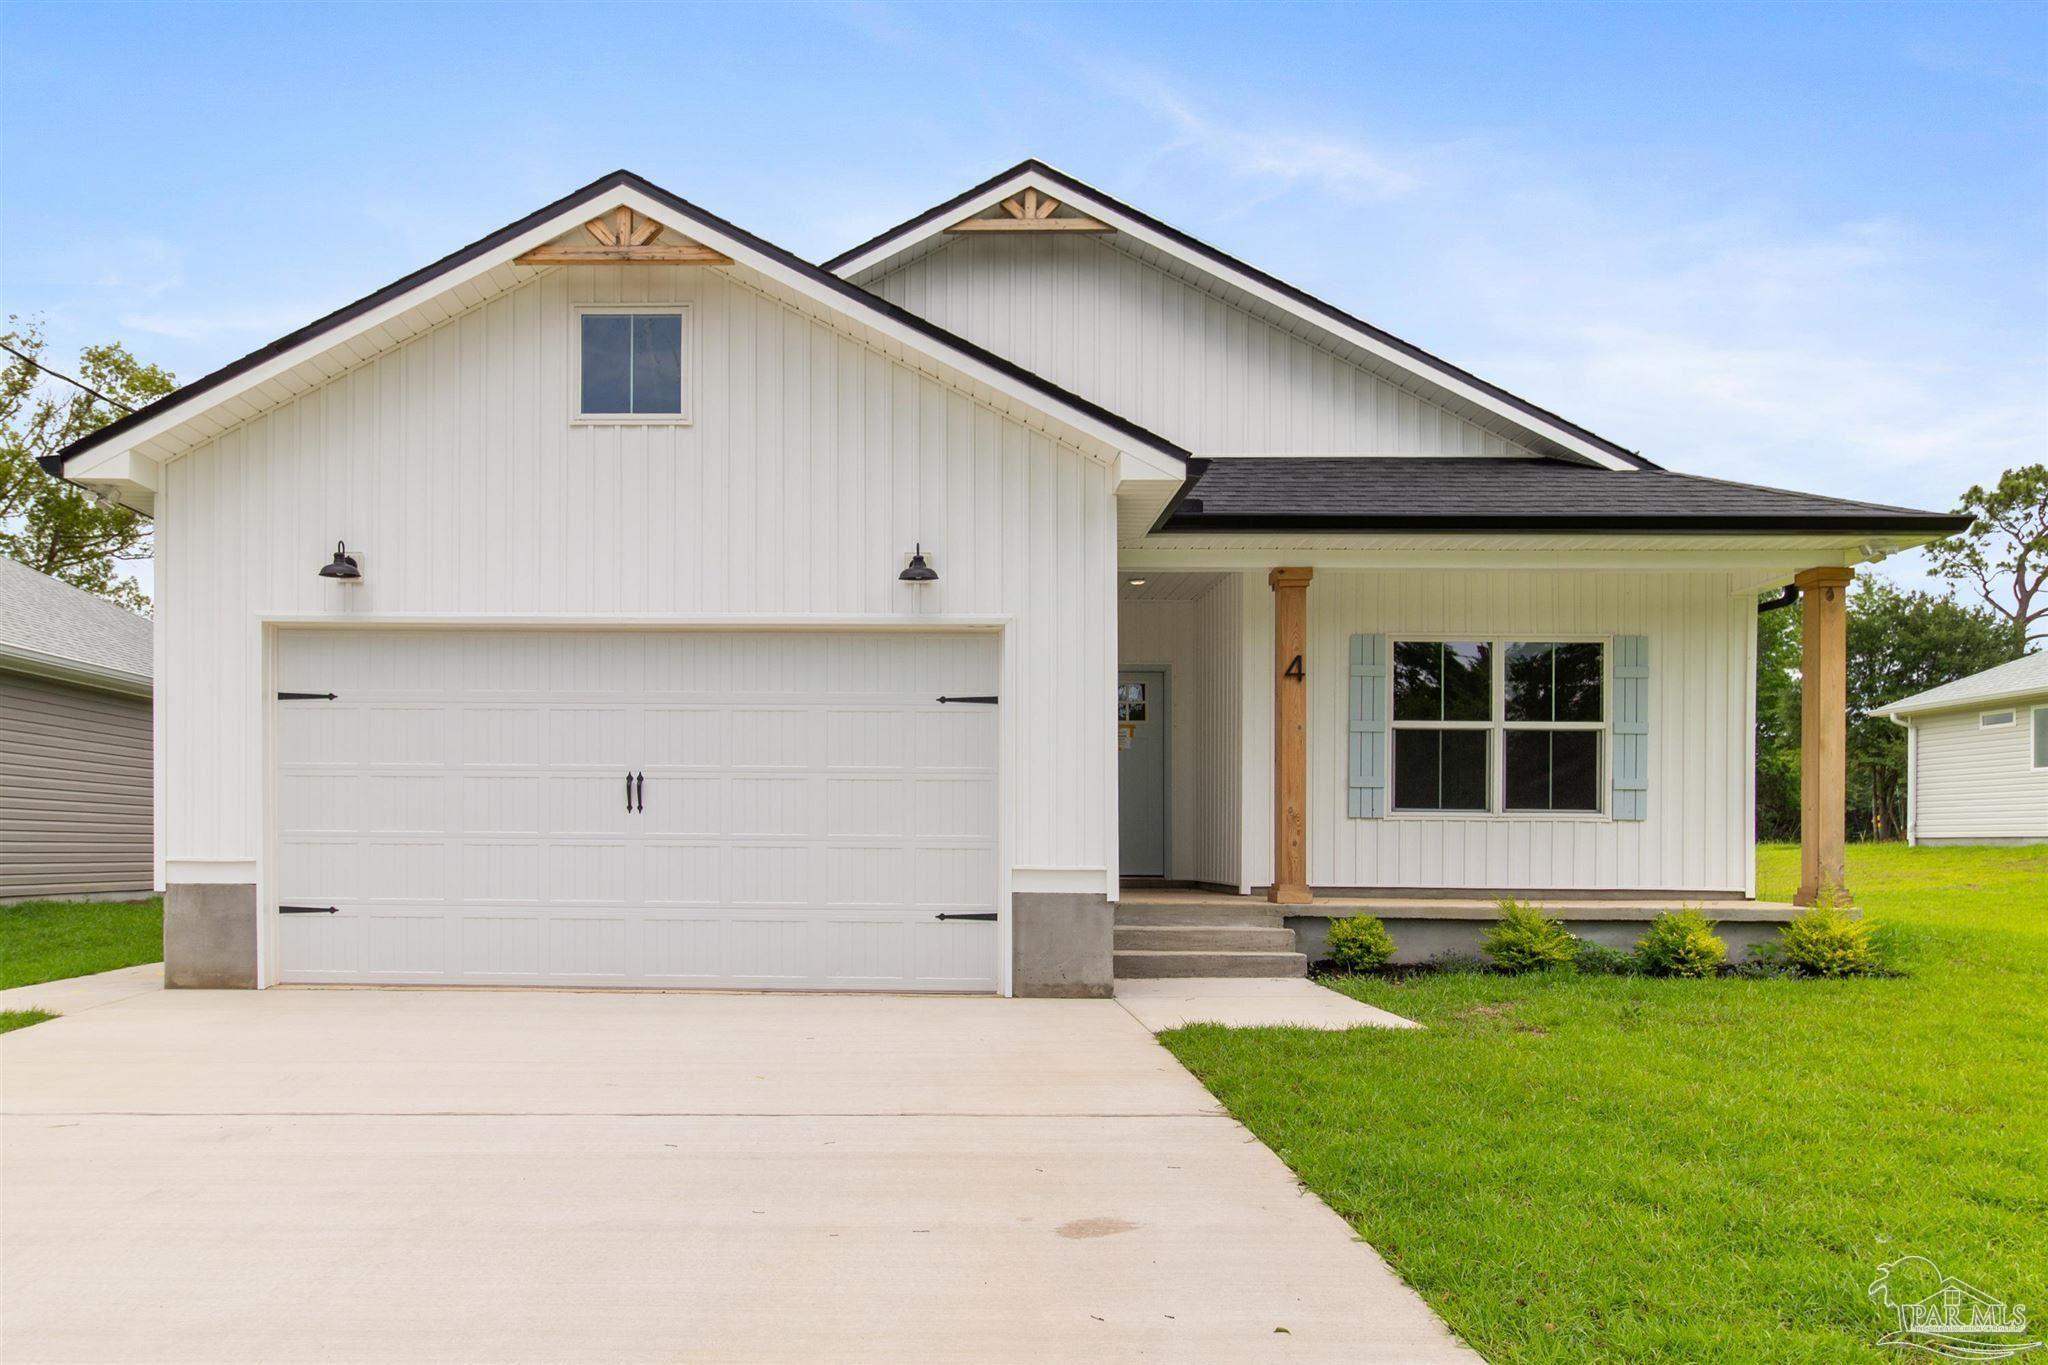 Under Contract
- $334,5002145 Frazier St, Pensacola, FL 325143 Beds2 BathsListing courtesy of MERRICK REALTY · Data courtesy of: Navarre Area Board of REALTORS
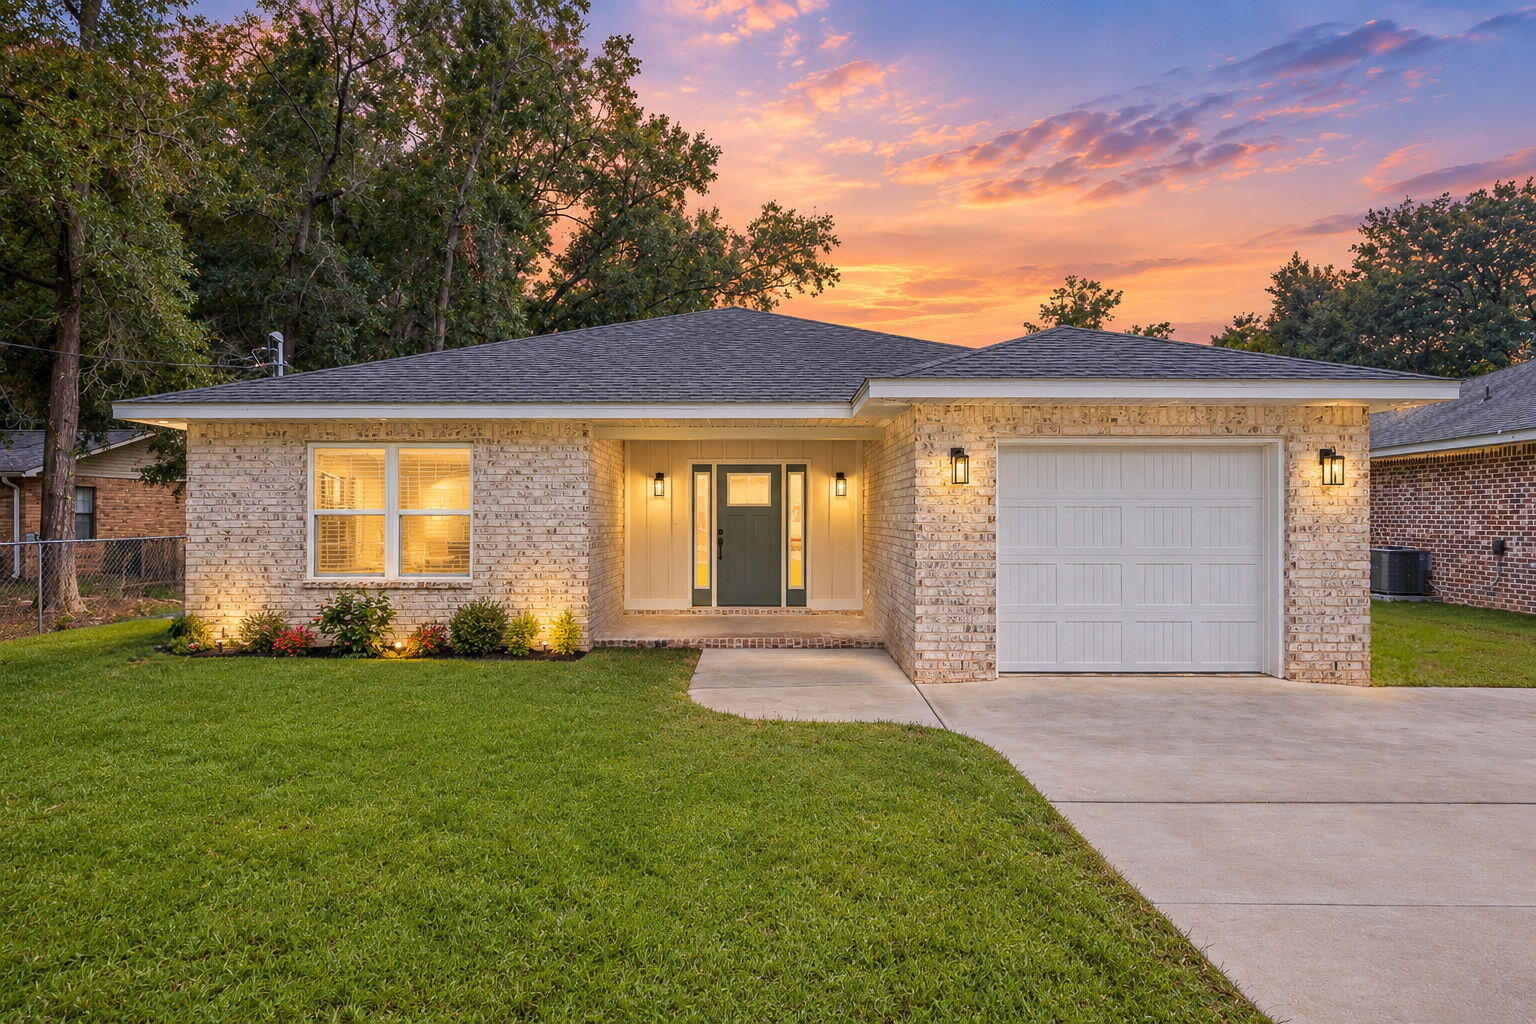 Active
- $349,8006720 Flagler Dr, Pensacola, FL 325034 Beds2 Baths2,736 sqftListing courtesy of Voyage Real Estate LLC · Data courtesy of: Pensacola Association of REALTORS
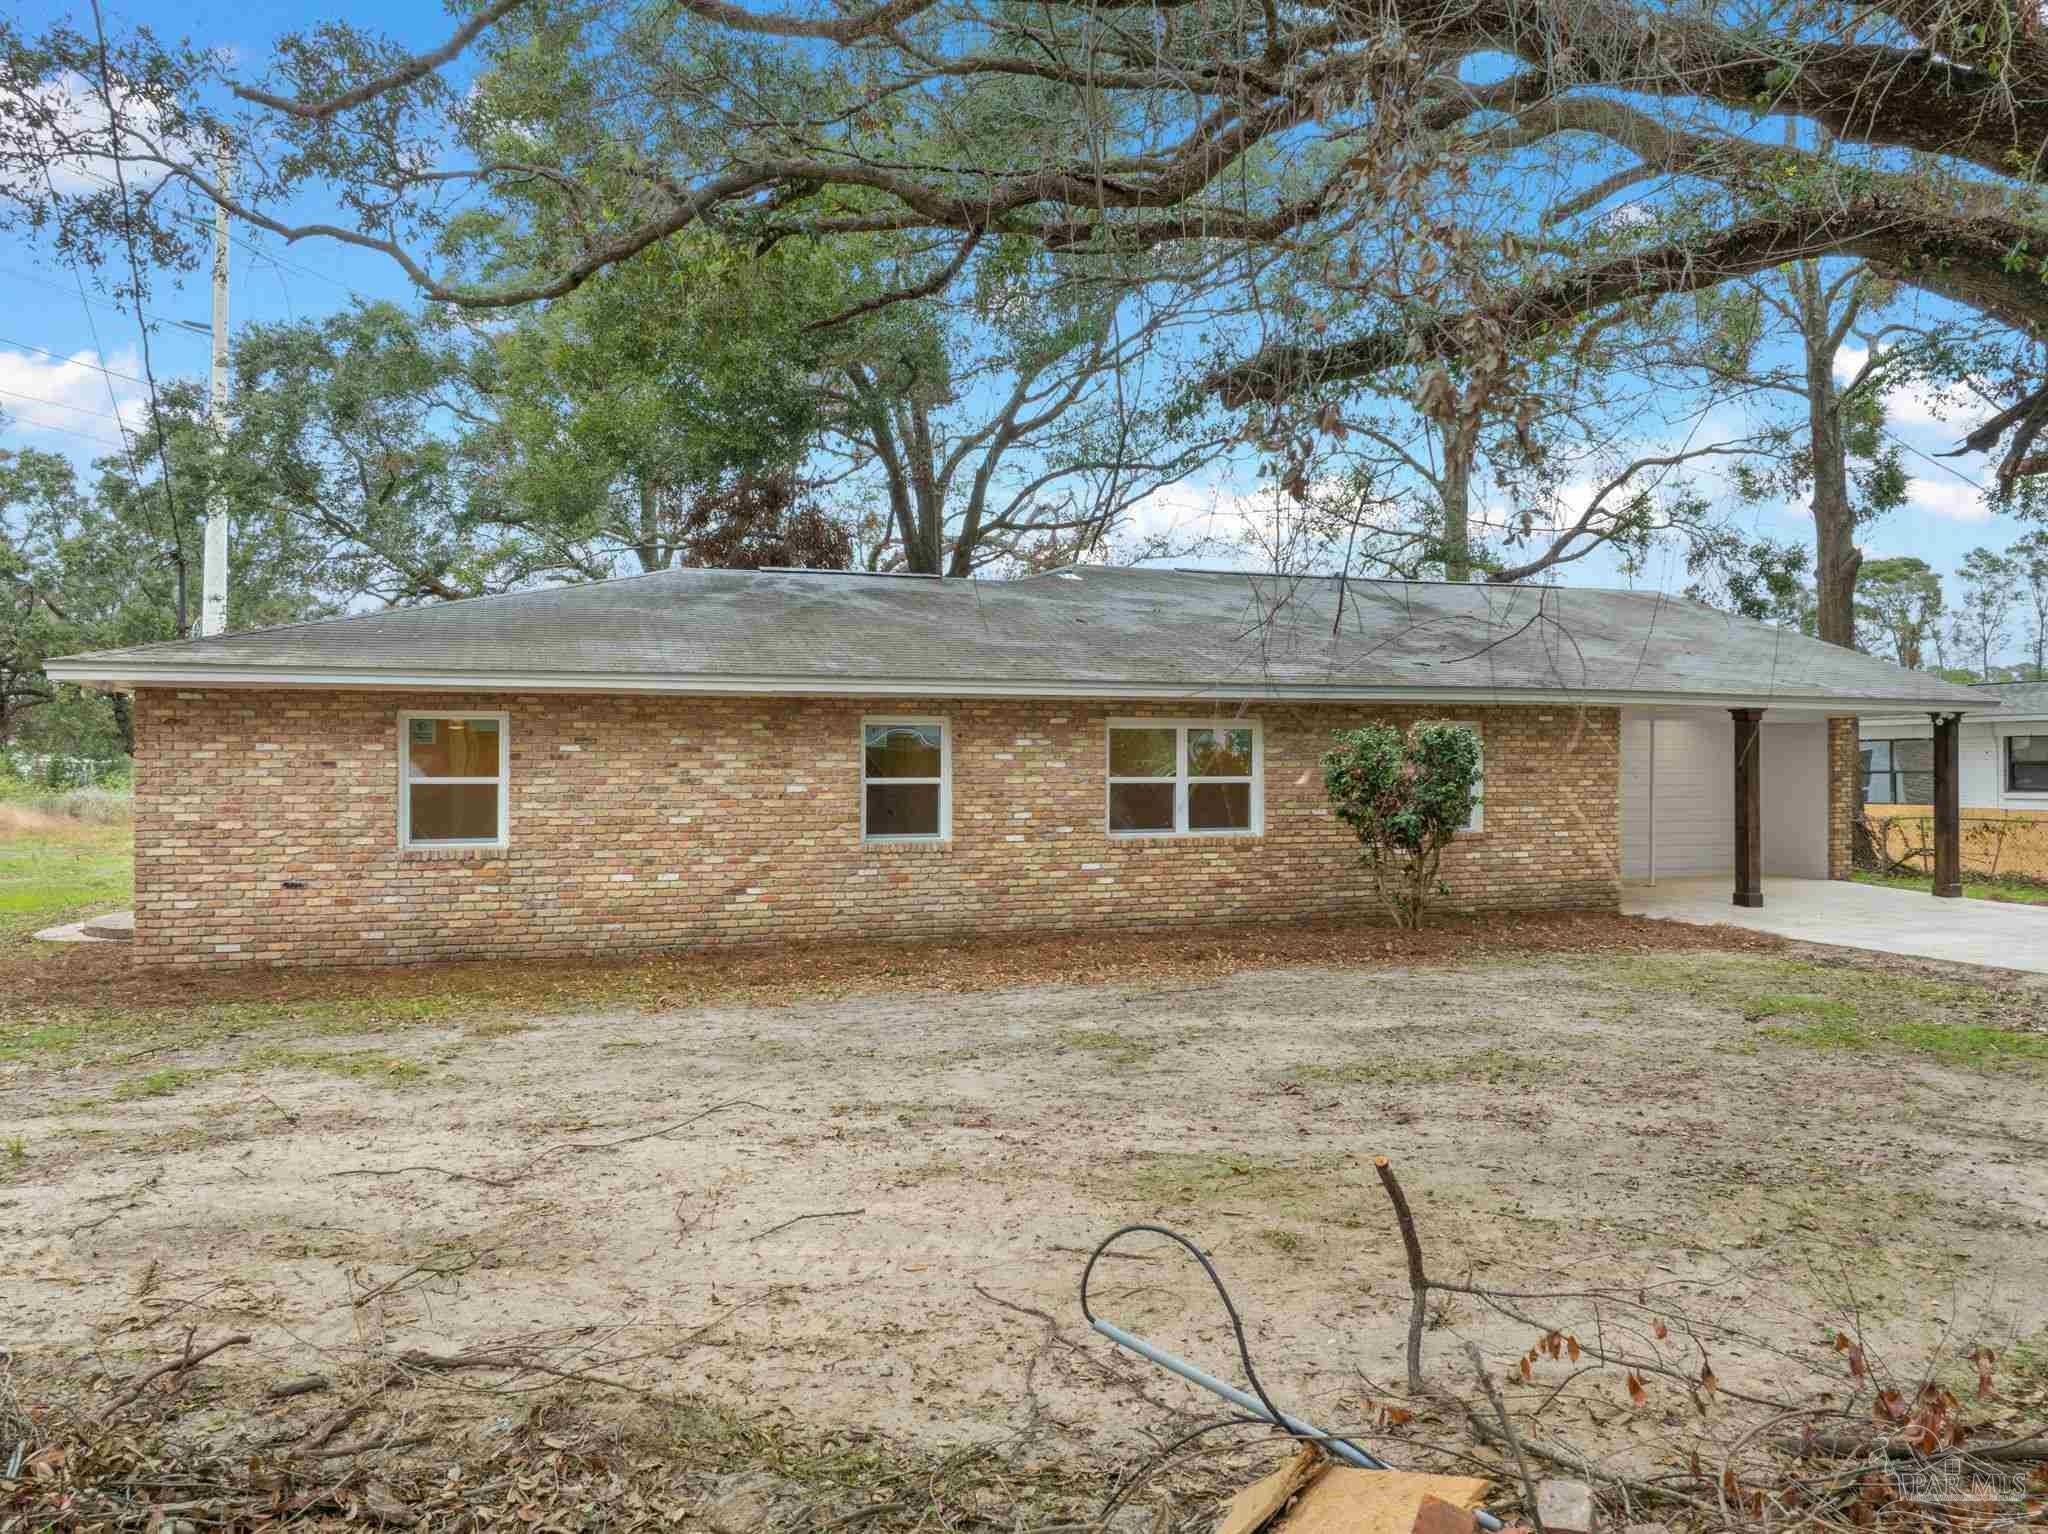 Active
- $340,0007773 Burnside Loop, Pensacola, FL 325264 Beds2 Baths2,047 sqftListing courtesy of KELLER WILLIAMS REALTY GULF COAST · Data courtesy of: Pensacola Association of REALTORS
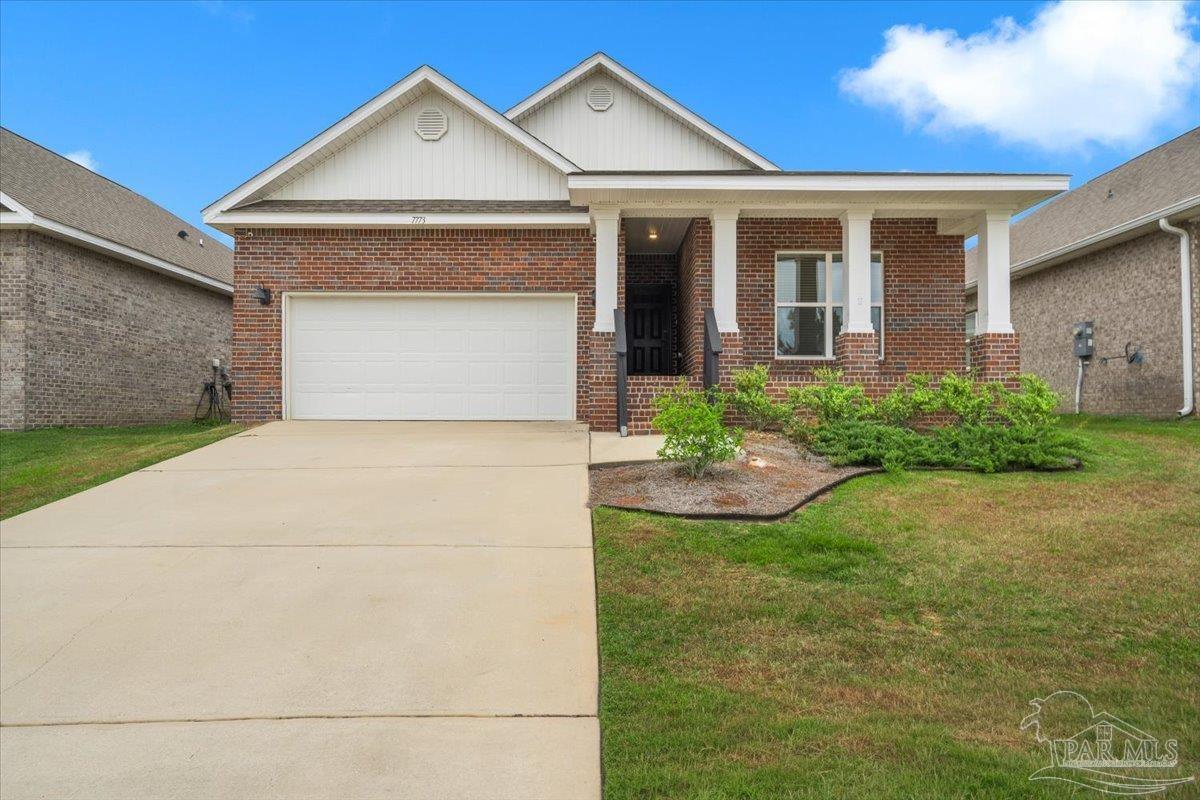 Active
What Sold Nearby
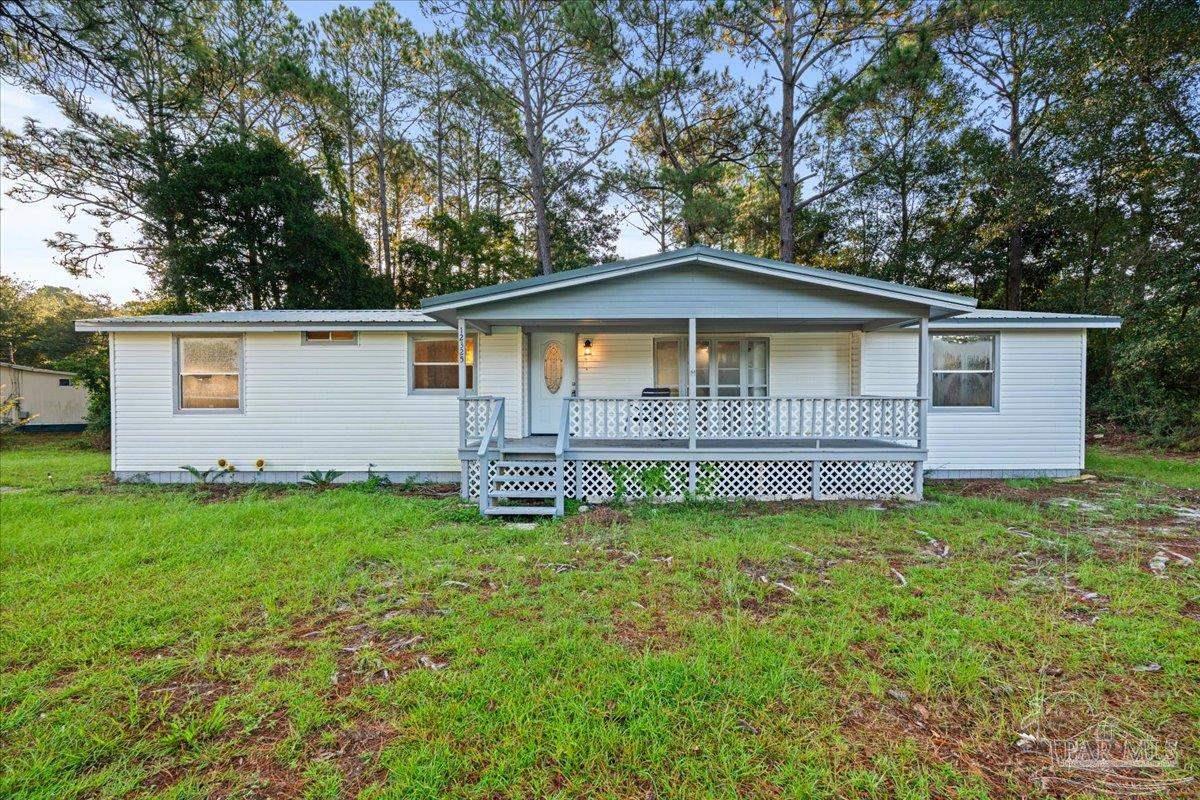 $161,00012325 Ailanthus DrPensacola, FL · Sold 2026-10-27
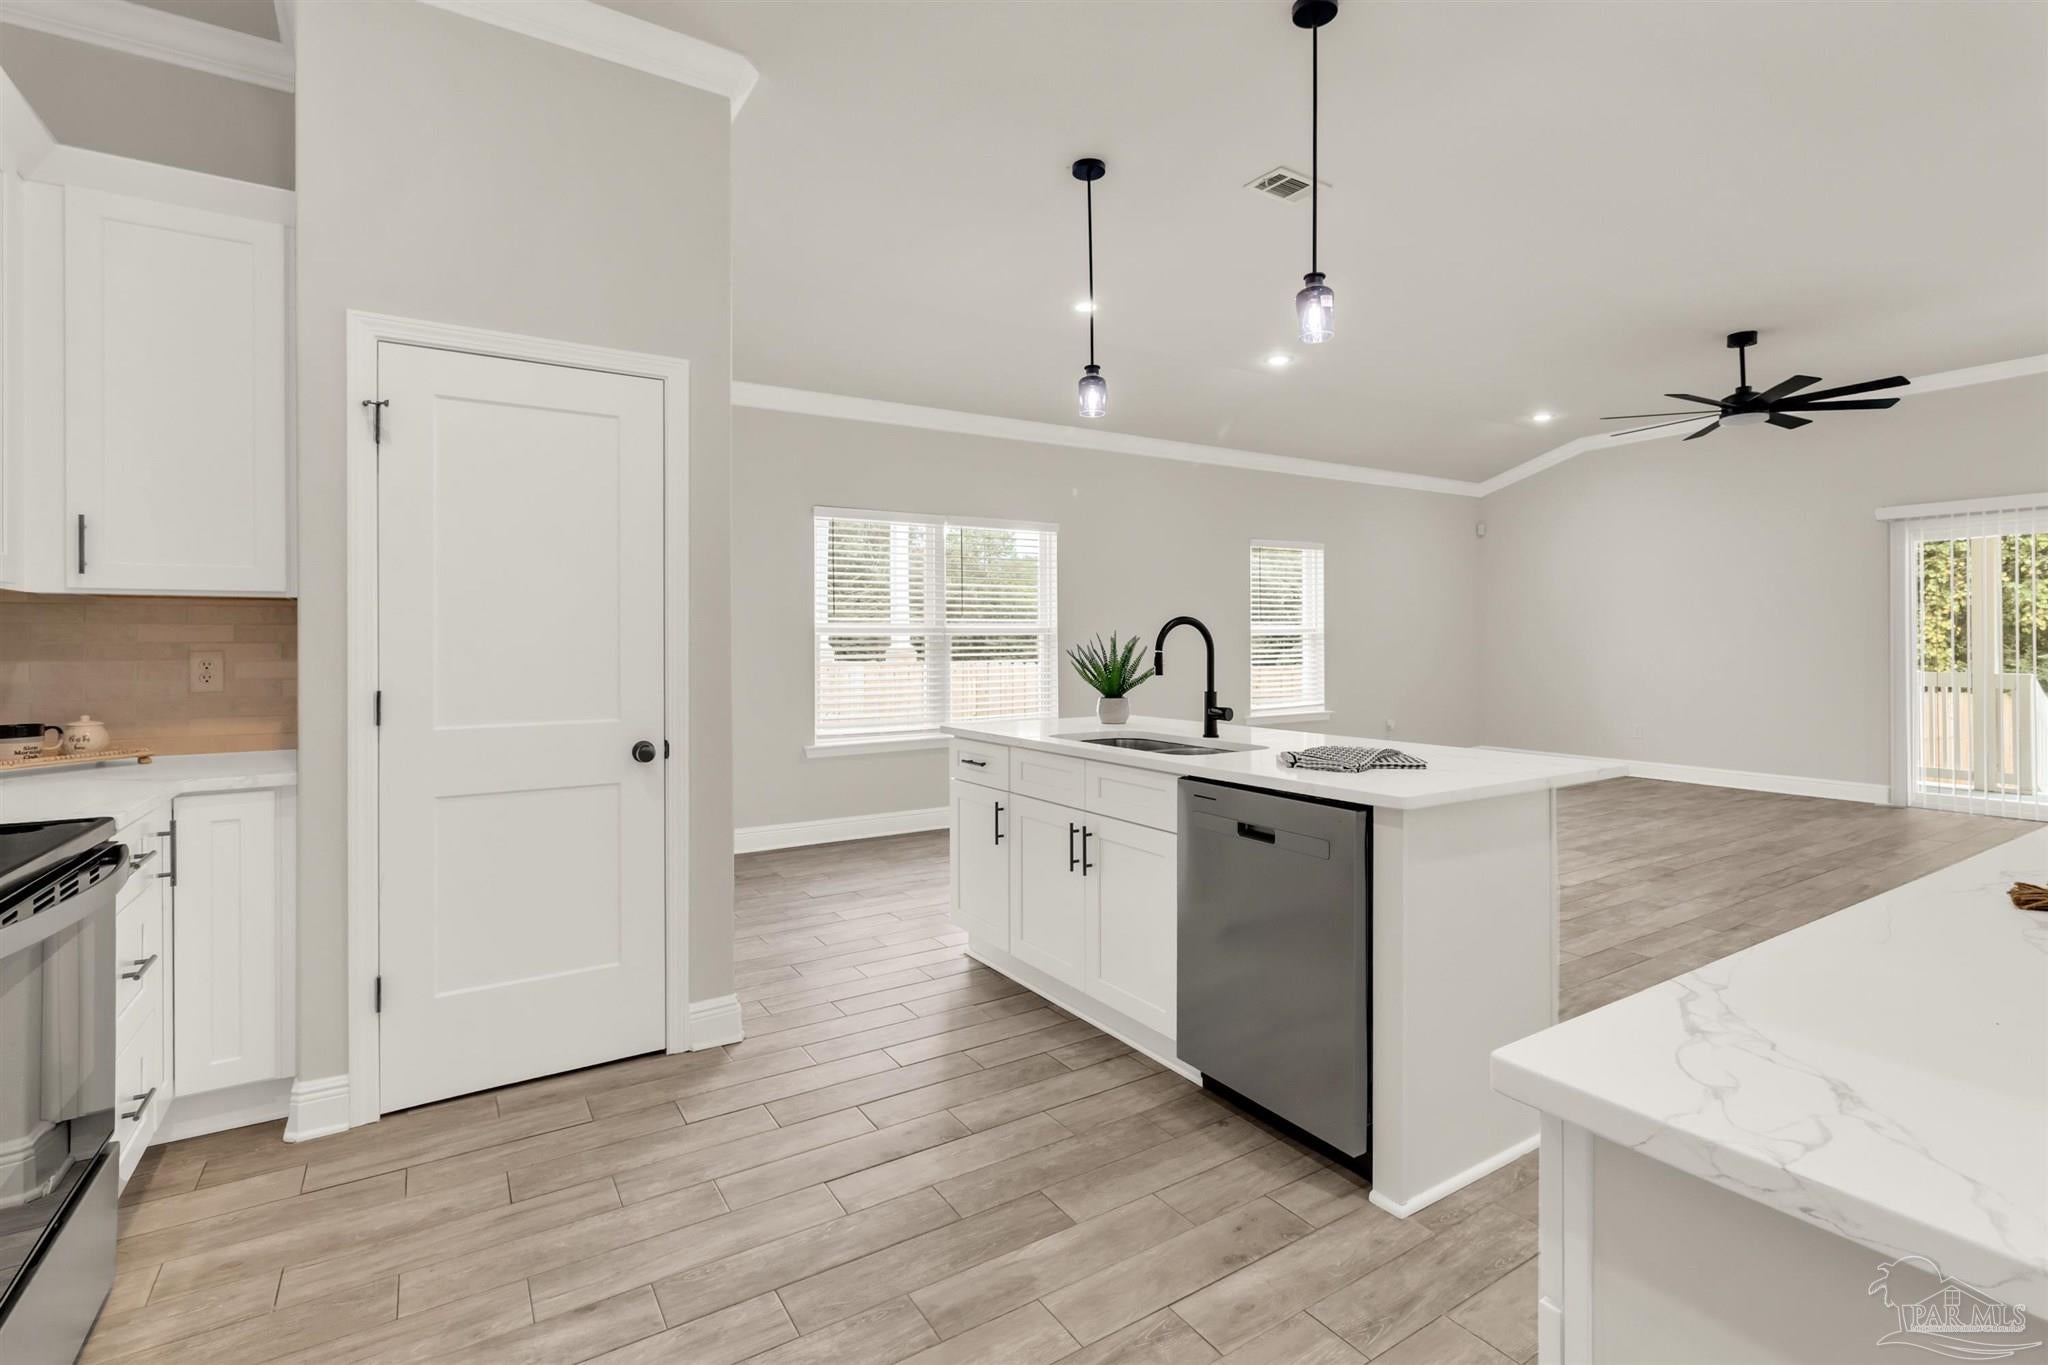 $365,900638 Wild Heron WayPensacola, FL · Sold 2026-10-23
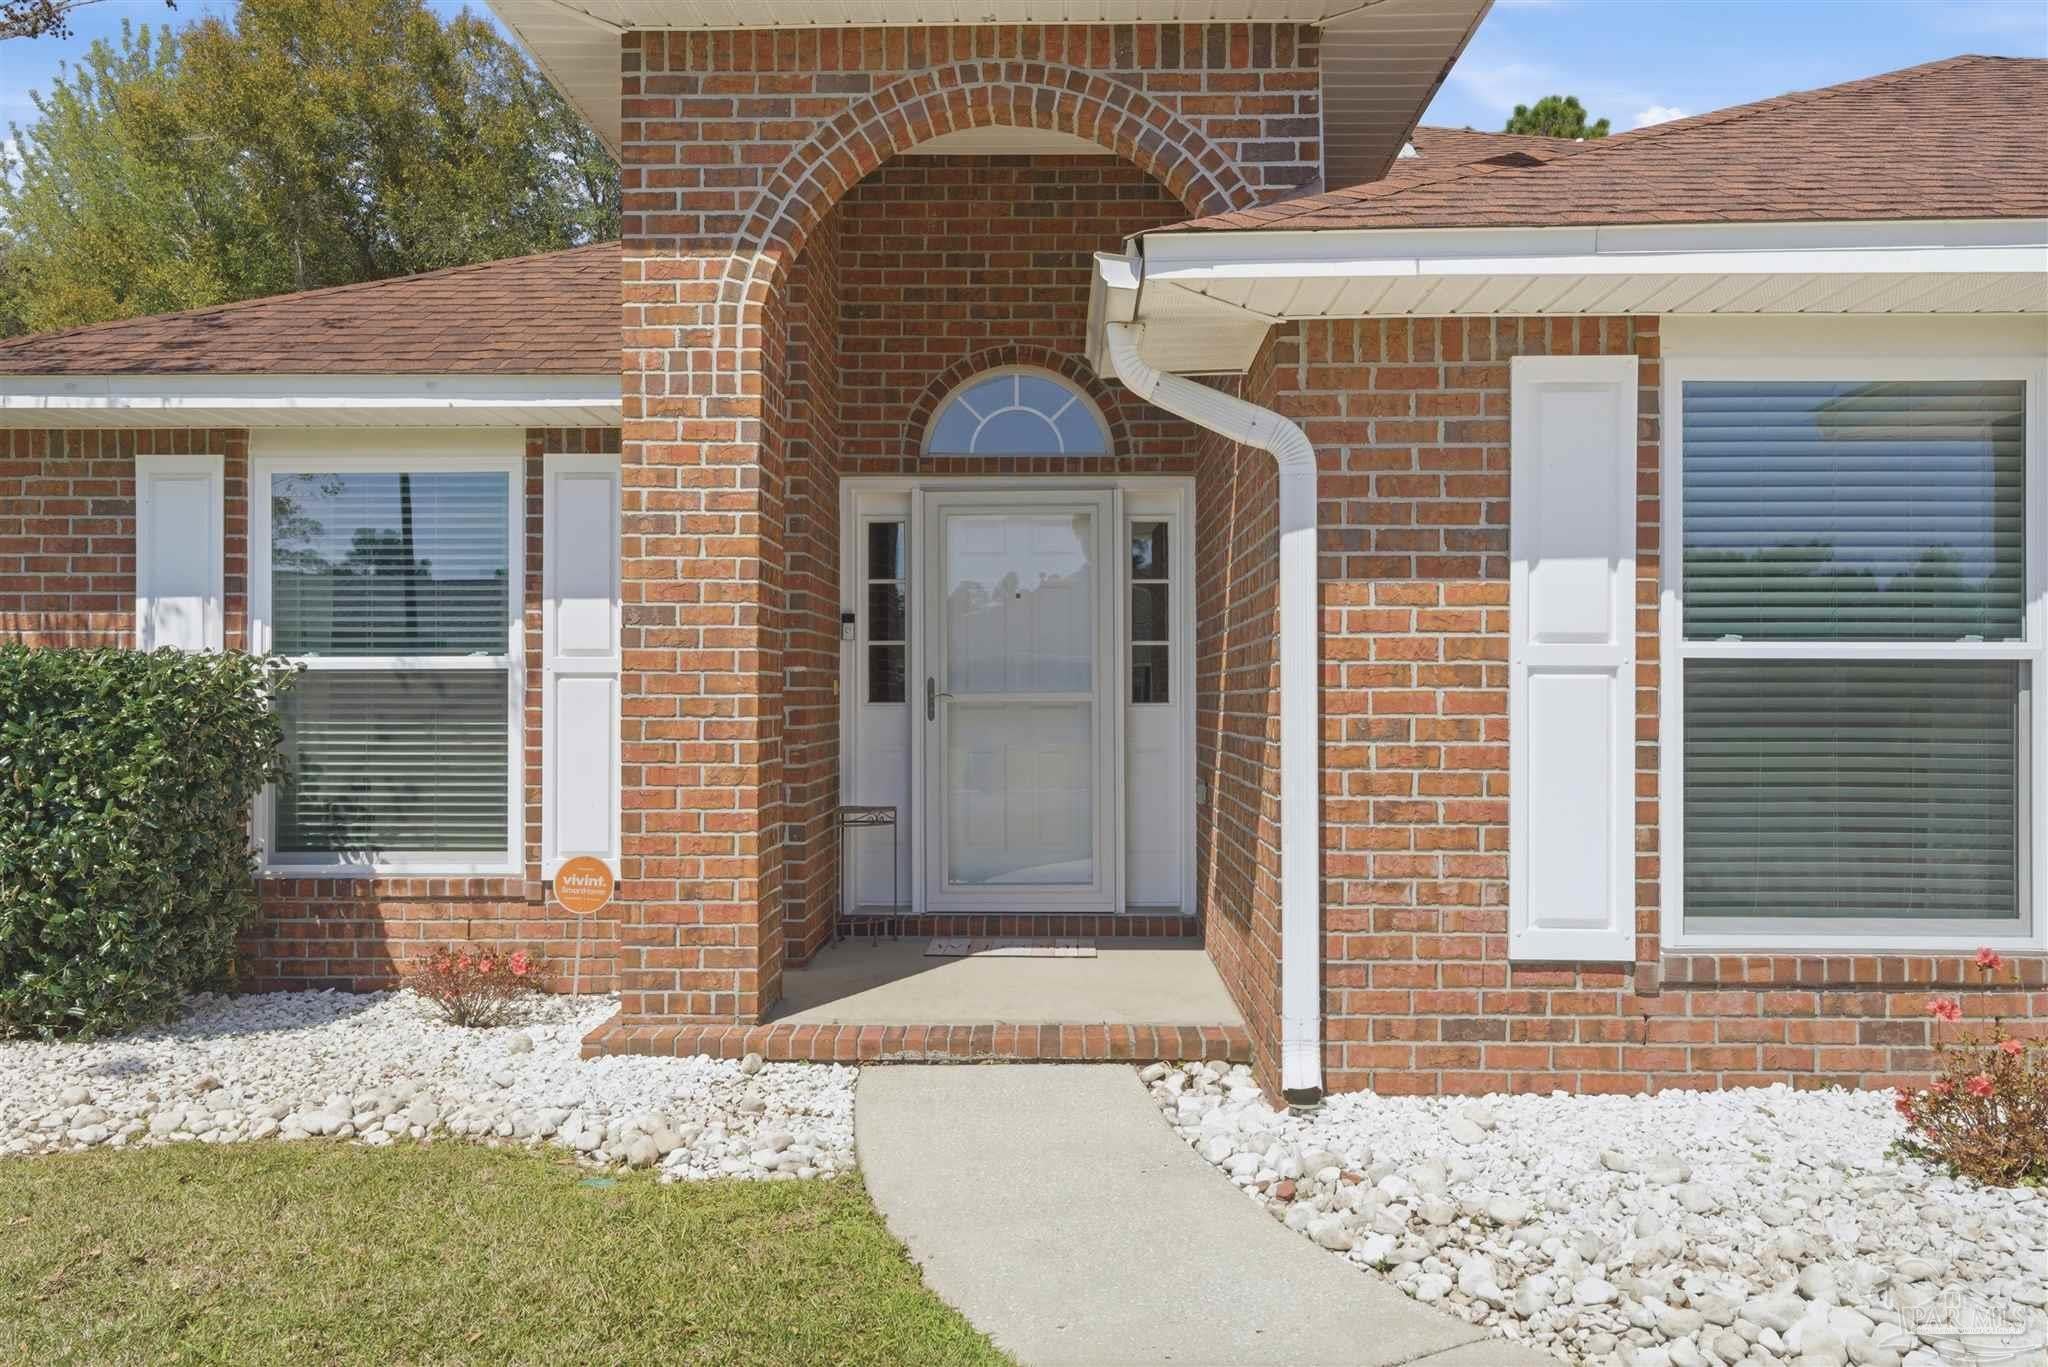 $435,00010736 Crosscut DrPensacola, FL · Sold 2026-10-22
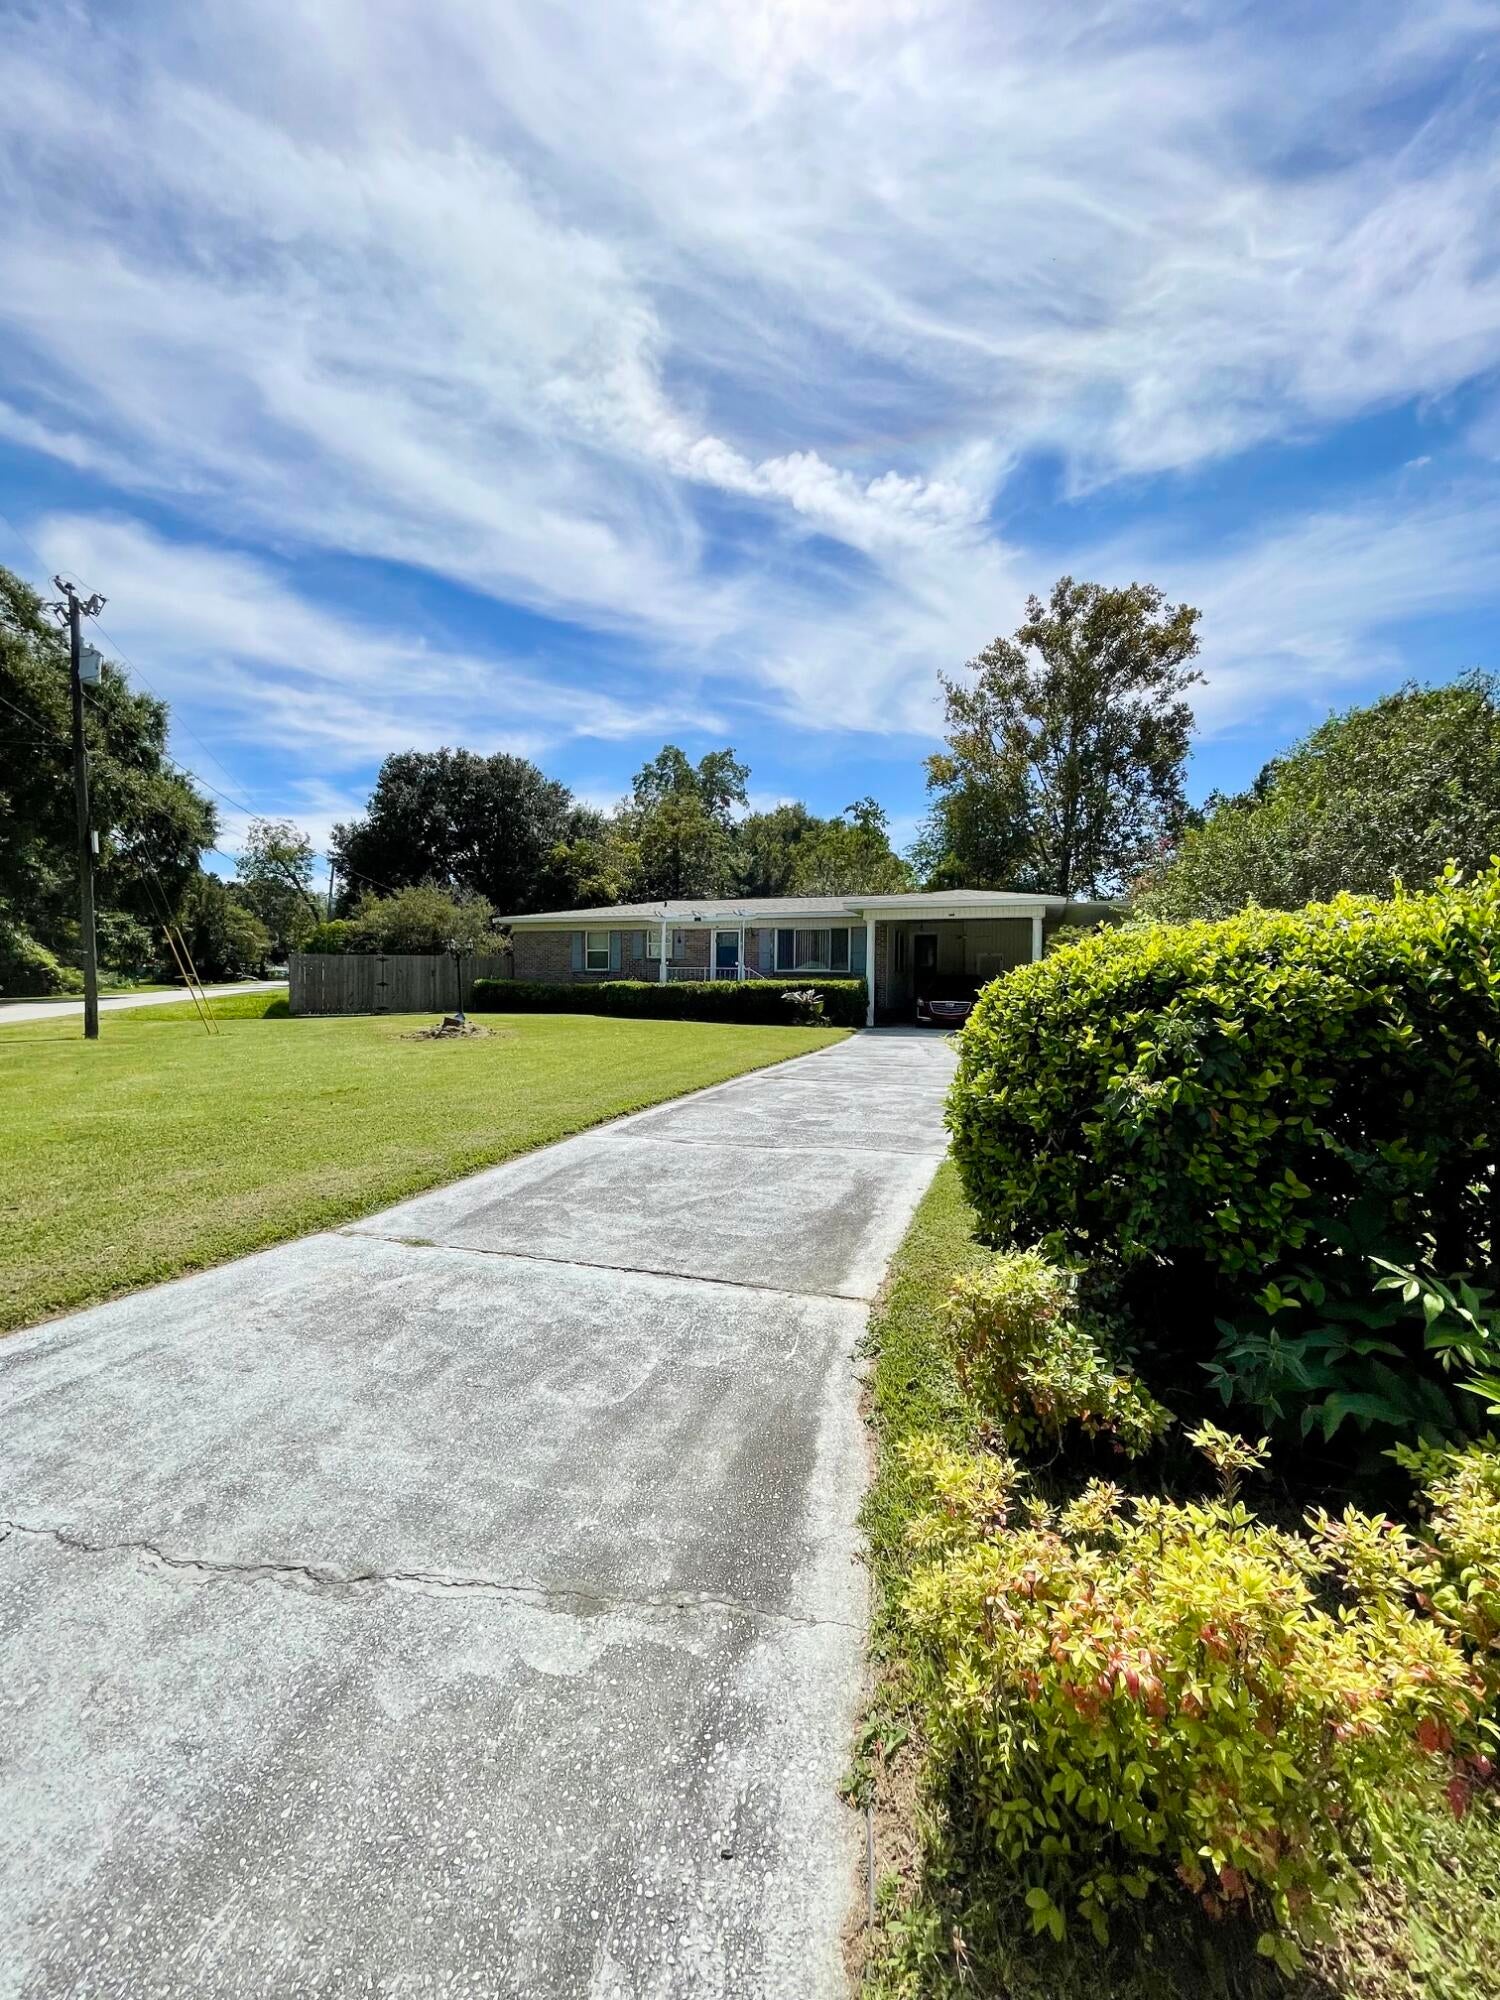 $220,0005701 Almax CtPensacola, FL · Sold 2026-10-22
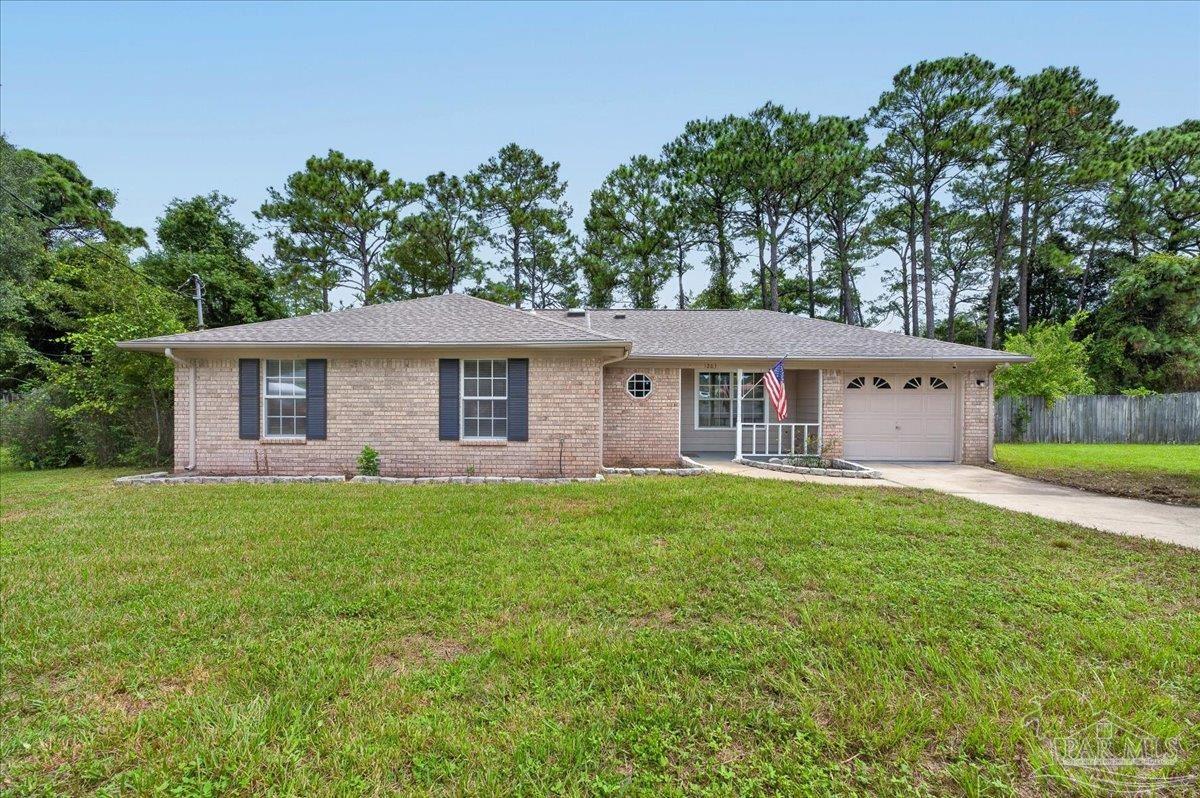 $285,0001203 Brook Bend RdPensacola, FL · Sold 2026-10-21
 $160,00032 Bertram StPensacola, FL · Sold 2026-10-21
 $177,50011134 Little Creek LnPensacola, FL · Sold 2026-10-19
 $177,50011134 Little Creek DrPensacola, FL · Sold 2026-10-19
Flood
Flood zone X · Minimal flood risk
What's Nearby
Schools
- Blue Angels Elementary SchoolDog Track Road, Escambia County, FL 32506, United States of America1.5 mi
Parks
- Southwest Escambia Sport ComplexEscambia County, Florida, United States of America0.8 mi
- Escambia County, FloridaUnited States of America1.8 mi
More homes in Pensacola
Homes for sale near Pensacola
Data courtesy of: Pensacola Association of REALTORSDisclaimers and data details

The data relating to real estate for sale on this website comes in part from the Internet Data exchange (IDX) program of Pensacola Association of REALTORS®, Inc. IDX information is provided exclusively for consumers’ personal, non-commercial use and may not be used for any purpose other than to identify prospective properties consumers may be interested in purchasing. Real estate listings held by brokerage firms other than Continental Real Estate Group, Inc are governed by the PAR Rules and Regulations and detailed information about them includes the name of the listing companies. Information herein is believed to be accurate and timely, but no warranty as such is expressed or implied. Copyright © 2026 Pensacola Association of REALTORS®, Inc. All Rights Reserved.

Continental Real Estate Group, Inc
Broker: Derek Eisenberg
Listing last updated: Oct 17, 2026, 2:03 PM CDT. SURF LOCAL last checked: Nov 22, 2026, 5:00 AM CST.