
 Active
1004 Softshoe Pl
Pensacola, FL 32506 · Single family
$325,000
Listing courtesy of Brandon Watson and Sandy Blanton, TEAM SANDY BLANTON REALTY, INC
- 3 Beds
- 2 Baths
- 1,750 sqft


📊 Price Pulse
What would you pay for this place?
Sale prices come from county public records, not MLS data.Listing agent
Contact
Send a message and we'll pass it to the listing agent. Nothing is sent until you ask.
About this home
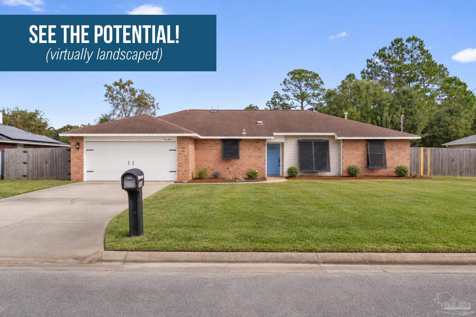
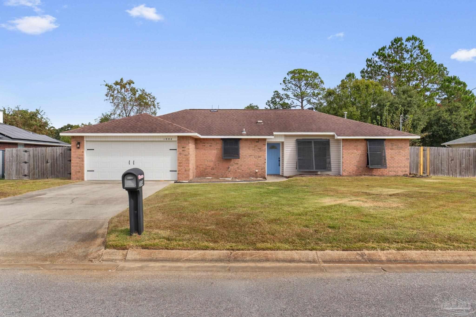
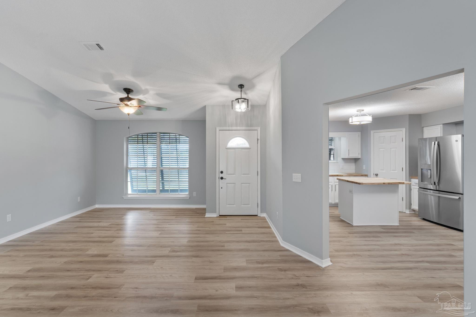
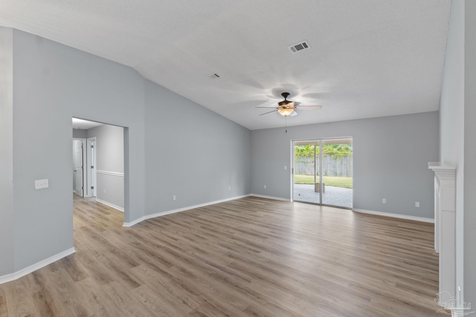
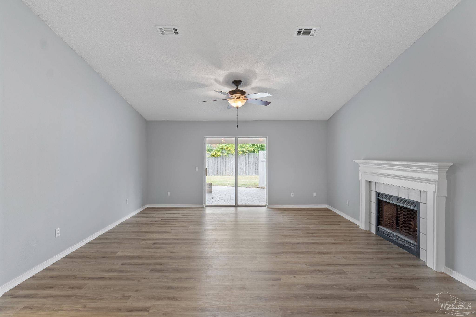
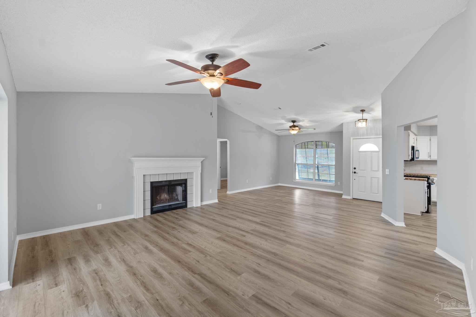
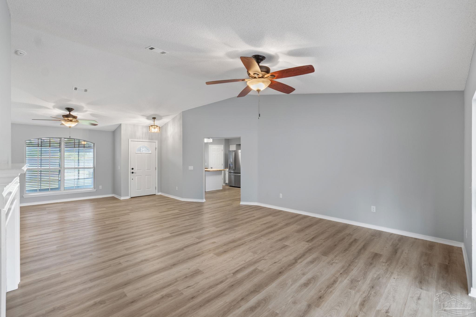
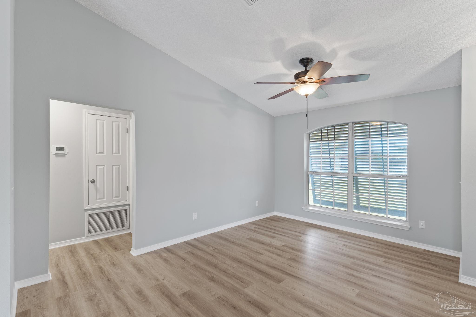
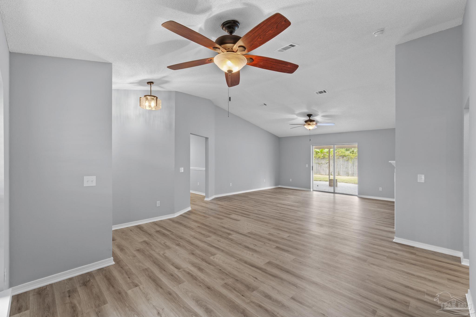
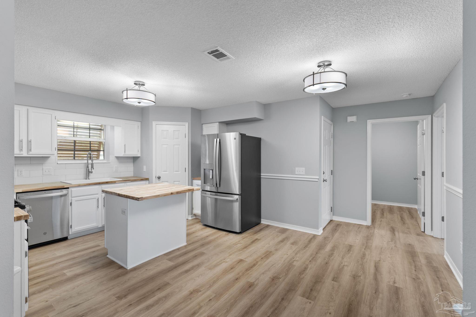
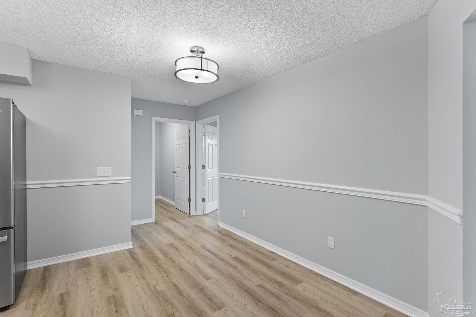
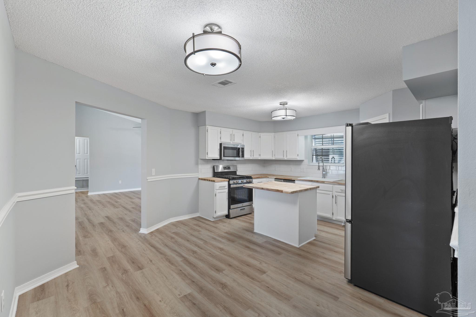
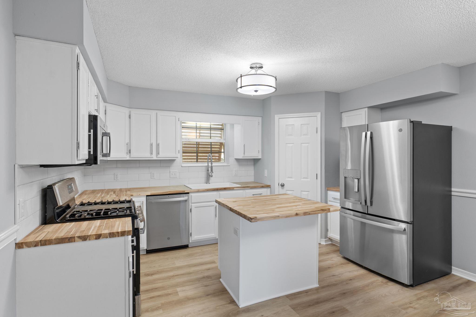
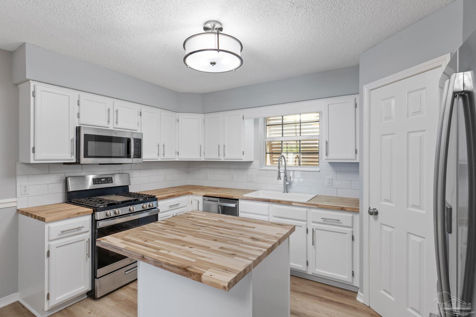
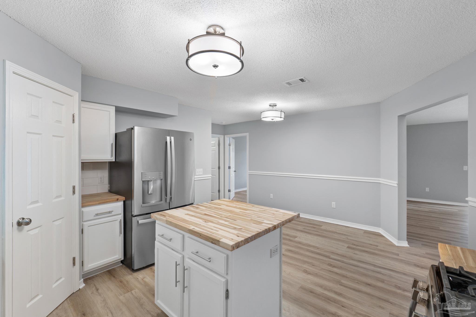
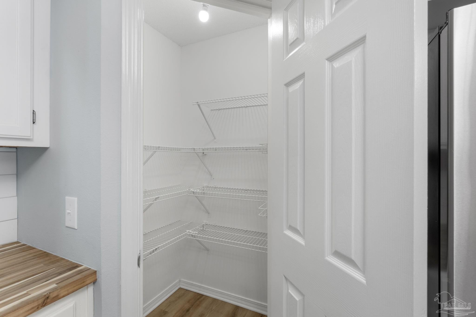
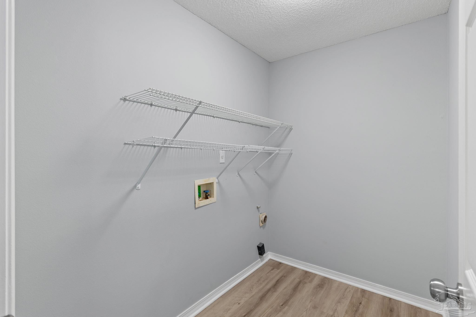
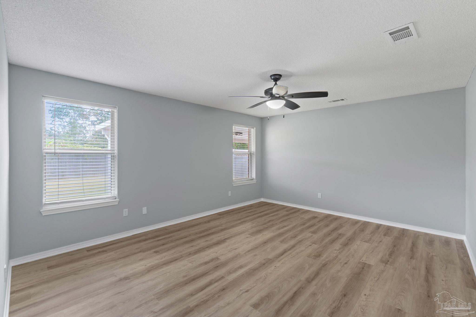
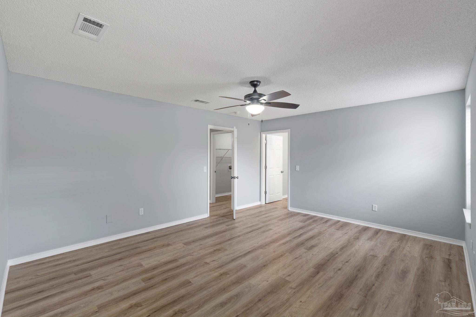
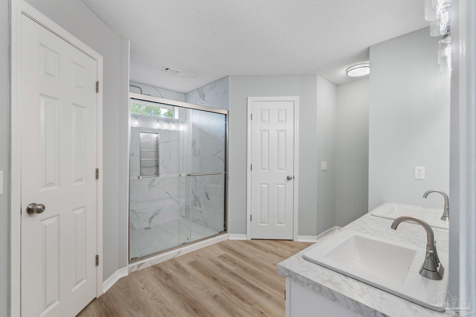
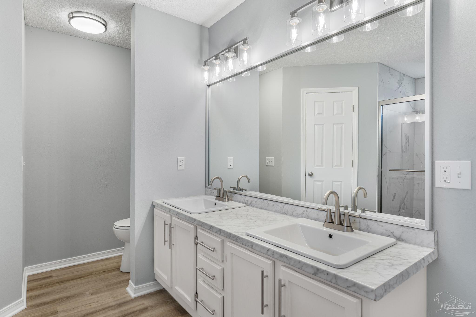
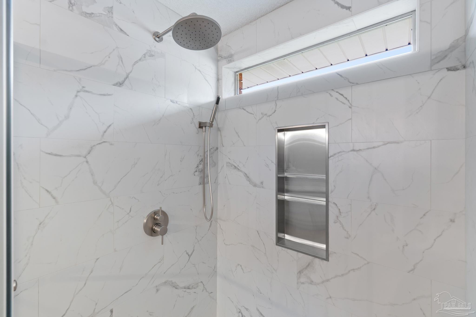
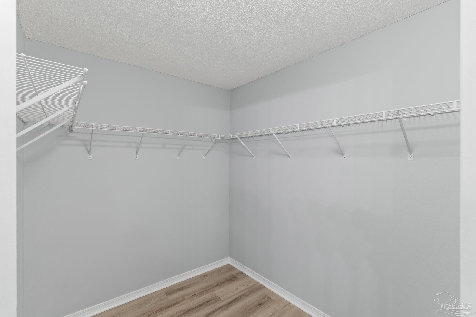
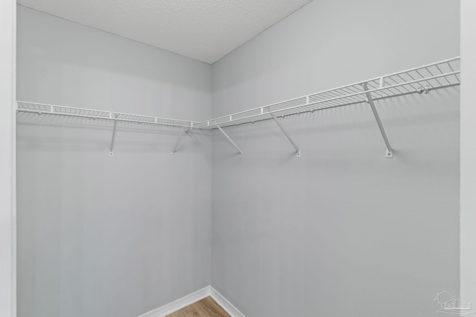
Welcome to 1004 Softshoe Place! This 3-bedroom, 2-bath brick home offers 1,750 square feet of living space, a thoughtful split floor plan, and a long list of recent updates that give the interior a fresh, inviting feel. Inside, soft gray walls, updated lighting, and attractive wood-look flooring create a clean, cohesive look throughout the home. The spacious living room features a vaulted ceiling, a corner fireplace, and sliding glass doors that open to the covered back patio. Just around the corner, the generously sized dining room offers plenty of space for a big table, whether you're hosting a holiday dinner or gathering friends for game night. The kitchen has received some welcome attention, with updated countertops, sink, faucet, hardware, lighting, and stainless steel appliances. White cabinetry keeps the space bright, while a center island provides additional workspace and a natural spot to gather. There's also a pantry for extra storage and convenient access to the adjoining laundry room and two-car garage. The primary suite is tucked away on its own side of the home, with a spacious bedroom, two walk-in closets, and a private bathroom updated within the past year. The bathroom features refreshed finishes, updated fixtures, a double vanity, and a large walk-in shower. Two additional bedrooms and a second updated full bathroom are located on the opposite side of the home, offering a comfortable arrangement for family members, guests, or a home office. Out back, the covered patio stretches more than 27 feet across the rear of the home, giving you plenty of room for outdoor dining, lounging, or enjoying a quiet afternoon in the shade. Beyond the patio, the fenced backyard offers open lawn space for pets, play, gardening, or whatever you have in mind. Situated on a 0.28-acre lot, this home combines comfortable indoor spaces, practical storage, and a backyard with room to enjoy. Come take a look and see how easily you can picture yourself at home here!
moreless
- Property type
- Single family
- Year built
- 1997
- Lot size
- 0.28 acres
- Garage
- 2 cars
- Price per sqft
- $186
- Listing ID
- 691458
Show Full Details
Property Info
- Property Type
- Residential
- Property Subtype
- SingleFamilyResidence
- Year Built
- 1997
- Stories
- 1
- Levels
- One
- Subdivision
- Woodridge Manor
- Lot Size (acres)
- 0.28
- Lot Size (sqft)
- 12196.8
- Contract Date
- 2026-11-19
- On Market Date
- 2026-11-19
Interior Features
- Interior Features
- Eat-In Kitchen
- Flooring
- Vinyl
- Levels
- One
Appliances
- Appliances
- Gas Water Heater
Heating & Cooling
- Heating
- Natural Gas
- Cooling
- Central Air, Ceiling Fan(S)
Exterior Features
- Construction Materials
- Brick
- Foundation
- Slab
- Roof
- Shingle
Features & Amenities
- Garage Spaces
- 2.0
- Garage
- Yes
- Parking Features
- Driveway
Community/Association
- HOA Fee Frequency
- Annually
Utilities
- Sewer
- Public Sewer
- Water Source
- Public
Taxes
- Legal Description
- LOT 2 BLK G WOODRIDGE MANOR UNIT 5 PHASE 2 PB 15 P 82/82A OR 4157 P 255
Other
- Co List Agent Mls Id
- 4603
- Co List Agent Full Name
- Sandy Blanton
- Co List Office Name
- TEAM SANDY BLANTON REALTY, INC
- Co List Office Mls Id
- TSBR01
Data freshness
- SURF LOCAL last checked
- Nov 21, 2026, 12:30 PM CST
Location
Approximate location, shown from the displayed address.
Similar homes nearby
- $359,9001240 Harold Ave, Pensacola, FL 325143 Beds2 BathsListing courtesy of Realty Hub · Data courtesy of: Emerald Coast Association of REALTORS
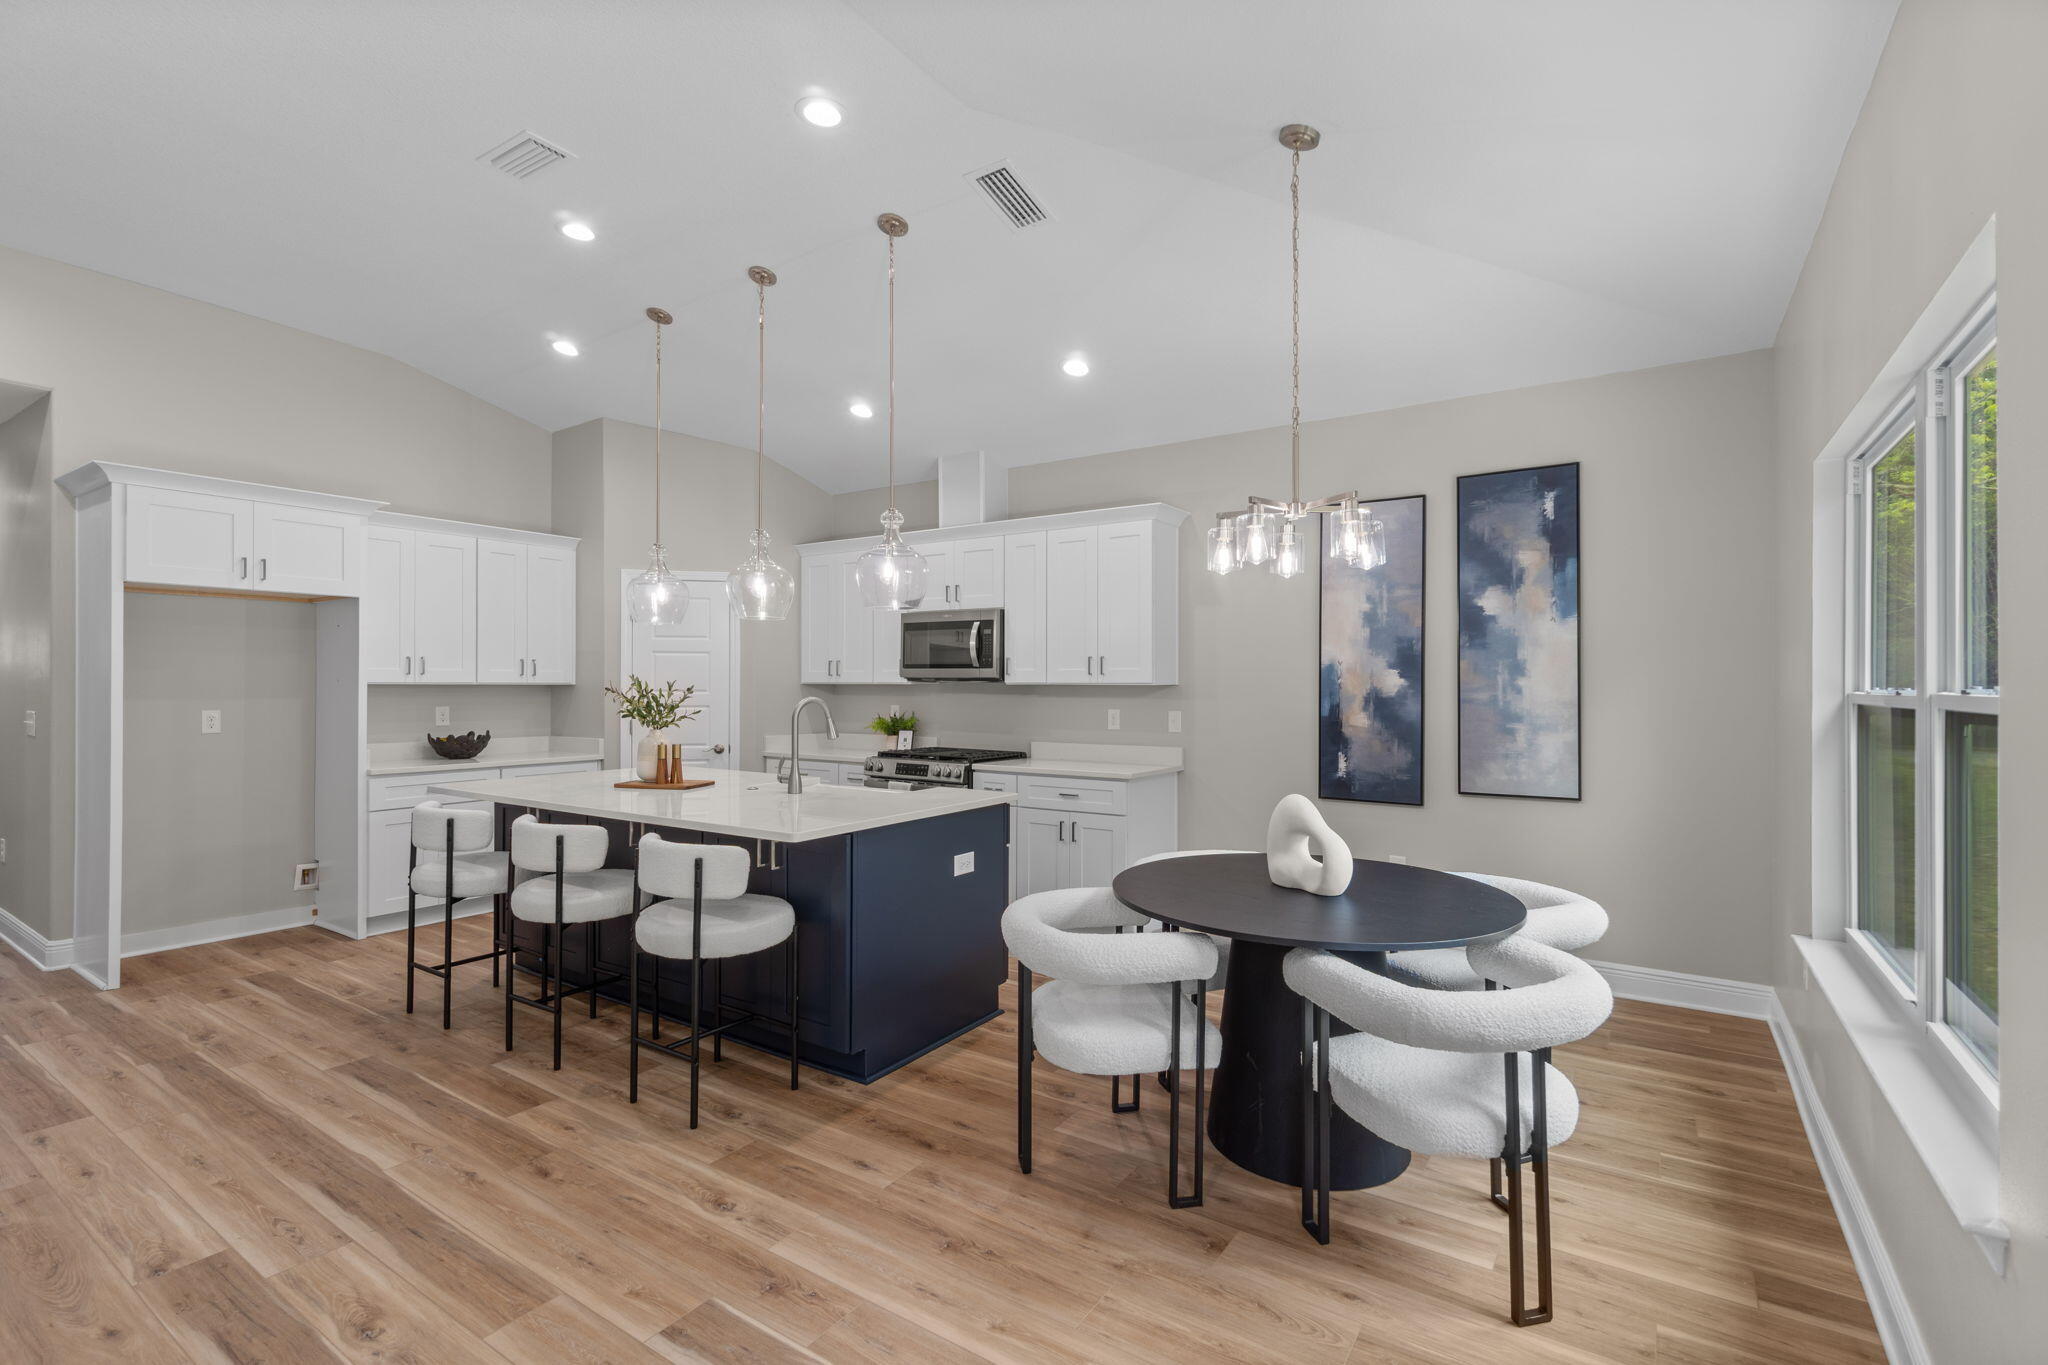 Active
- $355,0007650 Tippin Ave, Pensacola, FL 325143 Beds2 Baths1,607 sqftListing courtesy of Levin Rinke Realty · Data courtesy of: Pensacola Association of REALTORS
 Under Contract
- $355,0003441 Raines St, Pensacola, FL 325143 Beds2 Baths1,607 sqftListing courtesy of Levin Rinke Realty · Data courtesy of: Pensacola Association of REALTORS
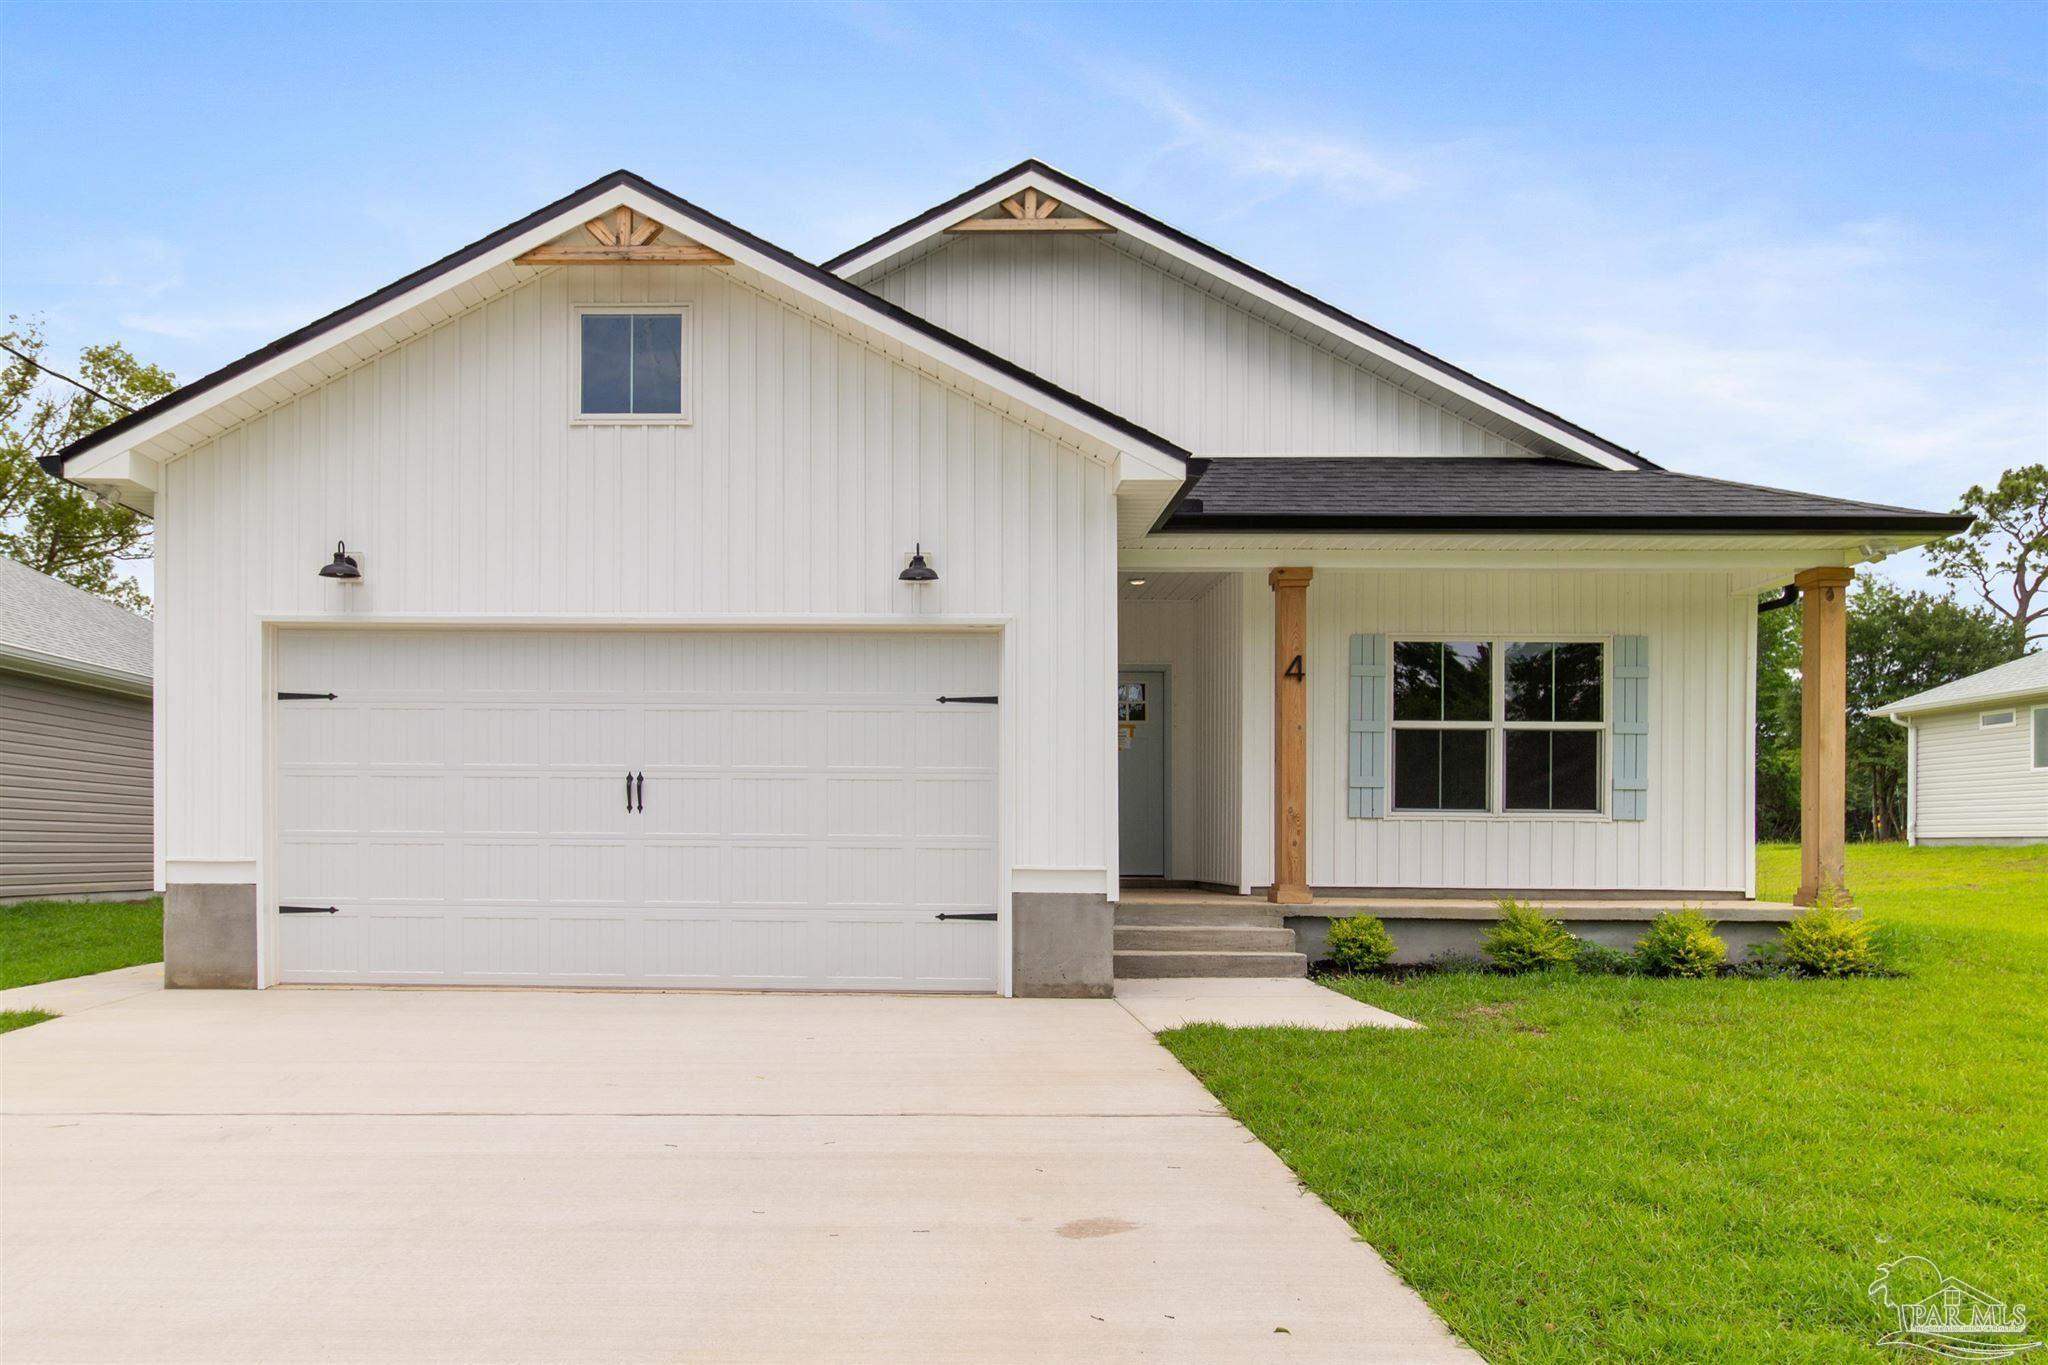 Under Contract
- $334,5002145 Frazier St, Pensacola, FL 325143 Beds2 BathsListing courtesy of MERRICK REALTY · Data courtesy of: Navarre Area Board of REALTORS
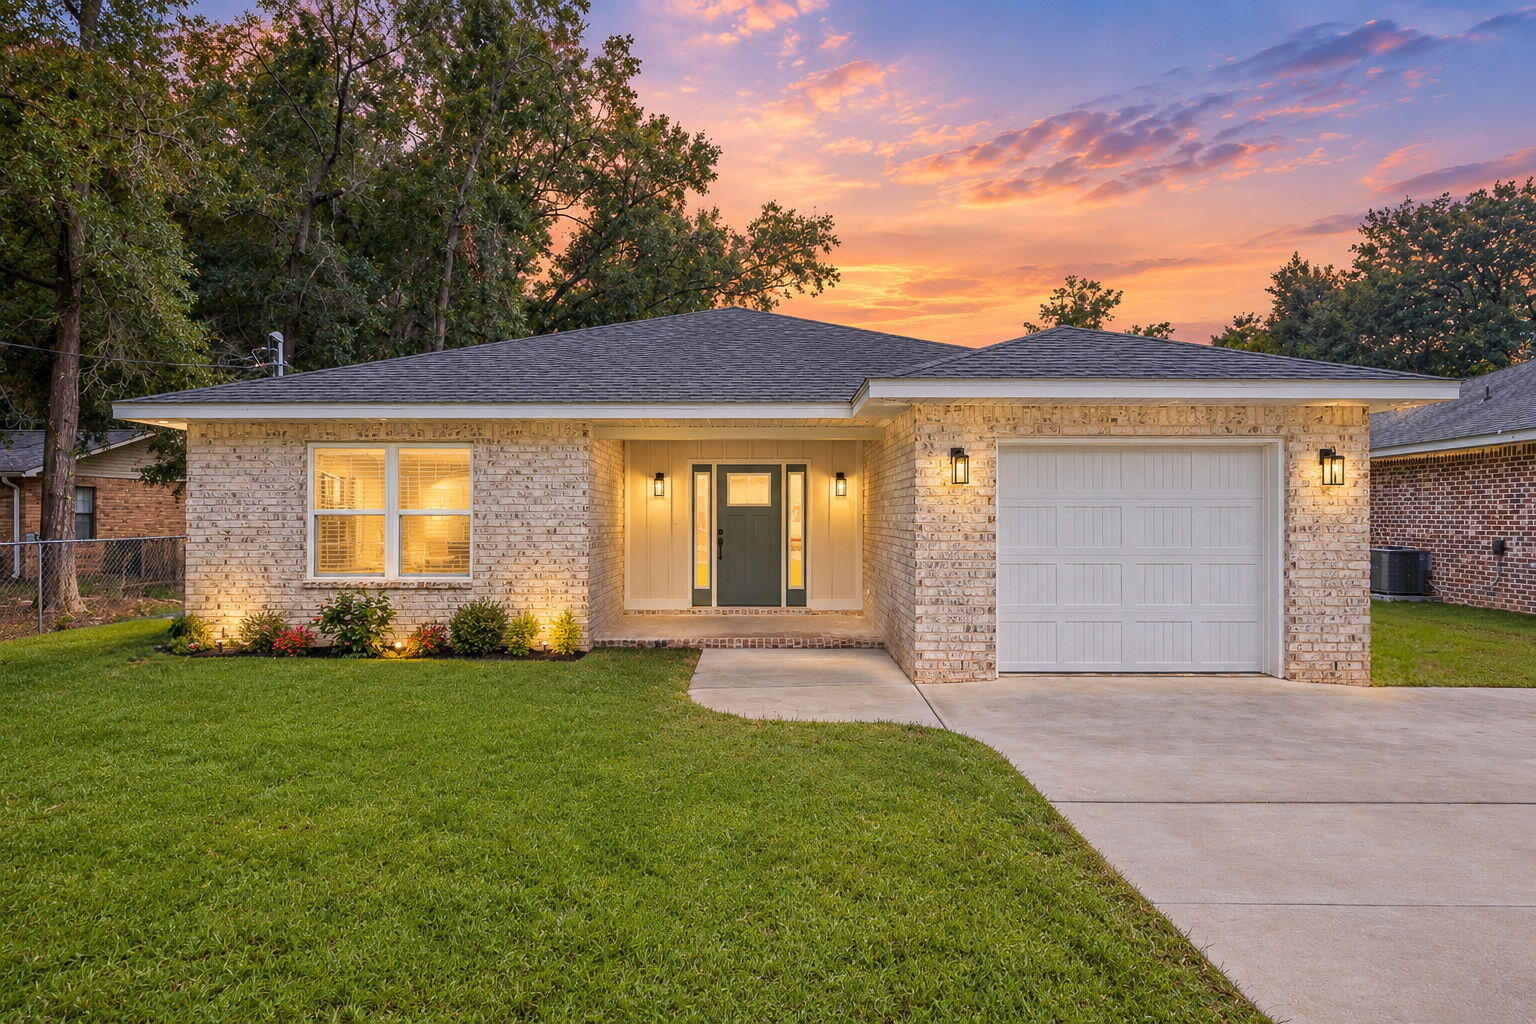 Active
- $365,000982 Lake Aire Dr, Pensacola, FL 325064 Beds2 Baths2,582 sqftListing courtesy of KELLER WILLIAMS REALTY GULF COAST · Data courtesy of: Pensacola Association of REALTORS
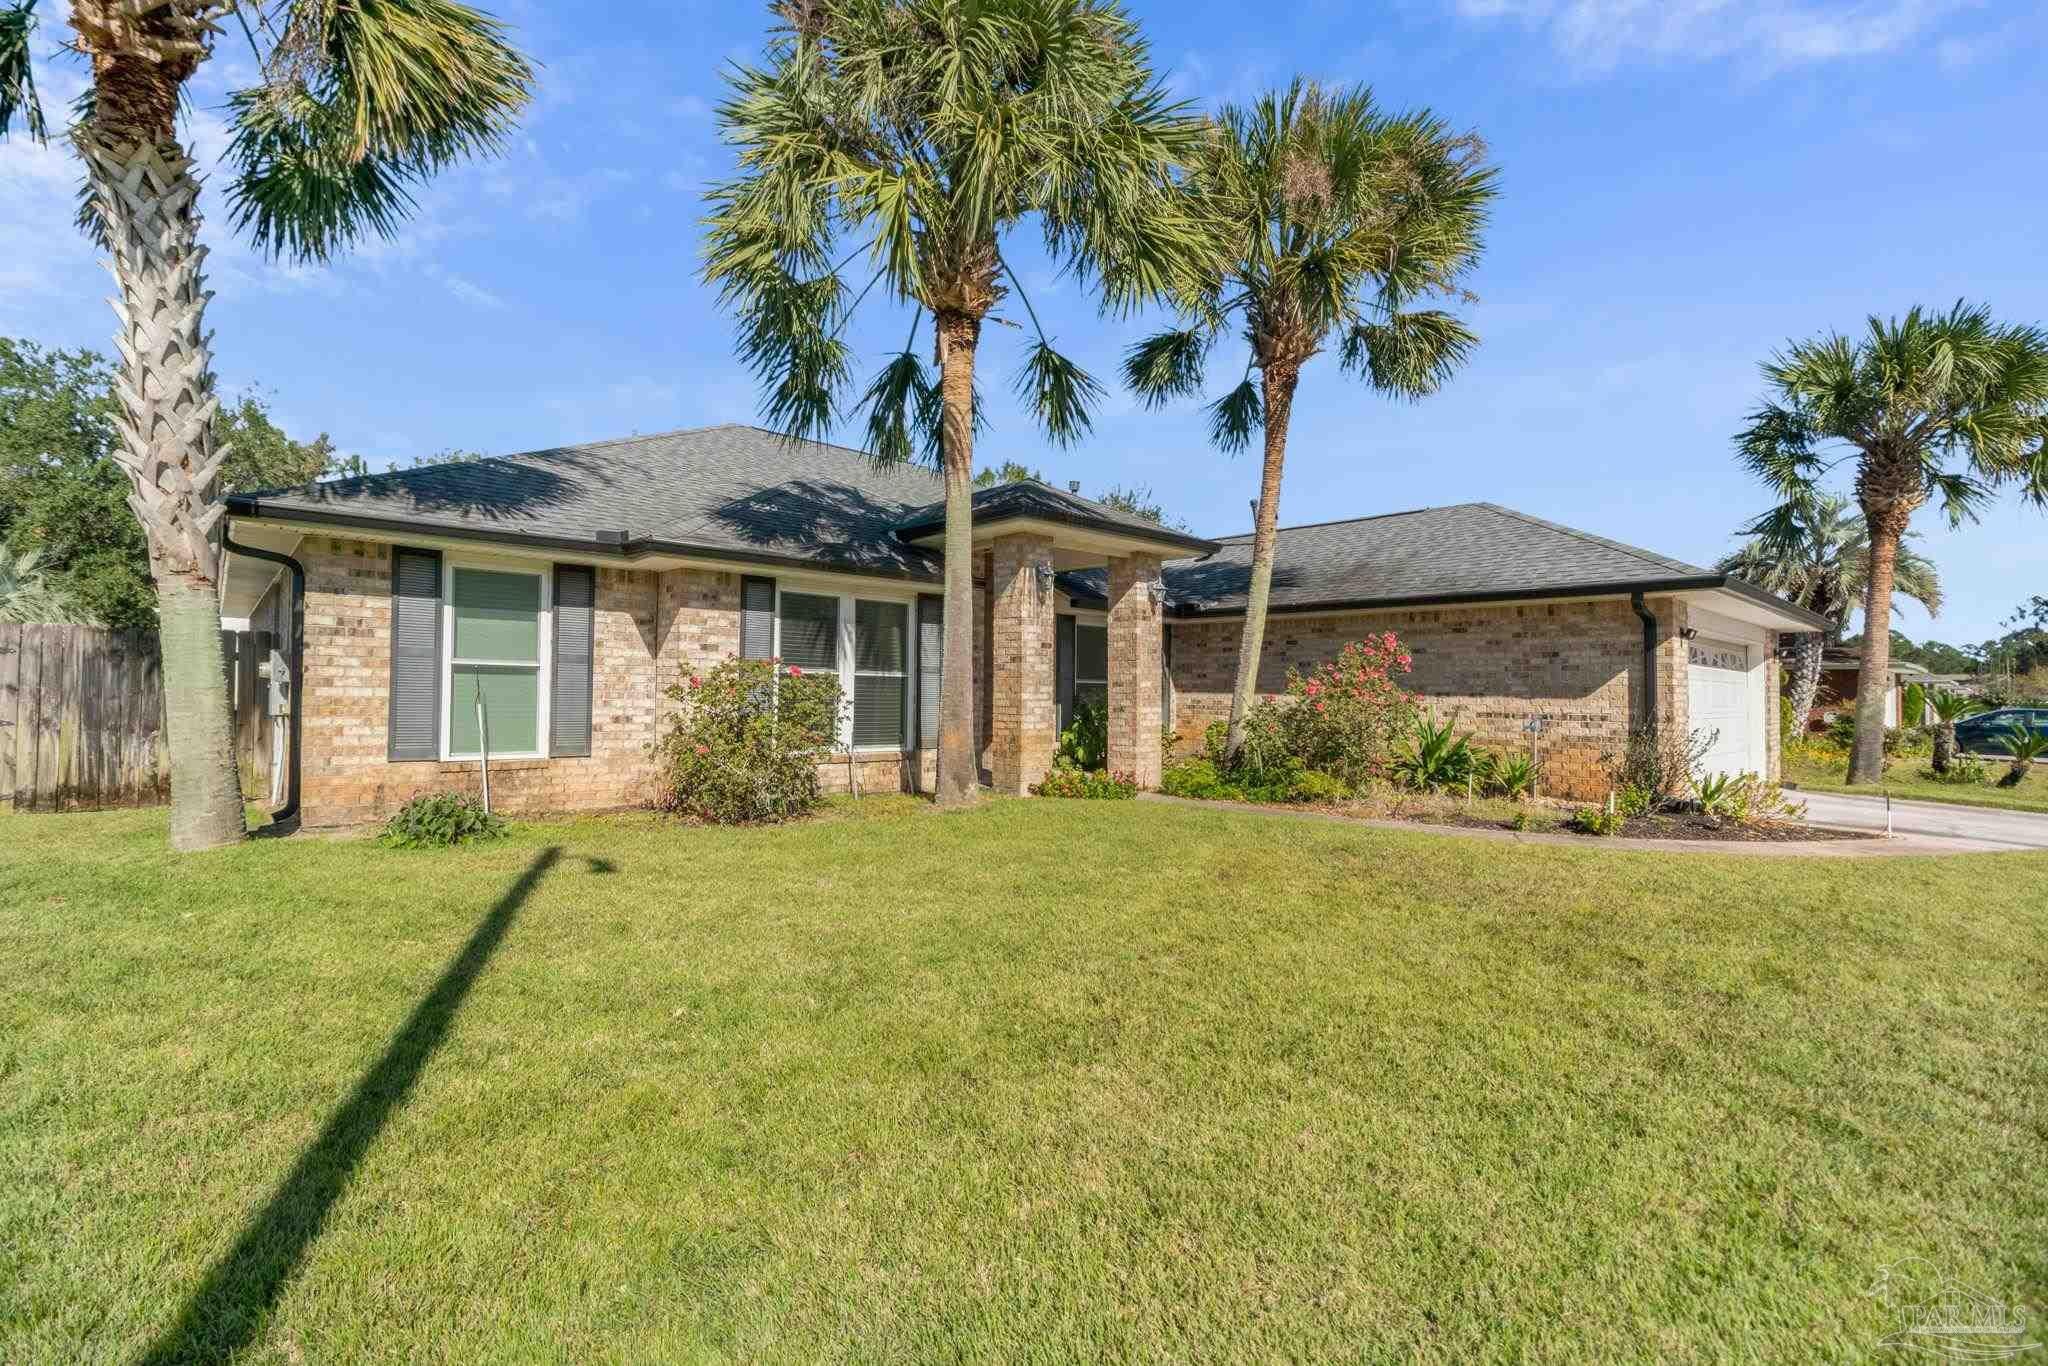 Active
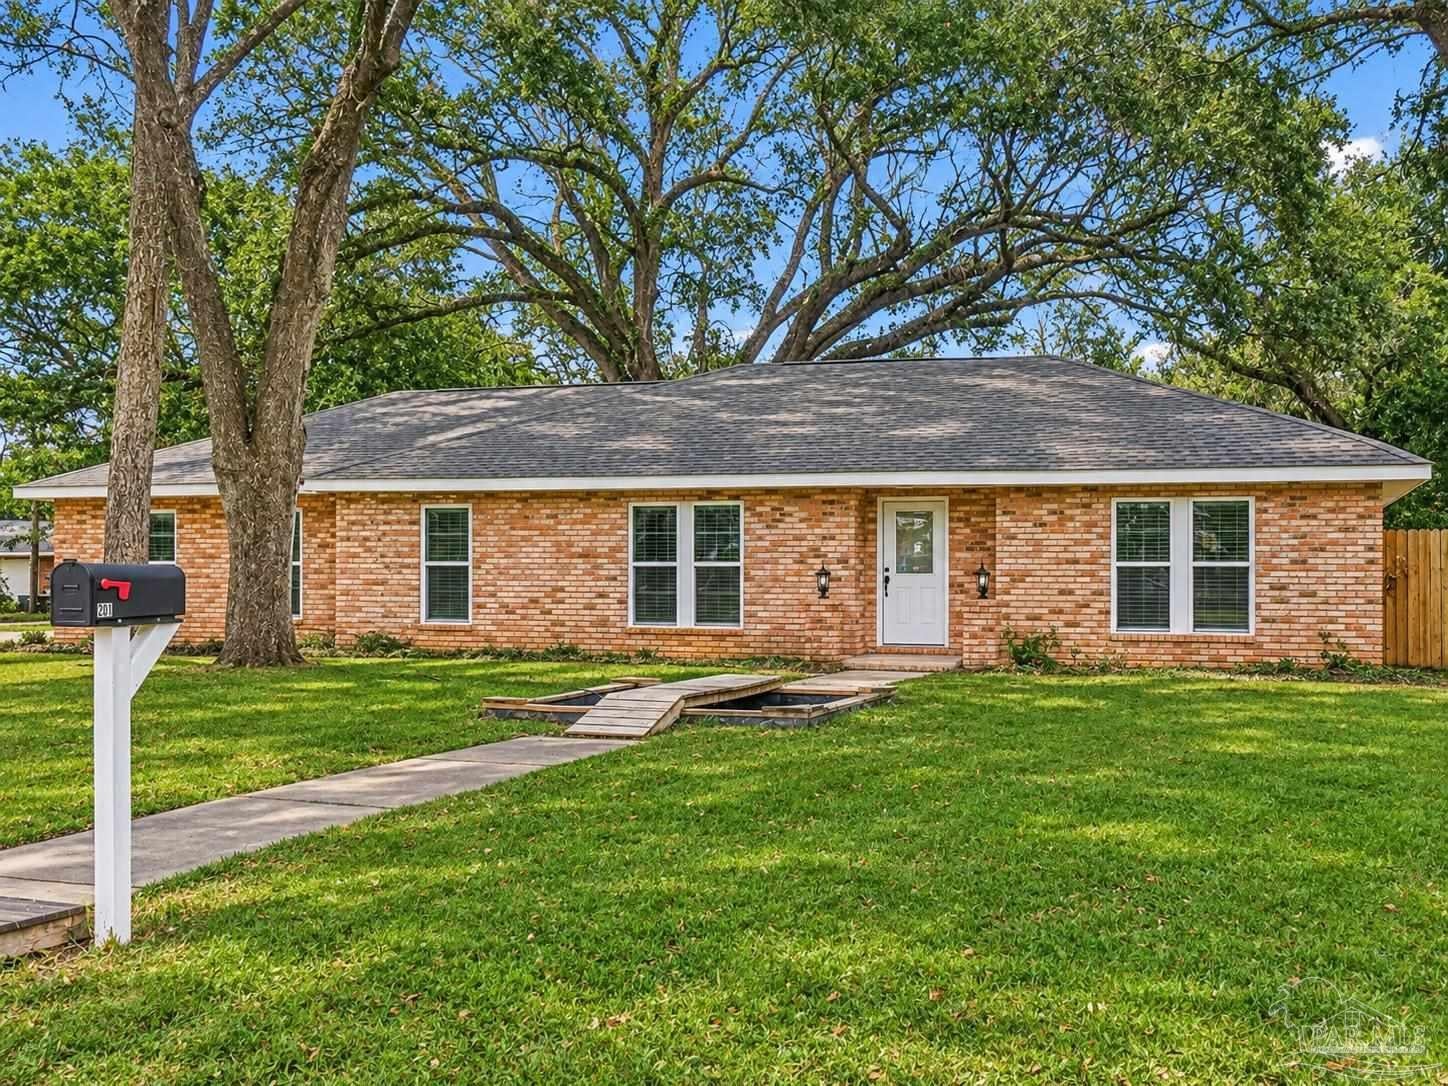
- $389,000201 Comanche Trl, Pensacola, FL 325066 Beds3 Baths2,598 sqftListing courtesy of American Valor Realty LLC · Data courtesy of: Pensacola Association of REALTORS
 Active
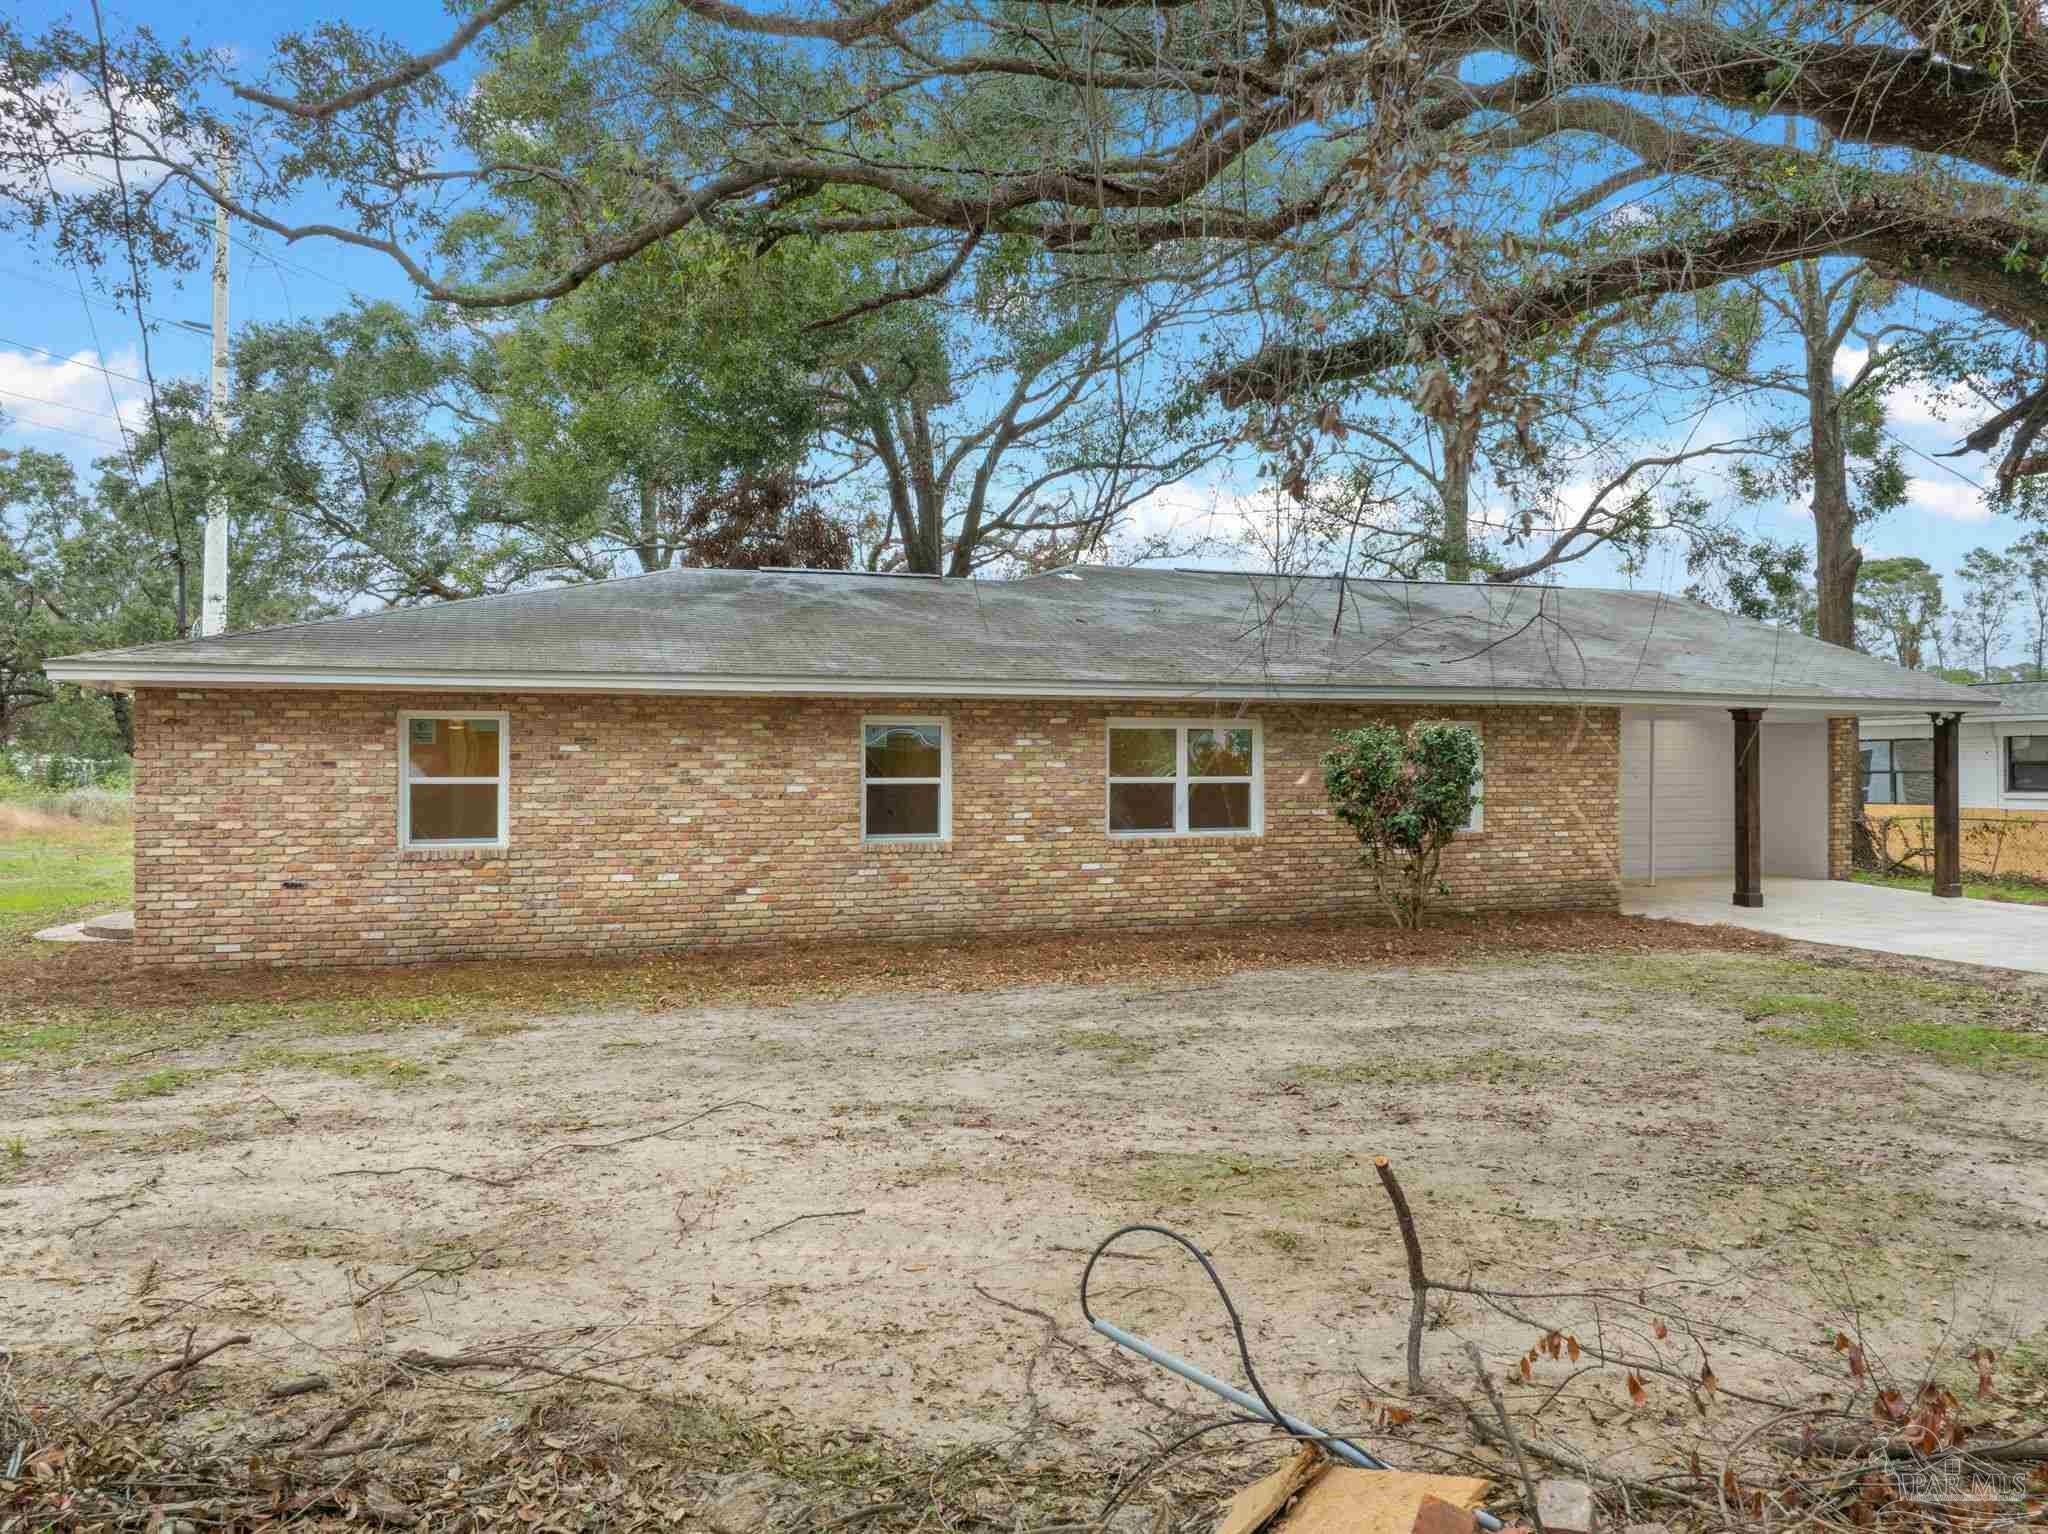
- $349,8006720 Flagler Dr, Pensacola, FL 325034 Beds2 Baths2,736 sqftListing courtesy of Voyage Real Estate LLC · Data courtesy of: Pensacola Association of REALTORS
 Active
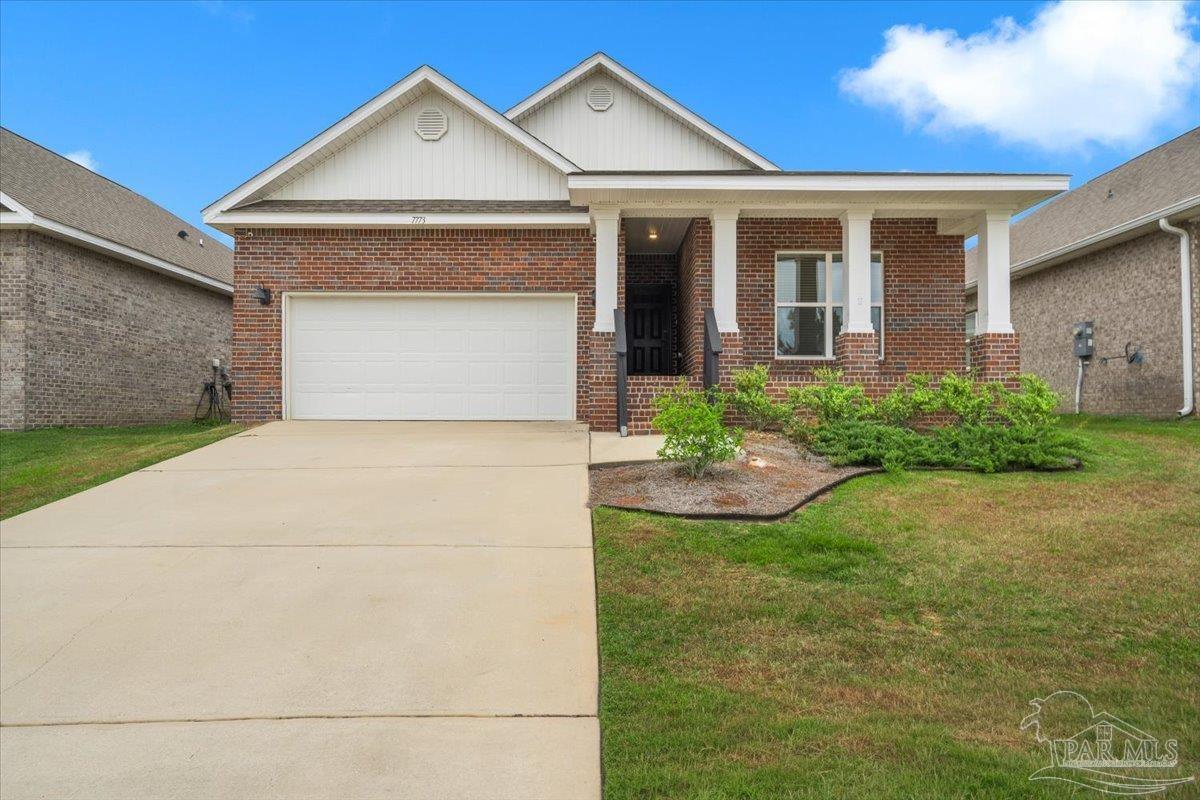
- $340,0007773 Burnside Loop, Pensacola, FL 325264 Beds2 Baths2,047 sqftListing courtesy of KELLER WILLIAMS REALTY GULF COAST · Data courtesy of: Pensacola Association of REALTORS
 Active
What Sold Nearby
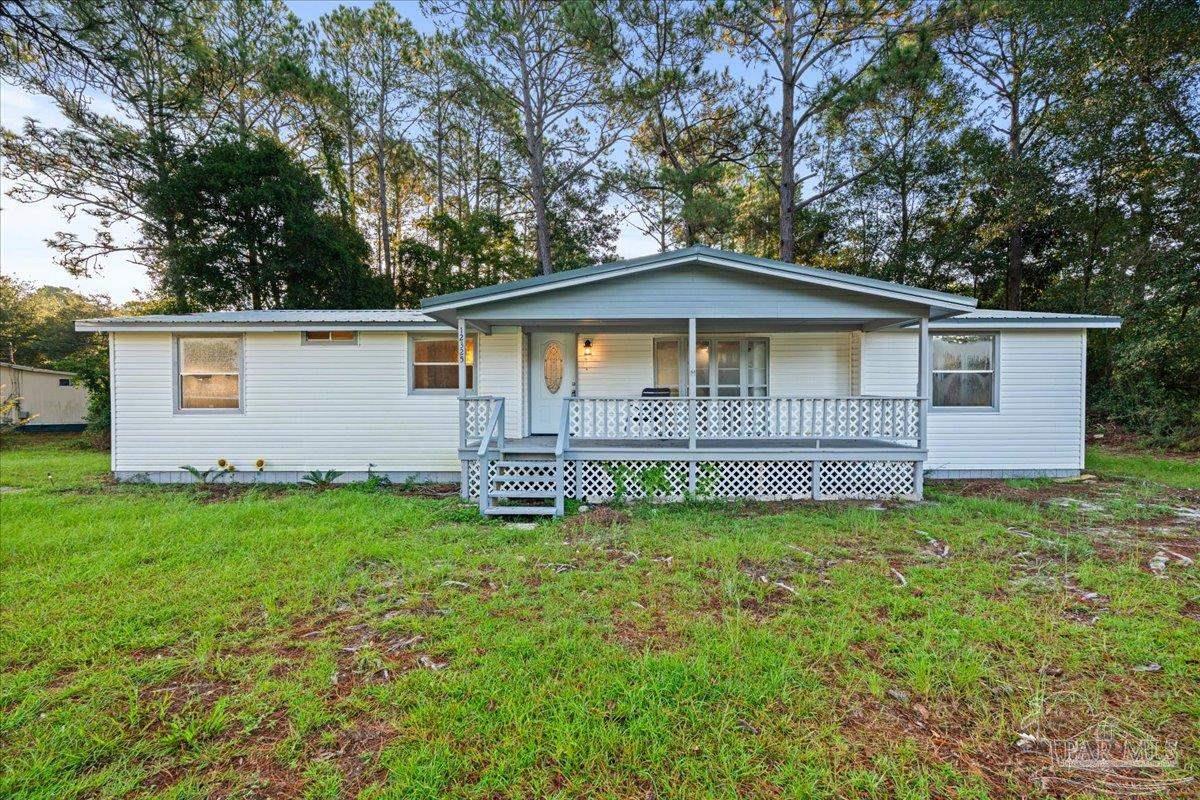 $161,00012325 Ailanthus DrPensacola, FL · Sold 2026-10-27
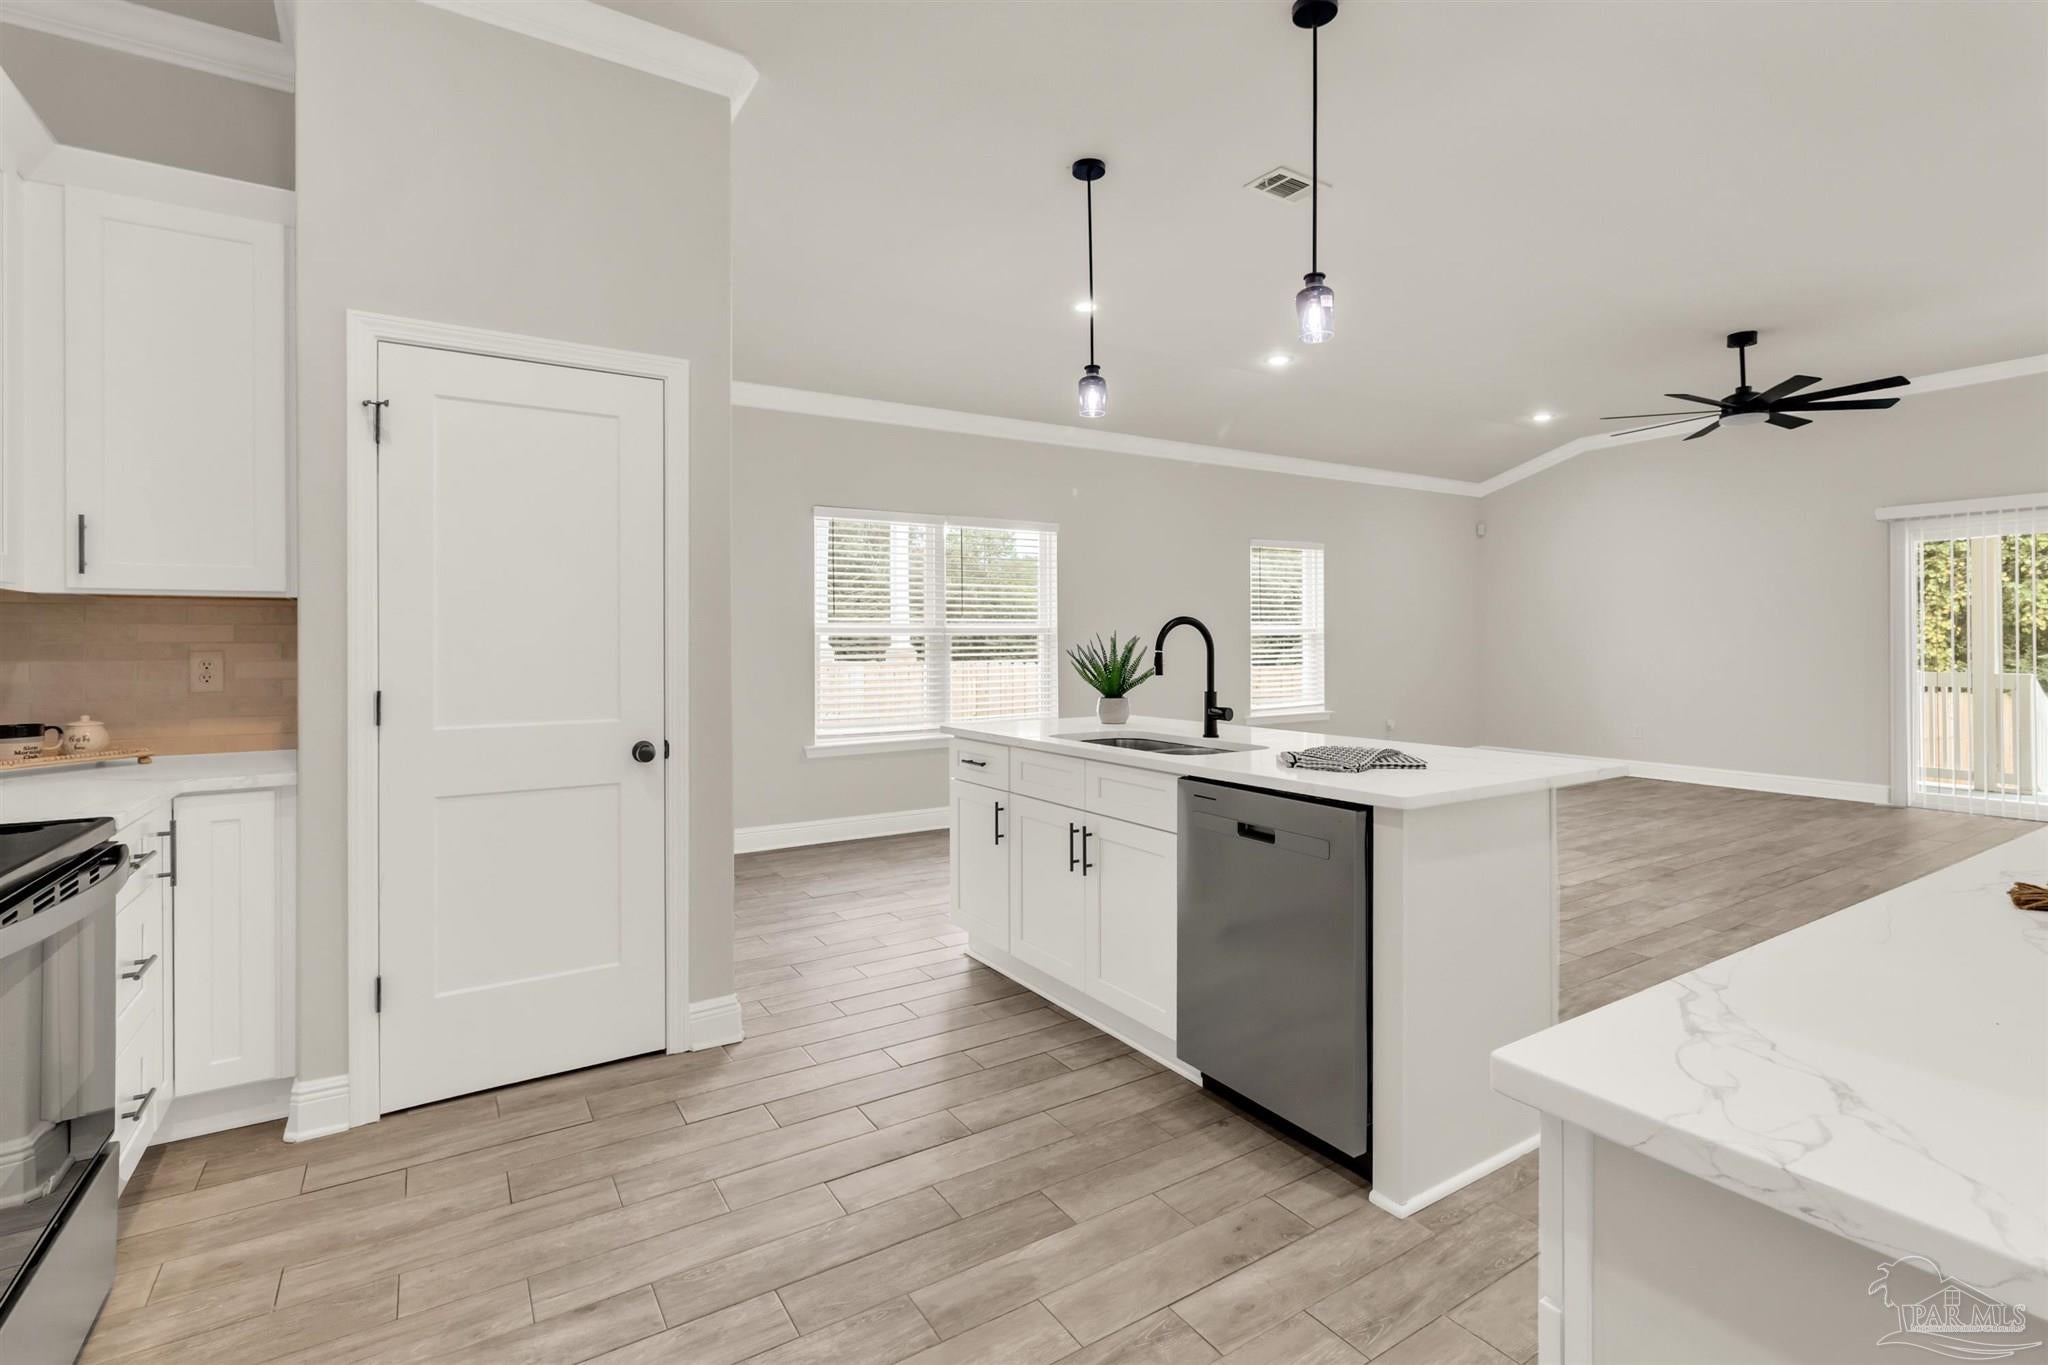 $365,900638 Wild Heron WayPensacola, FL · Sold 2026-10-23
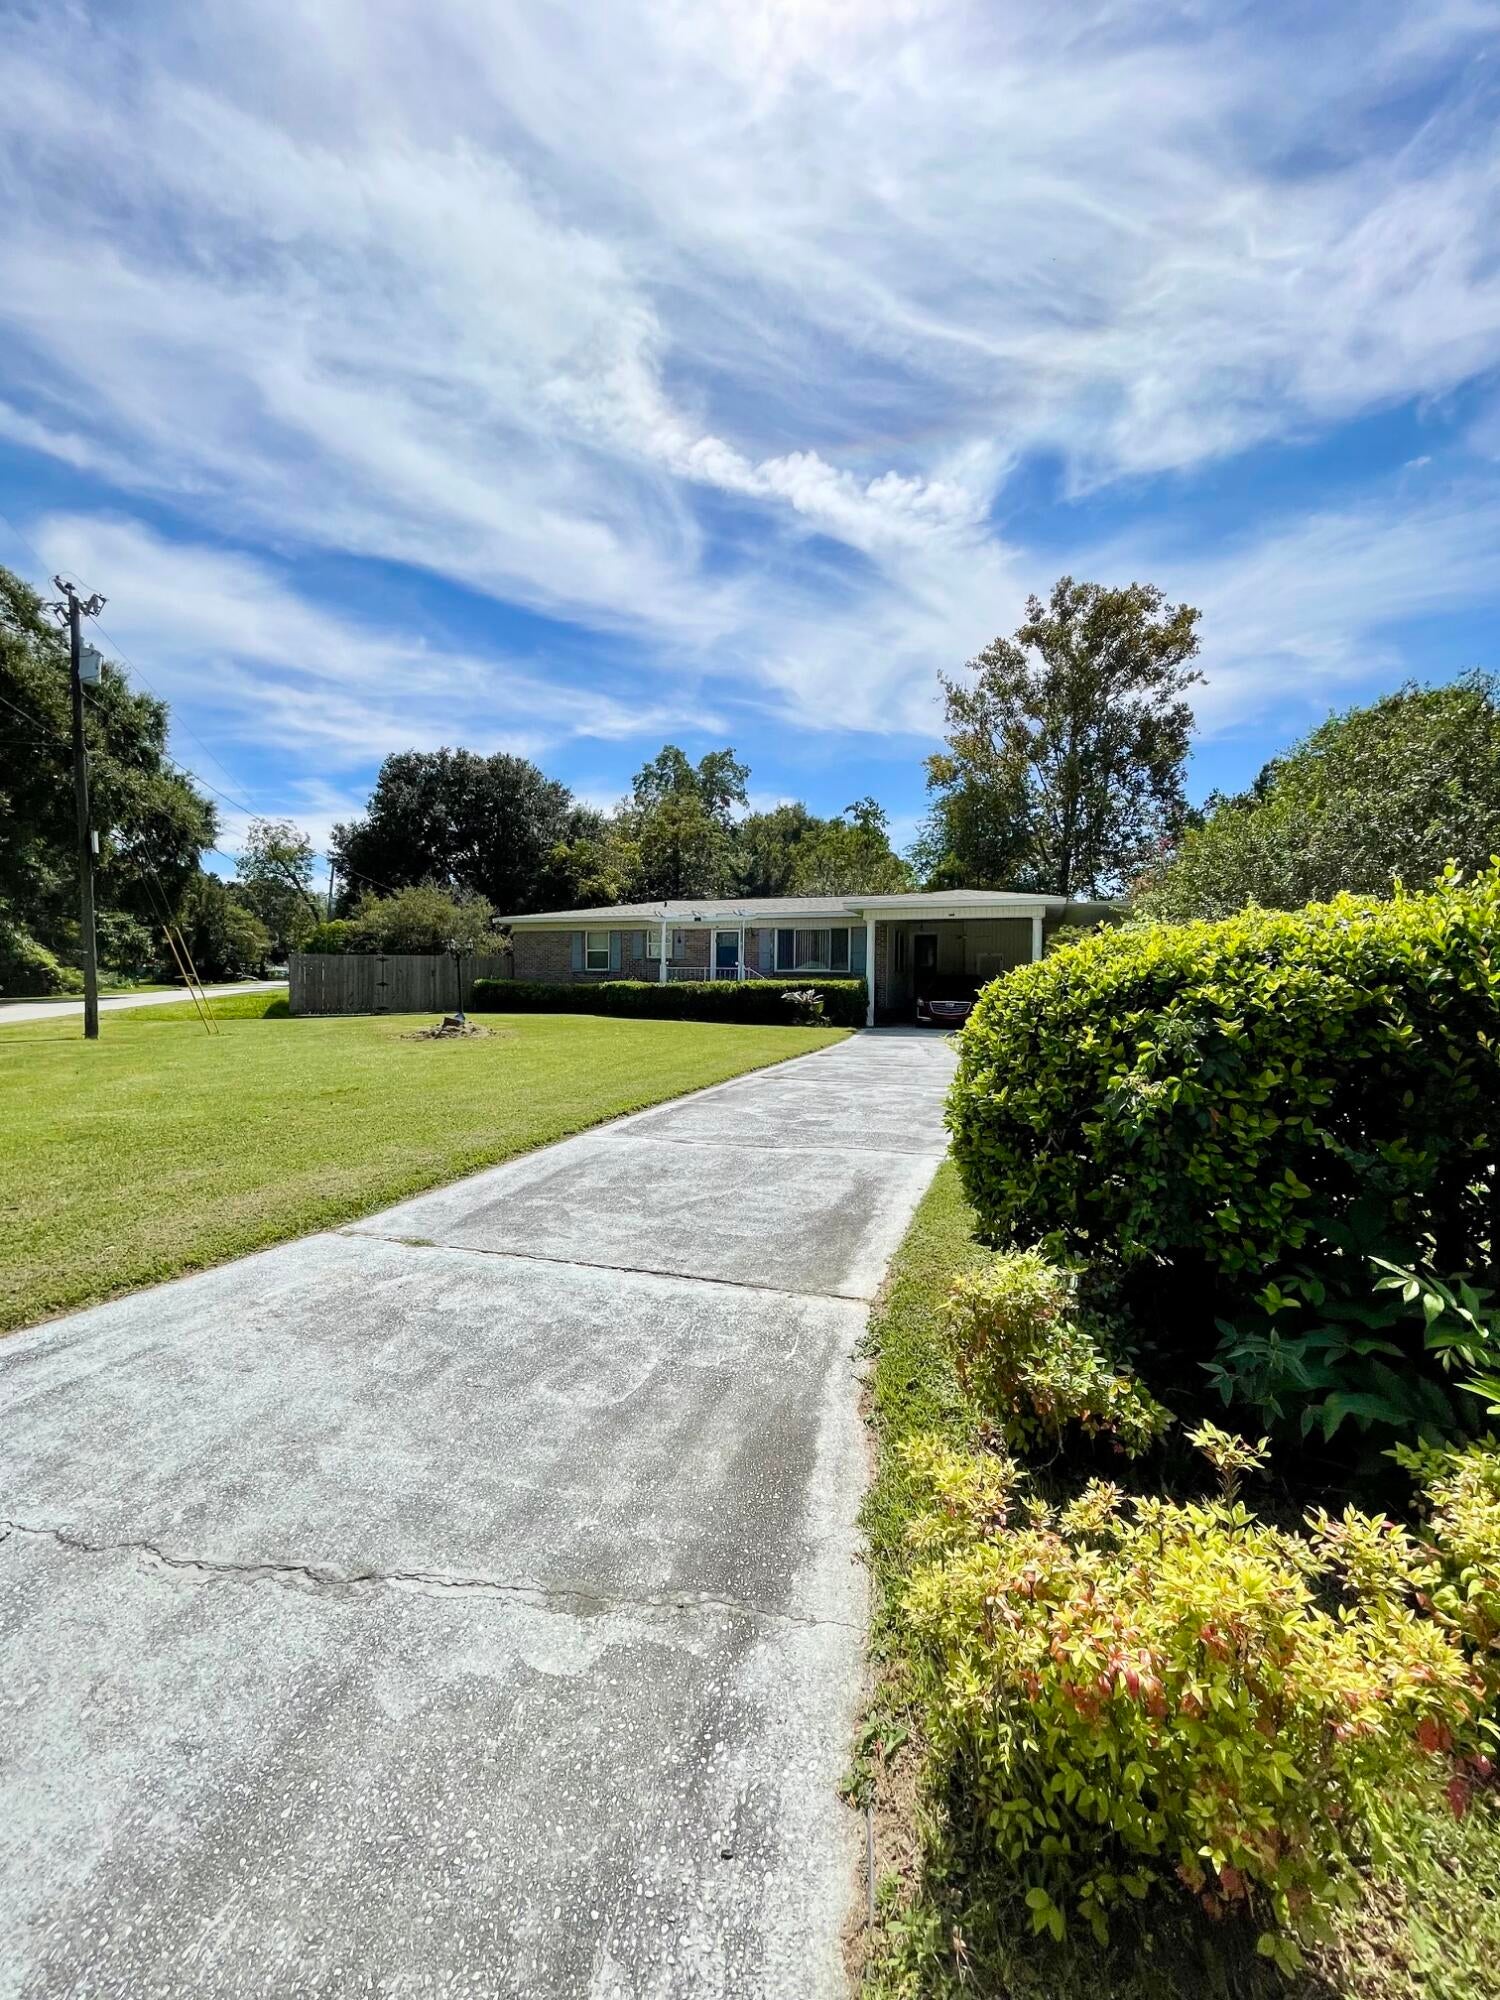 $220,0005701 Almax CtPensacola, FL · Sold 2026-10-22
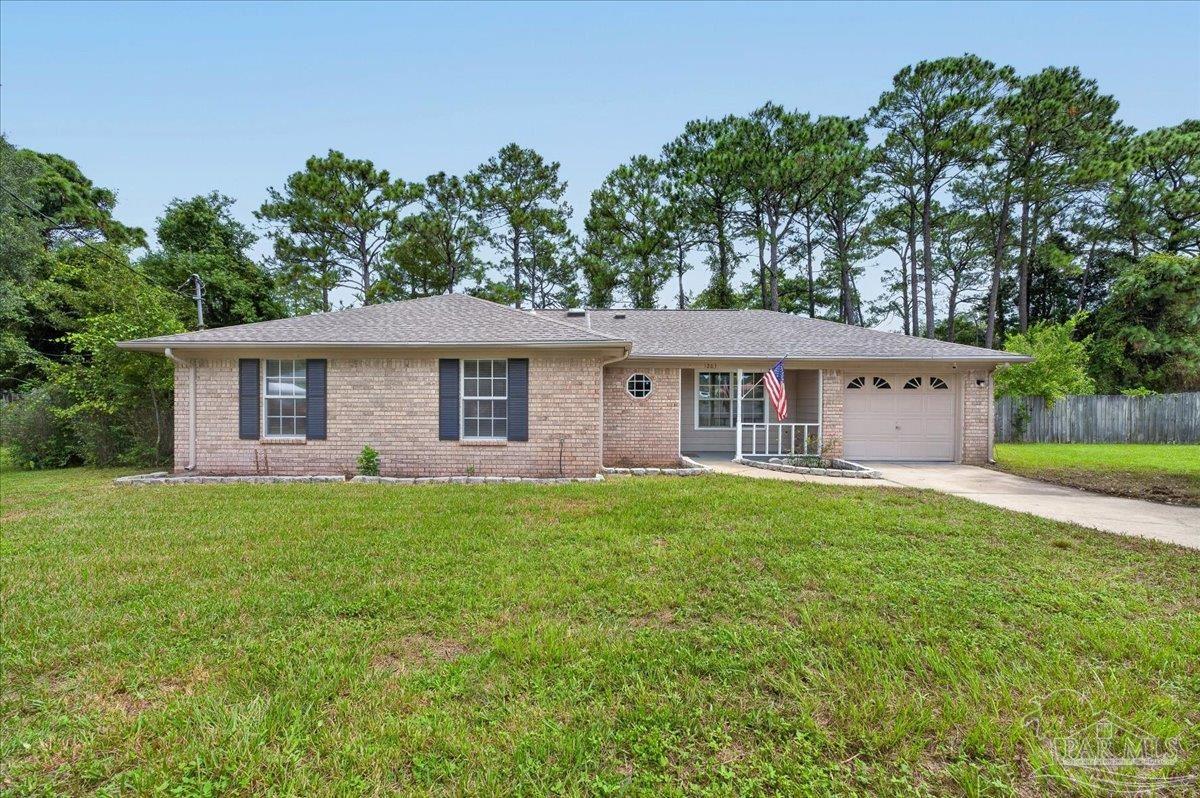 $285,0001203 Brook Bend RdPensacola, FL · Sold 2026-10-21
 $160,00032 Bertram StPensacola, FL · Sold 2026-10-21
 $177,50011134 Little Creek LnPensacola, FL · Sold 2026-10-19
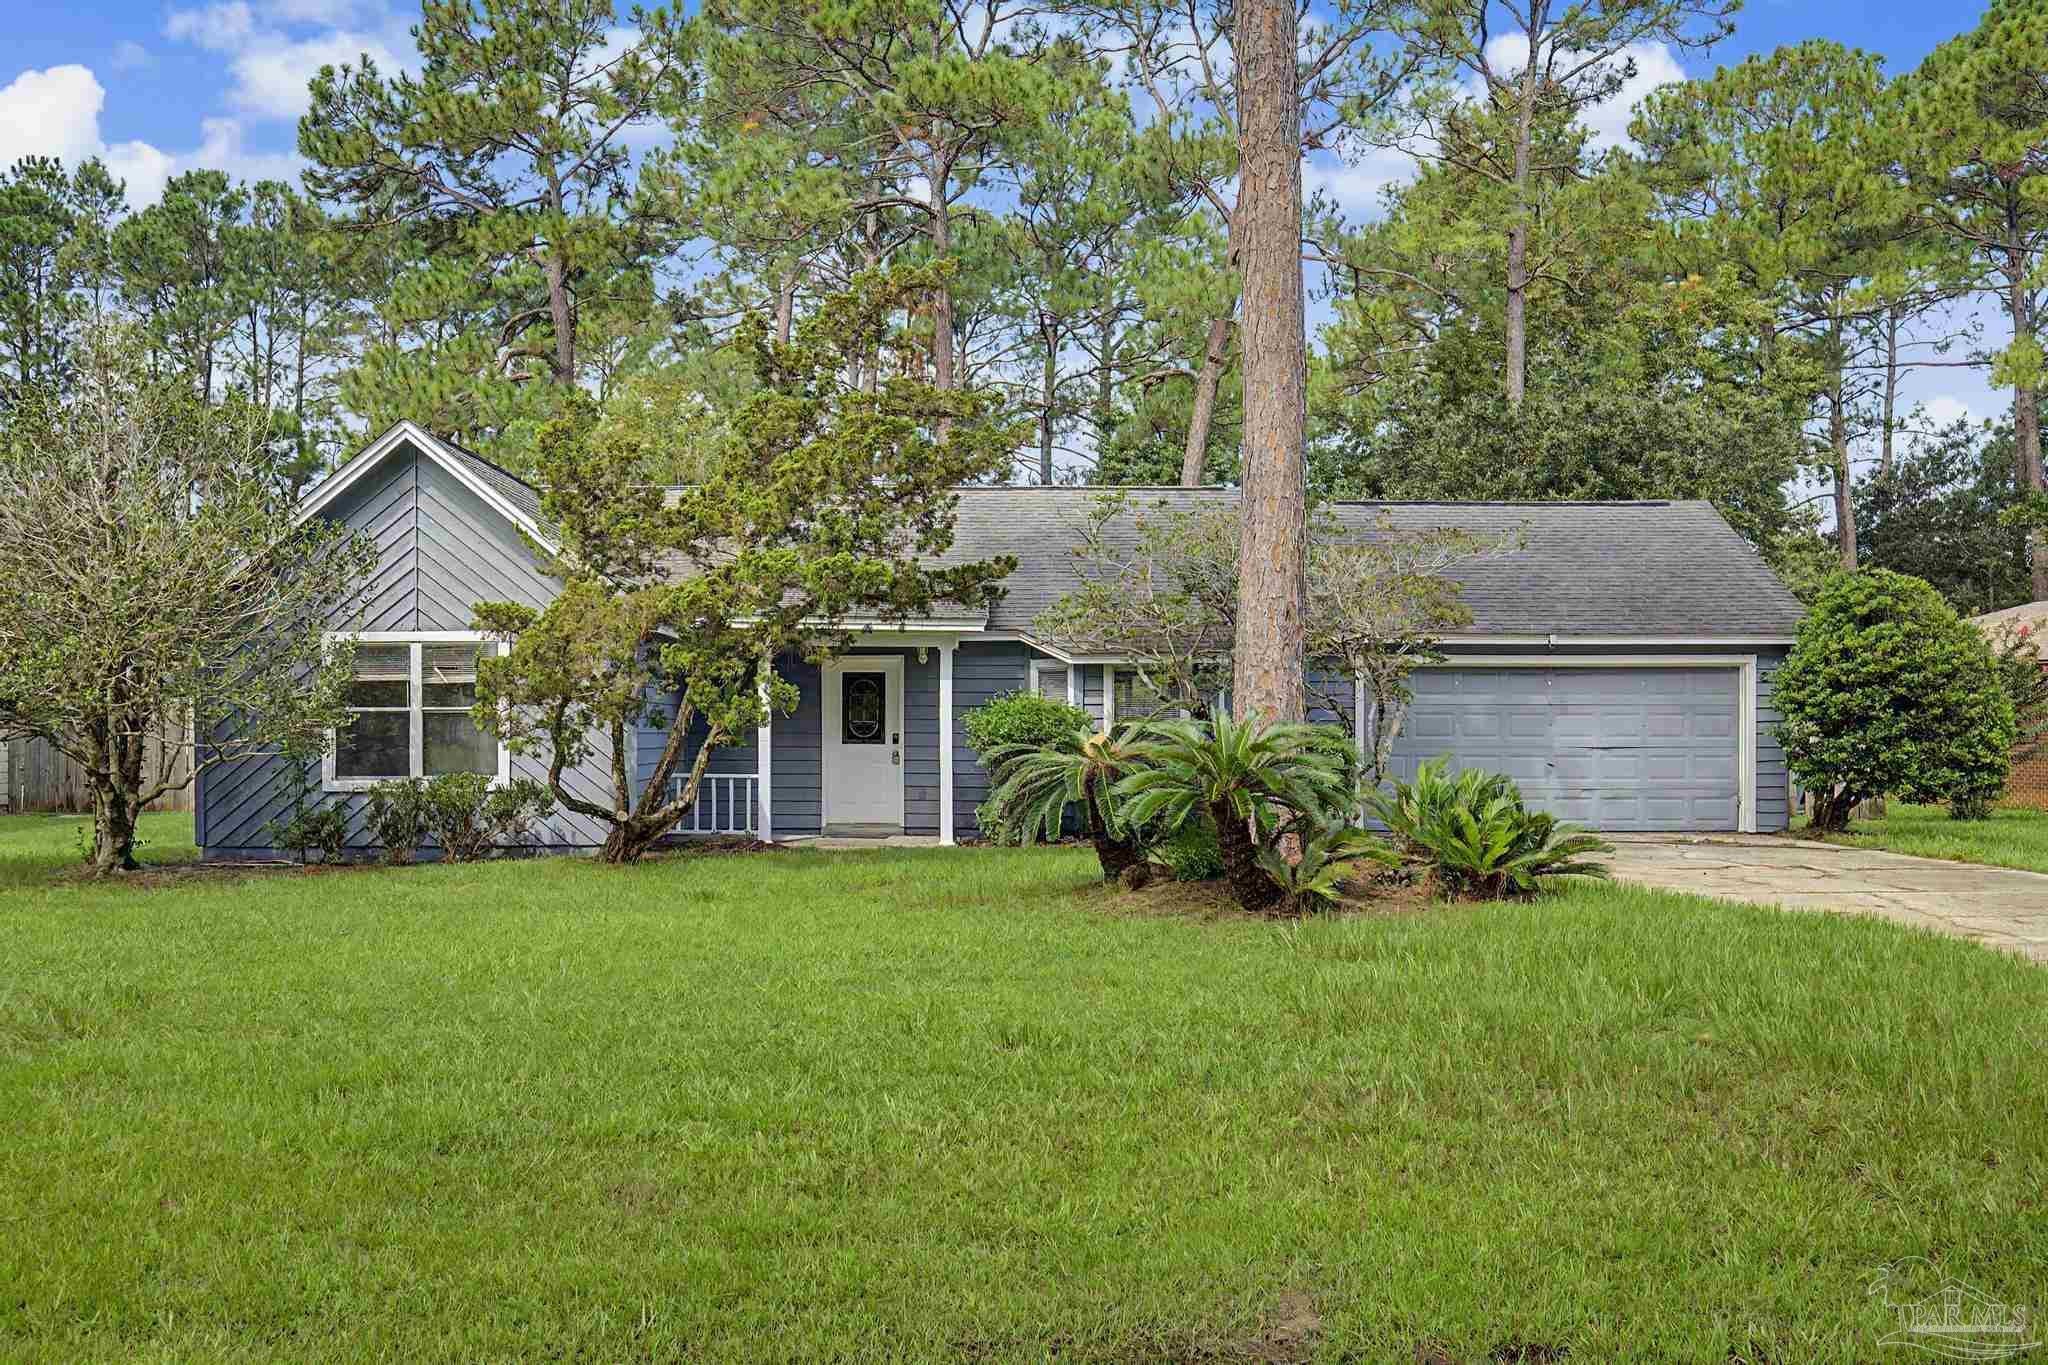 $166,000219 Tallow Tree DrPensacola, FL · Sold 2026-10-19
 $177,50011134 Little Creek DrPensacola, FL · Sold 2026-10-19
Flood
Flood zone X · Minimal flood risk
What's Nearby
Schools
- Blue Angels Elementary SchoolDog Track Road, Escambia County, FL 32506, United States of America0.9 mi
Parks
- Southwest Escambia Sport ComplexEscambia County, Florida, United States of America1.2 mi
More homes in Pensacola
Homes for sale near Pensacola
Data courtesy of: Pensacola Association of REALTORSDisclaimers and data details

The data relating to real estate for sale on this website comes in part from the Internet Data exchange (IDX) program of Pensacola Association of REALTORS®, Inc. IDX information is provided exclusively for consumers’ personal, non-commercial use and may not be used for any purpose other than to identify prospective properties consumers may be interested in purchasing. Real estate listings held by brokerage firms other than Continental Real Estate Group, Inc are governed by the PAR Rules and Regulations and detailed information about them includes the name of the listing companies. Information herein is believed to be accurate and timely, but no warranty as such is expressed or implied. Copyright © 2026 Pensacola Association of REALTORS®, Inc. All Rights Reserved.

Continental Real Estate Group, Inc
Broker: Derek Eisenberg
Listing last updated: Nov 19, 2026, 3:33 PM CST. SURF LOCAL last checked: Nov 21, 2026, 12:30 PM CST.