
Active
9406 43rd Ct E
Parrish, FL 34219
$475,000
- 4 Beds
- 3 Baths
- 2,217 sqft
- HOA $125/mo
Listing courtesy of Julie Pieczonka, FINE PROPERTIES
(941) 782-0000
About this home
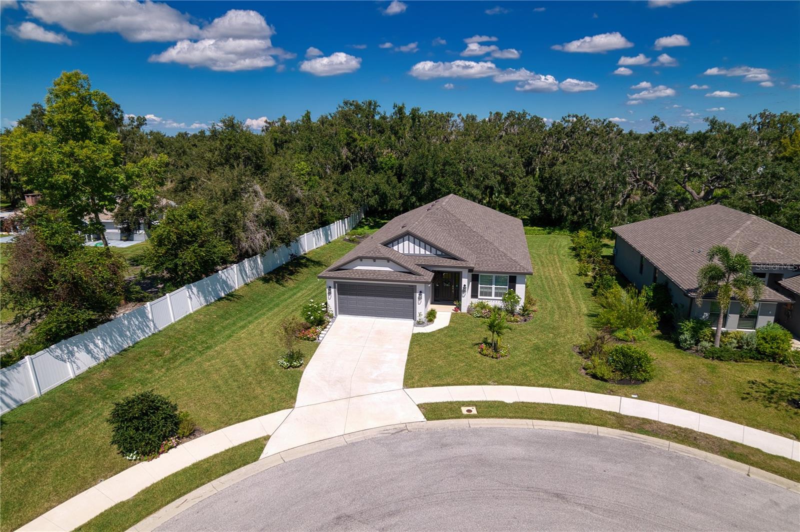
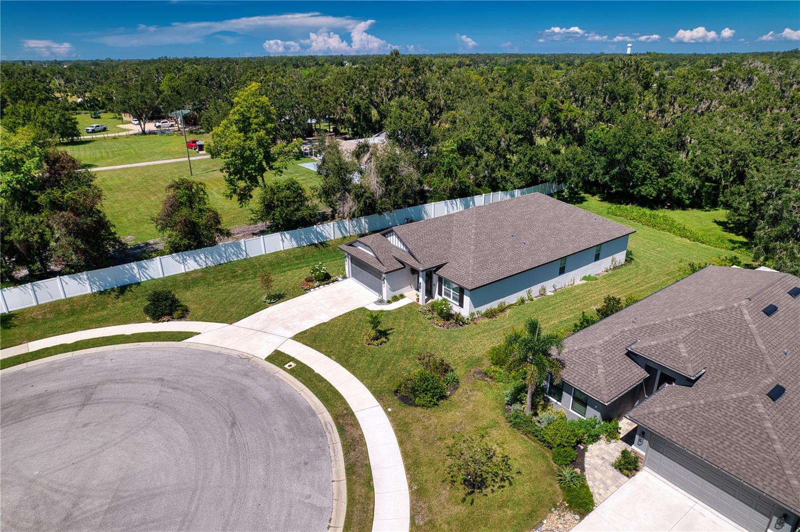
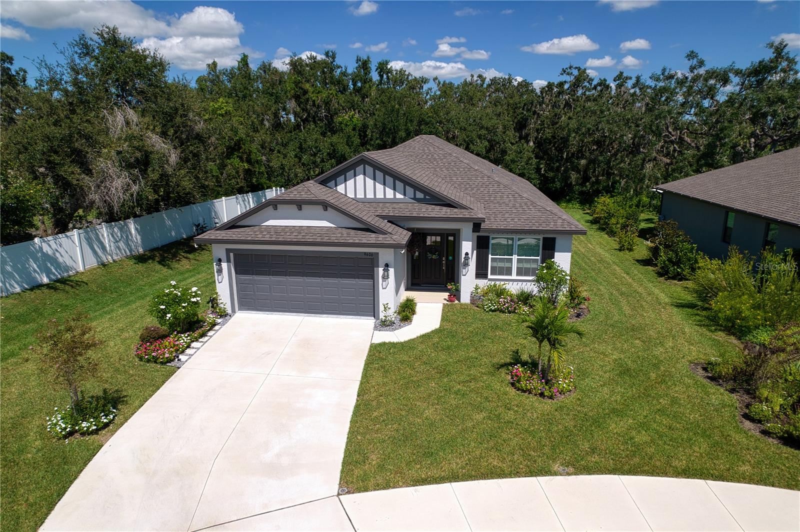
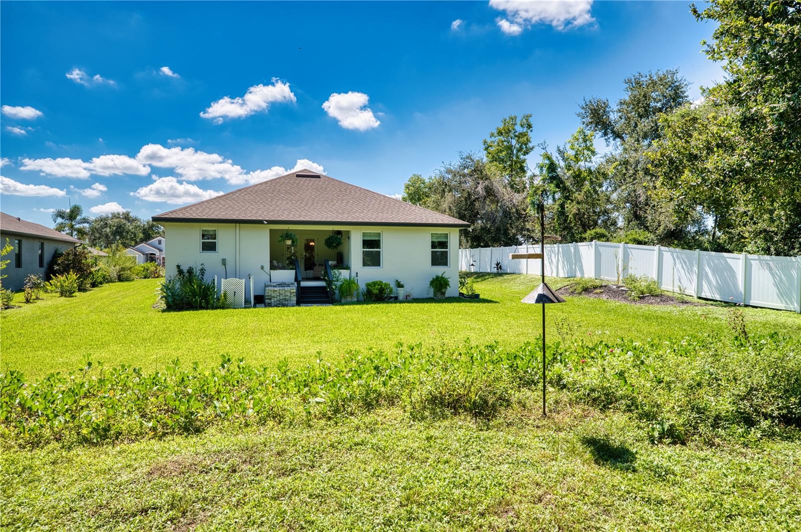
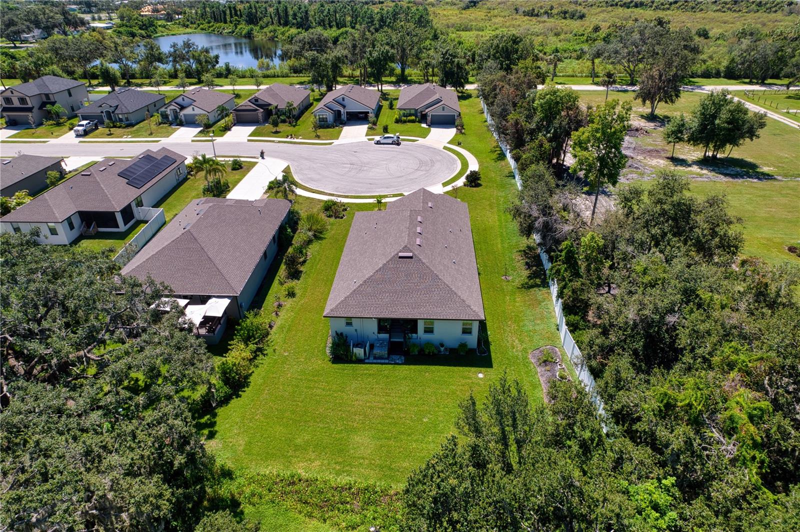
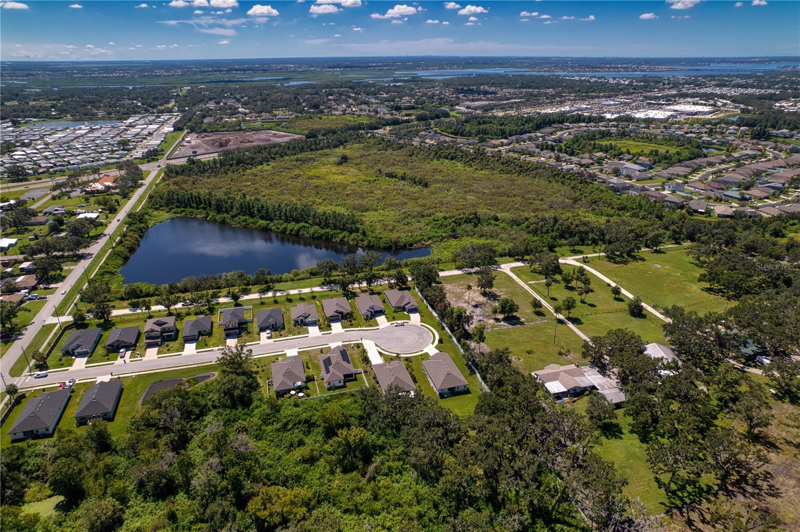
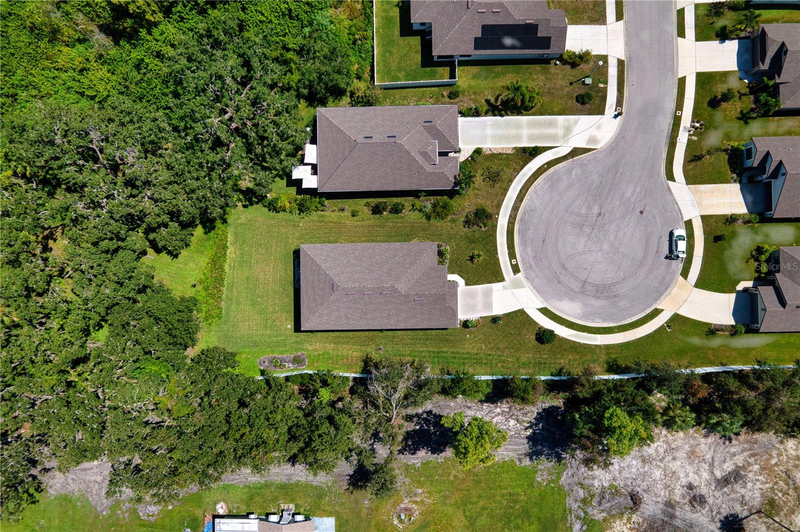
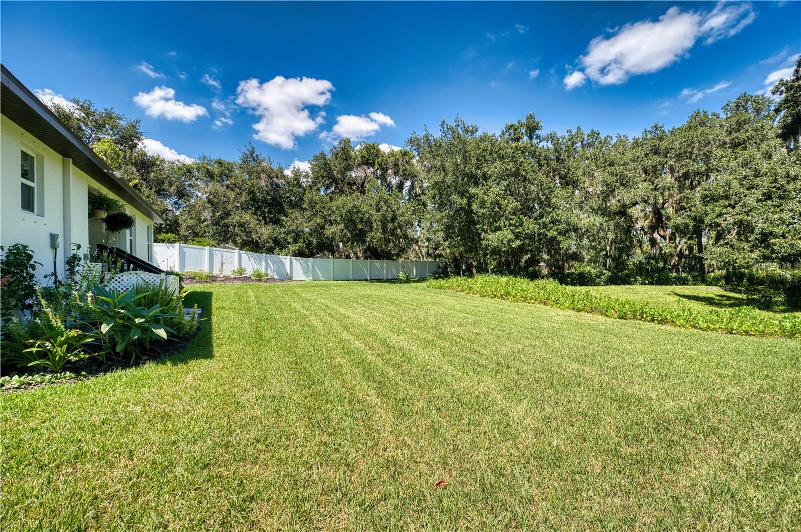
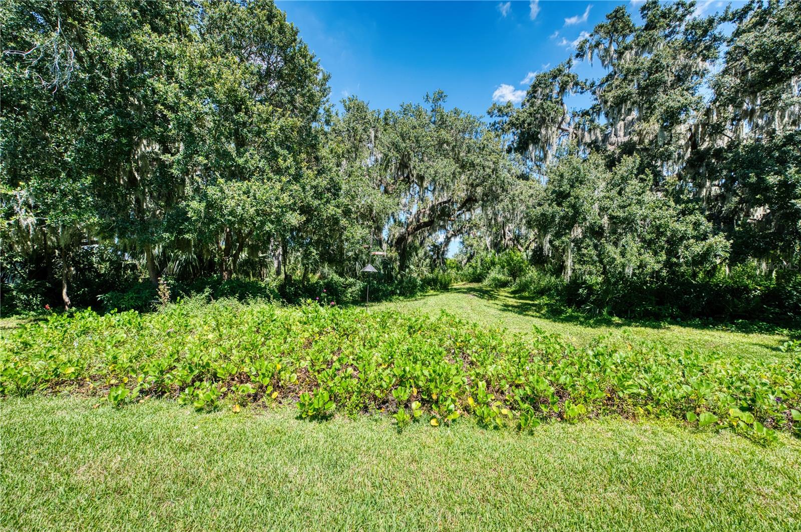
NO CDD!!! METICULOUSLY MAINTAINED HOME!!! Welcome to this beautiful like-new home with 'no CDD' and 'low HOA' community located within the popular and growing city of Parrish! This lovely four bedroom & three full bathroom one-story is sure to be a perfect fit for it's new owner. And even more importantly, it sits privately at the end of a cul-de-sac with a nice serene conservation area view. Everything, inside and out, is clean and crisp and ready to go! This 2,217 square foot residence consists of two en-suite bedrooms as well as a Jack and Jill style full bathroom for the other two bedrooms. The family room, dining room, and kitchen access all allow for that spacious & luxurious feel...boasting an open floor plan for both comfort & enjoyment! There’s a beautiful covered porch off of the family room to relax among the serene presentation of nature. Experience a privacy feel but yet with Parrish having so much growth going on you are so close to everything you will need. Location, location, location with I-75 nearby for easy access to more shopping, entertainment & restaurants as well as to many gorgeous beaches! Come and experience the all-around comfort of this meticulously maintained home!
Facts
- Property type
- Single family
- Year built
- 2023
- Lot size
- 9,766 sqft
- Garage
- 2 cars
- On market
- 93 days
- Price per sqft
- $214
- HOA fees
- $125/mo
- Listing ID
- A4700728
Full details
Property Info
- Property Type
- Residential
- Property Subtype
- SingleFamilyResidence
- Year Built
- 2023
- Levels
- One
- Direction Faces
- South
- Lot Size (acres)
- 0.22
- Lot Size (sqft)
- 9766.0
- Home Warranty
- Yes
- Contract Date
- 2026-07-23
- On Market Date
- 2026-07-23
- Cumulative Days on Market
- 93
Interior Features
- Interior Features
- Crown Molding, Eat-In Kitchen, Open Floorplan, Tray Ceiling(S), Walk-In Closet(S)
- Flooring
- Carpet, Ceramic Tile
- Laundry Features
- Laundry Room
- Levels
- One
Appliances
- Appliances
- Dishwasher, Disposal, Electric Water Heater, Microwave, Range
Heating & Cooling
- Heating
- Central, Electric, Heat Pump
- Cooling
- Central Air
Exterior Features
- Construction Materials
- Block, Stucco
- Foundation
- Slab
- Roof
- Shingle
- View
- Park/Greenbelt, Trees/Woods
- View
- Yes
Features & Amenities
- Garage Spaces
- 2.0
- Garage
- Yes
- Attached Garage
- Yes
- Parking Features
- Attached
- Lot Features
- Cul-De-Sac, Flag Lot, Level, Paved
Community/Association
- HOA
- Yes
- HOA Name
- Signature One-Keith Wilking
- HOA Phone
- 9417309610
- HOA Fee
- $1,500
- HOA Fee Frequency
- Annually
- HOA Fee Includes
- Cable Tv, Internet
- Community Features
- Street Lights
Utilities
- Utilities
- Cable Available, Cable Connected, Electricity Connected, Sewer Connected, Underground Utilities, Water Connected
- Sewer
- Public Sewer
- Water Source
- Public
Taxes
- Annual Tax Amount
- 3054
- Tax Year
- 2025
- Legal Description
- LOT 84, GRAND OAK PRESERVE FKA THE PONDS PI#7405.0425/9
Other
- Derived Previous List Price
- 490000.0
- Normalized Address Line
- 9406 43rd Ct E
Listing last updated: Oct 24, 2026, 9:17 AM EDT. SURF LOCAL last checked: Nov 19, 2026, 2:40 AM EST.
Data courtesy of: Stellar MLS

Listings courtesy of Stellar MLS as distributed by MLS GRID. Based on information submitted to the MLS GRID. All data is obtained from various sources and may not have been verified by broker or MLS GRID. Supplied Open House Information is subject to change without notice. All information should be independently reviewed and verified for accuracy. Properties may or may not be listed by the office/agent presenting the information. Listing information is provided for consumers’ personal, non-commercial use, solely to identify prospective properties for potential purchase; all other use is strictly prohibited and may violate relevant federal and state law. Information deemed reliable but not guaranteed. Copyright © 2026 MLS GRID. All Rights Reserved.
