
 Active


9223 Aurelia Ave
Parrish, FL 34219 · Single family
$417,445
Listing courtesy of Candace Merry, MATTAMY REAL ESTATE SERVICES
- 4 Beds
- 3 Baths
- 2,209 sqft
Cynthia's Insights On This Property
- Typical sale in 34219 over the last year: $406,000, $206 per sq ft
- Owners in 34219 stay about 4 years; 8% of homes changed hands last year


📊 Price Pulse
What would you pay for this place?
Sale prices come from county public records, not MLS data.Listing agent
Contact
Send a message and we'll pass it to the listing agent. Nothing is sent until you ask.
About this home
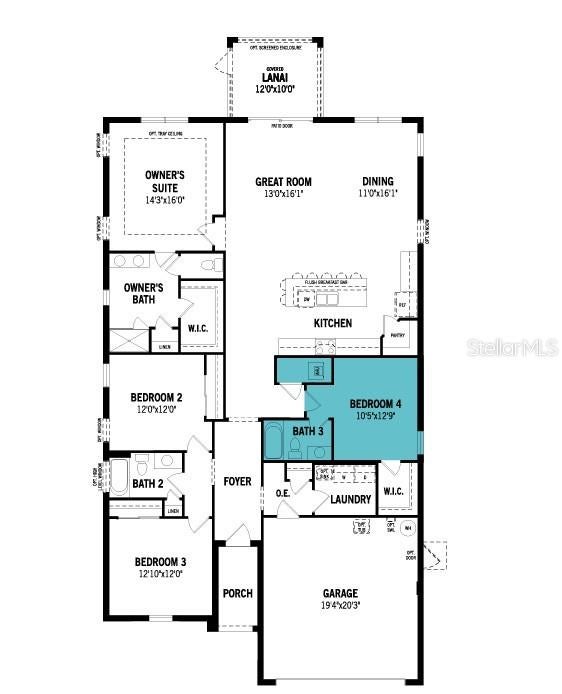
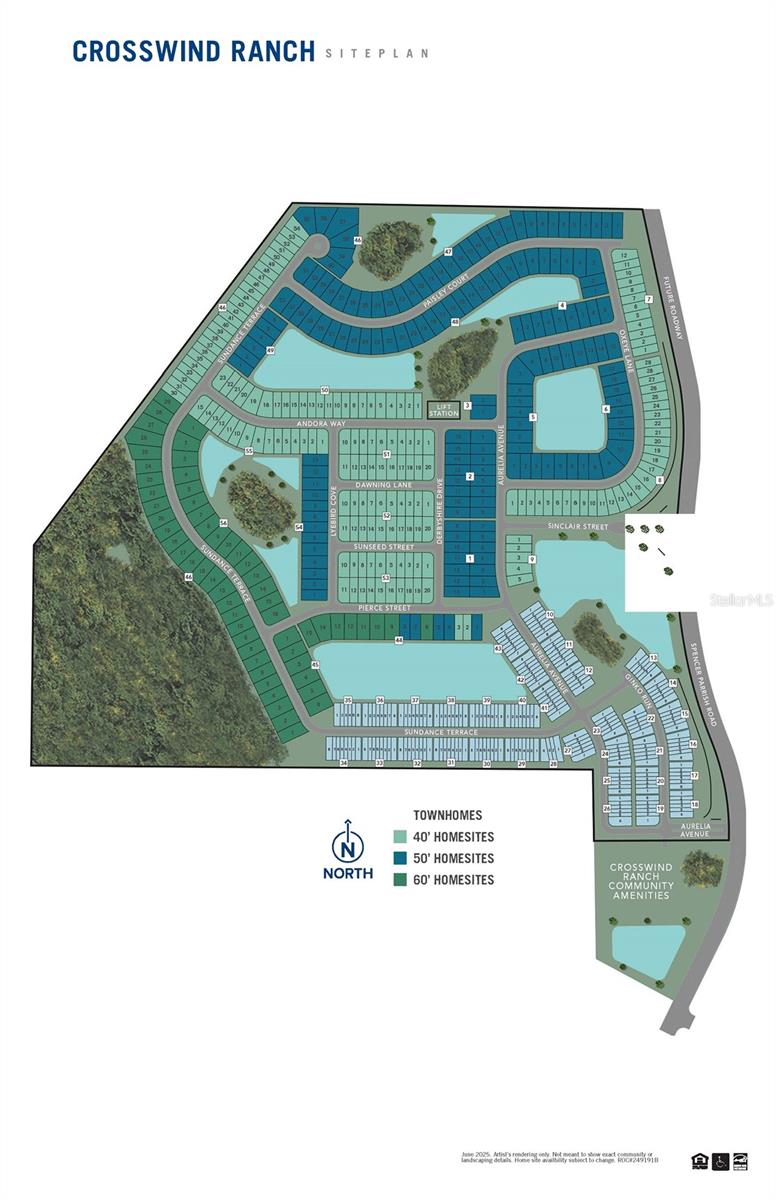
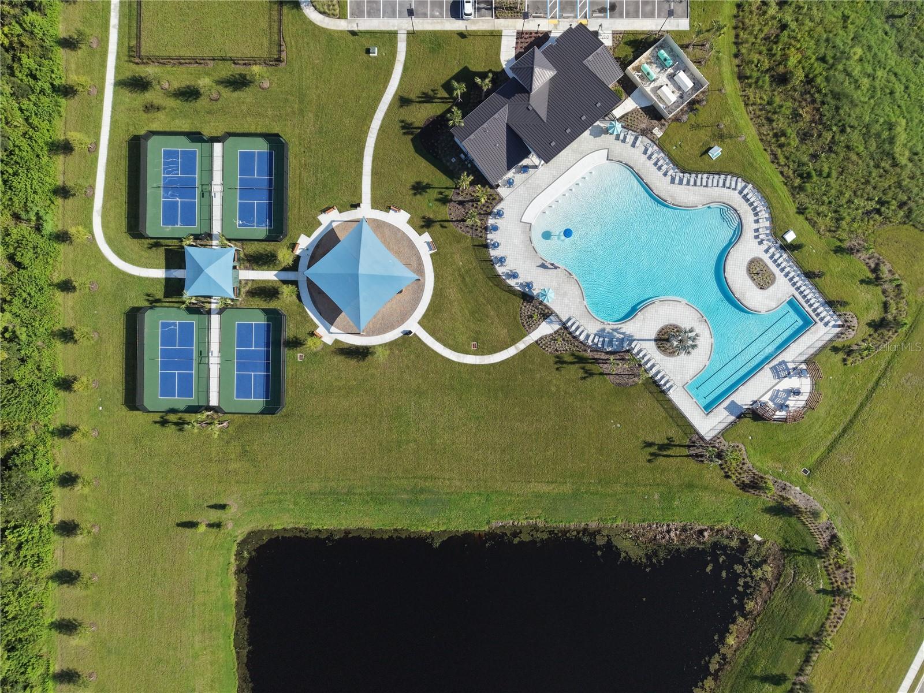
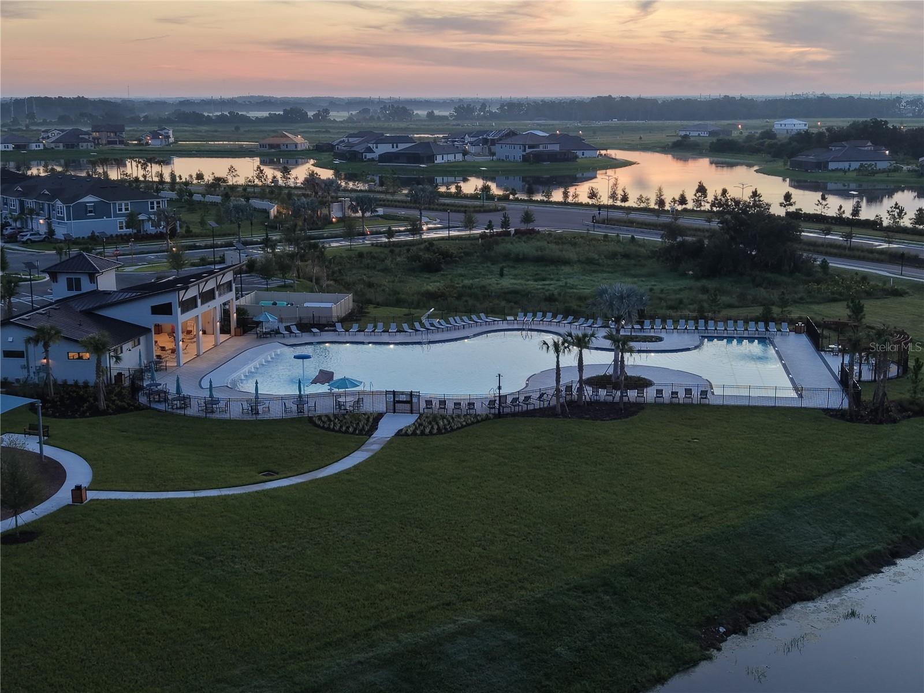
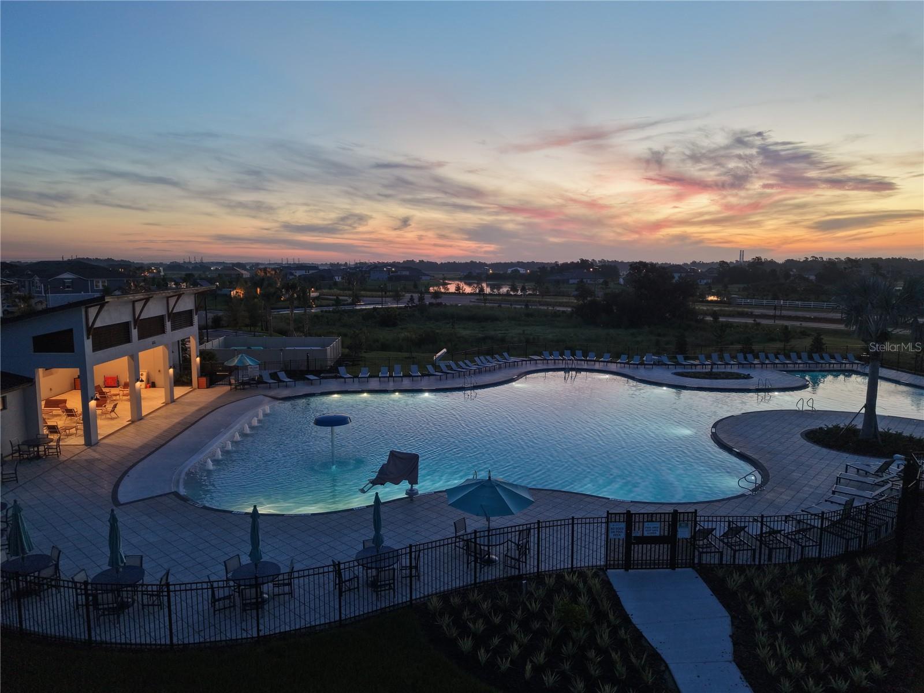
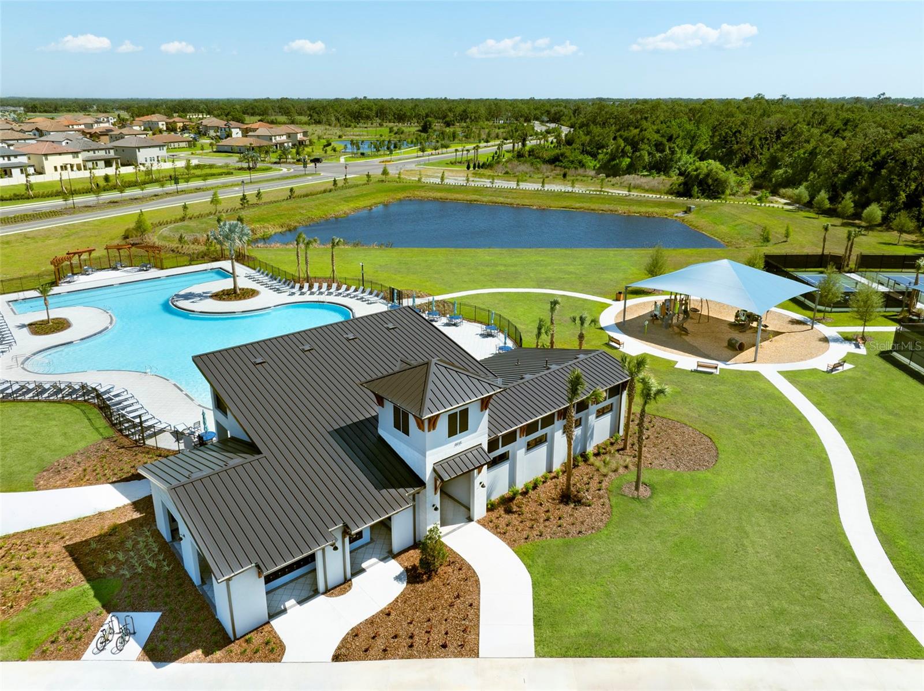
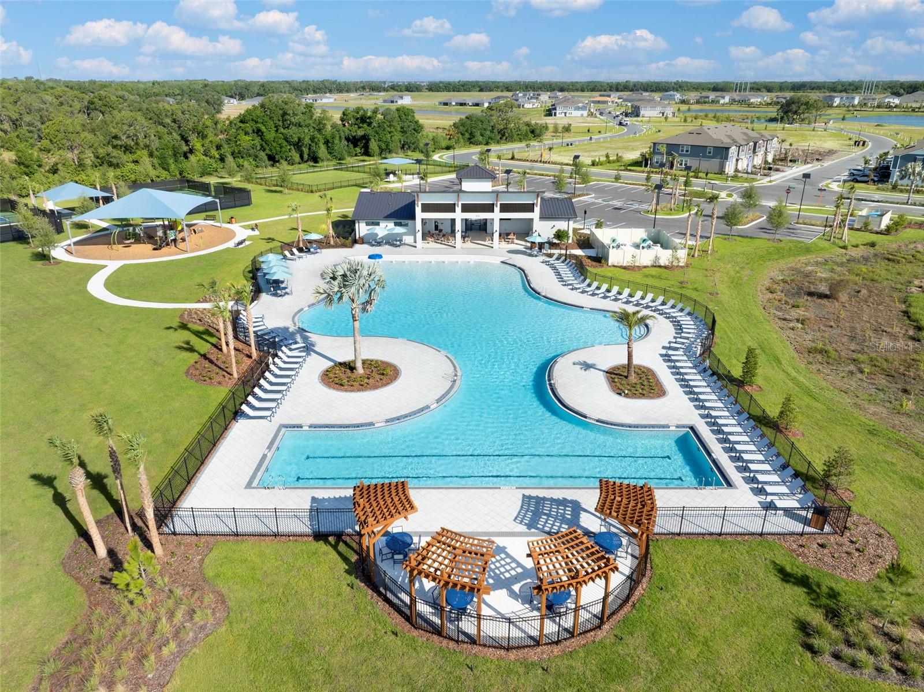
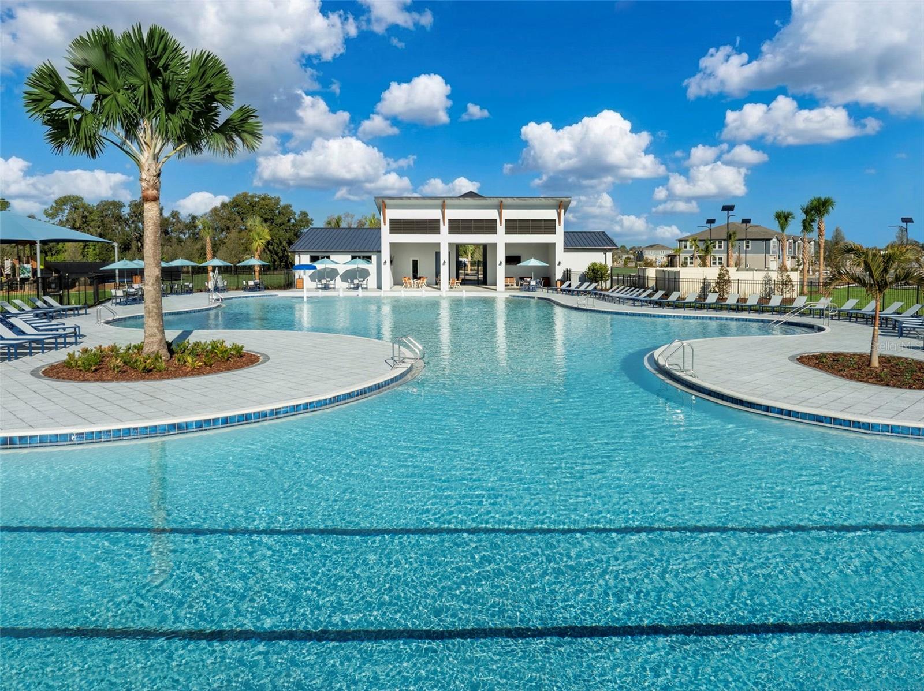
MOVE IN READY! The Gateway is a thoughtfully designed single-story home offering just over 2,200 square feet of well-planned living space, ideal for both everyday living and entertaining. With 4 bedrooms, 3 full baths, and a 2-car garage, this home blends spacious comfort with smart functionality. As you walk down the foyer, the oversized kitchen island immediately draws your attention. With a breakfast bar that seats up to seven, it becomes the true heart of the home—perfect for gathering, serving, or casual dining. The kitchen also boasts abundant cabinet storage, a walk-in pantry, and ample counter space for all your small appliances and cooking essentials. It opens directly to the dining area, which easily accommodates a round or square table, and the adjacent great room provides an open, airy layout with plenty of wall space for a large entertainment setup. The owner’s suite is situated just off the great room, offering a private retreat complete with a spacious walk-in closet featuring vented shelving. The en suite bath includes a raised dual-sink vanity, glass-enclosed shower, and a linen closet for extra storage. Bedrooms 2 and 3 are located at the front of the home near the foyer and share a full hallway bathroom, making them perfect for family, guests, or a home office. The 4th bedroom adds even more versatility to the floor plan and includes a walk-in closet, making it a great option for a fourth bedroom, study, or hobby room. It has its own private full bath. Located in the vibrant, master-planned community of Crosswind Ranch in Parrish, the Gateway also provides access to future resort-style amenities including a pool, cabana, pickleball courts, tot lot, paw park, and scenic walking trails—offering the perfect balance of comfort, style, and community living. Photos, renderings and plans are for illustrative purposes only and should never be relied upon and may vary from the actual home. Pricing, dimensions and features can change at any time without notice or obligation.
moreless
- Property type
- Single family
- Year built
- 2026
- Lot size
- 6,600 sqft
- Garage
- 2 cars
- On market
- 31 days
- Price per sqft
- $189
- HOA fees
- $15/mo
- Listing ID
- TB8545746
Show Full Details
Property Info
- Property Type
- Residential
- Property Subtype
- SingleFamilyResidence
- Year Built
- 2026
- Levels
- One
- Direction Faces
- West
- Lot Size (acres)
- 0.15
- Lot Size (sqft)
- 6600.0
- New Construction
- Yes
- Contract Date
- 2026-09-04
- On Market Date
- 2026-09-04
- Cumulative Days on Market
- 31
Interior Features
- Interior Features
- Eat-In Kitchen, Open Floorplan, Smart Home, Walk-In Closet(S)
- Flooring
- Carpet, Tile
- Laundry Features
- Gas Dryer Hookup, Inside, Laundry Room, Washer Hookup
- Levels
- One
- Window Features
- Double Pane Windows, Insulated Windows
Appliances
- Appliances
- Dishwasher, Dryer, Microwave, Range, Refrigerator, Tankless Water Heater, Washer
Heating & Cooling
- Heating
- Central, Electric
- Cooling
- Central Air
Exterior Features
- Exterior Features
- Rain Gutters
- Patio & Porch Features
- Covered, Rear Porch
- Construction Materials
- Block, Cement Siding, Stone, Stucco
- Foundation
- Slab
- Roof
- Shingle
- View
- Pond, Water
Features & Amenities
- Garage Spaces
- 2.0
- Garage
- Yes
- Attached Garage
- Yes
- Parking Features
- Garage Door Opener, Attached
- Lot Features
- Level, Paved
Community/Association
- HOA Name
- Gina Calderon
- HOA Phone
- $8,135,332,950
- HOA Fee 2
- $15
- HOA Fee 2 Frequency
- Monthly
- Association Amenities
- Playground, Pool
- Community Features
- Playground, Pool, Sidewalks, Street Lights
Utilities
- Utilities
- Natural Gas Available, Cable Available, Electricity Connected, Natural Gas Connected, Phone Available, Underground Utilities, Water Connected
- Sewer
- Public Sewer
- Water Source
- Public
Taxes
- Tax Year
- $2,025
- Legal Description
- LOT 4 BLK 1 CROSSWIND RANCH PH III PI# 414050209
Data freshness
- SURF LOCAL last checked
- Nov 21, 2026, 10:28 AM EST
Location
Approximate location, shown from the displayed address.
Similar homes nearby
- $362,99010517 Gentle Current Way, Parrish, FL 342194 Beds2 Baths1,828 sqftListing courtesy of D.R. HORTON REALTY OF SARASOTA · Data courtesy of: Stellar MLS
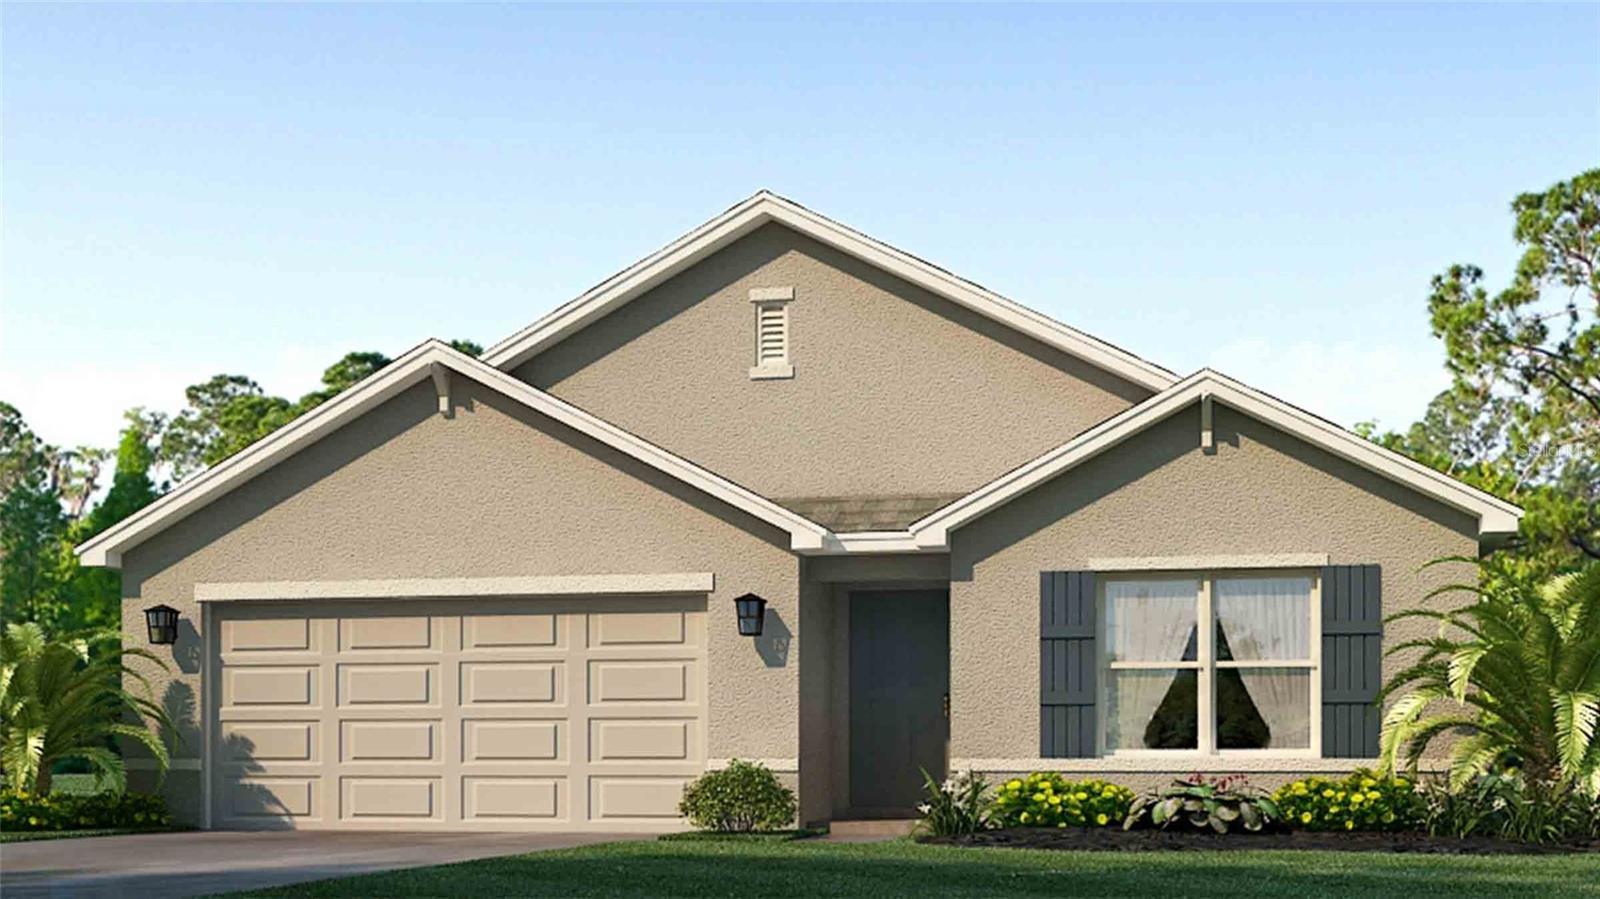 Active
- $399,9954843 Deep Creek Ter, Parrish, FL 342193 Beds2 Baths1,766 sqftListing courtesy of PREMIER SOTHEBY'S INTERNATIONAL REALTY · Data courtesy of: Stellar MLS
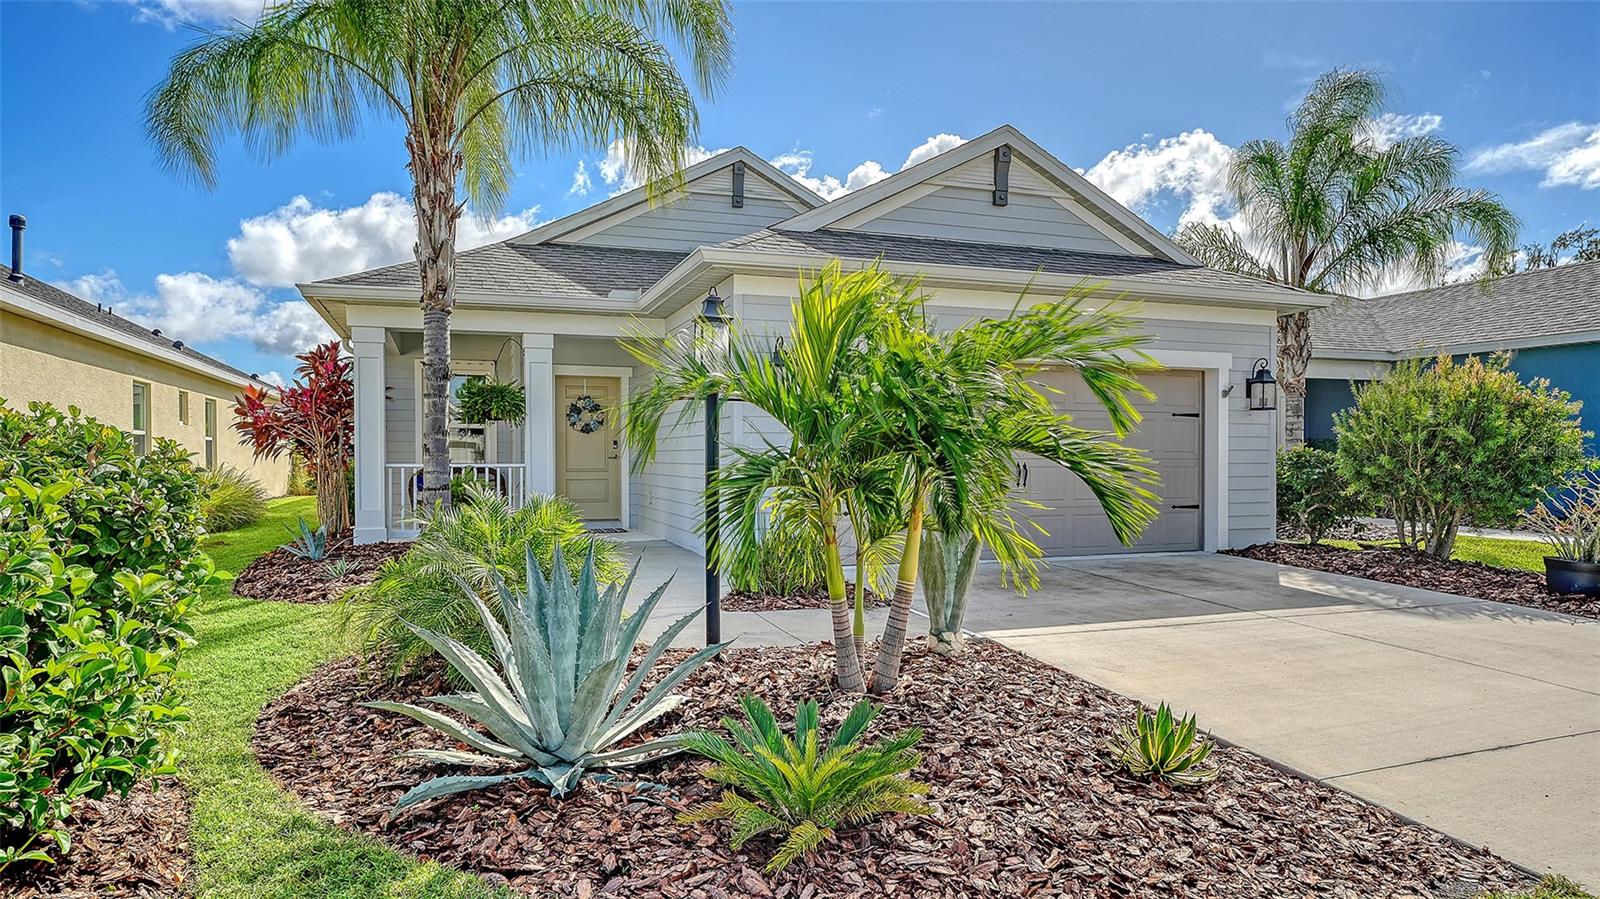 Active
- $343,99012310 Hopscotch Ave, Parrish, FL 342193 Beds2 Baths1,672 sqftListing courtesy of D.R. HORTON REALTY OF SARASOTA · Data courtesy of: Stellar MLS
 Active
- $359,99012309 Hopscotch Ave, Parrish, FL 342194 Beds2 Baths1,828 sqftListing courtesy of D.R. HORTON REALTY OF SARASOTA · Data courtesy of: Stellar MLS
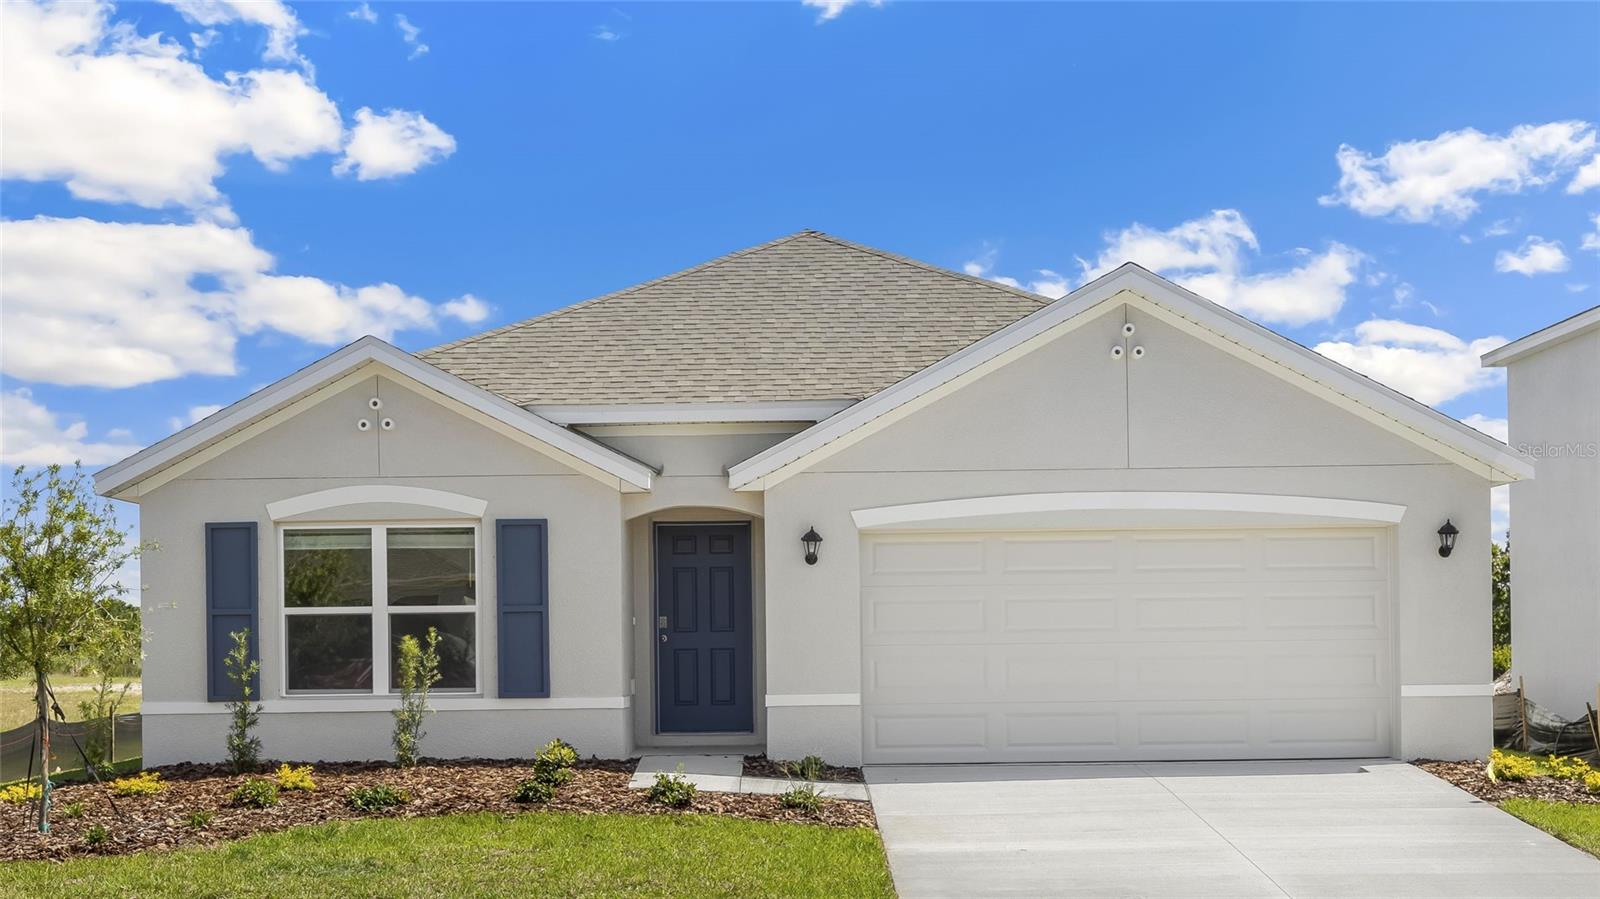 Active
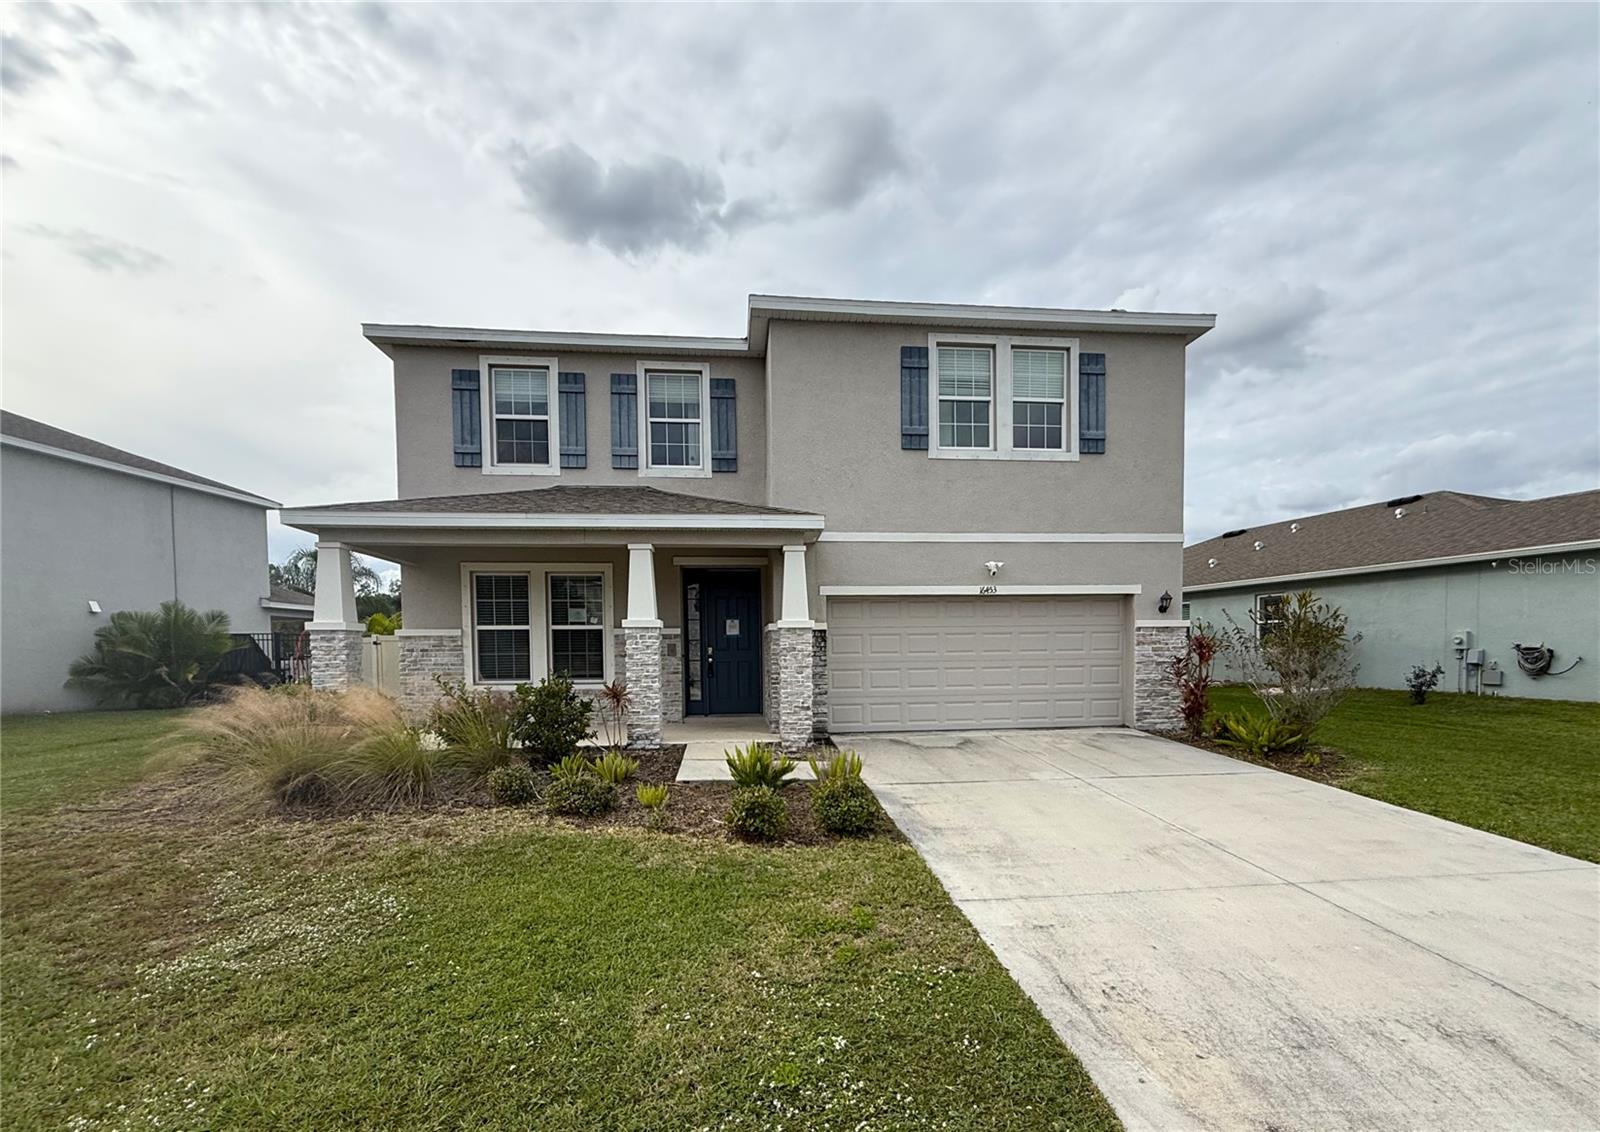
- $342,00016453 Woodside Gln, Parrish, FL 342194 Beds3 Baths3,360 sqftListing courtesy of CARTER COMPANY REALTORS · Data courtesy of: Stellar MLS
 Active
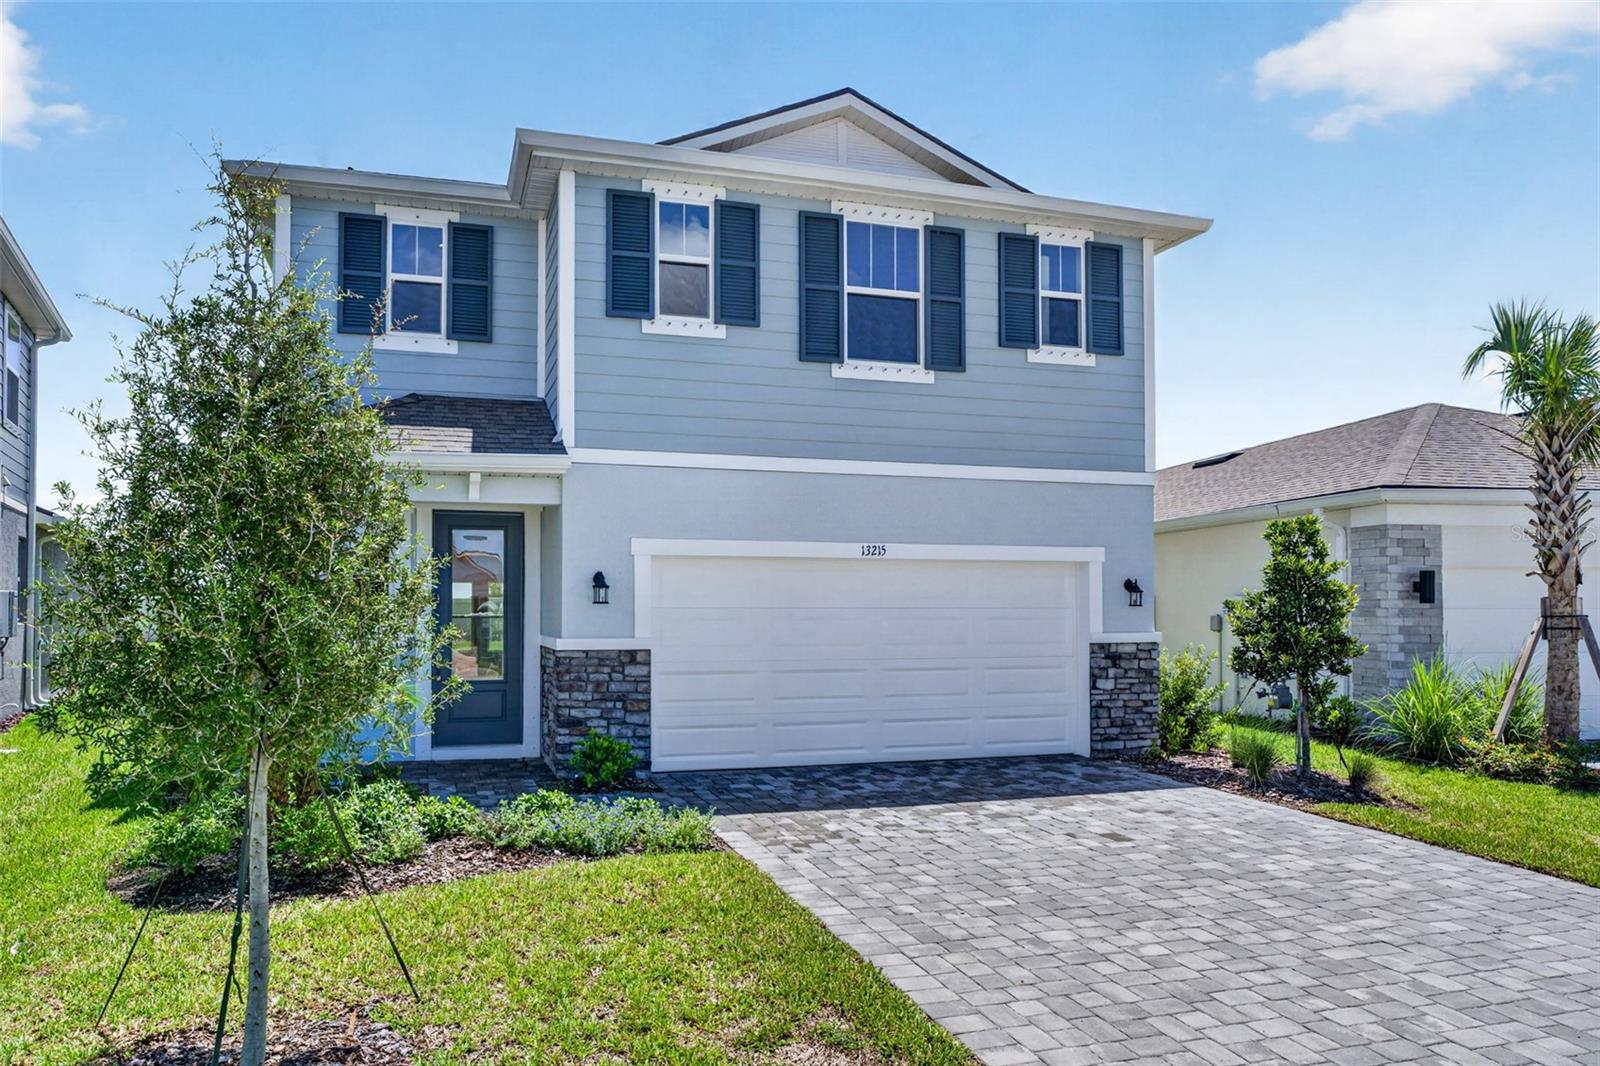
- $360,22113215 Oxeye Ln, Parrish, FL 342193 Beds3 Baths1,923 sqftListing courtesy of MATTAMY REAL ESTATE SERVICES · Data courtesy of: Stellar MLS
 Active
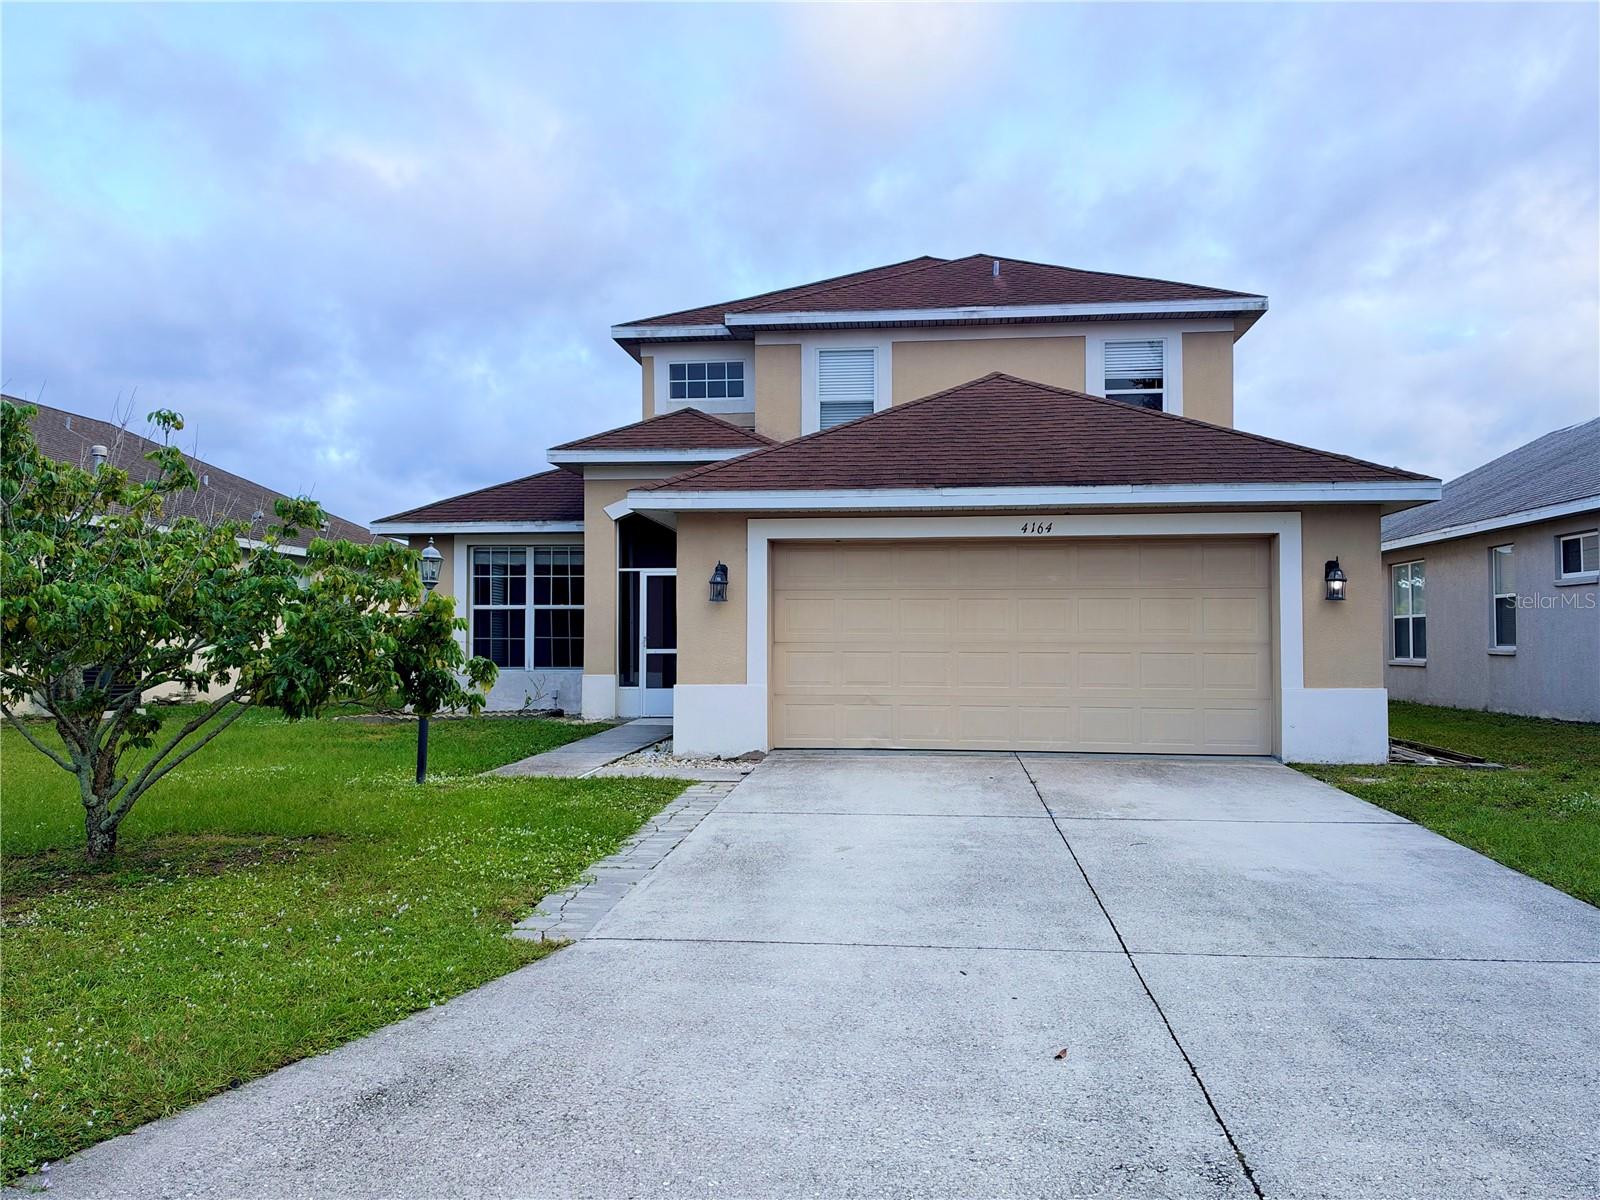
- $409,0004164 101st Ave E, Parrish, FL 342194 Beds3 Baths2,373 sqftListing courtesy of BRIGHT REALTY GROUP LLC · Data courtesy of: Stellar MLS
 Active
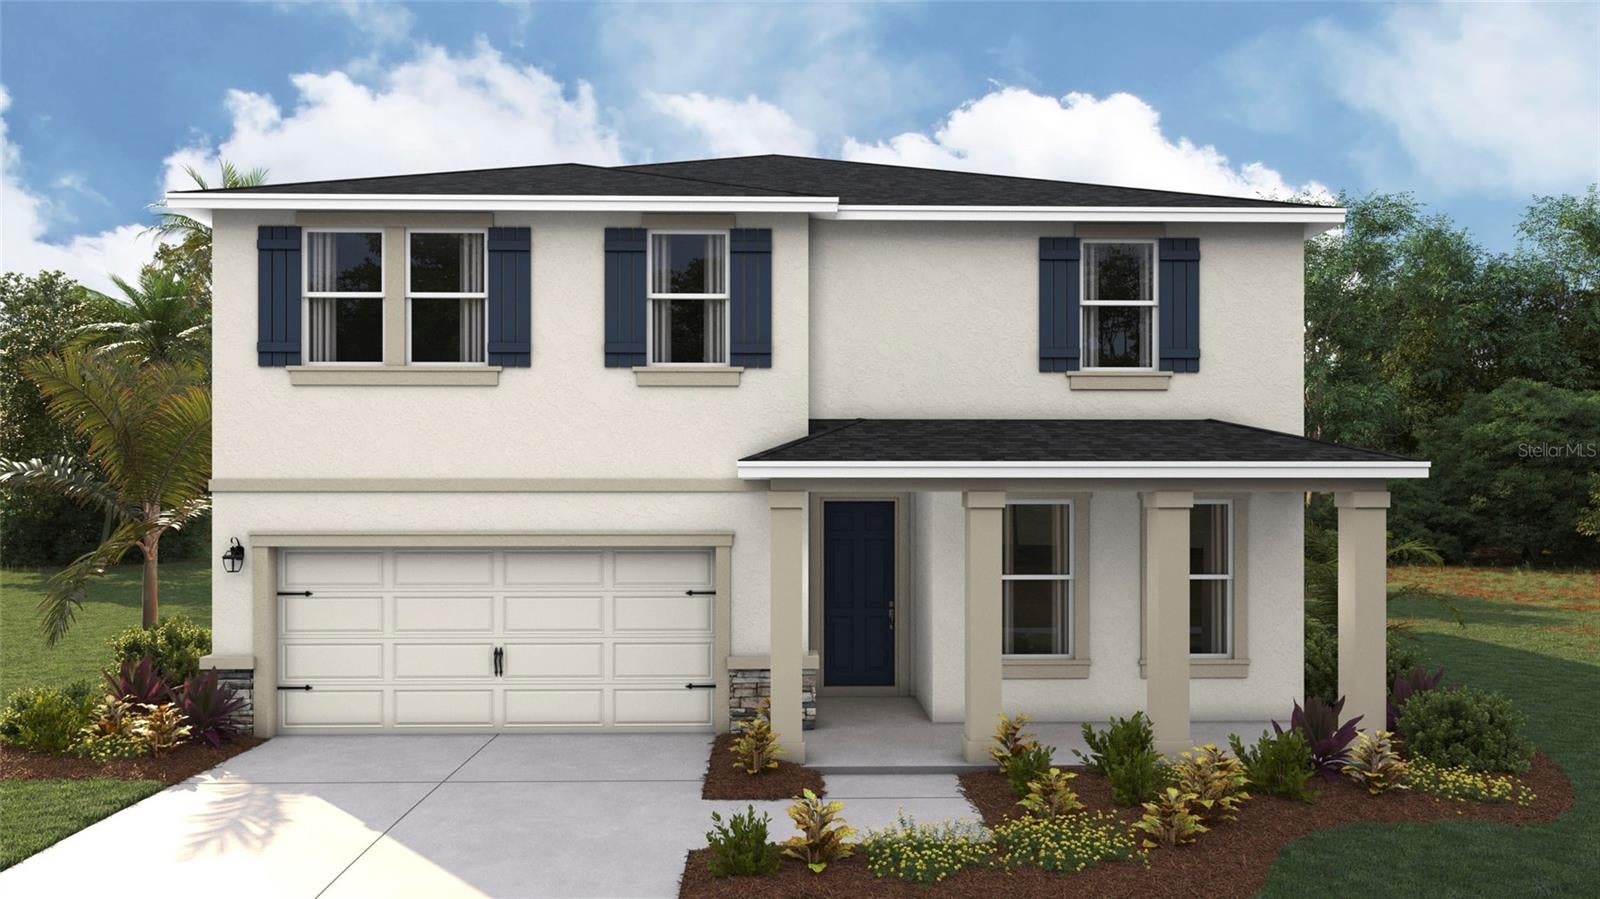
- $446,99010566 Grain Silo Trl, Parrish, FL 342195 Beds3 Baths2,934 sqftListing courtesy of D.R. HORTON REALTY OF SARASOTA · Data courtesy of: Stellar MLS
 Active
What Sold Nearby
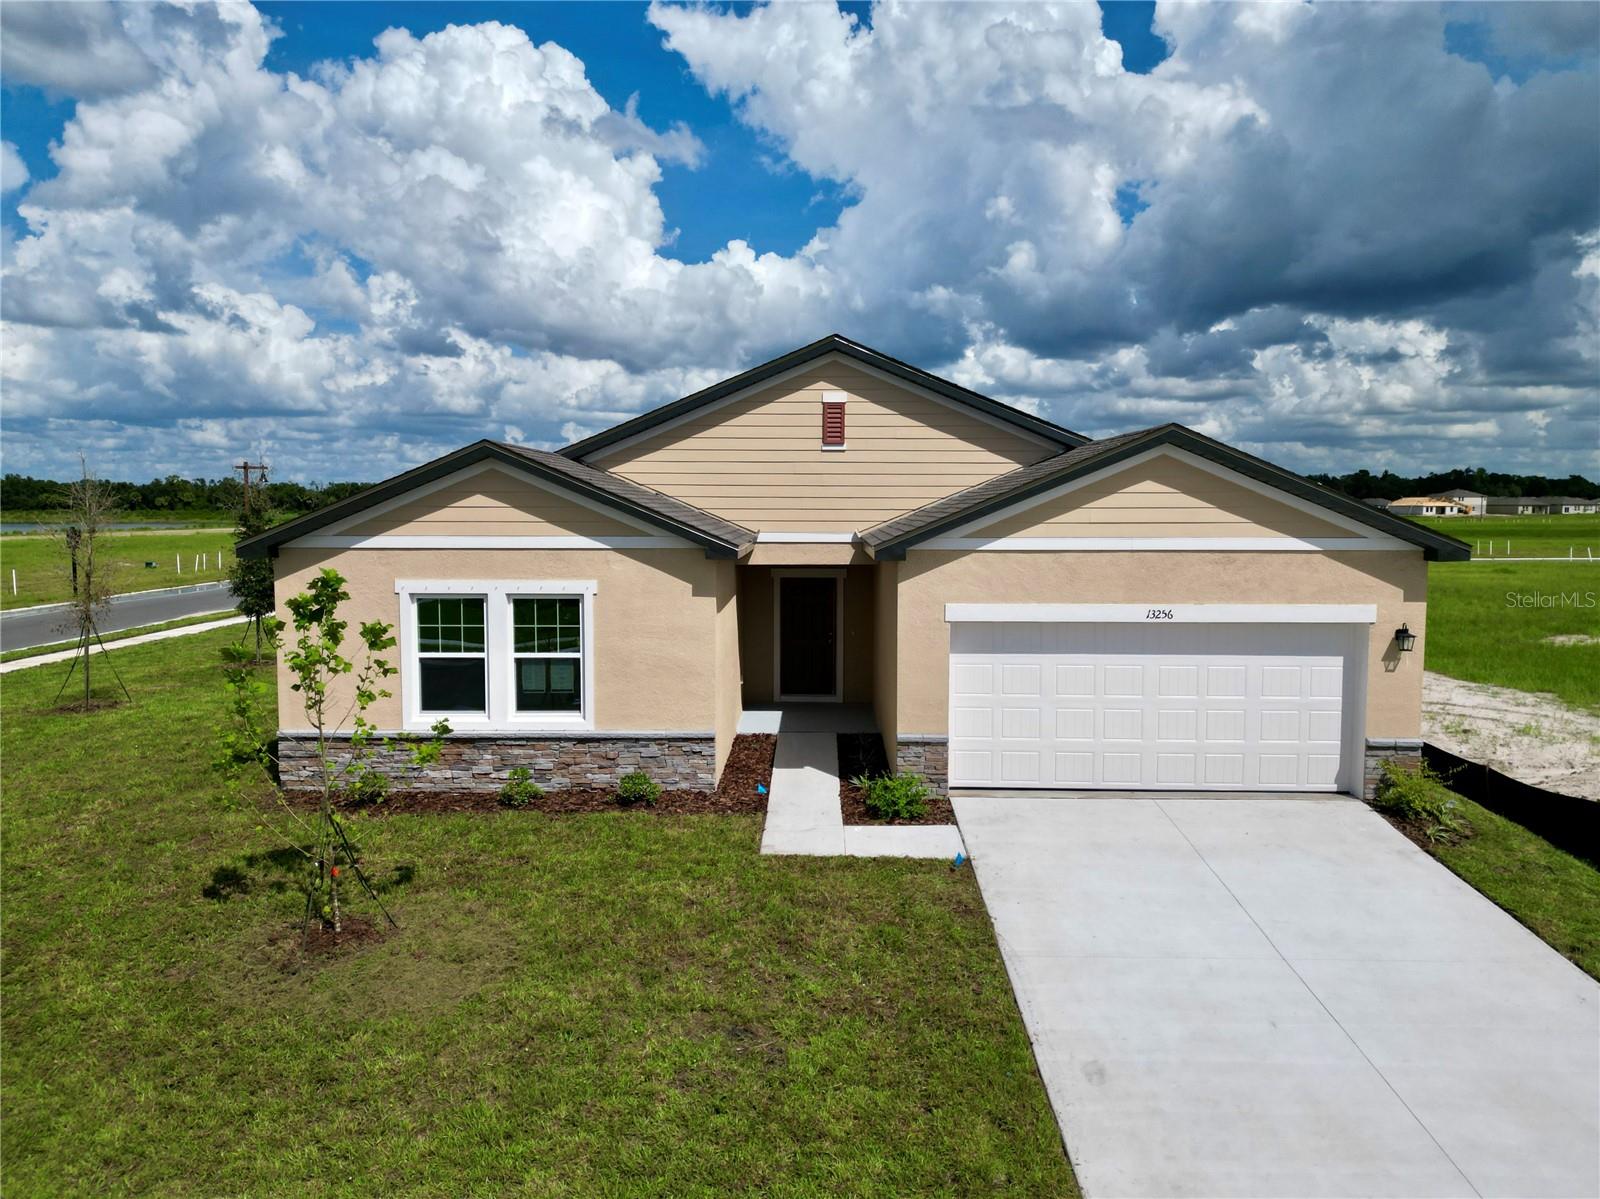 $400,99013256 Bending Creek Trail TrlParrish, FL · Sold 2026-10-31
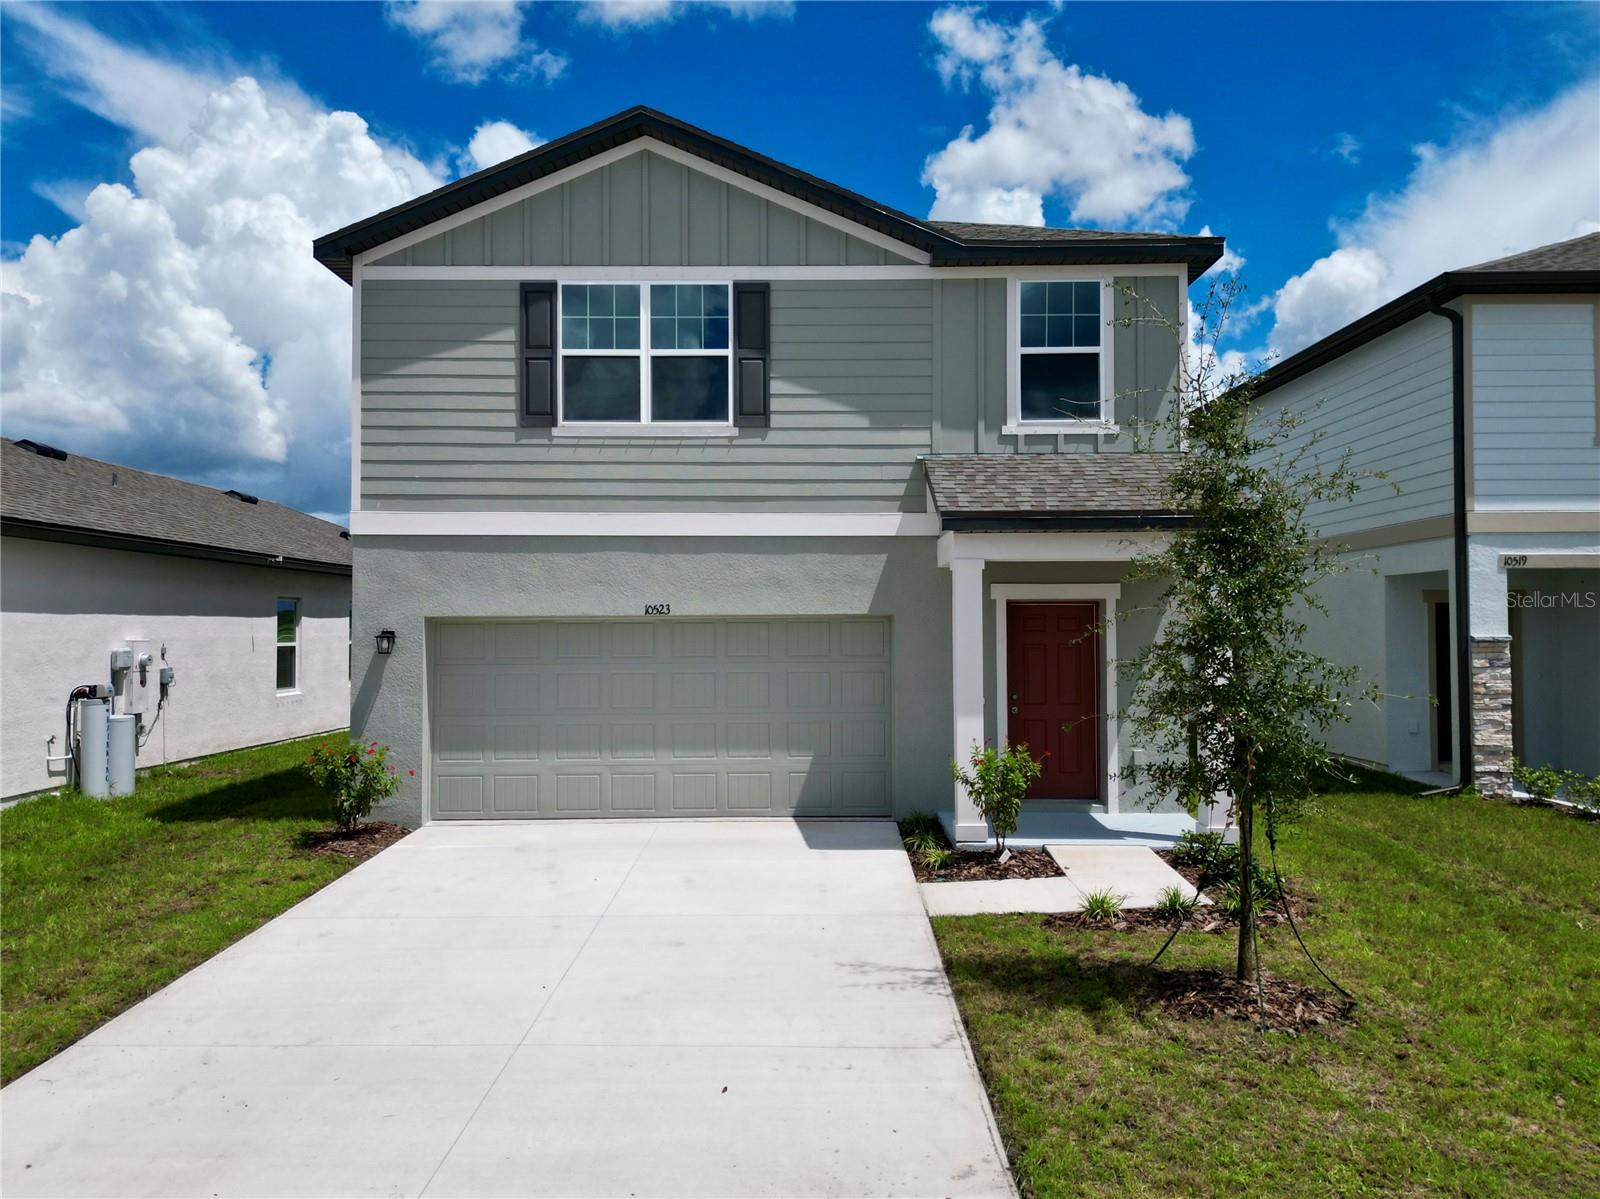 $321,49010523 Curving Creek Loop LoopParrish, FL · Sold 2026-10-31
 $355,4803923 Teak LnParrish, FL · Sold 2026-10-30
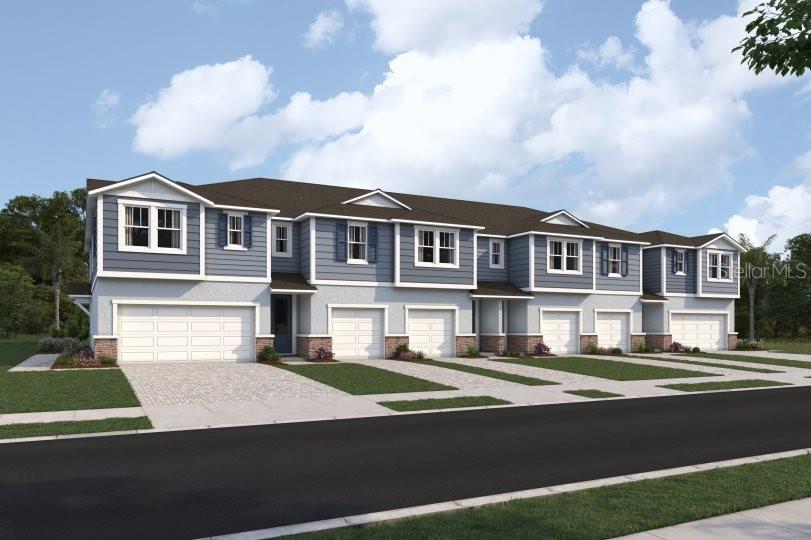 $269,9908847 Ginko RunParrish, FL · Sold 2026-10-30
 $419,9992220 Anders DrParrish, FL · Sold 2026-10-30
 $490,4606705 163rd Pl EParrish, FL · Sold 2026-10-30
 $584,82912415 52nd St EParrish, FL · Sold 2026-10-30
 $410,9908086 Sunny Point TrlParrish, FL · Sold 2026-10-30
Flood
Flood zone X · Minimal flood risk
What's Nearby
Parks
- Florida Railroad ParkParrish, Florida, United States of America0.9 mi
- Ola Mae Sims ParkParrish, Florida, United States of America1.5 mi
- Copperstone ParkManatee County, Florida, United States of America1.8 mi
More homes in Parrish
Homes for sale near Parrish
Data courtesy of: Stellar MLSDisclaimers and data details

Listings courtesy of Stellar MLS as distributed by MLS GRID. Based on information submitted to the MLS GRID. All data is obtained from various sources and may not have been verified by broker or MLS GRID. Supplied Open House Information is subject to change without notice. All information should be independently reviewed and verified for accuracy. Properties may or may not be listed by the office/agent presenting the information. Listing information is provided for consumers’ personal, non-commercial use, solely to identify prospective properties for potential purchase; all other use is strictly prohibited and may violate relevant federal and state law. Information deemed reliable but not guaranteed. Copyright © 2026 MLS GRID. All Rights Reserved.

Continental Real Estate Group, Inc
Broker: Derek Eisenberg
Listing last updated: Oct 5, 2026, 5:42 PM EDT. SURF LOCAL last checked: Nov 21, 2026, 10:28 AM EST.