
Active
9210 25th St E
Parrish, FL 34219
$965,000
- 4 Beds
- 3 Baths
- 2,608 sqft
Listing courtesy of Prumo & Card Prumo, KEYS TO THE COAST REAL ESTATE, LLC
(310) 384-5647
About this home
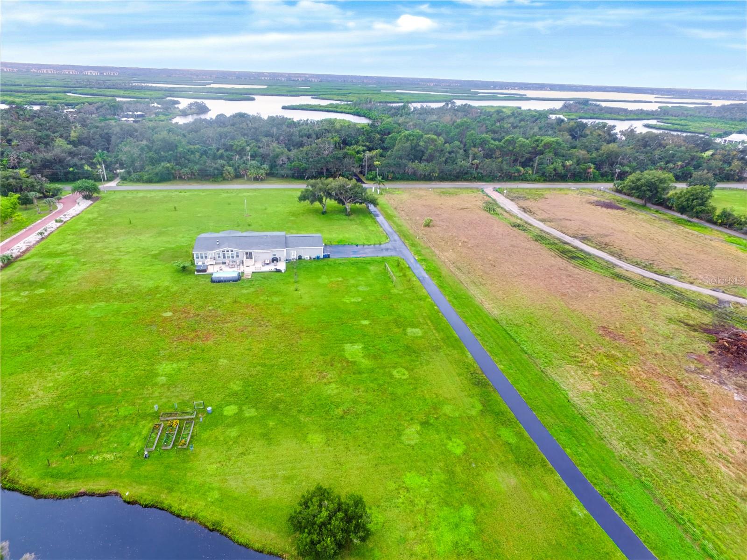
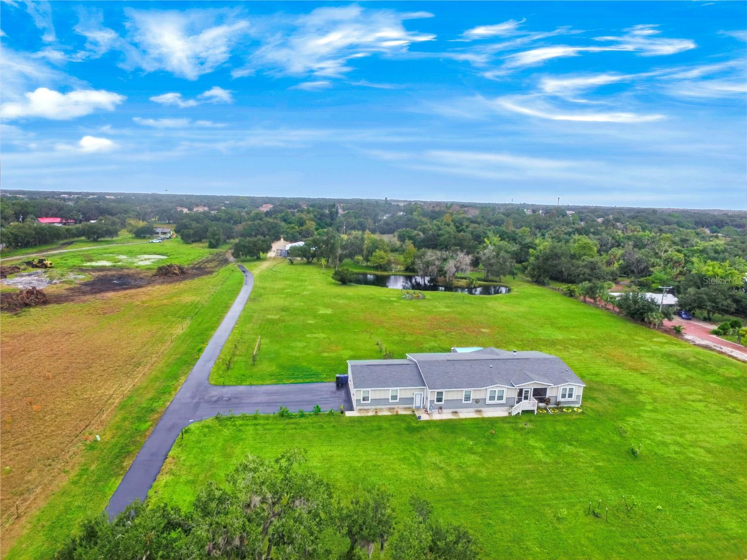
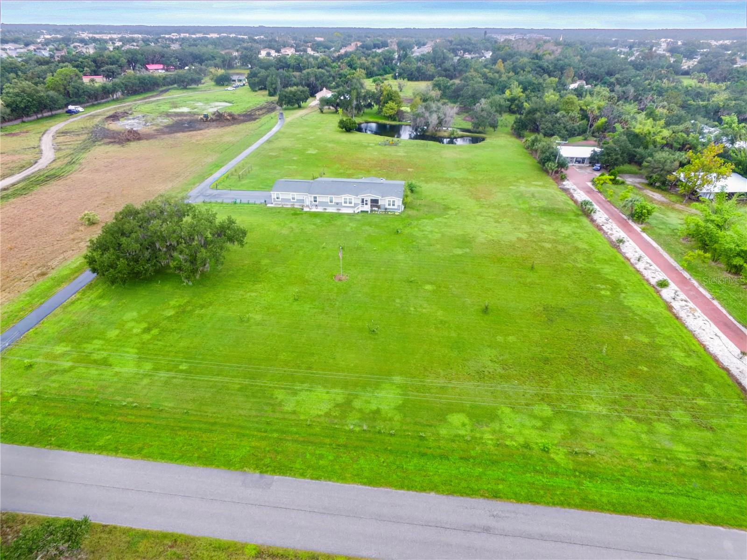
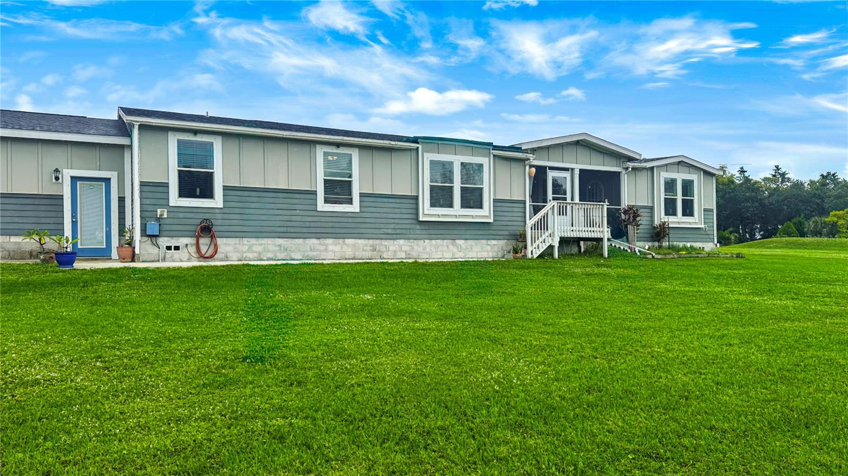
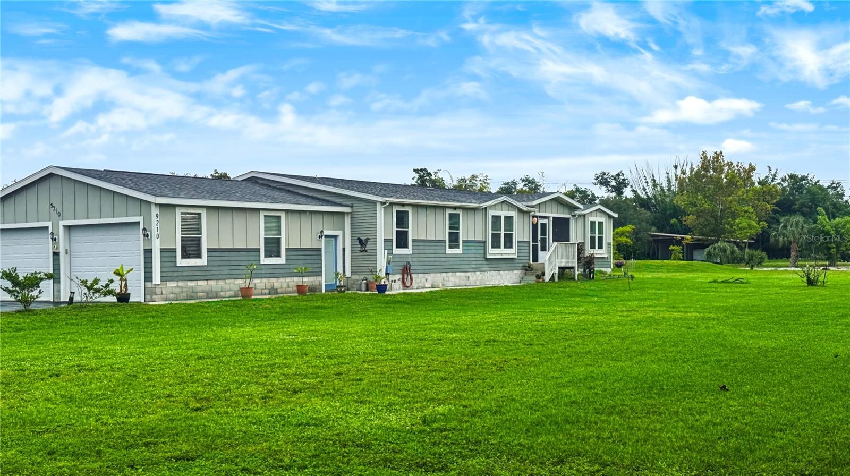
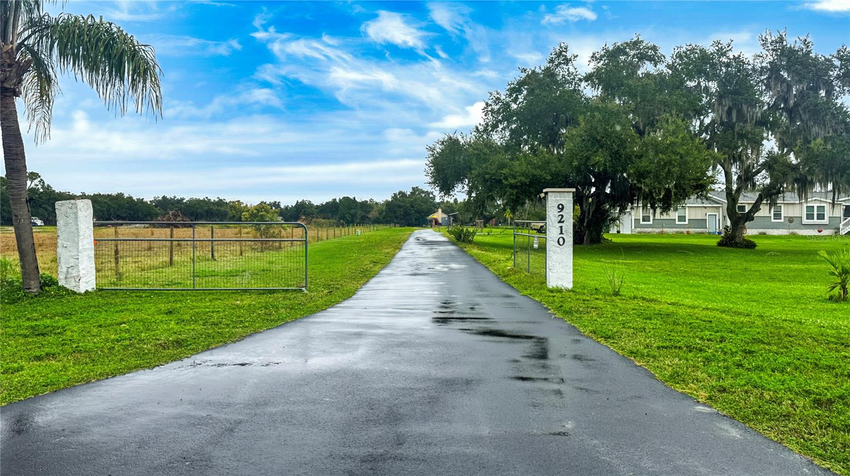
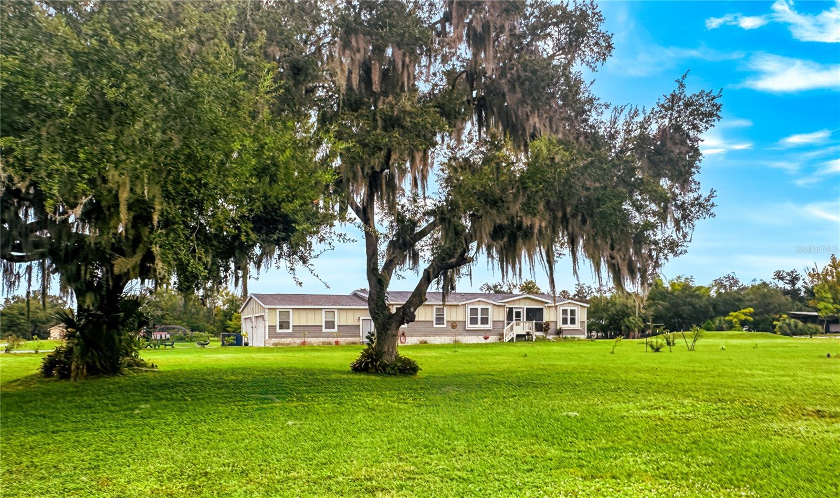
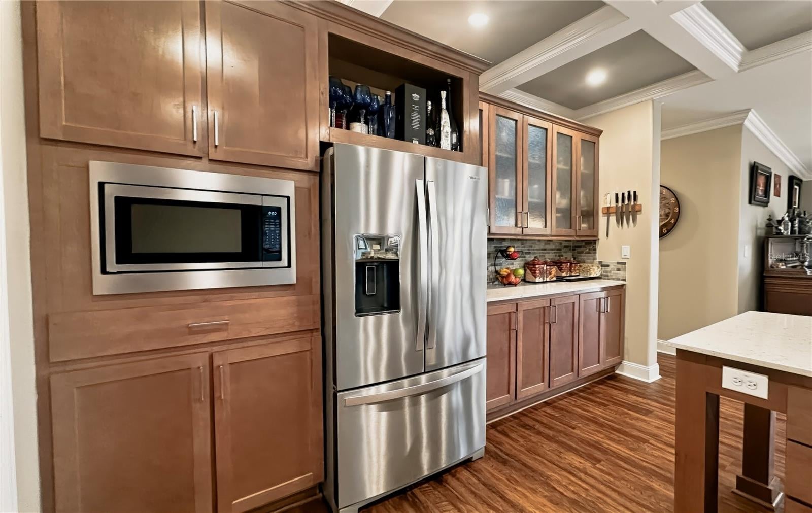
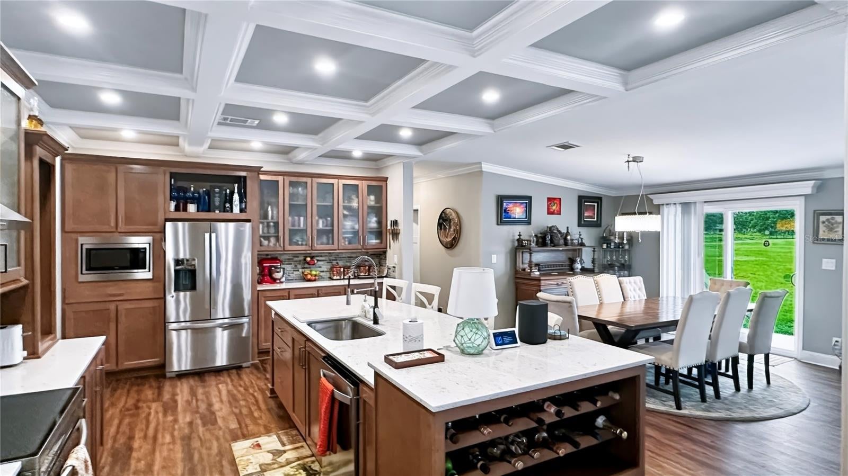
Enjoy the best of both worlds with over 5 acres right in the heart of Parrish! This property offers the space, privacy, and feel of country living while being just minutes from shopping, restaurants, grocery stores, and I-75. The beautifully maintained grounds feature lush green landscaping, mature live oak trees, a private pond, and plenty of open space to enjoy. There's room for animals, recreational vehicles, hobbies, and outdoor activities. The home offers 4 bedrooms, 3 full bathrooms, a dedicated office, a separate den, and an additional bonus room. The open floor plan connects the kitchen, dining room, and living room. A large laundry room and an expansive 16' x 70' deck add to the home's functionality. The attached 30' x 30' garage provides plenty of room for vehicles and storage. Toward the back of the property, you'll find additional garage space and a 40' x 60' pole barn with its own separate electric meter, offering even more room for equipment, storage, projects, and hobbies. With over 5 acres, no HOA, and no deed restrictions, you have the freedom and flexibility to enjoy the property your way. Despite the peaceful country setting, you're just minutes from Lowe's, HomeGoods, Crunch Fitness, Publix, and numerous restaurants. I-75 is approximately 3 minutes away, providing convenient access to Tampa, St. Petersburg, and Sarasota. Enjoy the space and privacy of acreage living without giving up the convenience of being close to everything!
Facts
- Property type
- Single family
- Year built
- 2021
- Lot size
- 5.01 acres
- Garage
- 4 cars
- Price per sqft
- $370
- Listing ID
- A4713537
Full details
Property Info
- Property Type
- Residential
- Property Subtype
- SingleFamilyResidence
- Year Built
- 2021
- Levels
- One
- Direction Faces
- South
- Lot Size (acres)
- 5.01
- Lot Size (sqft)
- 218323.0
- Contract Date
- 2026-11-17
- On Market Date
- 2026-11-18
Interior Features
- Interior Features
- Crown Molding, Eat-In Kitchen, High Ceilings, Open Floorplan, Tray Ceiling(S), Walk-In Closet(S)
- Flooring
- Carpet, Laminate
- Fireplace
- Yes
- Fireplace Features
- Family Room, Wood Burning
- Laundry Features
- Inside, Laundry Room
- Levels
- One
- Basement
- Crawl Space
- Window Features
- Blinds, Shutters
Appliances
- Appliances
- Dishwasher, Disposal, Dryer, Microwave, Range, Refrigerator, Washer
Heating & Cooling
- Heating
- Central, Electric
- Cooling
- Central Air
Exterior Features
- Exterior Features
- Private Yard, Storage
- Patio & Porch Features
- Deck, Front Porch
- Construction Materials
- Hardiplank Type, Vinyl Siding, Frame
- Foundation
- Brick/Mortar
- Roof
- Shingle
- Fencing
- Barbed Wire, Wire, Wood
- Other Structures
- Barn(S), Workshop
- Pool Features
- Above Ground, Private
- Private Pool
- Yes
- Spa Features
- Above Ground, Heated
- Spa
- Yes
- View
- Pond, Water, Trees/Woods
- View
- Yes
- Waterfront Features
- Pond
- Waterfront
- Yes
Features & Amenities
- Garage Spaces
- 4.0
- Garage
- Yes
- Attached Garage
- Yes
- Parking Features
- Driveway, Garage Door Opener, Oversized, Attached
- Lot Features
- Cleared, Farm, Landscaped, Pasture, Sloped, Paved, Waterfront
Utilities
- Utilities
- Cable Available, Electricity Connected, Phone Available, Water Connected
- Sewer
- Septic Tank
- Water Source
- Public
Taxes
- Annual Tax Amount
- 355
- Tax Year
- 2026
- Legal Description
- A PORTION OF THE W 1/2 OF THE W 1/2 OF THE SE 1/4 OF THE NE 1/4 OF SEC 11, TWN 34, RNG 18, BEING MORE PARTICULARLY DESC AS FOLLOWS: COM AT THE SW COR OF THE SD SE 1/4 OF THE NE 1/4 OF SEC 11; TH N 01 DEG 25 MIN 16 SEC W, ALG THE W LN OF THE SD SE 1/4 ; A DIST OF 30.00 FT TO THE N R/W LN OF LYNTNOR RD (25TH ST E) FOR A POB; TH CONT N 01 DEG 25 MIN 16 SEC W, ALG
Other
- Normalized Address Line
- 9210 25th St E
Listing last updated: Nov 18, 2026, 8:10 PM EST. SURF LOCAL last checked: Nov 18, 2026, 9:08 PM EST.
Data courtesy of: Stellar MLS

Listings courtesy of Stellar MLS as distributed by MLS GRID. Based on information submitted to the MLS GRID. All data is obtained from various sources and may not have been verified by broker or MLS GRID. Supplied Open House Information is subject to change without notice. All information should be independently reviewed and verified for accuracy. Properties may or may not be listed by the office/agent presenting the information. Listing information is provided for consumers’ personal, non-commercial use, solely to identify prospective properties for potential purchase; all other use is strictly prohibited and may violate relevant federal and state law. Information deemed reliable but not guaranteed. Copyright © 2026 MLS GRID. All Rights Reserved.
