
 Active
9024 Barrier Coast Trl
Parrish, FL 34219 · Single family
$654,000
Listing courtesy of Moe Mossa, SAVVY AVENUE, LLC
- 2 Beds
- 3 Baths
- 2,075 sqft
Cynthia's Insights On This Property
- Built 2024
- Last recorded sale: $589,900 in June 2024
- Typical sale in 34219 over the last year: $406,000, $206 per sq ft
- Owners in 34219 stay about 4 years; 8% of homes changed hands last year
- County record lists a private pool


📊 Price Pulse
What would you pay for this place?
Sale prices come from county public records, not MLS data.Listing agent
Contact
Send a message and we'll pass it to the listing agent. Nothing is sent until you ask.
About this home
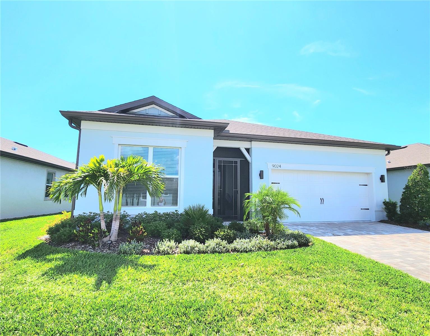
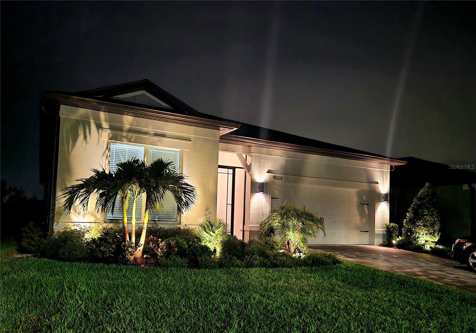
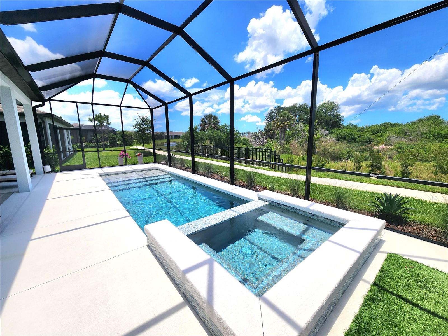
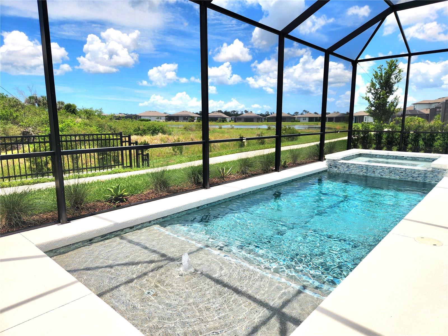
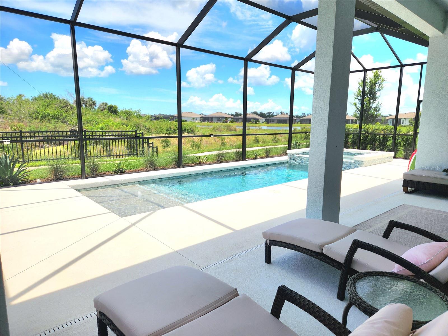
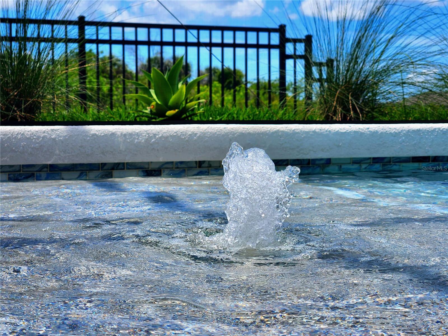
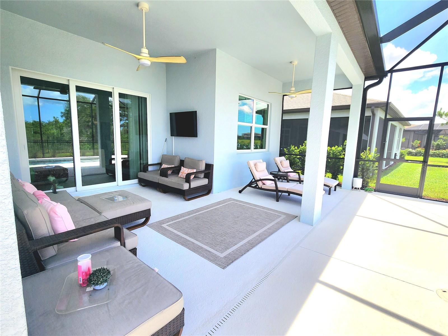
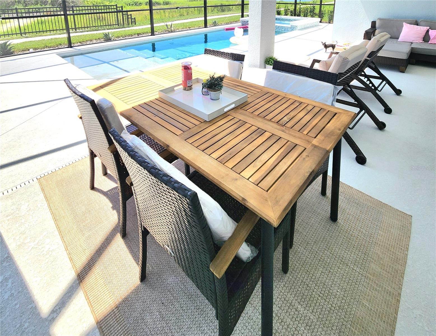
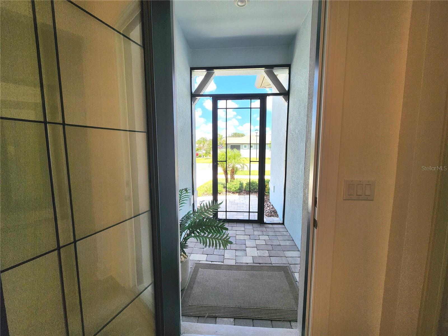
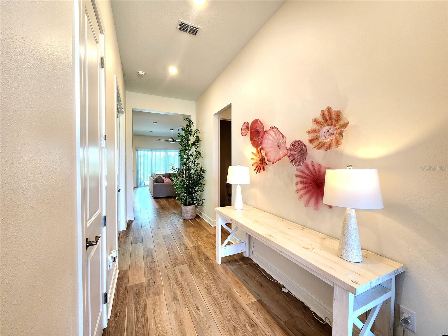
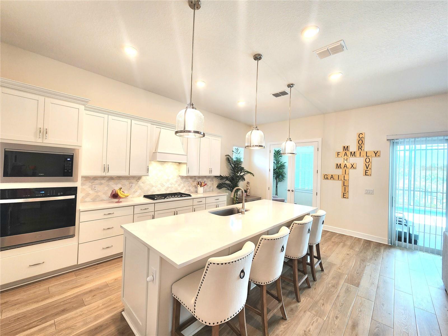
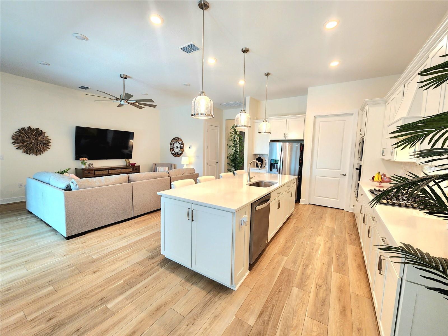
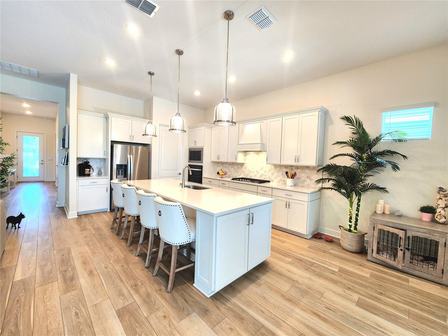
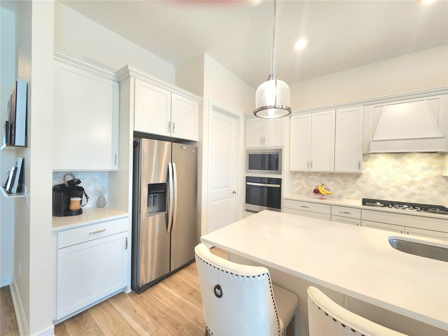
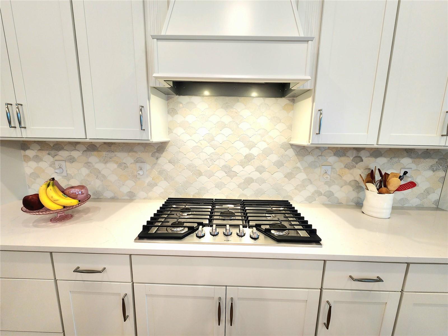
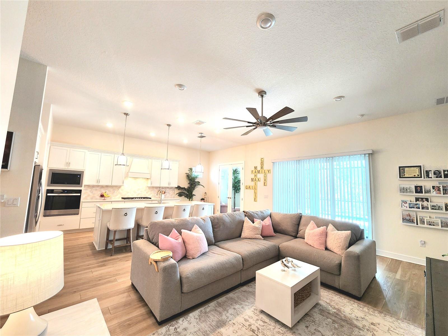
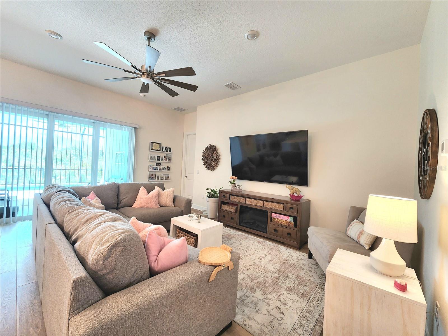
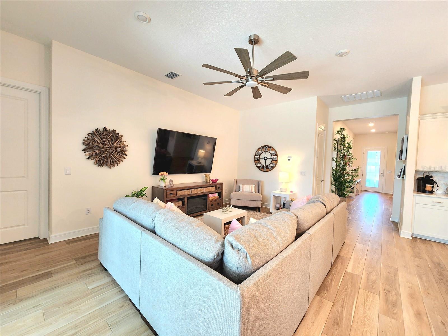
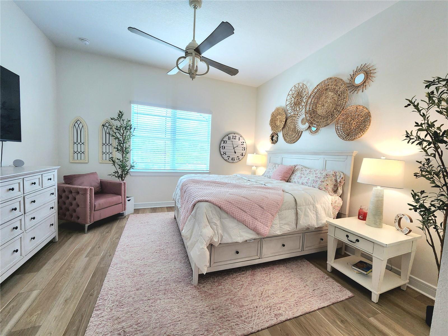
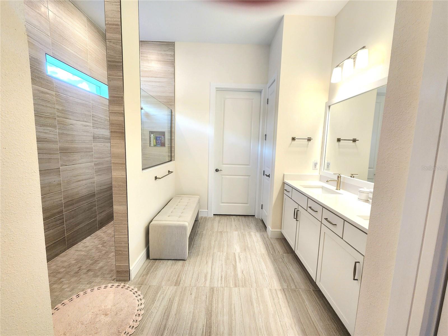
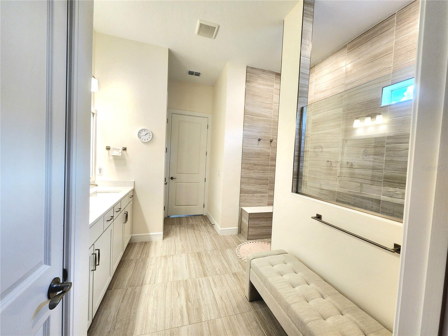
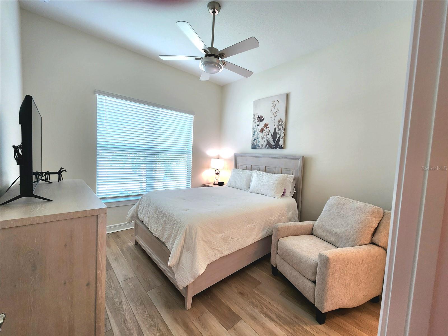
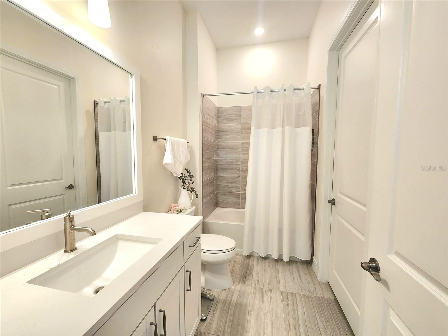
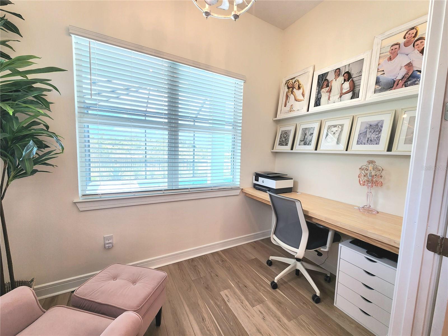
Discover Del Webb Bayview's first-class luxury living and the area's best 55+ gated and golf cart community with outstanding amenities, activities galore, resort-style pool with cabanas, huge hot tub, 25,000 SF amenity center, our own restaurant, "The Sailfish Grill," which includes full bar inside & outside, flat-screen TVs, pool tables, bandshell area for live music & movie nights, dock on water, fireplace sitting area, pickleball, bocce ball, shuffleboard courts, walking trails, corn toss, dog park, fitness center, and so much more! Arriving at your popular Prestige model with heated pool & hot tub, 2 water views, and backs up to the preserve. You will immediately notice the front curb appeal, pavered driveway with pavered walkway that leads straight to the main custom screened-in front entry and lead full-view glass front door and 2-car garage. Let's step inside and be prepared to be wowed! Your new home features 2 full bedrooms, 1 flex room with large step-in closet that can be used as a 3rd bedroom, den, or office. There are 2 full baths & a half bath as a bonus for your guests to use! Nearly 2,100 sq. ft. (2,075), fantastic open floor plan, plenty of natural light, soft color palette inside, 11-ft. ceilings & 8-ft. doors, no carpet here—all LVP plank flooring in living areas & tiled floors in wet areas, designer light fixtures & fans throughout, and many upgrades, including all hurricane-impact windows & doors ($100k feature alone). Split floor plan, chef's delight kitchen features 42" cabinets, sleek quartz countertops, stainless steel smart appliances, walk-in closet pantry, beautiful pendant lights and recessed lighting, designer-tiled backsplash, huge island, pullouts & soft-close upper & lower cabinets, hidden trash drawer, natural gas range (electric hookup available), and plenty of storage throughout the home. Primary suite is huge with great views of your luxury backyard. Primary bathroom features extended & upgraded floor-to-ceiling tile, built in shower bench, massive walk-in shower, huge his & her walk-in closets, dual vanities, and soft-close doors/drawers complemented by sleek quartz tops! Guest bedroom is spacious, with a walk in closet and large bath area. Almost like 2 primary suites! Great living area is spacious as well, with remote ceiling fan, recessed lights, and easy access to pool area via the triple hurricane- impact sliders. Indoor laundry room has utility sink, washer and gas dryer hookups, and laundry chute! Let's check out this luxury upgraded heated saltwater pool & spa with expansive lanai area, tanning shelf, fountain, beautiful lights at night, ceiling fans, and outdoor pet turf built into the pool deck for your fur baby to do their business at night if need be. Beautifully situated on a fantastic homesite, with water views to your left & right, preserve behind you, and some space between both neighbors. This carefully designed outdoor area is sure to please everyone! One of several walking paths is located directly behind you for convenience! Watch the sunset (pool views face west)! Enjoy all the wildlife—eagles, turtles, cranes...the list goes on! HOA only $438.00 per month includes cable, internet, all grounds maintenance outside, reclaimed water, irrigation, guard at gate and virtual gate after hours, and private roads! Priced aggressively, this gem is ready for it's new owners.
moreless
- Property type
- Single family
- Year built
- 2024
- Lot size
- 6,505 sqft
- Garage
- 2 cars
- On market
- 10 days
- Price per sqft
- $315
- HOA fees
- $434/mo
- Listing ID
- A4712396
Show Full Details
Property Info
- Property Type
- Residential
- Property Subtype
- SingleFamilyResidence
- Year Built
- 2024
- Levels
- One
- Direction Faces
- East
- Lot Size (acres)
- 0.15
- Lot Size (sqft)
- 6505.0
- Senior Community
- Yes
- Contract Date
- 2026-11-11
- On Market Date
- 2026-11-11
- Cumulative Days on Market
- 241
Interior Features
- Interior Features
- High Ceilings, Open Floorplan, Smart Home, Walk-In Closet(S)
- Flooring
- Tile
- Laundry Features
- Electric Dryer Hookup, Gas Dryer Hookup, Inside, Laundry Chute, Laundry Room
- Levels
- One
- Door Features
- Sliding Doors
Appliances
- Appliances
- Cooktop, Dishwasher, Disposal, Microwave, Refrigerator, Tankless Water Heater
Heating & Cooling
- Heating
- Central
- Cooling
- Central Air
Exterior Features
- Exterior Features
- Lighting, Other, Rain Gutters
- Construction Materials
- Block
- Foundation
- Slab
- Roof
- Shingle
- Pool Features
- In Ground, Gunite, Heated, Salt Water, Screen Enclosure, Private
- Private Pool
- Yes
- Spa Features
- Heated, In Ground
- Spa
- Yes
- View
- Pond, Water
Features & Amenities
- Garage Spaces
- 2.0
- Garage
- Yes
- Attached Garage
- Yes
- Parking Features
- Attached
Community/Association
- HOA
- Yes
- HOA Name
- Jessica Ruekberg
- HOA Fee
- $434
- HOA Fee Frequency
- Monthly
- HOA Fee Includes
- Cable Tv, Internet, Maintenance Structure
- Community Features
- Gated, Clubhouse, Fitness Center, Golf, Pool, Restaurant, Sidewalks, Tennis Court(S)
Utilities
- Utilities
- Cable Available, Natural Gas Available, Cable Connected, Electricity Available, Natural Gas Connected, Water Connected
- Sewer
- Public Sewer
- Water Source
- Public
Taxes
- Annual Tax Amount
- $6,619
- Tax Year
- $2,026
- Legal Description
- LOT 647, DEL WEBB AT BAYVIEW PH II SUBPH A & B PI#6062.4365/9
Other
- Derived Previous List Price
- $659,000
Data freshness
- SURF LOCAL last checked
- Nov 21, 2026, 2:44 PM EST
Location
Approximate location, shown from the displayed address.
Similar homes nearby
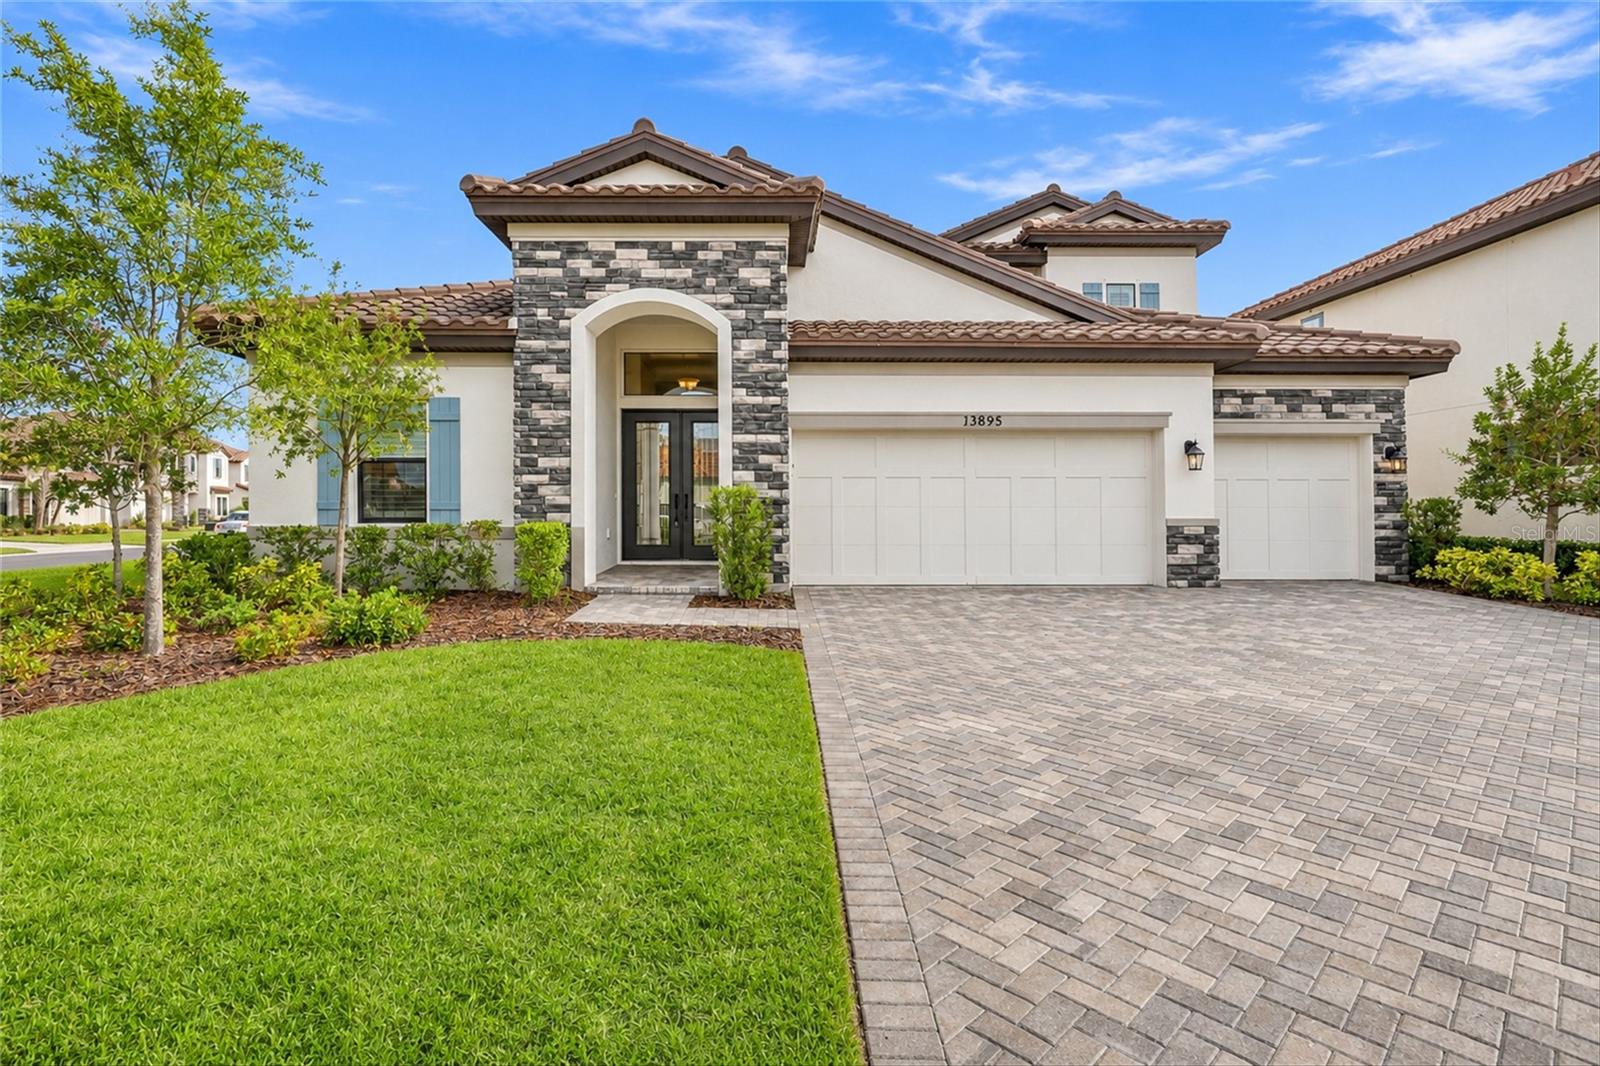
- $758,50013895 Heartwood Way, Parrish, FL 342194 Beds4 Baths3,137 sqftListing courtesy of CHARLES RUTENBERG REALTY INC · Data courtesy of: Stellar MLS
 Active
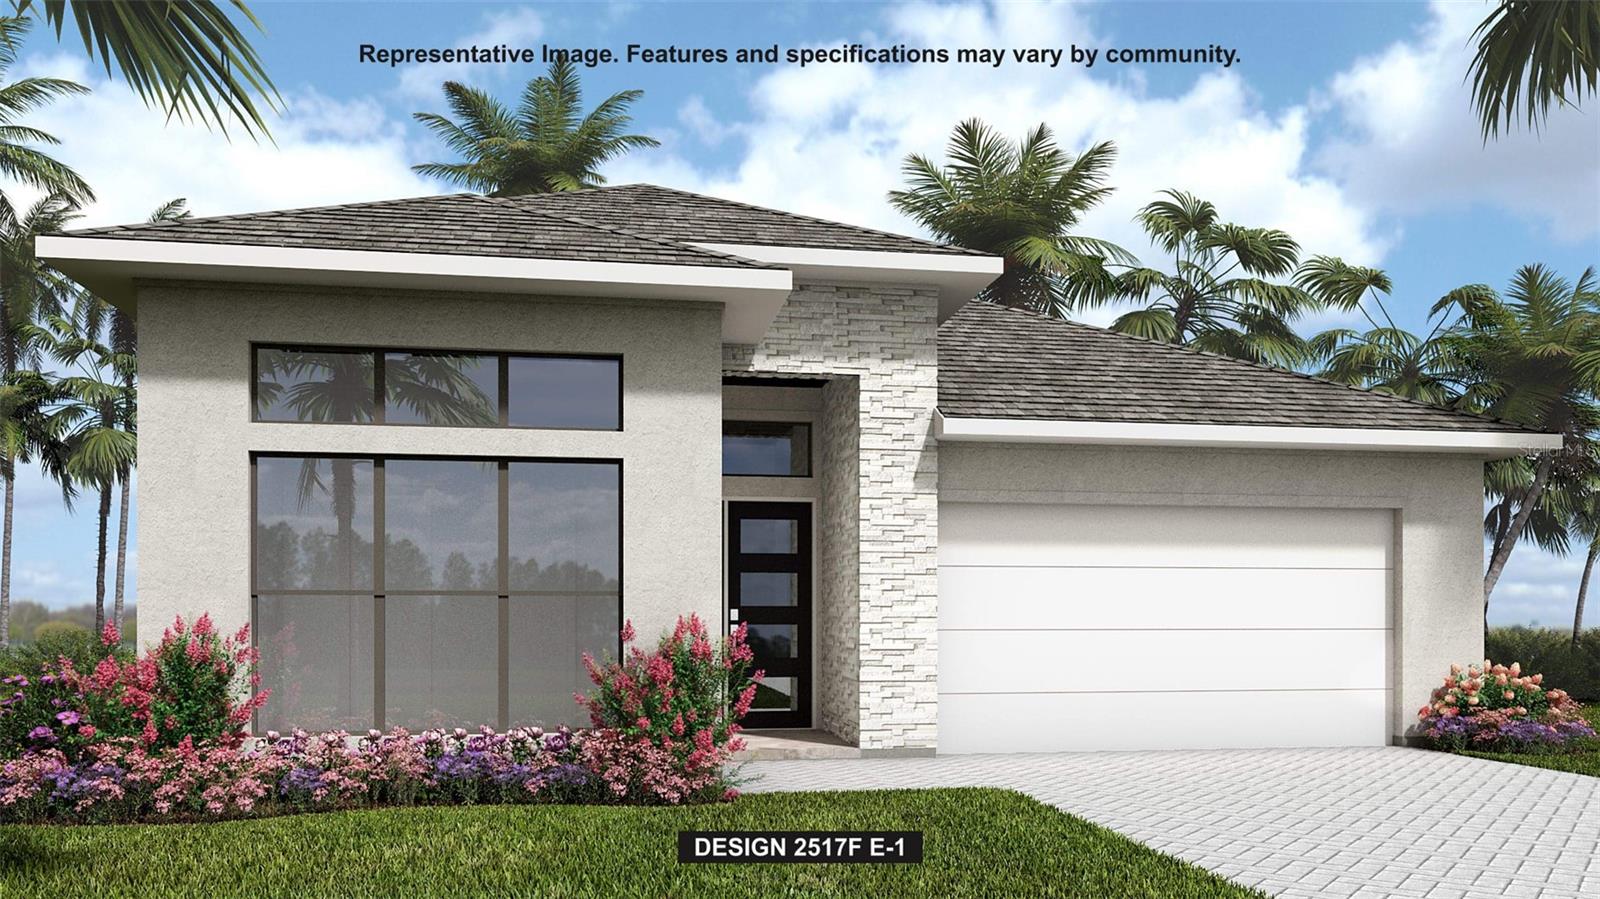
- $699,9009507 Sandy Shores St, Parrish, FL 342194 Beds3 Baths2,517 sqftListing courtesy of PERRY HOMES · Data courtesy of: Stellar MLS
 Active
- $525,00016809 Destrehen Ct, Parrish, FL 342193 Beds2 Baths1,772 sqftListing courtesy of SATO REAL ESTATE INC. · Data courtesy of: Stellar MLS
 Active
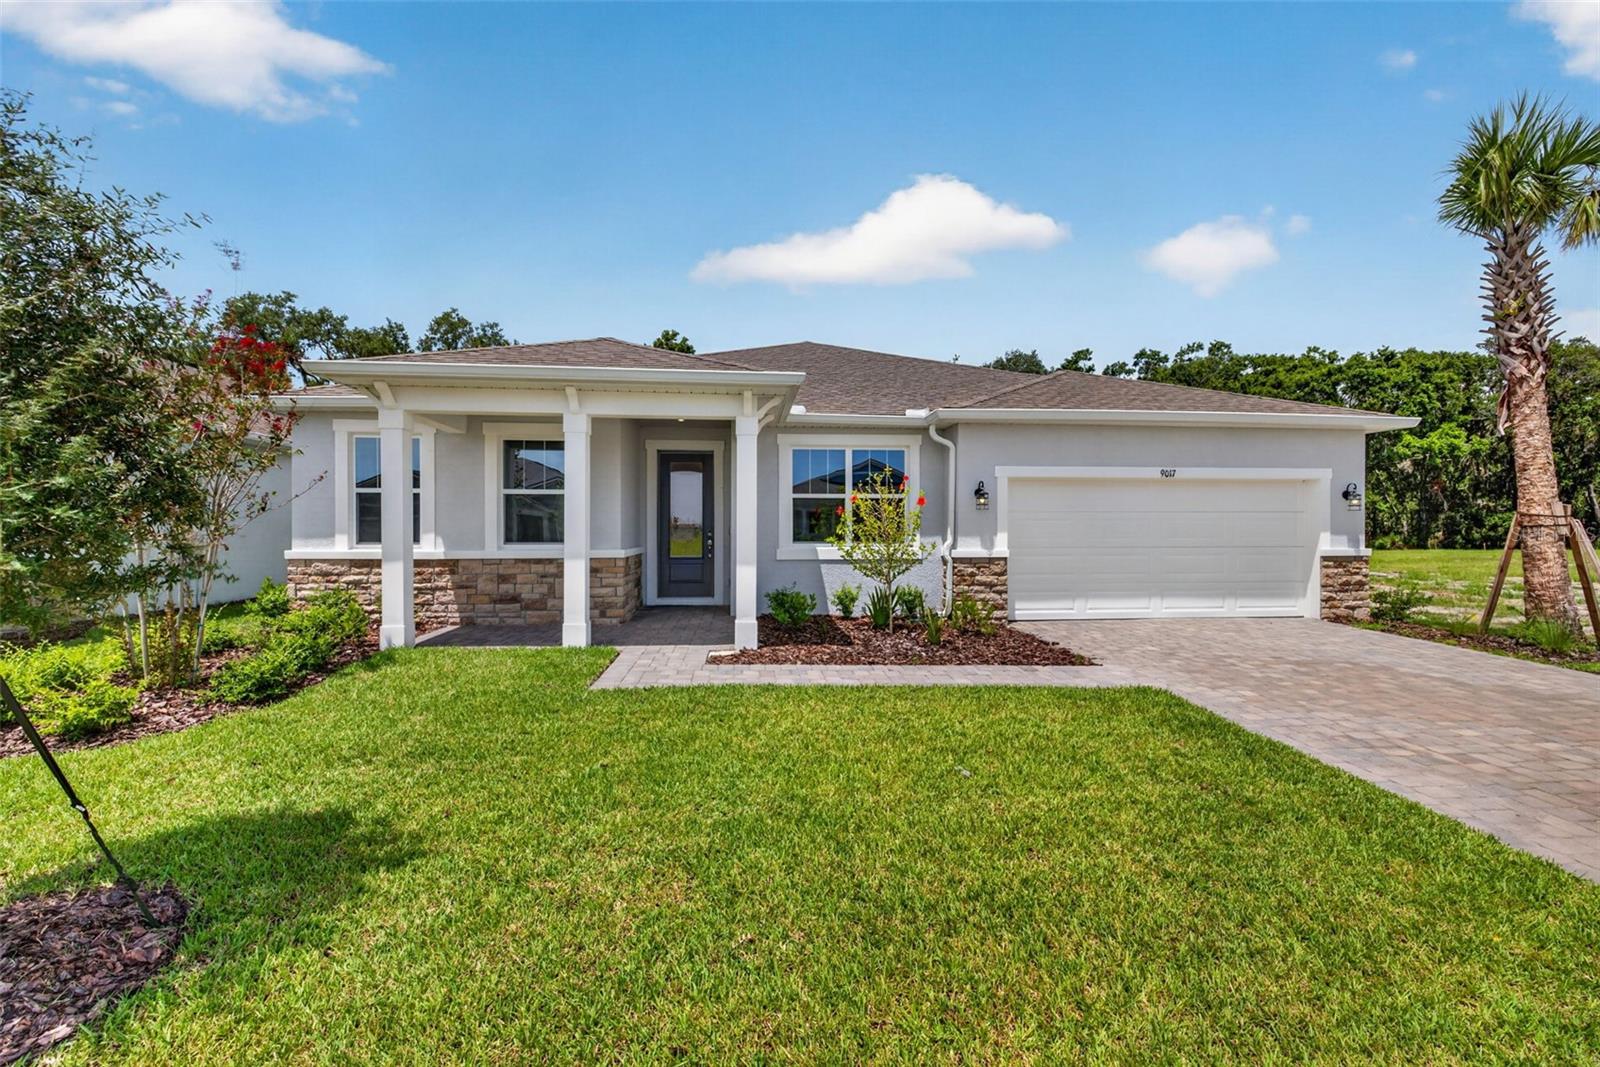
- $529,5599017 Sundance Ter, Parrish, FL 342194 Beds4 Baths3,057 sqftListing courtesy of MATTAMY REAL ESTATE SERVICES · Data courtesy of: Stellar MLS
 Active
- $620,00011507 Mansory Pl, Parrish, FL 342194 Beds3 Baths2,397 sqftListing courtesy of PULTE REALTY OF WEST FLORIDA LLC · Data courtesy of: Stellar MLS
 Active
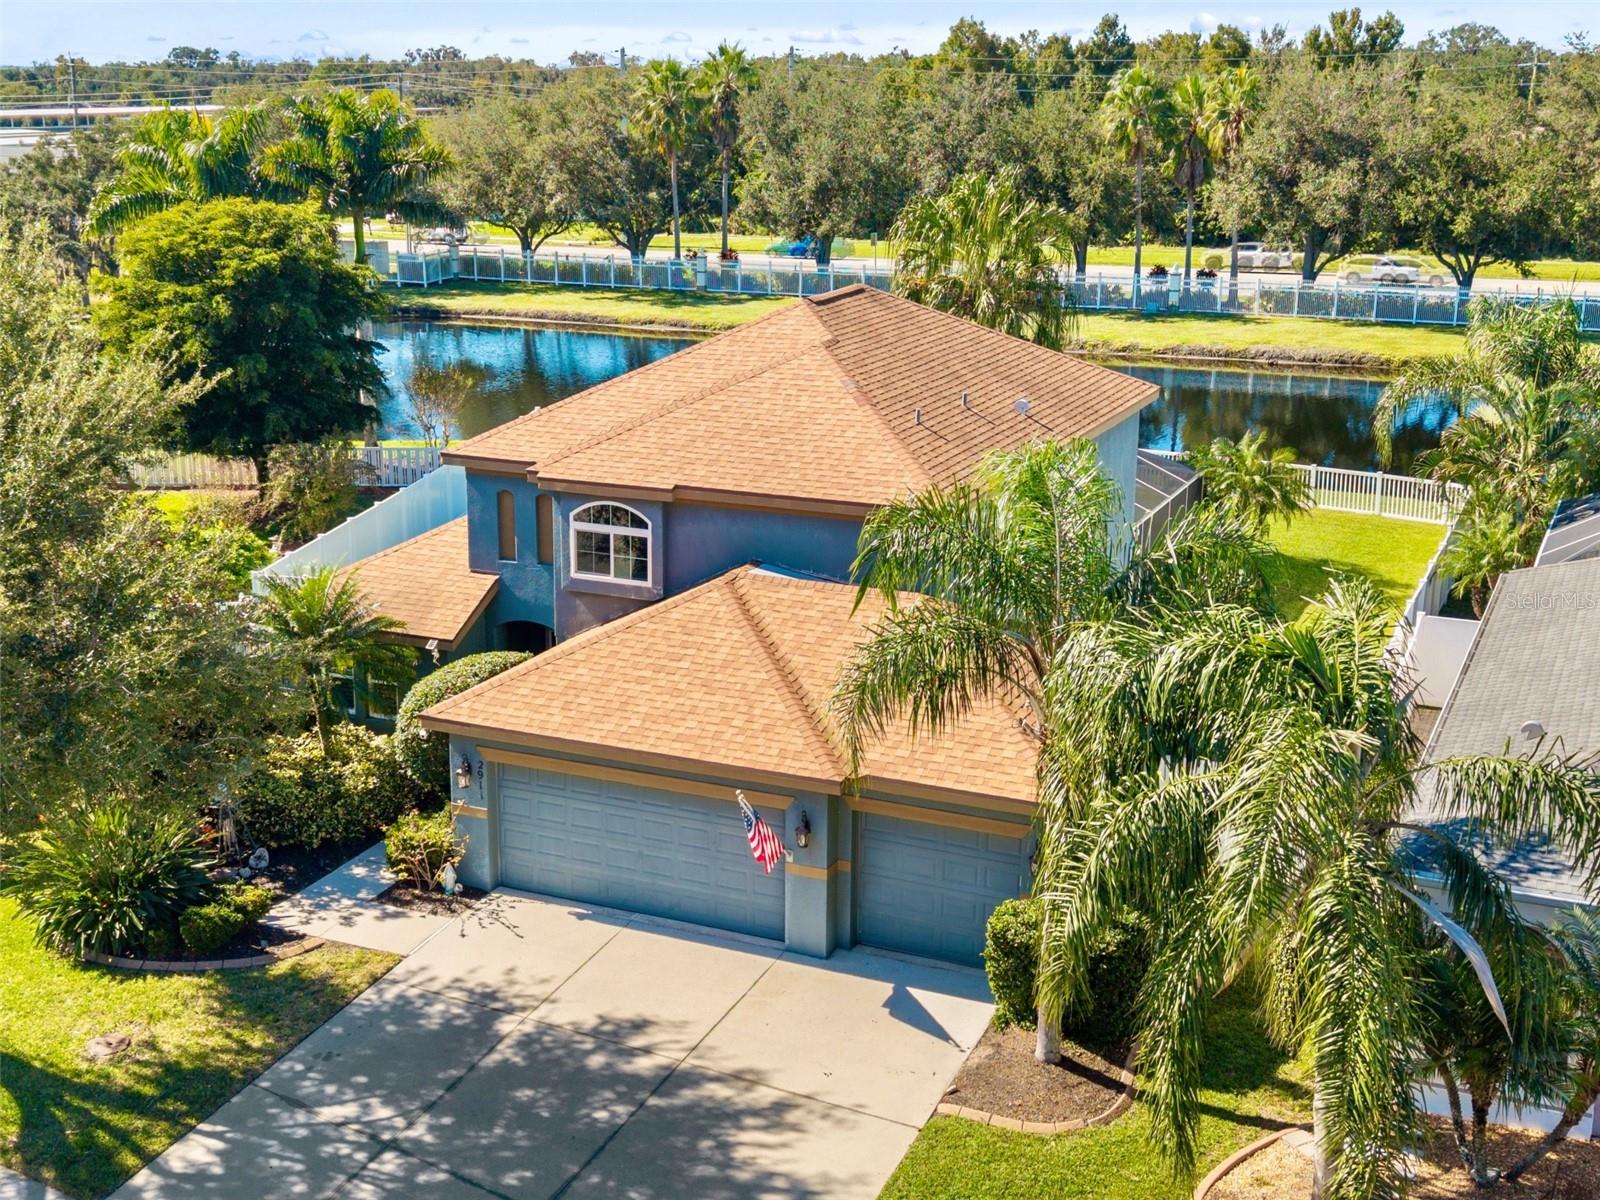
- $549,0002911 122nd Ter E, Parrish, FL 342193 Beds3 Baths2,100 sqftListing courtesy of LESLIE WELLS REALTY, INC. · Data courtesy of: Stellar MLS
 Active
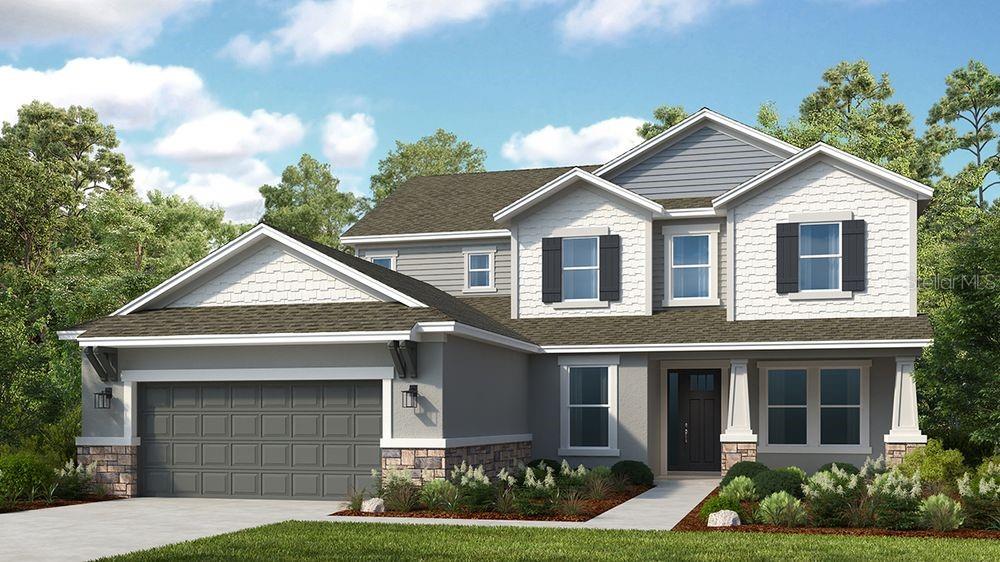
- $727,95914214 Sawmill St, Parrish, FL 342195 Beds5 Baths3,835 sqftListing courtesy of TAYLOR MORRISON REALTY OF FL · Data courtesy of: Stellar MLS
 Active
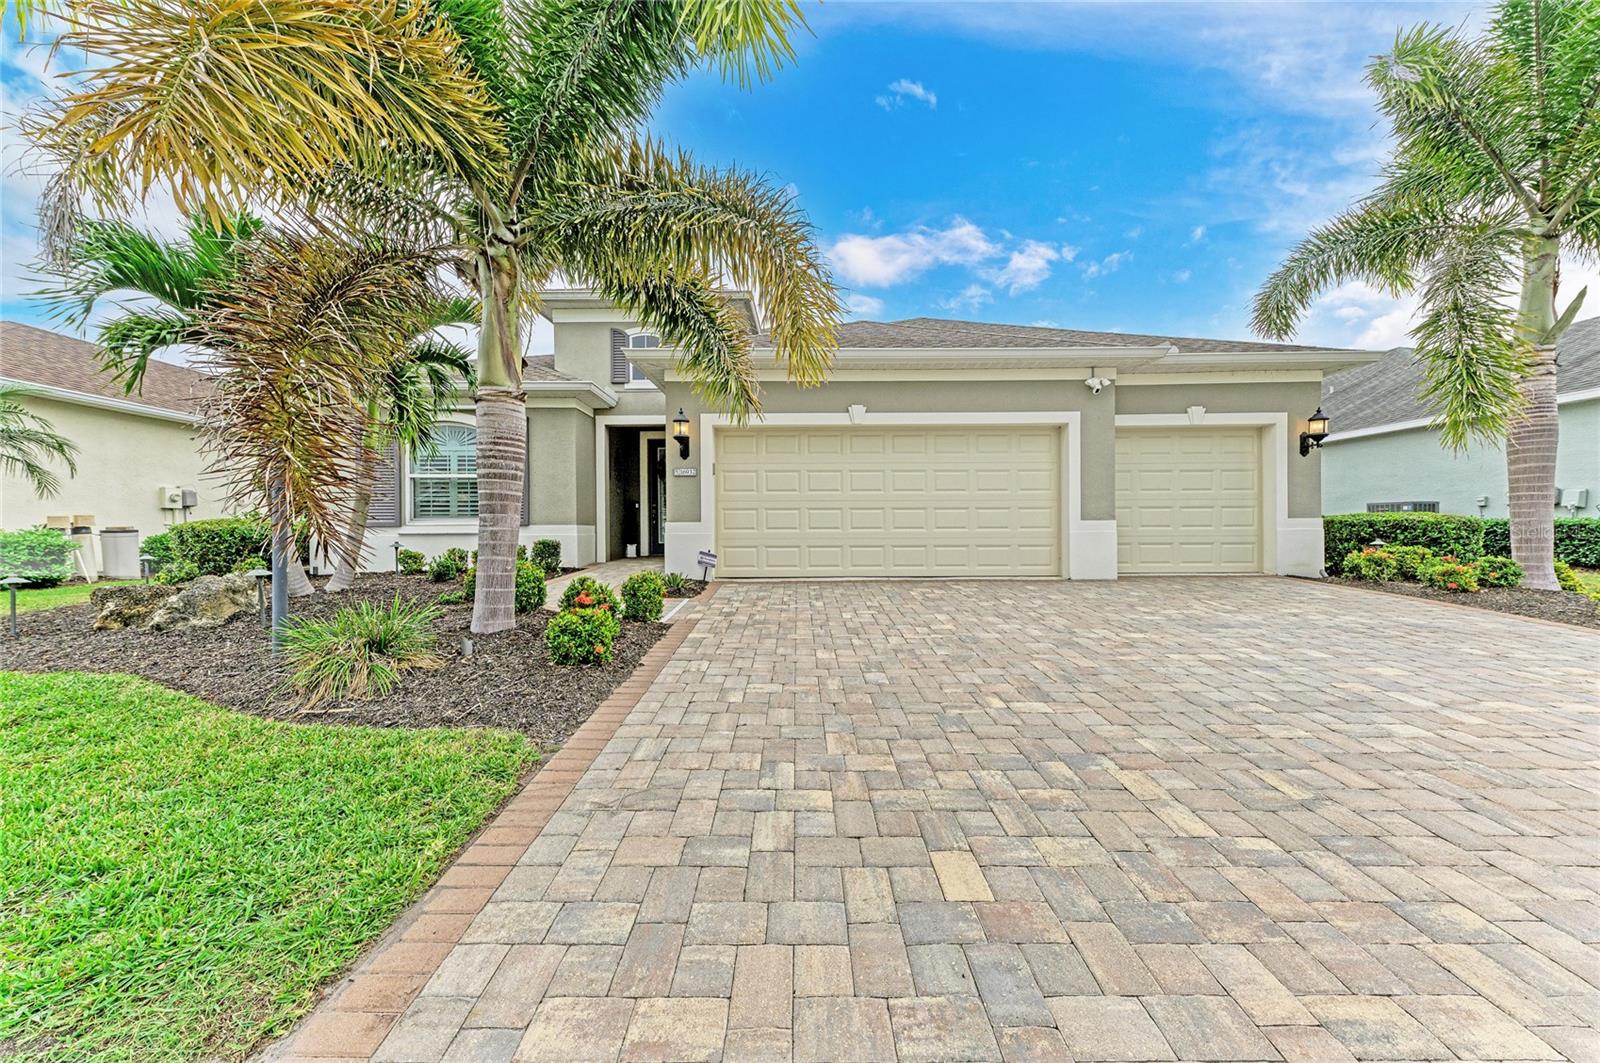
- $725,00016932 Rosedown Gln, Parrish, FL 342194 Beds4 Baths2,900 sqftListing courtesy of BETTER HOMES AND GARDENS REAL ESTATE ATCHLEY PROPE · Data courtesy of: Stellar MLS
 Active
What Sold Nearby
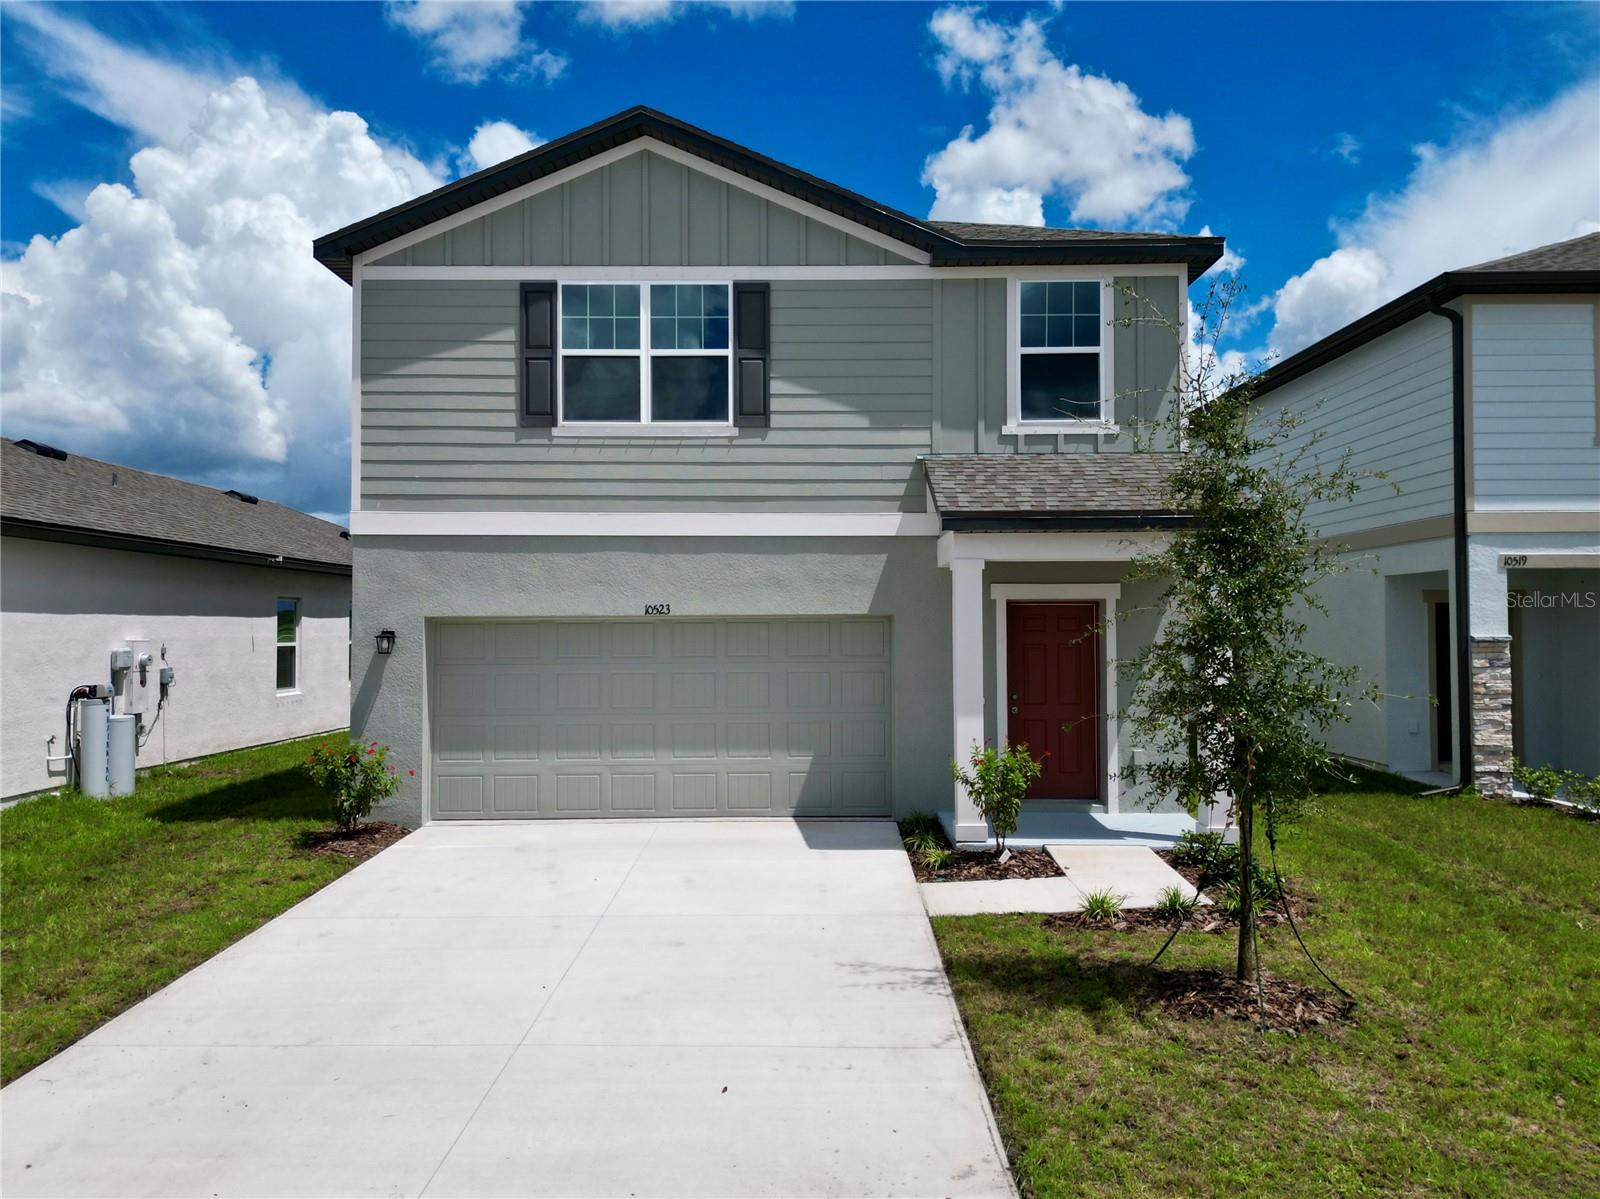 $321,49010523 Curving Creek Loop LoopParrish, FL · Sold 2026-10-31
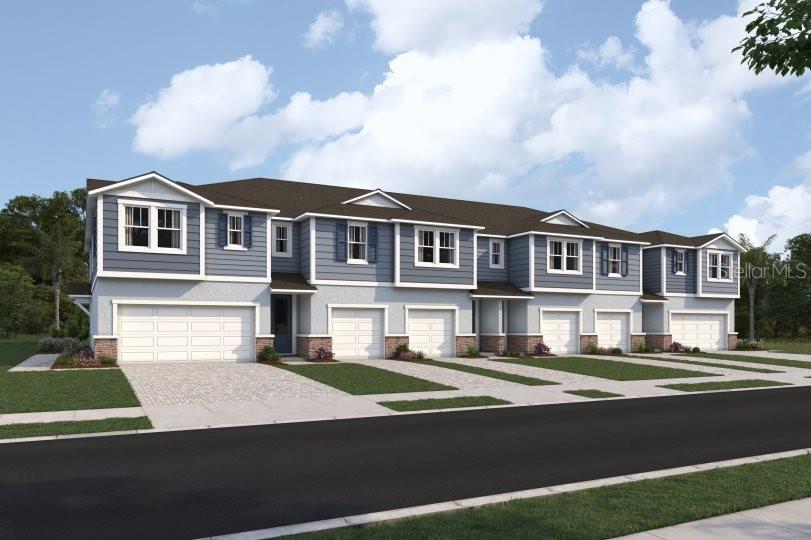 $269,9908847 Ginko RunParrish, FL · Sold 2026-10-30
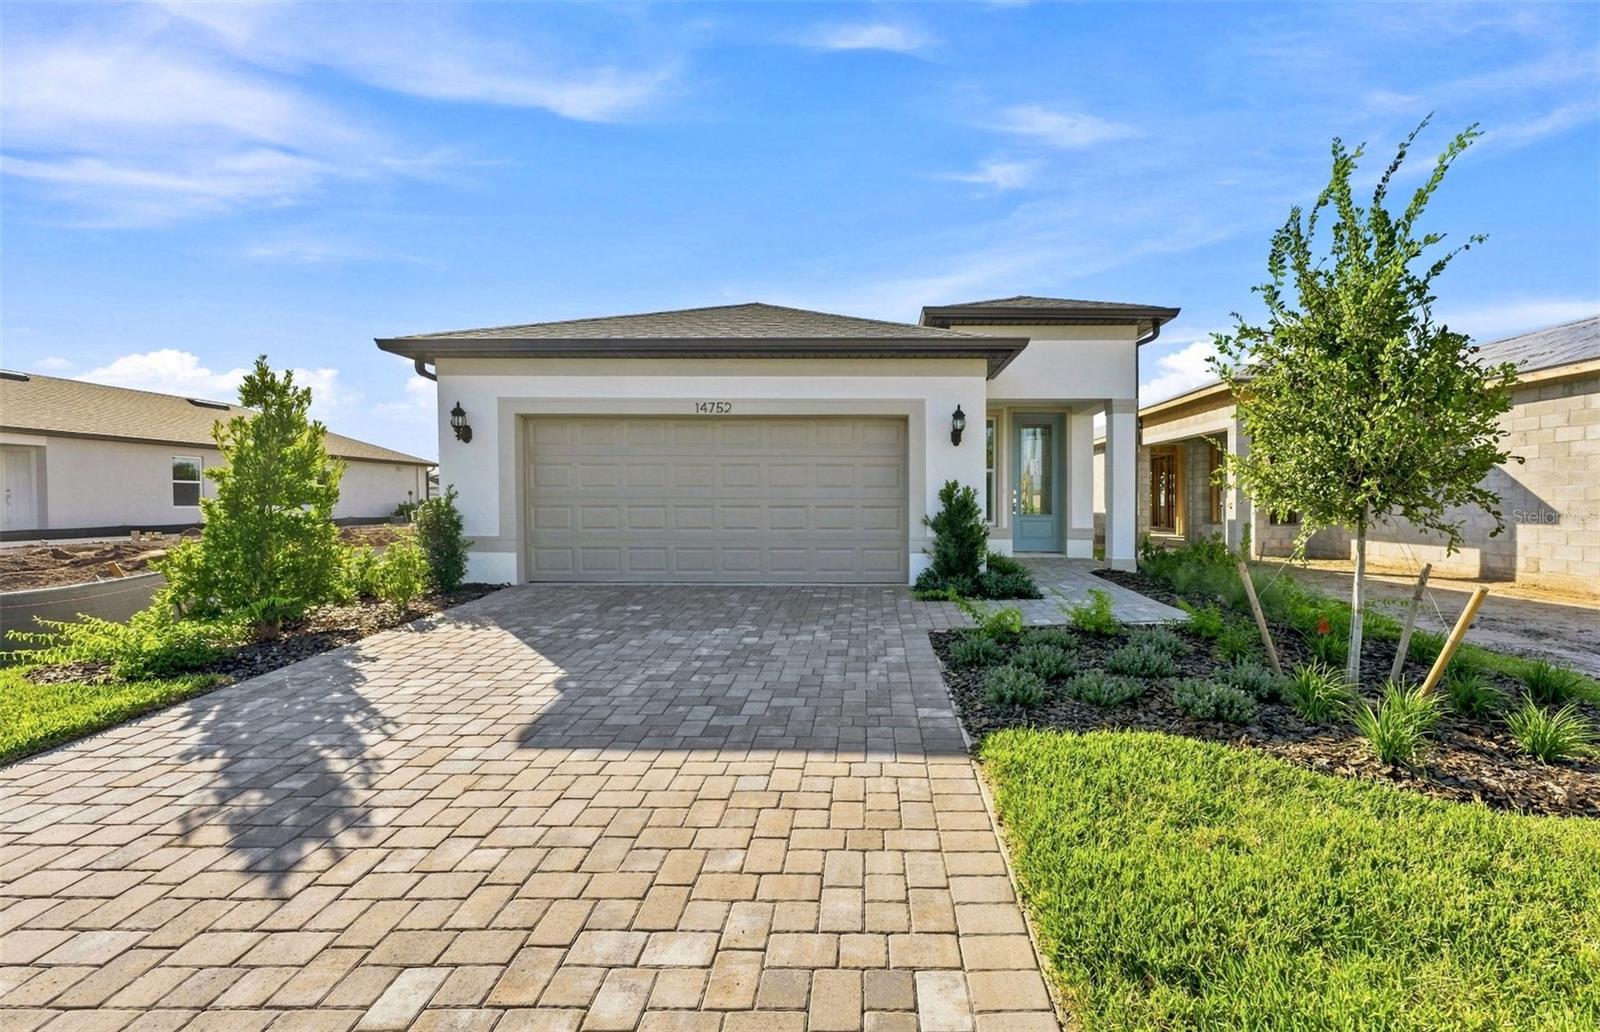 $402,43014752 Sunlit CirParrish, FL · Sold 2026-10-30
 $584,82912415 52nd St EParrish, FL · Sold 2026-10-30
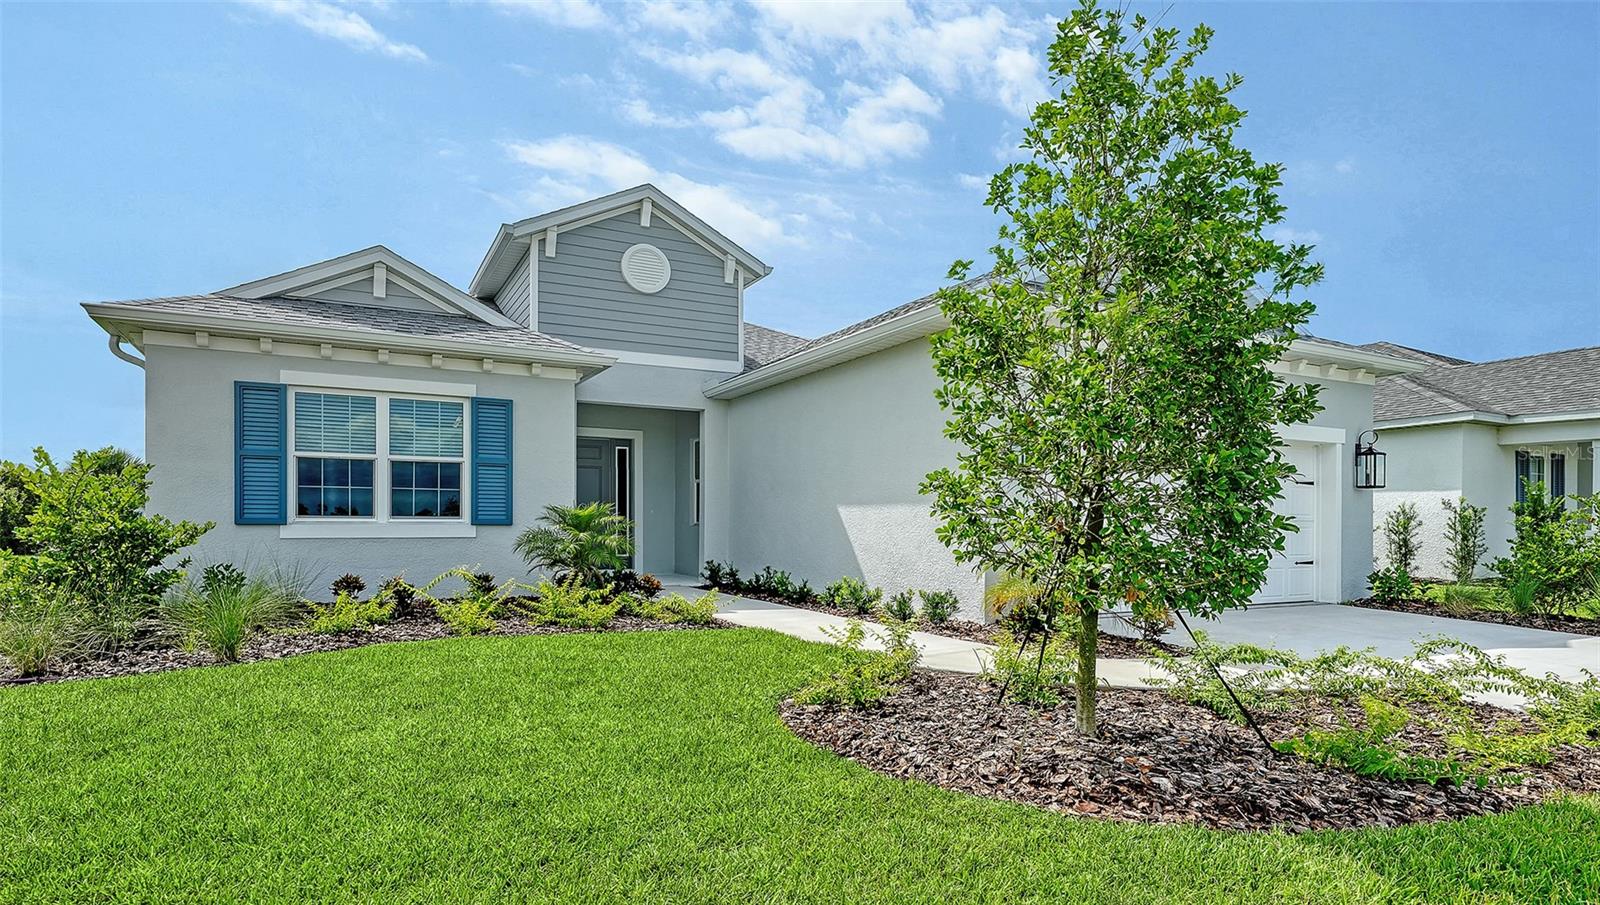 $587,9994420 Water Landing WayParrish, FL · Sold 2026-10-30
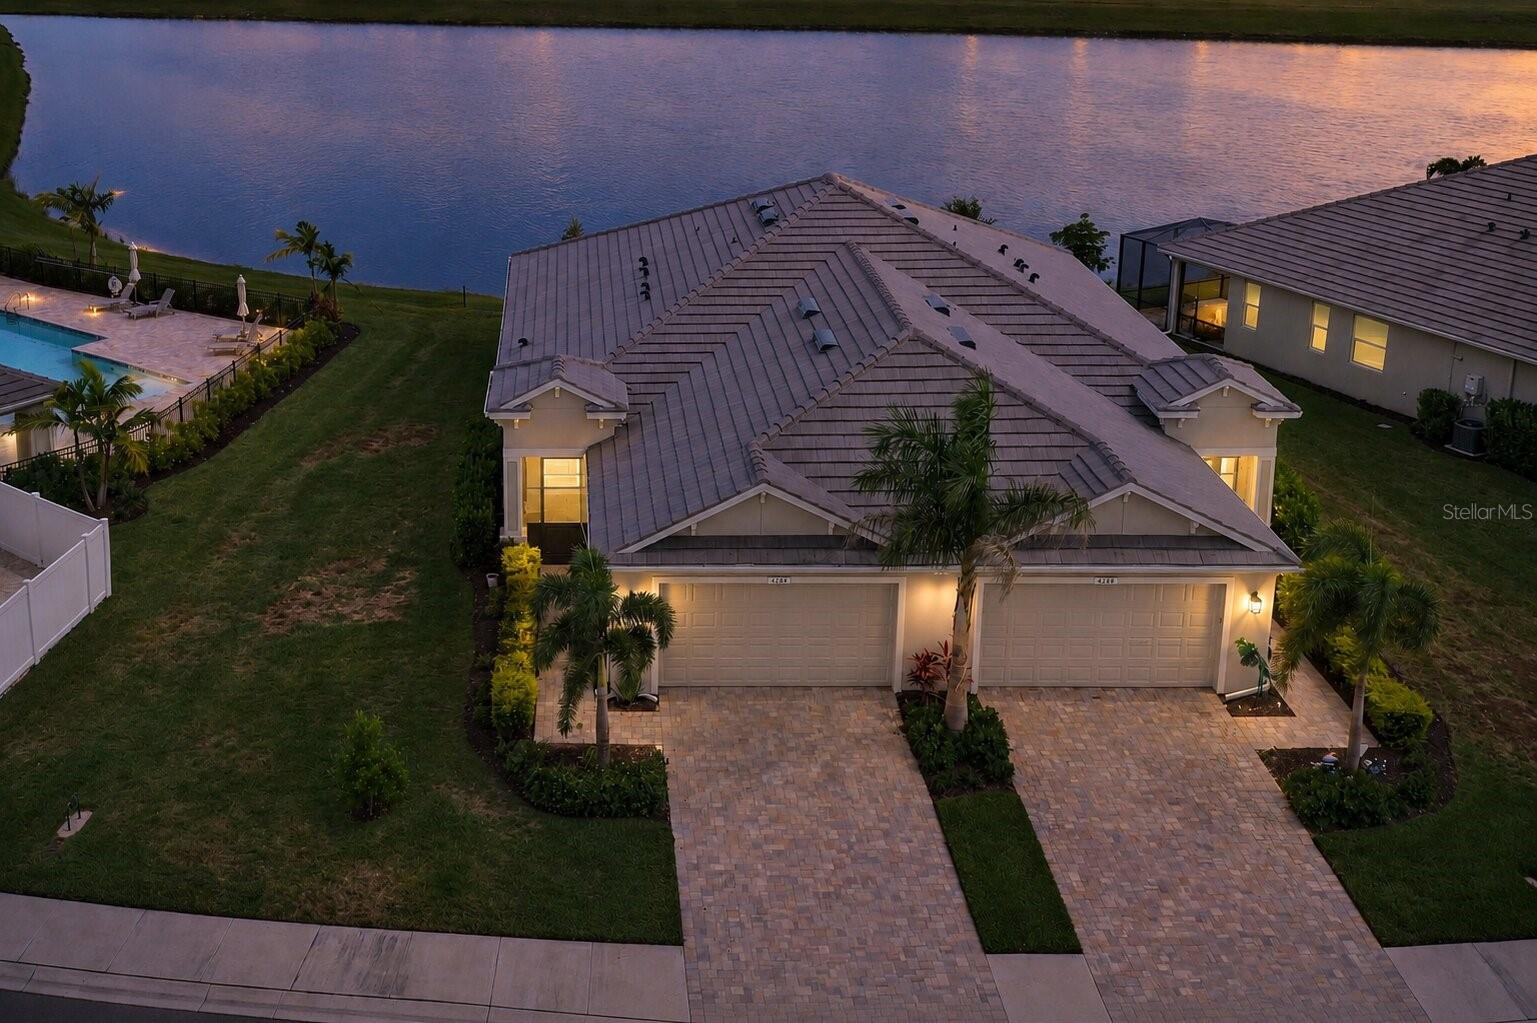 $350,0004144 Golden Creek TerParrish, FL · Sold 2026-10-30
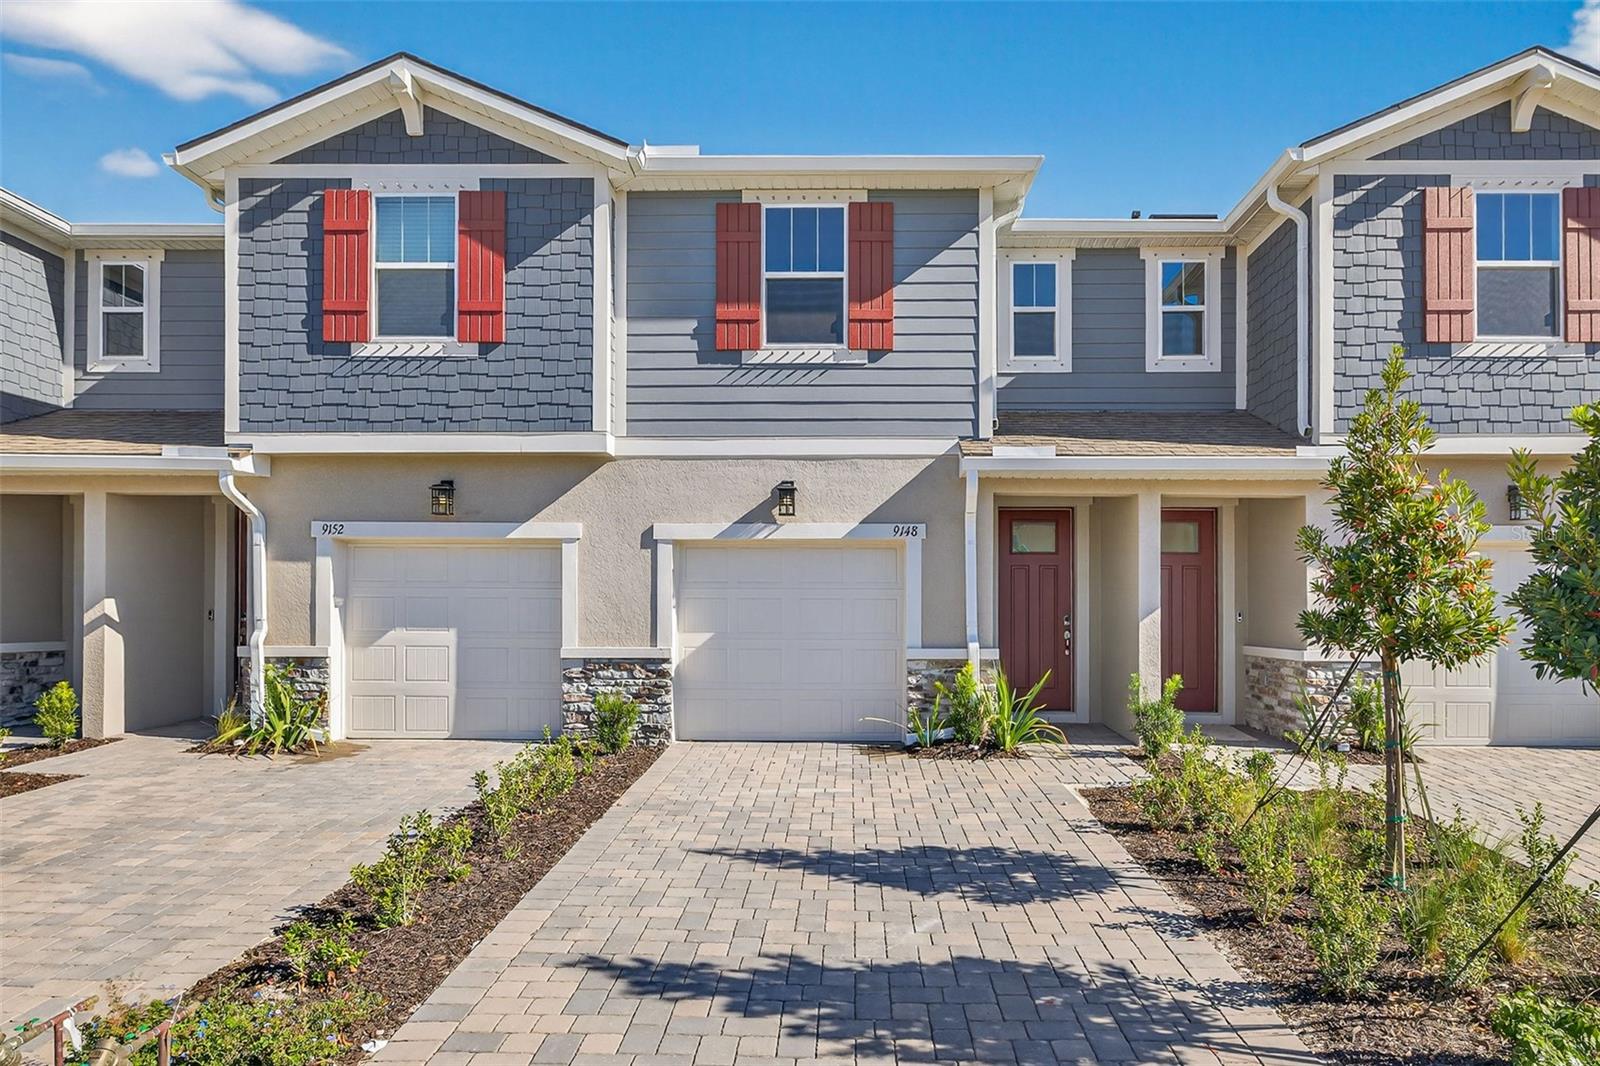 $302,7109148 Aurelia AveParrish, FL · Sold 2026-10-29
 $365,0008005 112th Ave EParrish, FL · Sold 2026-10-29
Flood
Flood zone X · Minimal flood risk
More homes in Parrish
Homes for sale near Parrish
Data courtesy of: Stellar MLSDisclaimers and data details

Listings courtesy of Stellar MLS as distributed by MLS GRID. Based on information submitted to the MLS GRID. All data is obtained from various sources and may not have been verified by broker or MLS GRID. Supplied Open House Information is subject to change without notice. All information should be independently reviewed and verified for accuracy. Properties may or may not be listed by the office/agent presenting the information. Listing information is provided for consumers’ personal, non-commercial use, solely to identify prospective properties for potential purchase; all other use is strictly prohibited and may violate relevant federal and state law. Information deemed reliable but not guaranteed. Copyright © 2026 MLS GRID. All Rights Reserved.

Continental Real Estate Group, Inc
Broker: Derek Eisenberg
Listing last updated: Nov 21, 2026, 9:28 AM EST. SURF LOCAL last checked: Nov 21, 2026, 2:44 PM EST.