
 Active

8807 Sunset Park Trl
Parrish, FL 34219 · Single family
$429,900
Listing courtesy of Joshua Spenard, BRIGHT REALTY
- 6 Beds
- 3 Baths
- 3,092 sqft
Cynthia's Insights On This Property
- Built 2024
- Last recorded sale: $429,900 in March 2025
- Typical sale in 34219 over the last year: $406,000, $206 per sq ft
- Owners in 34219 stay about 4 years; 8% of homes changed hands last year


📊 Price Pulse
What would you pay for this place?
Sale prices come from county public records, not MLS data.Listing agent
Contact
Send a message and we'll pass it to the listing agent. Nothing is sent until you ask.
About this home
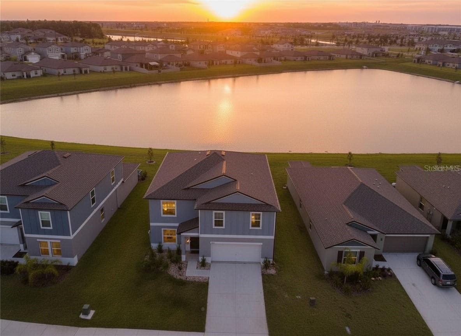
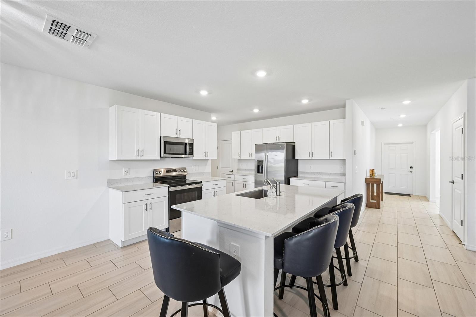
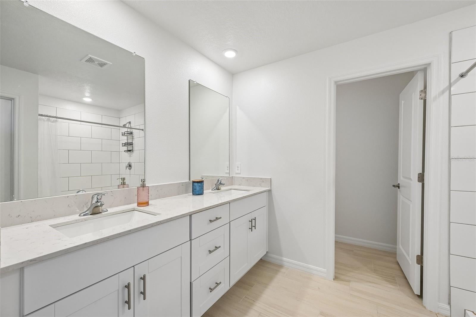
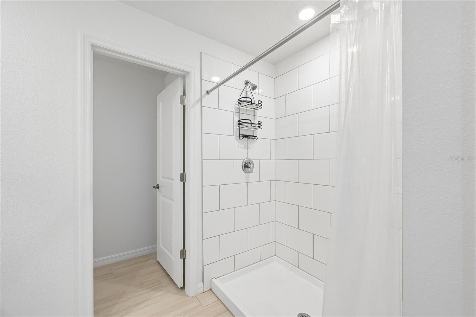
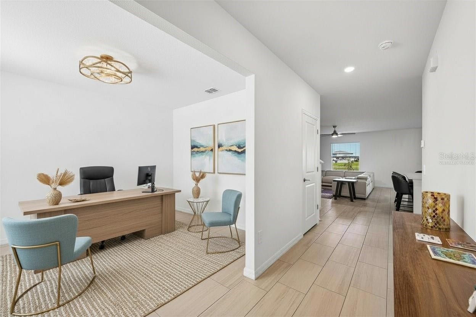
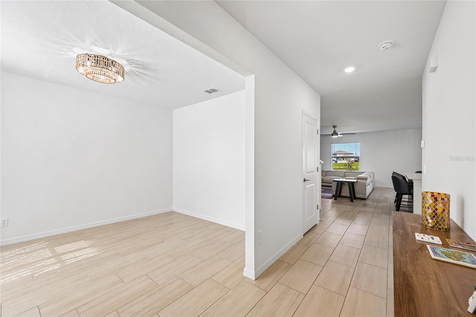
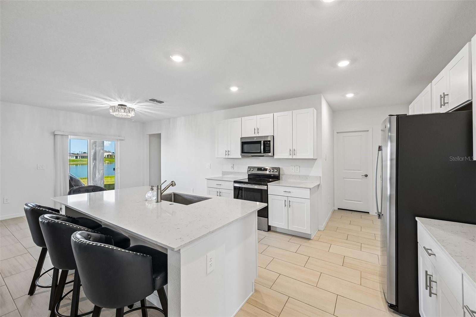
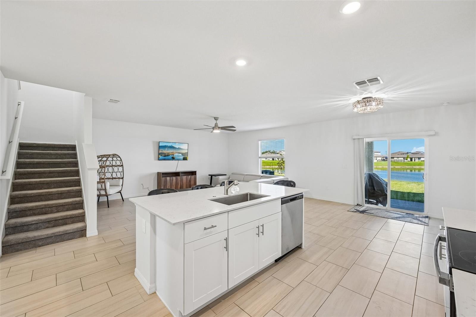
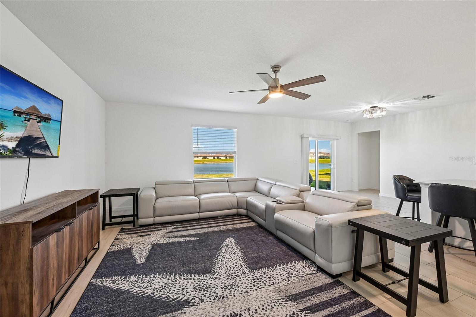
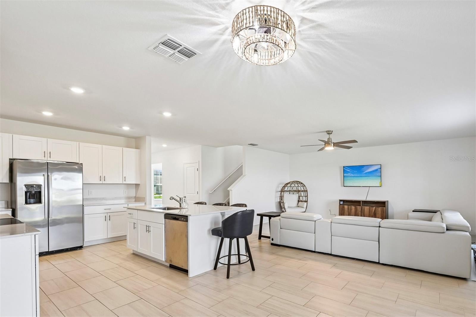
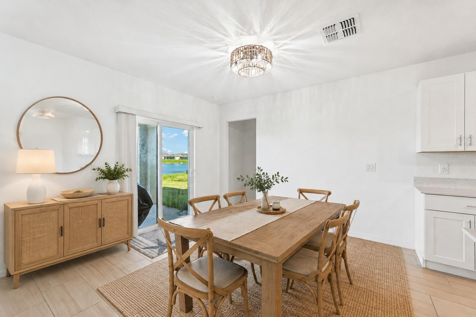
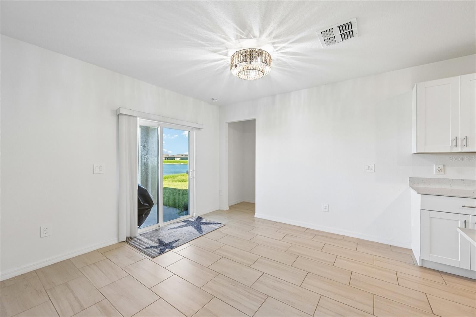
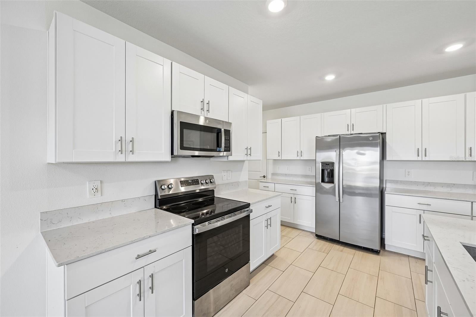
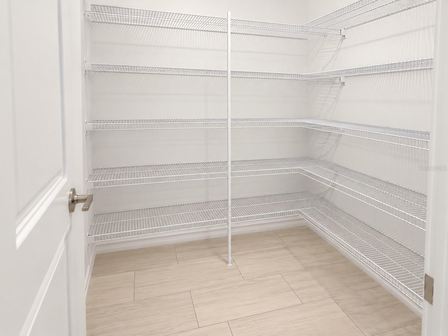
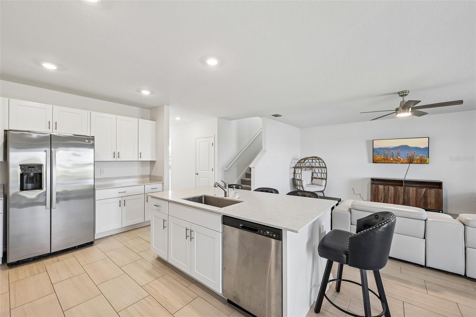
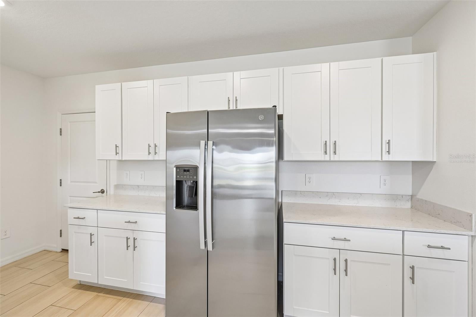
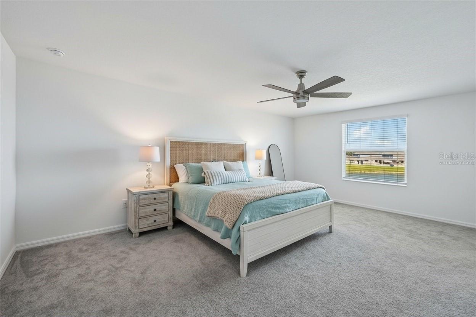
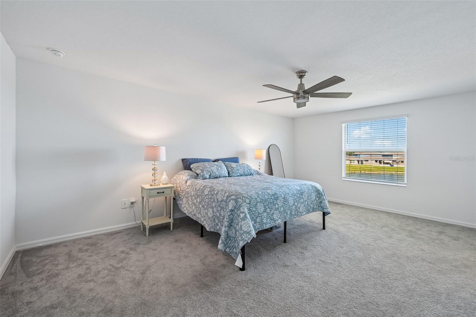
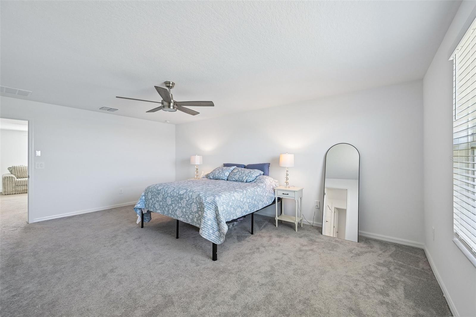
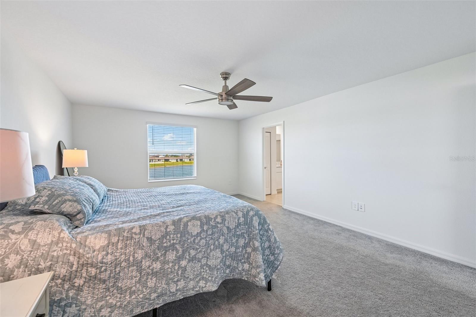
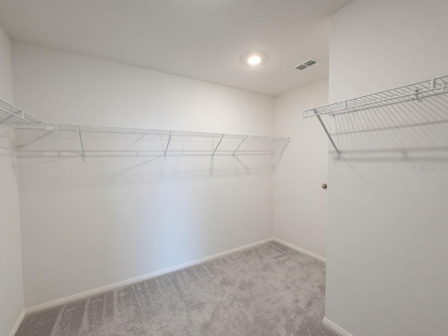
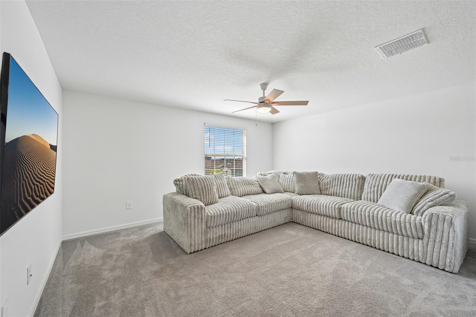
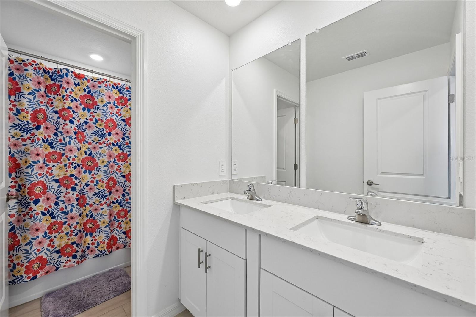
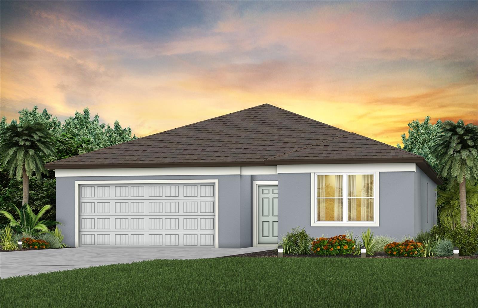
NEW PRICE! Nearly new lake-view home in Seaire with the upgrades already done – newly installed gutters, a built-in irrigation system, and a whole-home water filtration system. Skip the add-on costs and wait times that come with new construction and move right in. Offering 6 bedrooms, 3 full baths, and 3,092 square feet, this 2024 home is filled with natural light and an open-concept layout. The kitchen is the heart of the home, featuring a large center island, stainless steel GE appliances, a generous walk-in pantry, abundant cabinetry, and extensive counter space for weekday mornings and holiday gatherings alike. A flex room and expansive loft give you room for a home office, media room, gym, or guest space. The private primary suite offers a spacious walk-in closet, an additional linen closet, and a tiled walk-in shower. Thoughtful storage throughout keeps everything organized. The upgrades work for you every day: gutters direct rainwater away from the home and protect your landscaping, the irrigation system keeps the lawn green with less effort, and whole-home water filtration delivers cleaner water from every tap. Step out to the patio for peaceful lake views, with room to design your dream backyard and the potential for a custom pool (subject to permitting, community guidelines, and setbacks). Seaire residents enjoy the brand-new lagoon, clubhouse, pool, and dog park, with easy access to I-75. A transferable builder warranty adds peace of mind. Schedule your showing today! Virtually Staged.
moreless
- Property type
- Single family
- Year built
- 2024
- Lot size
- 7,065 sqft
- Garage
- 2 cars
- On market
- 147 days
- Price per sqft
- $139
- HOA fees
- $100/mo
- Listing ID
- A4698007
Show Full Details
Property Info
- Property Type
- Residential
- Property Subtype
- SingleFamilyResidence
- Year Built
- 2024
- Levels
- Two
- Direction Faces
- North
- Lot Size (acres)
- 0.16
- Lot Size (sqft)
- 7065.0
- Home Warranty
- Yes
- Contract Date
- 2026-06-25
- On Market Date
- 2026-06-25
- Cumulative Days on Market
- 147
Interior Features
- Interior Features
- Open Floorplan, Stone Counters, Walk-In Closet(S)
- Flooring
- Carpet, Ceramic Tile
- Laundry Features
- Laundry Room
- Levels
- Two
- Window Features
- Blinds, Shutters
- Door Features
- Sliding Doors
Appliances
- Appliances
- Dishwasher, Disposal, Dryer, Electric Water Heater, Microwave, Range, Refrigerator, Washer
Heating & Cooling
- Heating
- Central
- Cooling
- Central Air
Exterior Features
- Exterior Features
- Storage
- Construction Materials
- Block, Stucco
- Foundation
- Block, Slab
- Roof
- Shingle
- View
- Water
Features & Amenities
- Garage Spaces
- 2.0
- Garage
- Yes
- Attached Garage
- Yes
- Parking Features
- Attached
- Security Features
- Smoke Detector(S)
Community/Association
- HOA
- Yes
- HOA Name
- Lennar Homes
- HOA Fee
- $100
- HOA Fee Frequency
- Monthly
- HOA Fee Includes
- Internet
- Association Amenities
- Pool
Utilities
- Utilities
- Cable Available, Cable Connected, Electricity Connected, Sewer Connected, Water Connected
- Sewer
- Public Sewer
- Water Source
- Public
Taxes
- Annual Tax Amount
- $9,086
- Tax Year
- $2,025
- Legal Description
- LOT 175 PARRISH LAKES PH ICI & IC2 PI#6509.6575/9
Other
- Derived Previous List Price
- $439,000
Data freshness
- SURF LOCAL last checked
- Nov 20, 2026, 9:50 PM EST
Location
Approximate location, shown from the displayed address.
Similar homes nearby
- $366,22010822 Sapphire Breeze Cv, Parrish, FL 342193 Beds2 Baths1,662 sqftListing courtesy of PULTE REALTY OF WEST FLORIDA LLC · Data courtesy of: Stellar MLS
 Active
- $359,99012309 Hopscotch Ave, Parrish, FL 342194 Beds2 Baths1,828 sqftListing courtesy of D.R. HORTON REALTY OF SARASOTA · Data courtesy of: Stellar MLS
 Active
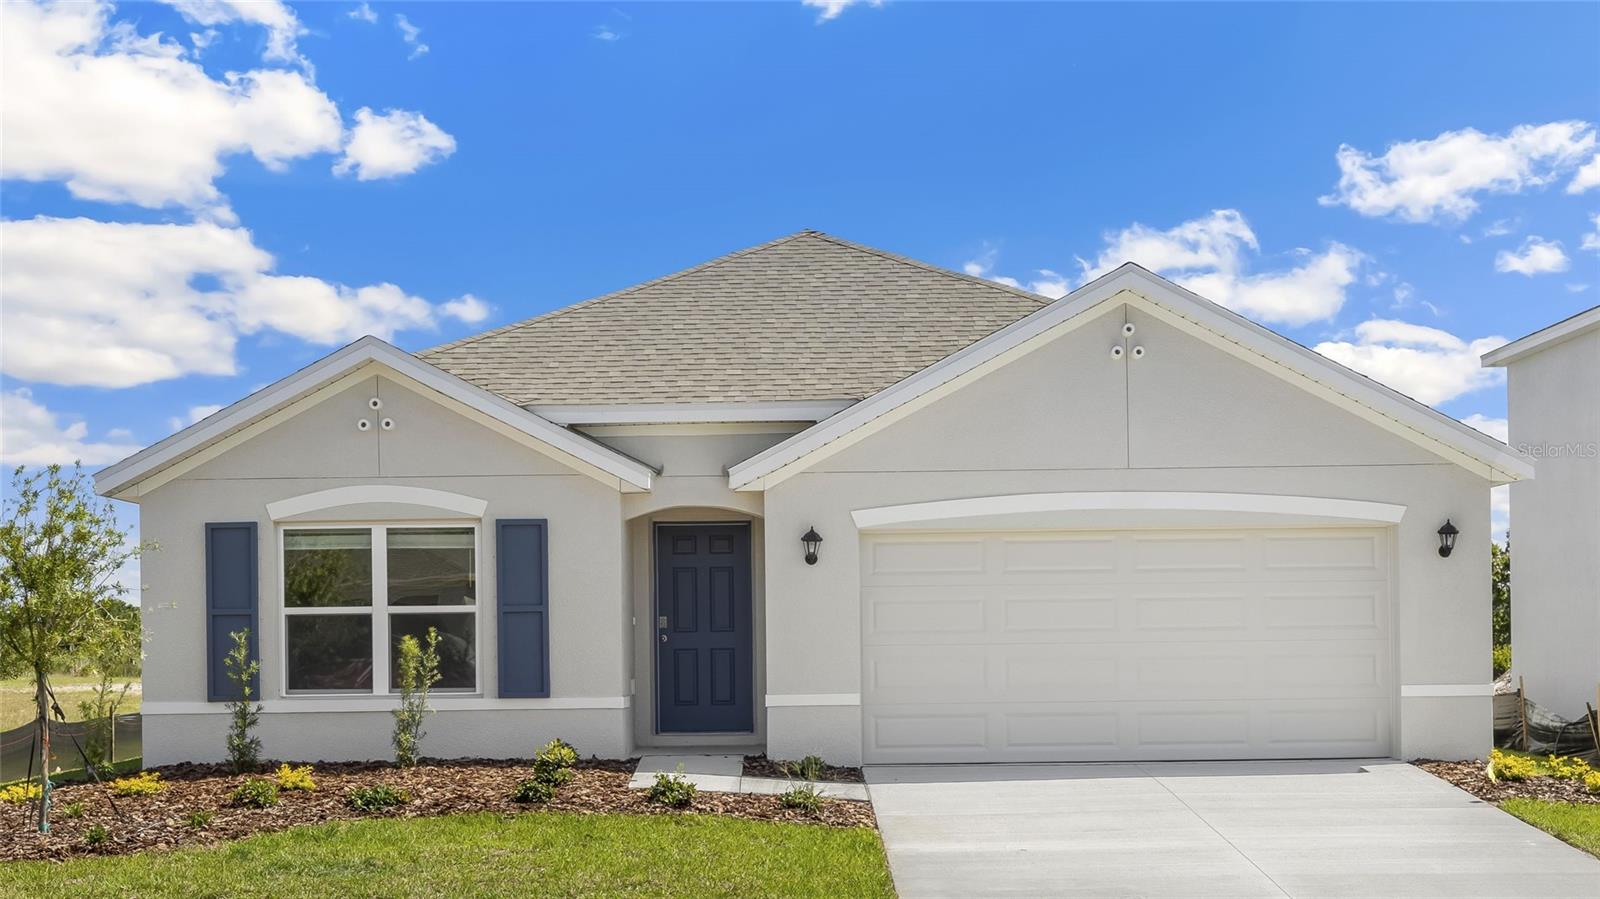
- $362,99010517 Gentle Current Way, Parrish, FL 342194 Beds2 Baths1,828 sqftListing courtesy of D.R. HORTON REALTY OF SARASOTA · Data courtesy of: Stellar MLS
 Active
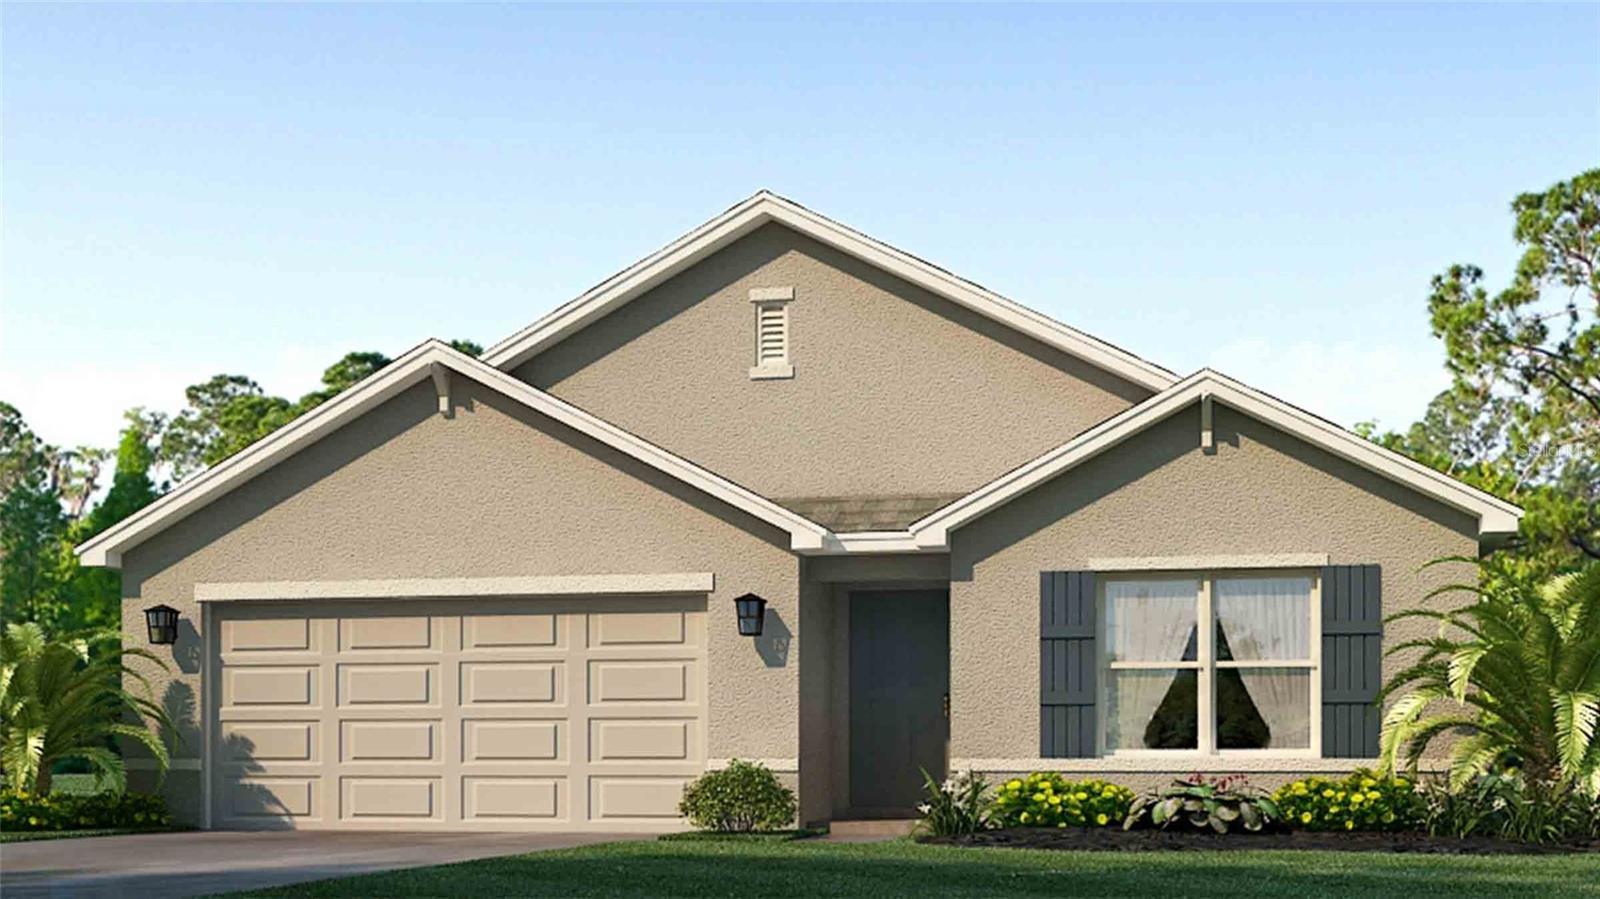
- $399,9954843 Deep Creek Ter, Parrish, FL 342193 Beds2 Baths1,766 sqftListing courtesy of PREMIER SOTHEBY'S INTERNATIONAL REALTY · Data courtesy of: Stellar MLS
 Active
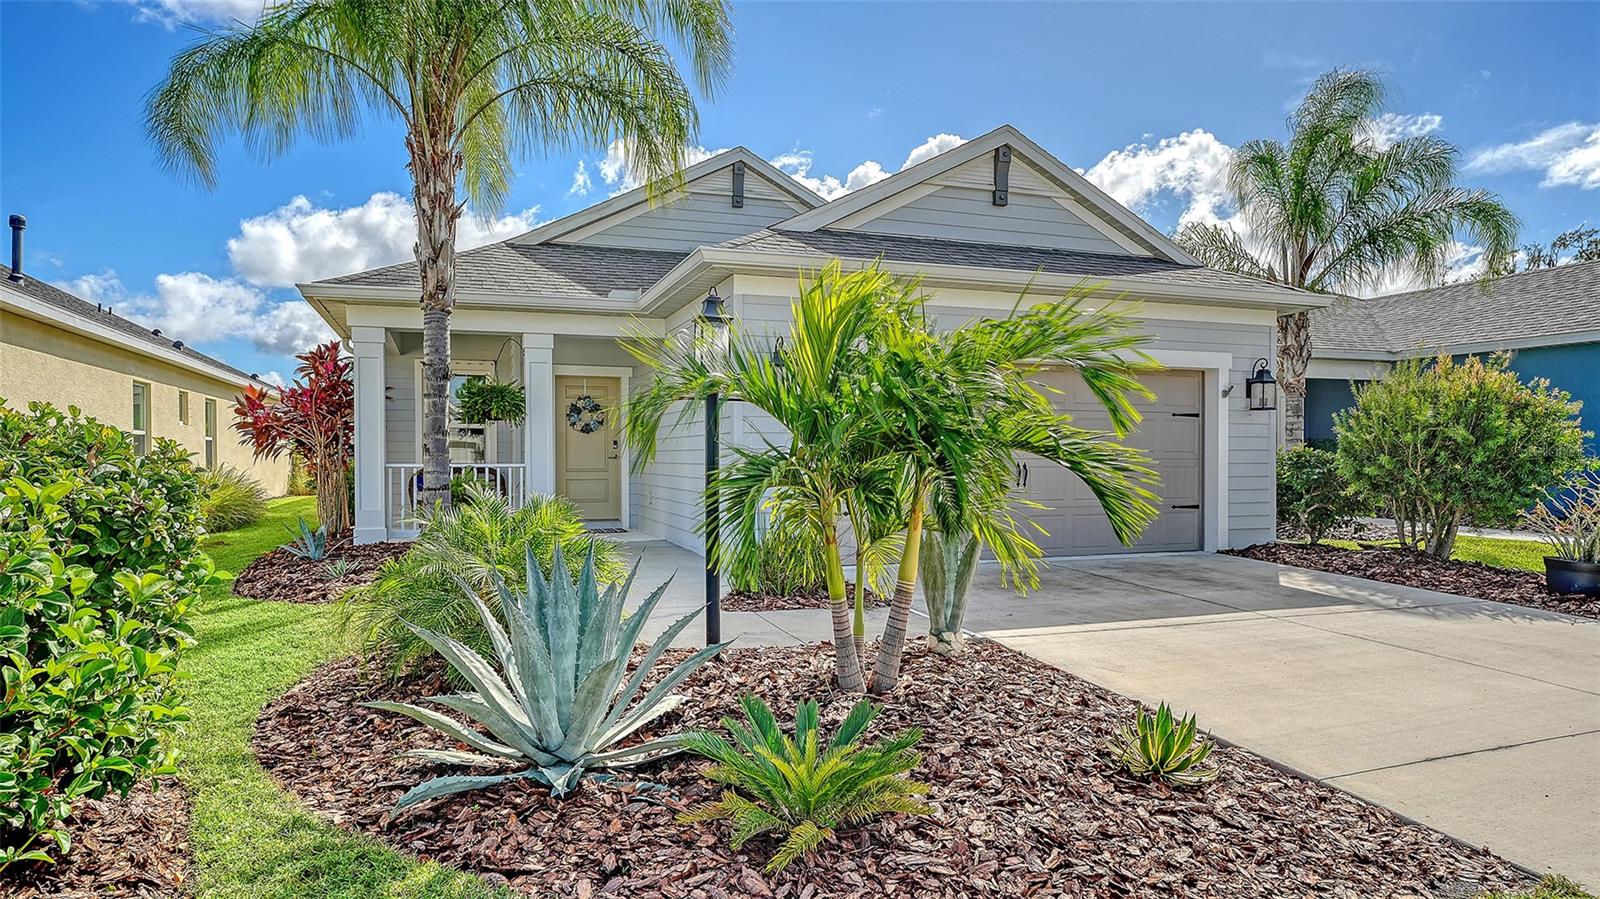
- $360,22113215 Oxeye Ln, Parrish, FL 342193 Beds3 Baths1,923 sqftListing courtesy of MATTAMY REAL ESTATE SERVICES · Data courtesy of: Stellar MLS
 Active
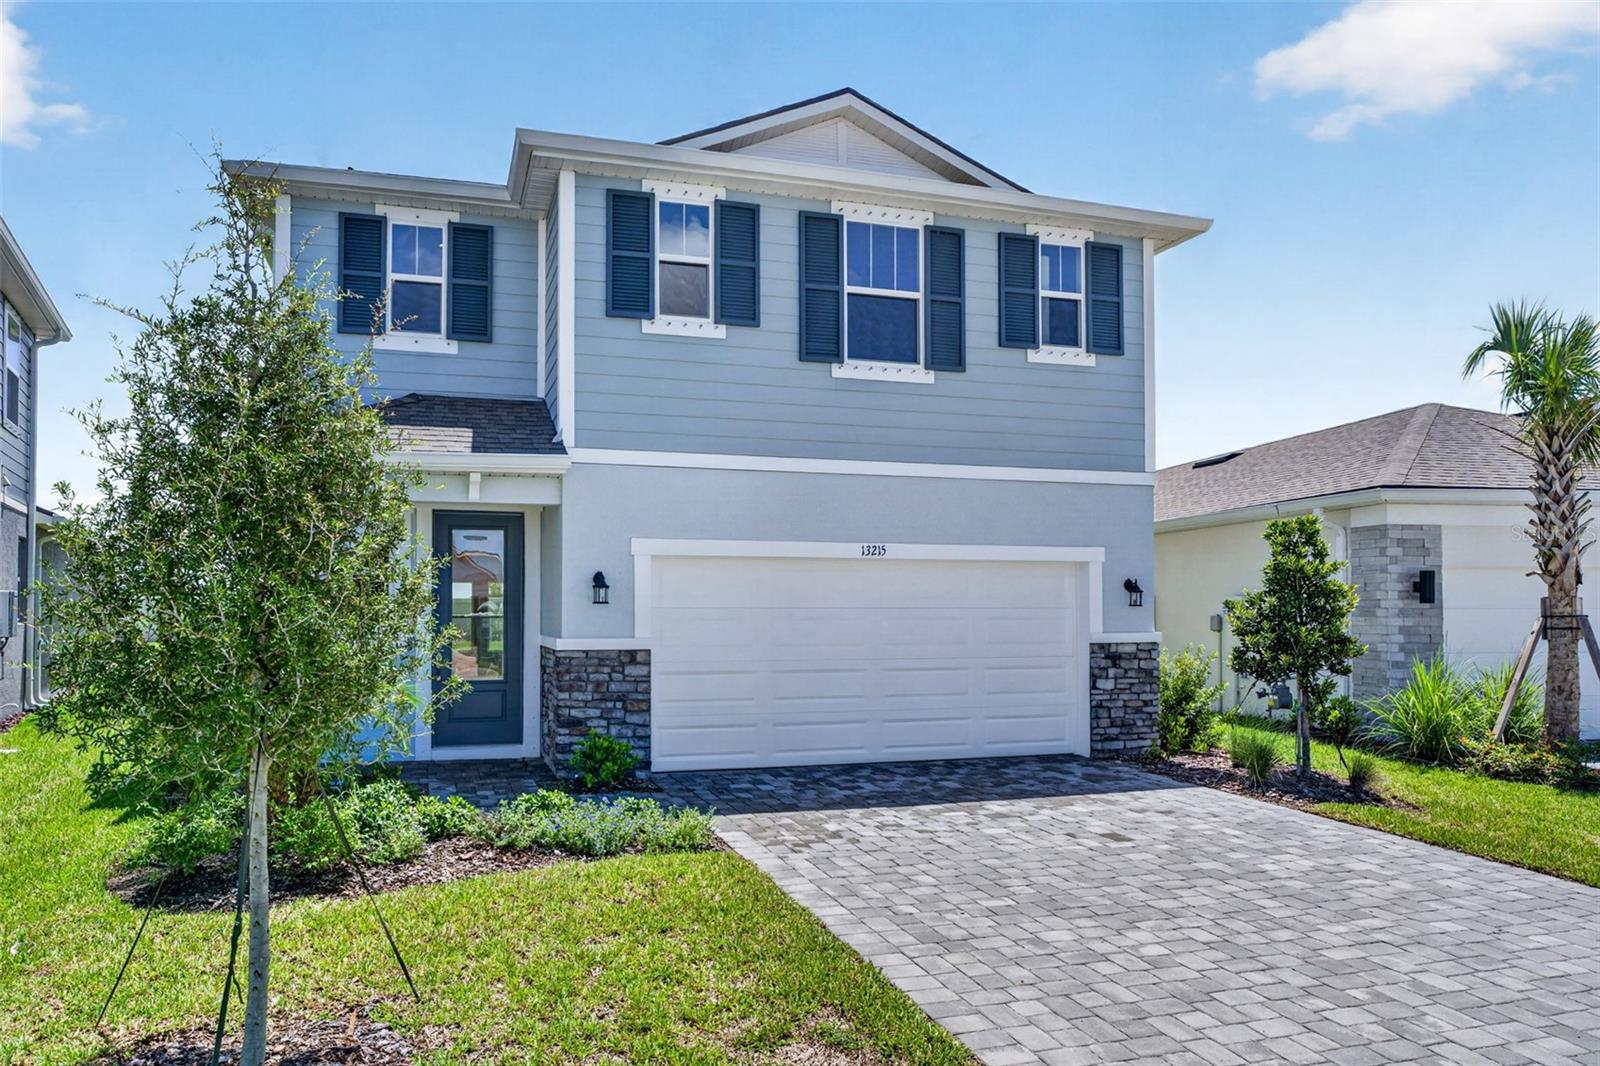
- $446,99010566 Grain Silo Trl, Parrish, FL 342195 Beds3 Baths2,934 sqftListing courtesy of D.R. HORTON REALTY OF SARASOTA · Data courtesy of: Stellar MLS
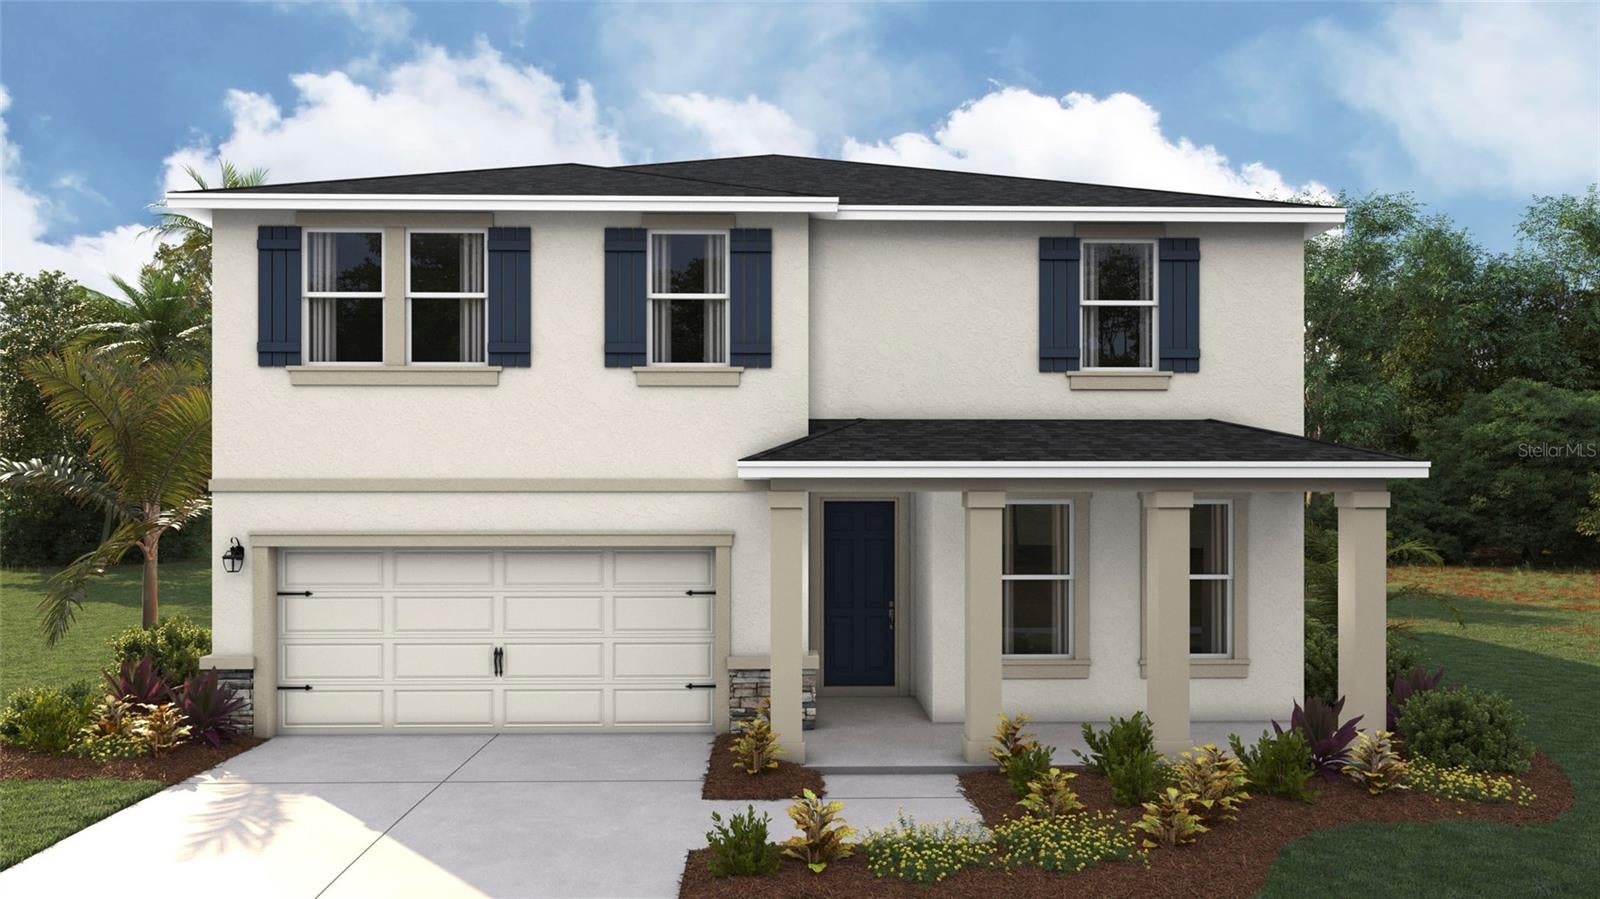 Active
- $343,99012310 Hopscotch Ave, Parrish, FL 342193 Beds2 Baths1,672 sqftListing courtesy of D.R. HORTON REALTY OF SARASOTA · Data courtesy of: Stellar MLS
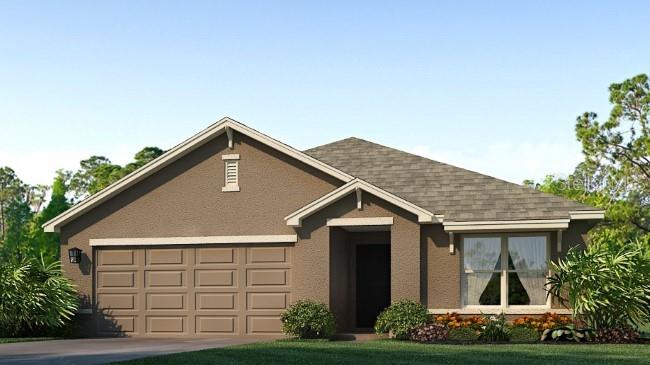 Active
- $395,99017275 Saltbush Trl, Parrish, FL 342193 Beds2 Baths1,816 sqftListing courtesy of D.R. HORTON REALTY OF SARASOTA · Data courtesy of: Stellar MLS
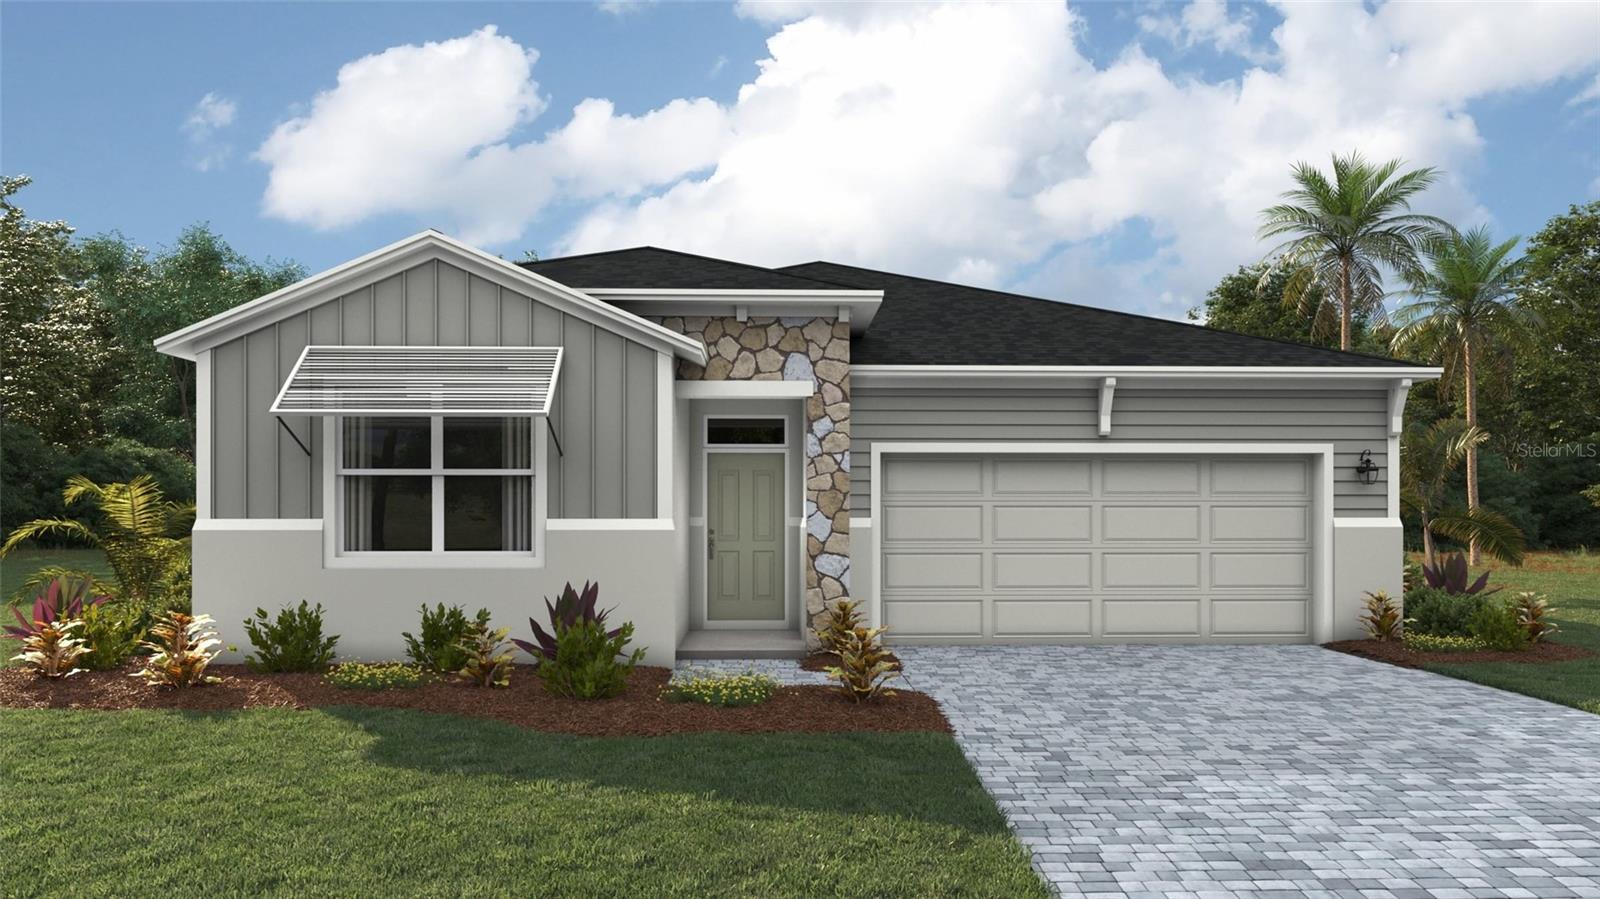 Active
What Sold Nearby
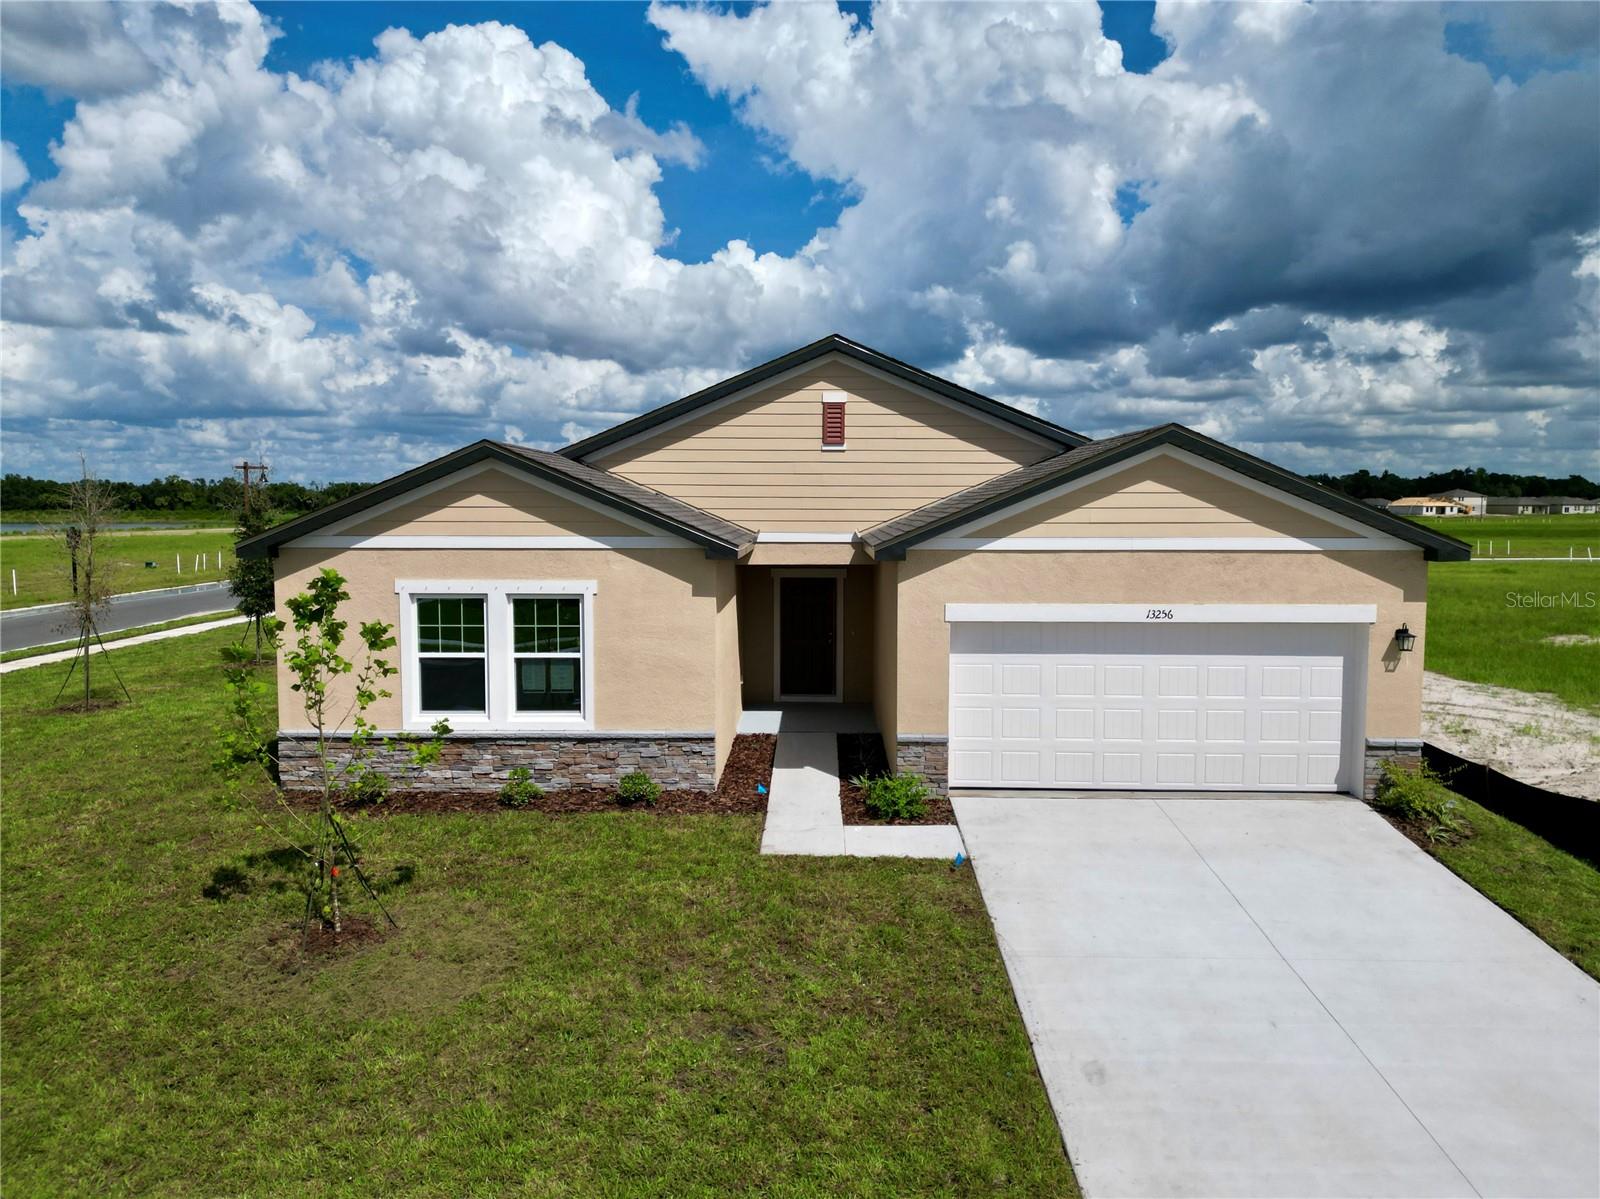 $400,99013256 Bending Creek Trail TrlParrish, FL · Sold 2026-10-31
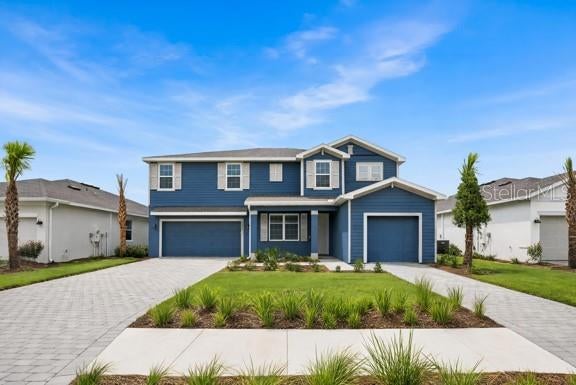 $645,0003027 Pineberry XingParrish, FL · Sold 2026-10-31
 $555,99010057 Trellis Vine WayParrish, FL · Sold 2026-10-30
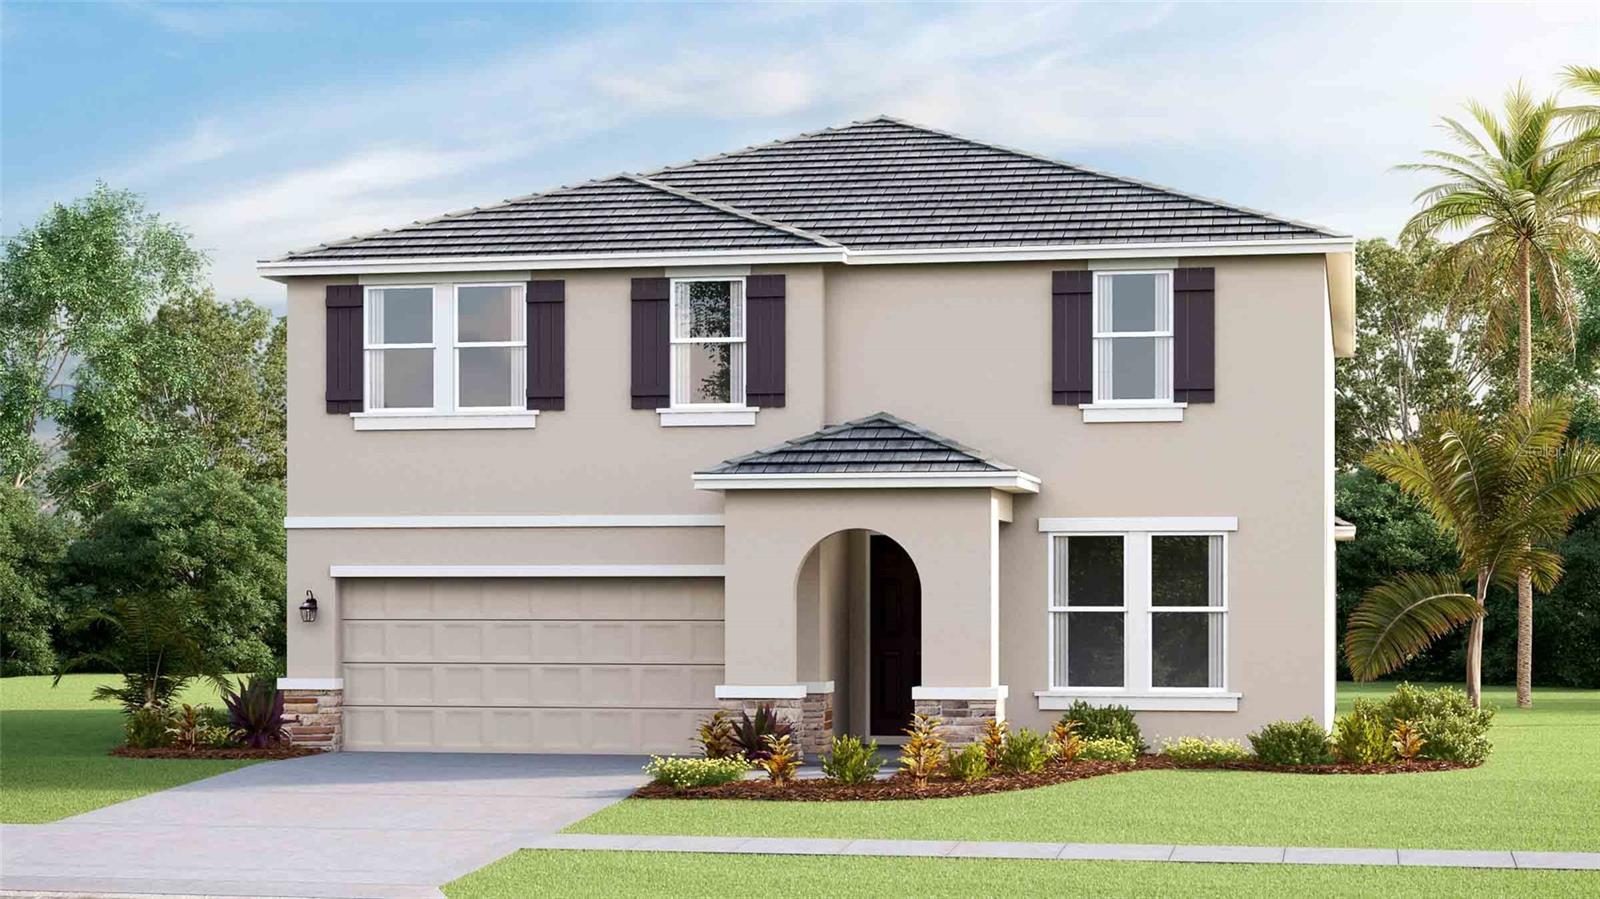 $608,9902819 Fishery CtParrish, FL · Sold 2026-10-29
 $473,53010238 Cross River TrlParrish, FL · Sold 2026-10-27
 $478,00017119 James TrlParrish, FL · Sold 2026-10-27
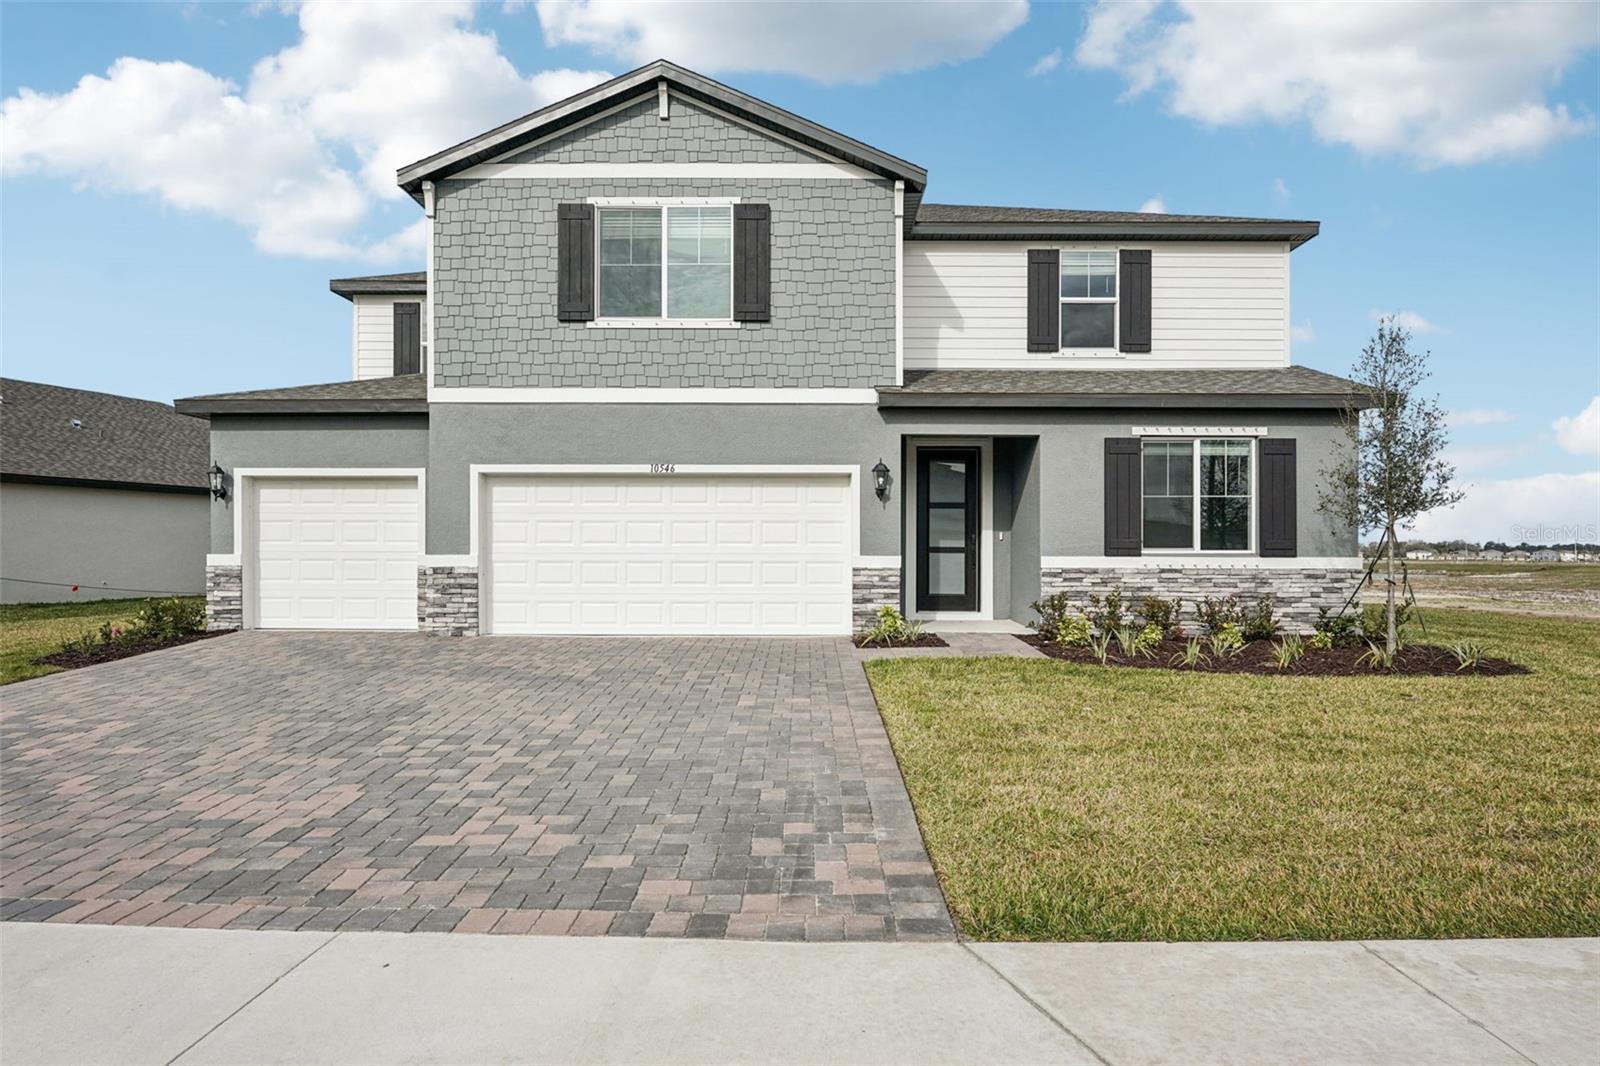 $578,00010546 Abundance Grove WayParrish, FL · Sold 2026-10-22
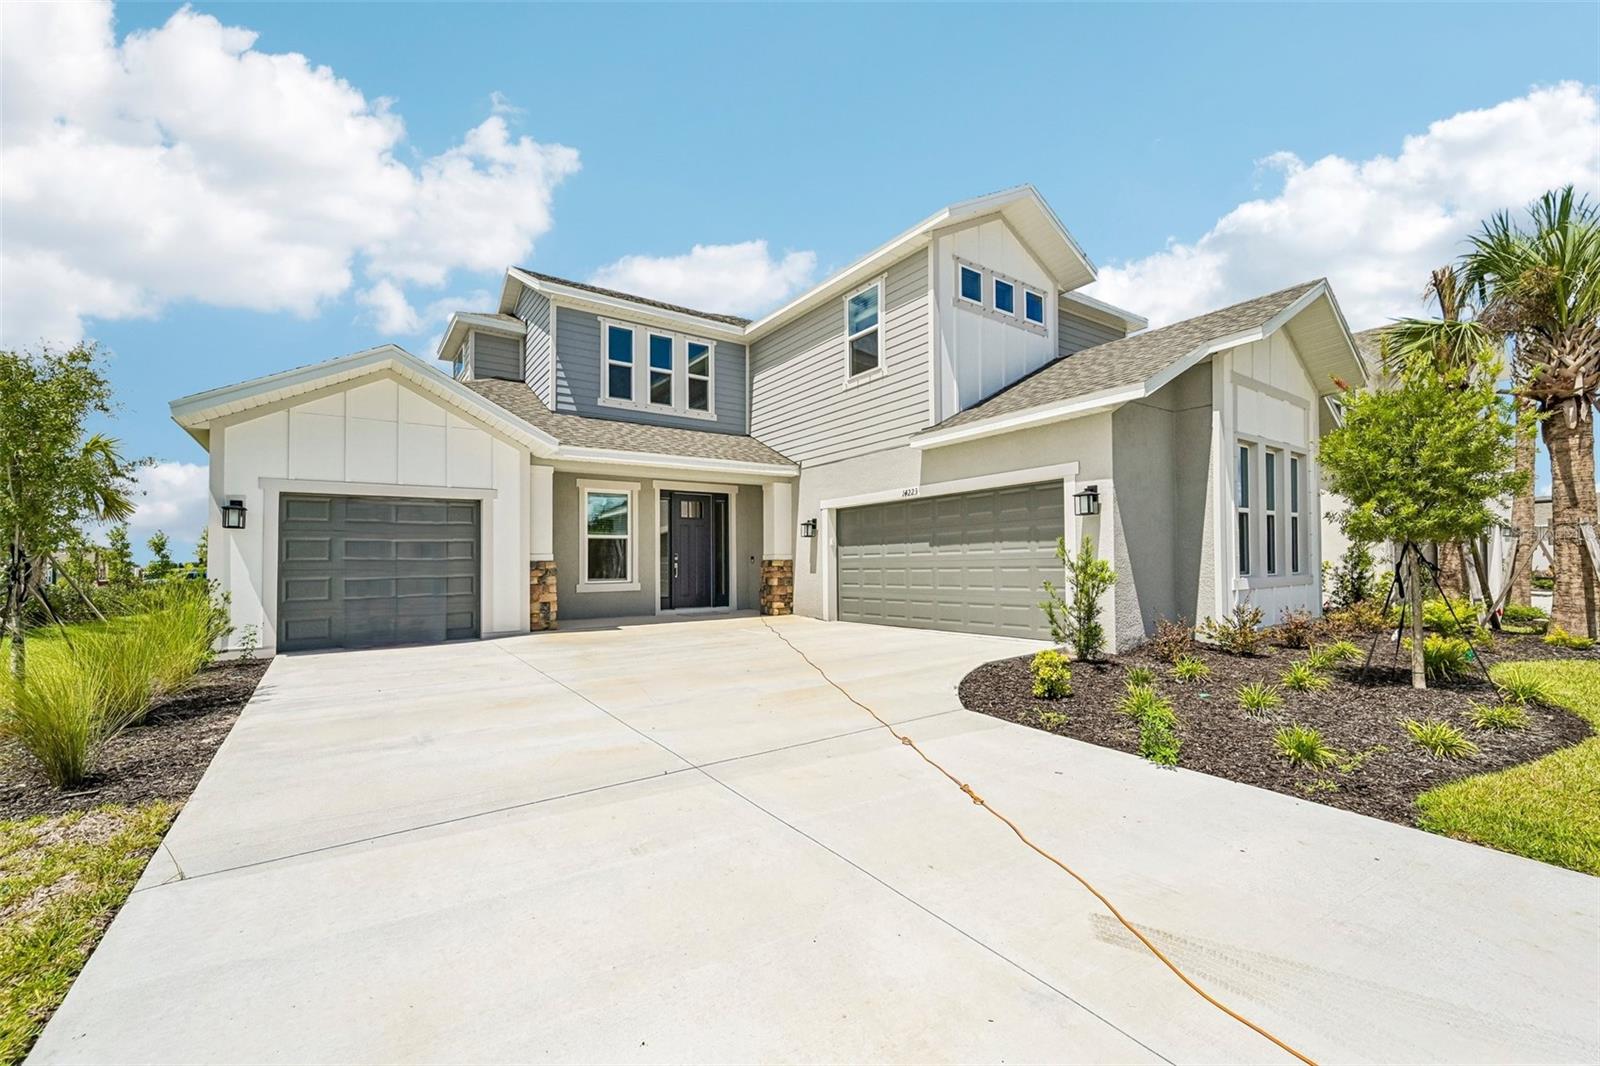 $659,99914223 Sawmill StParrish, FL · Sold 2026-10-21
Flood
Flood zone AE · 100-year floodplain
What's Nearby
Groceries
- Publix9520 Buffalo Road, Palmetto, FL 34221, United States of America1.3 mi
Parks
- Buffalo Creek Park7550, Palmetto, FL 34221, United States of America1.2 mi
More homes in Parrish
Homes for sale near Parrish
Data courtesy of: Stellar MLSDisclaimers and data details

Listings courtesy of Stellar MLS as distributed by MLS GRID. Based on information submitted to the MLS GRID. All data is obtained from various sources and may not have been verified by broker or MLS GRID. Supplied Open House Information is subject to change without notice. All information should be independently reviewed and verified for accuracy. Properties may or may not be listed by the office/agent presenting the information. Listing information is provided for consumers’ personal, non-commercial use, solely to identify prospective properties for potential purchase; all other use is strictly prohibited and may violate relevant federal and state law. Information deemed reliable but not guaranteed. Copyright © 2026 MLS GRID. All Rights Reserved.

Continental Real Estate Group, Inc
Broker: Derek Eisenberg
Listing last updated: Nov 19, 2026, 2:45 PM EST. SURF LOCAL last checked: Nov 20, 2026, 9:50 PM EST.