
 Active
8732 Ocean Tides Cv
Parrish, FL 34219 · Single family
$525,000
Listing courtesy of Denise Brendle, CENTURY 21 BEGGINS ENTERPRISES
- 2 Beds
- 2 Baths
- 1,889 sqft
Cynthia's Insights On This Property
- Built 2022
- Last recorded sale: $498,700 in September 2022
- Typical sale in 34219 over the last year: $407,060, $206 per sq ft
- Owners in 34219 stay about 4 years; 8% of homes changed hands last year


📊 Price Pulse
What would you pay for this place?
Sale prices come from county public records, not MLS data.Listing agent

Contact
Send a message and we'll pass it to the listing agent. Nothing is sent until you ask.
About this home
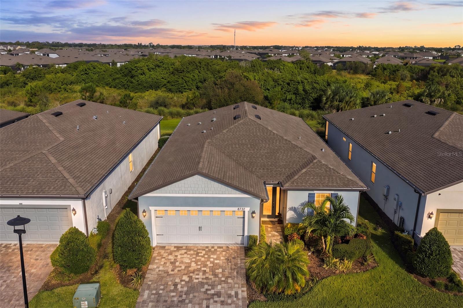
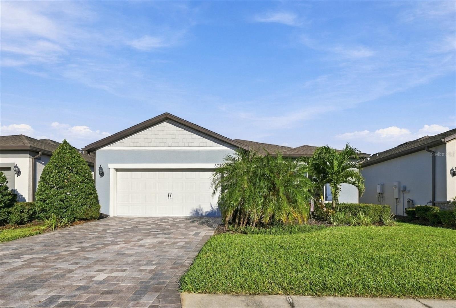
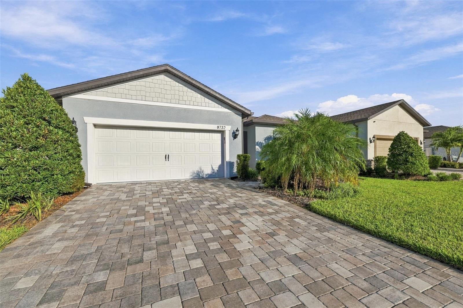
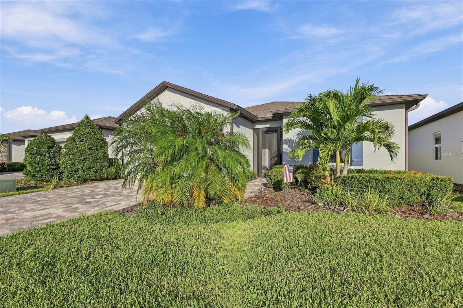
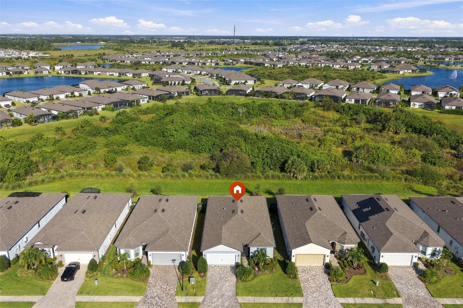
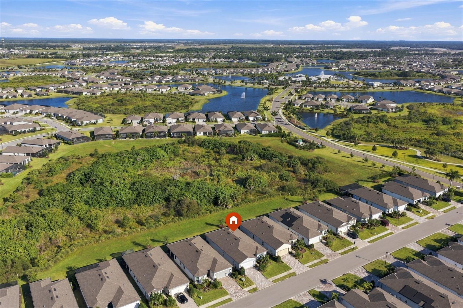
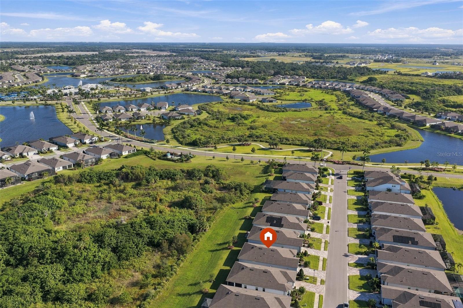
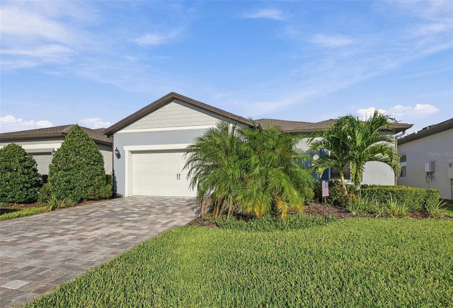
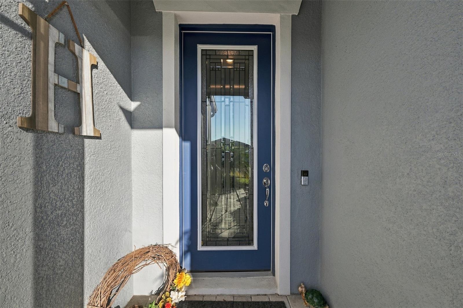
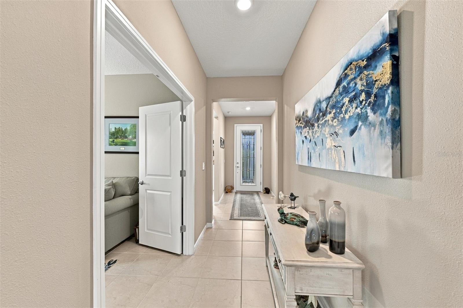
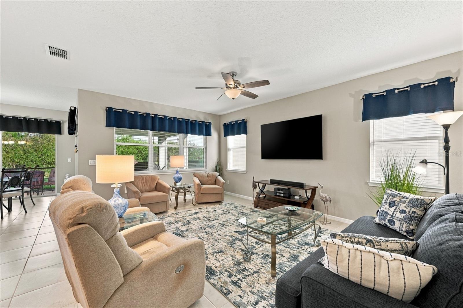
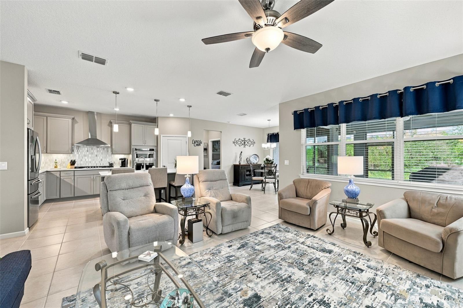
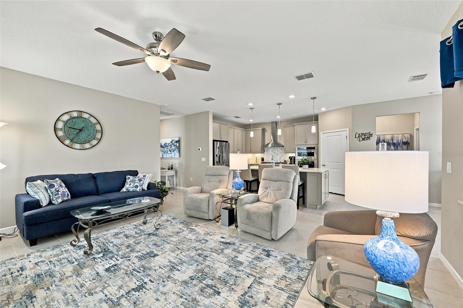
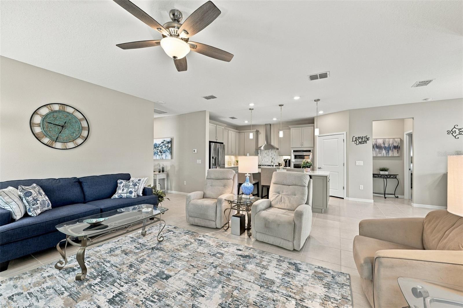
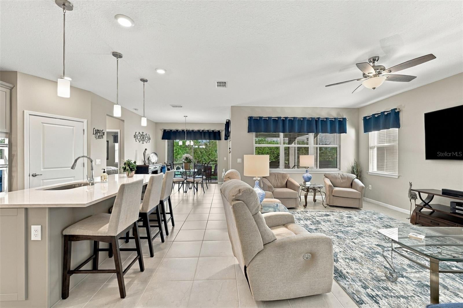
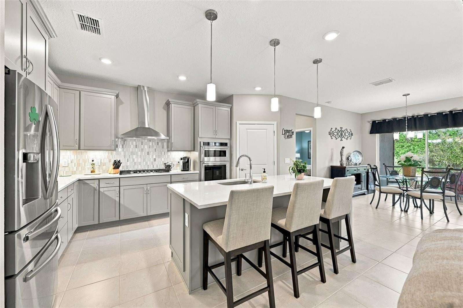
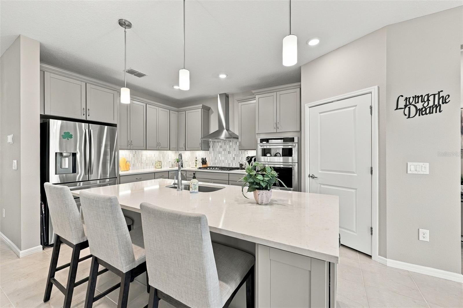
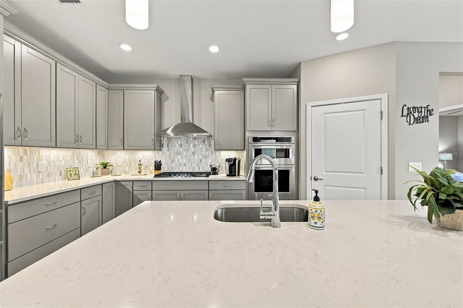
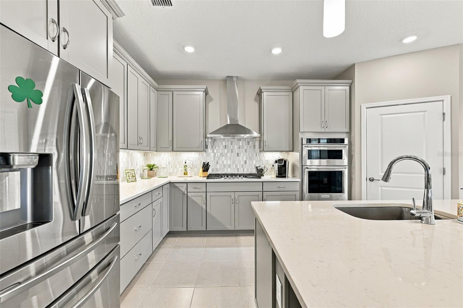
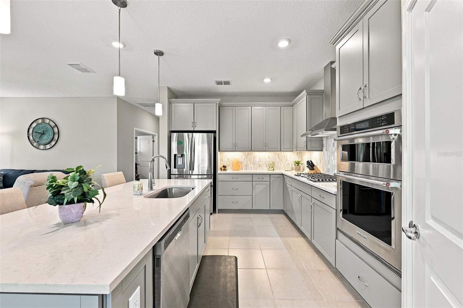
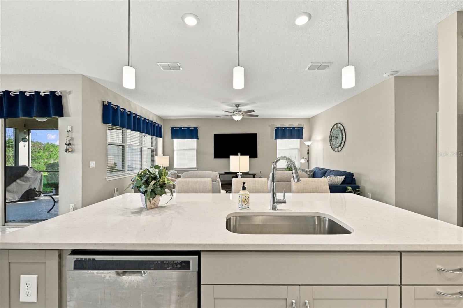
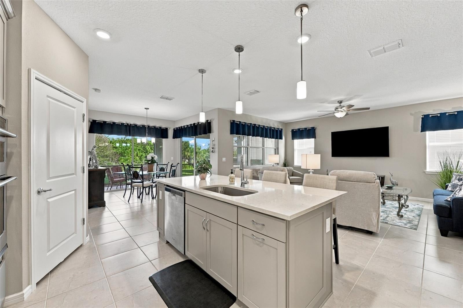
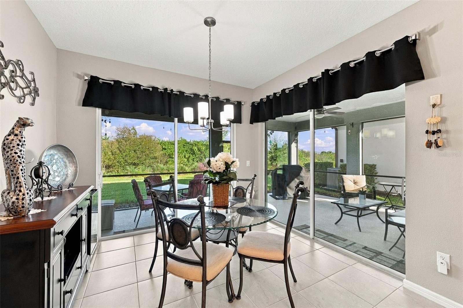
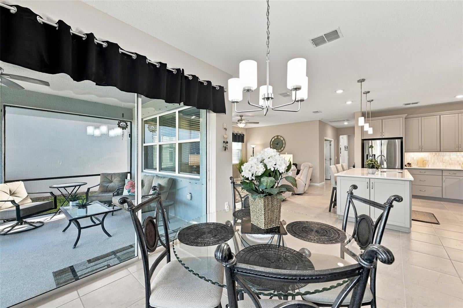
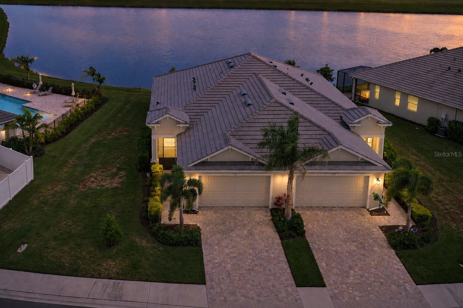
We PROUDLY present to you this MAGNIFICENT, BEAUTIFUL HOME located in the FANTABULOUS community of DEL WEBB BAYVIEW!! LIVE LIKE YOU'RE ON VACATION EVERY DAY THE BAYVIEW WAY!! Discover FIRST CLASS LUXURY LIVING and the area's BEST 55+ GATED & GOLF CART Community with PRIVATE ROADS, OUTSTANDING AMENITIES, ACTIVITIES GALORE, RESORT STYLE POOL with CABANA'S, HOT TUB, 25,000SQFT AMENITY CENTER, OUR OWN RESTAURANT "THE SAILFISH GRILL" which includes FULL BAR INSIDE & OUT, FLAT SCREEN TV'S, POOL TABLES, BAND SHELL AREA for LIVE MUSIC & MOVIE NIGHTS, DOCK on WATER, FIREPLACE SITTING AREA, PICKLEBALL, BOCCE BALL, SHUFFLEBOARD COURTS, WATERFALLS GALORE THROUGHOUT COMMUNITY, WALKING TRAILS, CORN TOSS, DOG PARK, FITNESS CENTER and MUCH MORE!! ARRIVING at YOUR NEW HOME and this popular MYSTIQUE MODEL WITH 2 FULL BEDROOMS, ADDITIONAL OFFICE/FLEX ROOM AND NEARLY 1900SQFT (1889) notice the RECENTLY SEALED PAVERED DRIVEWAY, 2 CAR GARAGE WITH TANDEM PARKING FOR A 3RD VEHICLE OR YOUR GOLF CART, EPOXY FLOOR IN GARAGE as well as ADDITONAL CABINETS AND EXTRA REFRIDGERATOR STAYS NEUTRAL COLOR PALETTE OUTSIDE, LEADED GLASS INSERT ON FRONT DOOR AND SCREENED ENTRY WITH RING DOORBELL!! UPON ENTERING, YOU WILL LOVE THE OPEN FLOOR PLAN, NICE & BRIGHT NATURAL LIGHT FLOWS THROUGHOUT, BEAUTIFUL CERAMIC TILE IN MOST OF THE HOME (PRIMARY & GUEST HAVE CARPET), 8FT DOORS WITH 9 FT CELINGS, NEUTRAL COLOR PALETTE INSIDE, LARGE GATHERING/LIVING AREA with REMOTE CONTROLLED FAN, CHEF'S DELIGHT KITCHEN FEATURES 42" SOFT CLOSE UPPER & LOWER CABINETS ALONG WITH PULL-OUT DRAWERS, SLEEK QUARTZ COUNTERTOPS COMPLIMENT CABINETS, DESIGNER TILED BACKSPLASH, STAINLESS STEEL APPLIANCES, CLOSET PANTRY, NATURAL GAS FOR COOKING, UNDER-CABINET LIGHTING, LARGE ISLAND WITH SINK, BOTH RECESSED & PENDANT LIGHTING, DISPOSAL and OF COURSE A WINE FRIDGE STAYS!! OUR DINING ROOM IS OPEN AND FEATURES 2 SETS OF SLIDERS TO ACCESS YOUR LANAI!! PRIMARY/OWNERS SUITE IS SPACIOUS, REMOTE-CONTROLLED FAN, WINDOWS WITH VIEWS OF PRESERVE, LARGE PRIMARY BATH FEATURES DUAL SINKS, SLEEK QUARTZ TOPS, WALK-IN CLOSET, LINEN CLOSET & WALK-IN SHOWER!! GUEST ROOM IS SPACIOUS, NICE SIZED CLOSET WITH DOUBLE DOORS, CEILING FAN AND GUEST BATH FEATURES SOFT CLOSE CABINETRY, QUARTZ TOP & SHOWER WITH TUB!! OUR OFFICE/DEN/3RD ROOM FEATURES FRENCH DOORS FOR PRIVACY AND HAS TILED FLOOR!! ENJOY YOUR LAUNDRY AREA FEATURING WASHER & DRYER THAT STAYS WITH HOME, NICE CABINETRY WITH LOTS OF EXTRA CABINETS FOR ALL YOUR STORAGE NEEDS AS WELL AS SINK AND STORAGE ROOM!! STEPPING OUTSIDE THROUGH YOUR SLIDERS ENJOY THE QUIET, PEACEFUL AND BEAUTIFUL VIEWS OF CONSERVATION, NO REAR NEIGHBORS, DUAL FANS WITH LIGHTS, WILDLIFE APPEARS DAILY AND PLENTY OF ROOM FOR FAMILY GATHERINGS ALL ON A .14 ACRE LOT!! HOA INCLUDES ALL EXTERIOR GROUNDS MAINTENANCE INCLUDING MOWING, SHRUBS, TRIMMING, CABLE/INTERNET, RECLAIMED WATER & IRRIGATION!! CALL US TODAY CAUSE YOU KNOW WHAT WE SAY...if you SLEEP ON IT, you may not SLEEP IN IT!! FURNISHINGS AVAILABLE!! GUESS WHAT ELSE??? GOLF CART IS ALSO AVAILABLE FOR SEPARATE PURCHASE!! DID WE MENTION THE PRICE??? CALL TODAY FOR YOUR PRIVATE SHOWING!!
moreless
- Property type
- Single family
- Year built
- 2022
- Lot size
- 6,250 sqft
- Garage
- 3 cars
- On market
- 24 days
- Price per sqft
- $278
- HOA fees
- $437/mo
- Listing ID
- TB8561492
Show Full Details
Property Info
- Property Type
- Residential
- Property Subtype
- SingleFamilyResidence
- Year Built
- 2022
- Levels
- One
- Direction Faces
- South
- Lot Size (acres)
- 0.14
- Lot Size (sqft)
- 6250.0
- Senior Community
- Yes
- Contract Date
- 2026-10-26
- On Market Date
- 2026-10-26
- Cumulative Days on Market
- 24
Interior Features
- Interior Features
- High Ceilings, Open Floorplan, Walk-In Closet(S)
- Flooring
- Carpet, Tile
- Laundry Features
- Gas Dryer Hookup, Inside, Laundry Room, Sink
- Levels
- One
- Window Features
- Blinds, Double Pane Windows
- Door Features
- Sliding Doors
Appliances
- Appliances
- Dishwasher, Disposal, Dryer, Gas Water Heater, Microwave, Range, Refrigerator, Tankless Water Heater, Washer
Heating & Cooling
- Heating
- Central
- Cooling
- Central Air
Exterior Features
- Exterior Features
- Rain Gutters
- Patio & Porch Features
- Covered, Front Porch, Porch, Rear Porch, Screened
- Construction Materials
- Block, Stucco
- Foundation
- Slab
- Roof
- Shingle
- View
- Trees/Woods
Features & Amenities
- Garage Spaces
- 3.0
- Garage
- Yes
- Attached Garage
- Yes
- Parking Features
- Driveway, Garage Door Opener, Golf Cart Garage, Tandem, Attached
- Security Features
- Gated Community, Security Gate, Security System, Smoke Detector(S)
- Lot Features
- Landscaped, Level, Paved, Private
Community/Association
- HOA
- Yes
- HOA Name
- Jessica Ruekberg
- HOA Phone
- $9,412,927,200
- HOA Fee
- $437
- HOA Fee Frequency
- Monthly
- HOA Fee Includes
- Cable Tv, Internet, Maintenance Grounds
- Association Amenities
- Fitness Center, Gated, Pool, Recreation Facilities, Shuffleboard Court, Spa/Hot Tub, Tennis Court(S)
- Community Features
- Gated, Pool, Restaurant, Sidewalks, Street Lights
Utilities
- Utilities
- Natural Gas Available, Electricity Connected, Natural Gas Connected, Underground Utilities, Water Connected
- Sewer
- Public Sewer
- Water Source
- Public
Taxes
- Annual Tax Amount
- $8,188
- Tax Year
- $2,025
- Legal Description
- LOT 301, DEL WEBB AT BAYVIEW PH I SUBPH A, B & C PI #6062.1875/9
Data freshness
- SURF LOCAL last checked
- Nov 20, 2026, 5:44 PM EST
Location
Approximate location, shown from the displayed address.
Similar homes nearby
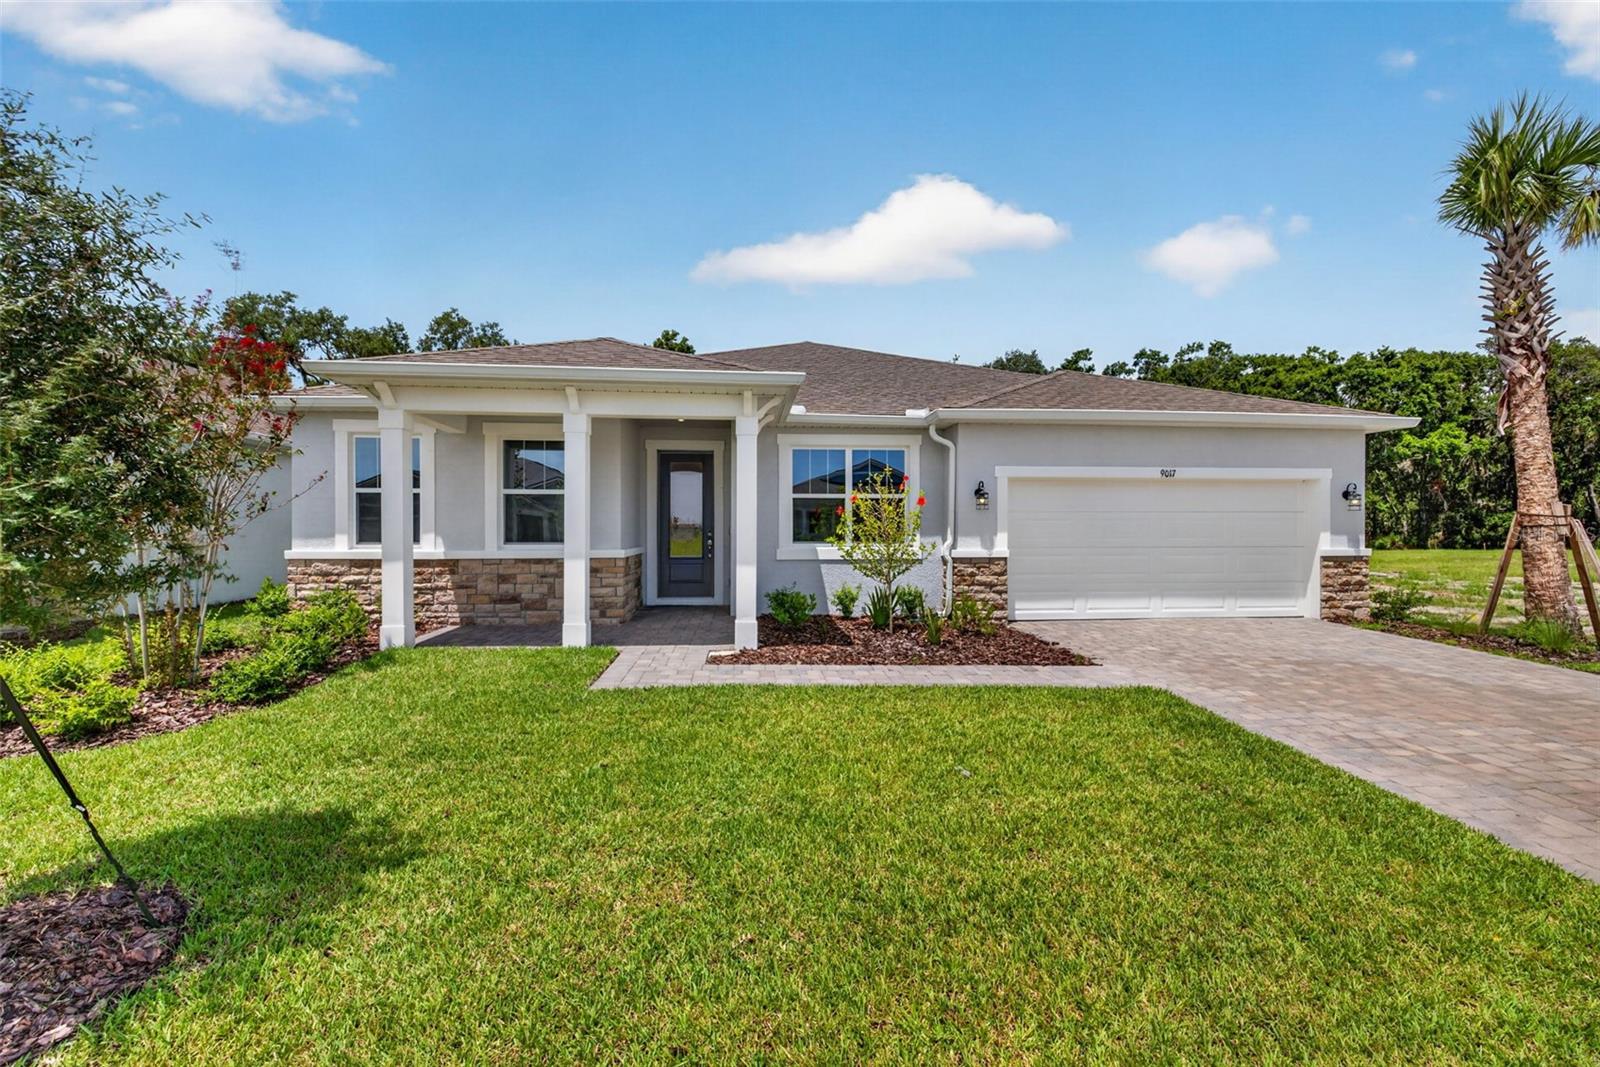
- $529,5599017 Sundance Ter, Parrish, FL 342194 Beds4 Baths3,057 sqftListing courtesy of MATTAMY REAL ESTATE SERVICES · Data courtesy of: Stellar MLS
 Active
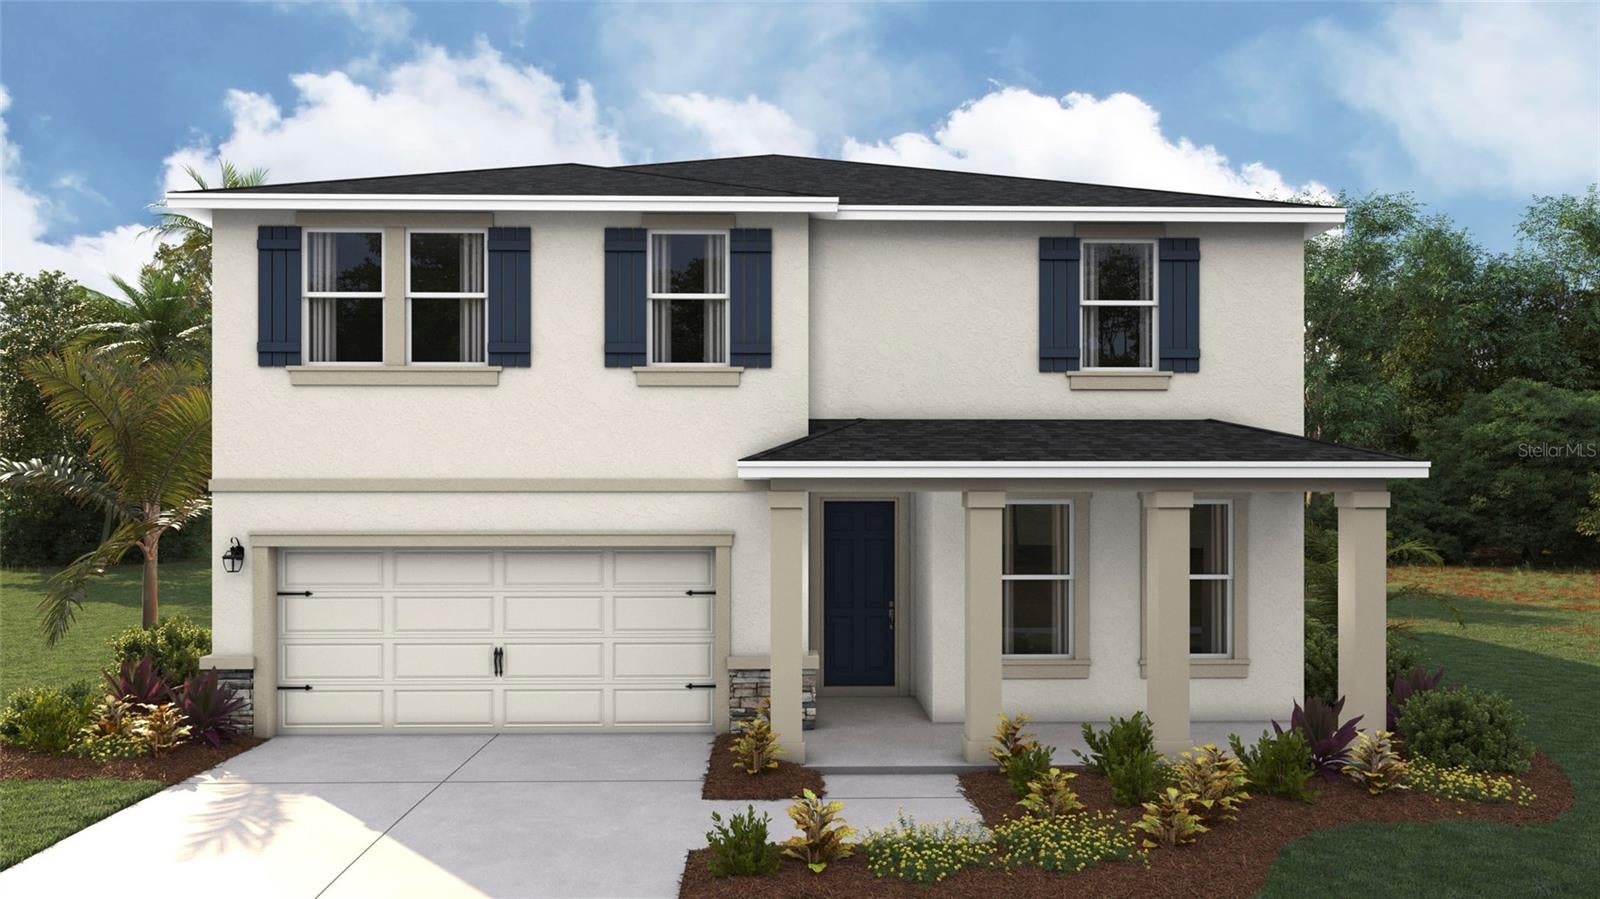
- $446,99010566 Grain Silo Trl, Parrish, FL 342195 Beds3 Baths2,934 sqftListing courtesy of D.R. HORTON REALTY OF SARASOTA · Data courtesy of: Stellar MLS
 Active
- $620,00011507 Mansory Pl, Parrish, FL 342194 Beds3 Baths2,397 sqftListing courtesy of PULTE REALTY OF WEST FLORIDA LLC · Data courtesy of: Stellar MLS
 Active
- $525,00016809 Destrehen Ct, Parrish, FL 342193 Beds2 Baths1,772 sqftListing courtesy of SATO REAL ESTATE INC. · Data courtesy of: Stellar MLS
 Active
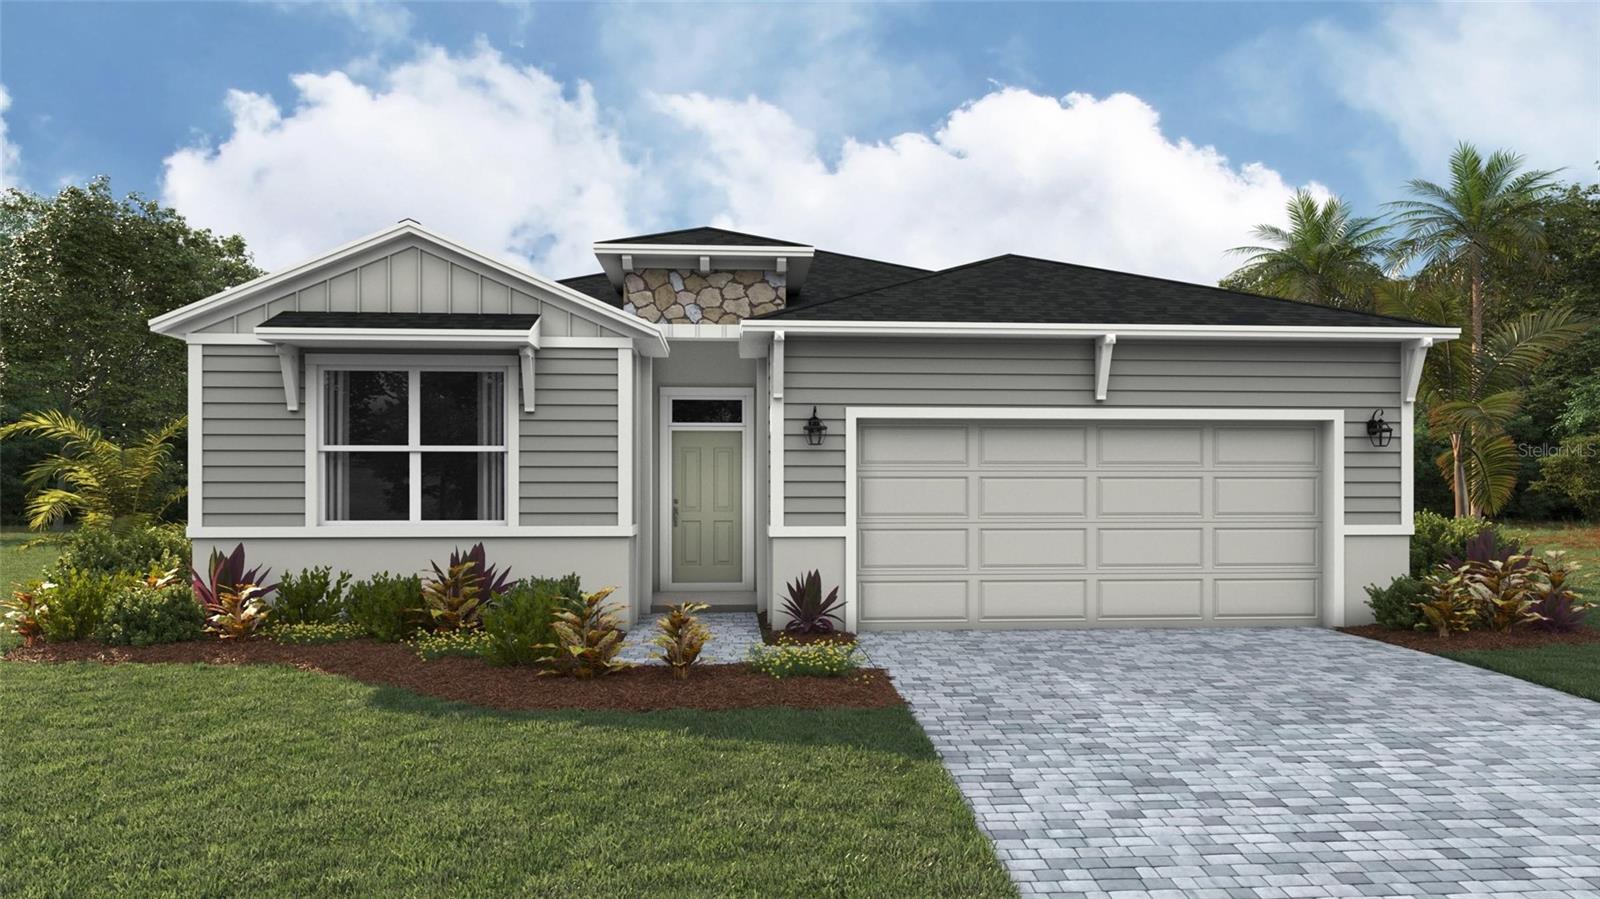
- $421,99017271 Saltbush Trl, Parrish, FL 342194 Beds2 Baths2,034 sqftListing courtesy of D.R. HORTON REALTY OF SARASOTA · Data courtesy of: Stellar MLS
 Active
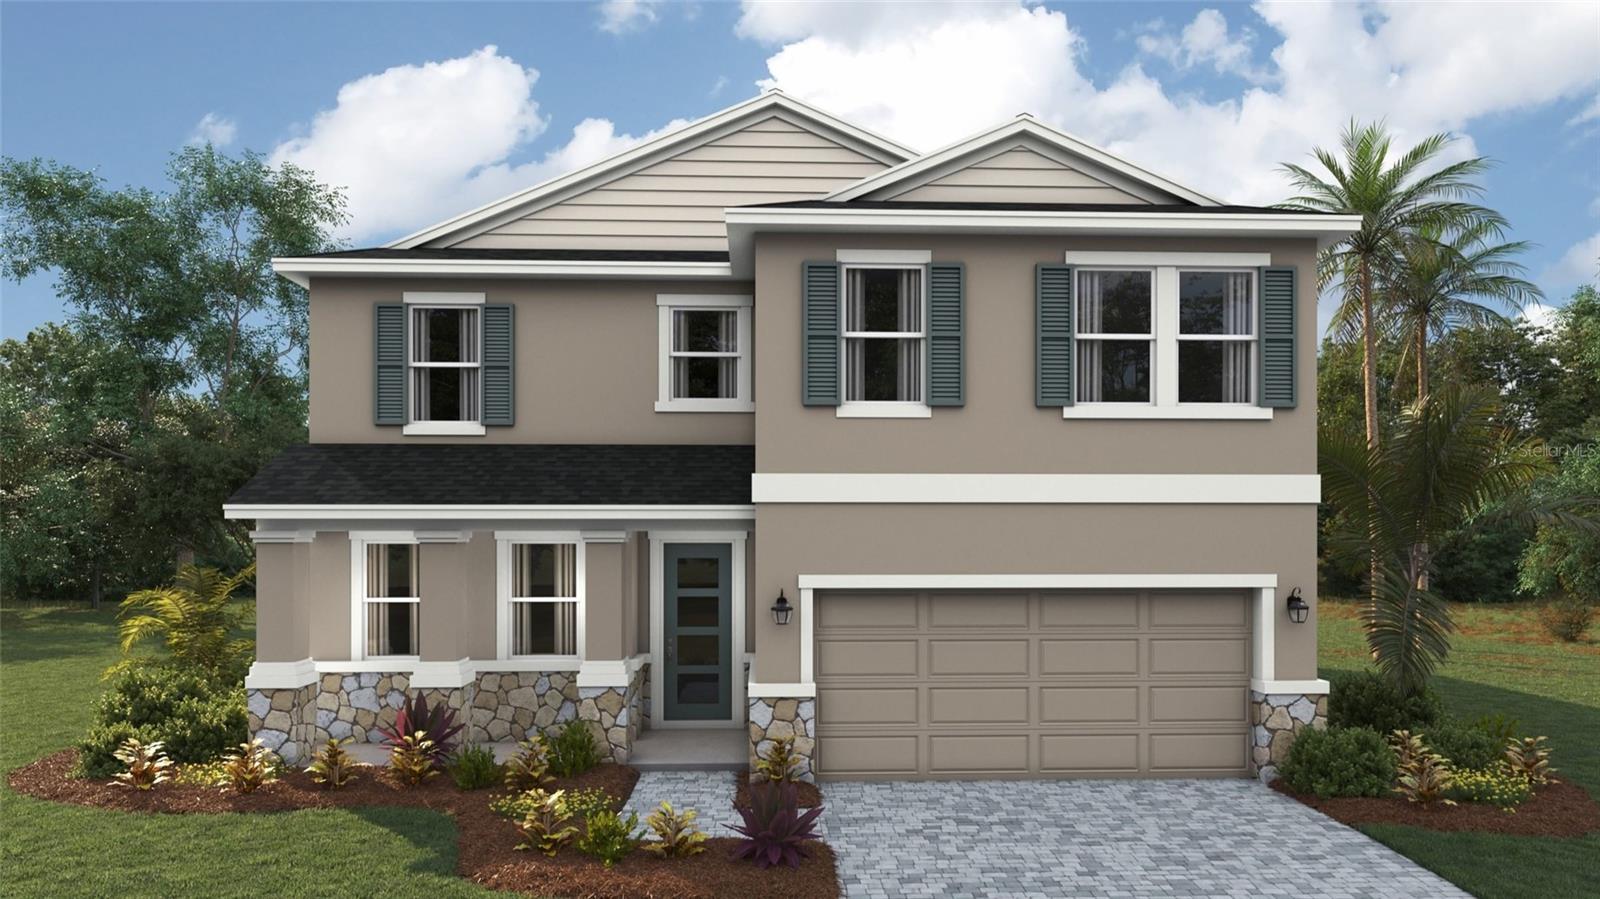
- $457,9901834 Browning Loop, Parrish, FL 342194 Beds3 Baths2,756 sqftListing courtesy of D.R. HORTON REALTY OF SARASOTA · Data courtesy of: Stellar MLS
 Active
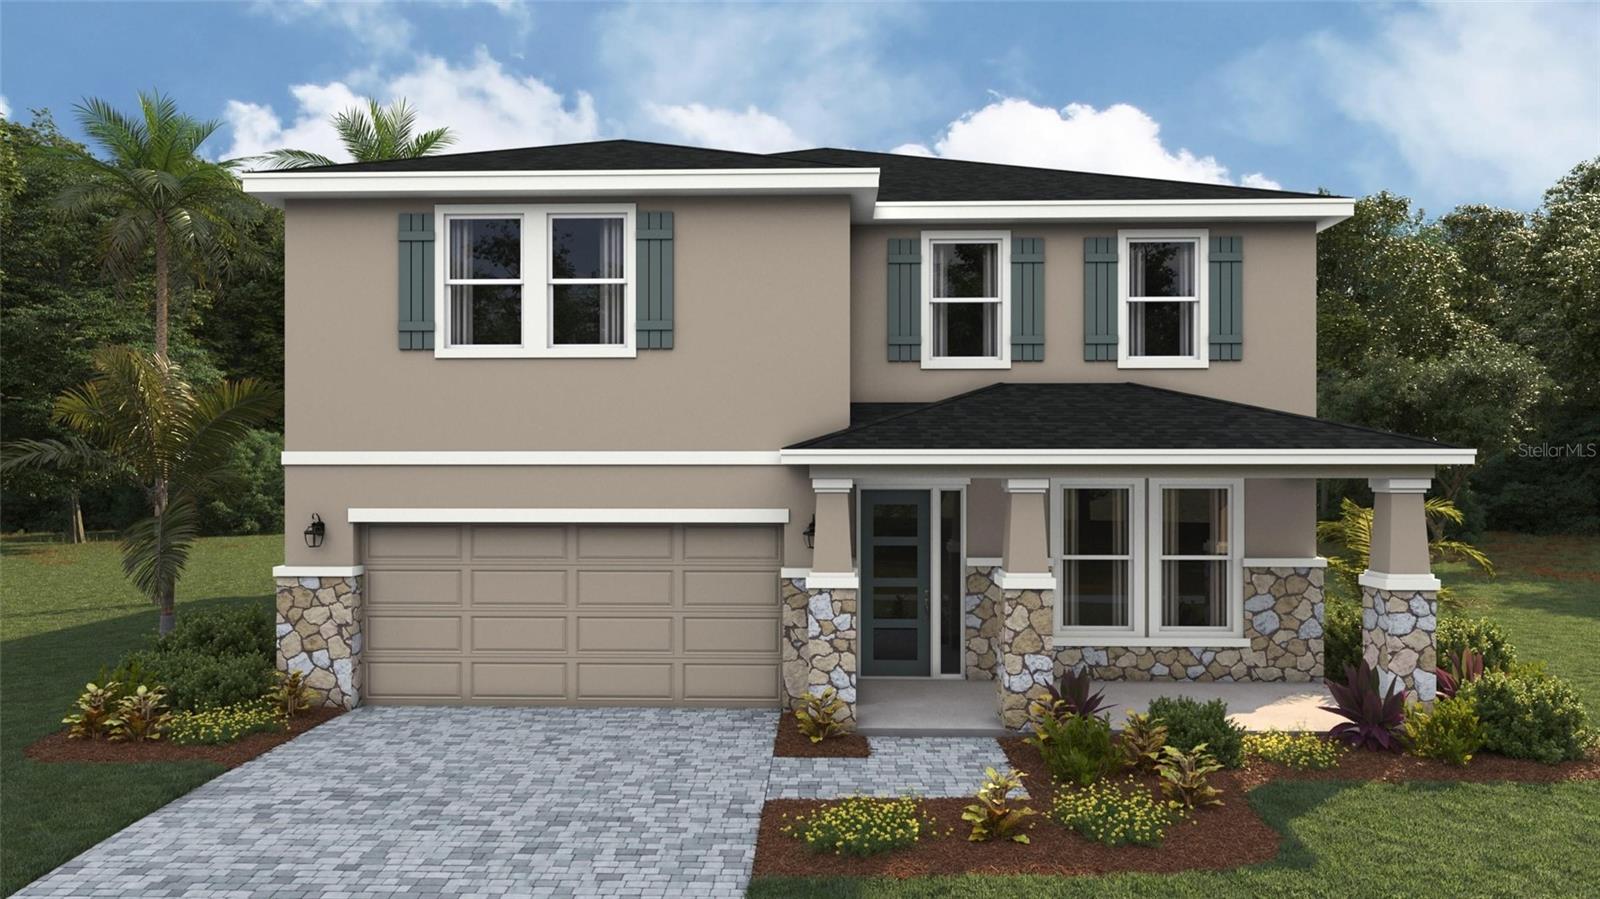
- $498,9901838 Browning Loop, Parrish, FL 342194 Beds3 Baths3,313 sqftListing courtesy of D.R. HORTON REALTY OF SARASOTA · Data courtesy of: Stellar MLS
 Active
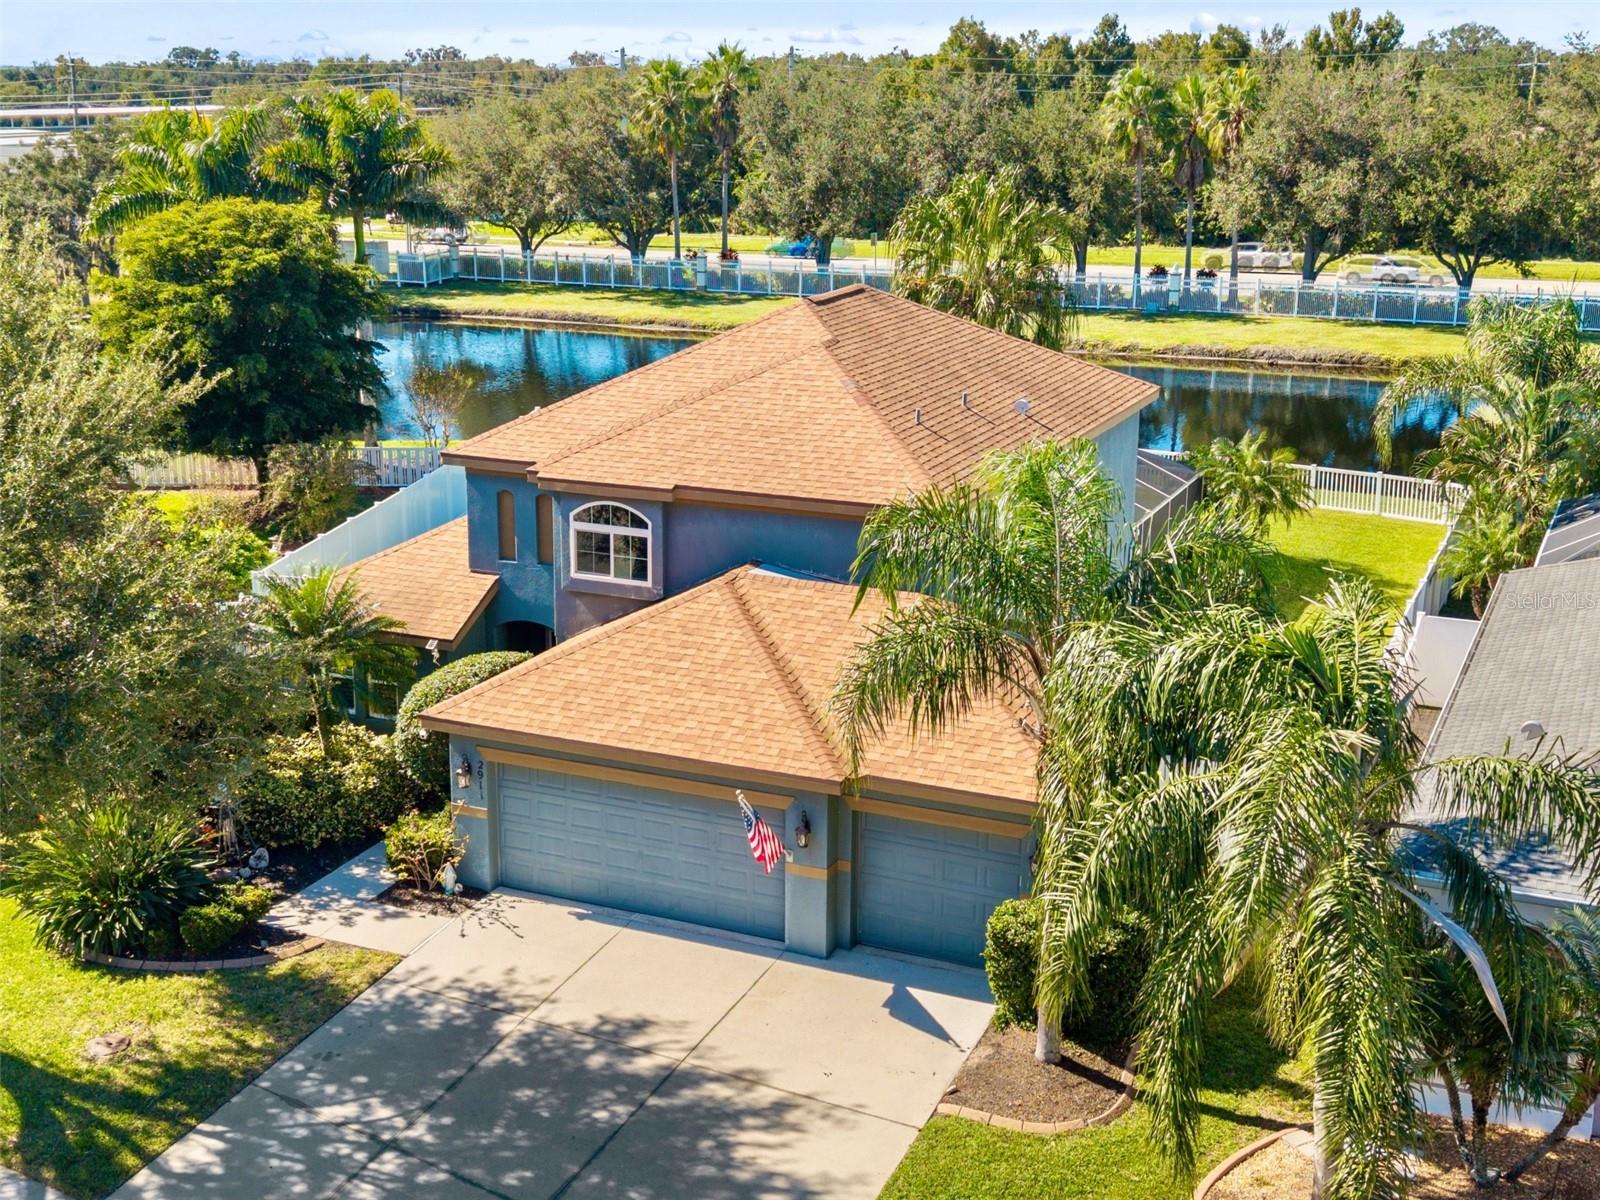
- $549,0002911 122nd Ter E, Parrish, FL 342193 Beds3 Baths2,100 sqftListing courtesy of LESLIE WELLS REALTY, INC. · Data courtesy of: Stellar MLS
 Active
What Sold Nearby
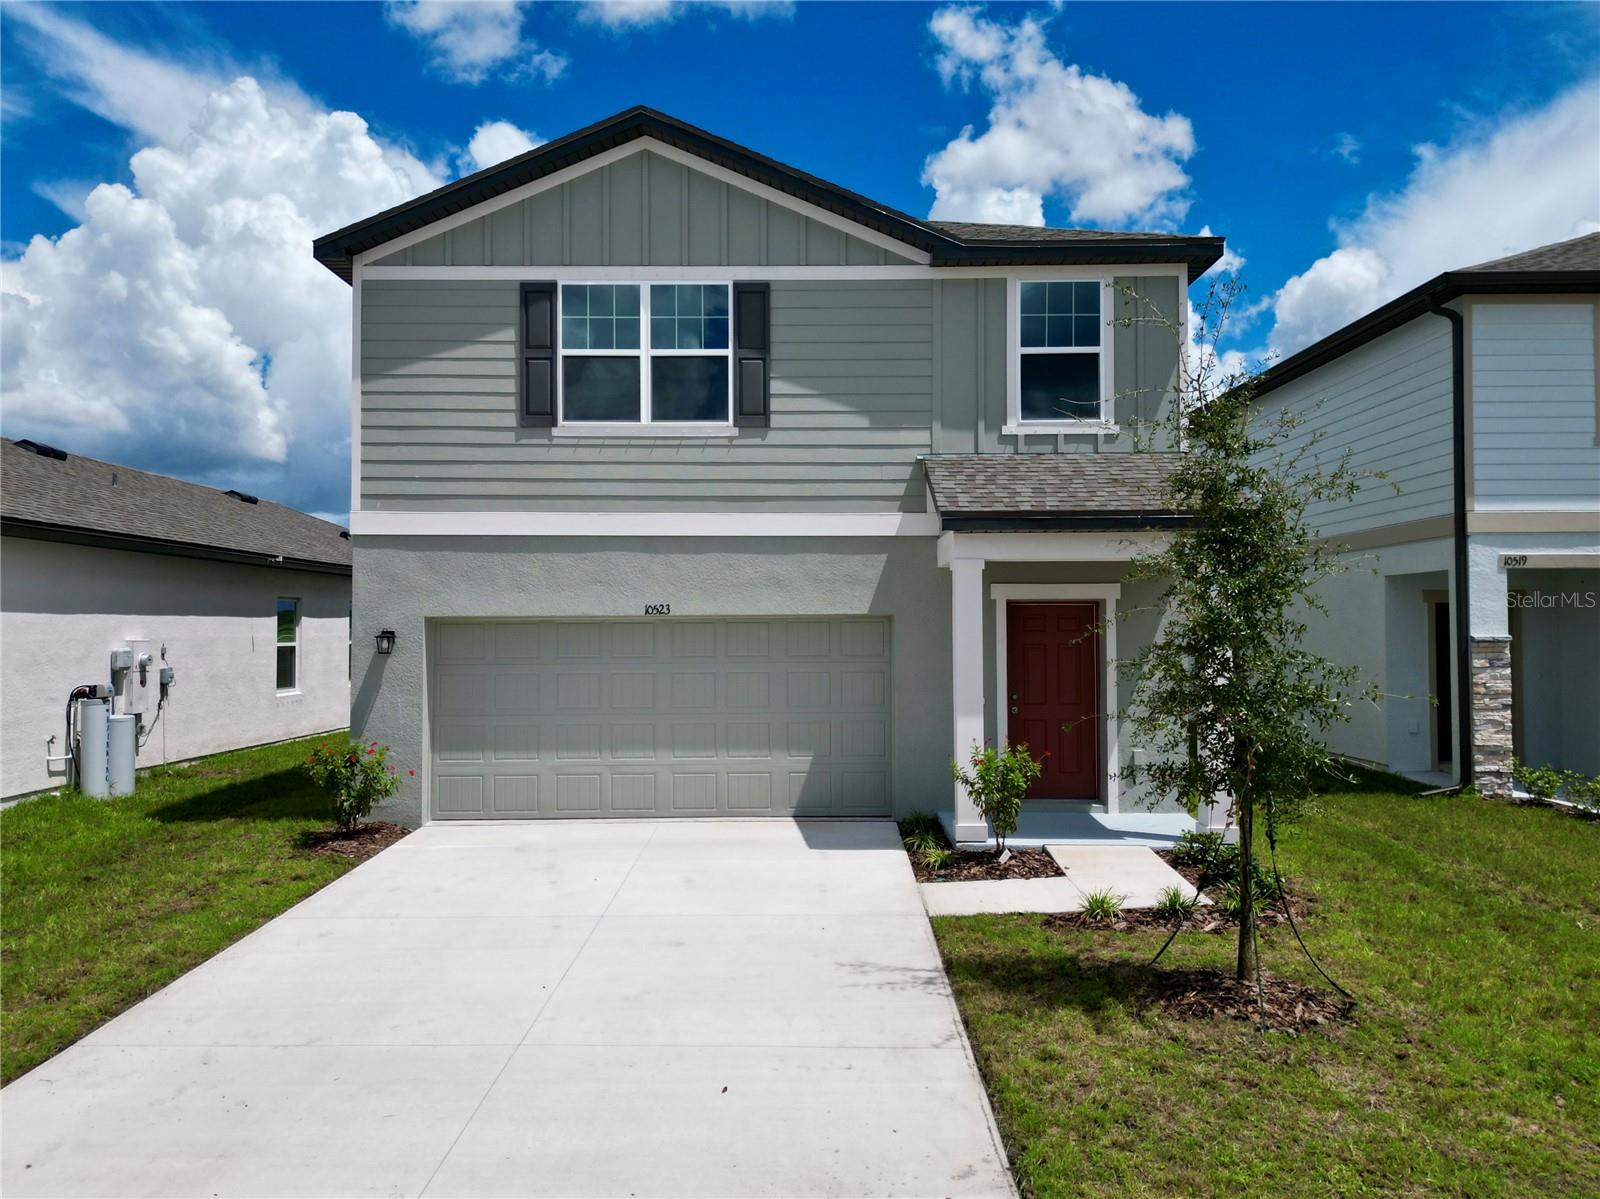 $321,49010523 Curving Creek Loop LoopParrish, FL · Sold 2026-10-31
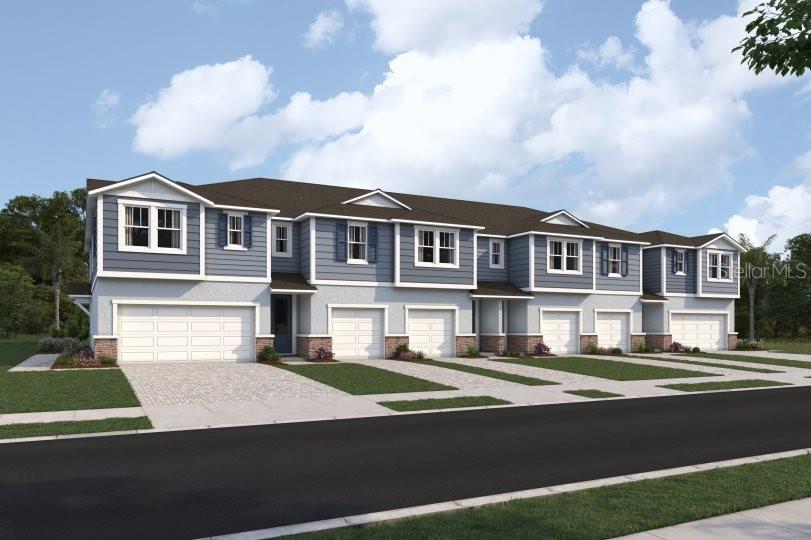 $269,9908847 Ginko RunParrish, FL · Sold 2026-10-30
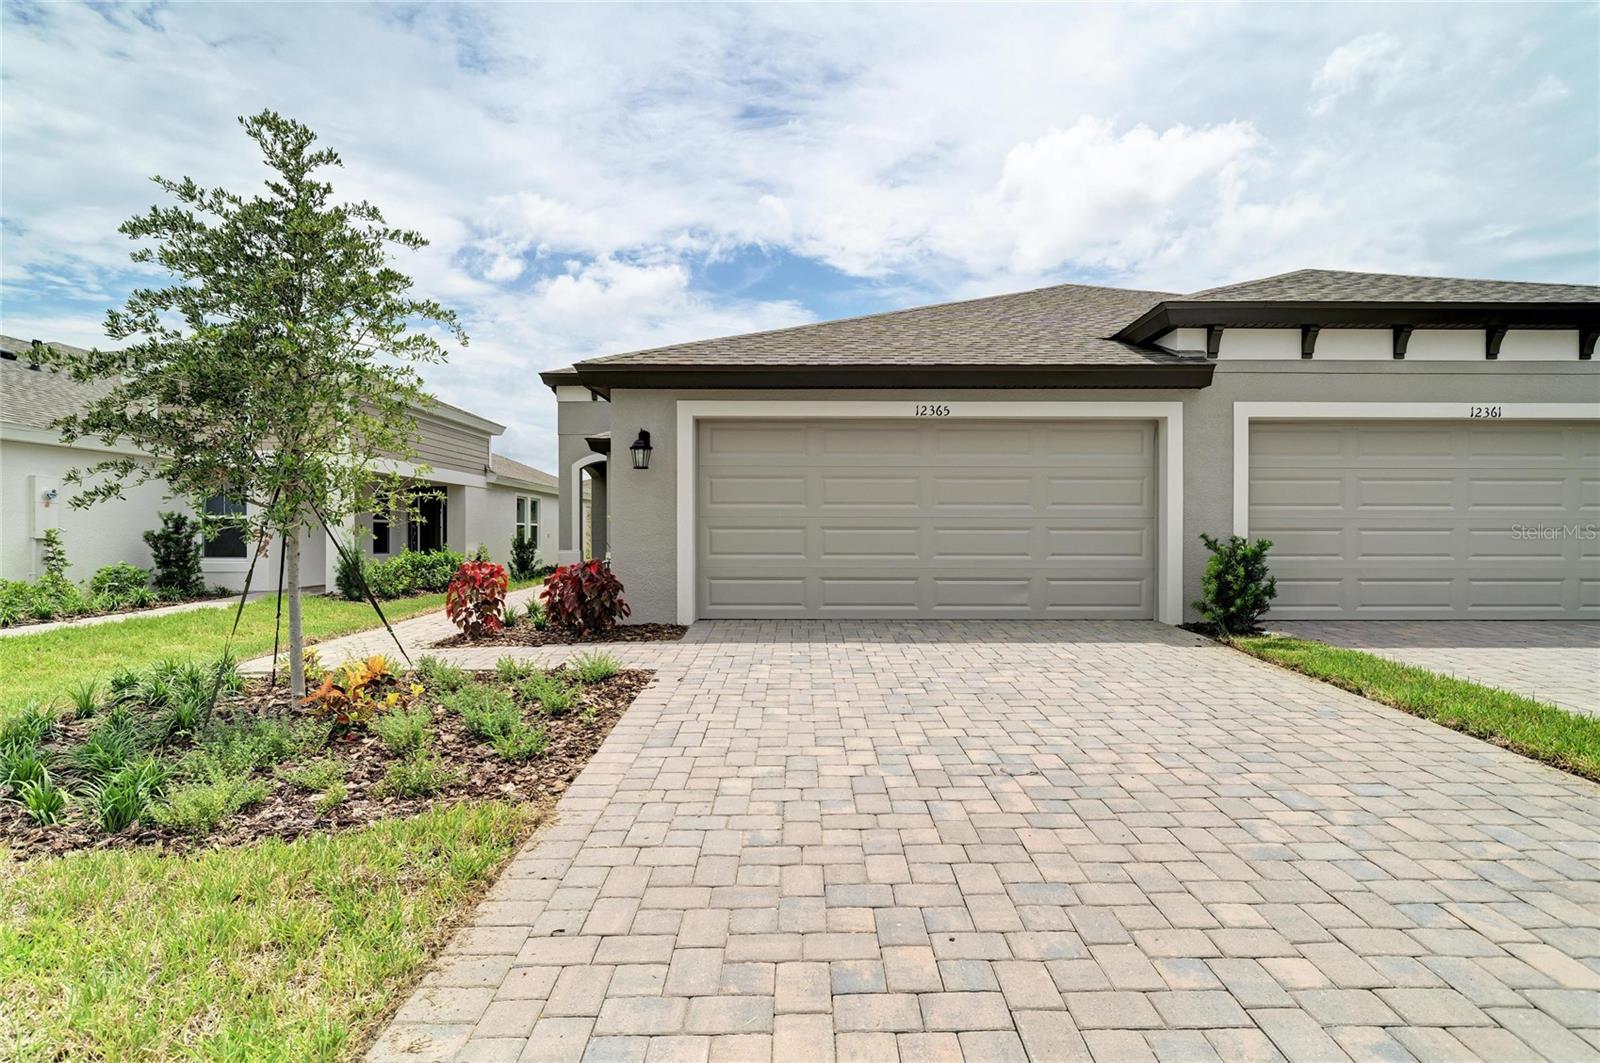 $324,90012365 Oak Hill WayParrish, FL · Sold 2026-10-30
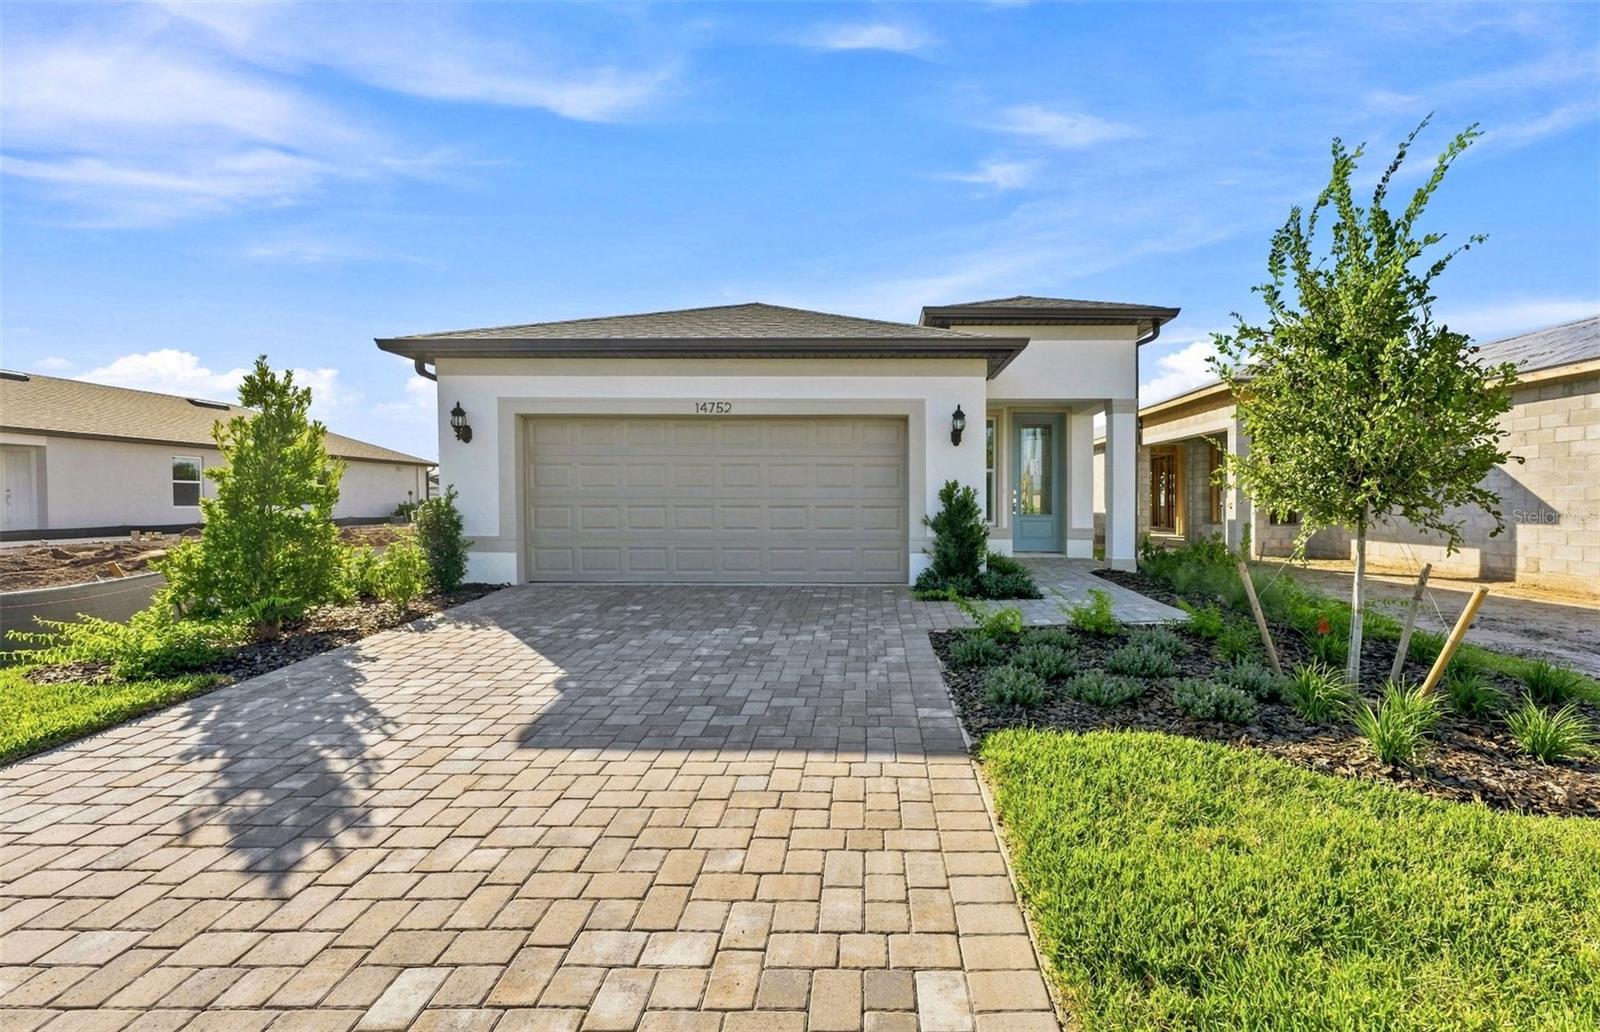 $402,43014752 Sunlit CirParrish, FL · Sold 2026-10-30
 $584,82912415 52nd St EParrish, FL · Sold 2026-10-30
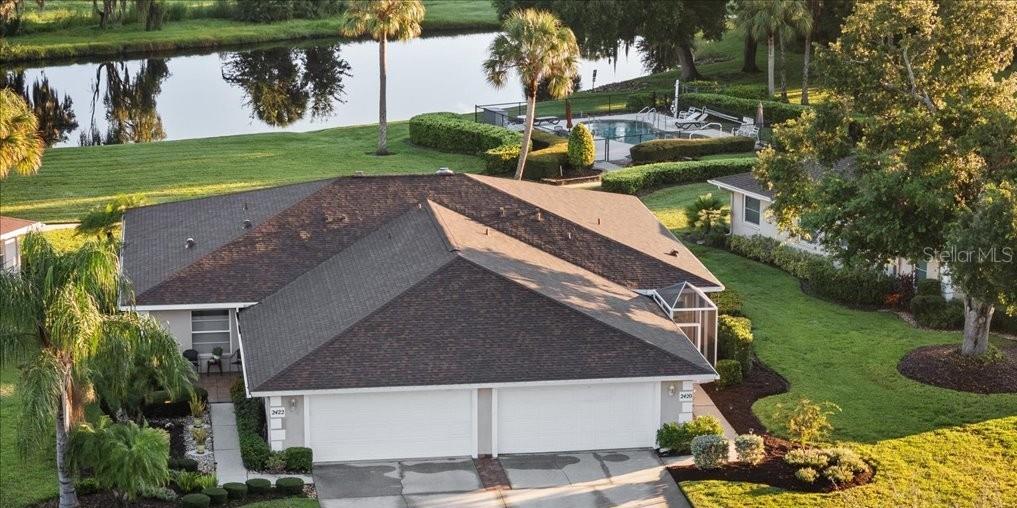 $315,0002420 Wilderness Blvd WParrish, FL · Sold 2026-10-30
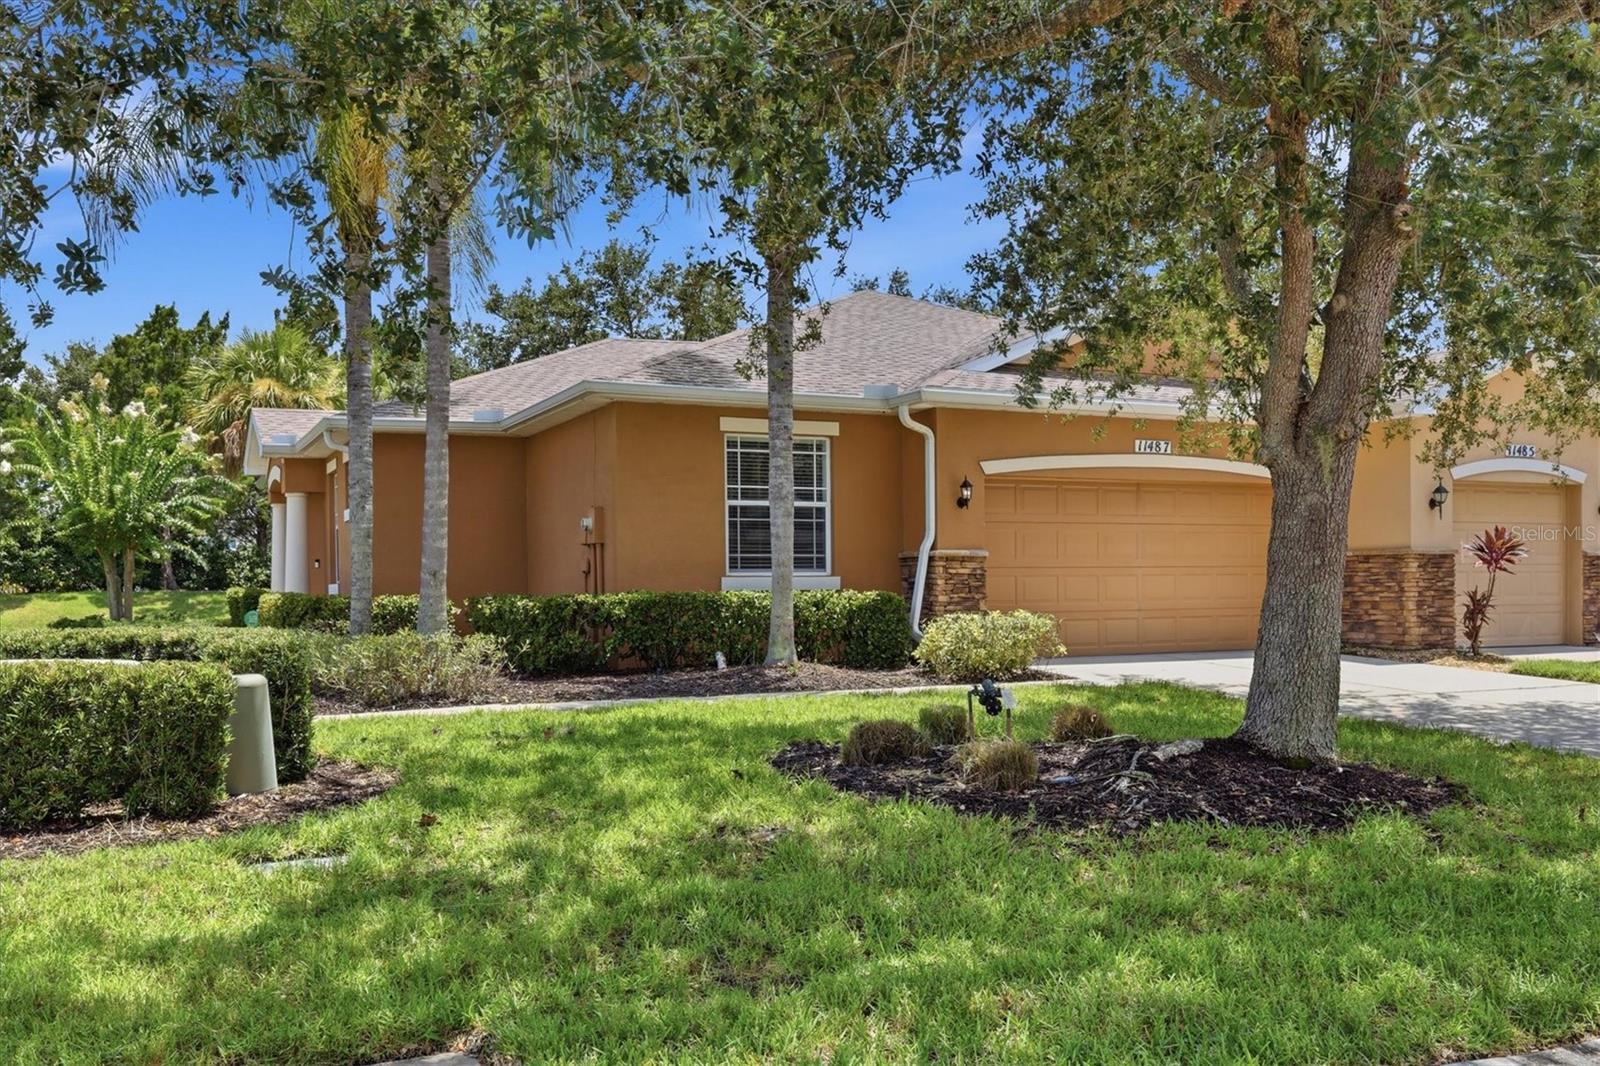 $260,00011487 52nd Ct EParrish, FL · Sold 2026-10-30
 $350,0004144 Golden Creek TerParrish, FL · Sold 2026-10-30
Flood
Flood zone X · Minimal flood risk
What's Nearby
Groceries
- Publix9520 Buffalo Road, Palmetto, FL 34221, United States of America1.5 mi
More homes in Parrish
Homes for sale near Parrish
Data courtesy of: Stellar MLSDisclaimers and data details

Listings courtesy of Stellar MLS as distributed by MLS GRID. Based on information submitted to the MLS GRID. All data is obtained from various sources and may not have been verified by broker or MLS GRID. Supplied Open House Information is subject to change without notice. All information should be independently reviewed and verified for accuracy. Properties may or may not be listed by the office/agent presenting the information. Listing information is provided for consumers’ personal, non-commercial use, solely to identify prospective properties for potential purchase; all other use is strictly prohibited and may violate relevant federal and state law. Information deemed reliable but not guaranteed. Copyright © 2026 MLS GRID. All Rights Reserved.

Continental Real Estate Group, Inc
Broker: Derek Eisenberg
Listing last updated: Nov 19, 2026, 8:04 PM EST. SURF LOCAL last checked: Nov 20, 2026, 5:44 PM EST.